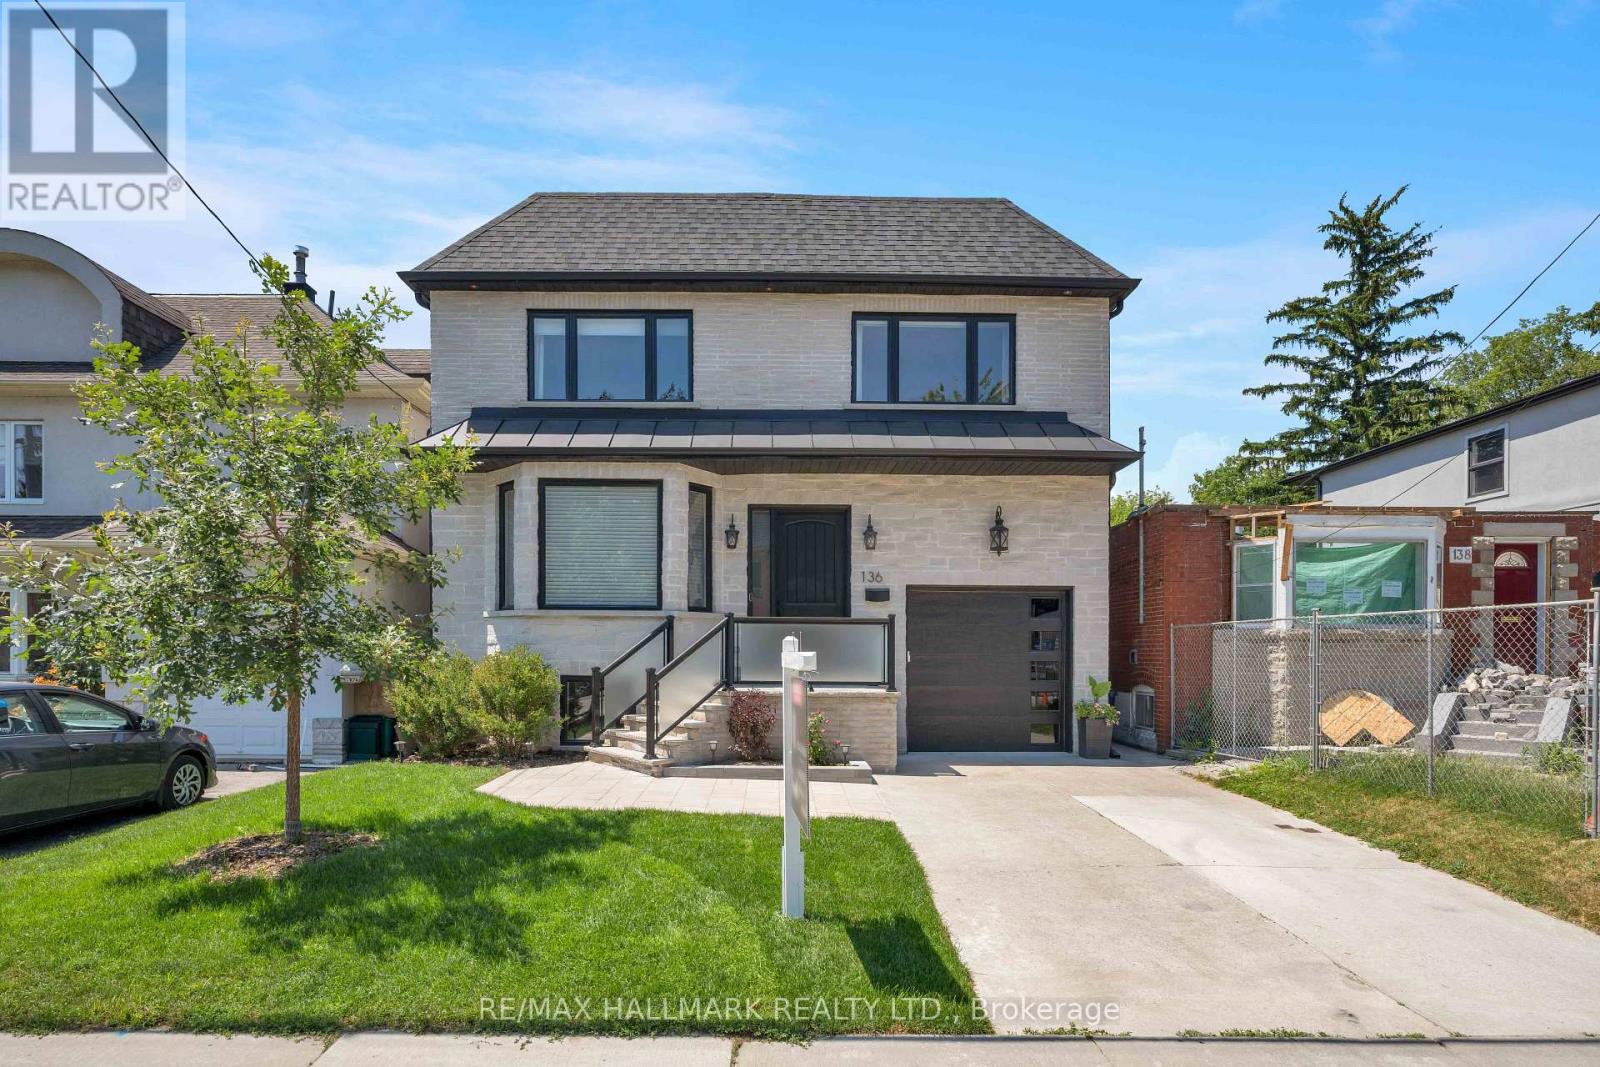
136 Glenwood Crescent
Toronto, Ontario
Experience exceptional family living in this stunning custom-built 4+1 bedroom, 6-bathroom home offering approximately 4,379 sq. ft. of beautifully finished total living space. Featuring a built-in garage, private two-car driveway, and an impressive 35 x 150 ft. ravine lot, this thoughtfully designed home blends luxury, comfort, and everyday functionality. Nestled among mature trees and prestigious custom homes, it offers an exceptional lifestyle. The inviting main floor is ideal for entertaining and daily living, with elegant living and dining rooms and a stylish modern kitchen featuring quartz countertops, stainless steel appliances, sleek finishes, abundant cabinetry, and a large centre island. The adjoining family room boasts a fireplace, custom built-ins, floor-to-ceiling windows, and a walkout to the sunny deck and private backyard. Upstairs, four generously sized bedrooms each feature a walk-in closet, large picture window, and private ensuite bathroom, offering comfort and privacy for the entire family. A convenient second-floor laundry room adds ease to everyday living. The fully finished basement, complete with a separate entrance, includes a spacious recreation room, an additional bedroom, and a 4-piece bathroom, providing endless possibilities for guests, extended family, or a private retreat. Step outside to enjoy the raised deck overlooking the fully fenced backyard, perfect for relaxing or entertaining. Ideally located near top-rated schools, Taylor Creek Park and its scenic trails, Stan Wadlow Park with year-round recreation, Michael Garron Hospital, convenient TTC transit, the Don Valley Parkway, and just minutes from downtown Toronto and the Beaches. This is a rare opportunity you won't want to miss! (id:61483)
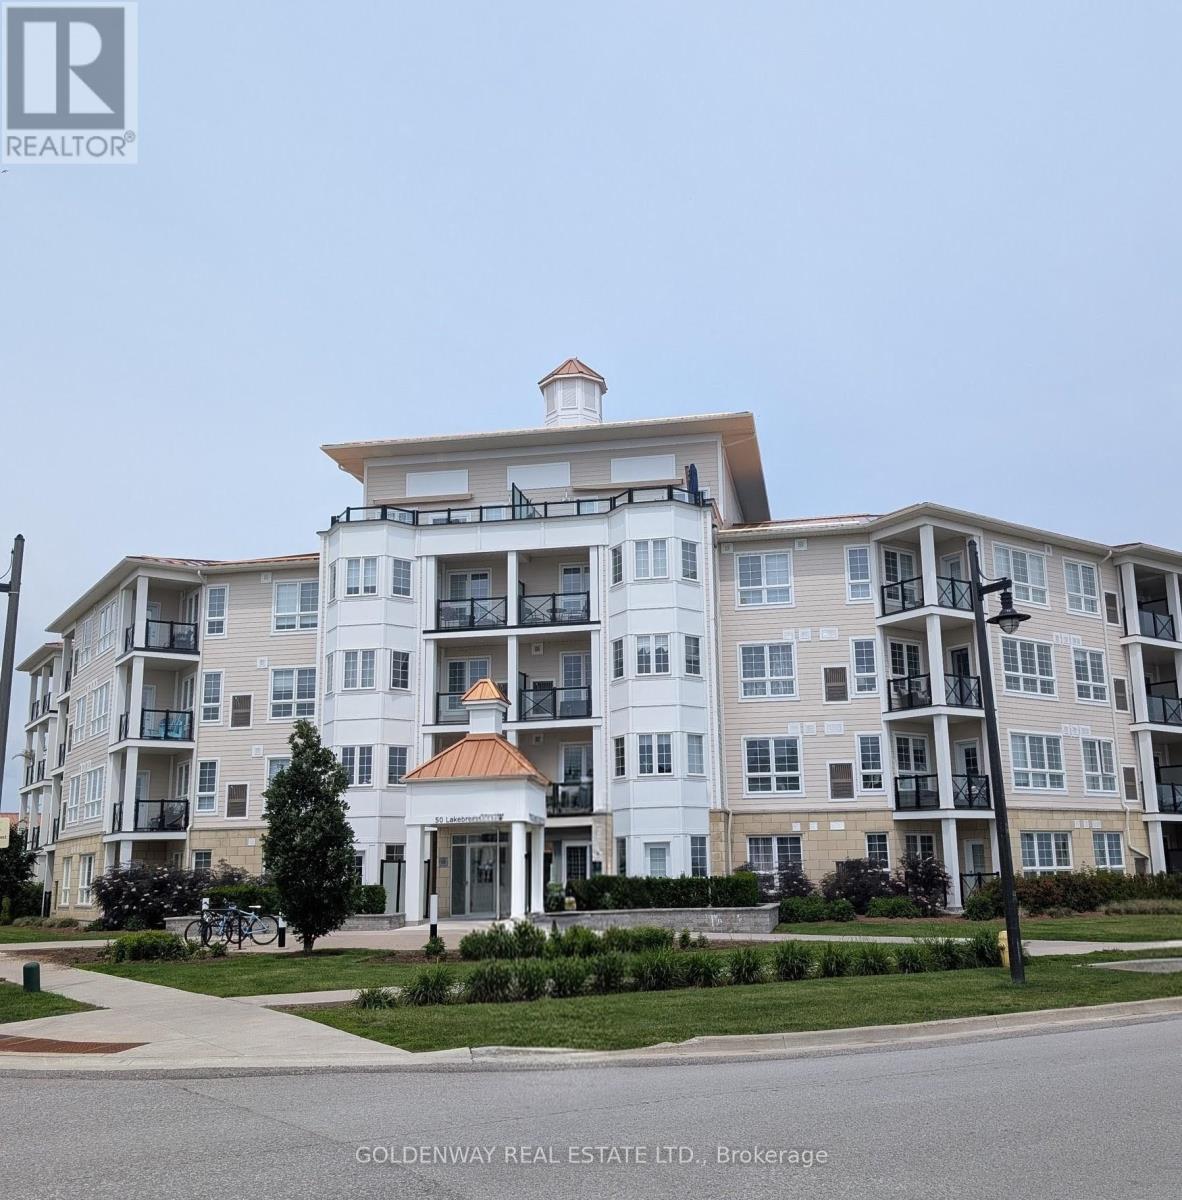
307 - 50 Lakebreeze Drive
Clarington, Ontario
Welcome to the Waterfront Community Condo., The Beautiful Harbourview Grand Condo., South Lake View., 9 Ft Ceilings with Open Concept Kitchen, Stainless Steel Appliances, Built-In Microwave and Breakfast Bar., Walk out to Balcony to enjoy Lake Breezes., Spacious Bedroom., You can access to the Luxurious Admirals Club, Good Size Swimming Pool, Game Room, Large Lounge Bar Area, Elegant Banquet Facilities for your Family and Friends (id:61483)
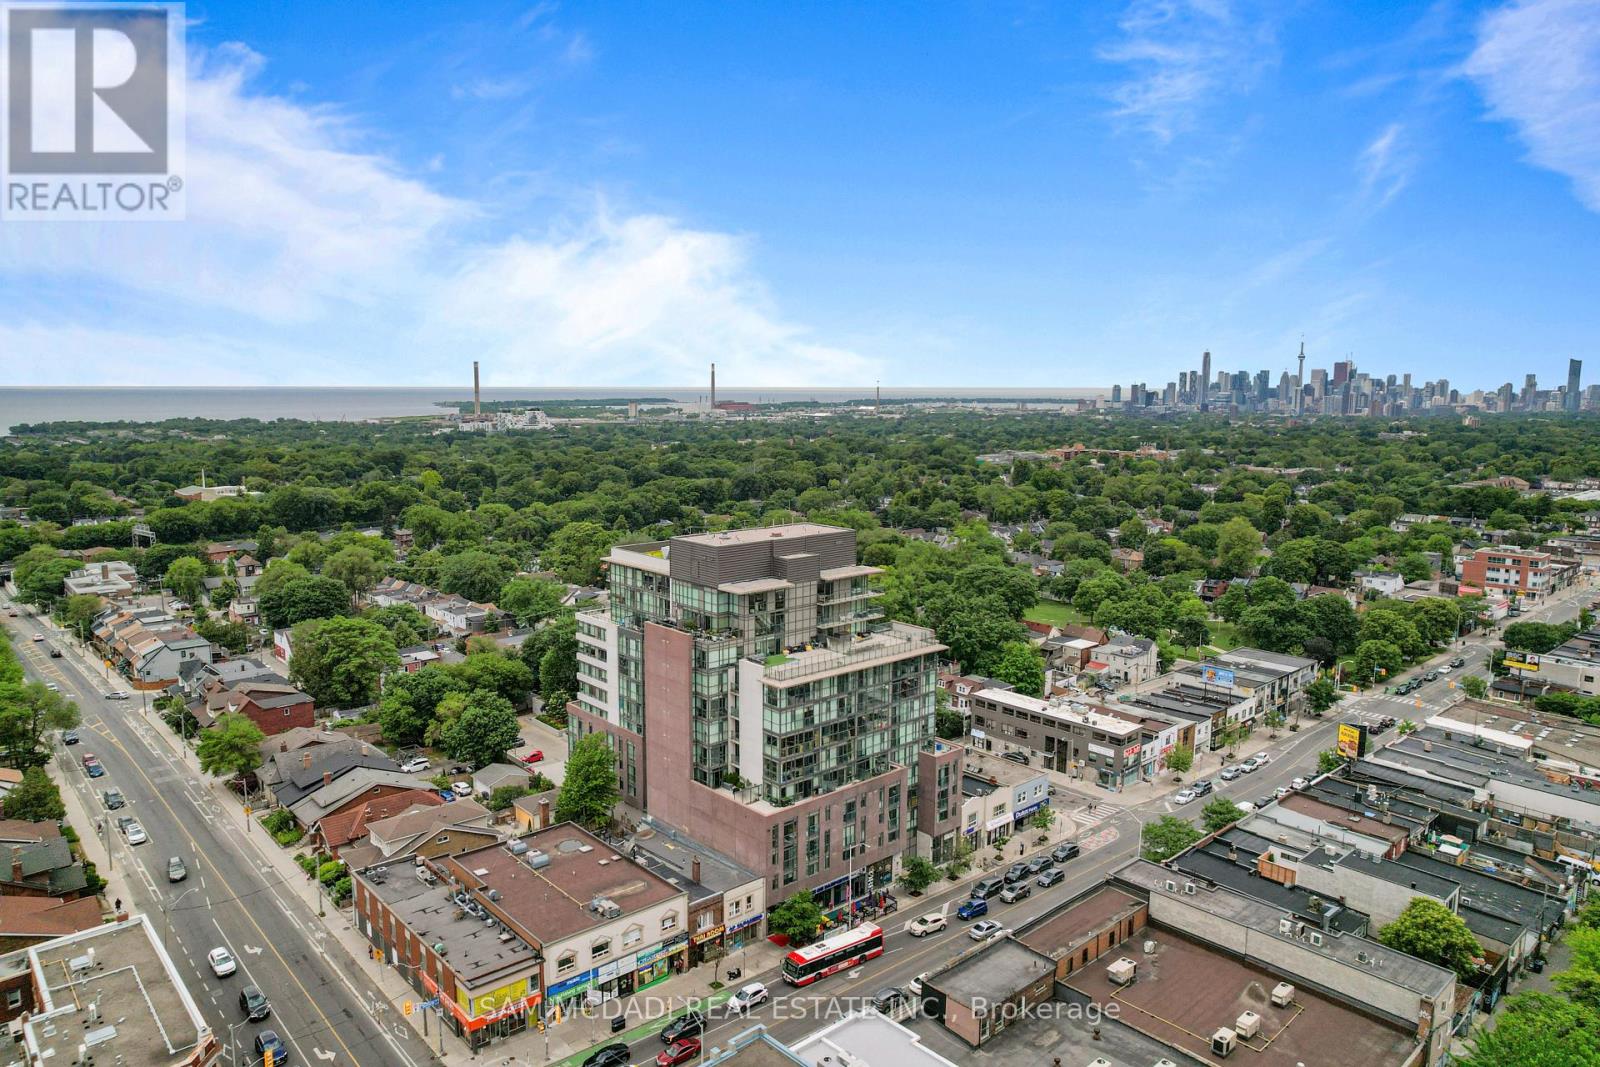
903 - 2055 Danforth Avenue
Toronto, Ontario
Welcome to this bright and beautifully appointed suite in the heart of the vibrant Danforth! Framed by expansive floor to ceiling windows, this thoughtfully designed open concept residence is filled with natural light, creating an inviting atmosphere that feels both bright and effortlessly refined. The modern single wall kitchen is elegantly finished with stainless steel appliances, quartz countertops, and ample cabinetry, while overlooking the dining area to create a seamless setting for everyday living and intimate entertaining. Just beyond, the inviting living room extends to a charming Juliet balcony, where captivating city views provide the perfect backdrop to savour your morning coffee or unwind as the sun sets over the skyline.The spacious primary bedroom offers a serene retreat, complete with floor-to-ceiling windows and a generous walk-in closet. A stylish 4pc bathroom, convenient ensuite laundry, one underground parking space, and one locker complete this exceptional suite.Residents enjoy an outstanding collection of amenities, including a fully equipped fitness centre, outdoor terrace with BBQ area, party room, concierge, visitor parking, and more. Perfectly positioned just steps from Woodbine Subway Station, you'll find yourself moments from the Danforth's beloved cafes, restaurants, charming boutiques, neighbourhood parks, and everyday conveniences, while Greektown, the Beaches, the Don Valley Parkway, and downtown Toronto are all within easy reach. Experience the best of city living in one of Toronto's most beloved neighbourhoods! (id:61483)
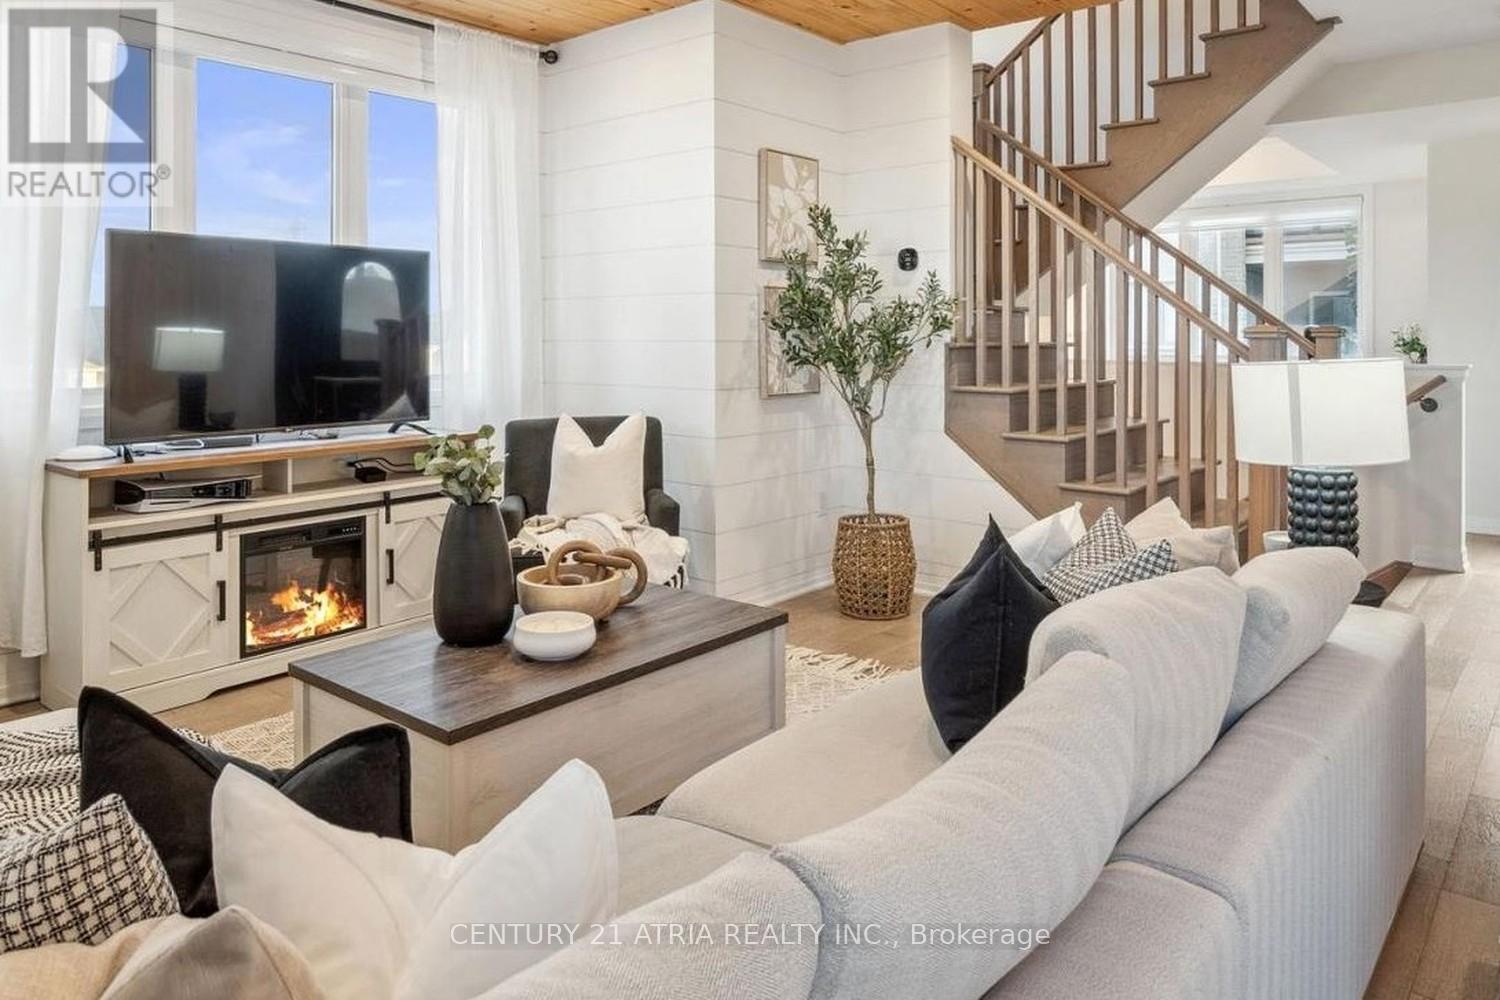
602 - 1148 Dragonfly Avenue
Pickering, Ontario
Lease a stylish, move-in-ready urban townhome in one of the GTA's most exciting master-planned communities. At nearly 2,000 square feet across multiple levels, this bright home offers the space of a house with the ease of low-maintenance living. The open-concept main floor pairs designer finishes with everyday function, featuring shiplap accent walls, a wood-slat ceiling feature, and pot lights throughout. The crisp white kitchen anchors the space with a large quartz island and stainless steel appliances, flowing into a sun-filled living and dining area warmed by a built-in electric fireplace. A separate den makes an ideal home office or guest space, and a powder room serves guests on this level. Step out to your private balcony. Upstairs, two generously sized bedrooms each enjoy their own private ensuite. The primary retreat adds a walk-in closet and a spacious glass-shower ensuite, plus a second-floor balcony of its own. In-suite laundry means no laundromat trips, ever. A private attached garage with direct interior entry provides secure parking and extra storage. Perfectly positioned in New Seaton, a community taking shape with 40+ parks, scenic trails, new schools, and 200+ planned retailers. Commuters enjoy quick access to Highway 407 (Brock Road interchange), GO Transit, and Highway 401, with Markham just 10 minutes away. Everyday essentials are close at Seaton Centre, with new grocery and dining on the way. A perfect fit for professionals, commuters, and families seeking contemporary, low-maintenance living in a growing neighbourhood. Features: 2 bedrooms + den 3 bathrooms (2 ensuites + powder room) private attached garage open-concept layout quartz kitchen island stainless appliances electric fireplace two balconies primary walk-in closet in-suite laundry approx. 1,992 sq ft Mattamy built community. (id:61483)
34 Roosevelt Road
Toronto, Ontario
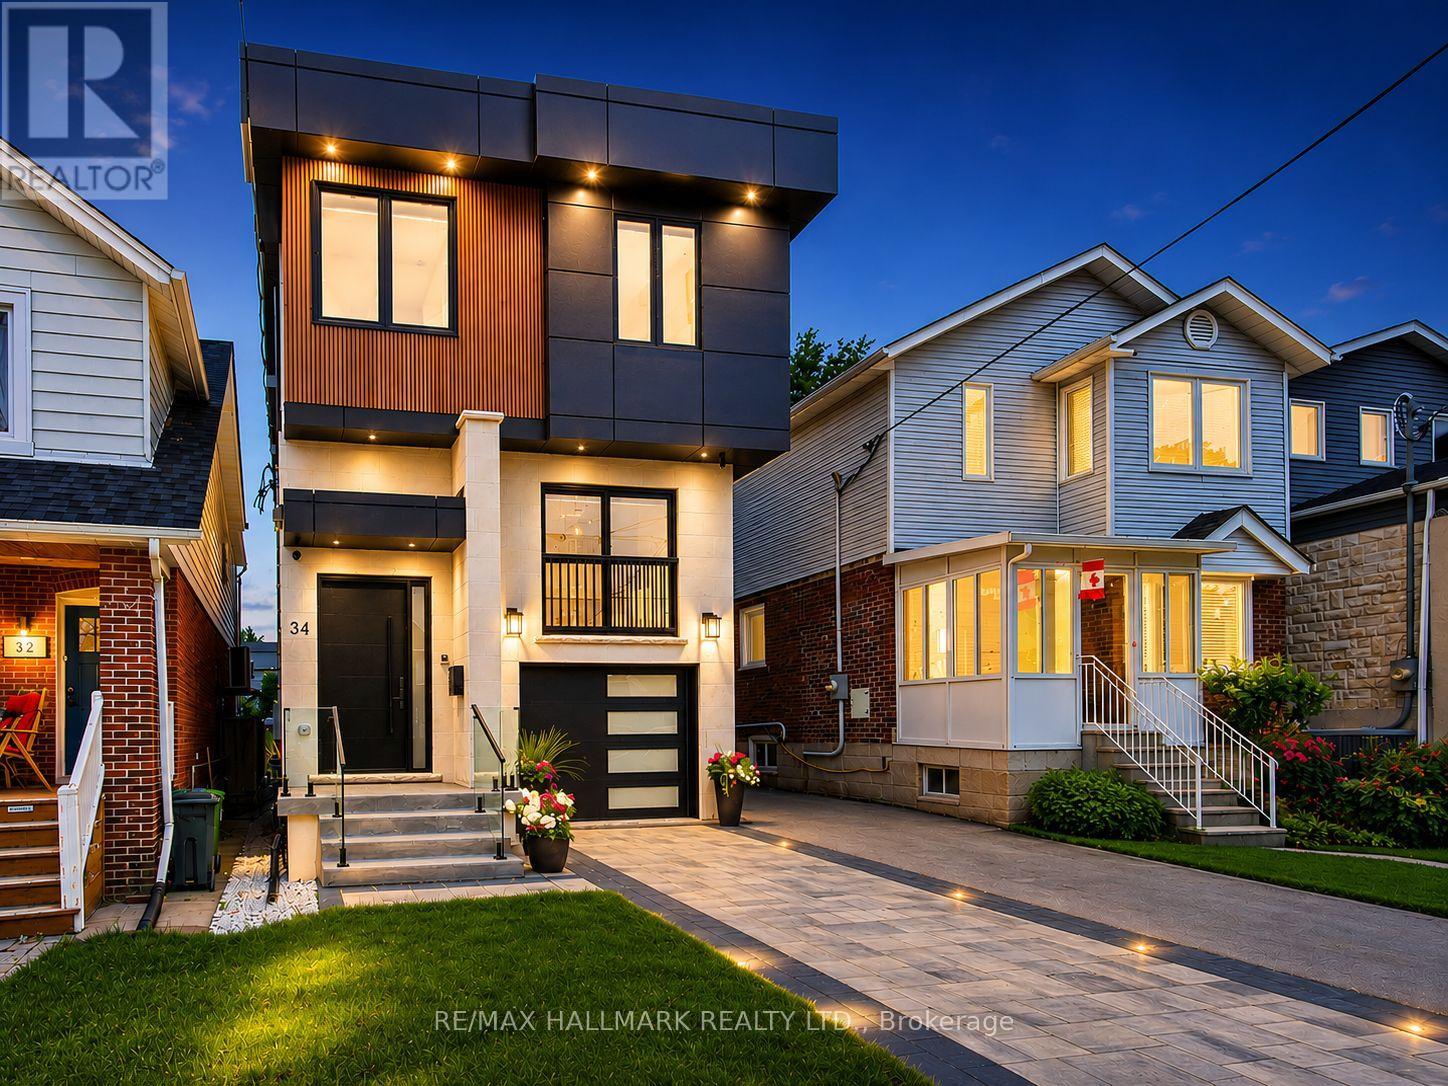
Deceptively spacious and much larger than it appears, this thoughtfully designed home combines exceptional scale with modern elegance. Experience contemporary luxury in this custom-built detached home, offering 4+1 bedrooms, 5 bathrooms, a built-in garage, private driveway parking, and over 2,500 sq. ft. of finished living space in one of East York's most sought-after family neighbourhoods. The sun-filled main floor features soaring 10-ft ceilings, wide-plank engineered hardwood floors, glass railings, pot lights throughout, and a stunning gas fireplace with a floor-to-ceiling quartz surround. The chef-inspired kitchen is the heart of the home, showcasing custom floor-to-ceiling cabinetry, premium Samsung appliances, quartz countertops, a pot filler, and an impressive 10-ft waterfall island perfect for everyday living and entertaining.The upper level offers a spacious primary retreat complete with a walk-in closet featuring custom organizers and a spa-inspired ensuite with a curbless glass shower and designer tile finishes. Three additional bedrooms, three skylights, two additional full bathrooms, and a convenient second-floor laundry room provide exceptional comfort for growing families.The finished lower level adds incredible versatility with a separate walkout entrance, second kitchen, additional bedroom, full bathroom, and direct garage access-ideal for extended family, guests, multi-generational living, or additional recreational space.Thoughtfully designed with quality craftsmanship and premium finishes throughout, this exceptional home offers modern luxury and functional family living. Just steps from Dieppe Park and close to highly regarded schools including R.H. McGregor Elementary School and Ecole La Mosaique. Minutes to the Danforth, public transit, subway, the DVP, shops, and restaurants, offering the perfect balance of luxury and convenience. (id:61483)
7 - 925 Bayly Street
Pickering, Ontario
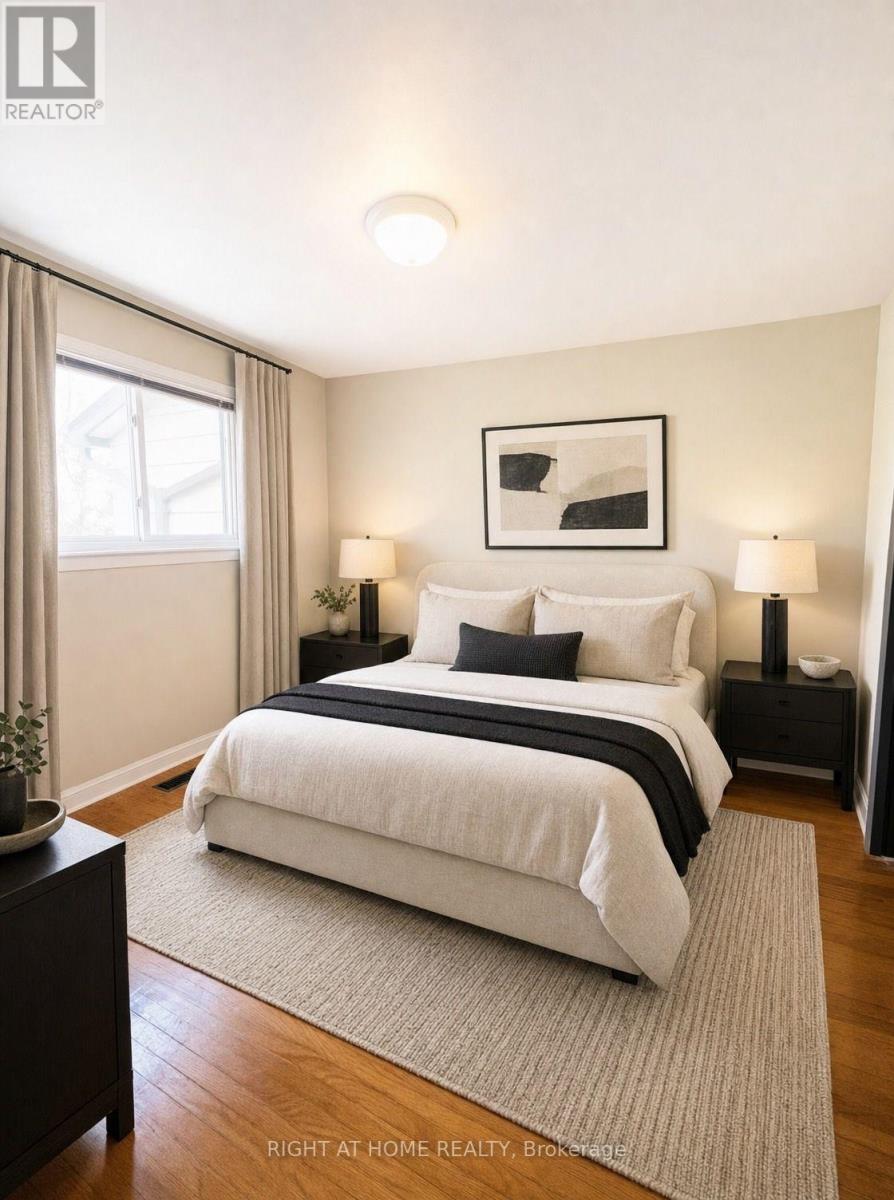
Welcome Home to This Spacious 4+2-bedroom house in the Heart of Pickering! Located in the West Shore area in a family-friendly complex, this home offers incredible potential for buyers looking to customise and create their dream space. Whether you're a first-time buyer, growing family, or investor looking for great value in Pickering, this property presents a rare chance to live in the heart on Pickering and close to GO station. The functional layout offers generous principal living areas, four well-sized bedrooms on the second floor, plus two additional bedrooms in the finished basement - ideal for extended family, guests, or added income potential. The updated modern kitchen features space for a comfortable eat-in area and seamlessly connects to the living room, which flows naturally into the dining area - creating a bright, open atmosphere perfect for everyday living and entertaining. Walk-out access to the deck from the living area enhances indoor-outdoor enjoyment. Bright, spacious, and private, this home delivers flexibility, comfort, and exceptional value in a prime Pickering location. Perfectly situated close GO train, close to trails, the public beach, parks, shopping, and with quick access to major highways, the location delivers convenience, lifestyle, and future growth potential. (id:61483)
309 - 70 Temperance Street
Toronto, Ontario
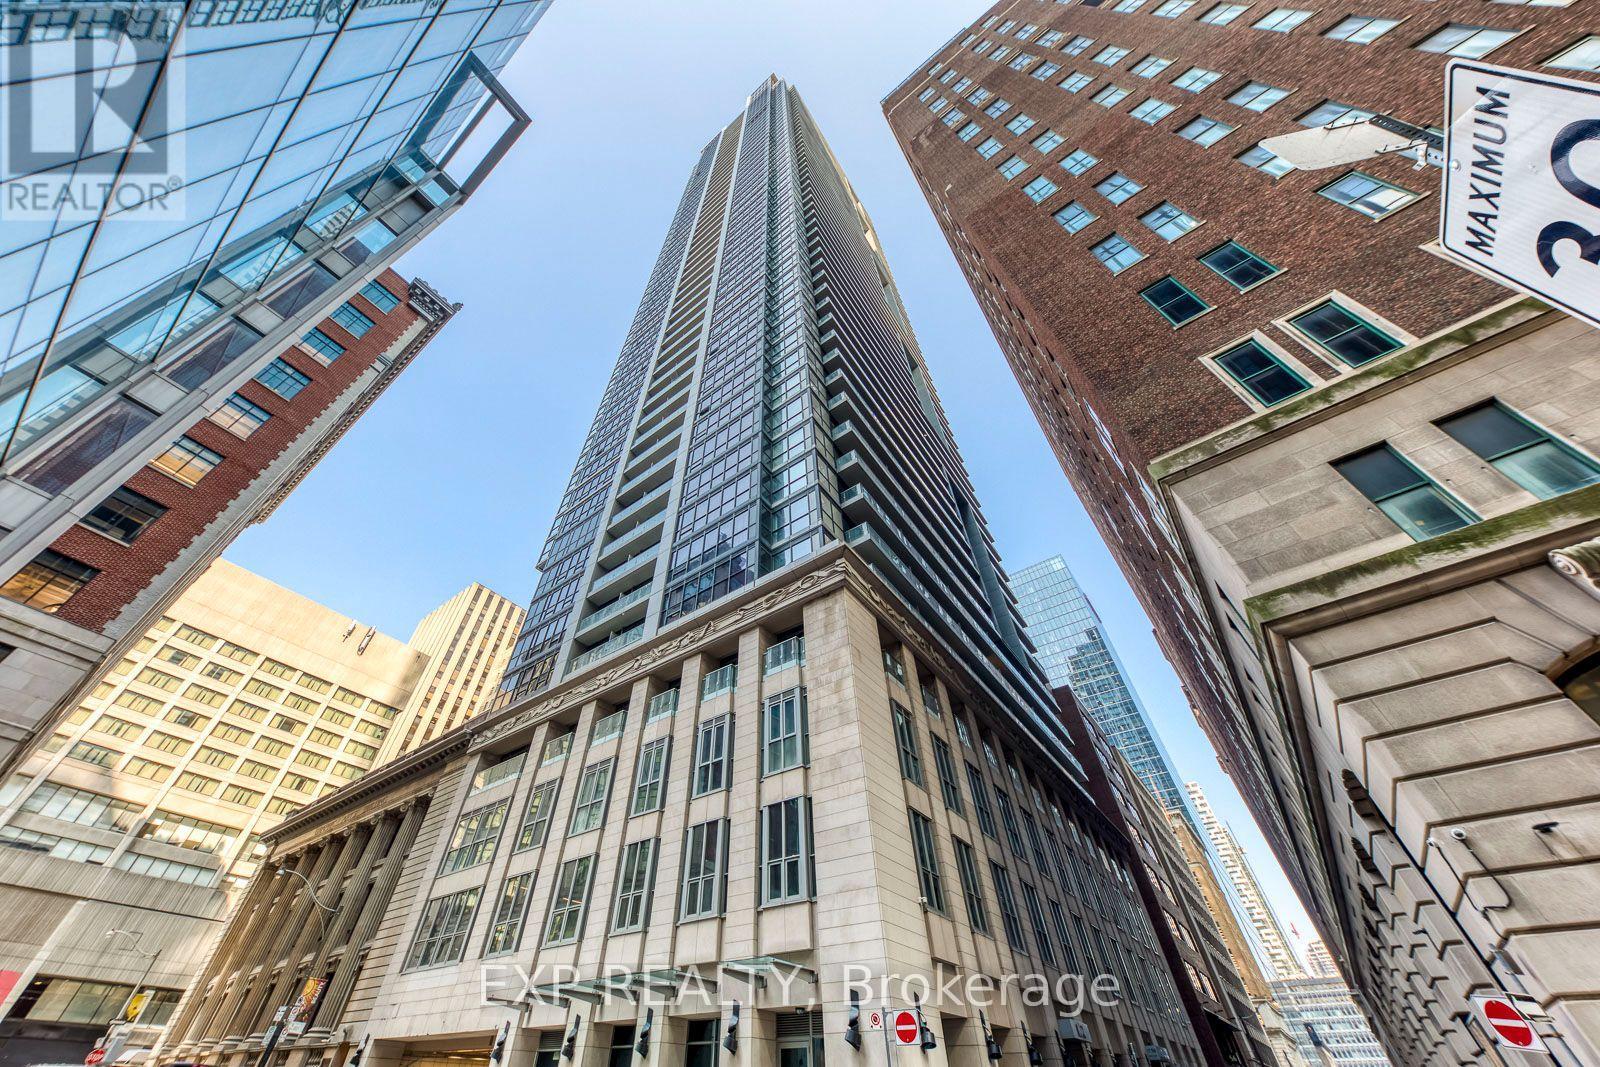
Discover luxury living at INDX Condos located in the heart of Toronto's Financial District. Unit 309 in the size of 660 Sq Feet. This modern, freshly painted 1 bedroom plus Den and 1 bathroom suite offers open-concept living with a practical south-facing layout, floor-to-ceiling windows, and 9' smooth ceilings that create an airy, spacious feel. The sleek, contemporary kitchen features built-in appliances, upgraded flooring, and a wine fridge. A versatile den with sliding doors that can serve as a home office, guest room, or second bedroom. This prime location boasts a perfect Walk Score of 100 and a Transit Score of 10/10, with easy access to City Hall, Eaton Centre, the Underground PATH, subway stations, Toronto Metropolitan University and the vibrant streets of Queen St W, Bay St, and Richmond St W. INDX Condos offer world-class amenities, including a gym, virtual golf, lounges, billiards, a library, and more! **Some Of The Photos Are Virtual Stagged** (id:61483)
4 - 409 College Street
Toronto, Ontario
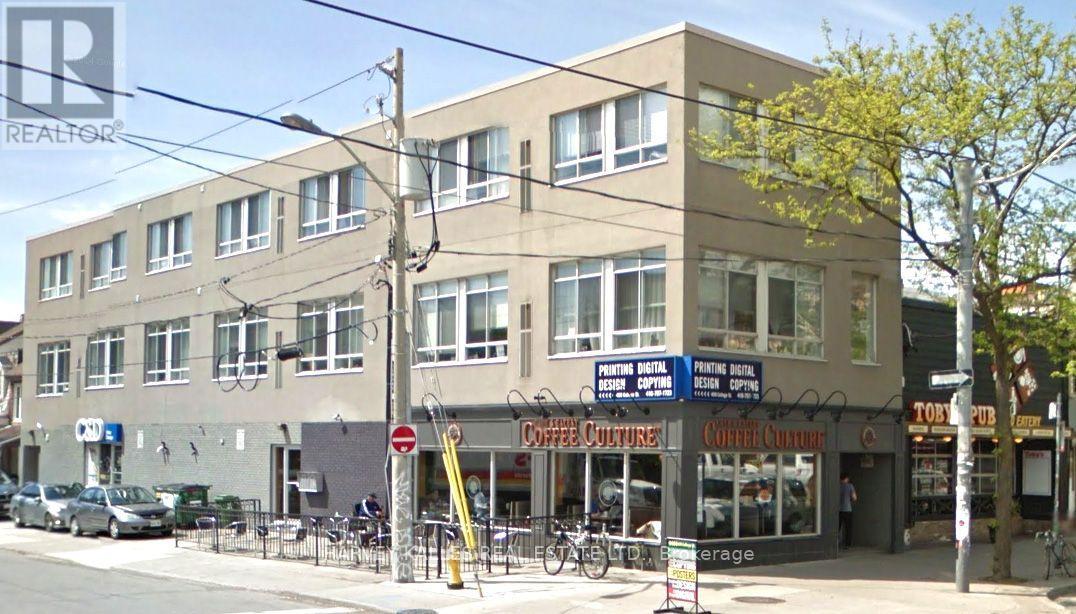
Top-floor corner suite at College & Lippincott - available October 1. Wake up to sunlight pouring through wrap-around windows in this bright, top-floor corner apartment overlooking College St. Set in a contemporary boutique building right at the pulse of Little Italy, this is city living done right - steps to coffee shops, Kensington Market, Spadina, U of T, and Toronto's major teaching hospitals. Inside, an open-concept kitchen, living, and dining space sets the stage for everything from quiet nights in to entertaining friends. The kitchen doesn't cut corners - generous cupboard space, full-size fridge, oven, and dishwasher included. Light hardwood floors run throughout, easy on the eyes and even easier to keep clean. Storage in spades - two hall closets plus double closets in each bedroom. Laundry in the building. Secure, professionally managed property. Two bedrooms, one bath, and light in every corner. $2,895/month - gas and hydro extra (approx). (id:61483)
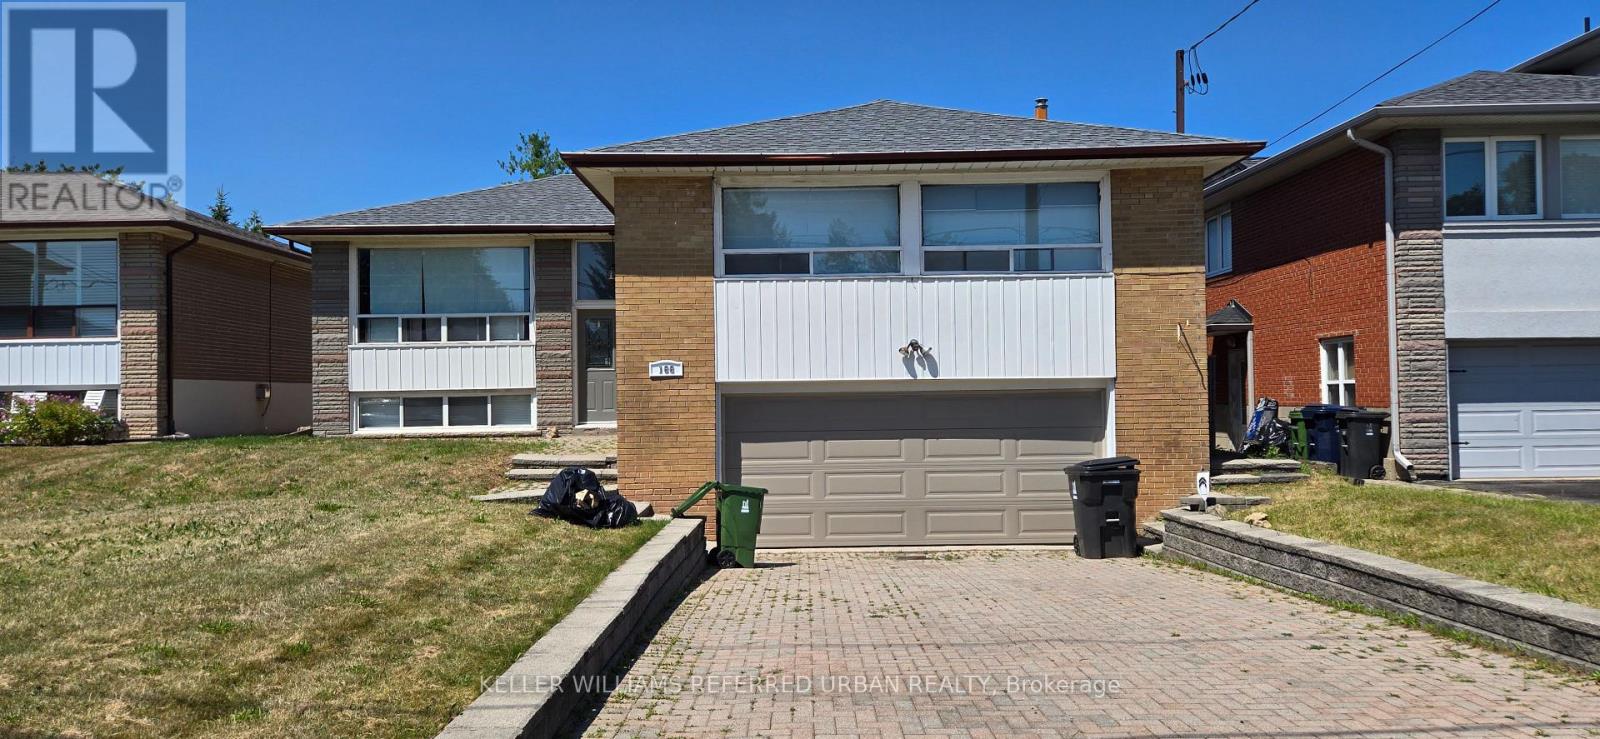
166 Kennard Avenue
Toronto, Ontario
Welcome to 166 Kennard Avenue, a recently renovated 3-bedroom, 2-full-bathroom home located on a quiet residential street in North York. Offering a total of 4 parking spaces at the rear, this move-in-ready home provides excellent convenience for families and commuters alike. The finished basement features a separate entrance and laundry, offering flexible additional living space in-law accommodation or for kids to play and enjoy the space. Enjoy the best of both worlds - a peaceful neighbourhood setting while being conveniently close to shopping complexes, restaurants, schools, parks and everyday amenities, with easy access to major highways and city routes. An excellent opportunity for those seeking a move-in-ready home with ample parking, versatile living space and convenient access to all that the city has to offer. (id:61483)
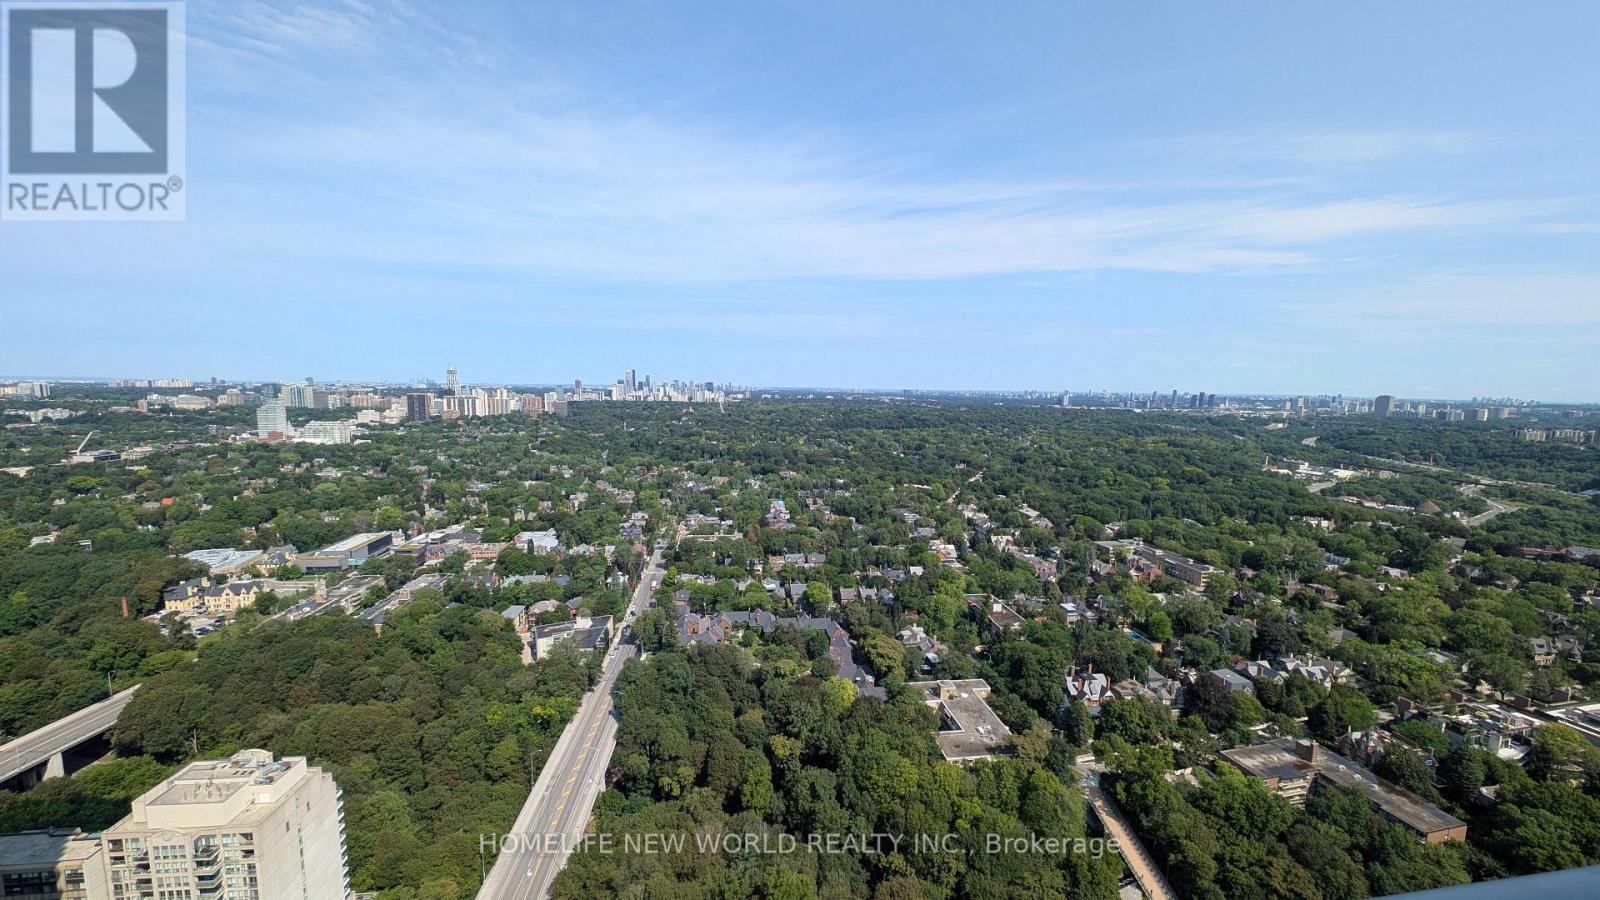
4606 - 609 Sherbourne Street
Toronto, Ontario
Welcome To This Stunning Brand-New 1+Den+Locker+Balconny At Burke Condos! This Modern Suite Offers Unobstructed Views Over The Rosedale Valley. Floor-To-Ceiling Windows Fill The Home With Natural Lights And Showcase The Green, Open Views From Both The Living Area And Bedroom. A Separate Den With Glass Door Offering The Flexibility Of A Home Office, Guest Space, Or Second Bedroom. With Smart Kitchen And Brand Name/Bosch Appliances, This Suite Offers An Excellent Balance Of Comfort And Efficiency, Making It Ideal For Professionals Seeking A Vibrant Urban Lifestyle. Conveniently Located Just Steps From Sherbourne Subway Station, The Building Offers Seamless Access To The Financial District And The Rest Of The City. You Will Also Be Within Walking Distance Of Yorkville's Renowned Shopping And Dining, The Toronto Eaton Centre, And A Variety Of Everyday Conveniences, Including No Frills, FreshCo, Cafes, Restaurants, And Local Services. For Those Who Appreciate The Outdoors, Nearby Rosedale Valley Provides Scenic Walking Trails And Green Space, Offering A Peaceful Escape From City Life. This Is A Fantastic Opportunity To Enjoy Contemporary Downtown Living With Outstanding Transit Connectivity, First-Class Amenities, And Toronto's Best Attractions Right At Your Doorstep. (id:61483)
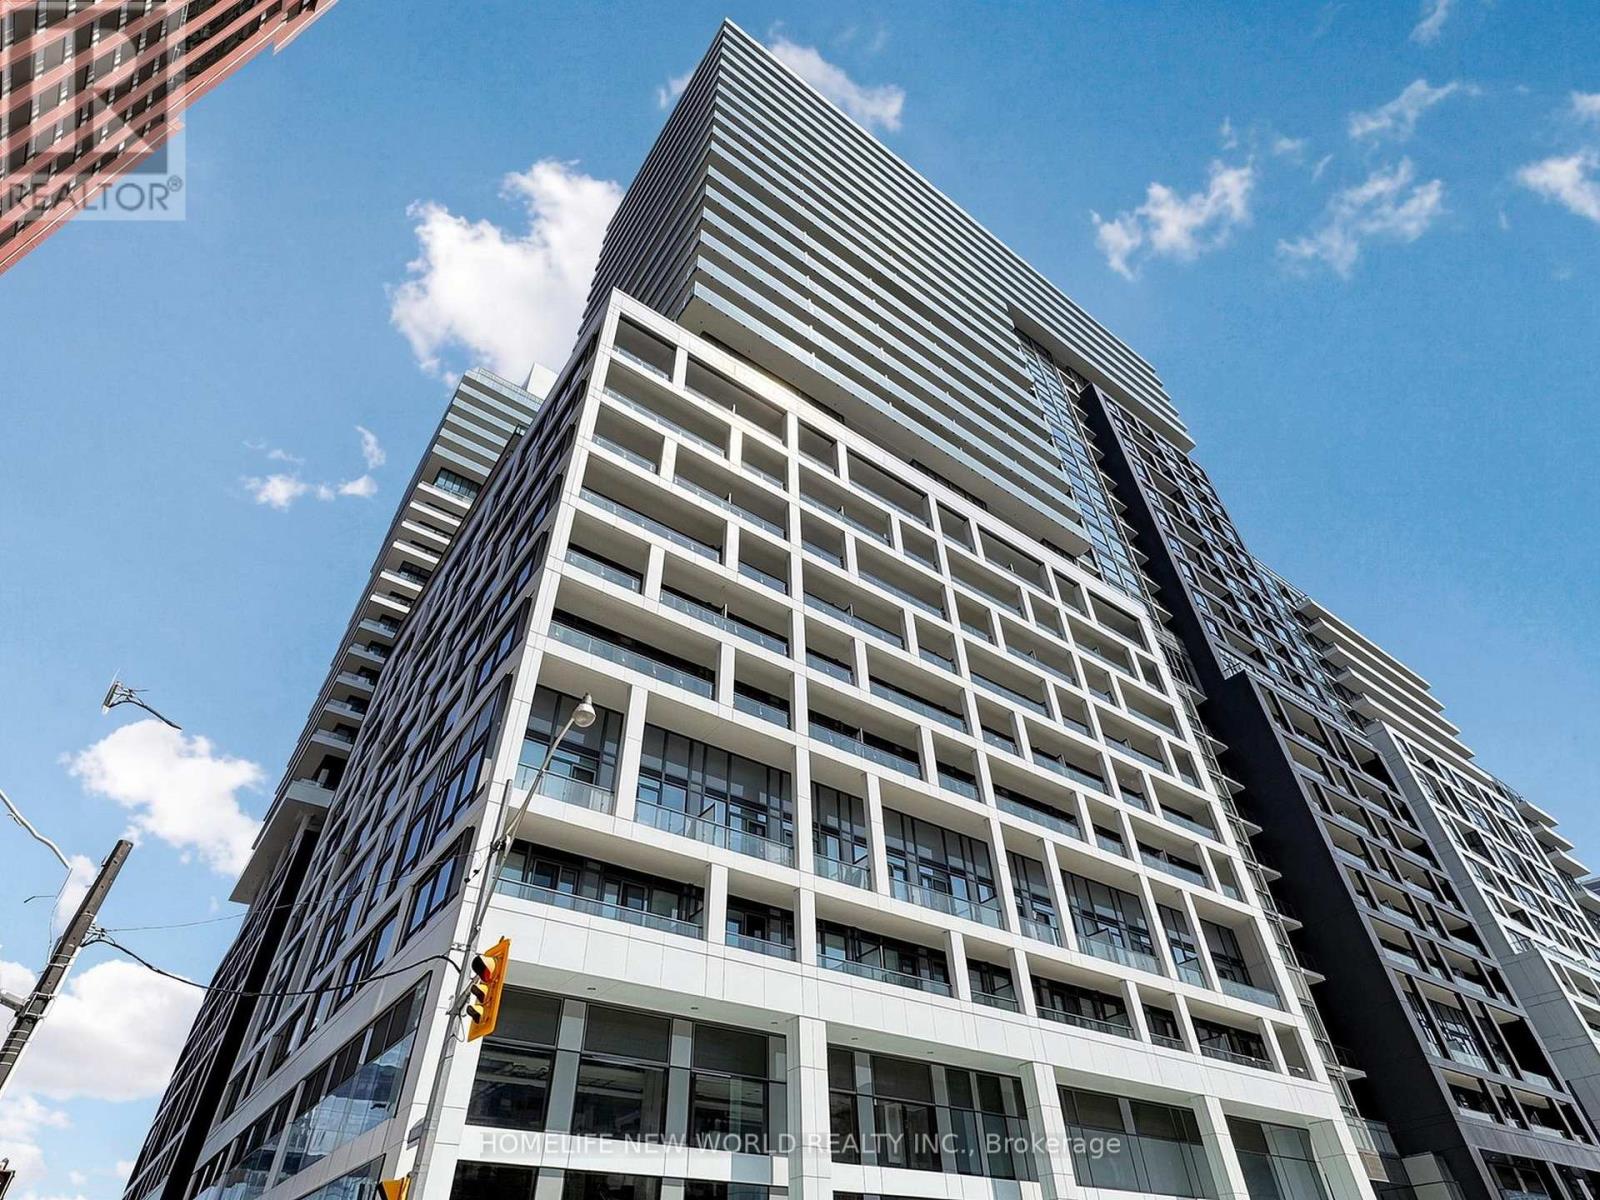
1839 - 135 Lower Sherbourne Street
Toronto, Ontario
Bright & Spacious 1+1 Bedroom Suite With A Rare Enclosed Den That Can Easily Be Used As A Second Bedroom, Guest Room Or Dedicated Home Office! Freshly Painted Throughout, This 570 SF East-Facing Unit Offers Excellent Natural Light And A Functional Layout. Features Include Laminate Flooring Throughout, Floor-To-Ceiling Windows, A Modern Kitchen With Quartz Countertops, Ceramic Backsplash And Full Suite Of Built-In Stainless Steel Appliances, A 4-Piece Bathroom, And A Generous Primary Bedroom With Walk-In Closet. The Living Room Walks Out To A Private Balcony With Beautiful Lake Views, Plus A Lovely View Of The Rooftop Pool Below. Excellent Building Amenities Include 24-Hr Concierge, Modern Lobby, Gym, Party Room, Rooftop Terrace, Visitor Parking, Swimming Pool And More. Located In The Heart Of Downtown Toronto, Just Steps To St. Lawrence Market, No Frills, Restaurants, Shops, The Distillery District And Waterfront, With Easy Access To TTC, DVP And The Downtown Core. Move-In Ready. High Speed Wi-Fi Is Included In the Management Fee. Perfect Opportunity For First-Time Buyers, Young Professionals, Small Families Or Investors Looking For Exceptional Downtown Convenience And Lifestyle Living. (id:61483)
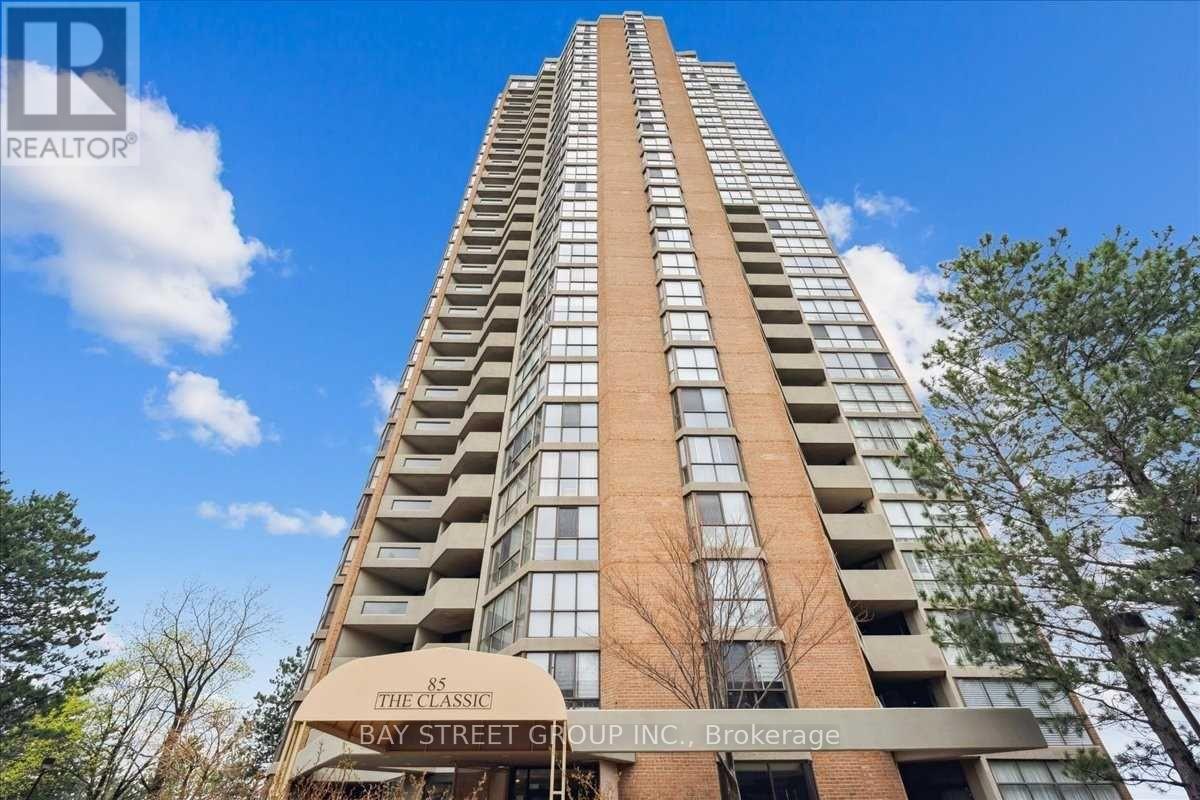
2201 - 85 Skymark Drive
Toronto, Ontario
Welcome to The Classic, a prestigious Tridel-built luxury condominium. Situated on the 22nd floor, this beautifully renovated 2-bedroom + den/office, 3-bathroom residence offers spectacular panoramic views, an oversized private balcony, and showcases modern minimalist luxury at its finest.A grand foyer with a custom built-in entry closet welcomes you into a bright open-concept living and dining area with floor-to-ceiling windows. The designer kitchen features custom cabinetry, quartz countertops, brand-new premium appliances, and integrated LED lighting.Both bedrooms include walk-in closets, while the custom French-door office with built-in cabinetry and integrated LED lighting creates the ideal work-from-home space. Complete with dimmable pot lighting throughout, premium finishes, and exceptional craftsmanship, this turnkey home has been thoughtfully designed for luxurious everyday living.The building is currently replacing all unit windows, so this suite will receive brand-new windows. Complete with one parking space, a large in-suite storage room, and an unbeatable location close to TTC, Highways 404 & 401, Fairview Mall, Shops at Don Mills, parks, schools, and restaurants.A rare opportunity to own one of the finest residences in this highly sought-after Tridel community. (id:61483)