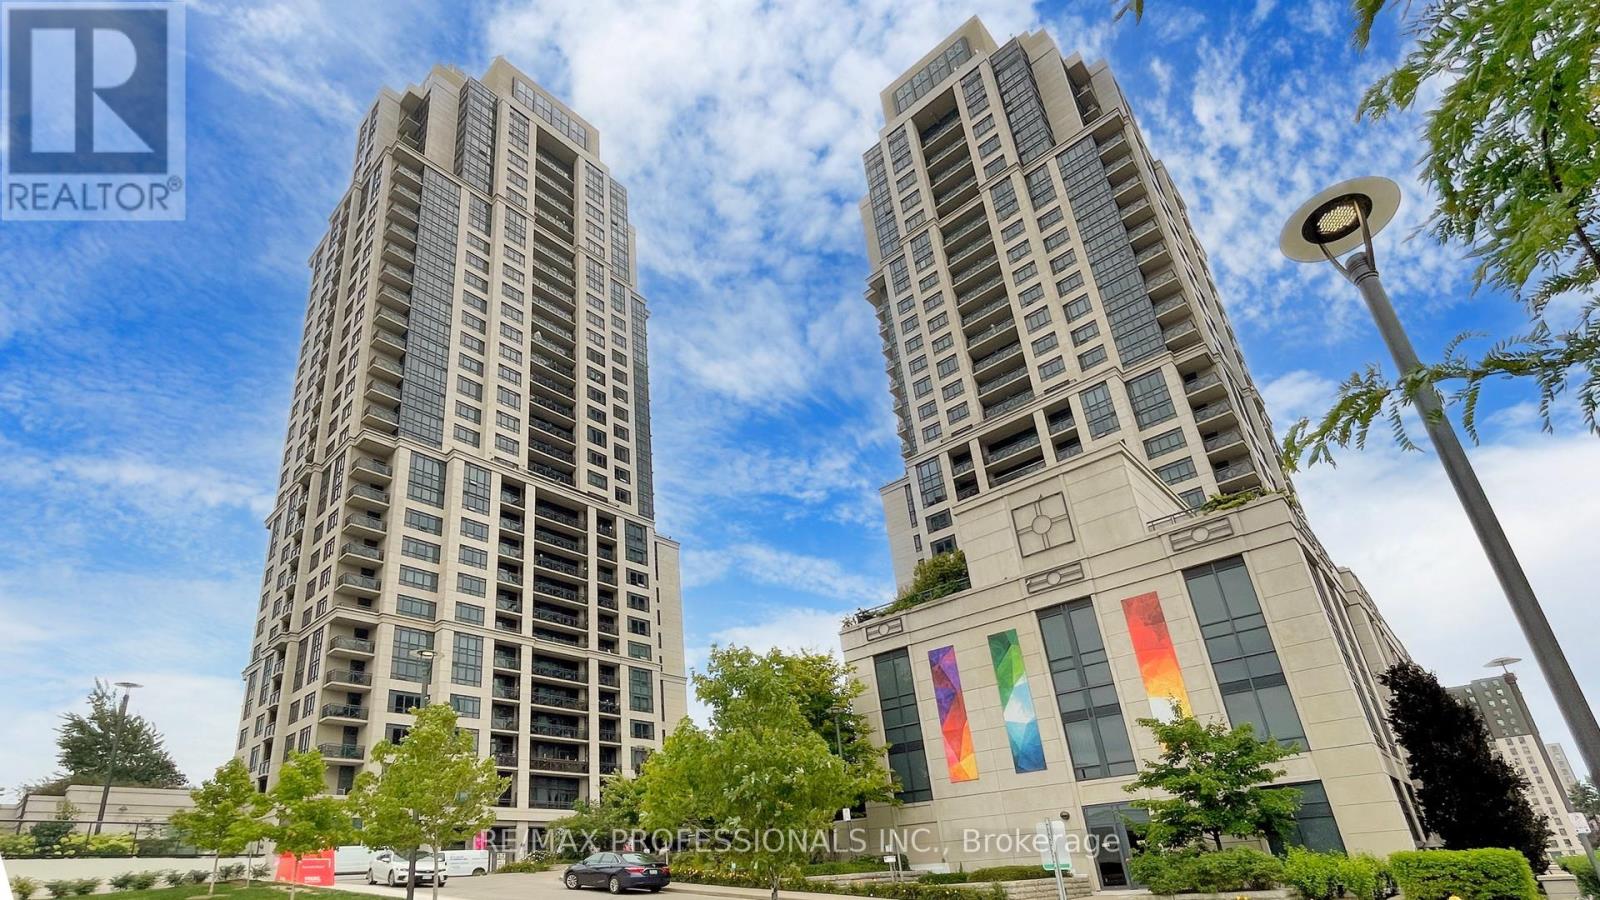
822 - 2 Eva Road
Toronto, Ontario
Welcome to Tridel's West Village, situated in the Heart of Etobicoke! This bright and stylish 2-bedroom, 2-bathroom condo showcases a modern kitchen with granite countertops, a sleek backsplash, and stainless steel appliances. The primary bedroom boasts a private ensuite, while all bathrooms are tastefully updated. Step out onto the walk-out balcony and take in the views. Perfectly located close to downtown Toronto, the airport, major highways, and Sherway Gardens. This energy - efficient building is just minutes from TTC subway and features top-notch amenities, including an indoor pool, BBQ area, gym, guest suites, theatre, and more (id:61483)
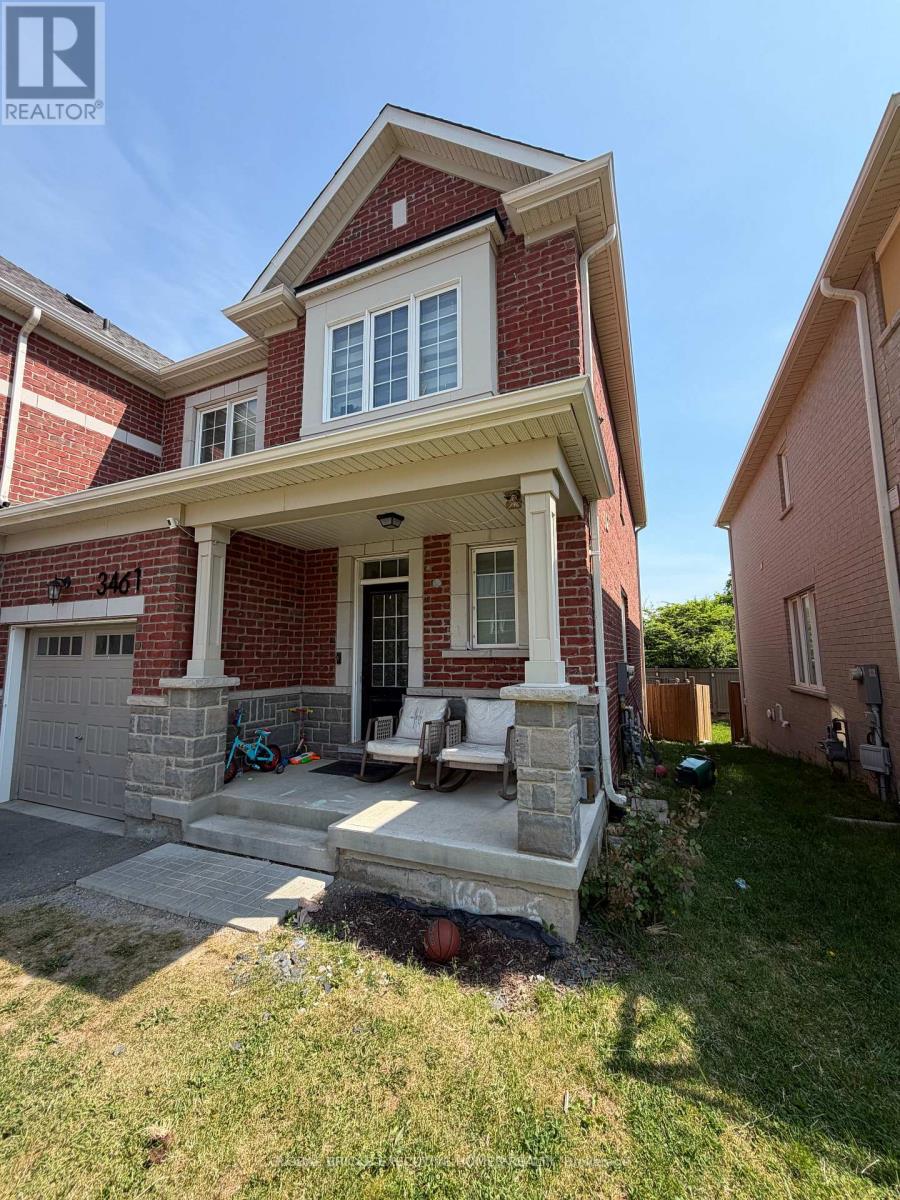
3461 Eternity Way
Oakville, Ontario
This stunning 3-bedroom home offers modern living at its finest. The heart of the home is the luxurious kitchen, featuring premium stainless steel appliances, granite countertops, and a large center island with a breakfast bar-perfect for everyday living and entertaining. The open-concept layout seamlessly connects the kitchen to the dining area and spacious living room, creating a bright and inviting atmosphere. The elegant primary suite features a private ensuite bathroom complete with a walk-in shower. Two additional well-proportioned bedrooms provide ample space for family, guests, or a home office. Designed with both comfort and style in mind, this beautiful home is ideal for those seeking contemporary living in a desirable setting. (id:61483)
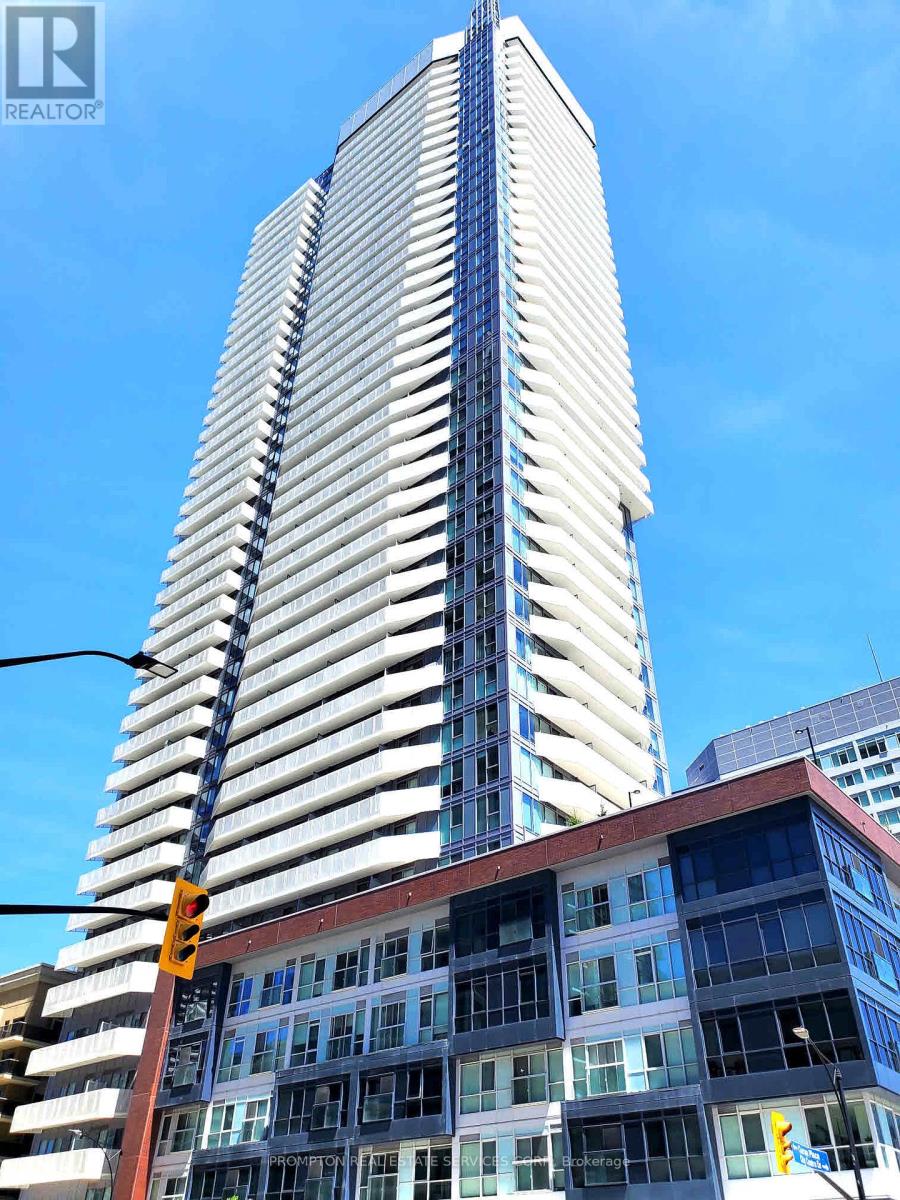
3909 - 4065 Confederation Parkway
Mississauga, Ontario
Located in the Most Demanding Prime Location in Mississauga City Centre. This Sun-filled 1 Bedroom Luxurious Suite offers an Stunning Unobstructed SE View, all the way to Toronto Waterfront and the Lake. Features a Functional Layout with Open Concepts, Modern Kitchen with Stainless Steel Appliances with Quartz Countertops and Center Island. Walking distance to Sheridan College, Mississauga Celebration Square, Living Arts Centre, YMCA, Square One Shopping Centre, Library and Restaurants. Easy Access to Highway 403/401, with Daily Groceries at Ground floor Convenience Stores. Public Transit at Door Steps, and close to Go Transit Terminal. Amazing Amenities include a Well-equipped Gym, Party Room, Lounges, Rooftop Garden, BBQ Area, Kids Playroom, etc. ***** Status Certificate Available. ***** GREAT VALUE !! GREAT OPPORTUNITY ***** (id:61483)
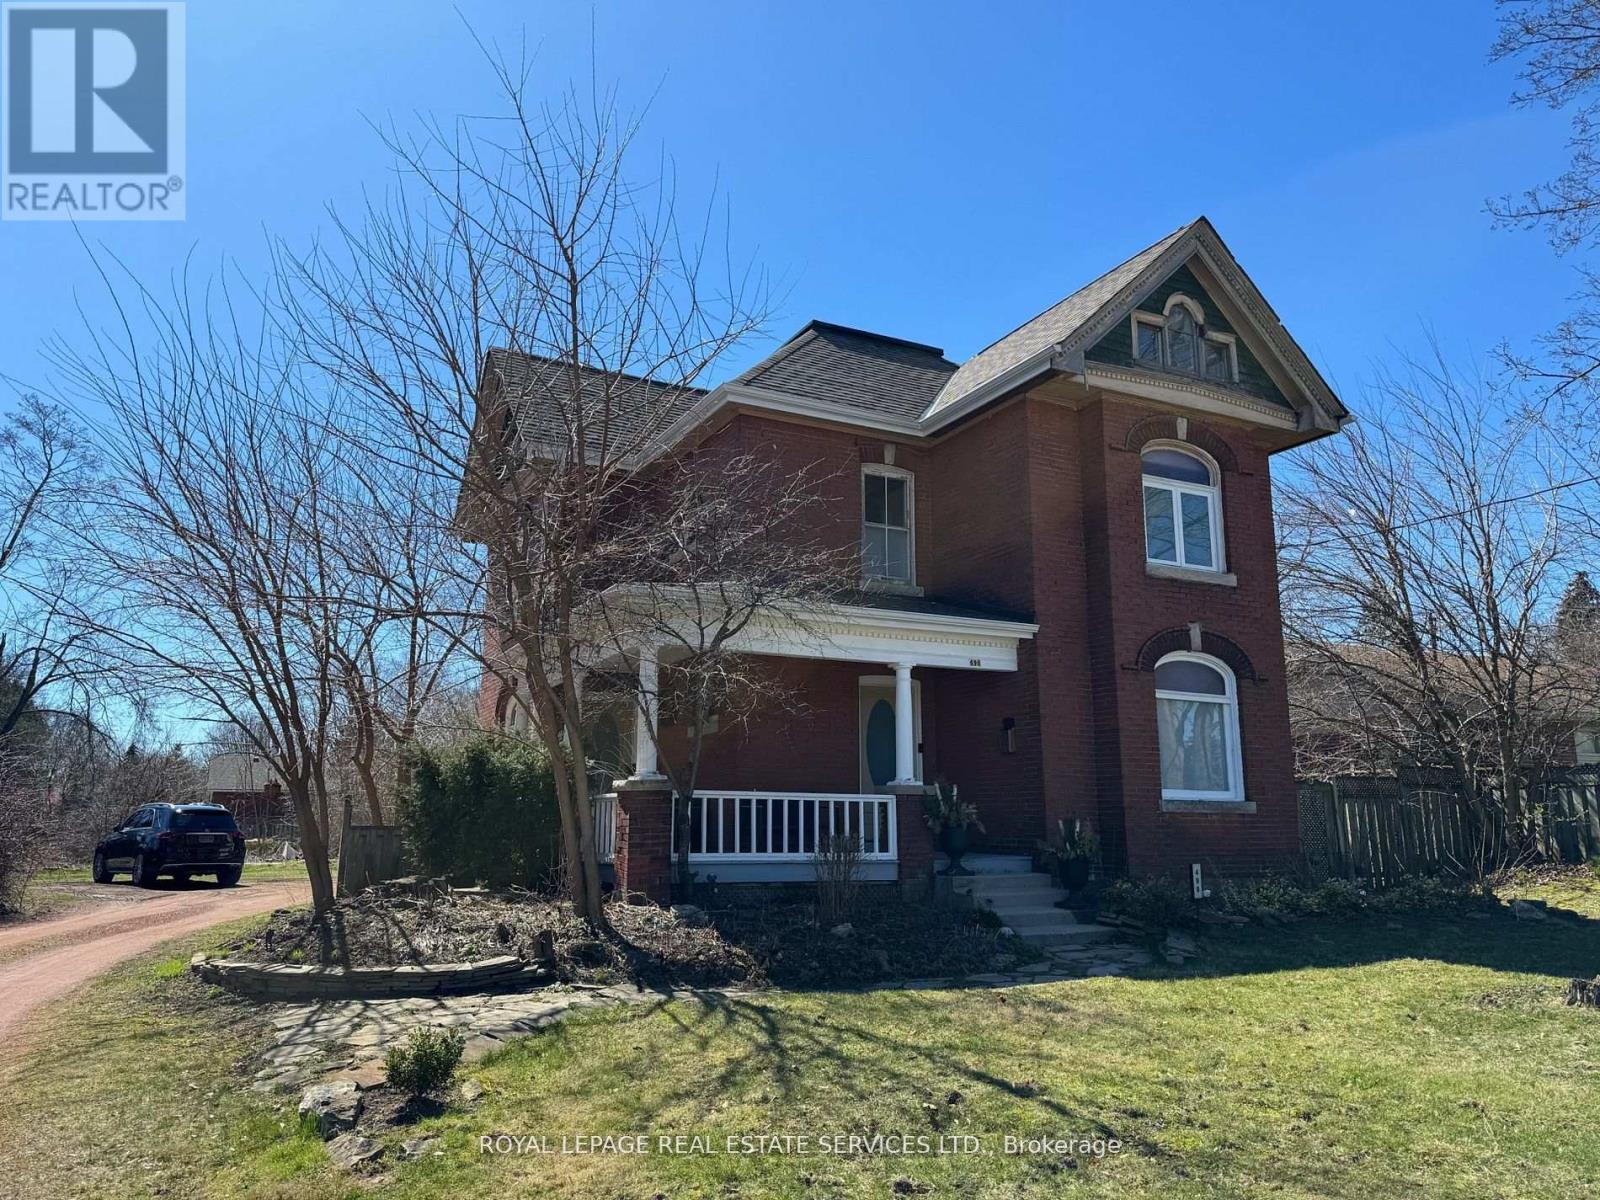
496 Walker's Line
Burlington, Ontario
Welcome to this historic Walker home at 496 Walkers line in Central Burlington. Classic Edwardian -stripped to the bare walls-all new copper wiring and ABS plumbing in the 90s. The open foyer and restored Pine Staircase welcome you home! Maple, Oak and Douglas Fir Flooring are accented with Rich Chestnut Trim, high ceilings and Crown mouldings-all nicely painted in Farrow&Ball neutral tones. The original Kitchen is now a fabulous powder room, with Fixtures from the original home! The Stately Dining room is open to the Kitchen eat in area with a walk out to the side patio. The Front living room with wood burning fireplace is separated with French doors. Large windows continue through the 2nd level in 3 spacious Bedrooms with more hardwoods and rich trim accents. The 3rd, loft level, features an open floor and 2 bright windows for loads of natural light. South Burlington with easy access to all amenities! Landlord is developing property surrounding, including the existing backyard, as per attached photo of Proposal. (id:61483)
Basement - 301 Weldrick Road E
Richmond Hill, Ontario
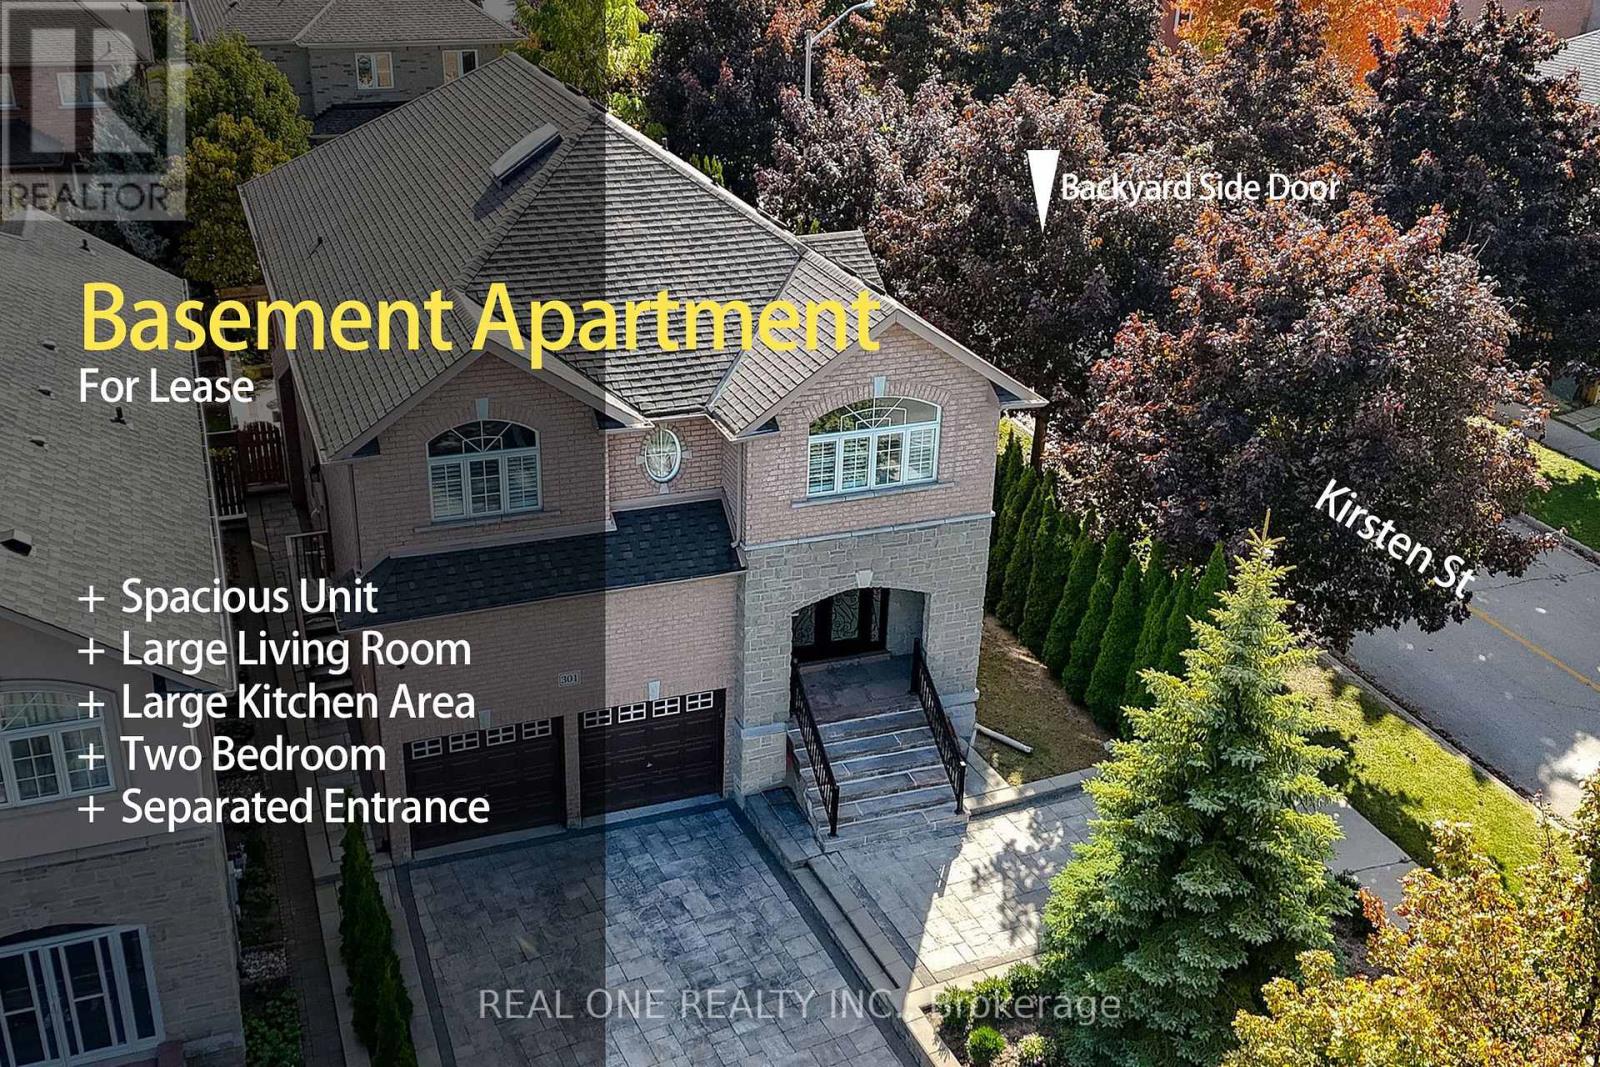
Fabulous Huge 2 Bedroom Basement in Observatory Hill, including one parking, 9 Ft Ceiling Throughout, Pot Lights Throughout, Top School Zone, Mins To Supermarkets, Shop, Schools, Parks, Full Size Kitchen with eat-in breakfast area, ensuite Washer & Dryer, TV And Organizer shelves included, Wide Walk Up Basement. Use side door at Kirsten to access to the backyard and the separated entrance to the unit. All existing furniture & appliance, tenant pays utilities cost share $175/per month. (hydro, water, gas, hot water tank rental) (id:61483)
8 Prestwick Avenue
Vaughan, Ontario
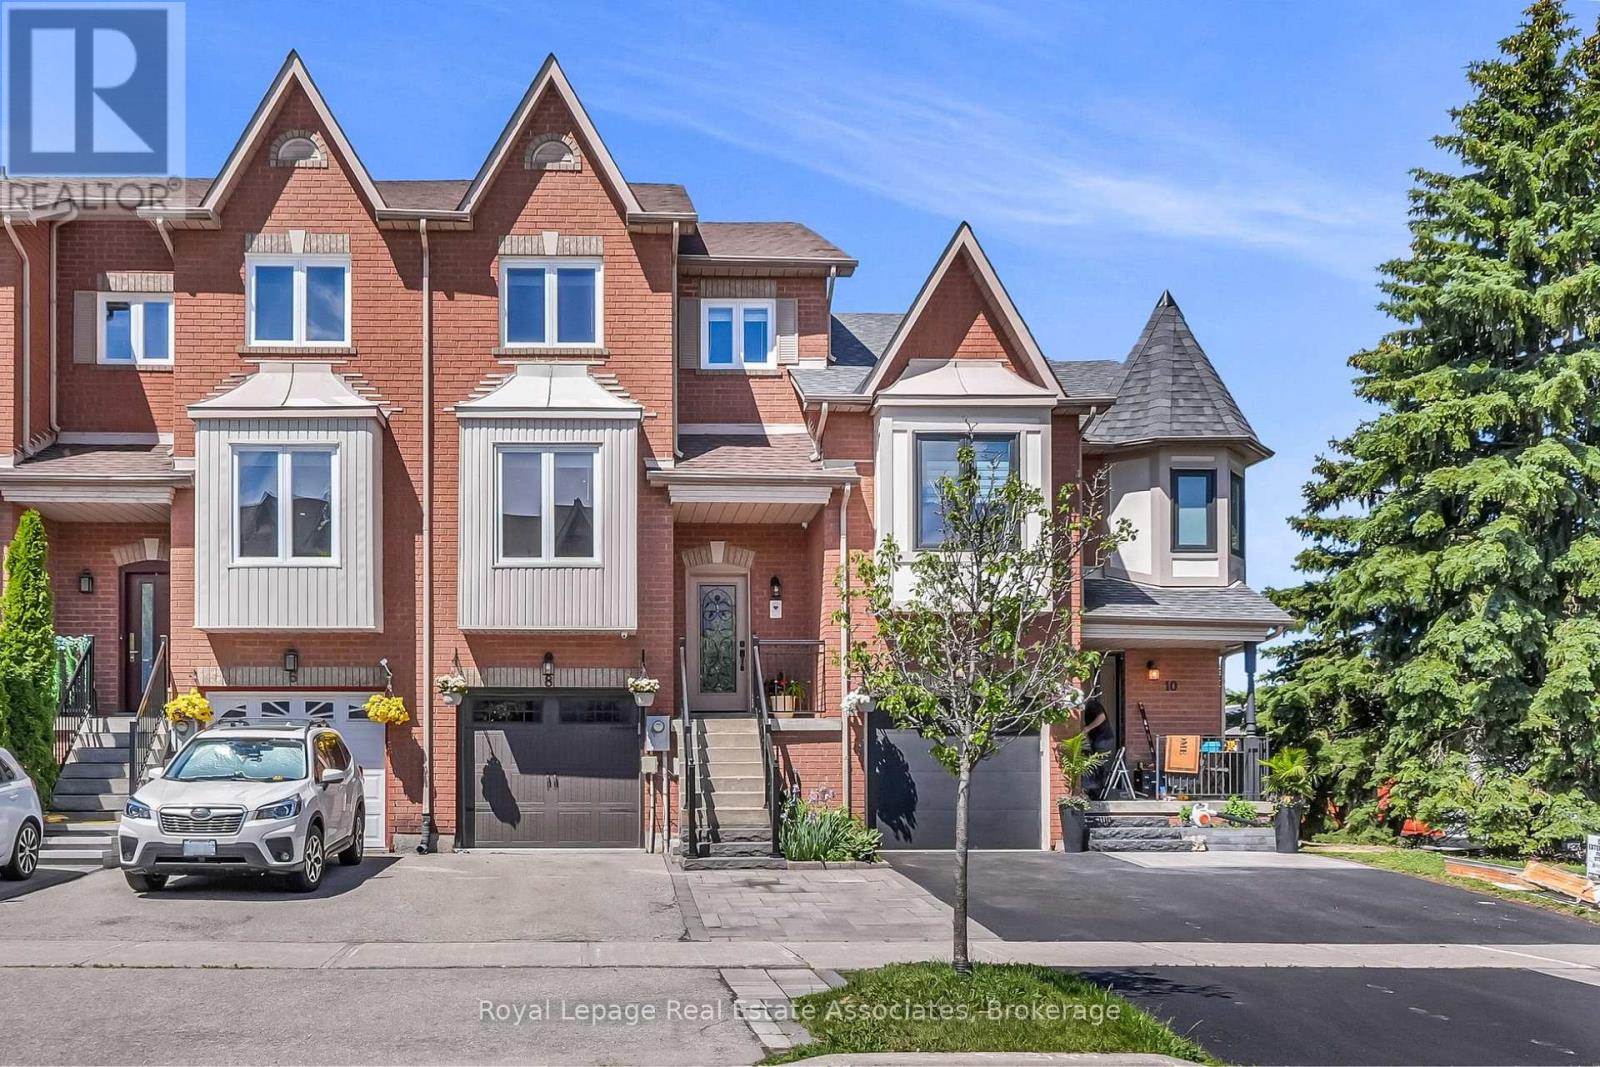
An immaculate, fully renovated 3-bed, 3-bath townhouse offering the perfect turnkey, move-in ready lifestyle for young professionals and families in prime Maple. Meticulously maintained, this home features premium hardwood flooring across the main floor and bedrooms (2022) alongside modern, updated light fixtures throughout (2022-2023). The primary bedroom boasts a custom Ikea Pax closet system (2022), while the upstairs bathroom functions as a spa-like retreat, fully transformed in 2022 with quartz counters, a deep tub, and a rainfall shower. The highly functional layout features an inviting front kitchen that flows naturally into an expansive, open-concept living and dining area. Walk out from the living room to an oversized, custom-built entertainer's deck, enjoying spectacular natural light and a private backyard view with no direct houses looking in. The finished walk-out basement adds versatile living space for a family room or home office, beautifully refreshed with new laminate flooring (2023) and a completely remodeled bathroom featuring new tile and wallpaper (2023). High-end appliances include a smart laundry set (2023), a brand-new dishwasher (2025), a new microwave (2025), and an integrated central vacuum system.Positioned in a high-demand, transit-connected community, this location is unbeatable. Enjoy an effortless daily commute with a 9-minute drive to the Maple GO Station, a 15-minute drive to the VMC Subway Station, and quick access to Highway 400 for rapid entry into Toronto. Families will love being steps from 3 local parks and walking distance to top-rated schools including Michael Cranny PS and Divine Mercy. Everyday amenities are right at your doorstep with an easy 8-minute walk to Fortinos, Longo's, and local dining options. Parking is an absolute breeze with a rare 3-car capacity (1-car garage and 2 side-by-side driveway spaces) - completely eliminating the need for car-shuffling. A true gem that checks every single box! (id:61483)
4009 - 251 Jarvis Street
Toronto, Ontario
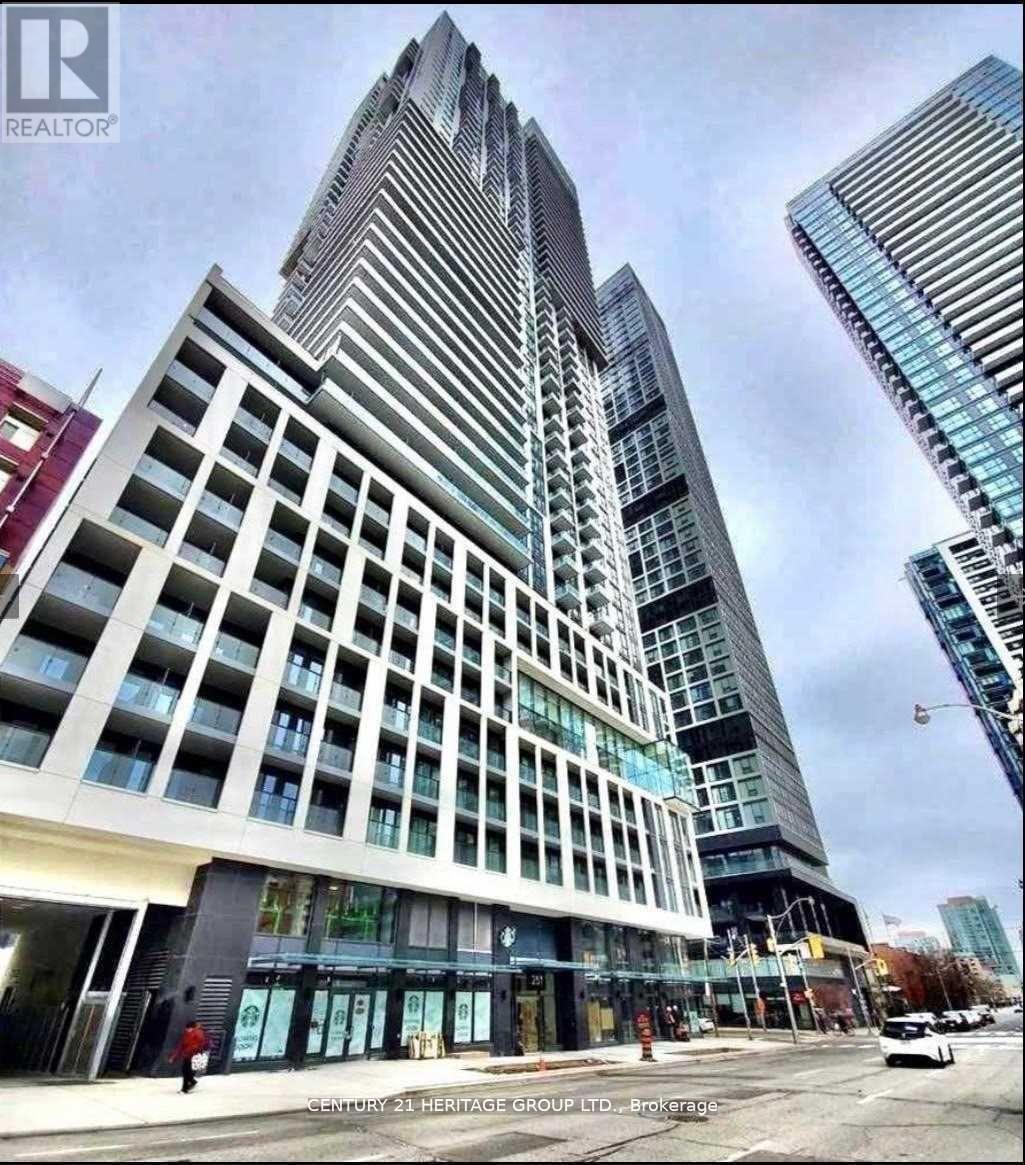
Luxury 2 Bdrm Condo Unit In The Heart Of Downtown Toronto. High Floor W/Unobstructed City & Lakeview. Functional Layout, Bright & Sunny With Balcony & Large Windows. All Laminate Flooring. Modern Kitchen With S/S Appliances, Quartz Counter & Backsplash. Ensuite Washer/Dryer. Great Location. Steps To Eaton Centre, Toronto Metropolitan University, George Brown, Financial District, Dundas Square, Shopping & Restaurants, Dundas Subway. TTC At Door. (id:61483)
615 - 438 Richmond Street W
Toronto, Ontario
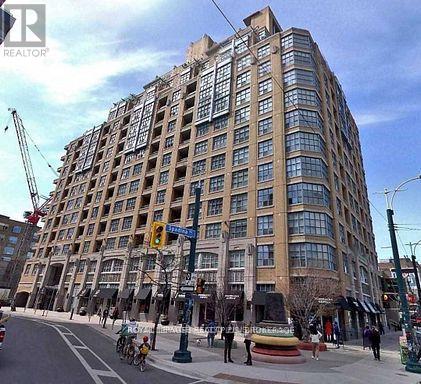
Welcome To The Elegant Art Deco inspired Morgan Condominium. This Gorgeous 2 Bedroom, 2 Bathroom split bedroom floor plan features Hardwood Floors, Stainless Steel Appliances, And Amazing City Views. This Bright SE Facing Corner unit has 9 Ft Ceilings And All the Amenities At Your Doorstep. A Fantastic Opportunity In A Great Location For Both Work And Play. (id:61483)
82 Hargrave Lane
Toronto, Ontario
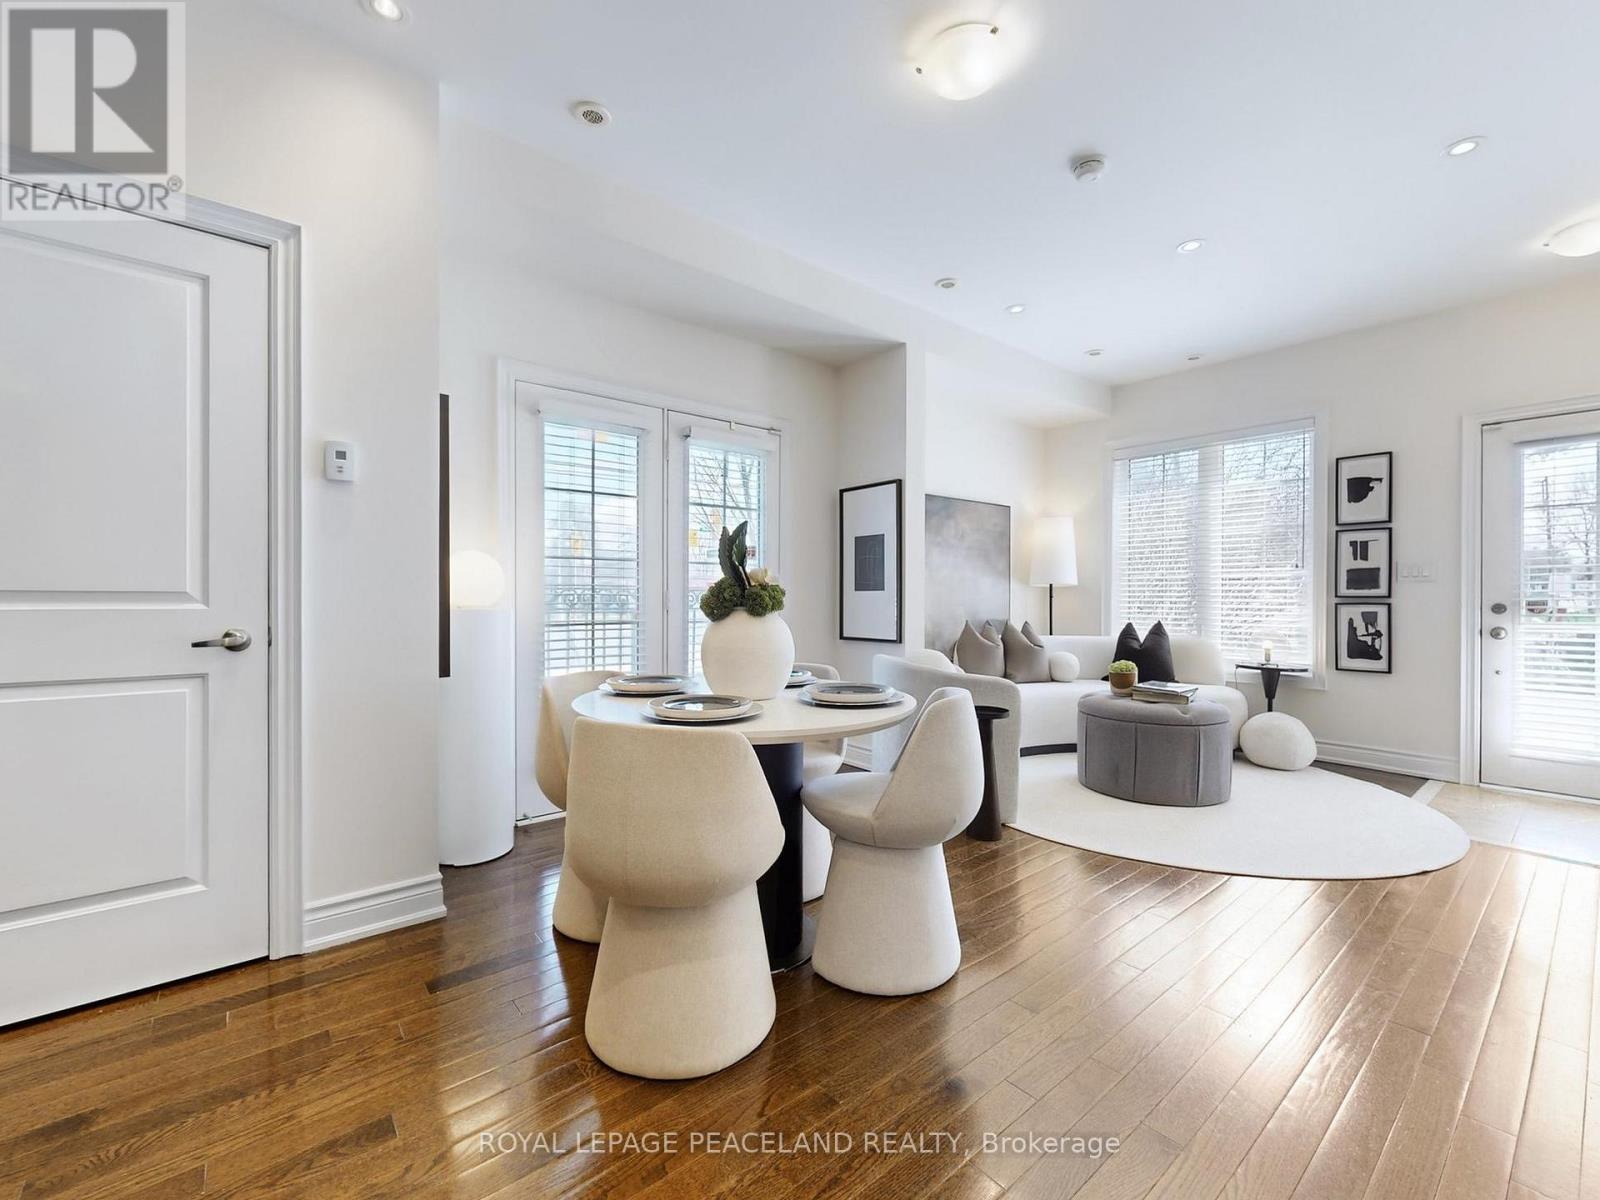
Beautiful South facing Sun-filled End Unit Townhouse In Prestigious Lawrence Park. Multi-million-dollar neighborhood !!! *Over 1800 sqft living space. *Great Functional Layout, 3 Beds + Den With 3 Washrooms. Hardwood Floors Throughout. Soaring 9-foot ceilings on main floor with Open concept living and dinning area. *Gourmet kitchen equipped Santa Cecilia granite countertop and S/S Appliances. *Primary Bedroom W/ Ensuite and double closets. Extra den makes it a perfect WFH office or a reading corner. *Spacious Roof Top Terrace with gas BBQ and wood-composite flooring, great for sun tanning and BBQ party. *Direct access to Underground Parking, no more snow. *Sunnybrook Hospital just across street, Walk To Sunnybrook Park; Mins to Glendon Campus, Granite Club. *Top Private Schools Around (Tfs, Crescent,St, Crestwood, Clement...) and Public Schools (Blythwood Jr Ps& York Mills Collegiate). *Ttc, Shoppings, Restaurants. Eglington LRT. Easy Access to DVP and Subway. A home where premium location meets style. (id:61483)
2210 - 1055 Bay Street
Toronto, Ontario
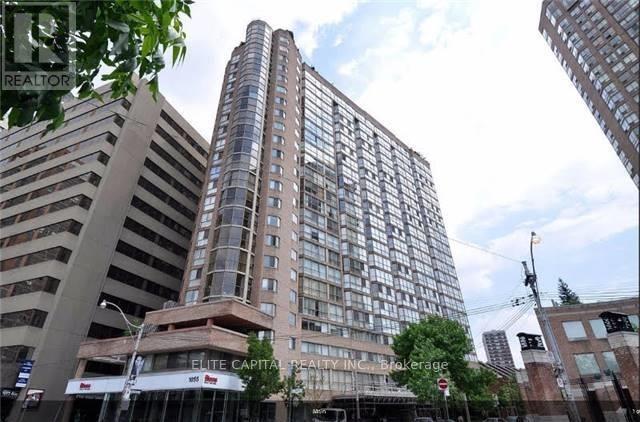
Fantastic Sun-Filled Sub-Penthouse!! Floor-To-Ceiling Windows & Unobstructed South City View! Steps To Queen's Park/Yorkville/Subway/Uoft/Ryerson/Bloor&Yonge/Hospitals/Financial District, Low Maintenance Fee Incld. All Utilities,Various Amenities(Gym, Sauna, Roof Top Terrace & Party Room, ), Parking & Locker, Popular To Rent; Great Value Of Luxury Living & Investment, 24Hr Security +Free Visitor Parkings. Ideal for first-time buyer, student, investor (id:61483)
31 Caswell Drive
Toronto, Ontario
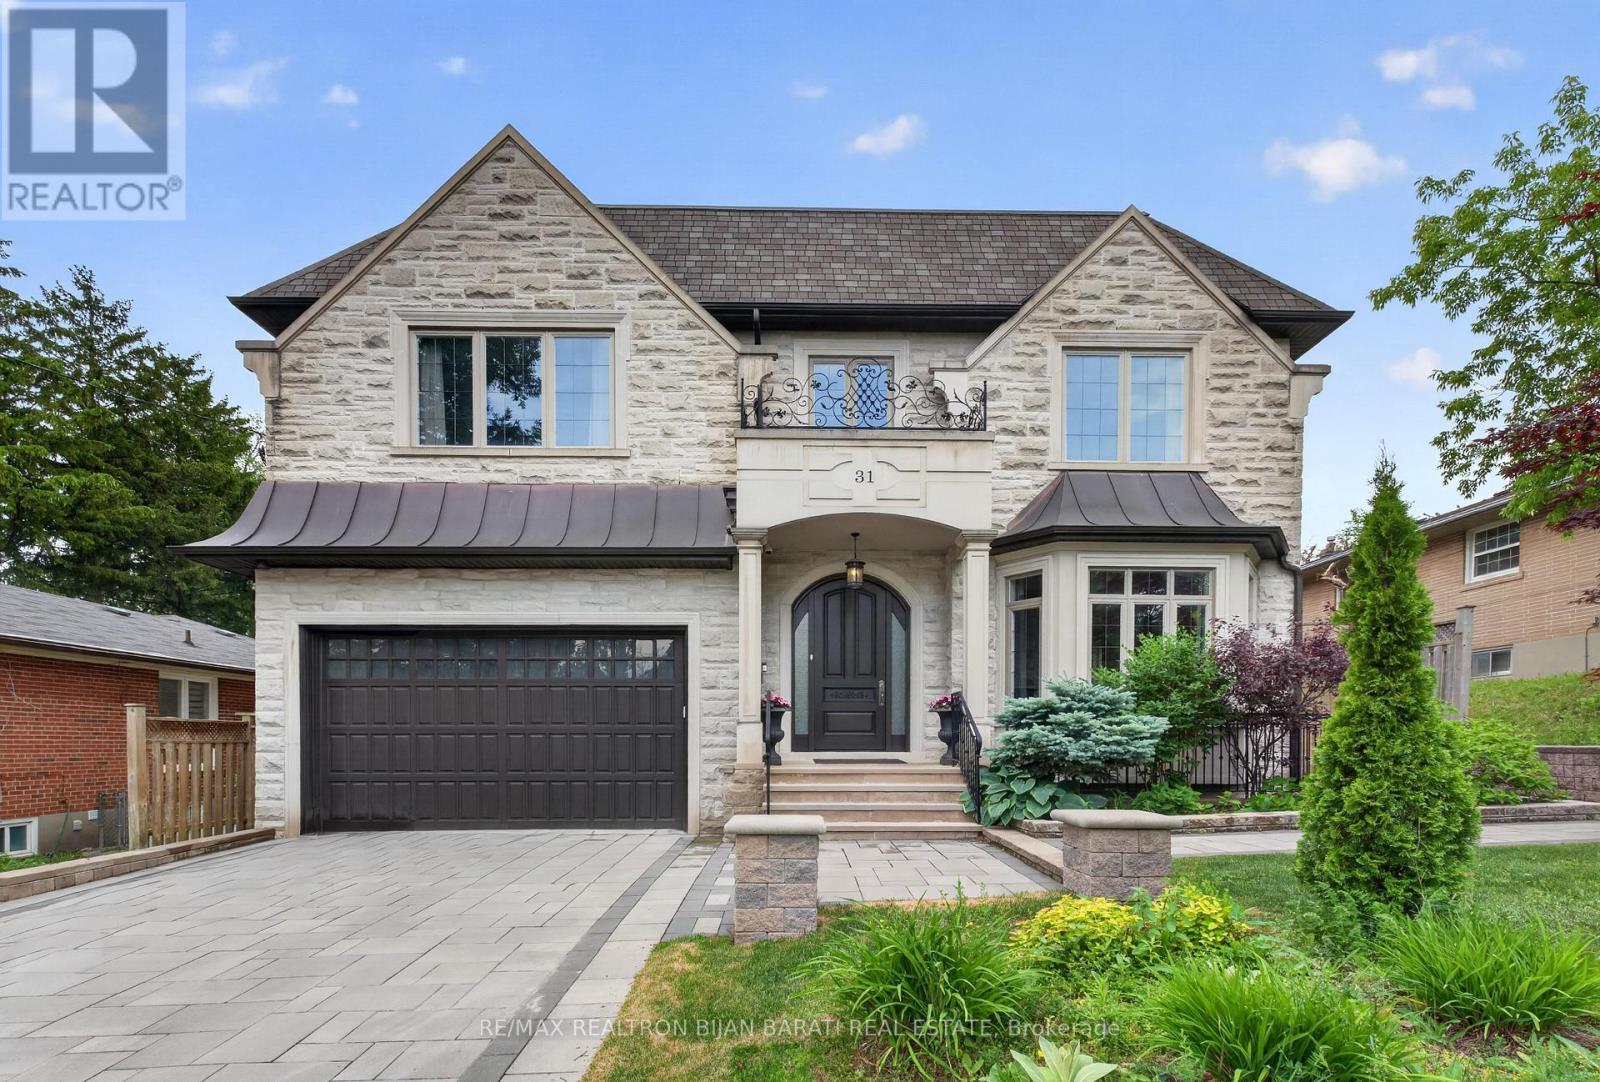
Spectacular Custom Built Home Situated on a Prime Wide Southern Lot (60' x 135' = 8,100 Sq.Ft), with Approx 6,000 Sq.ft of Luxurious Living Space, in a Desirable Location (Newtonbrook East / C14)! This Beauty Offers an Elegant Design and Functional Layout with an Abundance of Natural Light Throughout! Extensive Use of Hardwood and Limestone Flooring! Coffered Ceilings! Layers of Crown Moulding! Wall Panelling! Led Pot Lights! Natural Stone Facade with Brick Side and Rear Elevations. Soaring Ceiling Height >> Main Floor: 10 Feet, 2nd Floor: Master ~10 Feet and the rest: 9 Feet! An Impressive and Welcoming Wide Foyer and Central Hallway Opens to the Open-Concept Large Size Living and Dining Rooms, Perfect for Entertaining. Spacious Family Room Features a Custom Wall Unit and Gas Fireplace. Gourmet Kitchen Boasts Stainless Steel Top-Of-The-Line Wolf/Sub-Zero Appliance, Granite Countertops, and a Bright Breakfast Area with Walk-Out to a Family-Sized Deck, Patio, and Lovely Private Backyard. Enjoy a Fully Fenced Backyard Ready for Outdoor Entertainment. Mudroom Includes a Powder Room, Guest Closet, and Direct Access to the Garage and Fully Paneled Library. Elegant Open Rising Main Staircase with Iron Railings, and Designer Wall, and a Stunning Circular Skylight Above. The Luxurious Primary Bedroom Features a 6-Pc Heated Floor Spa-Like Ensuite, and a Walk-In Closet. Four Additional Bedrooms Feature Ensuite Access, Offering Comfort and Privacy for the Whole Family. Convenient 2nd Floor Laundry Room. 2nd Floor Furnace Room! Professionally Finished Walk-Out Heated Floor Basement Includes a Spacious Recreation Room with Wet Bar, Wine Cellar, Large Great Room with Space for Indoor Activities, Additional Bedroom, a 4-Pc Bath, and a Second Laundry (Rough-In), Offering Excellent Potential for Extended Family Living. Newer Interlock Driveway, Backyard Patio, and West Side Pathway. No Sidewalk in Front, Providing Extra Parking Convenience. A Curb Appeal with Beautiful Landscaping! (id:61483)
2811 - 15 Fort York Boulevard
Toronto, Ontario
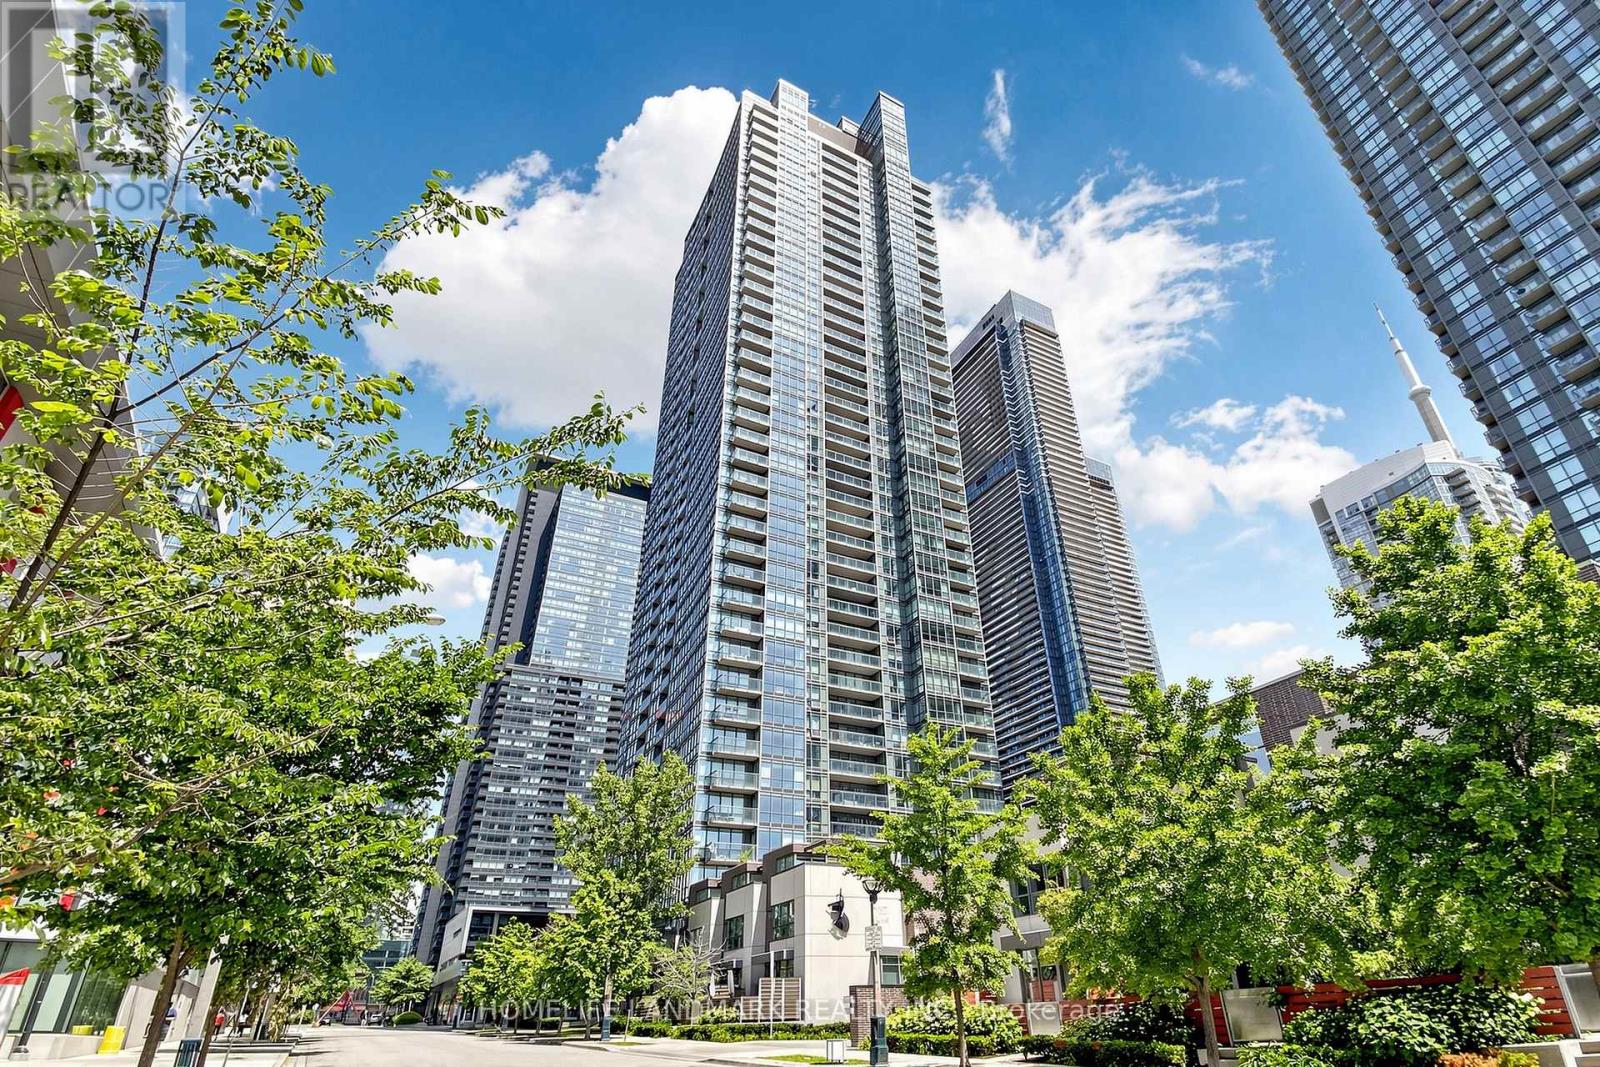
Stunning 2 Bed + Den, 2 Bath Condo On The 28th Floor With Unobstructed South-Facing Lake Views! Bright And Spacious Layout With Floor-To-Ceiling Windows, Filling The Suite With Natural Light. Open-Concept Living/Dining Area With Walk-Out To Oversized Balcony, Perfect For Enjoying Beautiful Water Views. Modern Kitchen With Tile Flooring And Open Concept Design. Primary Bedroom Features A 4-Piece Ensuite And Large Closet. Den Offers Great Flexibility As A Home Office, Study Area, Or Extra Storage Space. Well-Managed Building With Low Maintenance Fees, Excellent Amenities And 24-Hour Security. Steps To Rogers Centre, CN Tower, Scotiabank Arena, Ripley's Aquarium, Sobeys, Starbucks, Canoe Park, Schools, Shops, Transit, And Quick Access To Union Station, Kensington/Chinatown And Exhibition Grounds. Includes One Parking And One Locker. Perfect Blend Of Downtown Convenience, Lifestyle, And Lakeview Living. (id:61483)
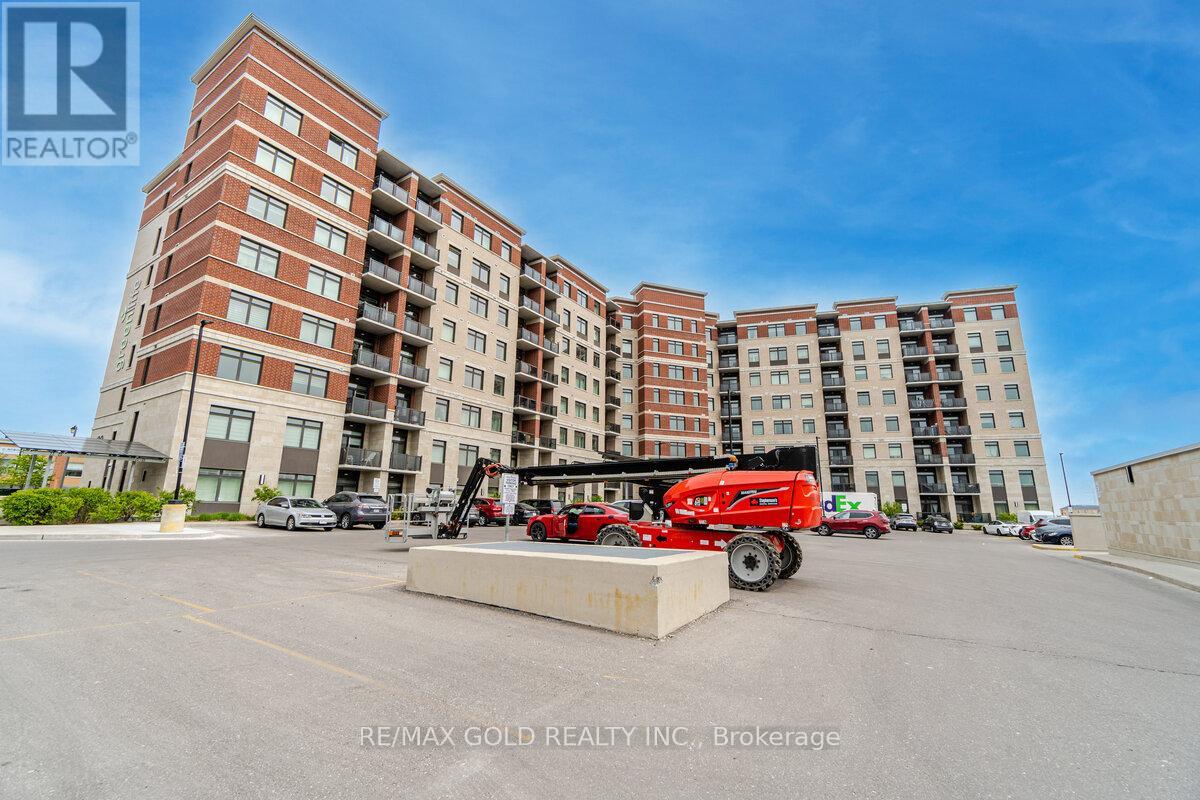
803 - 39 New Delhi Drive
Markham, Ontario
PENTHOUSE UNIT AT HIGHEST FLOOR WITH MOST STUNNING AND MESMERISING VIEWS OVERLOOKING GREEN SPACE AND WATER BODY!! Stunning 2-Bedroom + Den Condo with 2 Baths, Parking & Locker! Welcome to this beautifully finished and well-maintained 2-bedroom + large den condo in a prime location! With an open-concept kitchen featuring branded stainless steel appliances and granite countertops, this unit offers both style and functionality. The spacious living area is filled with natural light, thanks to its large windows and east exposure. The 9-foot ceilings enhance the open feel of the space. The primary bedroom includes a closet and an ensuite bathroom, ensuring privacy and convenience. The large den can serve as a home office, guest space, or additional storage. Enjoy the convenience of en-suite laundry, along with a stacked washer and dryer. This condo comes with one underground parking spot and a locker for extra storage. Steps away from public transit and within walking distance to Costco, Shoppers Drug Mart, Home Depot, Canadian Tire, restaurants, and banks. Just 2 minutes to Hwy 407, making commuting easy! (id:61483)
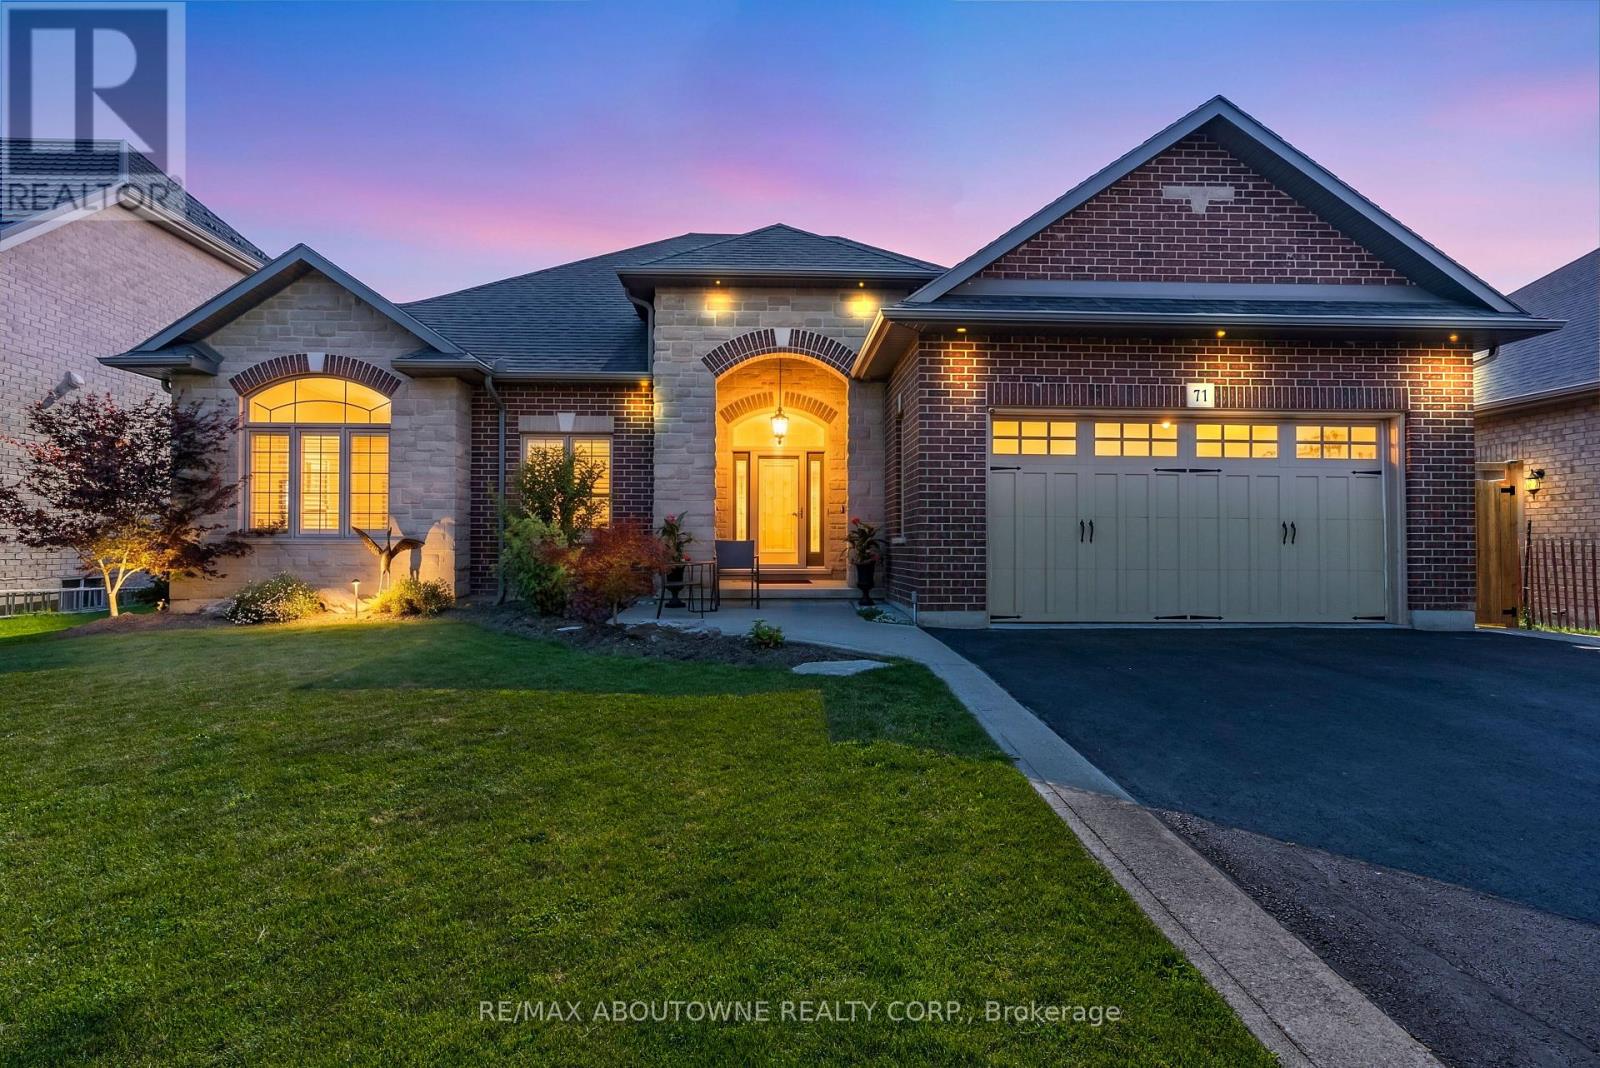
71 Newport Lane
Norfolk, Ontario
Welcome to 71 Newport Lane, where luxury, tranquility, and the sought-after Port Dover lifestyle come together in one exceptional home. Nestled in one of the area's most desirable lakeside communities, this beautifully renovated custom-built bungalow offers approximately 3,000 sq. ft. of finished living space, with thousands spent on recent renovations that have elevated both its style and functionality. The impressive stone and brick exterior sets the tone for the quality found throughout. Inside, soaring 10-foot ceilings, rich hardwood flooring, elegant California shutters, and a bright open-concept layout create an inviting atmosphere. The chef-inspired kitchen features granite countertops, quality cabinetry, and overlooks the spacious living and dining areas-perfect for everyday living and entertaining. The main level offers three spacious bedrooms, including a beautifully updated primary suite with a luxurious ensuite featuring a freestanding soaker tub and walk-in glass shower. A second full bathroom and convenient main-floor laundry complete the level. The fully finished lower level, with its own private side entrance, offers exceptional flexibility with two additional bedrooms, a full bathroom, kitchenette, and expansive living area-ideal for an in-law suite, extended family, or income potential. Step outside to your private backyard oasis overlooking a peaceful pond, scenic walking trails, and protected green space. The expansive deck with a natural gas BBQ hookup is the perfect place to relax or entertain while enjoying breathtaking views and no rear neighbours. The oversized double-car garage is equipped with hot and cold water plumbing and 220-volt electrical service for added convenience. Located just minutes from Port Dover Beach, the Port Dover Harbour Marina, golf courses, waterfront restaurants, parks, boutiques, and downtown Port Dover, this exceptional luxury bungalow offers the perfect blend of elegance, comfort, and lakeside living. (id:61483)
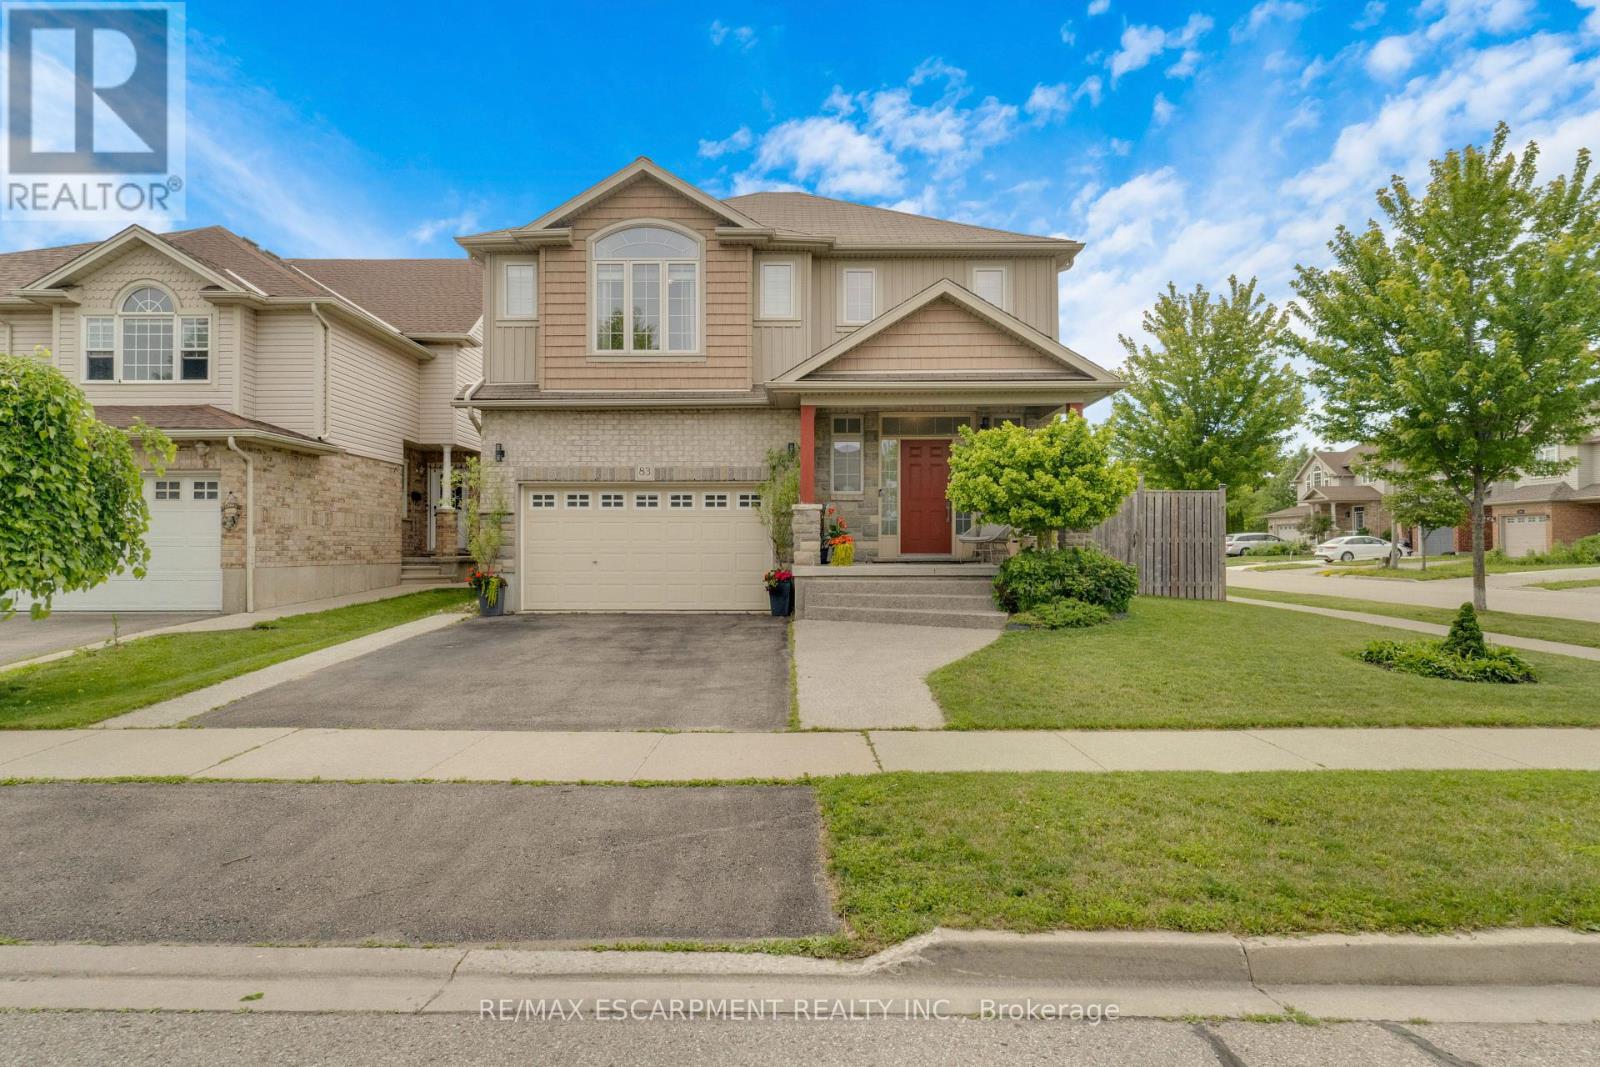
83 Frankfurt Street
Kitchener, Ontario
Award-Winning Quality on a Premium Corner Lot in Huron Park. Welcome to 83 Frankfurt St, a stunning 2-storey detached home on a premium wide corner lot in one of Kitchener West's most sought-after family neighbourhoods. This home impresses from the moment you step into the spacious foyer, finished with modern large-format tile and soaring 9' ceilings. The gourmet kitchen is a showstopper: granite countertops, custom soft-close cabinetry, walk-in pantry, and a large counter-height island with seating, all open to the great room and a dining area crowned by a dramatic cathedral ceiling. Brand-new hardwood floors run through the main living areas. Oversized windows flood every room with natural light. Upstairs you'll find 3 generous bedrooms including a primary with private ensuite, a second full bath, and convenient upper-floor laundry. Outside: concrete walkway and patio, with an extra-wide side yard on the corner lot that's prime for a future walkup and in-law suite in the unspoiled basement. Steps from grocery store, Park, Community Centre, and direct access to the trail. In-law potential!!! (id:61483)
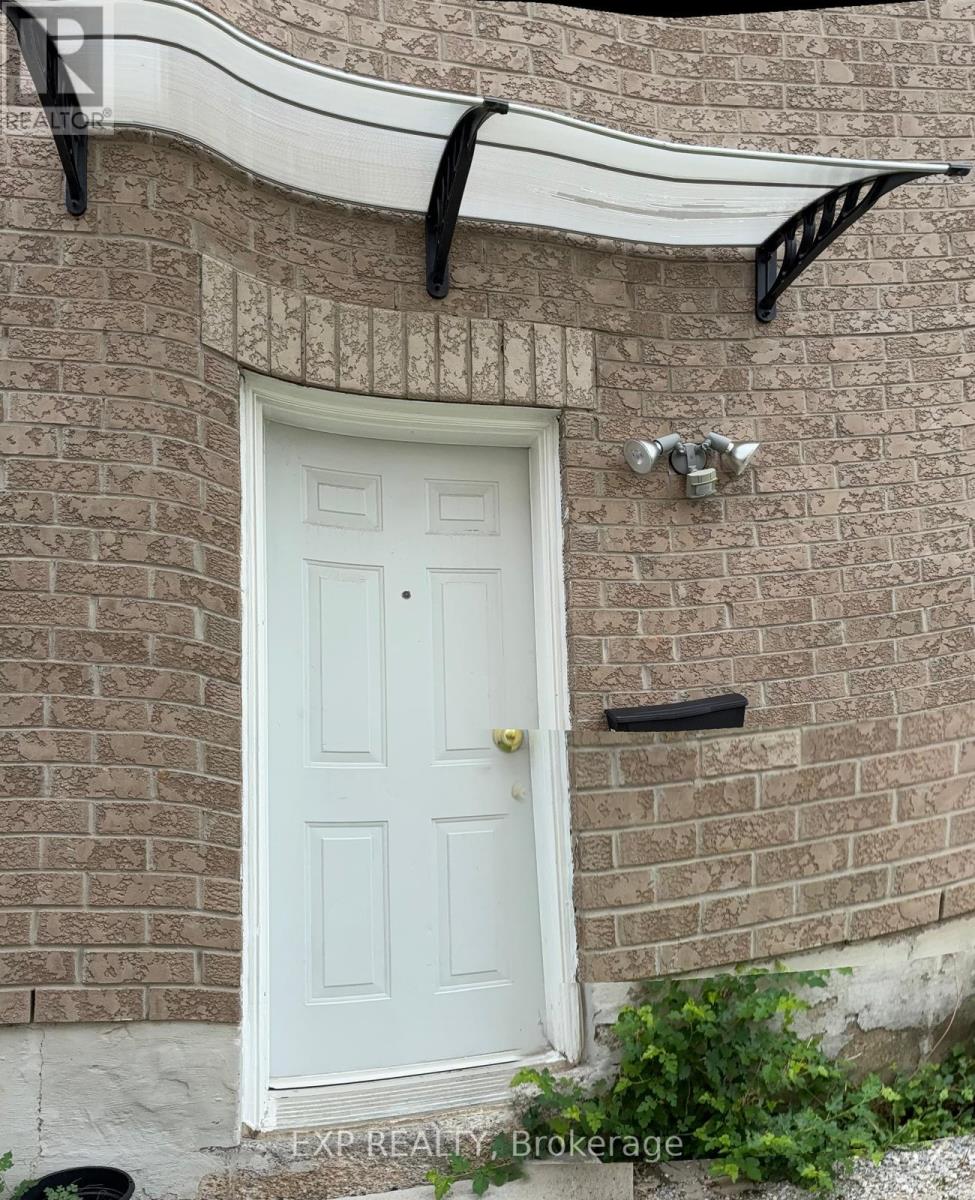
99 Rollingwood Drive
Brampton, Ontario
Spacious Basement Apartment in Prime Fletcher's Creek South Location.Legal Basement Apartment in Detached Home With 2 Very Good size Bedrooms. With Living, Dining Rooms Excellent property for rent at the very convenient location. Welcome Home!This bright and beautifully maintained basement apartment offers the perfect combination of private, comfortable living and unbeatable convenience. Located right on the border of Brampton and Mississauga in the highly sought-after Fletcher's Creek South community, this home puts everything you need right at your doorstep. Ideal for student commuters, working professionals, or couples looking for a long-term home.Unbeatable Neighborhood Amenities & ConnectivityPerfect for Students: Just a 3-minute drive or short transit ride to the Sheridan College Davis Campus.Commuter's Dream: Immediate, effortless access to Highways 407, 401, and 410. Commutes across the GTA or into Mississauga's employment hubs are incredibly smooth. You are also just a 10-minute drive to the Meadowvale GO Station.Shopping & Daily Errands: Minutes away from Shoppers World Brampton, Brampton Mall, and a short drive to the massive Heartland Town Centre. Walking distance to a neighborhood plaza featuring a Subzi Mandi grocery store, TD Bank, Tim Hortons, and local dining options like India's Taste and Pizza Depot.Nature & Recreation: Enjoy your weekends outdoors at the nearby Meadowvale Conservation Area, Lougheed Park, or the stunning trails winding through the neighborhood. (id:61483)
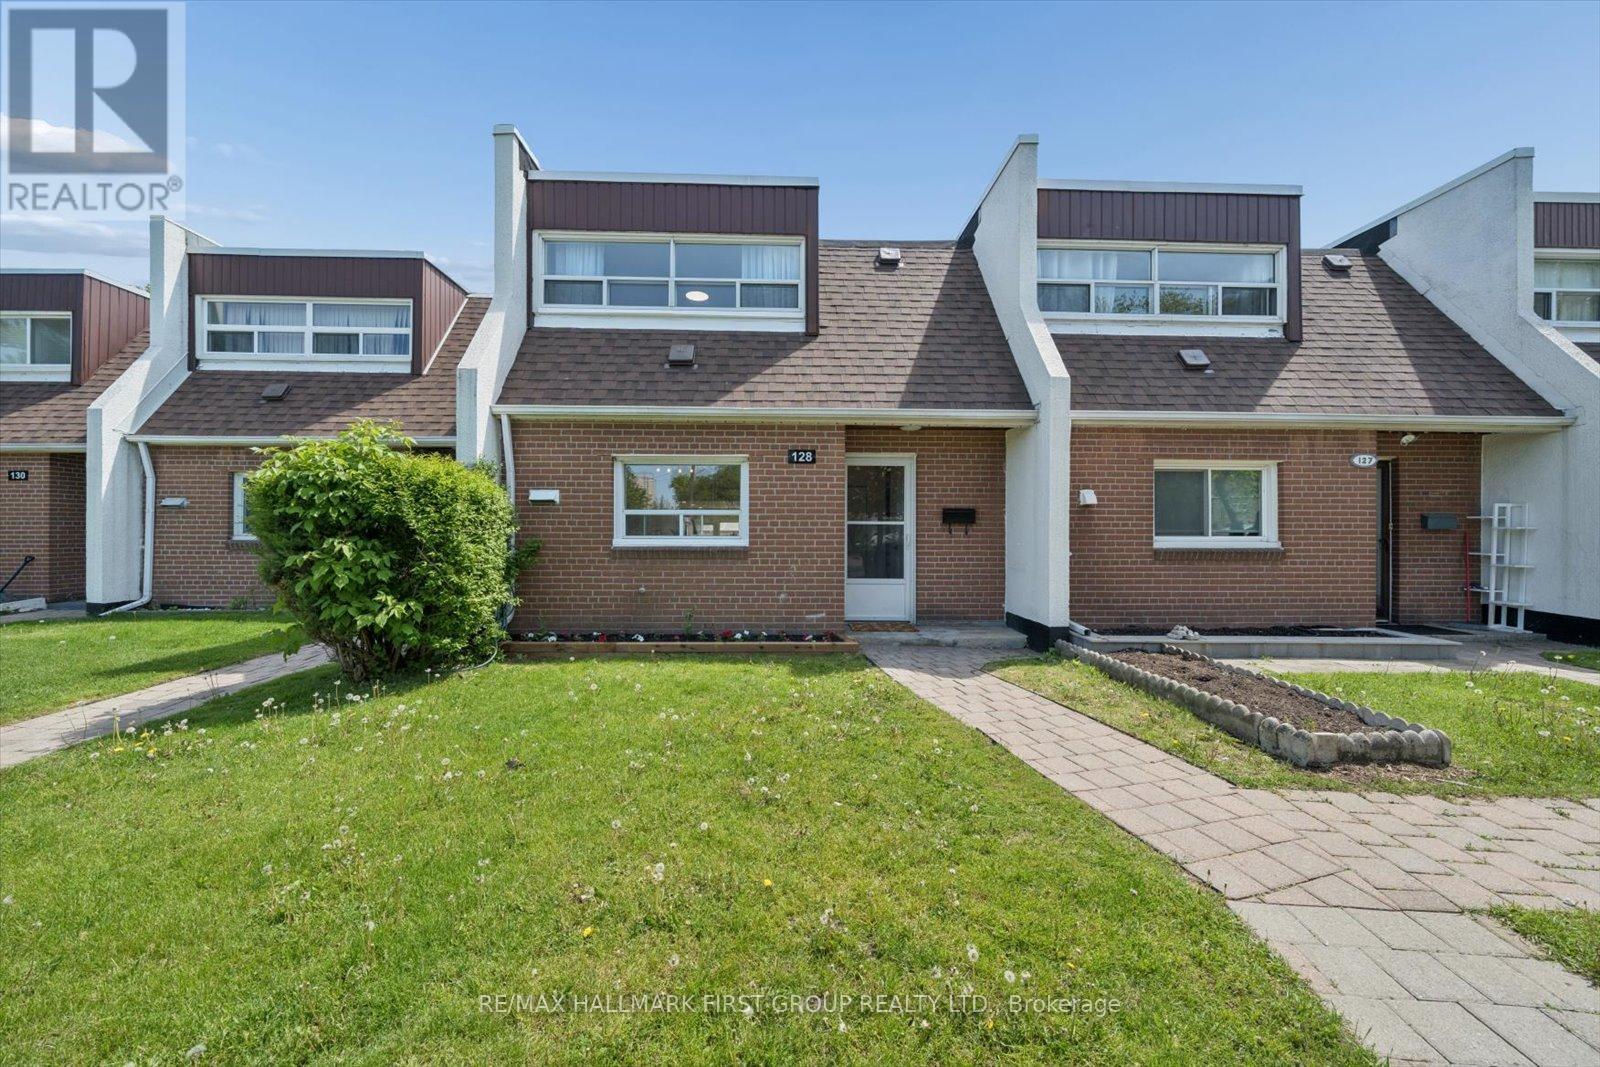
128 - 30 Venetian Crescent
Toronto, Ontario
Perfect For First-Time Buyers, Investors, Or Growing Families! This Move-In Ready Condo Townhouse Has Been Extensively Updated With A Brand New Kitchen (2026), Fresh Paint Throughout (2026), New Baseboard Heaters (2026), New Window AC Units (2026), And Roof (2026). Enjoy Heated Underground Parking And Excellent Transit Access With TTC Bus Stops Nearby Plus Steps To The Finch West LRT, Making Commuting Across The GTA Simple And Convenient. Minutes To Jane Finch Mall, Yorkdale Shopping Centre, Grocery Stores, Restaurants, Community Centres, York University, Hwy 400 & 401, And More.Featuring A Bright And Spacious Living Room With New Vinyl Flooring And Walk-Out To A Private Fully Fenced Backyard, This Home Offers A Functional Layout With 3 Generous Bedrooms And A Rare Main Floor Powder Room - A Feature Not Often Found In Townhomes! A Fantastic Opportunity For Buyers Looking For Space, Convenience, And Value! (id:61483)
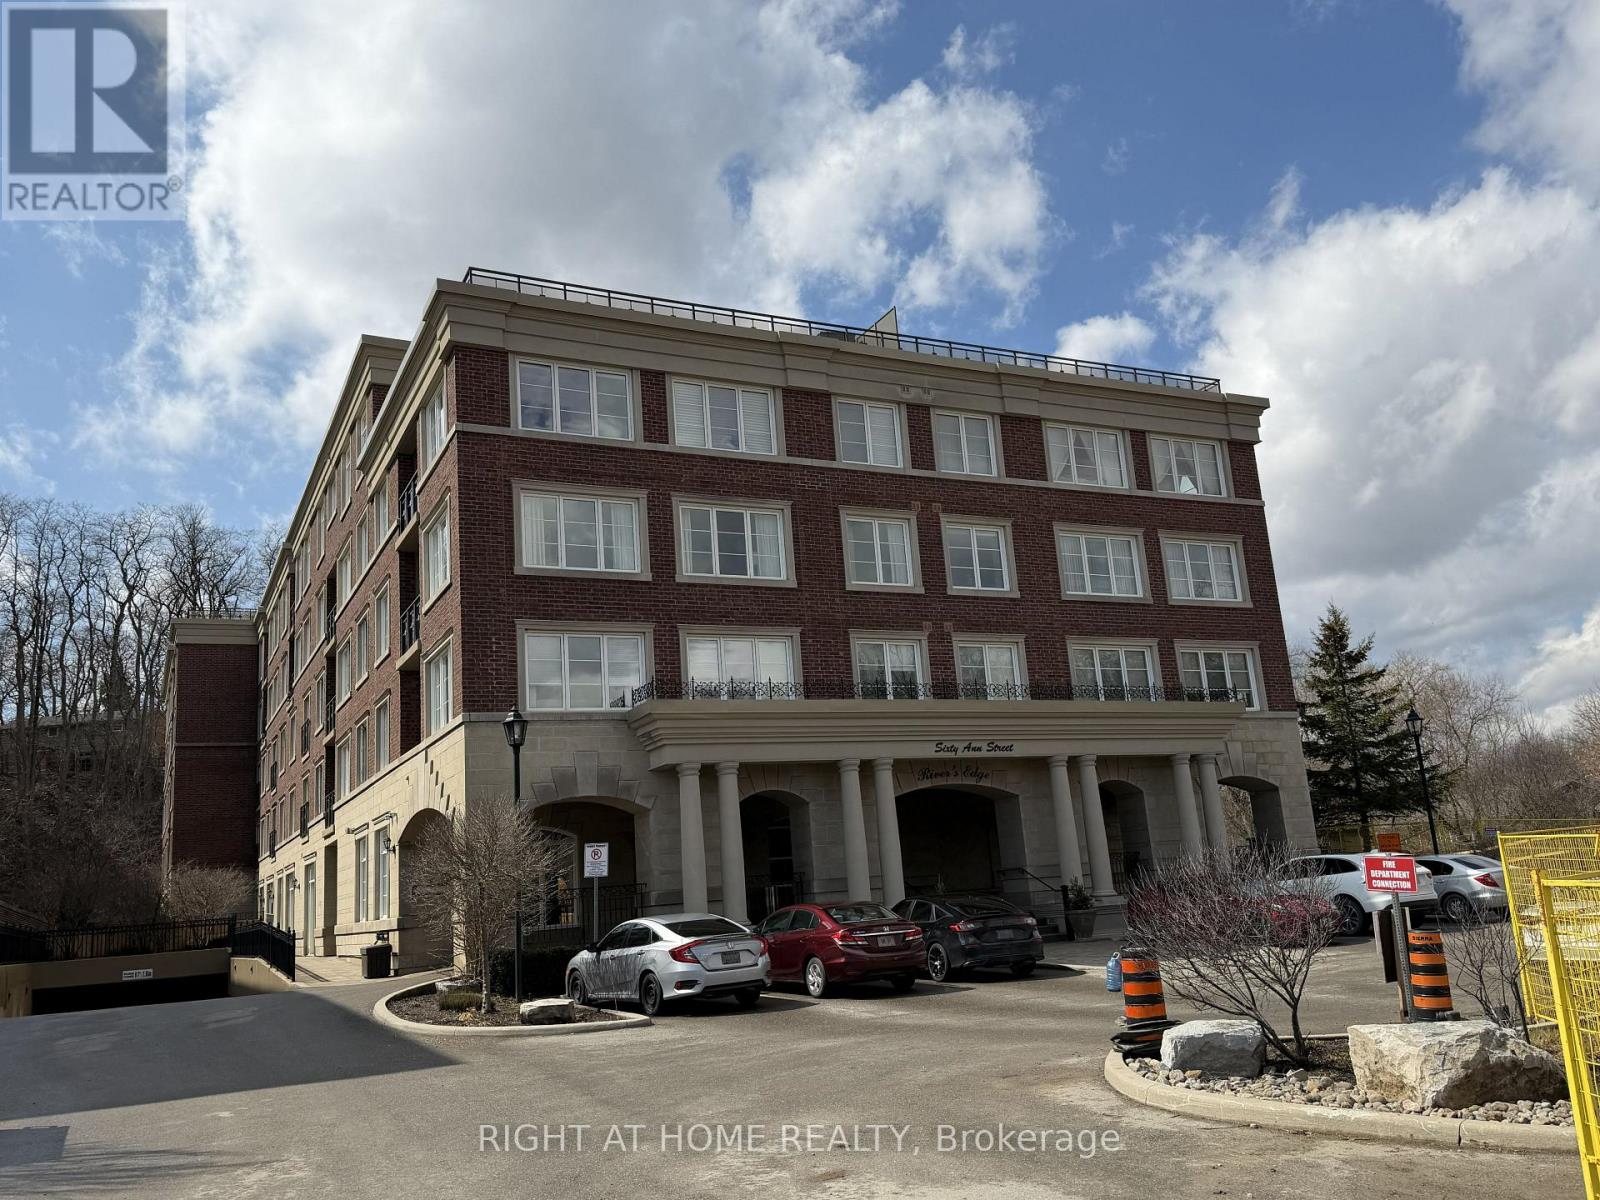
309 - 60 Ann Street
Caledon, Ontario
Welcome to River's Edge Luxury Building, featuring a spacious and thoughtfully designed one-bedroom suite with 9-foot ceilings and two bathrooms. This bright, open-concept layout seamlessly combines the living, dining, and kitchen areas, enhanced by laminate flooring throughout the living room, dining room, and bedroom. The modern kitchen offers granite countertops, a convenient breakfast bar, and ample workspace-perfect for both everyday living and entertaining. The Walk-in Closet can be converted to a baby/toddler room. Exceptional building amenities, including visitor parking, indoor swimming pool, sauna, car wash, gym, party/games room and guest suite. Great location within walking distance to shops, parks, restaurants, library, community centers. This residence is set in a tranquil, scenic environment with just steps to the Humber Valley Heritage Trail where you can enjoy the views of the Humber River and surroundings. Move-in ready; closing anytime, unit is vacant. (id:61483)
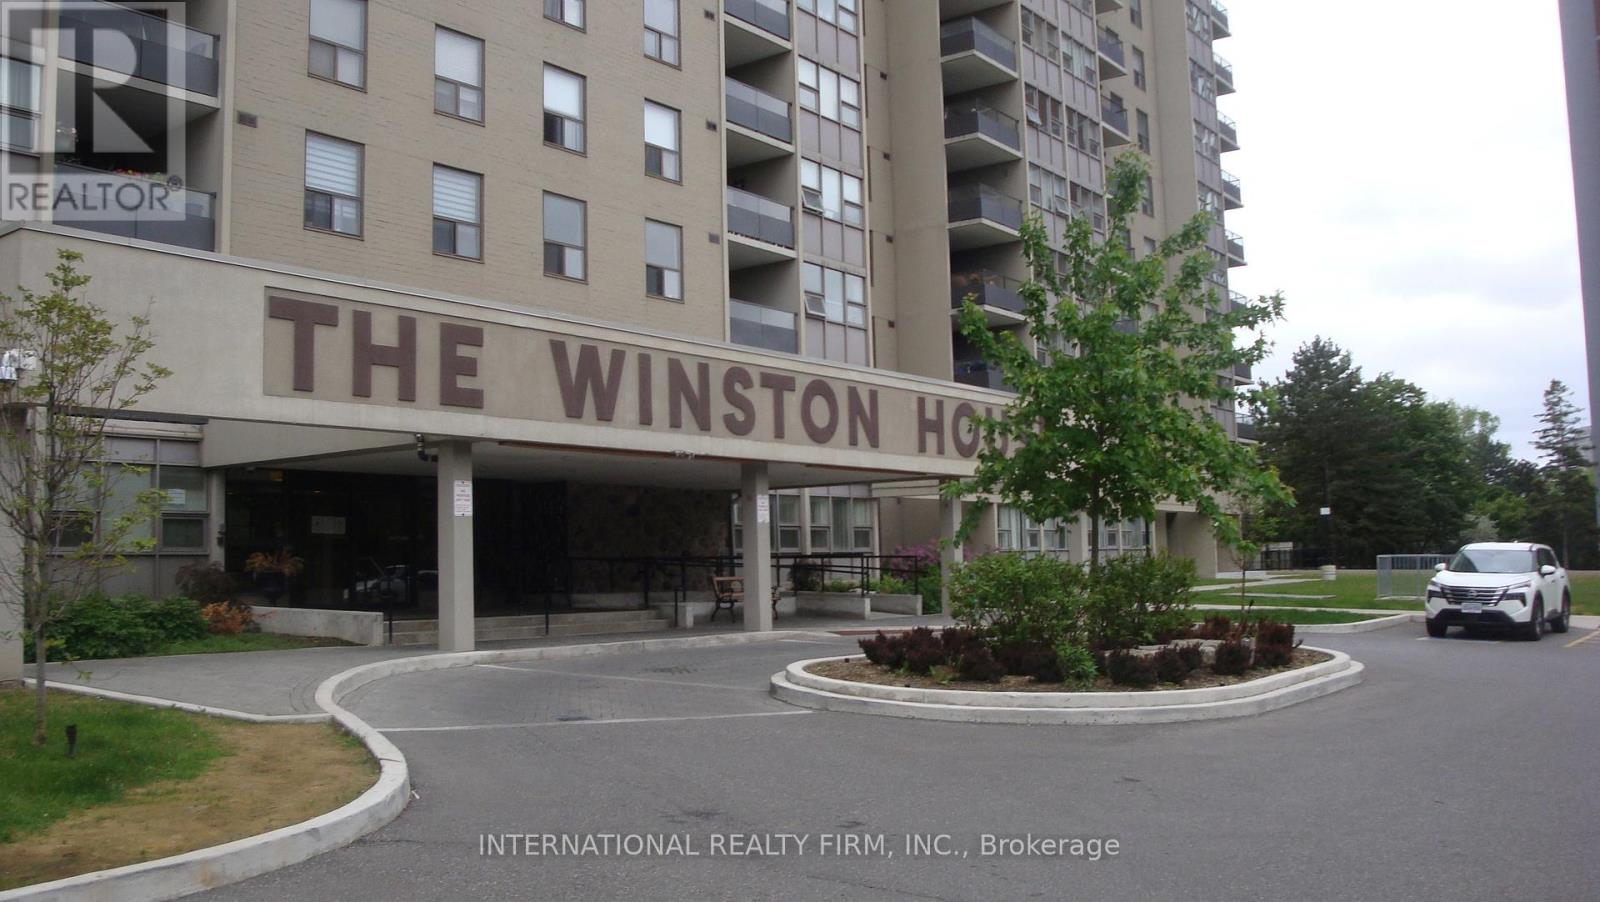
503 - 75 Emmett Avenue
Toronto, Ontario
Welcome to the "Winston House." Boasting spectacular south-facing views of the city skyline and lush greenery, this expansive 3+1 bedroom apartment is a rare find for large families and visionary investors alike. Enjoy unparalleled connectivity with quick access to the TTC, the upcoming Crosstown LRT, and major highways. The interior features a sprawling primary suite with a 4-piece ensuite and walk-in closet, alongside generously sized living areas designed for maximum flexibility. Residents benefit from premium building amenities, including an indoor pool, sauna, tennis courts, gym, and party room. A golden opportunity in a prime location-don't miss out! (id:61483)
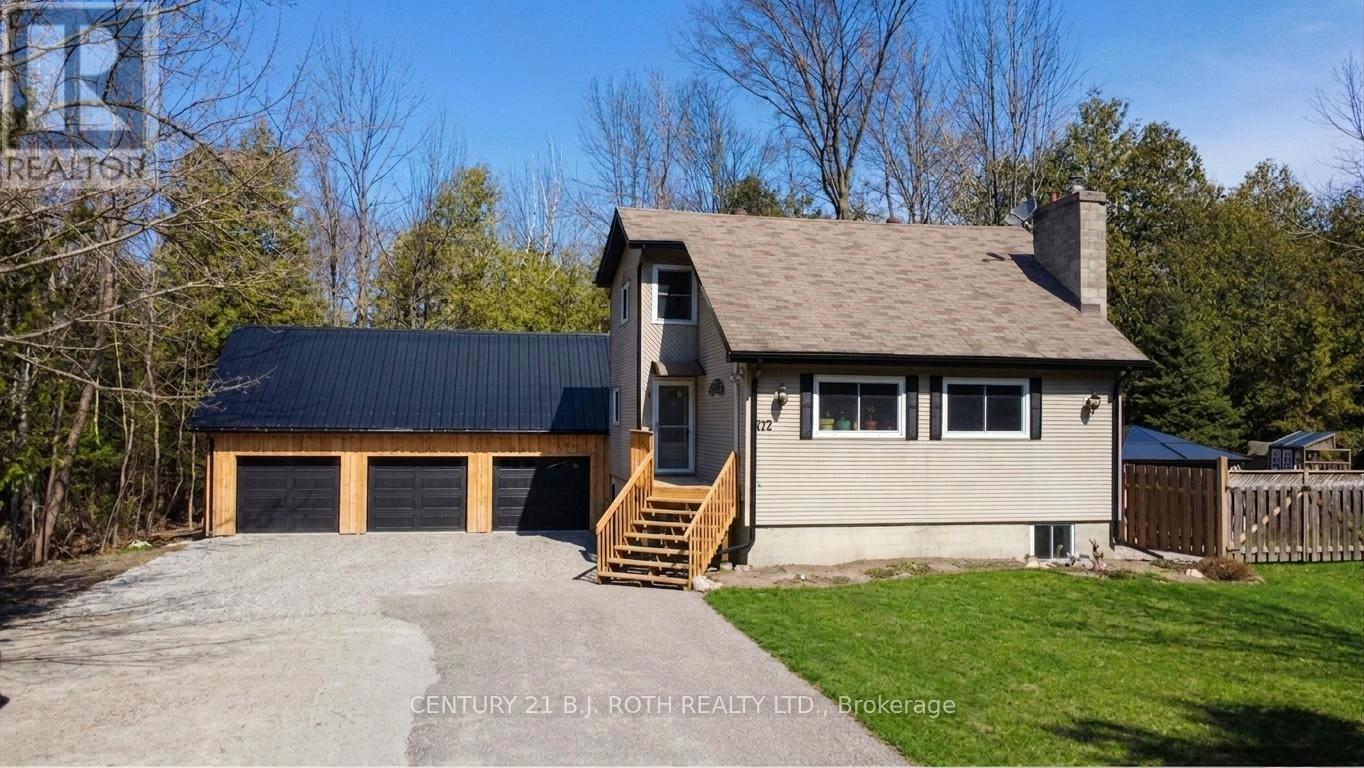
172 Albin Road
Tay, Ontario
Welcome to this charming, well-maintained home nestled on a private, treed lot. Offering the perfect blend of character and modern updates, this property is ideal for families, hobbyists, or those seeking a peaceful lifestyle with nearby conveniences. The bright, updated main kitchen features sleek cabinetry, stainless steel appliances, and a stylish backsplash, opening into a warm and inviting space highlighted by exposed beams and rustic finishes. The spacious primary bedroom offers a cozy retreat with plenty of natural light. The lower level provides excellent flexibility with a second kitchen, additional living space, and separate areas - perfect for extended family, guests, or potential in-law suite setup. A standout feature of this property is the impressive detached three-car garage/workshop, complete with a loft above, offering endless possibilities as a studio, home office, guest space, or additional storage. Enjoy backyard cooking with a natural gas BBQ hookup on the back deck. Surrounded by mature trees, the property offers privacy while still being close to local amenities, trails, and outdoor recreation. Located in the welcoming community of Waubaushene, just minutes from the shores of Georgian Bay, this home provides easy access to marinas, boating, parks, and Highway 400 - making it ideal for both year-round living and weekend getaways. A unique opportunity to enjoy comfort, space, and lifestyle all in one. (id:61483)
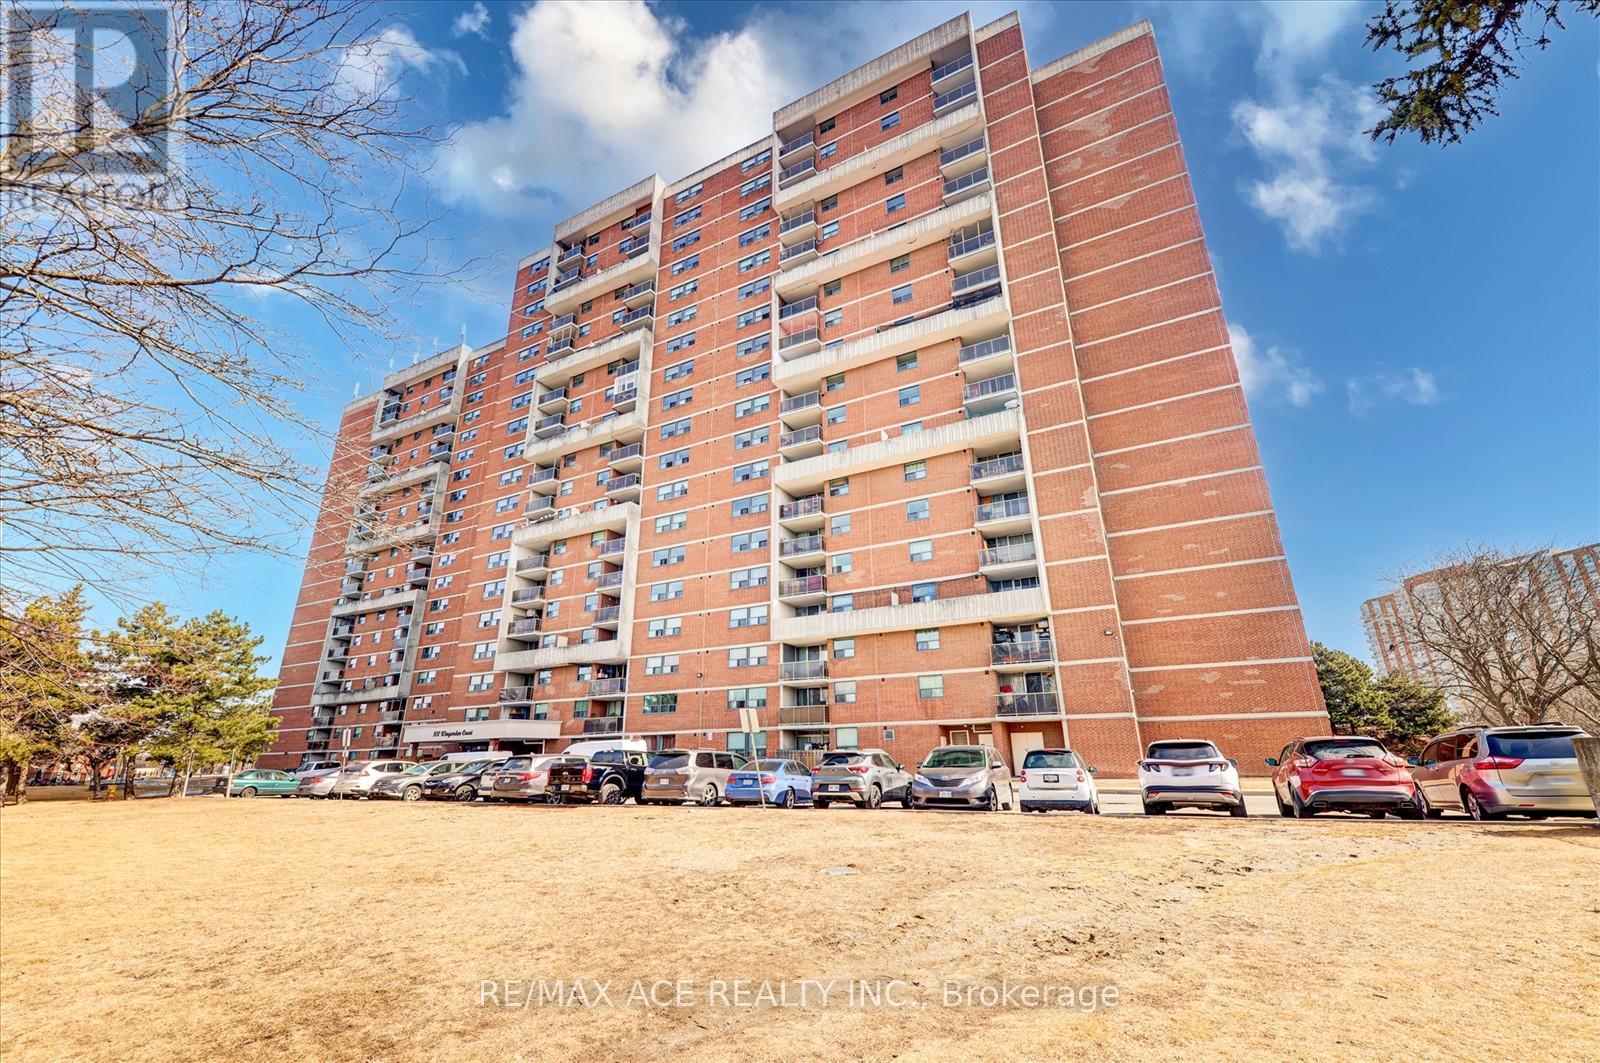
1414 - 100 Wingarden Court
Toronto, Ontario
Perfect for first-time buyers, this spacious 2-bedroom, 2-bathroom condo offers a functional open-concept layout designed for comfortable, everyday living. The bright living and dining area provides an inviting space to relax or entertain. The updated eat-in kitchen features new appliances, refreshed cabinetry and upgraded countertop. Located in a highly convenient neighborhood with easy access to Highway 401, TTC transit, parks, schools, shopping, and everyday amenities, this home offers an excellent opportunity to step into homeownership with comfort, convenience, and long-term value. (id:61483)
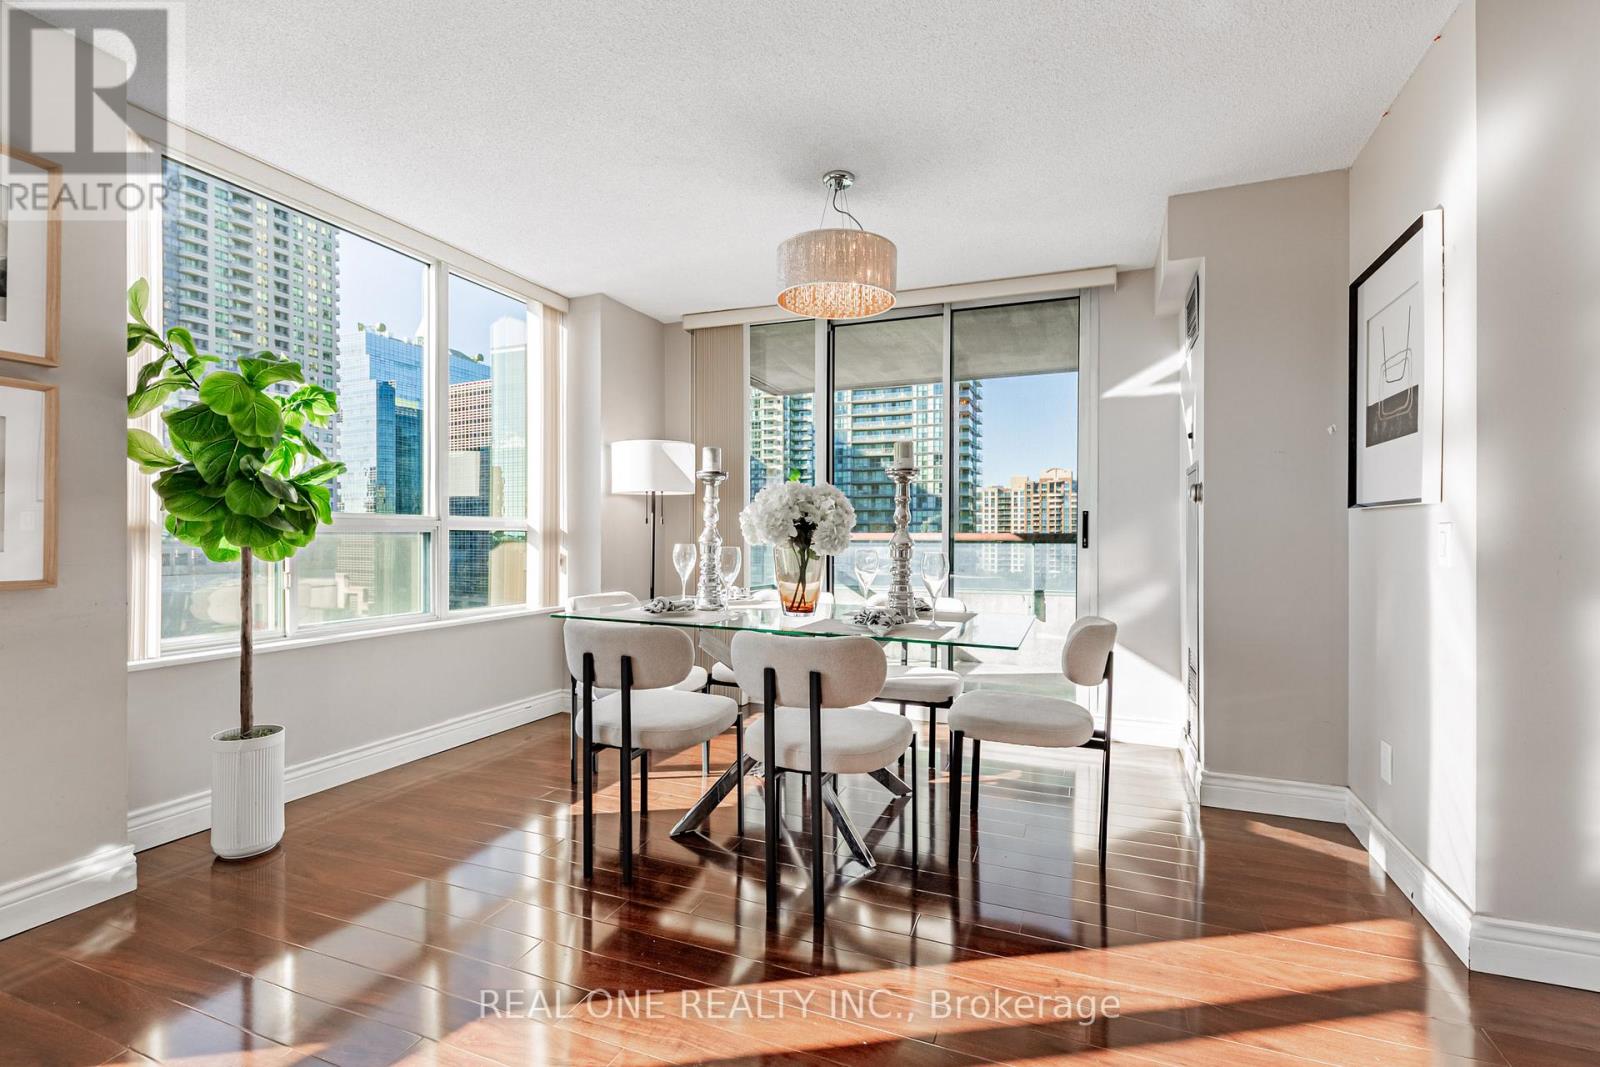
1503 - 238 Doris Avenue
Toronto, Ontario
** 1037sq. + one parking + one locker + Condo Fees cover all except Hydro **. Stunning 2-bedroom, 2-bath corner suite offers 1037 sq. ft. of bright, stylish living space with beautiful southwest views, filled with lots of natural light by day and romantic city twinkly lights by night. Perfect for downsizers, small families, or first-time home buyers seeking an elegant yet affordable home, the suite features a functional layout with two independent temperature controls for maximum comfort, a modern kitchen with quartz countertops, and a breakfast area with unobstructed views. The spacious living room opens to a large balcony ideally for relaxing or entertaining. The lady host will appreciate the large walk-in closet in the primary room. The unique suite is situated in a well-managed, recently updated building, within walking distance to the TTC subway, restaurants, shops, the North York Civic Centre, Loblaws (later to be T&T Supermarket), and the public library. More importantly it is located in the highly sought-after Earl Haig Secondary and McKee Public School district. ** one parking + one locker + Condo Fees cover all except Hydro **. (id:61483)
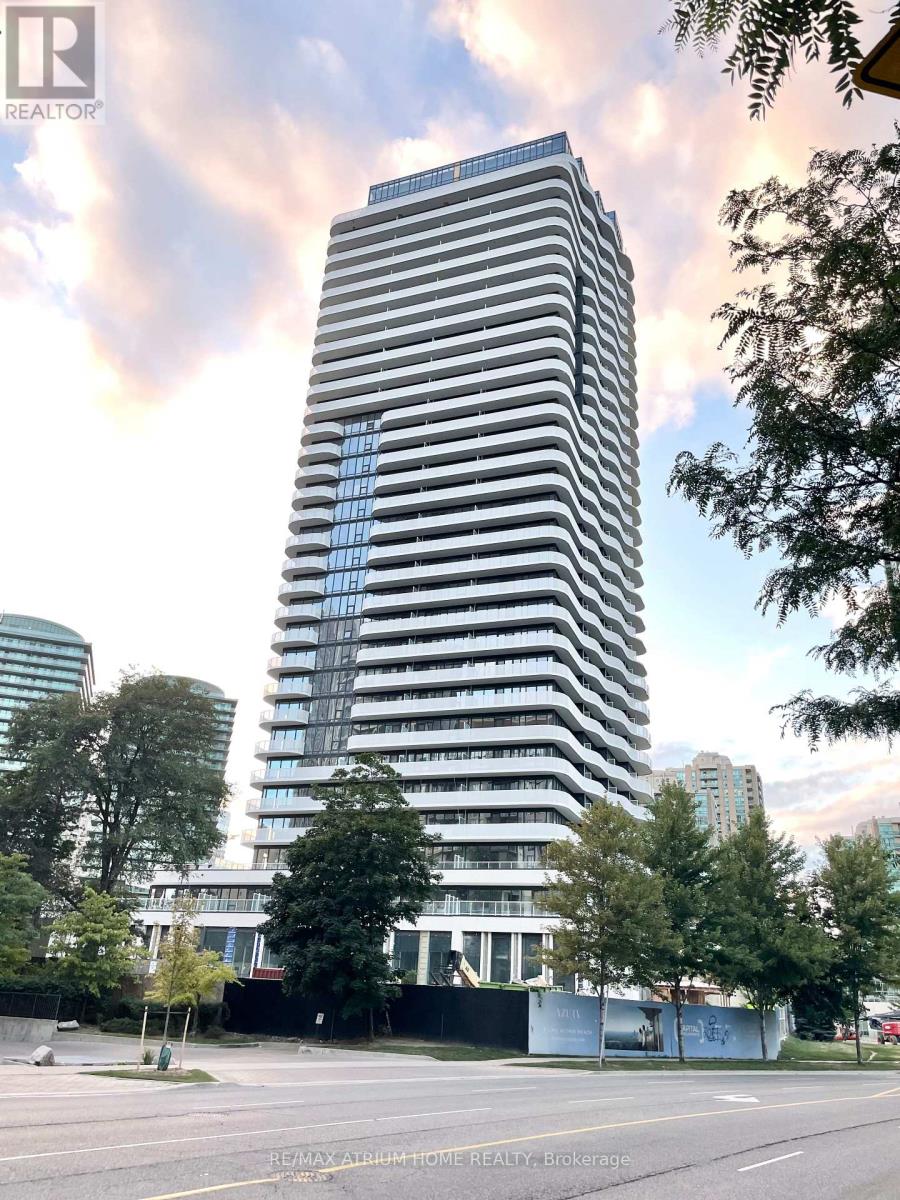
1405 - 15 Holmes Avenue
Toronto, Ontario
1 Bedroom In The Heart Of North York. Open Concept Kitchen With Granite Countertop, Stainless Steel Appliances. Steps To Finch Subway Station, North York Center Library,Metro Supermarket. Easy Access To Hwy 401. (id:61483)
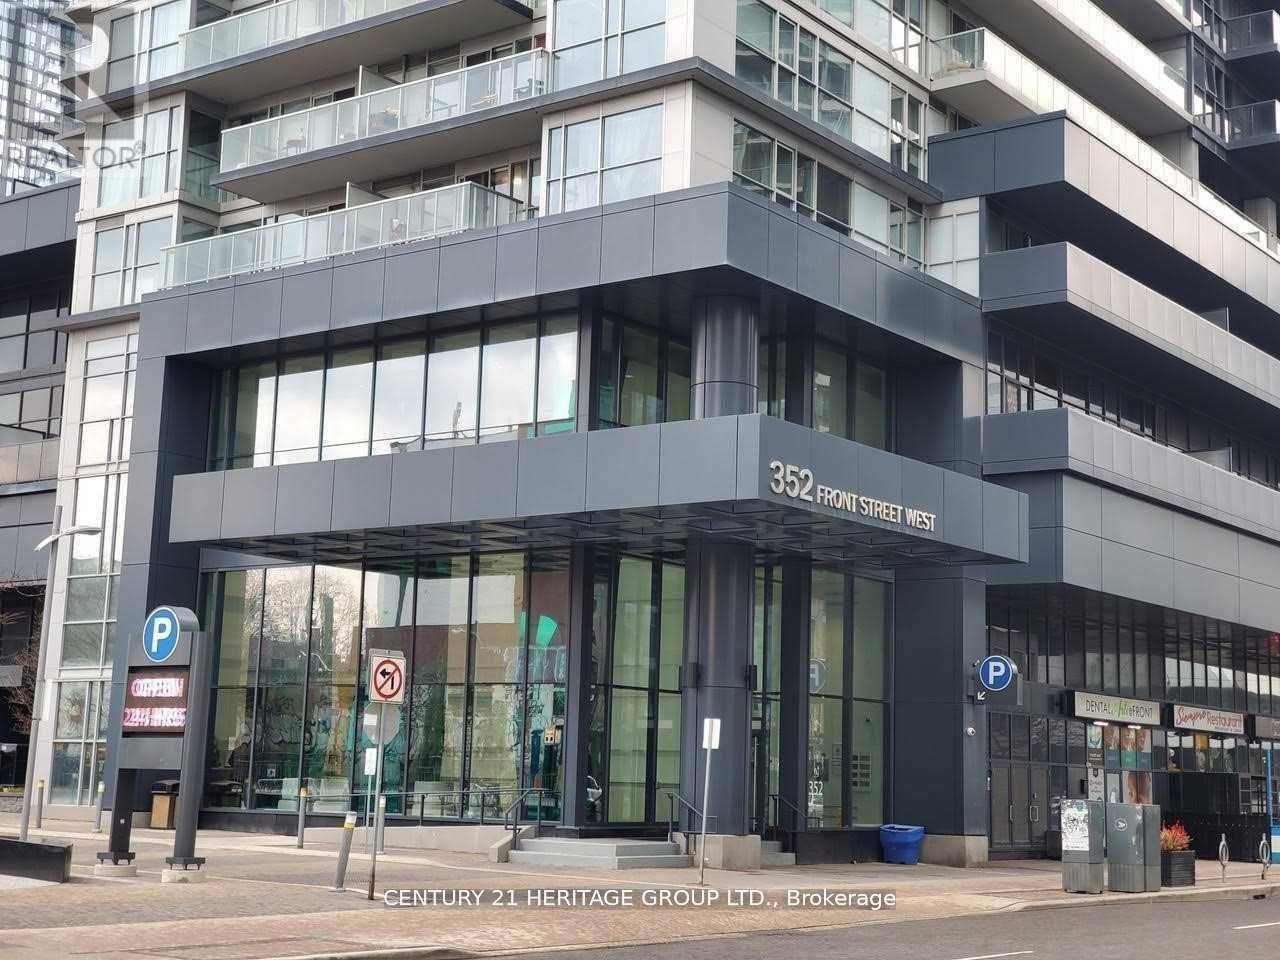
2314 - 352 Front Street W
Toronto, Ontario
Large 2 Bdrm + 2 Bath Unit + Locker. Optional Parking Available In Bldg At Extra Cost. 827 SF Hemmingway Model + 135 Sqft Balcony. Unobstructed West View, 9 Ft. Ceiling, Open Concept Suite. Walk To Union Stn, Rogers Centre, Access To Gardiner, Lakeshore, Financial District & Theatre District. Classy Amenities: 24 Hr Concierge, Exercise Rm, Party Rm, Yoga Rm, Sauna, Roof Top Patio, Theatre/Media Rm, Guest Suites, Roof Top Bbq Private Gardens. 6 Appl Inc. Nothing Like This Available In The Area. Minutes From The Cn Tower, Rogers Centre, Malls, Subways, Gardiner Expressway. Highways, Restaurants And Entertainment District. Amazing Amenities, 24 Hr Concierge Service And Large Open, Balcony (id:61483)