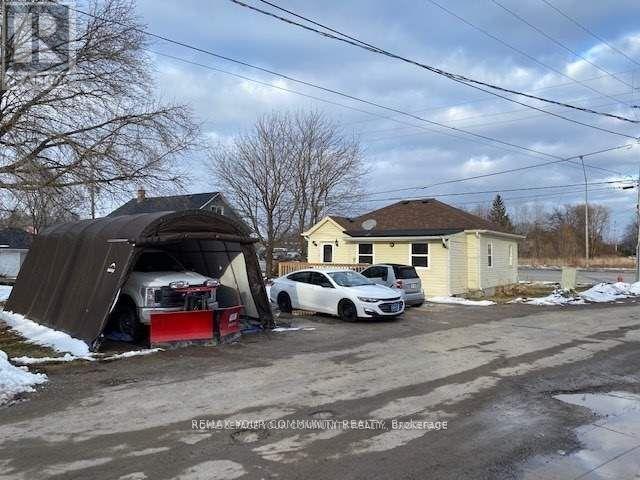
262 The Queensway Road S
Georgina, Ontario
In The Hear Of Keswick, Ideal For Investors, Lot Size Is 81 Feet X 73.65 Feet, Property is renovated and ready to live-in, New Windows, And . Close To Highway, Parks, Restaurant, Shopping And Marina. 262 The Queensway can be sold concurrently with the adjoining lot @ 260 the Queensway to have 172 feet frontage on the Queensway road. (id:61483)
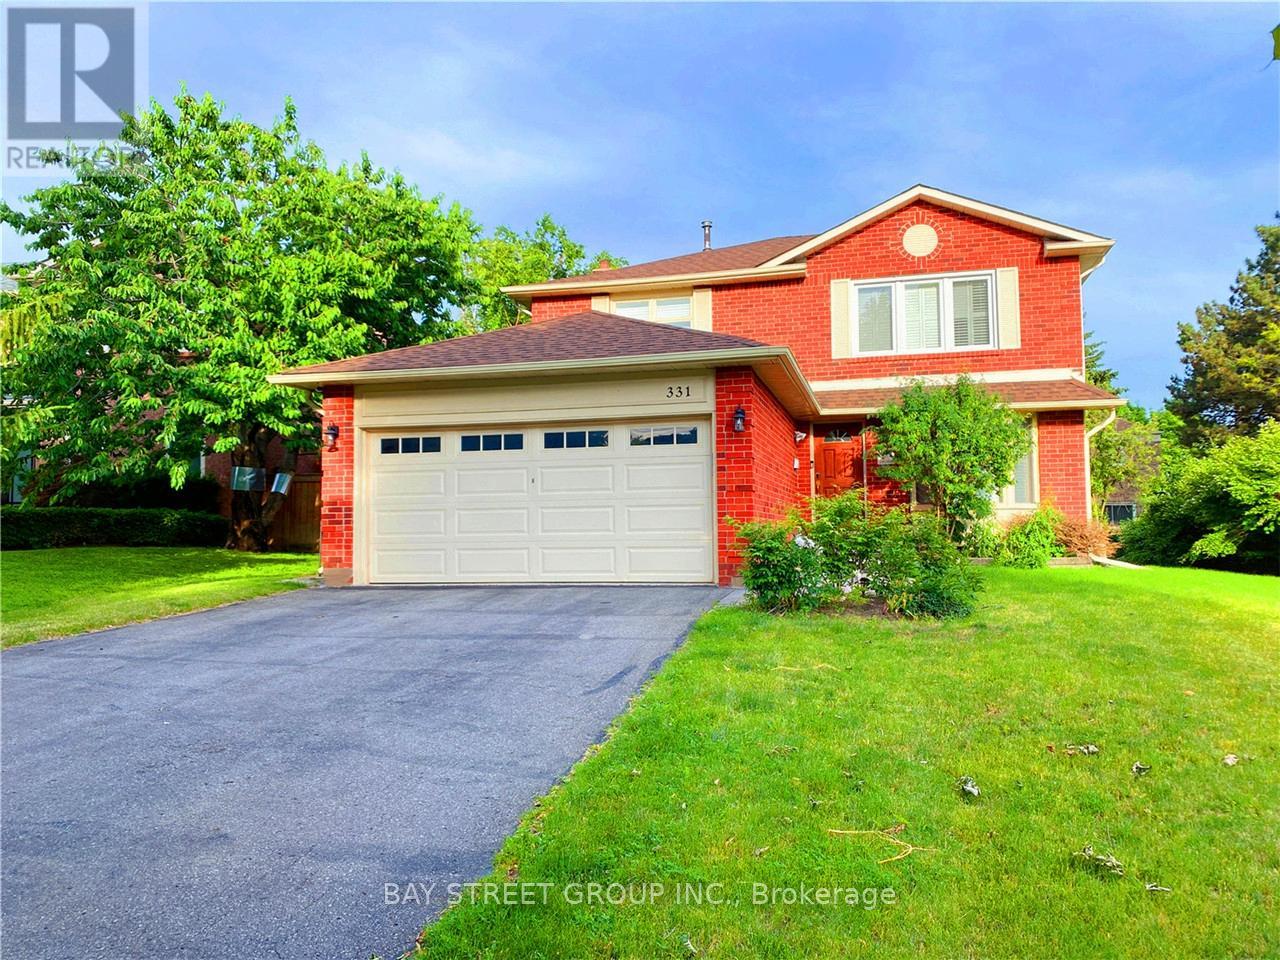
331 Green Lane
Markham, Ontario
Cozy Bright 2 Storey Home Nested In Desirable Thornhill Community Of Markham. Numerous Parks, Easy Access To 404/407.Top RankedSchool Bayview Glen Ps, St Robert Chs. 4 Bedroom With Family Rm, Newer Renovated 2nd Floor And Hardwood Stairs,Kitchen W/ Eat In AreaW/O To Backyard, Short Walk To St Roberts School, Buses And 407, Awesome Private Deck ,Muskoka Like Setting ,Mature Trees ,Sitting Area InMaster Bedroom. (id:61483)
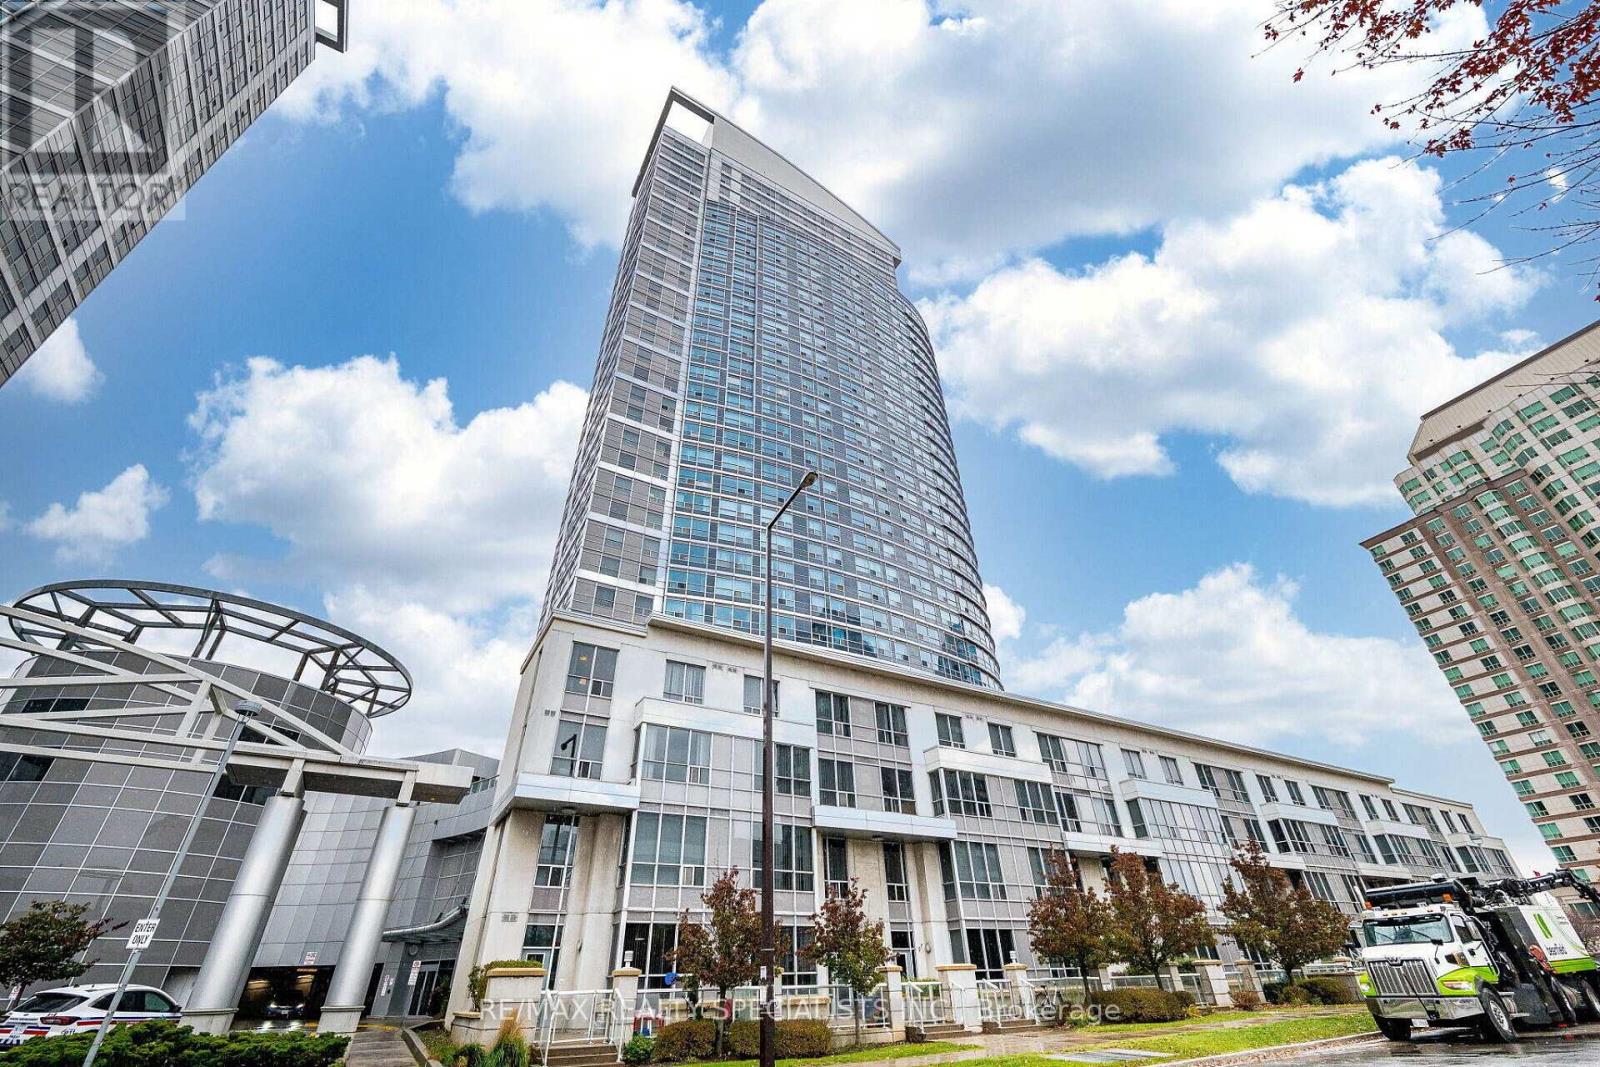
2803 - 38 Lee Centre Drive
Toronto, Ontario
Client RemarksWelcome to Suite 2803 at 38 Lee Centre Drive, a bright and spacious 2-bedroom, 2-bathroomcorner condo in the heart of Scarborough. Located on the 28TH floor, this well-maintained suite is filled with natural light and offers stunning unobstructed views. The functional split-bedroom layout provides excellent privacy, while the open-concept living and dining area creates a comfortable and inviting space for everyday living and entertaining. The primary bedroom features a generous closet and private 4-piece ensuite, while the second bedroom is ideal for guests, family, or a home office. A second full bathroom adds everyday convenience. Perfect for first-time buyers, downsizers, or investors, this move-in-ready unit is ideally situated just steps to TTC, Scarborough Town Centre, shopping, restaurants, parks, and everyday amenities. Minutes to Highway 401, University of Toronto Scarborough, and Centennial College. Enjoy excellent building amenities including 24-hour concierge, indoor pool, fitness centre, party/meeting room, library/study area, and bike storage. Includes 1 parking space and 1locker. A fantastic opportunity to own in one of Scarborough's most convenient and connected locations. (id:61483)
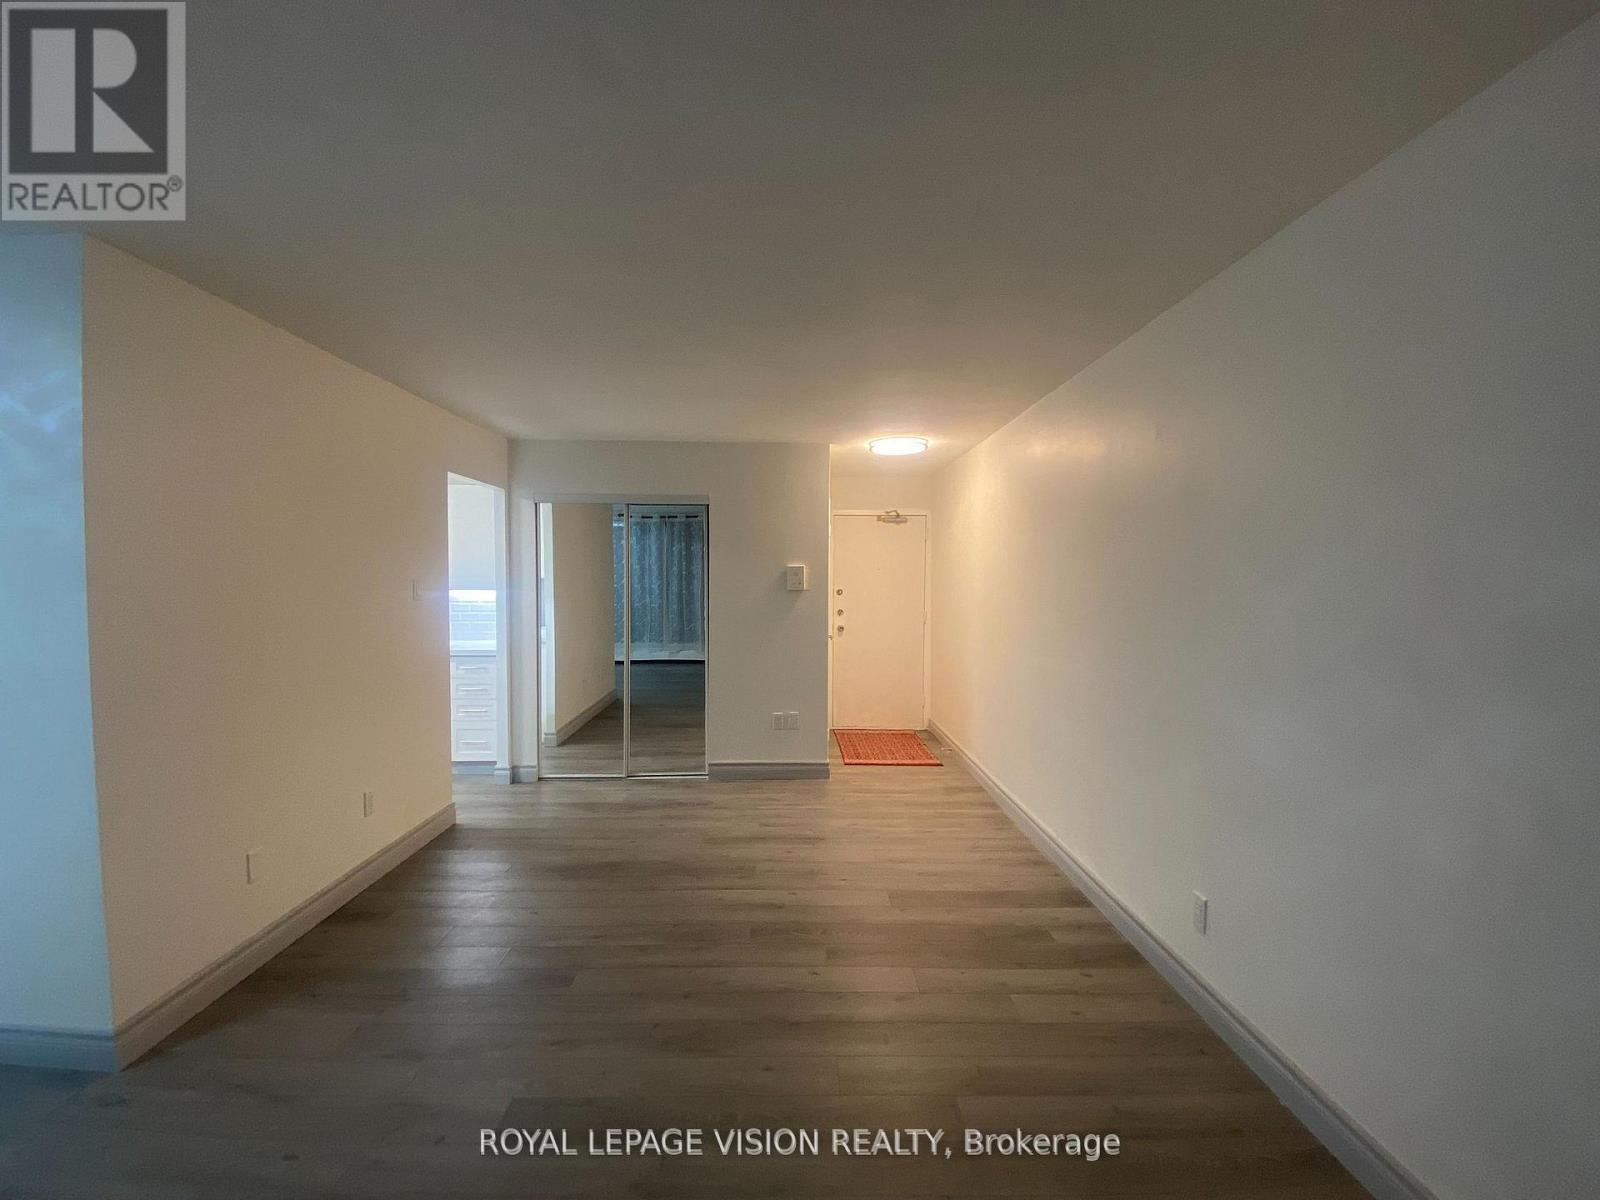
205 - 895 Kennedy Road
Toronto, Ontario
TOTALLY RENOVATED RARELY OFFERED CORNER UNIT 2 BEDROOMS 2 BATHS ENSUITE IN PRIMARY BDRM LED LIGHTS THROUGHOUT QUARTZ COUNTER TOPS SUBWAY STYLED BACKSPLASH DOUBLE SINKS LOTS OF EASY CLOSING CUPBOARDS WITH LIGHTS UNDER CABINETS W/O TO OPEN BALCONY DOUBLE GLASS TO COAT CLOSET RENT INCLUDES FREE TELEPHONE HIGH SPEED INTERNET AND ROGERS FULL PACKAGE CABLE WALK TO SUBWAY SCHOOLS PLACE OF WORSHIP SHOPPING PARKS (id:61483)
Bsmt Rm 2 - 22 Ivordale Crescent
Toronto, Ontario
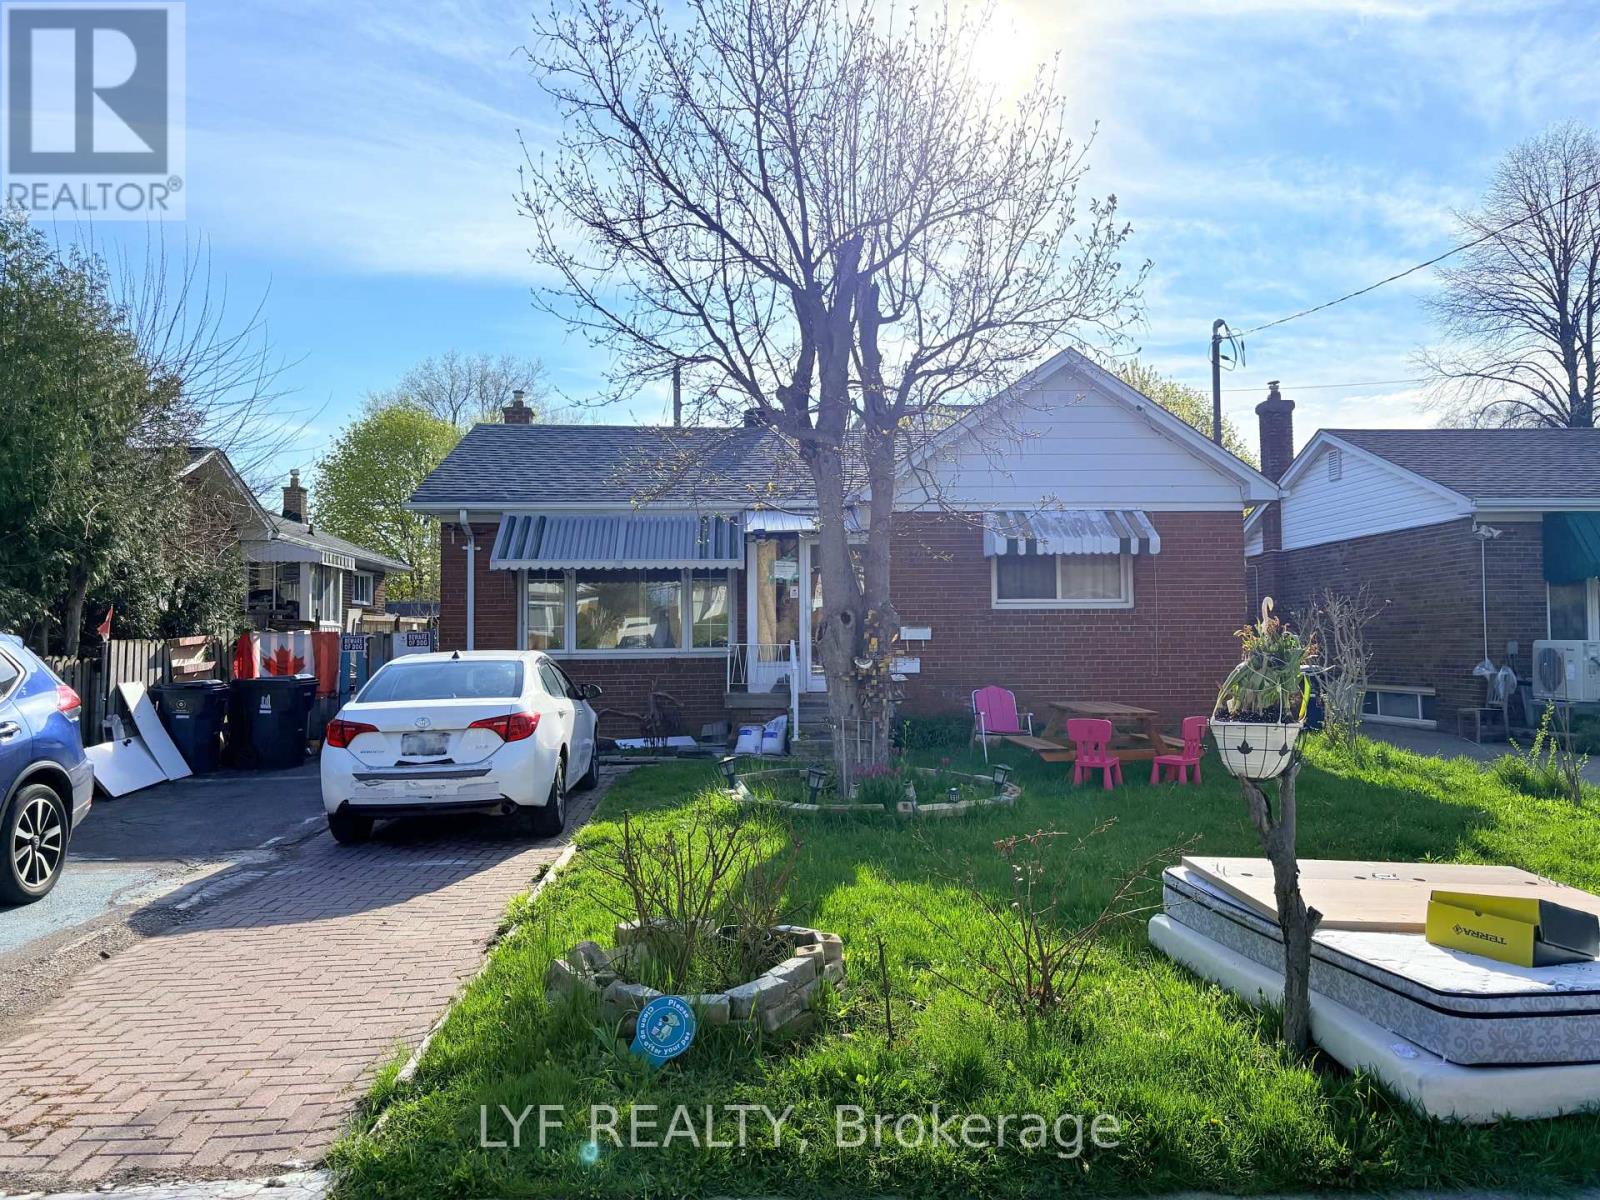
Three Separate Bedrooms For Rent in the brand new renovated basement! Students Or Professionals Welcome! One Tenant Per Room. Listing Price is Per Room. ALL INCLUSIVE! FURNISHED! Brand New Renovated Basement Three bedroom For Lease In A Convenient Scarborough Location! Large Bedroom With Shared Bathrooms, Kitchen & Laundry. Walking Distance To Victoria Park Ave& Ellesmere Rd With Easy Access To TTC, Shopping, Parks & Parkway Mall. Ideal For SingleProfessional Or Student. Parking Available For Extra $. (id:61483)
A3 - 108 Finch Avenue W
Toronto, Ontario
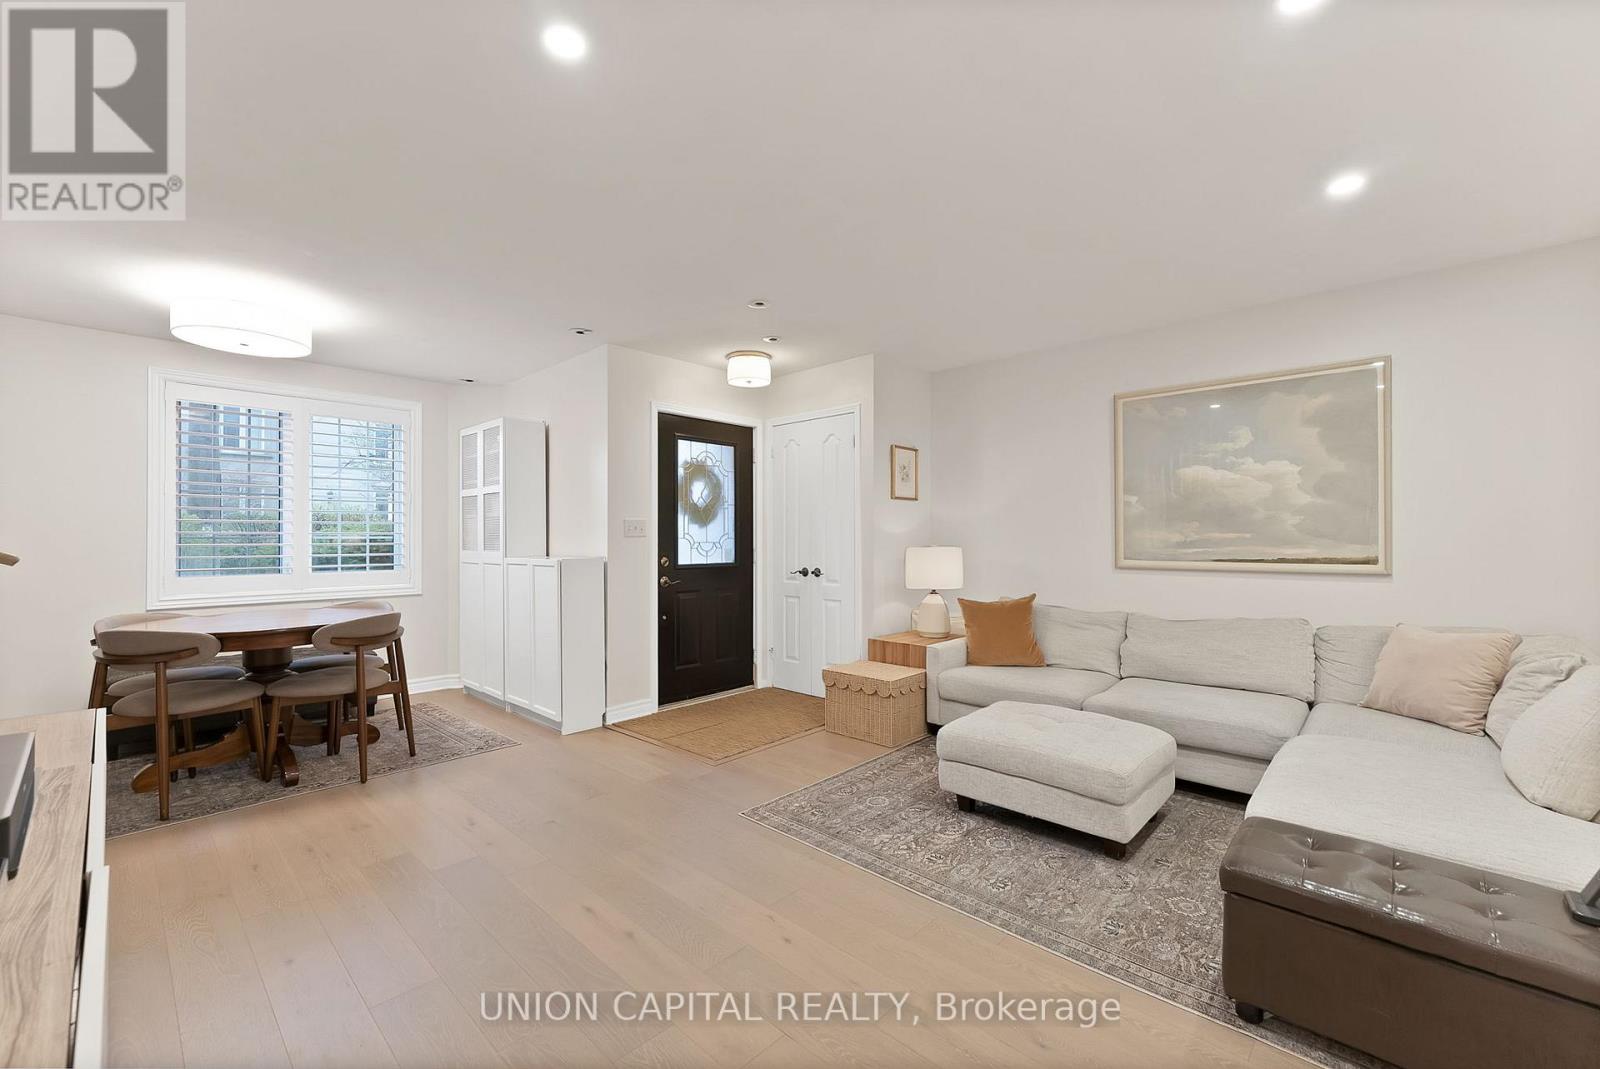
Welcome to this stunning, modern, and impeccably maintained 2-storey stacked condo townhouse in one of Toronto's most sought-after neighbourhoods! Unlike the upper units that require climbing a long exterior staircase, this rare ground-level layout offers direct walk-in access right from the street - perfect for everyday convenience, groceries, strollers, pets, and guests. Inside, the thoughtfully designed layout offers approximately 1,100 SQFT with 2 bedrooms and 2 bathrooms across two levels. Features include light oak wide-plank hardwood floors, pot lights, a renovated kitchen with white cabinetry, quartz countertops, subway tile backsplash, full-sized stainless-steel appliances, and an eat-in breakfast area. Upstairs offers two generously sized bedrooms, convenient upper-level laundry, and an upgraded 4PC bath. The oversized primary retreat features a walk-in closet, cozy reading nook, and walkout to a private balcony. This rare gem is a beautiful haven of tranquility, positioned at the lively corner of Yonge & Finch! Enjoy an unbeatable location just steps from TTC, Finch Subway, GO bus, Viva, Edithvale Park and Community Center, restaurants, cafes, shopping, and all the exciting amenities along Yonge Street offering unmatched convenience and lifestyle appeal! Includes 1 parking spot and 1 locker. Ideal for professionals, first-time buyers, or investors seeking strong rental appeal and unbeatable convenience! (id:61483)
1117 - 1830 Bloor Street W
Toronto, Ontario
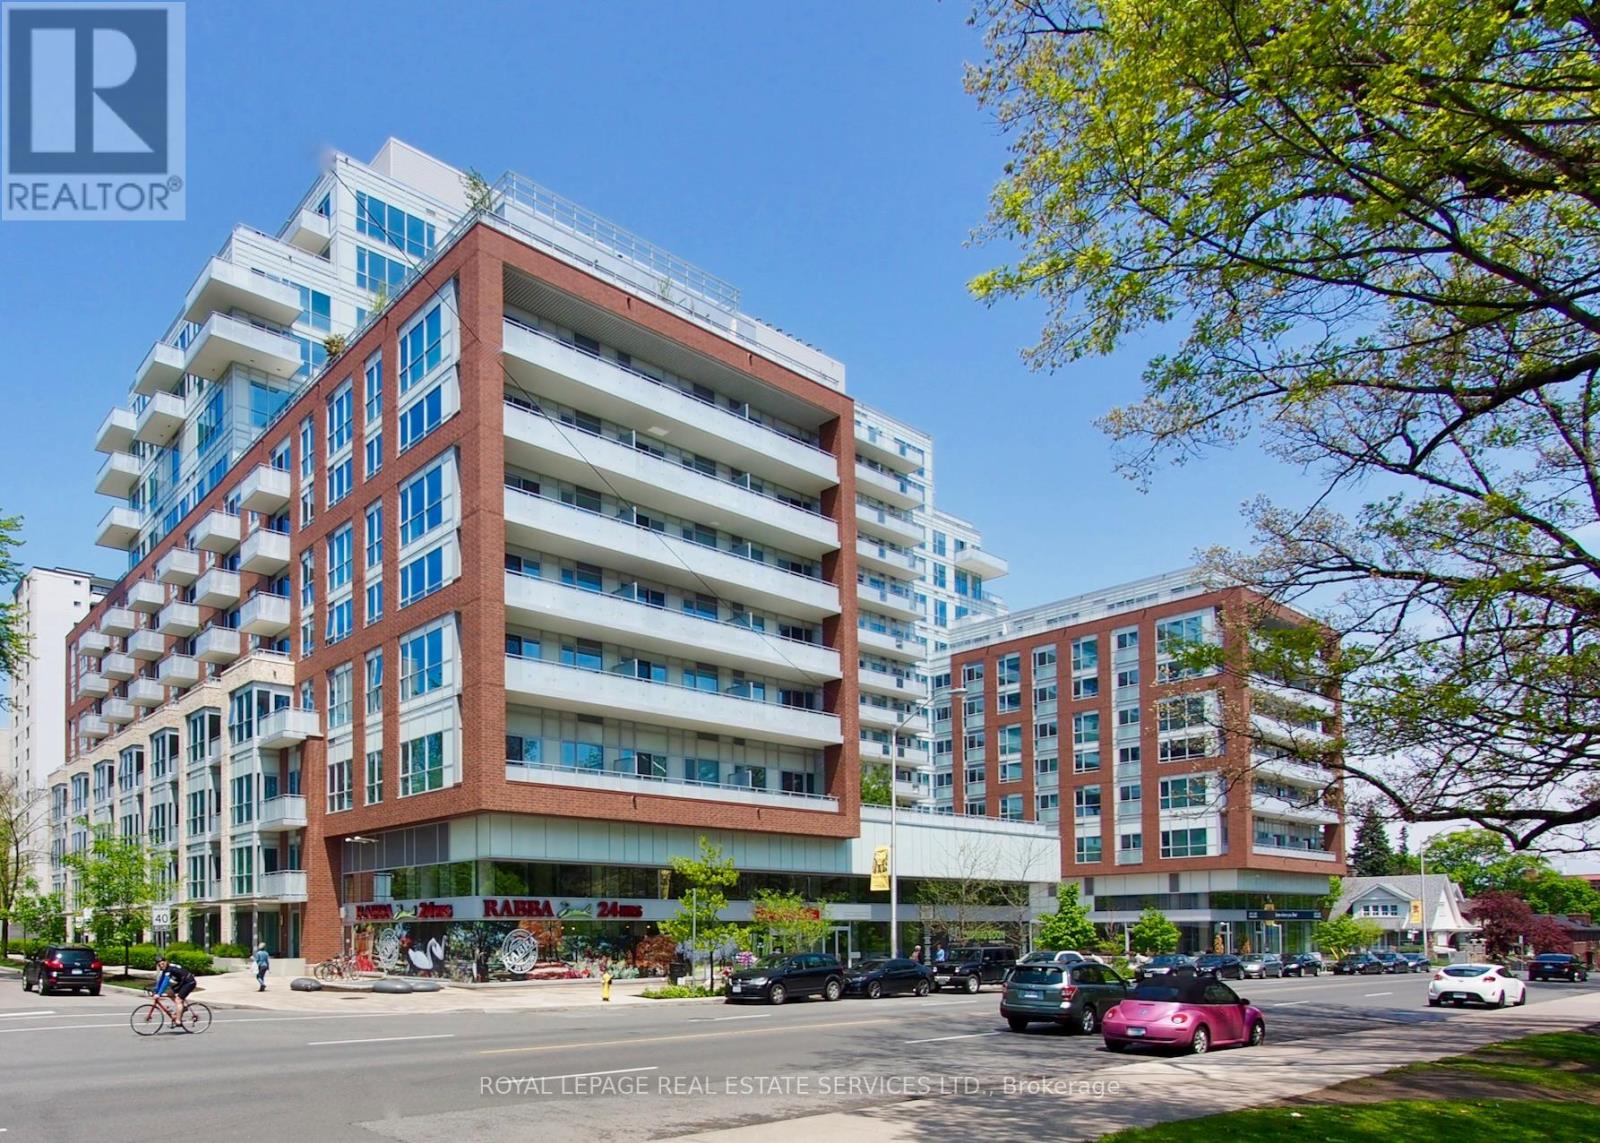
A well-designed true one-bedroom suite at The High Park, offering 535 sq. ft. of interior space plus an impressive 20-foot balcony overlooking the building's green roof - a generous amount of outdoor space for a one-bedroom condo. Located on the 11th floor, where there are fewer suites per floor than many lower levels, the unit offers a more private residential feel. The open living/dining area is bright and easy to furnish, with large floor-to-ceiling windows that bring in plenty of natural light. The kitchen is crisp and functional, with quartz counters, stainless steel appliances, a centre island, ample cabinet storage, and a glass backsplash. The bedroom is a proper separate room with its own large window, full closet, and good proportions. Freshly painted, very clean, and well cared for, the suite is move-in ready with soft neutral tones and quality upgrades throughout. Upgrades include smooth ceilings, updated light fixtures, laminate flooring throughout, upgraded counters and backsplash, and a solid bathroom door for improved sound separation. Well-managed condo building with excellent amenities, including 24-hour concierge, gym, yoga studio, saunas, theatre room, billiards room, party room, guest suites, rooftop terrace with multiple BBQs and lounge areas, and visitor parking. The building also offers everyday convenience with a 24-hour Rabba, boutique coffee shop, and Baskin-Robbins. What makes this suite special is High Park itself - directly across the street. The subway is one block away, with easy access to Bloor West Village, The Junction, Roncesvalles, Lake Ontario, and downtown by transit. Daily walks through High Park become part of everyday life here: tennis, swimming, trails, the zoo, skating, and cherry blossoms in spring. A move-in ready one-bedroom with real outdoor space, a practical layout, and a front-row seat to one of Toronto's most loved west-end neighbourhoods. (id:61483)
1610 - 15 Queen Street S
Hamilton, Ontario
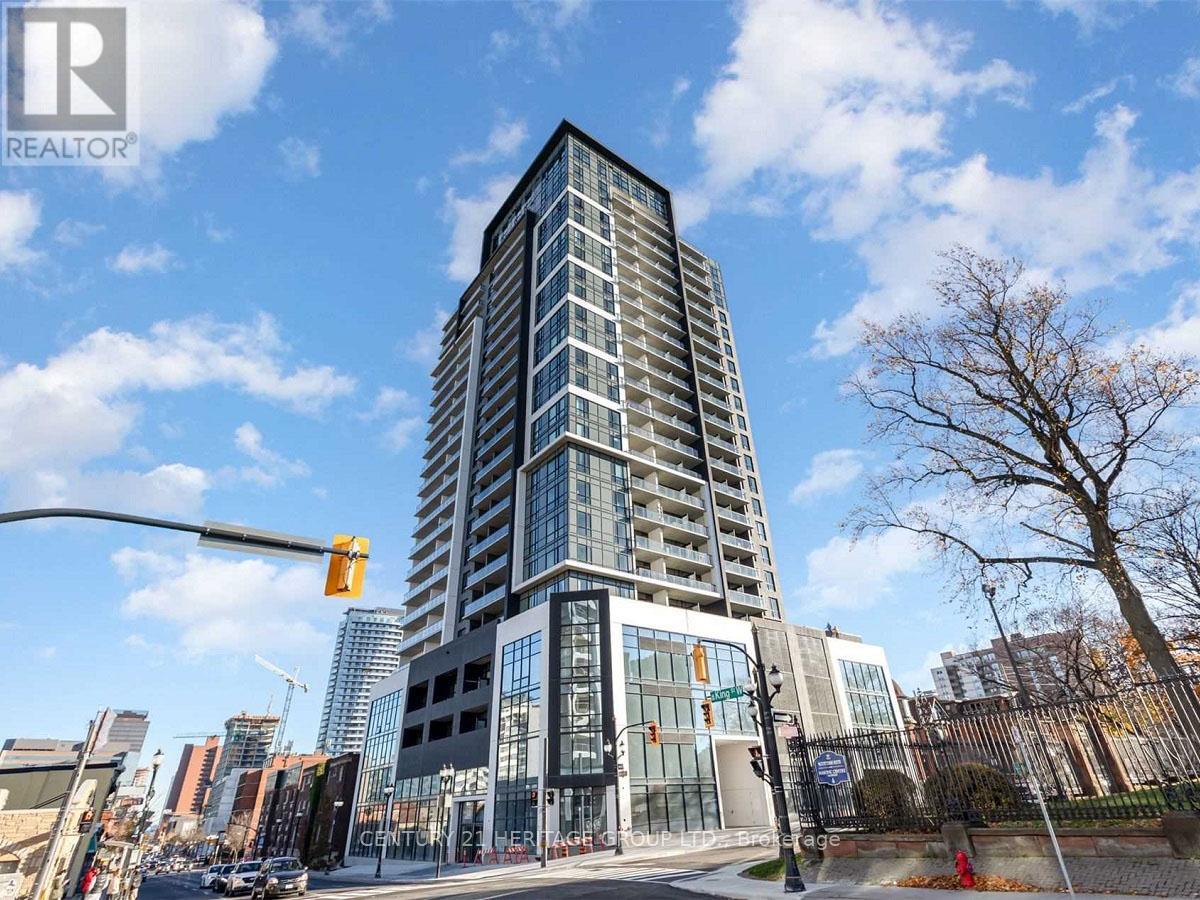
UNIT CAN COME FURNISHED OR VACANT. Enjoy Lake Views In This 1 Bedroom 1 Bath Unit At Platinum Condos Located In Prime Downtown Hamilton Location On The Edge Of Hess Village. The Unit Features 9 Ft Ceilings, Open Concept Layout, Kitchen Breakfast Bar, Quartz Countertops, Kitchen Backsplash, A Large Balcony With Fantastic Lake Views, & Own Private Laundry. Stay Connected With Bus Stop & Go Bus Stop Right At Your Doorsteps. Walking Distance To Hamilton Go Train Station, Jackson Square, Restaurants, Grocery & More. Short Commute To McMaster University, Mohawk College, and Hamilton Health Sciences Network Hospitals. The Building Is Within The Westdale Collegiate School Boundaries. Just Minutes Drive To Hwy 403 Into Toronto. The Building Offers Visitor's Parking & Bike Storage. One Private Storage Locker Included. Don't Miss Out On The Experience Of A Luxurious Urban Lifestyle In Downtown Hamilton. Parking Is Available At Additional Cost. (id:61483)
48 - 55 Tom Brown Drive
Brant, Ontario
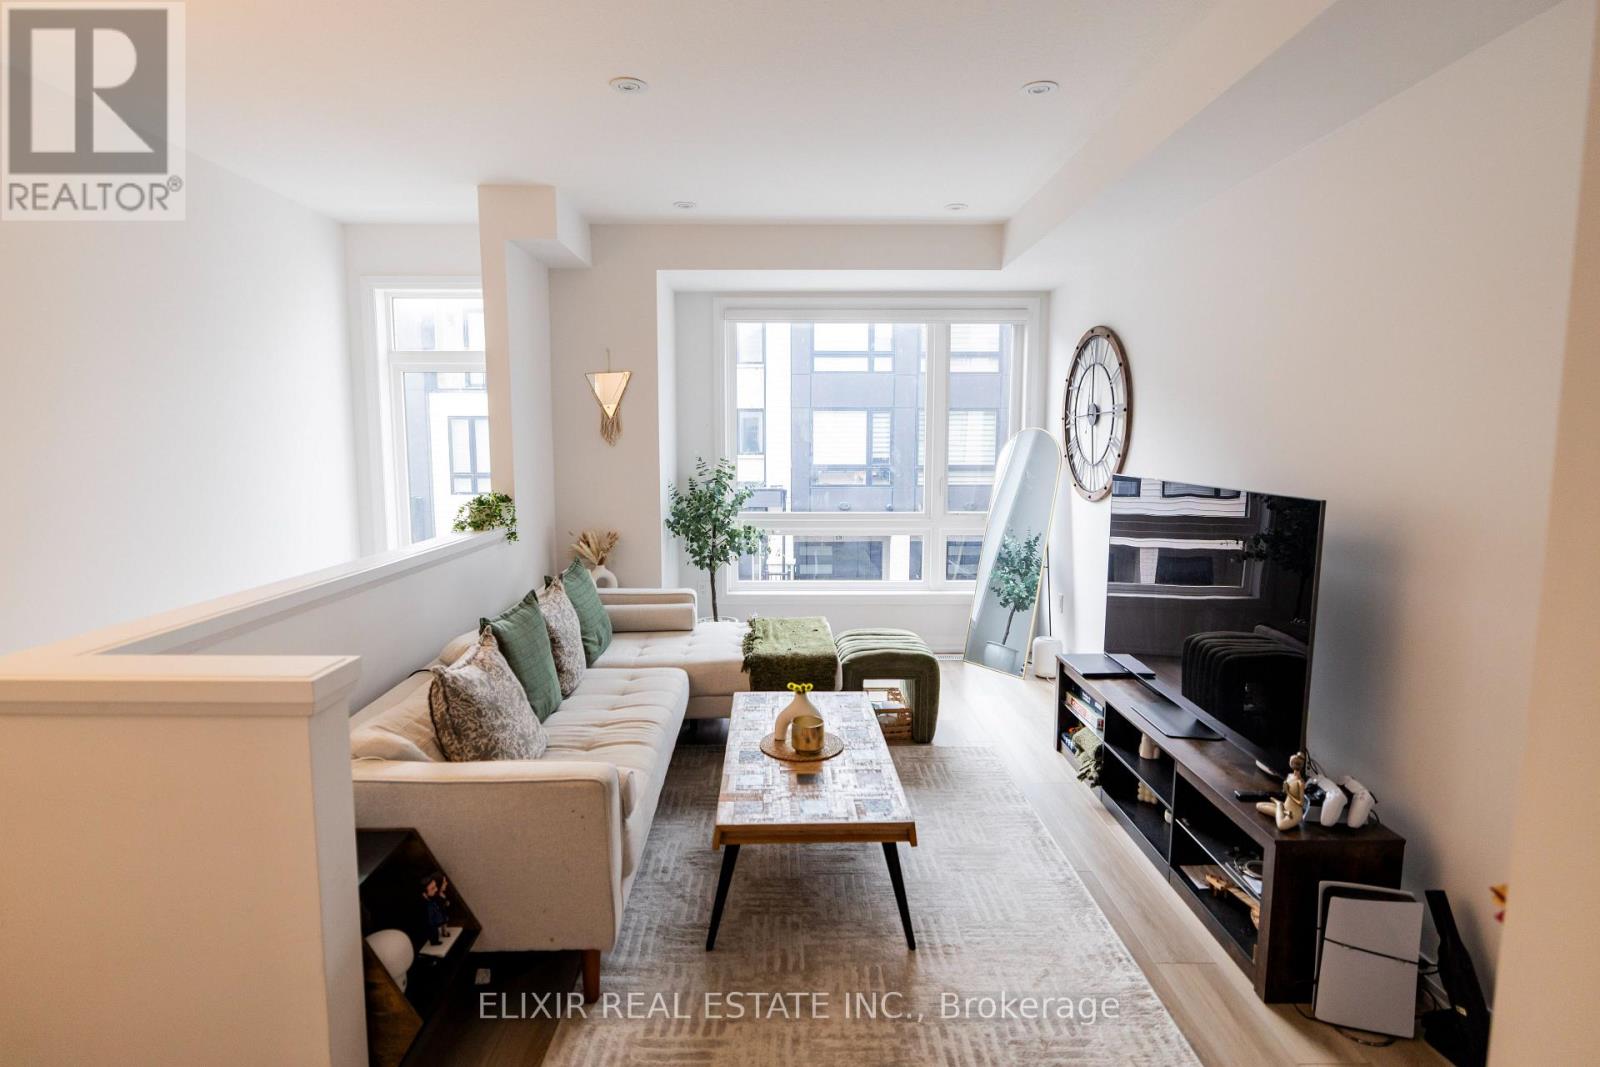
Bright, upgraded END UNIT TOWNHOME available for lease in the growing community of Paris. Built in 2024, this 3-storey home offers approx. 1,686 sq. ft. of well-planned living space with 3 bedrooms, 2.5 bathrooms, a ground-floor den and attached garage. The open main floor features a spacious living area and modern kitchen with stainless steel appliances, Caesarstone counters, herringbone backsplash, upgraded cabinetry and walkout to the balcony. Upstairs, the primary bedroom offers a walk-in closet and upgraded ensuite, along with two additional bedrooms, a full bath and convenient laundry. High-end blinds, pot lights, dimmer switches, upgraded railings and extra storage add to the comfort of the home. Located close to schools, local trails and parks, Brant Sports Complex and shopping and everyday amenities along the Rest Acres Rd corridor. A comfortable, modern home in a growing family-friendly neighbourhood. Available September 1st, 2026. $2,600/month plus utilities. (id:61483)
1 - 199 Division Street
Welland, Ontario
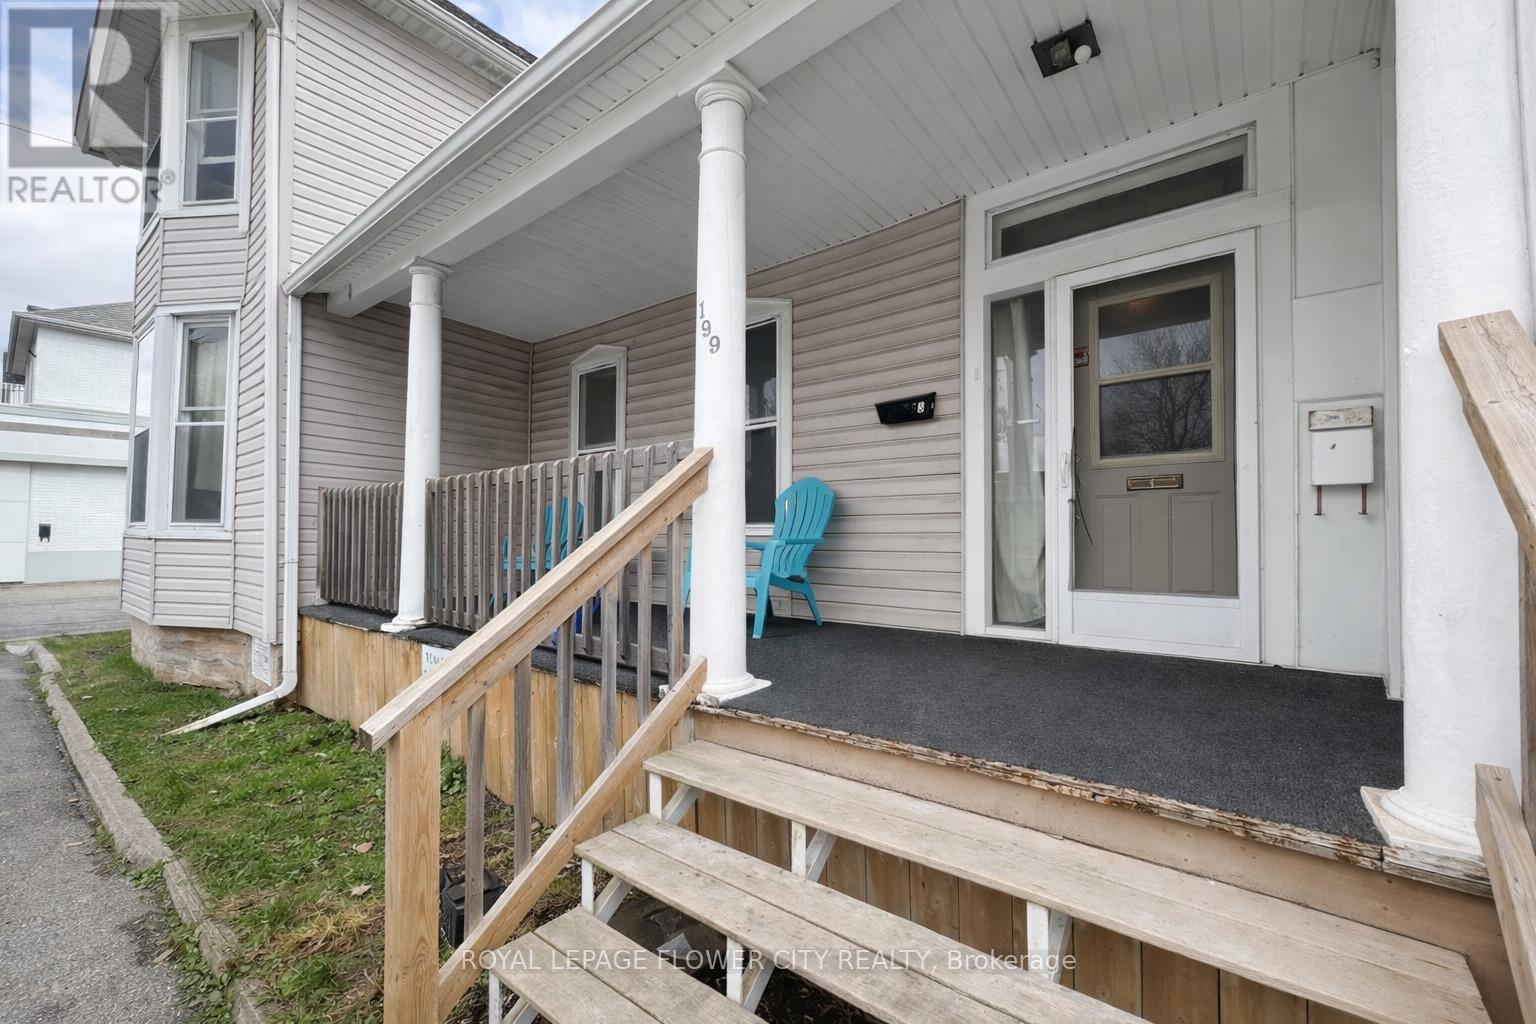
Spacious main-floor 1-bedroom, 1-bathroom unit offering approximately 850 sq. ft. of functional living space in a convenient central Welland location. Features include separate living and dining areas, a large bedroom with a walk-in closet, an ensuite bathroom, fridge and stove, a private rear porch, shared front porch entrance, and access to a shared unfenced backyard. One onsite parking space is available for $25/month, with an exterior garage available for an additional $125/month. Conveniently located close to grocery stores, restaurants, public transit, major roadways, and a nearby laundromat on Division Street.Tenant to pay hydro. Available July 15. (id:61483)
1180 Heathfield Court
Windsor, Ontario
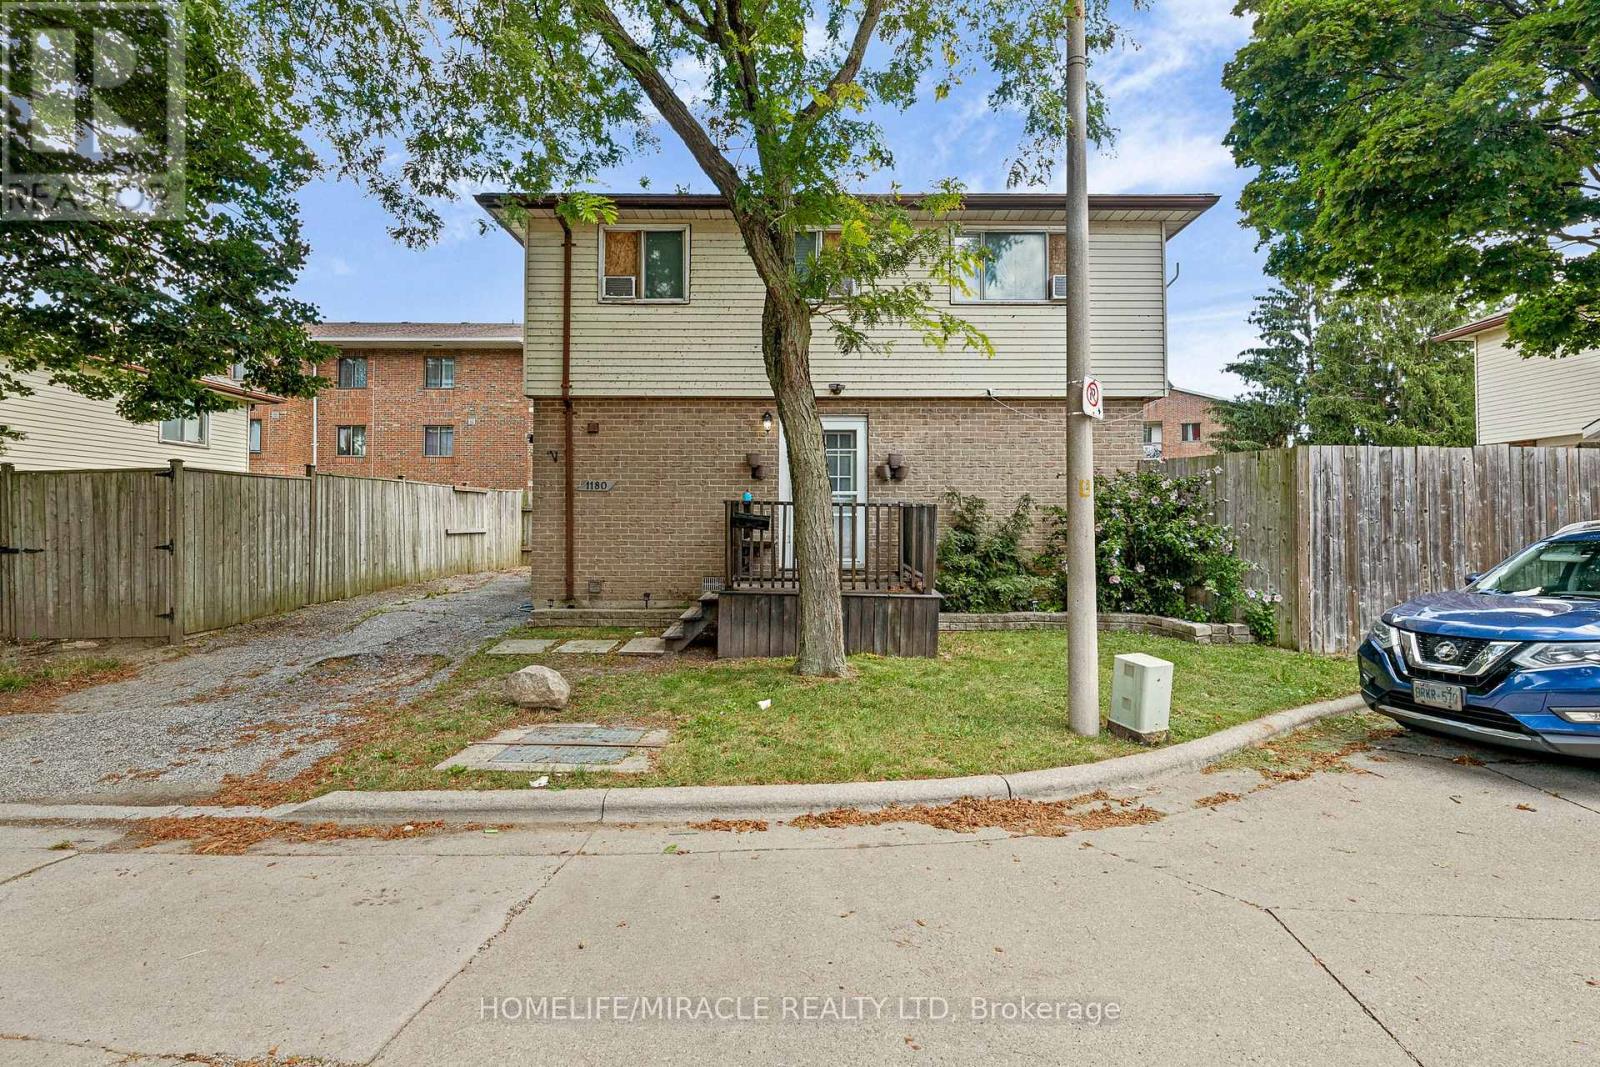
Attention First-Time Home Buyers and Investors! This 2-storey detached home in Windsor's peaceful Riverside community is priced to sell and vacant for immediate possession. Located on a quiet cul-de-sac, the property features a welcoming front deck, a 2-car driveway, and a fully fenced private backyard. Inside, the main level offers a bright living room, kitchen, and dining area, leading upstairs to three spacious bedrooms and a 3-piece bath. The fully finished basement adds incredible value with a versatile fourth bedroom, a second 3-piece bath, and a laundry room. Skip the rental market and move right into this turn-key property. You will be minutes away from Tecumseh Mall, WFCU, Walmart, Home Depot, public transit, local parks, the scenic river front, and the Detroit-Windsor Tunnel. This Riverside gem is the perfect starter home or low-maintenance investment. Schedule your viewing today and take ownership immediately! (id:61483)
1220 - 212 King William Street
Hamilton, Ontario
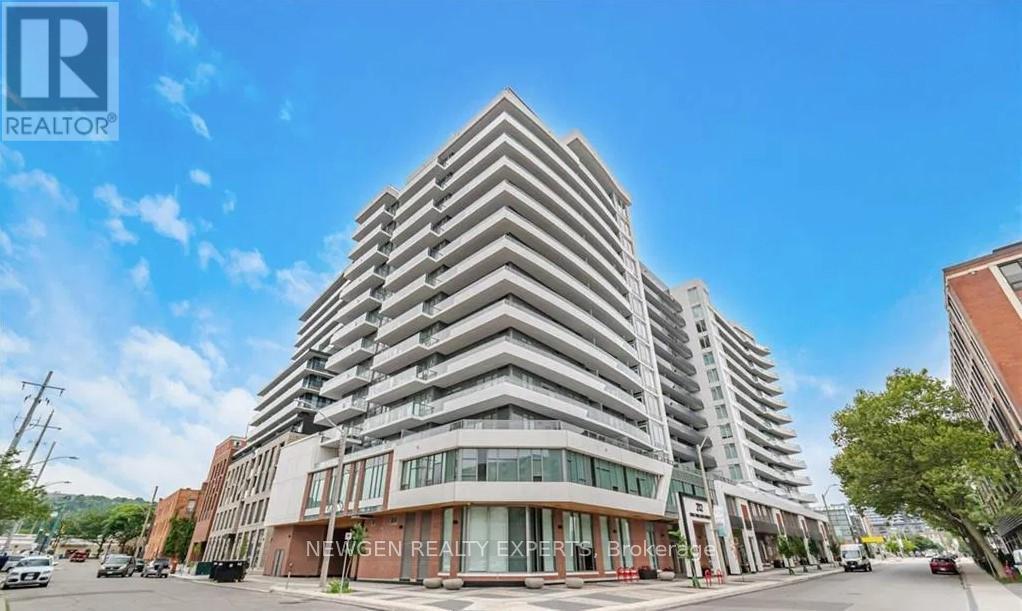
Less Than 3 Years Old, KiWi Condos in the Heart of Hamilton. Very Bright and Spacious 2 Br, 2Wr Condo. Very Well Thought-out Floor Plan. 2 Good Size Bedrooms. Primary Bedroom with Closer and En-Suite Washroom. High Floor with Breathtaking View from Large Windows That Fill The Space With Natural Light. Open-concept Living And Dining Area. Kitchen With Built-In Appliances. Conveniently Located In A Prime Neighbourhood, Easy Access To Shopping, Dining, And Entertainment options. Public Transportation Is Steps Away. Hamilton Go is just minutes away. Exceptional Amenities: 24-Hour Concierge, Rooftop Terrace With BBQs, Lounge Area, Gym/Yoga Studio, Party Room, Pet Spa, Bike Storage. (id:61483)
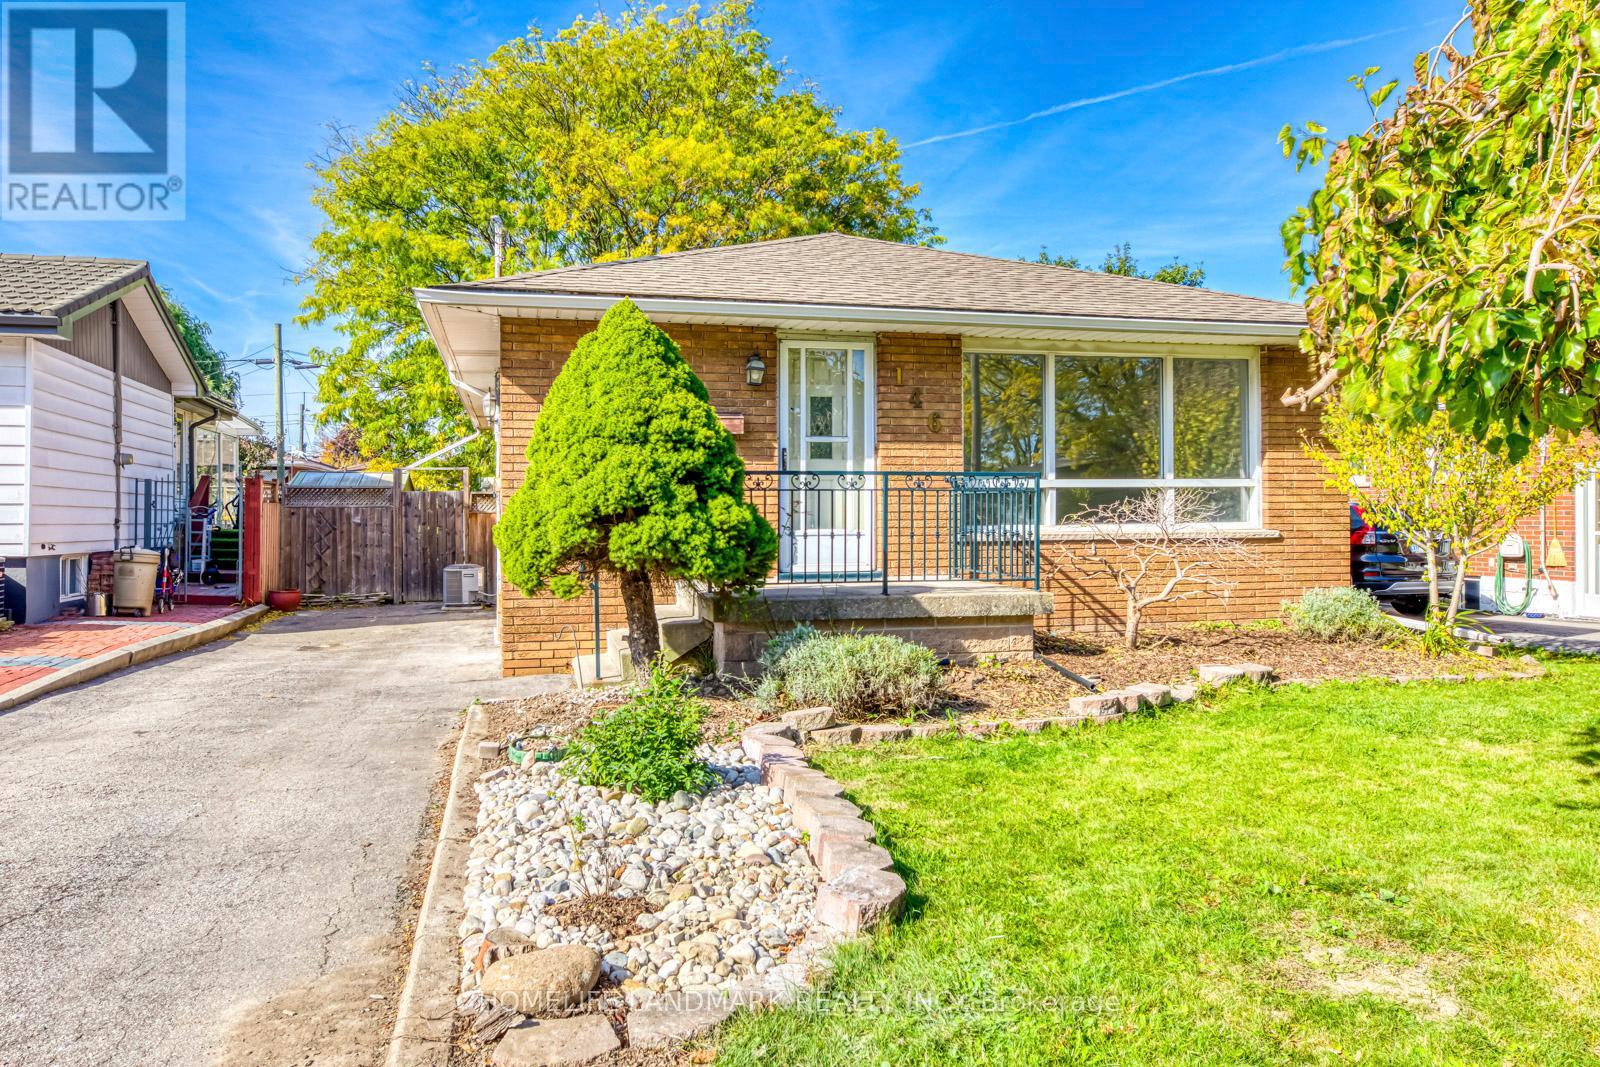
146 Manning Avenue
Hamilton, Ontario
This contemporary, immaculate bungalow offers 3+2 bedrooms and 2 bathrooms, 3 parking space, featuring all the desired finishing touches. All five bedrooms are generously sized. Renovated from top to bottom with high-quality finishes, the home boasts a carpet-free interior and an open-concept floor plan, perfect for modern living. Upgrades include new energy-efficient lighting (EFL), doors, and hardware throughout. A professional interior waterproofing system was installed before the basement was finished. It's just steps away from schools, shopping, restaurants, entertainment, and offers easy access to highway, school, shopping, everything. (id:61483)
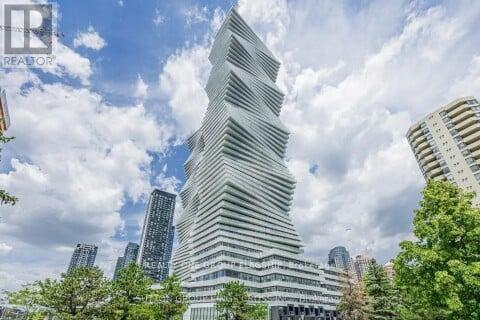
1809 - 3883 Quartz Road
Mississauga, Ontario
WELCOME TO M CITY 2 CONDOS IN THE HEART OF MISSISSAUGA. THIS SOUTH EAST CORNER UNIT FEATURES 2 BEDROOM, 1 BATH WITH 638 SQFT OPEN CONCEPT + A LARGE 319 SQFT WRAP AROUND BALCONY. THE UNIT IS FILLED WITH NATURAL LIGHT, FLOOR TO CEILING WINDOWS, MODERN KITCHEN WITH SPACIOUS LIVING AND DINING AREAS. AMENITIES INCLUDE OUTDOOR POOL, ROOFTOP SKATING RINK, FITNESS CENTRE, 24 HOUR CONCIERGE AND BEUATIFULLY LANDSCAPED TERRACES. LOCATED JUST STEPS TO SQUARE ONE, RESTAURANTS, SHOPS, TRANSIT AND ALL MAJOR HIGHWAYS. (id:61483)
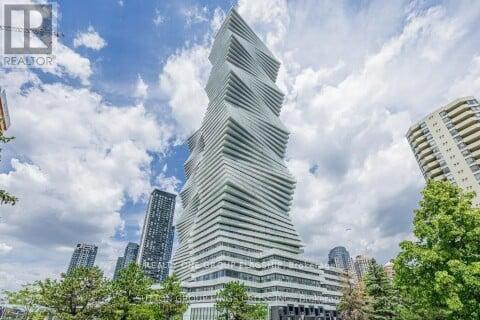
1809 - 3883 Quartz Road
Mississauga, Ontario
WELCOME TO M CITY 2 CONDOS IN THE HEART OF MISSISSAUGA. THIS SOUTH EAST CORNER UNIT FEATURES 2 BEDROOM, 1 BATH WITH 638 SQFT OPEN CONCEPT + A LARGE 319 SQFT WRAP AROUND BALCONY. THE UNIT IS FILLED WITH NATURAL LIGHT, FLOOR TO CEILING WINDOWS, MODERN KITCHEN WITH SPACIOUS LIVING AND DINING AREAS. AMENITIES INCLUDE OUTDOOR POOL, ROOFTOP SKATING RINK, FITNESS CENTRE, 24 HOUR CONCIERGE AND BEUATIFULLY LANDSCAPED TERRACES. LOCATED JUST STEPS TO SQUARE ONE, RESTAURANTS,SHOPS, TRANSIT AND ALL MAJOR HIGHWAYS. (id:61483)
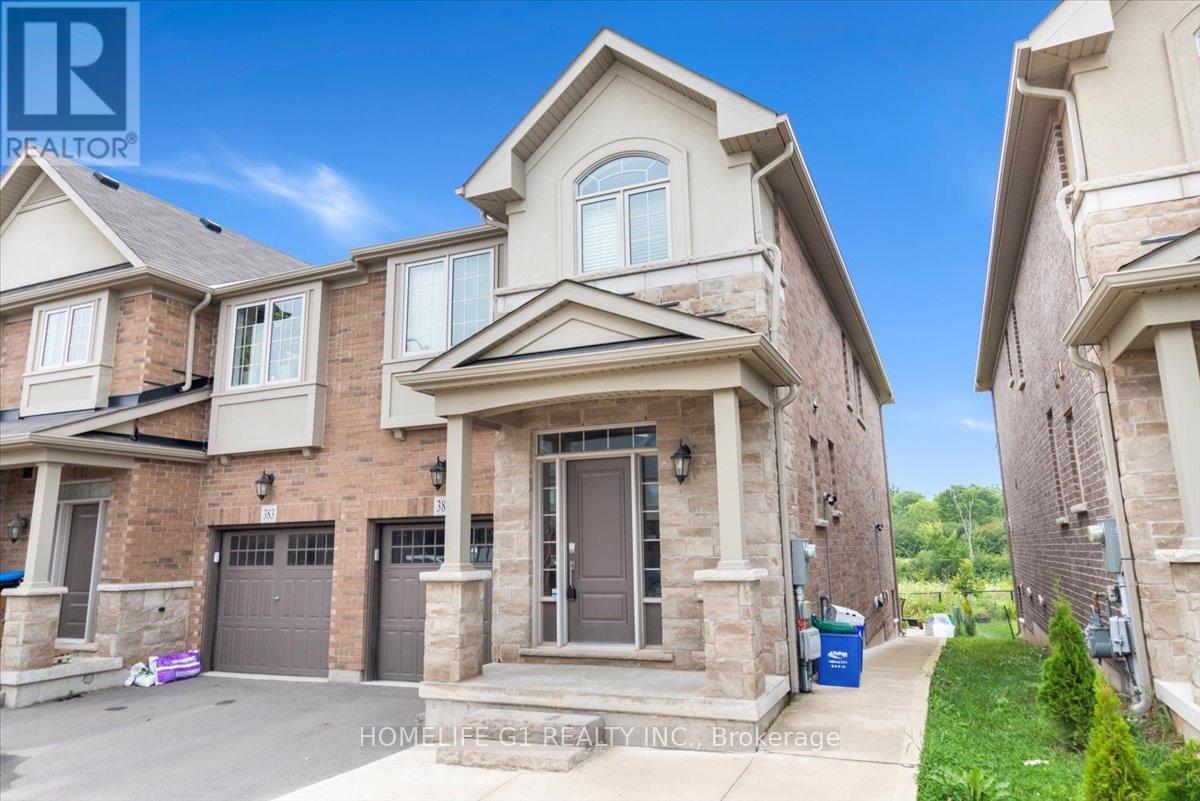
385 Threshing Mill Boulevard
Oakville, Ontario
Fully Furnished 4 Bedrooms End Unit T/H Like Semi-Detached On Ravine. Approx. 2200 Sq. Ft Living Sp, 4 Bedrooms, 9' Ceilings On Main Floor, Ugraded Flooring. Upgraded Kitchen W/Breakfast Bar, Upgraded Washrooms. Bright & Spacious Great Room W/O To Backyard. Close To New Oakville Hospital, Great Schools, Restaurants, Grocery Stores, Parks, Public Transit. Easy Access To 407 & 403. Short term or month to month lease is an option. Fully Furnished. (id:61483)
3317 Ivernia Road
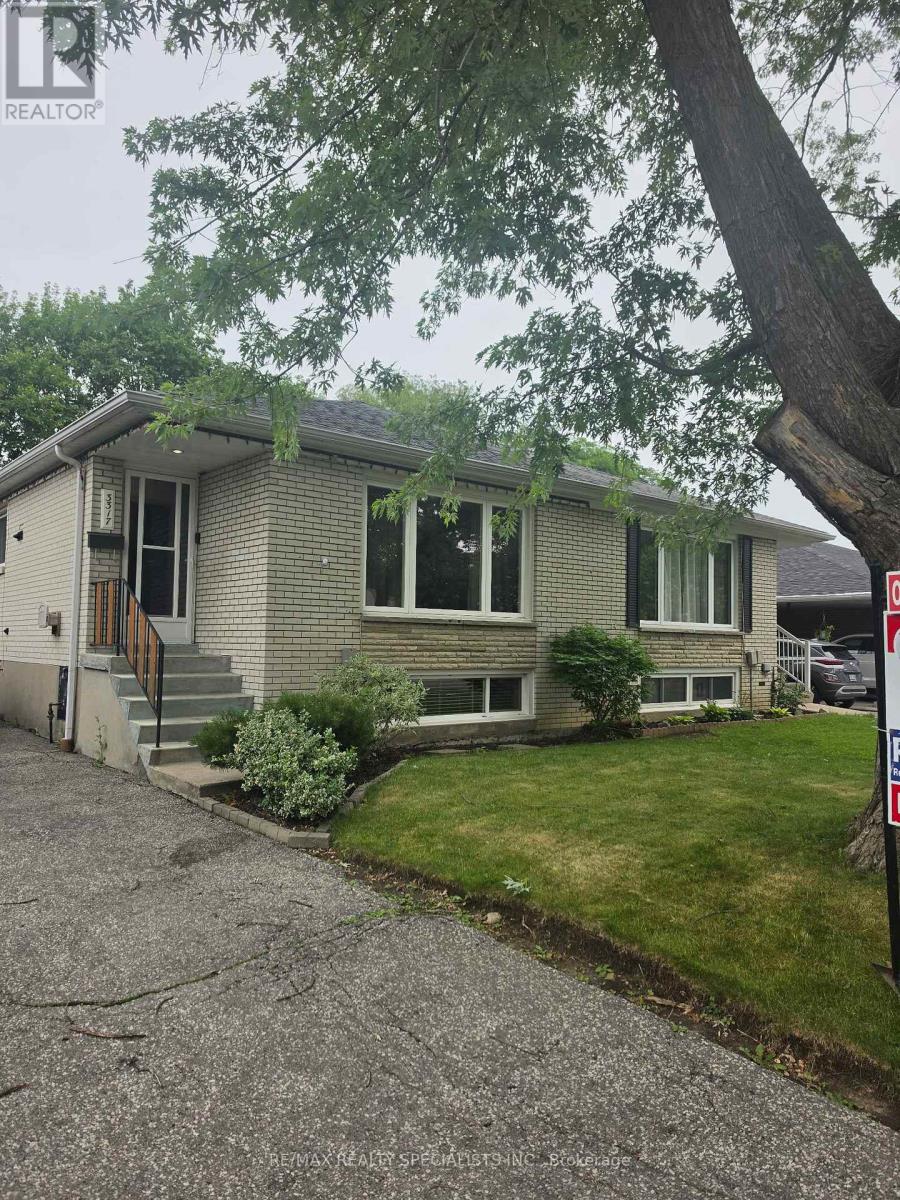
Mississauga, Ontario
Rarely offered solid brick 3 bedroom plus 1 bedroom in the basement, semi-detached bungalow in a highly desirable, family-friendly neighbourhood! An outstanding opportunity for INVESTORS, RENOVATORS, or BUYERS looking to add their own personal touch. This well-built home offers exceptional potential and features newer windows, a newer furnace, central air conditioning, a newer roof, and much more. Ideally located close to top-rated schools, parks, shopping, public transit, and all essential amenities, this property combines a prime location with incredible value. While the home would benefit from cosmetic updates, its solid construction provides the perfect foundation for renovation. Whether you're creating your dream home, downsizing into a bungalow, or making a smart investment, this is a rare opportunity not to be missed! (id:61483)
446 Willis Drive
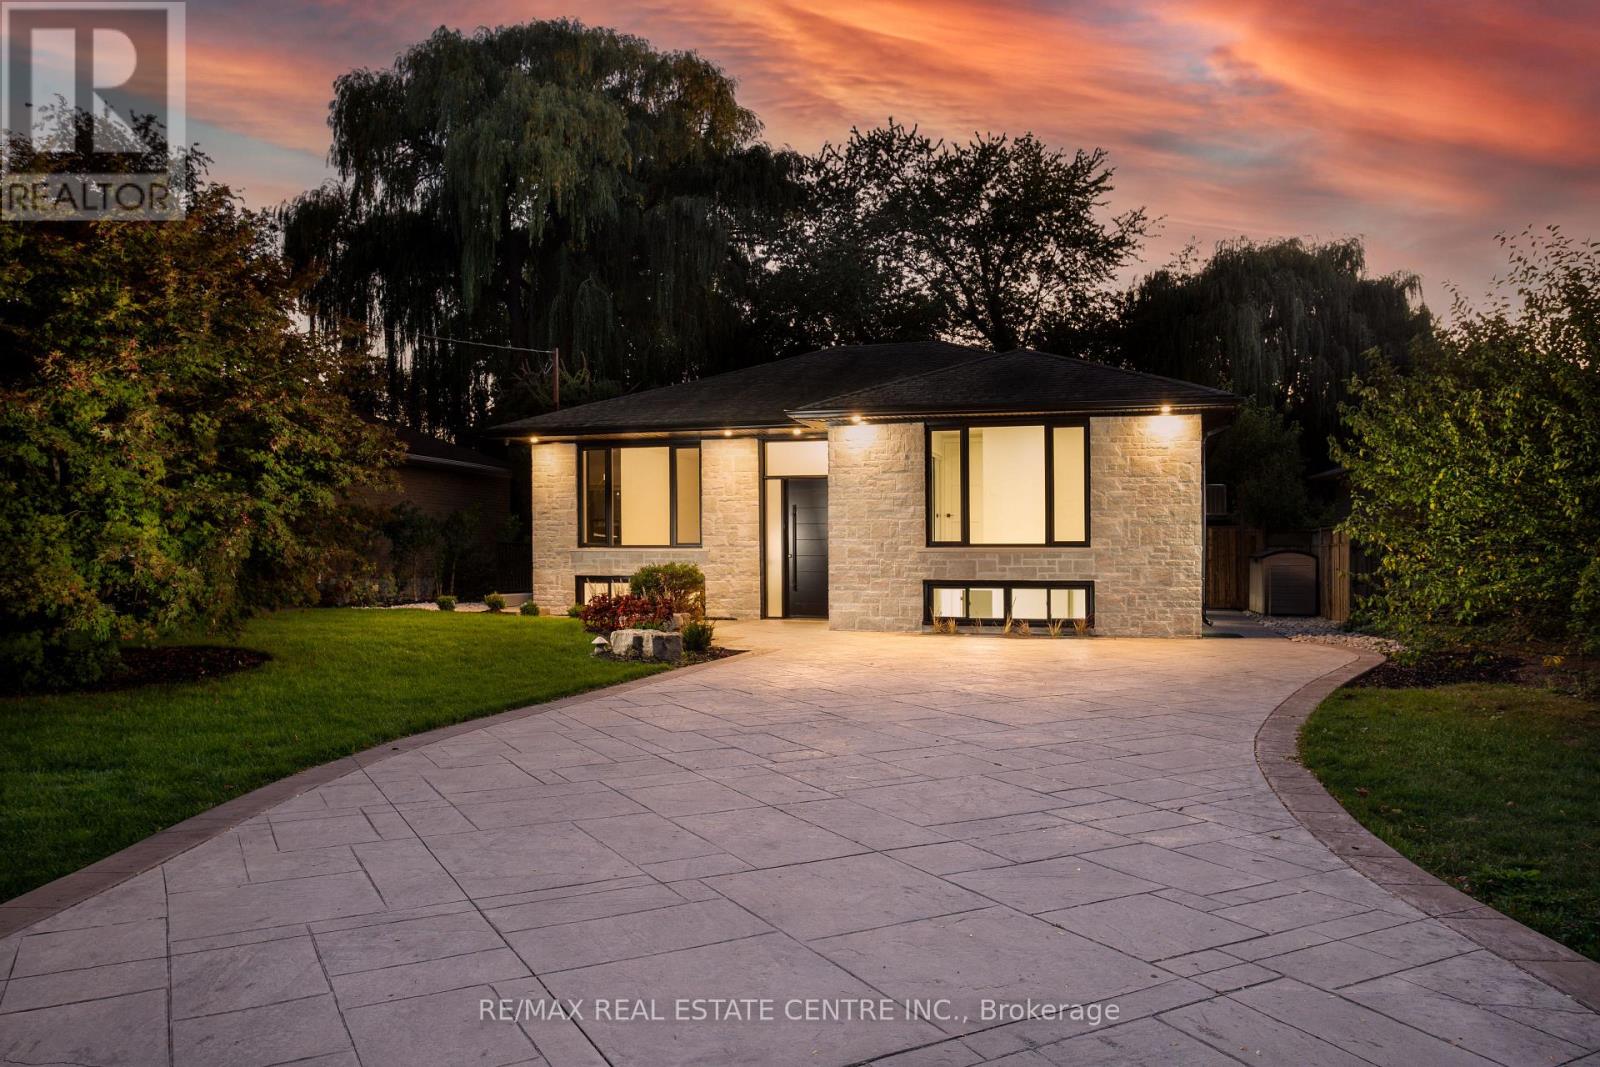
Oakville, Ontario
Nestled in prestigious Oakville residences just moments from top-rated schools, parks, lakefront trails, this beautifully renovated bungalow sits on an exceptional 62 x 180 ft private, tree-lined lot. The stunning exterior showcases lush landscaping, a double-wide stone driveway with no sidewalk, new fencing, and an oversized deck. The resort-style backyard features a newly installed inground pool with upgraded pebble-finished concrete surround, creating the ultimate setting for outdoor entertaining and relaxation.Inside, sophisticated design meets everyday comfort. White oak flooring flows throughout the bright open-concept main level, while elegant finishes and thoughtfully curated details create a refined yet welcoming atmosphere.At the heart of the home is a chef-inspired kitchen featuring custom cabinetry, marble countertops with a matching full-height backsplash, and upgraded Frigidaire Professional stainless steel appliances-seamlessly blending luxury, style, and functionality.The spacious primary retreat offers double closets and tranquil views of the front gardens, while two additional generously sized bedrooms and a beautifully renovated full bathroom complete the main level.The fully finished lower level offers exceptional versatility with a fully permitted separate entrance. Ideal for extended family, guests, or multi-generational living, this space also presents excellent potential for a future in-law suite or supplemental rental income. Featuring three additional bedrooms, a full bathroom, laundry, and expansive recreation and living areas, the lower level delivers flexibility and comfort.Adding to its long-term appeal, the property is surrounded by luxury custom homes valued in the $4-5 million range, making it an exceptional opportunity for both end-users and investors. Whether enjoyed as a move-in-ready family home or held as a future building lot, this premium property offers an outstanding potential to design and construct a masterpiece. (id:61483)
Basment - 101 Hullrick Drive
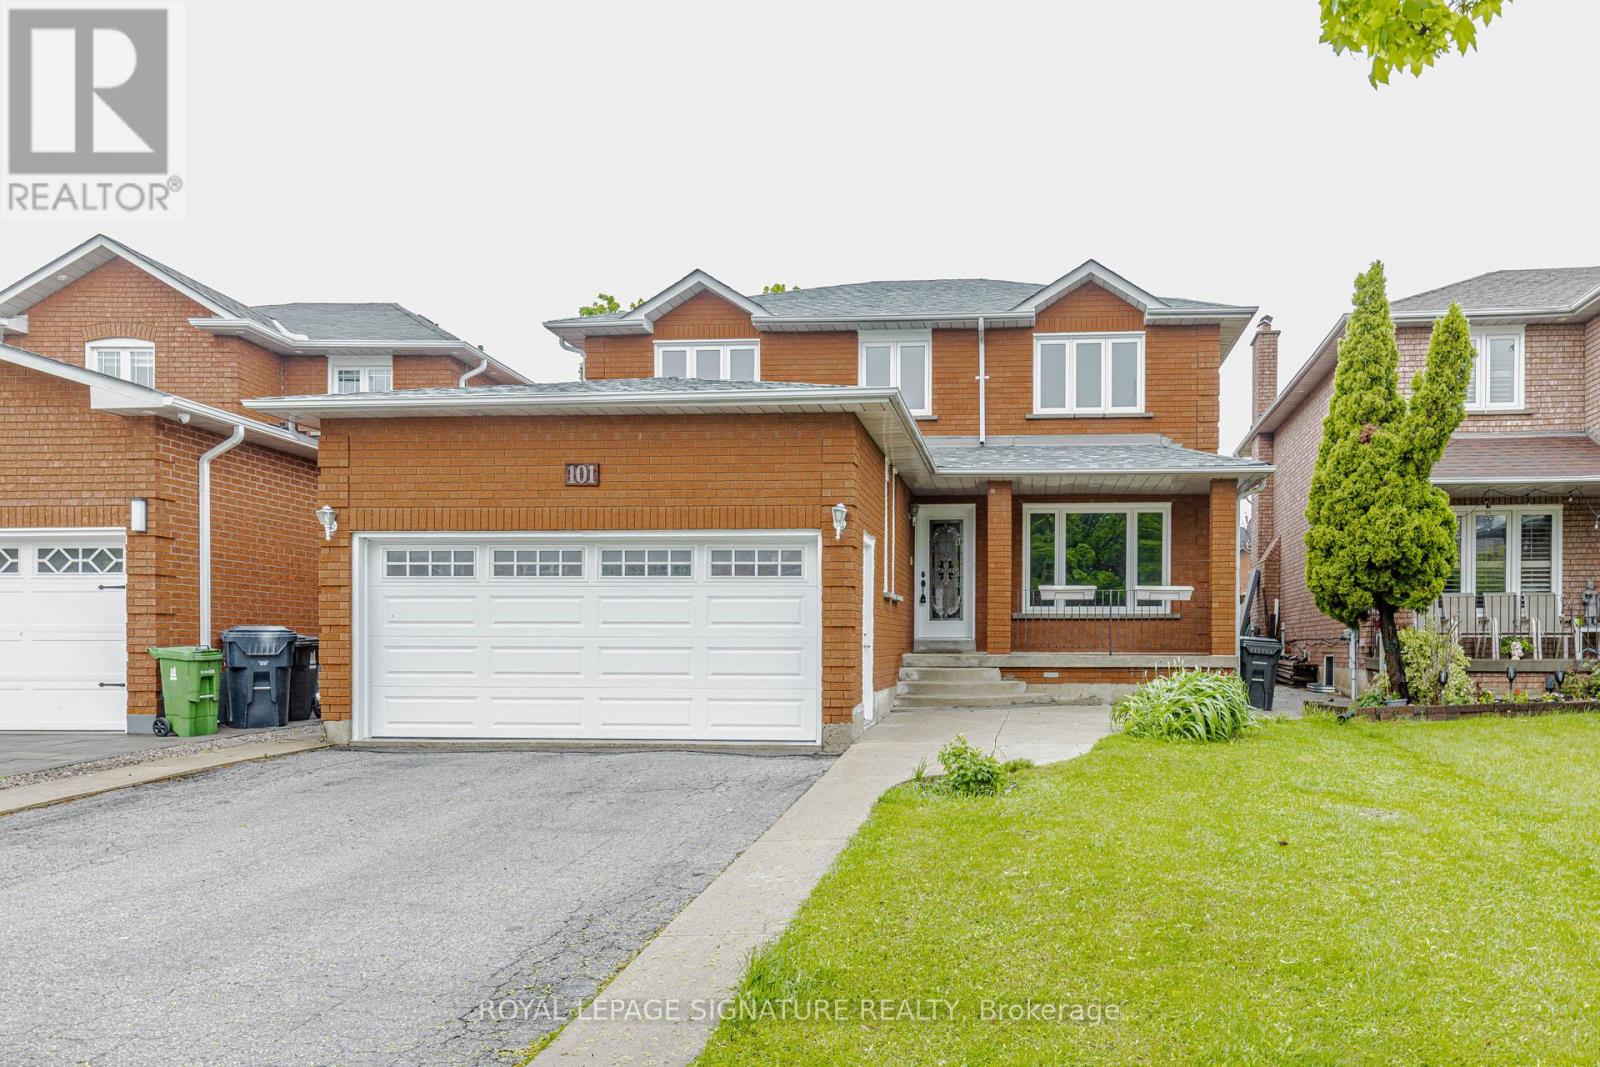
Toronto, Ontario
New Legal Basement Apartment - 2 Bedroom + Den Which Can Be Used As A 3rd Bedroom! One Bathroom With Stand Up Shower And One Driveway Parking Spot. Located Minutes From The Go, Ttc, Shopping Mall, Humber College, Woodbine Shopping Mall, Woodbine Racetrack, Pearson Airport, And Hwy 427. (id:61483)
717 - 3091 Dufferin Street
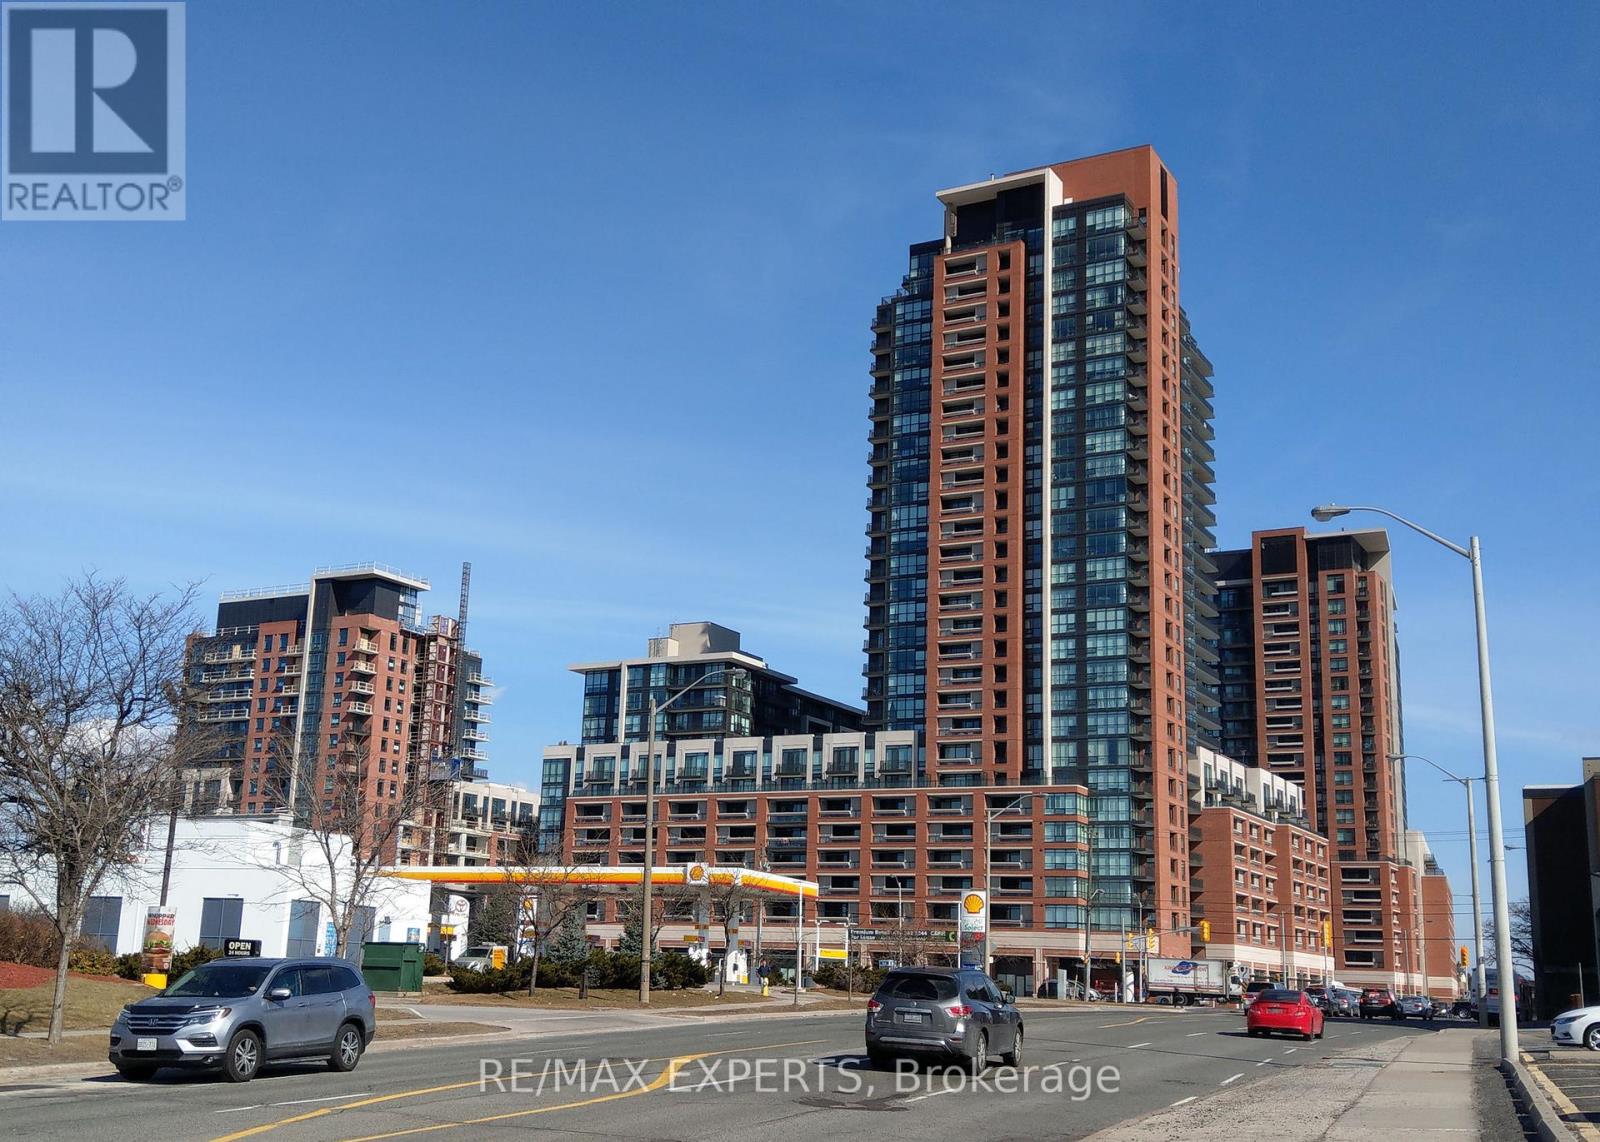
Toronto, Ontario
Welcome To Treviso 3. Immaculate WEST facing One bedroom with Large Balcony. Floor To Ceiling Windows, Laminate Floors Throughout, Modern Kitchen, Granite Counter Top, Ceramic Backsplash & Stainless Steel Appliances. 24 Hr Concierge W/ 5 Star Amenities Incl Rooftop Pool, Communal Bbq's And Gym. Walking Distance To Lawrence Subway, Yorkdale Mall, Public Transport, Park, Schools, Highway 401/400 & Much More! (id:61483)
2905 - 30 Elm Drive W
Mississauga, Ontario
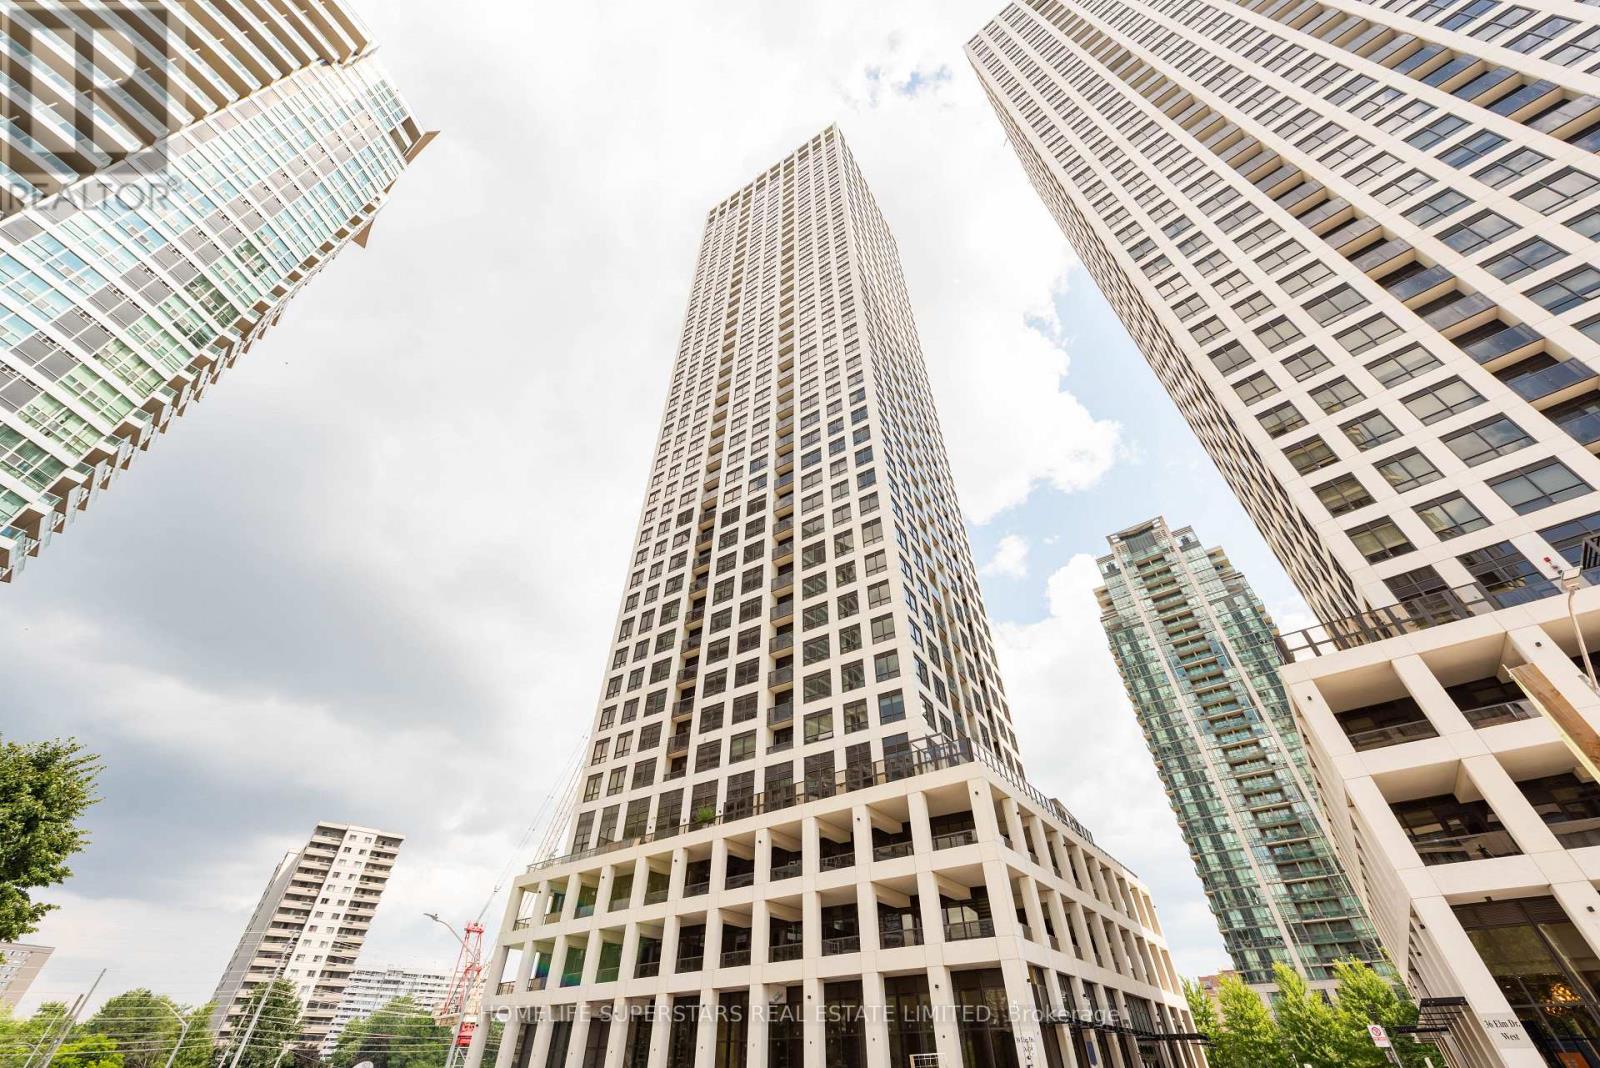
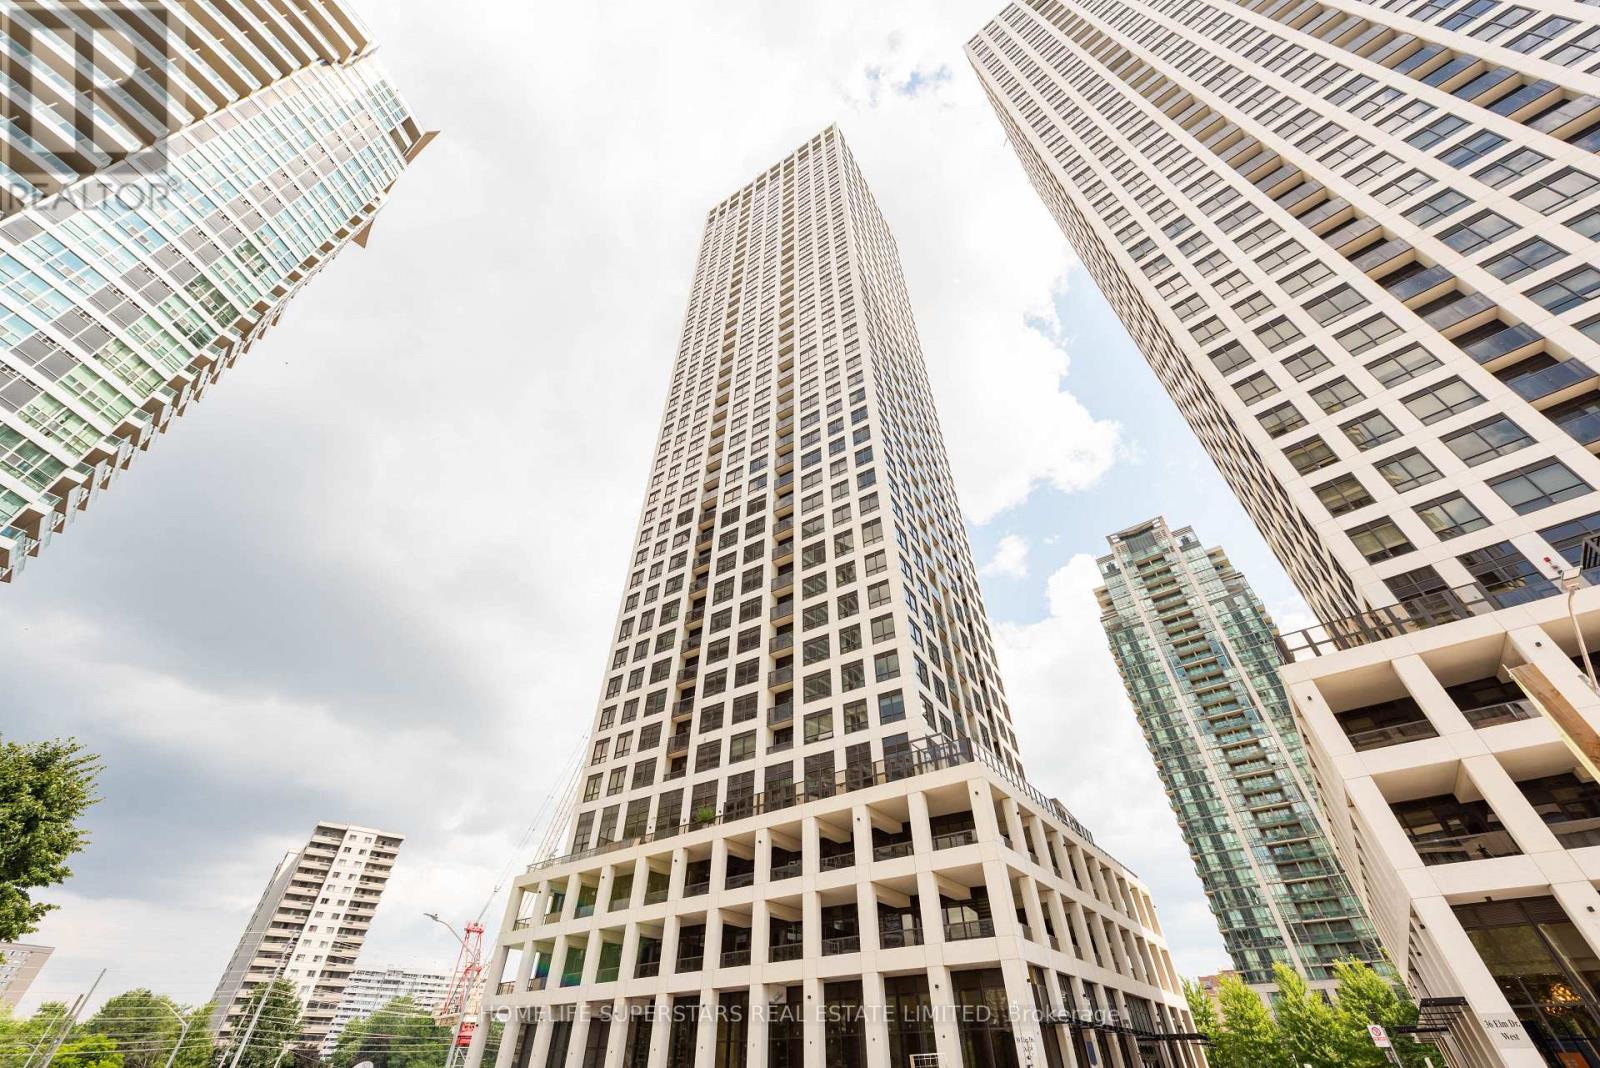
New Luxury Condo Apartment. Highest Floor, Full City & Lake View, Sun Filled Private Balcony, One Bedroom + One Den (Separate Room with Sliding Glass Door) + Two Full Washroom with Frameless Glass Shower Doors & Quartz Countertops. + Owned Locker + Owned Car Parking, 9Ft Ceiling, Premium Plank Laminate Flooring, Modern Designer Kitchen Cabinets, Undermount S/S Sink. Centre Iceland, Breakfast Bar, Premium Fully Integrated Kitchen Appliances, Fisher & Paykel Stove & Oven, Fridge & Freezer, Dishwasher and Exhaust System. Laundry Room with Whirlpool front load washer & dryer, Full Amenities, Grand Lobby, 24-Hrs Concierge, Luxury Guest Suites, Elegant Party Room, Roof Top Terrace with Fireplace, Gym & Yoga Studio, Theatre & Media Room, Sports Lounge, Free Highspeed Internet Wi-Fi. Excellent Location, Doorstep 19 Km long LRT from Port Credit Mississauga to Shoppers W Brampton, Public Transport, Go Buses Hub, Highways, Parks, Square-One Area Shopping Mall, Vibrant Urban Living, Library, Parks, Theatres. This unit has a functional layout with 9 ft ceilings, Big Primary bedroom with on-suite luxurious full washroom with standing frameless Glass shower and a big closet. A spacious den (8ft x 7ft) with French Sliding Glass doors & full on-suite washroom with standing Frameless glass shower, that can be used as a second bedroom. In-unit full size clothes washer & dryer. Chef's kitchen with premium built in appliances. Big sun filled, south facing Walk Out balcony with no traffic noise. Easy access to Highways 403, 401, 410, QEW. Walk to some of the finest restaurants, cafes, bars, Square One Mall, transit, Celebration Square, Living Arts, Central Library, YMCA etc., and soon be operational 19 - stops Hazel McCallion LRT running from port Credit Mississauga to Downtown Brampton, connecting to the GO Train Stations. Unparalleled convenience, elegant comfort, an ideal modern urban living. EXTRAS24-Hours Concierge. 2 Luxury Guests Rooms, 2 Elegant Party Rooms, Gym Yoga, Theatre. (id:61483)
2905 - 30 Elm Drive W
Mississauga, Ontario
New Luxury Condo Apartment. Highest Floor, Full City & Lake View, Sun Filled Private Balcony, One Bedroom + One Den (Separate Room with Sliding Glass Door) + Two Full Washroom with Frameless Glass Shower Doors & Quartz Countertops. + Owned Locker + Owned Car Parking, 9Ft Ceiling, Premium Plank Laminate Flooring, Modern Designer Kitchen Cabinets, Undermount S/S Sink. Centre Iceland, Breakfast Bar, Premium Fully Integrated Kitchen Appliances, Fisher & Paykel Stove & Oven, Fridge & Freezer, Dishwasher and Exhaust System. Laundry Room with Whirlpool front load washer & dryer, Full Amenities, Grand Lobby, 24-Hrs Concierge, Luxury Guest Suites, Elegant Party Room, Roof Top Terrace with Fireplace, Gym & Yoga Studio, Theatre & Media Room, Sports Lounge, Free Highspeed Internet Wi-Fi. Excellent Location, Door Step 19 Km long LRT from Port Credit Mississauga to Shoppers W Brampton, Public Transport, Go Buses Hub, Highways, Parks, Square-One Area Shopping Mall, Vibrant Urban Living, Library, Parks, Theatres. This unit has a functional layout with 9 ft ceilings, Big Primary bedroom with on-suite luxurious full washroom with standing frameless Glass shower and a big closet. A spacious den (8ft x 7ft) with French Sliding Glass doors & full on-suite washroom with standing Frameless glass shower, that can be used as a second bedroom. In-unit full size clothes washer & dryer. Chef's kitchen with premium built in appliances. Big sun filled, south facing Walk Out balcony with no traffic noise. Easy access to Highways 403, 401, 410, QEW. Walk to some of the finest restaurants, cafes, bars, Square One Mall, transit, Celebration Square, Living Arts, Central Library, YMCA etc., and soon be operational 19 - stops Hazel McCallion LRT running from port Credit Mississauga to Downtown Brampton, connecting to the GO Train Stations. Unparalleled convenience, elegant comfort, an ideal modern urban living. EXTRA: High End Grand Lobby, 24-Hours Concierge. 2 Luxury Guests Rooms,2 Elegant Party Rooms (id:61483)
1111 - 205 Sherway Gardens Road
Toronto, Ontario
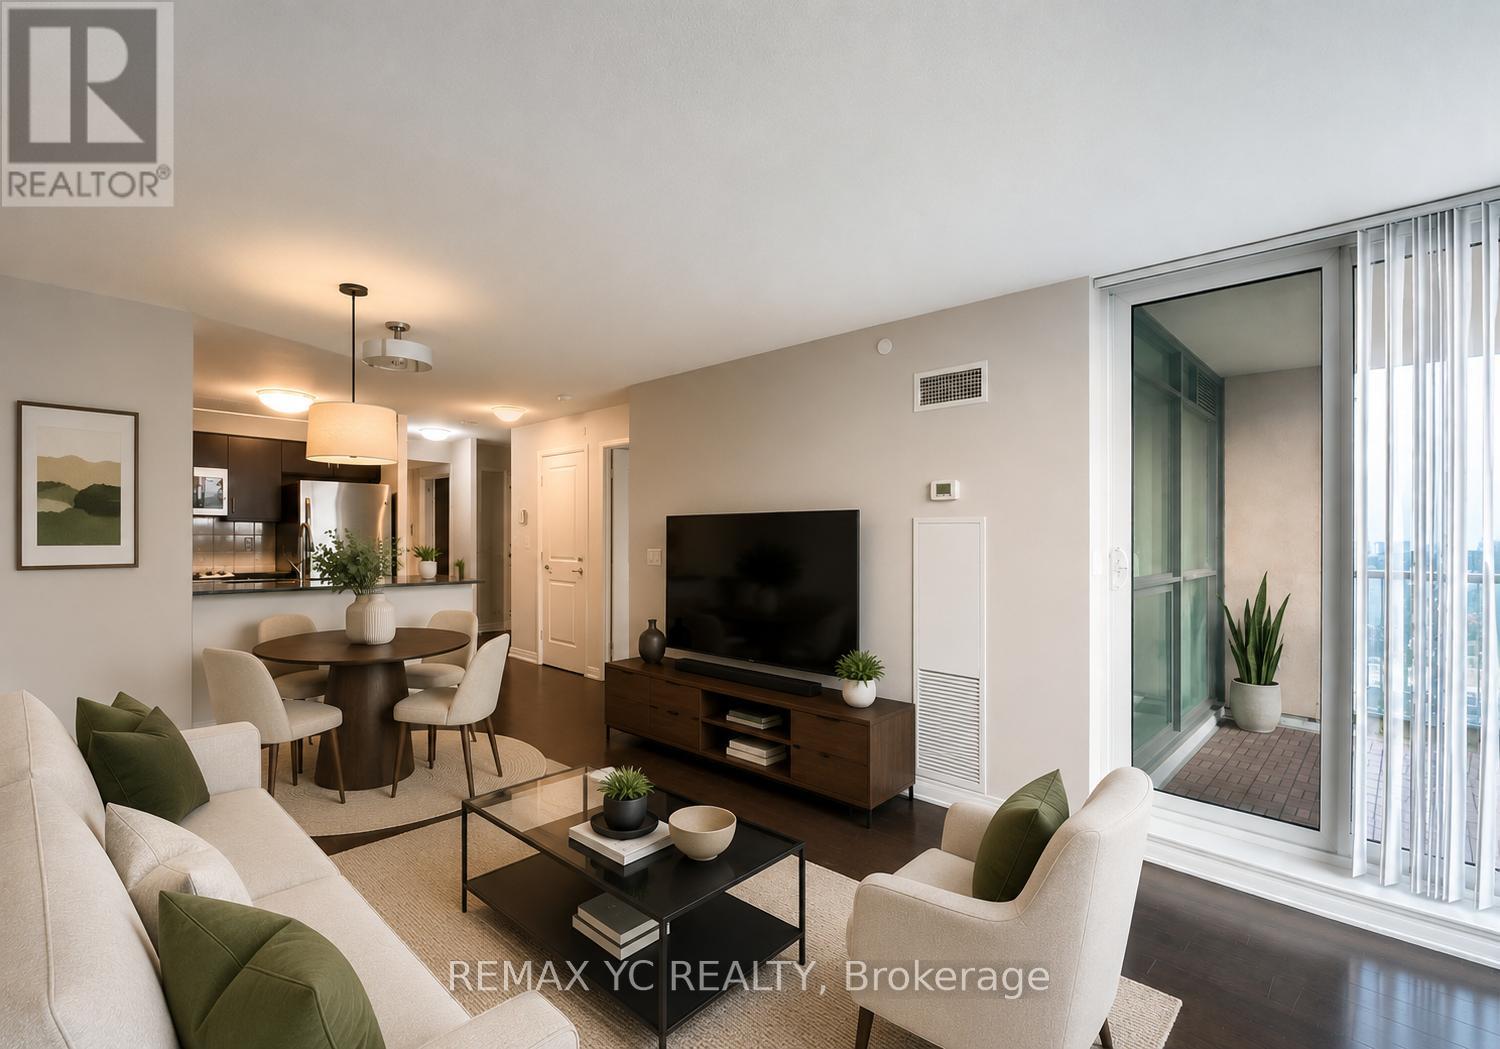
Bright and inviting, this 1-bedroom & den, 1 bath suite offers soaring 9 ft ceilings, floor-to-ceiling windows, and a beautifully designed open-concept living and dining space with unobstructed city views. The modern kitchen - complete with a sleek breakfast bar - makes both cooking and entertaining a breeze. Hardwood flooring runs throughout, adding warmth and elegance to every corner. Enjoy resort-style living with unmatched amenities: an indoor pool, hot tub, sauna, fully equipped gym, theatre, billiards room, library, party room, guest suites, and 24-hour concierge service. Perfectly situated just steps to the TTC and the upscale Sherway Gardens Shopping Centre, with quick access to major highways, the GO Station, parks, and scenic trails. 1 Parking is included. Photos have been virtually staged. (id:61483)
2 Durham Crescent
Brampton, Ontario
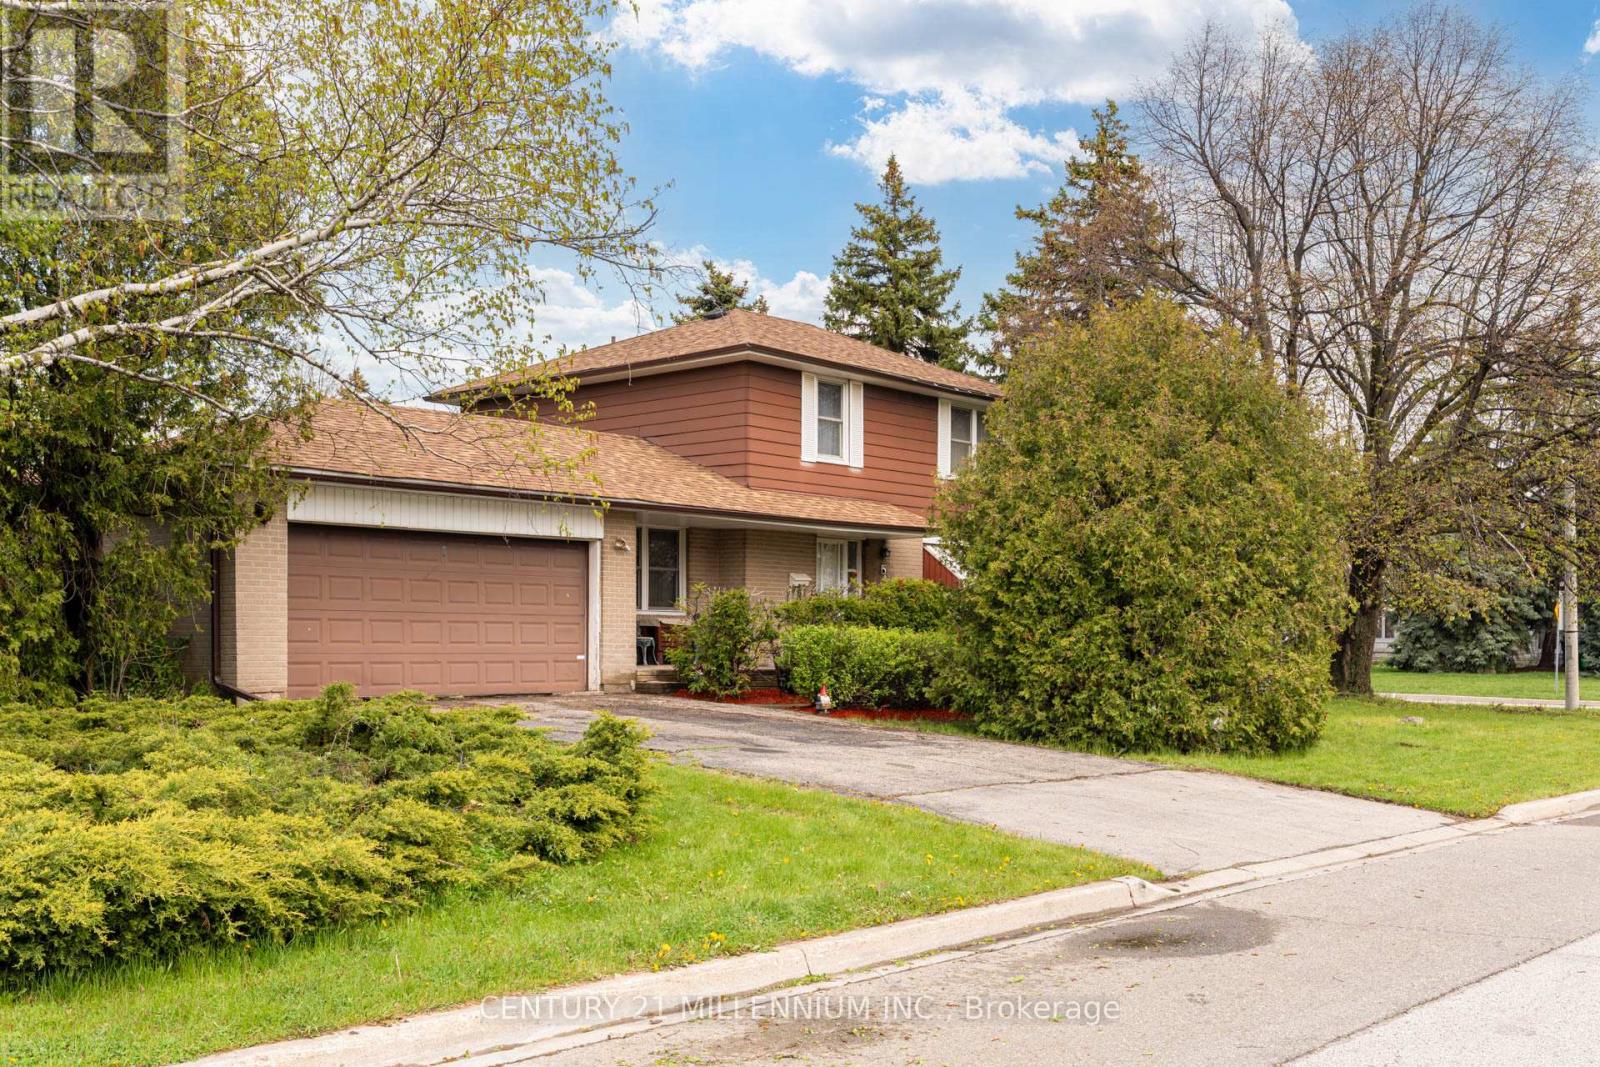
2 Durham Crescent is ready and waiting for you! Situated on a private 120 foot corner lot, this large 4 bedroom home is a rare model! Featuring a large main floor family room overlooking the front porch and a walk out to the private backyard with a 2 tier deck. Thishome features original hardwood flooring throughout and an oversized double car garage withbackyard access as well. The main floor boasts a spacious living room with a large picture window and is combined with the formal diningroom. Upstairs presents 4 spacious bedrooms, all have hardwood flooring, spacious closets and a five piece bathroom. Theextra large finished basement has great potential for an inlaw suite and offers you a wood burning fireplace (with new chimney 2024), a largelaundry room and a 15x10 foot crawlspace below the family room (amazing extra storage or playroom!) This home is located in the heart of theD Section of Bramalea. With Dorset Dr Public School (English/French Immersion) just up the street and various other schools all within walkingdistance. GO Train station and hwy 407 are just 5 minutes up the road, and the Hospital 10 minutes north. YYZ Airport and highway 410/403 are15 minutes away. All of which make living here an easier and more enjoyable way of life! (id:61483)