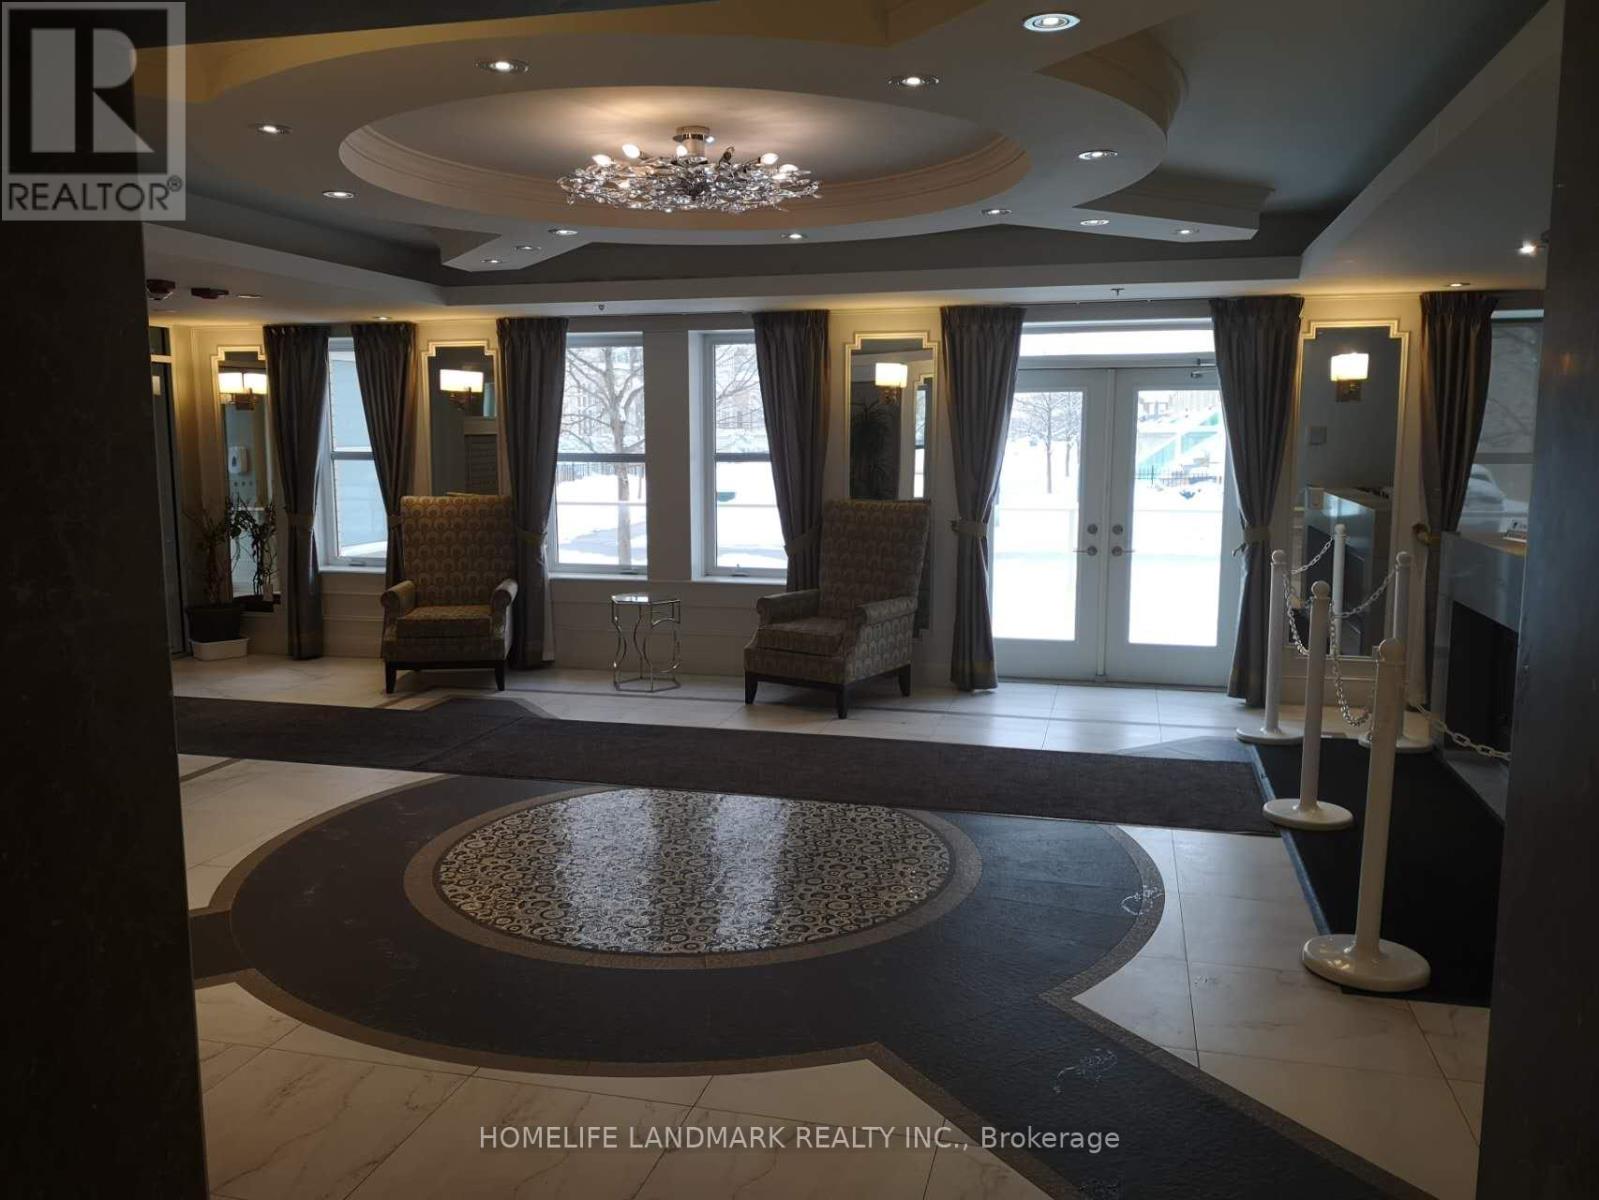
127 - 28 Prince Regent Street
Markham, Ontario
Luxary Condo Living By Monarch In High Demand Cathedraltown Community,Functional 1 + Den with South View, Open Concept Kitchen with Granite Countertop, Large Walk In Closet, 9' Ceiling @ Garden Court. Amenities including 24 hrs Concierge, Visitors Parking, Party Room, Car Wash & more. Close To Hwy 404/407, Parks, Shops & Schools.,Tenanted And Willing To Stay Or Can Leave With 60 Days Notice. Parking & Locker owned. (id:61483)
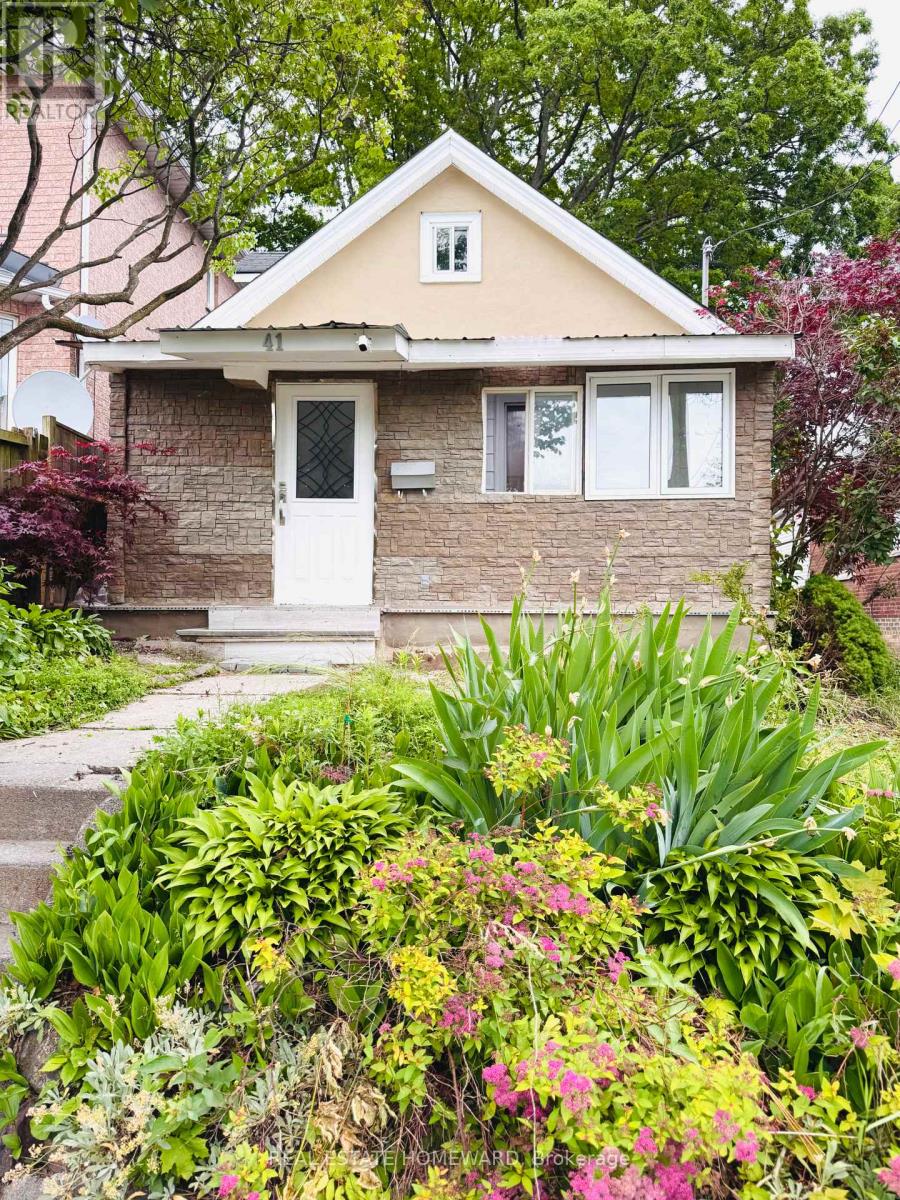
41 Patterson Avenue
Toronto, Ontario
Welcome to this charming and spacious bungalow featuring 4+2 bedrooms, freshly painted interiors, and brand-new laminate flooring, making it completely move-in ready. The bright open-concept living and dining area walks out to a private backyard, perfect for summer BBQs and outdoor entertaining. Offering 3 full bathrooms and ample space for growing or multi-generational families, this home also presents excellent potential for future customization and value enhancement. Ideally located in a highly sought-after neighborhood just minutes from Victoria Park Subway Station, TTC, schools, parks, shopping, and a nearby mosque, convenience is truly at your doorstep. Motivated seller. Don't miss this rare opportunity! Property is being sold in "as-is, where-is" condition. 24hrs notice for showing. (id:61483)
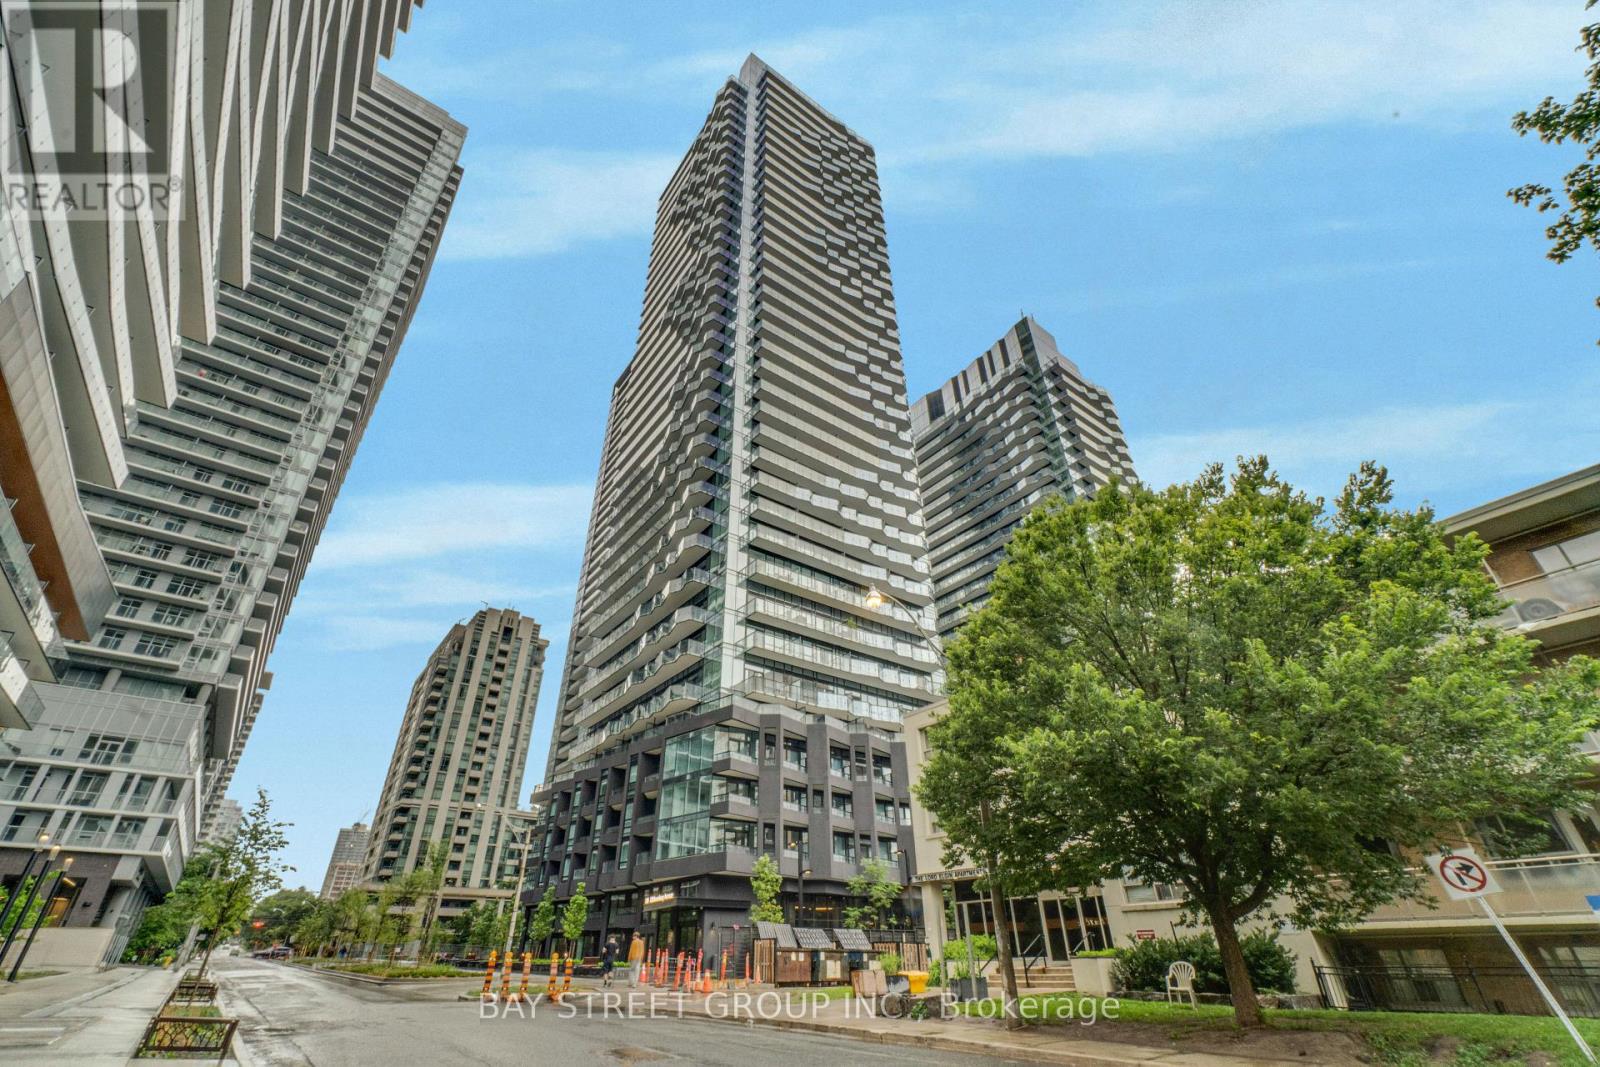
1813s - 110 Broadway Avenue
Toronto, Ontario
Discover modern urban living in this stunning, 486 sq. ft. 1+1 bedroom suite in the heart of Midtown. This bright, open-concept home layout maximizes space and light with floor-to-ceiling windows and a private balcony. Need a second bedroom or a dedicated work-from-home space? The generous den offers endless possibilities. The sophisticated kitchen comes fully equipped with quartz counters and premium finishes. Beyond the apartment, enjoy access to resort-inspired amenities like an indoor pool, fitness centre, spa, and meditation garden. Unbeatable location-just steps away from transit, dining, shopping, and parks! (id:61483)
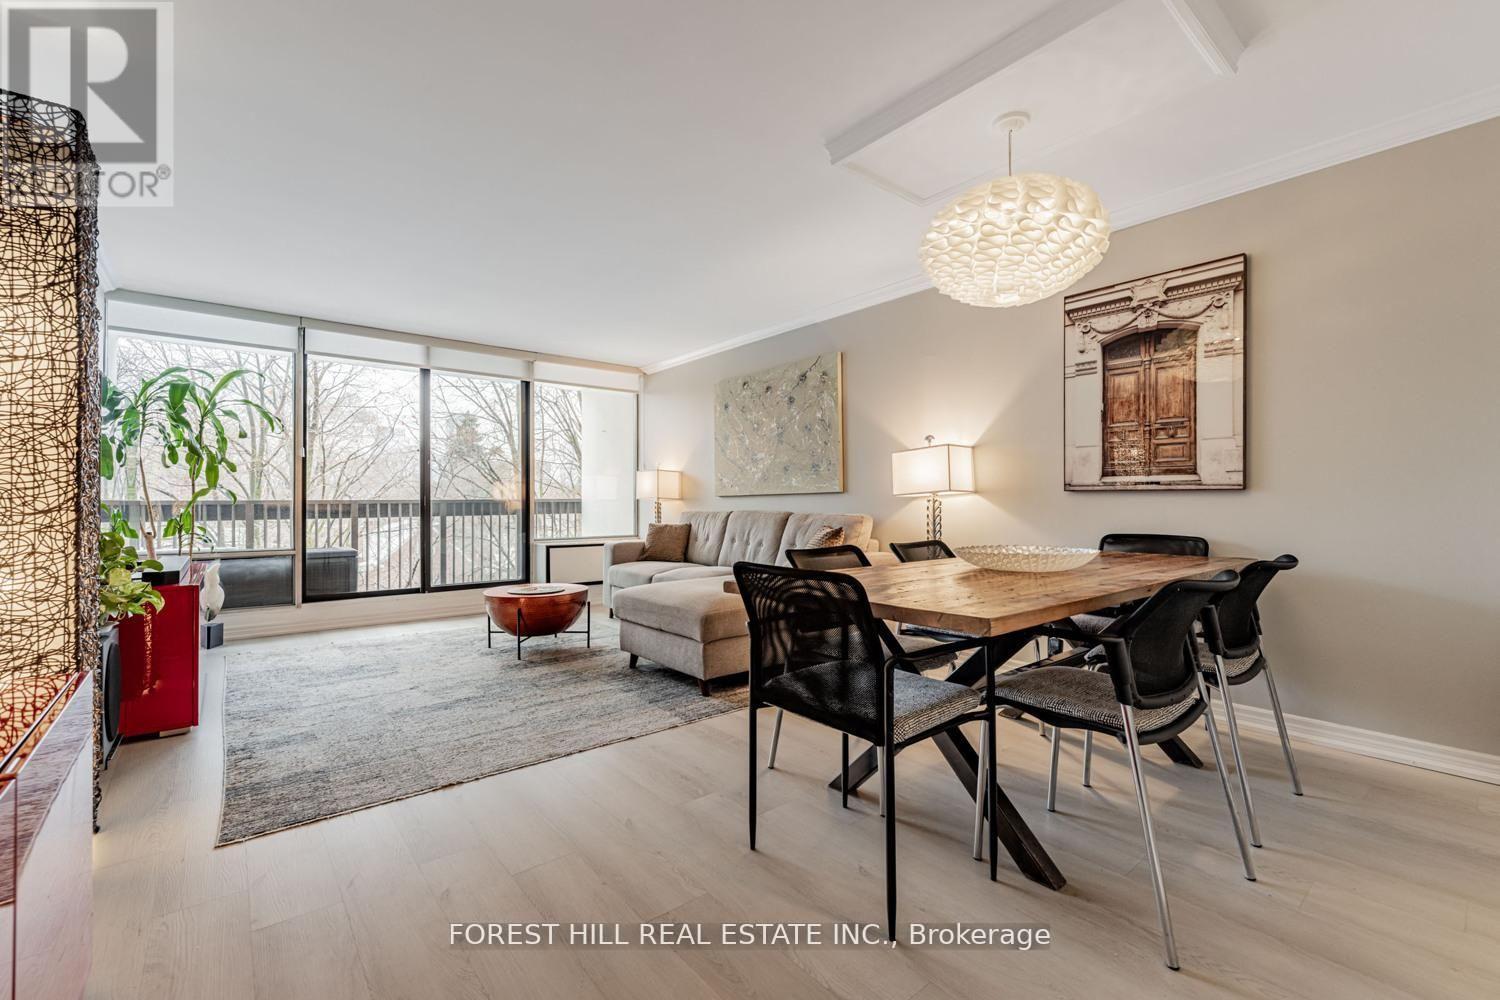
415 - 20 Fashion Rose Way
Toronto, Ontario
****Top-Ranked School------Hollywood PS & Bayview Middle School & Earl Haig SS****Just Move In and Enjoy Your Family Life Here****A Rare Opportunity------"""Spacious"""3Bedrooms Condo In a Highly Desirable School District Building and Sought-After Neigbourhood, Willowdale East------Welcome to super bright and spacious and beautifully updated 3-Bedroom, 2-Bathroom suite with a practical-----inviting floor plan, and offering style and comfort and convenience. This unit boasts an open concept living and dining room and walkout to your private balcony that overlooks a private treed park-like setting with lush-green views. Providing a bright modern kitchen, sizeable bedrooms, updated washrooms, full size laundry room, in-suite locker(storage room). The maintenance fee includes Cable TV, WIFI, hydro, heat, water, building amenities(a heated outdoor pool, underground parking and visitors parkings) and building insurance. Situated just minutes from Hwy 401, Bayview Subway Station, Bayview Village Mall, top-rated schools, YMCA, hospitals, parks and community centres ----------- Naturally bright and spacious--open concept floor plan, offering "unobstructed" green views 3bedrooms unit -----------Top-rated schools----Earl Haig SS/Hollywood PS (id:61483)
405 - 880 Dundas Street W
Mississauga, Ontario
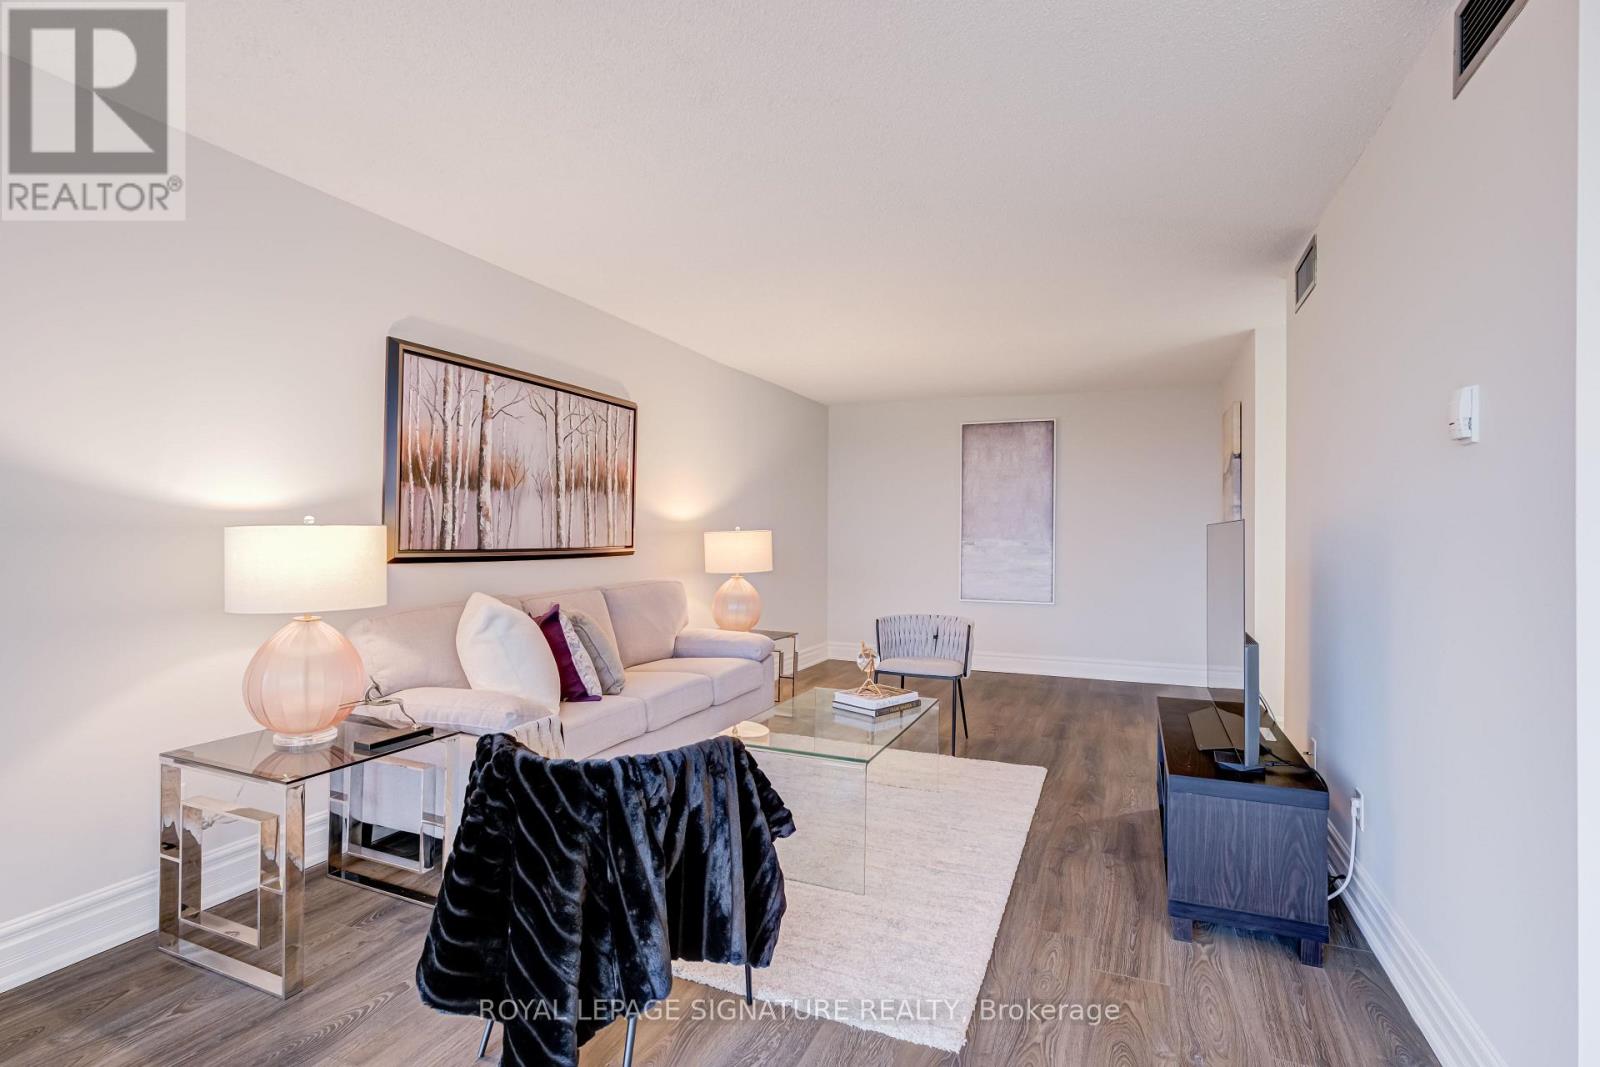
Welcome To Kingsmere On The Park! This Spacious And Beautifully Maintained 1+1 Bedroom Condo Offers 937 Sq Ft Of Comfortable, Move In Ready Living In One Of Mississauga's Established And Desirable Communities. Overlooking Stunning Parkland With Breathtaking Views Of The Toronto Skyline, This Bright And Carpet Free Suite Is Perfect For First Time Buyers, Downsizers, Or Anyone Looking For Easy, Low Maintenance Living. Featuring Laminate Flooring Throughout The Main Living Areas And Bedroom, Along With Updated Porcelain Tile In The Kitchen And Bathroom. The Renovated Kitchen Showcases Updated Cabinetry, Modern Cabinet Hardware, Quartz Countertops And Updated Backsplash. The Bathroom Has Also Been Updated With A Quartz Vanity, Tile Surround And Porcelain Tile Flooring. Freshly Painted, With Updated Lighting Throughout And Extremely Well Cared For, This Unit Offers Generous Living Space, Excellent Storage And A Functional Den Ideal For A Home Office, Reading Area Or Additional Storage Space. Offered With Two Side By Side Underground Parking Spots And One Locker. Monthly Maintenance Fees Include All Utilities Plus Cable TV And Internet. For Added Convenience And Value. Residents Enjoy Excellent Building Amenities Including An Indoor Pool, Gym, Party/Meeting Room, Along With Visitor Parking. Conveniently Located Close To Parks, Schools, Community Centres, Shopping, Public Transit, Major Highways And More. (id:61483)
1207 - 15 Mercer Street
Toronto, Ontario
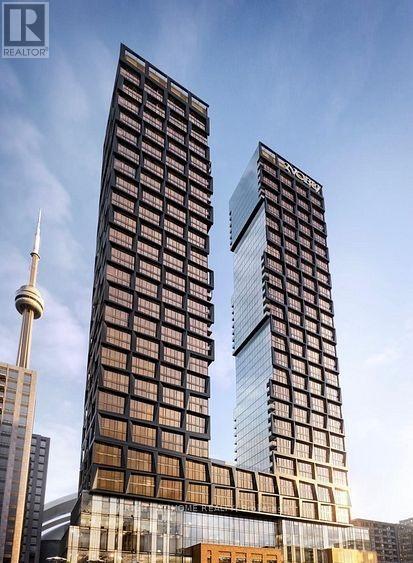
Welcome This Beautiful Two Bedroom, Two Bath Suite Located In The Highly Sought After Nobu Condos. With 9 foot Floor To Ceiling Windows And More Amenities Then You Can Think Of: Indoor Pool, State of The Art Gym, Party Room And Zen garden. Steps to shops, restaurants, King & Queen streetcars, waterfront, Rogers Centre, CN Tower. Walk score of 99/100: transit score of 100/100. (id:61483)
340 Kittridge Road
Oakville, Ontario
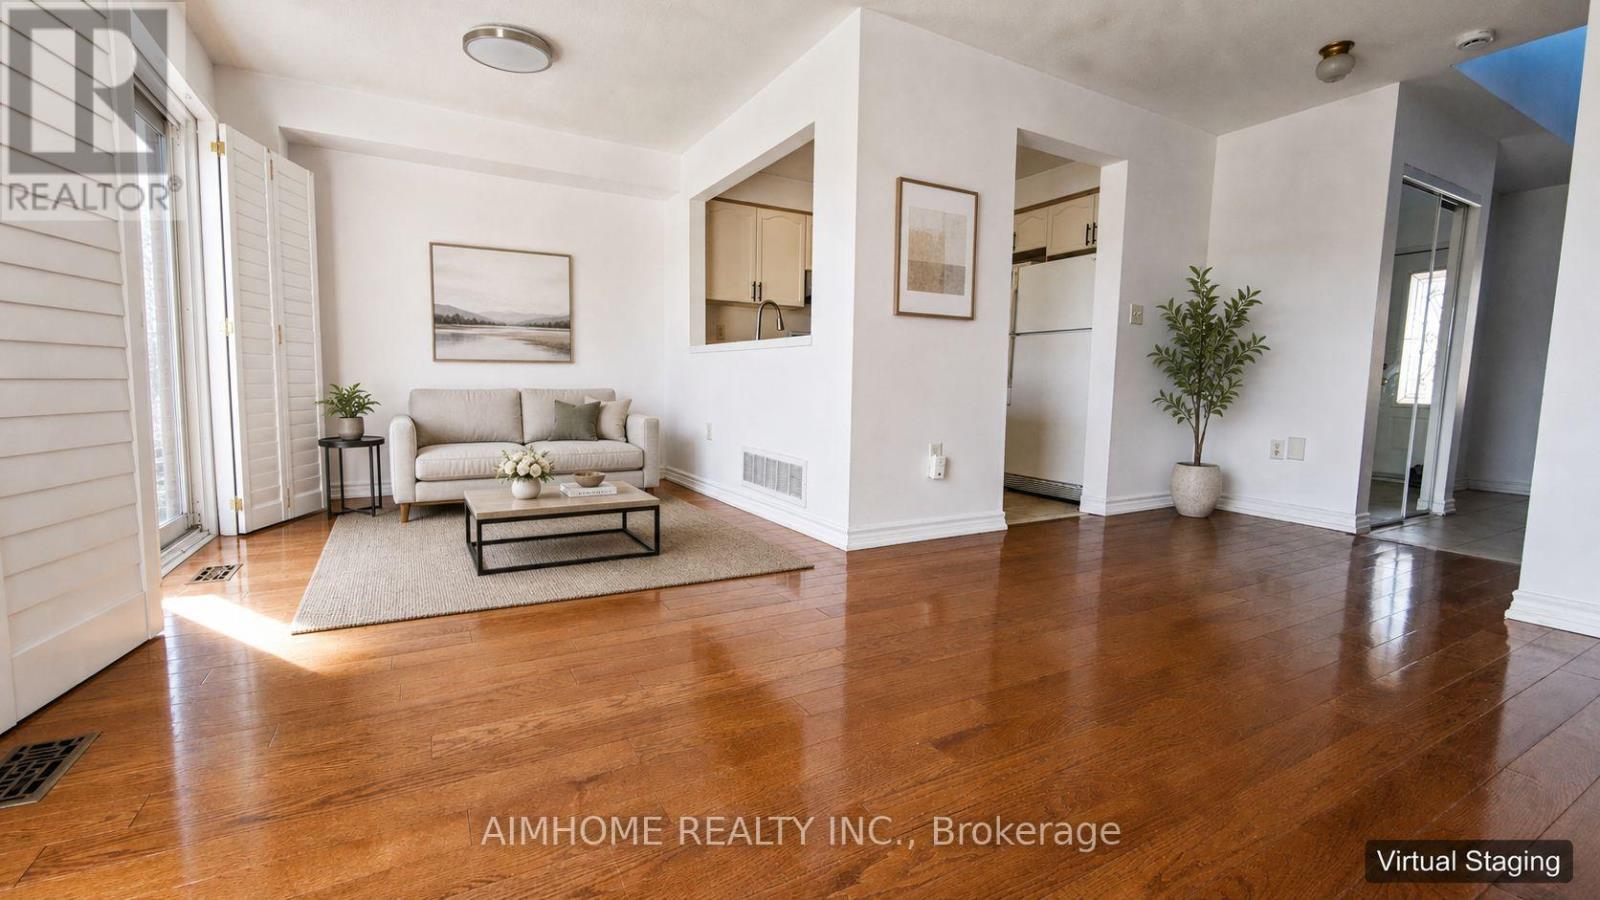
Top-rated local schools, Move-in ready 3-bedroom freehold townhouse in Oakville's highly sought-after Wedgewood Creek community with absolutely no maintenance fees. a fully finished basement with a versatile recreation room, and convenient inside entry from the attached garage. Enjoy the privacy of a deep 91-foot lot that is perfect for outdoor entertaining. Exceptional location just minutes away from Trafalgar Road, ,parks, shopping centers, and major commuter routes. An ideal opportunity for first-time buyers, downsizers, or investors looking for immediate possession. Don't miss out, book your showing today! (id:61483)
18 Graihawk Drive
Barrie, Ontario
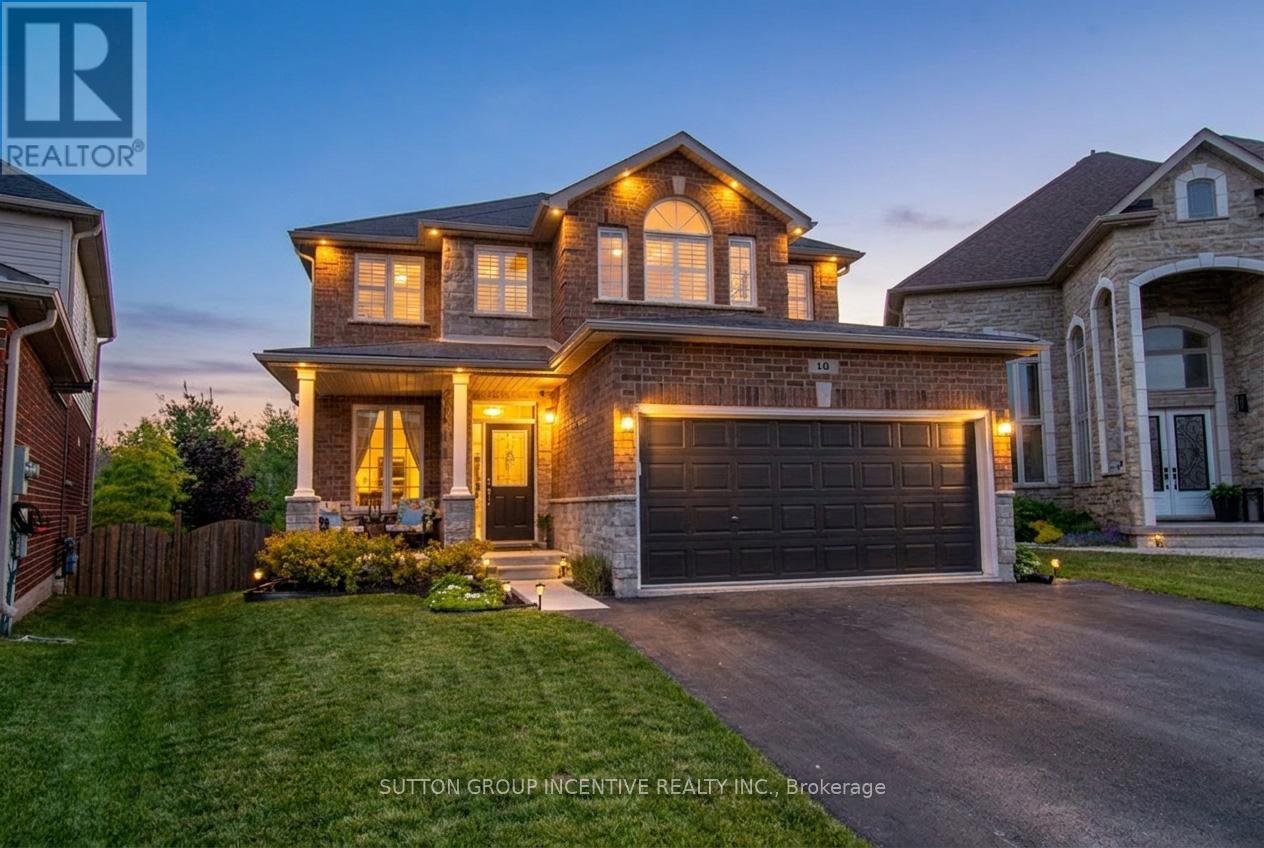
Rarely offered executive all-brick family home in Barrie's desirable Ardagh Bluffs, featuring the sought-after Grandview-built "Abby 2" model. Offering over 4,200 sq. ft. of fully finished living space, this beautifully maintained home delivers space, comfort, privacy, and exceptional family functionality. Set on a premium pie-shaped lot backing onto environmentally protected land, the property offers a peaceful natural backdrop and rare privacy in a family-friendly neighbourhood. The main floor features 9-foot ceilings, a bright open-concept layout, spacious eat-in kitchen with centre island, and an inviting family room with G/F. Sliding doors lead to a custom 19 ft. x 12 ft. deck overlooking the fully fenced backyard - ideal for BBQing, outdoor dining, and entertaining. The light-filled living and dining rooms provide elegant space for gatherings and special occasions. Upstairs offers four generous bedrooms with California shutters and ample closet space. The private primary suite features a 5-piece ensuite, massive walk-in closet, and rough-in gas line for a future fireplace. The fully finished walkout basement adds excellent versatility with two additional bedrooms, 4-piece bath, kitchenette, large recreation room, storage, and an exceptionally large cold cellar - ideal for in-laws, extended family, guests, or teens. Peaceful backyard and surrounded by nature, complete with hot tub, garden shed, fully fenced yard, and serene views of the protected land beyond. Walking distance to schools, parks, and trails, and minutes to shopping, amenities, and Hwy 400. Pride of ownership is evident throughout. Elegance, space, privacy, location, and quality construction come together beautifully. Shows 10++. (id:61483)
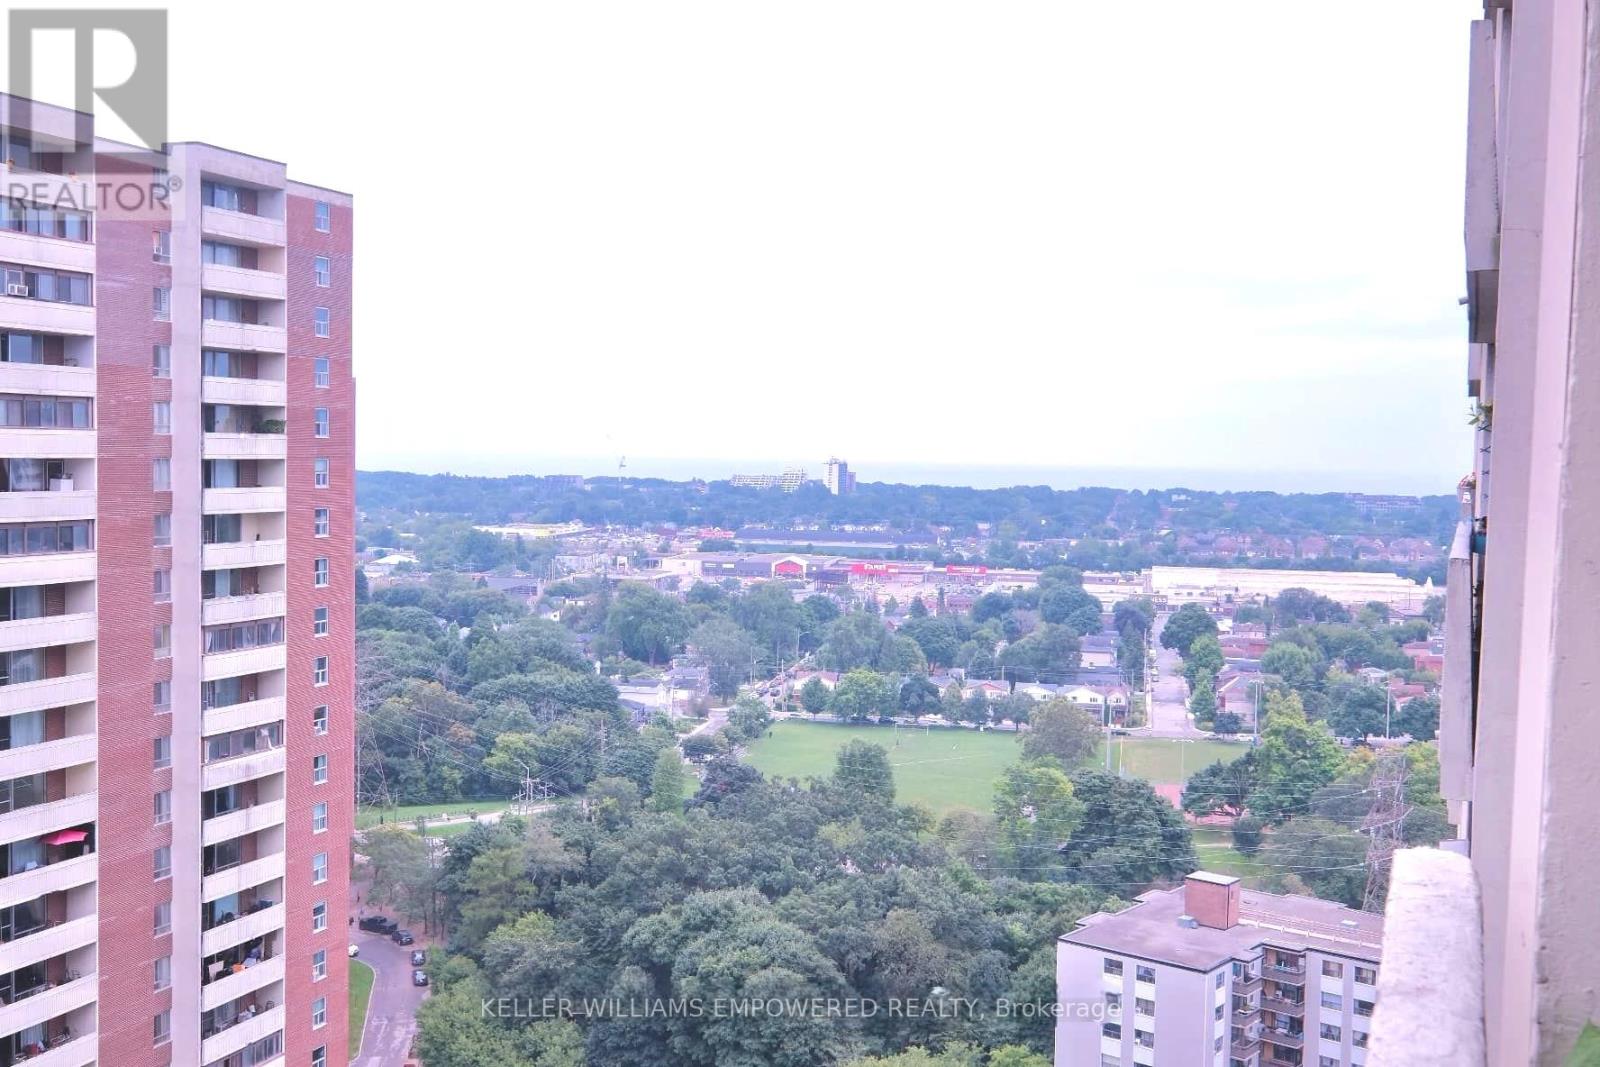
2603 - 1 Massey Square
Toronto, Ontario
Incredible value at 1 Massey Square! This spacious 2-bedroom condo in the desirable Crescent Town community is just steps from Victoria Park Subway Station. Enjoy a bright open-concept living and dining area with beautiful east-facing golf course views, a large primary bedroom with walk-in closet, and ample storage throughout. Residents enjoy free membership to the Crescent Town Club with access to a pool, gym, basketball, squash, handball, and tennis courts. Low maintenance fees include heat, hydro, and water. Conveniently located near shopping, daycare, medical services, and everyday amenities. An excellent opportunity for first-time buyers and investors alike. (id:61483)
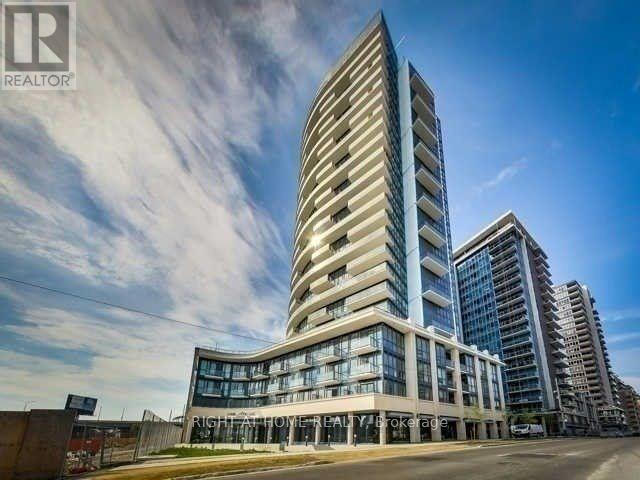
1217 - 51 East Liberty Street
Toronto, Ontario
Welcome To Liberty Village's, One bedroom with large balcony, Modern High-End Finishes Including 9 Ft Ceilings. Spacious Entrance, 1 Bedroom Plus 1 Washroom And Locker, Open Concept Kitchen W/ Granite Counter Tops. Magnificent Master Bedroom With Closet & Access To Oversized Balcony With Lake View. Gracious Living/Dining Area With Walk Out To The Balcony. Ttc At Door, Mins. To Downtown, Just Move In & Enjoy. Notice Pictures are from previous listing. (id:61483)
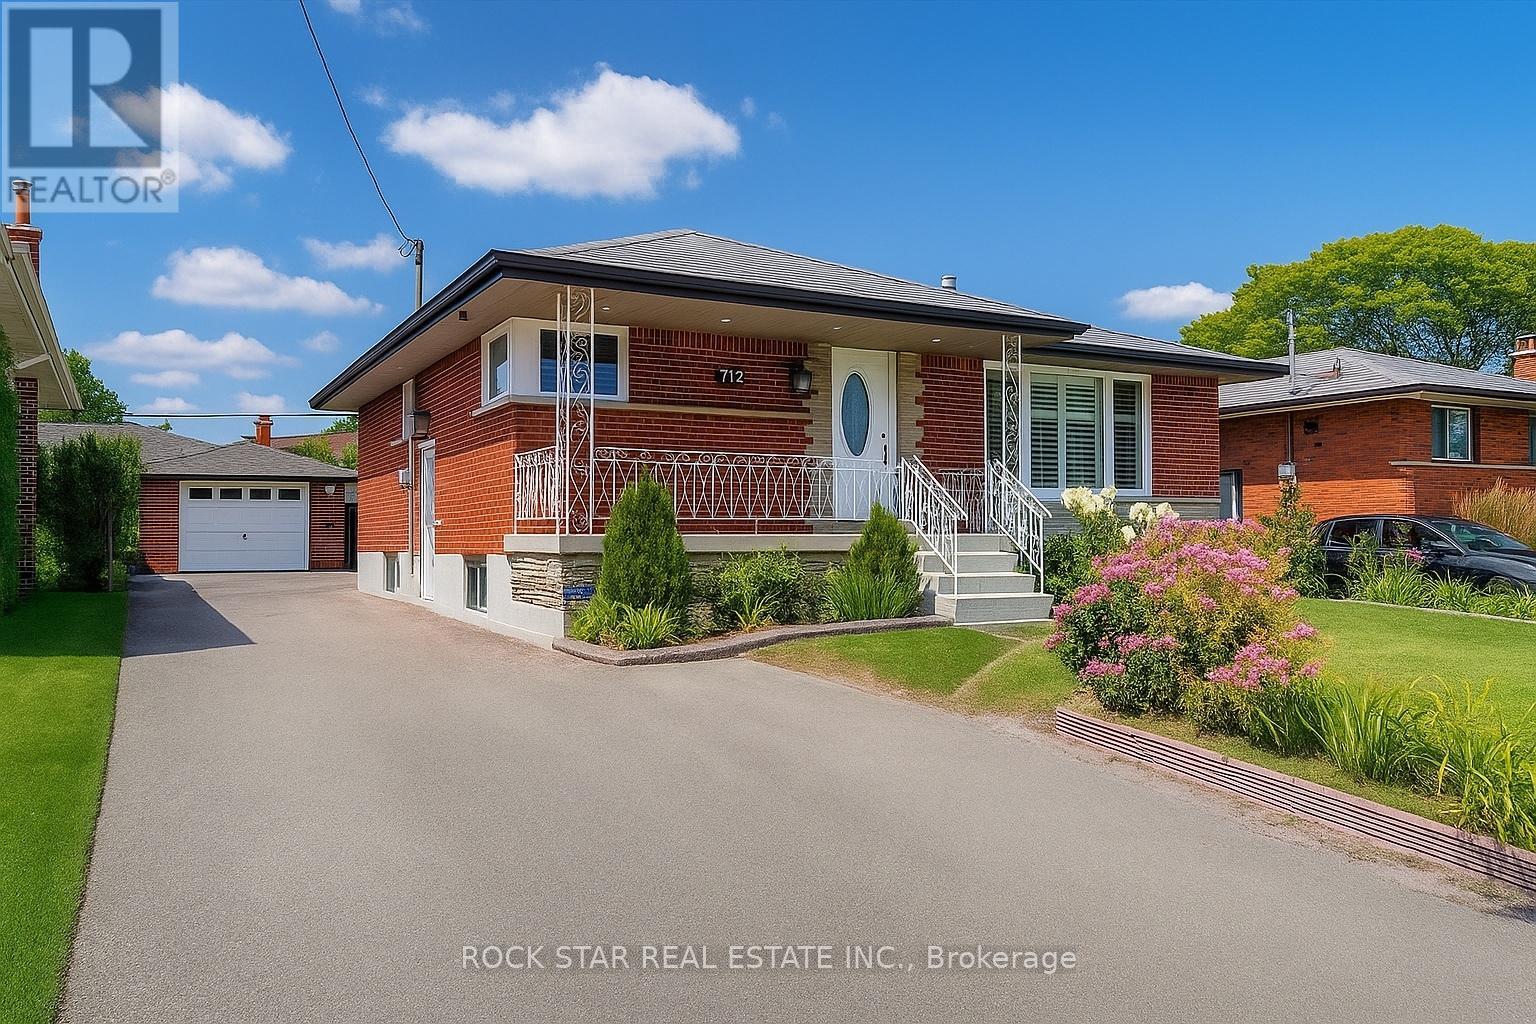
Main - 112 Sunrise Drive
Hamilton, Ontario
Welcome to this beautifully updated upper-level unit offering 3 spacious bedrooms and 1 full bathroom in a quiet, family-friendly neighbourhood. Filled with natural light, this inviting home features a modern kitchen complete with stainless steel appliances, ample cabinet space, and a functional layout perfect for everyday living. Enjoy generously sized bedrooms, a brand-new in-suite washer and dryer, and a bright, open living space designed for comfort. Step outside to a shared backyard, ideal for relaxing, entertaining, or enjoying warm summer evenings. Conveniently located close to excellent schools, parks, public transit, shopping at Eastgate Square, restaurants, and all essential amenities, this home offers the perfect blend of comfort and convenience. Don't miss your opportunity to lease this bright and spacious home. Schedule your private showing today! (id:61483)
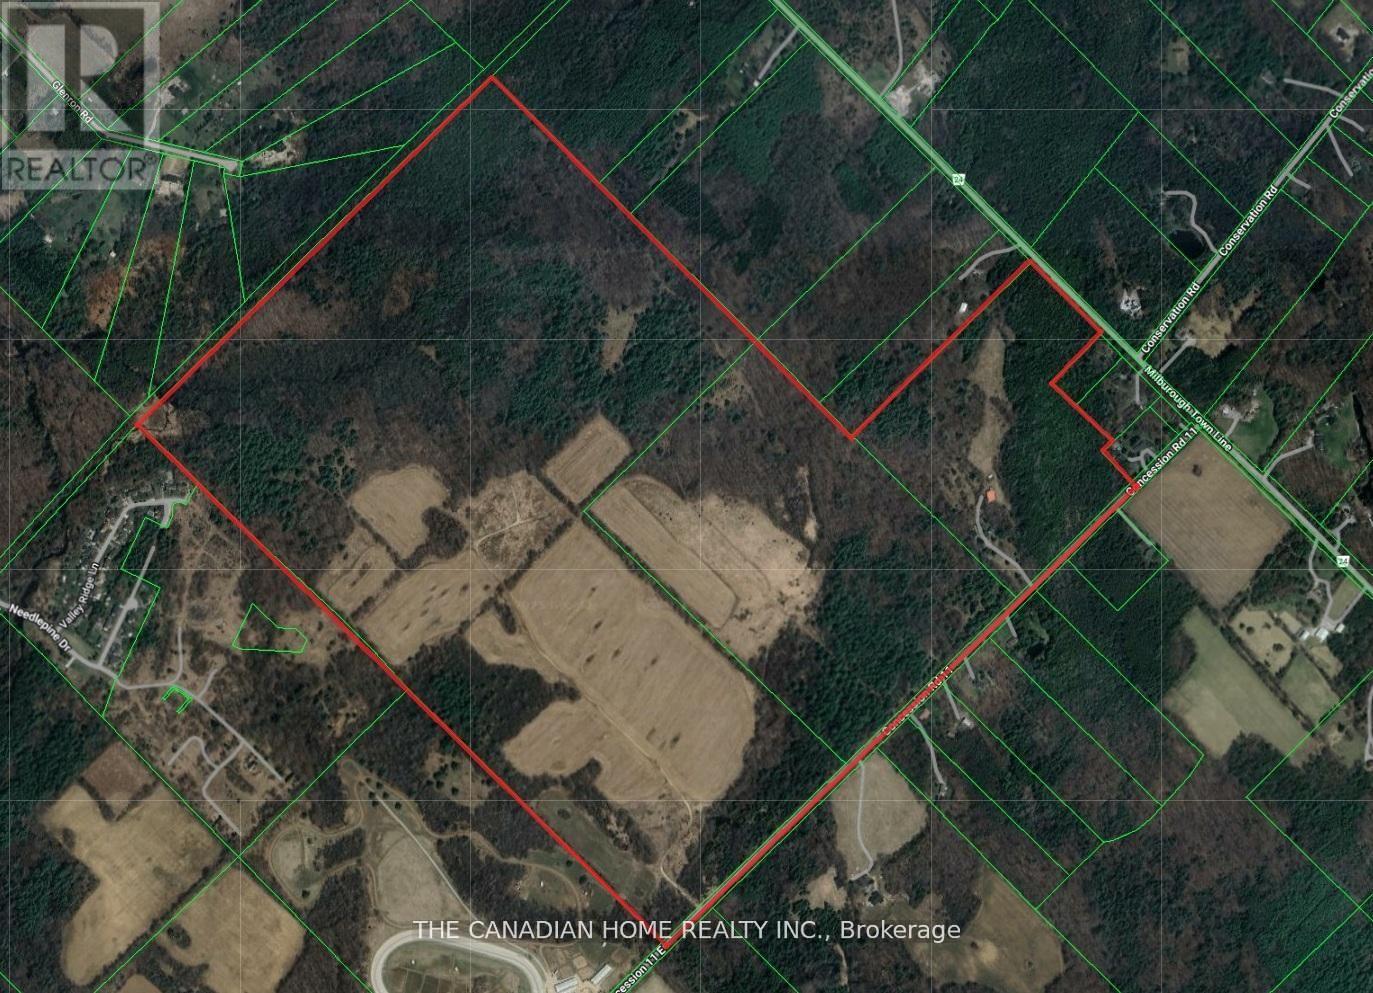
475 11th Concession Road E
Hamilton, Ontario
One Of A Kind Opportunity! Rarely Does An Opportunity Of This Magnitude Become Available. We Present To You 380 Acres Of Mixed Use Property In The Heart Of Flamborough. (id:61483)
#bsmnt - 106 Benadir Avenue
Caledon, Ontario
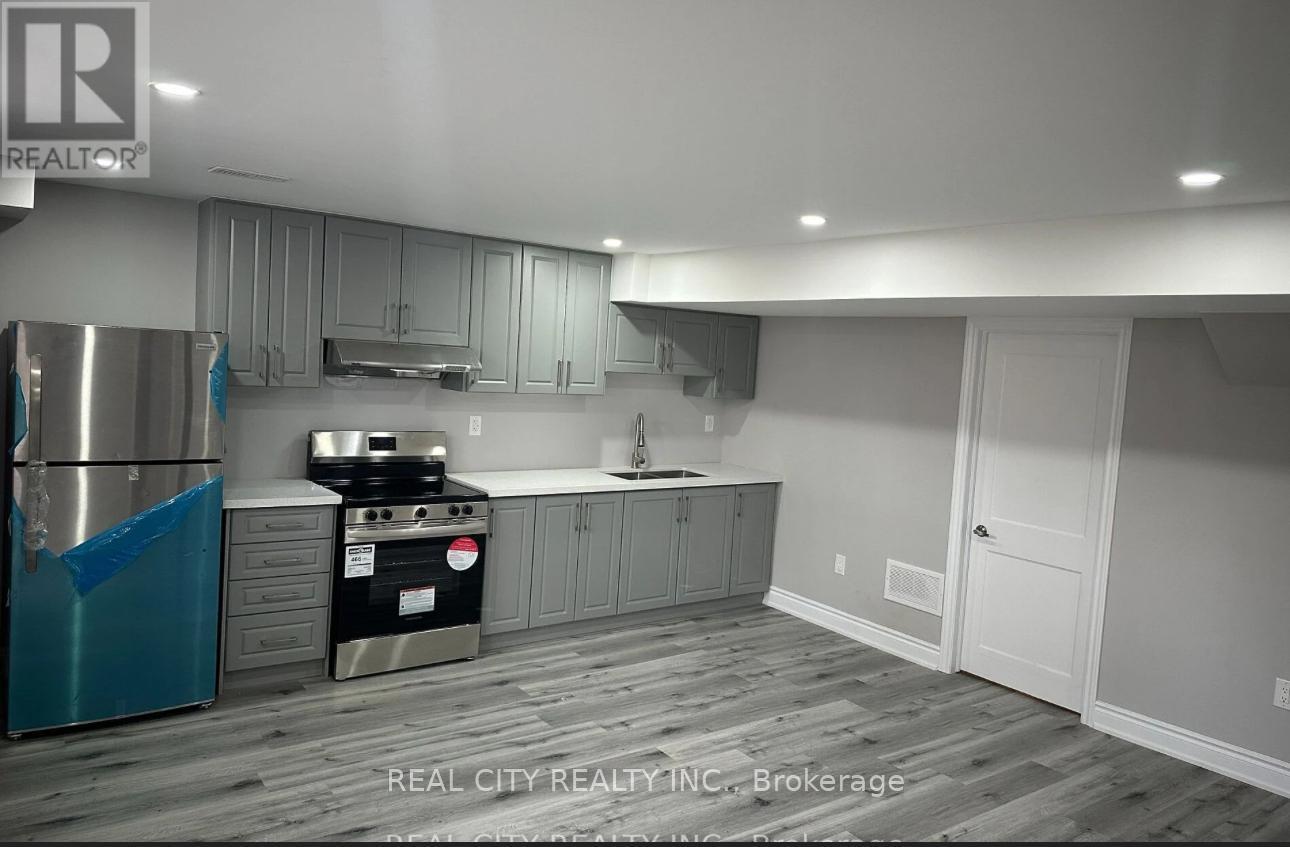
Welcome To 106 Benadir Ave Caledon**This Home Features "Gorgeous 2 Bedrooms Brand New Basement Apartment,1 Bathroom, 1parking included & Ensuite Laundry With Separate Entrance In Beautiful Community Of "Southfield Village" In Caledon. Spacious Kitchen Is Equipped With Built In Stainless Steel Appliances, Granite Countertops, Perfect Home For Small Family Or Single Professionals. Main intersection Kennedy and Mayfield Walking distance to plaza. Walking distance to community Centre and schools 6 mins drive to 410 Highway 5 mins walk to bus stop. Utilities are not included. Tenant to pay 30% of the utilities (id:61483)
426 - 30 Nelson Street
Toronto, Ontario
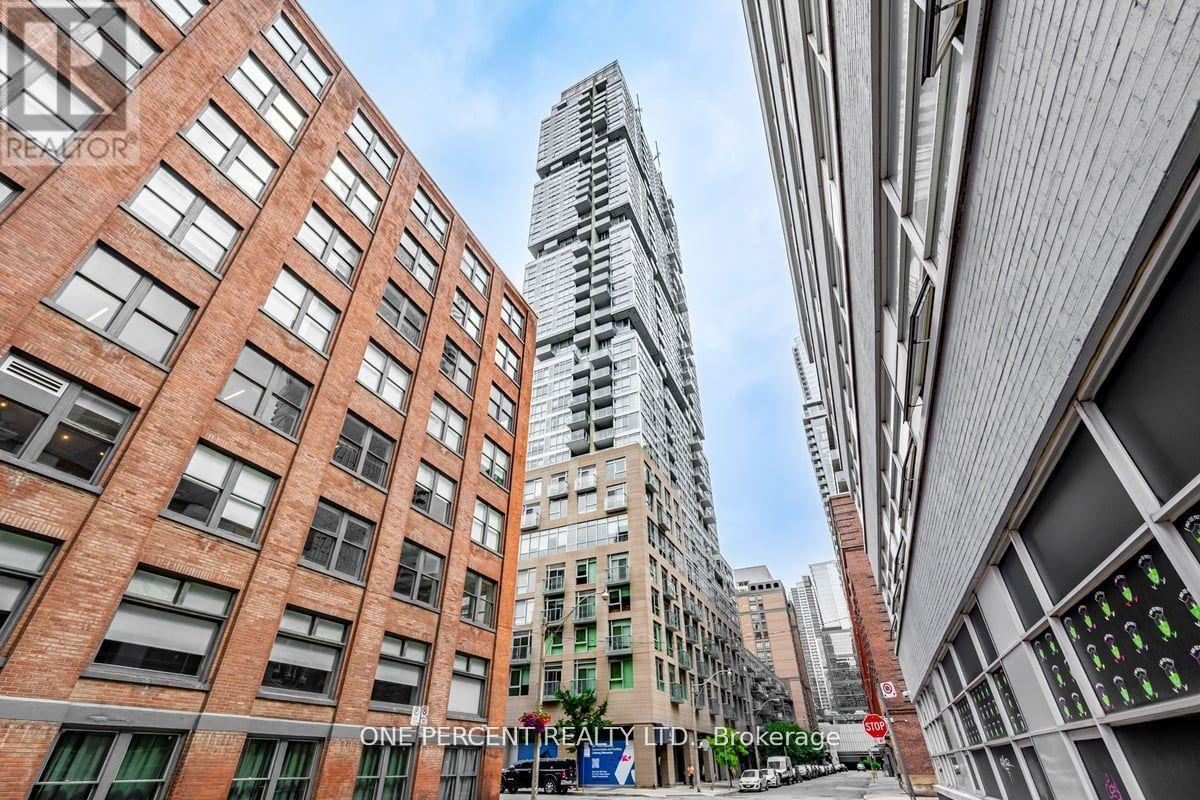
Do not miss this immediate possession 641 square-feet 1 bedroom + 1 den condo plus a balcony and one locker at the heart of the Financial District and the Entertainment District in the Downtown Toronto, and minutes to the Osgoode and the St. Andrew Subway Stations on the University Avenue. The condo is located close to the University of Toronto (St. George Downtown Campus), the OCAD University, schools, downtown hospitals, and restaurants. Groceries can be found at Rabba Fine Foods near the corner, Tim Horton is nearby, Rexall is at the next corner, Shangri-La Hotel is steps away, Canadian Tire and Eaton Centre are within walking distance. Neighborhood is Queen West and nearby neighborhoods include the Core, the Queen's Park, the Grange Park, the Chinatown, and the City Place. Lived by the owner since the condo was built. The den can hold a single/ twin/ bunk bed or can be used as a study room. Condo unit upgrades include ceilings, kitchen backsplash, kitchen countertop, and custom quality windows curtains. Modern kitchen with top-of-the-line appliances including ensuite Bloomberg front load washer and dryer, cabinets, high-end Miele built-in appliances including refrigerator/ freezer, stove/cooktop, dishwasher, oven, and a range hood. Easy access to elevators and quick walkable up and down stairs between the condo unit and ground level. Level 6 common areas include the state-of-the-art gymnasium, yoga room, sauna rooms, lounge, dining room w/kitchen, media/ party rooms, billiard room, a rooftop terrace with BBQ, seating areas, and an outdoor hot tub, and Level 3 common areas include rooftop gardens. Premium amenities include 24/7 security/concierge, security system, lobby areas, locker room, bike storage, parcel port smart lockers, fiber stream Internet, guest suites, and pay visitor parking. (id:61483)
7784 Tupelo Crescent
Niagara Falls, Ontario
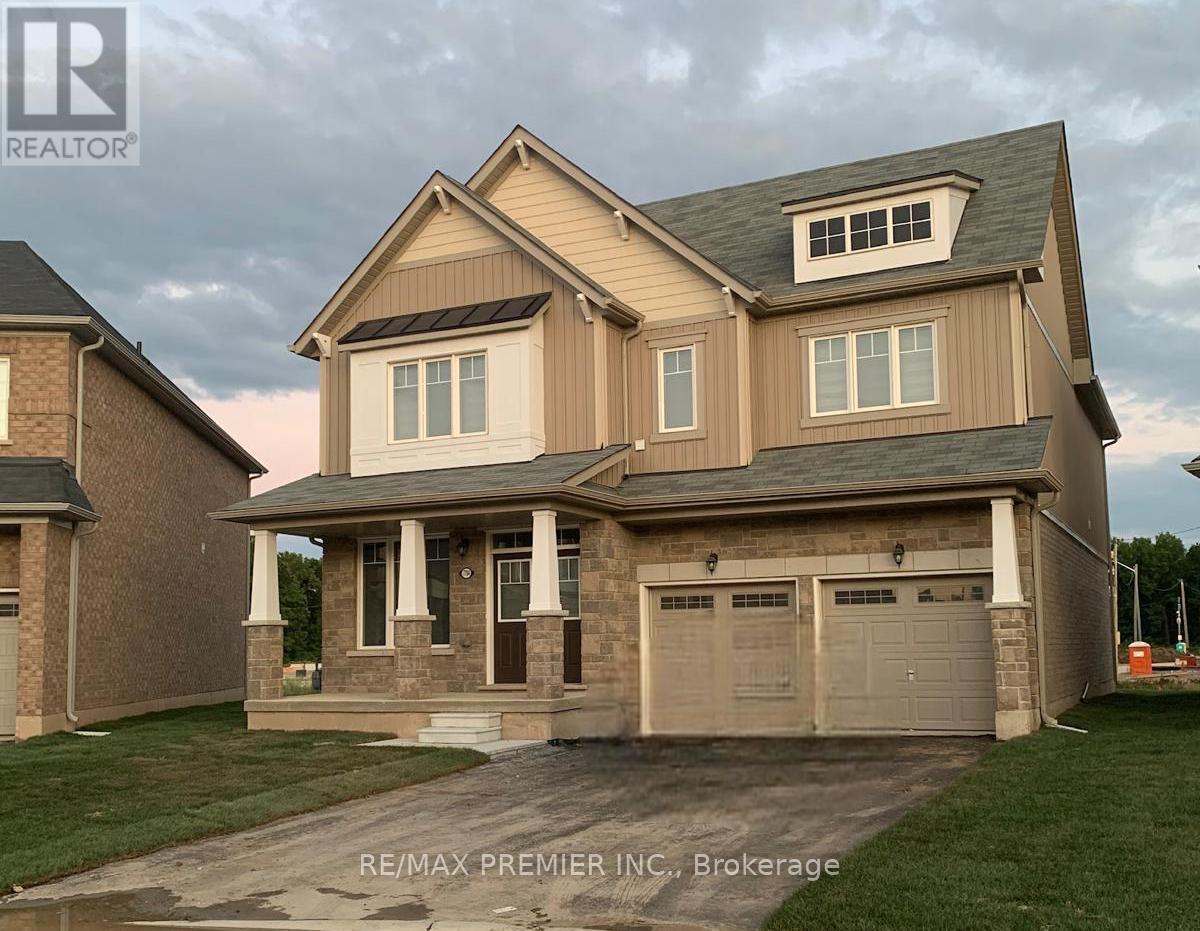
Welcome Yourself To This Beautifully Upgraded Luxury/Large Living Space Detached Home with 4+1 bedrooms & 4 washrooms, with a double car garage, combining modern design with family-friendly comfort. Bright and spacious, the open-concept layout, kitchen featuring quartz countertops, stainless steel appliances, and a striking center island perfect for gatherings and everyday living. Main floor with GREAT ROOM, fireplace, office room. Oak stairs, master bedroom with loft, 5 pc ensuite & walk-in closet. Conveniently located just 4 minutes to QEW, 7 minutes to Rainbow Bridge, 20 minutes to Peace Bridge, walking distance to school, parks, public transit, grocery stores, plazas, restaurants & much more. A perfect home for families seeking style, comfort, and convenience location. (id:61483)
61 Godfrey Drive
London East, Ontario
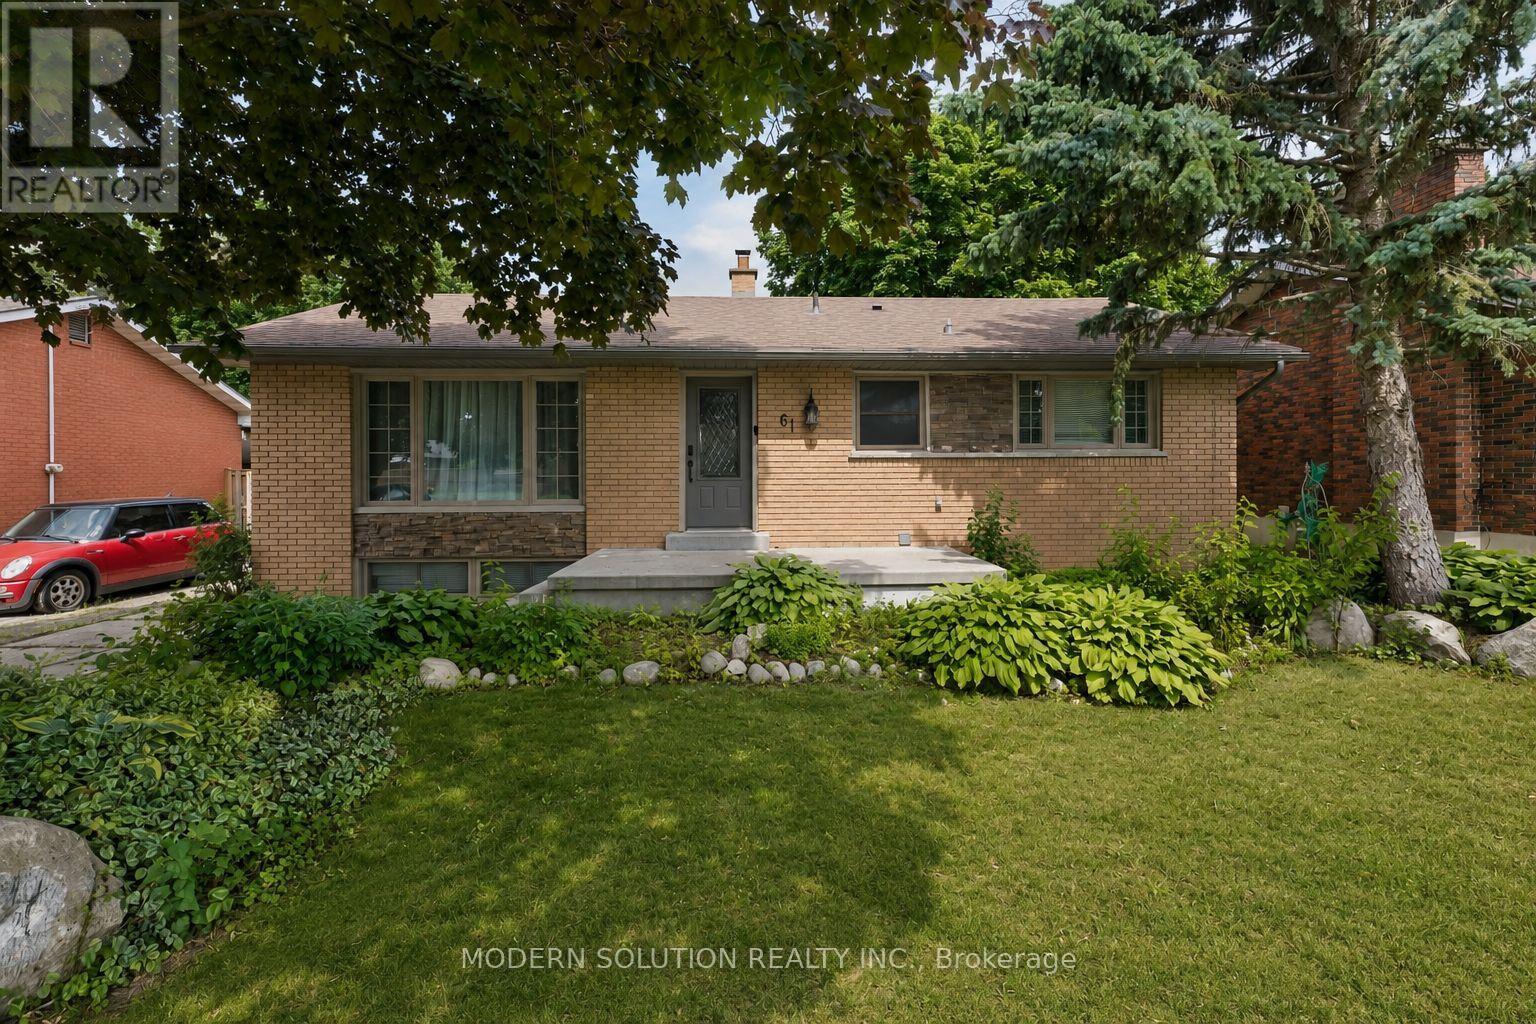
Outstanding curb appeal and beautiful landscaping welcome you to this updated all-brick bungalow. Inside, a bright foyer leads to a spacious living room featuring hardwood floors, a gas fireplace, and a large front window that fills the space with natural light. The open living and dining areas are perfect for everyday living and entertaining, with patio doors leading to a large deck overlooking the fully fenced backyard and detached garage. The kitchen offers abundant maple cabinetry and generous counter space. The main floor also features 3 bedrooms with hardwood flooring, an updated 4-piece bathroom. The fully finished lower level offers excellent income or in-law suite potential with a separate entrance, fire- and sound-insulated separation from the main floor, a bright living room with an electric fireplace, full kitchen, laundry, two bedrooms, and a 3-piece bathroom. Major updates include all windows, interior and exterior doors, eavestroughs, fascia, soffits, concrete porch, garage door, electrical, plumbing, furnace, owned hot water tank, and the main sewer line-all replaced. Roof replaced in 2016. Ideally located just a 10-minute walk to Fanshawe College and close to shopping, restaurants, banks, pharmacies, public transit, and other amenities, this move-in-ready home is an exceptional opportunity for families, investors, or multi-generational living. (id:61483)
2910 Keele Street
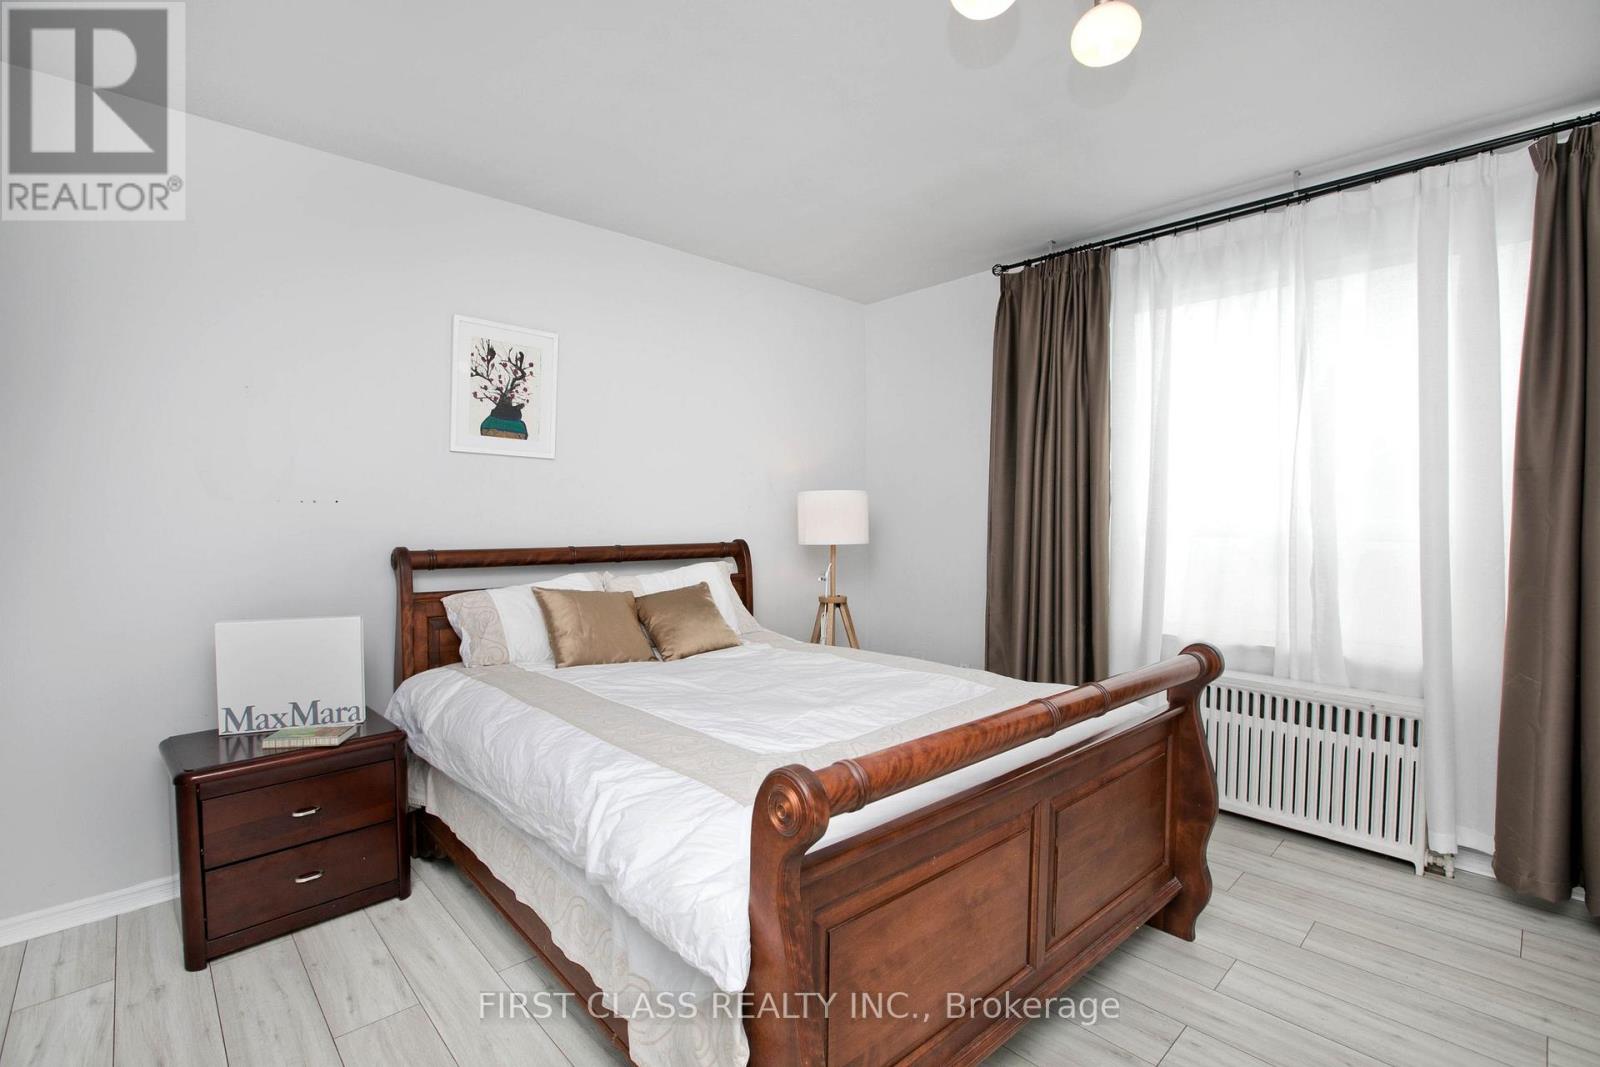
Toronto, Ontario
Newly Renovated Freehold Apartment for Lease! Bright and spacious 1-bedroom unit in a well-maintained multiplex. Modern kitchen and bathroom, private entrance, ensuite laundry , close to TTC, York University, shopping, parks and major highways. Ideal for professionals or students The Tenant is responsible for 1/8th of the gas bills, and1/8 of the Toronto Water & Solid Waste Management Services Utility Bill (id:61483)
17 Monarch Drive
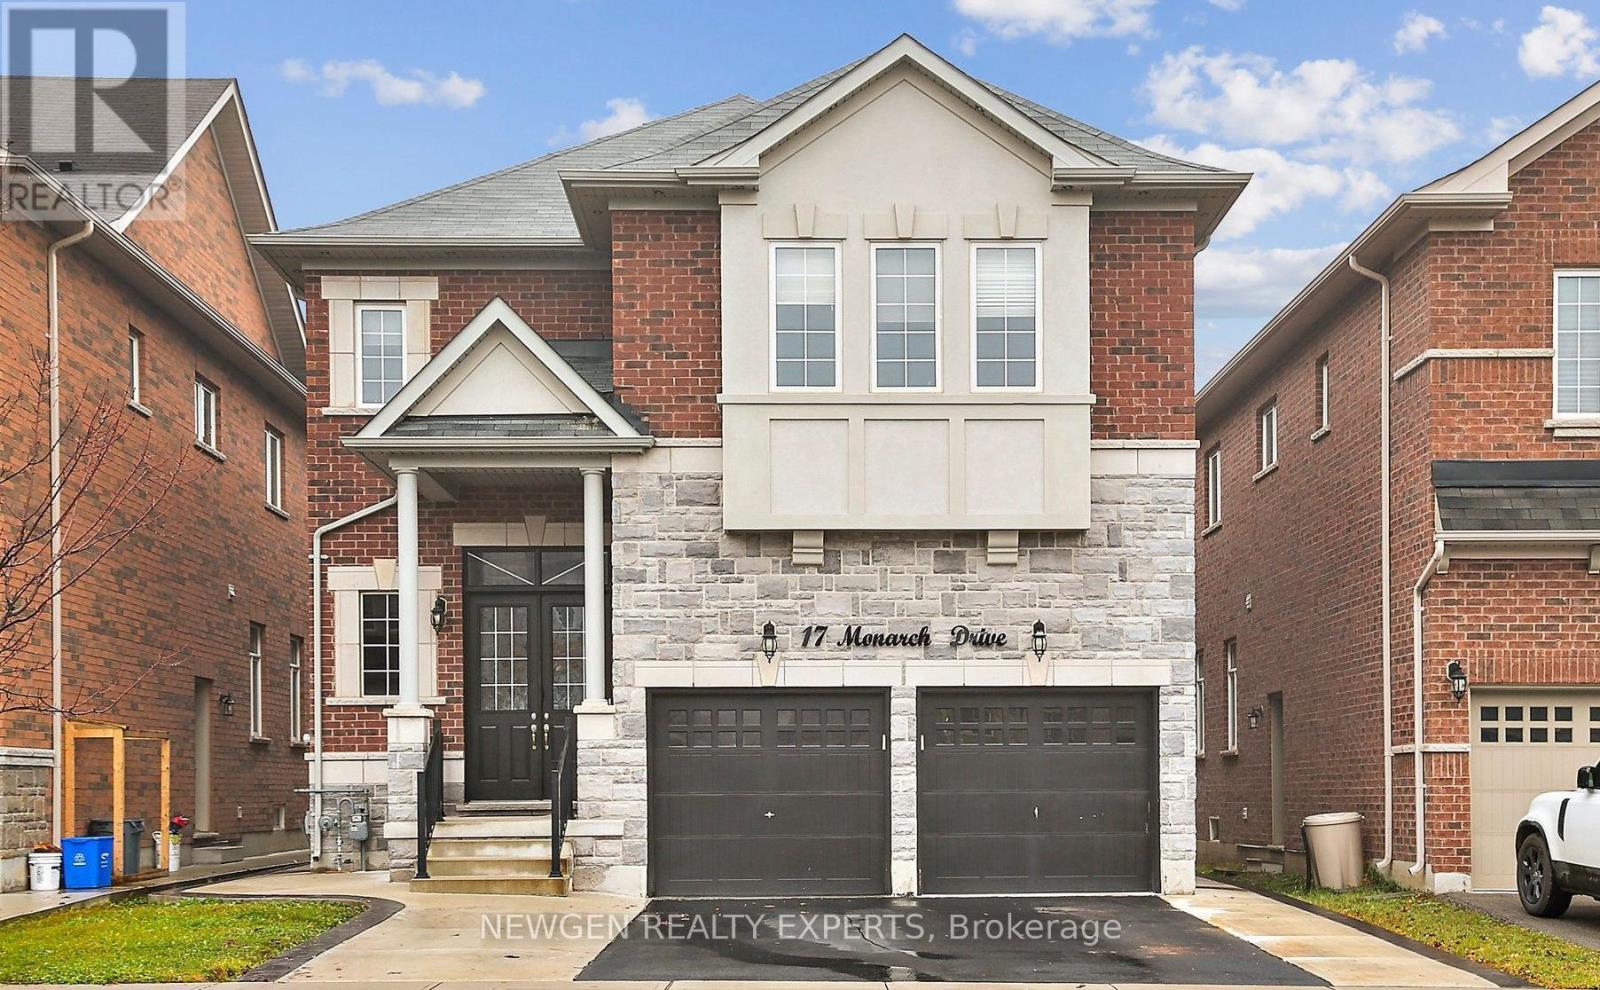
Halton Hills, Ontario
Marvelous Luxury Living on an Extra Deep Premium Lot in Georgetown! Stunning Energy Star 5+2 Bedroom, 6 Bath Detached Home with approx. 5,000 sq. ft. of living space (3,632 sq. ft. above grade + finished basement). 10 ceilings on main, 9 ceilings upstairs, Hardwood throughout, Elegant Waffle ceilings, and a double-sided gas fireplace. Gourmet kitchen with Granite counters, large island, extended cabinets, and S/S appliances. Spacious family room with custom built entertainment unit & built-in sound system. Finished basement with 2 separate entrances,2 bedrooms, and office ideal for in-law suite or rental income. Service staircase, laundry with garage & side access. Upstairs features two master suites with 5-pc ensuites & walk-in closets, plus a total of 4 ensuites and a balcony. Steps to schools, parks, trails, golf, and amenities. See it before it gone !! LISTED low to SALE (id:61483)
504 - 1 St Johns Road
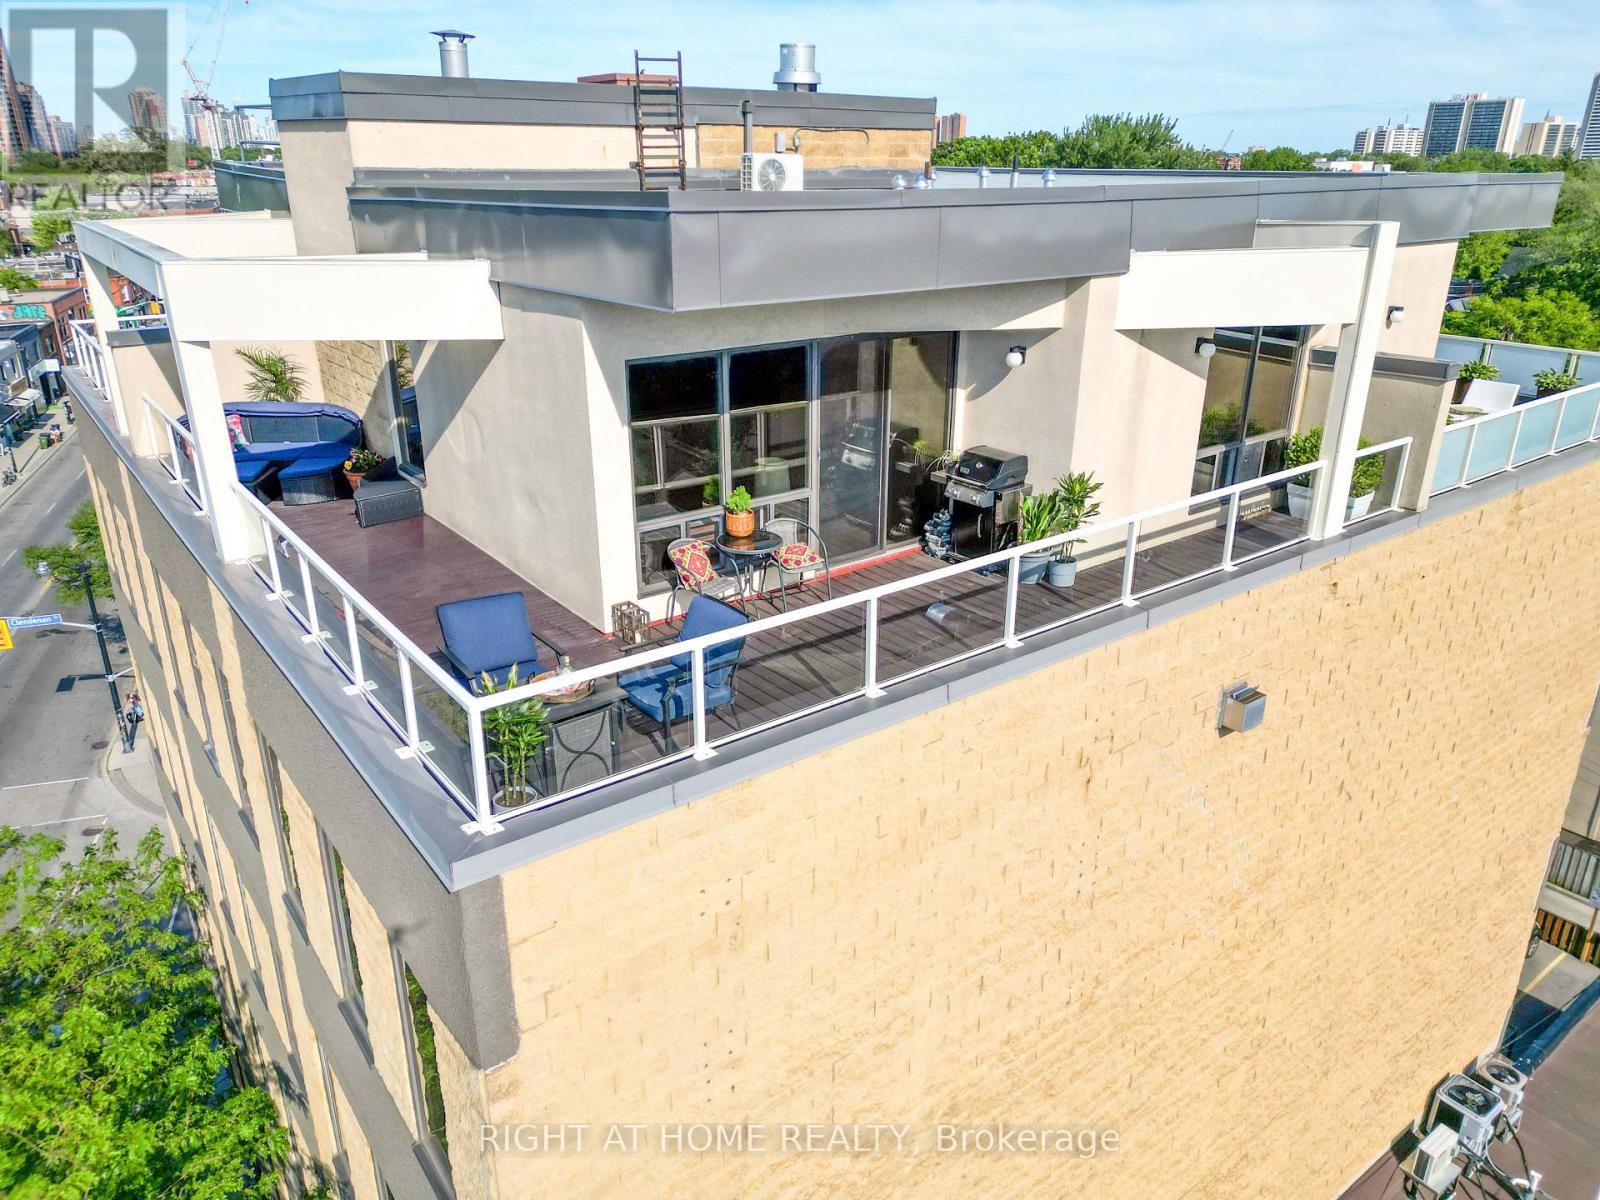
Toronto, Ontario
Welcome to this 2-storey penthouse suite with a 395 sq ft private rooftop terrace in the St Johns Road Lofts! One of only 15 condos in this truly boutique 5-storey hard loft. Step into the largest condo in the building and imagine entertaining in this truly open-concept living-dining-kitchen with soaring 10-foot ceilings; gathering around your centre island with a breakfast bar; luxuriating in front of your gas fireplace & bathing in light pouring in from your wall-to-wall windows; while still having enough wall space to create a picture-perfect gallery wall. Invite your guests upstairs to your private backyard in the sky with a gas BBQ hookup and ample room for dining and lounging. Enjoy morning coffee with uninterrupted views and cocktails with the late-day sun facing west on your L-shaped terrace! When you are ready to step out, the trendy Junction awaits you. What are you looking for in a neighbourhood? Great restaurants, craft breweries, cafes, live music, bookstores, art, parks, organic food, designer & antique furniture shops, and a vibrant community with yearly events? It's all here. And when you want the serenity of nature, High Park, the West Toronto Railpath and the Humber River are an easy cycle away. If you are looking for the rare opportunity to enjoy living in a boutique condominium in Toronto with fewer than 20 units, you've found it. Are the maintenance fees the same as those you would find in a complex with 100 or 200 units? No. Being one of only 15 units, this is an exclusive living opportunity in a one-of-a-kind neighbourhood. (id:61483)
4803 - 4015 The Exchange Ne
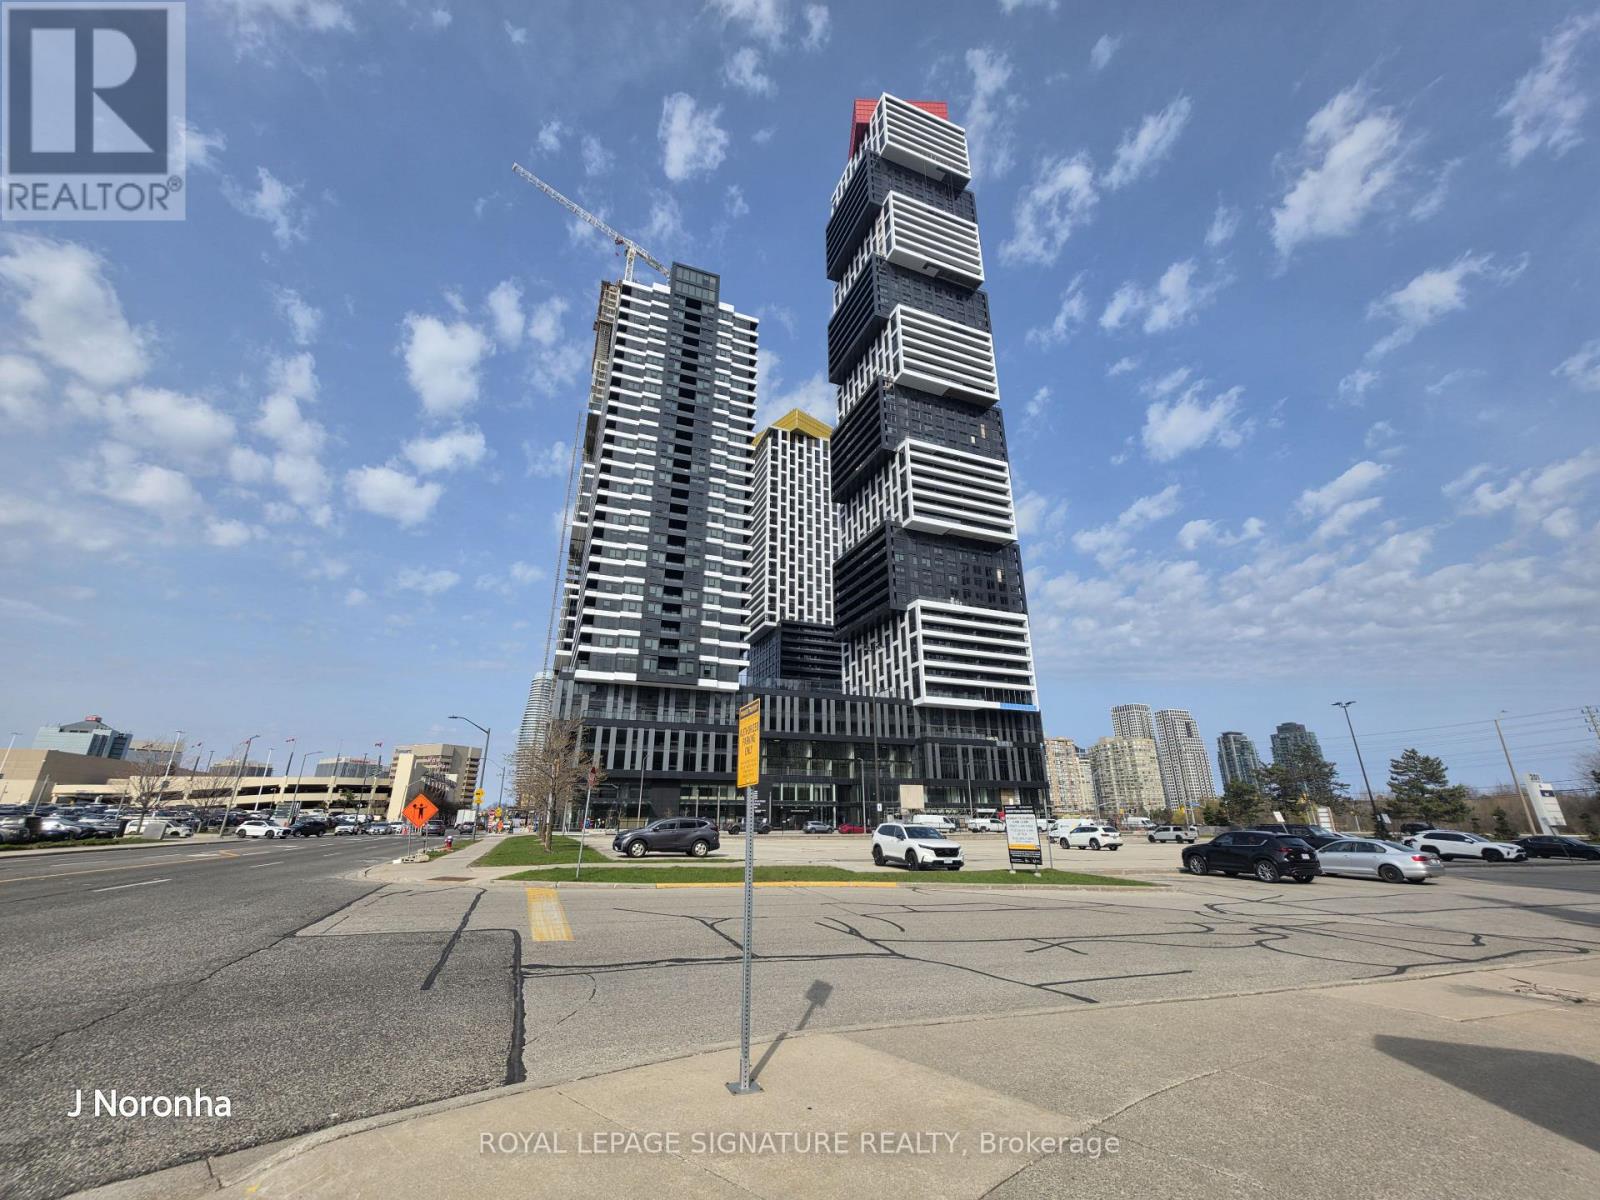
Mississauga, Ontario
Live in the heart of the vibrant Exchange District at EX1, located at 4015 The Exchange Way indowntown Mississauga, just steps to Square One Shopping Centre. Bright and spacious 2-bedroom,2-bath suite offering 1 parking space and 1 locker. Features luxurious modern finishesthroughout, including approx. 9' ceilings in the living/dining area and primary bedroom,integrated appliances, imported Italian kitchen cabinetry by Trevisana, quartz countertops,Kohler plumbing fixtures, geothermal heating, and Latch smart access system. Enjoy stylishurban living in one of Mississauga's most exciting communities with shopping, dining, transit,and entertainment at your doorstep. (id:61483)
16 Woodpark Road
Toronto, Ontario
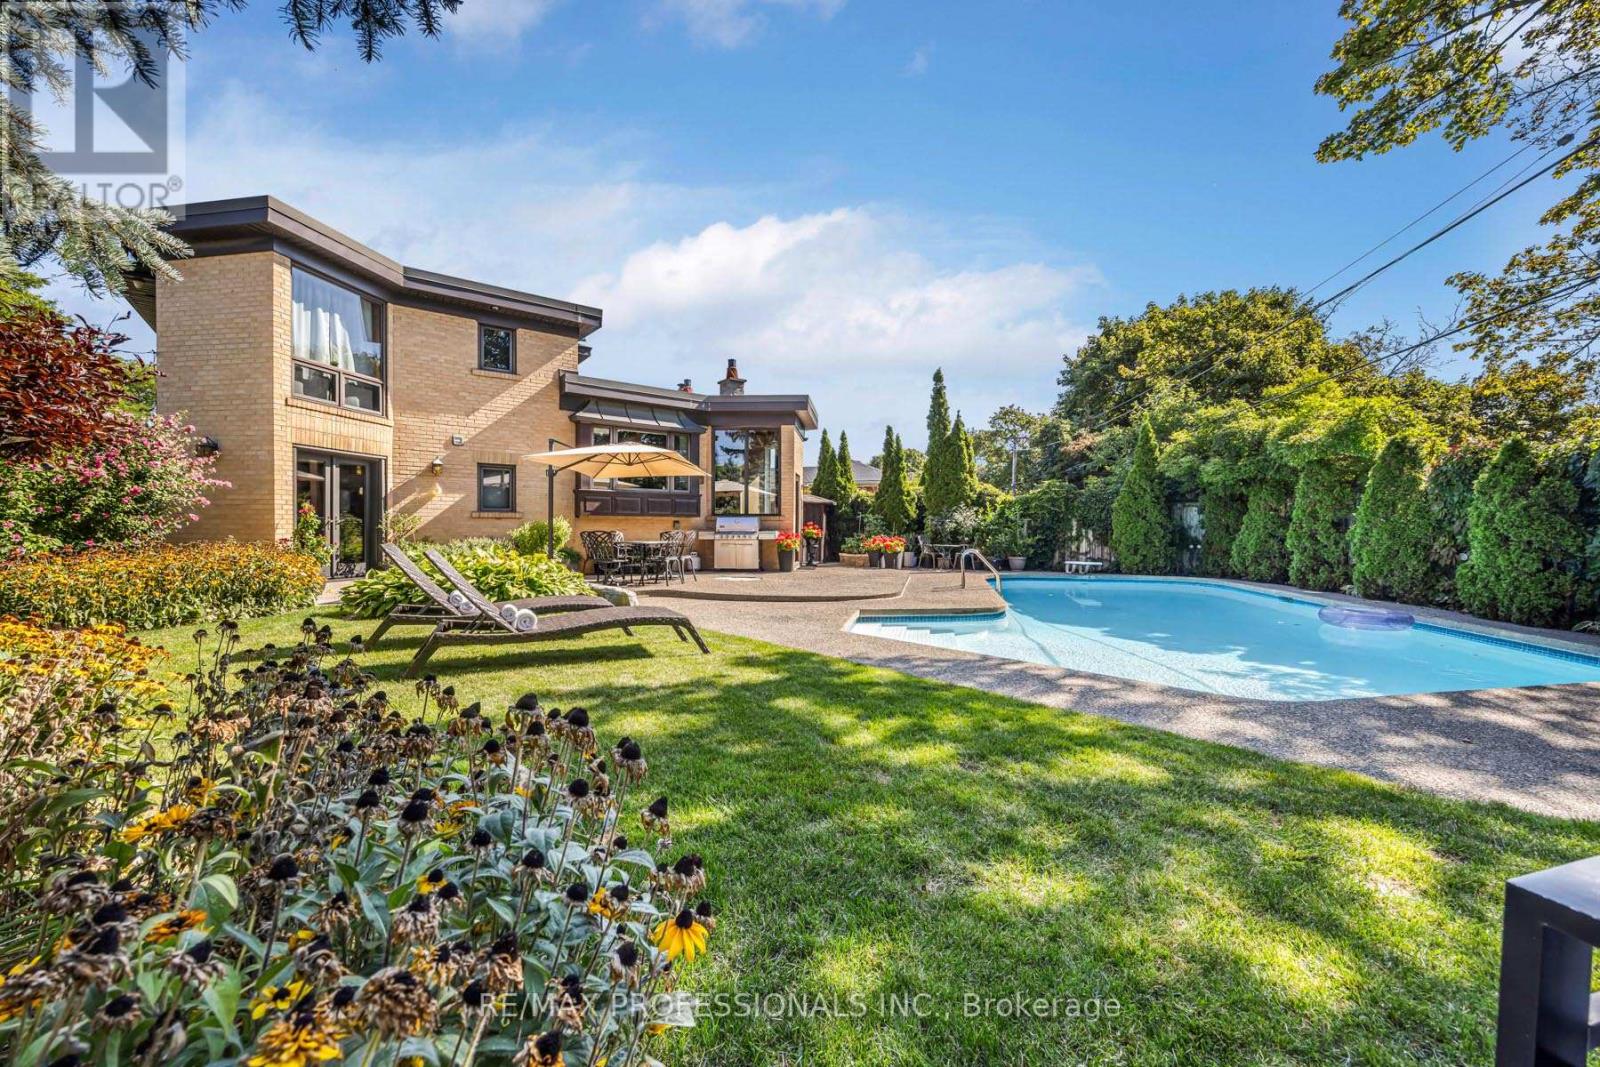
One-of-a-Kind, Customized Home with 3-Level Extension & Pool on a Pie-Shaped Lot in Royal York Gardens! Stunning Stone exterior (2019), Amberwood solid wood front door, stamped concrete driveways/walkways, & iron fence/gate (2-025) provide timeless curb appeal. Private backyard oasis with a Gunite pool by Gib-San, custom stone outdoor fireplace (Wiarton Tigerstripe Limestone), & extensive landscaping/patios - perfect space for summer fun & entertaining! Inside, the open-concept extension with large windows/skylight floods the interior with natural light. Spacious principal rooms, 2 gas fireplaces, a ground - level family room (heated floors), home office, powder room, and an open-concept kitchen featuring a centre island, stone countertops, stainless steel appliances (Dacor stove). A box-bay window overlooking the beautiful saltwater pool with a striking copper exterior accent. Primary bedroom with walk-in closet & ensuite bath. Custom built-ins in bedrooms. Spa-like stone bathroom. Finished basement sauna, cedar closet, secondary spiral staircase & more. Double car garage with epoxy floor & metal built-ins. Premium mechanicals include a tankless hot water heater (2024), a high-efficiency furnace/CAC (2019), flat roof (2025), and a premium shingle roof (2018), 200 AMP electrical. Move-in ready. Popular school district (Father Serra, RCI for French immersion). A must see! **Home Inspection report & features list available (id:61483)
22 Ludlow Drive E
Barrie, Ontario
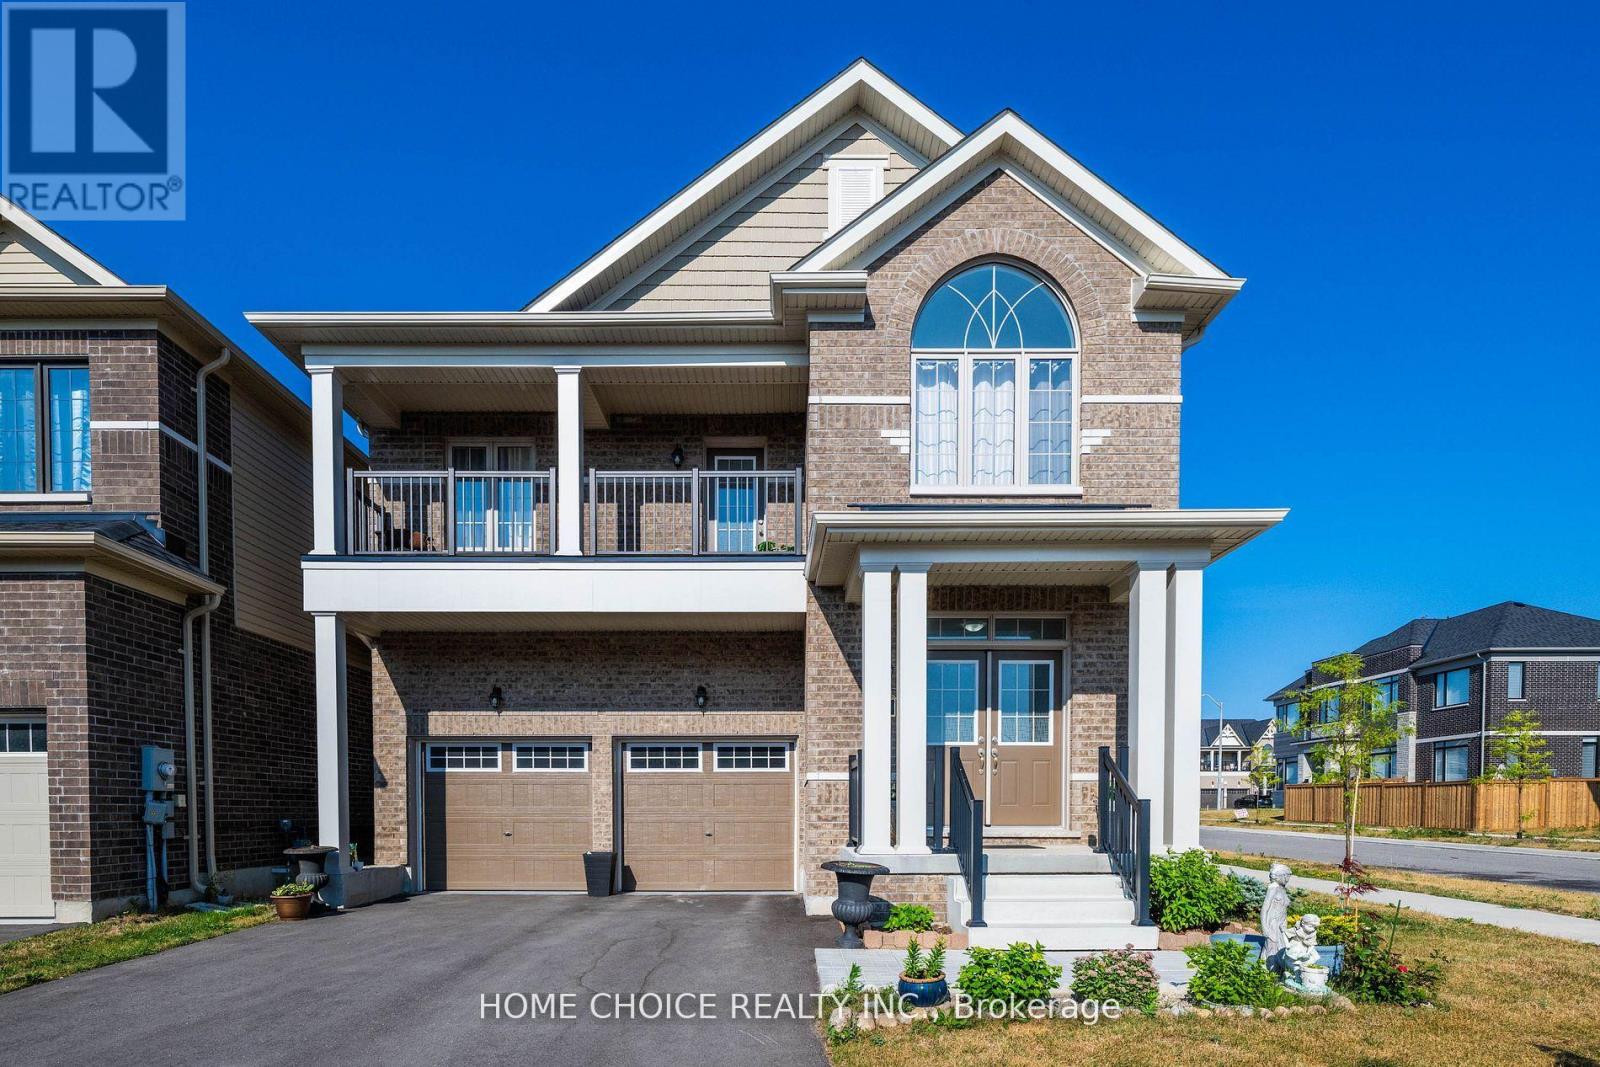
A truly rare opportunity in Barrie's sought-after Mapleview Park community! Welcome to 22 Ludlow Drive, a spectacular 'Corner Elevation A' model situated on a premium corner lot. This exceptional home offers a sprawling and highly coveted layout featuring five spacious bedrooms and four bathrooms all on the second floor, perfect for large or multigenerational families. The sun-drenched, open-concept main floor is an entertainer's dream, boasting a massive gourmet kitchen with a central island, and elegant great and dining rooms enhanced by stylish coffered ceilings. The second level is a private family sanctuary, highlighted by a luxurious master suite with two walk-in closets and a 4-piece ensuite, plus a unique second guest suite with its own private 3-piece ensuite. Enjoy summer evenings from the large second-floor balcony. With a two-car garage, an unspoiled basement full of potential, and an ideal location just minutes from the South Barrie GO Station, Highway 400, top-tier schools, and all of Mapleview's amenities, this is the forever home you have been waiting for. Do not miss this unique offering. (id:61483)
28 Marks Road
Springwater, Ontario
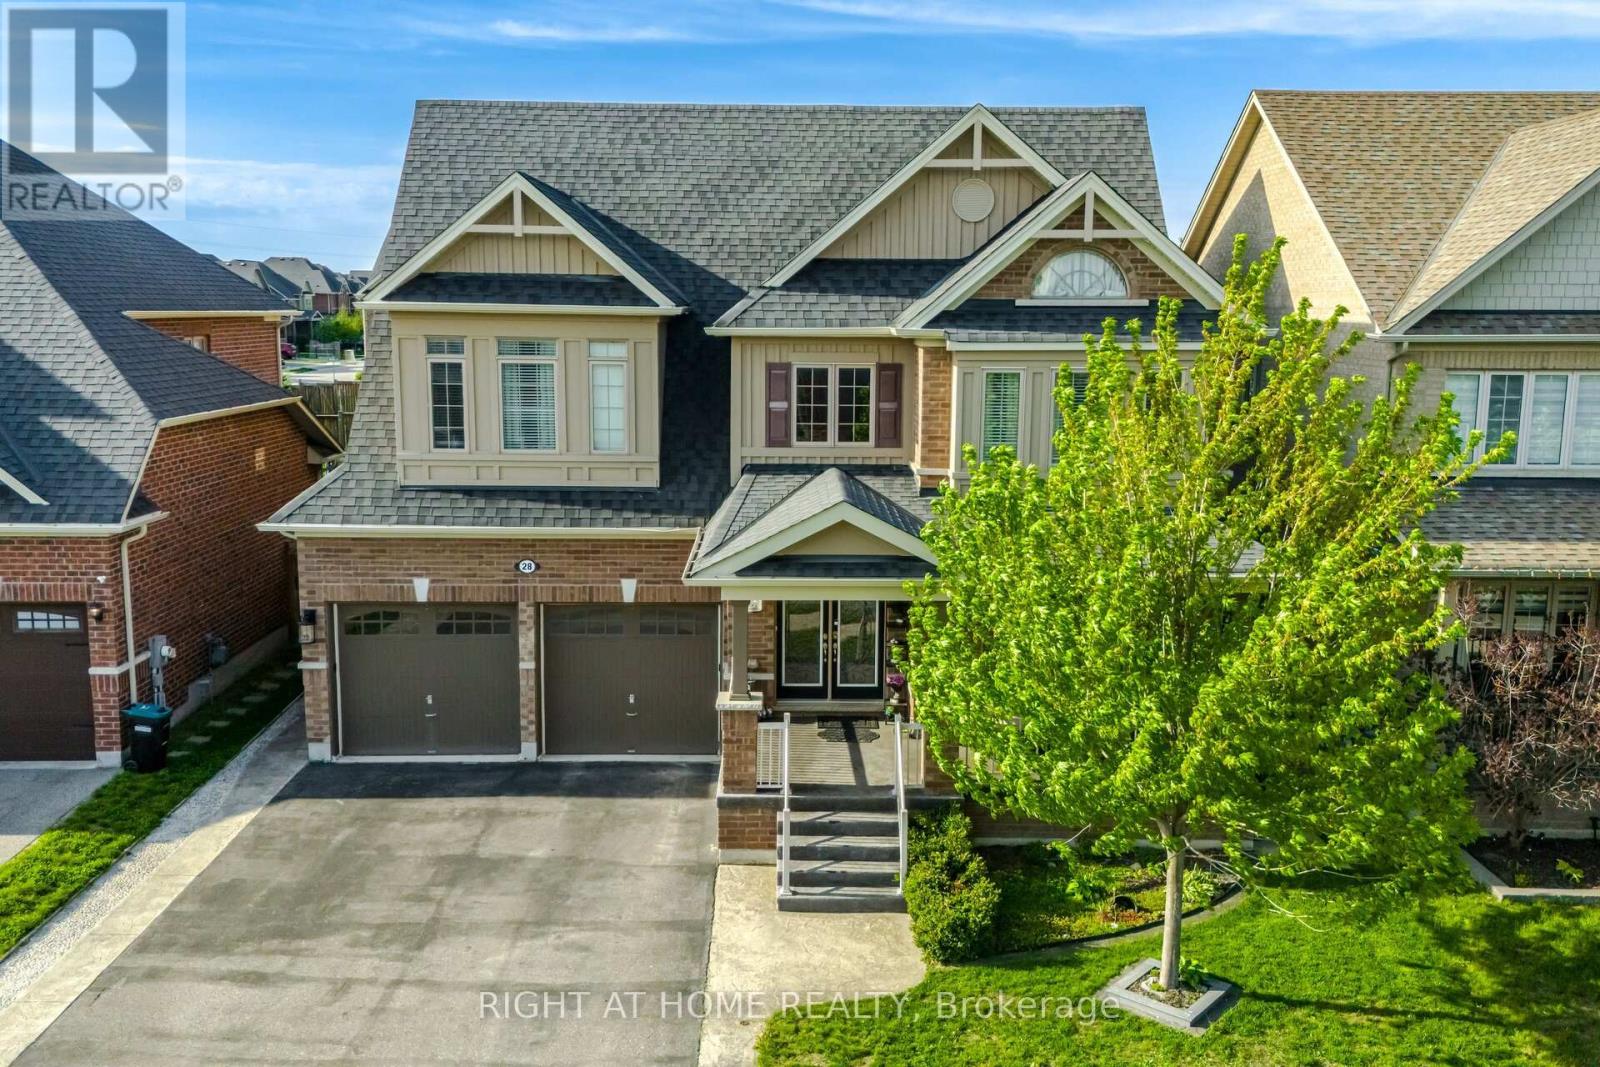
Stunning! luxury Detached Home in Prestigious Stonemanor wood. Yorkwood homes, Model " Trillium " Elev B, 3190 sqft, Double door entry, 4 Beds, 4 Wash on the main floor and 2 beds and 1 washroom in the basement. Tastefully High End Finished.Thousands in Upgraded. 10 ft / 9 ft Ceiling, Coffered Ceiling in Living & Dinning Room. Upgraded Hardwood & Ceramic Flooring, Oak Stair, Open Concept Layout, Large Family Size Kitchen, Granite CounterTop, Back Splash, Under mount Sink, Custom Cabinetry with Lazy Susan, Pot Lights. Granite CounterTop, Glass Shower Upgraded Tiles. Upgraded Windows in Basement. Finished basement with in-law suite. Totally landscaped backyard with pathways, mature trees, children playing area, gazebo and garden shed. (id:61483)
262 The Queensway Road S
Georgina, Ontario
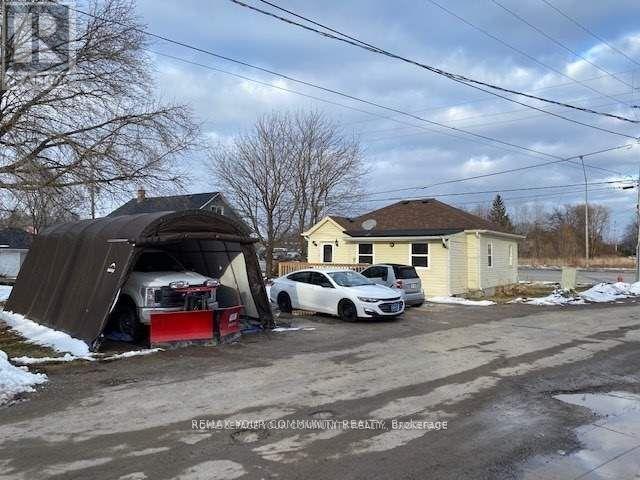
In The Hear Of Keswick, Ideal For Investors, Lot Size Is 81 Feet X 73.65 Feet, Property is renovated and ready to live-in, New Windows, And . Close To Highway, Parks, Restaurant, Shopping And Marina. 262 The Queensway can be sold concurrently with the adjoining lot @ 260 the Queensway to have 172 feet frontage on the Queensway road. (id:61483)