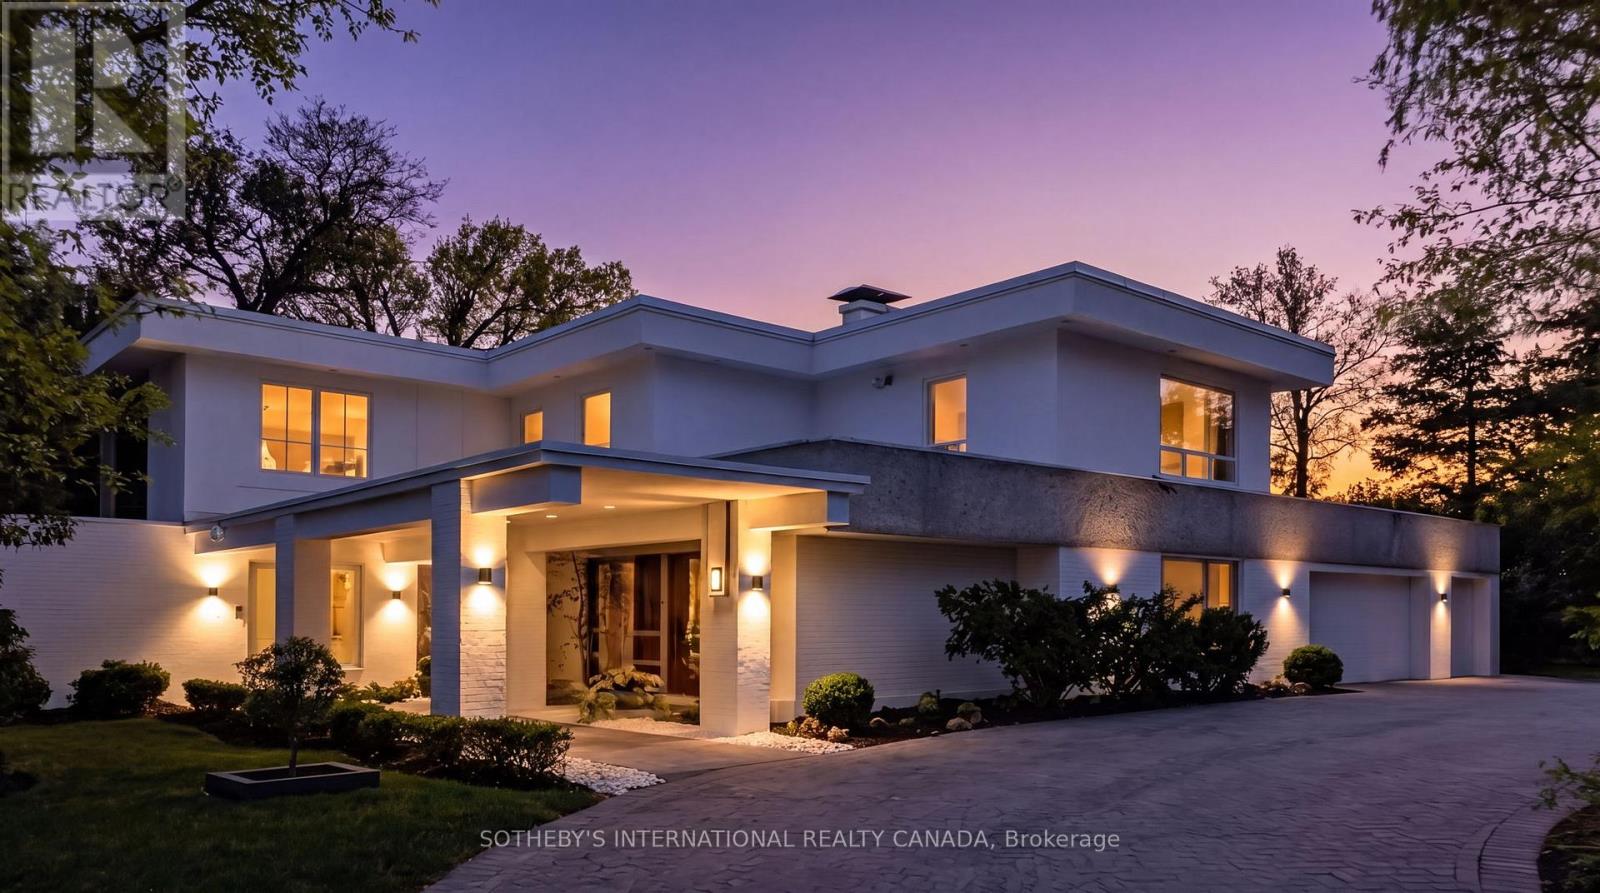
39 Burton Road
Toronto, Ontario
39 Burton Road is a landmark residence, gracefully positioned within one of the most exclusive and prestigious enclaves in Forest Hill. Set on a rare 100x170.5 FT lot, this extraordinary estate offers appx 5,982 SF above grade plus partially renovated lower level, presenting a remarkable opportunity for both luxury living and scarcity investment. The expansive 17,000 SF grounds are nestled with a dense canopy of mature trees and exquisitely landscaped gardens that provide a private and sensational oasis. Approved severance allows two premium lots, effectively transforming one prominent residence into two and maximizing land value on one of the finest streets. The current mansion was built for an exceptional luxurious lifestyle that balances sumptuous entertaining and personal relaxation. Indulgence recreational amenities highlight an indoor saltwater pool, a circular hot tub, and a sauna that opens to a serene alfresco retreat for maximum comfort and wellness. Originally a Georgian, the mansion was reimagined by acclaimed architect Stanley Shenkman and interior designer Robert Dirstein into an epic modernist statement, defined by bold geometry, sweeping curves, and flat rooflines. Recognized for its distinctive aesthetic, once-famous black-changing-to-white exterior, the residence became a design icon after the radical redesign. Today, the home reflects a celebrated eclecticism and modernism, starring a teak paneled foyer, retro mid-century details, wall-to-wall windows and extensive use of skylights that bathed interiors with natural light. This excellent location is also known for its extreme proximity to walkable social hubs, places of worship, and top-tier schools such as UCC, BSS, Holy Rosary, St Michael's, Robbins, Bialik, Leo Baeck, Forest Hill CI and more. Rich in architectural significance and cultural character, the legendary residence is a rarity offering in a highly coveted row renowned for its affluent scale, influential prestige, and enduring grandeur. (id:61483)
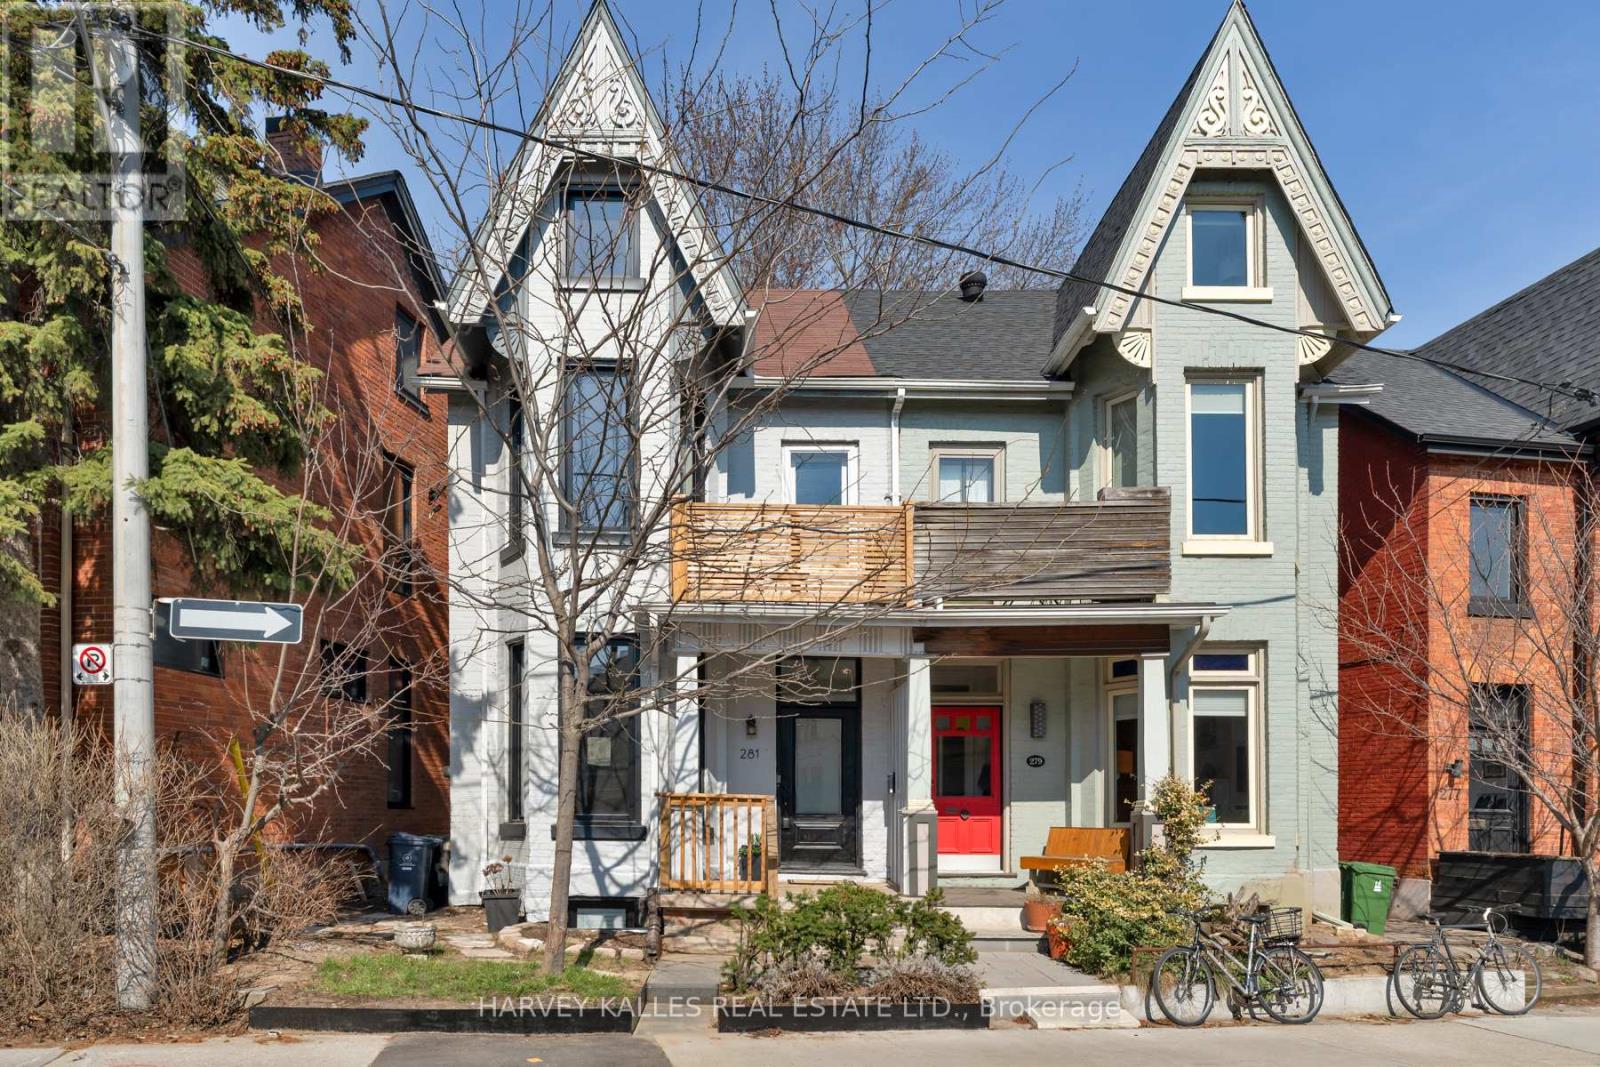
281 Lisgar Street
Toronto, Ontario
Where Victorian architecture meets inspired modern design - 281 Lisgar Street is a residence of rare distinction. Positioned on the beautiful Lisgar bend - unobstructed views, west-facing light - this 2 1/2 Storey semi has been reimagined through over $450,000 in reno's that respect its heritage bones while introducing luxurious contemporary finishes.Grand high ceilings crown the open main floor, drawing the eye through the space & out through double sliding glass doors to the charming backyard beyond. The dining room is a moment unto itself- original white-washed brick fireplace, bay window, built-in banquettes w/storage, & a Schonbek crystal chandelier that casts mini rainbows at sunset - flowing into a chef's kitchen w/black waterfall tile (continuous vein, counter through backsplash), pot filler, & gas range. Three new bathrooms, each its own statement. On the main, a striking black & gold powder room - the one guests photograph. Upstairs, a combined tub-wet-area shower & Japanese bidet toilet. Below, a modern rain shower in black stone. All-new electrical, plumbing, HVAC & AC throughout, including a ductless unit in the attic. Thoughtful storage throughout - a rare luxury in a Victorian home.The third floor surprises: vaulted 10.5-ft ceilings, full kitchenette w/glossy warm walnut butcherblock, & a brand-new terrace w/CN Tower views. Below the main floor, a walk-in canteen w/deep freeze, wine fridge, and inset tool storage. Outside: a private back deck w/Edison lighting & garden shed; a west-facing second-floor balcony off the primary suite. Below, a legal basement apt - 7'10" ceilings, private walkout, separate street access - 5-star rated at $165+/night, providing income or versatile living. Fully underpinned & waterproofed, the lower level is a substantial investment in comfort and peace of mind. 4+1 bedrooms, 3 bathrooms. Steps to Pizza Badiali, Trinity Bellwoods Park, the Ossington Strip. Streetcar 60 seconds from the door. Little Portugal at its finest. (id:61483)
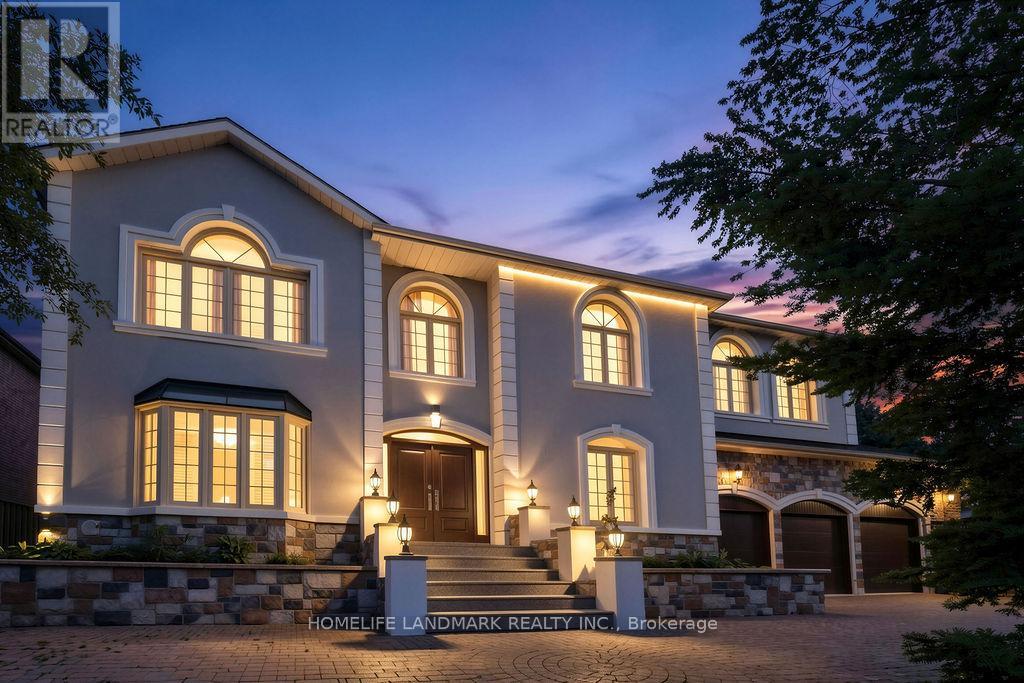
21 Kirkdale Crescent
Toronto, Ontario
Spacious luxury residence located in the prestigious C13 Banbury-Don Mills neighbourhood, surrounded by parks, ravines, and scenic bicycle trails. Just a few minutes' walk to Edwards Gardens and close to the Bridle Path. Features an extra-wide frontage with a circular drive-through driveway and a three-car garage with direct interior access.Enjoy an indoor pool and a professionally finished nanny/in-law suite with separate entrance, easily convertible back to a recreation room. Two story grand foyer with skylight and soaring ceilings.Situated within top-ranking school districts, including Windfields Middle School, York Mills Collegiate Institute, French, Catholic, and private schools. One of Toronto's most desirable neighbourhoods. Minutes to highways, Midtown, and approximately 20 minutes to Downtown Toronto. (id:61483)
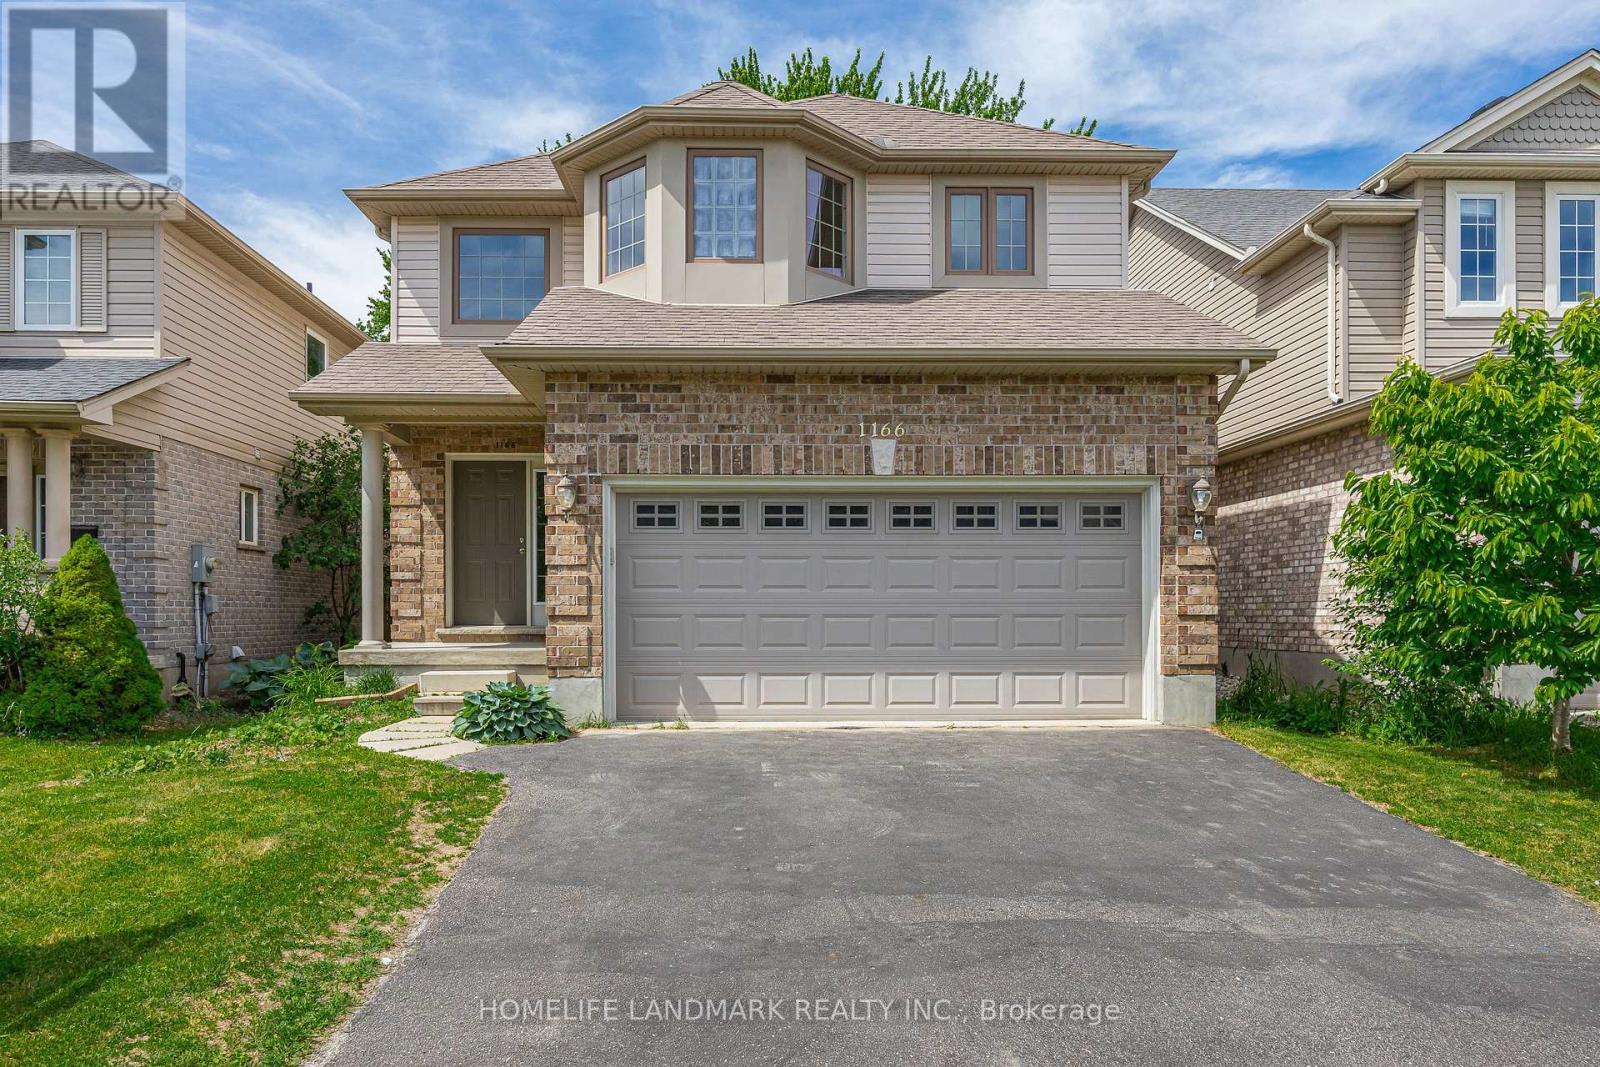
1166 Smither Road
London North, Ontario
This move-in ready two-storey detached home with double garage offers 2,411 sq. ft. above grade (as per MPAC) and is nestled in a highly sought-after neighbourhood backing onto the serene Egelton Woods park forest. Featuring 4+1 bedrooms and 3.5 bathrooms, this carpet-free (on main and second floors) home showcases an open-concept kitchen flowing seamlessly into the oversized family and dining rooms, creating a bright and welcoming living space ideal for both everyday living and entertaining. The spacious primary bedroom includes a walk-in closet and a 4-piece ensuite. The fully finished basement adds exceptional living space with a large recreation room, additional bedroom, and 3-piece bathroom. Combining comfort, style, and functionality, this home is perfect for families and professionals alike. (id:61483)
Lower - 2125 Varency Drive
Mississauga, Ontario
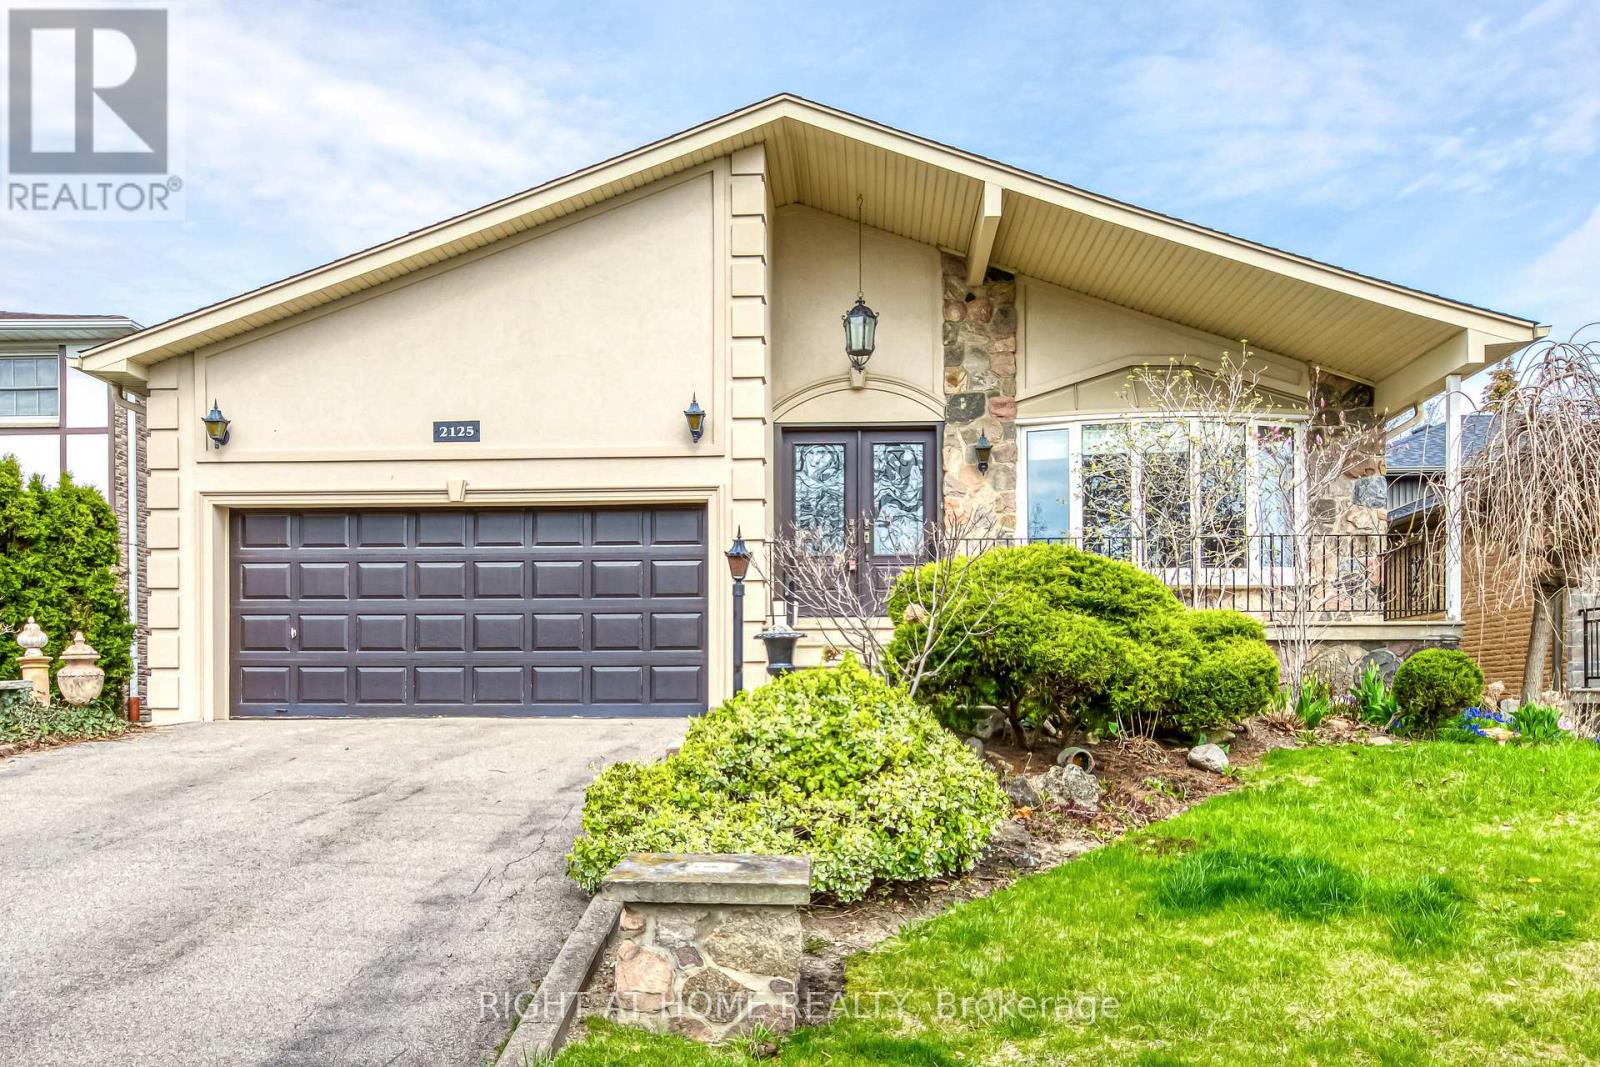
Nearly 1,500 SqFt of Stylish Living! Enjoy the beauty of your backyard garden while cooking in your stylish white kitchen! Step into this beautifully updated apartment offering 3 spacious bedrooms, 2 full bathrooms, a private kitchen, and exclusive laundry facilities thoughtfully designed for comfort and convenience. The ground floor boasts a sleek modern kitchen and a bright, sun-filled living room with direct access to a beautifully landscaped backyard. One bedroom is also located on this level and features its private 4-piece ensuite. The lower level offers two more generously sized bedrooms that share a brand-new 3-piece bathroom. Enjoy the warmth and elegance of gleaming hardwood floors throughout, along with the privacy of your own laundry room. Located in a prime neighbourhood, just minutes from the University (UTM) and the GO Station, with highway access in under 2 minutes. A major shopping center is opening soon nearby, and you're surrounded by grocery stores, restaurants, and cafes. This is a rare opportunity to live in a bright, spacious, and stylish home in an unbeatable location. Don't miss it! (id:61483)
Basement - 22 Dunsmore Lane
Barrie, Ontario
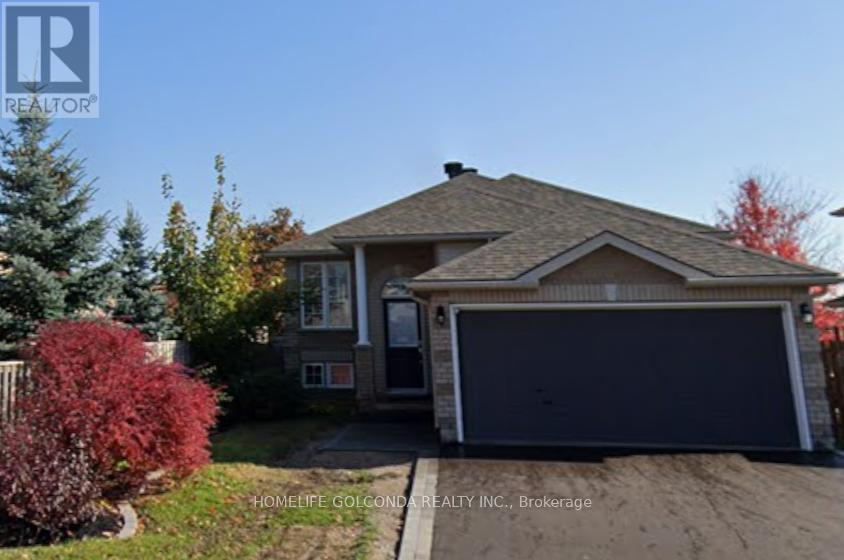
Enjoy comfort and privacy in this fantastic lower-level unit located on a peaceful, quiet street. This highly desirable rental is perfect for anyone looking for a clean, ready-to-move-in space close to local amenities.Key Features:Private Kitchen: Equipped with your own fridge, stove, and microwave.Shared Laundry Access: Includes a convenient, shared laundry room, 3-piece bathroom. Ample Parking: Space for up to 3 vehicles (1 spot inside the garage and 2 spots on the driveway).Perfect Location: A very desirable area situated exceptionally close to Georgian College.Sparkling Clean: Rest easy knowing a clean will be completed before your move-in date! (id:61483)
915w - 268 Buchanan Drive
Markham, Ontario
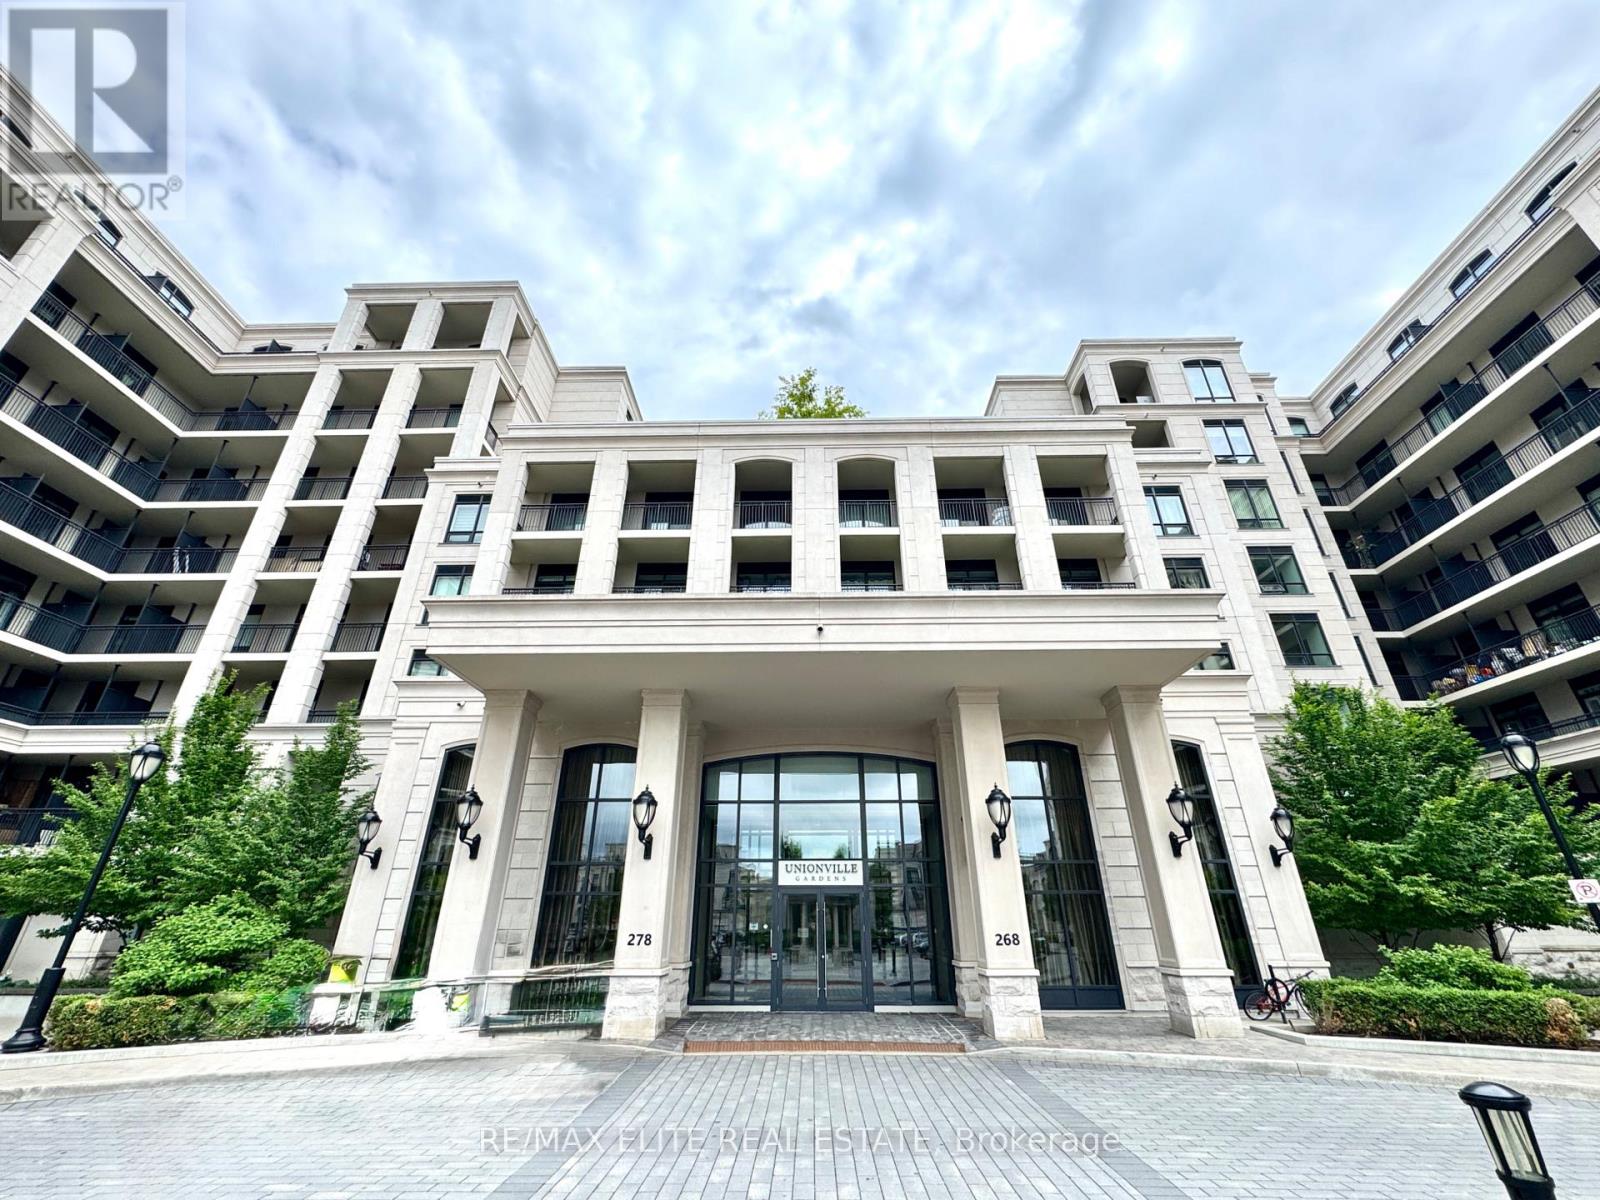
Welcome To Unionville Gardens, A Luxury Condominium In The Heart Of Downtown Markham. This Bright And Well-Appointed 2-Bedroom, 2-Bathroom Suite Features A Functional Open-Concept Layout With 10-Ft Ceilings, Laminate Flooring Throughout, And Large Windows That Fill The Space With Natural Light. The Modern Kitchen Offers Quality Finishes, Stainless Steel Appliances, And Seamlessly Connects To The Living And Dining Areas, Creating An Ideal Space For Everyday Living And Entertaining.The Primary Bedroom Includes A Private Ensuite Bath, While The Second Bedroom Provides Flexibility For Family, Guests, Or A Home Office. One Parking Space Is Included For Added Convenience.Residents Enjoy Exceptional Building Amenities Including A 24-Hour Concierge, Indoor Swimming Pool, Sauna, Fitness Centre, Party Room, Library, Guest Suites, And Beautifully Landscaped Outdoor Areas. Conveniently Located Steps To Restaurants, Grocery Stores, Shops, Parks, Viva Transit, And Top-Ranked Unionville High School, With Easy Access To Hwy 7, Hwy 404, And Hwy 407. An Outstanding Opportunity To Enjoy Comfortable And Convenient Living In One Of Markham's Most Sought-After Communities. (id:61483)
235 Axminster Drive
Richmond Hill, Ontario
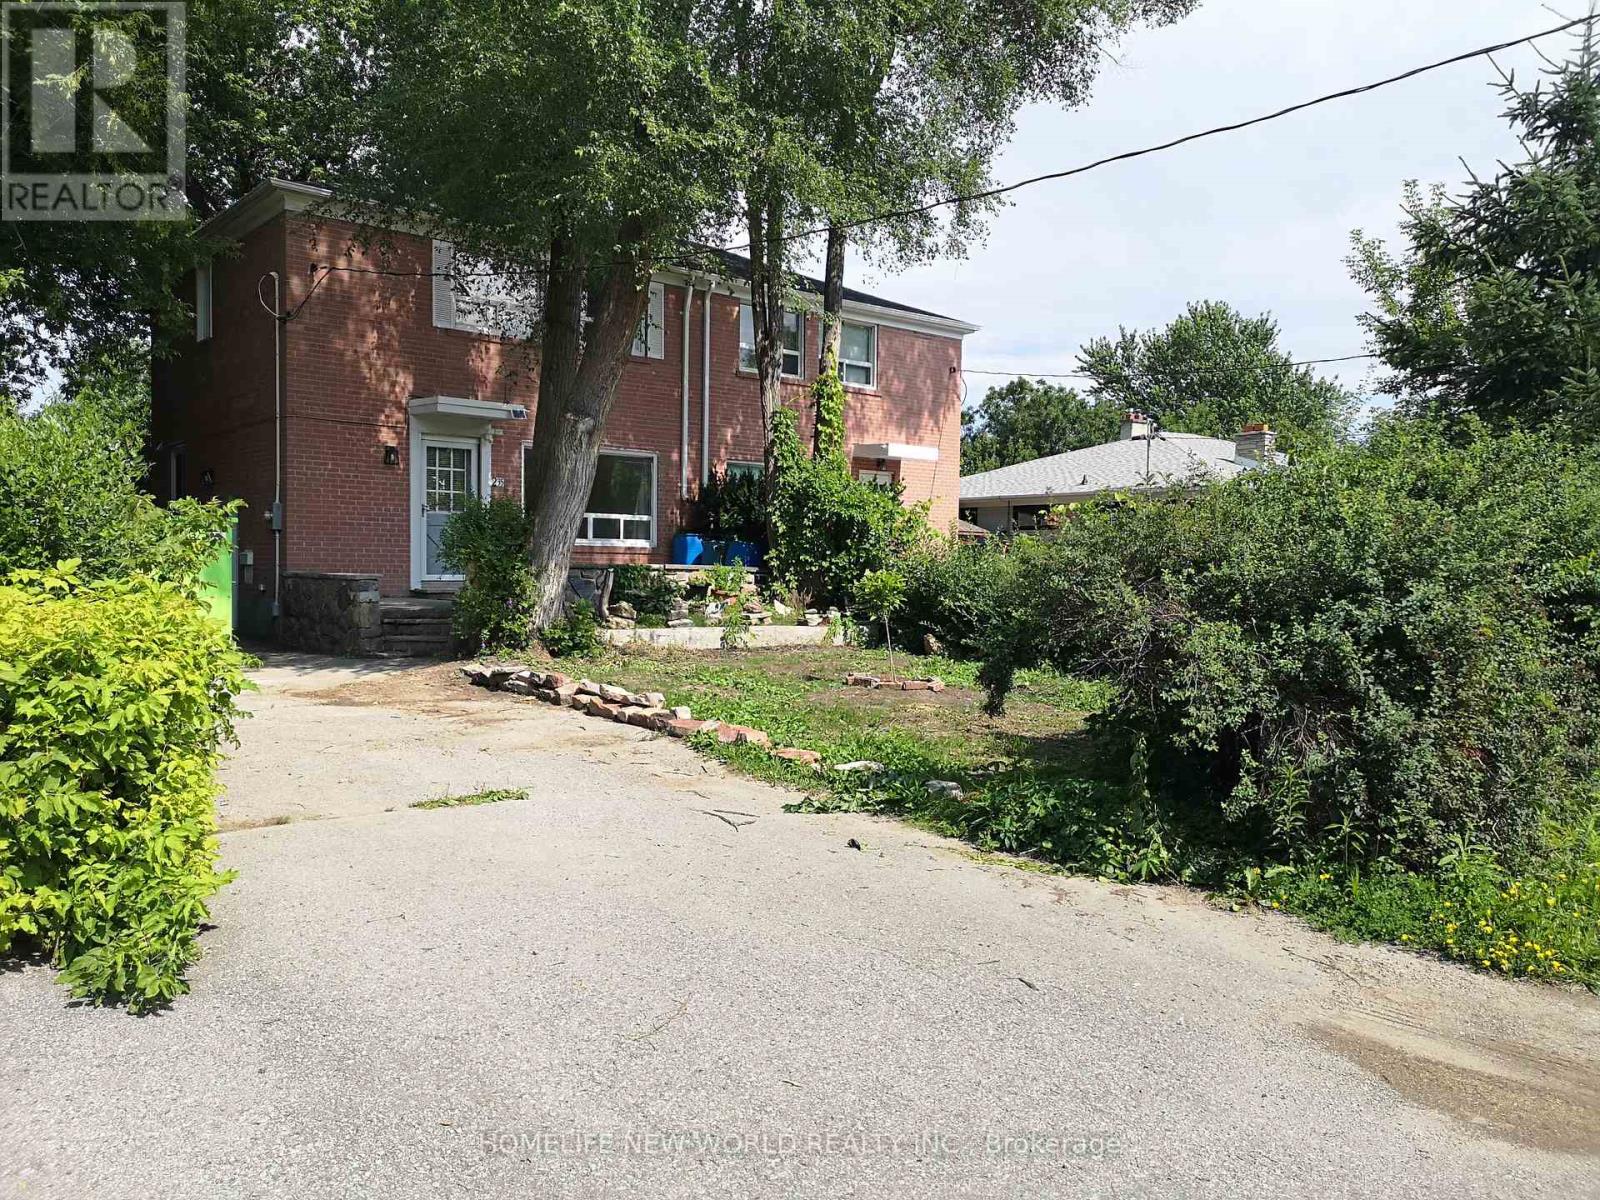
Top School in York Region-- Bayview Secondary School! Stunning newer Renovated Family Home In Quiet Neighborhood! spent over 100K for Renovation in year 2023: laminate floor, cabinets, washrooms, Led Lights, Concrete pattern floor in basement, Furnace and AC, and more. Modern Kitchen, Ss Appliances; Gas stove. All Bedroom have large window and closet. Separate entrance to finished basement, beautiful rec room with decorated brick wall, 3 pc shower room and laundry. And smoothed out concrete floor for you to add your desired stylish carpet to create more coziness. Enjoy the quiet backyard patio, garden shed, and new deck. Close To Public Transit, Go Train, Parks, Richmond Hill Culture Center, Grocery Supermarket, Restaurants, Community Center, Library, Highway 404, COSTCO, Shops And More. (id:61483)
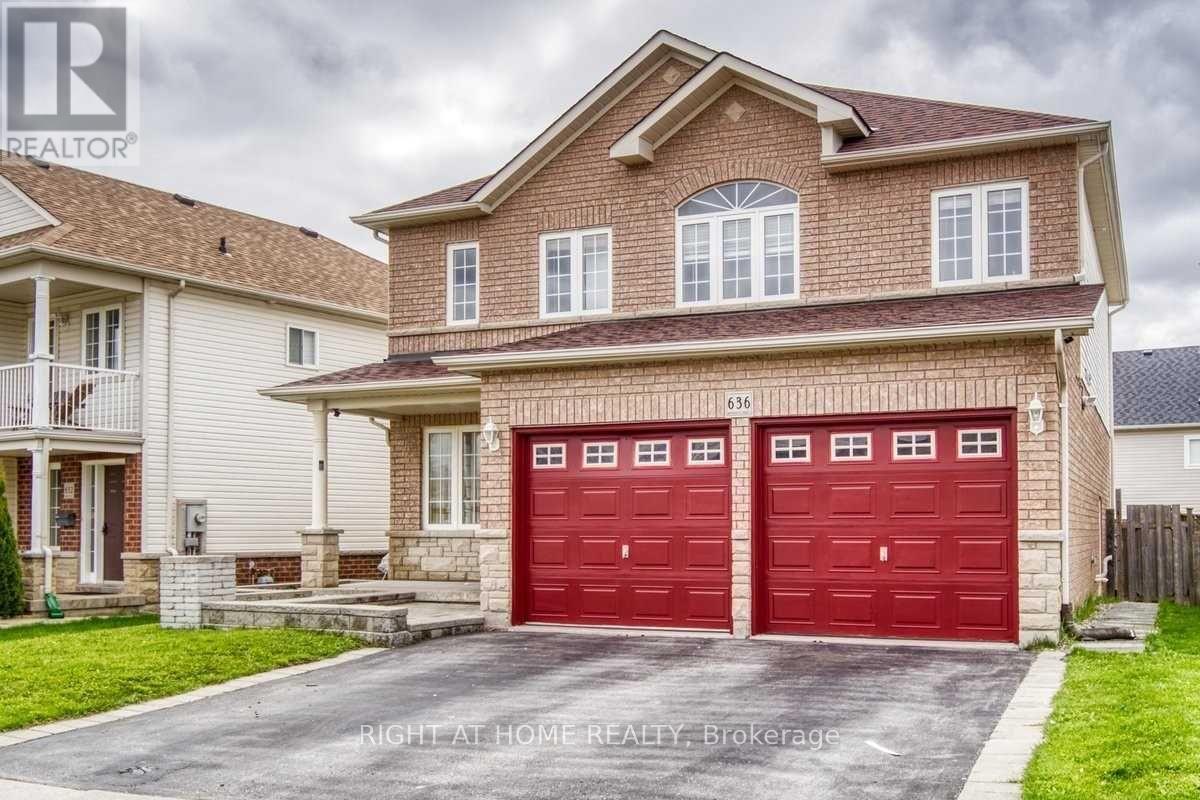
Main Fl - 636 Ormond Drive
Oshawa, Ontario
Welcome To This Spacious 4 Bedroom 3 Bath Detached House In A Family Friendly Neighborhood. Luxury Features Include Cathedral Ceiling Entrance, Separate Family Room, Large Dining Rm, Huge Master Bedroom W/Ensuite & W/I Closet. Close To Schools, Parks, Shopping Mall, Transit And Many More Amenities. (id:61483)
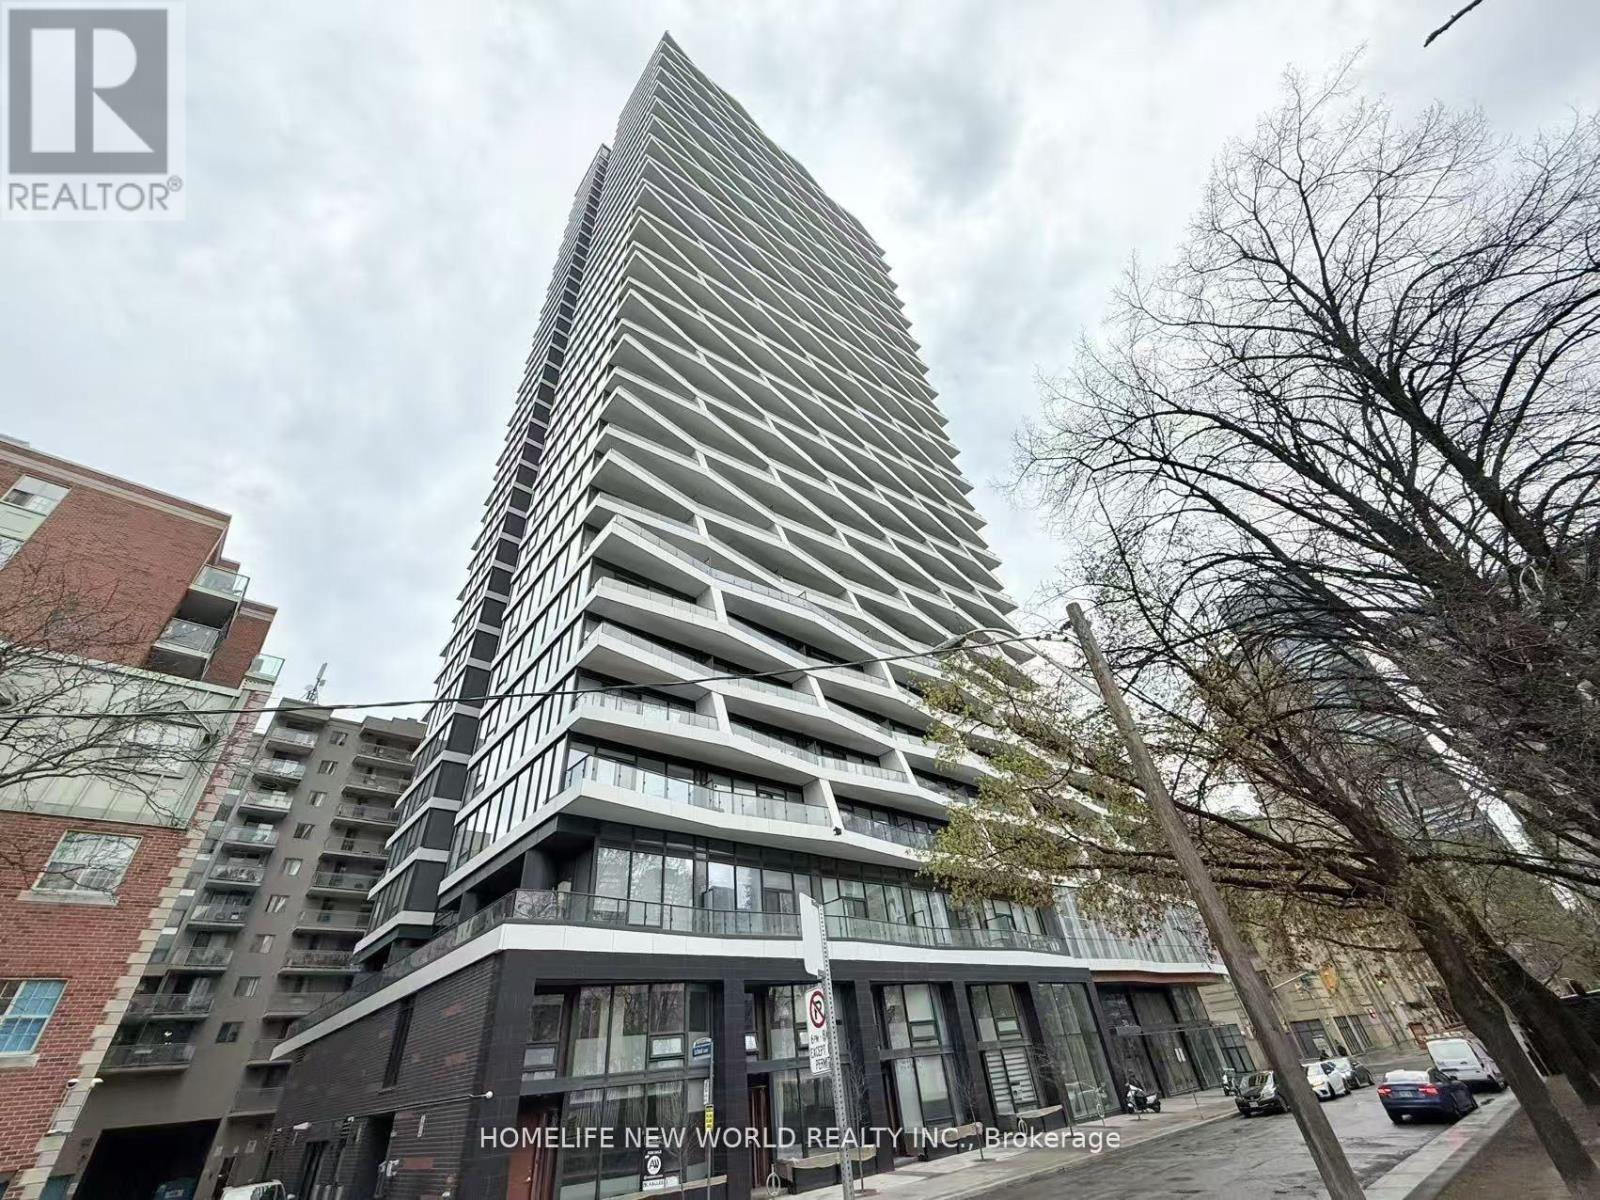
1206 - 85 Wood Street
Toronto, Ontario
This Absolutely Stunning Bright Corner Unit With An Unobstructed View Combines Modern Design And Functionality at Axis Condos. An Open Layout Features Contemporary Finishes, Floor-To-Ceiling Windows For Lots Of Natural Light. 9'' Ceiling, Modern Kitchen W/Stainless Steel Appliances & Quartz Counter Top. Located In The Heart Of Toronto Downtown Core, Perfect Walk Score, Steps to Ryerson University (Toronto Metropolitan University), University of Toronto & George Brown College, EZ Subway Access & TTC, Eaton Centre, Yonge-Dundas Square, Restaurants, Hospitals & Shops. 24/7 Concierge, Luxurious Amenities Include Guest Suite, A Fitness Centre, Yoga Studio, Outdoor Fitness Area, Outdoor BBQ Area, Private Office/Study Rooms, Shared Workspace Lounge, Outdoor Lounge And Dining Area, Outdoor Pet Area.. (id:61483)
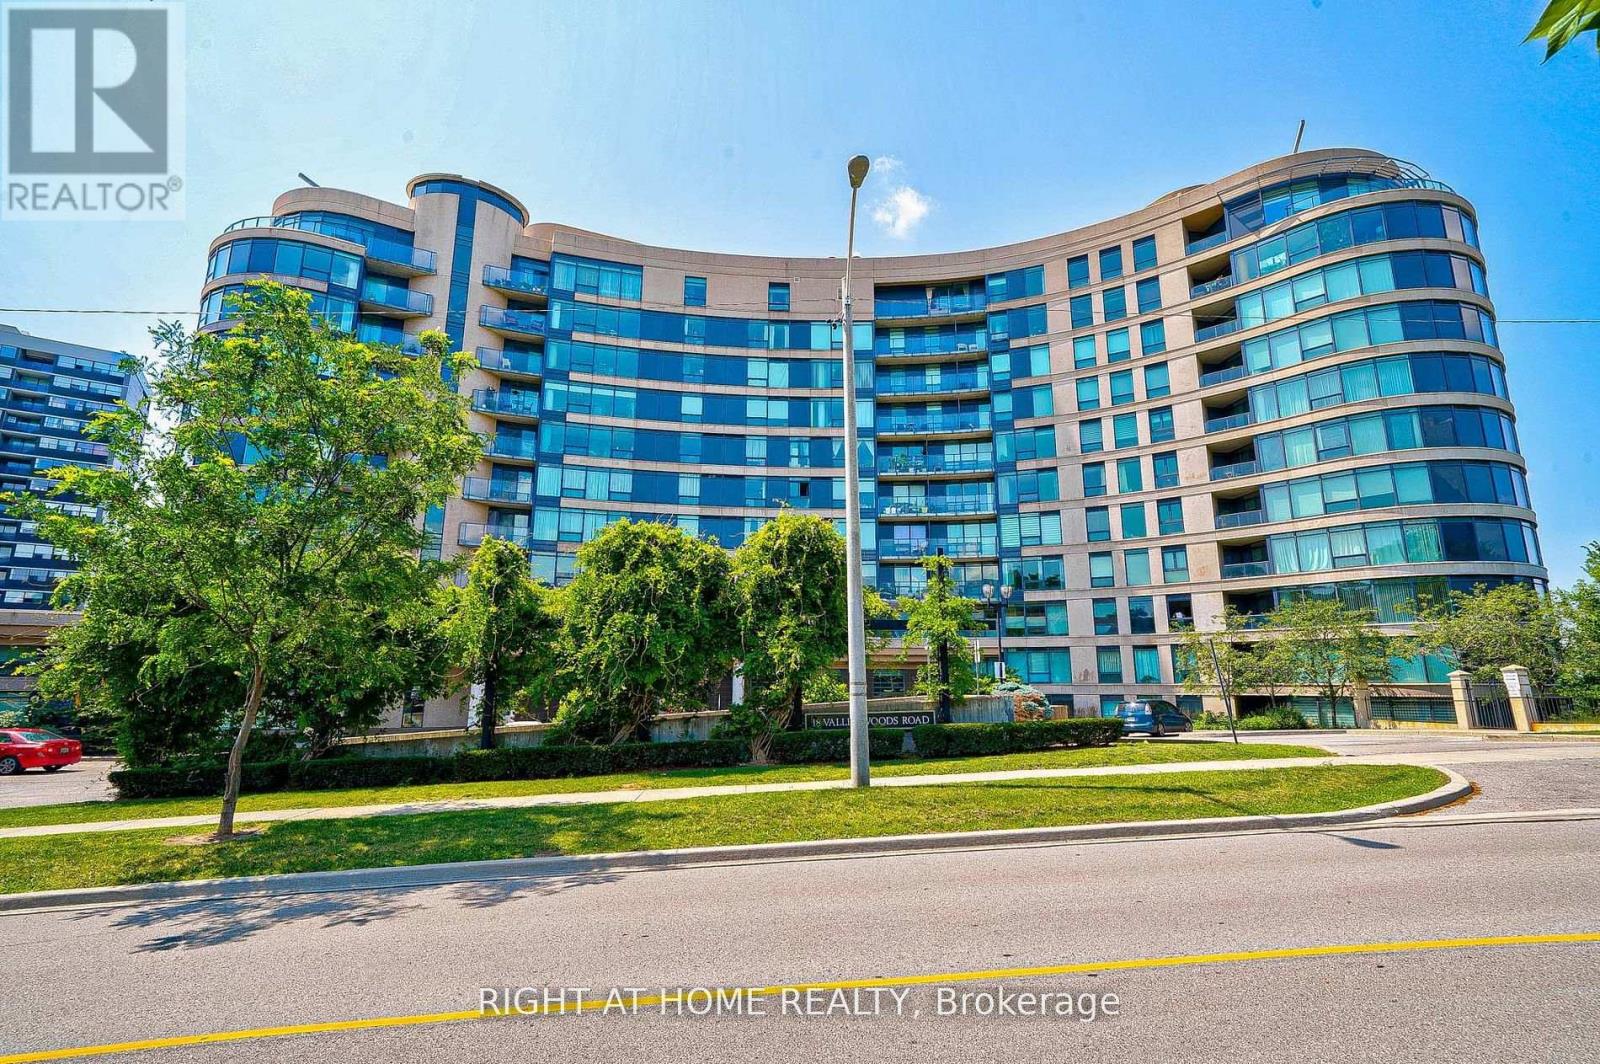
813 - 18 Valley Woods Road
Toronto, Ontario
Attention: Two Parking Spots included! Super Bright Open Concept Corner Suite with 2 Parking spots. Completely Covered In Floor To Ceiling Windows With 180 Degree Panoramic South East View Of Toronto. Unique Layout With Preferred Split Two Ensuite Bedrooms. Very quiet and private unit. Just Steps From Deer Lick Creek, Minutes To Dvp/401, only 15 min drive to Down Town Toronto. Ttc At The Door Including Express Bus To Downtown Toronto. (id:61483)
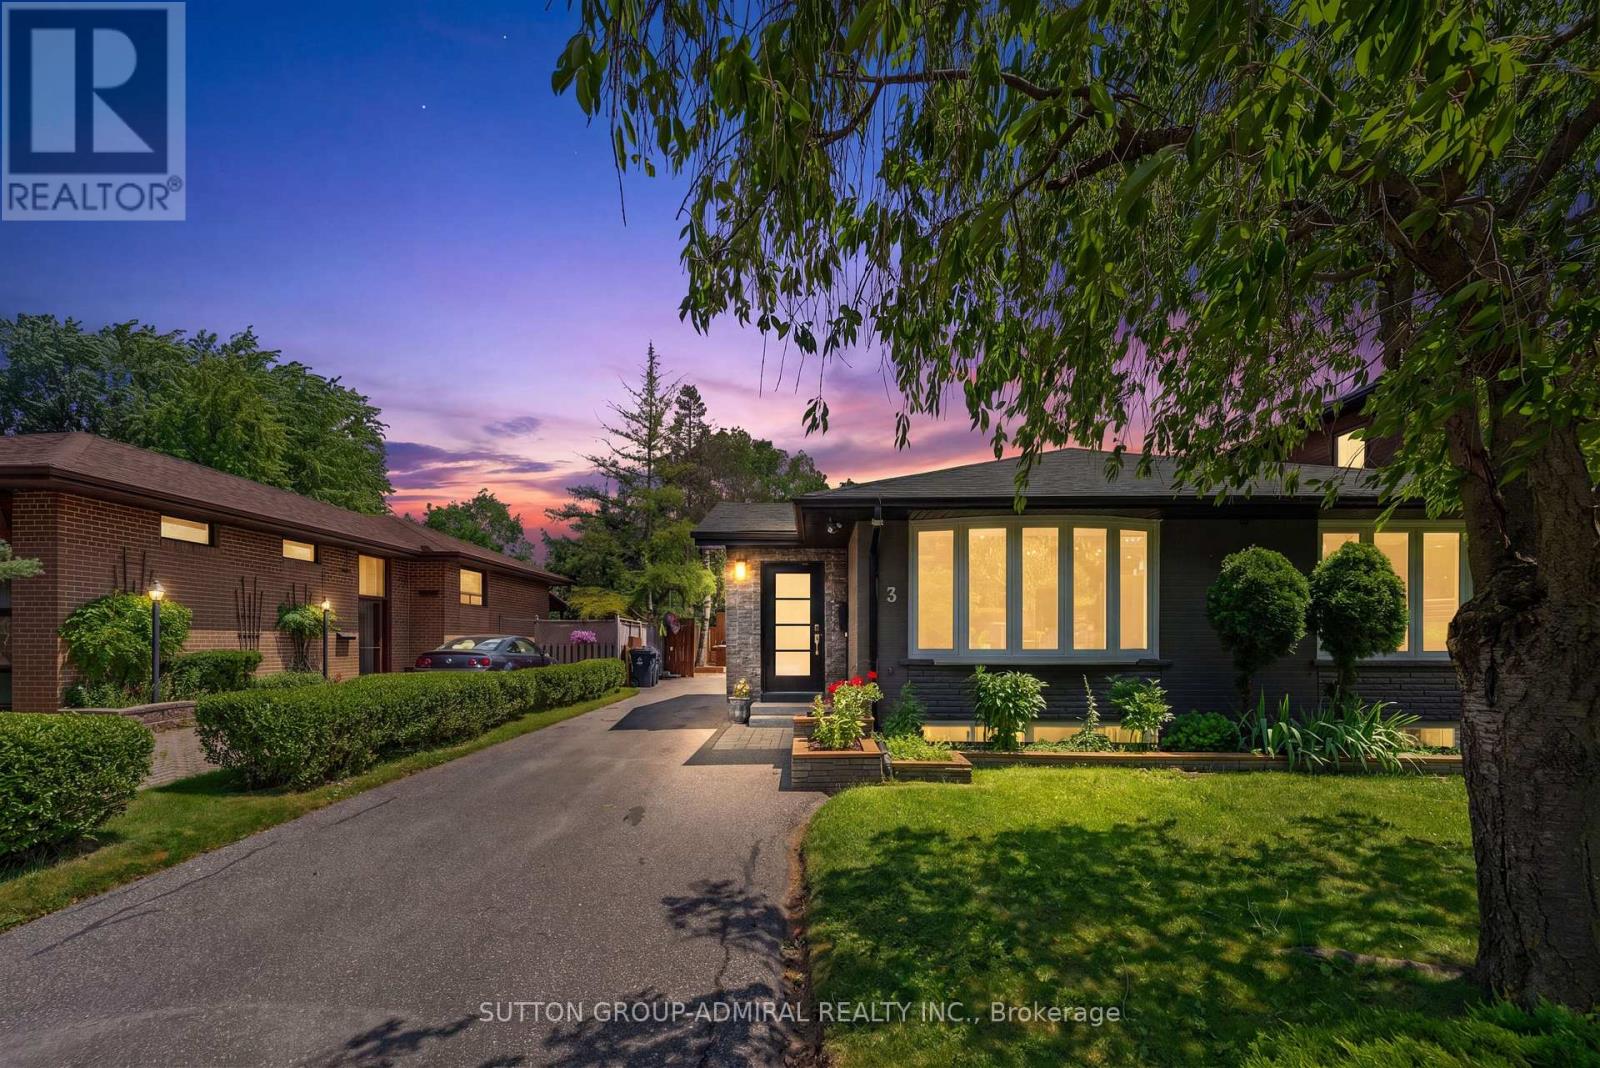
3 Hartland Road
Toronto, Ontario
Discover Refined Family Living In This Beautifully Renovated 3+2 Bedroom, 3-Full Bathroom Residence, Where Timeless Design Meets Everyday Functionality. The Thoughtfully Designed Open-Concept Living And Dining Areas Are Enhanced By Wide-Plank Hardwood Flooring, Creating An Elegant Backdrop For Both Entertaining And Daily Living. At The Heart Of The Home Is A Custom Chef-Inspired Kitchen, Impeccably Appointed With Quartz Countertops, Premium Stainless Steel Appliances, A Generous Breakfast Bar, And Abundant Cabinetry. The Expansive Primary Retreat Serves As A Private Sanctuary, Featuring A Custom Walk-In Closet With Built-In Organizers, A Spa-Inspired 4-Piece Ensuite, And A Private Walkout To The Backyard Patio. Three Additional Well-Proportioned Bedrooms Provide Exceptional Space For Family And Guests. The Fully Renovated Walk-Up Lower Level Offers Outstanding Versatility, Complete With A Second Kitchen, An Oversized Recreation Room, Two Spacious Bedrooms With Above-Grade Windows, And A Beautifully Finished 3-Piece Bathroom With A Frameless Glass Shower-Perfect For Multi-Generational Living, An In-Law Suite, Or Extended Guest Accommodations. Outside, The Professionally Landscaped Backyard Is Designed For Effortless Outdoor Living, Showcasing A Recently Completed Interlock Patio That Creates An Exceptional Setting For Entertaining, Alfresco Dining, And Relaxing In Complete Privacy. (id:61483)
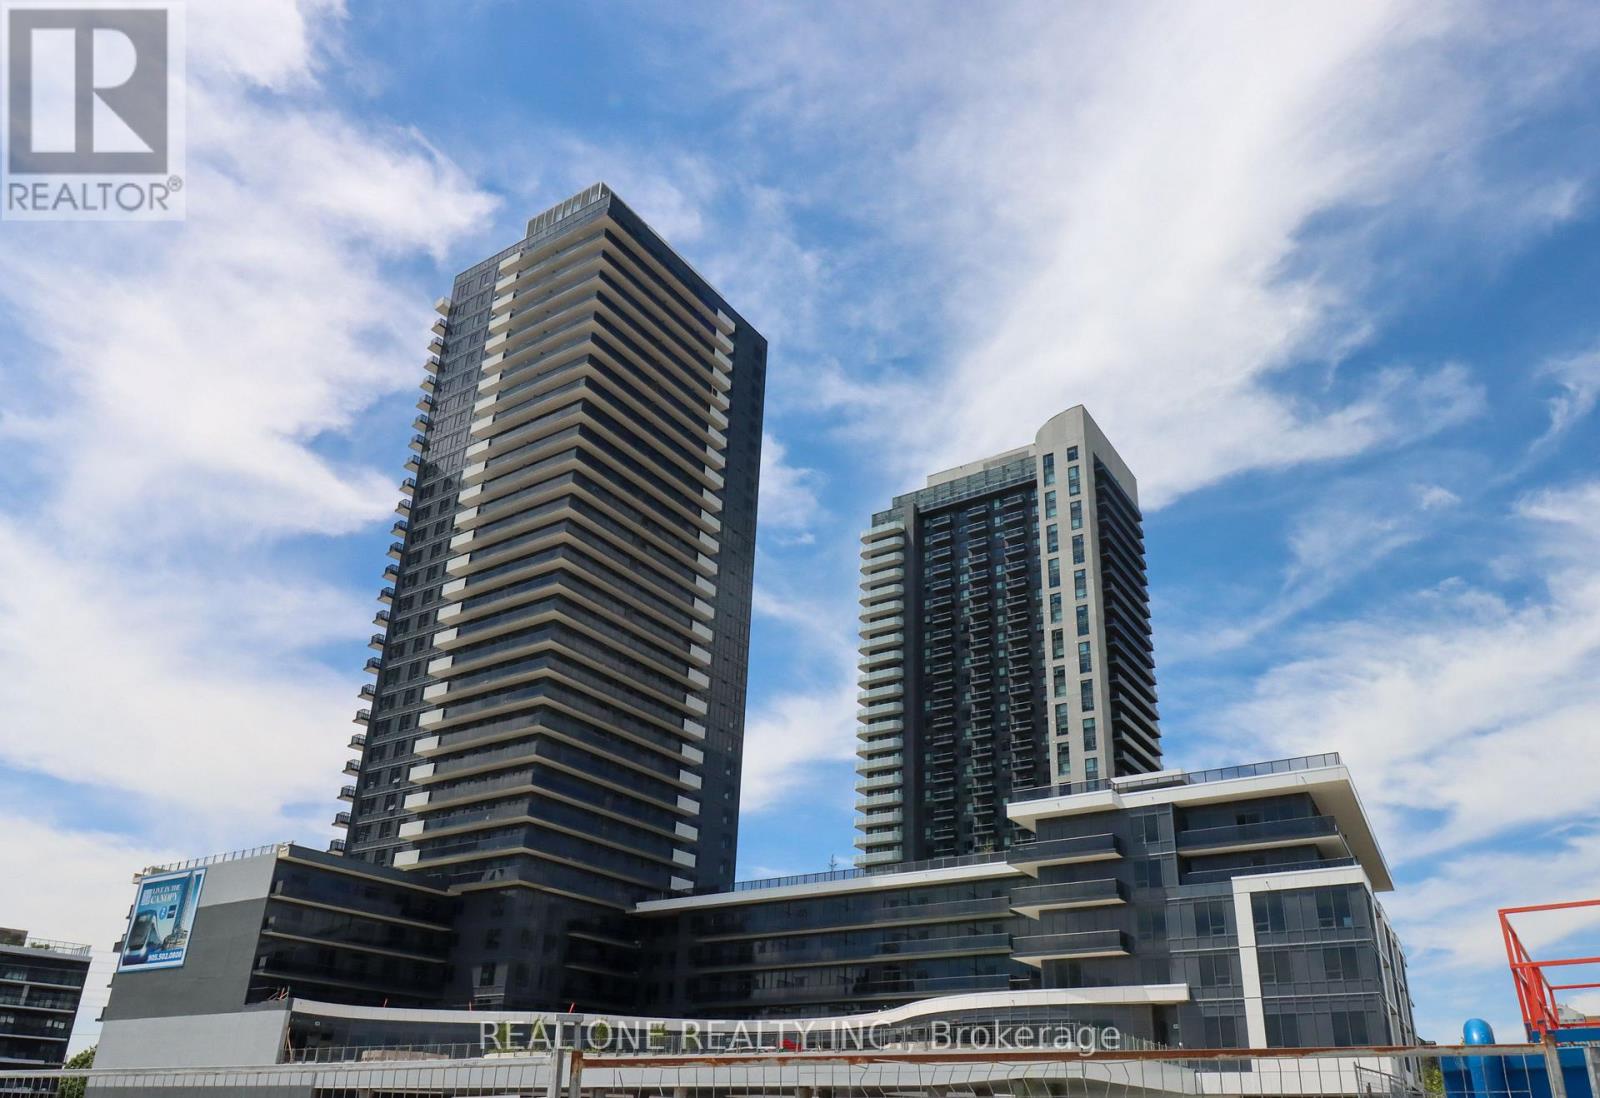
617 - 5105 Hurontario Street
Mississauga, Ontario
Welcome To Canopy Towers, A Bright And Modern 1-Bedroom Condo In The Heart of Mississauga. This Gorgeous Unit Features A Functional Open-Concept Layout With Sleek Finishes Throughout, Including Quartz Countertops, Stainless Steel Appliances, Central Island, Wide Plank Flooring, And Large Windows With Ample Space And Lots Of Natural Light. Perfect for Singles, Couples, And Young Families, This Unit Offers Stylish, Living In A Well-Connected Location Steps From The Future Hurontario LRT, Minutes To Square One, And Surrounded By Shopping, Dining, Parks, And Transit. Heat, Water, A/C Are Included - Just Move In And Enjoy The Convenience Of Urban Living. (id:61483)
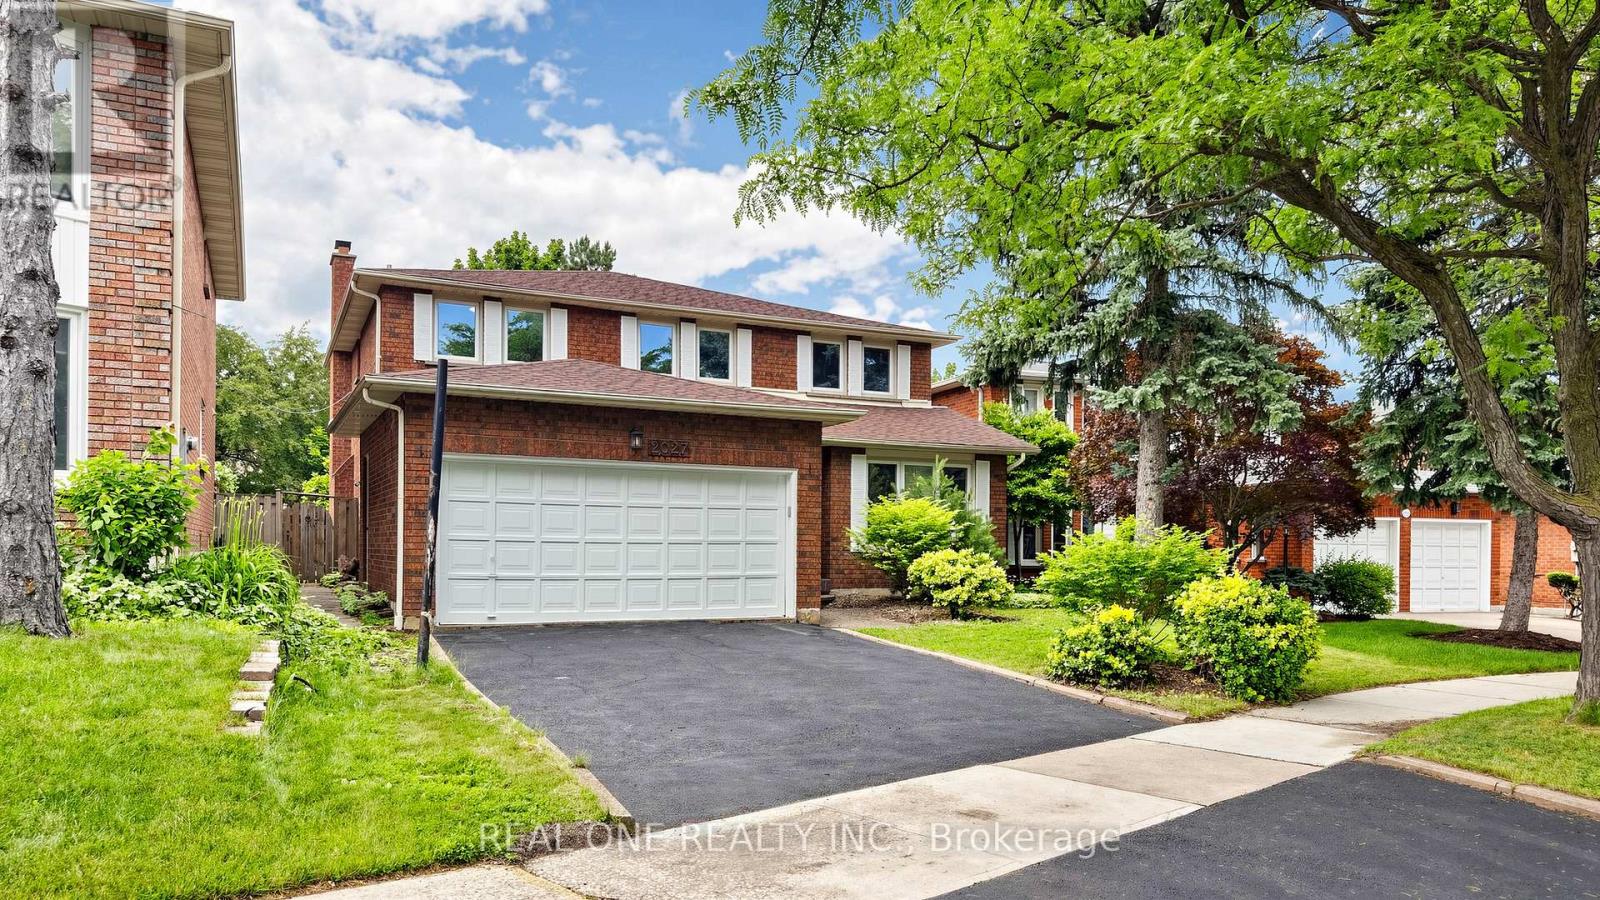
2027 Roy Ivor Crescent
Mississauga, Ontario
Fully Upgraded Remarkable Detached House In Prime Location Mississauga! Spacious 2803 Sf Above Ground, Fresh Painting throughout, New Hardwood floor on 2nd Floor, Carpet Free, Brand New SS Fridge/Range/Dishwasher, Modern Granite Countertop Kitchen With Huge Breakfast Area, Updated Windows, Newer Roof (2020), 3 Full Baths, Lot Of Pot Lights, Premium California Shutters, Quiet Privacy Backyard, Walking Distance To University of Toronto Mississauga, Step To Walmart, Restaurant, Etc. Close 401 Very Convenient Location, Will Not Be Disappointed. (id:61483)
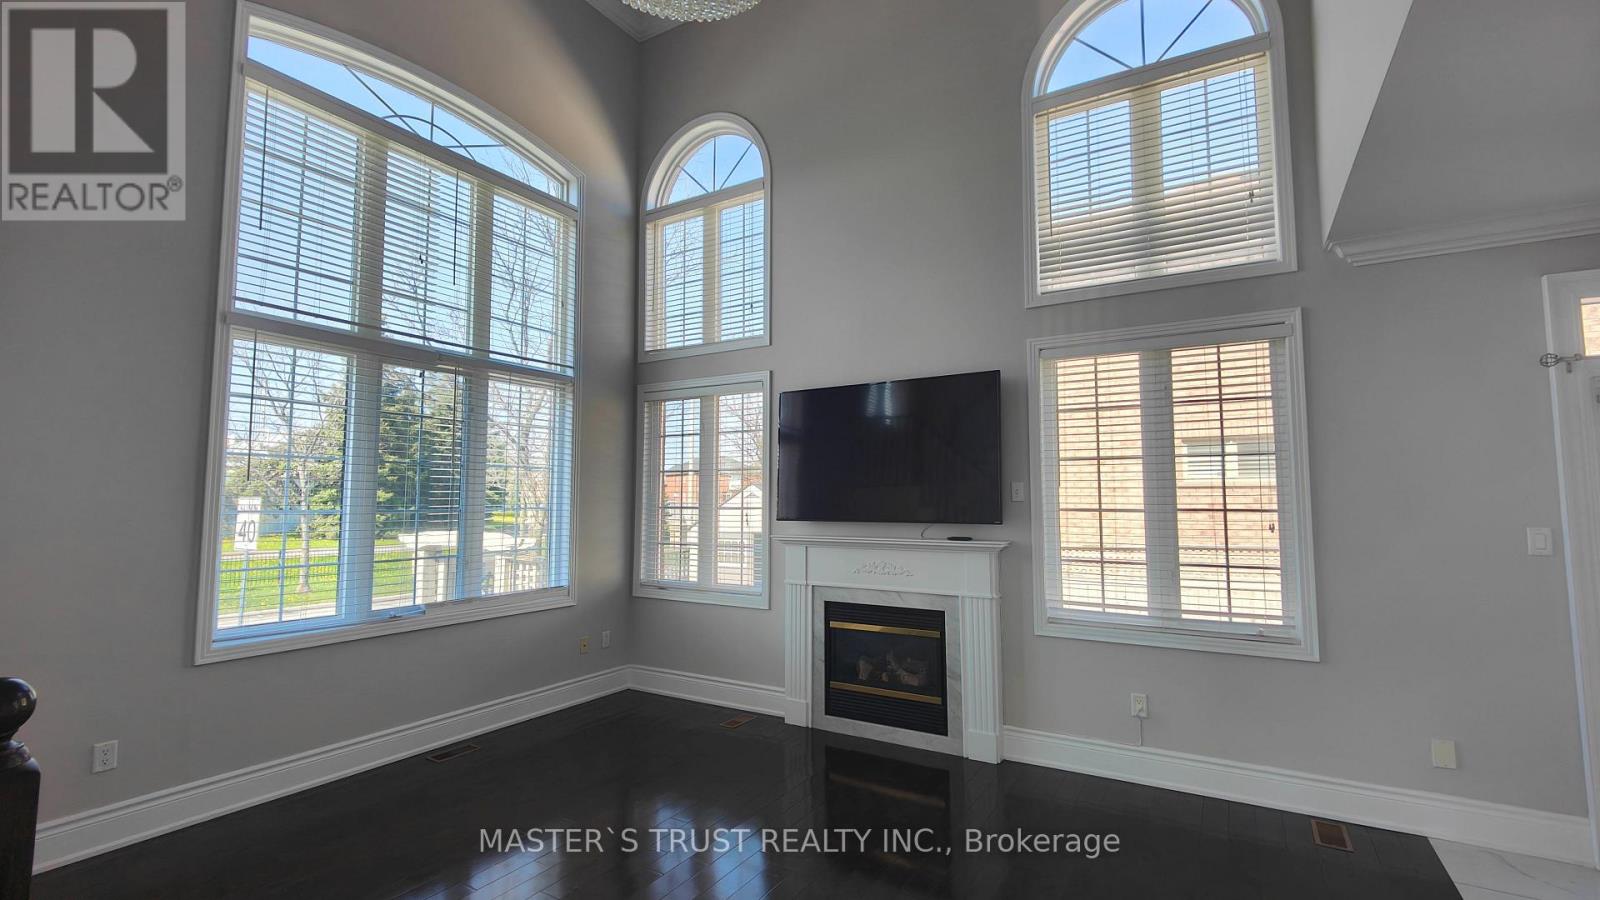
66 Starhill Crescent
Markham, Ontario
Cornerlot, Bright And Private.Immaculate Aspen Ridge Built Luxuary Home.Cathedral Ceiling, Open Concept.Basement Has Its Own 4 Pcs Bath. Access From Double Garage. Laundry On First Floor.Gas Fireplaces On both Main Floor And Basement. Sought After Cachet Location With All Amenities. Shops, Restaurants, Groceries, Parks, High Ranking P.S.And High Schools, Highways And Public Transit All Steps Away, Yet In A Quiet Safe Neighbourhood. (id:61483)

5601 - 55 Cooper Street
Toronto, Ontario
Luxurious Sugar Wharf West Tower by Menkes. Spacious & Bright 773 Sqft 2 Bedrooms With 2 Baths Unit + 331 Sqft Corner Wrapped Balcony With Lake view and CN tower City view. Master Bedroom With Ensuite Bathroom And W/O To Balcony. Laminate Throughout Entire Unit. Freshly Painted. Model Design Kitchen With High-end Appliances. Walking Distance To Union Station, Park, Harbor Front, St Lawrence Market, Cn Tower, George Brown College, Beach, Financial Area And More. Must See! 1 Parking & 1 Locker included! (id:61483)
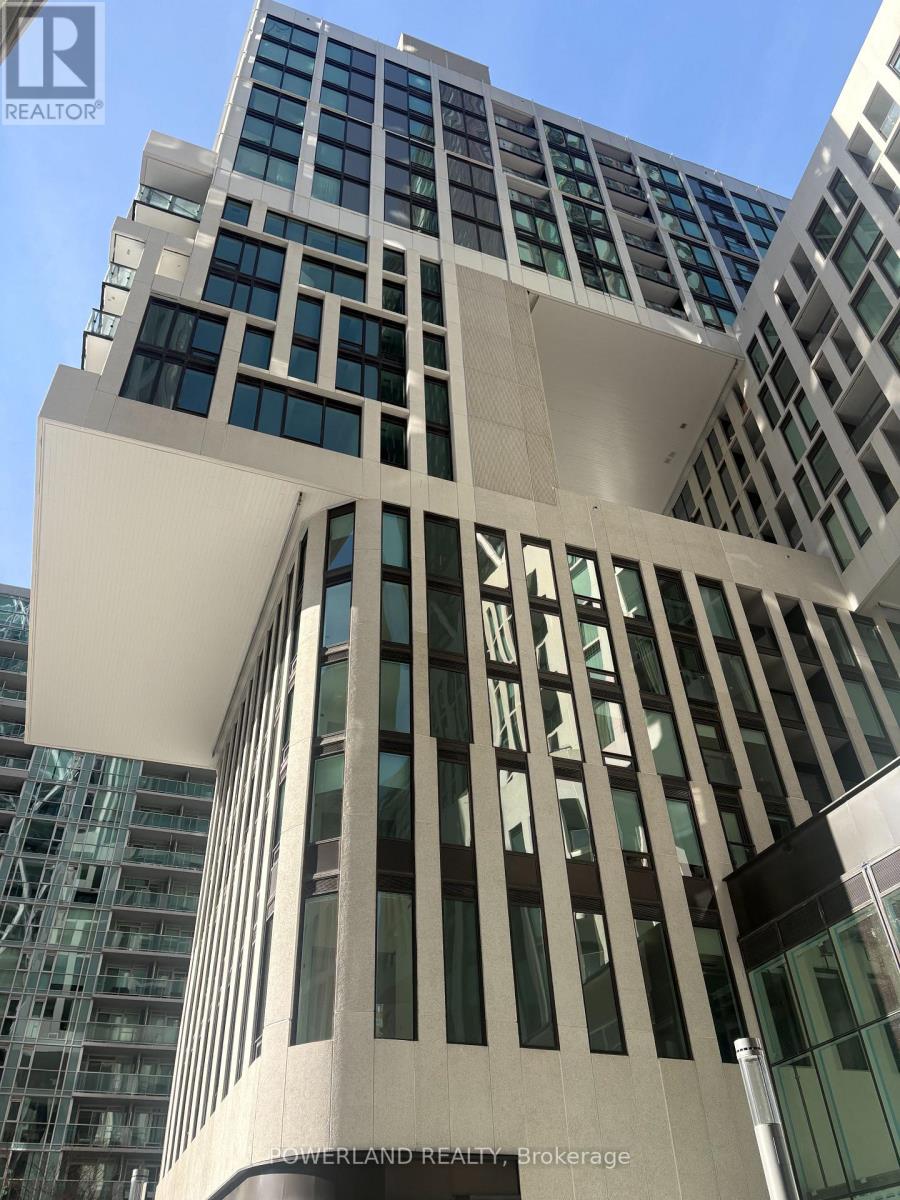
521 - 121 St Patrick Street
Toronto, Ontario
Welcome to Artist Alley in Downtown Toronto! Core location! Very practical layout! Two Bedroom Two Full Washroom unit. Minutes Walking to St. Patrick subway station, University of Toronto, Toronto Metropolitan University and hospitals. OCAD across the street. 9 Minutes Walking to Eaton center. Enjoy amenities like a fitness center and rooftop terrace, and explore the vibrant neighborhood filled with dining, entertainment, and cultural attractions. Open concept kitchen with European branded integrated appliances. (id:61483)
Upper - 19 Oldborough Circle
Toronto, Ontario
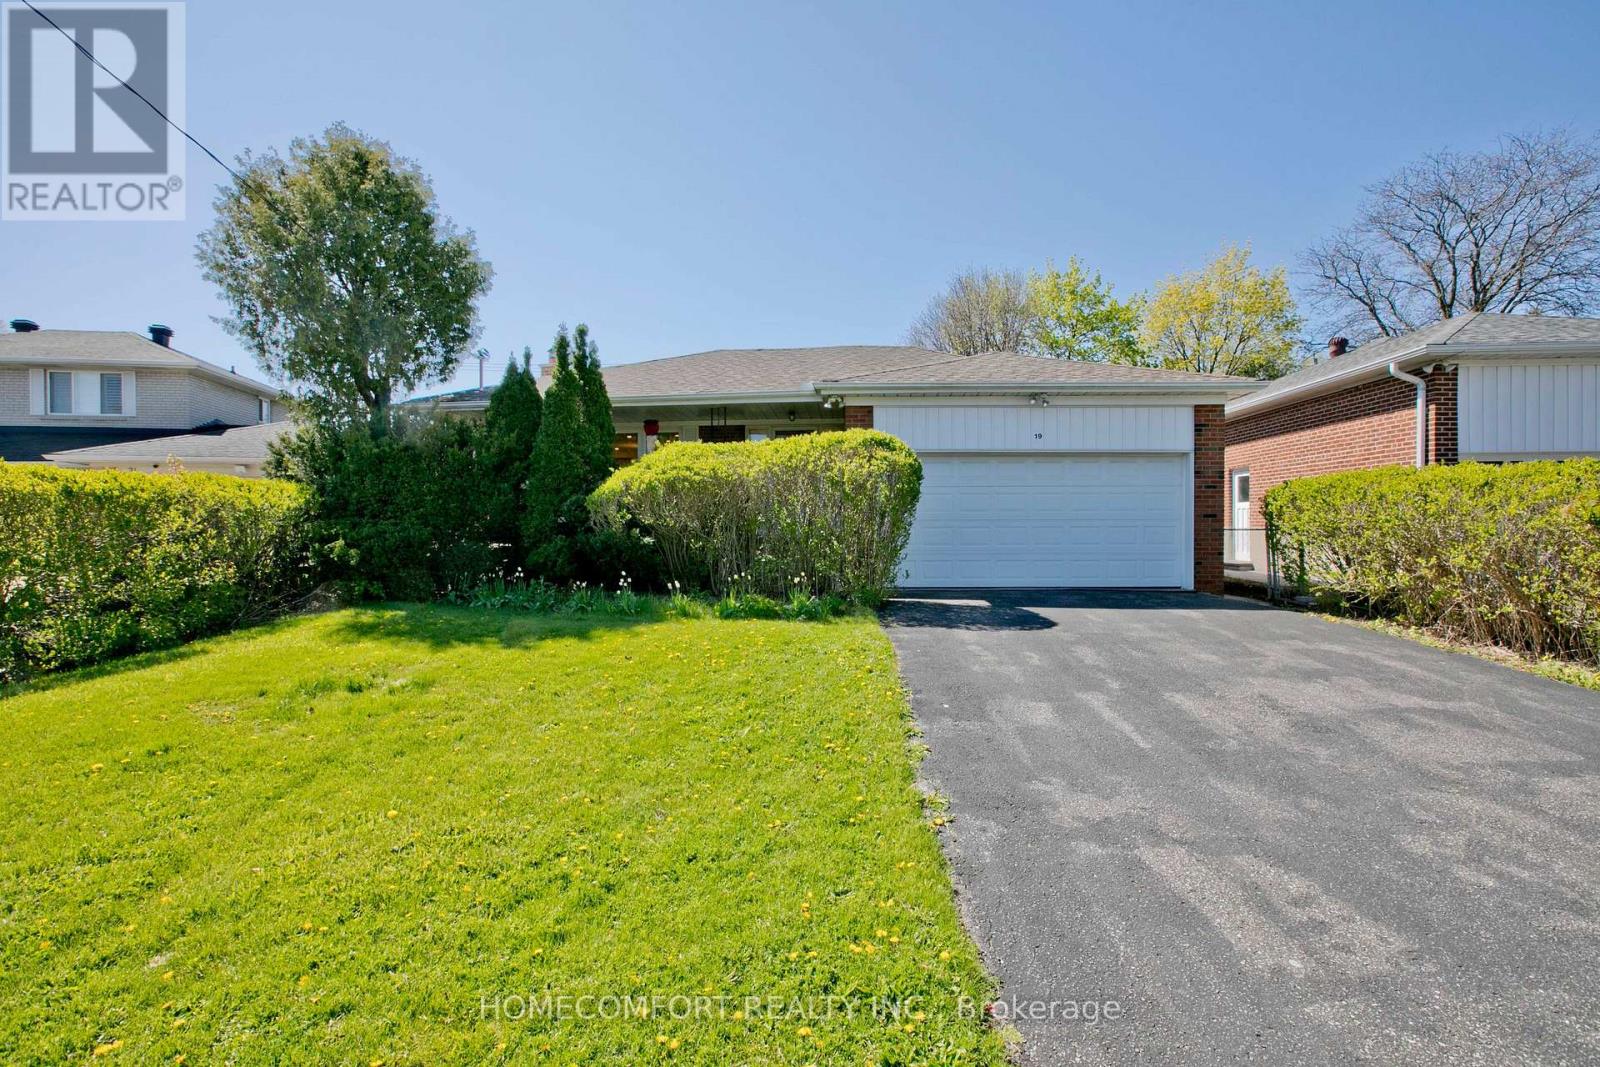
Welcome to 19 Oldborough Circ (Main Floor), Toronto, a beautifully renovated main-floor unit featuring a complete 2023 renovation with modern finishes and exceptional functionality.This bright and spacious home offers a large primary bedroom with a private 3-piece ensuite bathroom, providing comfort and privacy. The oversized kitchen features abundant cabinetry and workspace, making it perfect for everyday cooking and entertaining. Equipped with triple-pane windows, the home provides outstanding energy efficiency, sound insulation, and year-round comfort. Situated on a no-sidewalk lot, the property offers added convenience and additional driveway parking.Located in a highly sought-after North York neighborhood, close to top-rated schools, parks, shopping, public transit, and major highways, this home is ideal for families and professionals alike.A rare opportunity to lease a fully renovated main-floor home with premium upgrades in an exceptional location-move-in ready! (id:61483)
510 - 38 Elm Street
Toronto, Ontario
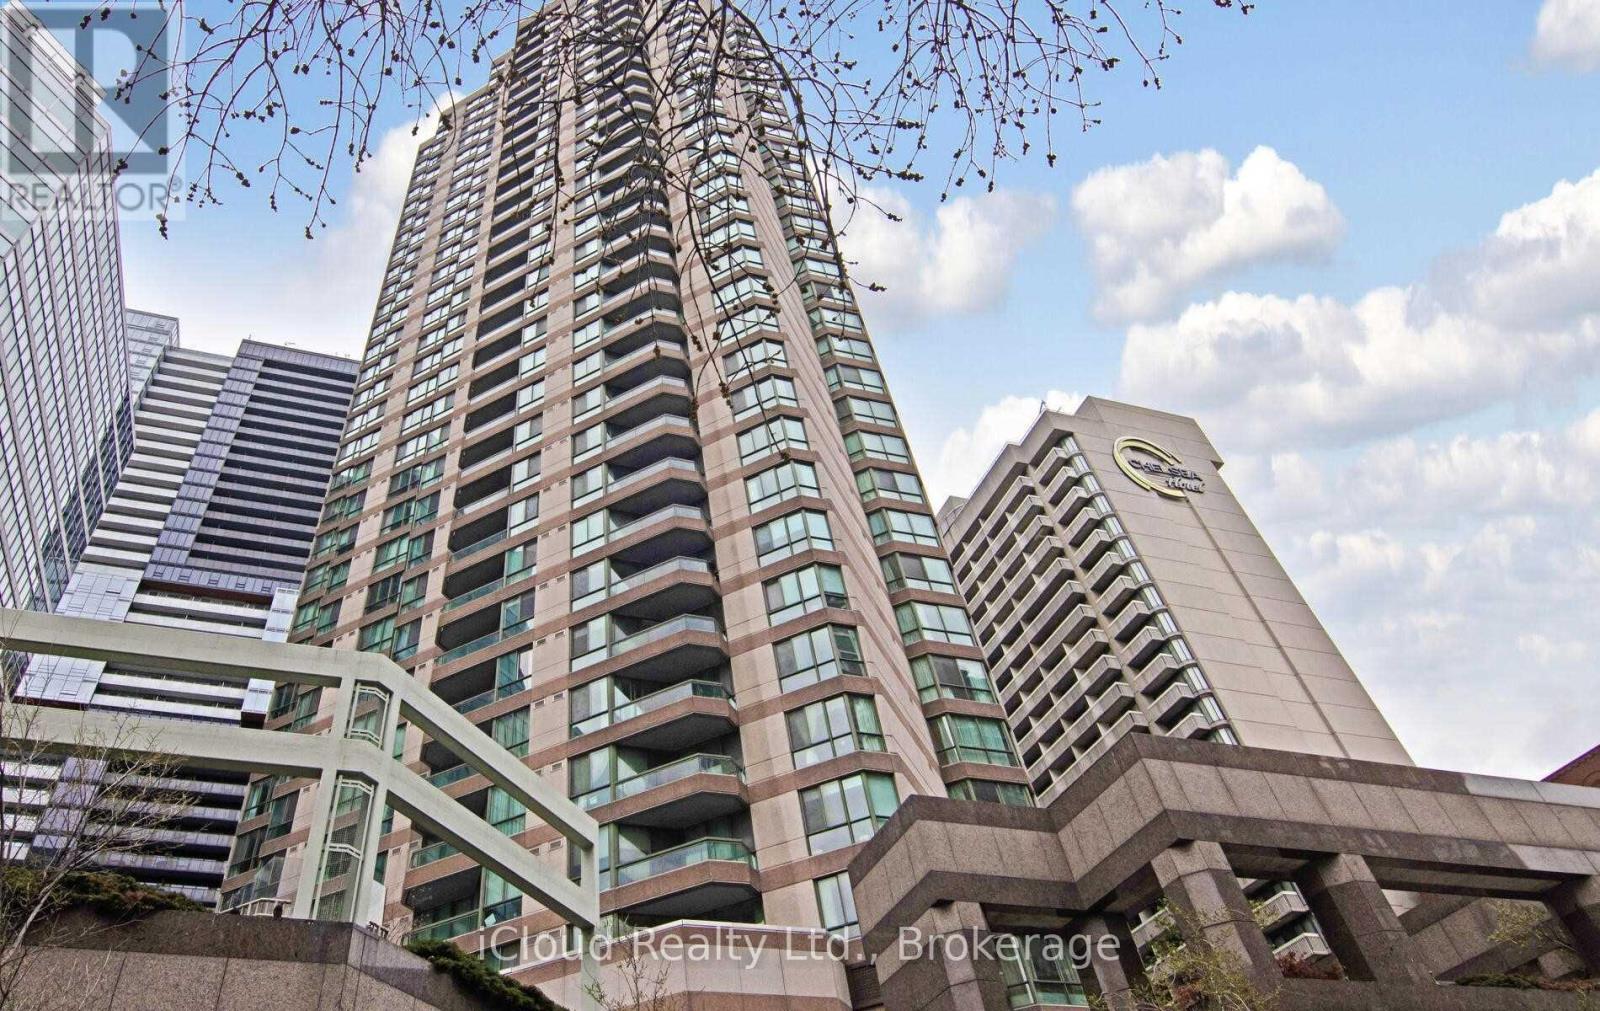
Upscale "Minto Plaza" Condo. Open Concept Living/Dining Room. Tons Of Closet Space. A Short Walk To Hospitals, Financial District, Public Transit, Eaton Centre, UofT And TMU. Well Managed Building With Indoor Pool, Exercise Room, Sauna, 24 Hour Concierge And More! (id:61483)
44 - 3380 Singleton Avenue
London South, Ontario
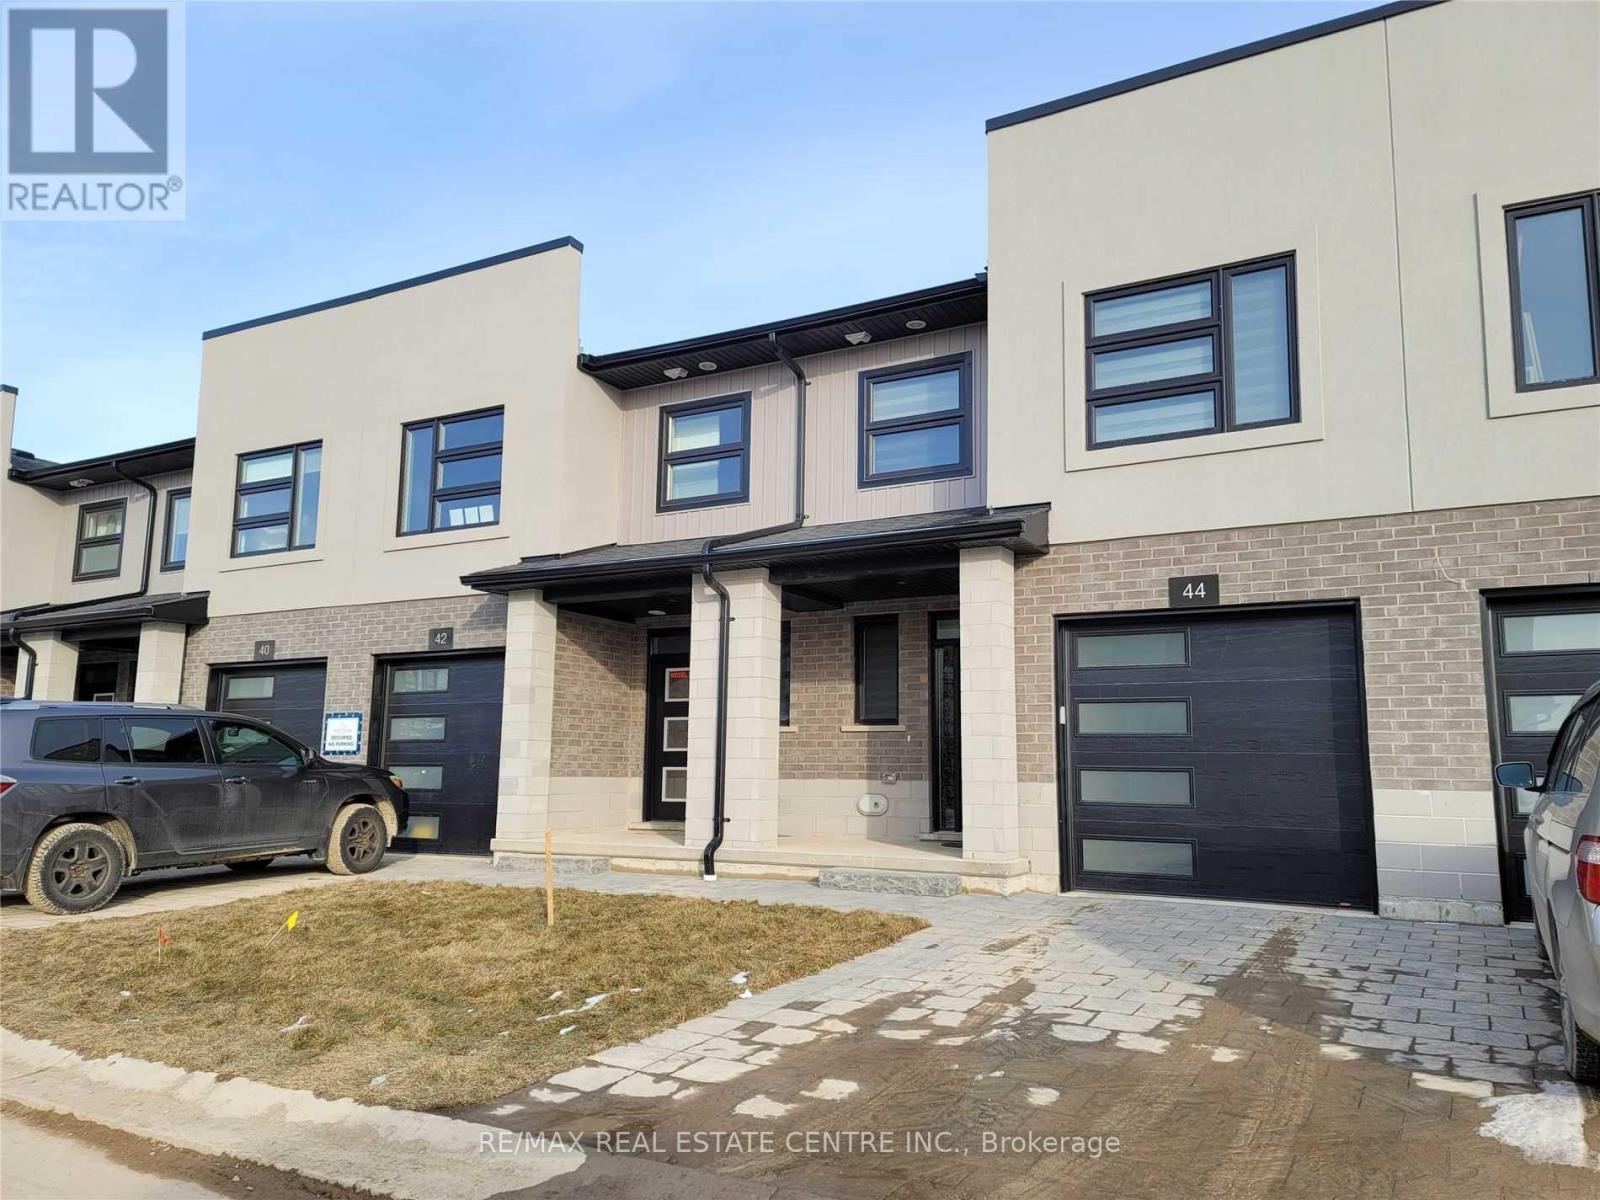
Exquisitely Built End Unit Town In London Ontario Just Minutes To The Highways . Astonishing Neighborhood With An Excellent Walk Score , This Property Is Surrounded By Schools And Is Just Minutes To University Of Western Ontario , Shopping Malls , Parks, Banks, Restaurants , And Is Minutes Away From The Public Transit. Features Many Upgrades And Is Perfect For Any Family. (id:61483)
22 Oaktree Drive
Haldimand, Ontario
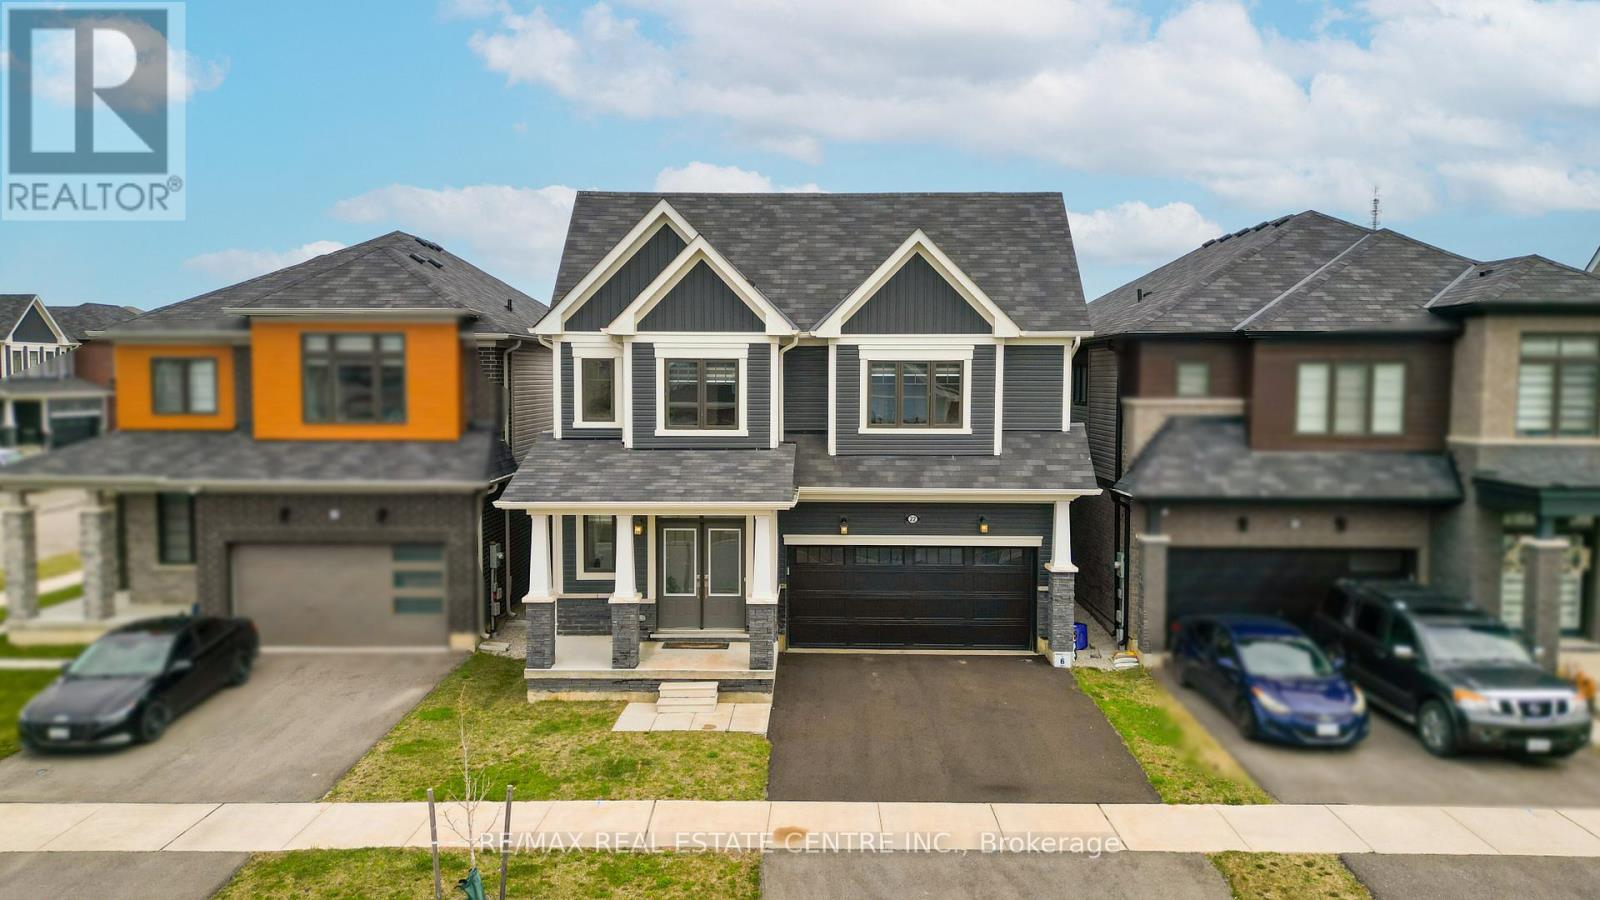
Welcome to 22 Oaktree Crescent a stunning, limited-edition Iris model nestled in Caledonia's sought-after Avalon community. Offering an impressive 2,874 sq. ft. of beautifully finished living space, this home stands out with one of the largest and most functional layouts available in the area.Step inside to discover 9 ceilings, elegant hardwood flooring, modern double front doors, and tasteful upgrades throughout. The main floor features separate living, dining, and family rooms perfect for both everyday living and entertaining. The chef-inspired kitchen is a true showpiece, featuring high-end stainless steel appliances, a gas line, quartz countertops, soft-close cabinetry, an extended pantry, and a walk-in pantry for additional storage. The breakfast area opens to the backyard through an extended patio door, flooding the space with natural light. Upstairs, you'll find four oversized bedrooms, each with a walk-in closet. The luxurious primary suite offers a serene retreat with his and hers walk-in closets and a spa-like ensuite featuring a standing shower and premium finishes. Two additional bathrooms ensure comfort and convenience for the entire family.The basement, with 8 ceilings, includes a rough-in for a washroom, a separate side entrance, ideal for future rental potential or a multigenerational living setup. Additional highlights include a 200 AMP upgraded electrical panel, zebra blinds throughout, a four-car driveway, and a two-car garage. Located steps from schools, daycare, medical clinics, and everyday amenities, and within walking distance to the scenic Grand River and numerous trails, this home offers the perfect balance of luxury and lifestyle. Just minutes from Highway 403, Hamilton Airport, shopping, parks, and community centers 22 Oaktree Crescent is truly move-in ready and packed with over $50,000 in premium upgrades. Dont miss this incredible opportunity to call Avalon home! (id:61483)
302 - 1140 Parkwest Place
Mississauga, Ontario
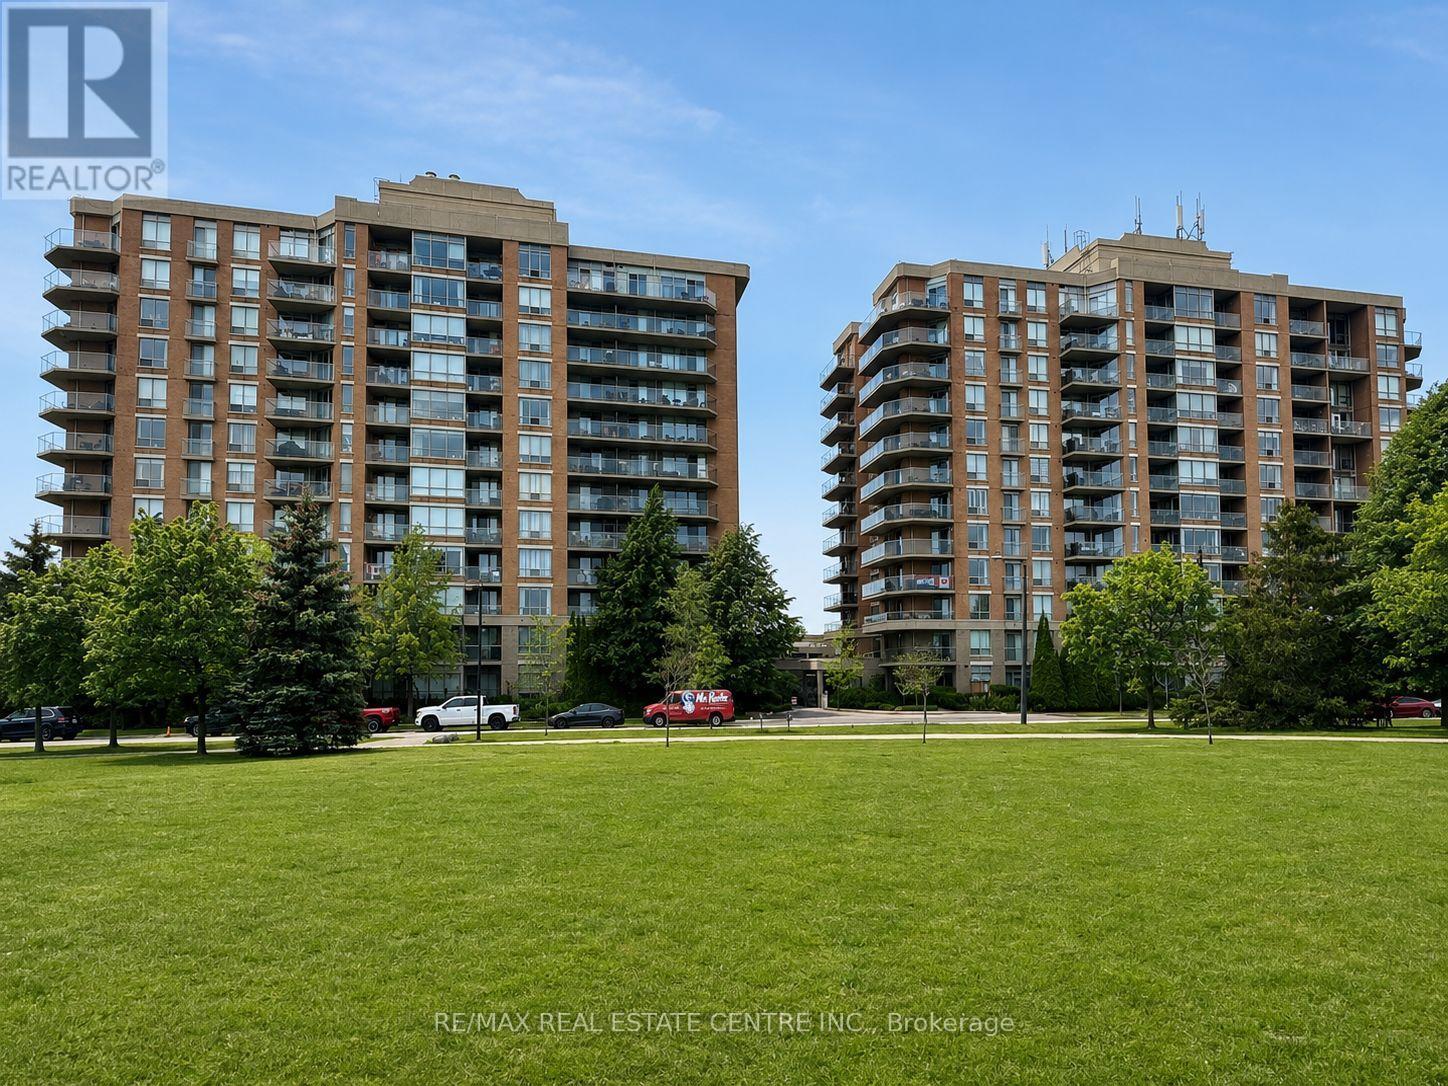
Discover comfortable condo living in the heart of Mississauga's desirable Lakeview neighbourhood. This well-appointed 1-bedroom plus den suite offers a flexible floor plan, with the den providing the perfect space for a home office, guest room, or potential second bedroom. Designed for both everyday living and entertaining, the unit features an open-concept kitchen with a breakfast bar, a separate dining area, and a walk-out to a private balcony complete with a gas BBQ hookup. The spacious primary bedroom includes a walk-in closet and a 4-piece ensuite, while a convenient 2-piece powder room and ensuite laundry. The suite also comes with one underground parking space and an owned locker. Residents enjoy a wide range of building amenities, including 24-hour concierge service, a fitness centre, sauna, library, hobby room, party/meeting room, and visitor parking. Maintenance fees include heat, water, and central air conditioning.Ideally situated close to Lake Ontario, waterfront parks, Sherway Gardens, local shops and restaurants, public transit, Long Branch and Port Credit GO Stations, as well as quick access to the QEW and Highway 427. An excellent opportunity to own in one of Mississauga's most established and convenient communities. (id:61483)
19 Oldborough Circle
Toronto, Ontario
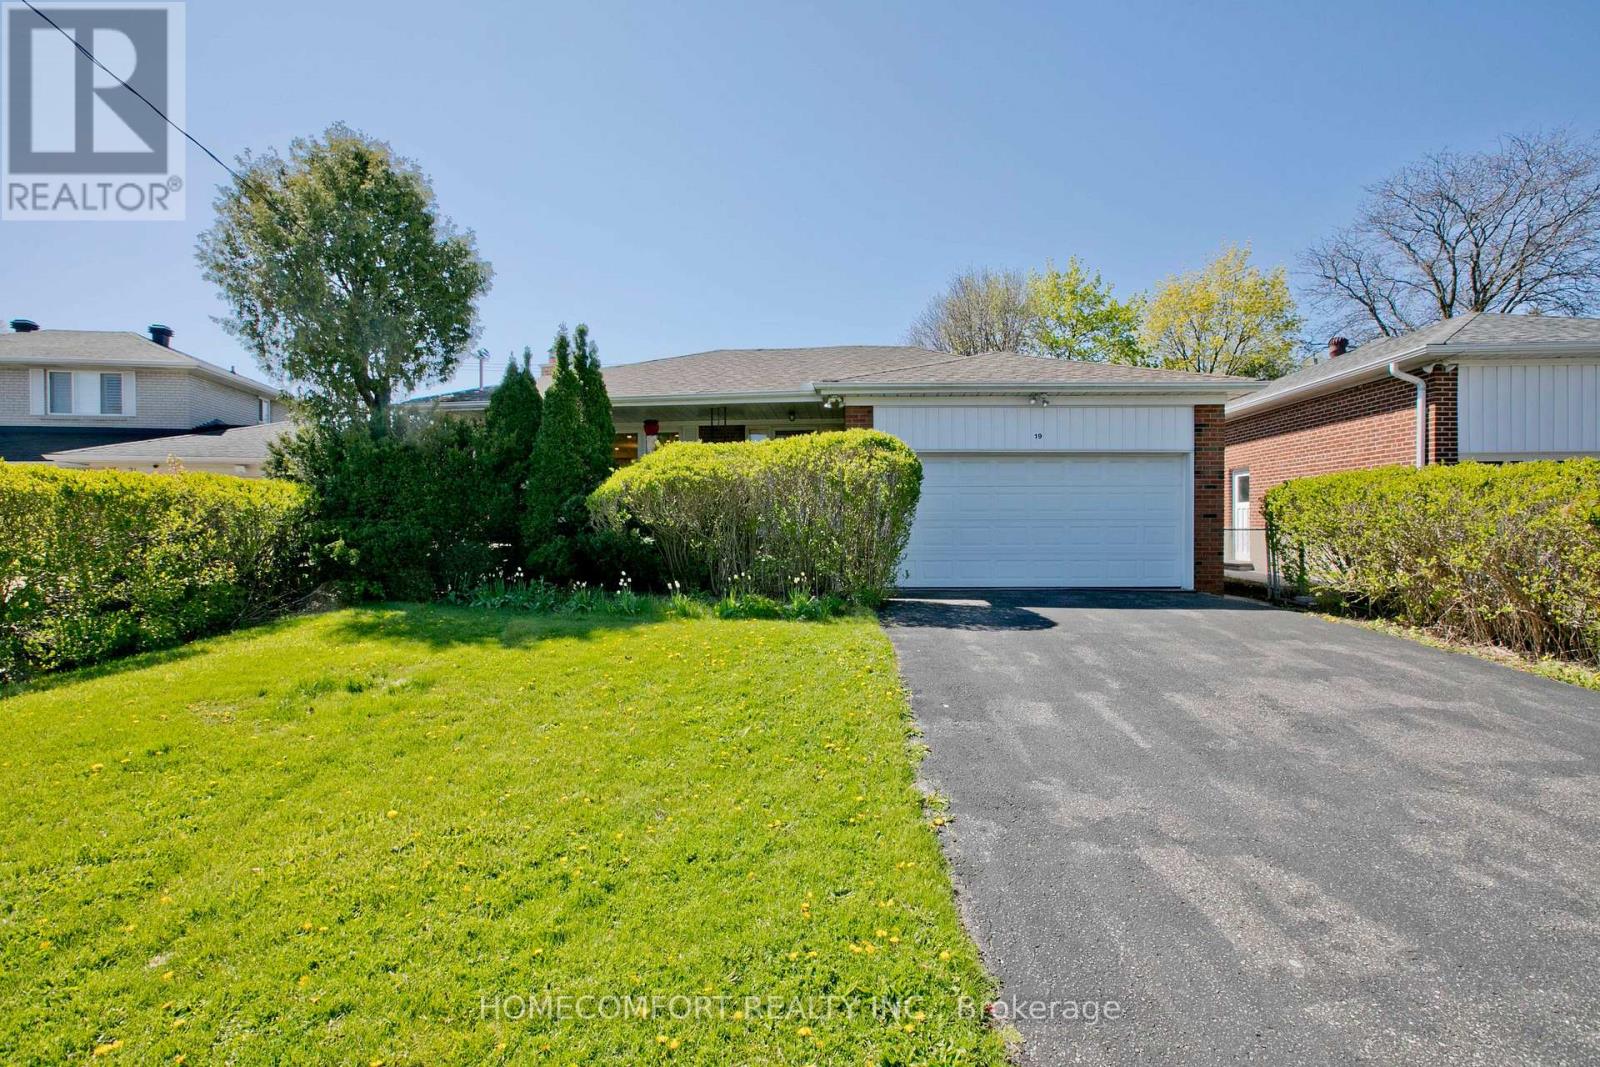
Welcome to 19 Oldborough Circ, Toronto, a beautifully updated home situated on a large lot with an impressive 53-ft frontage in a highly desirable neighborhood. Featuring a fully renovated main floor, this spacious residence offers 3+4 bedrooms and 2+3 bathrooms, making it ideal for large or multi-generational families as well as investors seeking excellent rental income potential.The home features separate entrance access to the basement, along with 1+1 kitchens, creating outstanding flexibility and strong cash flow opportunities. The primary bedroom includes a private 3-piece ensuite with window, while the additional main floor bathroom features double sinks, pot lights, and a window, offering both style and functionality. The finished basement includes 4 bedrooms, with 2 bedrooms featuring their own private 3-piece ensuite bathrooms, a rare and highly desirable setup for rental or extended family use.Additional highlights include a double car garage, a driveway that accommodates up to 4 vehicles, and no sidewalk, allowing for maximum parking convenience. A rare opportunity offering space, functionality, income potential, and modern upgrades in a prime Toronto location-don't miss it! (id:61483)
525 Cavanagh Lane
Milton, Ontario
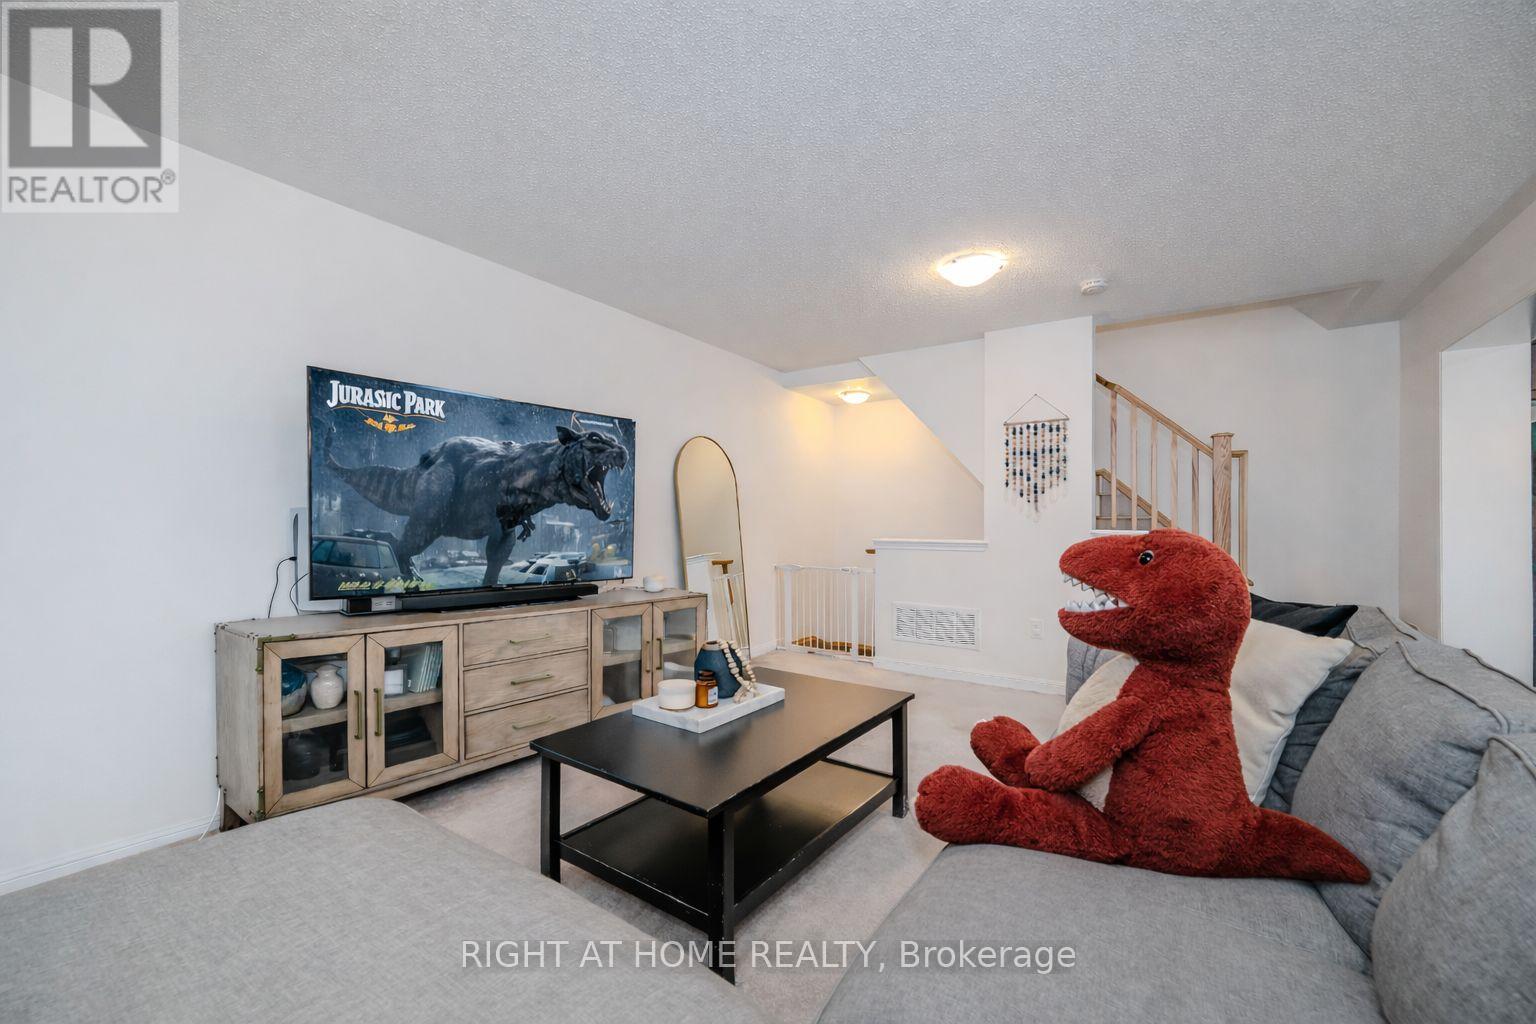
Welcome to the one of the best values in all of Milton! At just $479.18 a square foot, we dare you to compare this value against other homes in the area! Nestled in the sought-after Wilmott community of Milton, this beautifully maintained end-unit townhome offers 1,513 sq ft of bright, welcoming living space-perfect for first-time buyers ready to take that exciting next step. From the moment you walk in, you'll notice the difference an end unit makes. Extra windows invite natural light to pour in, creating a warm and uplifting atmosphere throughout the home. The thoughtfully designed layout offers the perfect balance of open living and comfortable retreat spaces, making it ideal for both quiet evenings at home and hosting friends and family. The home features two spacious bedrooms and two bathrooms, giving you flexibility for a growing lifestyle-whether that means a home office, guest space, or simply room to breathe. Every corner of this home is designed to feel comfortable, functional, and easy to enjoy. Located in the vibrant Wilmott neighbourhood, you'll love being surrounded by parks, scenic walking trails, great schools, and everyday conveniences. Commuters will appreciate the easy access to highways and transit, while weekend adventures are just steps away with nearby green spaces and community amenities. Whether you're purchasing your very first home, starting a new chapter, or investing in your future, this bright and inviting end-unit townhome offers the perfect place to plant roots and create lasting memories. Welcome home. (id:61483)