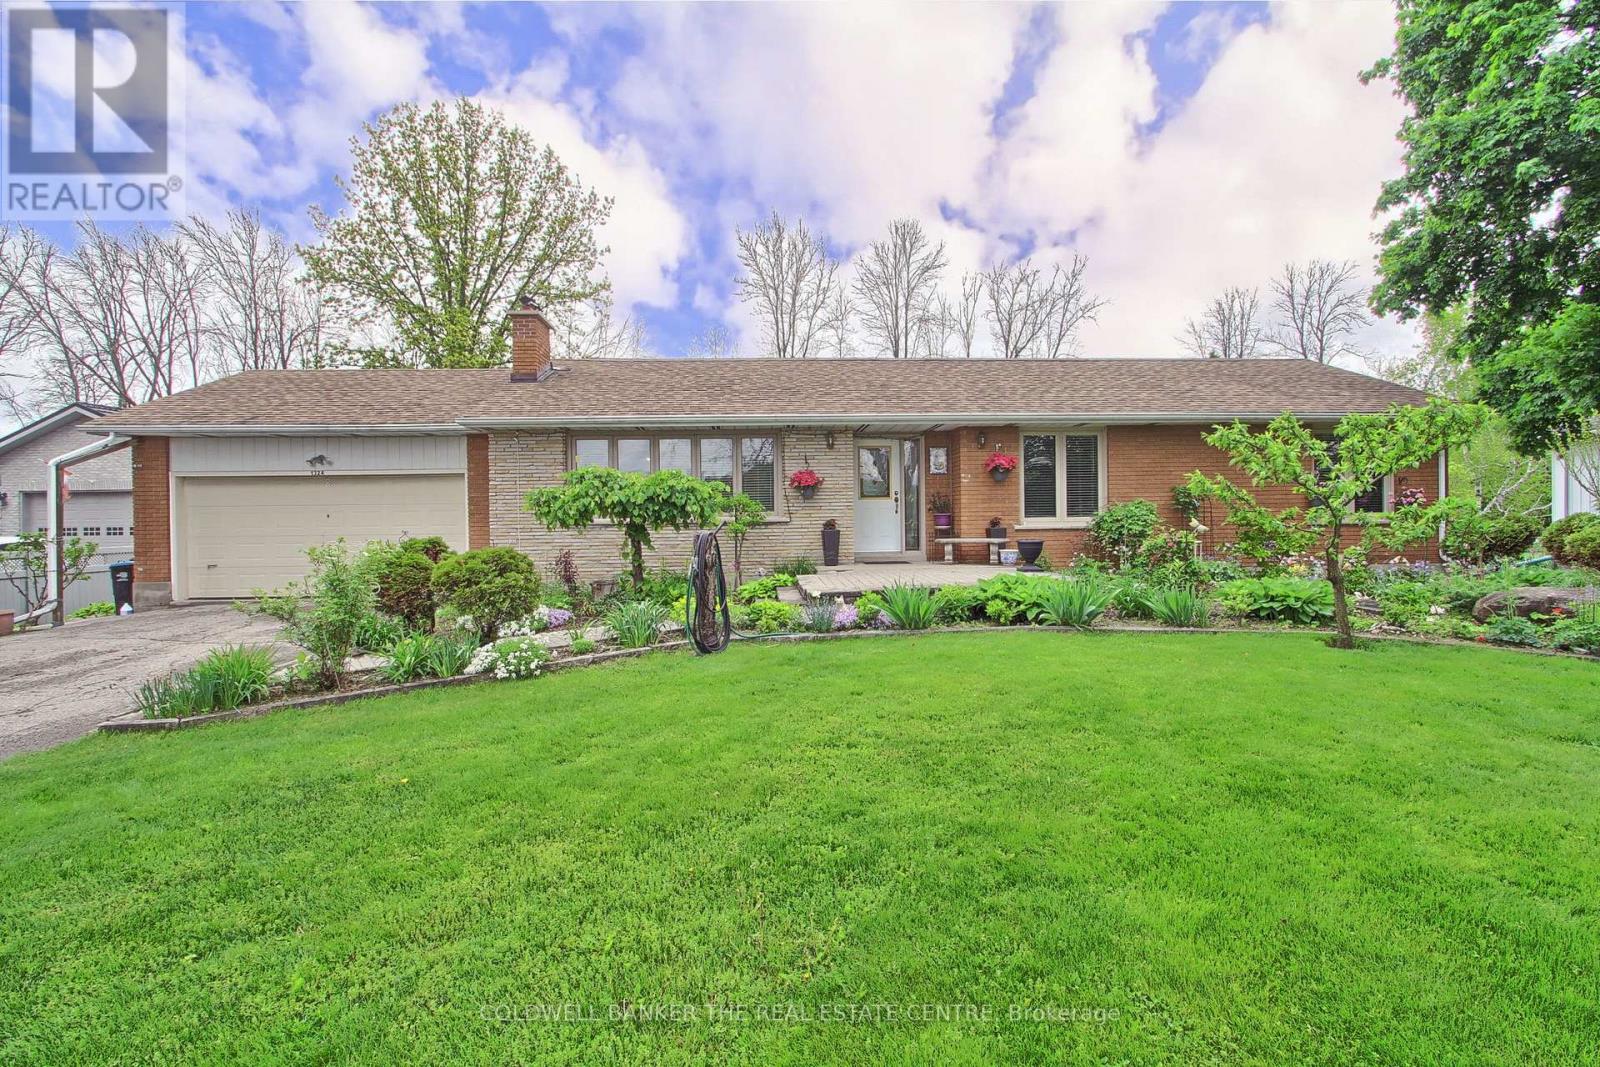
1324 Shore Acres (County Rd 3) Drive
Innisfil, Ontario
PRICE IMPROVEMENT - Welcome to this beautifully maintained and lovingly cared-for bungalow, nestled in a sought-after, family-friendly community just moments from the shores of Lake Simcoe. This charming home features a spacious double car garage and sits on a large, lush property that offers the perfect balance of privacy and functionality. Enjoy your own backyard oasis with an inviting inground pool, a thriving vegetable garden, mature fruit trees, and plenty of space for outdoor entertaining. Whether you're hosting a summer barbecue or relaxing under the stars, this property has it all. Located close to an abundance of amenities, schools, parks, and more. This is the ideal setting for growing families or anyone seeking a peaceful lifestyle with modern conveniences nearby. Don't miss this rare opportunity to own a piece of paradise! (id:61483)
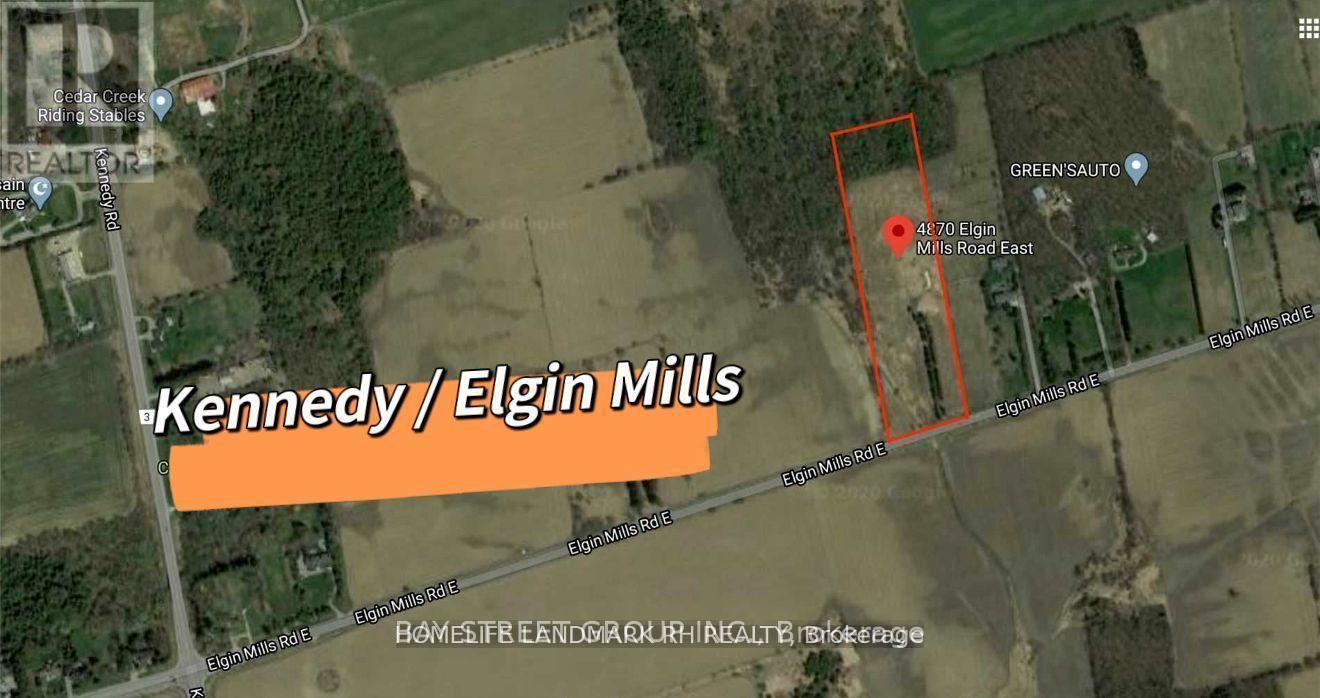
4870 Elgin Mills Road E
Markham, Ontario
10 Acre Lot with Rural Residential Zoning in Markham - Kennedy / Elgin Mills. Vacant Land with 332' Frontage & 1331 Deep Lot. Backing onto Mature Trees. Property is not Located Within Oak Ridge Moraine. Excellent Potential for Building Home. Property Located Right Across From Markham New Master Plan Community - Unionglen. High Ranking Schools - Bur Oak Secondary School & St. Augustine Catholic High School. Close to Park, Golf & Plaza, Mins to Community Centre & Hwy404...a lot of potential--- (id:61483)

16 Crescentview Road
Richmond Hill, Ontario
You Must See This Magnificent Home In The Prestigious And Highly Sought-After Bayview Hill Community! Nested On TheMost Dignified Street, Surrounded By Multi-Million Homes! This Luxurious House Features High-End Materials And Gorgeous FinishesIncluding 18 Feet High Foyer, 9 Feet Ceiling, Modern Chandeliers. Gourmet Open-Concept Kitchen Features Gorgeous Granite Counter &Backsplash Along With Custom Real Wood Cabinetry With Sophisticated Wood Trim. B/I Appliances With Most Famous Brands: Sub Zero & Thermador. Gorgeous Hardwood Floor, Plaster Crown Mouldings & Beautiful Luxurious Black Iron Stairs Railing With Golden Flowers ThroughOut The House! Comfort Master Washroom With BainUltra Luxury Bathtubs and Axent Tankless Intelligent Smart Toilet. Newer Windows WithNewer Golden Zebra Blinds ! Huge Lot With Ample Parking And Backyard Space. Walking Distance To Bayview Hill Community Center AndPool, Artisan Park And Bike Trails. Just Minutes From Top-Ranking Schools(BSS & Bayview Hill Public Elementary School), Grocery Stores, Banks, Restaurant, Gas Stations And Major Highways(404 &407)... (id:61483)
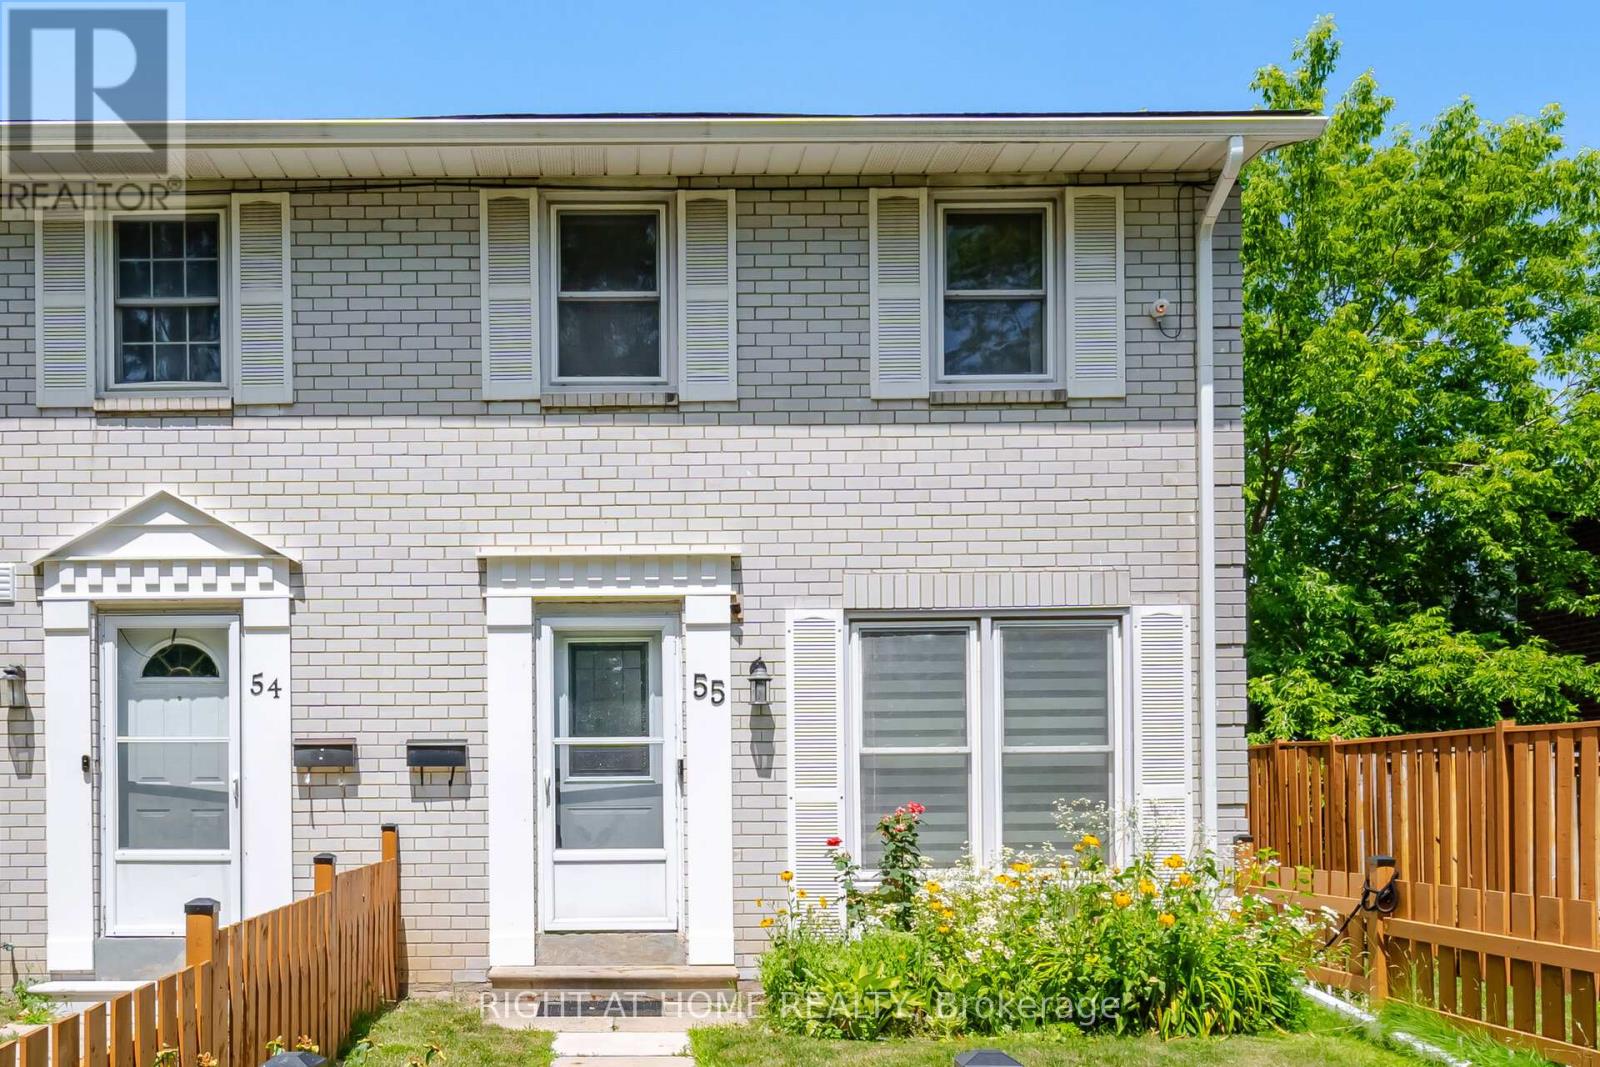
55 - 71 Cass Avenue
Toronto, Ontario
Are you looking for an affordable and move-in ready townhome in an amazing location? Look no further! Welcome to Unit 55 at 71 Cass Ave. This beautiful end-unit home features 3 bedrooms, 2 full bathrooms, and renovations over the last 5-10 years. These renovations include: Kitchen w/ stainless steel appliances / quartz countertop / large stainless undermount sink, LED pot lights throughout the main floor and basement, and stairs. The unit also features central HVAC with an A/C unit powerful enough to cool down a 3000 sqft. house. The large, open living room walks out to the backyard deck through large glass sliding doors that offer ample natural light. The finished basement offers a full 3-piece bathroom and a separate room that can be used as a guest bedroom or rec room. Located right off the 401, your next home truly has it all: great location, desirable upgrades, and low maintenance fees that include cable/internet, water, snow removal, lawn mowing, and exterior panels (siding, roof, fences, etc.). Nearby amenities include: Highly-rated schools, steps to a TTC stop, minutes to shopping centres / grocery stores / restaurants, and Scarden Park right at your front door. Don't settle for a tight space in a condo apartment. Your next home awaits! Please click on "Virtual Tour" to access the 3D walkthrough, video, floor plans, and more info. (id:61483)
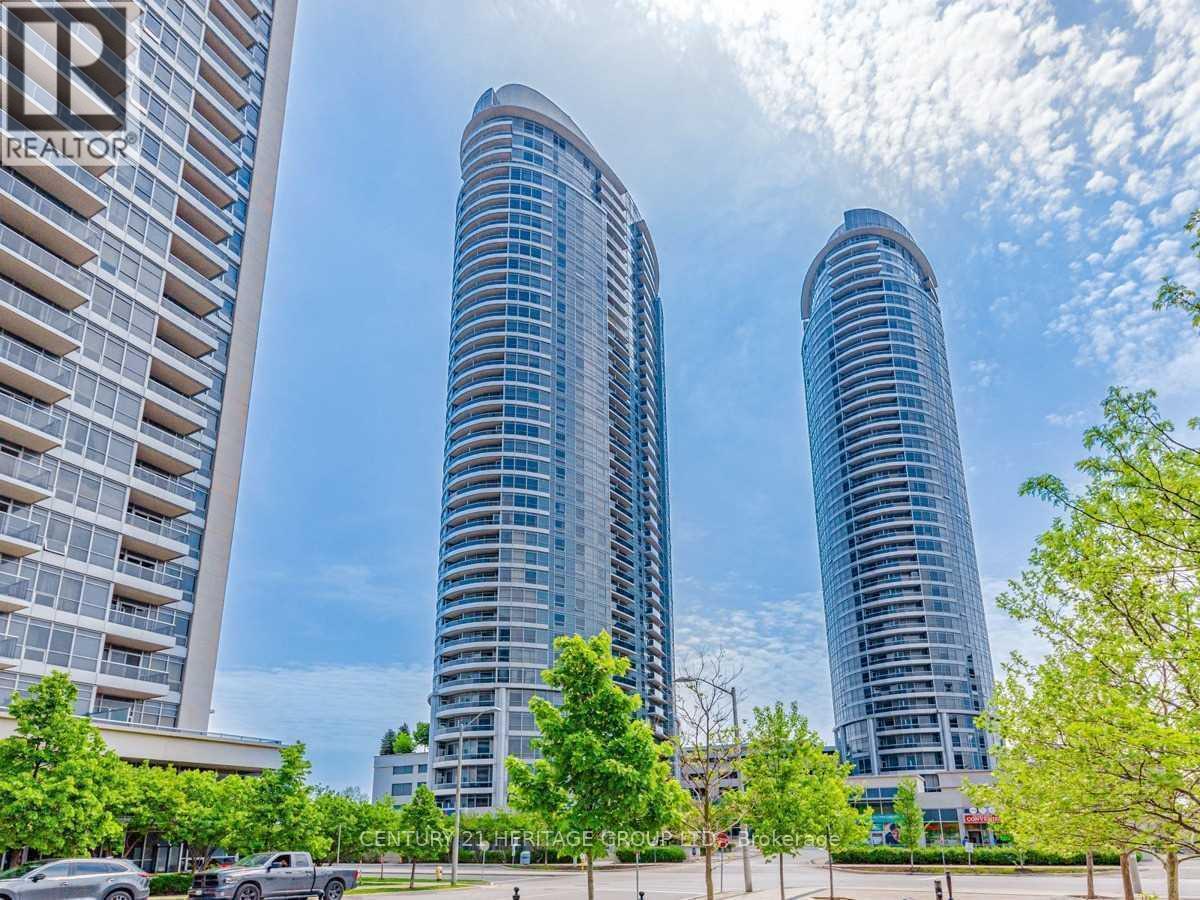
525 - 135 Village Green Square
Toronto, Ontario
Bright and Spacious 2-Bedroom, 2-Bathroom Condo at Tridel's Luxury Solaris 2. Welcome to this beautifully maintained 753 sq. ft. suite in the highly sought-after Solaris 2 by Tridel. This bright and functional two-bedroom, two-bathroom unit features an open-concept layout with floor-to-ceiling windows, an abundance of natural light, and a desirable east-facing view.The modern kitchen is equipped with granite countertops, stainless steel appliances, and ample cabinetry, while the living and dining areas offer laminate flooring throughout, creating a stylish and low-maintenance living space. Conveniently located just minutes from Highways 401 and 404, TTC, GO Transit, shopping, restaurants, parks, and everyday amenities. Residents enjoy exceptional building amenities, including 24-hour concierge service, an indoor swimming pool, fitness centre, media room, billiards room, party room, guest suites, rooftop terrace, visitor parking, and more. An excellent opportunity to lease a well-appointed condo in one of Scarborough's most desirable communities. (id:61483)
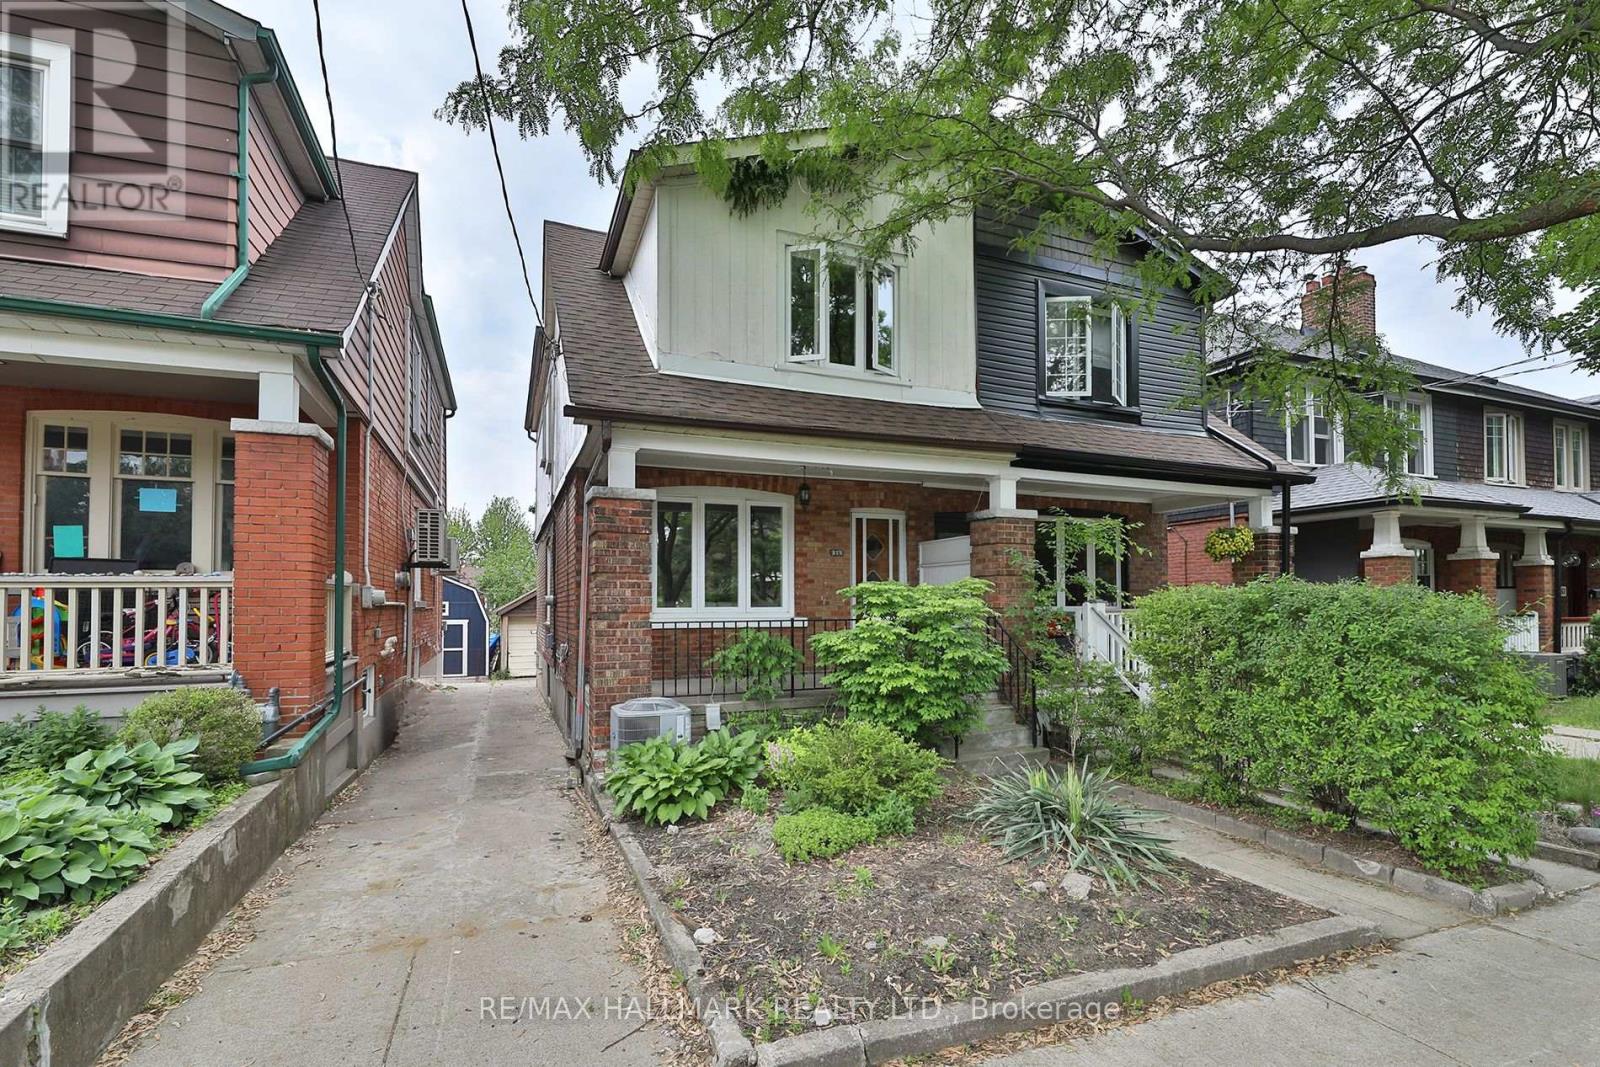
259 Wolverleigh Boulevard
Toronto, Ontario
First time on the market in over 55 years! Cherished by the same family since 1970, this solid 3-bedroom, 2-bathroom home is filled with personality, charm, and endless potential.From the retro front door and funky vintage tile floors to the beautiful arched walkways, this is a home with character that simply can't be recreated. Generous principal rooms, a family-sized dining room, and a delightfully retro eat-in kitchen with an adjoining sunroom make it easy to imagine everyday life unfolding here.Upstairs features three spacious bedrooms and an updated family bathroom, while the separate entrance leads to a bright, high basement offering an additional kitchen, large rec room, full bathroom, and incredible flexibility for extended family, guests, or a future in-law suite.Outside, enjoy a sunny south-facing backyard, wide mutual drive, and detached garage. Freshly painted throughout, this is a wonderful opportunity to move in and enjoy its vintage charm or thoughtfully update it over time.Great bones, undeniable character, and a story more than 55 years in the making - this is a home waiting for its next chapter. (id:61483)
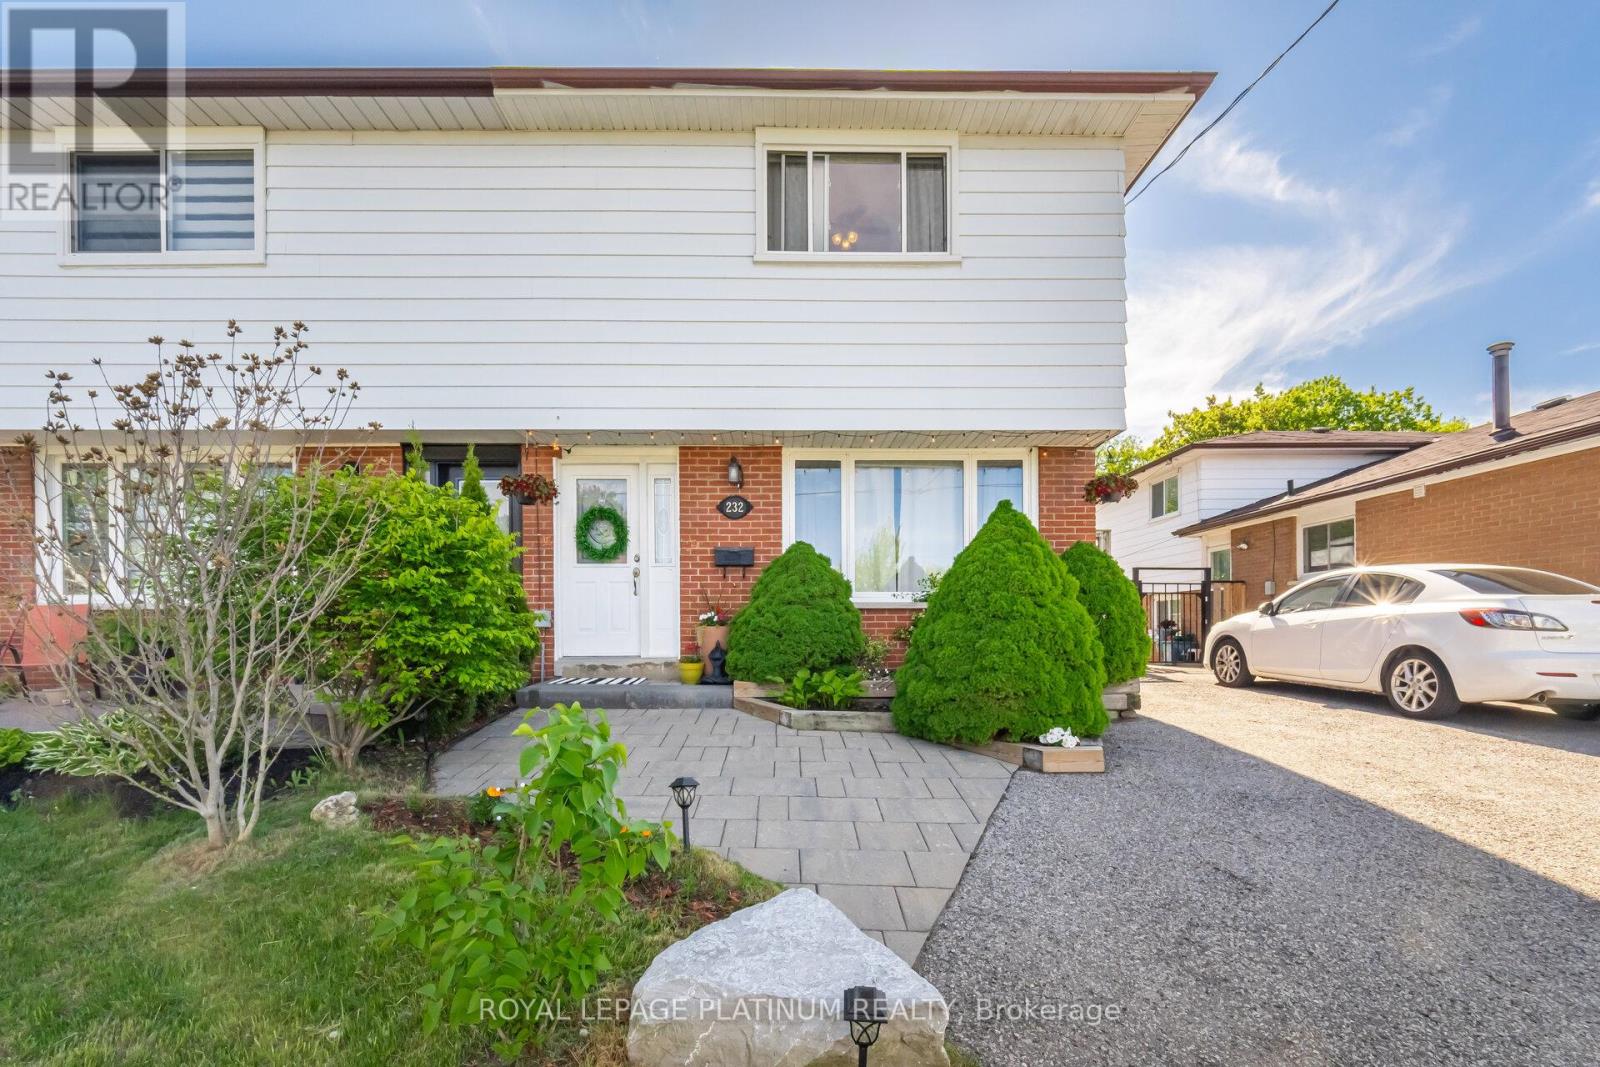
232 Durham Street
Oshawa, Ontario
Unbeatable location. Walk-in-distance to Oshawa Centre, public transit, Hwy 401, GO Station, Walmart, Canadian Tire, major banks, and all essential amenities. Situated on a rare lot with an impressive 168 ft depth, this property backs onto a peaceful creek and features a gazebo plus two backyard storage sheds. Located on a quiet dead-end street with a nearby park, it offers an ideal setting for families. The home includes hardwood flooring on the main level, three generously sized bedrooms, and a finished basement with laminate flooring and a spacious laundry room. Enjoy a beautifully landscaped stone patio at the front entrance, a large fenced backyard, and a long driveway with no sidewalk to maintain. This move-in ready home offers an exceptional blend of space, comfort, and convenience. (id:61483)
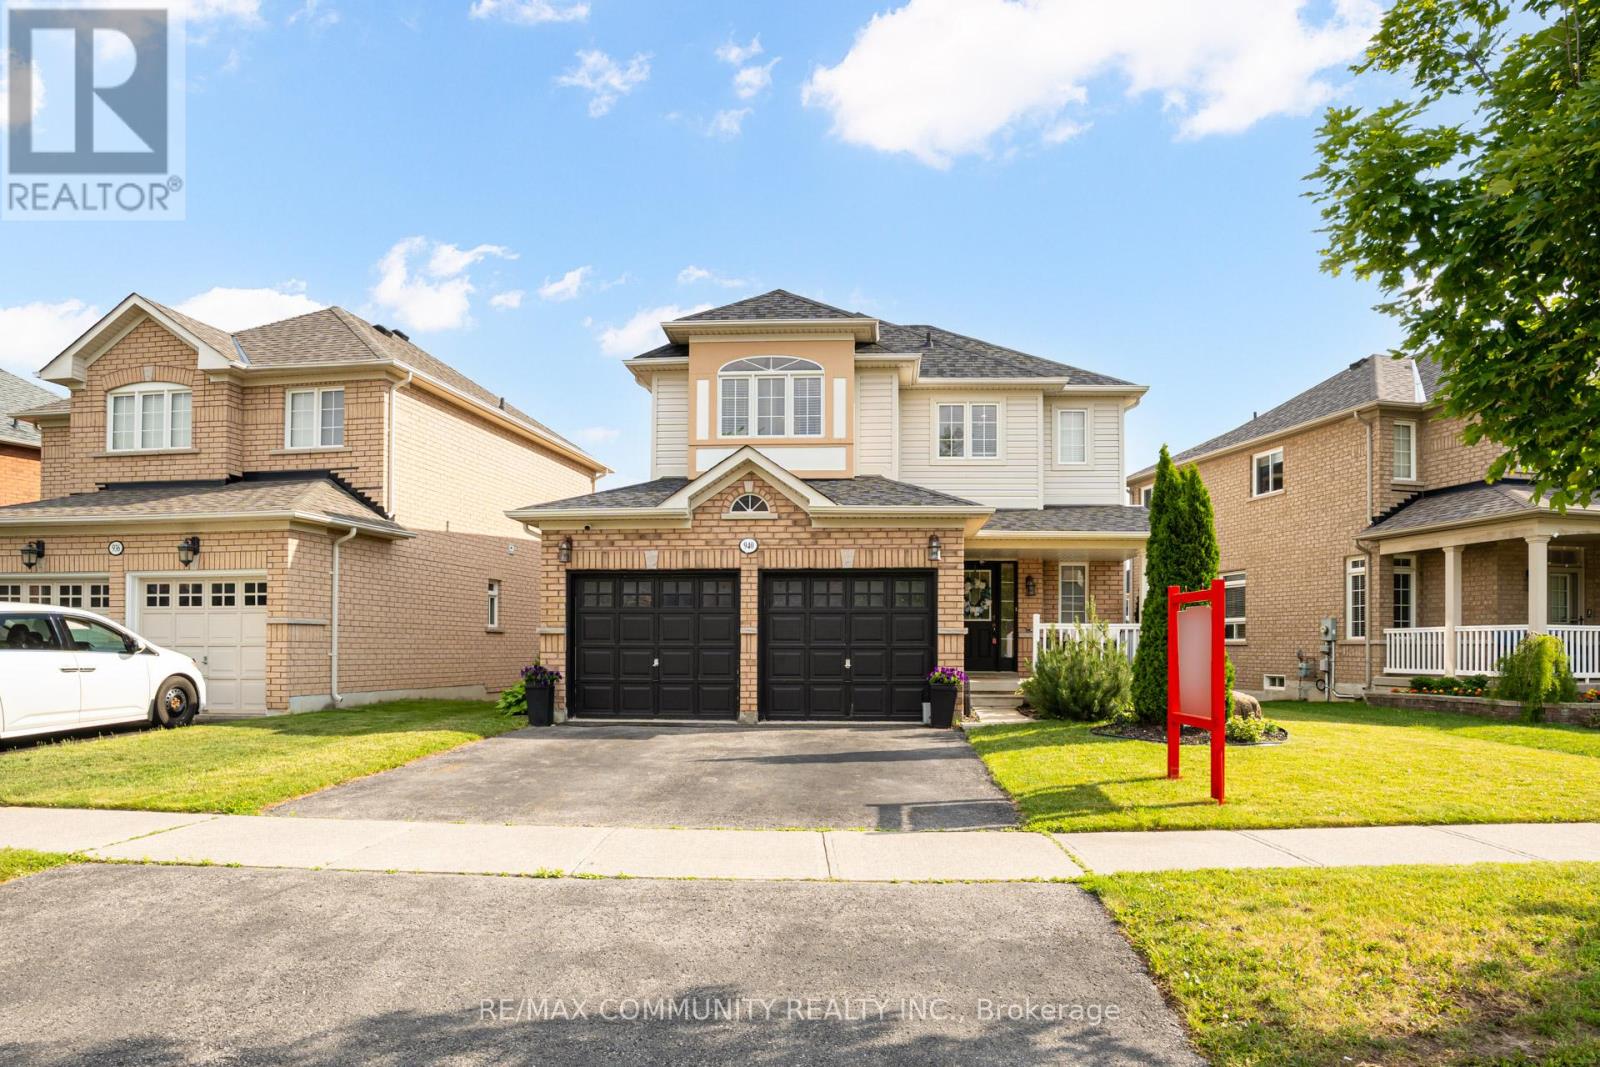
940 Ormond Drive
Oshawa, Ontario
Welcome To This Beautifully Maintained Family Home In Sought After North Oshawa! Lovingly Cared For And Move In Ready, This Stunning 3 Bedroom, 3 Bathroom Home Offers The Perfect Blend Of Comfort, Style, And Functionality. Featuring A Double Car Garage With Direct Home Access, Convenient Main Floor Laundry, And Numerous Updates Throughout. The Gorgeous Renovated Kitchen Showcases Quartz Countertops, Soft Close Cabinetry, Stainless Steel Appliances, A Brand New Fridge And Dishwasher, And Plenty Of Space For Everyday Living And Entertaining. Upstairs, You'll Find Three Generously Sized Bedrooms, Including A Spacious Primary Retreat With His And Hers Closets And A Beautiful Ensuite Featuring A Soaker Tub And Separate Shower. A Rare And Desirable Feature, The Second Bedroom Also Boasts Its Own Private Ensuite Bathroom, Offering Exceptional Comfort And Privacy For Family Members Or Overnight Guests. Step Outside To A Beautifully Landscaped Backyard Complete With A Deck, Patio, Mature Gardens, Colourful Perennials, And Lush Greenery, Creating A Peaceful Outdoor Retreat Perfect For Relaxing Or Entertaining. New Hot Water Tank. Ideally Located Close To Excellent Schools, Parks, Shopping, Transit, And Everyday Amenities. Simply Move In, Unpack, And Enjoy! Key Upgrades Include: Kitchen (2026), Double Door S/S Refrigerator (2026), Hot Water Tank (2026), Dishwasher (2026), Roof (2024), Washer (2024), Dryer (2024), 2nd Bedroom ensuite (2024), Back Deck (2023) (id:61483)
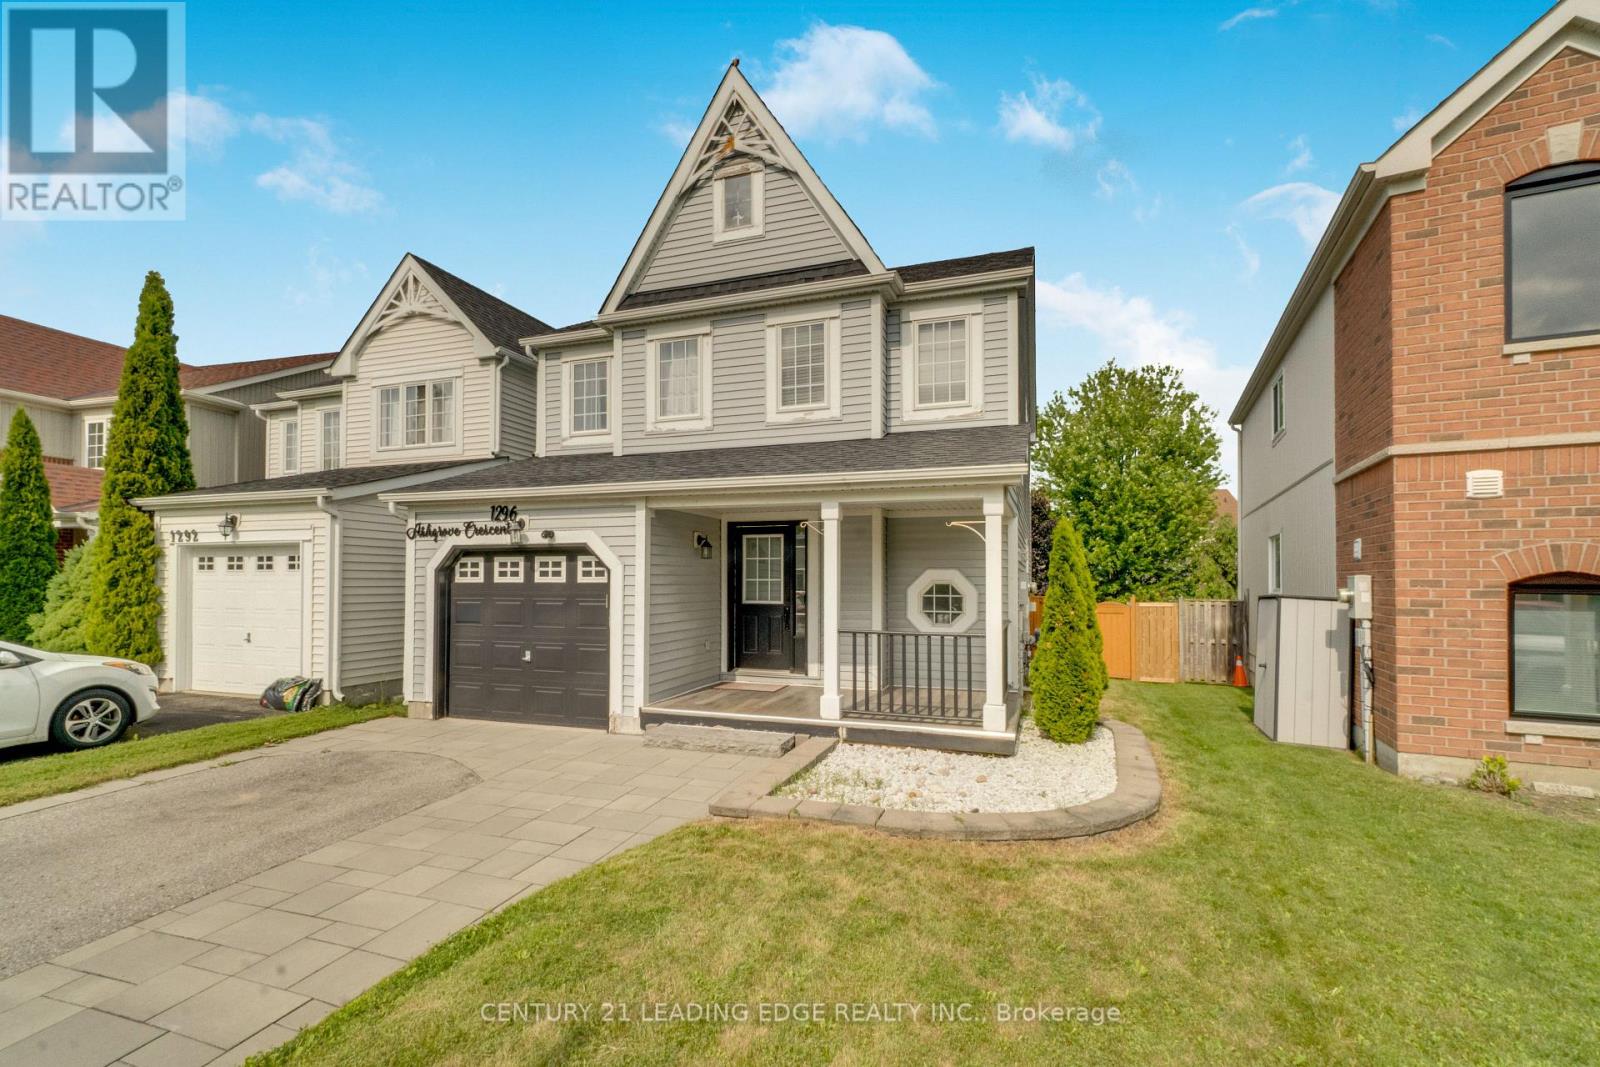
1296 Ashgrove Crescent
Oshawa, Ontario
Welcome to 1296 Ashgrove Crescent, a beautifully updated, move-in-ready home that's perfect for first-time buyers, downsizers, or anyone looking for exceptional value in one of North Oshawa's most convenient neighbourhoods. Offering 3 spacious bedrooms, 3 updated bathrooms, and a newly finished basement, this home delivers the space and flexibility today's buyers are looking for. The bright, inviting main floor is filled with natural light and showcases new laminate flooring, modern pot lights, a beautifully upgraded kitchen, and a cozy gas fireplace that creates the perfect setting for everyday living and entertaining. The finished basement adds valuable living space and features a separate room that's ideal as a home office, gym, playroom, or guest suite. Step outside and enjoy outstanding curb appeal with a welcoming front porch and elegant interlock, while the fully fenced backyard offers a huge deck and expansive green space-perfect for summer BBQs, family gatherings, or simply relaxing outdoors. Located just steps to North Oshawa SmartCentres, public transit, top-rated elementary and secondary schools, beautiful parks, and three outstanding recreation centres, with convenient access to major highways, this home combines comfort, style, and an unbeatable location. Check out more in the Virtual Tour! (id:61483)
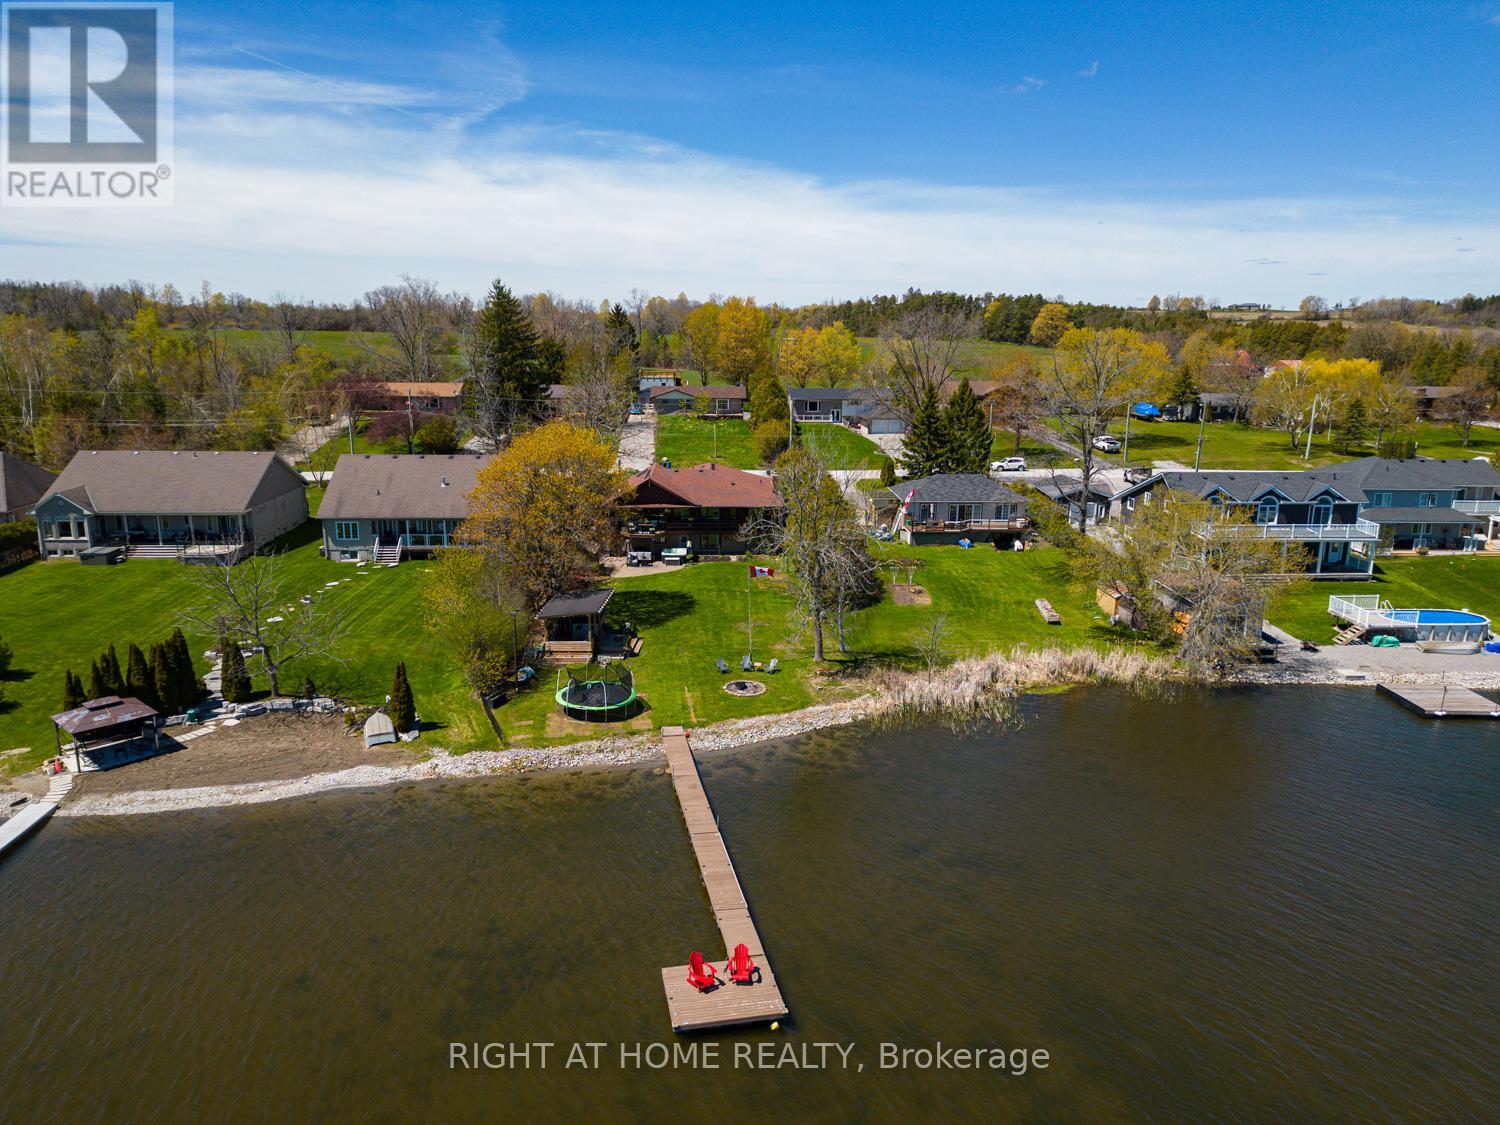
77 Aldred Drive
Scugog, Ontario
Set along the shores of Lake Scugog, this impressive bungalow offers over 3,000 sq.ft. of beautifully designed living space with breathtaking lake views & exceptional indoor & outdoor entertaining areas. The main floor features hardwood flooring & a beautiful open-concept layout. The renovated kitchen flows effortlessly into the spacious living & dining areas, where a rich stone wood-burning fireplace creates a warm focal point enjoyed throughout the space. Just beyond, the stunning sunroom/family room is lined with windows overlooking the water, while vaulted ceilings & skylights flood the space with natural light. Multiple walkouts lead to the back deck, creating the perfect setting for indoor-outdoor living & entertaining. The main-floor primary bdrm offers comfortable & functional living with an ensuite, while a convenient 2-piece bath located off the sunroom.The finished walkout lower level offers incredible flexibility with 4 add'l bdrms & multiple baths. The lower-level primary bdrm includes a private ensuite, while another bdrm features its own two-piece ensuite. An add'l 3-piece bath services the remaining bdrms & guests.A spacious family room with a second wood-burning fireplace creates a cozy atmosphere year-round. Walk directly out to the backyard oasis where the 2023 hot tub is conveniently located just outside the lower-level doors. Outside, perennial gardens surround the home front to back. The updated outdoor cabana & bar area is the perfect place to watch sports, enjoy your favourite music, or gather around the fire. The level backyard stretches to the water's edge featuring a sandy-bottom shoreline, stonework, newer docks & platform. Add'l updates incl gas furnace & A/C (2017), newly paved driveway, reinforced back deck, replaced chimney stack. Located 10 min to downtown Port Perry. You can even boat directly into town for your enjoyment, with access to the Trent-Severn Waterway through Lake Scugog. This is more than a home - it's a lifestyle. (id:61483)
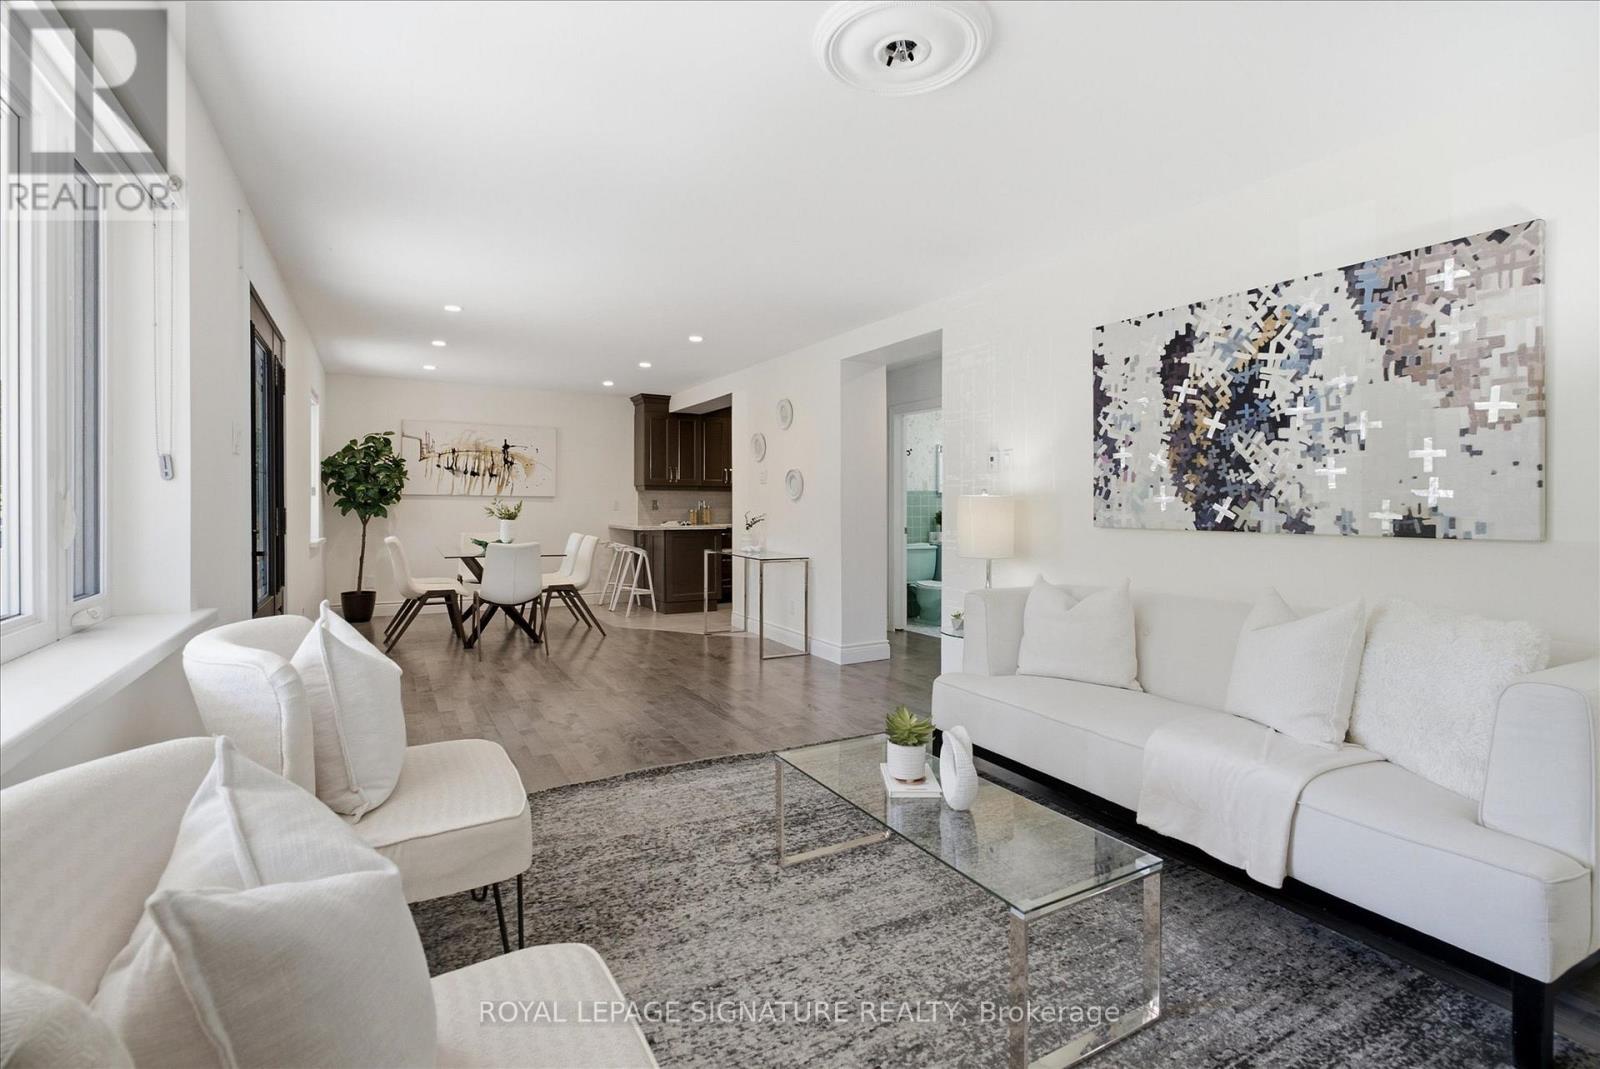
56 Bellamy Road S
Toronto, Ontario
Available For The First Time In 68 Years, This Freshly Repainted & Professionally Cleaned Detached Home Offers An Open Concept Main Floor Ideal For Entertaining. A Separate Entrance ToThe Basement With A Separate Bedroom Provides Great Potential For An In-Law Suite Or Anyone Wanting Income Potential After Some Retrofit. Several Upgrades Were Completed Between 2005 & 2010, Leading The The To A Second 28' x 32' Garage Built In The Backyard With 12' Ceilings, Perfect For Storing Exotic Cars, A Wood Workshop & More! In Addition To The Parking Pad Which Fits 4 Cars And The Attached Garage, The Surface Parking In The Yard Fits Two Additional Cars for The Family Or Visiting Guests. Front Covered Porch (Also Built In 2005) Is Perfect For Shade & People Watching or Afternoon Cocktails. Large Backyard With Potential To Add A Pool. Very Family-Friendly Neighbourhood With Schools Nearby. Just Steps From The Eglinton Go Station & LRT Line or TTC along Kingston Road, You Have Access To All Essentials (Groceries, Banks, Pharmacy, Restaurants, Schools etc.) This Is A Great Opportunity For First Time Home Buyers & Developers Seeking To Build A Dream Home On A Rarely Available Estate Lot Alike! (id:61483)
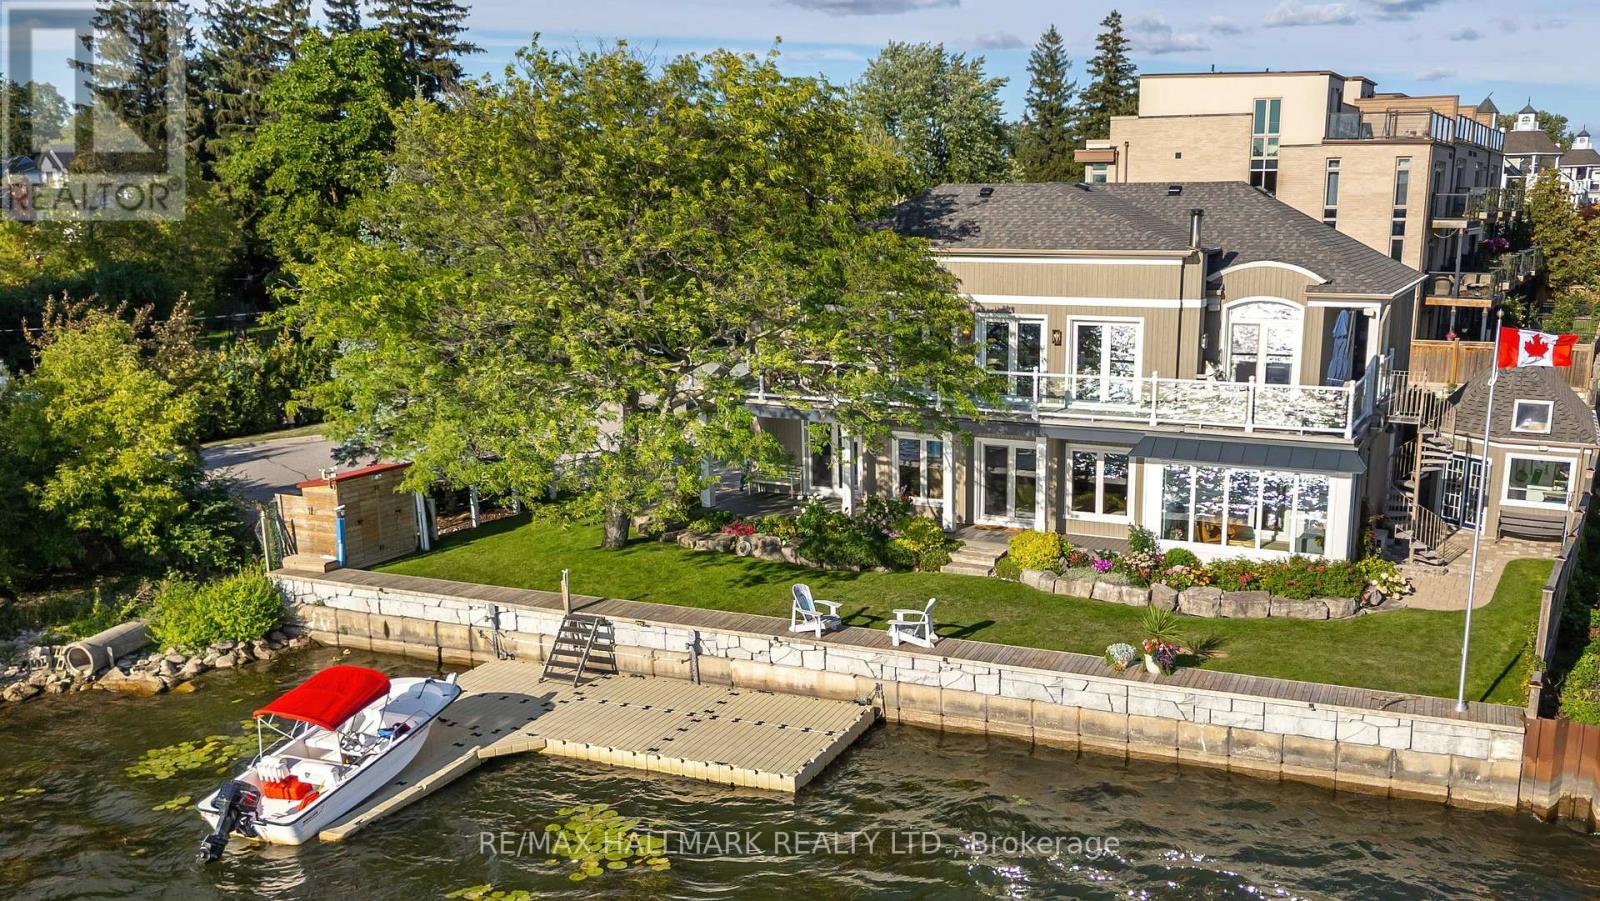
1275 Wharf Street
Pickering, Ontario
An impressive 90 feet of private shoreline on Frenchman's Bay! This amazing property offers true direct and sheltered waterfront access a rarity anywhere in the GTA. Complete with 4-bedrooms and three full baths, this custom home offers a unique layout with breathtaking views from the second-story kitchen and living room, where expansive windows open onto a spacious wraparound veranda. Nestled in the heart of Frenchman's Bay Nautical Village, you're steps from the beach, scenic trails, marinas, and restaurants in a vibrant, southern-inspired community. This property offers an exceptional waterfront lifestyle. Paddleboarding, sailing, and kitesurfing in the summer or skating and ice fishing just steps from home in the winter. No matter what season, the views are always exceptional. The property also features a rebuilt seawall and private dock above all previous flood levels with capacity for multiple vessels with direct access to Lake Ontario. Lovingly maintained by its original owners, this timeless home is ready for its next chapter of sunsets, waterfront beauty, and year-round recreation. (id:61483)
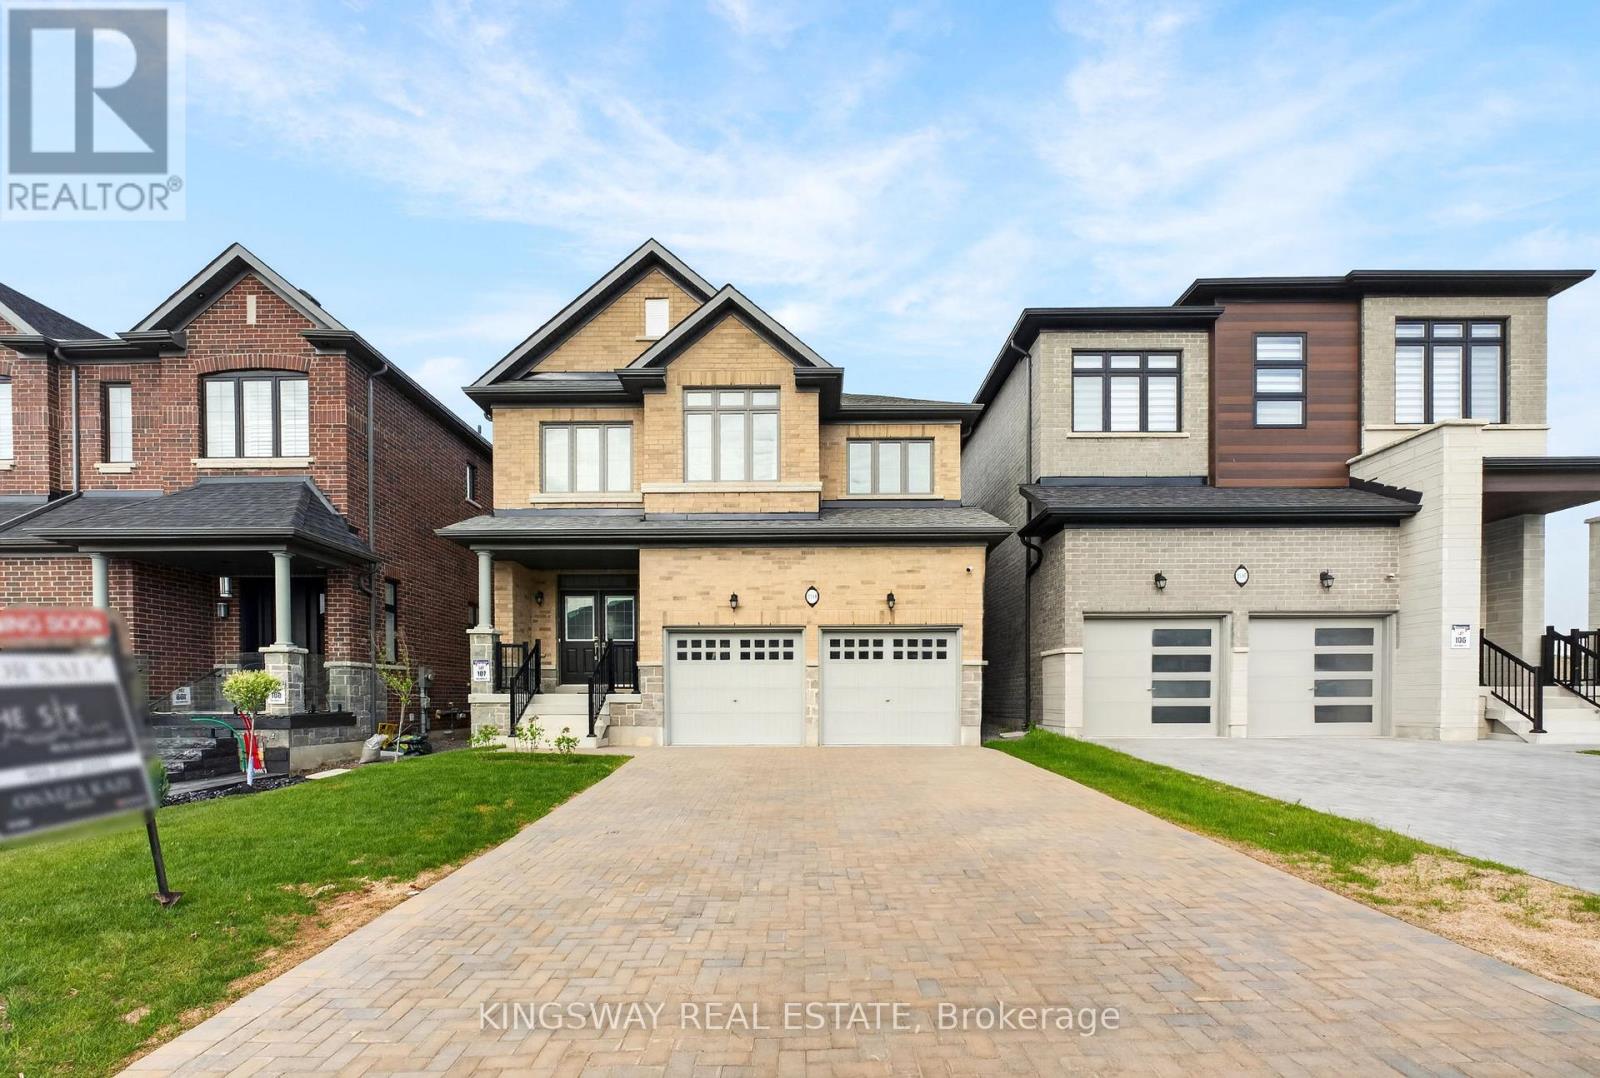
2144 Hallandale Street
Oshawa, Ontario
Welcome To 2144 Hallandale St In Oshawa! Built By Medallion Developments in late 2024, this home has Never been lived in. Detached Home Offers The Perfect Blend Of Modern Design, Functionality, And Space. Enjoy the premium builder upgrades and protected by an active Tarion Warranty. Featuring 2,179 Sq Ft Above Grade Plus A Finished Walk-Out Basement, This Stunning Home Showcases A Bright Open-Concept Layout With Upgraded Hardwood Flooring Throughout The Main Level.The Upgraded Kitchen Comes Complete With Brand New Stainless Steel Appliances, Ample Cabinetry, And A Functional Layout Perfect For Everyday Living And Entertaining. Offering 4 Spacious Bedrooms And 4 Bathrooms, This Home Is Designed For Growing Families, With The Convenience Of A Second-Floor Laundry Room. The Primary Bedroom Retreat Features A Luxurious 5-Piece Ensuite And Walk-In Closet, While Bedrooms 2 And 3 Share A Practical Jack & Jill Bathroom.The Finished Walk-Out Basement Provides Incredible Additional Living Space Ideal For Extended Family, Guests, Recreation, Or Potential Income Opportunities, And Includes A Bathroom Rough-In For Future Customization.Exterior Features Include A Double Car Garage And An Interlock Driveway With Parking For Up To 4 Vehicles. Conveniently Located Close To All Amenities Including Hwy 407, Schools, Grocery Stores, Shopping Centres, Restaurants, Parks, Places Of Worship, And Much More. (id:61483)
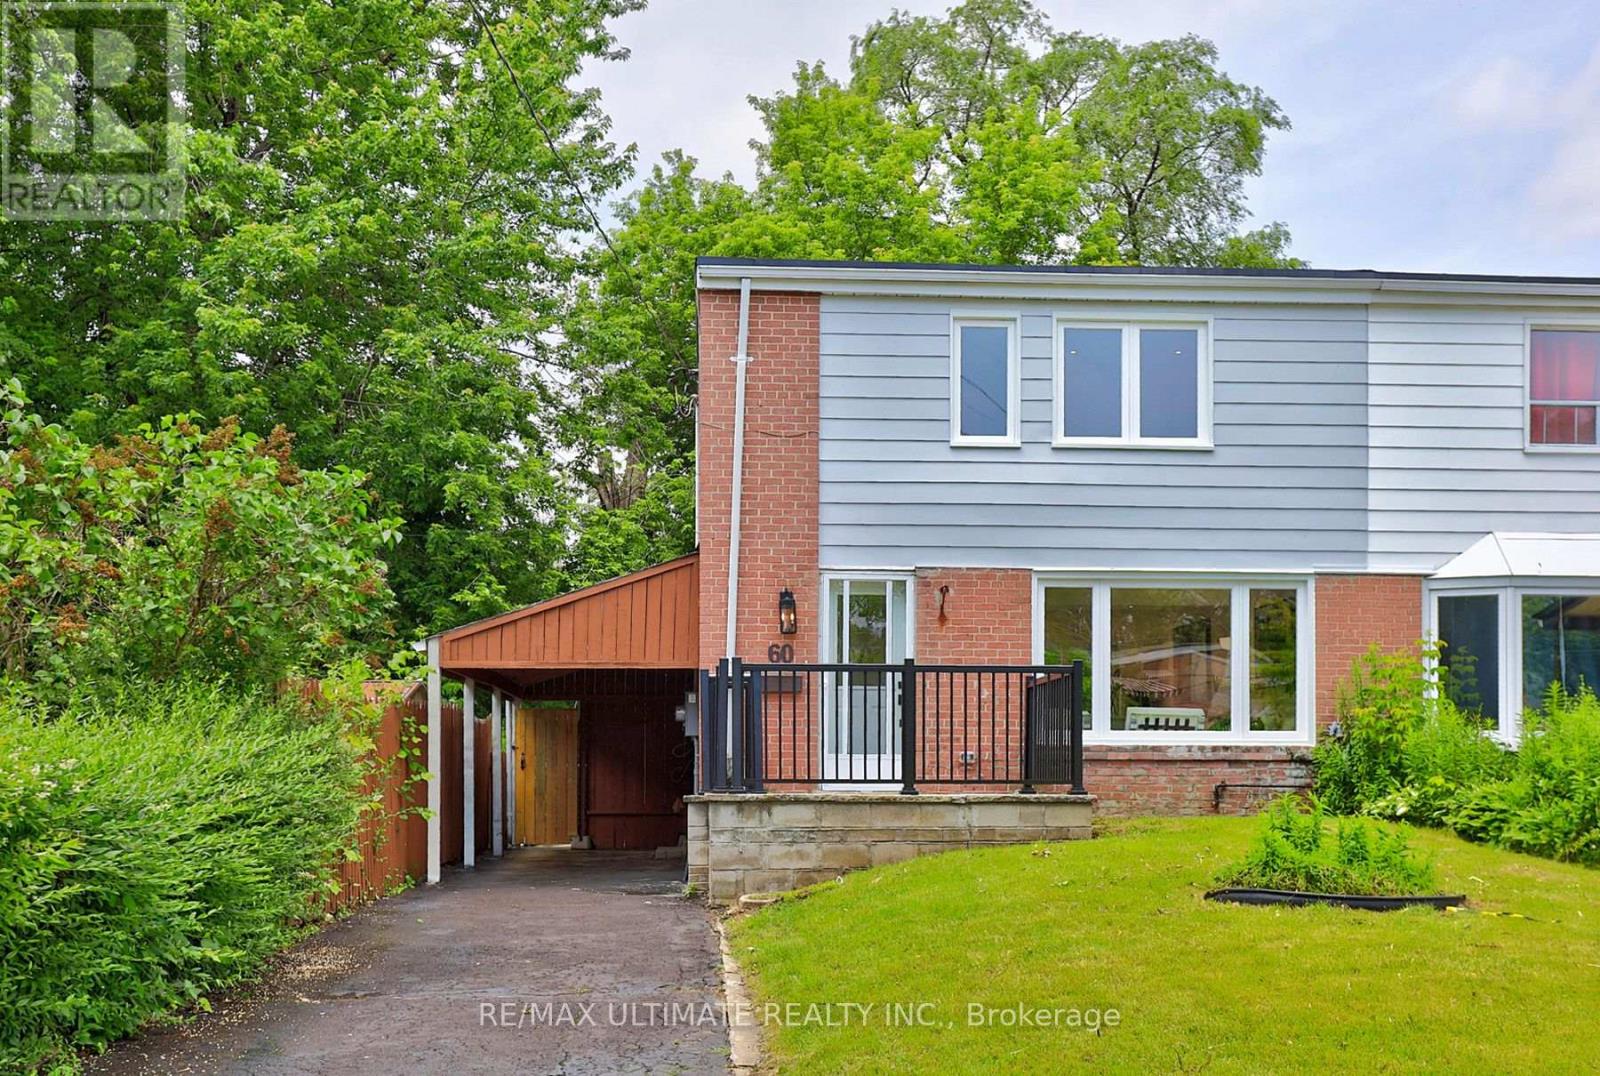
60 Chelwood Road
Toronto, Ontario
Welcome to 60 Chelwood Rd, where exceptional craftsmanship, timeless elegance, and everyday comfort come together to create a truly remarkable place to call home.Completely renovated from top to bottom with premium finishes throughout, this stunning residence showcases quality and attention to detail at every turn. The heart of the home is the spectacular custom kitchen, featuring a large island and a walkout to an expansive deck-perfect for entertaining or enjoying family time. The home also boasts two beautifully renovated three-piece bathrooms, all-new electrical wiring, a new electrical panel, new windows, a new furnace, and new central air conditioning. Additional upgrades include two new exterior doors, a newly sealed driveway, and countless improvements that make this home truly move-in ready.The thoughtfully designed layout offers bright, inviting living spaces ideal for both everyday family living and effortless entertaining. Outside, the impressive 58-foot-wide backyard provides the perfect setting for summer barbecues, children's play, or simply relaxing.Adding even more value, the home features a separate basement entrance, washer and dryer hook up option on 2nd level with washer & dryer in the basement), and excellent potential for a future basement apartment or in-law suite.Perfectly situated on one of the quietest and most desirable stretches of Chelwood Rd, with minimal traffic, this exceptional location is easy to appreciate when viewed on a map.Nestled in one of Toronto's sought-after neighbourhoods and just minutes from shopping, schools, parks, the new LRT, subway, and all essential amenities, this exceptional home offers the perfect blend of luxury, functionality, and lifestyle.A rare opportunity to own a beautifully renovated home in an outstanding location. Don't miss your chance-this gem won't last! (id:61483)

306 - 1400 The Esplanade N
Pickering, Ontario
Luxury Tridel Built 3 Bed 3 Bath Townhome In Private Gated Esplanade Community . Tastefully Renovated With Crown Moulding, Porcelain Flooring In Kitchen & Bathrooms, Designer Walk in closet in master bedroom,Luxury Laminate On Main & Upper, Skylight Over Stairs, Potlights, Quartz Countertops & Undermount Sink..Lots Of Storage! Excellent Location.. Walk To Transit, Recreation centre, Cineplex, Go Train & Pickering Town Centre. Brand new dishwasher .Short drive to Beach & Marina. Easy Access To Hwy401/407.This Home Is Simply Beautiful! (id:61483)
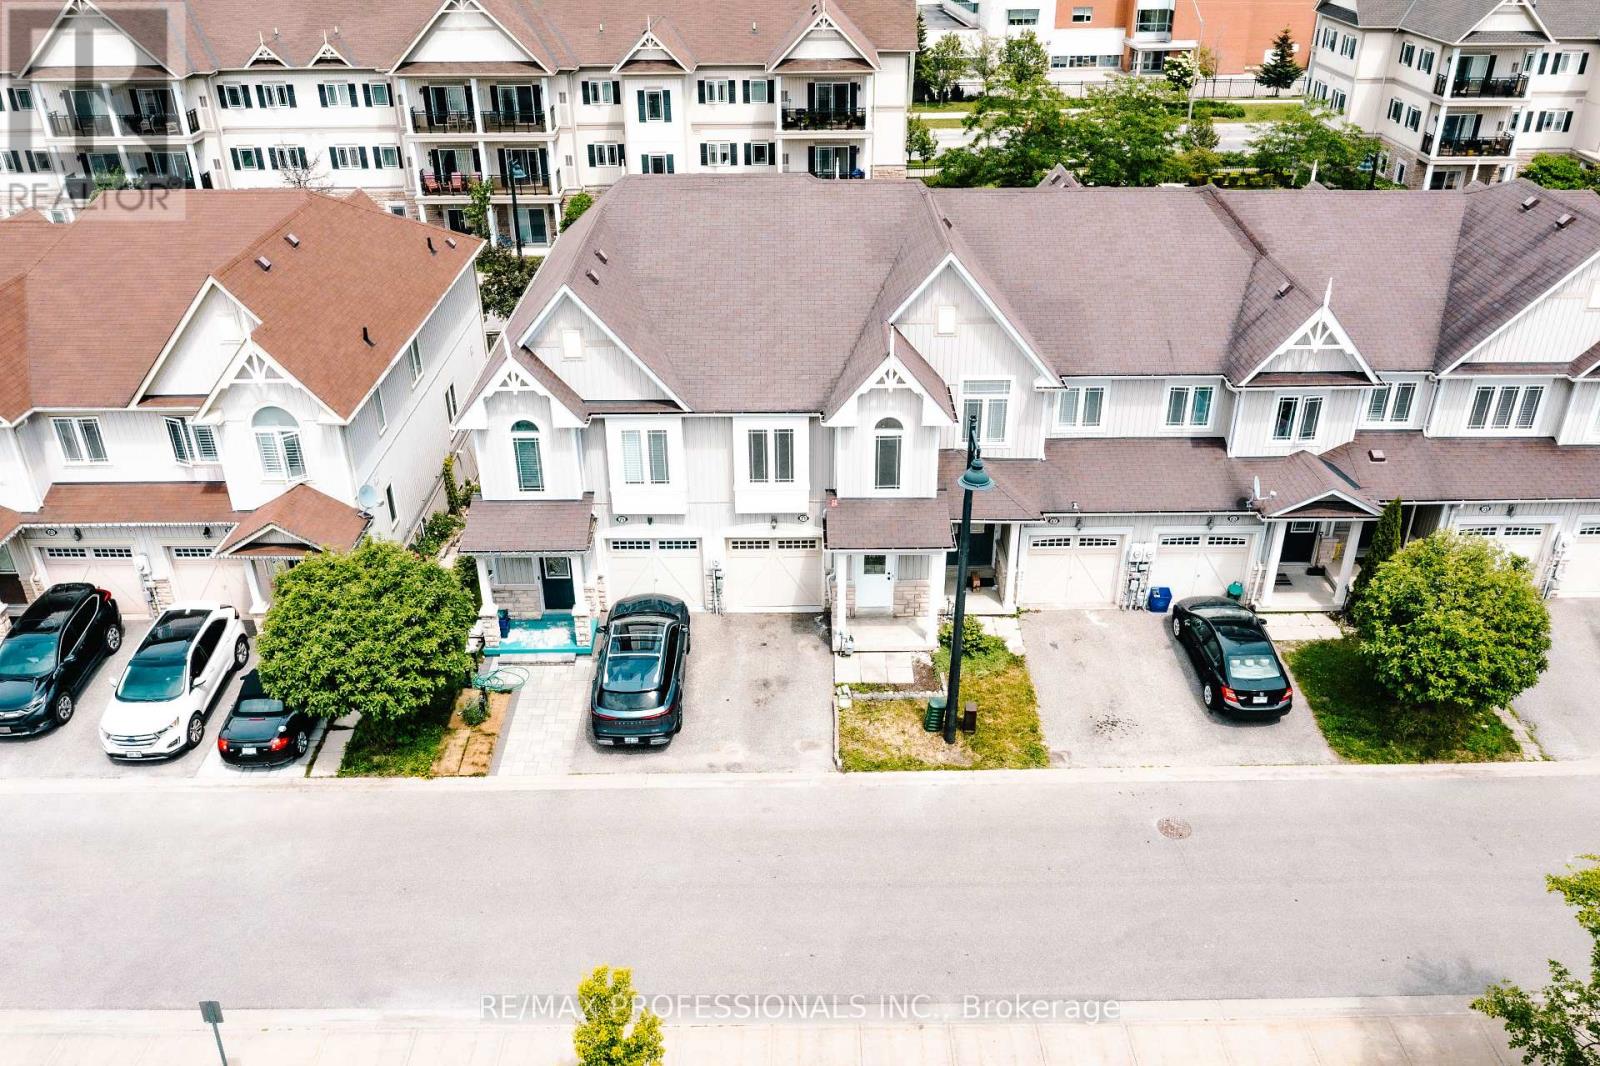
71 Connell Lane
Clarington, Ontario
A Beautiful 3 Bedroom, 4 Bathroom Townhouse In Bowmanville With Finished Walk-Out Basement. House Main Floor Has A Great Open Concept Design With A Spacious Living Room And Big Kitchen And A Walk-Out The Master Bedroom Is A Large Room That Offers A 4Pc Ensuite, Walk-In Closet & More. The Basement Is Walking Distance To Shopping, Restaurants, Salons, Minutes From The 401 This Location Is Excellent. Location is also close to schools, park and so much more. House is in a great community and it is in close proximity to transportation (highway, public transit, school bus). Comes with appliances, ensuite laundry on the second level in laundry room. Great opportunity as a buyer. Good luck showing! (id:61483)
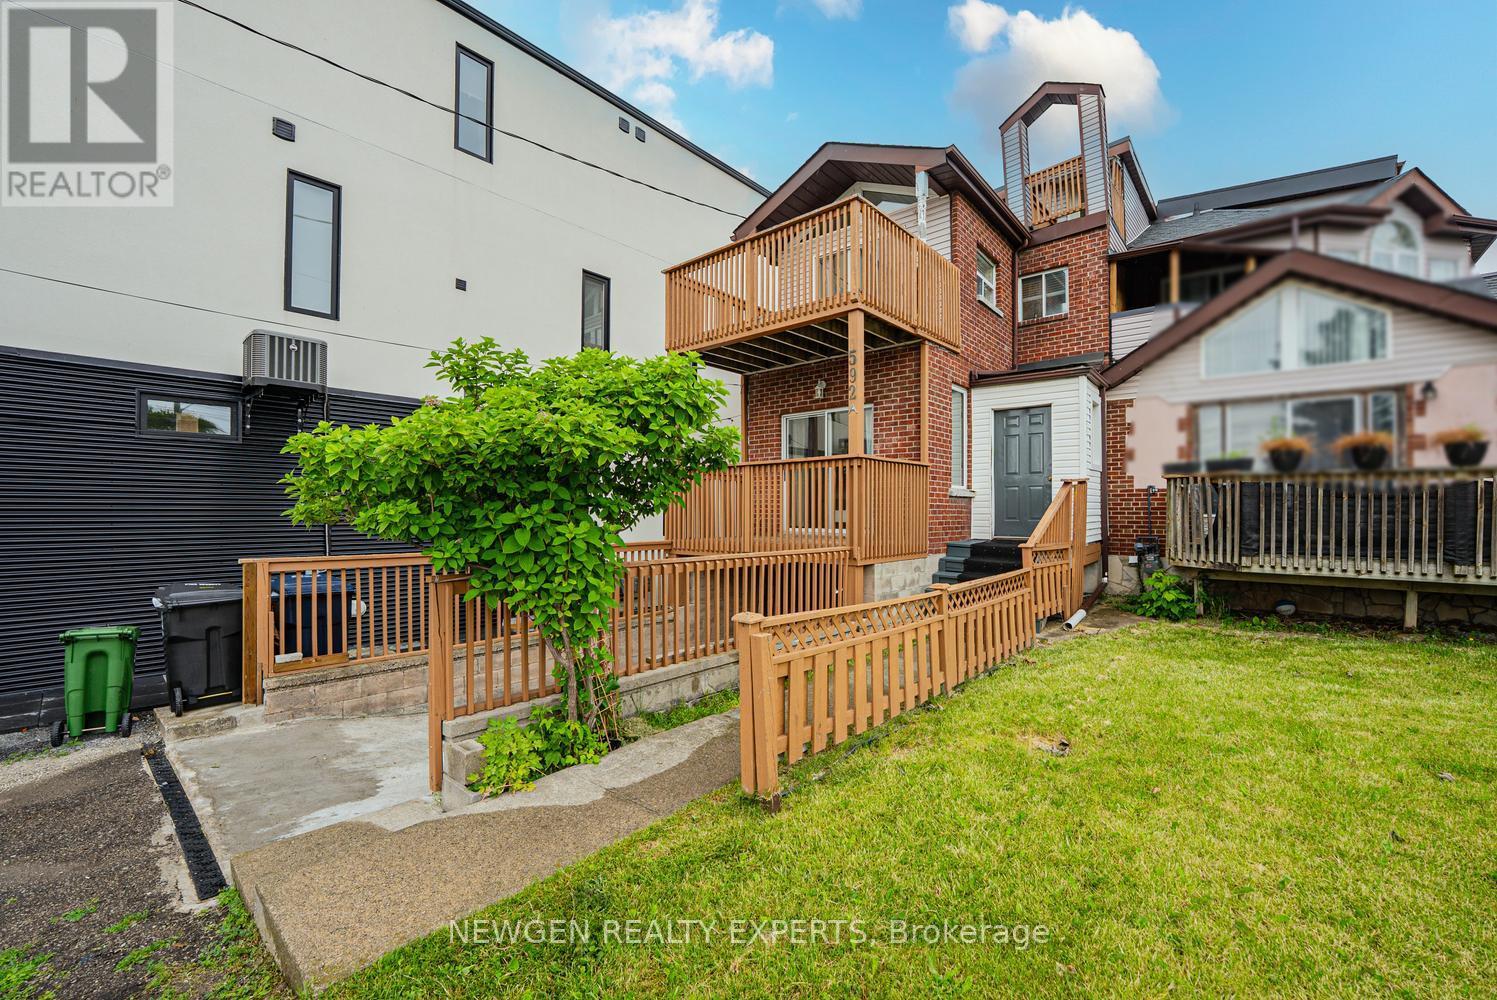
592a Danforth Road
Toronto, Ontario
Amazing opportunity to own a 3+1 Bedroom Semi-Detached for extended families w/very practical layout in one of the best location of Toronto. Welcoming foyer. Upgraded kitchen w/ Porcelain floors, Gas Stove & Backsplash. Breakfast area combined w/ kitchen and w/walk-out to Deck. Huge Living room combined w/Dining room w/ laminate flooring & pot lights. Dining room has walk-out to the deck. Primary Bedroom on 2nd floor w/5pc bath & w/o to deck. 2nd Bedroom w/ walk-out to deck. 3rd floor with another bedroom and loft area w/ walk-out to balcony. Finished basement w/ separate entrance through the garage directly into the basement. Basement has Living/rec area, 1 - 3pc washroom, & 1 bedroom. Lots of storage in the basement. Potential to have in-law suite in basement. Walking distance to Junior & Middle school. 5 min drive to high school. 20 min drive to University of Toronto Scarborough campus. 15 min drive to Top Rated "Popular Road Junior Public School" (rated 10 out of 10 as per Fraser institute.) 8 min drive to Bluffer's Park. 25 Minutes drive to Downtown Toronto. 5 min drive to Kennedy Go/TTC and Warden TTC. Minutes from Places of Worship. Very convenient location!! (id:61483)
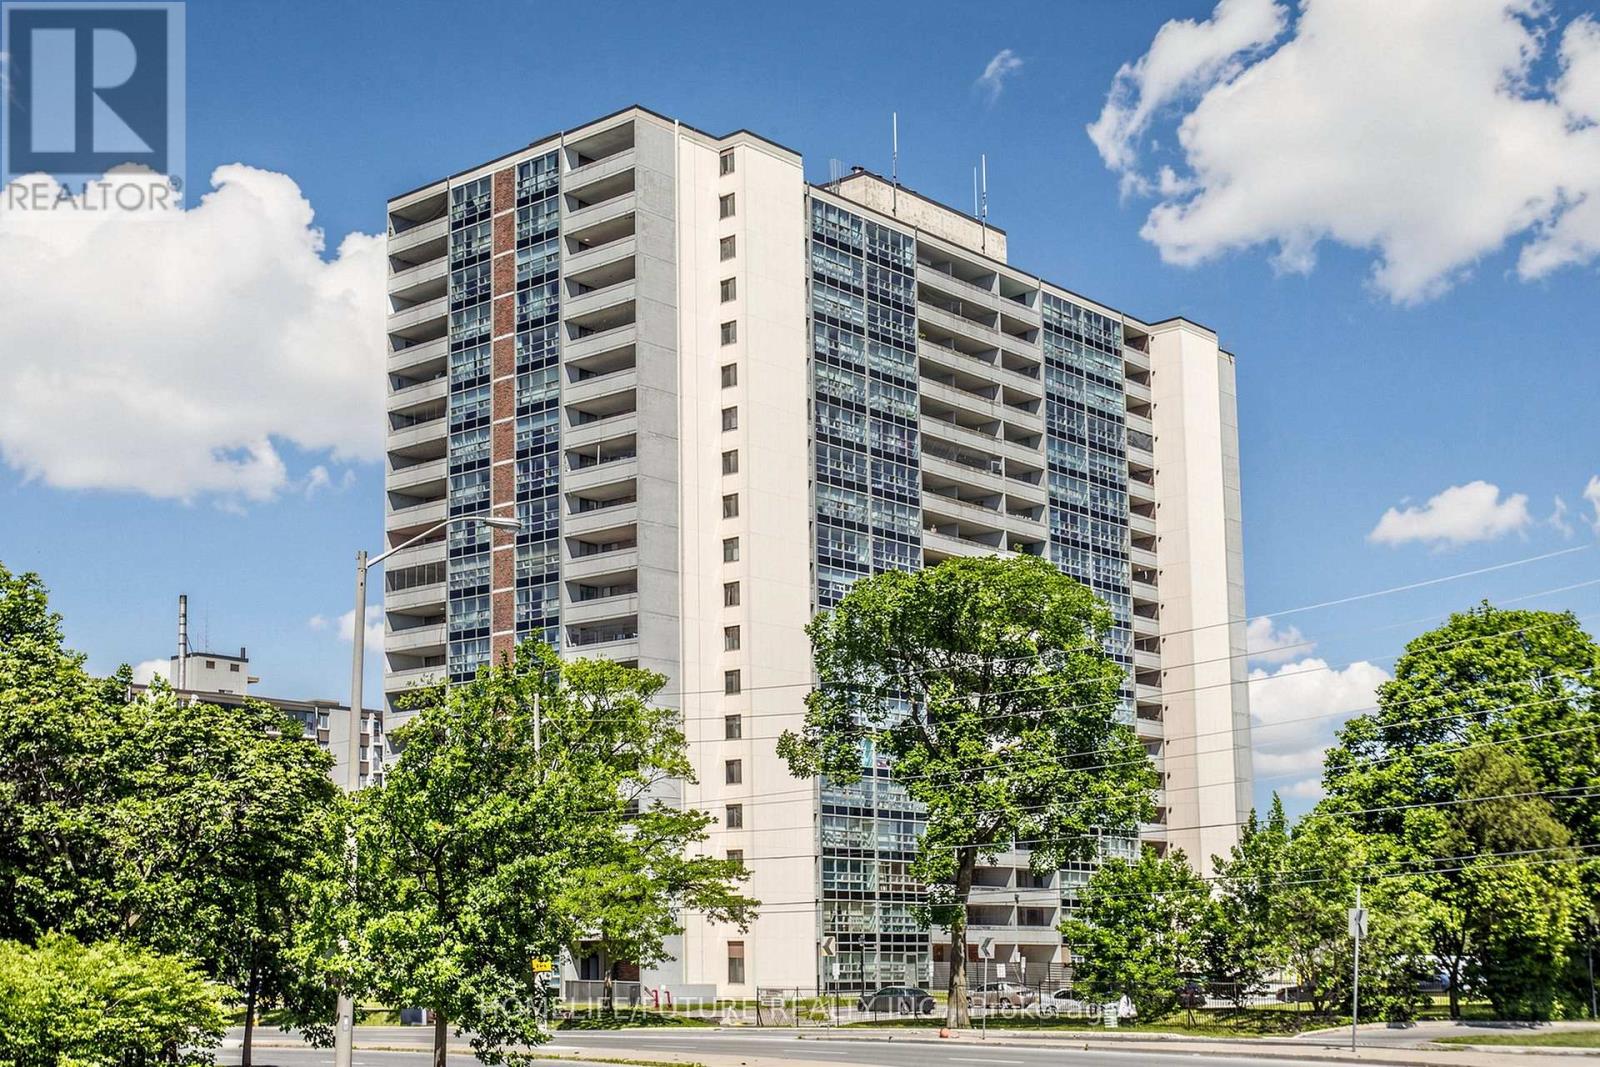
709 - 3380 Eglinton Avenue E
Toronto, Ontario
Excellent Bright And Spacious 3BR Corner Unit With Beautiful Lake Views. Enjoy A Large Living Area With A Walk-Out To An Oversized Private Balcony, Perfect For Relaxing Or Entertaining. Located In A Highly Convenient And In-Demand Neighborhood, You Are Just Steps From TTC Transit, Shopping, Restaurants, Grocery Stores, And Everyday Essentials. Minutes To Excellent Schools, Including Sir Wilfrid Laurier Collegiate Institute. Express Bus Service To U Of T And Centennial College Via Scarborough Centre, Plus Quick Access To Eglinton GO Station And Hwy 401. Easy Access To Major Routes Makes Commuting A Breeze. This Well-Managed Building Offers Great Amenities, Including A Gym, Sauna, Party Room, And Ample Visitor Parking. A Fantastic Opportunity For First-Time Buyers, Downsizers, Or Investors Seeking Exceptional Value, Generous Space, And A Prime Location. (id:61483)
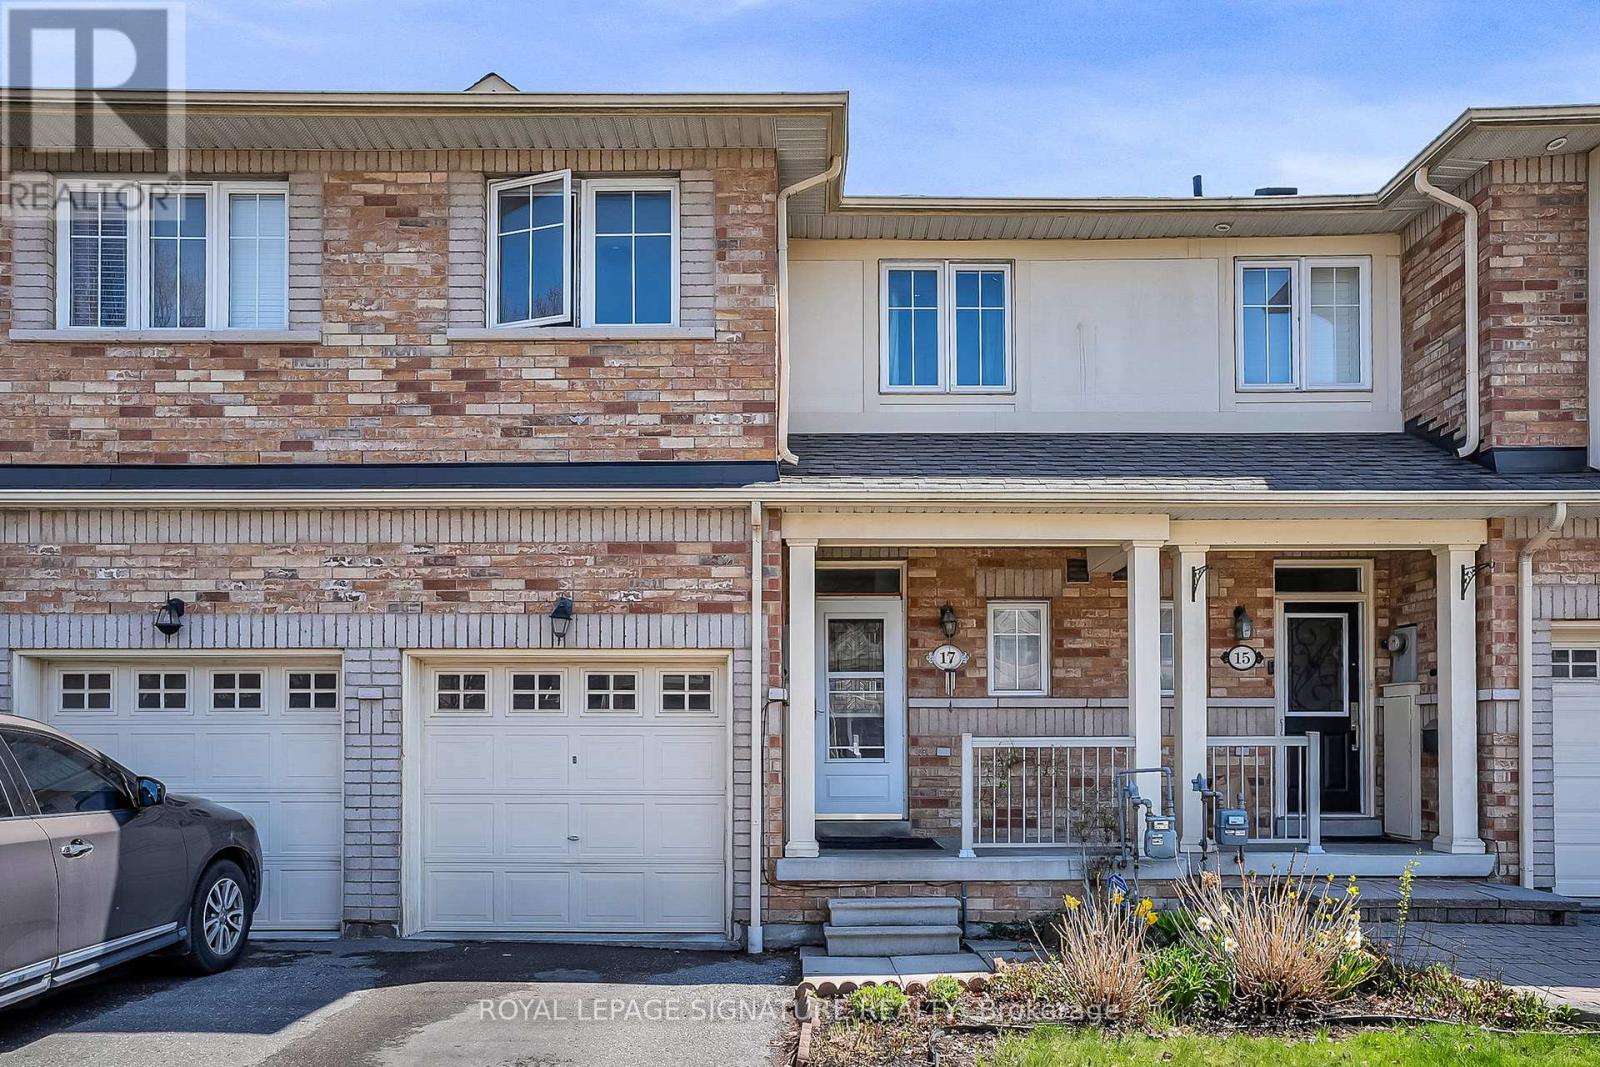
17 Croker Drive
Ajax, Ontario
Largest layout in the neighbourhood! Spacious and beautifully maintained freehold townhouse located in Ajax's highly sought-after South East lakeside community, just steps from Lake Ontario, waterfront trails, parks, and green space. This bright and functional family home offers 4 bedrooms, 4 bathrooms,a large den, and a separate main floor computer room/office, ideal for growing families, remote professionals, or multi-functional living.Freshly updated in March 2026 with new laminate flooring, quartz kitchen countertops, fresh paint throughout, and professionally cleaned carpets. The sun-filled open-concept layout features large windows, generous principal rooms, and excellent flow for both everyday living and entertaining. The spacious kitchen overlooks the main living area and offers ample cabinetry and workspace.The finished basement includes a 4th bedroom, full bathroom, and versatile recreation/gym area,perfect for guests, teens, extended family, or additional living space. Convenient top-floor laundry addsto the home's practical design. No condo fees.Located within walking distance to Southwood Park Public School and close to J. Clarke Richardson Collegiate, Notre Dame Catholic Secondary School, parks, playgrounds, and community amenities.Minutes to Ajax GO Station, Hwy 401, Hwy 412, shopping, restaurants, and the waterfront. A rare opportunity to own a spacious move-in ready home in one of Ajax's most desirable family-friendly neighbourhoods. (id:61483)
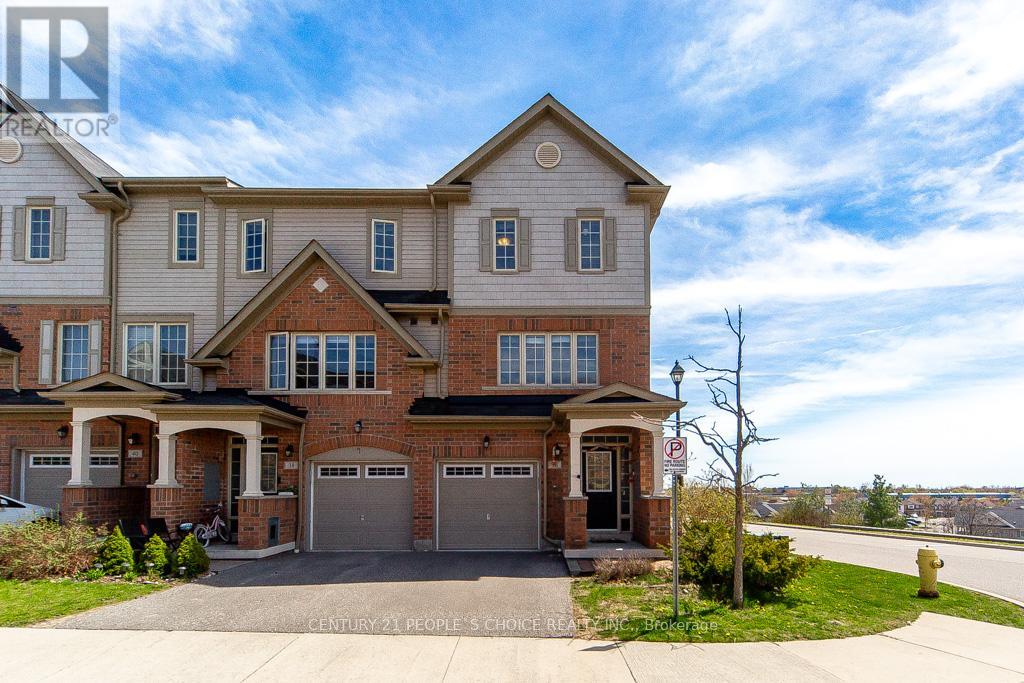
36 Comfort Way
Whitby, Ontario
Welcome to this bright and spacious end-unit townhome in the highly sought-after Towns on Nichol community. Featuring a well-designed open-concept layout with unobstructed western views, this home offers gleaming hardwood floors throughout the main level and a modern kitchen complete with stainless steel appliances, quartz countertops, a stylish backsplash, and pot lights. The generous primary bedroom features a striking accent wall, while the second and third bedrooms enjoy convenient semi-ensuite access. Ideally located close to schools, shopping, restaurants, fitness centres, parks, GO Transit, and major highways, this home offers the perfect blend of comfort, style, and everyday convenience. (id:61483)
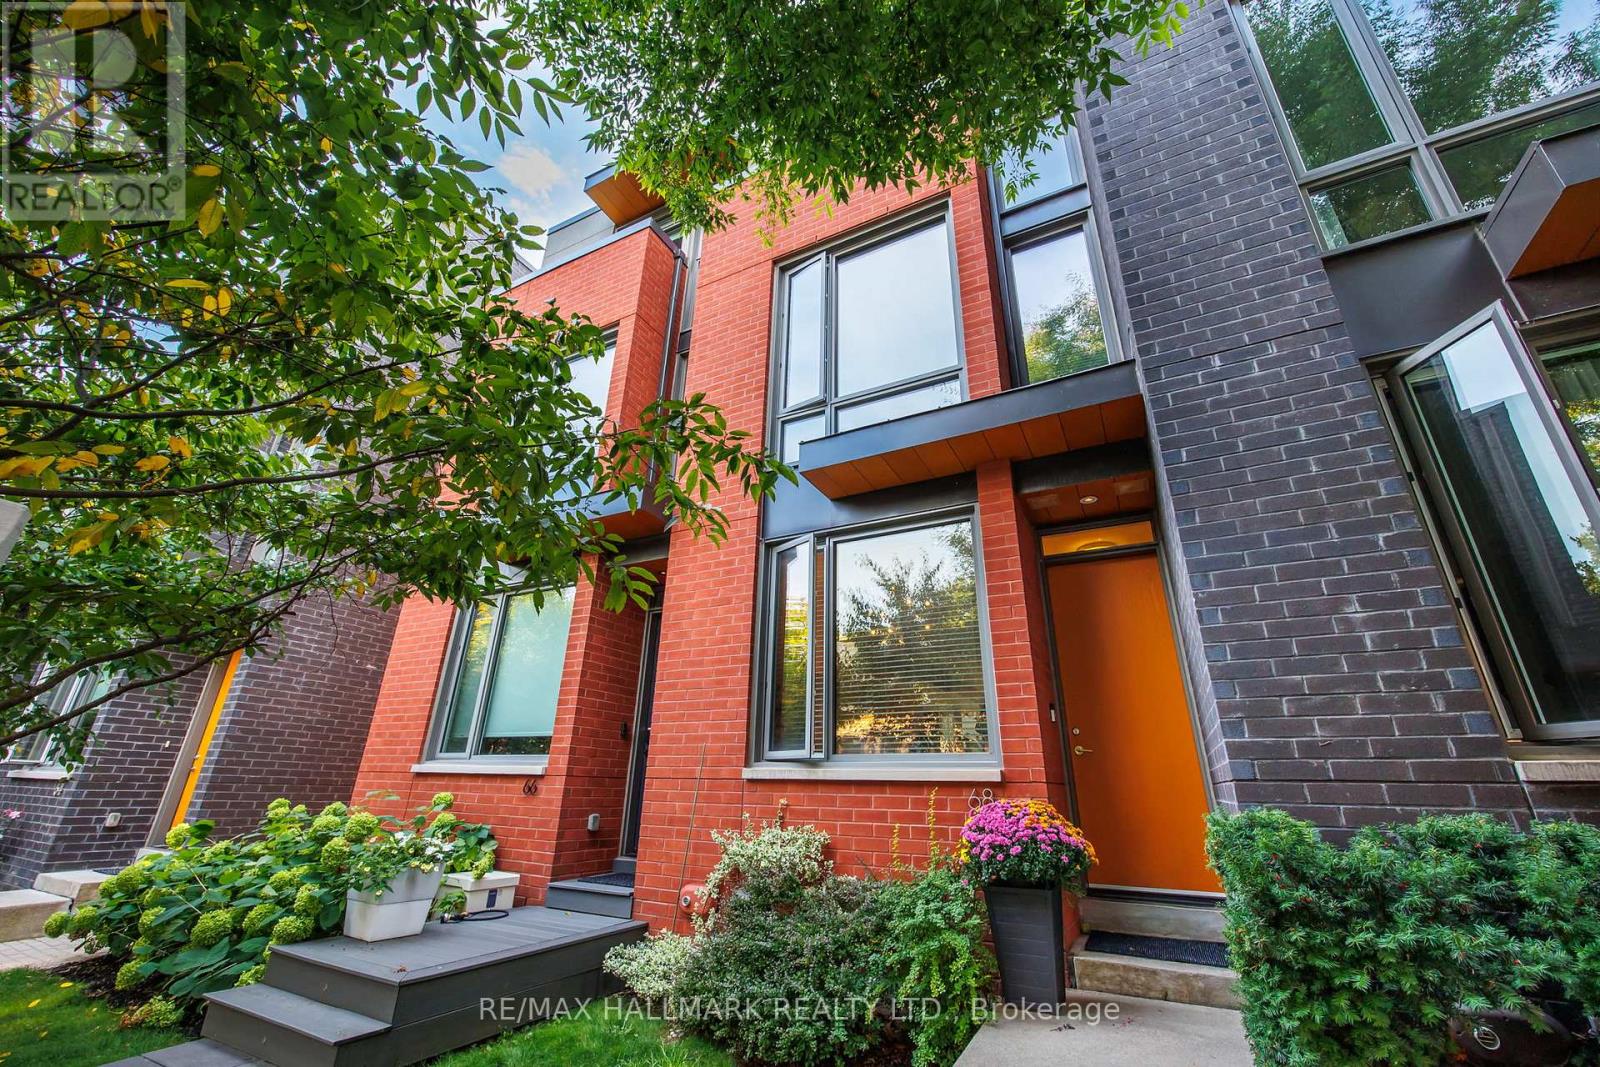
68 Boulton Avenue
Toronto, Ontario
Welcome to 68 Boulton Avenue - a rare opportunity to own an oversized freehold townhome in the heart of Riverside / Leslieville, one of Toronto's most vibrant and sought-after east-end communities. Thoughtfully designed across four levels, this beautifully appointed home offers exceptional space rarely found in the neighbourhood. Generously sized bedrooms, custom built-ins, and abundant natural light create a home designed for comfortable family living. The entire third floor is dedicated to a luxurious primary retreat - a private sanctuary featuring a spa-inspired ensuite with a deep soaker tub, oversized shower, and walk-in closet. A rare private garage provides exceptional convenience, while the lower level offers flexible space for a guest suite, home office, or recreation room. Situated on one of Leslieville's most charming streets, just steps from Queen Street East, you'll enjoy some of Toronto's best cafés, restaurants, boutiques, parks, and transit. With low POTL fees and exceptional living space, 68 Boulton Avenue offers the perfect blend of urban energy, family-friendly charm, and everyday convenience. (id:61483)
53 Farmhill Court
Toronto, Ontario
Welcome to 53 Farmhill Court, a beautifully maintained detached home nestled in the highly sought-after Dean Park community of Scarborough. Featuring a brand-new kitchen, 4 spacious bedrooms, 4 bathrooms, a double-car garage, and a private heated inground pool, this exceptional home is perfectly designed for growing families seeking comfort, space, and convenience.The main level offers a bright and functional layout with a stunning new eat-in kitchen equipped with stainless steel appliances, a formal dining room ideal for family gatherings, and an inviting living room highlighted by a cozy wood-burning fireplace. Step outside to your fully fenced backyard oasis, where you can relax, entertain, and enjoy summer days by the heated pool. Upstairs, the generously sized bedrooms provide ample space for family members and guests. The finished basement further expands the living area with additional flexible space and an extra bedroom, making it ideal for recreation, hobbies, or multi-generational living. Conveniently located within walking distance to public and Catholic schools, parks, transit, shopping, and everyday amenities, this outstanding family home offers the perfect blend of comfort, functionality, and an unbeatable location.A rare opportunity not to be missed! (id:61483)
91 - 270 Timberbank Boulevard
Toronto, Ontario
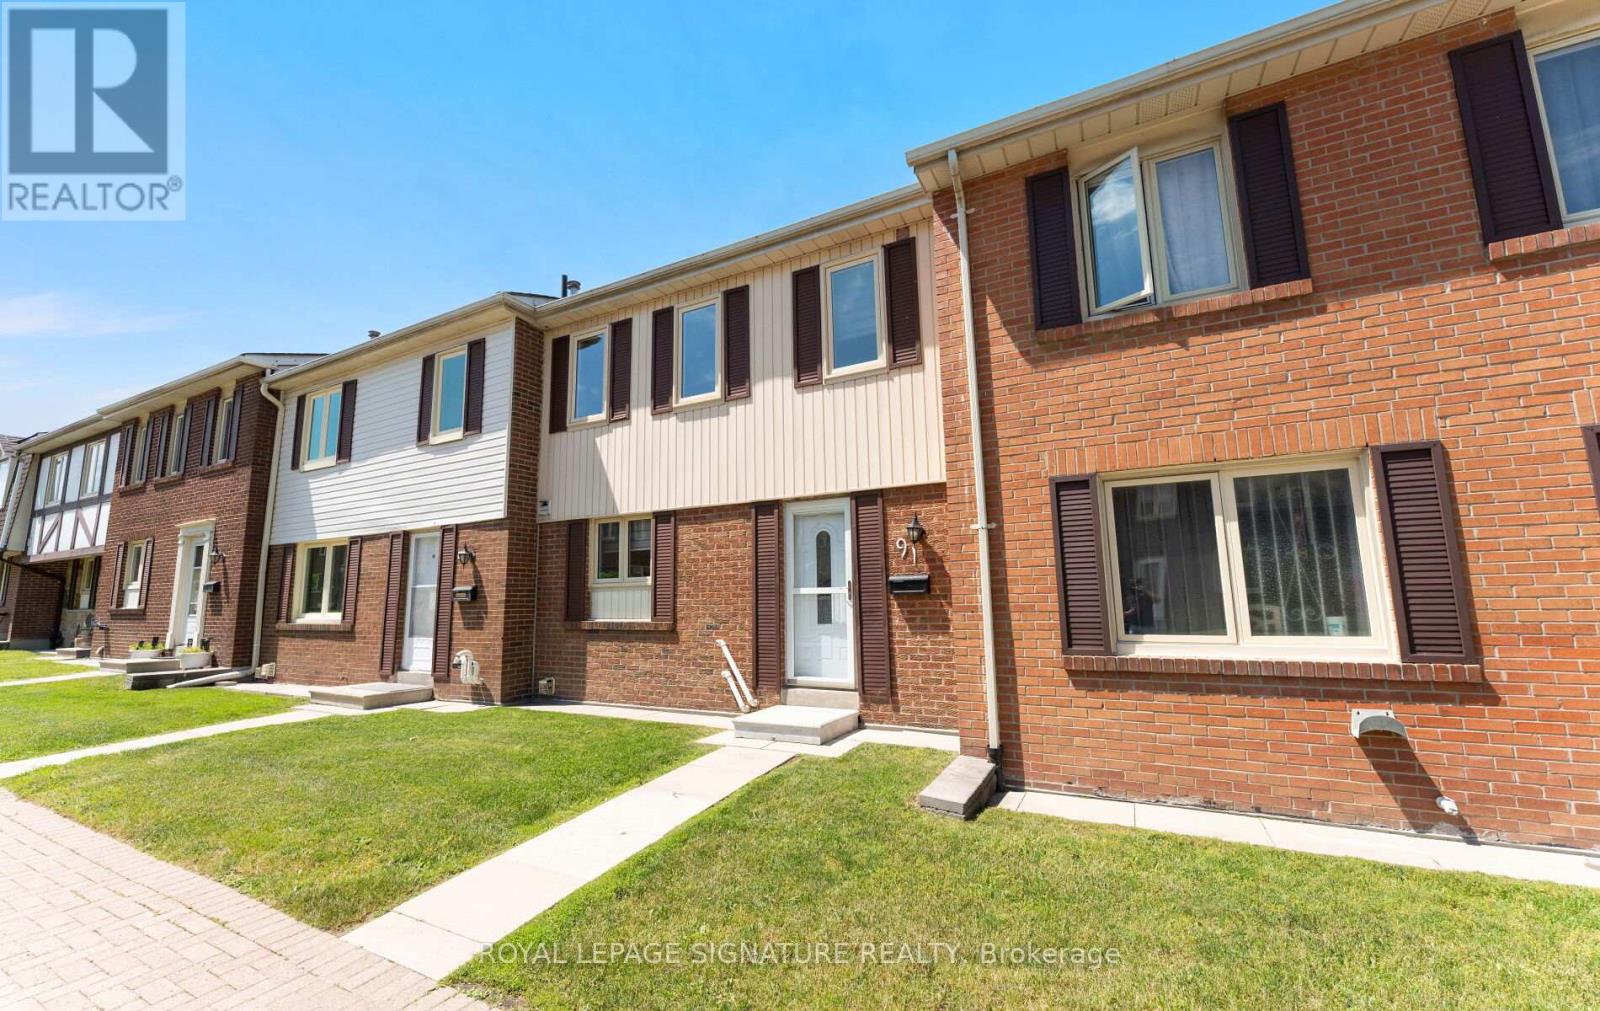
Beautifully renovated and extensively updated 3+1 bedroom, 3-bathroom condo townhouse offering the perfect blend of modern comfort, versatility, and urban convenience in the heart of L'Amoreaux. This sun-filled, carpet-free home showcases quality craftsmanship and high-end finishes throughout, including new flooring, a stunning new staircase, new interior doors, potlights throughout, elegant fixtures, and a sleek modern wood-burning fireplace. The renovated kitchen is designed for both style and function, featuring granite countertops, a peninsula with seating, stainless steel appliances, and abundant workspace. Complementing the home's contemporary design are three beautifully renovated bathrooms with sleek, modern finishes. The open-concept main floor is ideal for everyday living and entertaining, with double doors leading to a private, fully fenced backyard-perfect for summer BBQs, outdoor dining, and relaxation. The functional layout offers generously sized bedrooms, including a spacious primary retreat with two full-sized closets, while ensuite laundry adds everyday convenience. A standout feature is the finished lower level with its own direct entrance from the underground parking garage. This private space includes a self-contained 1-bedroom plus den suite complete with a kitchen and full bathroom, providing excellent potential for multi-generational living, guest accommodations, rental income, or a home office setup. Two dedicated underground parking spaces mean you'll never have to clear snow off your car again. Reasonable maintenance fees include Bell cable and internet. Ideally located directly across from Timberbank Park and within walking distance to top-rated schools, including St. Aidan Catholic School and Stephen Leacock C. I. Enjoy exceptional connectivity with 24-hour TTC service at Finch and Birchmount, easy access to Agincourt GO Station, Highways 401 and 404,Bridlewood Mall, grocery stores, restaurants, and Seneca Polytechnic nearby. (id:61483)
390 Whitby Shores Greenway
Whitby, Ontario
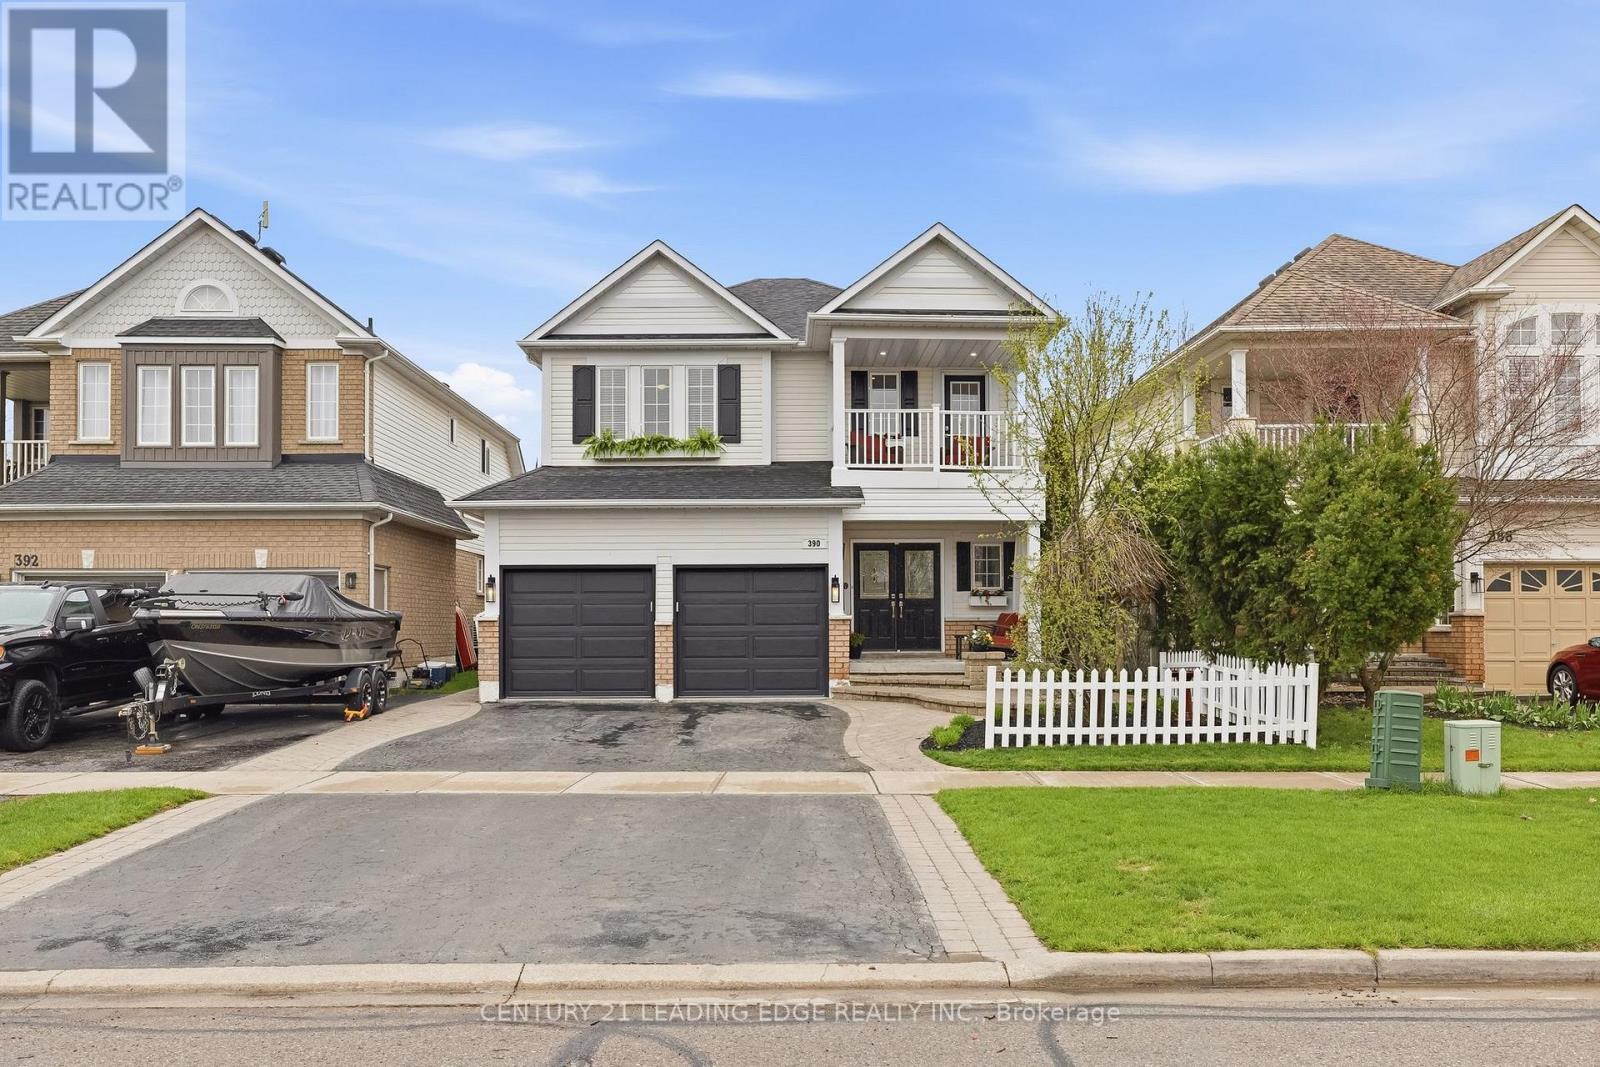
An Exceptional Executive Home In The Heart Of Whitby Shores With The Perfect Blend Of Luxury, Lifestyle And Timeless Design. From The Incredible Curb Appeal, Mature Landscaping And Extensive Interlocking To The Resort-Style Backyard Oasis, This Fully Finished 4+1 Bedroom Home Showcases Quality Finishes Throughout, Situated On A Premium Deep Lot With Parking For 6 Vehicles And A Modernized Exterior That Immediately Stands Out. Step Inside To A Bright And Elegant Interior Featuring 9-Foot Ceilings, Gleaming Hardwood Flooring, Beautiful Layered Crown Molding, Custom Millwork, Extensive Pot Lighting, And Custom Built-Ins/Window Seating In The Family Room. Open Sightlines Blend Seamlessly With Defined Living Spaces Ideal For Everyday Living And Entertaining. The Kitchen Features Quartz Countertops, Updated Cabinetry, New Sinks & Faucets, Stainless Steel Appliances, Peninsula Seating For 3 And Double Entry Laundry With Direct Garage Access And Pantry Potential. Upstairs Offers Spacious Bedrooms, A Versatile Flex Space Ideal For A Home Office Or Kids' Study Area And A Primary Retreat With Walk-In Closet And Renovated 4-Piece Ensuite. Private Balcony Off One Secondary Bedroom. All Four Bathrooms Have Been Renovated. The Professionally Finished Basement Adds Excellent Flexibility With An Additional Bedroom, Renovated 3-Piece Bathroom, Large Rec Area, And Existing Plumbing For Future Kitchen Potential. Walk Out Through French Doors To Your Private Backyard Oasis Featuring Extensive Interlocking, A 14x28 Kidney-Shaped Inground Pool With 8.5-Foot Deep End, Updated Liner, Beachcomber Hot Tub, Lounge Area And A Backyard Built For Entertaining. Steps To Waterfront Trails, Parks, Top-Rated School, Shopping, GO Station, And Minutes To The 401,412,407. Offering The Perfect Balance Of Lifestyle, Elegance, And Location In One Remarkable Whitby Shores Home.Roof-2020,Furnace & A/C-2022,Garage Doors-2023,Columns & Balcony-2022,Kitchen & Laundry Countertops-2025,Fresh Paint Throughout-2025 (id:61483)