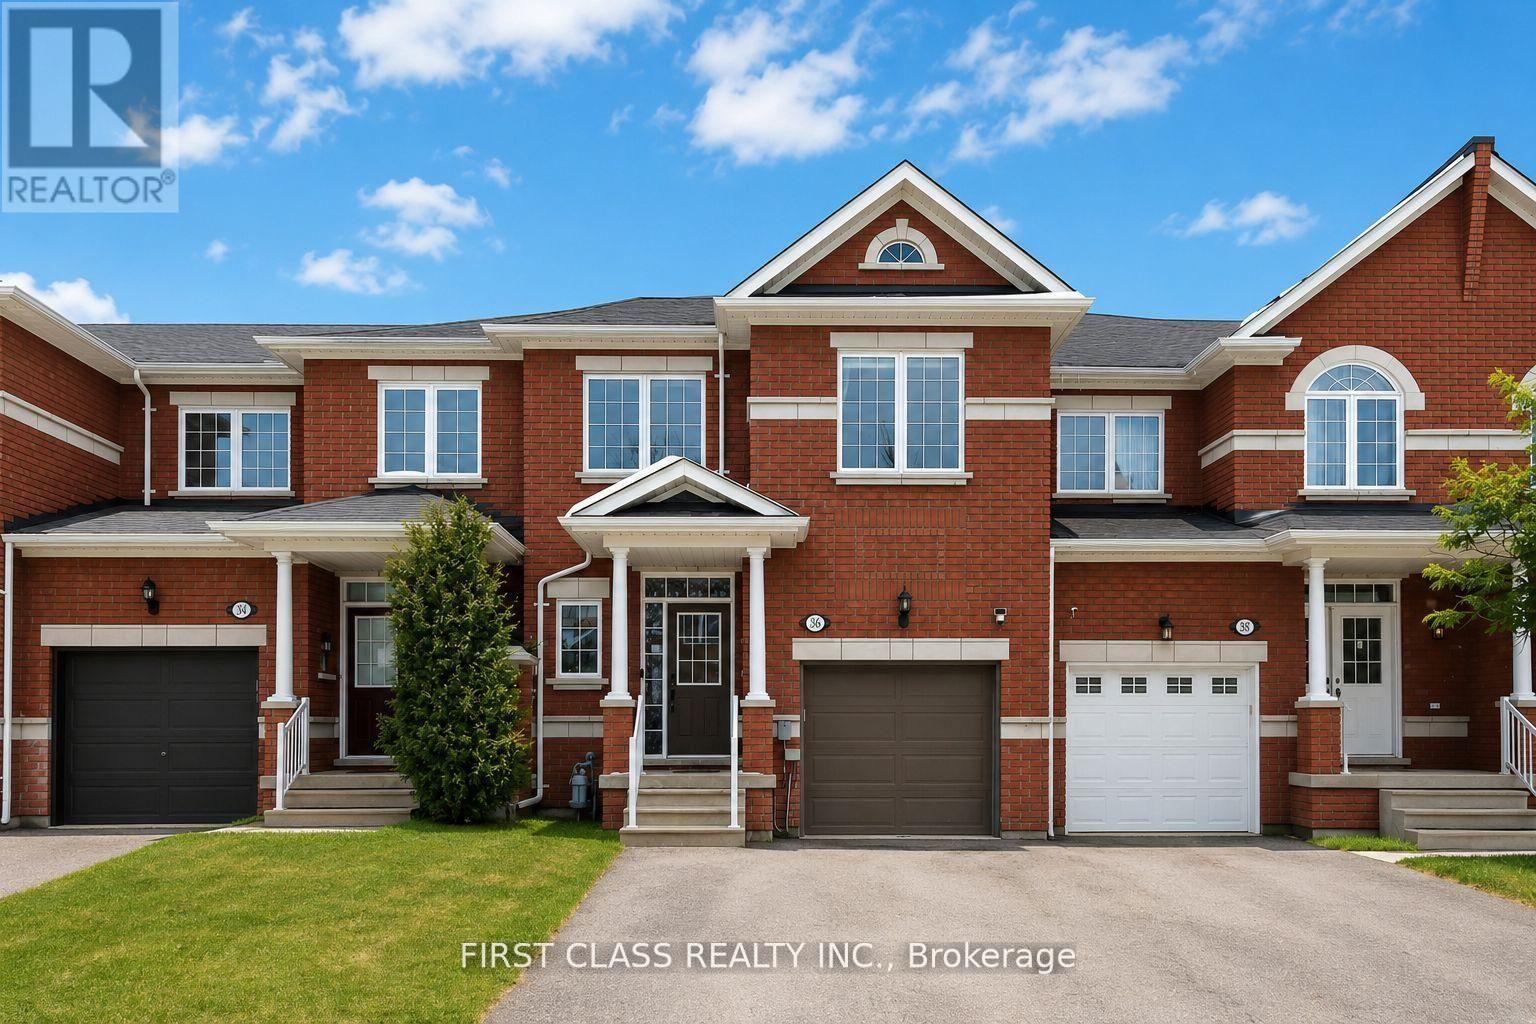
36 - 8 Townwood Drive
Richmond Hill, Ontario
Welcome to this absolutely beautiful, bright and spacious 2-storey townhouse with a walk-out basement in a prime Richmond Hill location! Featuring 9 ft ceilings on the main floor and a unique, highly functional layout with generously sized rooms. Sun-filled open-concept living and dining areas seamlessly connect to a modern kitchen with breakfast area, enhanced by skylights and new pot lights throughout. Hardwood flooring on the main level. Walk out to a private deck, perfect for relaxing or entertaining. Freshly painted for a true move-in ready experience. Roof 2021, Roofing insulation upgraded in 2025 for improved energy efficiency and year-round comfort. Situated in a top-ranking school district, with convenient access to parks, transit, shopping, and all amenities. $169.12/month POTL. (id:61483)
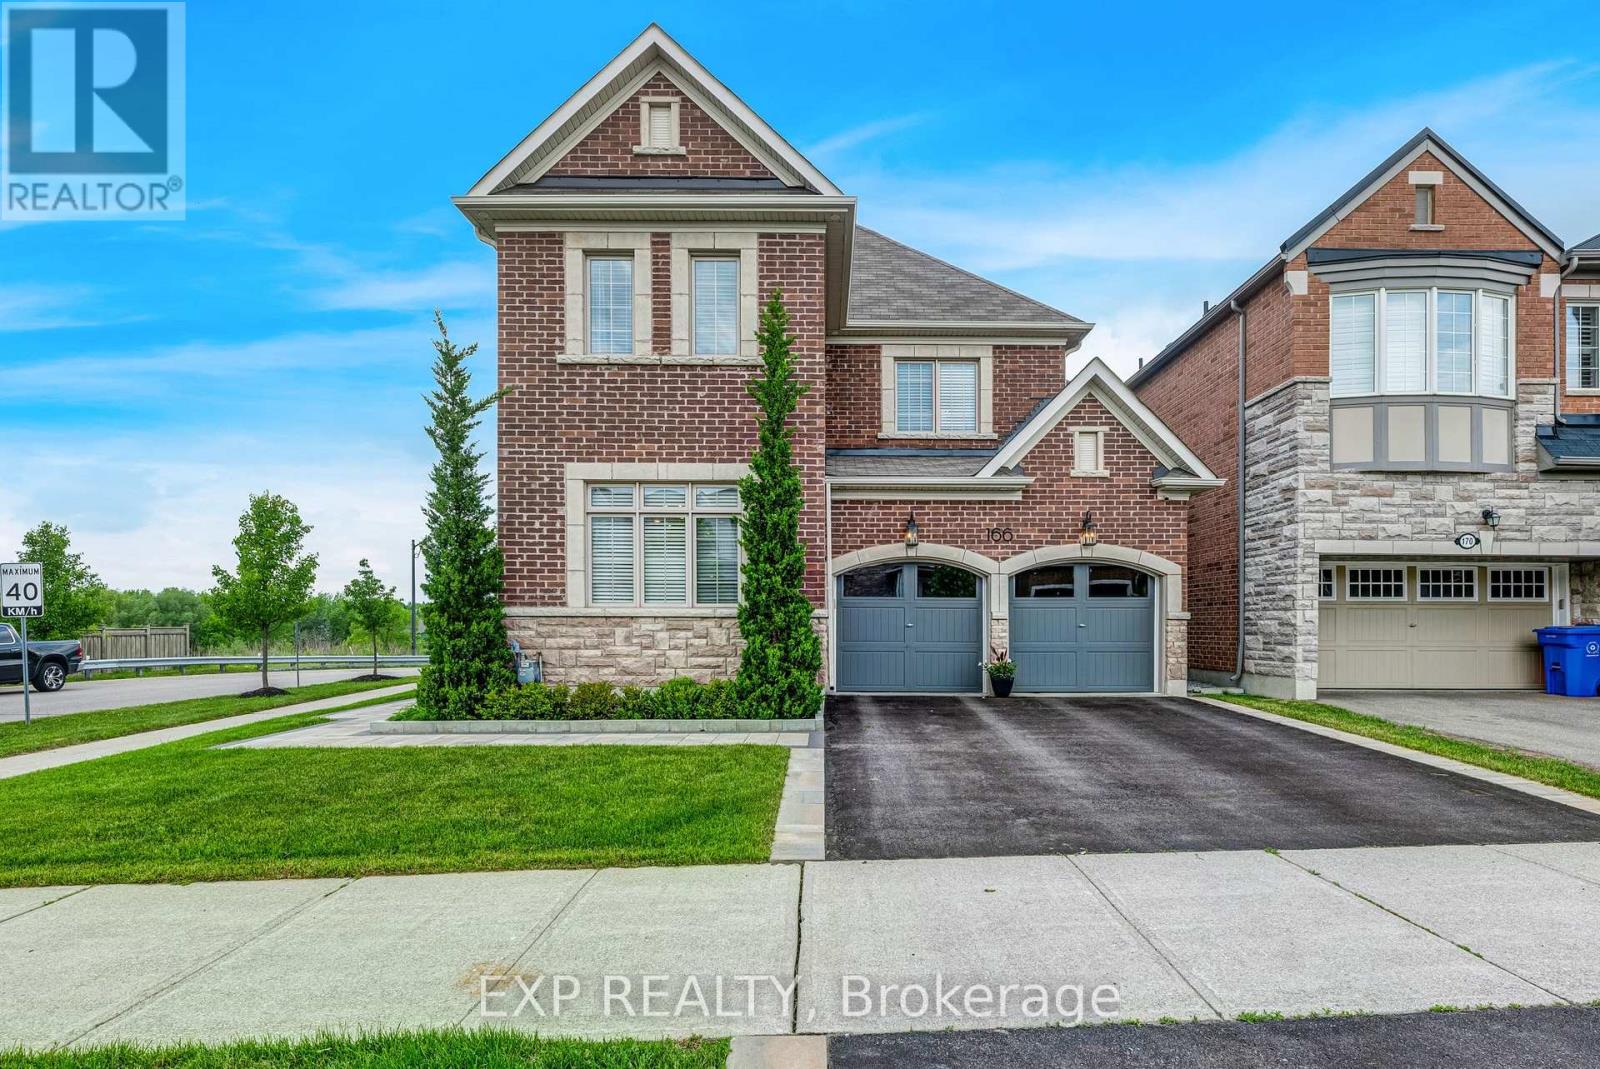
166 Baber Crescent
Aurora, Ontario
Situated On a Premium Ravine Lot Backing Onto Protected Greenspace, This Exceptional 3,131 Sq.Ft. Residence Offers a Rare Combination Of Privacy, Luxury, And Refined Family Living In One Of Aurora's Most Desirable Communities. Thoughtfully Upgraded Throughout, the Home Features 9' Ceilings On Both the Main & Second Levels, Rich Hardwood Flooring, Designer Lighting & Elegant Architectural Details. At the Heart Of the Home Is an Upgraded Kitchen Designed For Both Everyday Living & Effortless Entertaining, Showcasing Quartzite Countertops, an Oversized Island, GE Monogram Appliances w/ Built-In Wall Oven & Speed Oven, Induction Cooktop, Crown Moulding, and a Spacious Walk-In Pantry. The Family Room Is Anchored By a Gas Fireplace And Overlooks the Spectacular Backyard Retreat. Dining Room Is Complemented By a Convenient Servery. The Expansive Primary Suite Serves as a Private Sanctuary, Complete w/ a Walk-In Closet Featuring Custom Built-In Organizers and a Spa-Inspired Ensuite Showcasing Dual Vanities w/ Calacatta Marble Countertops, Deep Soaker Tub & Frameless Glass Shower. Outside, the Professionally Landscaped Backyard Has Been Thoughtfully Designed As a Private Outdoor Retreat. Featuring a Custom Deck With Built-In Storage, Grand Pergola, Stunning Stone Wood-Burning Fireplace, Irrigation System, And Multiple Spaces For Dining, Entertaining, And Relaxing, the Backyard Offers an Exceptional Extension Of the Home's Living Space All Set Against the Backdrop Of Protected Greenspace With No Rear Neighbours. The Bright Lookout Basement Offers Exceptional Future Potential With Large Windows That Draw In Natural Light, Abundant Storage, Cold Room, Bathroom Rough-In & 100-Amp Service. Ideally Located Near Boutique Shopping, Premium Amenities, Medical Facilities, Parks, Trails, And Some Of Aurora's Most Respected Schools (St. Andrew's College, St. Anne's School, Rick Hansen Public School, Dr. G.W. Williams Secondary School, & St. Maximilian Kolbe Catholic High School). (id:61483)
31 Prady Lane
New Tecumseth, Ontario
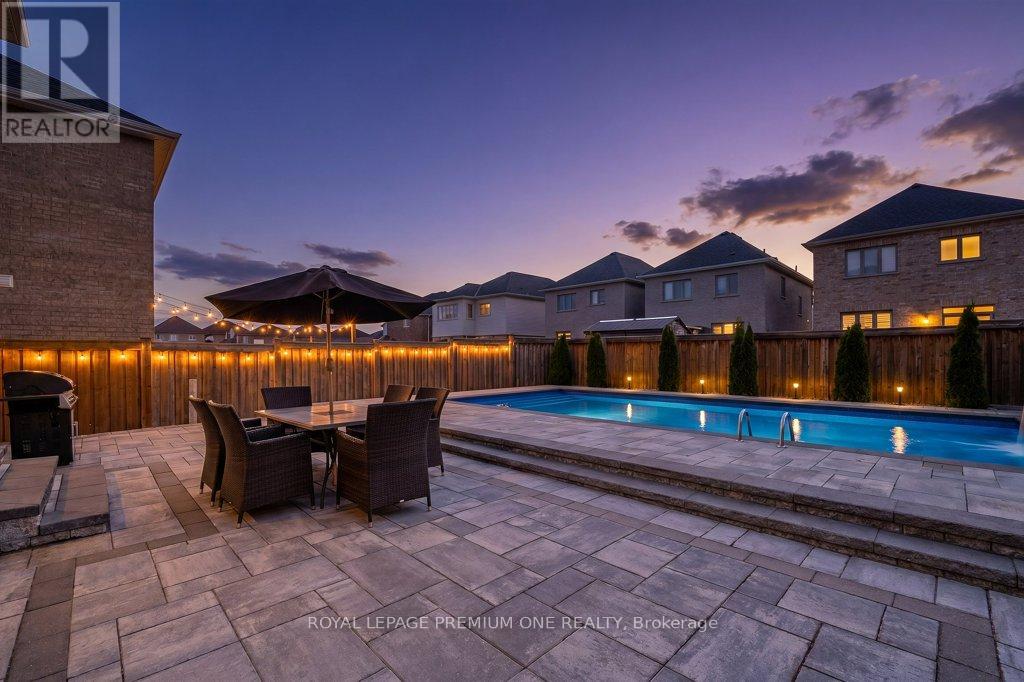
Welcome to 31 Prady Lane, a beautifully upgraded 4-bedroom, 3-bathroom detached home in one of Tottenham's most desirable family-friendly neighbourhoods. Designed for both everyday living and entertaining, this meticulously maintained residence features 9-foot smooth ceilings, spacious principal rooms, and premium finishes throughout. The chef-inspired kitchen showcases quartz countertops, a matching quartz backsplash, and modern finishes, flowing seamlessly into the open-concept living area highlighted by a custom porcelain feature wall and sleek linear fireplace. Step outside to your private backyard oasis featuring a heated saltwater inground pool, professional landscaping, and interlock patio space perfect for summer entertaining, family gatherings, or relaxing poolside. Offering a rare combination of luxury, comfort, and outdoor living, this move-in-ready home is an exceptional opportunity for families seeking style, space, and a resort-like lifestyle in the heart of Tottenham. (id:61483)
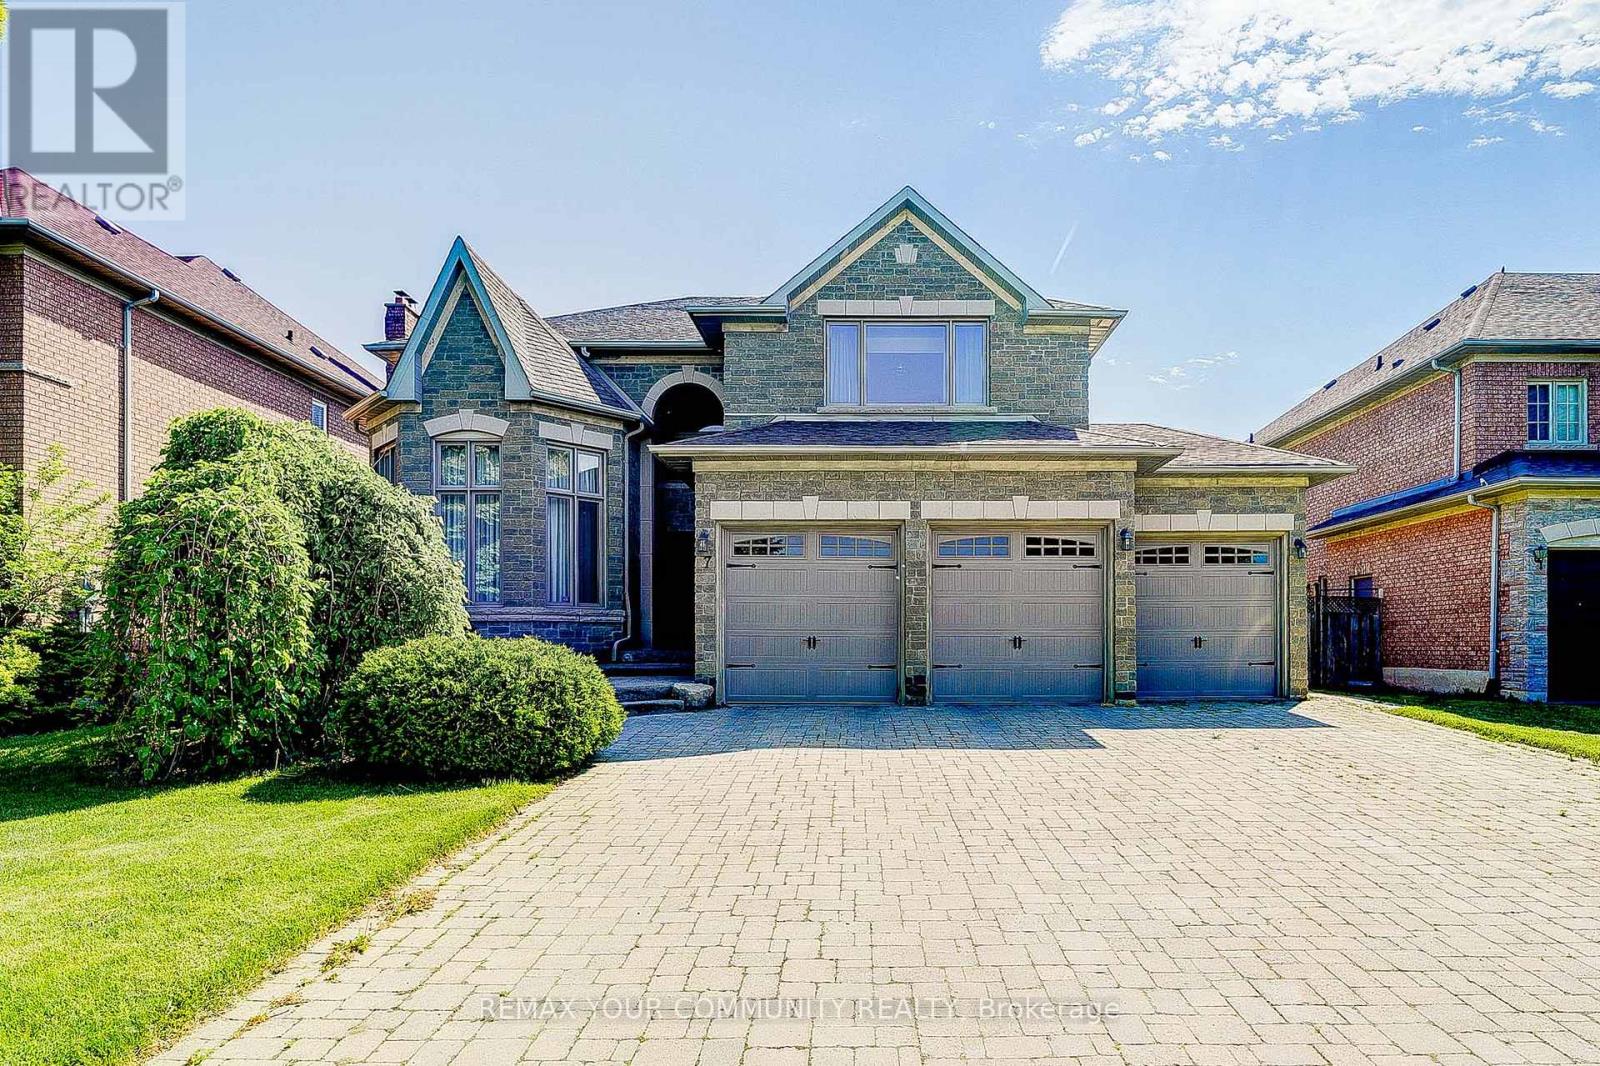
7 Fern Avenue
Richmond Hill, Ontario
Nestled In A Charming cul-de-sac, Within One Of Richmond Hill's Most Sought After Neighbourhoods, This Home Offers Both Comfort And A Welcoming Atmosphere, Ideally Located Near Top Schools, Parks, Shopping And Major Highways. It Provides The Ideal Backdrop For Family Life And Convenience.'The Main Floor Features A Bedroom And A Conveniently Located Same Level Full Bathroom, Offering Flexibility For Guests Or Single-Level Living. Upstairs You'l Find Four Additional Bedrooms And Three Updated Bathrooms. The Lower Level Features A Separate Three Bedroom, Two Bathroom Suite Having Private Entrance, Makes It Ideal For Multi-Generational Living Or Income Potential. Designed For Family Gatherings And Effortless Entertaining. This Home Is Ready To Create Lasting Memories. (id:61483)
221 - 326 Major Mackenzie Drive E
Richmond Hill, Ontario
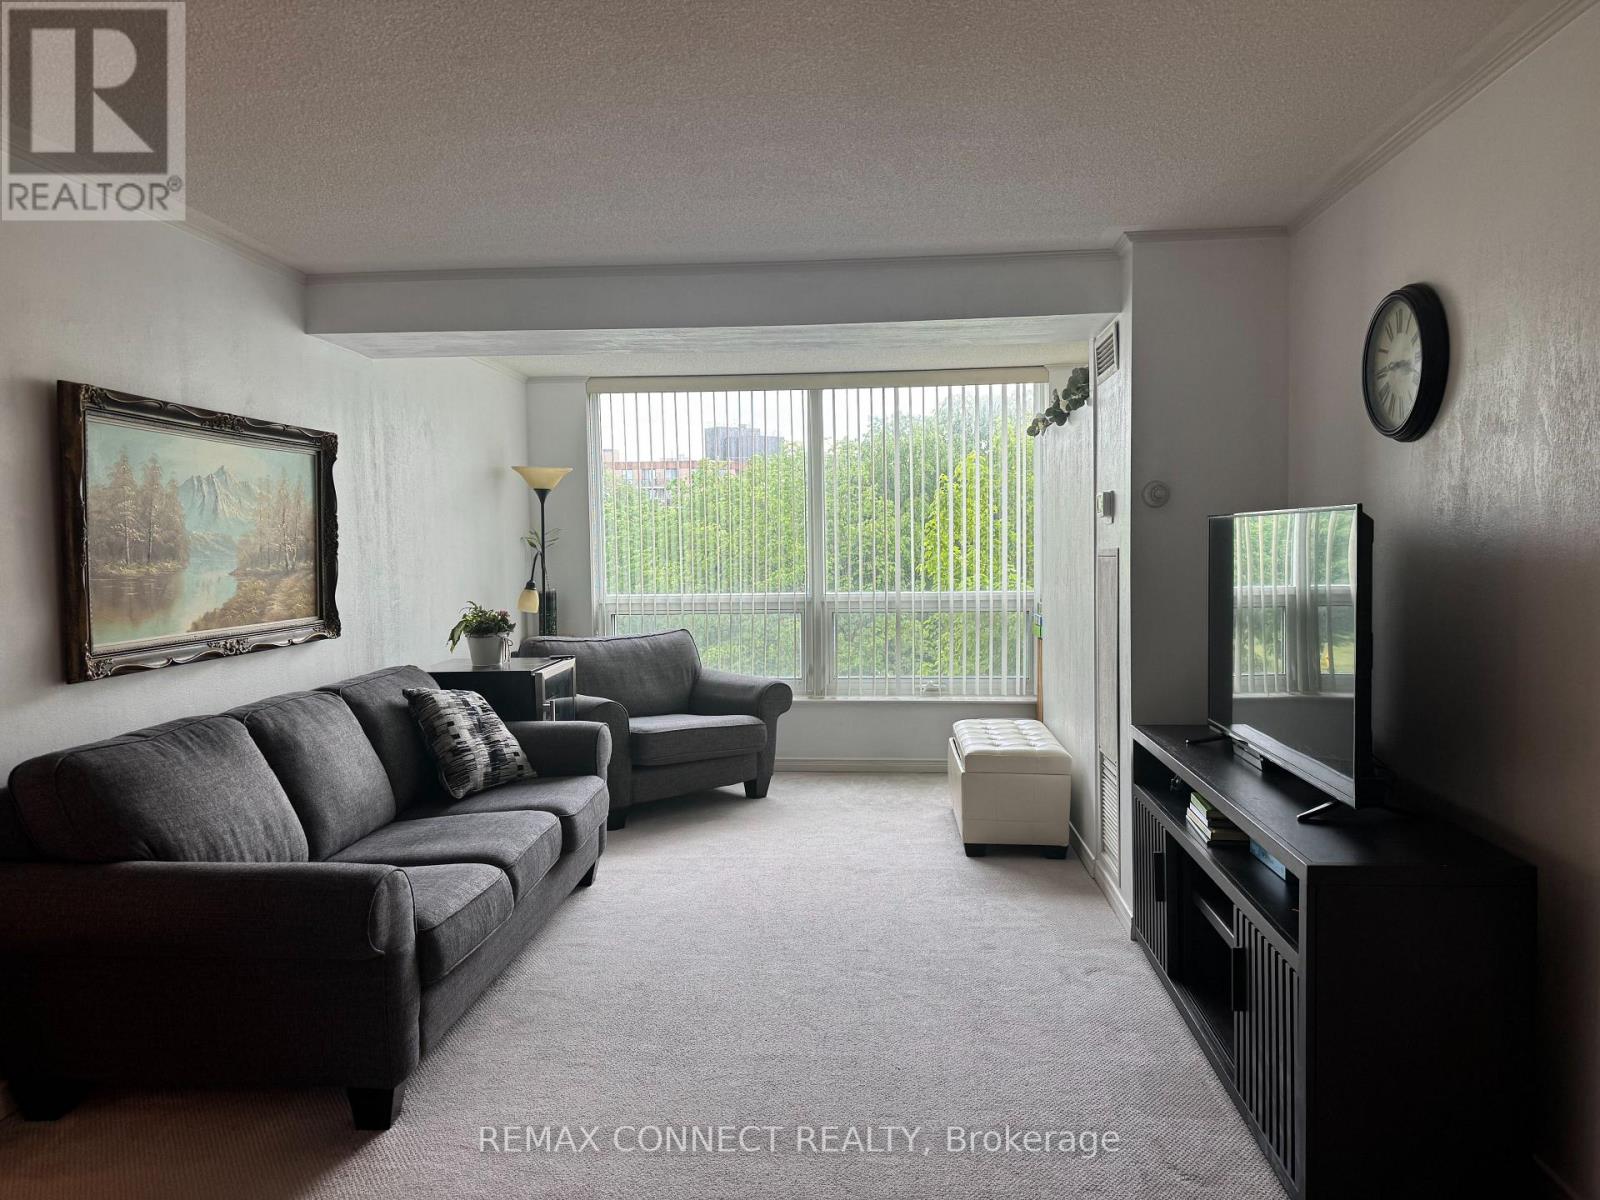
The perfect blend of tranquility and convenience, this condo is walking distance from historic downtown Richmond Hill. Steps away from YRT and GO Transit, library, performing arts centre, schools and hospital, and minutes away from Hwys 404 and 407. Well-maintained building with indoor pool, exercise room, library, games room and party room. Three car underground parking. Perfect for a young family or mature couple looking for comfort. Bright, spacious. 2+1 bedroom, 2 bathroom unit boasting over 1000sqft in a secure building with 24 hrs concierge. Large primary bedroom with 4pc ensuite bathroom and stunning mirrored closet. Separate office/den that opens onto the kitchen and dining room to create a spacious open feel. Kitchen has all stainless steel appliances with quartz counter tops. Large picture window in living room overlooking neighbouring park with tall trees that creates a sense of privacy. (id:61483)
428 - 326 Major Mackenzie Drive
Richmond Hill, Ontario
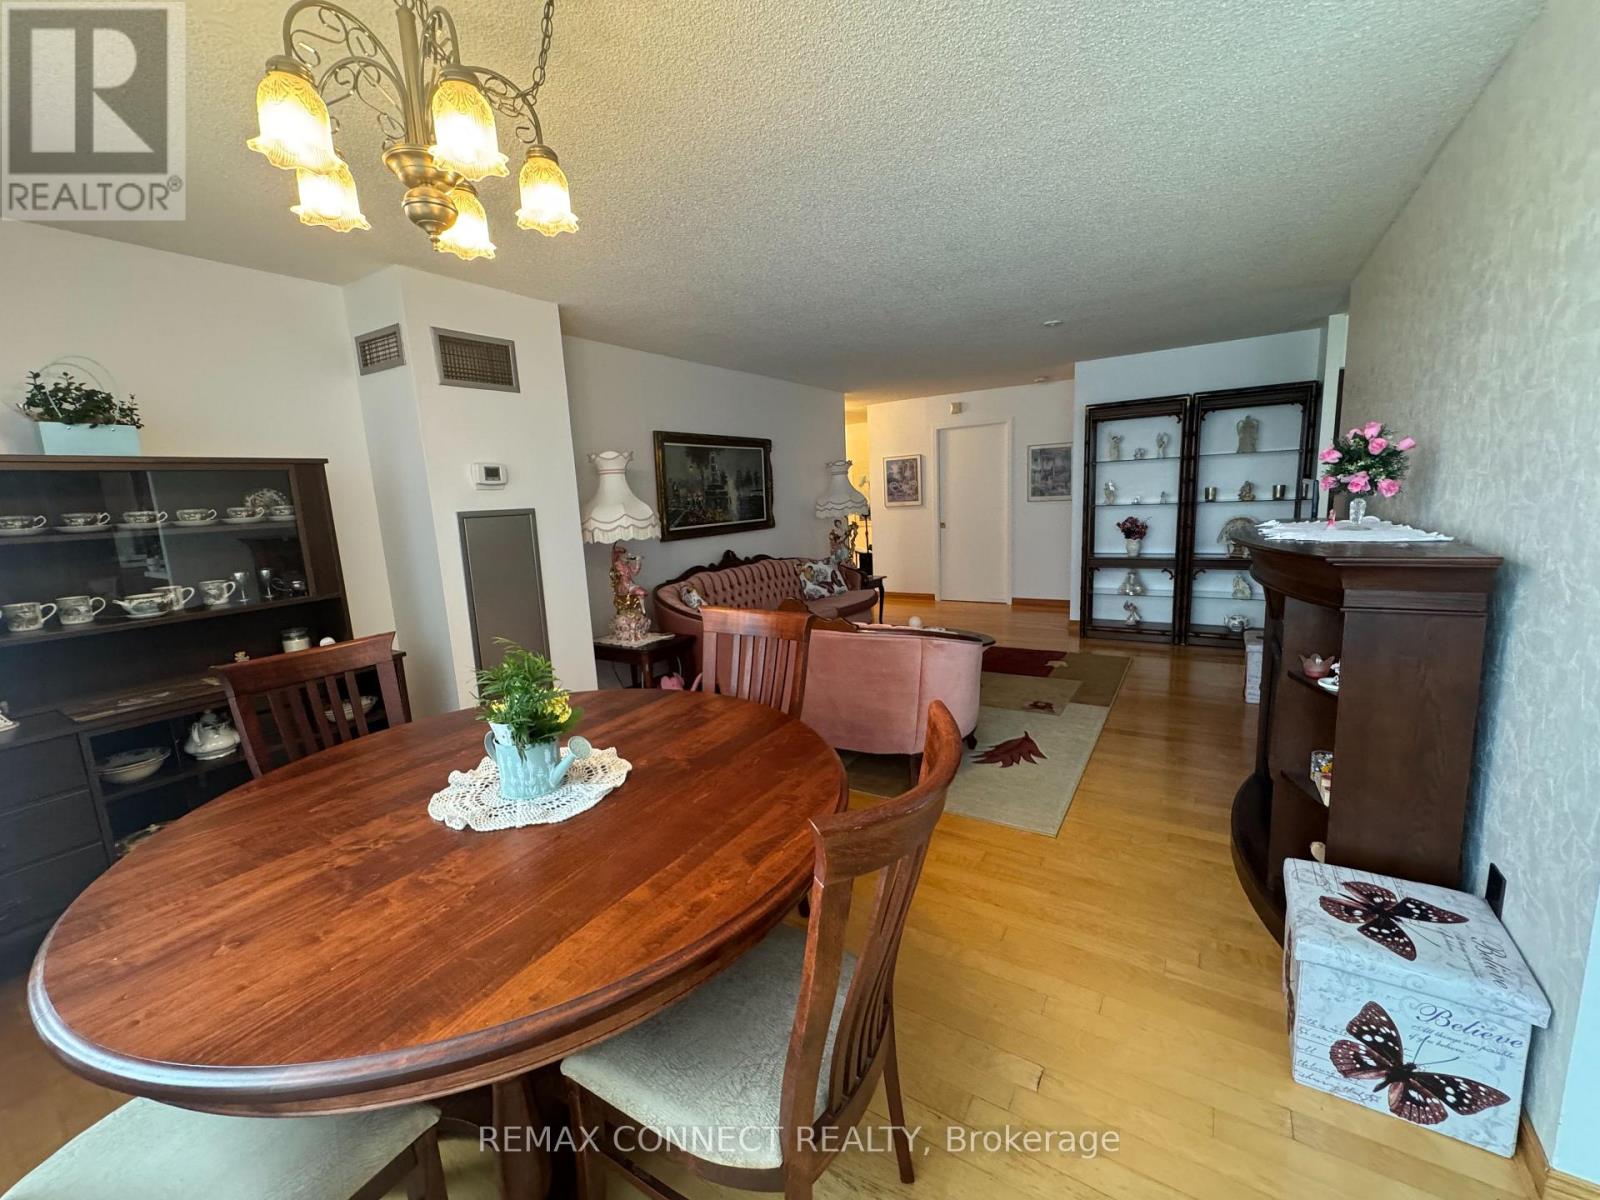
Gorgeous, unbelievably secure. 24hrs concierge. Quiet building in the heart of Richmond Hill. Perfect blend of tranquility and convenience. Steps away from YRT and GO Transit, library, performing arts centre, schools and hospital, and minutes away from Hwys 404 and 407. Spectacularly spacious, over 1200sqft corner unit. 2 bedrooms plus sitting room - huge mirrored closets with bright windows. Wonderful kitchen with gorgeous like-new S/S appliances, quartz counter tops, unbelievable pantry and pull-out drawers throughout. Huge picture window in living and dining room overlooking an inner court yard with tall trees and tennis courts. Three car underground parking (one spot is tandem). Perfect for a young family or mature couple looking for comfort. (id:61483)
70 Graydon Crescent
Richmond Hill, Ontario
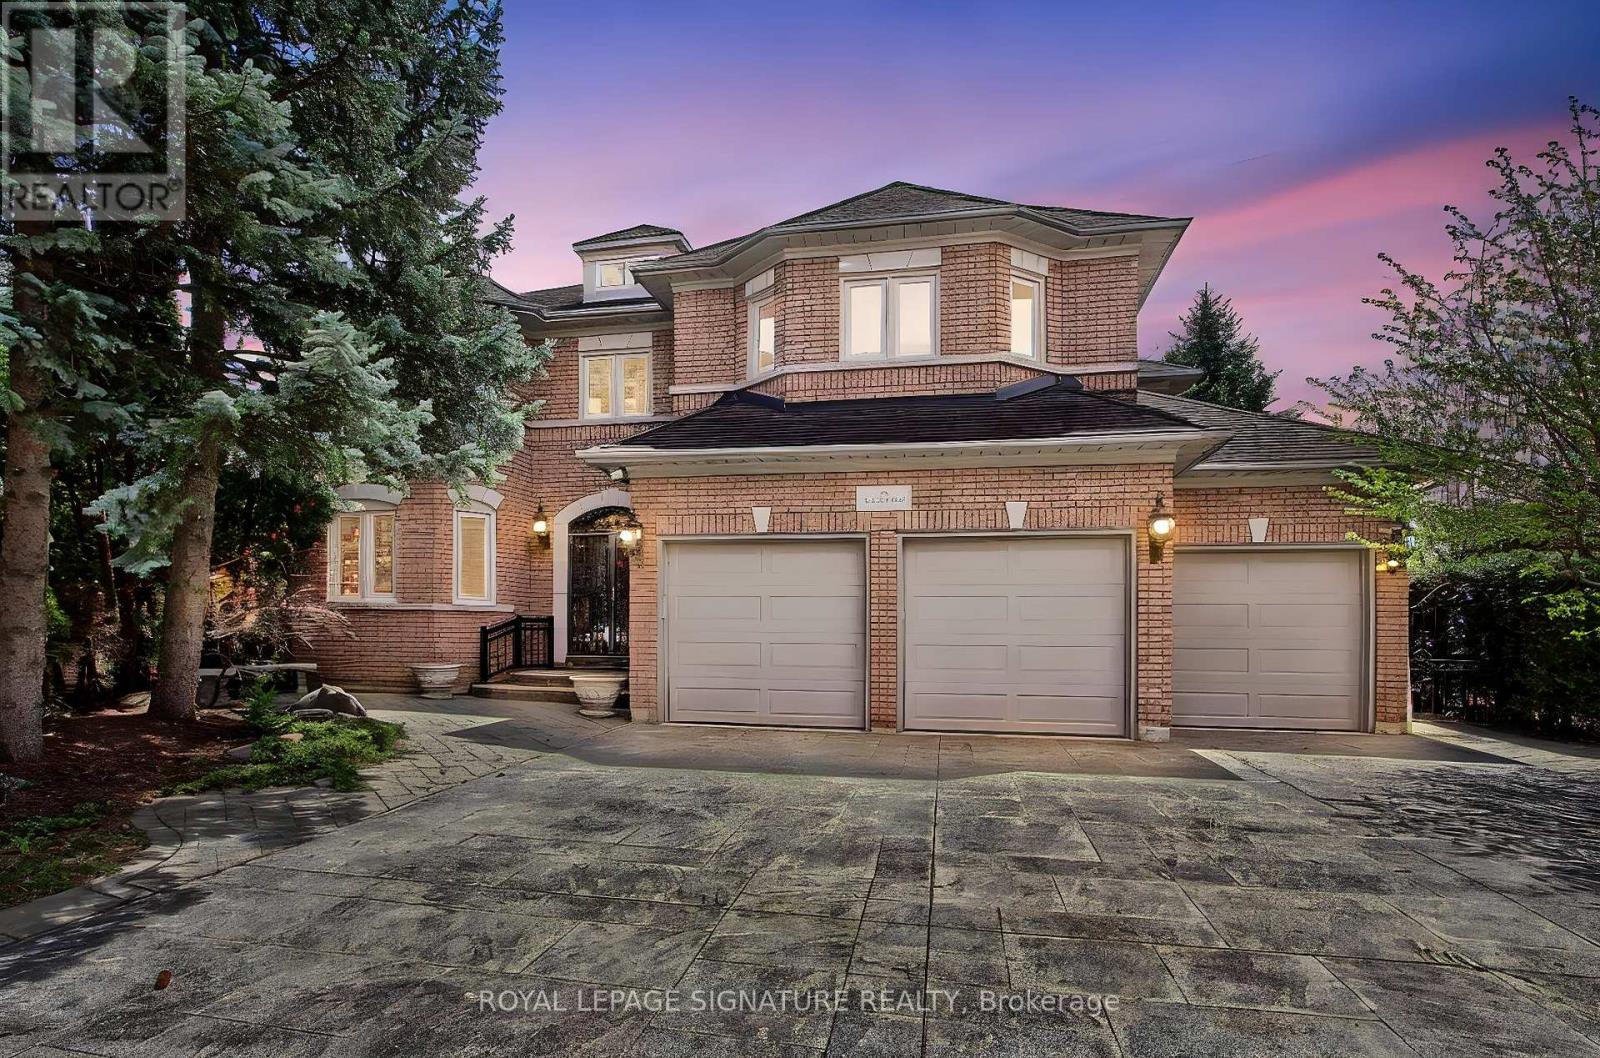
Welcome to 70 Graydon Crescent, nestled in the crown jewel of Richmond Hill-prestigious Bayview Hill. Boasting over 4,600 square feet of palatial above-grade living space, this executive estate exudes true pride of ownership on a premium, sun-drenched corner lot. Beautiful curb appeal, the exterior is framed by professional, landscaping, complete custom stone pathways wrapping seamlessly all around the house, and a lush perimeter of mature trees providing ultimate backyard privacy with striking curb appeal and the added security of custom iron-gated exterior doors. The grand foyer welcomes you into an open-concept architectural layout featuring soaring ceilings, expansive principal rooms, hardwood floors, and quality finishes. Designed for effortless indoor-outdoor entertaining, the gourmet chef's kitchen features custom cabinetry, premium built-in appliances with granite counter tops and a massive breakfast area that walks out to your private, beautifully manicured backyard oasis. The upper level offers a functional floor plan with four sprawling bedrooms, including a massive primary retreat with a spa-like ensuite oasis and large walk-in closet. The versatile unfinished basement can an extra bedroom and complete recreation zone, perfect for a nanny suite or multigenerational living. Parking is an absolute dream with an large three-car garage and a wide driveway accommodating five additional vehicles. This sophisticated home provides elegance on a quiet, tree-lined street. Minutes to top-tier schools, community parks, golf courses, premium shopping, and effortless highway transit access. Move-in ready (id:61483)
36 Linden Lane
Innisfil, Ontario
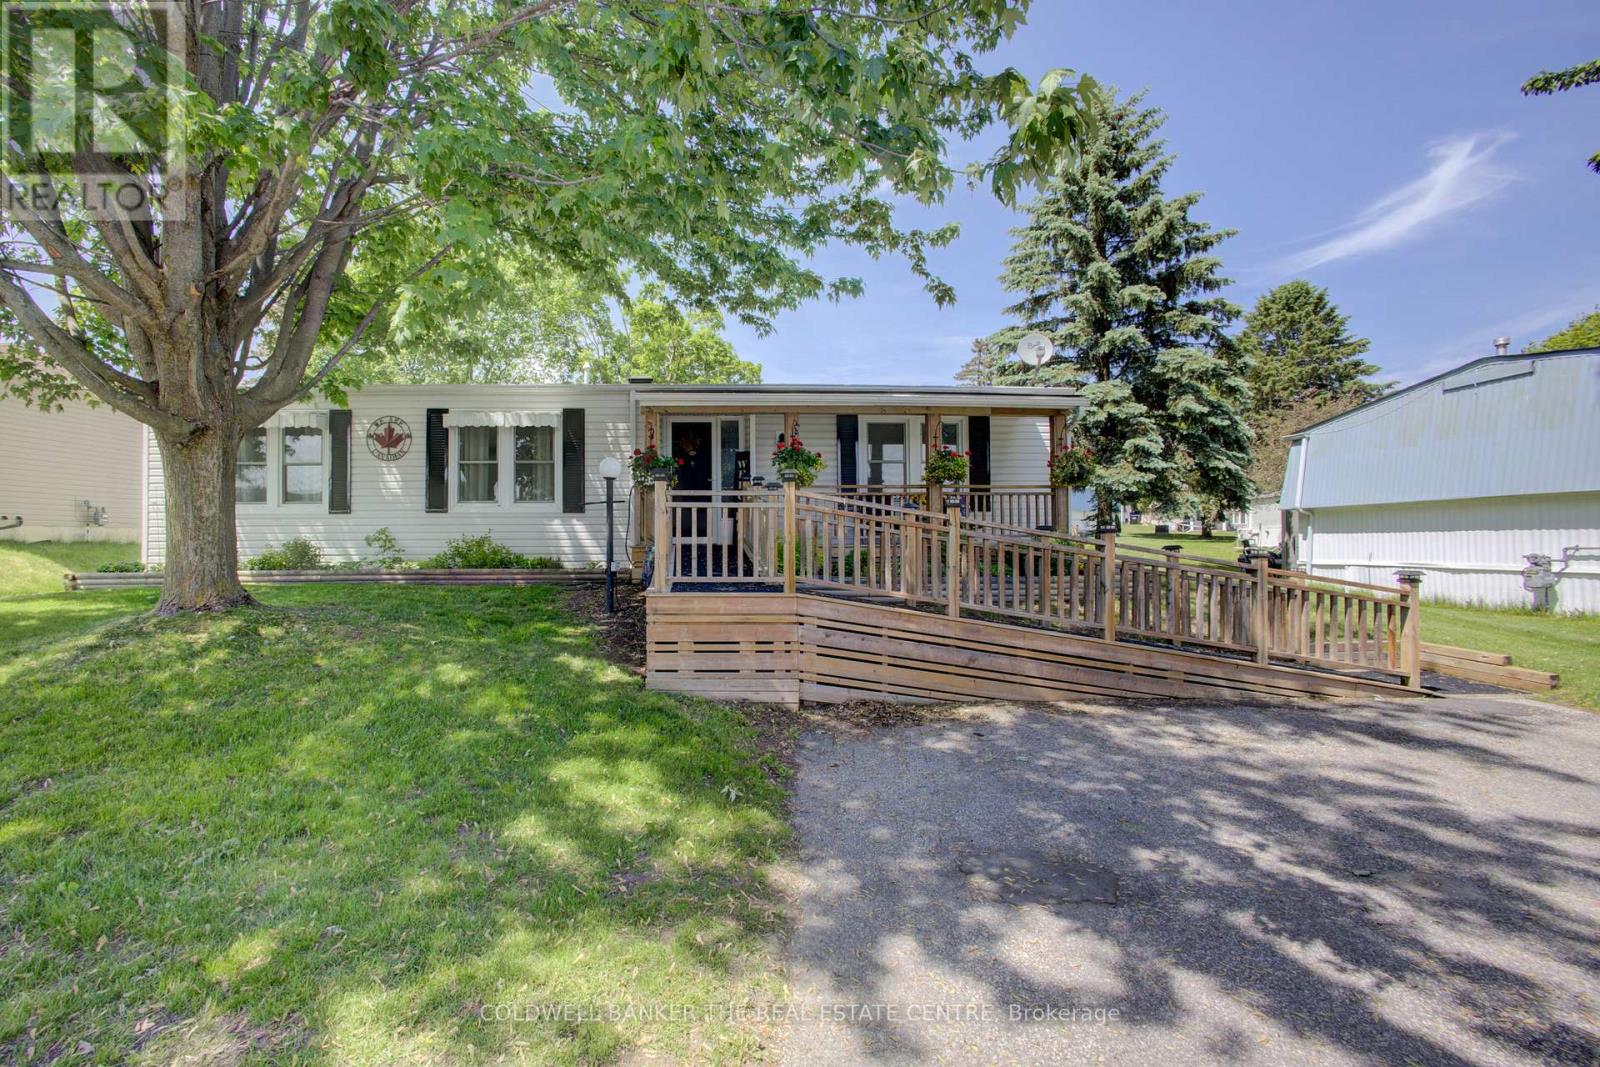
Affordable adult lifestyle living at it's finest in the desirable Sandy Cove Acres Community featuring 2 outdoor swimming pools, 3 community recreational centres, and a wide variety of activities . This well maintained 2 bedroom 2 bathroom bungalow offers comfortable easy living and accessibility with a ramp at the front entrance, leading to a living room complete with a gas fireplace and a large dining room. The spacious family room leads to a side deck and a large rear deck with a storage shed. A large horseshoe shaped kitchen is equipped with a custom pantry featuring convenient pull-out shelves. The primary bedroom has an ensuite bathroom including a washer and dryer. The other bathroom features a walk-in tub for added comfort and accessibility and a glass shower enclosure. A bright and welcoming home in a vibrant adult lifestyle community close to amenities and activities, offering both comfort and convenience. (id:61483)
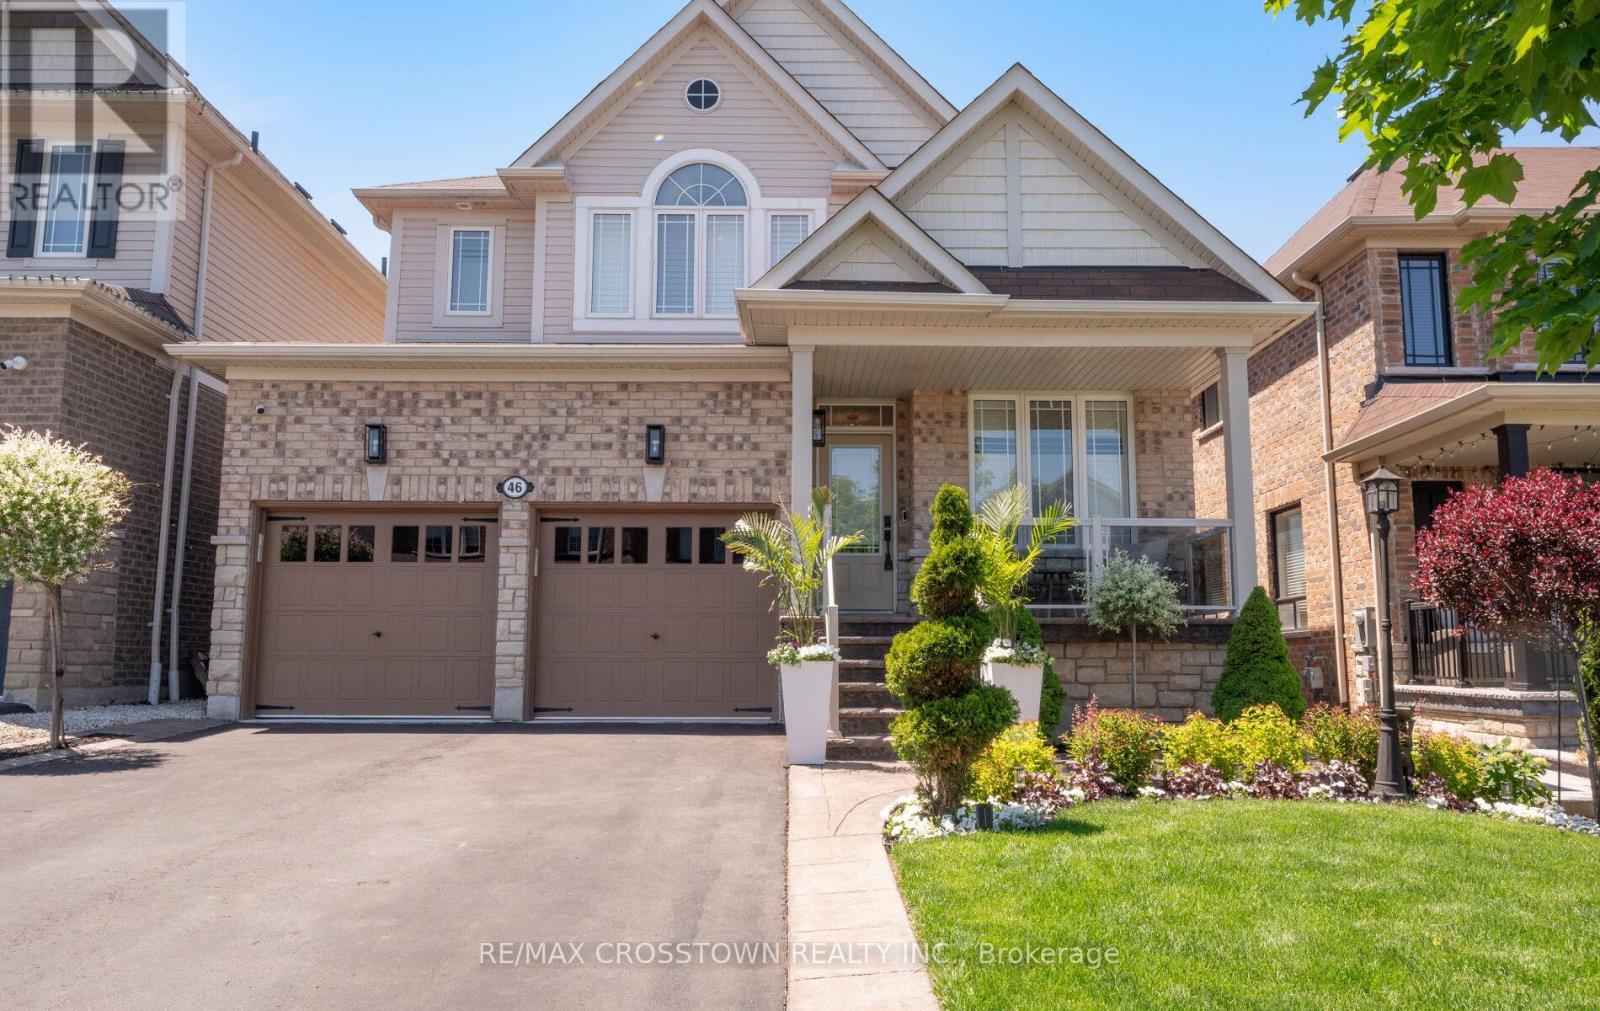
46 Pierce Place
New Tecumseth, Ontario
Welcome to your beautifully landscaped new home. You have nothing to do, but move in. Enter to your 3,051 sq feet of elegant living space. You will be graced by finely detailed wainscotting as you enter the front door. Hardwood floors grace the main level. The home is open concept living at its finest, but has welcoming private spaces to read a book, or entertain guests. The kitchen has been totally renovated with a beautiful Quartzite island. If you love to cook, this kitchen is a dream come true - a six burner and griddle duel fuel range. A pot filler so no more carrying heavy pots of water to the stove. A butler's pantry with plenty of storage and a coffee station. All stainless steel appliances. California shutters grace each window in the home. Upstairs you will feel relaxed whether soaking in your own bath, or just grabbing a quiet moment in your beautiful bedroom. A space for all of your needs. Outside, you will enjoy your back garden all year long. In the summer, backyard bbq's with friends and family, and in the winter a dip in the hot tub while waiting for summer to return. Even the pets are considered. There is a turf run at the side of the house. There is thought and attention to detail in every aspect of this home. Make it your own. (id:61483)
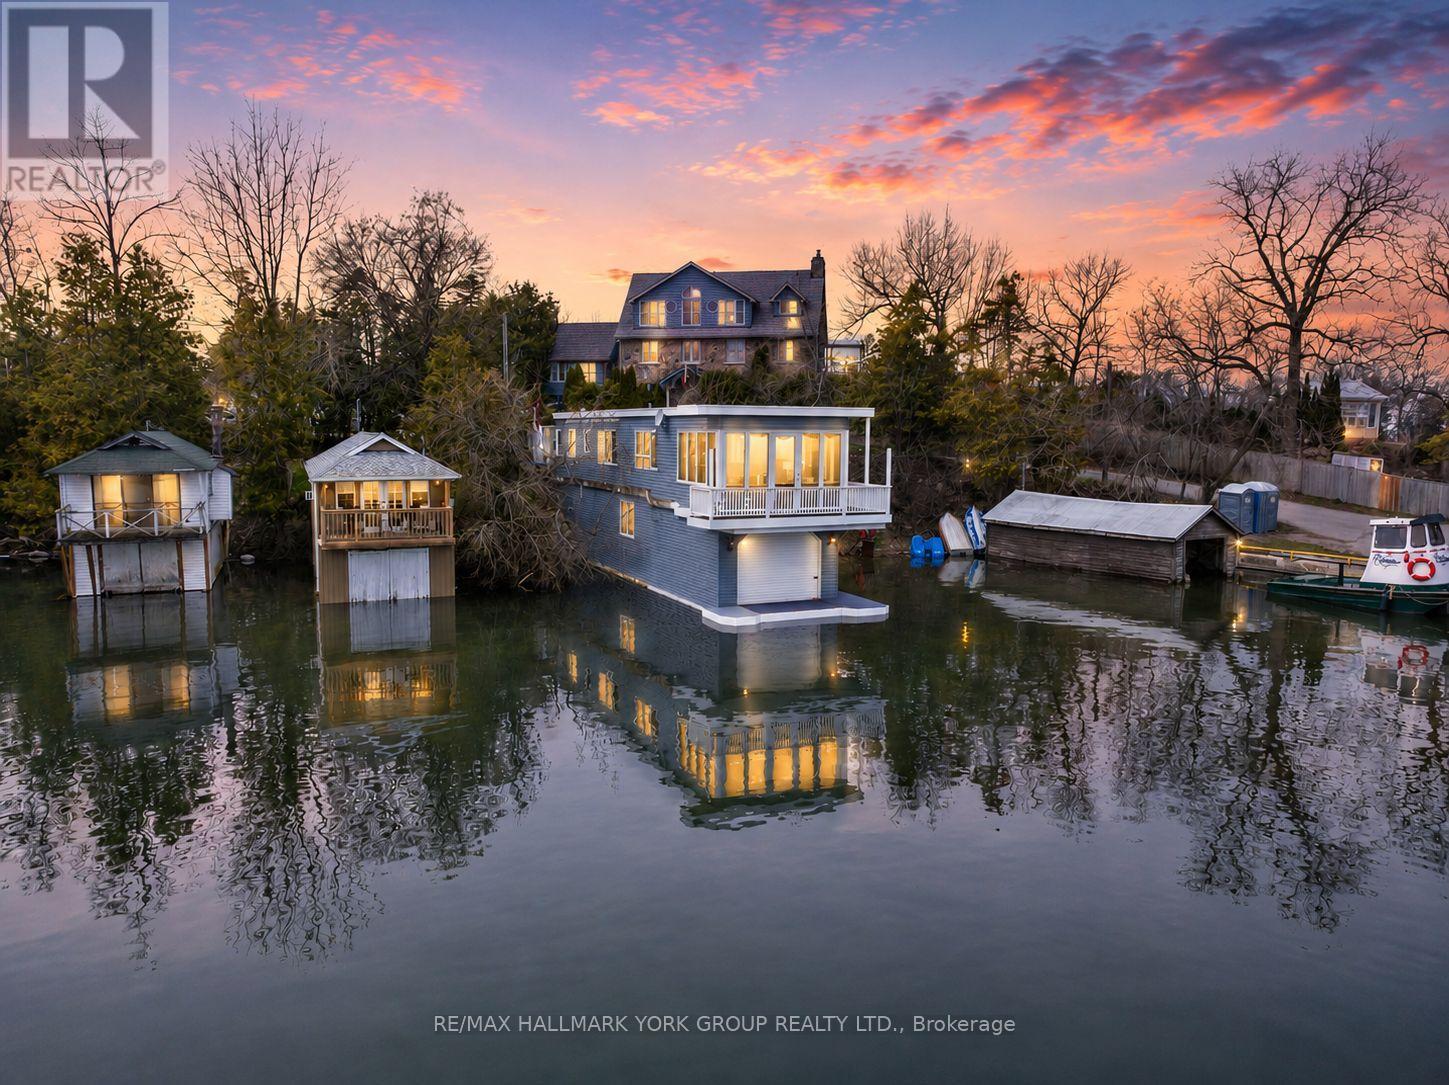
55 Malone Road
Georgina, Ontario
A Truly Exceptional Lakefront Residence, Where The Water Becomes Your Backyard And Every Day Begins With An Unforgettable View. Set Directly On The Shores Of Lake Simcoe, This Renovated Lake House Above A Wet Slip Boathouse Offers A Rare Opportunity To Live Quite Literally Over The Water, Blending The Charm Of A Lakeside Retreat With The Comfort Of Year-Round Living.Above, The Thoughtfully Designed Living Quarters Feature A Bright 1+1 Bedroom Layout Enhanced By A Striking Three-Sided Gas Fireplace, Creating Warmth And Atmosphere From Every Angle. Recent Updates Including New Flooring, Carpets, And Mechanical Improvements Ensure A Turnkey Experience.Below, Your Private Wet Slip Boathouse Delivers Direct, Deeded Waterfront Access With Dedicated Docking. Perfect For Effortless Boating, Fishing, And Days Spent Exploring The Open Lake. Step Outside To Take In Sweeping Views Over Jackson's Point Harbour, Where The Rhythm Of The Water Becomes Part Of Everyday Life.With Municipal Services Connected, This Property Offers A Seamless Blend Of Convenience And Waterfront Luxury, A Truly Unique Offering For End-Users, Weekend Retreat Seekers, Or Investors Looking For Something Distinctive. Where Boating, Views, And Refined Waterfront Living Come Together In A Way Few Properties Ever Do. (id:61483)
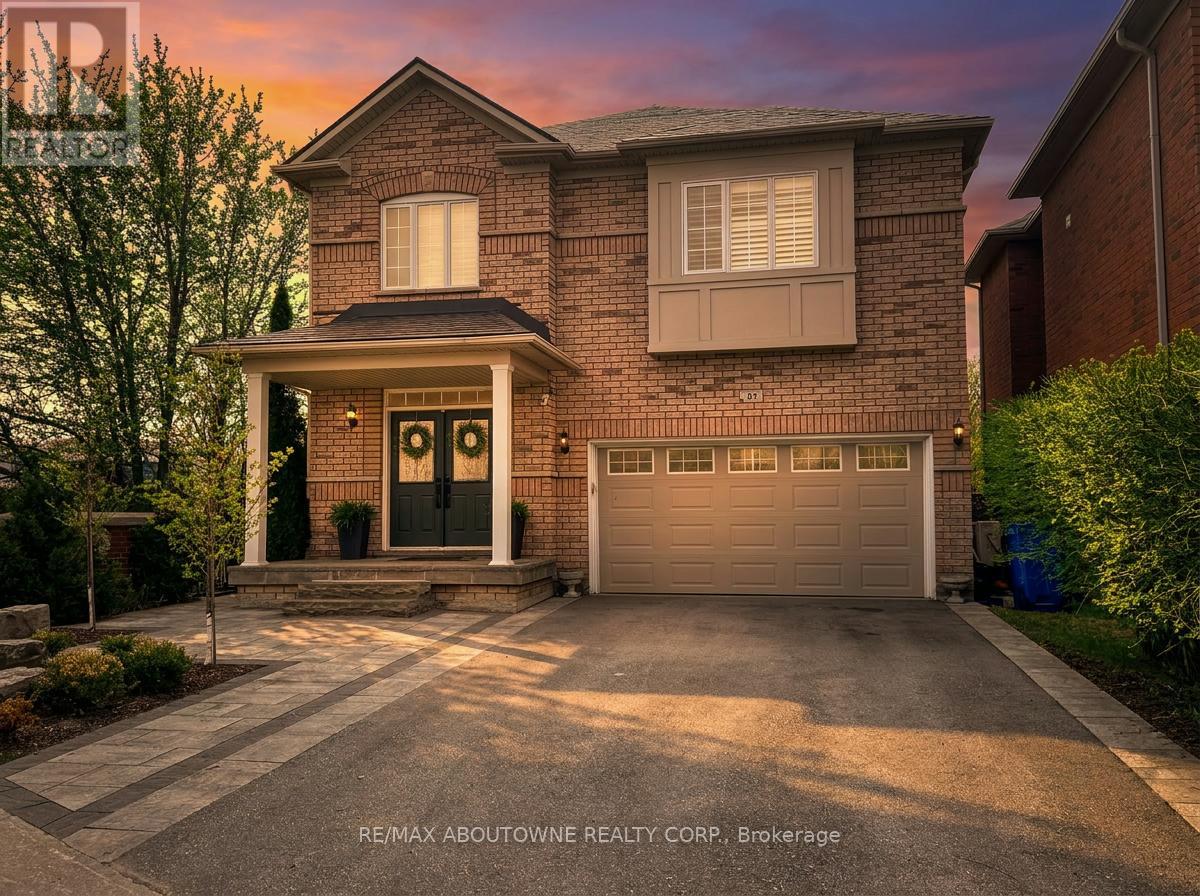
85 Earl Stewart Drive
Aurora, Ontario
Welcome to this fully renovated, move-in-ready home offering rare privacy, luxury finishes, and a true resort-style backyard. The bright open-concept main floor features oversized windows, a seamless living and dining layout, and a stunning chef-inspired kitchen with a large quartz island, custom cabinetry, luxury Jenn-Air appliances, and statement lighting. Upstairs offers spacious bedrooms, upgraded trim work, shutters, and beautifully renovated bathrooms with custom vanities. The primary ensuite is a standout, complete with heated floors, a soaker tub, glass shower, and custom double-sink vanity. Outside, this home truly separates itself with no neighbours on the east side or rear, siding onto greenspace, plus a private backyard retreat finished with flagstone, an inground pool with waterfall, mature landscaping, and multiple areas to relax or entertain. The curb appeal is just as strong with a widened driveway, interlock walkway, and flagstone front porch. Major upgrades include a full renovation and a metal roof with warranty, meaning you should never have to re-roof again. This is a turnkey home where the expensive work has already been done. (id:61483)
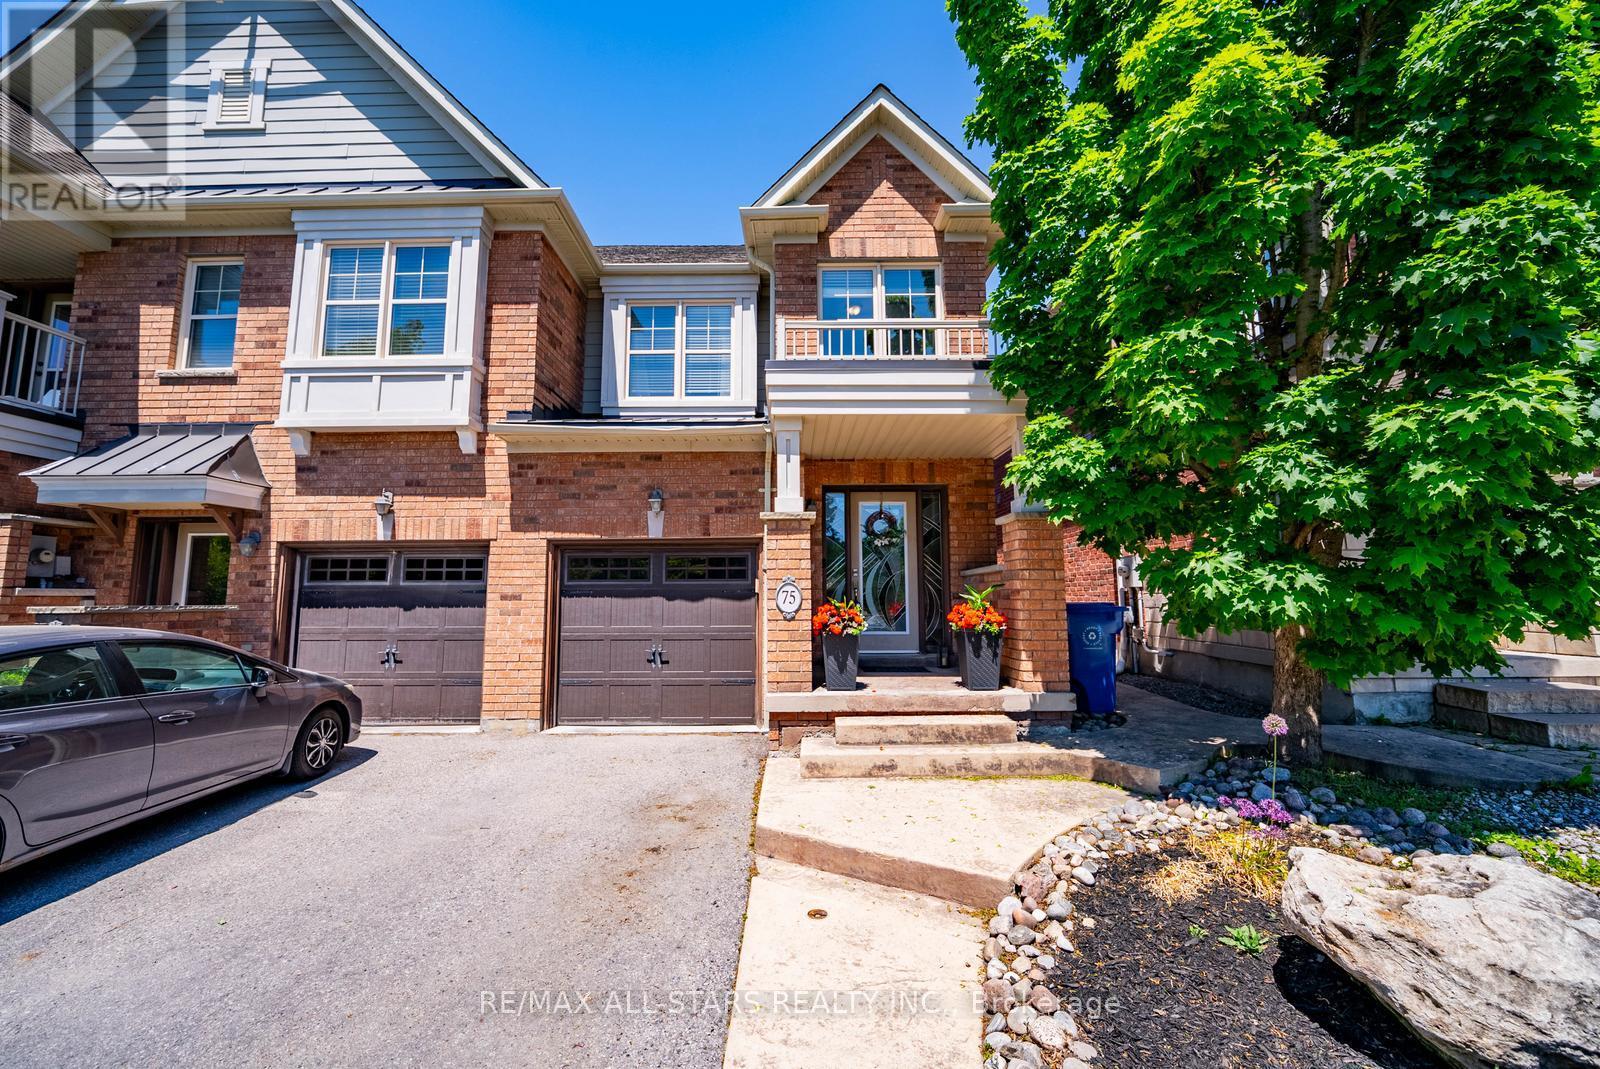
75 Northwest Passage
Whitchurch-Stouffville, Ontario
BACKING ONTO RAVINE! Welcome to this beautifully maintained 3-bedroom, 4-bathroom townhome in the highly sought-after Baker Hill & Millard community of Central Stouffville. This spacious townhome offers approximately 1,460 sq. ft. above grade plus a finished basement and backs onto scenic ravine and Stouffville's interconnected trail system.The bright open-concept main floor is designed for comfortable family living and entertaining. The kitchen features stone countertops, white cabinetry, ample cupboard space and a spacious eat-in area overlooking the family room. Large windows fill the home with natural light and showcase views of the surrounding greenery.The upper level offers a generous primary bedroom with a walk-in closet and private 4-piece ensuite, along with two additional well-sized bedrooms and the convenience of second-floor laundry. The finished basement expands the living space with a large recreation room, separate room ideal for a home office, gym or guest area, and a 3-piece bathroom.Situated on a premium 134-foot deep FULLY FENCED lot, this home offers a rare combination of privacy and convenience complete with an oversized shed! Enjoy direct access to ravine views and walking trails while being located across from Baker Hill Parkette and just steps to Main Street Stouffville's shops, restaurants, banks, parks and everyday amenities. Commuters will appreciate the close proximity to Highways 404 and 407, and GO Transit. A great opportunity to own a move-in ready home in one of Stouffville's most desirable family-friendly neighbourhoods, combining natural surroundings with modern convenience. (id:61483)
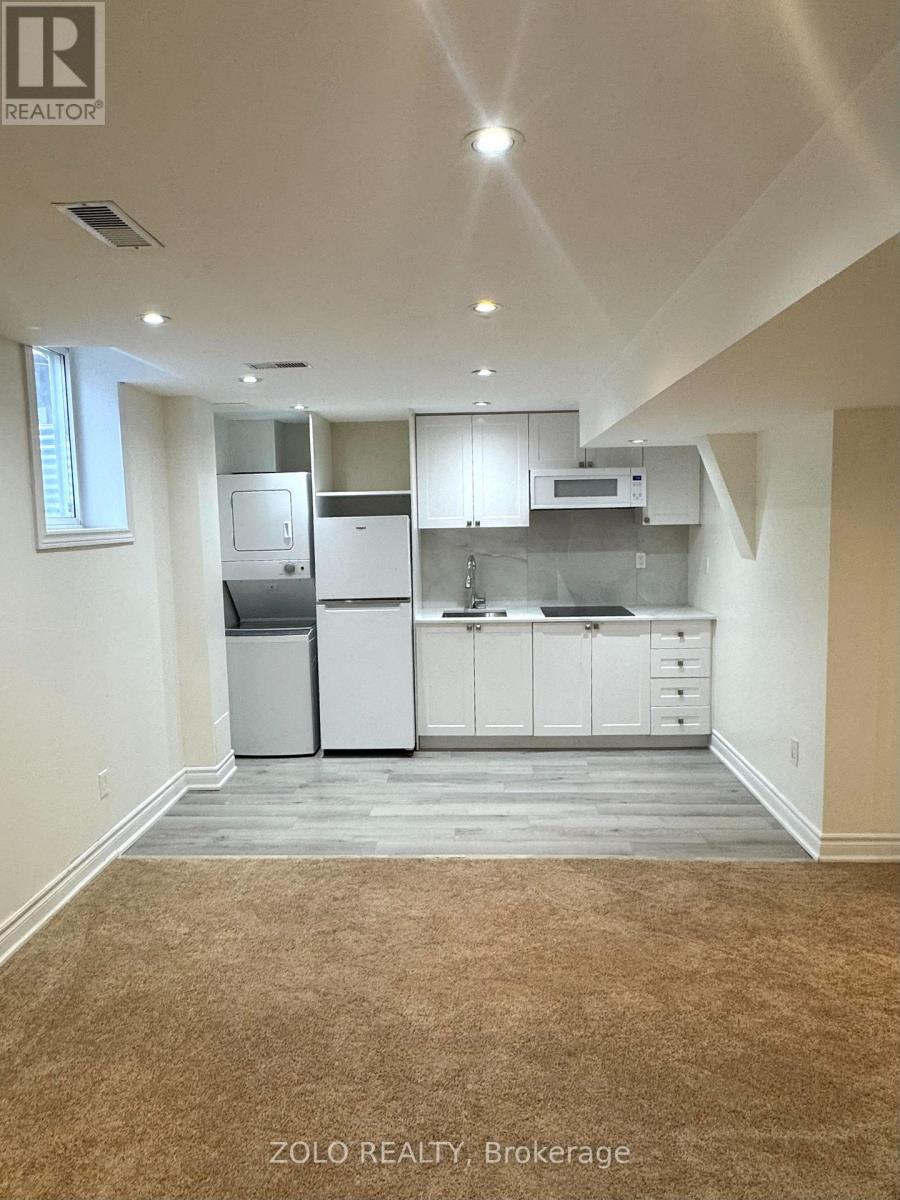
Basement - 9 Lebovic Drive
Richmond Hill, Ontario
Great opportunity to rent an Open Concept One bedroom basement apartment in the stunning community of Oak Ridges, Close To Lake Wilcox & Yonge, Separate Entrance from Garage , Close to Parks, Shopping Center. One Parking Spot on Driveway, Don't miss out on this Fantastic rental opportunity! Kitchen With Fridge, Stove, Microwave, En-suite Laundry, and Open Living Space For A Small Family Or Single Working Professional. Tenant to Pay 1/3 of Utilities. (id:61483)
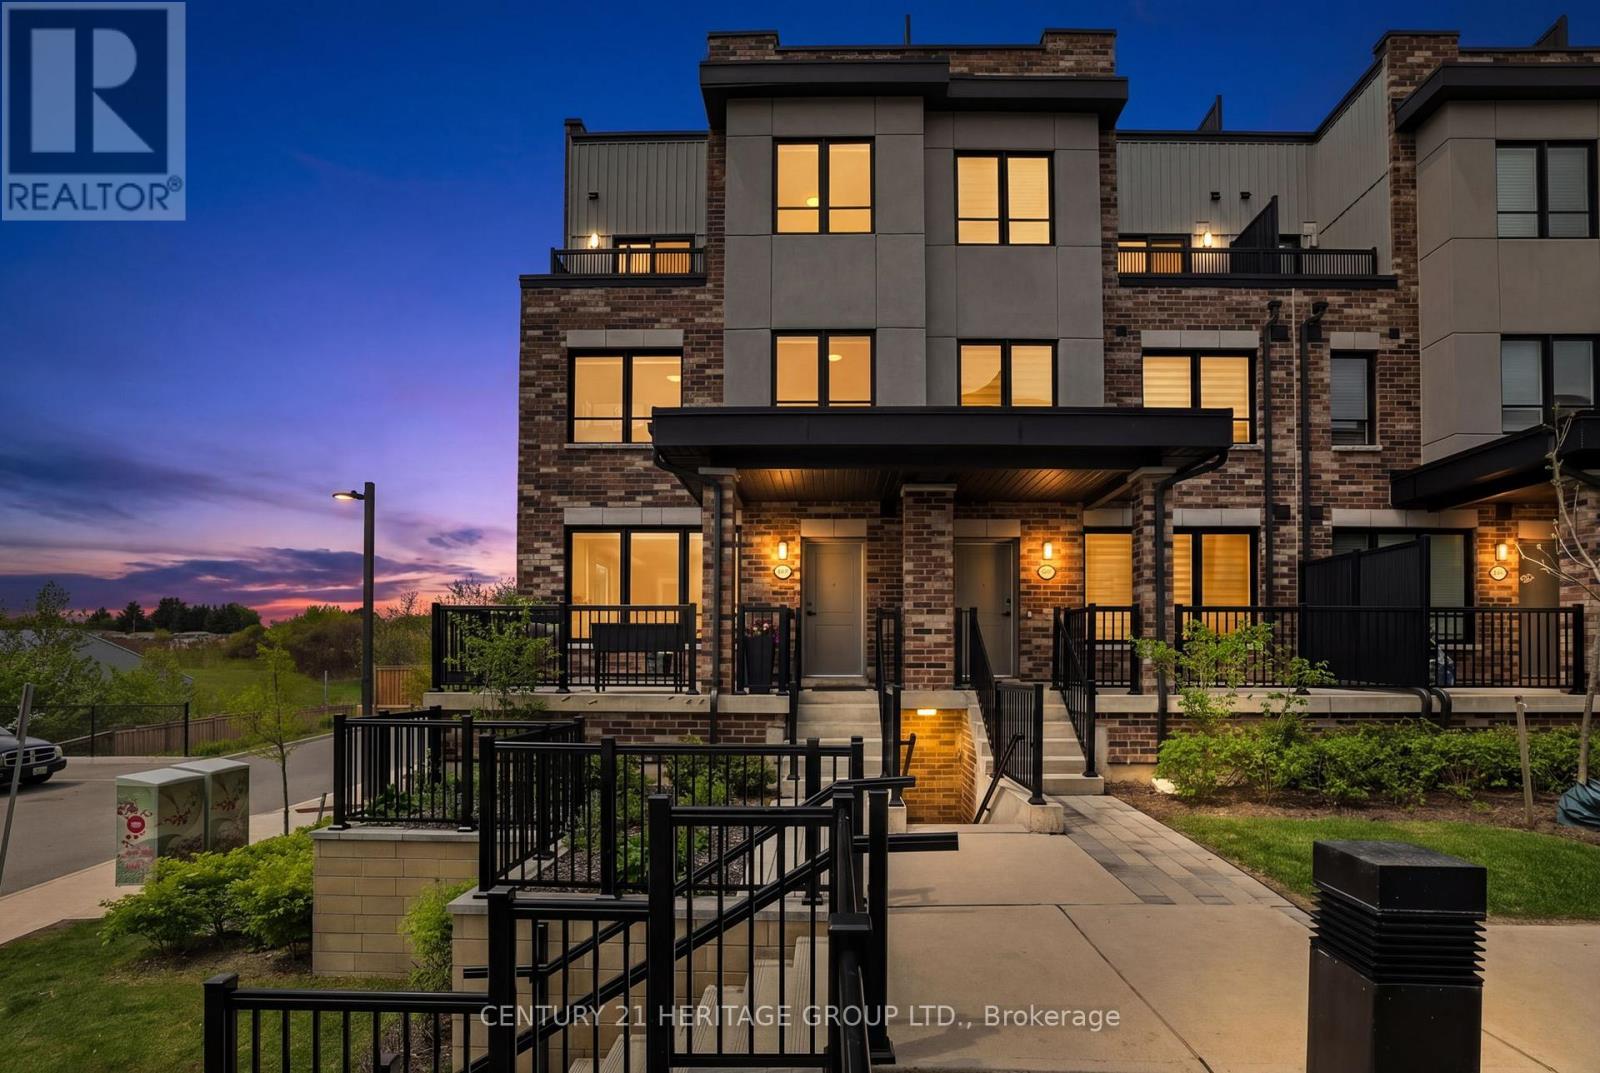
1 - 50 Baynes Way
Bradford West Gwillimbury, Ontario
Welcome to this beautifully upgraded jade model condo townhouse in Bradford West Gwillimbury, offering over 2,000 sq. ft. of bright, stylish, and functional living space. From the moment you step inside, the home feels warm and inviting, with a front entranceway feature wall creating a beautiful first impression. Large windows throughout fill the home with natural light, giving it an open and airy feel on every level. The modern kitchen features upgraded backsplash, under-cabinet lighting, and upgraded fridge/freezer and stove, making it both practical and stylish for everyday living and entertaining. The family room offers a comfortable space to relax, complete with motorized blinds for added convenience. With 3 bedrooms, a study, and the potential to create a 4th bedroom on the third floor, this home offers excellent flexibility for families, professionals, or anyone needing extra space. The primary bedroom includes his and her closets, while bedroom ceiling fans and upgraded blinds throughout add comfort and thoughtful finishing touches. Enjoy your own upper-floor terrace with BBQ gas hook-up - perfect for morning coffee, summer dinners, or relaxing outdoors. With approximately $20,000 in upgrades, 2 parking spots, and private storage included, this home offers incredible value. Conveniently located near the GO Train, shopping, and everyday amenities, this bright and spacious townhouse is a wonderful opportunity to enjoy low-maintenance living without compromising on space, comfort, or style. (id:61483)
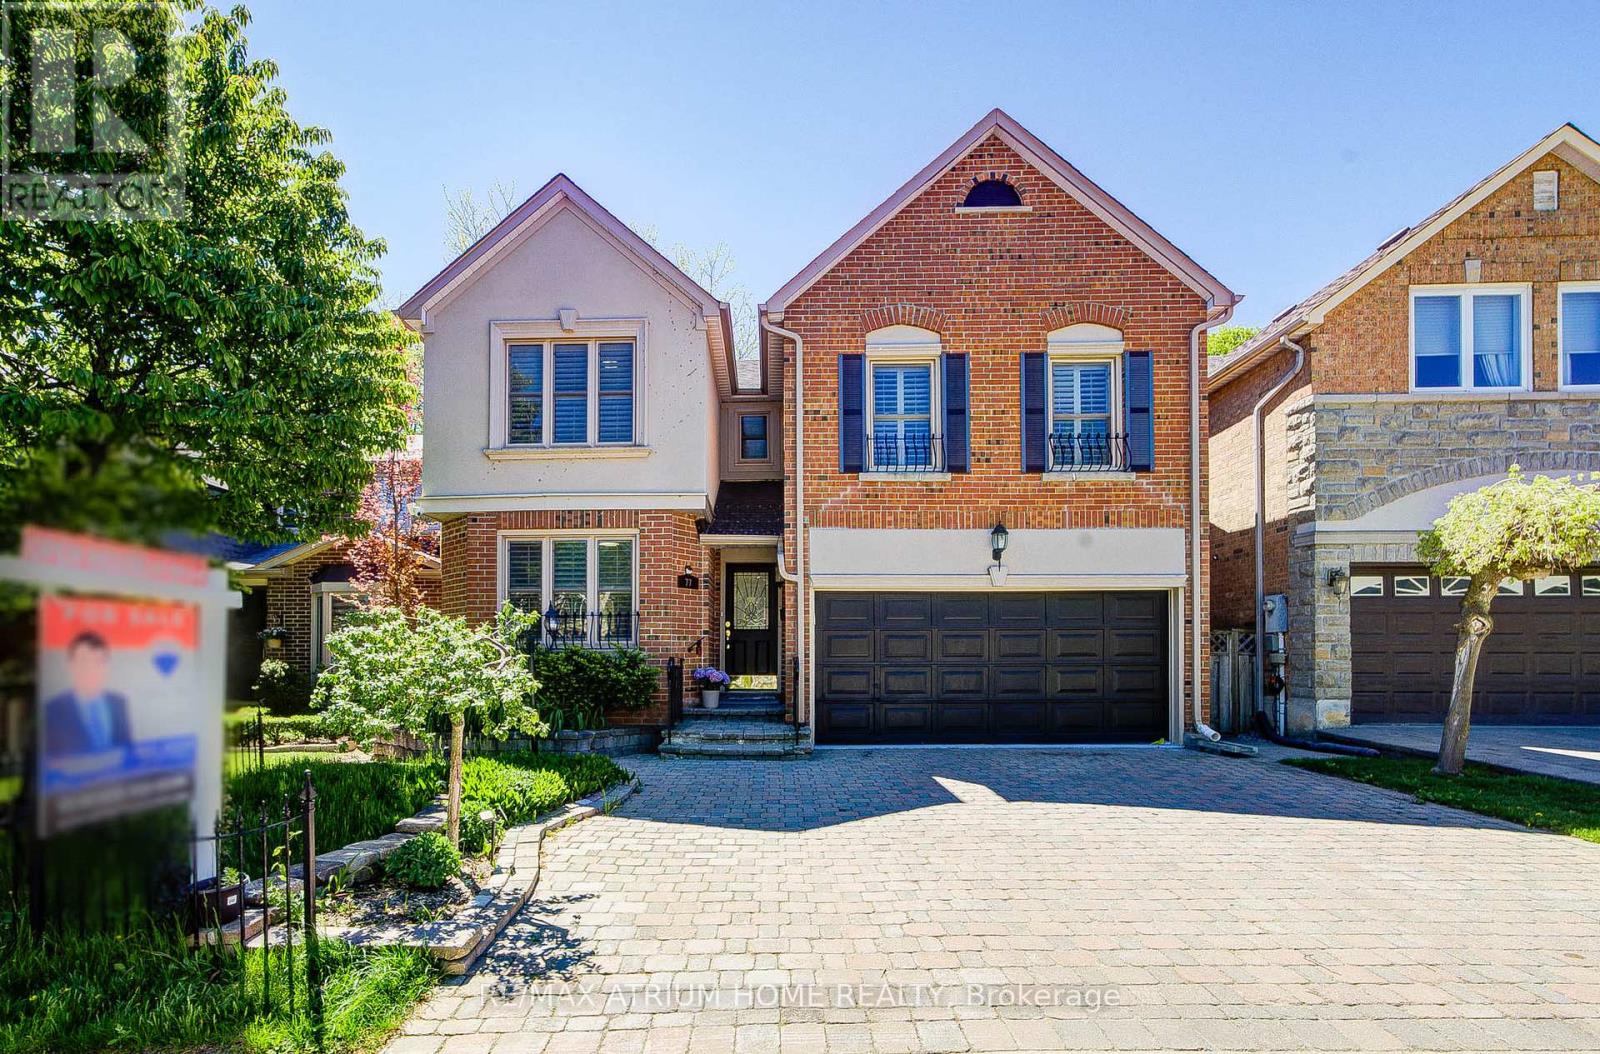
77 Rosedale Heights Drive
Vaughan, Ontario
Welcome to 77 Rosedale Heights Drive. Approx 3,200 Sqft. Featuring 5+1 Bedrooms + 5 Bathrooms. A Versatile Main Floor Room With Large Window Ideal As A Extra Bedroom, Office, Living Or Family Space. First and Second Floor Offers Skylights. Bright And Functional Layout With Plenty Of Natural Light, Suitable For Growing Families Or Those Who Work From Home. The Gourmet Kitchen Features An Oversized Side-By-Side Fridge & Freezer, Doule Ovens, Gas Cooktop and Centre Island Perfectly Designed To Meet The Needs Of Large Families, Home Chefs, And Effortless Entertaining. 3 Full Bathrooms + Laundry On 2nd Floor. Fully Finished Basement Features A Large Recreation Room, 1 Bedroom And A Full Bathroom. Dining Room With Walk-Out To Oversize Deck, Perfect For Outdoor Entertaining. Direct Access From The Main Floor To A Double-Car Garage. $$ Recent Updated Include: Lighting, Hot Water Tank (2026), Fresh Paint(2025), Washer & Dryer(2025), Vinyl Flooring on Main Floor And Basement(2024). Top Rank Schools: Alexander Mackenzie HS(IB), Westmount Collegiate Institute, St. Elizabeth HS, Hodan Nalayeh SS, TAIE International Institute. Conveniently Located Only Minutes To Promenade Mall, Schools, T&T, Grocery Stores, Restaurants, Walmart Supercentre, Promenade Transit Terminal & Hwy 407 And Much More. Excellent Opportunity For Families Seeking Comfort And Convenience. Move-In Condition. Don't Miss Out! (id:61483)
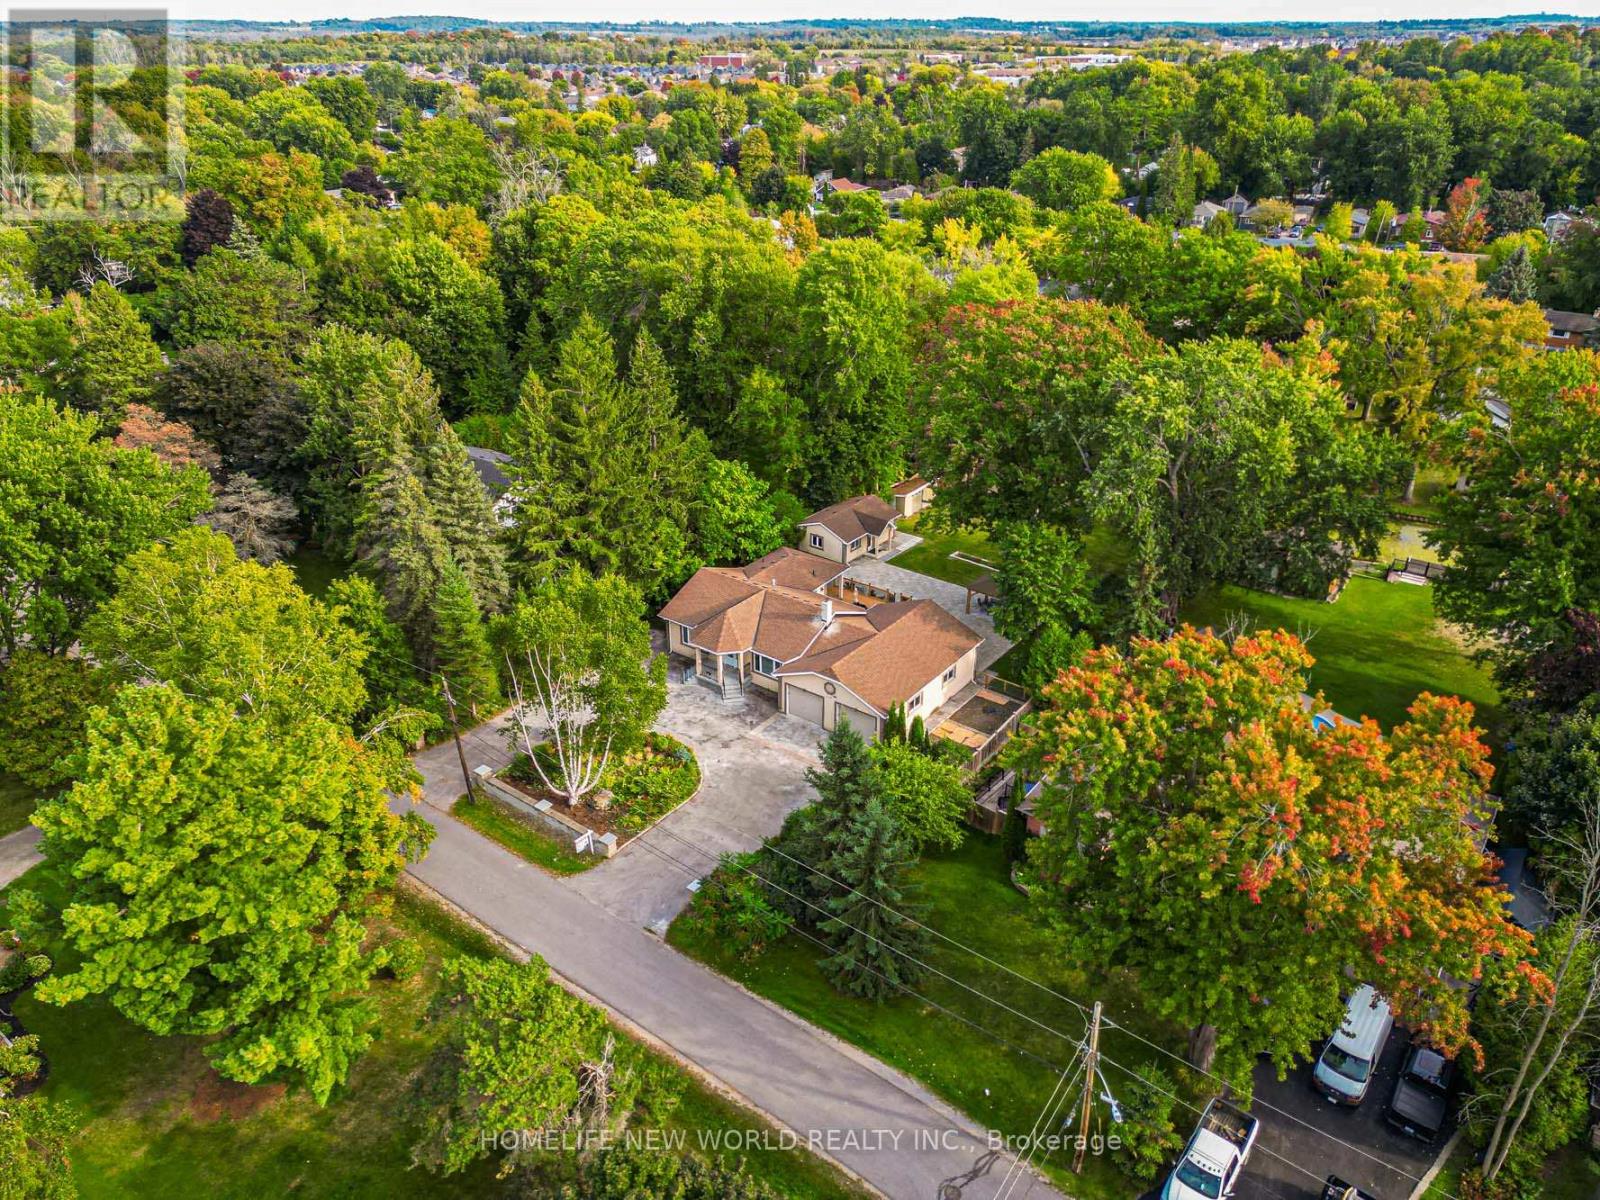
215 Willow Drive
Georgina, Ontario
Welcome To This One Of A Kind Fully Renovated 3 Car Garage Beautiful Bungalow On A 100' X 260' Waterfront Lot. Quiet Dead End Street. Bright & Spacious. 3+2 Bedrooms, 4 Baths. 9 Ft Smooth Ceiling, Open Concept Newer Modern Kitchen W/Quartz Countertop, S/S Appliance, Pot Lights, Centre Island. Walkout From Dining Room To Newly Built Large Deck, Newer Vinyl Floors Throughout, Separate 1 Bdrm Bunkie Dwelling W/Kitchenette & 3Pc Bath For Extended Family. 3 Car Garage With Drive Through Door To Newly Interlocking South Facing Backyard, Paved Circular Driveway W/No Sidewalk Could Park 8 Cars. Dock Your Boat In The Boat House At Back Yard. Property Uses Municipal Water Supply & Sewer, Gas Line. Close To Park, Schools, Shopping and Hwy 404...Seeing Is Believing! Ready To Move In And Simply Enjoy This Gorgeous Home! (id:61483)
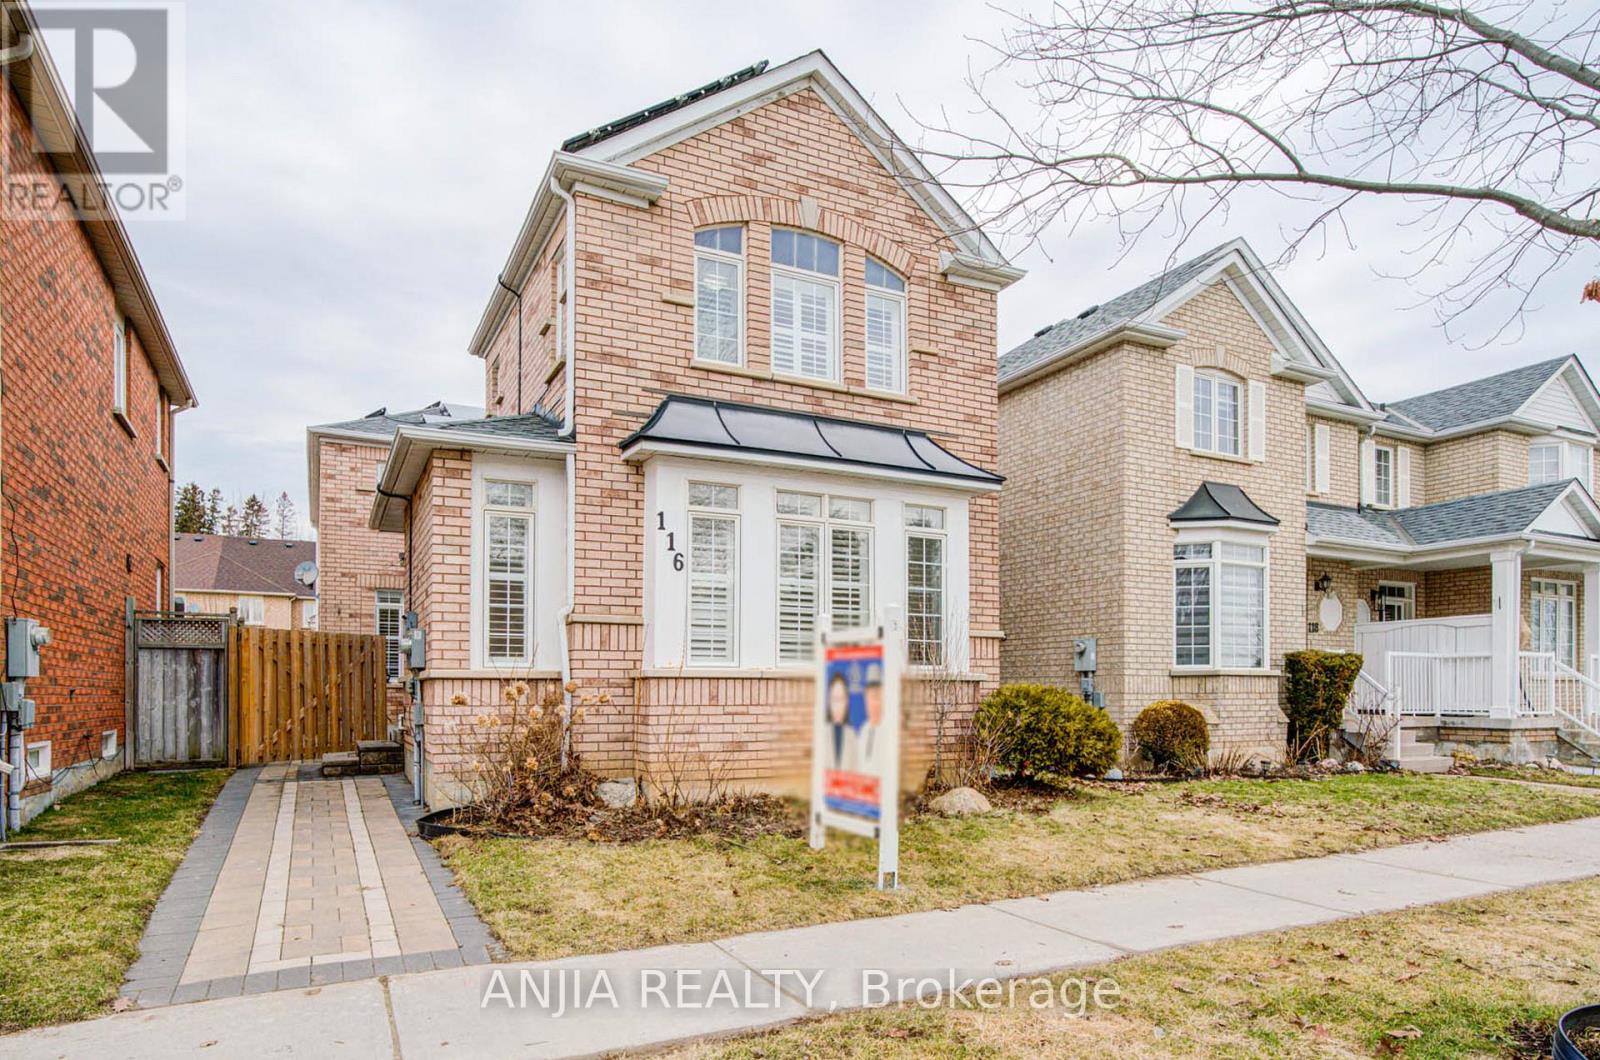
116 Emery Hill Boulevard
Markham, Ontario
Immaculately Well-Maintained Double Car Garage Detached Home In The High-Demand Berczy Community! This Bright and Spacious 3-Bedroom, 4-Bath Home Offers Over 2200 Sq.Ft. Of Open-Concept Living Space On A Quiet, Family-Friendly Street. Freshly Painted Interiors, Smooth Ceiling on Ground Flr With Pot Lights. Enjoy A Large Kitchen with Central Island. Basement Has A Separate Entrance With Potential To Add A Secondary Suite. Walking distance to top-ranked schools Stonebridge P.S and Pierre Elliott Trudeau H.S. Just Minutes From Markville Mall, Restaurants, Grocery Stores, Public Transit, GO Station, Parks, And All Amenities. An Exceptional Opportunity For Families Seeking Comfort, Style, And Additional Rental Income. Dont Miss This Move-In Ready Home. A Must See! (id:61483)
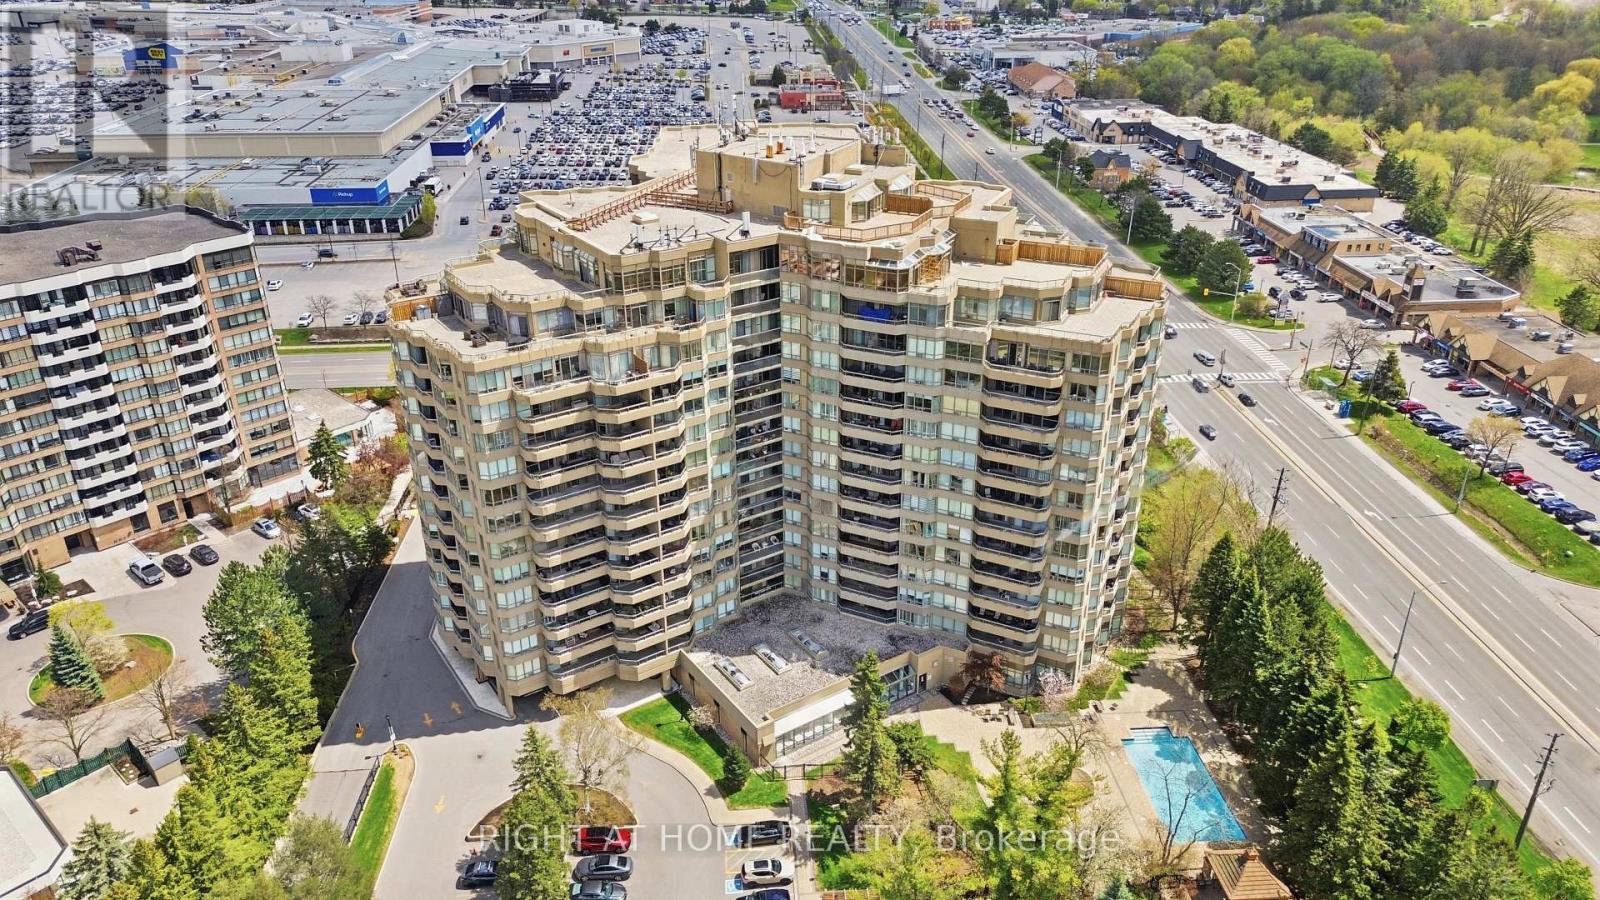
803 - 610 Bullock Drive
Markham, Ontario
After 2 decades of ownership, this bright and spacious 2 BR 2WR plus Solarium unit is now on themarket! Enjoy bungalow-style living within a luxurious condo. Tridel's THE HUNT CLUB is a prestigious address to call home. Owning this highly desired Cheshire model corner unit with its split bedroom style layout, stunning NE & NW views, offers a rare opportunity. Flooded with natural light. Marble foyer with double closet entry. Separate in-suite laundry room with sink and storage. Primary bedroom with a 6 PC en-suite, walk-in closet plus 2 additional closets. Second BR with walk out to balcony and large window. Open concept living/dining serves up ample room for casual and formal entertainment. Airy eat-in kitchen with tons of countertop and cabinet space has a walkout to balcony through large glass sliding doors. Enjoy a versatile solarium - perfect as a home office or sleep over space for a guest. Two underground parking spots and an extra large - 1.5X locker included. Maintenance fees are truly all inclusive - no bills for hydro, heat, water, Bell TV, high speed internet and the resort-style amenities include: 24 hr. concierge, an indoor/outdoor pool, gym, hobby rooms, squash/tennis/badminton/basketball/pickle ball court, car wash, hot tub and sauna, guest suites, library/billiards room, generous visitor parking and covered BBQ area for use in summer or winter. Organized social activities include aqua fit, chair yoga, movie nights, weekly bridge games, parties and picnics help build a vibrant and enduring Hunt Club culture. Close to transit, shopping, healthcare, nature trails & HWYs. Note: Renovation needed and the listed price reflects this. Some prep work has been done. Carpets and appliances removed. The unit comes with good bones and "as-is". This 1,706 sq. ft. corner unit offers excellent "price-per-square-foot". Some pics have been virtually staged to show potential. Book your visit and imagine what you can paint with a clear canvas... (id:61483)
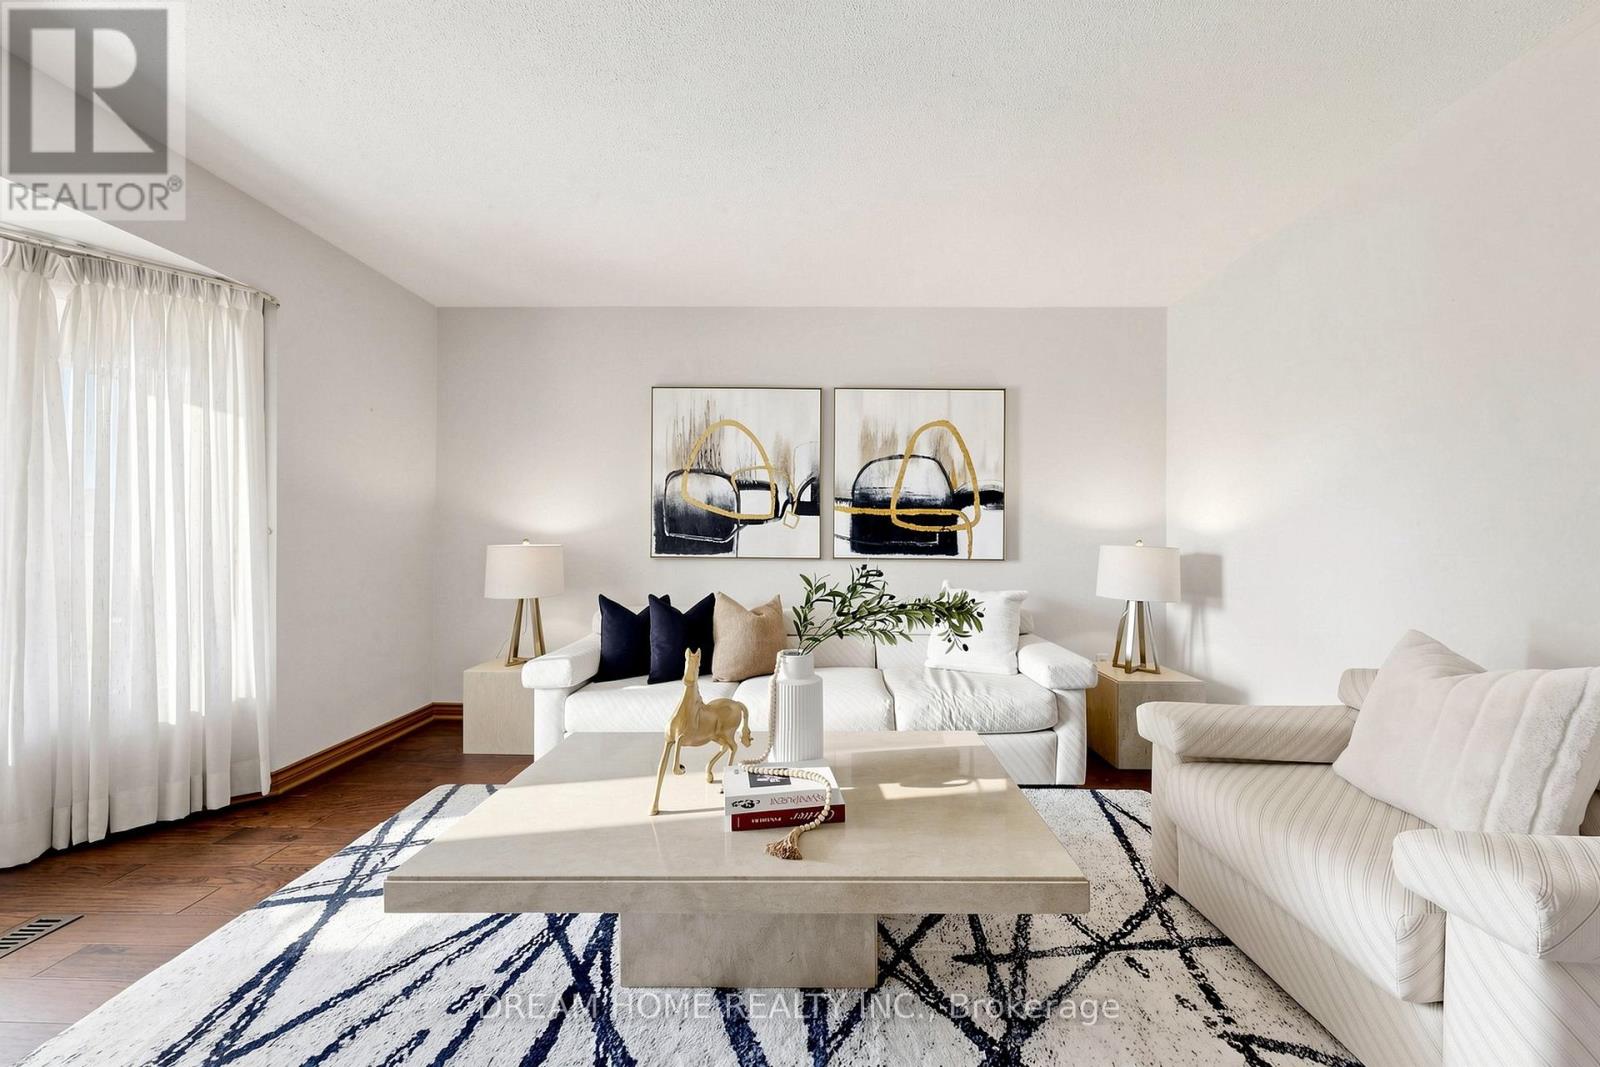
312 Valeria Boulevard
Vaughan, Ontario
Welcome to 312 Valeria Blvd - a stunning family home located in the prestigious Weston Downs community of East Woodbridge. Situated on an expansive 59 x 136 ft lot, this impressive residence offers over-the-top comfort and functionality with 5 spacious bedrooms and 4 beautifully appointed bathrooms. The thoughtfully designed layout features elegant formal living and dining rooms, a separate family room, and a versatile main-floor bedroom or office. The bright eat-in kitchen walks out to a large private backyard, perfect for entertaining and family gatherings. Upstairs, enjoy generously sized bedrooms, including a luxurious primary retreat complete with a spa-inspired 6-piece ensuite and walk-in closet. The fully finished basement provides endless opportunities for additional living, recreation, or entertainment space. Conveniently located near Highway 400, top-rated schools, shopping, and dining - this is an exceptional opportunity to own in one of Woodbridge's most desirable neighbourhoods. (id:61483)
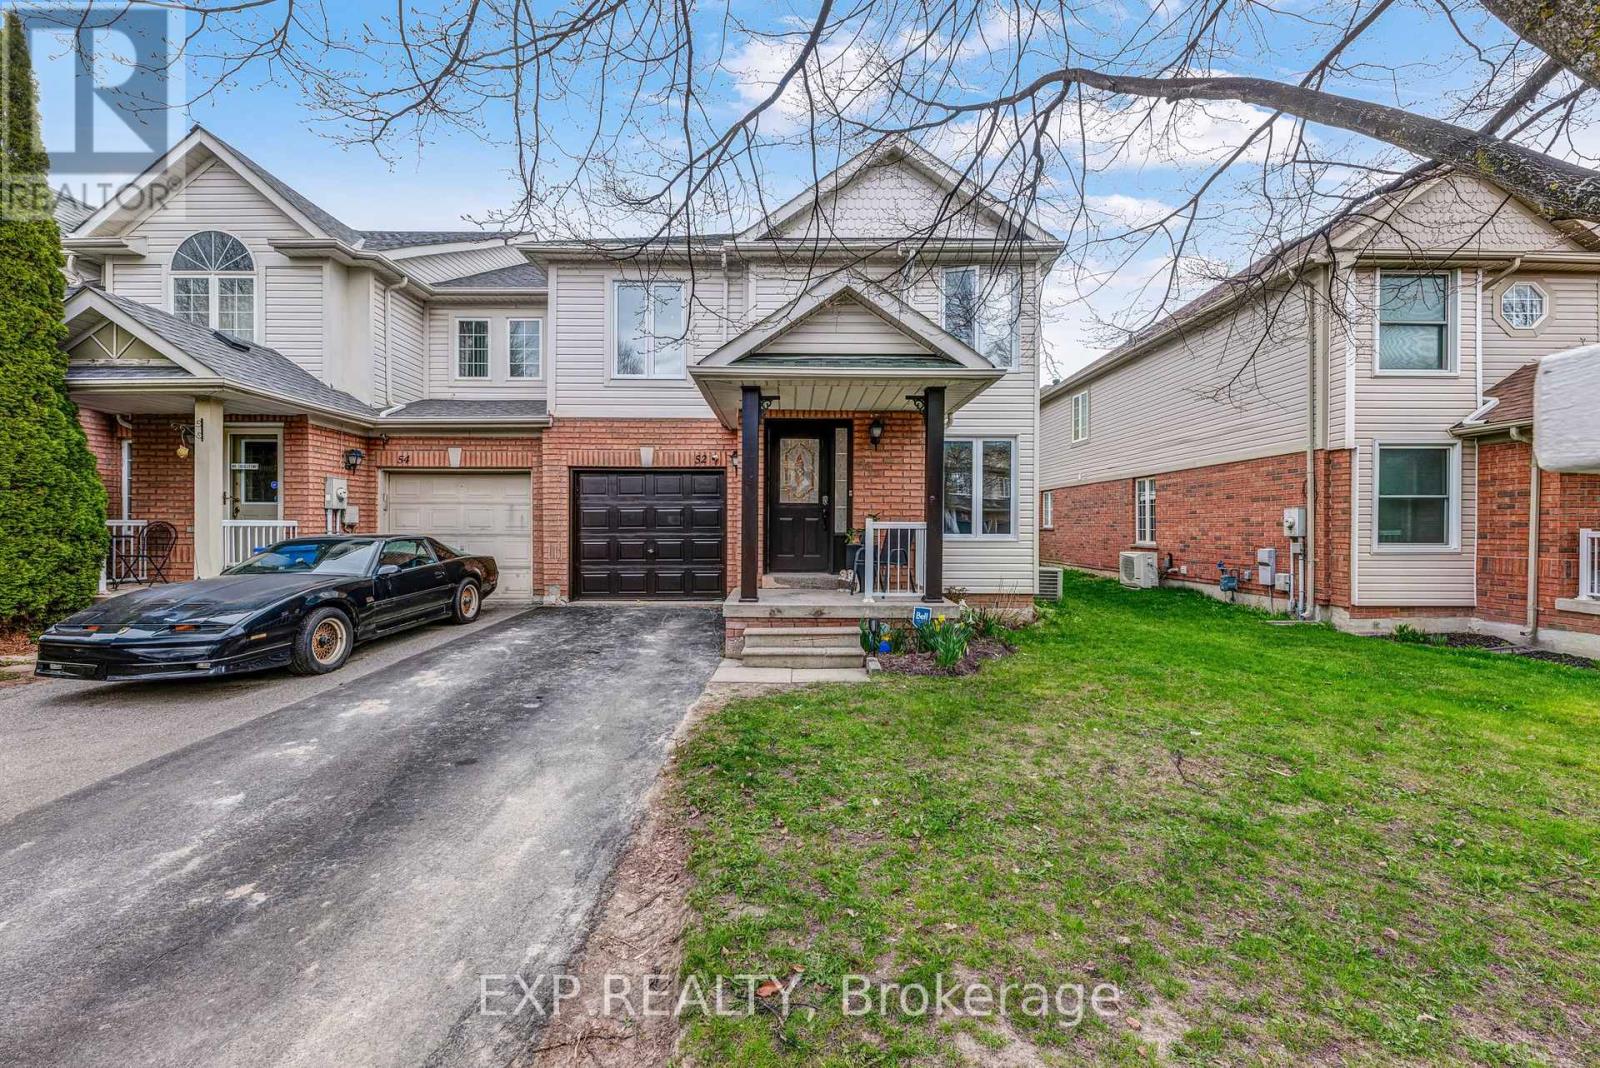
52 Glasgow Crescent
Georgina, Ontario
Welcome to 52 Glasgow Crescent, an end unit townhouse in the Simcoe Landing community of Keswick, offering updated interior finishes, plenty of natural light, and a functional layout in a family-oriented neighbourhood. Attached on only one side, the end unit design allows for more windows and a brighter overall feel throughout the home. With approximately 1,800 square feet above grade plus a finished basement, this two storey home provides flexible living space for growing families, first time buyers, or those looking for additional room to work or entertain. The main floor features a renovated kitchen with white cabinetry, stainless steel appliances, a large centre island with stone counters, and a walkout to the backyard. The layout opens into the living area, creating a bright and practical main living space for everyday use. Upstairs, the home offers four bedrooms, including a large primary bedroom with a walk in closet and private ensuite bathroom. The additional bedrooms are all well sized with large windows and closet space. The finished basement adds additional living space with a large recreation room, a fifth bedroom option with closet space, and a three piece bathroom, making it well suited for extended family or guests. Outside, the backyard is designed for low maintenance outdoor living with patio space, seating areas, and room to entertain during the warmer months. The home includes an attached garage, private driveway parking, and convenient access to parks, schools, shopping, and everyday amenities. Located just minutes from Highway 404 extension access, this location provides an easy connection south toward Newmarket and the Greater Toronto Area while still offering the lifestyle and value that draws buyers to Keswick and Georgina. (id:61483)
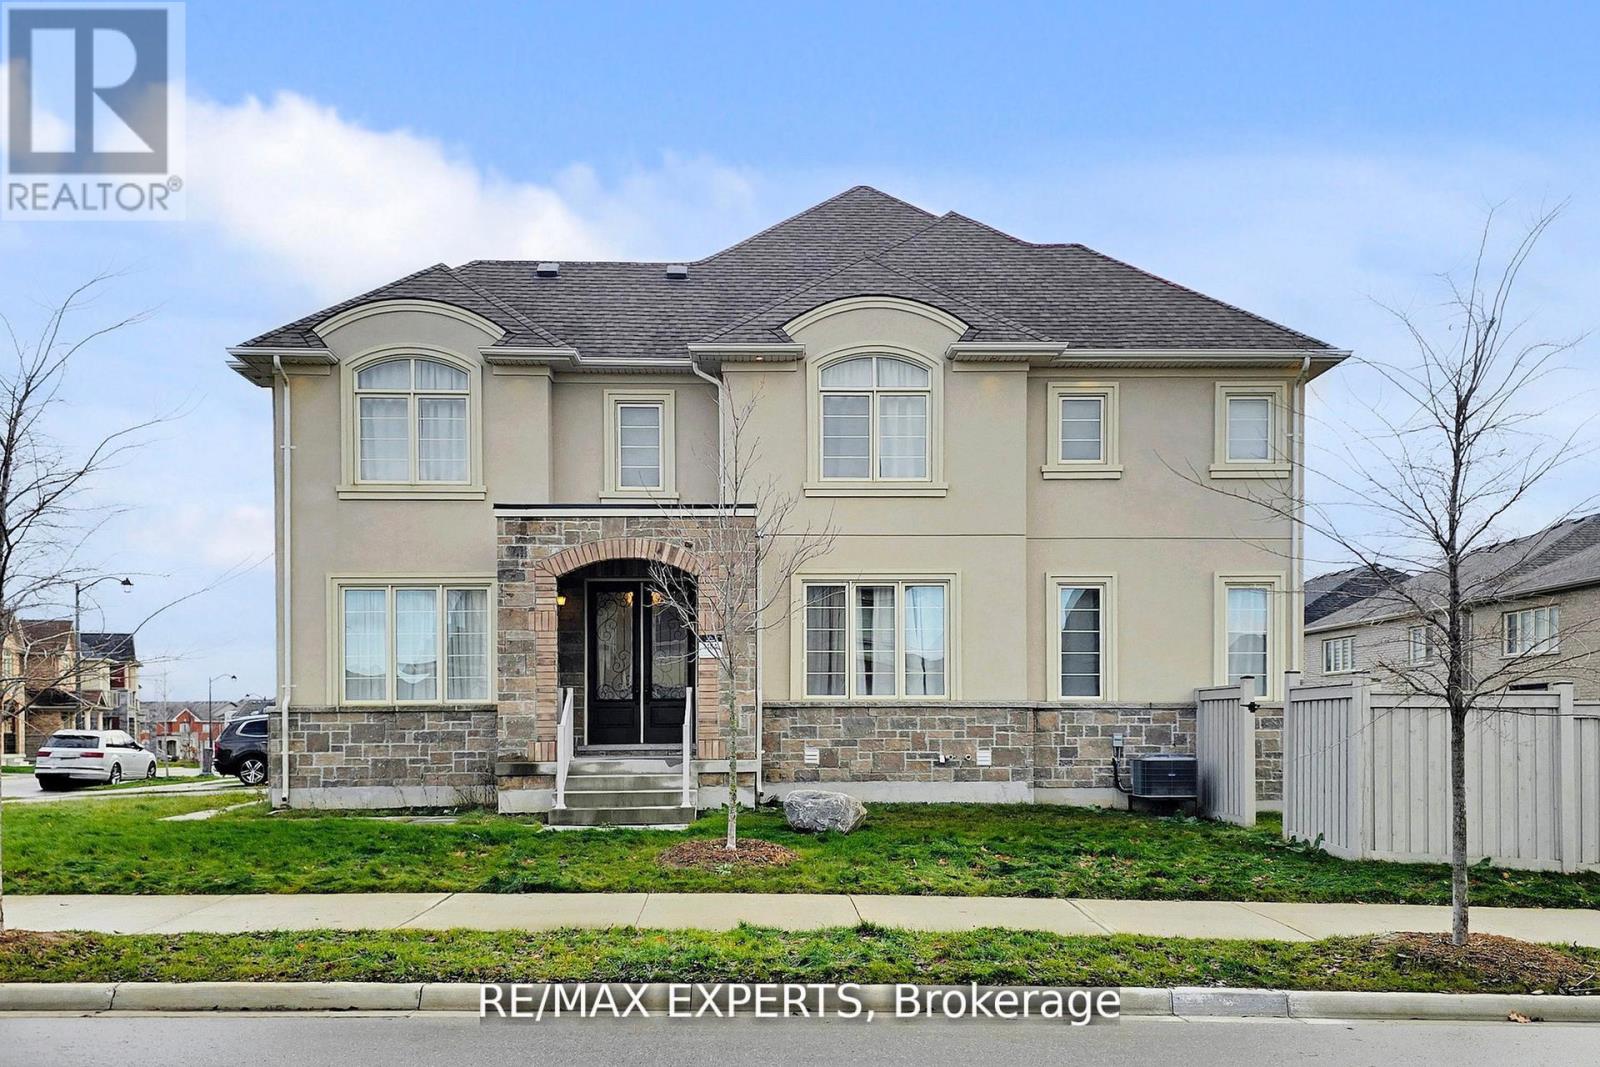
167 Frederick Pearson Street
East Gwillimbury, Ontario
An exceptional 3-year-new detached residence showcasing refined luxury and superior craftsmanship in the prestigious community of East Gwillimbury. This impeccably maintained home features a designer kitchen equipped with premium brand-name appliances and a striking centre island, complemented by extensive upgrades throughout. The open-concept layout offers an oversized formal dining room and a spacious family room with a cozy gas fireplace ideal for both elegant entertaining and everyday living. Enjoy upgraded, spa-inspired washrooms, rich engineered hardwood flooring, and a thoughtfully designed floor plan with convenient main-floor laundry. The home offers four luxurious bathrooms in total. Upstairs, the expansive primary suite impresses with a spa-like 5-piece ensuite featuring a free standing tub, frameless glass shower, upgraded tile, and two independent walk-in closets. Each additional bedroom is generously sized, offering large or walk-in closets and access to upgraded ensuite or semi-ensuite bathrooms, ensuring comfort andprivacy for the entire family.Perfectly positioned within walking distance to a new elementary school. offering easy access to Highway 404, GO train Park & Ride and overlooking the Holland Landing Prairie Provincial Park. Conveniently located close to the newly built Active Living Plaza which includes wellness, fitness and educational facilities, as well as top-rated schools, parks, and everyday amenities. A true turnkey luxury home perfectly suited for modern family living in an exceptional location. (id:61483)
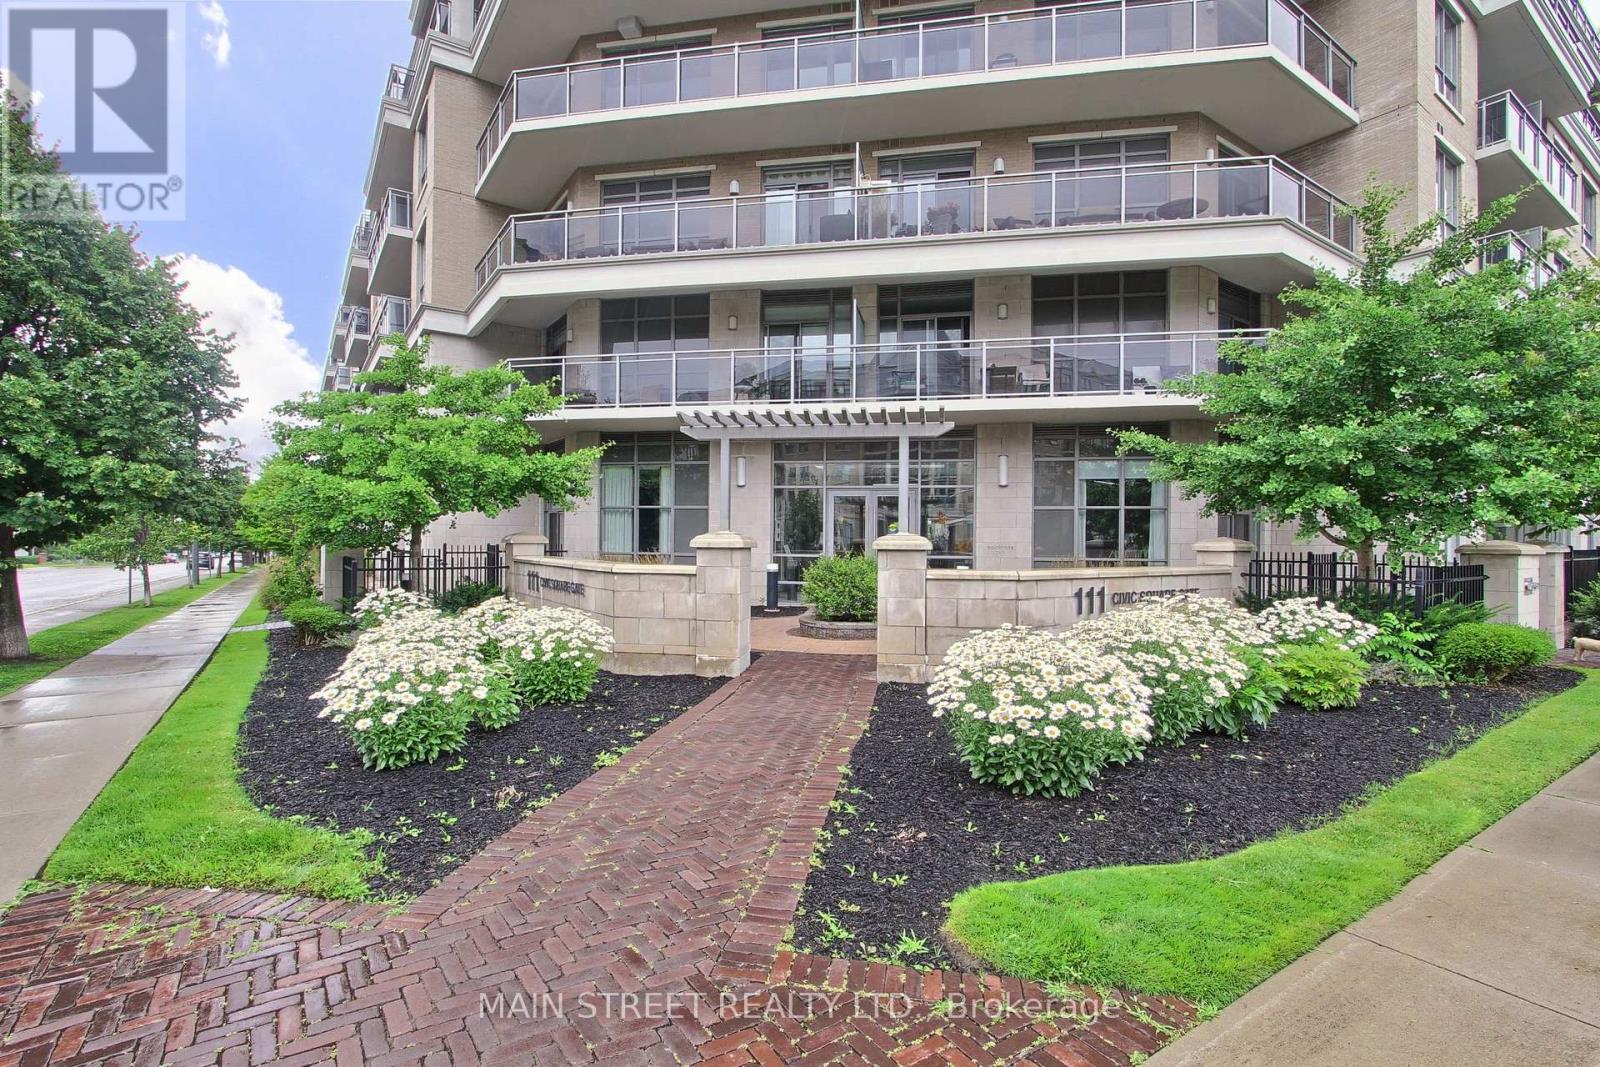
619 - 111 Civic Square Gate E
Aurora, Ontario
Welcome to this lovely, move-in-ready 1 Bedroom + Den penthouse in the highly sought-after Ridgewood Condo. This sun-filled suite features unobstructed east-facing panoramic views, offering breathtaking sunrises and an abundance of natural light through soaring 10' ceilings. The open-concept layout is both stylish and functional, showcasing granite countertops, stainless steel appliances, dark chocolate engineered flooring, and upgraded light fixtures. Enjoy a spacious primary bedroom, a versatile den ideal for a home office, and a spa-inspired 3-piece bathroom with a frameless glass shower. Additional highlights include crown moulding in the living and dining areas and convenient ensuite laundry with ample storage space. Step out onto your private balcony overlooking the beautifully landscaped grounds and saltwater outdoor pool the perfect spot for morning coffee or evening relaxation. This meticulously maintained building offers resort-style amenities, including: A tranquil library and media rooms, fully equipped fitness centre/spa, outdoor BBQ and lounge areas, dog spa, on-site concierge for added comfort and peace of mind. Ideally located within walking distance to schools, shopping, restaurants, parks, and public transit. A short drive to the Go station and 404 highway. Summer photos of surrounding building included. Thank you for showing! (id:61483)
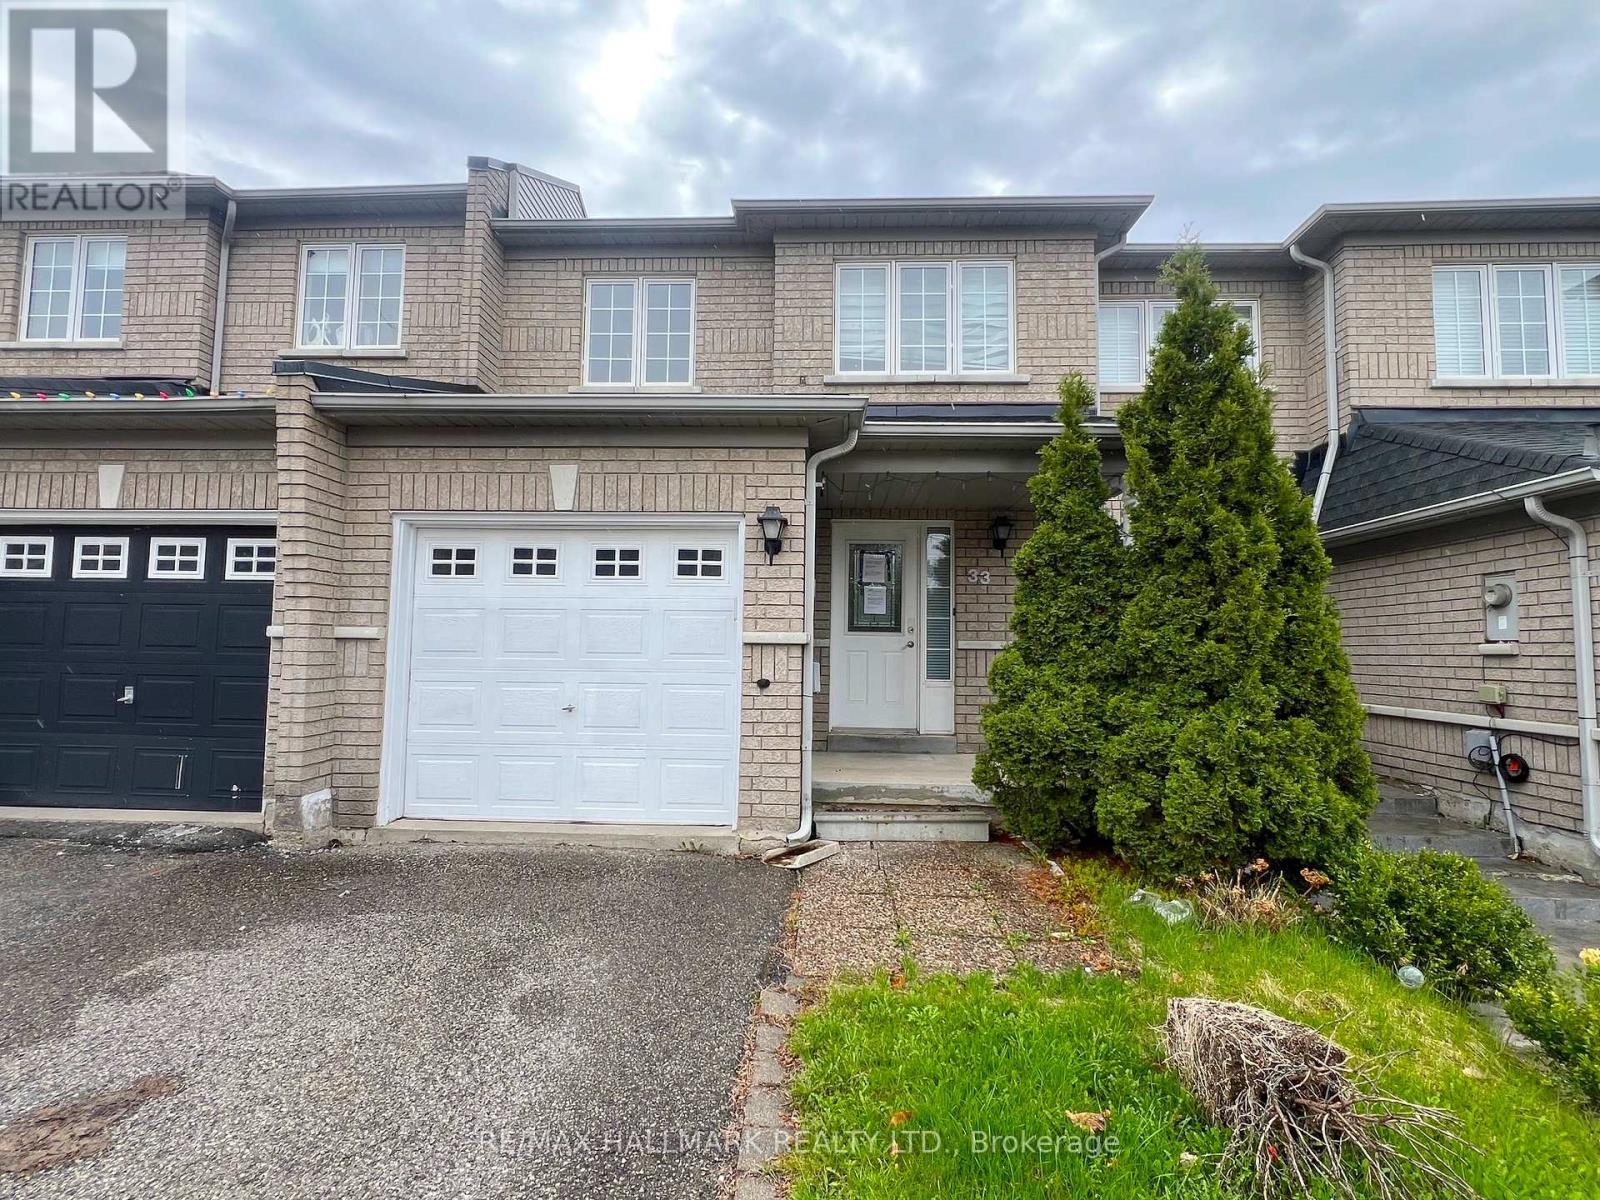
33 Lodgeway Drive
Vaughan, Ontario
Welcome to 33 Lodgeway Dr! Located in a Highly Desirable and Family-Friendly Neighbourhood, This Bright and Spacious 3 Bedroom Freehold Townhome Features a Cozy and Comfortable Open-Concept Layout, Large Principal Rooms, Finished Basement, Generously Sized Backyard with Deck, Plenty of Storage Space and More! Short Driving Distance To Schools, Parks, Shopping (Vaughan Mills) and Highway 400. Don't Miss This one! (id:61483)
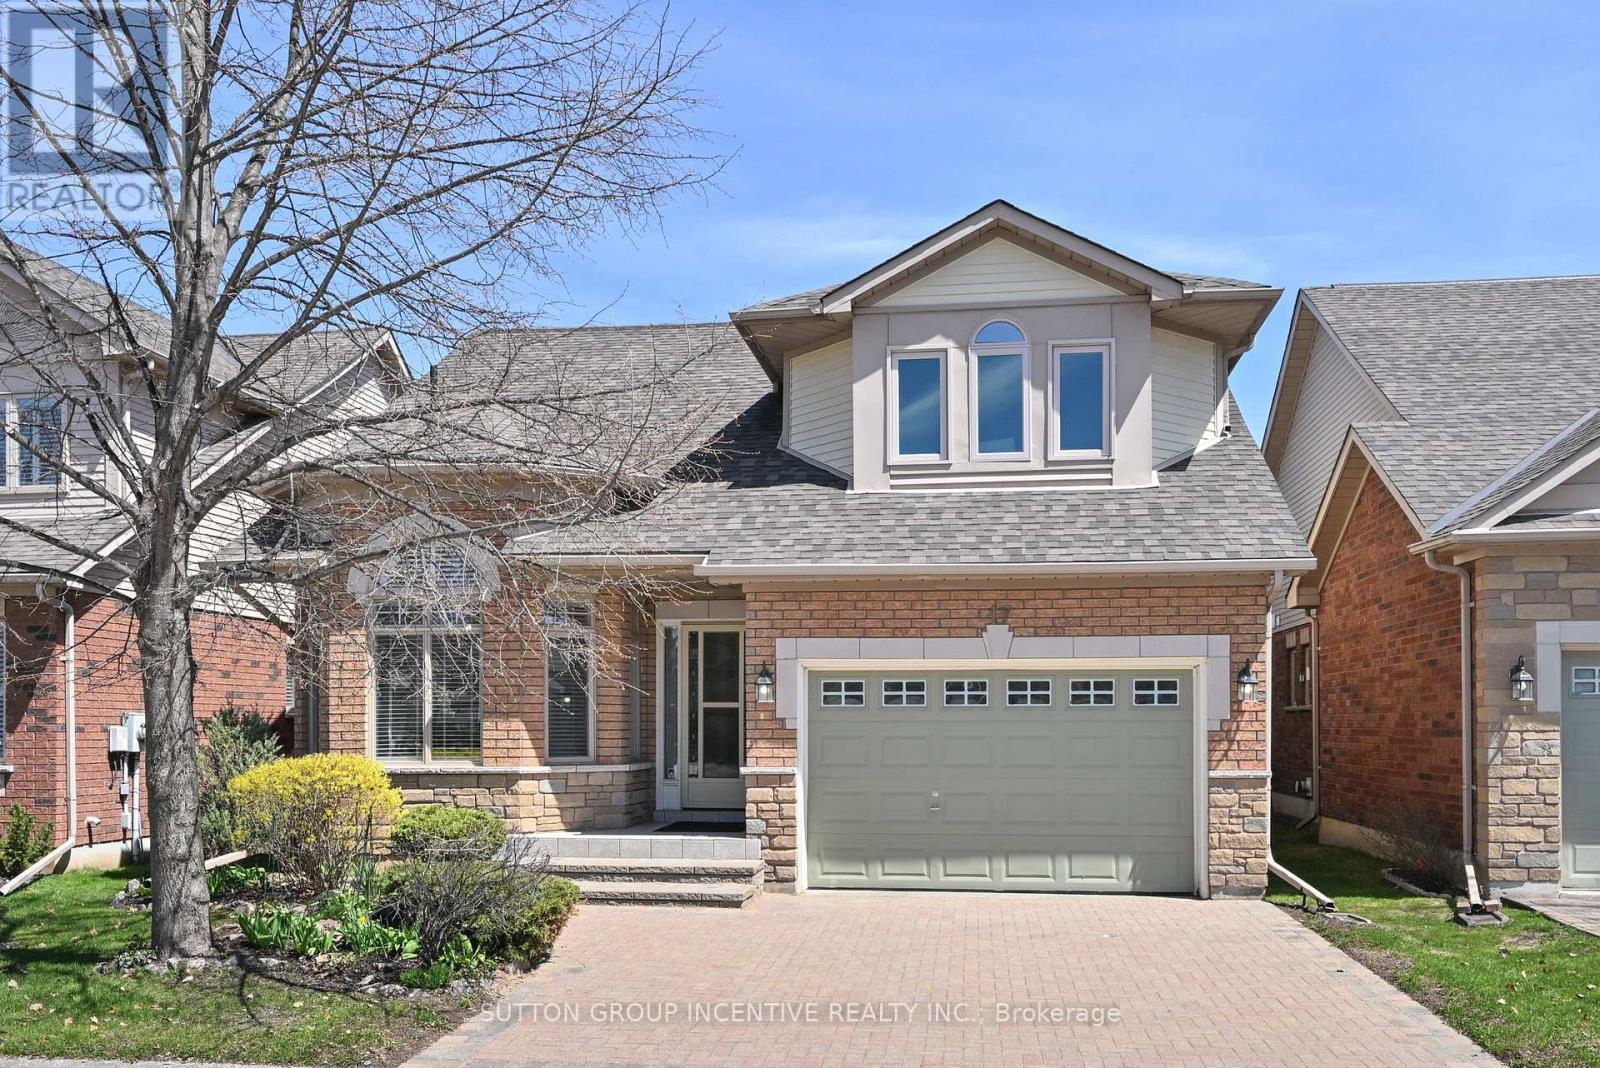
17 Sunset Boulevard
New Tecumseth, Ontario
This is a spotless DaVinci floor plan, backing onto the golf course; the gorgeous great room features a vaulted ceiling, gas fireplace and gleaming hardwood flooring; the eat-in kitchen includes plenty of cabinet space, stainless appliances, views to the golf course and access to the rear deck; a perfect front office includes views to the street, hardwood flooring, high ceiling and catches the afternoon sun; the main floor Primary bedroom features hardwood flooring, a walk-in closet and 4 pc ensuite with separate shower. It has the wider single garage with interior entry and main floor laundry. You will love the bright private loft with its 3 pc ensuite, hardwood flooring and western views. Topping the finished space off is the large 'L' shaped lower family room with corner fireplace and separate hobby area; guest bedroom, office, 3 pc bath, cold room or cantina. All of this is included in beautiful Briar Hill an 'Adult Oriented' development with a very active community centre next to the 36 hole golf course at the Nottawassaga Inn. (id:61483)