12860 Regional Rd 25
Halton Hills, Ontario
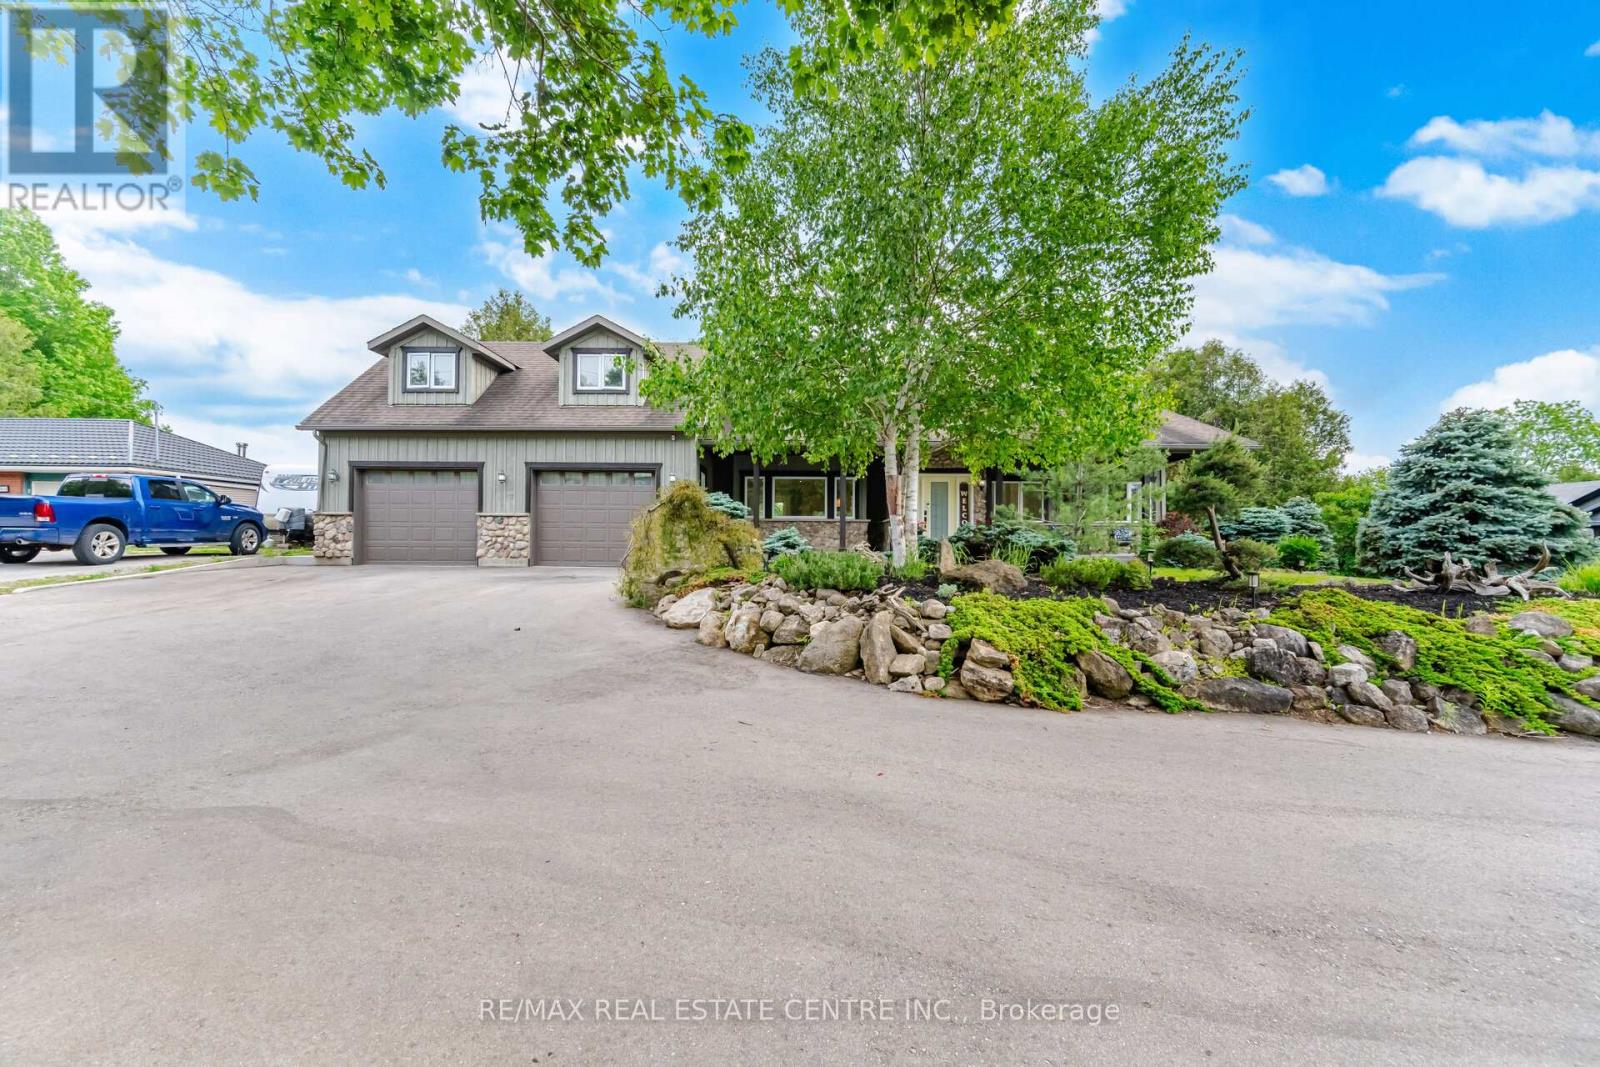
Welcome to your own private piece of the Halton Hills countryside. Situated on a beautiful half-acre lot surrounded by mature trees and scenic greenspace, this gorgeous modern farmhouse style home offers an incredible combination of space, privacy, and comfort, creating the perfect setting for family living, entertaining, and making lasting memories. Originally a bungalow, this home underwent a complete redesign and transformation in 2010, evolving into the impressive two-storey residence it is today. Offering over 3,100 square feet of thoughtfully designed above-grade living space, plus an additional 1,500 square feet in the fully finished basement, this remarkable home features a total of 6 bedrooms, 4 bathrooms, and 2 full kitchens. The inviting exterior is complemented by beautifully landscaped grounds and a winding driveway with parking for up to 8 vehicles, along with plenty of room for recreational equipment and outdoor toys. Enjoy peaceful mornings on the charming 300-square-foot covered front porch or host unforgettable gatherings on the extensive 1,000-square-foot rear deck overlooking the private backyard. Complete with a 30' x 15' swimming pool, firepit area, small pond, sauna and endless greenspace, the outdoor setting is ideal for relaxation, recreation, and entertaining. Inside, the spacious main floor showcases an open-concept design that seamlessly connects the living, dining, and kitchen areas, creating a warm and welcoming atmosphere. The private primary suite serves as a relaxing retreat, featuring dual walk-in closets, a 3-piece ensuite bathroom, and direct walkout to the deck. Two additional main-floor bedrooms provide flexibility for family, guests, or home office space. The 2nd level offers three generously sized bedrooms and a well-appointed 5-piece bathroom, creating the perfect space for growing families. The finished basement adds exceptional versatility with a complete in-law suite, hobby room, and a large soundproofed recording studio. (id:61483)
48 Goldsboro Road
Toronto, Ontario
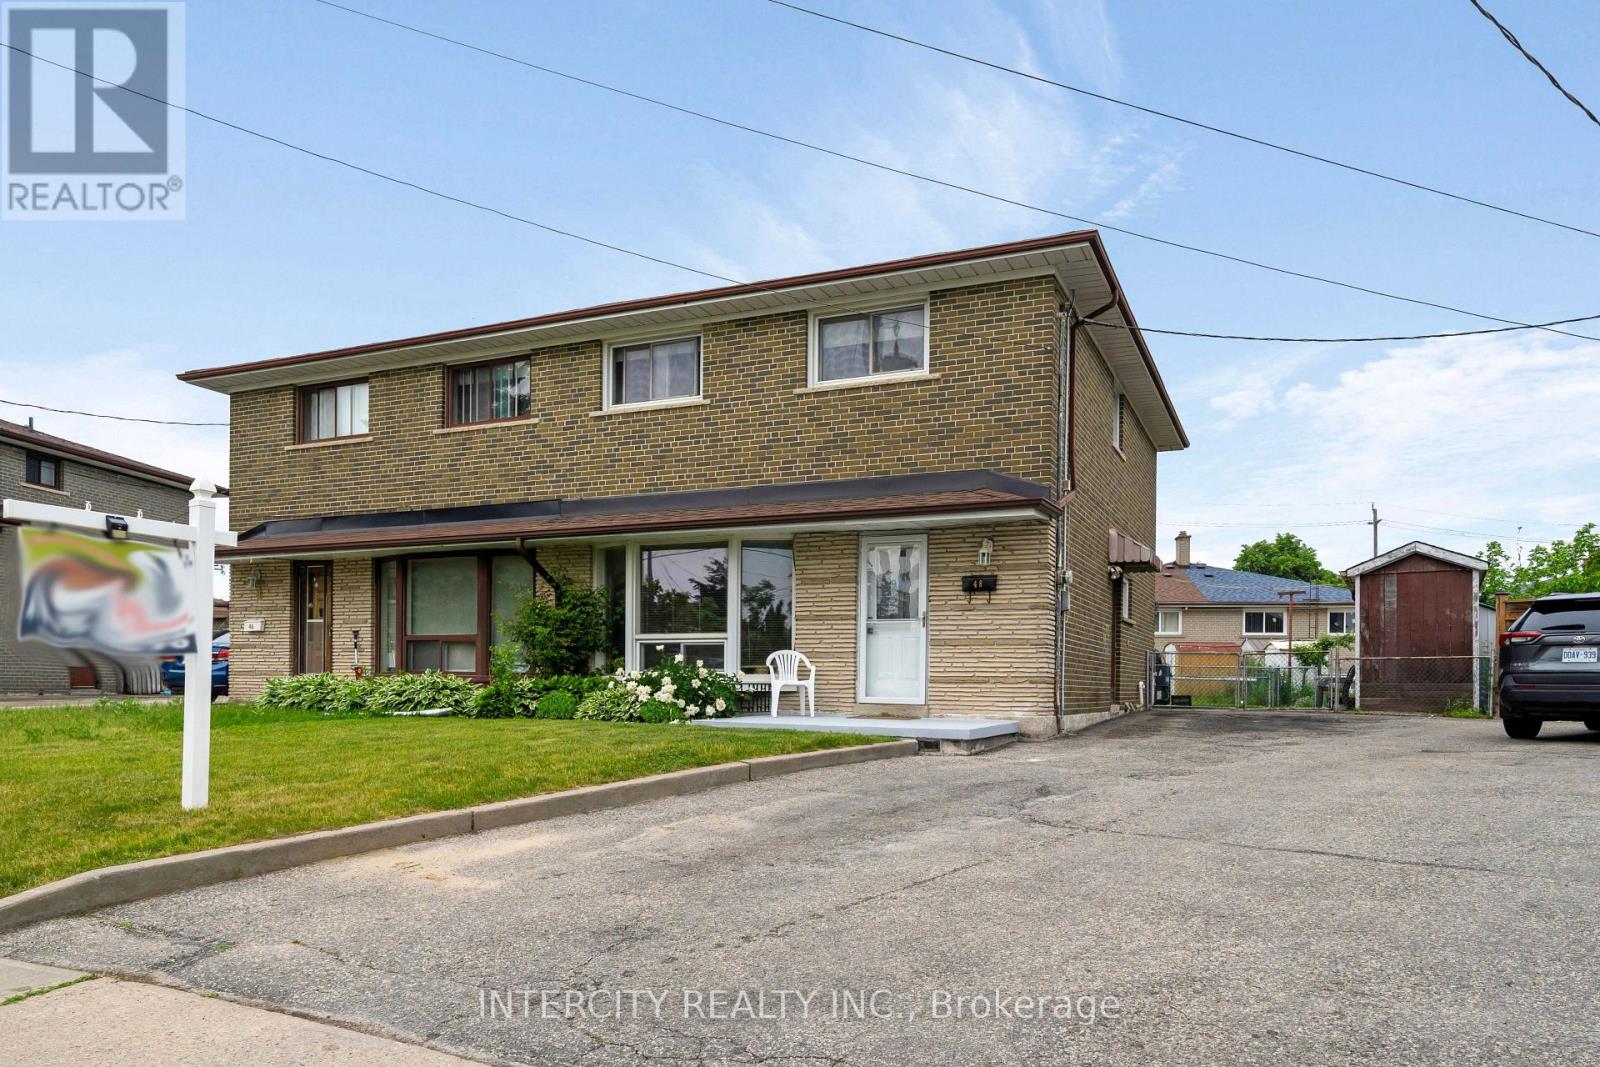
Welcome to 48 Goldsboro Rd and a rare opportunity to own one of the largest pie-shaped lots on this quiet, family-friendly crescent in the Humber Summit neighbourhood. Lovingly maintained by the current owner for 50 years, this solid four bedroom 2 storey home sits on an expansive, pool-sized property offering exceptional outdoor living space, mature trees and endless possibilities for families, gardeners or entertainers. Perfect for those looking to grow their family! Features Oak Hardwood flooring bedrooms, carpet-free main floor, ceramic flooring in the basement recreation room. Kitchen overlooks huge backyard easily accessible through sliding doors in the large breakfast area. Enclosed patio with skylight makes for all weather family gatherings. Basement features a finished Rec Room, with a 3 piece bathroom suitable for overnight guests or teens retreat. Minutes away from Rowntree Mills Park, Islington Avenue, public transit and amenities. Driveway big enough to accommodate 3 cars! Book your private viewing today and plan your family gatherings tomorrow! (id:61483)
62 - 6035 Bidwell Trail
Mississauga, Ontario
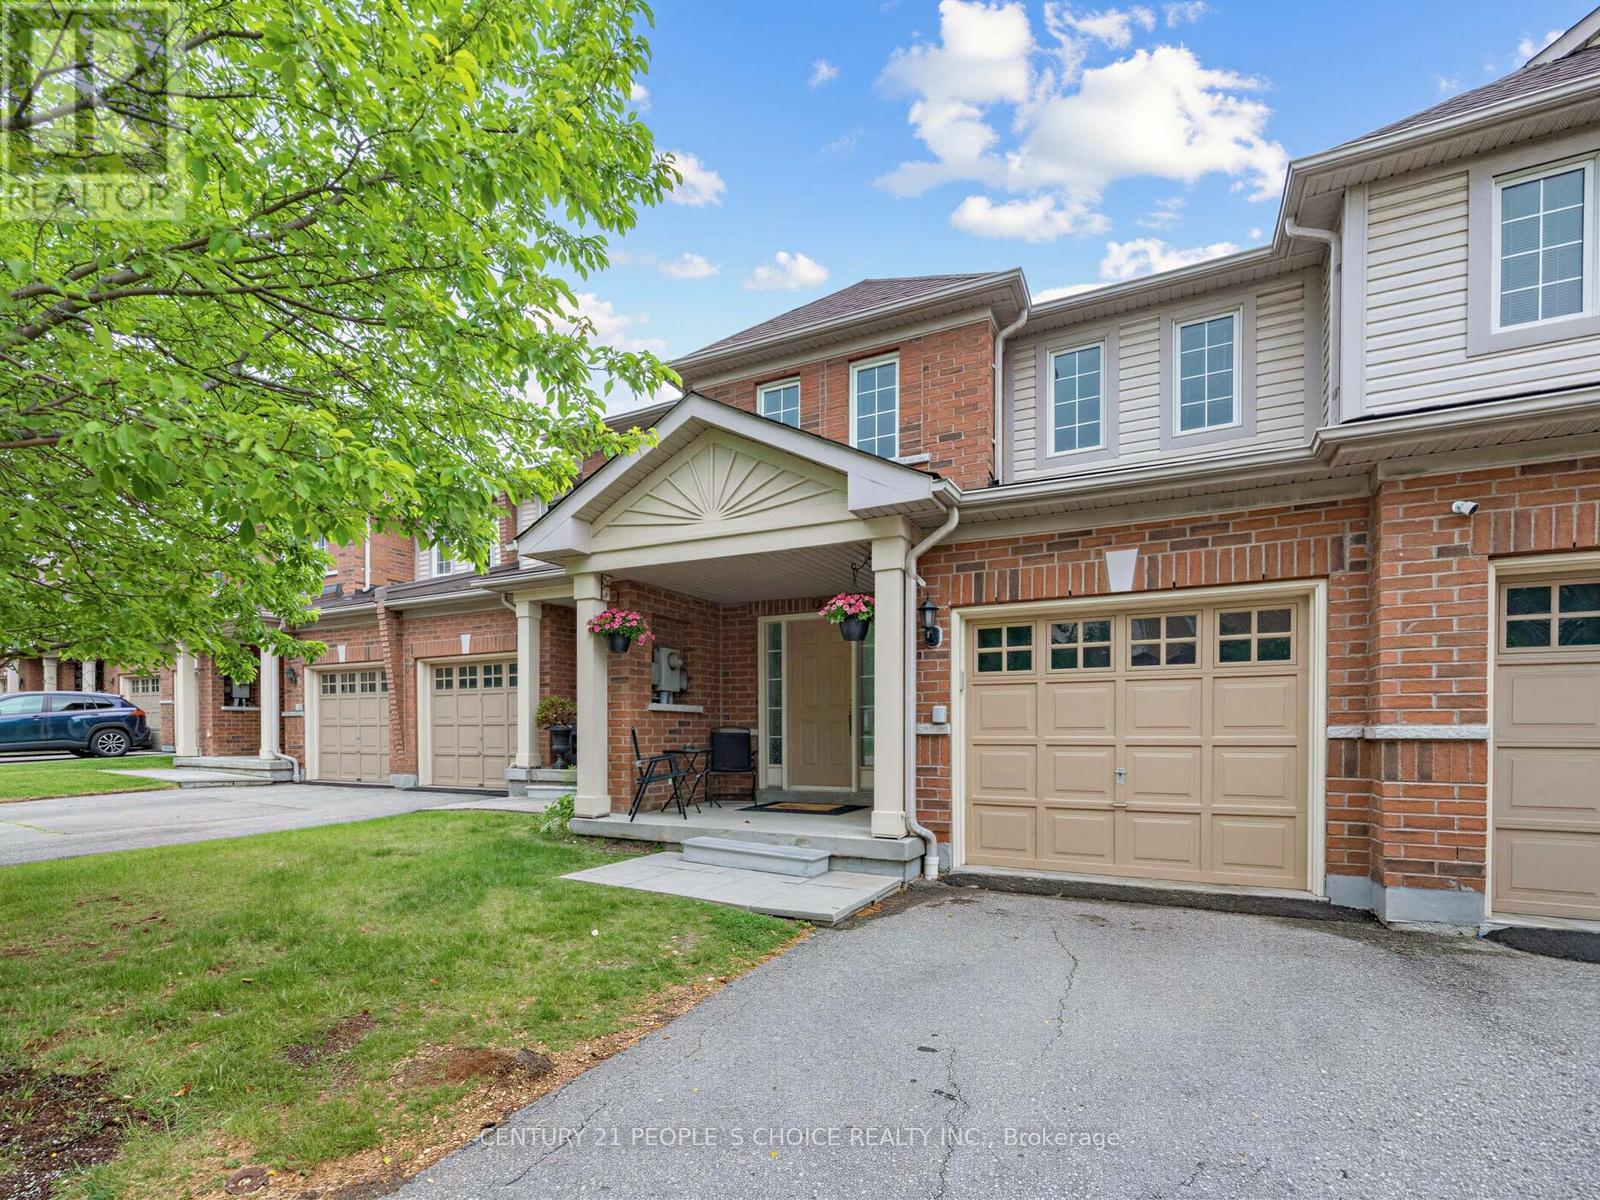
Stunning 3 Bedroom Condo Townhome in East Credit - 1675 Sq Ft | Low Fees | Heartland at Your Doorstep| Top SchoolsWelcome to this beautifully maintained 3 bedroom, 3 bathroom condo townhouse in one of Mississauga's most sought-after family neighbourhoods - East Credit.Offering an impressive 1675 sq ft of living space, this home stands out with its generouslayout and unbeatable location. This move-in-ready home features fresh paint throughout, a new Carrier furnace and AC, new cooking range, smart pot lights in living room, low maintenance fees, and two-car parking (garage + driveway). The spacious layout includes open-concept living and dining areas, main floor laundry room and generous bedrooms. A spacious basement offers endless possibilities to customize and expand your living space. Enjoy hassle-free living with low maintenance fees that covers grass cutting, landscaping and snow removal.Located within one of Mississauga's most sought-after school districts-featuring top-rated Brittania Public School, St. Gregory Catholic School and Mississauga Secondary School , this home is ideal for families prioritizing education. Enjoy being just minutes from Heartland Town Centre, Costco, Loblaws, major retailers, parks, trails, and highways 401/403/407. With its larger than average square footage, low carrying costs, and unbeatable convenience, this property offers exceptional value for families, first-time buyers, and investors alike. A rare opportunity - don't miss your chance to make this standout property your next home. (id:61483)
307 - 64 Sidney Belsey Crescent
Toronto, Ontario
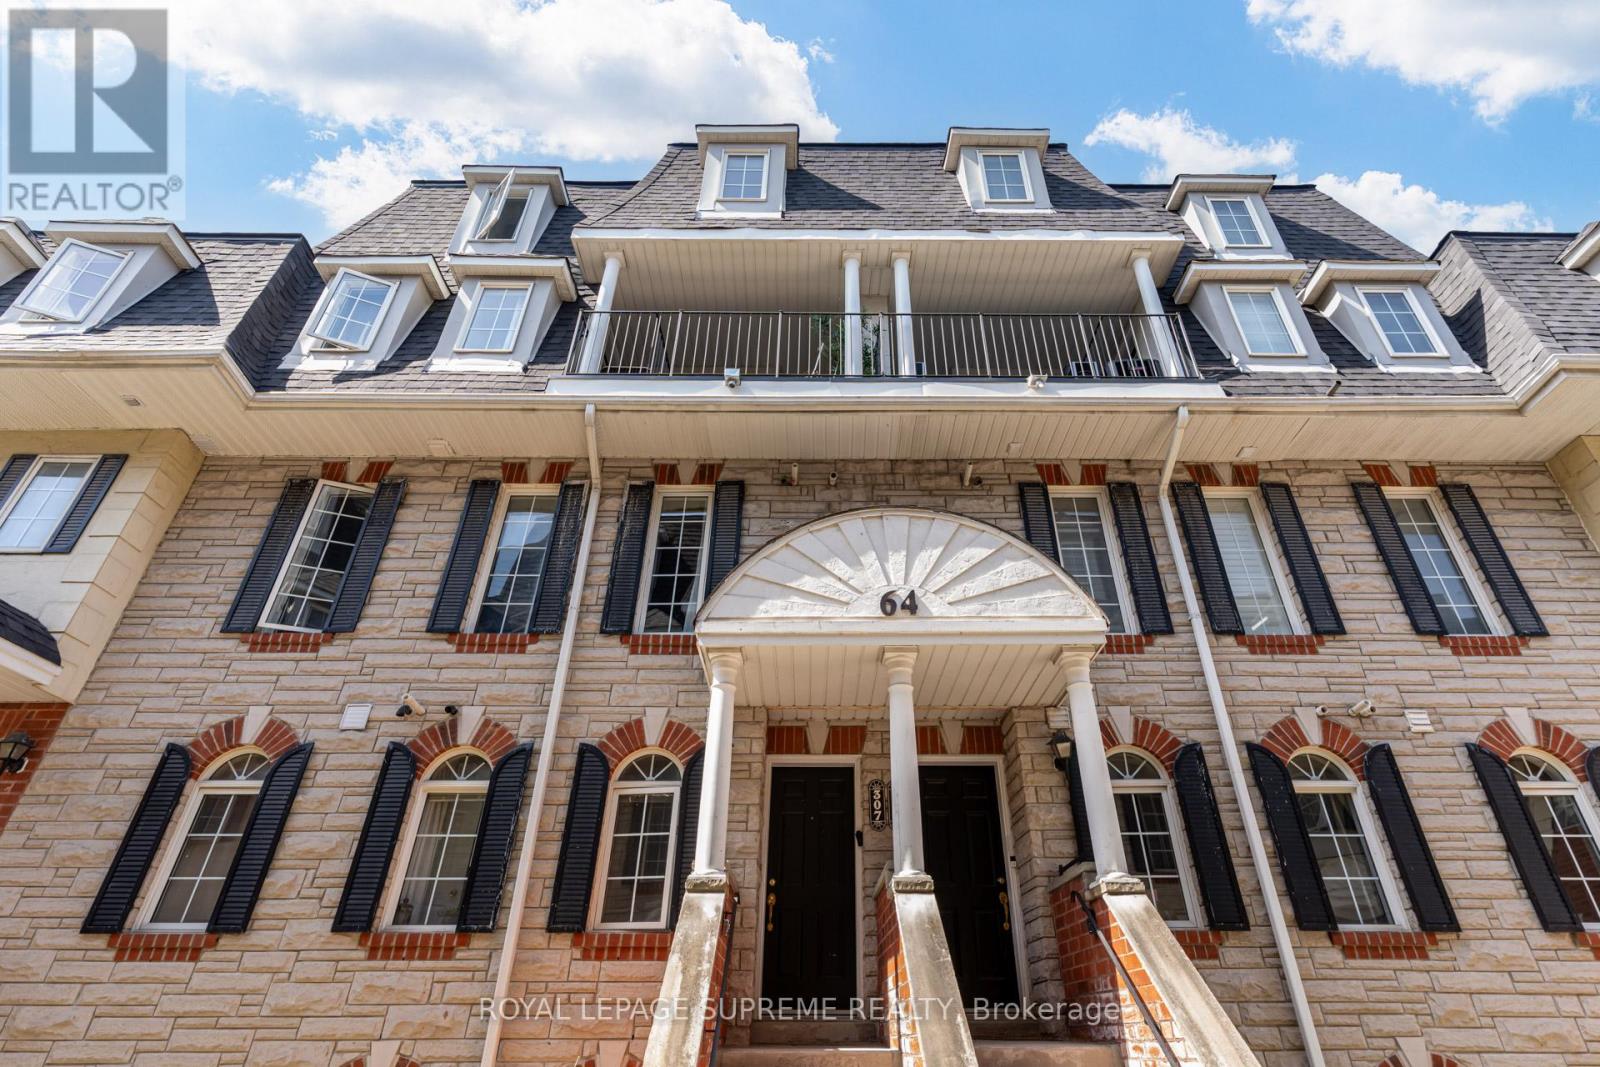
The space you need, with the low-maintenance lifestyle you want! This 3-bedroom, 3-bathroom condo townhouse offers the perfect balance of functionality and comfort across approximately 1,400 sq ft of thoughtfully designed space. The open-concept main floor layout creates effortless flow between the living room, dining area and kitchen - ideal for both everyday life and entertaining. The main floor also features an entry closet, a convenient powder room with bonus storage, and laundry. The second floor offers a primary bedroom complete with a 4-piece ensuite and closet, alongside a generous second bedroom and an additional 4-piece bathroom. Both bedrooms enjoy direct access to a shared balcony, creating a peaceful outdoor escape. The third floor is dedicated to a large third bedroom, providing excellent flexibility for growing families, guests, a home office, or hobby space. Complete with one parking space and an outdoor storage unit, this home delivers practical extras, while maintenance fees include outdoor upkeep for easy living. Ideally located near the GO Station, parks and trails along the Humber River, schools, and grocery stores, this is an excellent opportunity for buyers seeking space, simplicity, and a well-connected community. (id:61483)
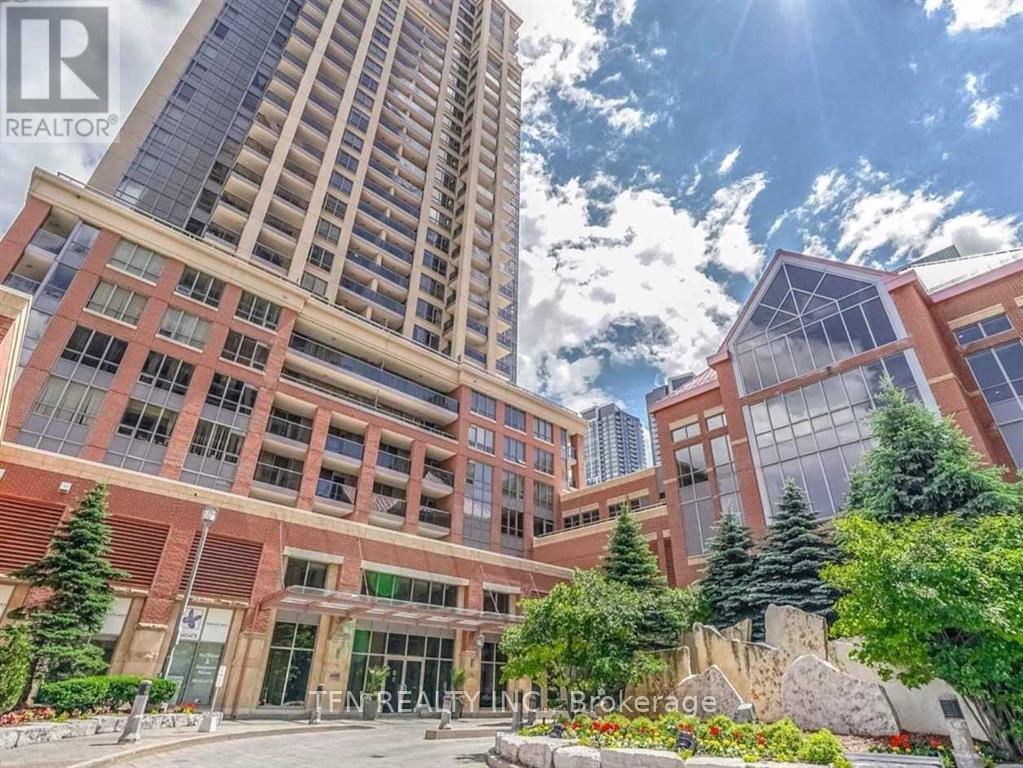
1101 - 4080 Living Arts Drive
Mississauga, Ontario
This beautiful 2 Bdrm, 2 Full Washroom, Open Concept Corner Unit Is Located In The Heart Of Mississauga. It Features Ensuite Laundry And Laminate Floors Thru-Out. Modern Kitchen W/Breakfast Bar & Granite Counter Looks Onto The Combined Living/Dining Area W/ An Unobstructed South View. Master Bdrm Has 4Pc Ensuite & W/I Closet Overlooking Main Balcony. 2nd Bdrm Has Double Door Closet & W/O To Private Separate Balcony. Close To All Amenities. The Unit is Freshly Painted, Deeply Cleaned, and Completely Move-in Ready. (id:61483)
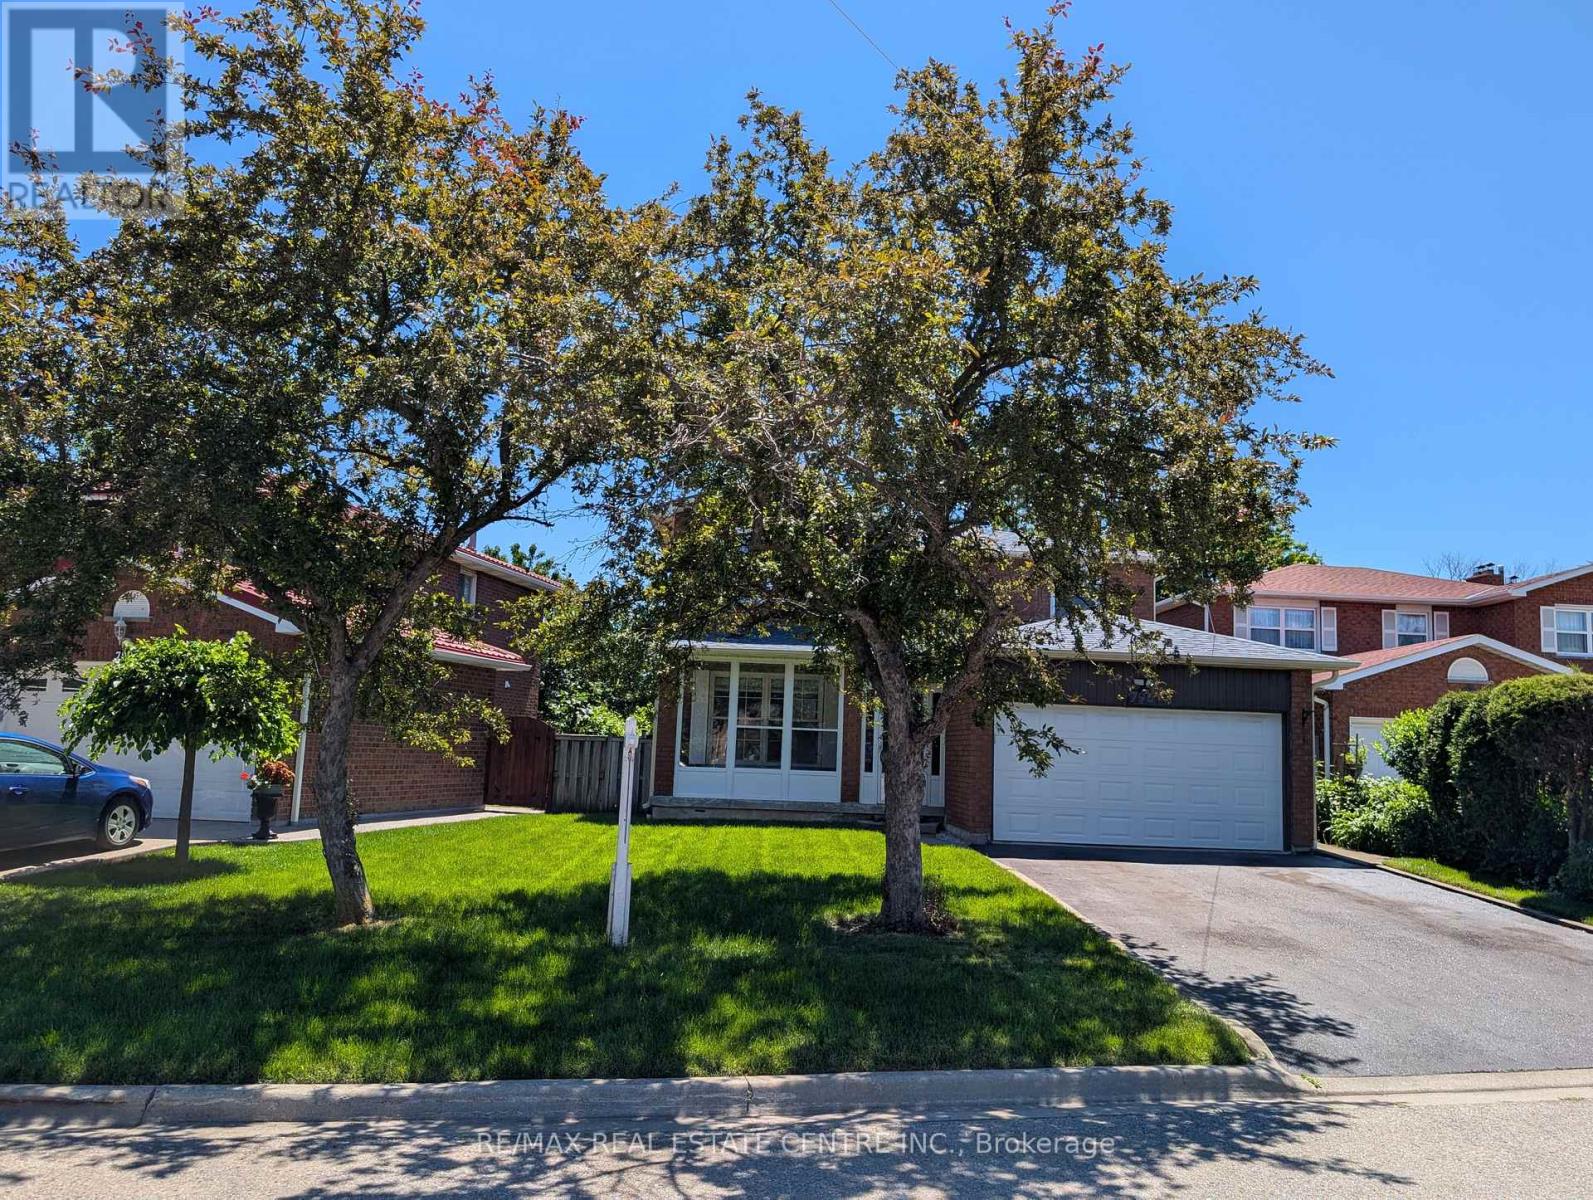
796 Buckingham Court
Mississauga, Ontario
Beautifully renovated detached home nestled on a quiet court in the highly sought-after Creditview community of Mississauga. Rarely offered premium lot with 50 ft front and 105 ft depth. This stunning residence offers 4 spacious bedrooms and 4 modern washrooms, thoughtfully updated with contemporary finishes and quality craftsmanship throughout. Finished basement with huge rec room and 4-pc washroom. Total 2,310 sq ft living area. Bright and inviting living spaces create the perfect setting for both everyday living and entertaining. Families will appreciate excellent schools just minutes away, providing outstanding educational opportunities for children of all ages. Enjoy an active lifestyle in true "park heaven," with three parks and an impressive array of recreational facilities within just minutes of walking.Commuters will love the unbeatable convenience of easy access to public transit, with the nearest street transit stop only a 4-minute walk away and rail transit within easy reach. Added peace of mind comes from nearby safety services, including a fire station, police station, and hospital all within 5 km. A move-in-ready gem in a vibrant, family-friendly neighbourhood - this is the home you've been waiting for! (id:61483)
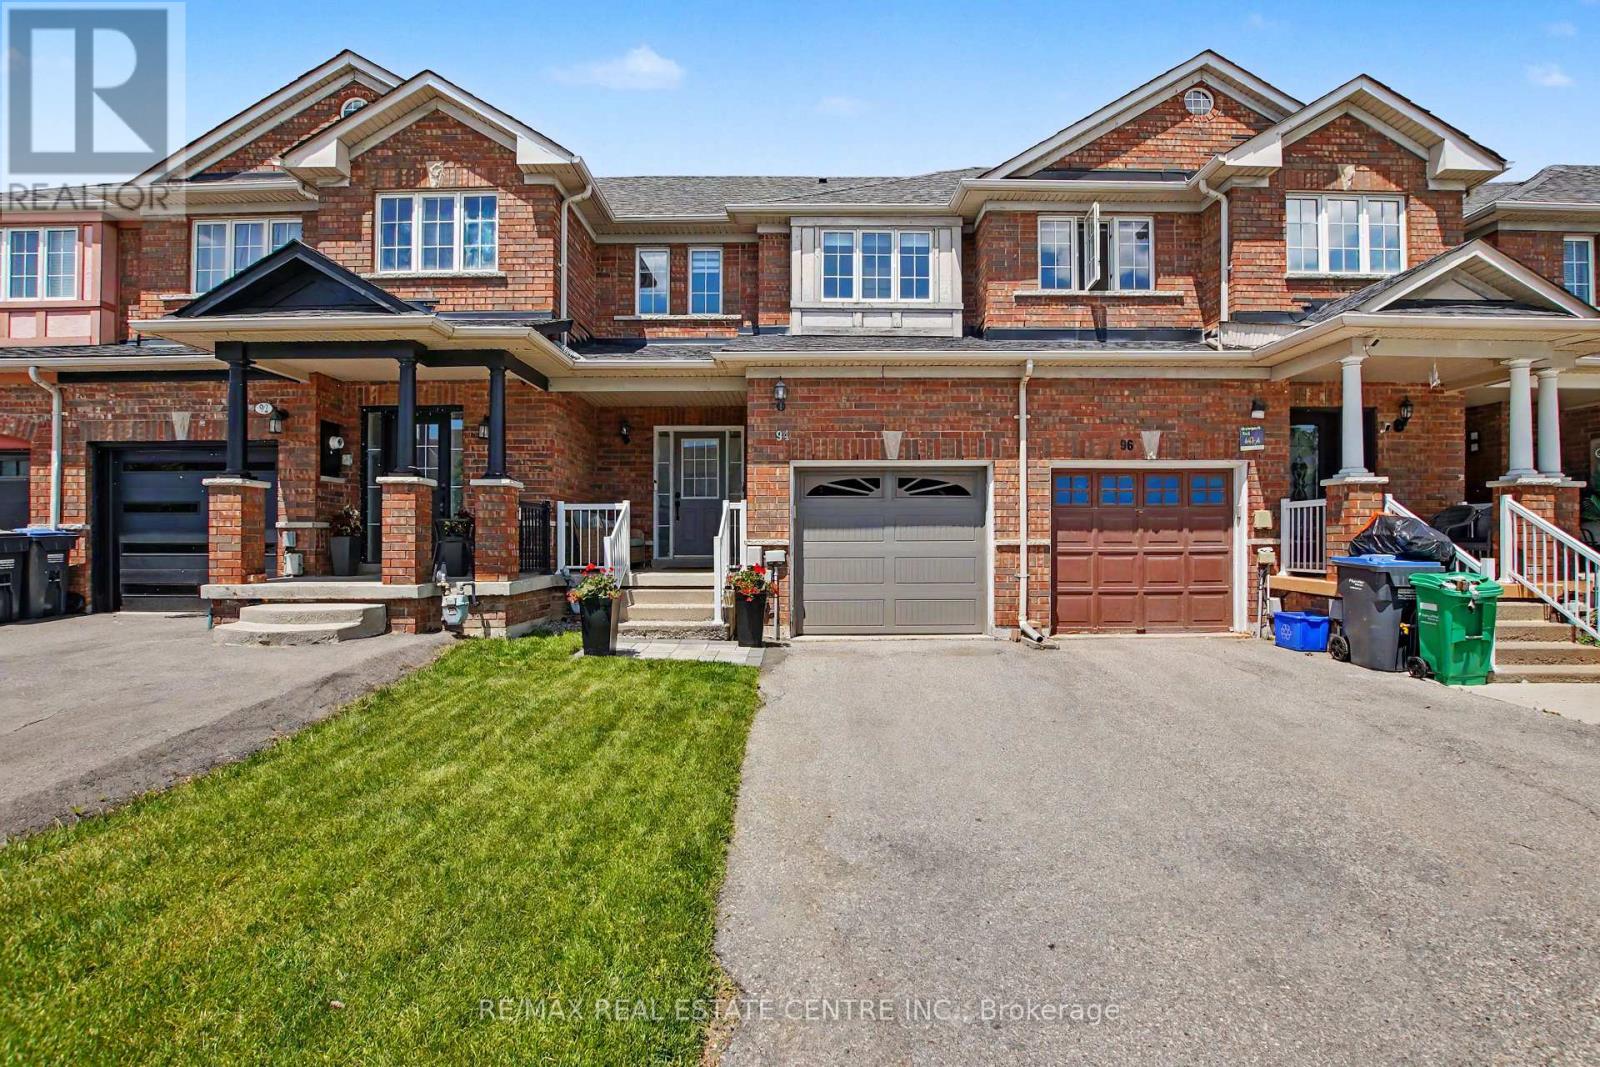
94 Timbertop Crescent
Brampton, Ontario
Welcome to 94 Timbertop Crescent, a beautifully maintained and upgraded family home in one of Brampton's most desirable neighbourhoods. This move-in-ready residence offers exceptional comfort, style, and long-term value with numerous recent improvements throughout. The bright and inviting interior features hardwood flooring in the living room, fresh paint throughout (2022), modern light fixtures, elegant Zebra blinds, and a contemporary electric fireplace creating a warm and sophisticated atmosphere.The upgraded kitchen showcases a stylish quartz countertop along with newer refrigerator, oven, and microwave appliances (2022). Bathrooms have been refreshed with upgraded vanities (2026), adding a modern touch throughout the home.Major capital improvements provide peace of mind, including a high-efficiency Lennox gas furnace (2023), Rinnai tankless water heater (2023), upgraded attic insulation (2023) for enhanced energy savings, garage door replacement (2021), roof approximately 10 years old, and central air conditioning approximately 12 years old.Step outside to enjoy the spacious backyard with convenient access through the garage, perfect for family gatherings, entertaining, gardening, or outdoor recreation. The front lawn was professionally updated with new grass in 2024, enhancing the home's curb appeal.Ideally located for families, this home is within approximately a 7-minute walk to a nearby high school, while elementary and middle schools are only a short drive away. Conveniently situated near parks, shopping, transit, and major amenities, with a hospital approximately 6 minutes away.A wonderful opportunity to own a thoughtfully updated home offering comfort, efficiency, and an outstanding family-friendly location. Move in and enjoy!Note: all HVAC equipment, including the Tankless Hot Water Tank, Gas Furnace, and Central Air Conditioner, are owned, not rented, so there are savings of monthly rental fees. (id:61483)
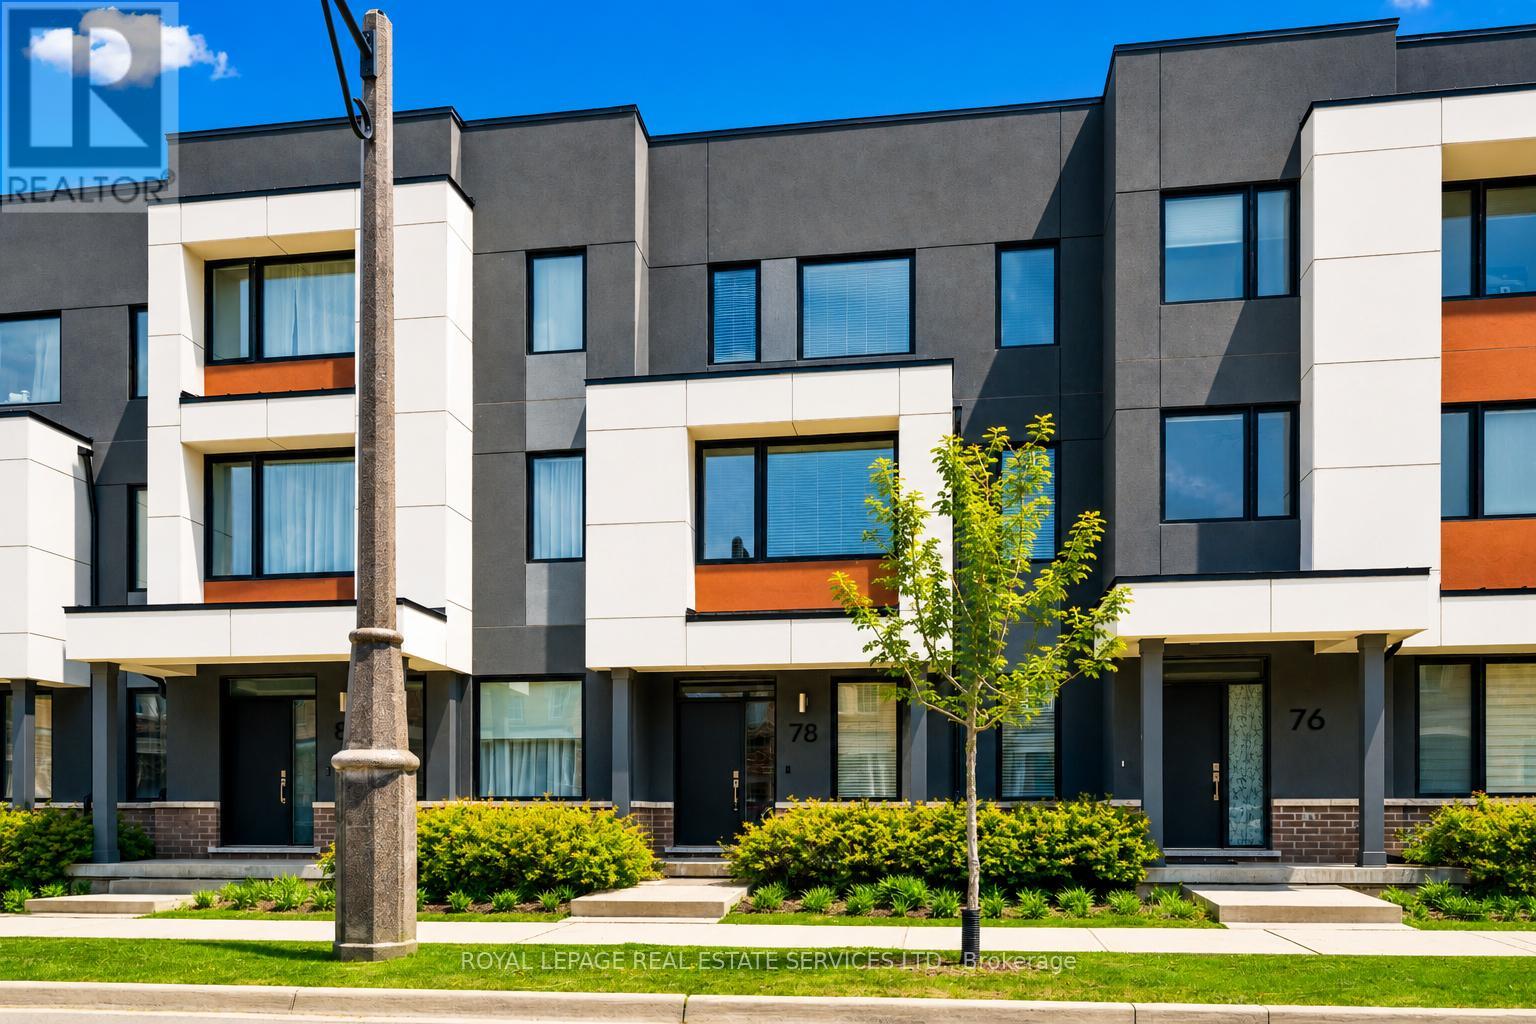
78 Huguenot Road
Oakville, Ontario
LUXURY EXECUTIVE TOWNHOME LIVING IN GLENORCHY! Experience stylish, low-maintenance living in this beautifully appointed three storey townhome located in a sought-after family-friendly North Oakville neighbourhood close to everything! The main level features a private office, perfect for remote work, along with inside entry from the attached two-car garage for added convenience. Designed for entertaining and modern family living, the second level offers a spacious living room, powder room, and a dining area open to the stunning designer kitchen. Highlights include Caesarstone countertops, a subway tile backsplash, upgraded cabinetry and hardware, undercabinet lighting, premium stainless steel appliances including a gas range, an upgraded sink and faucet, built-in waste/recycling pullout, a centre island with breakfast bar seating, and a walk-in pantry. A walkout leads to the oversized private balcony with glass panels, ideal for relaxing or outdoor dining. The third level is dedicated to comfortable living, featuring a primary bedroom with a walk-in closet and spa-inspired three-piece ensuite. Two additional bedrooms, a luxurious four-piece bathroom, and a convenient laundry area complete this level. Additional details include laminate flooring throughout, designer lighting, upgraded oak staircases, and an ultra-low condominium fee covering common area maintenance, snow removal, landscaping, and roadway maintenance. Enjoy an exceptional location close to grocery stores, restaurants, top-rated schools, parks and nature trails, River Oaks Community Centre, public transit, major highways, and the GO Train. A turnkey executive townhome designed for today's lifestyle. (certain exterior images have been digitally enhanced) (id:61483)
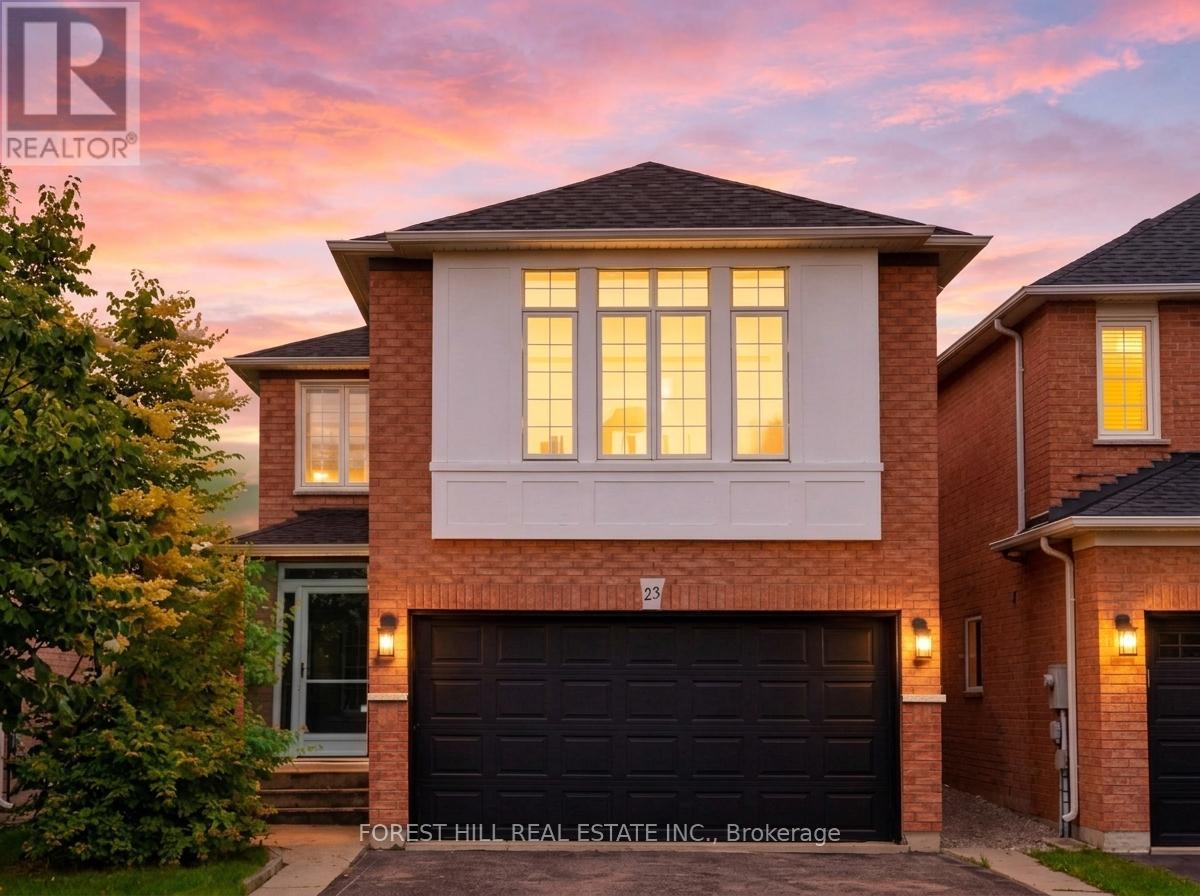
23 Cedargrove Road
Caledon, Ontario
Step into this stunning, fully-renovated detached home nestled in one of Bolton's most coveted family-oriented pockets. Designed with modern elegance in mind, the main floor features an open-concept layout anchored by a Chef-inspired kitchen with sleek quartz countertops, a custom tiled backsplash, premium stainless steel appliances, and rich hardwood flooring throughout. The functional main level includes a convenient powder room and a cozy family room perfect for quiet evenings. Retreat to the second floor where you'll find the versatile suite, an expansive, light filled space that serves as the ultimate entertainment hub or can easily transition into a large 4th bedroom to suit your family's needs. The upper level continues to impress with generously sized bedrooms, highlighted by a primary suite featuring a private 4-piece ensuite. Additional upgrades include a fully finished basement, a new roof, an enclosed porch and a new high-efficiency washer/dryer. Step outside to your covered backyard patio, extending your living space year-round on a landscaped lot. With over 2,000 sq.ft. of above-grade living area, this home is perfectly positioned just steps from St. Nicholas Elementary, local parks, splash pads, and scenic walking trails. This is the turnkey family home you've been waiting for, simply move in and enjoy. (id:61483)
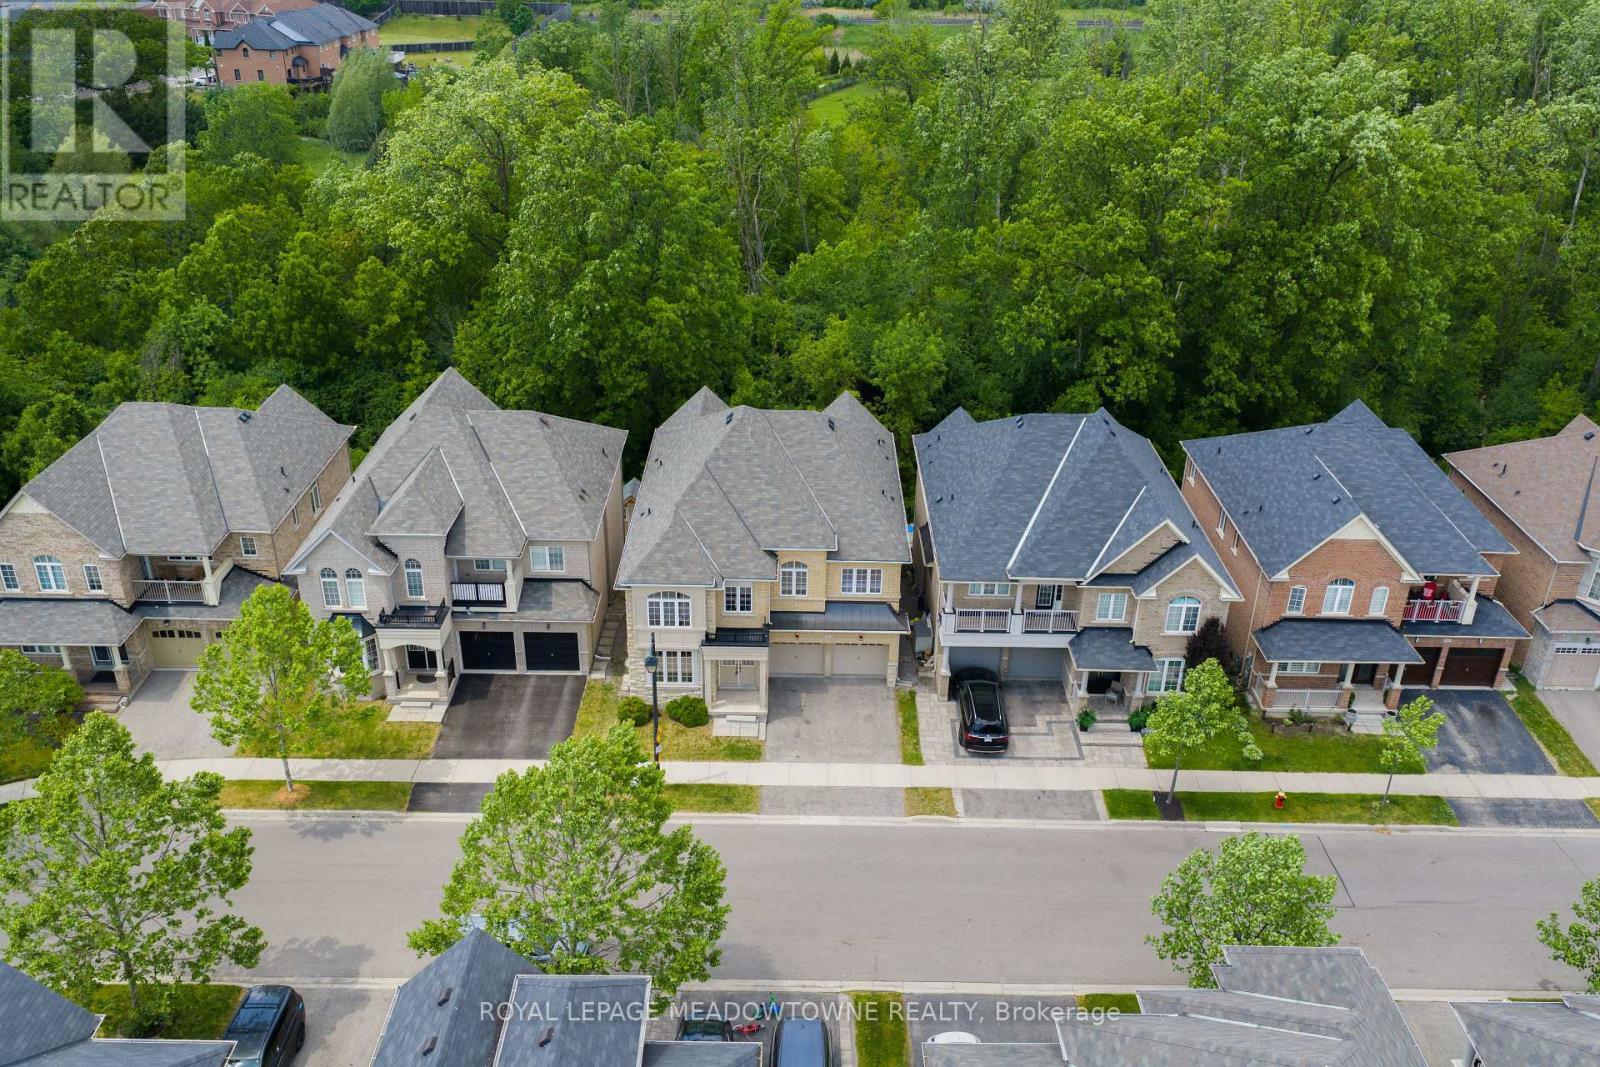
332 Mcgibbon Drive
Milton, Ontario
Tucked away on a 46 ft lot in Milton's sought-after Clarke neighbourhood, this spacious 5-bedroom, 5-bathroom home offers over 3,300 sq. ft. above grade plus a finished walkout basement. It's perfect for families who want both room to grow and a calm, natural setting.The highlight is the private wooded lot. With no homes behind you, you'll enjoy peaceful treetop views, birdsong, and true privacy. From morning coffee on the balcony to quiet evenings in the yard, it feels like a forest retreat right in town. You're also walking distance to parks, schools, and a leash-free dog park, so outdoor time is easy. Inside, the main floor features hardwood floors, stylish wainscotting on the walls and around the fireplace, and California shutters. A main floor den is ideal for a home office or study, while the large living and dining room makes hosting simple.The chef's kitchen includes a built-in wall oven, convection microwave, electric cooktop, plenty of cabinets, and a large island with storage. The bright eat-in area walks out to a balcony overlooking the trees, adding a beautiful backdrop to every meal. There is also convenient garage entry into the home. Upstairs, hardwood floors continue throughout. The primary bedroom spans the back of the house, with big windows framing the wooded views for complete privacy. It offers dual walk-in closets and a generous ensuite with soaker tub, double sinks, and separate water closet. Four additional bedrooms, all well-sized, each have access to a bathroom in a practical Jack-and-Jill layout. This level also features two linen closets and an upstairs laundry room with sink. The finished walkout basement is a bright, open space, perfect for movie nights, kids' play areas, a home gym, or family game nights, with direct access to the backyard and tranquil wooded views. (id:61483)
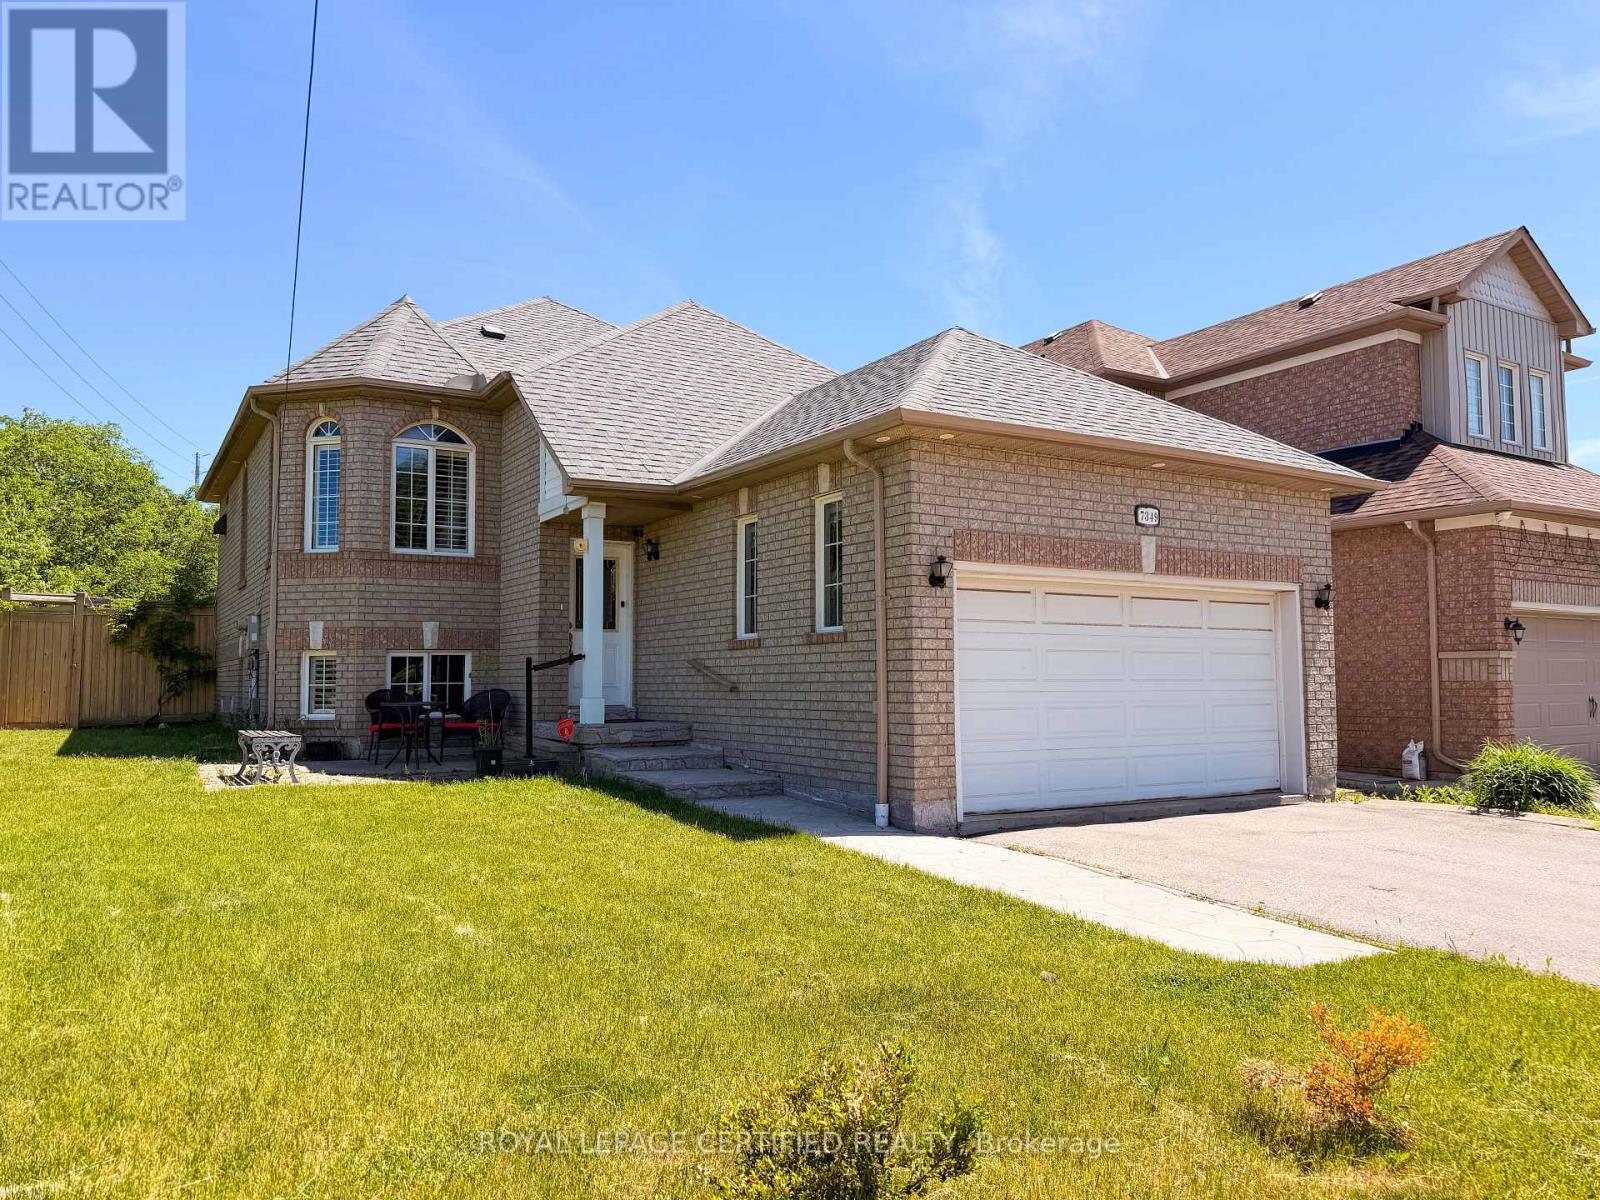
7349 Zinnia Place
Mississauga, Ontario
Welcome to 7349 Zinnia Place, a rare gem tucked away on an oversized 62 x 141 ft lot in one of Mississauga's most convenient family-friendly pockets. This beautifully updated bungalow offers the perfect blend of comfortable living, outdoor enjoyment, and exceptional future potential. Featuring 2+2 bedrooms and multiple living spaces, this home is ideal for families, multi- generational living, or investors seeking flexibility and income potential. The custom- designed kitchen showcases granite countertops, a stylish backsplash, and direct access to a spacious two-tier deck overlooking a private, professionally landscaped backyard - a perfect setting for summer gatherings, morning coffee, or peaceful evenings outdoors. The fully finished lower level adds tremendous versatility with two additional bedrooms, a full bathroom, second kitchen, separate laundry, and a spacious great room anchored by a cozy gas fireplace - ideal for extended family or a potential in-law/rental suite. Set on a premium fully fenced lot with endless possibilities, this property also presents exciting redevelopment potential, including the opportunity to explore building a separate duplex or garden suite (buyer to verify). Complete with a double-car garage and parking for up to 6 vehicles, this exceptional property Complete with a double-car garage and parking for up to 6 vehicles, this exceptional property is conveniently located just minutes from Sheridan College, major highways 401/403/407, Mavis Road, public transit, parks, schools, and shopping. A rare opportunity to own a versatile property that combines lifestyle, location, and long- term value - all in one incredible package. (id:61483)
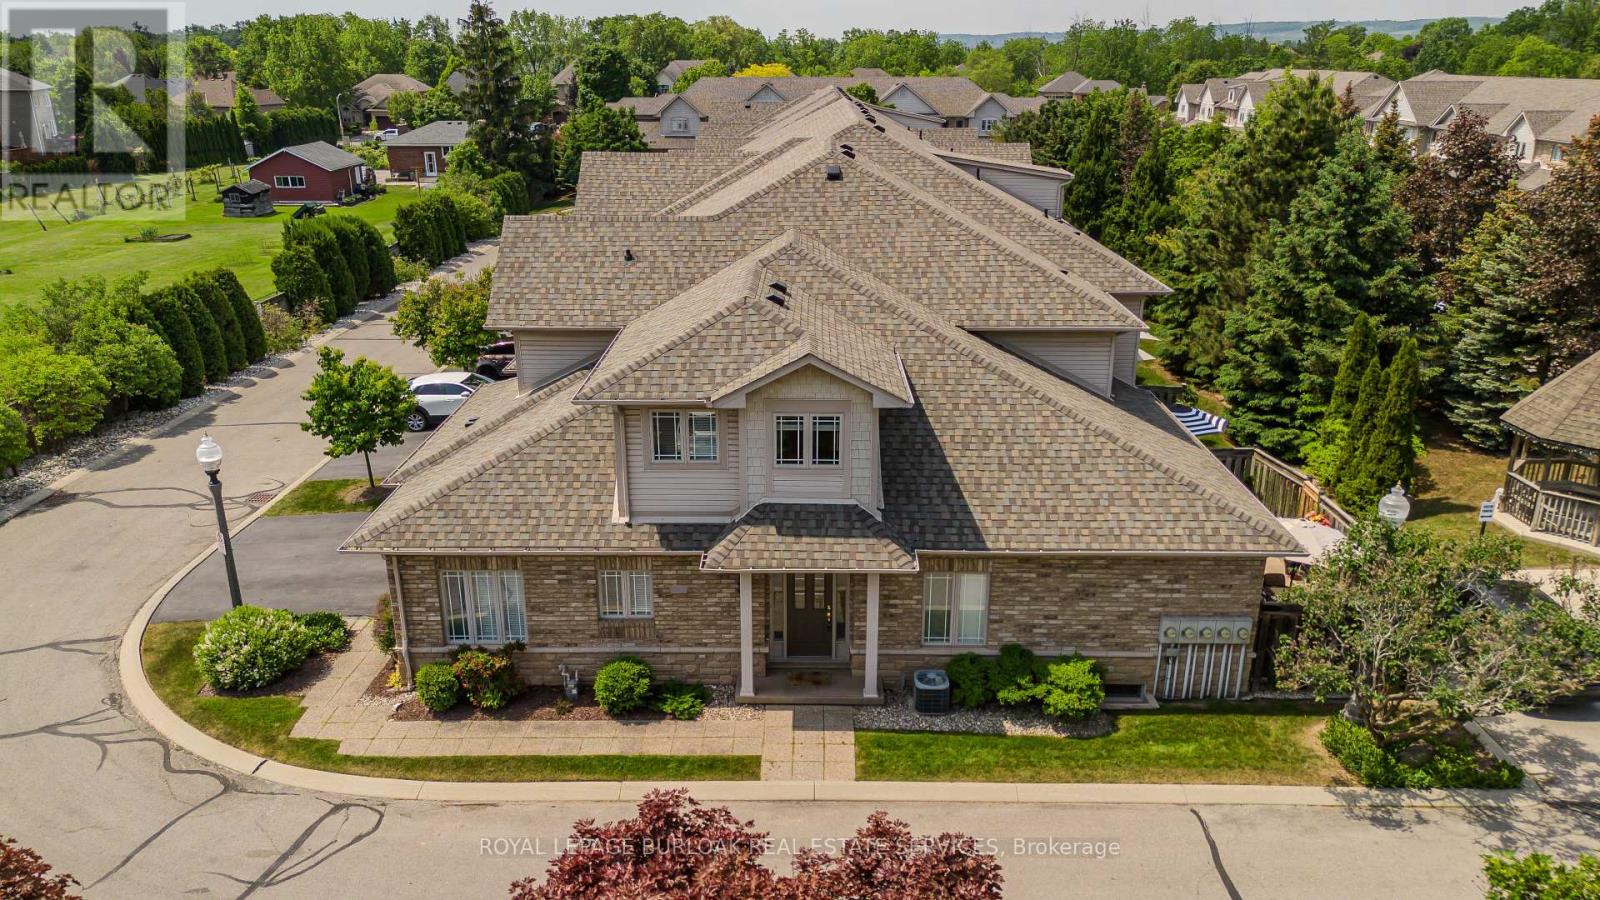
33 - 2169 Orchard Road
Burlington, Ontario
Extensively updated and move-in ready, this exceptional end-unit townhome offers 5 beds, 4 baths, a rare double car garage, and 2789 sf of finished space in Burlington's sought-after Orchard community. Showcasing approx. $180,000 in improvements, the home reflects quality craftsmanship, thoughtful design, and pride of ownership throughout. A welcoming foyer opens to elegant principal living spaces highlighted by soaring ceilings and an open-to-above design. The living room features a gas fireplace, large windows, updated lighting & custom millwork details. The adjoining dining area is ideal for entertaining, while the renovated kitchen showcases custom wood cabinetry, updated flooring, newer appliances, abundant storage, and a bright breakfast area. A custom mudroom with built-in storage, main floor laundry, and a convenient 2pc bath add everyday functionality. The main level is anchored by a spacious primary suite featuring double closets and a private 4pc ensuite with updated finishes. Upstairs, a versatile loft overlooking the main living area provides the perfect space for a home office, reading lounge, or additional family room. Two bedrooms and an updated 4pc bath complete the upper level. The recently renovated lower level extends the living space with a large family room, two additional bedrooms, a 3pc bath, and excellent storage, offering exceptional flexibility for guests, extended family or a home gym. Outside, the private patio retreat is complemented by updated fencing and landscaping, creating an inviting setting for outdoor dining, entertaining, or relaxing. As an end-unit, the home benefits from additional privacy and natural light while maintaining the convenience of low-maintenance condo living. Ideally situated close to parks, schools, shopping, restaurants, walking trails, and major commuter routes, this thoughtfully upgraded home presents a rare opportunity to enjoy turnkey living in one of Burlington's most desirable family neighbourhoods. (id:61483)
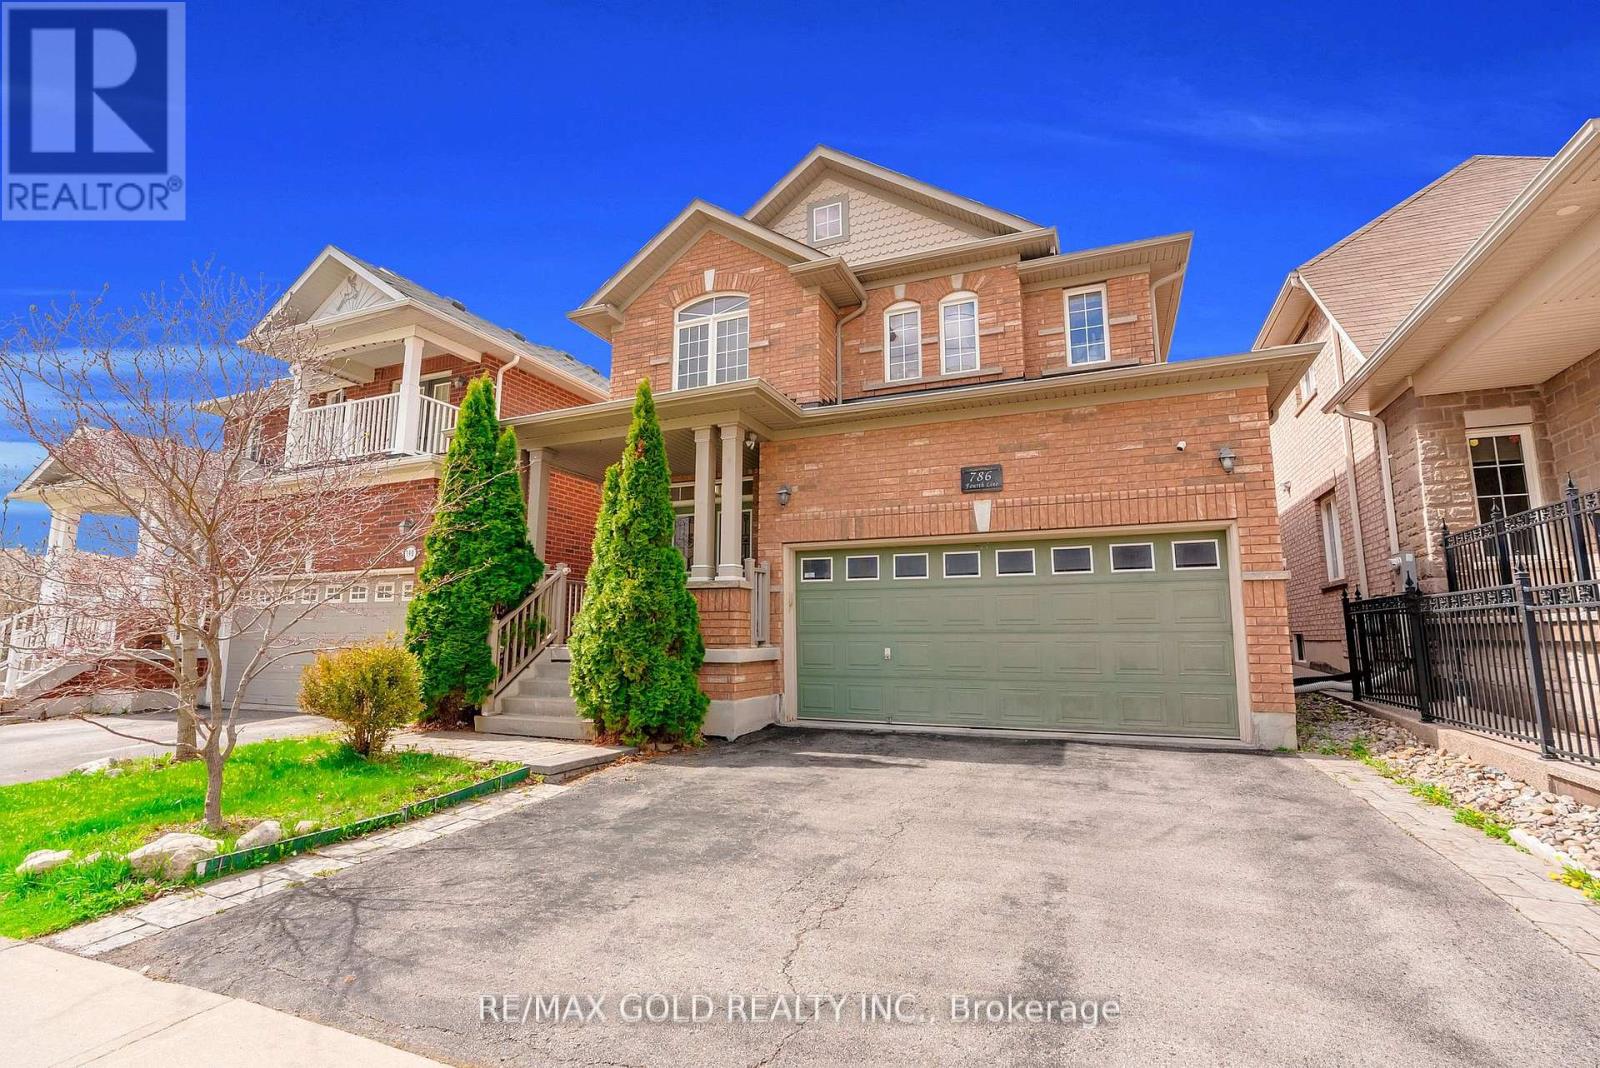
786 Fourth Line
Milton, Ontario
Absolutely Stunning Detached!! Country Homes Built Upgraded W/9Ft Ceiling, Hardwood Staircase &100 Ft Deep Lot. Double Door Main Entrance Takes You To Large Foyer. Formal Living/Dining RoomW/Hardwood Floors & Coffered Ceiling. Open Concept Family Room W/Hardwood Floors, Gas Fireplace& O/Looks To Modern Kitchen W/Granite Counters, Backsplash, S/S Appliances & Large BreakfastArea Taking You To Interlocked Patio In Landscaped Backyard.************* Please click on Virtual Tour to View the Video of the property*************One more camera for the backyard Fully automated thermostat with direct connection to phone High efficiency heat pump with 10 years warranty New tankless water heater with 10 years warranty. (id:61483)
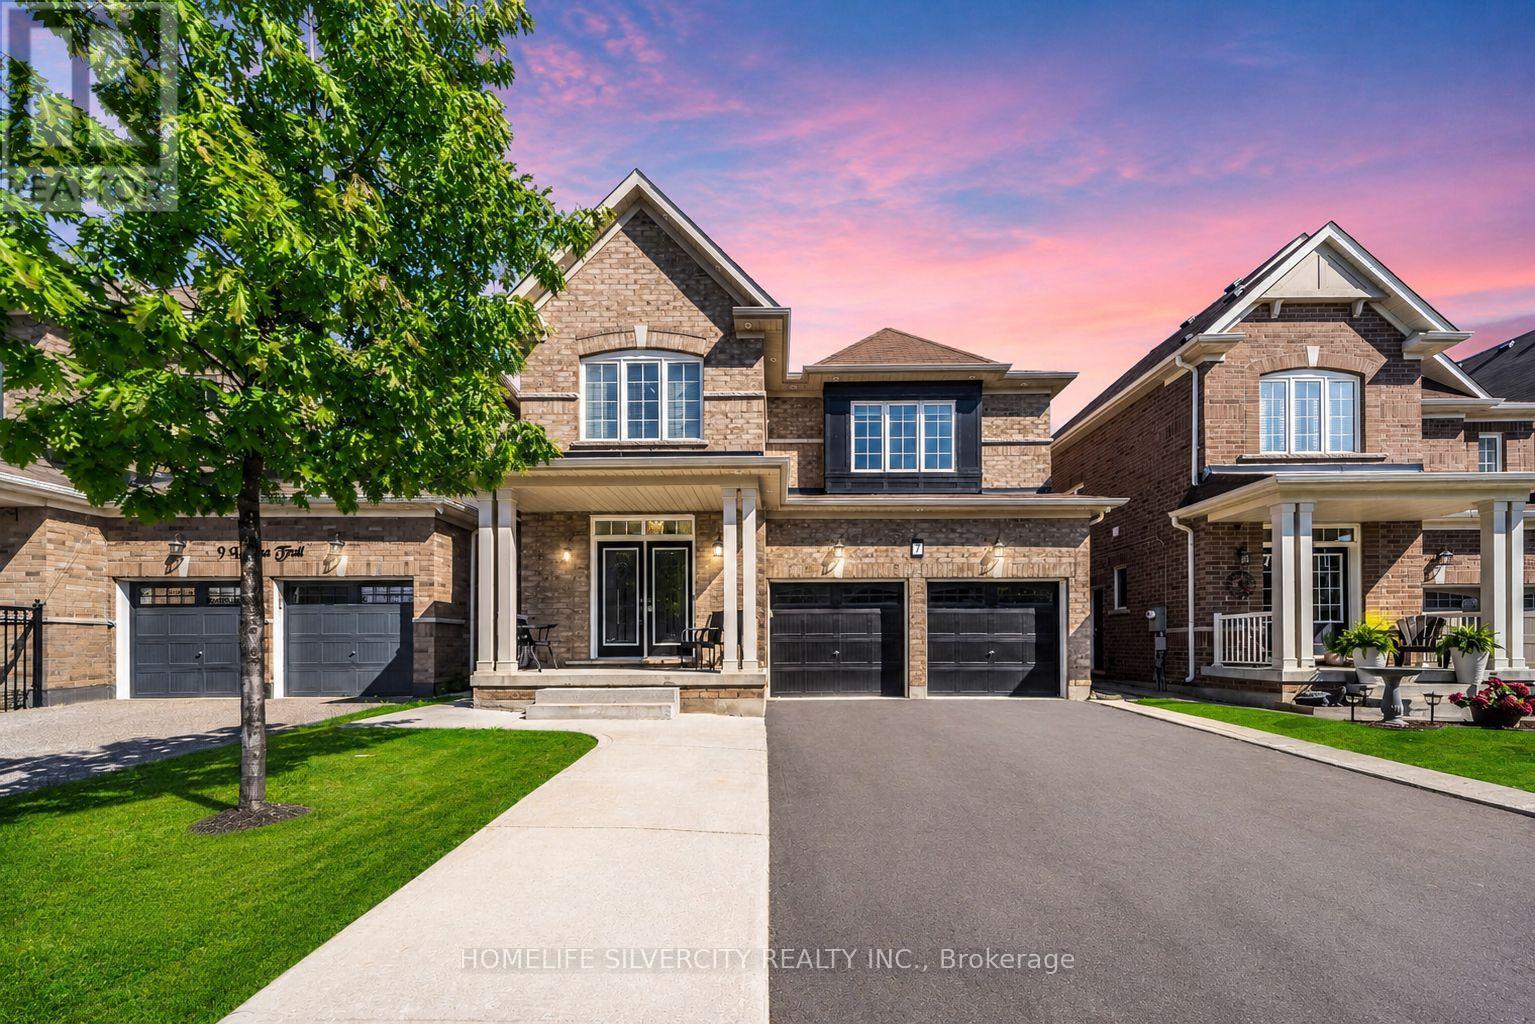
7 Iguana Trail
Brampton, Ontario
Legal Basement Apartment!!!! Beautiful 4-bedroom detached home in one of Brampton's most sought-after areas, featuring a legal 2-bedroom basement apartment with separate entrance!!! Double-door entry leads to a welcoming foyer, spacious separate living room with large windows and custom millwork shelving!!! Modern extended kitchen with stainless steel appliances and breakfast area opening to a private backyard!! Family room with fireplace and windows!! Pot lights, hardwood floors!!! Wood staircase with iron pickets and no carpet on main & second floor!!! Primary bedroom offers ensuite and walk-in closet!!! All 4 bedrooms are good size, with 3 full washrooms on the second floor and separate upstairs laundry!!! Legal basement includes 2 bedrooms, separate entrance, separate laundry, and great rental potential!!!! Double car garage, huge driveway with no sidewalk, large backyard with poured concrete and garden shed!! Located in a highly desirable family-friendly neighbourhood of Northwest Brampton! Close to excellent public and Catholic schools, parks, playgrounds, walking trails, shopping plazas, restaurants, transit, and all major amenities!!! Minutes to Mount Pleasant GO Station, community centres, and major highways including 410, 407, and 401, making commuting convenient while enjoying a vibrant family-oriented community!!! Lots to say, come and see!!! (id:61483)

356 Wallace Avenue
Toronto, Ontario
Rare opportunity to own a Detached Home currently configured with separate living spaces on Main and second floors + Loft and Finished Basement Apartment !!! This income property on a quiet , tree-lined street in Toronto's sought-after Junction Triangle, just steps to the West Toronto Railpath, transit, parks and vibrant west-end amenities. Flexible living across 3 levels with approximately $6,000/month in rental income potential, offering an ideal setup for investors or buyers looking to live in one level while generating income from the others. Smooth Ceiling with Pot Lights on Ground Floor. Each level (excluding loft area) features its own kitchen and bathroom, thoughtfully configured to support multi-unit living, extended family, or continued rental use. A fantastic opportunity to combine lifestyle, location, and income potential in one of Toronto's most dynamic west-end neighbourhoods. (id:61483)
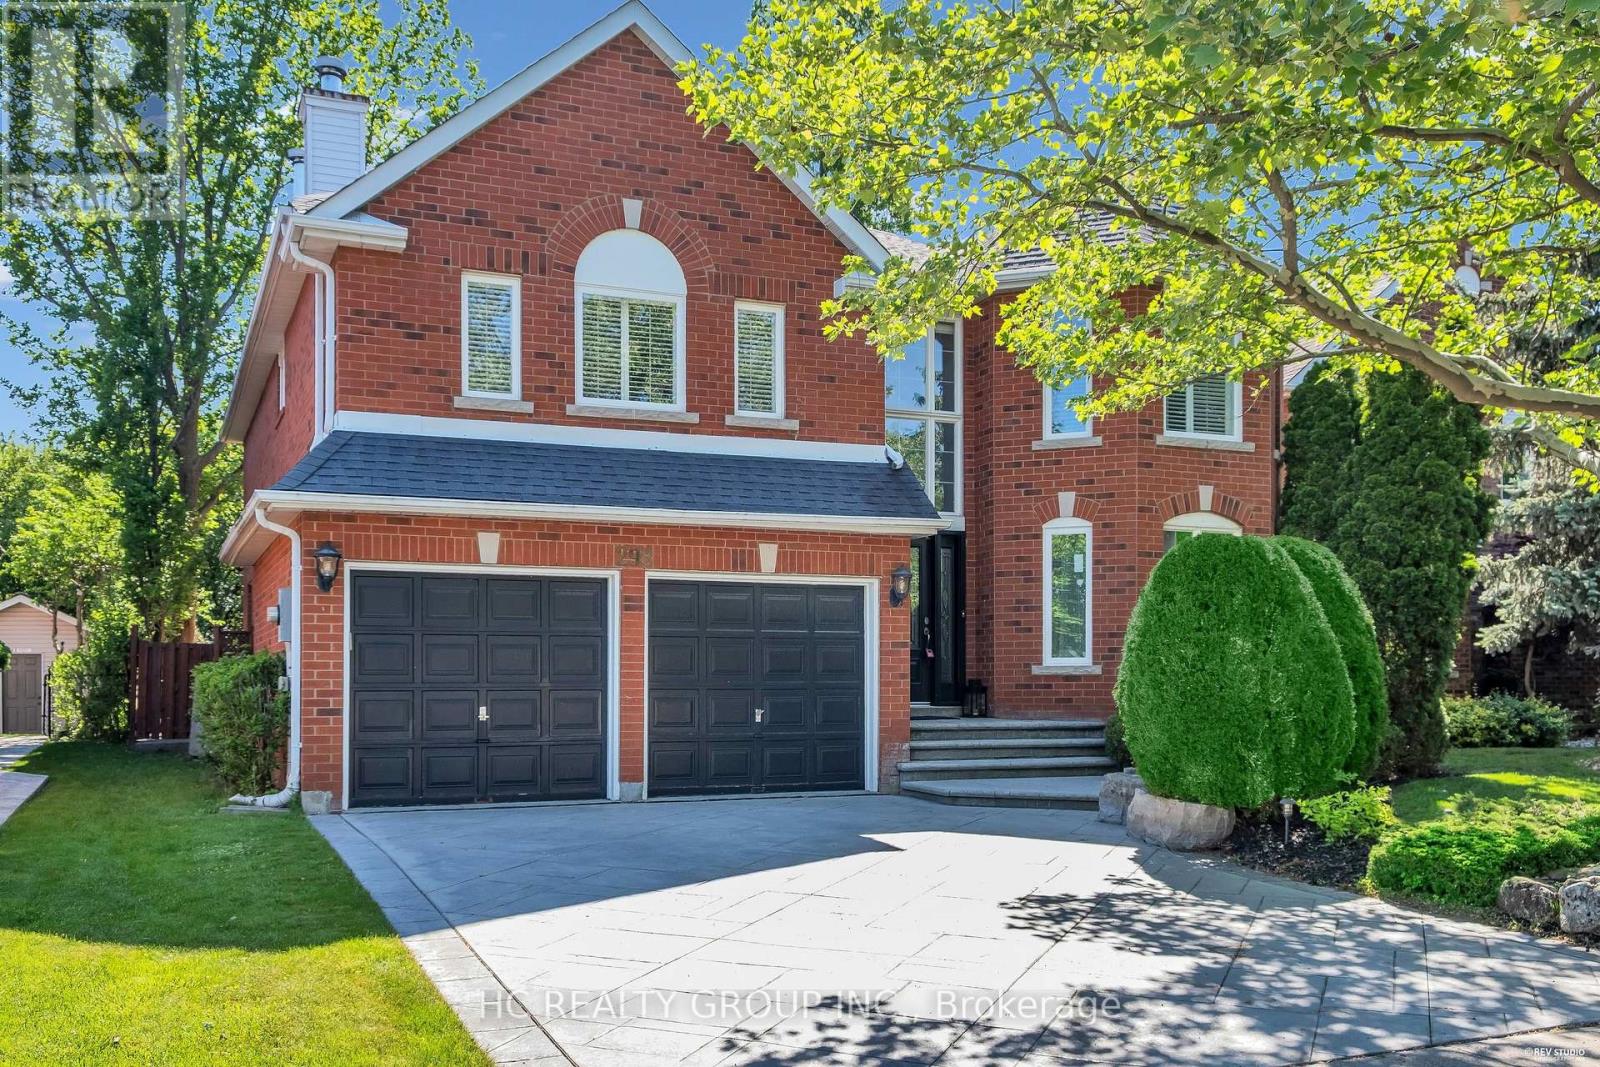
298 Northwood Drive
Oakville, Ontario
Don't Miss Out This Beautiful Home In Prestigious Glen Abbey! Steps from the world-renowned Glen Abbey Golf Club and within the coveted, Top-Ranked Abbey Park School District, Over $200k In UpgradesThis 4+1 Beds Executive Home Offers 3314 Sq.Ft. Of Above Grade Living Space(Mpac), Showcasing Extensive 2022 Upgrades Throughout and Major Systems Updated Including most Windows (2022) And Furnace (2022). Upgrades including Stunning Double-Height Foyer With Motorized Blinds, Engineered Hardwood Floors, Smooth Ceilings With Pot Lights, Upgraded Lighting Throughout, Built-In Ceiling Speakers, And A Stunning Open Concept Layout With Oversized Family, Dining & Living Areas With French Doors. Eat-In Kitchen With Island Has Been Updated With Refreshed Cabinetry, Countertops, Stainless Steel Appliances, And Opens Seamlessly To The Main Living Area With A Stone-Accented Fireplace. Custom Mudroom Cabinetry and Updated Staircase Leads To Well-Appointed Bedrooms Including A Spacious Primary Suite With Walk-In Closet And Ensuite, Plus Fully Renovated 3.5 Bathrooms Including Tiles, Vanities, Cabinetry, And Modern Shower Enclosures. Fully Finished Basement Extends Living Space With Upgraded Flooring, Custom Built-Ins, And an Aquarium Water Change System. Private Backyard With Freshly Painted Deck, Ideal For Outdoor Entertaining, Backs Onto Lush Woods (Premium Privacy). Located Close To Top-Ranked Schools, Parks, Trails, Golf, And All Amenities. A Must See! You Will Fall In Love With This Home! (id:61483)
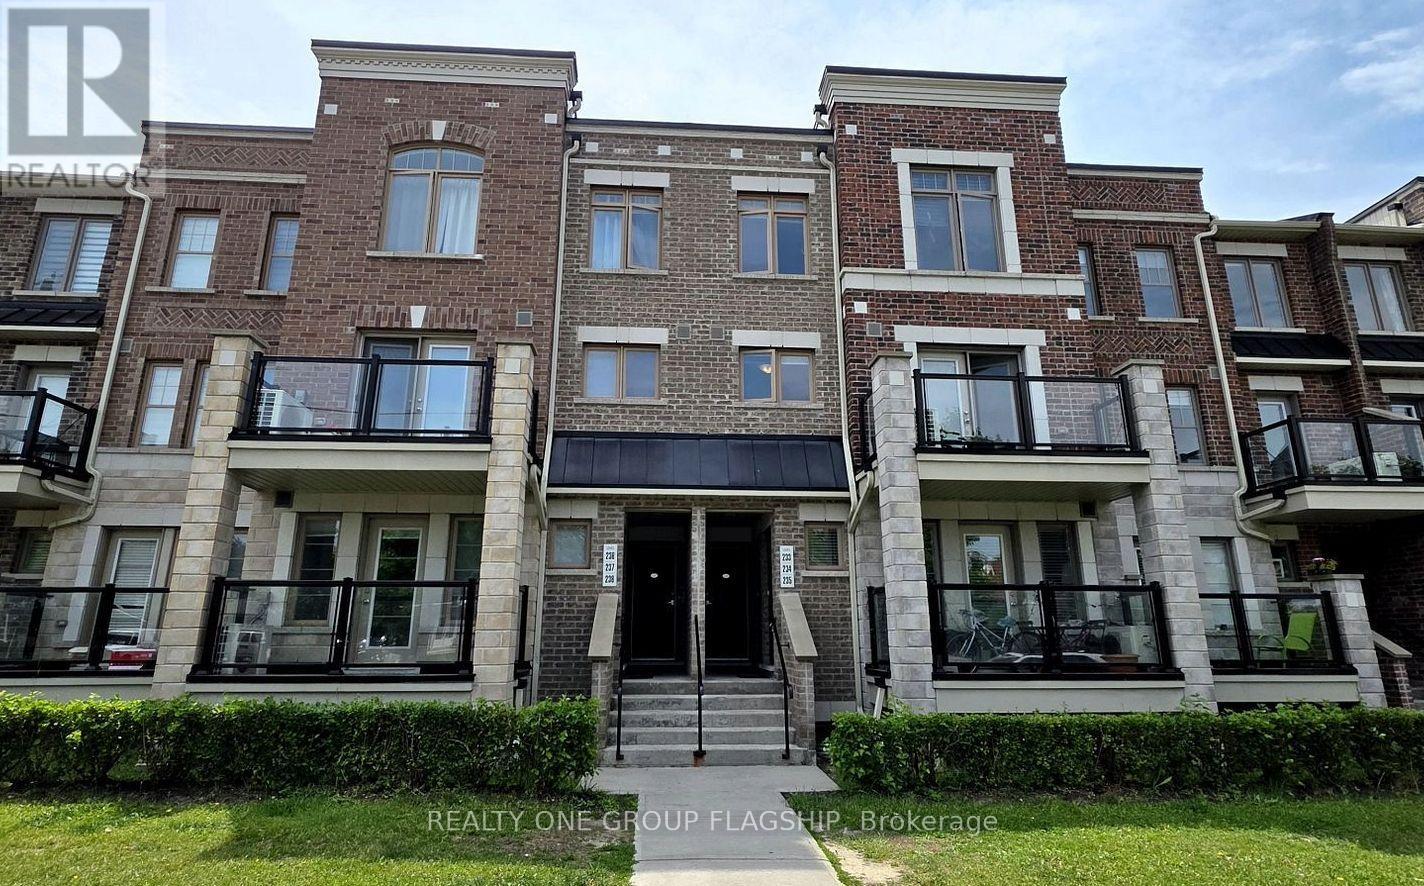
234 - 2355 Sheppard Avenue W
Toronto, Ontario
A bright and beautiful place to call home! Ideal for investors and first-time buyers, this spotless 2-bedrooms, 2-washrooms open-concept layout offers 1,016 sq. ft. of designer style. Features a stunning quartz kitchen, premium flooring, pot lights, and a walkout to a private, sunny south-facing patio. Enjoy large upper-level bedrooms, oak stairs, ensuite laundry, plus owned parking and a locker. Exceptionally clean and perfectly located minutes from Hwys 401/400/407, transit, York U, and Vaughan Mills. Modern, convenient living at its absolute finest! (id:61483)
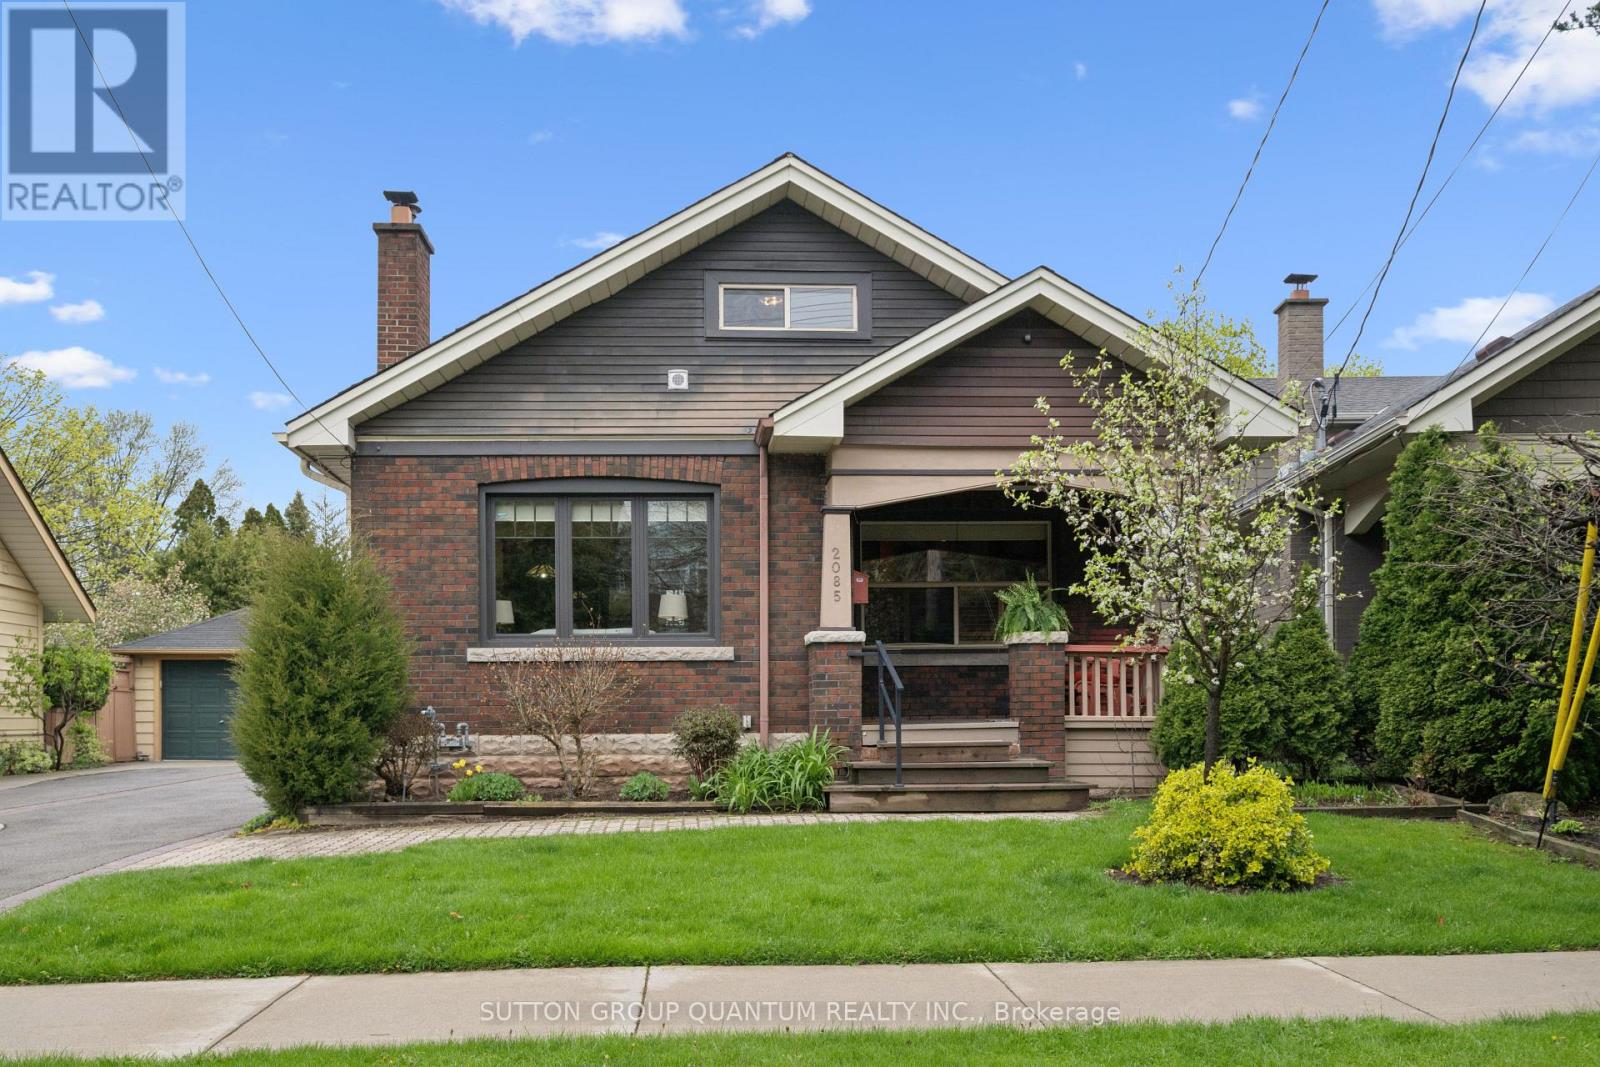
2085 Emerald Crescent
Burlington, Ontario
Cottage in the City! Don't miss out on this unique opportunity to own a classic 1.5 Story Craftsman Style Bungalow, built in 1924, within the highly desirable Emerald Crescent Survey. This home retains many of the traditional Craftsman features such as tapered porch columns, dormer windows, low-pitched roof lines, and original woodwork and is a very short walk to downtown Burlington's Core. With 1611 sq. ft. of floor space above ground this bungalow is a wonderful example of a traditional Craftsman Main Floor Layout, and features 2 + 1 bedrooms, including a main floor primary suite, 3 full bathrooms, a rear entrance for entry to potential basement apartment, and a large detached garage/shed with electrical service and insulated roof. There is parking for 4 cars. Great neighborhood with long time neighbors, this home is loaded with potential, in need of significant updating, and awaits a new owner who will suit to taste and love it as much as the current homeowner has. While this home highlights several architectural markers that identify its cultural heritage, it is not currently designated under Part IV of the Ontario Heritage Act. This property is being sold "as is" where is. Location, Location, Location! (id:61483)
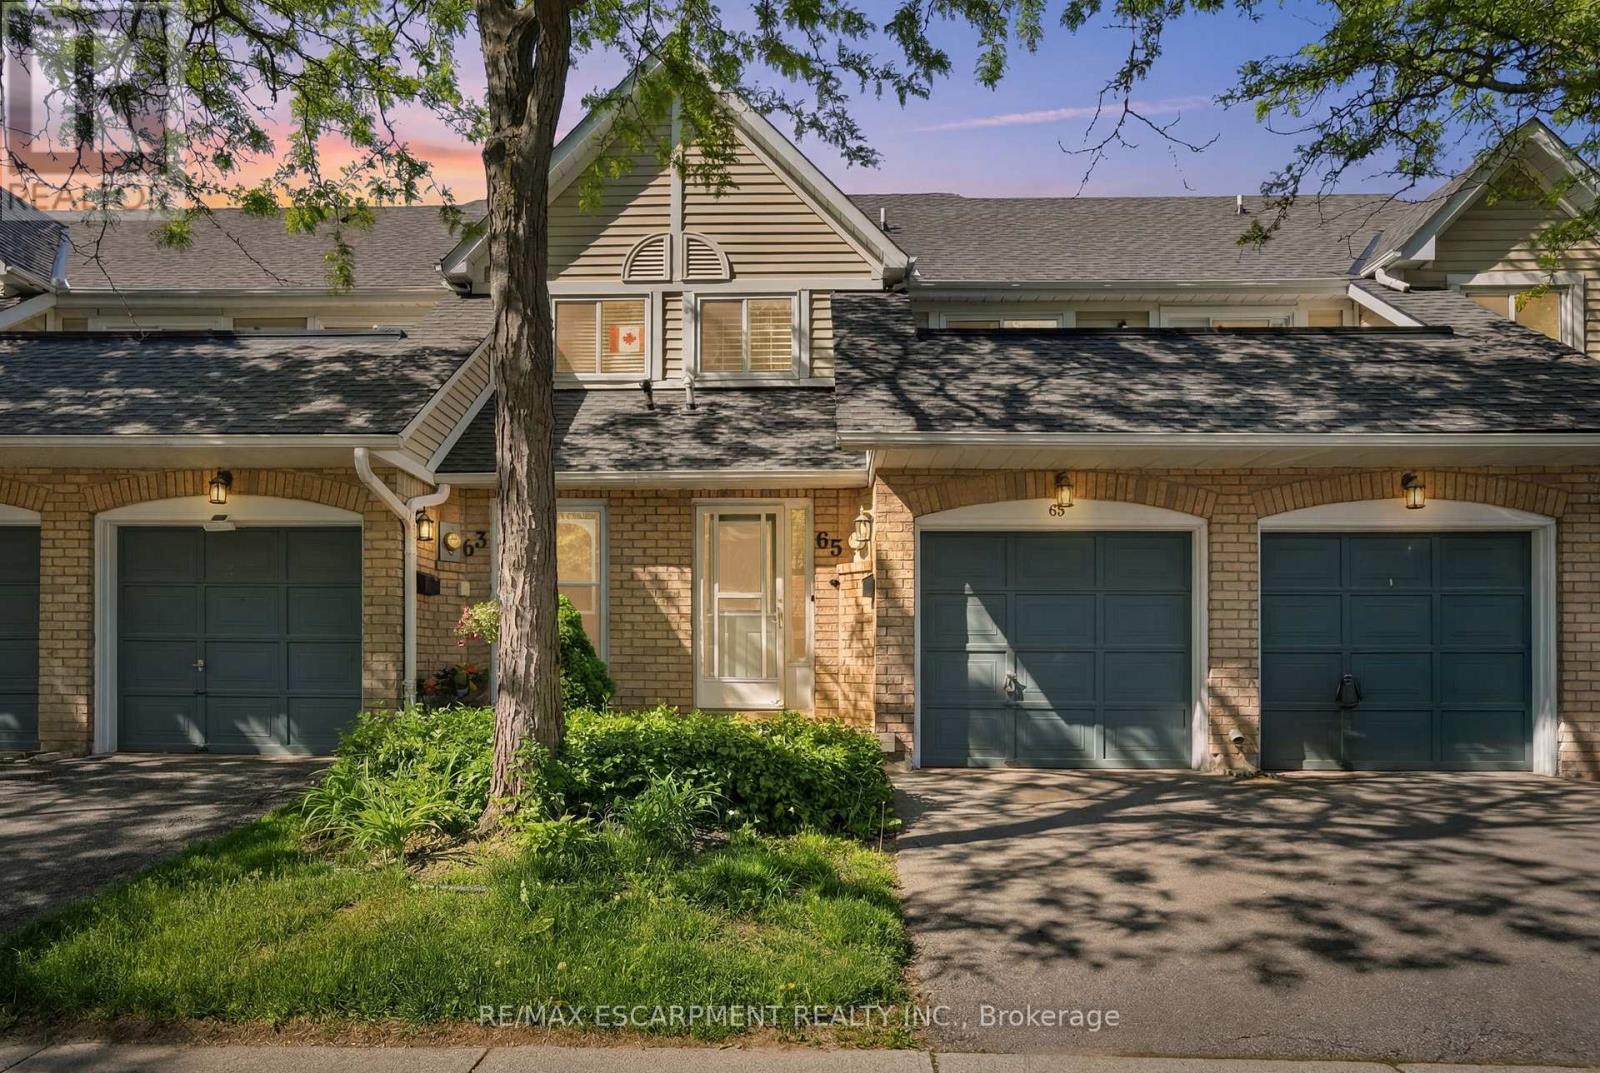
65 - 2530 Northampton Boulevard
Burlington, Ontario
Welcome to the sought-after Paddington Gardens in Burlington's desirable Headon Forest community! Ideally located close to shopping, restaurants, parks, schools, public transit and major highway access, this home is perfect for first-time buyers, downsizers or investors alike. This bright and spacious 980 square foot two-bedroom home offers an open-concept layout featuring beautiful wood flooring throughout the kitchen, living and dining areas. The generous living room is highlighted by a cozy gas fireplace and walkout to a private patio-perfect for relaxing or entertaining. With two good sized bedrooms and one full bathroom, this home is sure to meet all of your needs. The owned tankless water heater provides added efficiency and peace of mind. Enjoy the convenience of a single-car garage plus an additional driveway parking space. This is your opportunity to own in one of Burlington's most popular communities! RSA. (id:61483)

6123 Guelph Line
Burlington, Ontario
Get away to living in a smaller home for a smart buyer! Located in the heart of Lowville, this updated, charming country home offers the privacy of rural living, just minutes from Burlington. Surrounded by conservation land, the property is a short walk to Lowville Park, Bronte Creek, & the Bruce Trail. Minutes to golf courses, horse farms, mountain bike and XC ski trails, and the Glen Eden downhill ski resort. The home blends original character with thoughtful updates. Large windows fill the home with natural light, while the open-concept kitchen, dining, and living areas provide a functional layout for everyday living and entertaining. Offering 3 BDRMS and 2.5 BTHS, the home is ideal for families, professionals, or those looking to downsize without compromising lifestyle. Fully finished lower level provides flexible space for a family room, home office, gym, or guest accommodations. Recent improvements include a renovated kitchen, updated bathrooms, refinished original pine floors, preserved wainscoting, newer appliances, a natural gas furnace and central air (2019), an updated shingled roof, water softener, gas fireplace, and high-speed Cogeco internet. A detached two-car coach house offers excellent storage, workshop space, or room for hobbies and all your toys, from Paddle Boards to canoes. Professionally landscaped grounds, so easy to maintain, feature a private pond with a waterfall, mature trees, a spacious deck, and an approved fire pit area. Relax outdoors and enjoy the evening chorus of frogs as you take in the peaceful surroundings on those hot summer evenings. Looking for a move-in-ready country property with character, modern updates, and an unbeatable Lowville location? We invite you to experience everything this exceptional home has to offer. (id:61483)
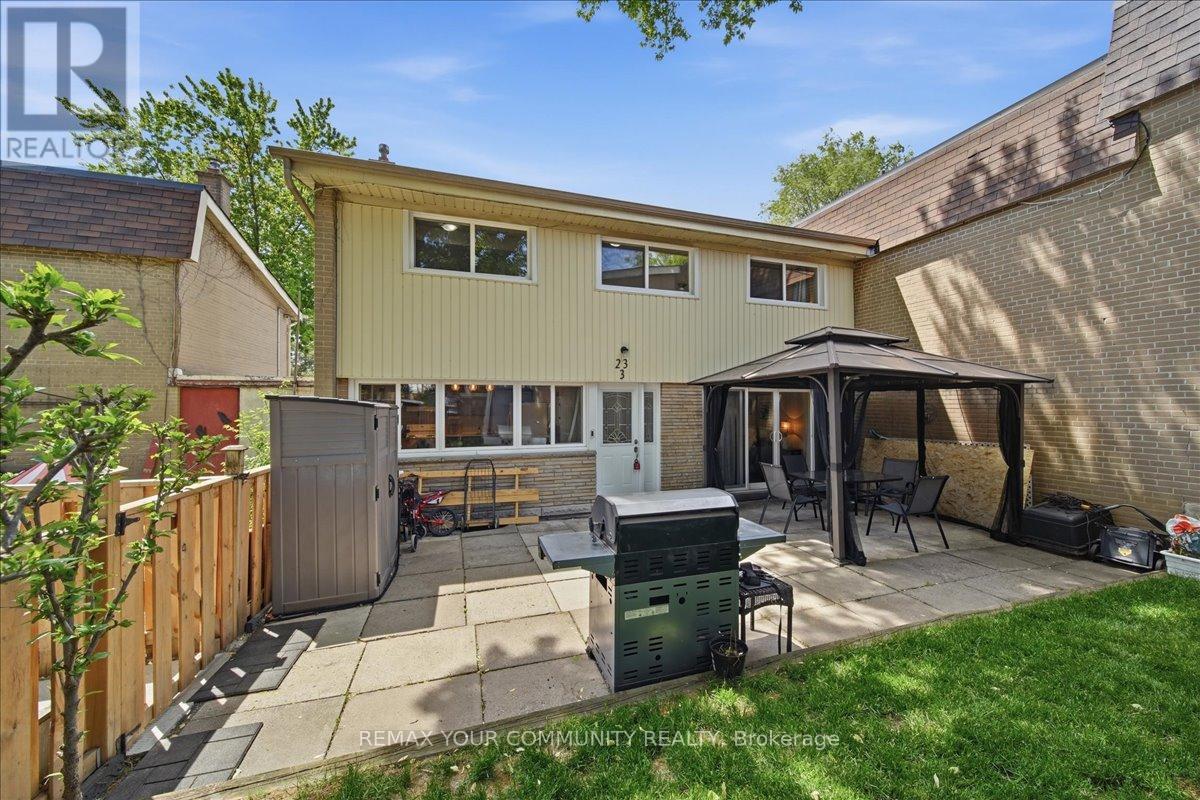
3 - 23 Brookwell Drive
Toronto, Ontario
Welcome to this beautifully maintained 3-bedroom townhome offering approximately 1,200 sq.ft. of comfortable living space in a highly convenient Toronto location. Featuring a stylish updated kitchen, hardwood flooring throughout, spacious principal rooms, and generously sized bedrooms, this home is perfect for first-time buyers, families, or investors alike. Step outside to your own private courtyard oasis. An ideal space for relaxing, entertaining, or enjoying summer evenings. Thoughtfully designed with functional living areas and plenty of natural light throughout, this home combines comfort and practicality. Conveniently located just minutes from Highway 401, Humber River Hospital, York University, York University Subway Station, public transit, shopping, parks, schools, and a wide variety of amenities. An excellent opportunity to own in a well-connected neighbourhood with everything you need right at your doorstep. (id:61483)
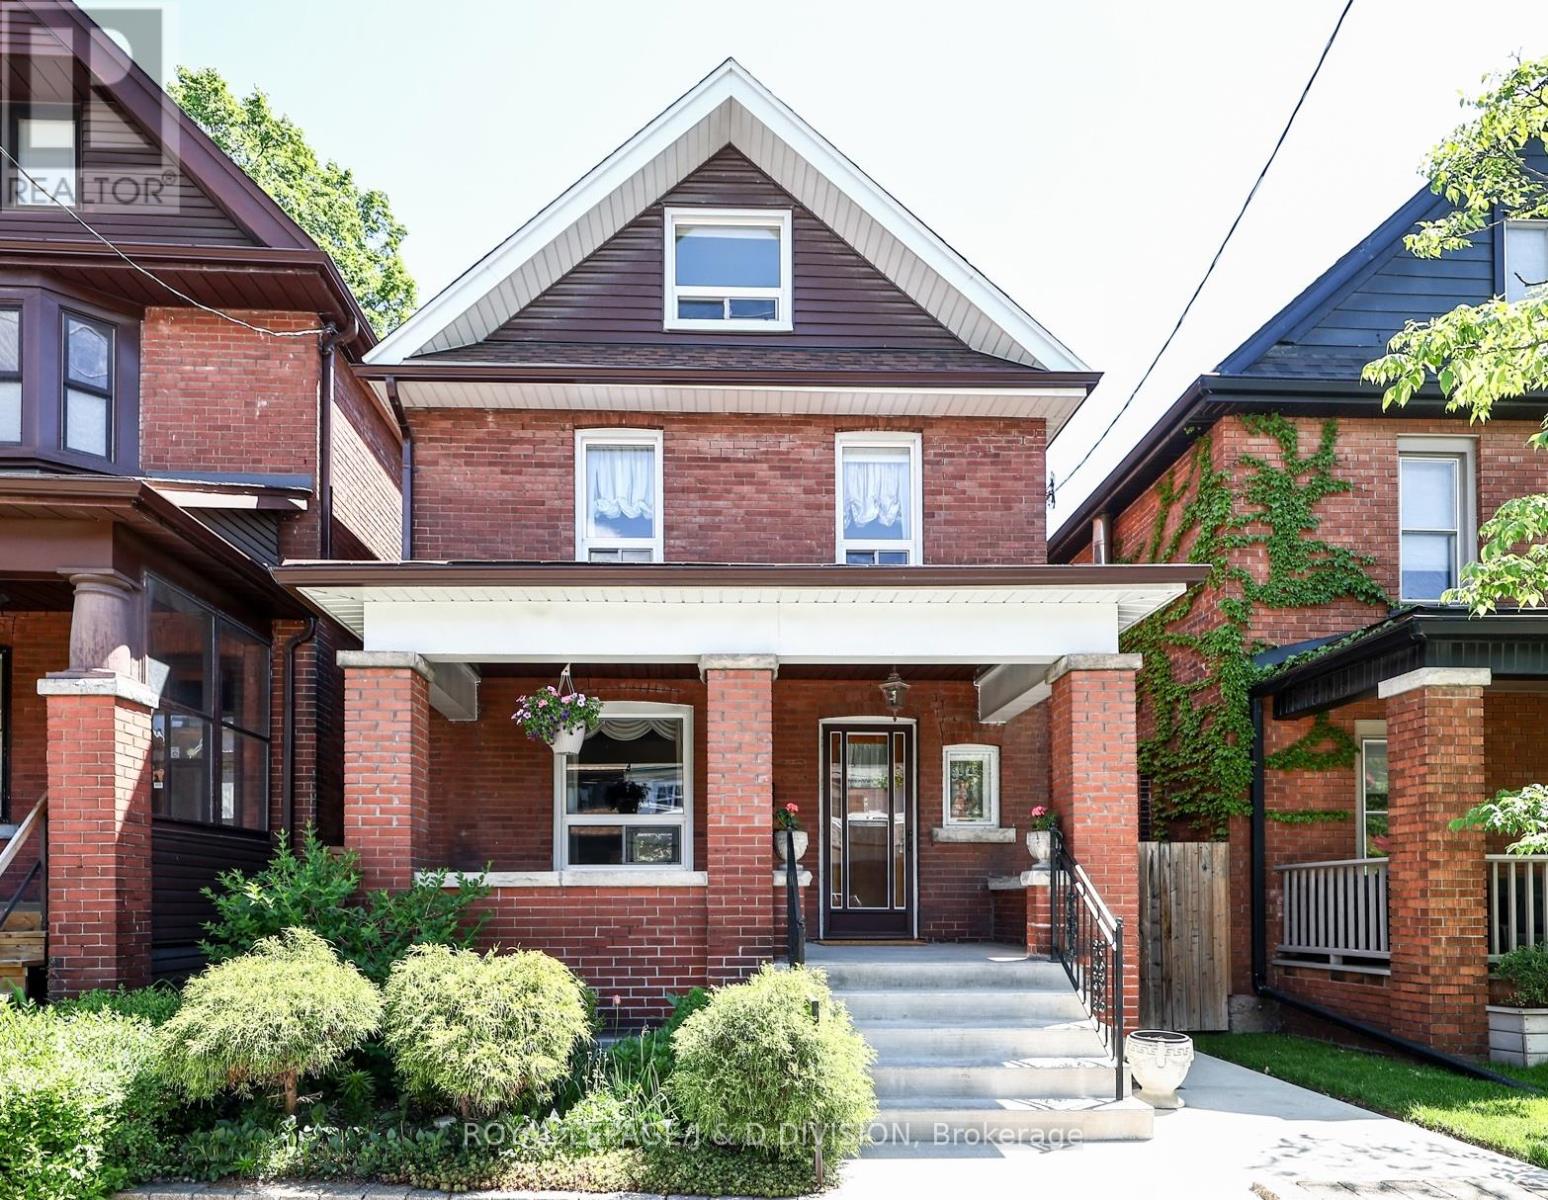
553 Runnymede Road
Toronto, Ontario
Meticulously maintained this exceptional 2 1/2 storey detached brick home blends charming character with complete renovation in the heart of Bloor West Village. 1,569 square feet above grade with oak hardwood floors on all three levels, complement beautifully preserved original wood trim, pocket doors and a classic staircase showcase the home's timeless character, while the flexible floor plan easily adapts to a variety of family lifestyles and needs. The renovated chef's kitchen features classic Shaker cabinetry, stone countertops, stainless steel appliances, pantry storage, and a walkout to the sunroom and private rear garden. An open den space and a powder room complete the main level. The second and third floor offer five bedrooms, allowing for a variety of flexible layouts, including bedrooms, home office, second floor den, and third floor ideal for teenagers. A stylishly renovated bathroom features a seamless glass shower. Landscaped and fully fenced backyard with perennial gardens, lawn space, and a newly poured concrete patio with a door to the back of the rare double detached garage with laneway access adds outstanding convenience. Finished lower level with vinyl plank flooring, pot lighting, bathroom and a large laundry room offer additional space. Extensively upgraded throughout, including a new furnace and central air conditioning (2025), basement renovation (2024), concrete front porch, rear patio and walkways (2021), many newer windows(2019), kitchen renovation (2016), bathroom renovation (2013), electrical upgrades, and more. Ideally situated in highly sought-after Runnymede-Bloor West Village, steps to Runnymede station, shopping, cafés, restaurants, and High Park. King George the small community focused school, Humbercrest for Middle school or St. Cecilia Catholic with French Immersion are close by. A remarkable opportunity to own a turnkey family home in one of Toronto's most desirable neighbourhoods. (id:61483)
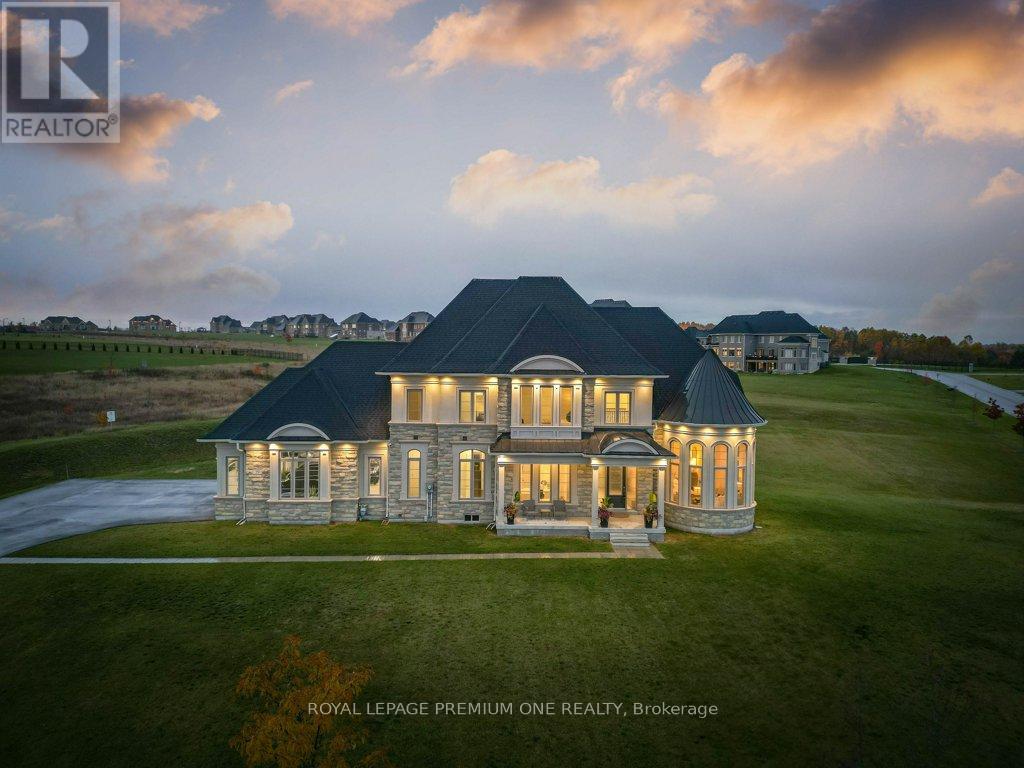
79 Amos Drive
Caledon, Ontario
Welcome to your private sanctuary in one of Palgrave's most sought-after estate neighborhoods - where each home is set on a sprawling lot and surrounded by the beauty of nature. This impressive residence sits proudly on 2.3 acres, offering the perfect blend of prestige, privacy, and peaceful living. With its stunning stone and stucco elevation, the home commands attention from the moment you arrive. A timeless facade and manicured grounds create undeniable curb appeal, setting the tone for what awaits inside. Step through the grand entrance to discover a beautifully designed floorplan that balances sophistication and comfort. Every room has been thoughtfully crafted to capture natural light and take full advantage of the tranquil surroundings. Whether hosting elegant gatherings or enjoying quiet family moments, this home delivers the perfect backdrop for both. Enjoy the serene setting, mature trees, and the sense of space only a true estate property can offer - all while being just minutes from Caledon's best schools, trails, and amenities (id:61483)
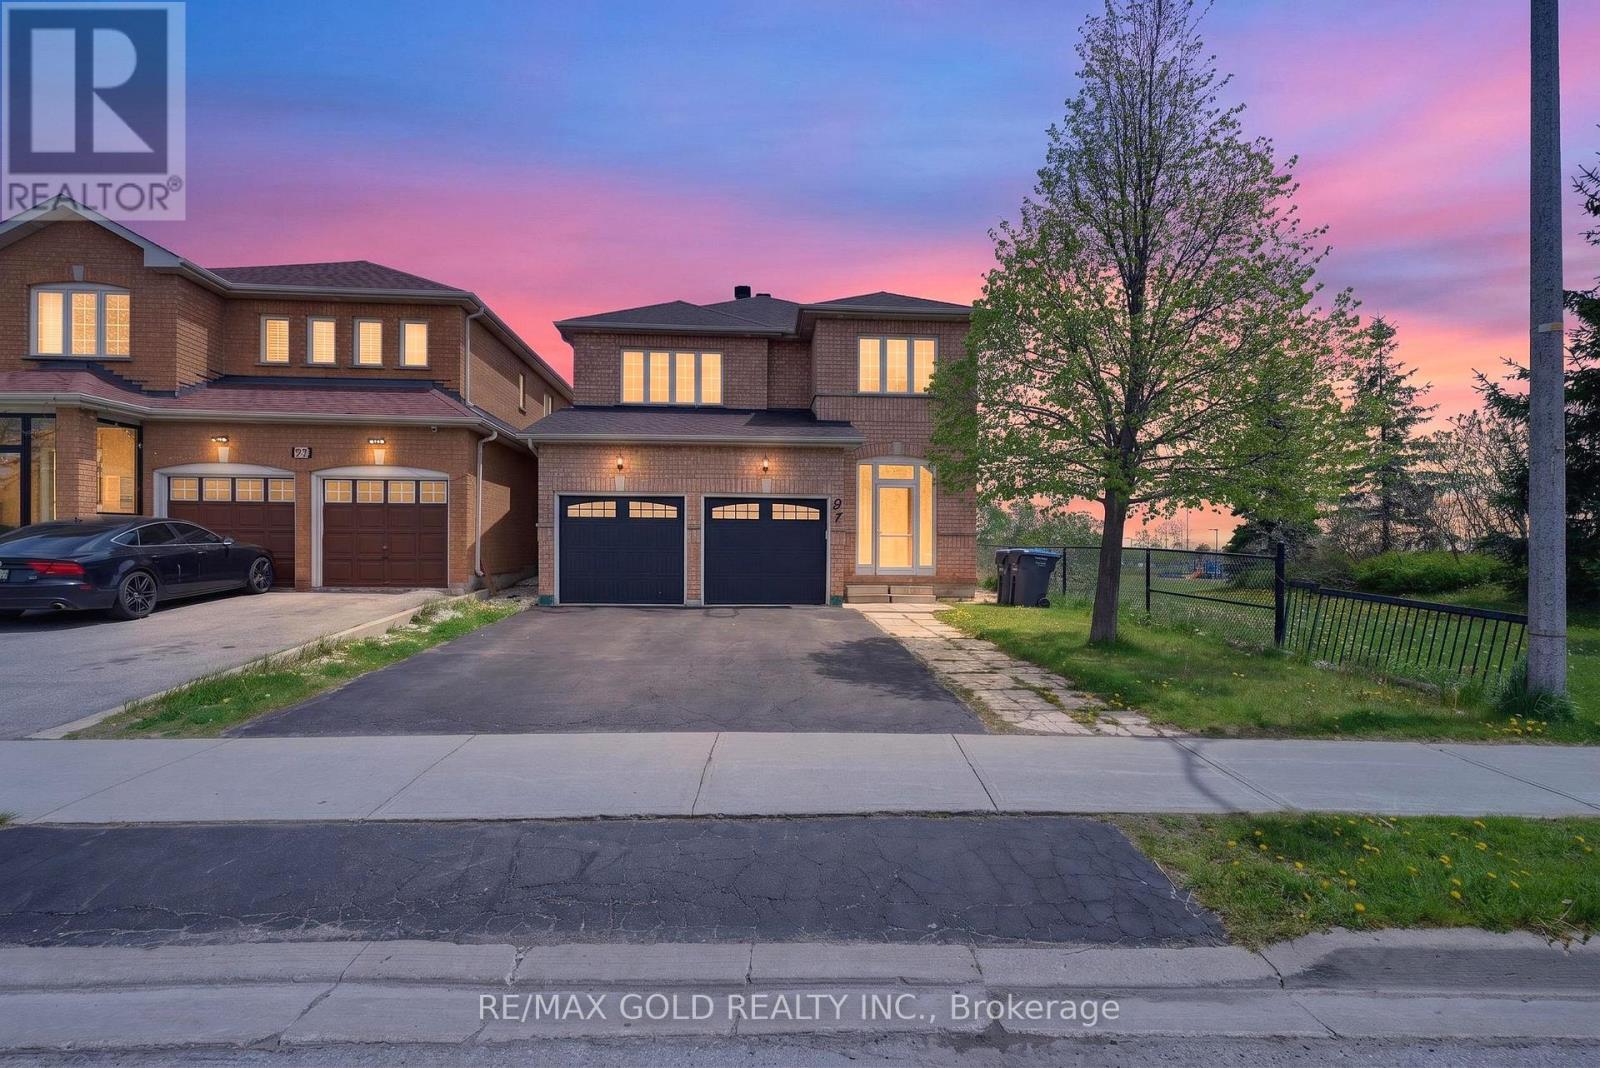
91 Sewells Lane
Brampton, Ontario
An Exceptional Opportunity To Own This Luxuriously Upgraded Executive Detached ResidenceSituated On A Rare Premium Corner Ravine Lot Backing Onto Beautiful Green Space, Sports Complex& Cassie Campbell Community Centre. Offering Unmatched Privacy With No Neighbours On The SideOr Rear, This Spectacular Property Combines Elegance, Comfort & Location In One StunningPackage.Designed With Sophisticated Open-Concept Living In Mind, This Immaculate Home Features 4Generously Sized Bedrooms Plus A Beautifully Finished 1-Bedroom Basement Apartment Ideal ForExtended Family Or Additional Income Potential. Showcasing True Pride Of Ownership With PremiumFinishes And Quality Upgrades Throughout.The Gourmet Chef's Kitchen Is Tastefully Renovated Featuring Brand New Quartz Countertops,Stylish Undermount Sink, Stainless Steel Appliances, Custom Cabinetry & An Exceptional LayoutPerfect For Everyday Living And Entertaining. The Main Floor Offers Convenient Laundry, DirectAccess To A Double Car Garage & Elegant Flooring Throughout The Entire Home With Absolutely NoCarpet.Step Outside To Enjoy A Highly Coveted Ravine Setting With Breathtaking Open Views AndExceptional Outdoor Privacy Rarely Available In The Area. Located In One Of Brampton's MostPrestigious And Family-Oriented Communities, Minutes From Top-Rated Schools, Parks, ShoppingCentres, Grocery Stores, Transit, Major Highways & Every Essential Amenity.A Truly Rare Offering Combining Luxury, Location & Lifestyle - This Showpiece Home Is A MustSee! (id:61483)