516 - 60 Tannery Road
Toronto, Ontario
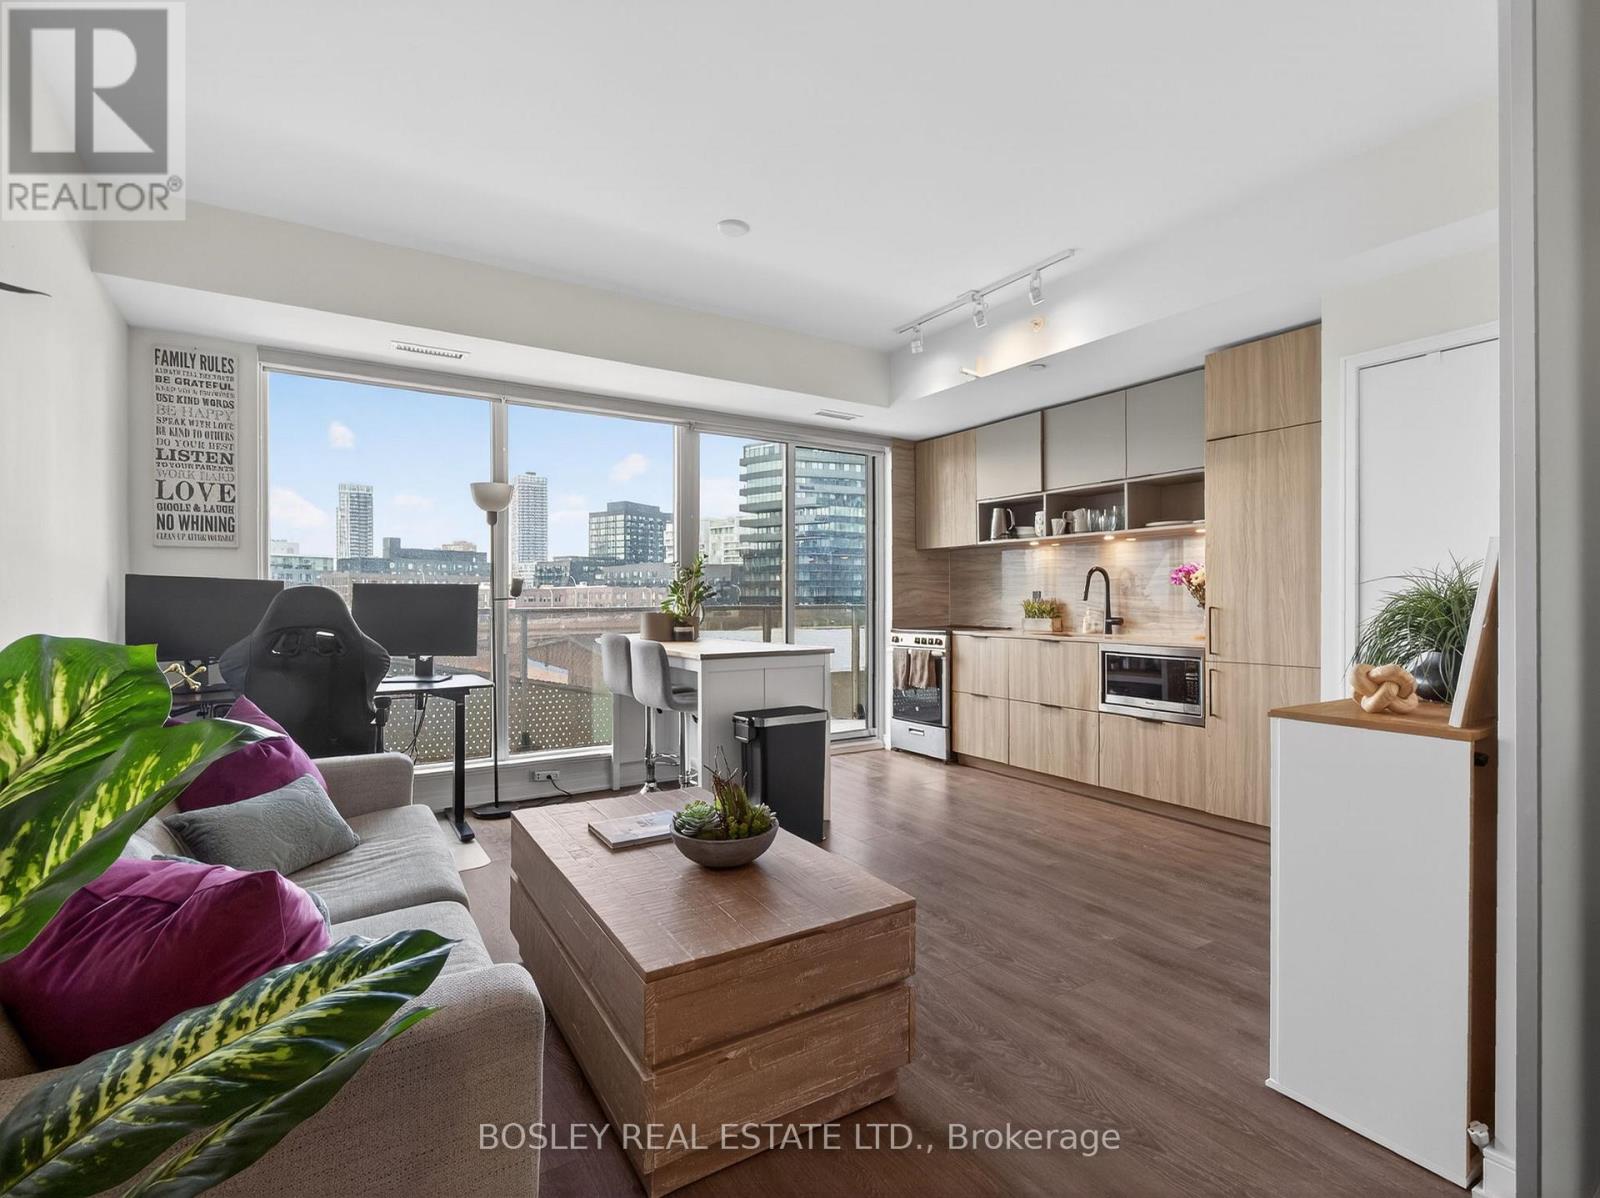
Step into a sunlit living and dining space with clean sightlines and effortless flow. The open-concept kitchen keeps you connected - prep dinner, catch your favourite show, and take in the view all at once. Your private balcony is the perfect reset: morning coffee, evening unwind, fresh air above the city. The primary bedroom is smartly designed with wall-to-wall closets that maximize every inch. Outside your door, it only gets better. Run the trails at Corktown Common, stroll the waterfront, work out at the YMCA, grab lunch at Souk Tabule or Impact Kitchen, and wander the Distillery District. With quick access to the Bayview Extension and DVP, commuting is easy. Full-service building with gym, co-working space, party room, 24-hr concierge, pet wash, bike storage, and BBQ area. City living. Done right. (id:61483)
122 Cassandra Boulevard
Toronto, Ontario
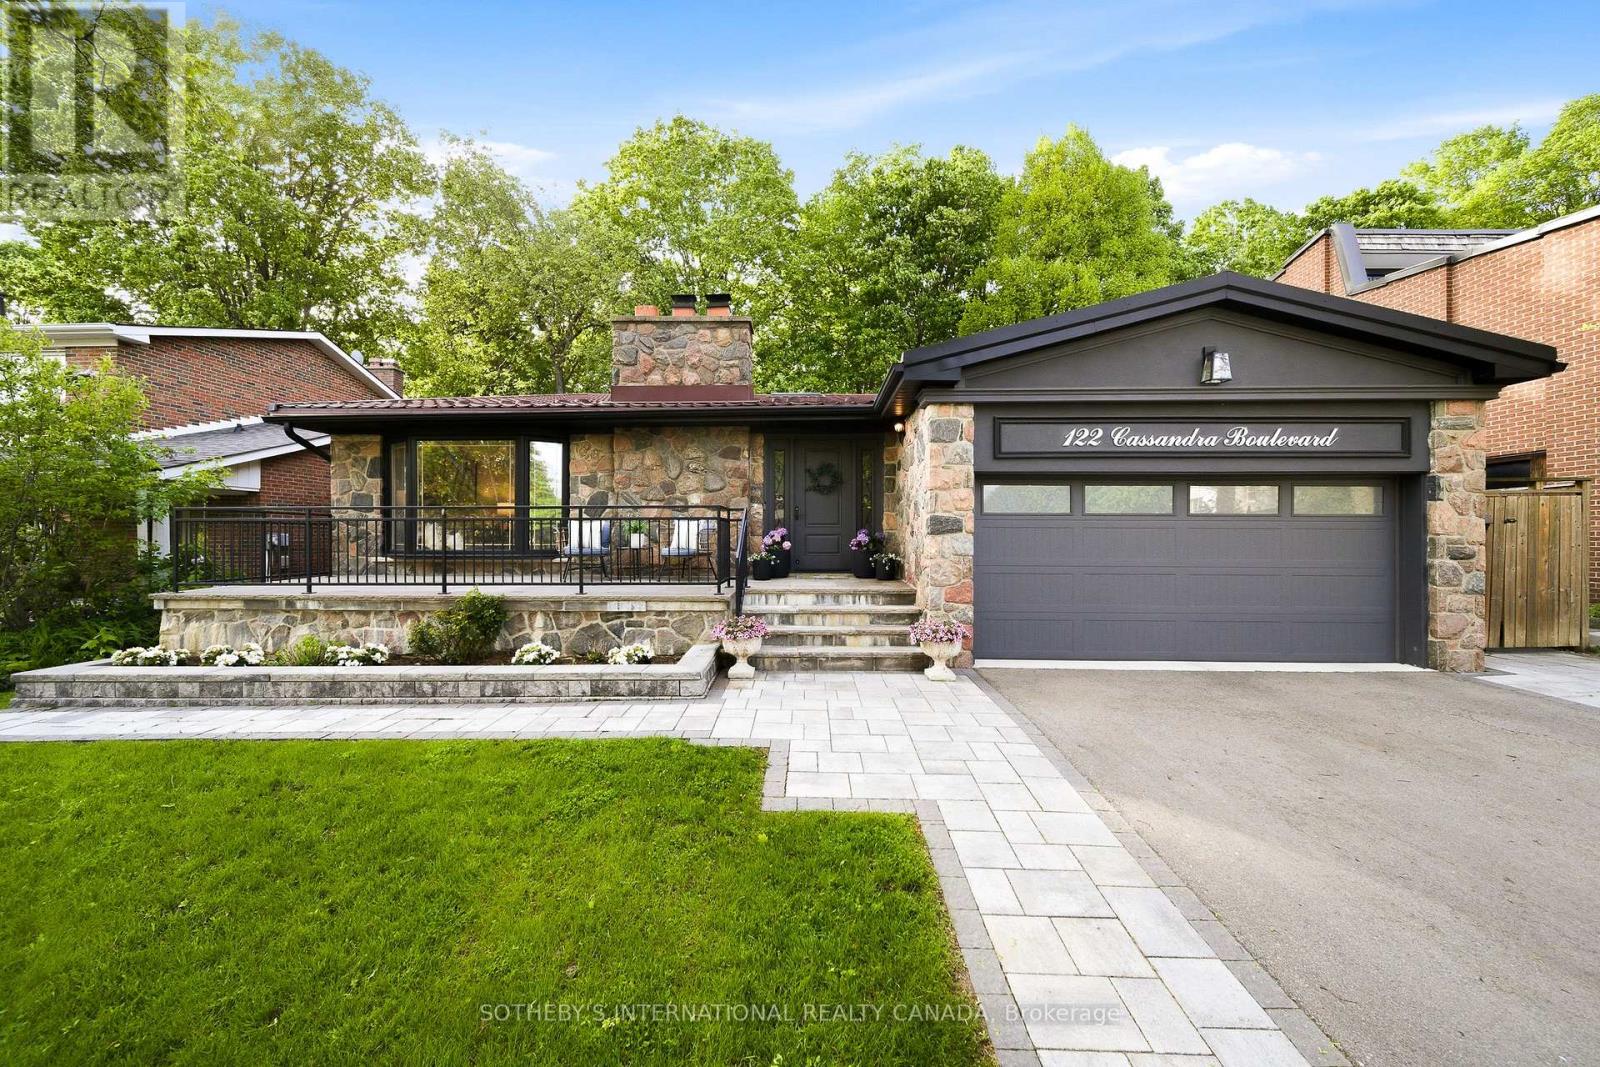
Rarely does a property of this caliber come to market. 122 Cassandra is set on an extensive 60x120 ravine lot in the desirable Donalda community. The property has been extensively upgraded w/over $300,000 recently invested in luxury features. The homes backsplit layout provides exceptional living space flowing over multiple levels, w/4 beds, 4 baths & 3,800+ sqft of living. Hardwood flooring, crown moulding, wainscoting, Sonos system & pot lights are built-in across the home. A beautiful living room w/wood-burning fireplace flows seamlessly into the dining room making an ideal setting for hosting family & friends. At the heart of the home is the chefs kitchen designed for someone who truly appreciates quality. Italian marble flooring, custom cabinetry & a skylight are outfitted w/top-tier Wolf, Sub-Zero & Miele integrated appliances. A side door leads to the backyard where you'll find the BBQ equipped w/gas line. The upper-level features 3 spacious beds each w/custom closets & views of the ravine. The primary retreat enjoys 2 custom closets & wardrobe w/3pc ensuite. The newly finished 5pc family bath is beautifully appointed w/double vanity, soaker tub & rain shower. The lower level is designed to extend your living space w/Napoleon fireplace, wet bar & walkout opening directly to the backyard. A 4th bed can be found on this level along w/renovated 3pc bath & laundry closet. A separate back entrance offers excellent inlaw/nanny suite potential. A few steps below, you'll find a home gym, generous storage spaces & 3pc bath. Backing directly onto the ravine the backyard is private, lush & designed for low-maintenance enjoyment w/irrigation, stone patios, putting green & gardens. The home is safe & secure w/solid doors w/secondary locks, steel roof & shatterproof windows. 2-car garage includes electric charger. The neighbourhood has access to parks & trails while also being nearby respected schools, Donalda Golf Club, Shops at Don Mills & offers an easy commute. (id:61483)
2107 - 23 Sheppard Avenue E
Toronto, Ontario
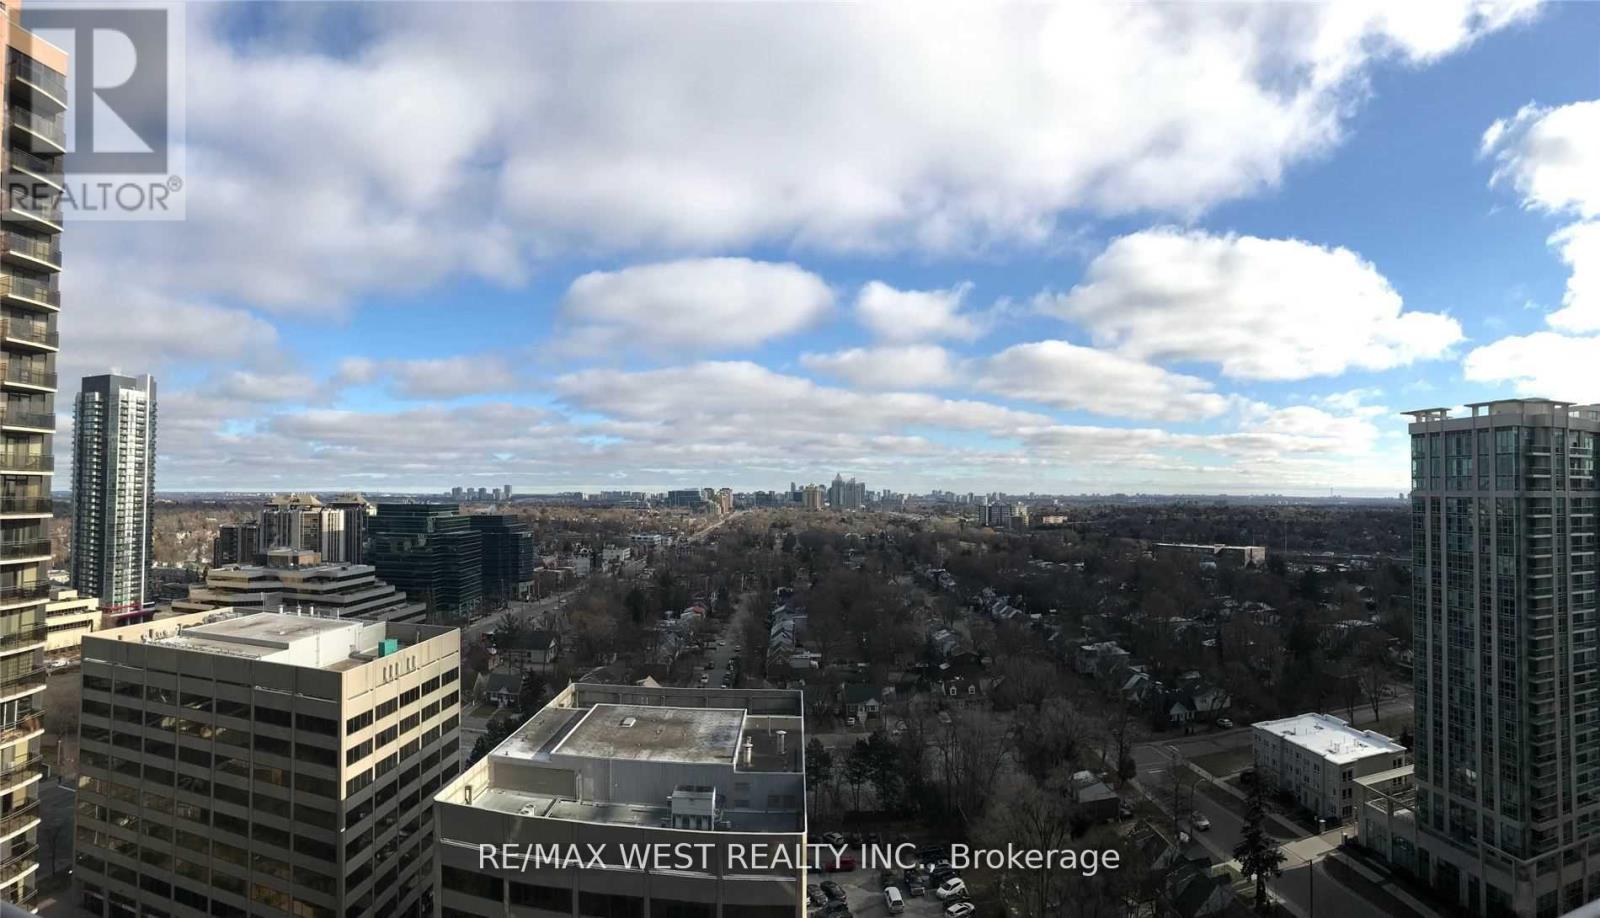
Minto Spring Garden 1+1 Bedroom Unobstructed East View 9' Ceilings Minto Building In The Heart Of North York With Deluxe Club House And Spectacular Amenities (Indoor Pool, Sauna, Billiards, Gym) . Steps To Shopping Malls, Subway, Cinemas, Restaurants, & Near Hw401. 24 Hr Concierge. (id:61483)
1302 - 117 Broadway Avenue
Toronto, Ontario
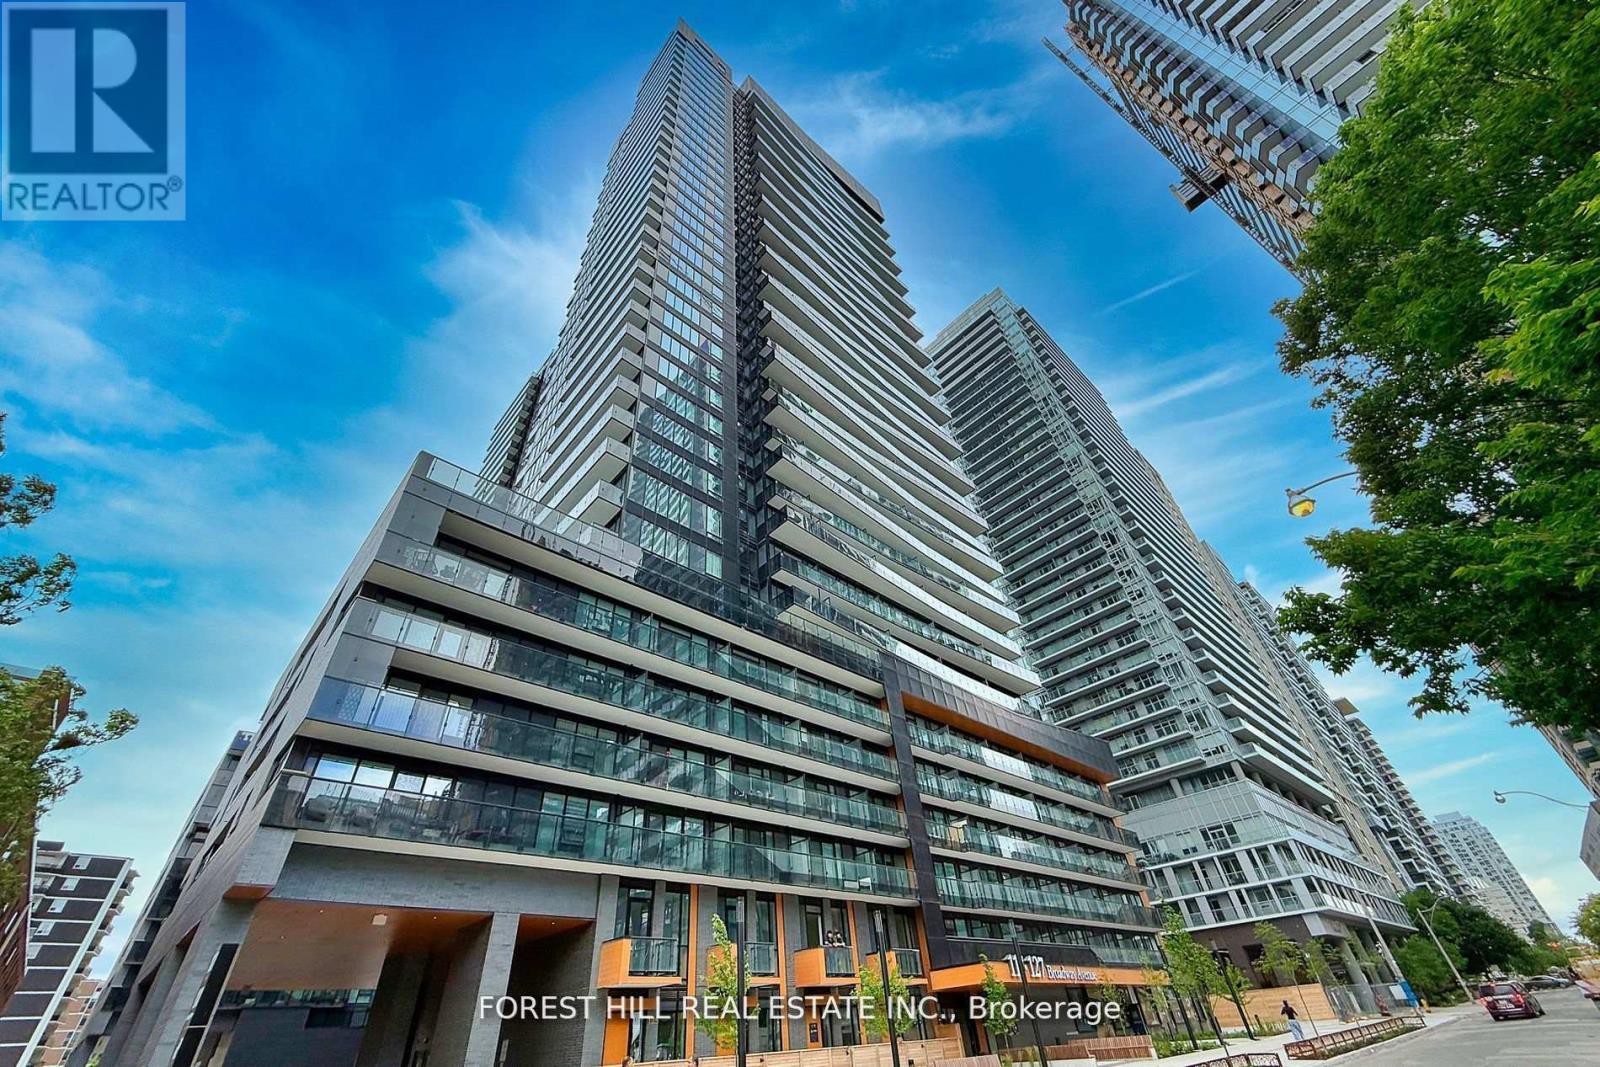
Experience the luxury of a brand-new two-bedroom corner unit with 770sqft of interior space at Line5 Condos! This bright and spacious unit features a modern open-concept design, complete with a walk-out balcony, smooth-finished ceilings, and floor-to-ceiling windows that flood the space with natural light. The sleek, contemporary kitchen boasts integrated appliances and wide-plank laminate flooring. Located in the heart of Midtown Toronto, this highly desirable area offers convenient access to schools, restaurants, shopping, entertainment, and more. With a walk score of 96, you're just steps away from TTC Eglinton Station and the LRT. Parking spot with EV charger. (id:61483)
Ph2 - 255 Richmond Street E
Toronto, Ontario
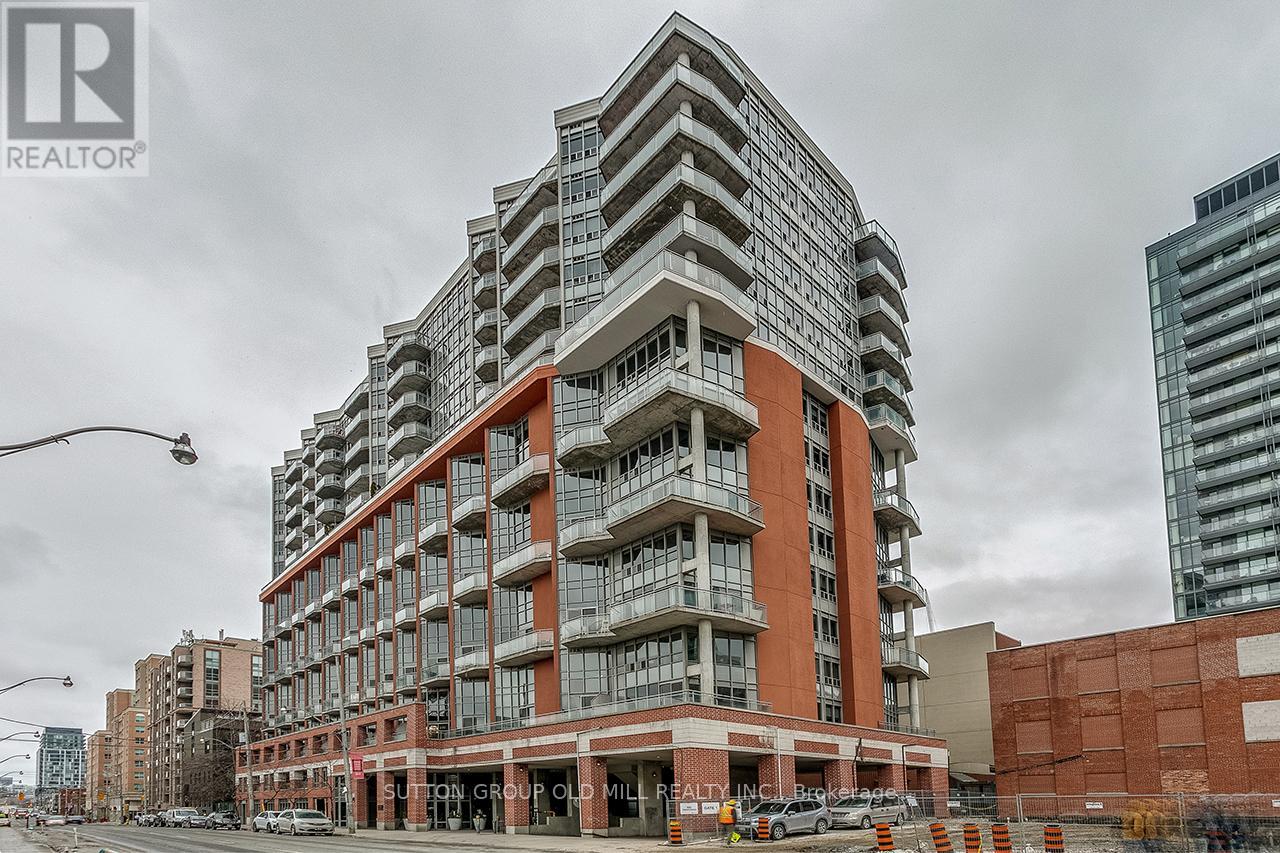
Downtown living with a south-facing exposure and natural light. This penthouse suite offers approximately 588 sq. ft. of well-laid-out interior space plus a private balcony. The open-concept living and dining area flows seamlessly to the balcony, making the most of the south exposure. The separate bedroom features a walk-in closet. The building has concierge service and a full range of amenities. One owned locker Included. Step outside and you're walking distance to St. Lawrence Market, the Distillery District, TTC, and some of the city's best restaurants and cafes. Note: Some photos were taken during a prior staging period. (id:61483)
Uph04 - 19 Avondale Avenue W
Toronto, Ontario
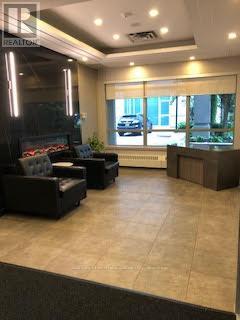
PARKING AND LOCKER INCLUDED! MOVE IN READY, FULLY FURNISHED LUXURY SHANE BAGHAI PENTHOUSE CONDO IN PRIME NORTH YORK LOCATION. ENJOY THE CONVENIENCE OF LOCATION AND SAVE TIME WITH 1 MIN. ACCESS TO 401, 5 MIN. WALK TO SUBWAY, WALK TO BANKS, SHOPPING CENTRES WHOLE FOODS. LOTS OF ENTERTAINMENT & RESTAURANTS. FULLY FURNISHED, GREAT GYM, SECURITY, AND VISITOR PARKING. (id:61483)
1402 - 1369 Bloor Street W
Toronto, Ontario
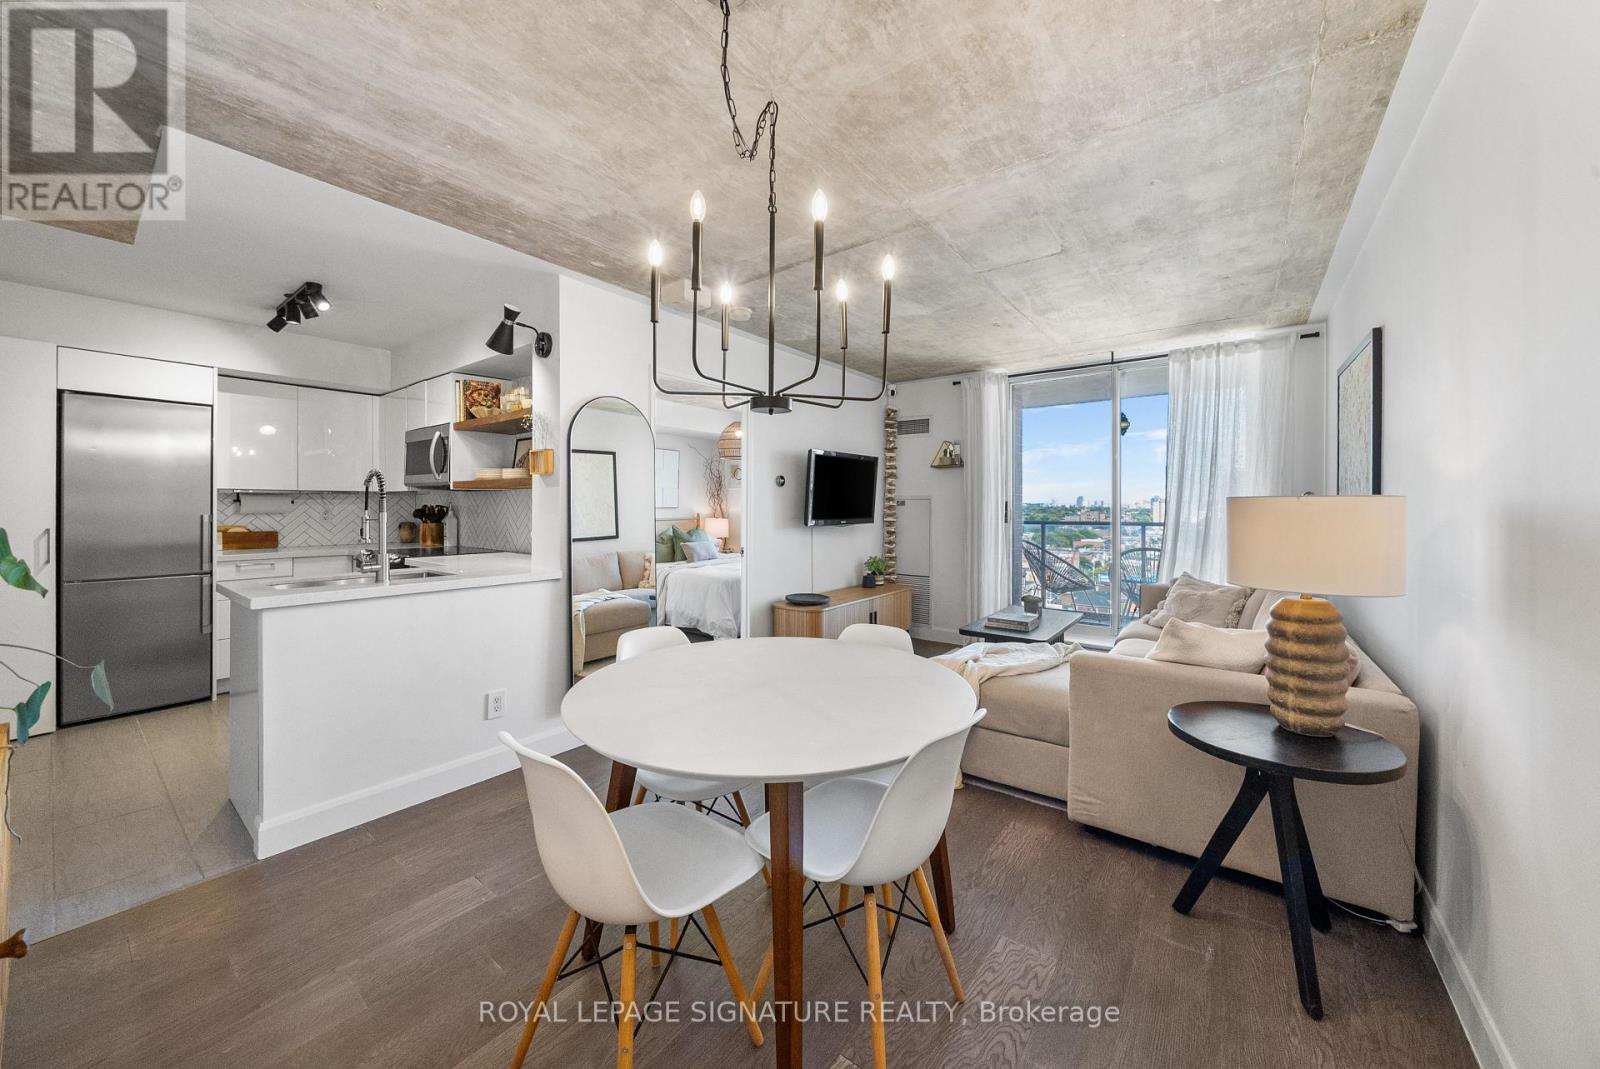
Welcome to 1369 Bloor St W - Located in the Heart of Bloor West Village!Featuring an updated 1-bedroom condo with East-facing balcony, large windows, and a highly functional layout with a generous sized kitchen and separate dining area - ideal for both daily living and entertaining. The chef-inspired kitchen includes quartz countertops, stainless steel appliances, herringbone backsplash, under-cabinet lighting, floating walnut shelves, and modern fixtures. Enjoy engineered hardwood floors and smooth concrete ceilings throughout for a sleek, contemporary feel. Set in a building with excellent amenities, including an outdoor pool - perfect for cooling off in the summer months or entertaining! Plus a gym, party room, and security system. Located just steps from the Sterling Road arts and innovation district - home to the Museum of Contemporary Art (MOCA), the Drake Commissary, Henderson Brewery, and a growing mix of creative studios, tech offices, and cafes. The surrounding Junction Triangle is one of Toronto's fastest-evolving neighbourhoods, combining industrial charm with vibrant community energy. Nature lovers and active commuters will appreciate being close to the West Toronto Rail path, a multi-use trail perfect for walking, jogging, and cycling, offering a peaceful, car-free connection through the city surrounded by trees, murals, and green space. Additionally, Transit couldn't be easier with the Bloor subway line and UP Express just minutes away - downtown in 10 minutes, Pearson Airport in 20. A perfect opportunity to live in style, with space, convenience, and culture right at your doorstep. (id:61483)
3203 - 35 Parliament Street
Toronto, Ontario
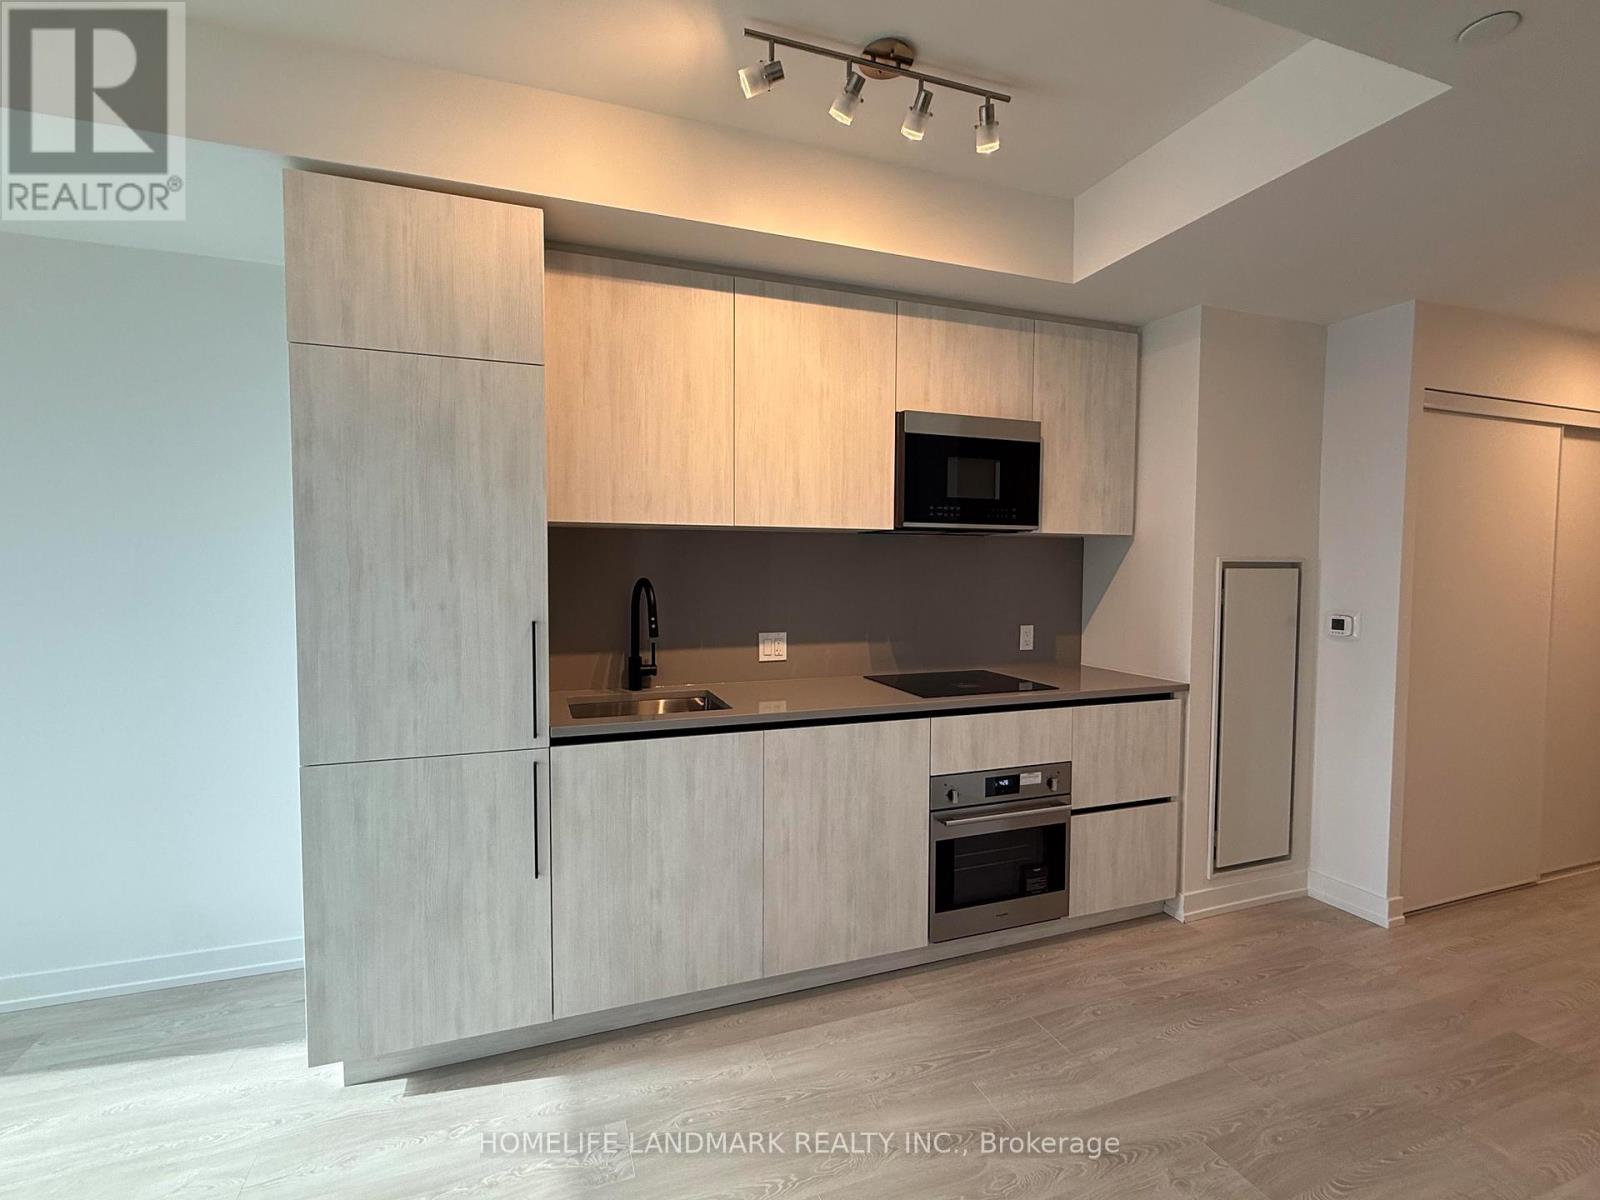
Welcome to The Goode by Graywood, where modern design meets the vibrant energy of Toronto's historic Distillery District. Positioned on one of the last developable parcels adjacent to this iconic heritage neighbourhoud, The Goode offers a rare blend of contemporary living and timeless character. This stunning 32nd floor 1-Bedroom + Den suite features a clear, west-facing view of the city skyline, including a direct sightline to the iconic CN Tower, filling the space with beautiful natural light and breathtaking sunset vistas. With ONLY 6 units on this floor, enjoy an added level of privacy and exclusivity rarely found in downtown living. The versatile den is ideal for a home office, study, or guest space. Inside, enjoy 9' ceilings, floor-to-ceiling windows, and a sleek modern kitchen with quartz countertops, backsplash, and integrated appliances. The open-concept layout maximizes space, light, and flow, creating an inviting setting to live, work, and unwind. Residents enjoy a full suite of premium amenities including a state-of-the-art fitness centre, yoga studio, co-working lounge, outdoor pool, BBQ terrace, party and games rooms, and more. Just steps from the charm of the Distillery District, St. Lawrence Market, waterfront trails, and Corktown Common. Excellent transit access with streetcar service and the future Ontario Line, plus easy connections to the DVP, Gardiner Expressway, and Union Station. (id:61483)
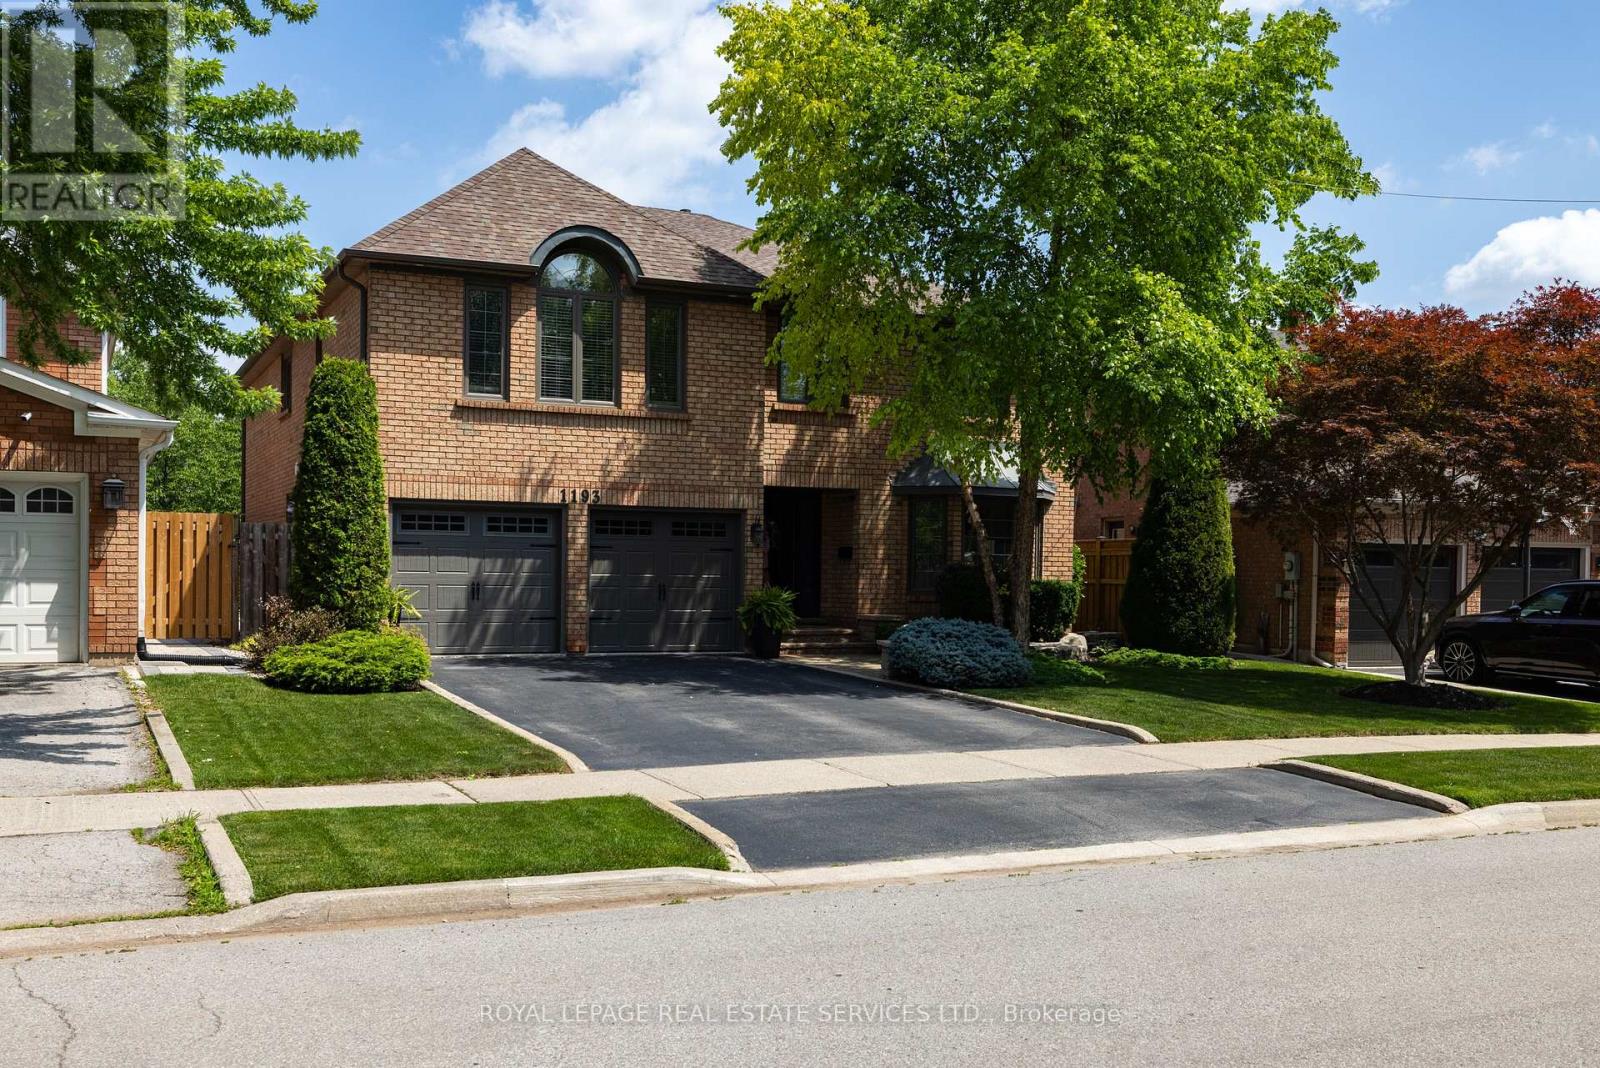
1193 Bowman Drive
Oakville, Ontario
Stunningly updated 5+1-bedroom, 5-bath executive home on a premium ravine lot backing onto the protected woodlands of Bray Trail in Oakville's prestigious Glen Abbey community. Located in the coveted Abbey Park High School catchment, within walking distance to St. Bernadette CES, Heritage Glen PS, Glen Abbey Community Centre, parks & trails. This exceptional family home offers luxury living with convenient access to urban amenities, QEW/403, & Bronte GO. Showcasing outstanding curb appeal with re-landscaped gardens (2016), armourstone accents, mature trees, a long driveway, & double garage with inside entry. Spectacular resort-style backyard with an inground pool (2016) with Wi-Fi automation, poolside hot tub, 3 waterfall features, upgraded stone patios, & a custom cabana with bar service counter, all surrounded by manicured gardens, & serene woodlands. This sought-after Mattamy Oxford model offers oversized principal rooms, a professionally finished basement, & extensive upgrades, including new sod in the side yard, backyard fencing, re-sealed interlocking stone, pool filter, pump & salt cell (2024 -2026), insulation (2018), upstairs bathrooms (2017), roof (2015), windows, doors & main floor hardwood in 2011. Elegant interior finishes include crown mouldings, dark hardwood floors, updated staircase, pot lighting, luxe bathrooms, & two fireplaces. The main level features formal living & dining rooms, a spacious family room, private office, powder room, laundry room, & a beautifully renovated (2021) chef's kitchen with custom cabinetry, stone counters, large island, stainless steel appliances & walkout to the backyard oasis. Upstairs are 5 spacious bedrooms & 3 updated bathrooms, including a luxurious primary retreat with spa-inspired 5-piece ensuite. The finished basement adds exceptional living space with large above-grade windows, a huge recreation/games room, gym area, sixth bedroom, & full bath, ideal for entertaining, guests, or multi-generational living. (id:61483)
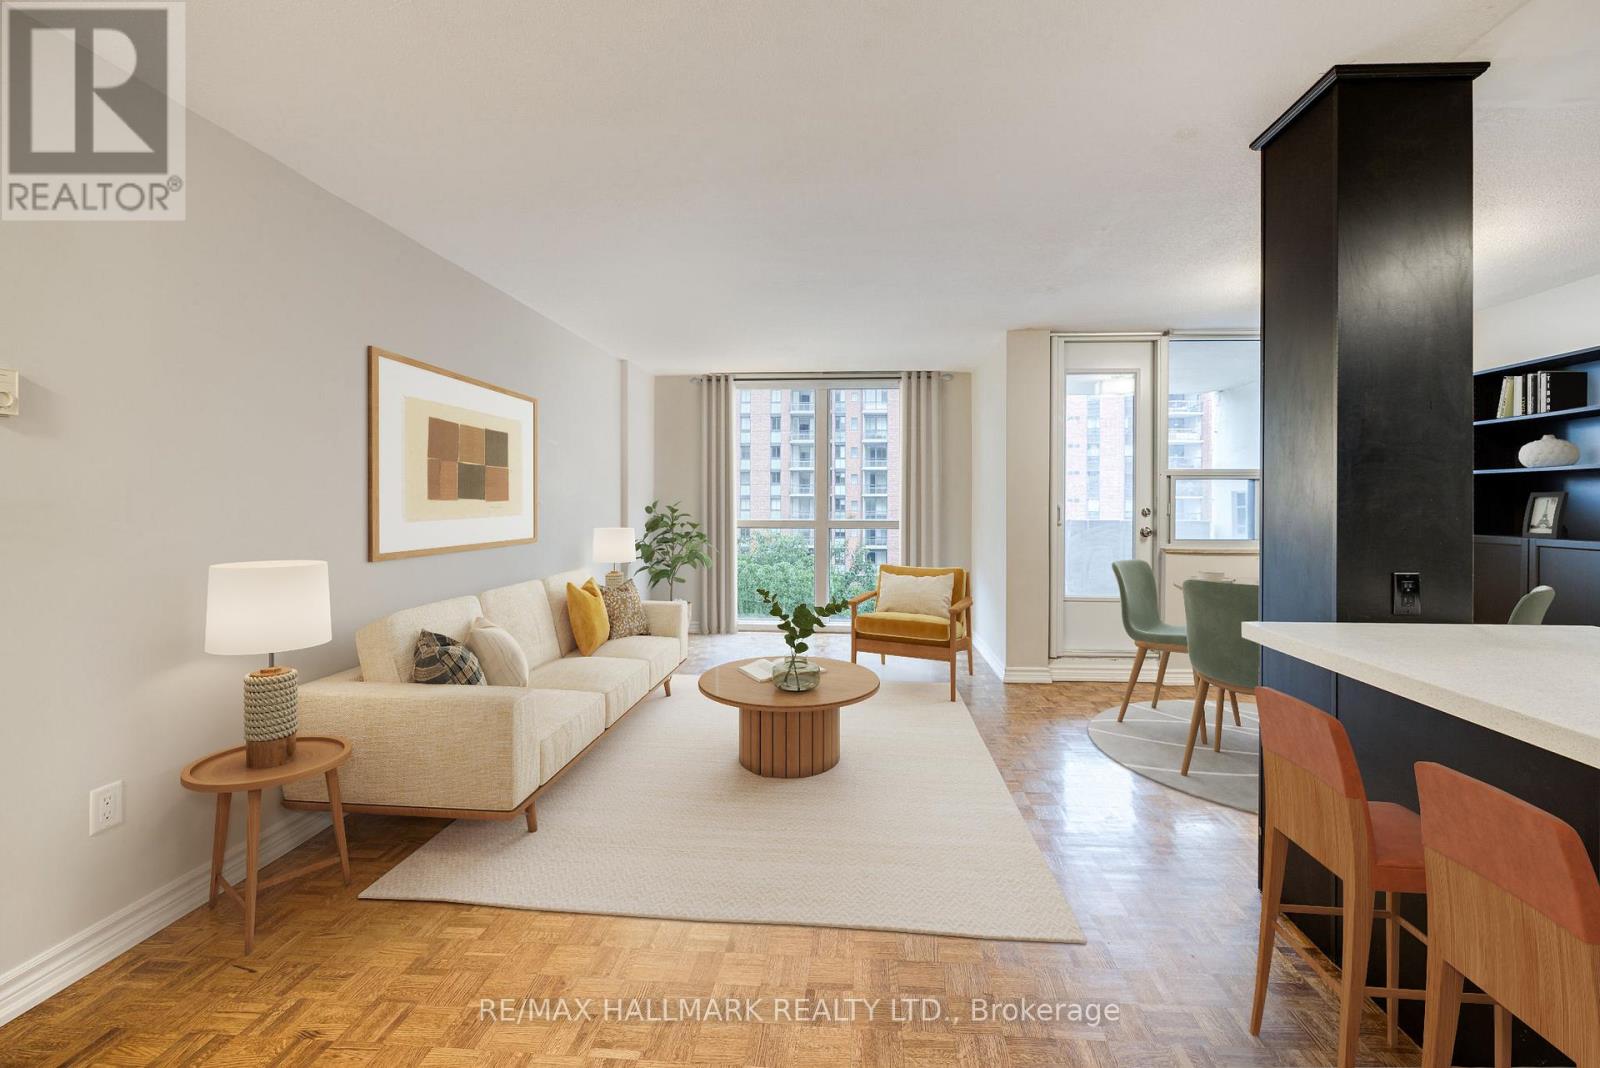
1715 - 40 Homewood Avenue
Toronto, Ontario
Home Sweet Homewood! Renovated Large 1-bedroom condo for sale at 40 Homewood in the heart of Toronto. Originally a 2-bedroom layout, this thoughtfully reconfigured suite offers a more open and functional living space with over $30,000 in upgrades completed in 2016, including parquet flooring, a fully renovated kitchen with opened wall, kitchen island, and stainless steel appliances.The modern kitchen features ample storage and a breakfast bar, while the updated bathroom includes new flooring, vanity, and toilet. Additional upgrades include built-in storage, mirrored closets, and a newly installed split A/C system (2025).Located in a well-managed building known for its strong sense of community among residents.Unbeatable downtown Toronto location just steps to transit, including the Carlton streetcar and Wellesley subway station, with easy access to the DVP and Gardiner Expressway. Walking distance to TMU, University of Toronto, Maple Leaf Gardens, Loblaws Maple LeafGardens, Church-Wellesley Village, Cabbagetown, and Allan Gardens Conservatory.A great opportunity to own a condo in one of Toronto's most connected and vibrant communities. (id:61483)
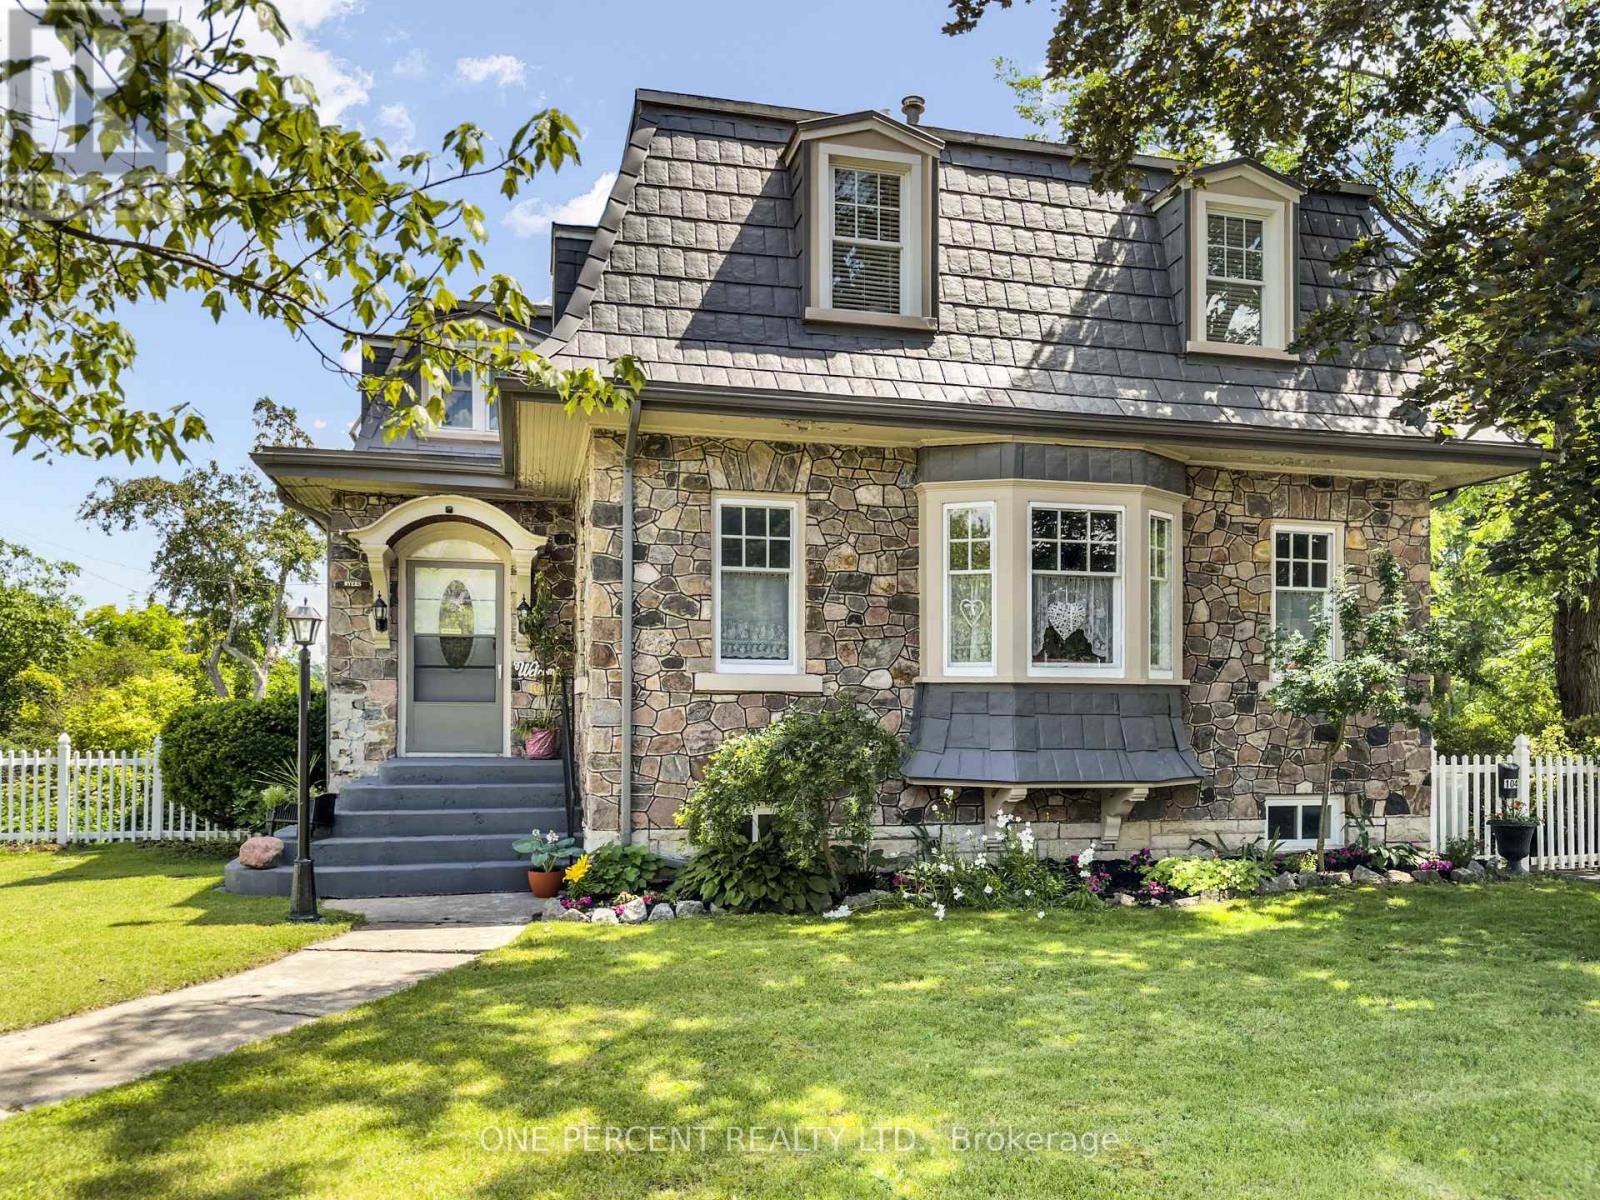
104 Dundas Street W
Greater Napanee, Ontario
Featured in the Lennox & Addington Seniors Outreach Services 55+ Home Tour, this beautifully maintained century home is where timeless character meets modern updates. Enjoy being walking distance to downtown Napanee, the hospital, parks, and everyday amenities. Set on a private lot with two paved driveway entrances from Dundas Street West and Robinson Street, this spacious home offers room for the whole family both inside and out. The inviting eat-in kitchen features granite countertops, pot lighting, ample cabinetry, and an adjoining mudroom with convenient access to a main floor 3-piece bathroom. The oversized living room is filled with natural light from a large bay window and is anchored by a cozy natural gas fireplace with custom Gibbard built-in bookshelves, while the separate dining room provides an ideal space for family meals and entertaining. Upstairs you'll find four generous bedrooms, including a spacious primary bedroom, a second bedroom, a third bedroom currently used as a home office, and a versatile fourth bedroom that makes a perfect sitting room or guest space with extra-large closet. A well-maintained 4-piece bathroom and a convenient linen closet complete the second level. The basement offers exceptional additional living space with a rec room featuring a pool table, laundry area, workshop, cold cellar, and abundant storage. Outside, you'll enjoy a covered front porch, expansive rear deck with gazebo, relaxing hot tub, fire pit, storage shed, and a detached double garage with power, a newer floor, parking for two vehicles, and a finished loft complete with two insulated rooms separated by French doors-ideal for a home office, studio, hobby space, "man cave" or additional storage. Additional updates include blown-in insulation, asphalt shingles (2017), steel roof (2018), kitchen renovation (2016), and almost all windows updated, making this a rare opportunity to own a character-filled home with modern conveniences and exceptional versatility. (id:61483)

3211 Charbrook Crescent
Cobourg, Ontario
Executive country living awaits on just under 4 picturesque acres, complete with a three-bay garage, stunning inground pool, and a walkout lower level with in-law potential. This exceptional property offers privacy, space, and an ideal layout for entertaining and multi-generational living. A welcoming foyer leads through glass French doors into the bright formal living room, where soaring vaulted ceilings, large windows, and a carpet-free layout create an impressive first impression. The formal dining room with chair rail detailing is perfect for family gatherings and entertaining. The spacious eat-in kitchen offers abundant cabinetry and counter space, a breakfast bar, a built-in desk, a coffee station, and a double sink overlooking the pool. The sun-filled breakfast area is surrounded by windows and features a walkout to the elevated deck. The main-floor primary suite is a private retreat with its own deck overlooking the property, a walk-in closet, and an ensuite with a double vanity, a separate shower, and a jetted tub. Two additional bedrooms, including one with semi-ensuite access to a full bathroom, plus a guest powder room, complete the main level. The finished walkout lower level features a spacious rec and games room with a fireplace, built-in wet bar, and direct backyard access. A fourth bedroom with semi-ensuite access, laundry room, and ample storage provide excellent flexibility for extended family or future in-law accommodations, including a separate private entrance from the garage. Outside, enjoy the elevated deck overlooking the inground pool and patio with multiple sitting areas, including a charming wooden gazebo. Cultivated gardens, manicured landscaping, expansive greenspace, and forested acreage with private trails create your own outdoor retreat. All less than 5 minutes to Cobourg with access to the 401 and in-town amenities. This home offers the best of both worlds and a true summer paradise. (id:61483)
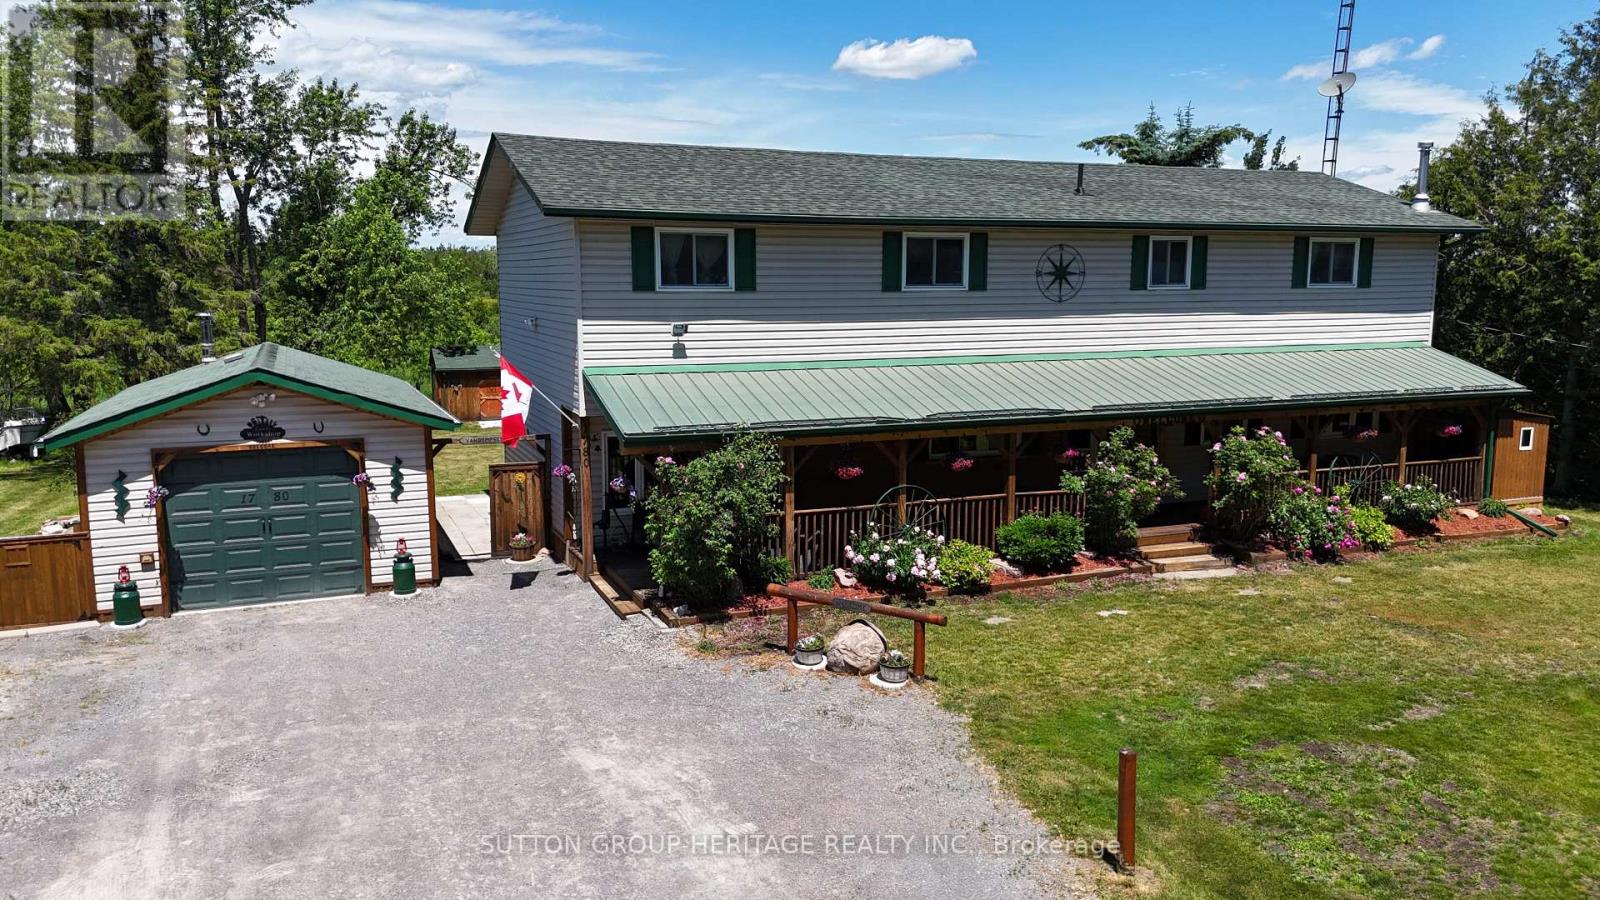
1780 7th Line
Selwyn, Ontario
Welcome to 1780 7th Line Peterborough! This rural family home boasts tons of space for everyone with over 2800 sq ft above grade! Situated on a generous 100x180ft lot this home features 5+1 bedrooms, 2 full bathrooms, Main floor laundry and a walkout from the dining room to an oversized deck! Outside you will find an extra deep 14.5x28ft garage/workshop with 100 amp power, Covered Front porch spanning the length of the home, Dedicated generator shed with generlink hook up. Large detached shed for addition storage, and a large New deck perfect for those long summer evenings! Other Features: 200 amp service, Artesian well and cistern. Updated septic system 9 years old, 2 year old furnace and 3 year old central ac system, two year old roof. (id:61483)

745 Chelton Road
London South, Ontario
Welcome to this beautifully maintained 3-bedroom, 2.5-bath corner townhome nestled in a quiet, family-friendly community in the heart of London. Thoughtfully designed with both comfort and functionality in mind, this home offers a bright and inviting open-concept layout perfect for everyday living and entertaining alike. The spacious main floor features a modern kitchen complete with stainless steel appliances, ample cabinetry, and a breakfast bar overlooking the living and dining areas. Step outside to your private patio - the perfect space to enjoy your morning coffee or summer BBQs with family and friends. Upstairs, the generous primary retreat offers a walk-in closet and a private 3-piece ensuite, while two additional bedrooms and a full 4-piece bathroom provide plenty of space for growing families, guests, or a home office setup. Ideally located just minutes from Highway 401, shopping, restaurants, schools, parks, and everyday amenities, this home presents an incredible opportunity for first-time buyers, families, professionals, or investors looking to own in one of London's rapidly growing communities. A fantastic opportunity you won't want to miss. (id:61483)
56 Nash Road S
Hamilton, Ontario
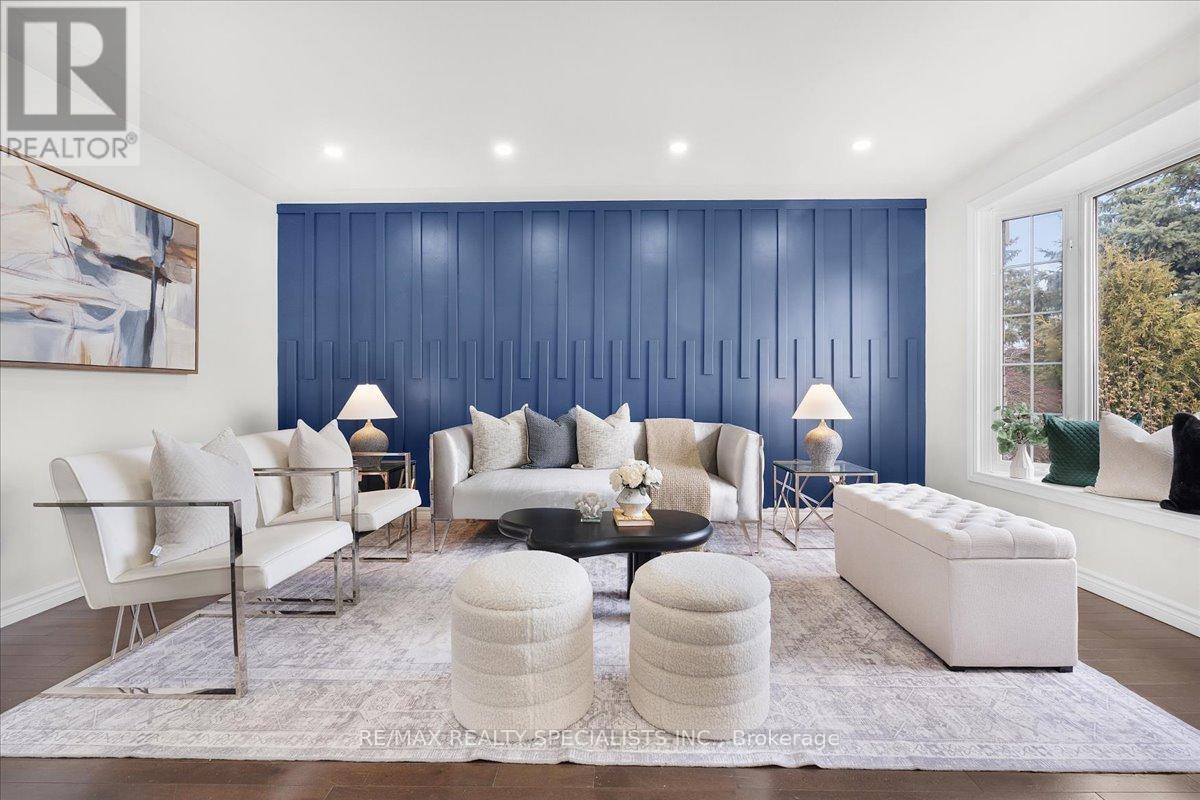
Beautifully Updated 3+3 Bedroom Detached Bungalow with a Separate Side Entrance, Located in a Desirable East Hamilton Neighbourhood. Offering approximately 1,950 sq. Ft. of Total Finished Living Space. This Home Features a Bright Open-Concept Layout Ideal for Families, Multi-Generational Households, or Those Seeking Ample Living Space. The Main Level Has Been Freshly Painted and Enhanced with Modern Pot Lights, Creating a Warm and Inviting Atmosphere. Enjoy a Sun-Filled Living and Dining Area That Flows Seamlessly into the Updated Kitchen with Stylish Finishes. This Level Also Features Three Spacious Bedrooms with Solid Hardwood Flooring, Updated Interior and Closet Doors, and a Refreshed Main Bathroom with New Vanity, Lighting, and Shower. The Finished Basement with a Separate Side Entrance Provides Exceptional Additional Living Space, Featuring Three Bedrooms, Two Bathrooms, a Kitchen Area, and a Spacious Living Room. Ideal for Extended Family Living, Multi-Generational Households, or Guest Accommodations. Exterior Features Include a New Front Door, Updated Locks on All Entry Points, a Long Private Driveway with Ample Parking, and a Well-Maintained Backyard Complete with a Garden Shed andSwing.Conveniently Located Close to Shopping, Parks, Schools, Libraries, Public Transit, and Everyday Amenities. Easy Access to Red Hill Valley Parkway, the QEW, and Major Transit Routes Makes Commuting Simple. A Fantastic Opportunity to Own a Move-In Ready Home in a Family-FriendlyHamilton Neighbourhood. (id:61483)
307 - 33 Erie Avenue
Brantford, Ontario
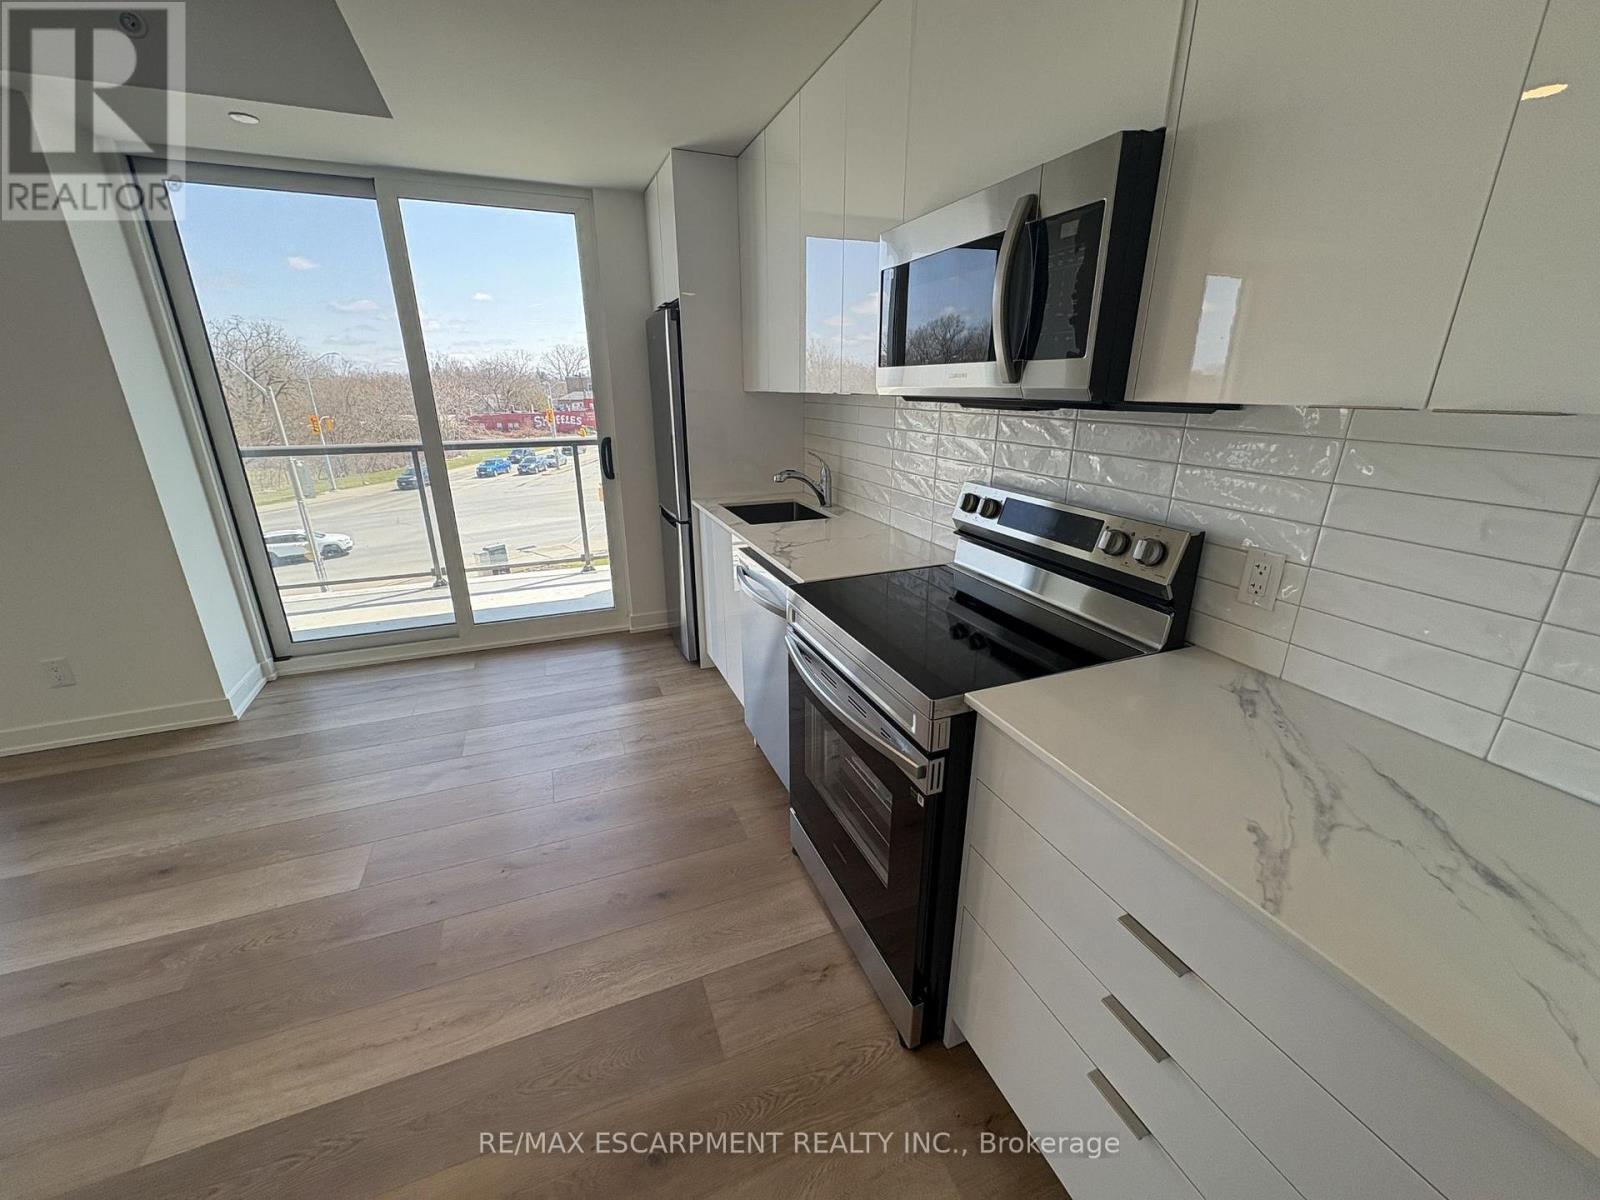
Experience elevated urban living in this spacious 2-bedroom suite within the highly anticipated Phase 2 of the Grandbell Condos, a landmark master-planned community revitalizing downtown Brantford. This larger floor plan offers a significant upgrade in space and functionality, featuring 9' ceilings and upscale finishes throughout. Residents will enjoy premium boutique amenities, including a 24-hour concierge, fitness centre, co-working space, and an expansive rooftop terrace with BBQs and a splash pad. Perfectly situated for both nature and lifestyle, you are steps from the Grand River trails and a vibrant downtown core with a Walk Score of 85. With its prime location just minutes from University, College, and easy transit links via the 403 and GO Transit, this unit offers exceptional investment potential. (id:61483)
44 - 1300 Upper Ottawa Street
Hamilton, Ontario
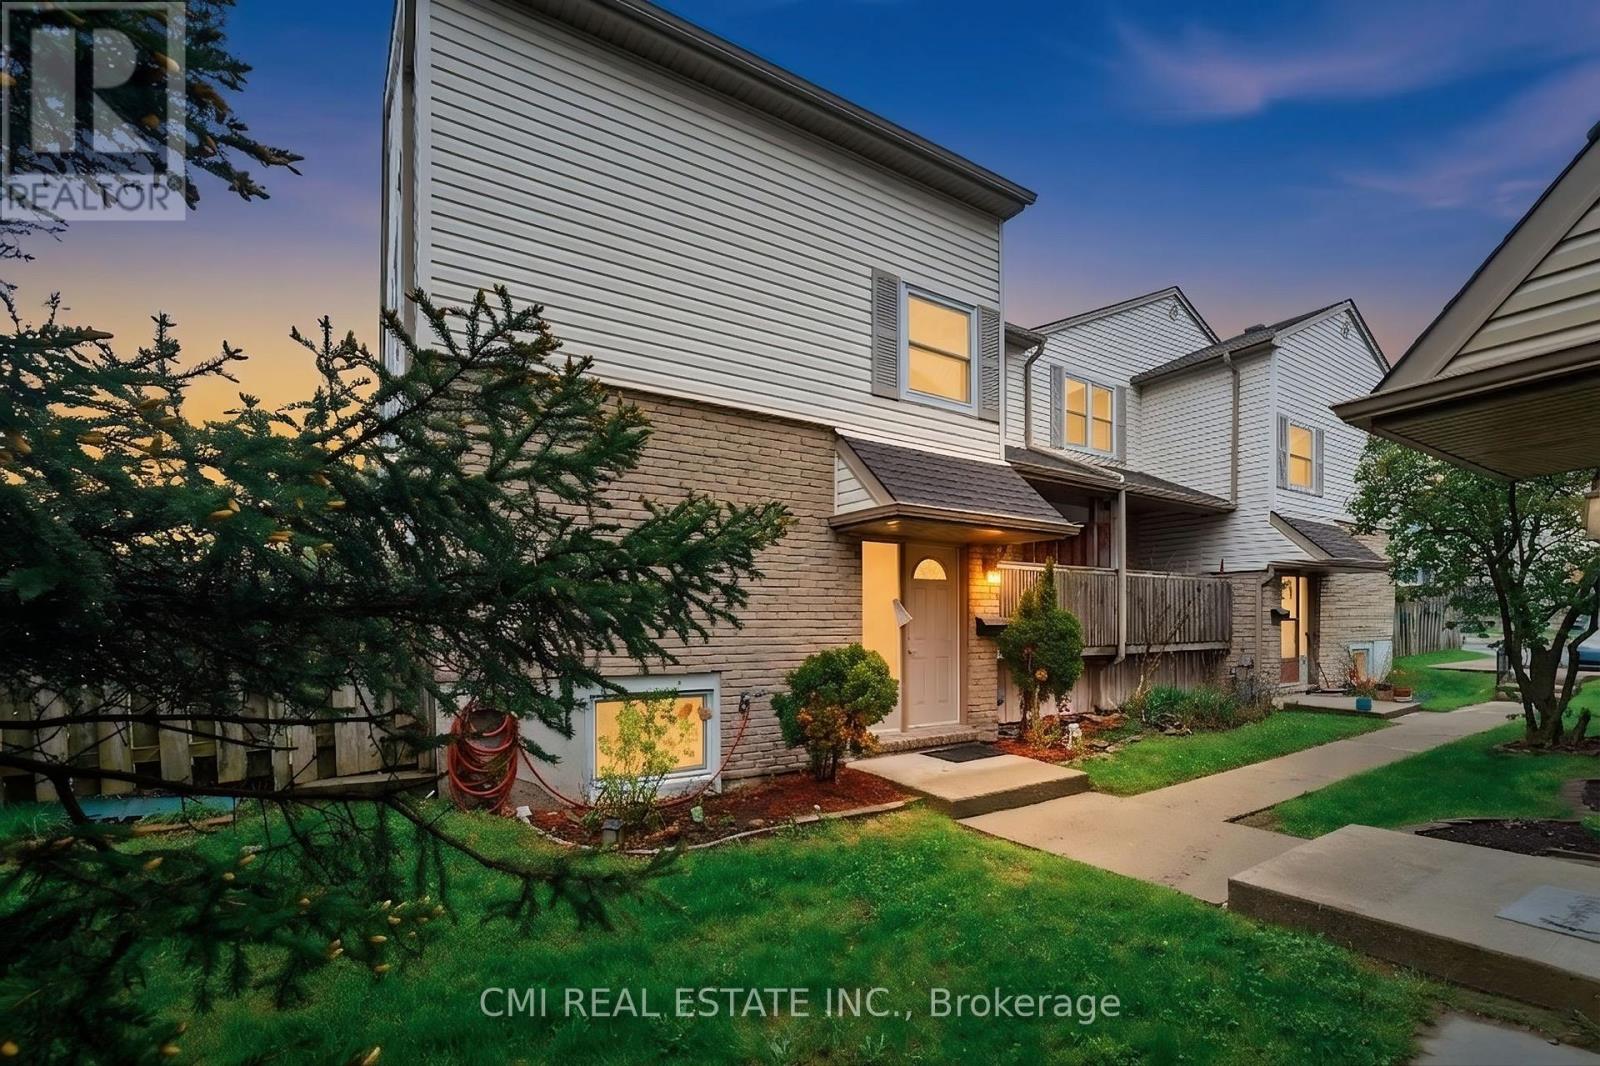
Welcome to Your Perfect Family Home! Nestled within a quiet, exceptionally well-managed complex, this beautiful 2-story townhouse is located in a highly desirable, family-oriented neighborhood. The spacious main floor boasts a sun-filled living room that offers a bright and relaxing space to unwind, complete with a walk-out to a private balcony-ideal for your morning coffee. The airy dining area flows seamlessly into a large, bright kitchen featuring extensive cabinet storage and ample meal-prep space. The upper level hosts three generously sized bedrooms with flexible layouts for family or a home office, alongside a full family bathroom. Downstairs, a partially finished basement provides excellent bonus space for a recreation room, gym, or extra storage. Step outside to a fully fenced backyard, perfect for weekend BBQs and gardening. Conveniently located within walking distance to top-rated schools, parks, transit, and medical facilities, with quick highway access and major shopping malls nearby. (id:61483)
Lph 02 - 1830 Bloor Street W
Toronto, Ontario
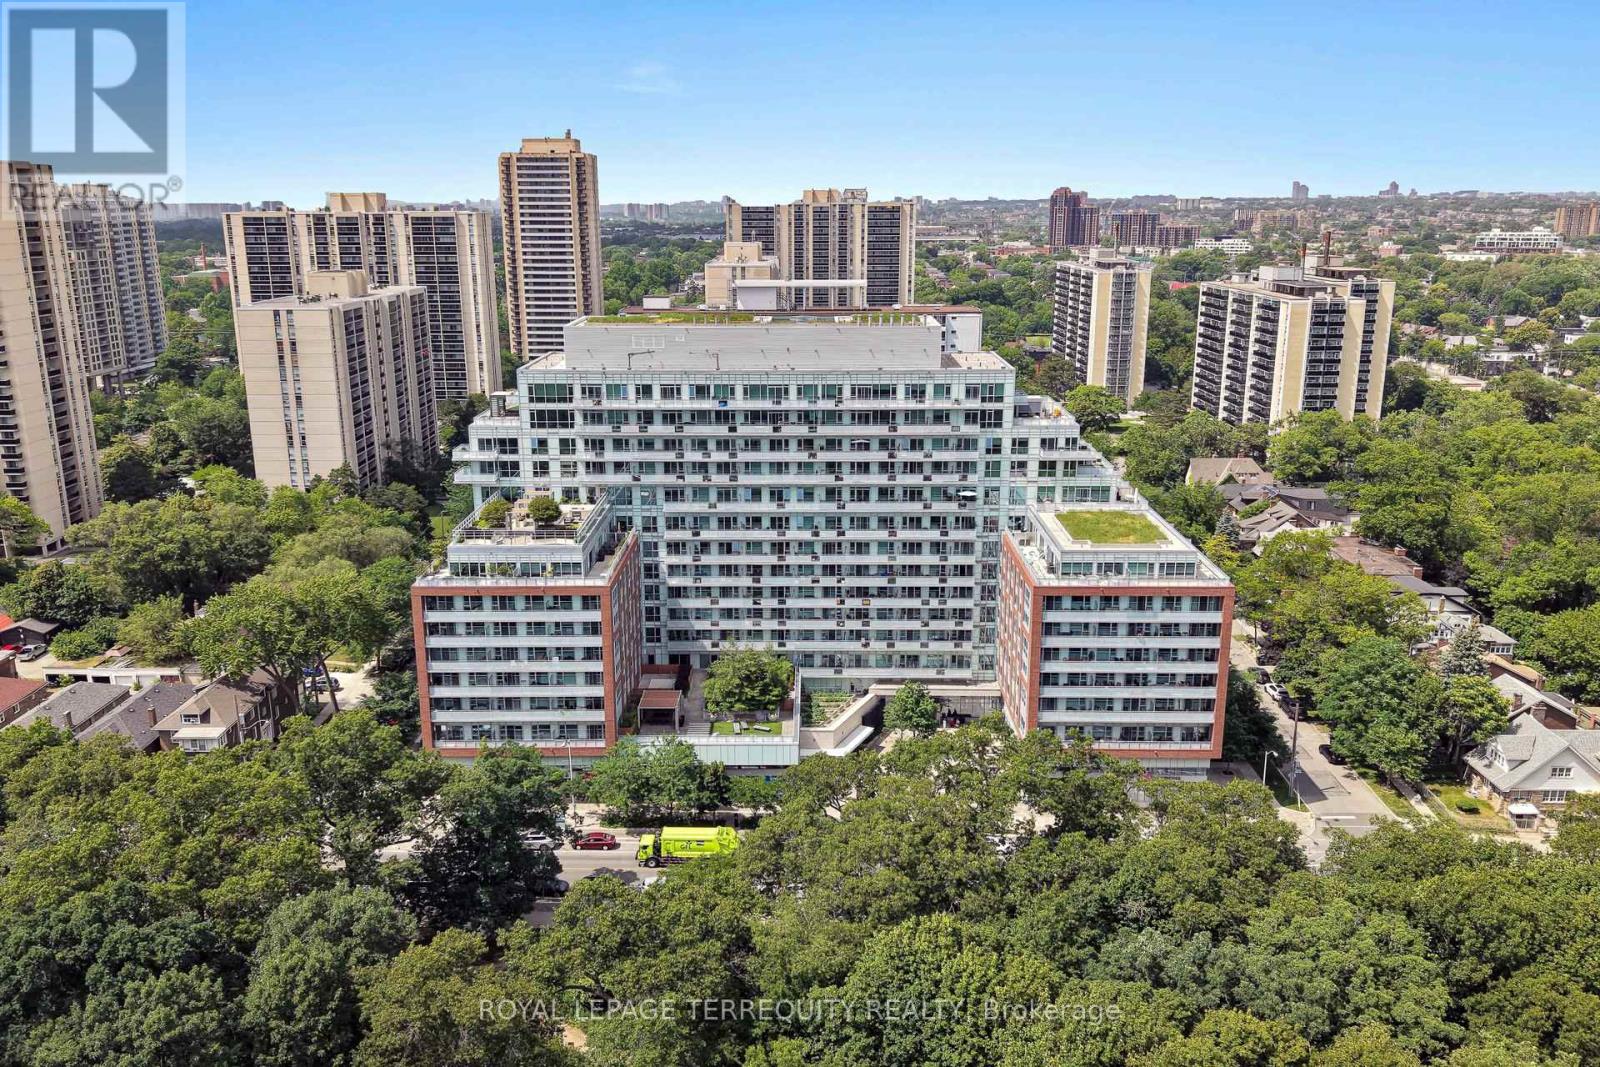
Experience high park living in lower penthouse 2 (1302) at 1830 Bloor Street West, where spectacular design meets one of Toronto's most coveted locations. This beautiful 2 bedroom, 2 bathroom residence features a split bedroom plan, soaring 10 foot ceilings, floor to ceiling windows with panoramic views. Brand new luxury vinyl flooring, freshly painted, creating a bright and sophisticated living space. The true showpiece is the extraordinary 865 square foot private terrace - an exceptional outdoor oasis with breathtaking east-facing views of the Toronto skyline, the CN Tower and Lake Ontario. Whether you're entertaining guests, enjoying your morning coffee or unwinding at sunset, this remarkable terrace offers a lifestyle few homes can match. Perfectly positioned directly across the street from High Park and Keele subway station, you'll enjoy the ultimate convenience of city living with nature at your doorstep. Stroll through Toronto's most iconic park, explore the vibrant shops, cafés, restaurants and green grocers of Bloor West Village, and commute effortlessly with the subway just steps from your front door. Residents also enjoy outstanding recreation facilities including a fully equipped gym and premium amenities conveniently located on the second floor. Combining luxury, lifestyle, location and an extraordinary outdoor living experience, this rare lower penthouse offers an unparalleled opportunity in one of Toronto's most desirable neighbourhoods. (id:61483)
1402 - 285 Dufferin Street
Toronto, Ontario
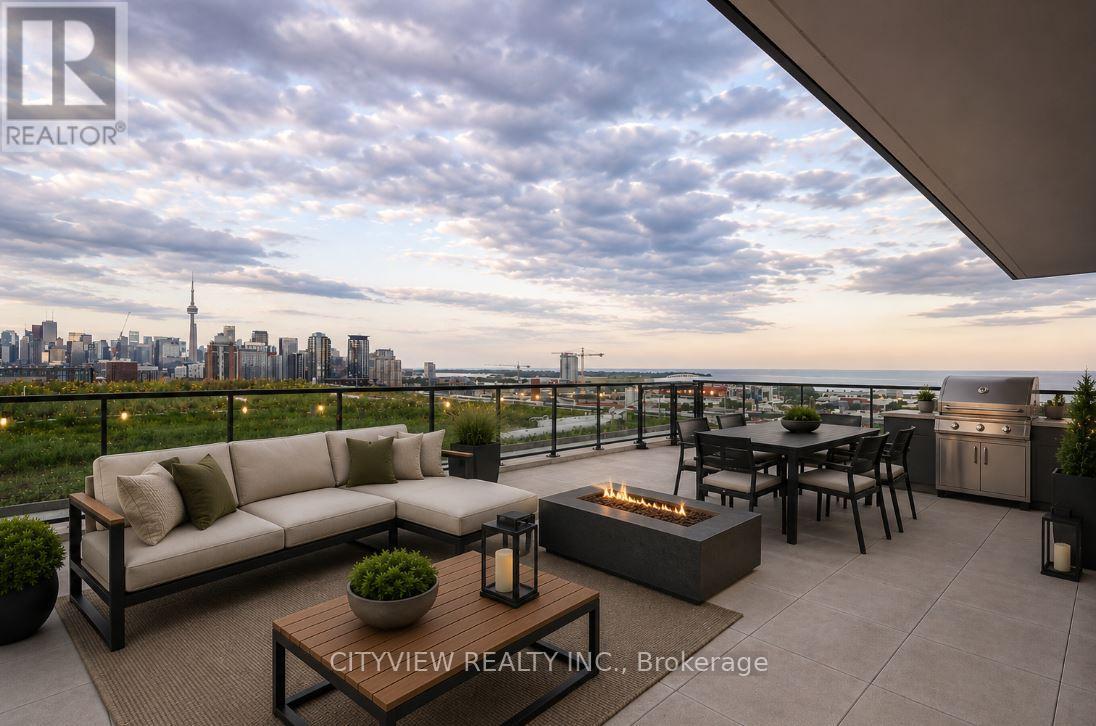
Entertainers dream!! One of a kind 692sqft terrace overlooking unobstructed views of the lake and CN Tower!!! Sun Filled unit with floor to ceiling windows in every room of the 863 sqft unit! Spacious living space walks out to your massive 692sqft terrace and overlooks the dining/kitchen. Upgraded kitchen island with quartz counter top, B/I appliances and modern finishes! Large primary bedroom with 3pc ensuite. 2nd and 3rd bedroom both overlooking terrace. XO2 boasts a total of 11,300 ft of facilities and amenities which includes the city's only tree-lined outdoor rooftop terrace complete with a bocce ball court, fire pit lounges, barbecue stations, a massive art mural, and an outdoor kids playground fitted with its own sandbox and track. (id:61483)
704 - 2325 Central Park Drive
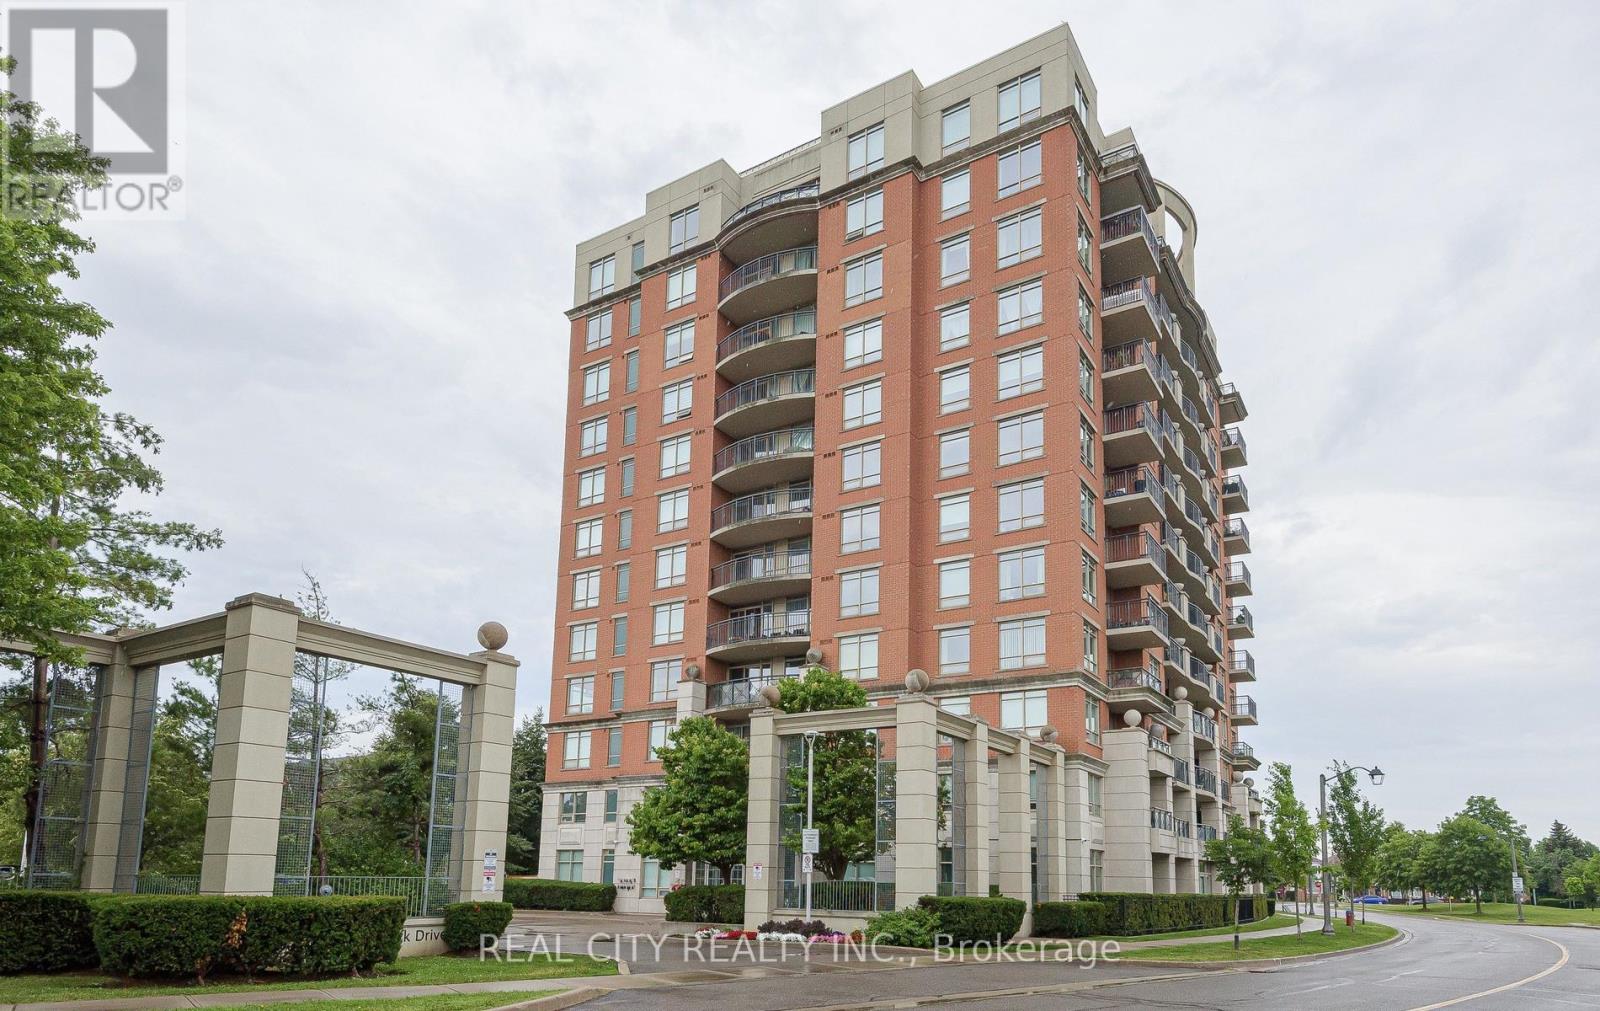
Oakville, Ontario
Welcome to this stunning 1-bedroom plus den, 1-bathroom condo in the heart of Oakville's vibrant Uptown Core, offering the perfect blend of modern style, comfort, and convenience.This bright, open-concept suite features a spacious living and dining area filled with natural light, complemented by premium finishes throughout. The contemporary kitchen is beautifully appointed with granite countertops, a tiled backsplash, stainless steel appliances, and ample cabinetry-perfect for both everyday living and entertaining.The generously sized primary bedroom offers a peaceful retreat with large windows and a spacious closet, while the versatile den is ideal for a home office, guest room, or study. The sleek, spa-inspired 3-piece bathroom showcases modern fixtures and a stylish vanity.Step outside to your private covered balcony and enjoy peaceful, unobstructed views of the surrounding neighbourhood. Additional conveniences include in-suite laundry, a dedicated storage locker, and the rare bonus of two parking spaces-one underground equipped with an EV charger and one surface parking space.Residents enjoy an exceptional lifestyle with premium building amenities, including a fully equipped fitness centre, outdoor swimming pool with lounge area, party/media room, community BBQ terrace with a fire pit, and secure visitor parking.Ideally located in Oakville's highly walkable Uptown Core, you're just minutes from major shopping destinations including Walmart, Real Canadian Superstore, Canadian Tire, restaurants, cafés, parks, and scenic walking trails. Commuters will appreciate the easy access to public transit, GO Transit, and Highways 403 and 407, making travel throughout the GTA effortless.This exceptional condo offers the perfect opportunity for first-time buyers, professionals, downsizers, or investors seeking modern living in one of Oakville's most desirable communities. (id:61483)
Upper - 540 Cavell Drive
Mississauga, Ontario
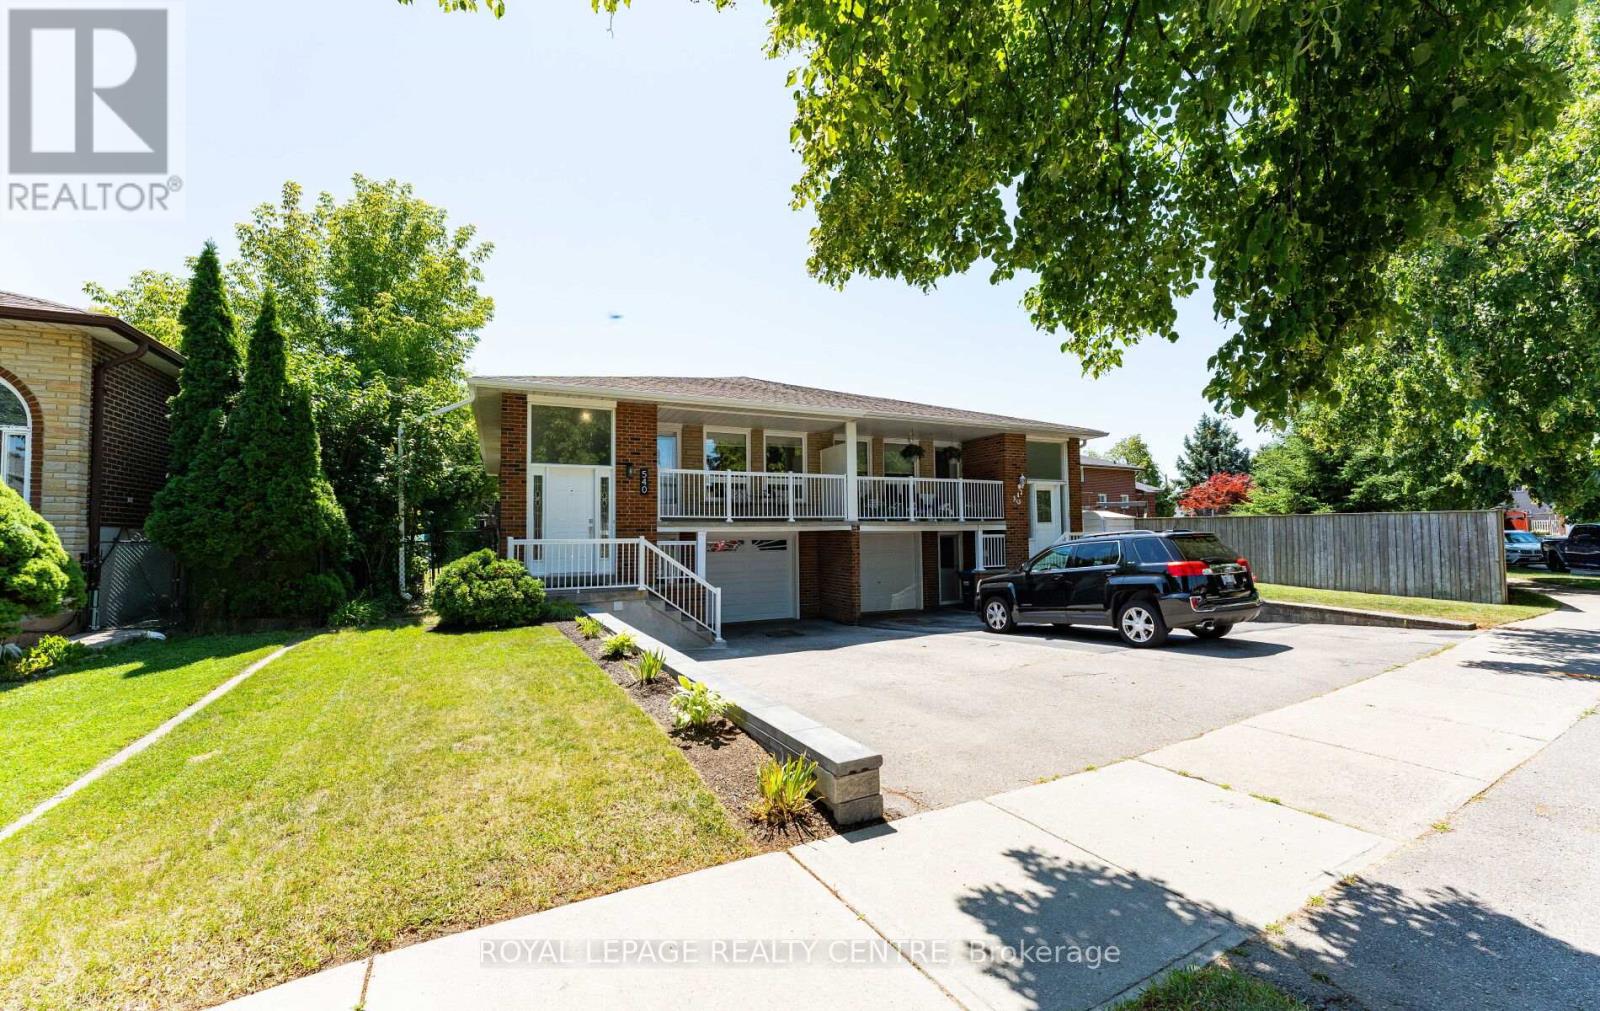
Great Opportunity To Move Into This Beautiful, Bright And Spacious Three-Bedroom Unit With Plenty Of Space And Modern Décor. Features A Private Entrance, Large Modern Kitchen With All Stainless-Steel Appliances. Functional Modern Layout With 3 Generous Size Bedrooms Along With An Upgraded Bathroom, Walkout To A Private Backyard. Located In The Heart Of Mississauga And Close To Professional Buildings, Shopping And Major Highways Makes. This An Ideal Rental For The Professional That Needs Close Proximity To Downtown. (Available Furnished Or Unfurnished). No Smokers & No Pets. (id:61483)
78 Donald Ficht Crescent
Brampton, Ontario
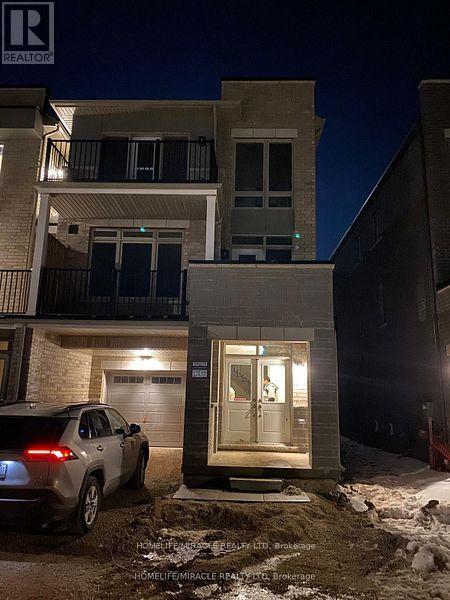
Welcome to your dream home! This Spacious 4-bed, 3-bath gem boasts 2 walkout balconies, 1 garage and a total of 3 Parking Spaces, a front yard, large kitchen, 3 floors, spacious laundry, cold room, appliances, and an unfinished basement. Your canvas for personalization awaits! Live in Comfort and style here. This house also offers hardwood floor and carpet, Kitchen island, 9ft ceiling on 2nd and 3rd floors, close to all ammenitites and much more..utilities are not included in rent.. (id:61483)
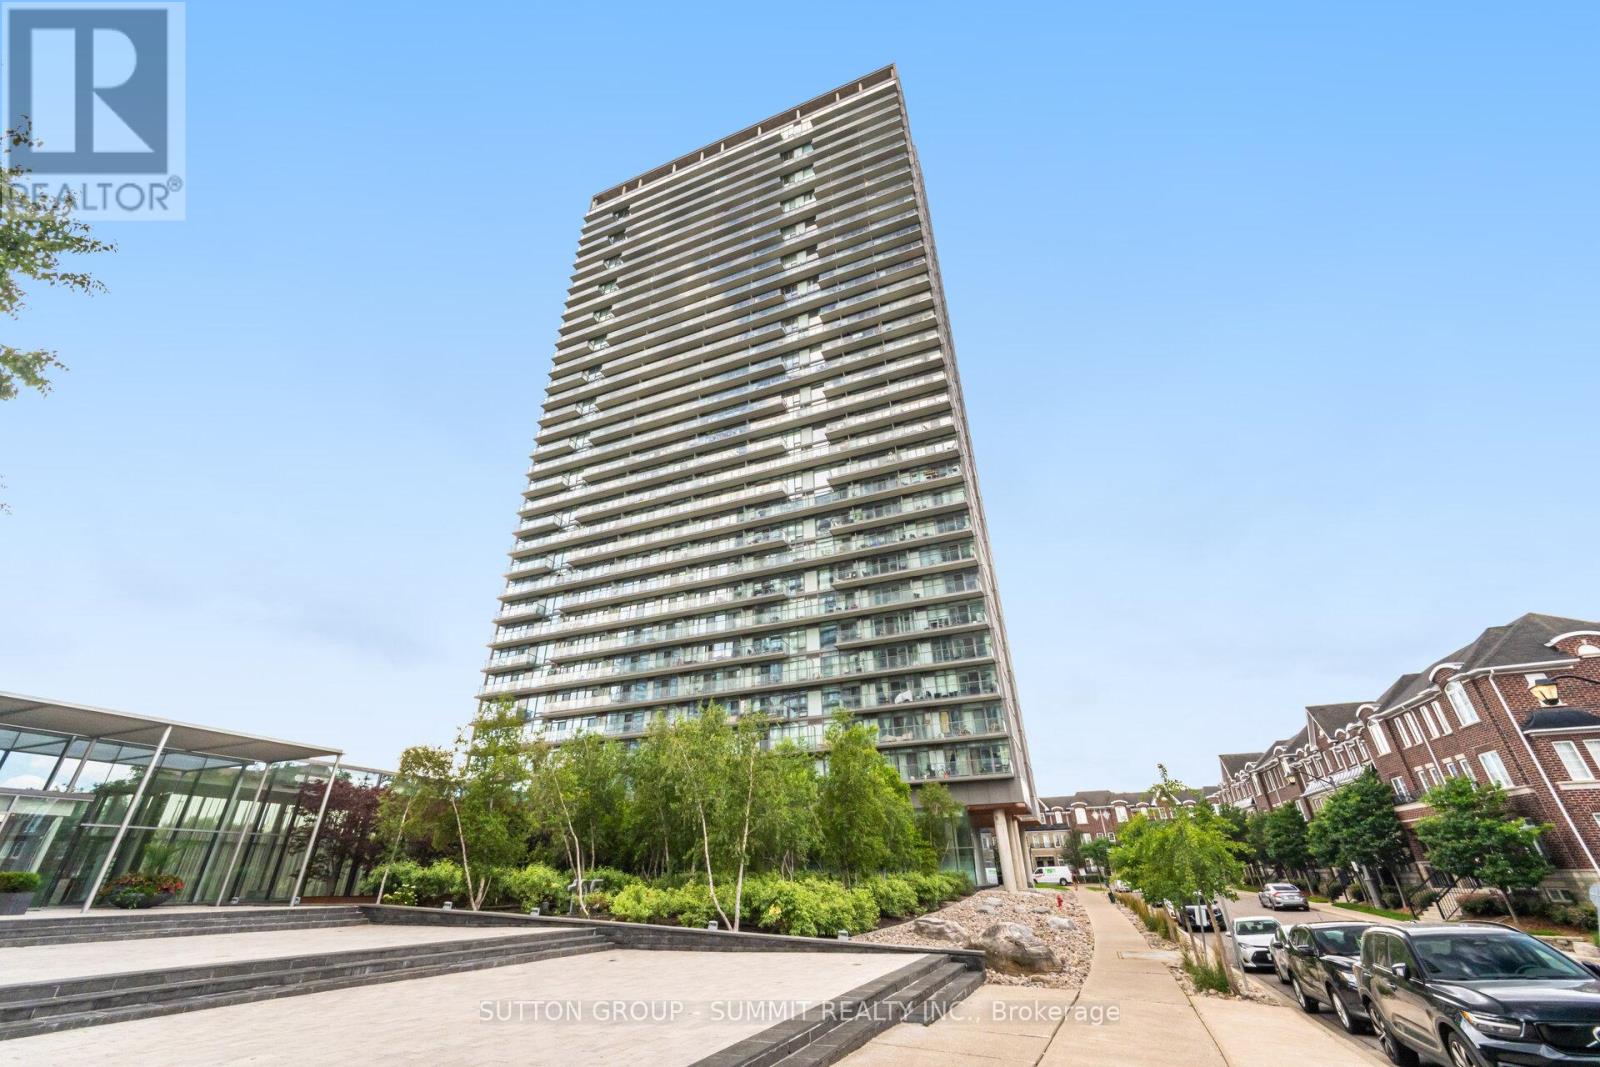
3114 - 105 The Queensway
Toronto, Ontario
**Welcome to NXT2 Luxury Condominiums, an iconic waterfront residence featuring sophisticated design inspired by Fendi and an unbeatable High Park-Swansea location.** This stunning **1 Bedroom + Den, 704 sqf + Balcony** suite offers breathtaking views of Lake Ontario, High Park, and the Toronto skyline, creating the perfect backdrop for urban living. Flooded with natural light through expansive **floor-to-ceiling windows**, where you can enjoy your morning coffee while taking in spectacular sunrise and city views. The thoughtfully designed open-concept layout boasts **9-foot ceilings**, modern finishes, sliding glass doors, and exceptional functionality with no wasted space. The versatile den provides the perfect space for a home office, guest room, or second bedroom, making this suite ideal for professionals, couples, or investors alike. Freshly painted and move-in ready, this home offers a seamless blend of comfort, style, and convenience. Enjoy resort-style living with an impressive selection of premium amenities, including **indoor and outdoor swimming pools, two fully equipped fitness centres, sauna, tennis court, movie theatre, party room, games room, guest suites, BBQ area, bike storage, daycare facilities, 24-hour concierge and security, and even a dedicated dog park for your four-legged companion.** Step outside and embrace one of Toronto's most desirable waterfront communities. Walk to the lake, High Park, waterfront trails, restaurants, cafés, and local shops. Commuting is effortless with the **501 streetcar at your doorstep** and quick access to the Gardiner Expressway, Highway 427, downtown Toronto, and Pearson Airport. Whether you're looking for a vibrant urban lifestyle, stunning views, or exceptional building amenities, this remarkable suite delivers it all. **Experience the best of waterfront living in one of Toronto's most sought-after condo communities.** (id:61483)
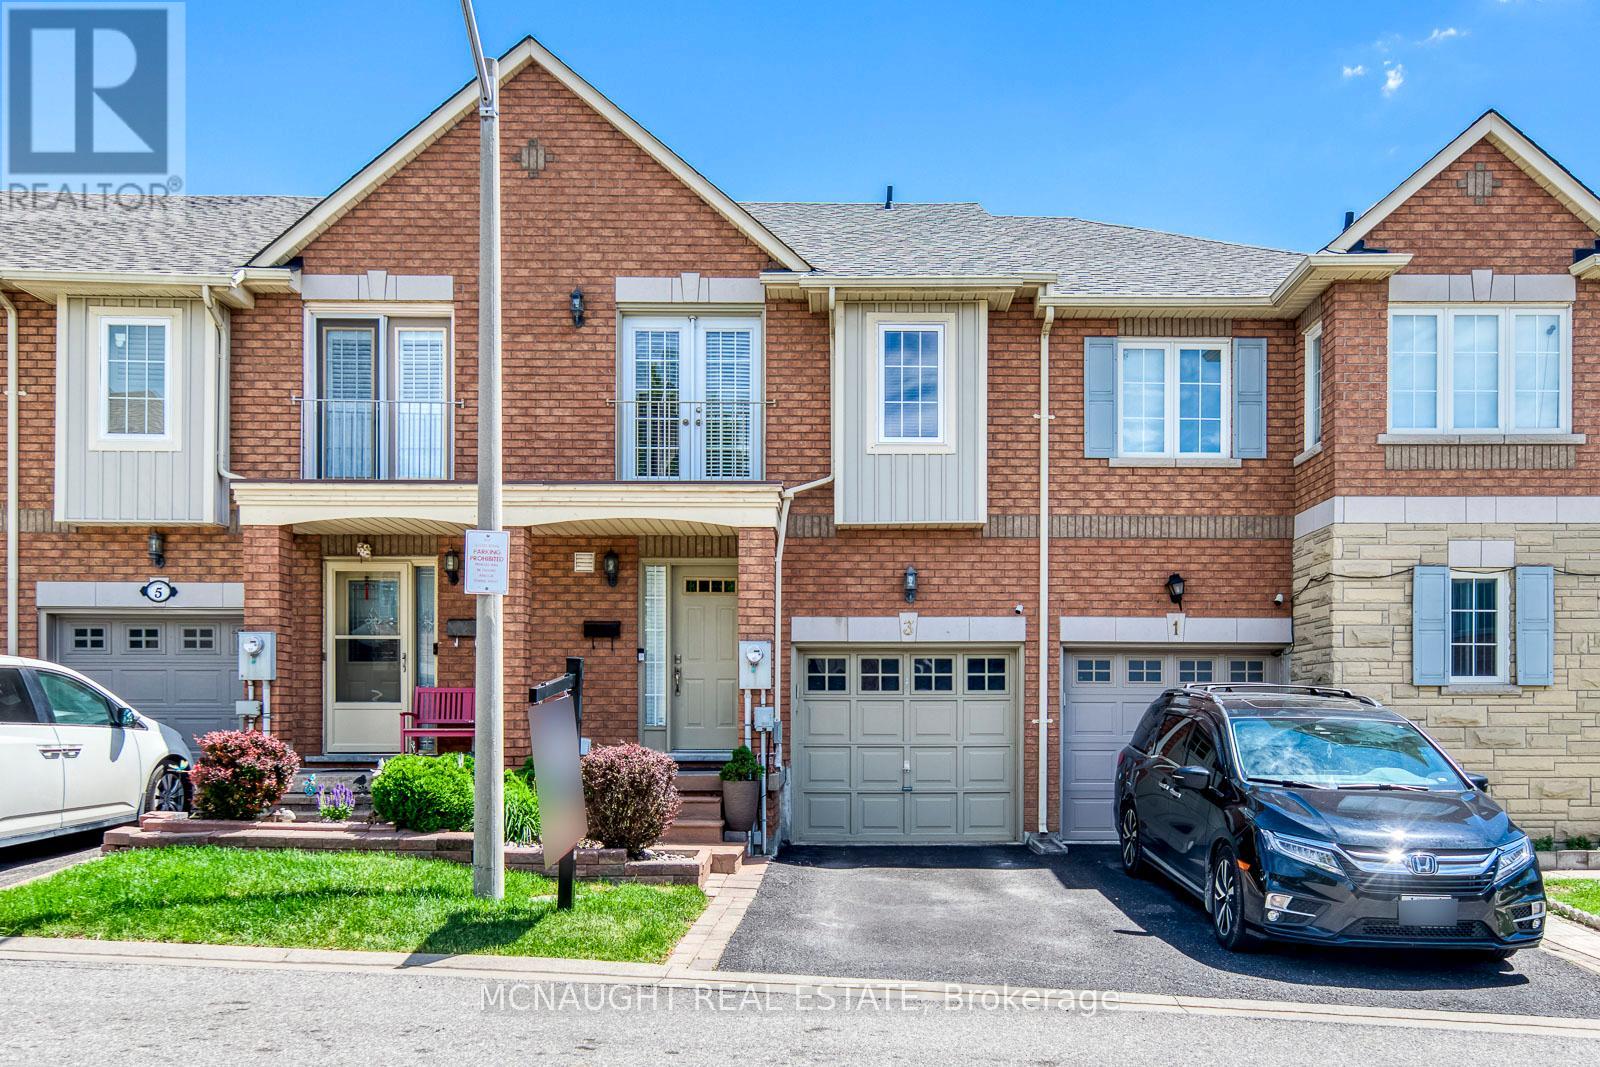
3 Springside Way
Toronto, Ontario
Welcome to this beautifully maintained townhouse in a highly sought after community near Keele & Sheppard. Showcasing pride of ownership throughout, this move in ready home features hardwood floors on the main and second levels, a stunning hardwood staircase with modern metal spindles. Upgraded bathrooms, and a thoughtfully designed layout that maximizes both comfort and functionality. Bright living spaces are filled with natural sunlight, creating a warm and atmosphere for everyday living and entertaining. The primary bedroom offers an upgraded 5 piece ensuite bathroom and double closets. The finished basement provides additional living space and includes a 3 piece bathroom. Perfect for first-time home buyers, young professionals, and growing families, this home combines style, comfort, and convenience in an excellent location close to schools, parks, shopping, transit, York University, and major highways. This home boasts true pride of ownership. (id:61483)