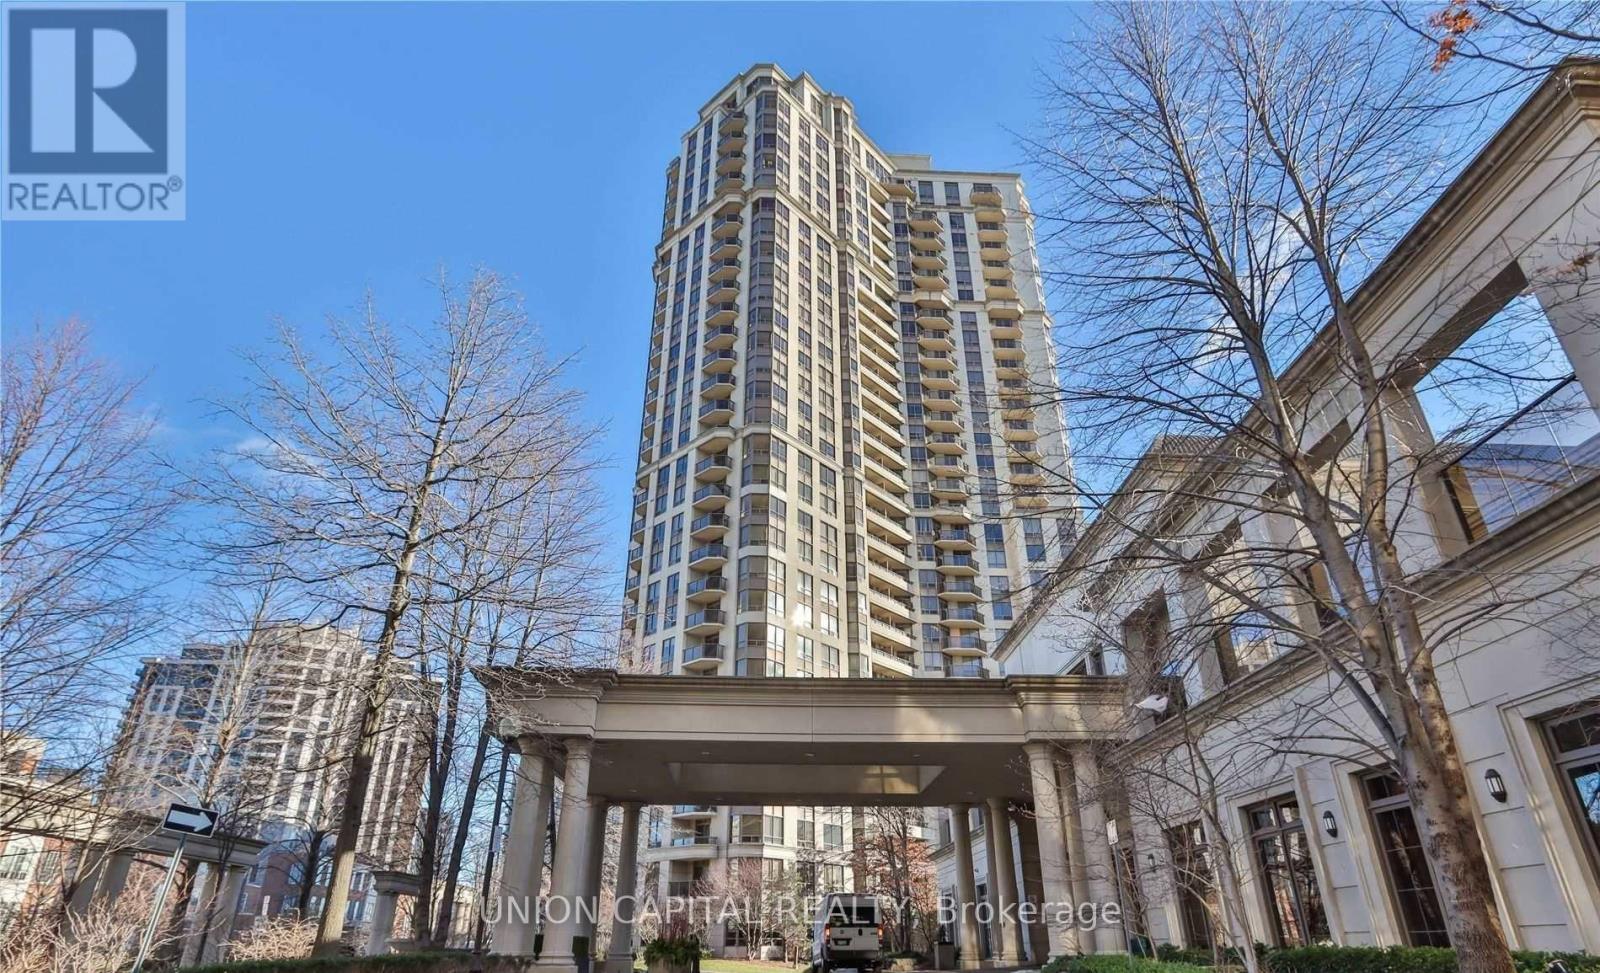
1007 - 78 Harrison Garden Boulevard
Toronto, Ontario
Available for September 2 occupancy. Welcome to this exceptional 2 bedroom + 2 bathroom urban corner suite in the heart of Willowdale, one of Toronto's most desirable neighborhoods! This beautifully renovated, 1100 square foot condo offers luxurious finishes, ample space, and a layout perfect for modern living. The home is thoughtfully designed to maximize every inch of space featuring stunning cornice crown moldings and new laminate flooring. The new & modern kitchen is a chefs dream with quartz counters, stainless steel appliances, and stylish gold accents that add a touch of sophistication. The separate dining area is perfect for hosting, with direct access to a large balcony showcasing unobstructed south-facing views. The generously sized bedrooms offer space and comfort, ideal for relaxation. The primary suite oasis includes a walk-in closet and a luxurious 5-piece ensuite bathroom. Unwind in the spa-like ensuite, complete with a soaker tub, double sinks, and a jet-equipped standup shower. Enjoy world class condo amenities such as the golf simulator, bowling alley, pool, gym, party/meeting rooms, concierge, and visitor parking! Just steps from Yonge St, Sheppard/Yonge TTC Subway, Highway 401, and an array of shops and amenities, this location is unbeatable for those seeking convenience and connectivity. 1 locker & parking included. (id:61483)
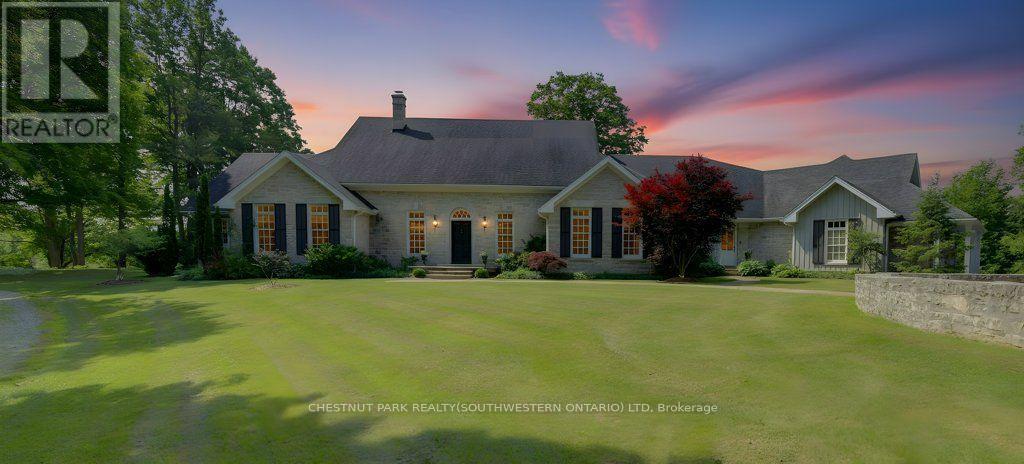
7785 Wellington 34 Road
Puslinch, Ontario
Welcome to Corwhin Farms, an extraordinary estate where timeless elegance meets the beauty of the countryside. Custom built in 2012 with exquisite craftsmanship, exceptional attention to detail, and uncompromising quality throughout, this one of a kind residence is nestled on more than 89 acres of breathtaking, private landscape. Designed to embrace its spectacular surroundings, the heart of the home is the chef's kitchen, perfectly positioned to capture panoramic countryside views. A butler's pantry seamlessly connects the kitchen to the elegant formal dining room, creating the perfect setting for entertaining family and friends. The thoughtfully designed main level offers two luxurious bedrooms, each with its own private ensuite, two dedicated home offices, a convenient laundry room, two powder rooms, and a beautiful screened in sunroom where you can enjoy the changing seasons and stunning scenery. The partially finished lower level expands the living space with two additional bedrooms, two bathrooms, a a family room, and endless possibilities for a home theatre, fitness studio, games room, or additional recreational spaces to suit your lifestyle. Step outside and experience your own private retreat. Spend your mornings taking in the spectacular views before relaxing by the resort style pool, complete with a charming pool house featuring a kitchenette, bathroom, and two change rooms. Explore the extensive property and enjoy peaceful walks through the rolling countryside, or simply soak in the unmatched privacy and serenity that surrounds you. Corwhin Farms is more than a home it's a legacy property offering an unparalleled lifestyle of luxury, tranquility, and natural beauty. This is a truly once in a lifetime opportunity to own one of the most exceptional country estates! (id:61483)
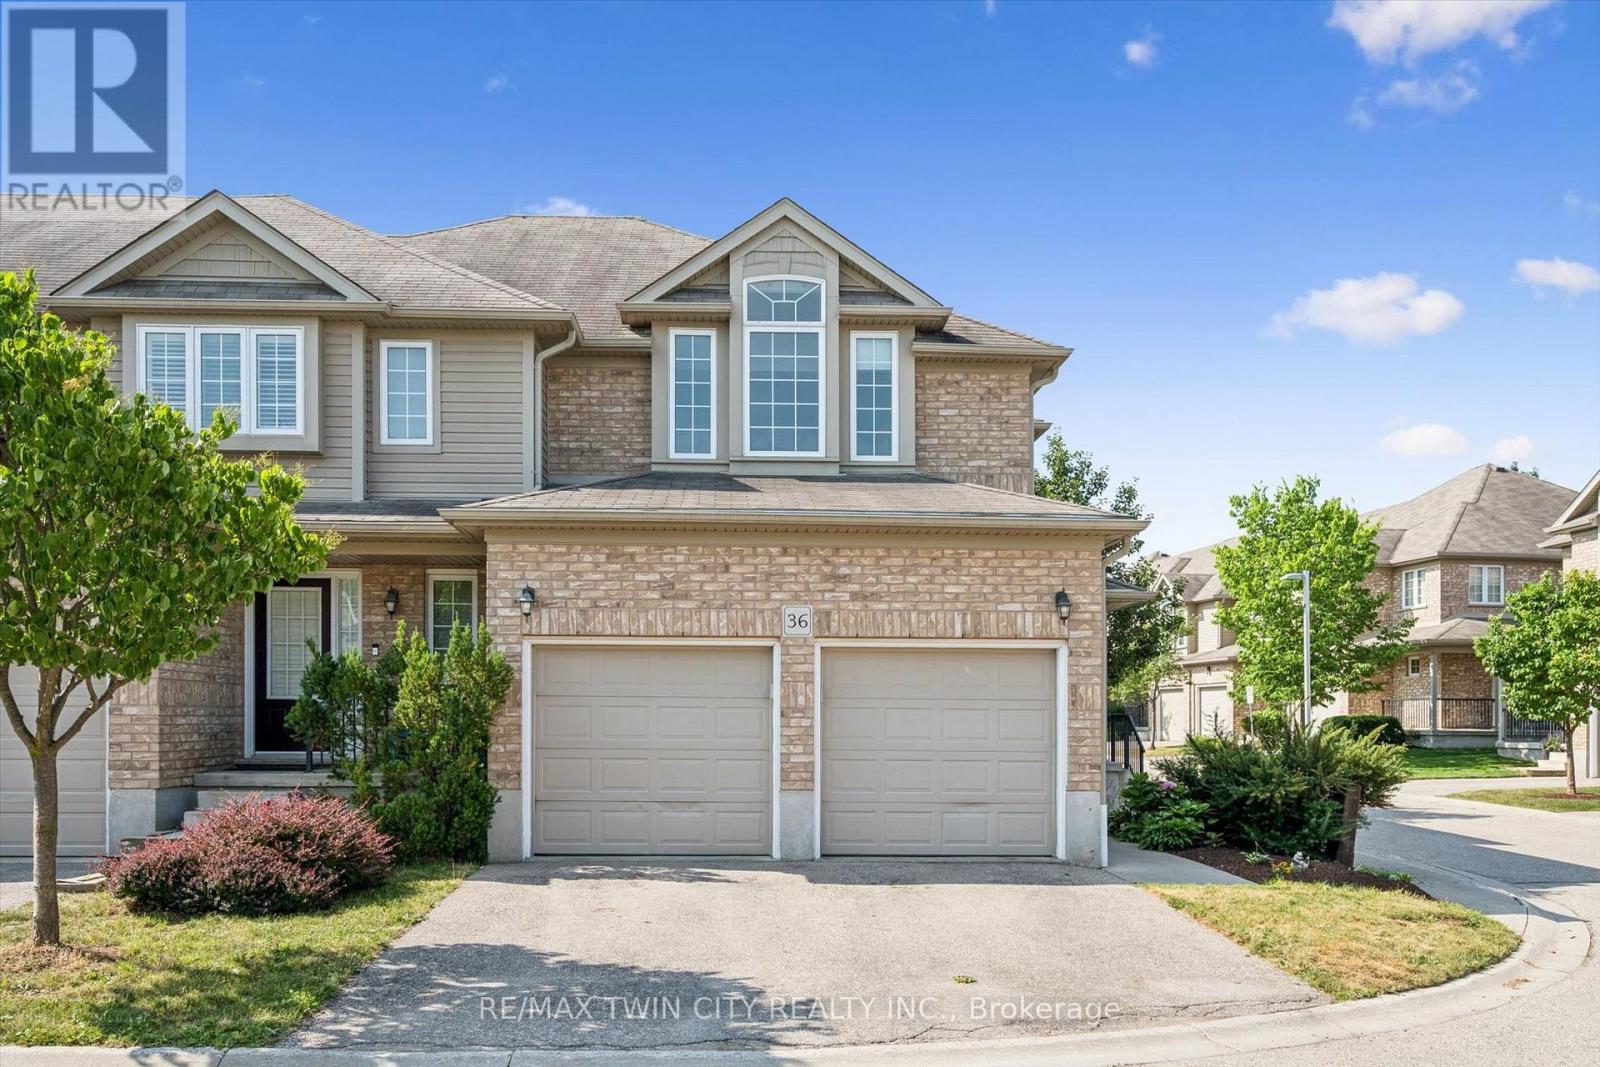
36 - 555 Chablis Drive
Waterloo, Ontario
Rare end-unit condo townhome in sought-after Clair Hills offers the space and features of a detached home without the upkeep. A double-car garage plus double-wide driveway delivers parking for four - virtually unheard of in condo life. At 2,478 sq. ft. of total finished living area, the layout is generous throughout: open-concept main floor with hardwood, a well-appointed kitchen with gas range, breakfast peninsula, pantry and stainless appliances, three upstairs bedrooms including an oversized primary with walk-in closet and ensuite, upper-level laundry, and a flexible lower level ideal for a family room, office or gym. Move-in ready with 2026 updates including fresh paint, new upstairs carpet and updated lighting, while the bathrooms have been refreshed with new vanities, mirrors, faucets, toilets and coordinated black fixtures. Smart home features include app-based locks, lighting and garage access. Furnace and AC replaced 2023. The end-unit position brings extra windows, privacy and a rear deck overlooking landscaped green space - no street exposure. Steps to The Boardwalk's shops, restaurants, Costco and healthcare, with easy GRT access and 150+ km of trails nearby. (id:61483)
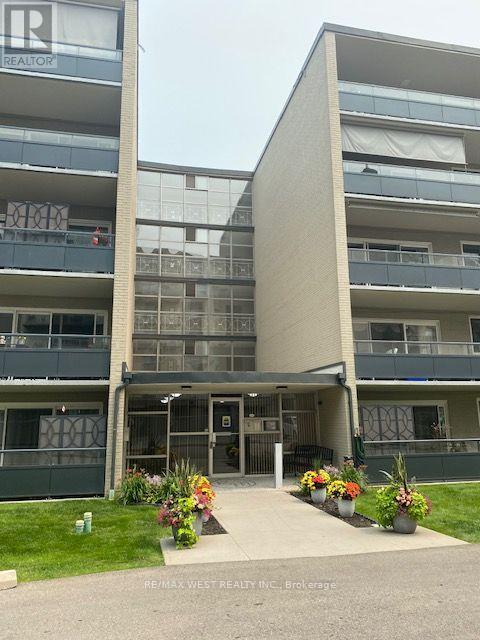
103 - 510 Queenston Road
Hamilton, Ontario
Spacious 1133 square foot ground-level two bedroom, one bathroom unit located close to shopping, trails, parks, schools, and highway. Some original finishes waiting for your personal touches! Living room opens to a large balcony. Two great sized bedrooms. Shared laundry on the floor. A quick drive to Hamilton Beach and the waterfront trail. Parking spot is located directly in front of the balcony. (id:61483)
3 Mccrank Drive
Bracebridge, Ontario
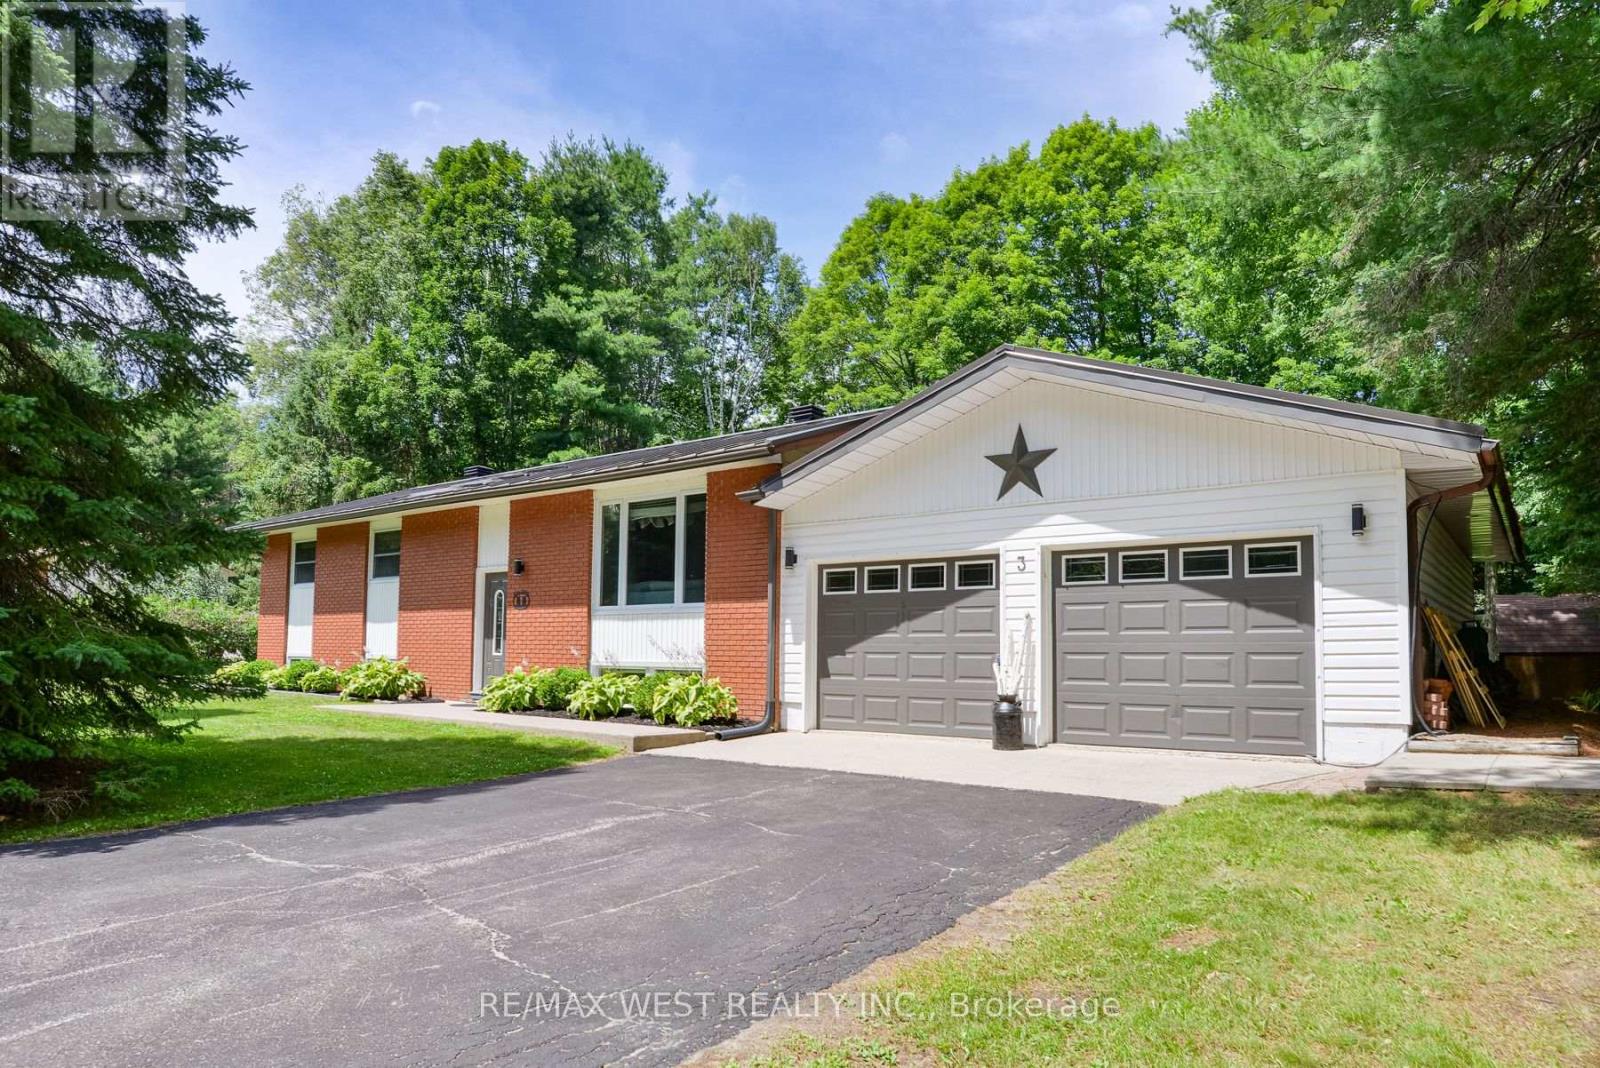
Your Muskoka Lifestyle Starts Here! Welcome to 3 McCrank Drive, a beautifully maintained home on an oversized lot in Bracebridge, offering the perfect blend of comfort, style, and the relaxed Muskoka lifestyle you've been dreaming of. Outside features multiple patio areas with the focal point being a 36 x 18 in ground pool. Step inside to discover a bright, inviting open layout filled with natural light and thoughtfully designed living spaces that are ideal for both everyday living and entertaining. The spacious kitchen flows seamlessly into the main living areas, creating the perfect gathering place for family and friends. Featuring hardwood floors, solid wood cabinets, a gas fire place in the basement and a set up for 5 bedrooms there is something for everyone. With many upgrades through out the home it must be seen to be appreciated. Located in one of Bracebridge's desirable neighbourhoods, you'll love being just minutes from Downtown Bracebridge's charming shops, restaurants, parks, walking trails, Public beaches, lakes, and boat launches, Excellent schools and recreational facilities, Golf courses, healthcare services, and everyday amenities. Whether you're a first-time buyer, growing family, retiree, or looking for a Muskoka getaway, this exceptional home offers an outstanding opportunity to enjoy everything the region has to offer. (id:61483)
305 Mohawk Road E
Hamilton, Ontario
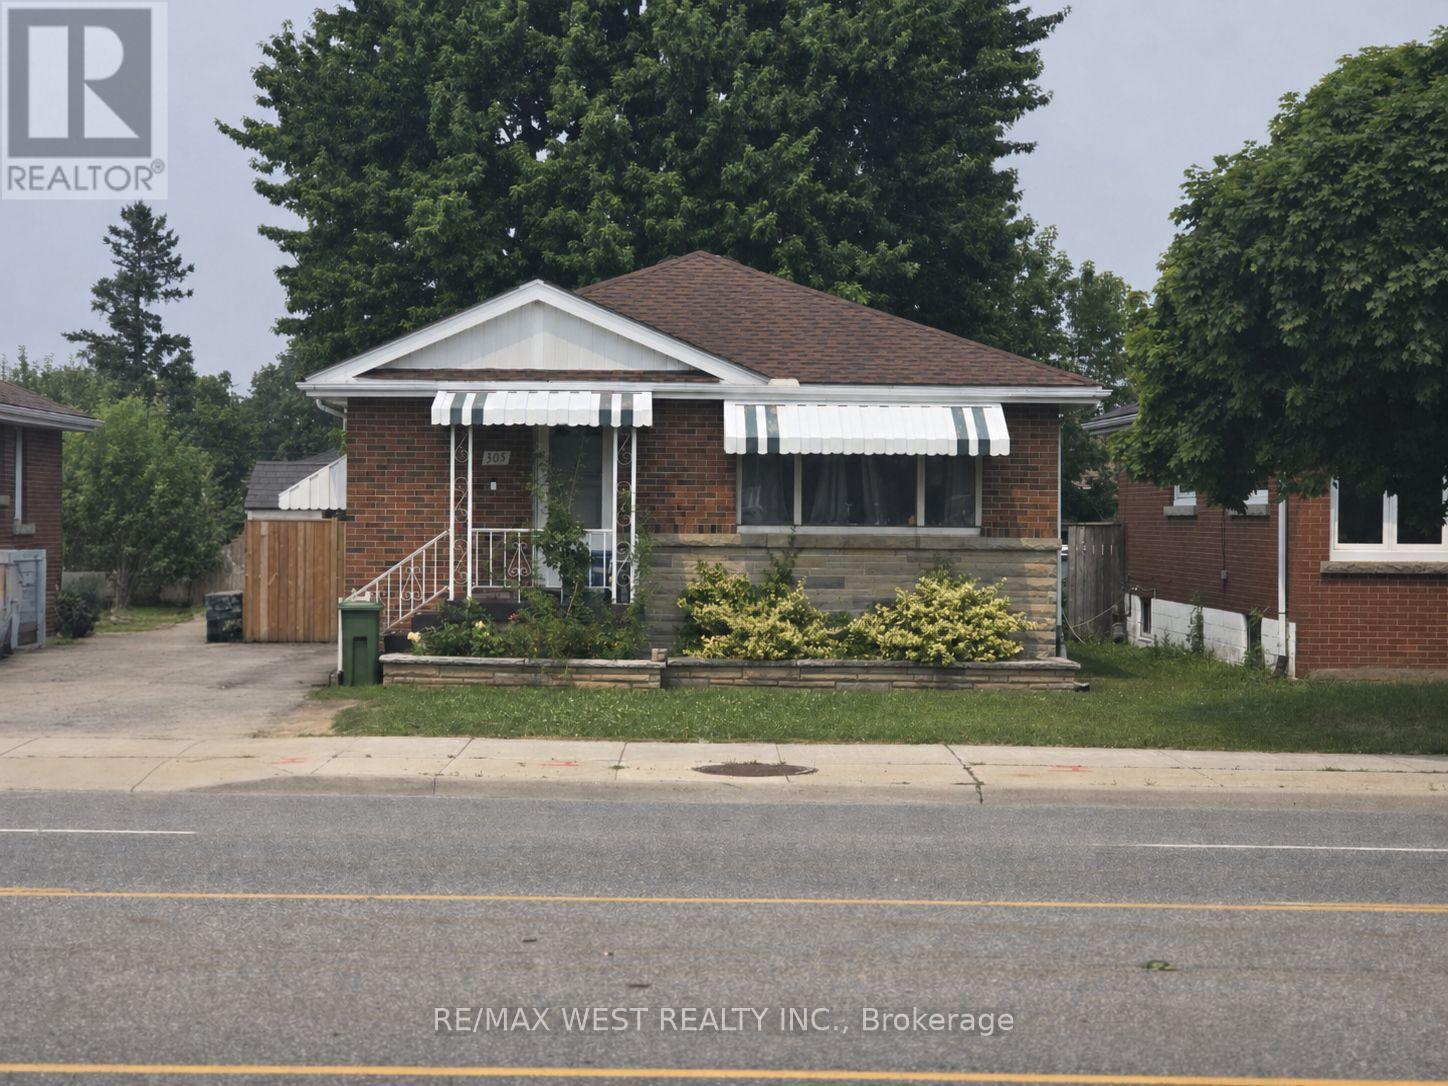
Beautiful, well-maintained home in a desirable neighborhood, offering a functional layout and bright, inviting living spaces. Recent major updates include a new furnace, new air conditioning system and newer roof, providing peace of mind and reduced future maintenance costs. This property is ideal for end-users and investors alike, with strong rental potential and attractive long-term appreciation prospects. Close to transit, shopping, schools and local amenities, this is a turn-key opportunity in a high-demand area. (id:61483)
194 Southbrook Drive
Hamilton, Ontario
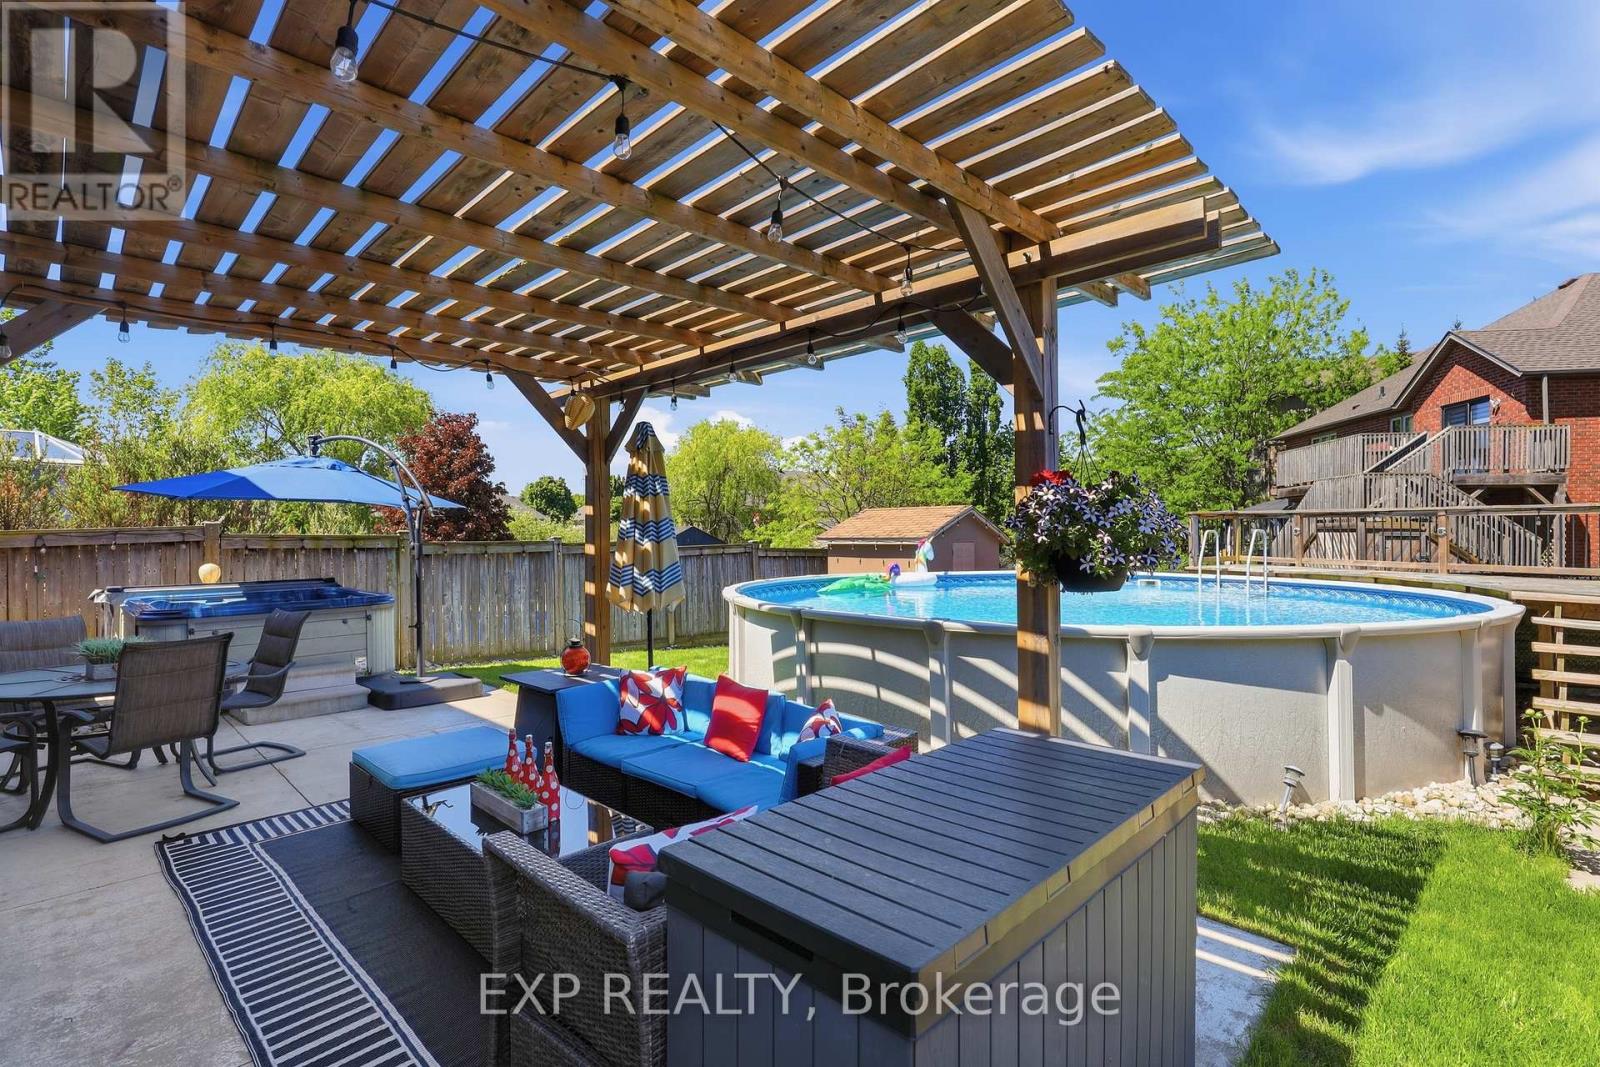
Welcome to your own private backyard paradise! Nestled on a premium oversized lot in the heart of South Binbrook, one of the most sought-after, family-friendly neighbourhoods, this beautifully updated home offers over 3,000 sq. ft. of finished living space, exceptional functionality, and a spectacular outdoor retreat designed for year-round enjoyment.Thoughtfully maintained and extensively upgraded, the bright and spacious layout features a stunning kitchen with a large centre island overlooking the main living area, a dedicated home office, space for a home gym, and convenient main-floor laundry with direct garage access.Recent improvements include smooth ceilings throughout the main floor, hardwood flooring across the entire second level, a beautifully renovated staircase with modern railings, updated lighting and pot lights, refreshed kitchen finishes, upgraded fixtures, professionally painted interiors, and multiple window replacements-creating a stylish, move-in-ready home.The fully finished basement provides outstanding flexibility, complete with a full kitchen and full bathroom, making it ideal for multi-generational living, extended family, guests, recreation, or additional work-from-home space.Step outside to your private resort-inspired backyard, where a 28' heated saltwater pool, hot tub, pergola, and expansive entertaining areas create the perfect setting for summer gatherings or peaceful evenings at home. A newer Hayward pool heater and natural gas line help extend the outdoor season for even greater enjoyment.Offering parking for up to six vehicles and ideally located close to parks, schools, walking trails, transit, and everyday amenities, this exceptional property perfectly blends modern updates, generous living space, and resort-style outdoor living in one of South Binbrook's most desirable communities. (id:61483)
209537 Highway 26
Blue Mountains, Ontario
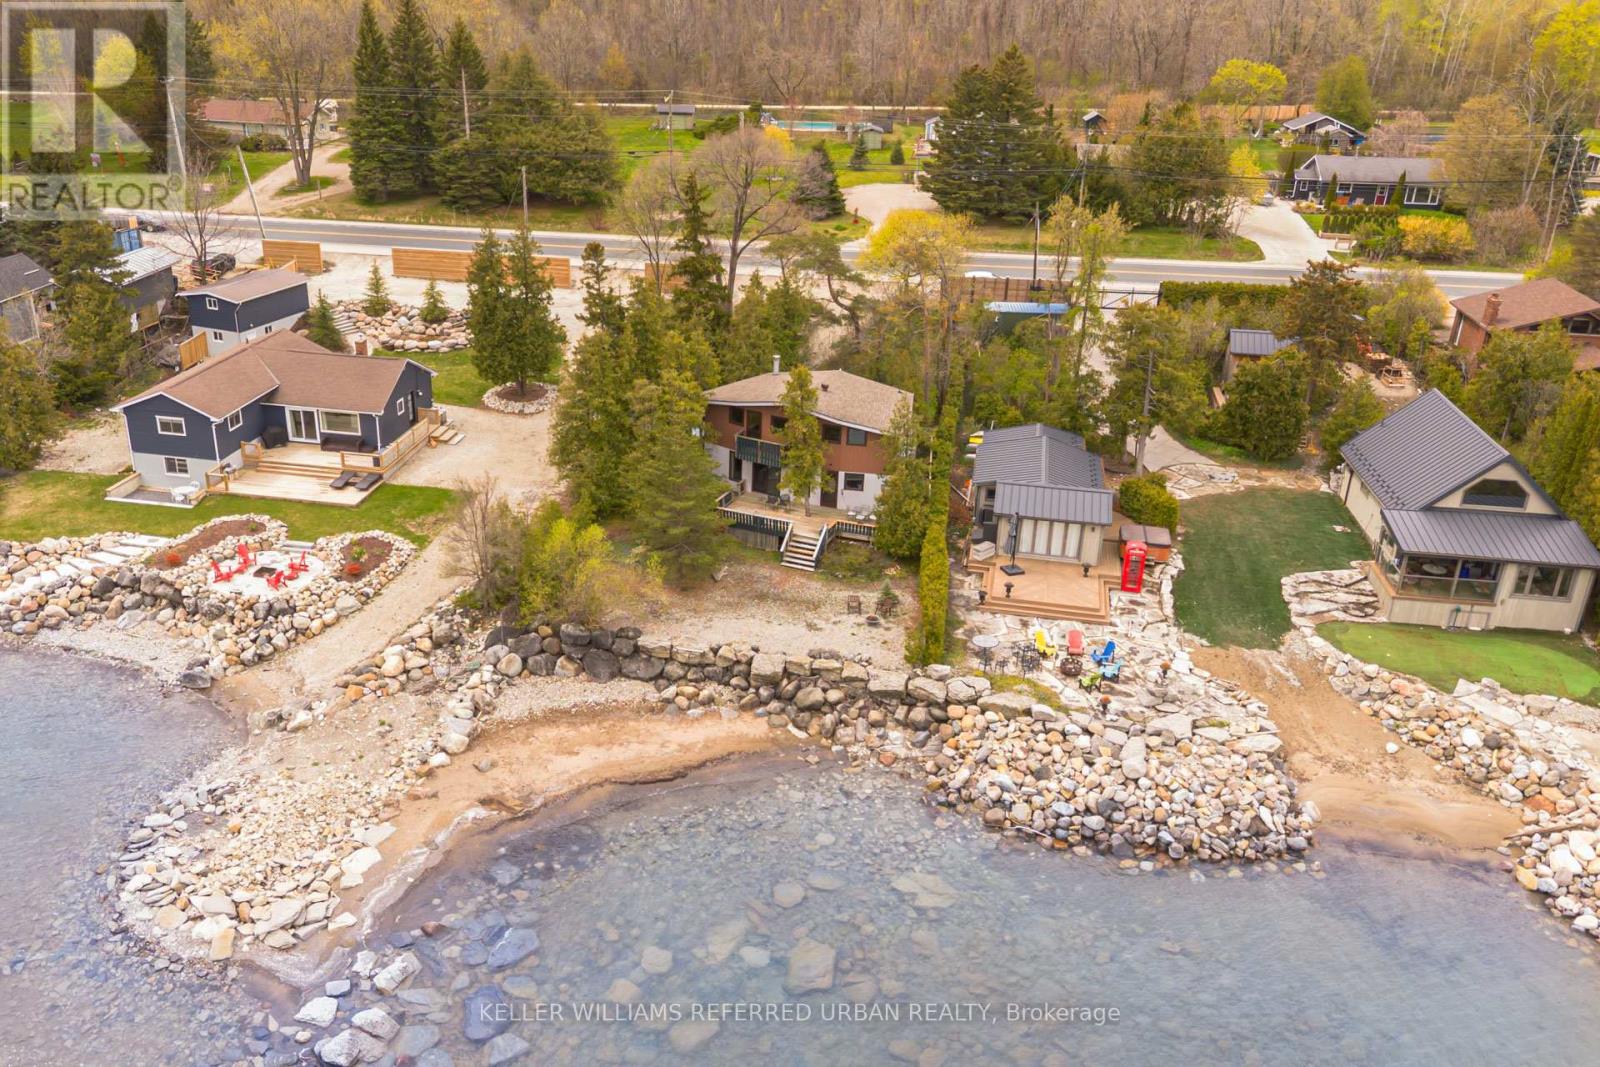
RARE GEORGIAN BAY WATERFRONT OPPORTUNITY in the highly sought-after Craigleith area of The Blue Mountains, featuring 80 feet of pristine Georgian Bay beachfront. This charming and character-filled 4+1 bedroom, 2 full bathroom home offers breathtaking water views, unique architectural details, and extensive new upgrades throughout (Windows & Doors 2024, Roof 2023, Bathroom Upgrades 2025 & more)! Inside, a spacious foyer and mudroom with a new skylight provides plenty of room for storage and everyday convenience. Followed by a newly upgraded 3 pc. bathroom. The bright and airy open-concept kitchen and living space is highlighted by soaring ceilings, exposed wood beams, water views and an abundance of natural light. Enjoy spectacular views of Georgian Bay from the large back deck and from two private bedroom walkout decks upstairs overlooking the water. Upstairs, 4+1 bedrooms and a full 3-piece bath offers living flexibility and comfort. The professionally landscaped property is surrounded by mature trees and features front and back decks, generous parking for family and guests, and a substantial retaining wall along the beachfront for long-term value protection. Located steps from some of Ontario's premier ski clubs and outdoor attractions, including Georgian Peaks, Blue Mountain, Alpine Ski Club, Craigleith, Georgian Trail, beaches, and local conveniences such as Surf and Turf Butcher Shop and Circle K. Just minutes to Collingwood and Thornbury. Georgian Bay is known for having some of the cleanest water in Ontario and here, it's right at your doorstep. Get it while it lasts! Pre-listing inspection completed and upgrades/features sheet available. Waterfront easement/restrictions none (id:61483)

34 Elmvale Court
Haldimand, Ontario
Welcome home to 34 Elmvale Court in the quiet community of Townsend. Tucked away on a peaceful court, this beautifully finished 3+1 bedroom, 2 bathroom home offers the perfect blend of comfort, style, and functionality. Ideally located just a short drive to Port Dover, Hagersville, and Simcoe, it's an excellent opportunity for growing families looking for more space in a welcoming neighbourhood. The bright, open-concept main floor is designed for everyday living and entertaining. The kitchen features cottage-inspired charm with modern finishes including a large centre island, stone countertops, under-cabinet lighting, stainless steel appliances, glass accent cabinetry, a large recessed sink, and a pantry. The kitchen flows seamlessly into the living and dining areas, where elegant wainscoting and recessed pot lighting create a warm, inviting atmosphere. The dining space comfortably accommodates family gatherings. Just a few steps up, you'll find three spacious bedrooms, including the primary bedroom with French doors leading directly to the backyard deck. A well-appointed 4-piece bathroom completes the upper level. The bright, on-grade lower level offers an expansive recreation room filled with natural light, along with a fourth bedroom, a 3-piece bathroom, and a versatile bonus room ideal for a playroom, home office, gym, or hobby space. Step outside through the French doors off the kitchen to your private backyard retreat. A stamped concrete patio leads to a spacious deck with a pergola, perfect for outdoor dining or relaxing. The fully fenced backyard also features an above-ground pool (2016), offering plenty of space for kids and pets to enjoy. If you've been searching for a move-in ready family home with generous living space, a fantastic backyard, and a peaceful location, 34 Elmvale Court is one you won't want to miss. (id:61483)
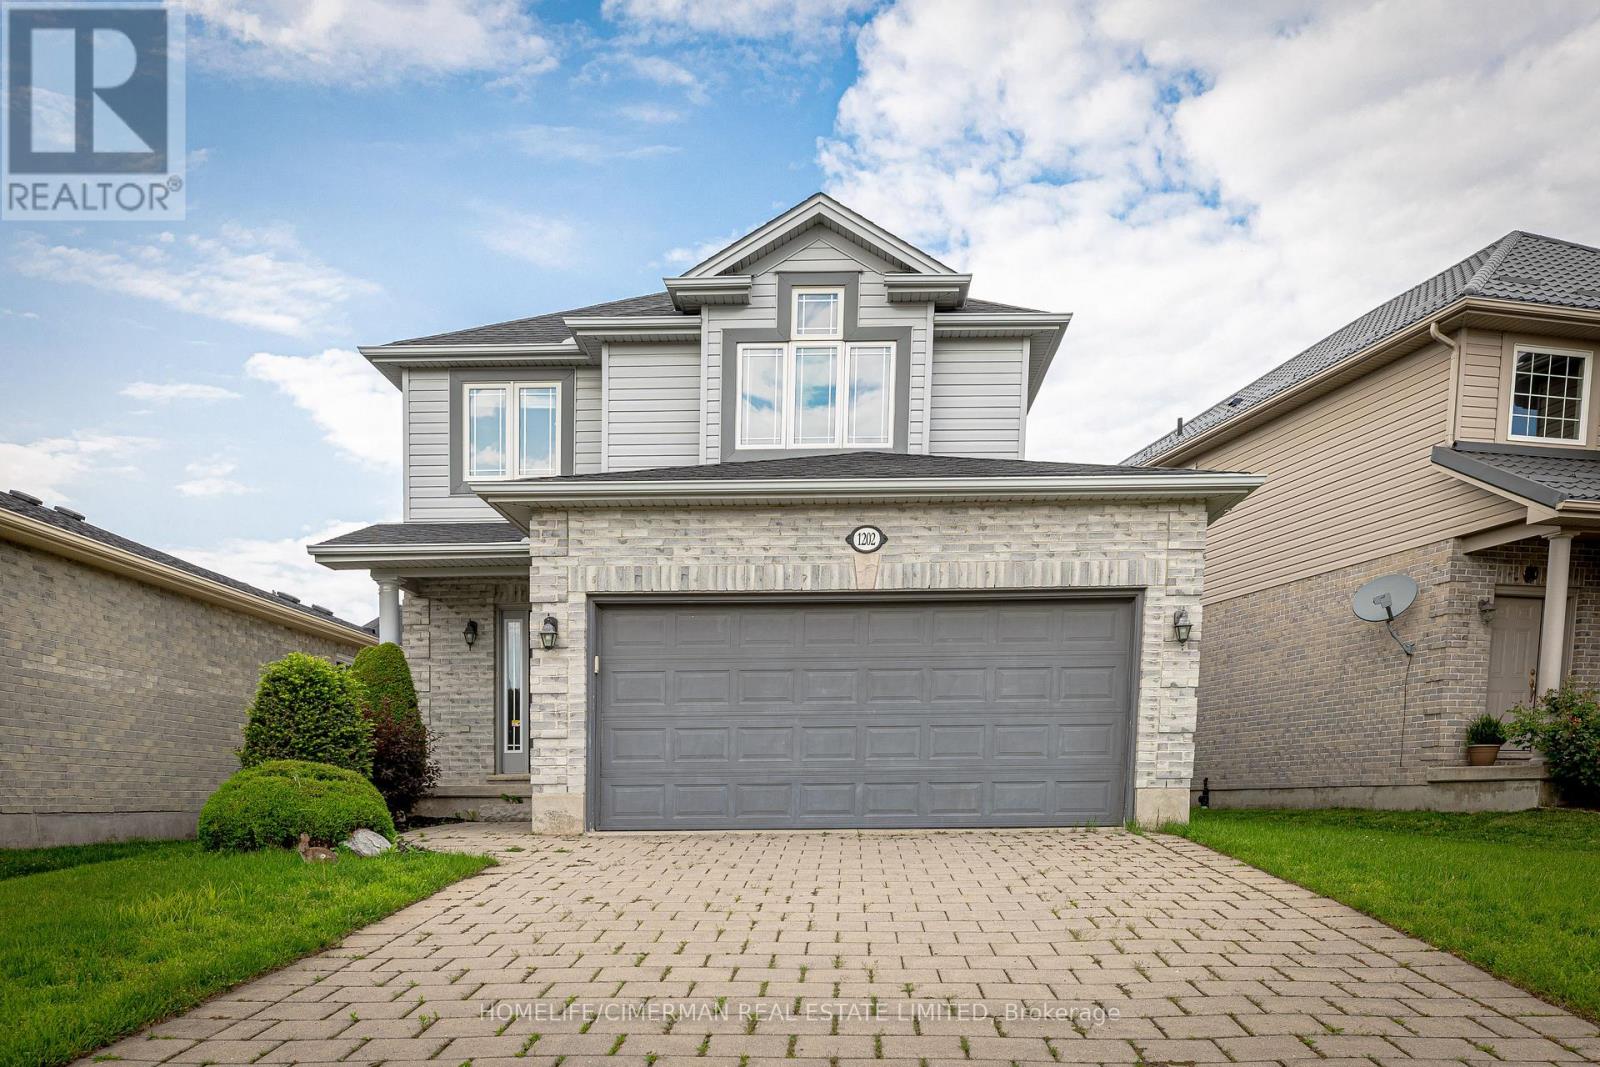
1202 Smither Road
London North, Ontario
Situated in a family friendly neighbourhood, Bright and spacious Home On Quiet Street** Functional Open Concept*** 2 Gas Fireplaces, Finished Basement With Washroom & Fireplace!! Master Ensuite***Laundry On Main Floor, No Carpet through out except stairs ***Walk-Out To Beautiful Patio From Dinning & Living Room, Close To School, Park, Shopping, Minutes To Highway. (id:61483)
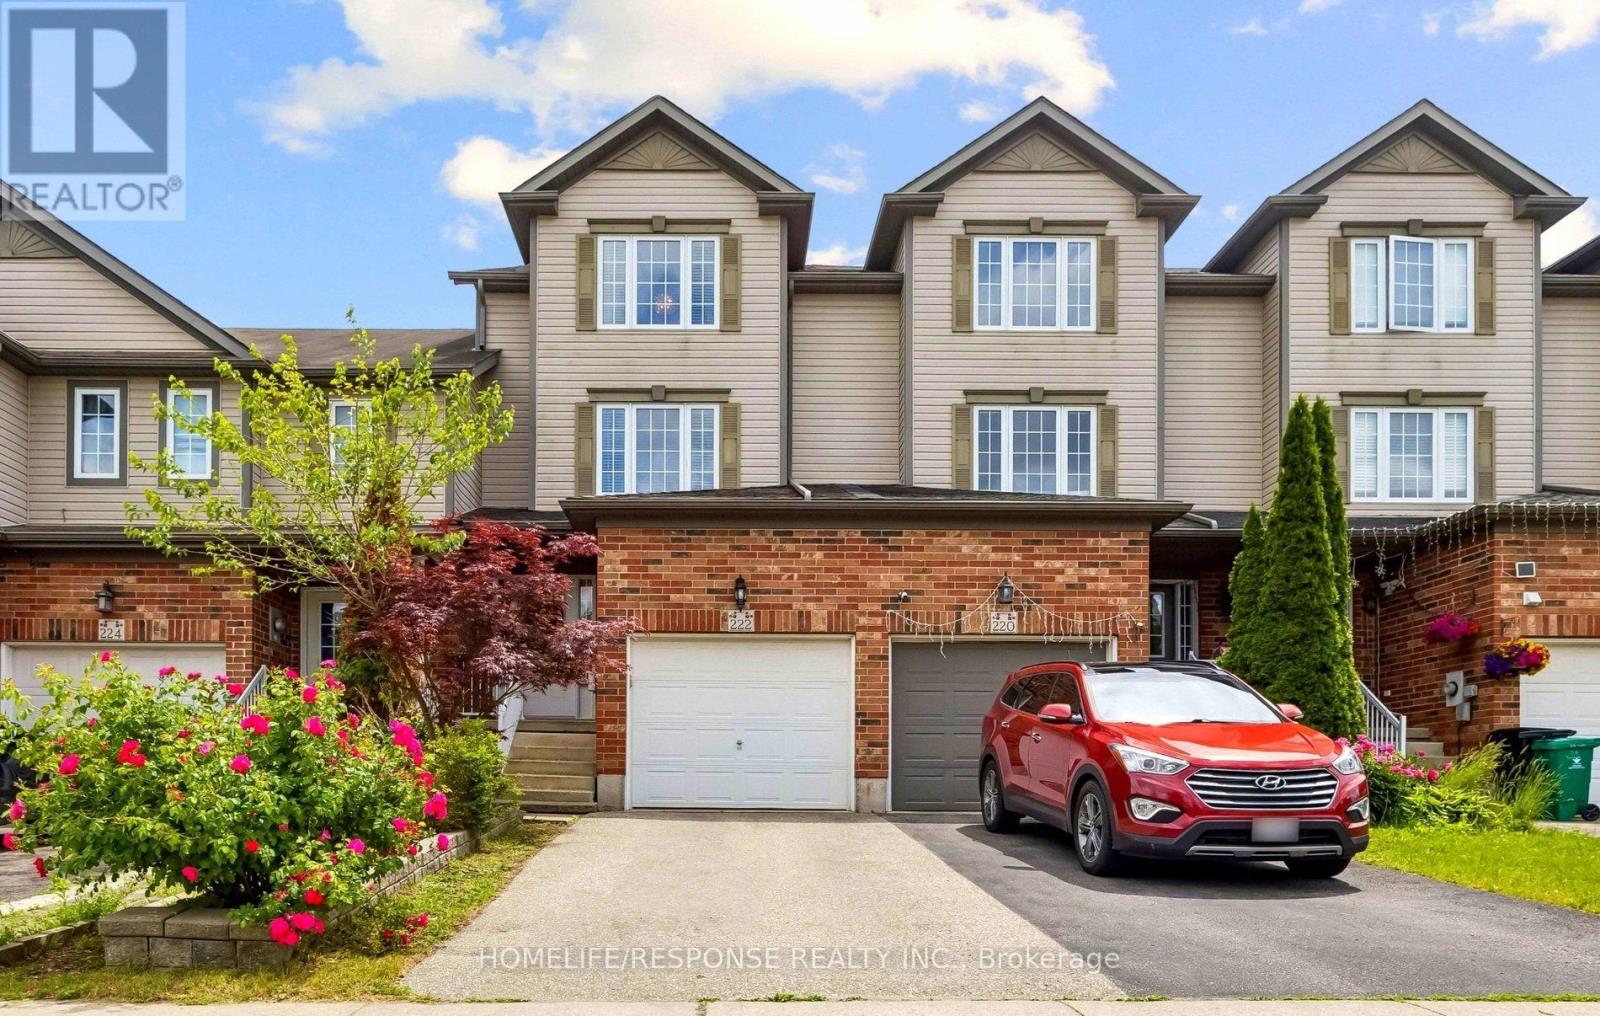
222 Sophia Crescent
Kitchener, Ontario
Welcome to 222 Sophia Crescent! No Condo Fees! Welcome to this beautiful, freehold townhome nestled in the highly sought-after Huron Park community. Boasting over 1,350 sq.ft of bright, above-grade living space, this home offers the perfect layout for growing families, first-time buyers, or empty nesters looking for low-maintenance living without compromise. Step into a generous foyer that flows effortlessly into the heart of the home. The large, sundrenched kitchen is a chef's delight, featuring sleek stainless steel appliances, a breakfast bar, and ample counter and cupboard space. The adjacent eat-in dining area is perfect for family meals, offering serene views and a seamless walkout to the backyard. A cleverly designed sunken laundry room and a convenient two-piece powder room complete this level. The Just a few steps up, you'll fall in love with the expansive family room. Anchored by gorgeous hardwood floors, this inviting space is destined to be your favorite spot for cozy movie nights or hosting friends for the big game. The top floor hosts three generously sized bedrooms. The primary retreat easily accommodates a king-sized bed and features a large double-door closet to keep your wardrobe neatly organized. Flexible Lower Level & Outdoor Oasis The partially finished lower level is a blank canvas for your imagination-perfect for a fourth bedroom, a home office, or a kids' play zone, complete with a rough-in for a third bathroom. Need storage? A bonus lower basement section provides all the space you could ever need. When it's time to unwind, step outside onto your beautiful, two-tier pressure-treated wood deck. It's the ultimate private oasis to soak up the sun or fire up the BBQ after a long day. Unbeatable Location! Amenities galore! Enjoy unbeatable convenience with top-rated schools, parks, scenic trails, places of worship, and public transit just moments away. Plus, a brand-new grocery store is currently under construction within easy walking distance! (id:61483)
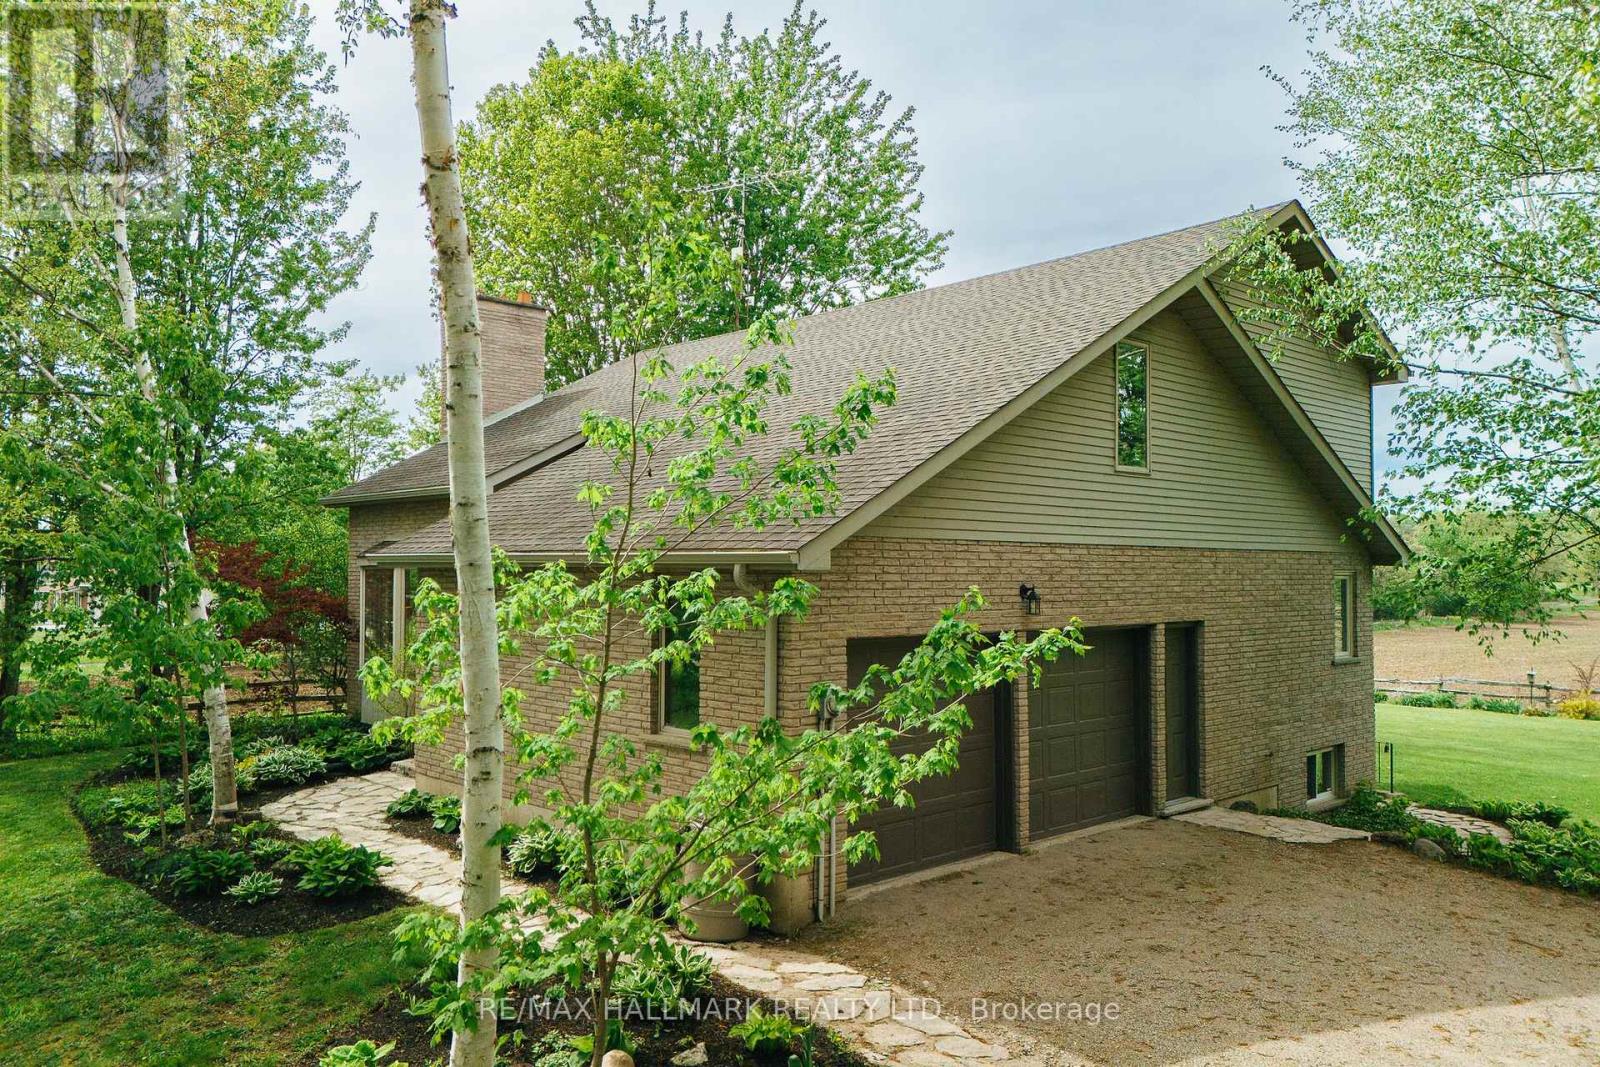
1998 Morrison Road
North Dumfries, Ontario
Some homes are just houses. This one is a plan. A plan for the season of life when your aging parent needs to be closer - but everyone still needs their own space. When your adult child needs a foothold - but you're not ready to be landlords. When the noise of the city has finally worn you down and you're ready for something that breathes. Set on nearly three-quarters of an acre in peaceful Cambridge, North Dumfries, this warm, one-owner home has been loved well and is ready for its next family. The main floor wraps around a stunning floor-to-ceiling brick fireplace - the kind you actually gather around. A bay window reading nook catches the afternoon light. Red oak hardwood runs underfoot. The kitchen has been thoughtfully updated with quartz counters, subway tile, and a large pantry. Sliders off the dining room open to the deck where the farmland views start and the noise stops. The primary bedroom is on the main floor - a detail that matters more with every year. A walk-in closet, semi-ensuite and laundry are just steps away and there is garage access from inside the home too. Upstairs features a loft style family room, two more spacious bedrooms with brand new broadloom and a full bath giving older kids or guests genuine space of their own. Then there's the in-law suite. Separate entrance. Full kitchen. Full bath. Large bedroom. Needs some minor updating but has a separate walk-up entrance and lots of bright above grade windows for tons of natural light and of course its own farmland views. It's not a basement bedroom with a hot plate. It's a proper home connected to yours for additional family space they can call their own. Energy efficiency with Geothermal heating and cooling system. The double garage, 10 parking spaces, and mature landscaping mean the property works as hard as the family living in it. This is the home you buy when you're done waiting for the right time. The right time is now. (id:61483)