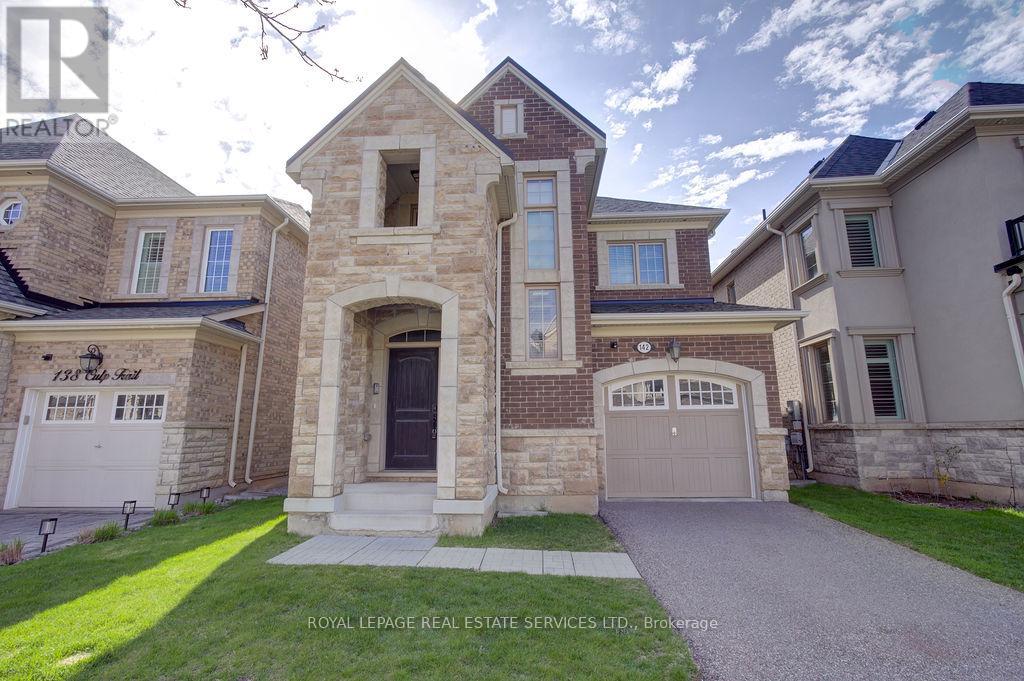
142 Culp Trail
Oakville, Ontario
Stylish 4-bedroom detached home in Oakville's exciting Uptown Core, nestled on a quiet street. Featuring a solid brick and stone façade, this home welcomes you with a soaring two-story foyer and an exceptional open concept layout. Enjoy extensive upgrades throughout, including hardwood floors, an elegant oak staircase and large windows that flood the space with natural light. The chef's kitchen boasts a center island and breakfast area, perfect for everyday living and entertaining. Convenient second-floor laundry adds practicality, while the covered porch and fully fenced backyard provide great outdoor space. Ideally located close to great schools, shopping, transit and parks. (id:61483)
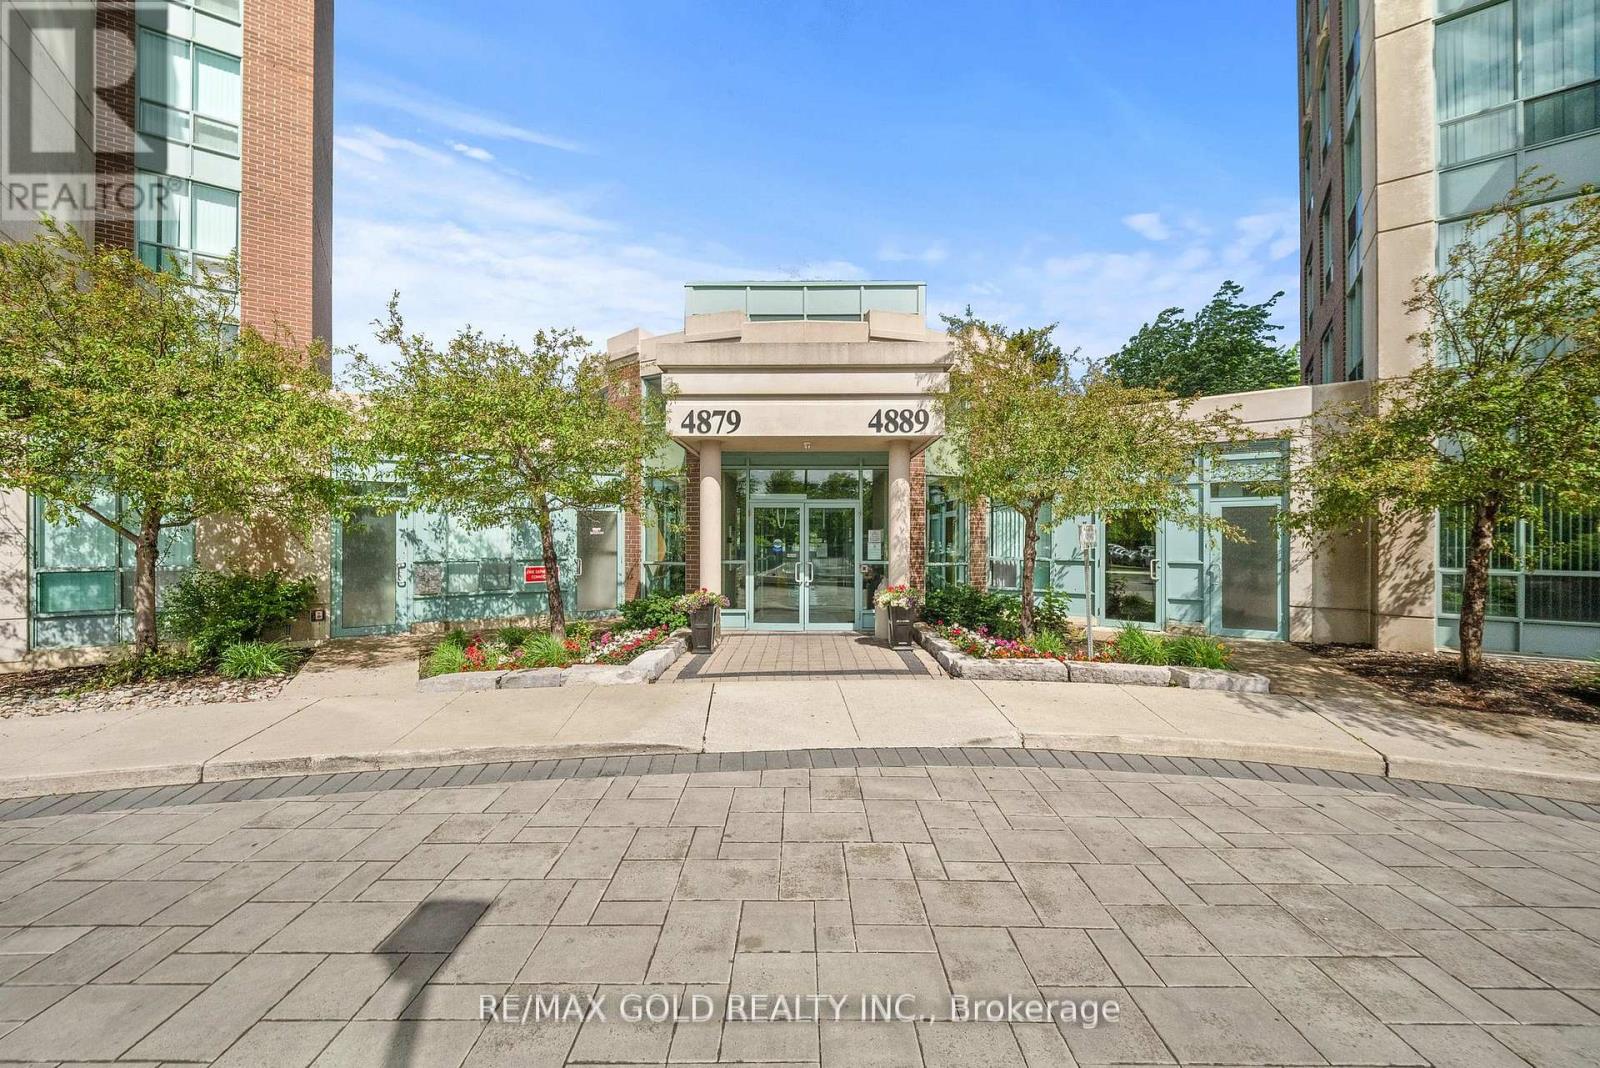
1502 - 4889 Kimbermount Avenue
Mississauga, Ontario
Welcome to this beautifully maintained 1 Bedroom + Den condo in the heart of Erin Mills! Offering approximately 655 sq. ft. of thoughtfully designed living space, this bright and modern unit features an open-concept layout, a spacious bedroom, versatile den perfect for a home office or guest space, and a stylish 4-piece bathroom. Enjoy a contemporary kitchen overlooking the living and dining area, ideal for entertaining or everyday living. Large windows provide plenty of natural light, while the private balcony offers a great space to relax and unwind. Located in a highly sought-after Mississauga neighborhood, just steps to Erin Mills Town Centre, Credit Valley Hospital, parks, top-rated schools, public transit, and major highways. Perfect for first-time buyers, professionals, or investors looking for convenience and value in a prime location. (id:61483)
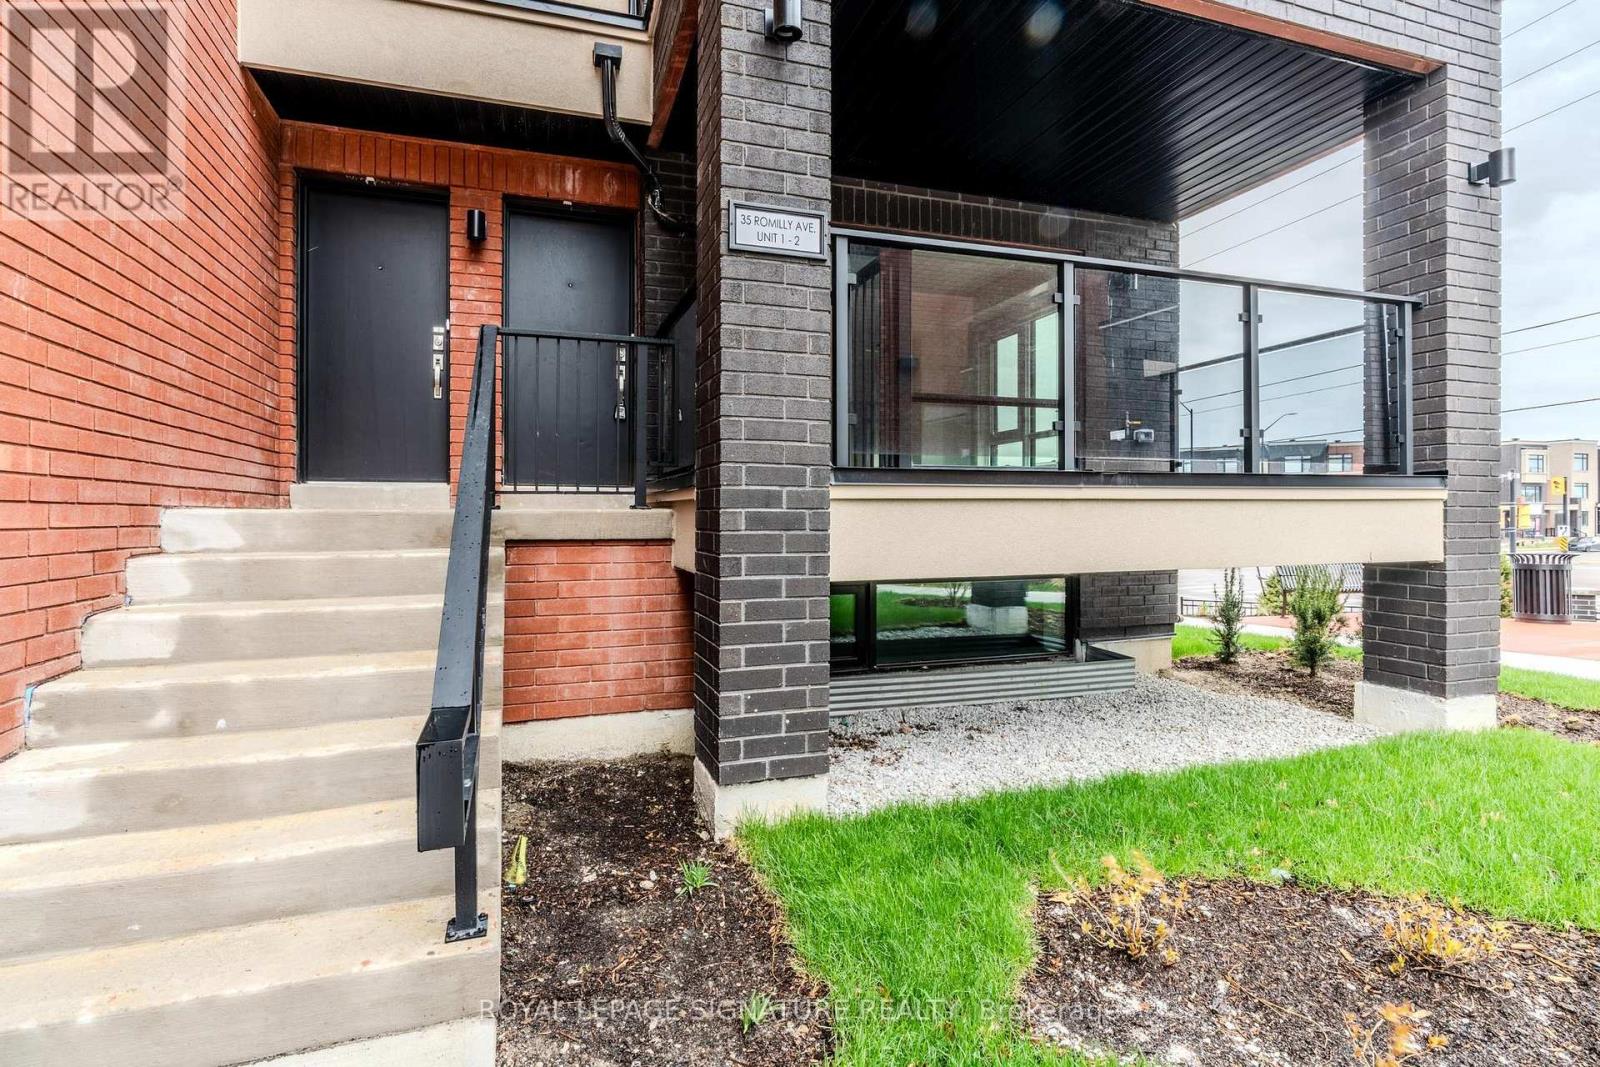
1 - 35 Romilly Avenue
Brampton, Ontario
Spacious and bright 3 bedroom 2 washroom corner stacked townhouse in Desirable NorthwestBrampton! This beautiful home boosts 1271 sqft of thoughtfully designed living space forcomfort and convenience, featuring a large and modern kitchen with a breakfast bar open to agrand living and dining area! Great sized windows bringing in lots of natural light throughout!large terrace walk out from living room! Bonus 2nd entrance off of Primary bedroom providessteps to your own backyard perfect for that morning coffee! 1 outdoor parking included.Convenient location with access to public transit, Schools, grocery stores, daycare, banks,shopping plazas, and restaurants. Don't miss out on this exceptional rental opportunity! (id:61483)
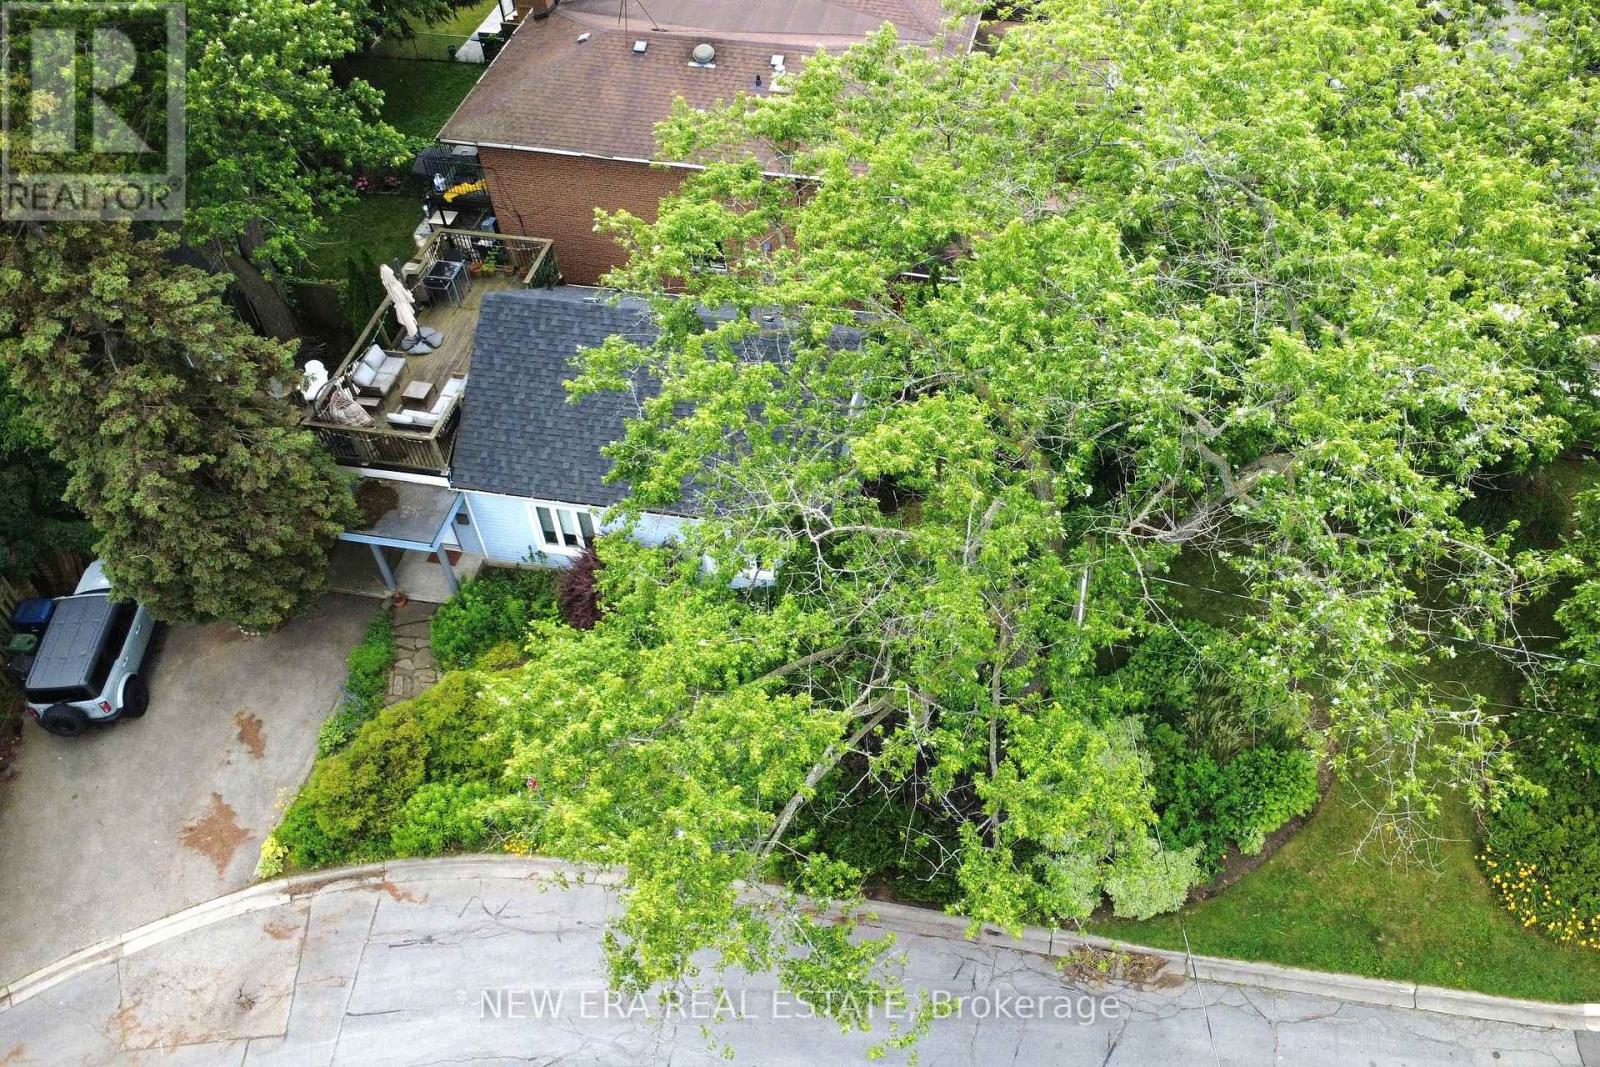
2 Foch Avenue
Toronto, Ontario
Tucked among mature trees, lush gardens, colourful flowers, and abundant greenery, this remarkable detached cottage in the city offers a peaceful retreat that's rare to find inToronto. It's not uncommon to spot various types of birds, chipmunks and other local wildlife while enjoying the backyard, creating a setting that feels more like a weekend getaway than city living. Then, quite literally next door, Long Branch GO Station puts downtown Toronto just minutes away. Enjoy dinner, a concert, a sporting event or a night out without the stress of traffic or the hunt for parking. It's a lifestyle that truly offers the best of both worlds. Adding to the appeal, you're approximately a 10-minute walk to Marie Curtis Park, the beach, Lake Ontario, scenic waterfront trails, playgrounds and endless green space, while Lakeshore's shops, cafés and restaurants are all close by. The home itself has been thoughtfully renovated with a bright white kitchen featuring quartz countertops, a gas range, stainless steel appliances, modern backsplash and updated flooring(2020), a renovated 4-piece bathroom (2021), hardwood floors, abundant pot lights and a beautiful wood staircase. Additional updates include the roof (2020), front windows (2020), custom-built shed (2020), a large south-facing second-floor terrace, private backyard with no rear neighbours and a private driveway for three vehicles. A home where you can spend the afternoon surrounded by nature and the evening in the heart of Toronto is an opportunity that rarely comes along. (id:61483)
1512 - 15 Kensington Rd Road
Brampton, Ontario
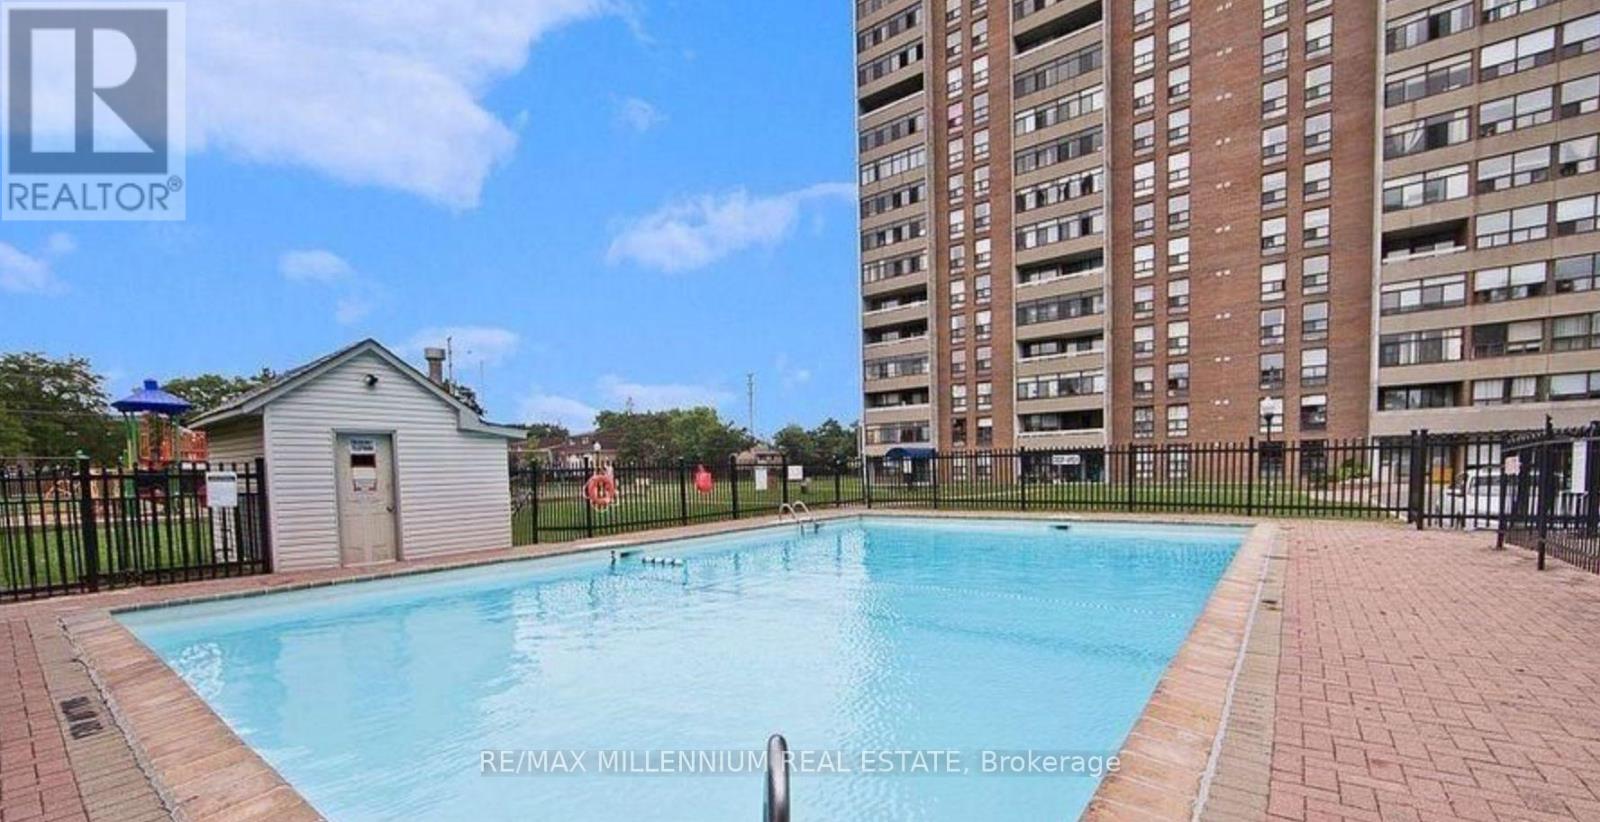
Sun-Filled West Facing Spacious 2 Bedroom 2 Washroom Corner Condo Located At The Most Convenient Location Of Brampton, Beautiful View Of Chinguacousy Park From Balcony, One Bus To Subway, Very Well Maintained Buillding , Walk To Schools, Bramalea City Centre, Steps To Transit, Need A+++ Tenant With Good Credit And Good Income. THE CONDO GETTING PAINTED AND WILL BE PROFESSIONALLY CLEANED (id:61483)
304 - 1360 Main Street E
Milton, Ontario
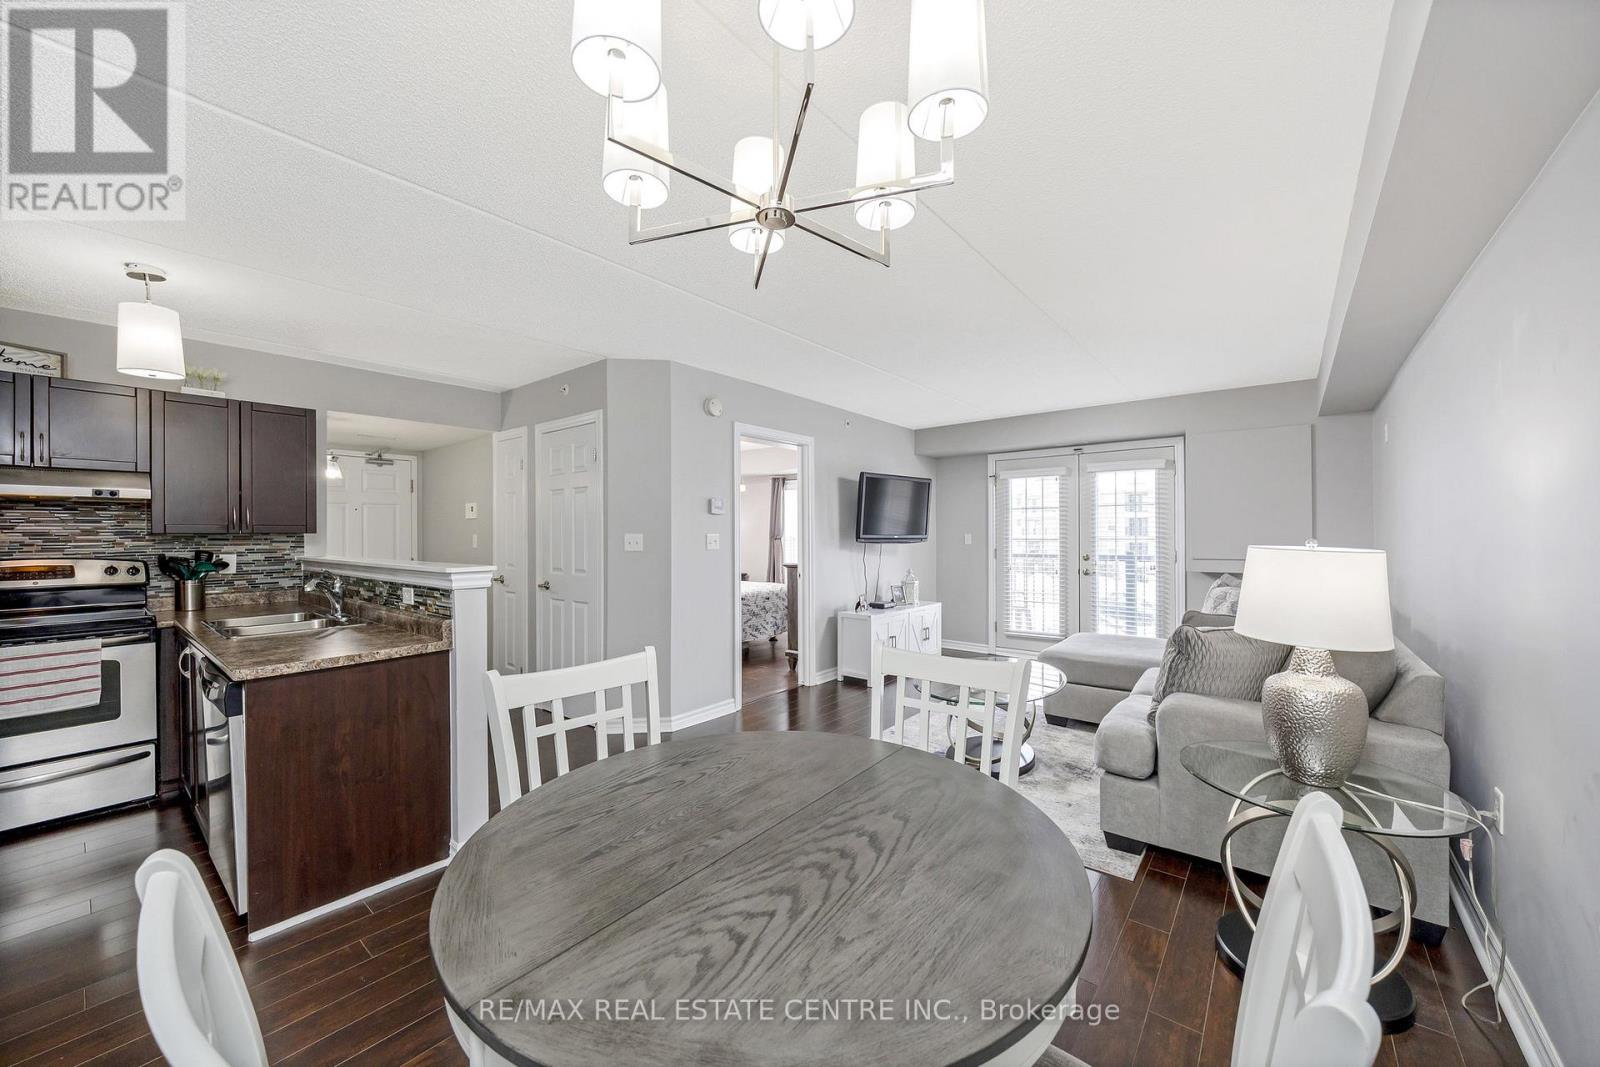
TOP 5 REASONS TO BUY THIS UNIT! 1. Incredible value for over 600 sq ft. There's lots of room in this unit! 2. Great east side location with easy access to 401/407. (No dealing with in-town traffic) 3. Private Balcony 4. Property taxes and Maintenance Fees already assigned. 5. Underground parking and in suite laundry. Welcome to your ideal urban retreat! This IMPECCABLY MAINTAINED one-bedroom condo embodies contemporary living, designed for those who value both aesthetics and practicality. Upon entering, you'll be greeted by a flood of natural MORNING SUNSHINE that brightens the open-concept living area, showcasing the inviting decor and chic finishes throughout. The modern kitchen features STAINLESS STEEL appliances and plenty of cabinet space, making it a dream for any culinary enthusiast. The expansive living room effortlessly transitions into a charming dining nook, ideal for hosting friends or enjoying a peaceful evening at home. Step outside to your PRIVATE BALCONY-free from walkways-where you can relish the views, making it the perfect spot for your morning coffee or evening relaxation. The generously sized bedroom includes a spacious closet. Additionally, this condo offers one coveted UNDERGROUND PARKING space, with optional surface parking available, ensuring both convenience and peace of mind. Nestled in a highly convenient area, you'll be just moments away from trendy cafes, boutique shops, and essential services. Public transportation and major highways are easily accessible, simplifying your daily commute. The LOW CONDO FEES OF $384.66 INCLUDE WATER and provide access to a party room and fitness center. Don't miss this rare chance to reside in a stylish east-side condo, perfectly positioned for commuters and shoppers while avoiding the hustle and bustle of traffic. This property truly ticks all the boxes! (id:61483)
205 - 556 Marlee Avenue
Toronto, Ontario
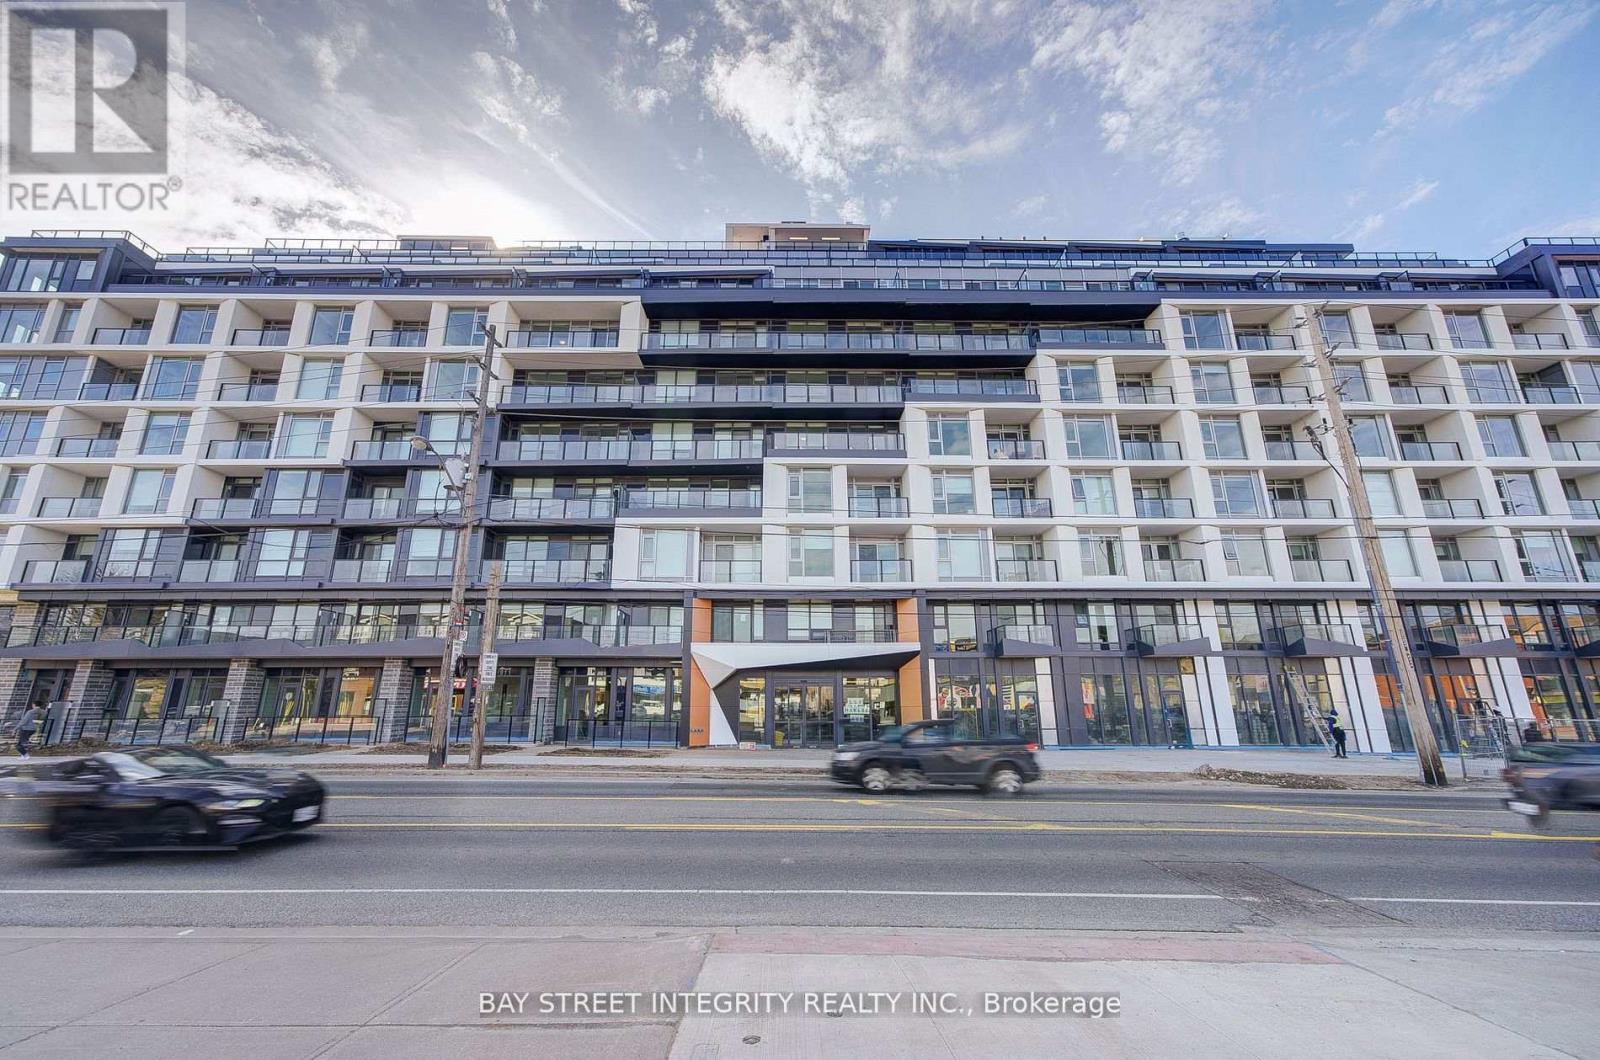
Welcome The Dylan Condo, perfectly situated in a vibrant neighbourhood with easy access to public transit, shopping, dining, parks, and entertainment options making it an ideal choice for urban living. This 2 Bedroom 2 Washroom condo with 1 EV-Parking offers modern design and everyday convenience, blending style, functionality, and comfort. The open-concept layout maximizes natural light and flow, creating a spacious and inviting ambiance. The well-appointed bedroom provides ample closet space and is designed for comfort and tranquility. The modern kitchen features sleek finishes, high-end stainless steel appliances, custom cabinetry, and quartz countertops, making meal preparation a delight. The seamless integration of living and dining areas enhances both functionality and aesthetics, perfect for entertaining or relaxing. High-quality finishes, luxury flooring, and contemporary fixtures throughout the unit reflect modern sophistication. Step out onto your private balcony for a breath of fresh air and enjoy city or nature views. Added convenience comes with in-suite laundry, complete with a modern washer and dryer. The Dylan offers the perfect blend of modern living and urban convenience your ideal home awaits. (id:61483)
105 - 1593 Rose Way
Milton, Ontario
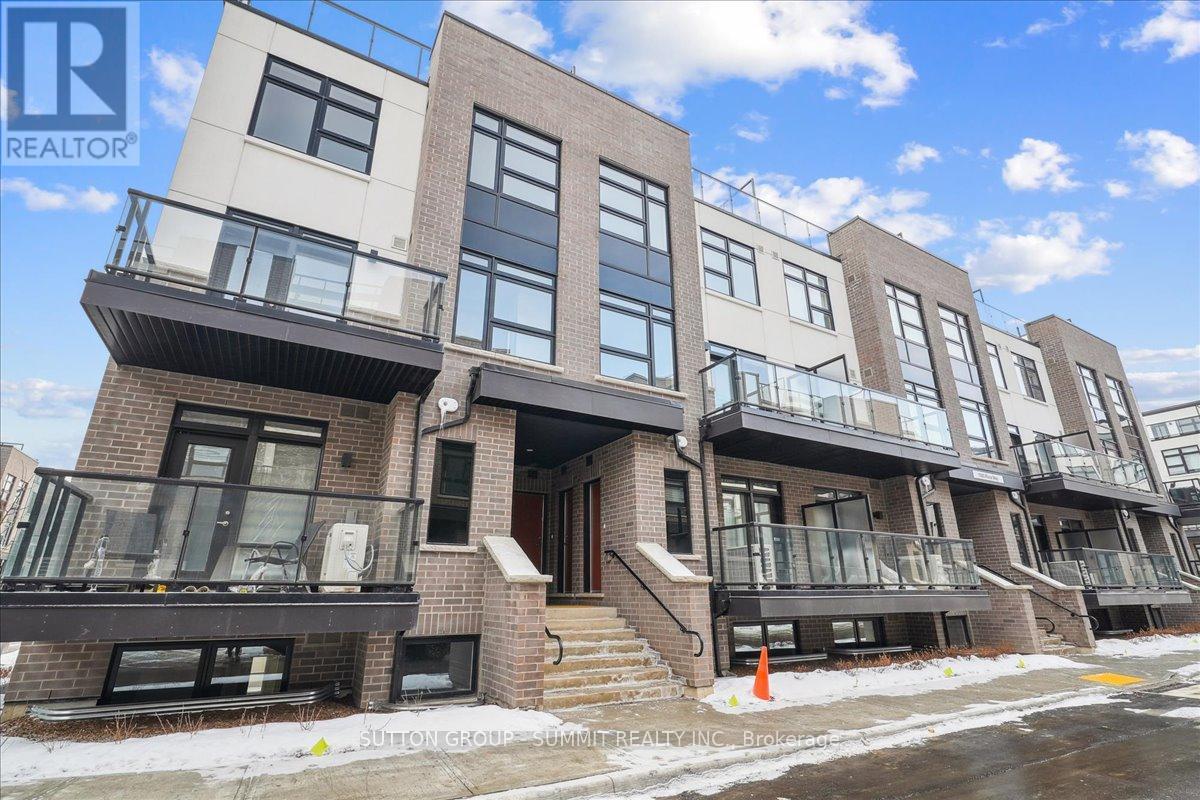
This gorgeous 1-year old townhome offers modern living at its finest, featuring 3 bedrooms, 2 bathrooms, an incredible rooftop terrace, and 2 underground parking spaces. The main floor boasts 9ft ceilings, lots of natural light, a kitchen with granite countertops, and a living room with a walk-out to the balcony. The second floor contains 3 bedrooms, a 4-piece bathroom and a 3-piece primary ensuite. The third levels features a huge rooftop terrace, perfect for relaxing or entertaining with family and friends. Conveniently located close to schools, golf course, hospital, parks and more. (id:61483)
29 Foliage Drive
Tiny, Ontario
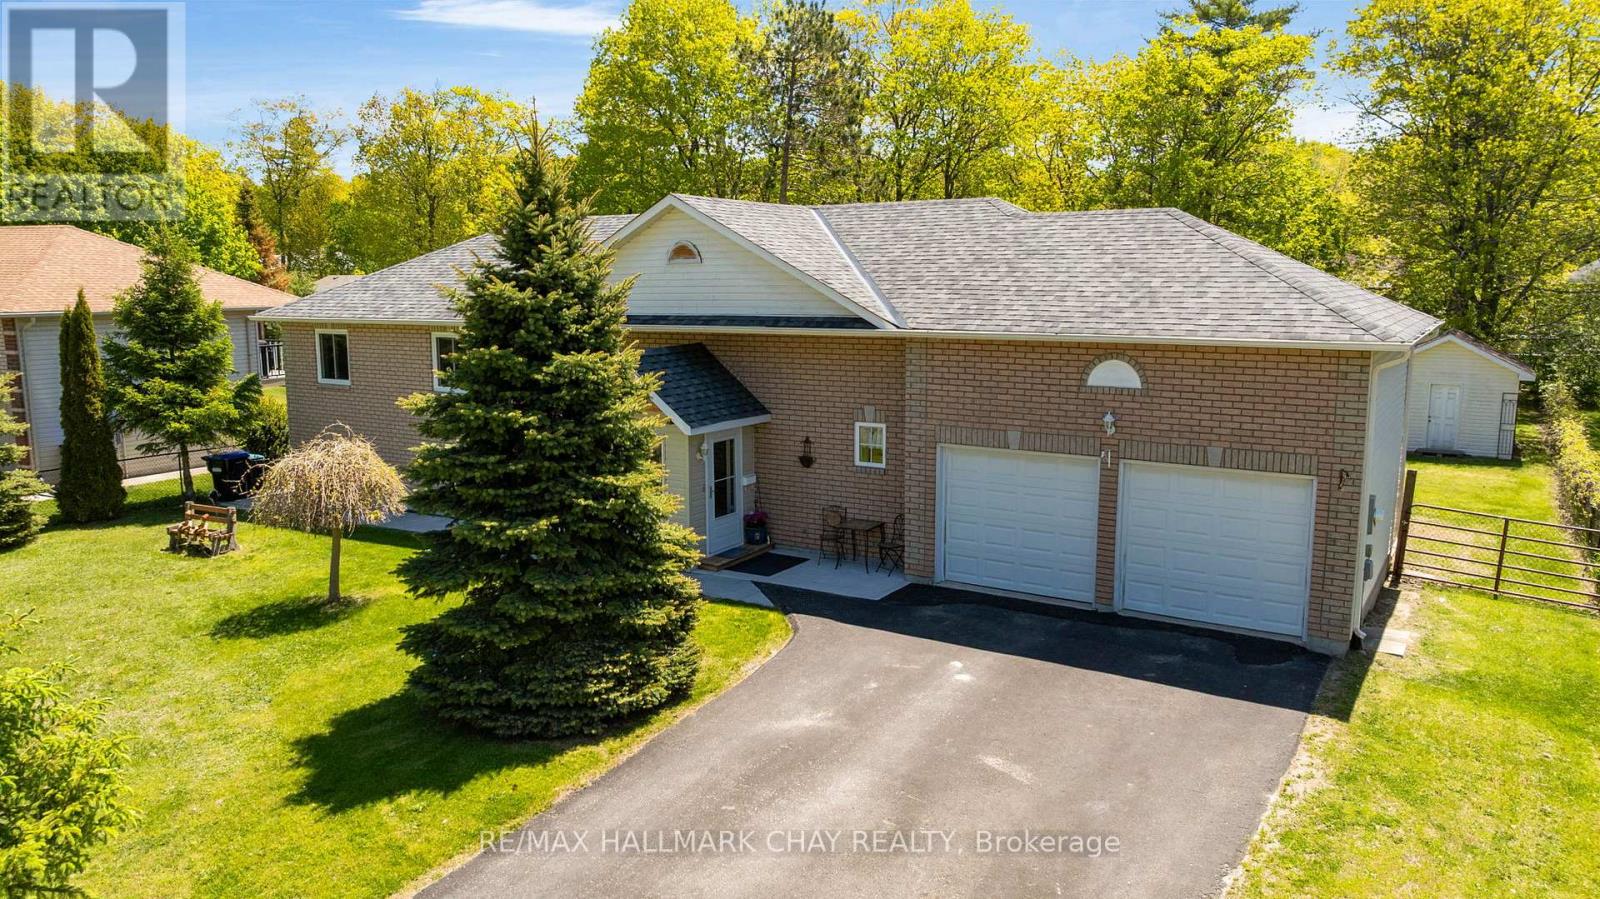
Be sure to watch the video tour created for this property - it showcases not just the home, but the incredible lifestyle that comes with living steps from Georgian Bay. Welcome to 29 Foliage Drive in Tiny Township, where location and lifestyle come together. This well-maintained raised bungalow sits on a private 90' x 209' lot just a 3-minute walk from the beautiful sandy shores of Georgian Bay. The home features 2 bedrooms on the main level plus a fully finished 2-bedroom in-law suite with a separate walkout, making it ideal for multi-generational living, guests, or potential income opportunities. Enjoy peace of mind with major updates already completed, including a furnace replaced 2 years ago and a roof replaced 5 years ago. The spacious lot offers plenty of room for outdoor entertaining, family activities, and future possibilities. Spend your days at the beach and your evenings enjoying some of the area's most spectacular sunsets. Whether you're looking for a year-round residence, cottage retreat, or investment opportunity, this cared-for, move-in ready property offers exceptional value in a sought-after neighbourhood. Welcome Home (id:61483)
65 Joseph Trail
Collingwood, Ontario
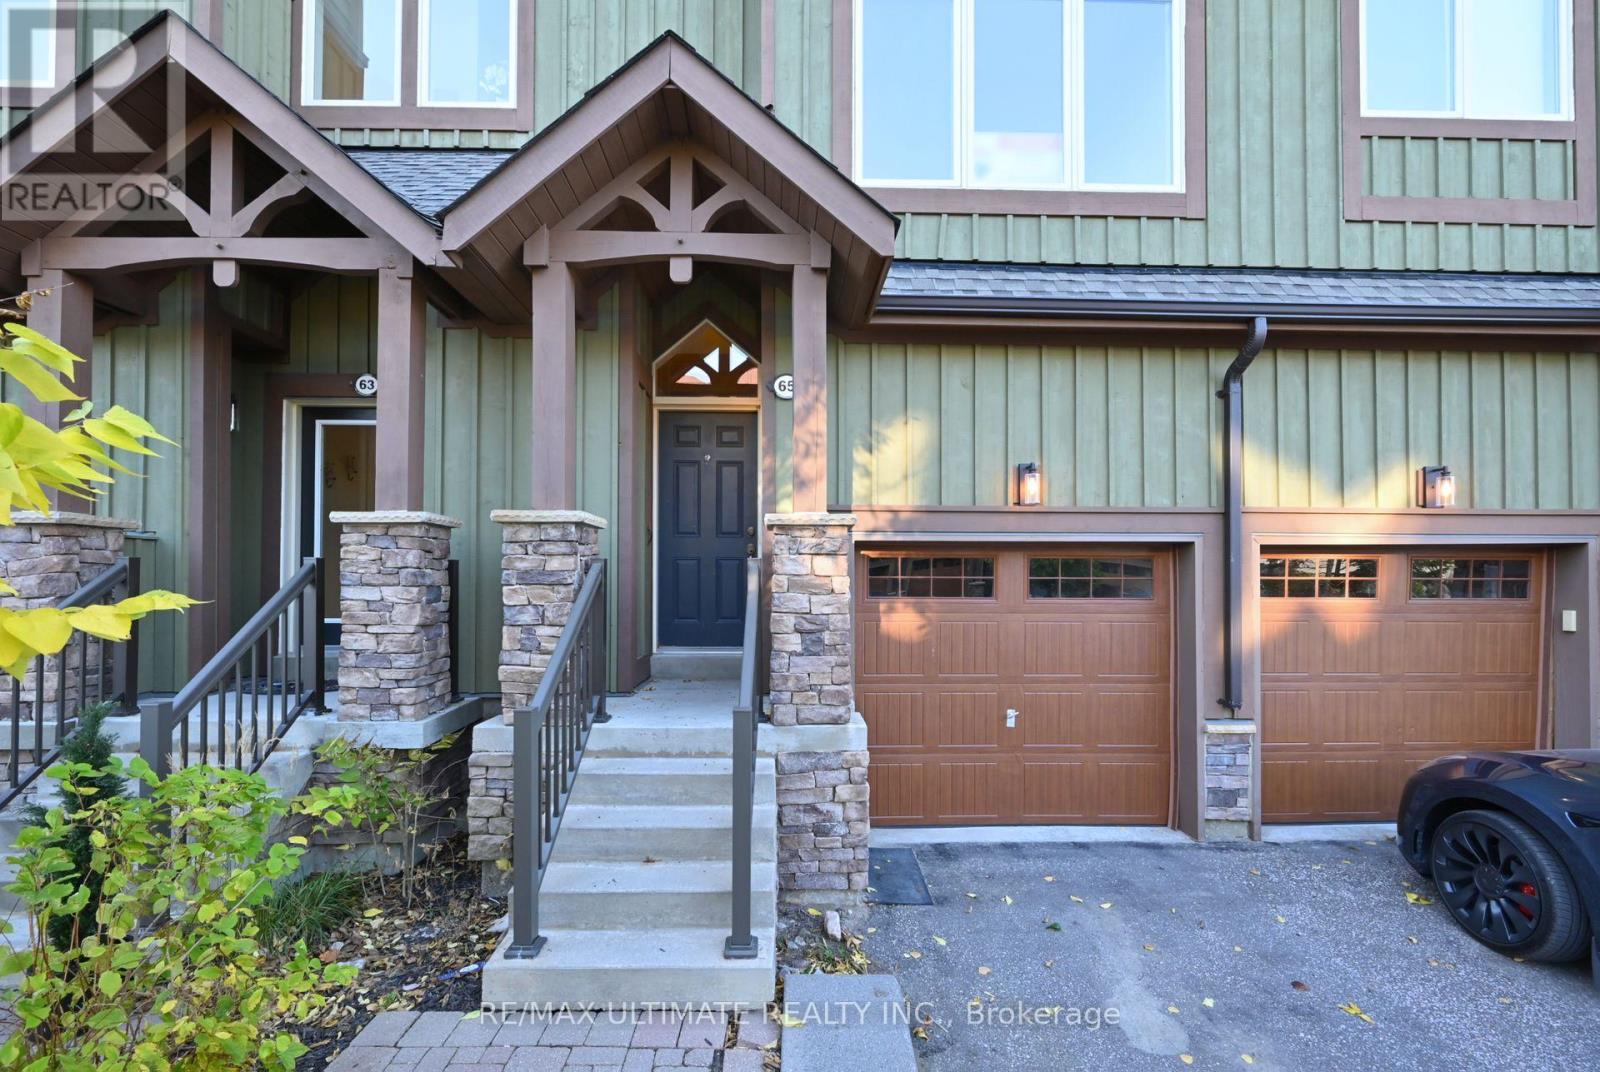
**Tanglewood** Situated in a quiet residential mountain-style development, set back from the highway and next door to the very scenic Cranberry Golf Course (public). Enjoy this spacious 1555 + 325 sq ft (approx) on 4-levels, located in the heart of Southern Georgian Bay. Residents have easy access to all the town of Collingwood has to offer with amazing Entertainment, Shopping, Dining, Hiking Trails, lots of options for live music, grocery and all amenities. Excellent for entertaining family and friends or taking advantage of the active lifestyle of the Simcoe region! If water activities is your preference, nearby is access to Georgian Bay for boating (Lighthouse Point Marina) and all water activities. Take it easy and let property management take care of all your exterior maintenance and repairs, included in the monthly maintenance fee. Residents enjoy the seasonal ** private pool ** (steps away). The main level offers an open-concept family room with a bright west view with a walkout to deck.The 2nd level of this spacious townhome, greets you with a fabulous layout, awesome views east & west, large living area, **New Flooring** w/ eat-in chef's kitchen, west-facing, walkout to balcony and a stunning west view over greenbelt and a creek that runs thru the west side of this development. Also a spectacular views over the ski hills. Main floor offers a large, open-concept family room with a west view (and a walkout) that makes a great TV room or separate home office. On the upstairs level, there are 2 spacious bedrooms (with great views) and a large 4-pc bathroom (separate shower), in addition, you will find a teenager bedroom / guest suite on the lower level. For convenience, there is a washroom on every floor, 4 in total. Some homeowners love the popular seasonal rental option. This is the best of Southern Georgian Bay lifestyle. See Floor Plan Attached. (id:61483)
3907 - 18 Water Walk Drive
Markham, Ontario
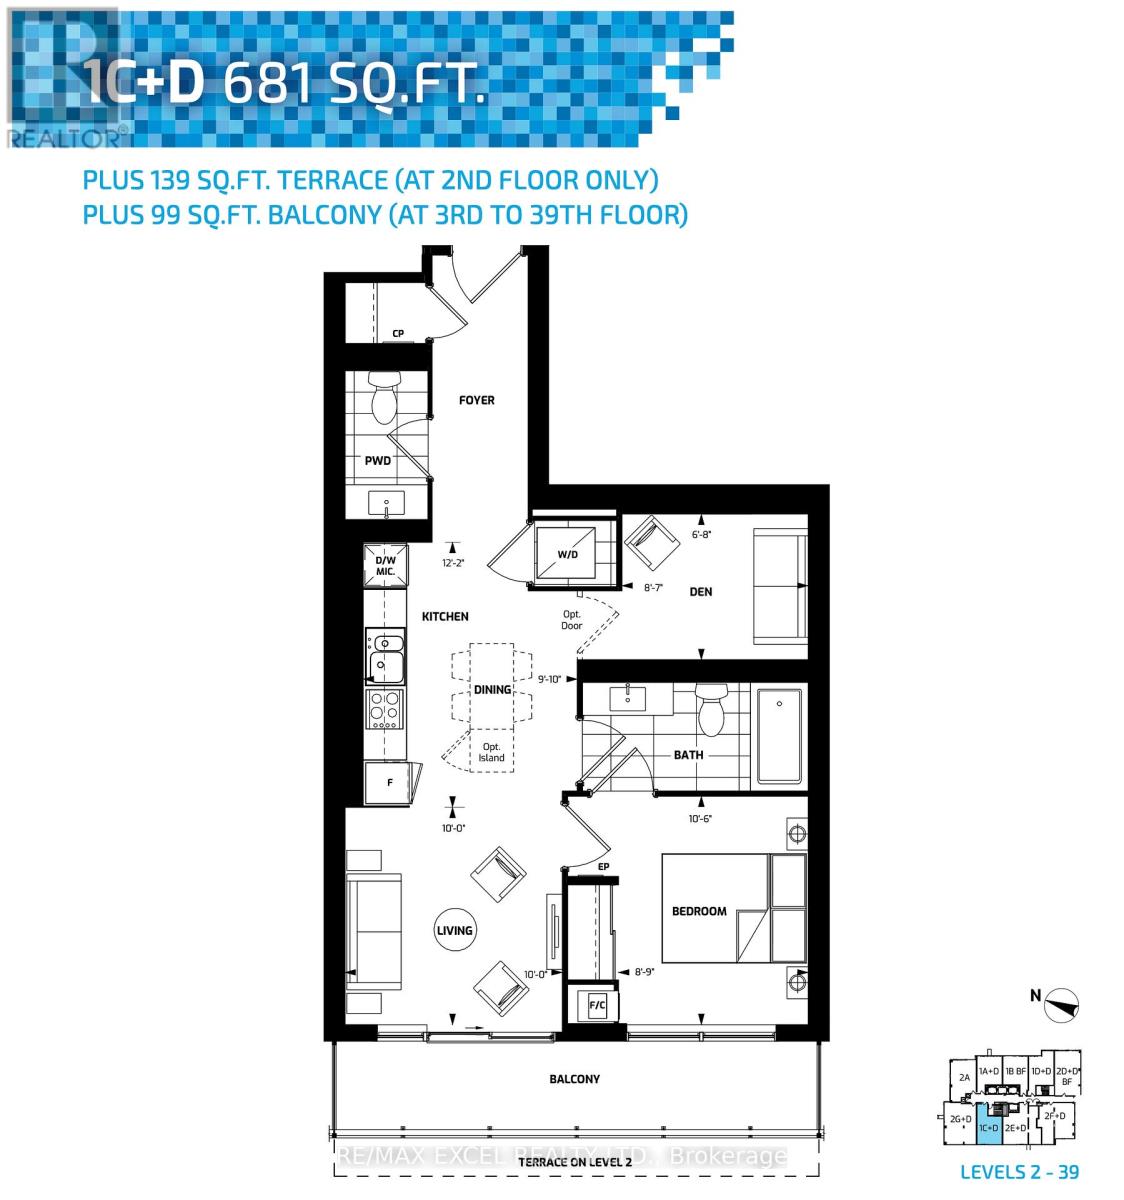
Welcome To The Luxurious Riverview, Located In The Heart Of Unionville! This bright 1 Bedroom + Den suite sits on a higher floor with an unobstructed west view, filling the unit with afternoon sun. The den is fully enclosed and can easily function as a 2nd bedroom, home office, or nursery. Open-concept kitchen features quartz countertops, custom backsplash, and stainless steel appliances, complemented by 9' ceilings throughout. Includes 1 Parking and 1 Locker. Steps To Bank, Whole Foods, LCBO, Downtown Markham, Shops, Restaurants, And More. Top School Area Of Unionville High School And Pierre Elliott Trudeau High School (French Immersion), Close To York University. Easy Access To YRT, Viva Transit, And Just Minutes To GO Station. Move In Ready! (id:61483)
45 Carrillo Street
Vaughan, Ontario
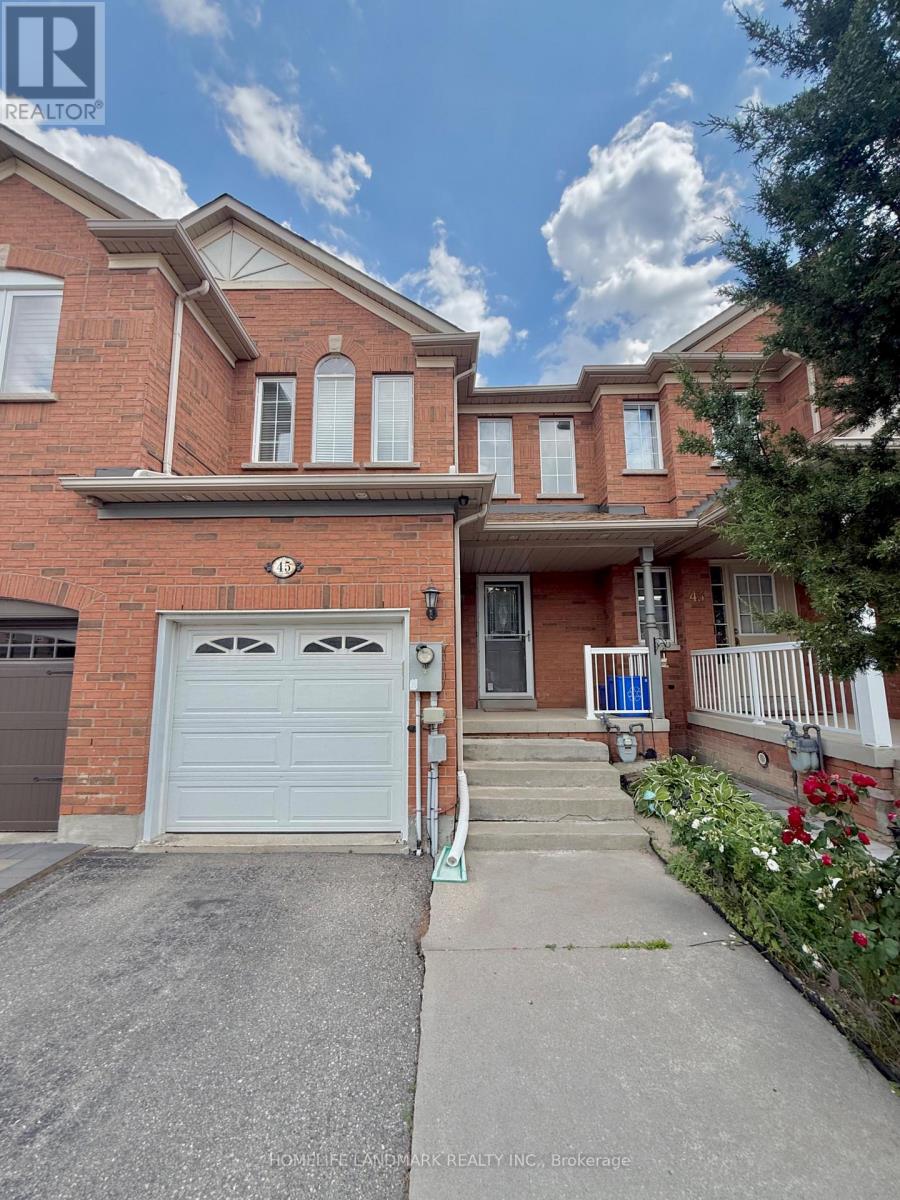
Welcome to this meticulously maintained, move-in-ready freehold townhome situated in the highly sought-after heart of Vellore Village, offering a perfect blend of style, efficiency, and modern convenience. This home features an impressive 16-foot soaring ceiling at the entrance and a bright, open-concept main floor enhanced by LED pot lighting and a professionally Half finished basement with a full bathroom. Significant value has been added with major recent updates, including a brand-new furnace and AC system installed in 2025, a new dishwasher (Fall 2025), a modern microwave/range hood (2023), and a newly installed backyard fence (2023), ensuring peace of mind for years to come. Perfectly positioned for today's active lifestyle, you are just minutes away from the premier shopping and entertainment at Vaughan Mills, with unparalleled commuter access to Hwy 400 and nearby subway connections. Surrounded by top-rated schools, lush parks, and comprehensive recreational facilities, this residence provides an exceptional living environment for families and professionals alike-don't miss the opportunity to call this beautiful, worry-free property home. (id:61483)
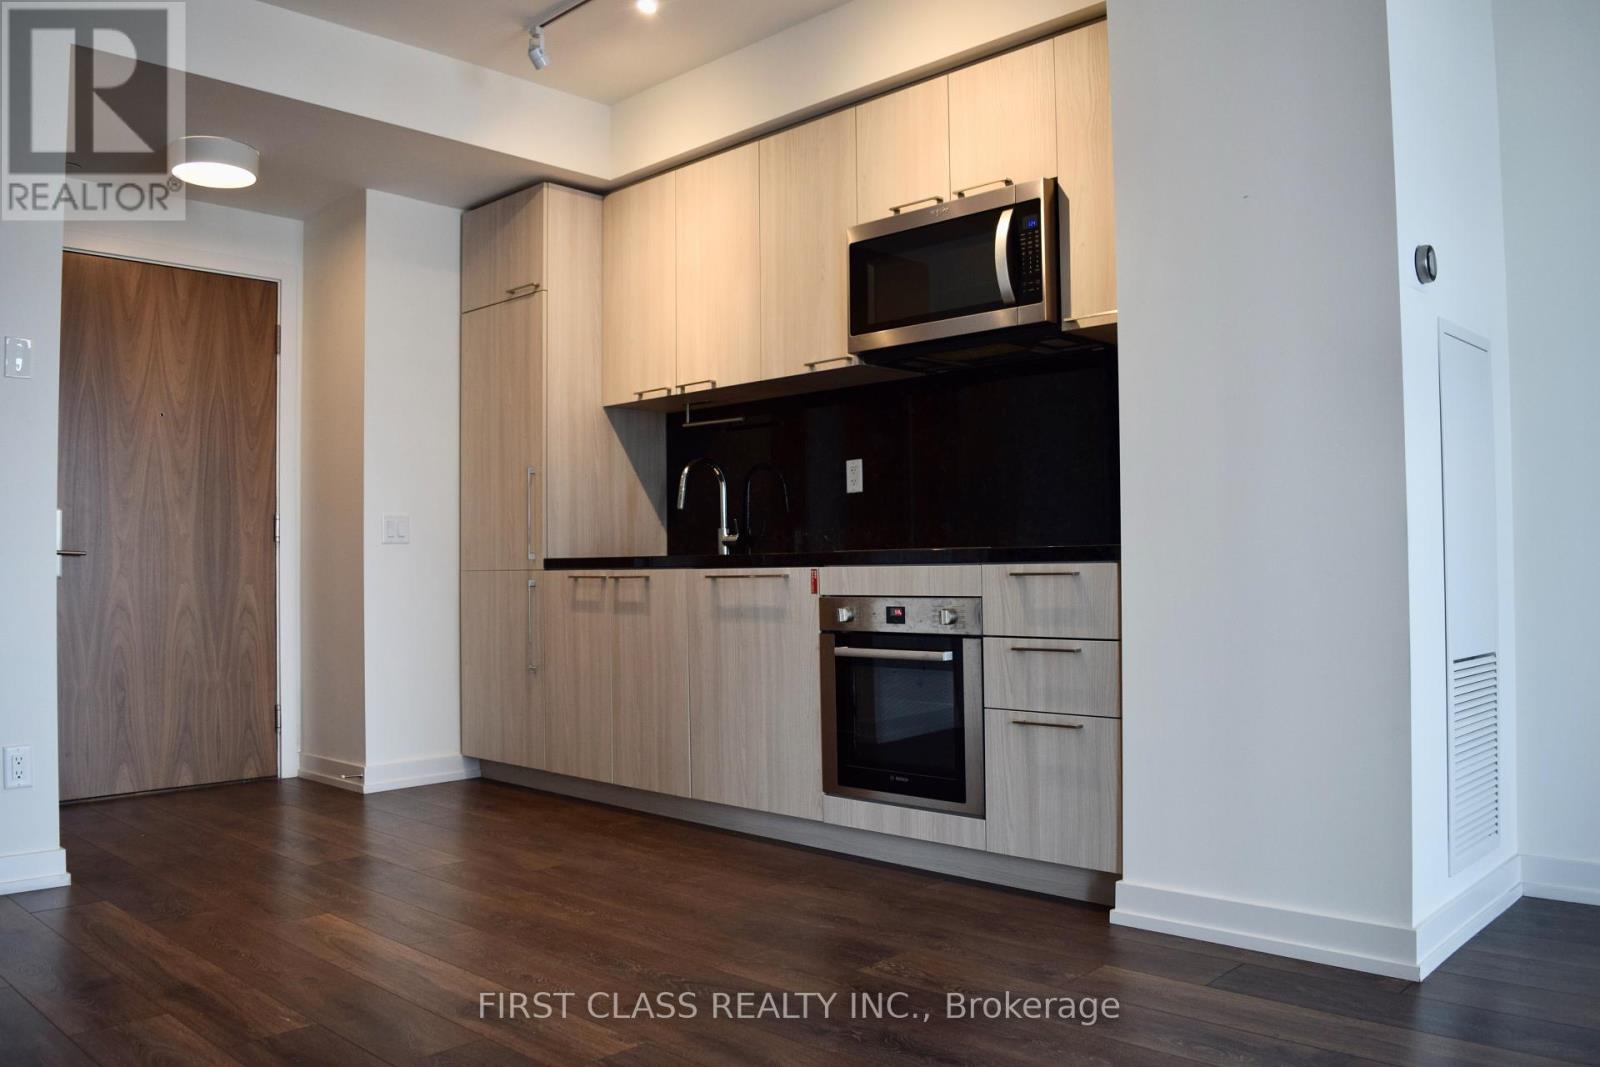
705 - 1 Grandview Avenue
Markham, Ontario
Welcome To Vanguard - Located On Yonge Street. Just North Of Steeles. Fantastic Layout 1 Bedroom Plus Den With 9 Foot Ceiling And Very Bright Exposure. Steps From Upcoming Subway At Steeles! New 3/4 Acre Park Next Door! Amazing Building Amenities: Fitness & Yoga Rooms, Theatre, Saunas, Guest Suites, Children's Playroom, Library, Lounge/Party Room! (id:61483)
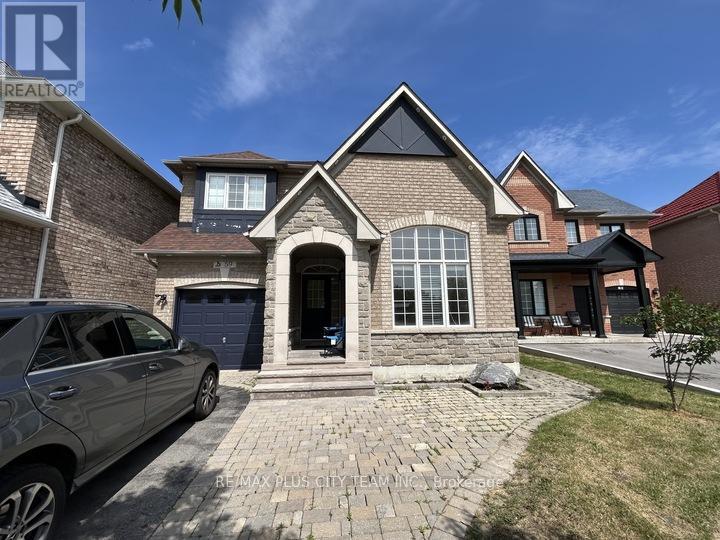
59 Trish Drive
Richmond Hill, Ontario
Rare opportunity to lease a spacious 4-bedroom detached family home in the highly sought-after Oak Ridges Lake Wilcox community. Situated on a quiet, child-friendly cul-de-sac with no through traffic, this home offers over 2,200 sq. ft. of living space on the upper two levels. Features include 4 generously sized bedrooms, 3 bathrooms, a full kitchen, separate living and dining areas, a large private backyard deck, single-car garage, shared driveway, and shared laundry with a separate entrance. Nature lovers will appreciate direct access to the Oak Ridges Moraine Trail at the end of the street, with Bond Lake and Lake Wilcox just a short walk away. Conveniently located near top-rated schools, parks, shopping, transit, GO Transit, and Viva services.Ideal for families seeking a peaceful lifestyle with easy access to outdoor recreation and everyday amenities. (id:61483)
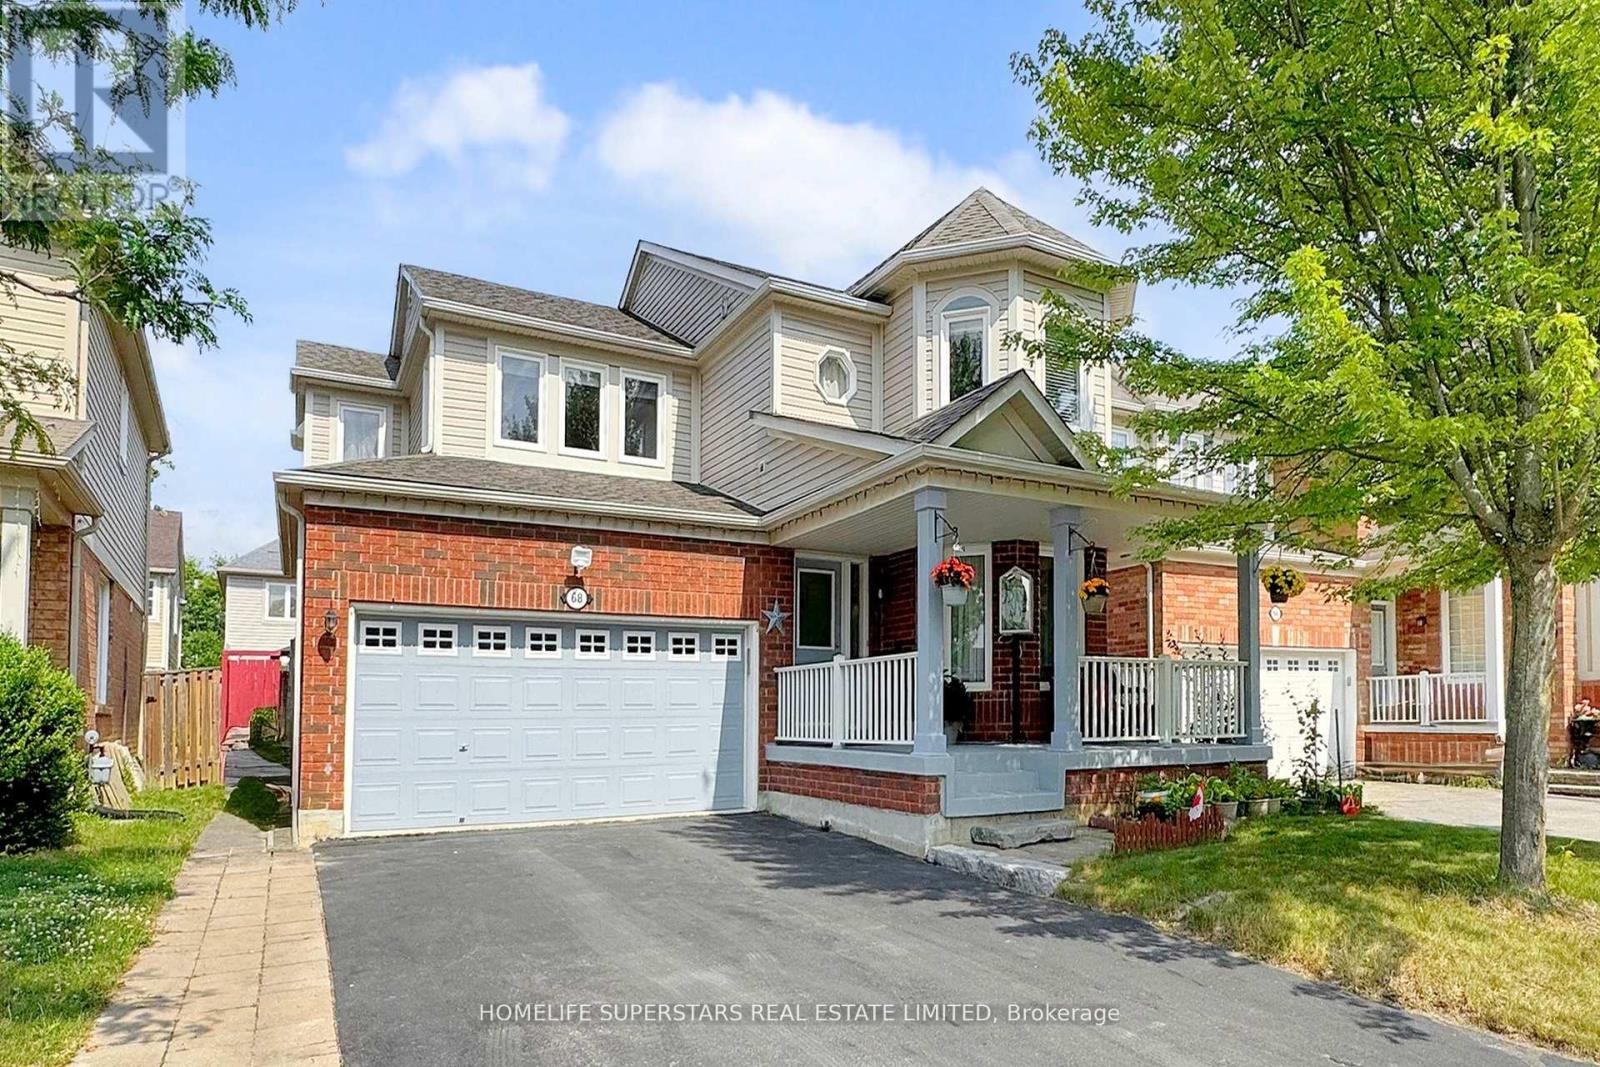
68 Nunn Crescent
New Tecumseth, Ontario
Schools, Park, Church, Public Transit, Walking Trails, Hospital, Shopping. (id:61483)
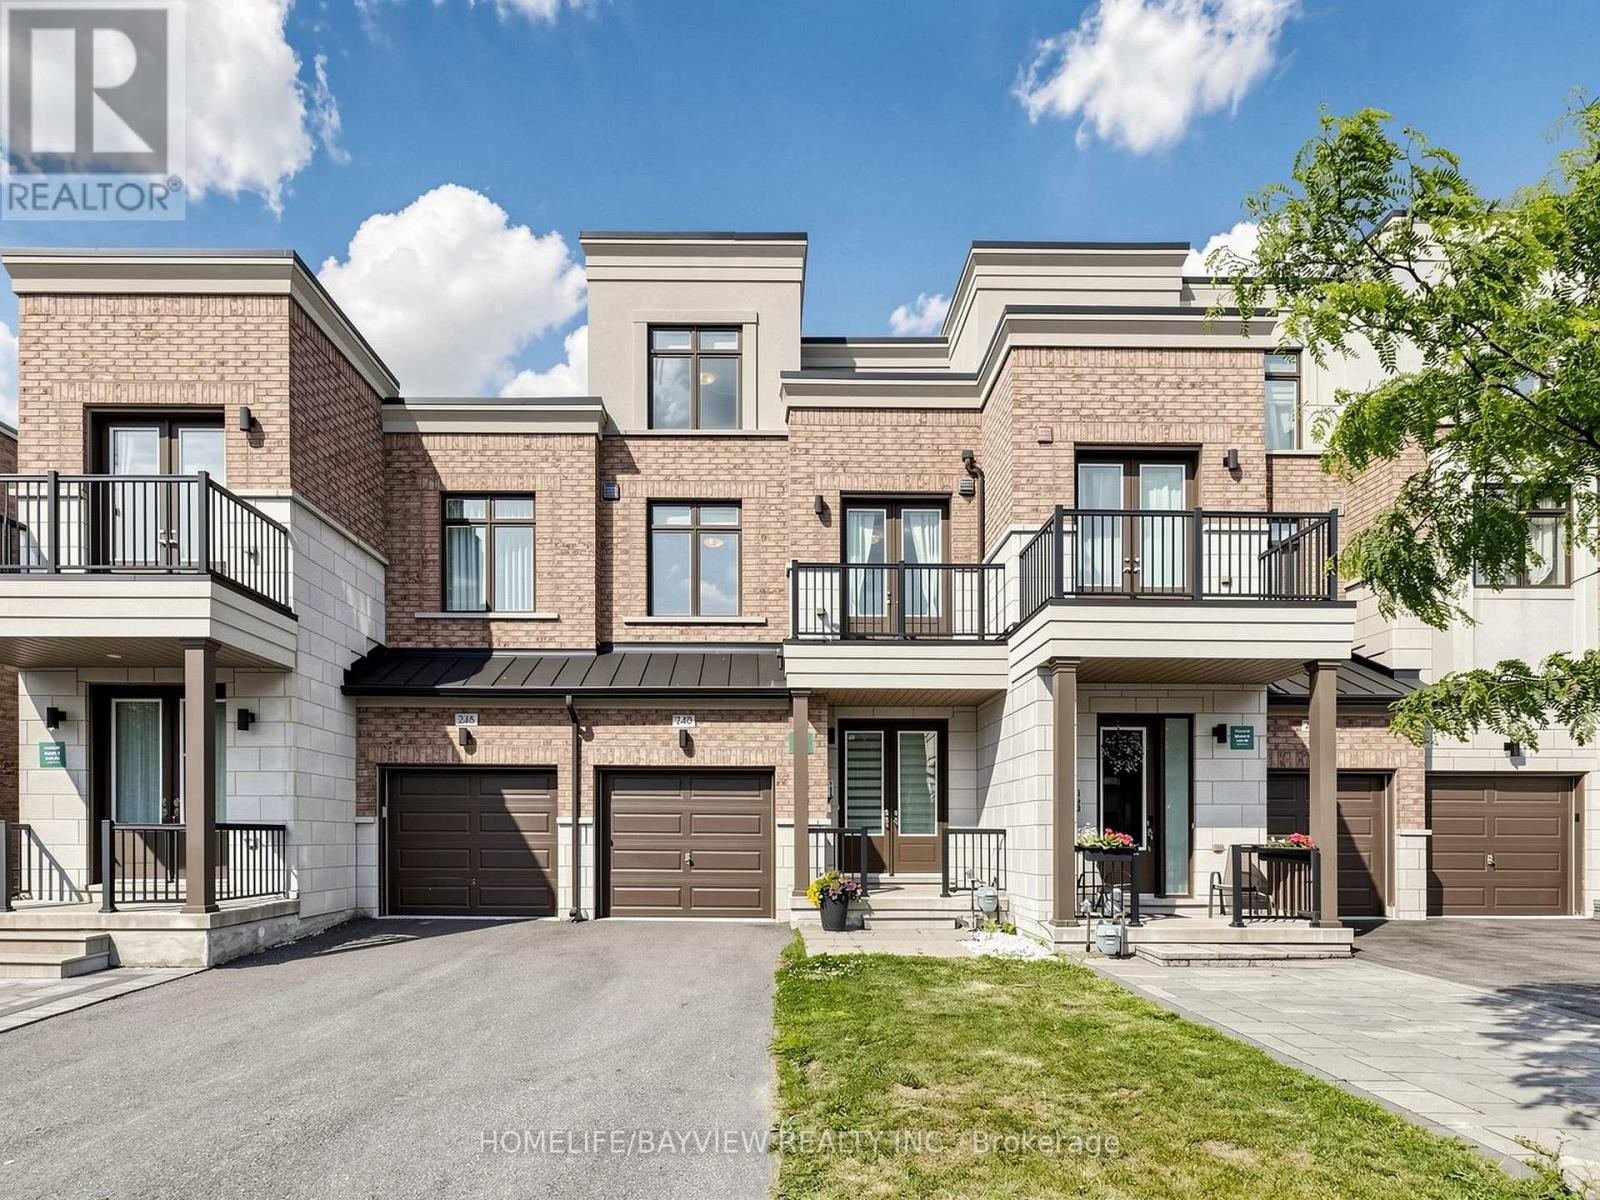
240 Elyse Court
Aurora, Ontario
Exquisite luxury living in this exceptional 2,200+ sq. ft. Upgraded townhome, ideally situated on a premium ***RAVINE*** lot within a quiet and highly desirable enclave offers elegance, privacy, and everyday functionality. It featurs a grand double-door entry, Long driveway with no sidewalk, parking for two vehicles on the private driveway, and convenient direct access from the garage.Backing onto lush greenery, this residence offers unobstructed ravine, pond and trails view, a peaceful natural setting, and direct walkout access to scenic walking trails just steps from your door. The main level showcases soaring **10 FT** smooth ceilings thru-out, elegant pot lighting, rich oak staircases, and a bright open-concept layout, Gourmet Kitchen with Quartz C-Top, Ss Appliances & Cabinet Lighting, Breakfast area over view Ravine and Pond with w/o to deck. The upper level impresses with **9FT** ceilings, Primary Bed W/ Oasis bath and free stand Tub, spacious bedrooms, and a thoughtfully positioned second-floor laundry room for added convenience. The remarkable third floor offers a versatile loft-style retreat, perfect as a private primary suite sanctuary, executive office, family lounge, or guest retreat, complete with a full 3-piece bathroom and direct access to a spectacular rooftop terrace-style scenic patio and Balcony. This private outdoor space provides the perfect setting to relax while enjoying breathtaking panoramic ravine views. **THE WALK OUT BASEMENT** further enhances the home's versatility, offering endless possibilities for extended family living, a private guest retreat, a recreation area, home gym, or future income potential, with the added convenience of possible **SEPARATE ENTRANCE** through the garage. Ideally located MINUTES from amenities, including shopping, dining, recreation complexes, community centres, Highway 404, and GO Transit. (id:61483)
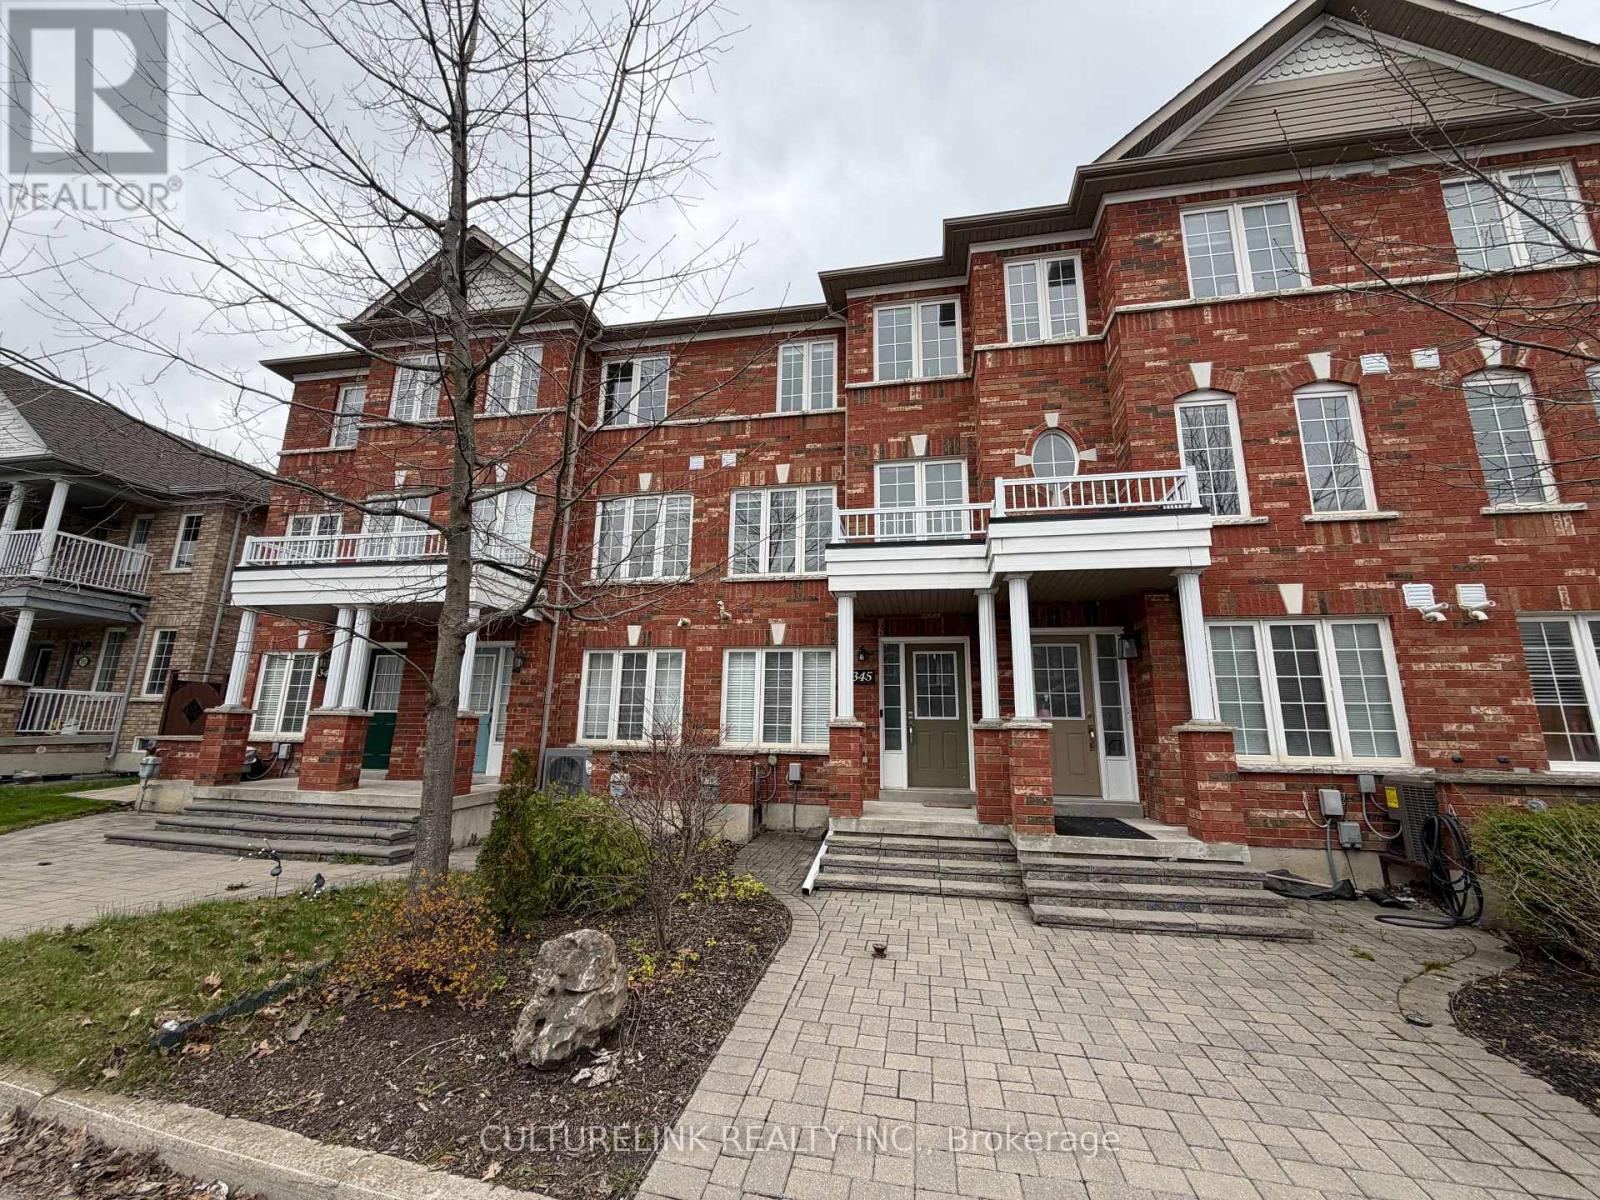
345 Caboto Trail
Markham, Ontario
Well-maintained 3-Storey freehold townhouse in a desirable location and school zones. Close to Highway 407, Go Train Station, Markville Mall, and York University (Markham Campus). Features 3 separate entrances, hardwood floors, stainless steel appliances, and a functional layout. New washer/dryer. Roof updated in 2024. Renovated interlock backyard, interlock walkway. Ground floor basement offers potential for a separate rental unit. Detached garage, driveway parking for 2 cars. (id:61483)
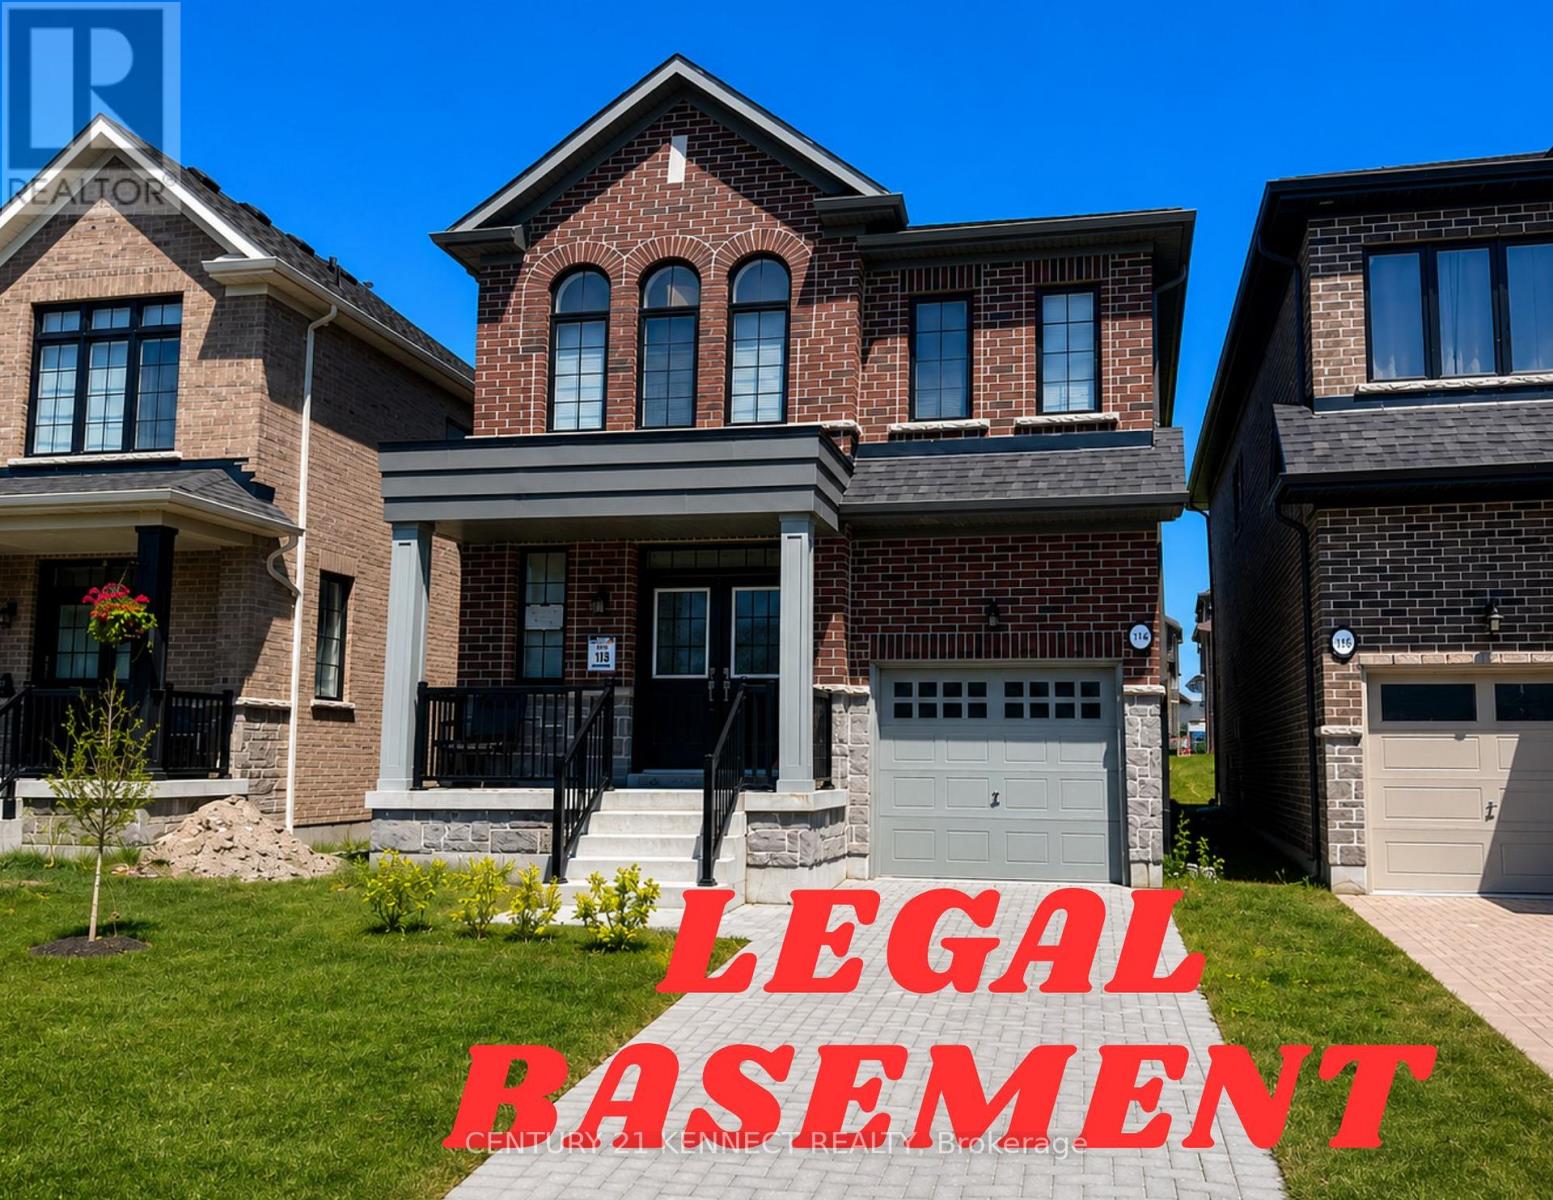
1144 Wilmington Avenue
Oshawa, Ontario
Discover this stunning detached home offering over 3,200 sq. ft. of total living space including a very spacious and rare **LEGAL BASEMENT* with a ** SEPARATE ENTRANCE ** entrance. The house offers 4+2 bedrooms, 4 bathrooms, and the perfect blend of luxury, functionality, and versatility. The bright open-concept layout showcases quality finishes throughout, a modern kitchen with quartz countertops, built-in stainless steel appliances, premium cabinetry, and a large center island overlooking the breakfast area. This 2-year-old gem blends modern elegance with exceptional functionality. The main floor boasts high ceilings throughout, upgraded flooring, and separate living and dining area. Upstairs has 4 spacious bedrooms and 2 full washrooms, including a serene primary retreat with a walk-in closet and spa-like ensuite. The professionally finished ** LEGALY CERTIFIED BASEMENT ** features a separate entrance and dedicated HRV system, offering 2 spacious bedrooms, a full bathroom, a bright open-concept living area, and 4 large above-grade windows that fill the space with natural light. Built with premium Safe 'N' Sound insulation for superior soundproofing and comfort, this exceptional lower level has excellent income potential, with an estimated rental value of approximately $2,000 per month. The extended driveway, approved legally, accommodates 3 vehicles in addition to the attached single-car garage, providing parking for a total of 4 vehicles-a very rare and valuable feature in the neighborhood. A rare opportunity to own a beautifully upgraded family home offering luxury, functionality, ample parking, and the added value of a professionally finished legal basement with a separate entrance. (id:61483)
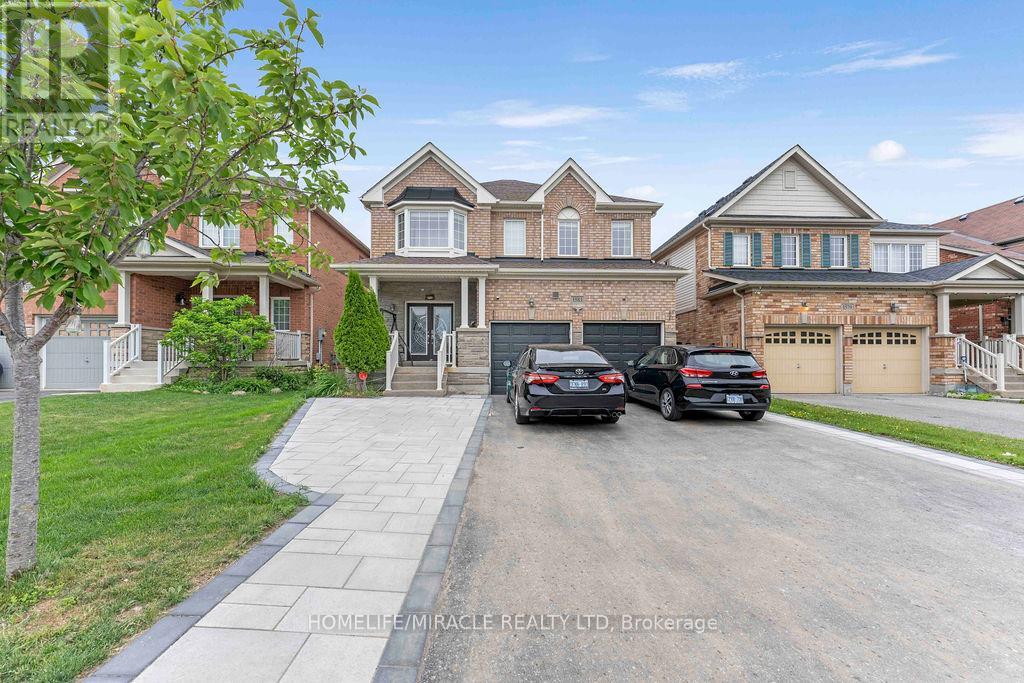
1583 Frolis Street
Oshawa, Ontario
Welcome to this beautifully finished legal basement apartment offering modern comfort, privacy, and convenience in one of Oshawa's most desirable neighborhoods. This bright and spacious suite features 2 generously sized bedrooms, 2 full bathroom, a private entrance, and a thoughtfully designed open-concept layout perfect for professionals, couples, small families, or students. Large windows fill the space with natural light, creating a warm and inviting atmosphere throughout. The contemporary kitchen offers ample cabinetry, modern finishes, and plenty of workspace, seamlessly flowing into the living and dining areas. Enjoy the convenience of private laundry and a functional layout designed for comfortable everyday living. Ideally located close to schools, parks, shopping centers, restaurants, public transit, Durham College, Ontario Tech University, and Highway 407, this home provides exceptional accessibility for commuters and students alike. Tenant responsible for a portion of utilities. Move-in ready and available immediately. (id:61483)

2004 Cameron Lott Crescent
Oshawa, Ontario
Welcome to effortless freehold living in one of North Oshawa's most desirable and family-friendly communities. Located in the prestigious Kedron neighborhood, this stunning 2023-built brick-front townhouse offers the perfect blend of modern design, functionality, and exceptional value with no monthly maintenance fees.Freshly painted in 2026 and protected by the Tarion New Home Warranty, this home feels virtually brand new. Step inside to discover soaring ceilings, pot lights throughout, and a bright open-concept layout designed for today's lifestyle.The spacious living, dining, and kitchen areas flow seamlessly together, creating the ideal space for everyday living and entertaining. Large windows fill the home with natural light, while private balconies provide the perfect spots to enjoy your morning coffee or unwind at the end of the day.The contemporary kitchen offers ample cabinetry and workspace, while upstairs the generous primary bedroom and two additional bedrooms and well-appointed bathrooms provide flexibility for families, guests, or a home office.The ground level features a welcoming foyer with direct access to the attached garage for added convenience.Ideally situated just minutes from Hwy 407, Ontario Tech University, Costco, shopping centers, restaurants, schools, parks, recreation facilities, and GO Transit, this location offers exceptional connectivity and convenience.Whether you're a first-time buyer, growing family, or savvy investor, this move-in-ready freehold townhouse delivers outstanding value, modern comfort, and an unbeatable location-all without the burden of condo fees. Some of pictures are virtual. (id:61483)
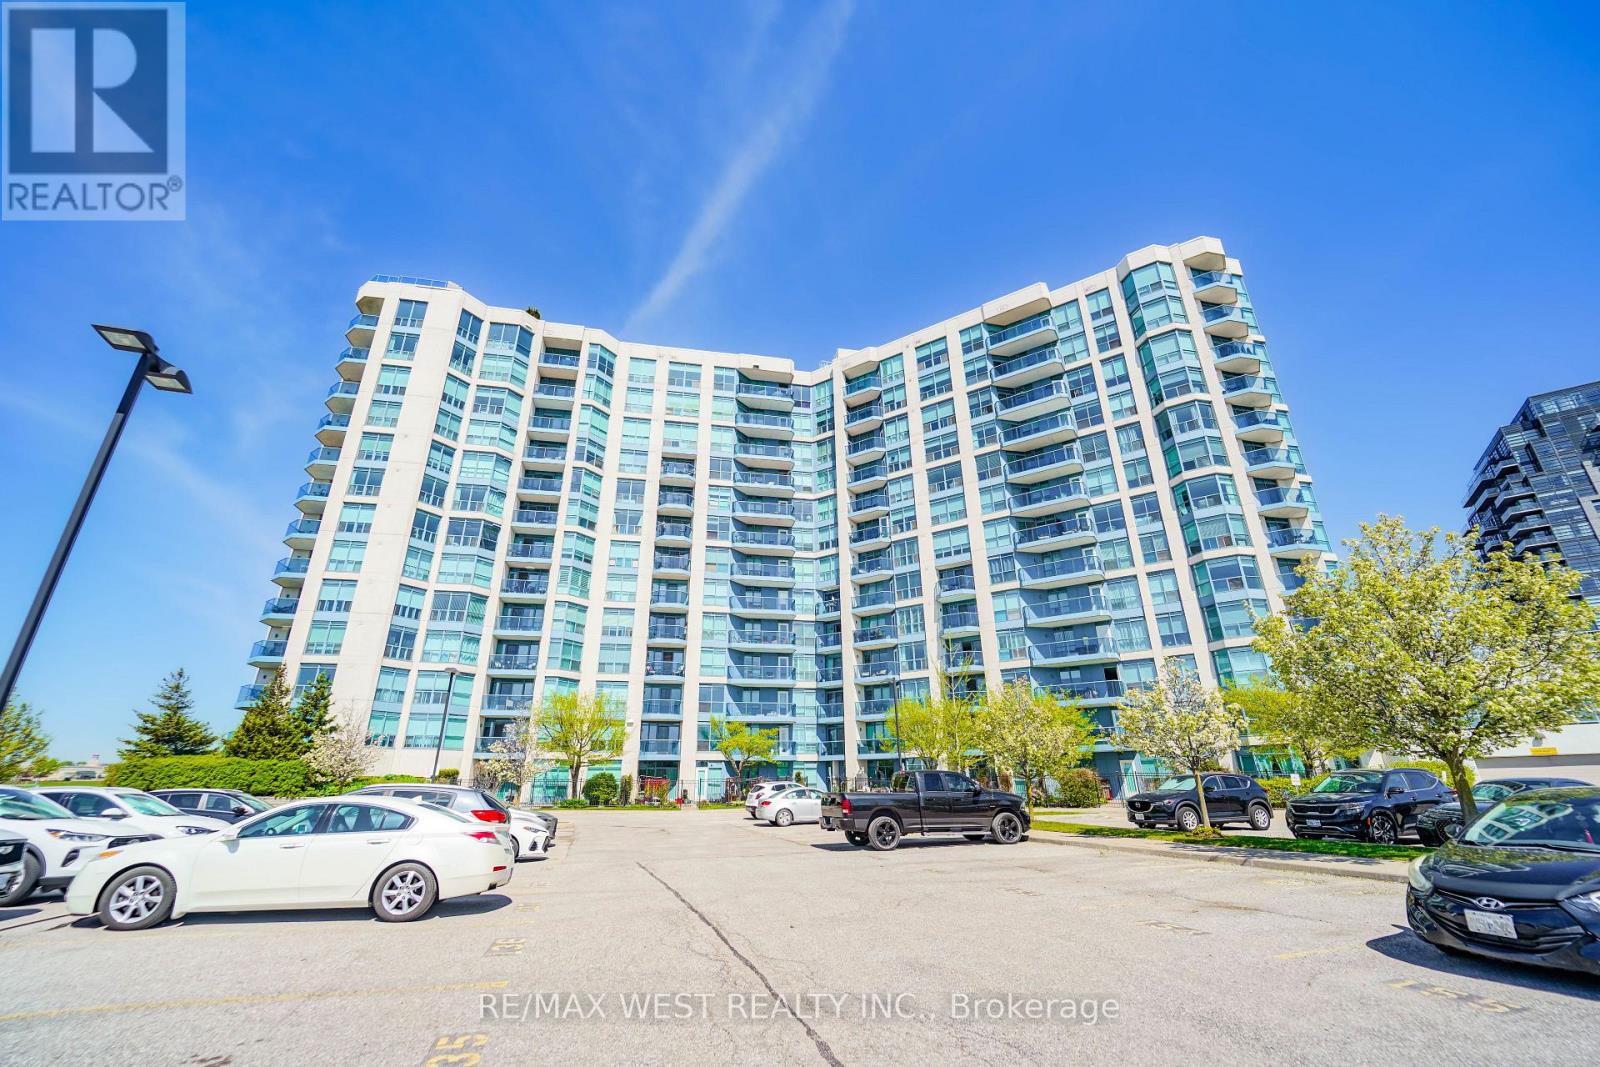
216 - 340 Watson Street W
Whitby, Ontario
Welcome to The Yacht Club in the Port of Whitby. Step into a fabulous condo lifestyle in these exquisitely maintained buildings. Located on the shores of Lake Ontario. The Yacht Club offers owners a resort like living experience. Spend your days lounging on the Roof Top terrace soaking up the stunning Marina views, relax around one of the fireplaces or enjoy a BBQ. The Yacht Club makes life easy. All utilities are covered, including TV & Internet. Partake of the exercise room, the indoor pool or the soothing sauna. Unit 216 boasts updated flooring, in-suite laundry, oversized balcony and peaceful evening sunshine through the huge windows. The convenient parking space is located on the same level as the suite. No more elevator after a long day! Extra storage in provided by the included locker. Situated at the lake, but the condo is still close to every possible amenity. Walk to the Go-Train, jump on the 401 to visit friends, or sit on your balcony and watch fireworks on special holidays. Make Unit 216 at the Yacht Club your new home now! (id:61483)
Ph01e - 36 Lisgar Street
Toronto, Ontario
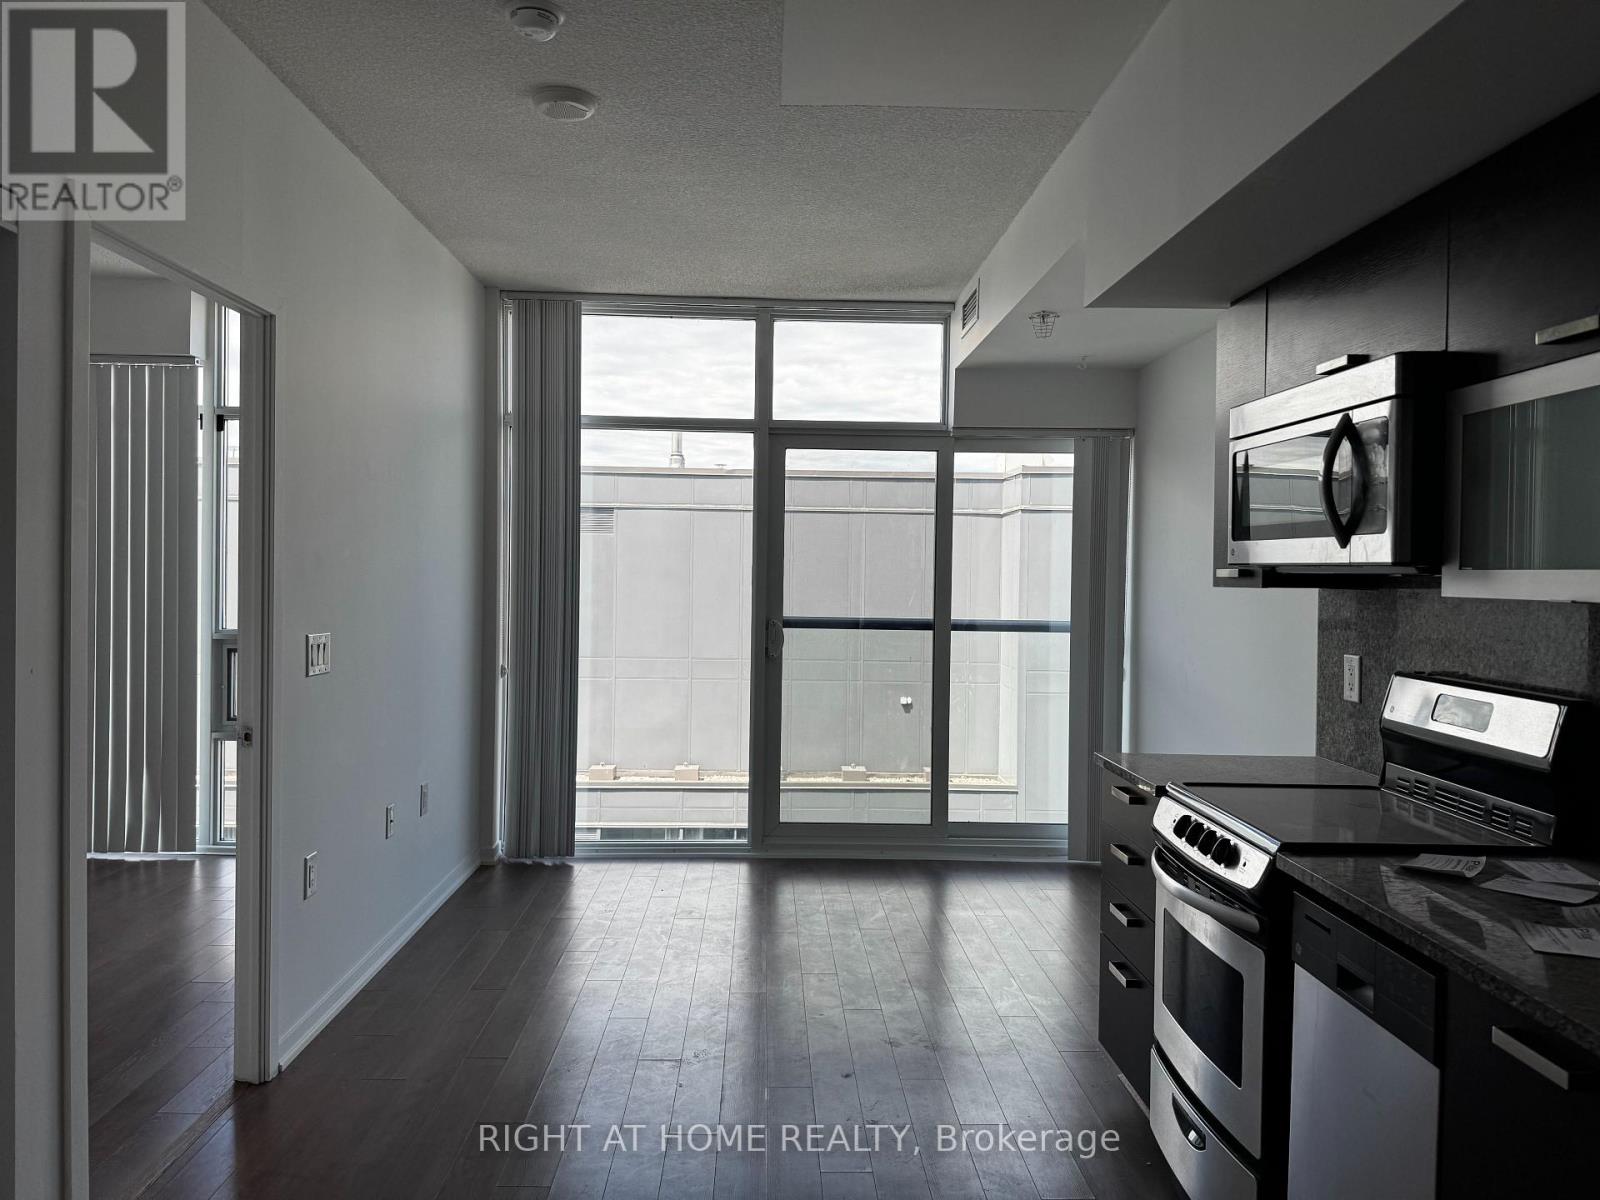
Step into this functional one-bedroom condo with a true bedroom that has its own window a rare feature that adds comfort and privacy. The smart layout means no wasted space, with a living area that's separate from the kitchen, making the space feel even more efficient and easy to furnish. Just outside the building, you'll find a large park perfect for relaxing or getting fresh air close to home. Located in the heart of Queen West, you'll have easy access to the best shopping, dining, and entertainment the area has to offer. You're steps to the TTC and have quick access to the Gardiner Expressway. Walk to the Gladstone, The Drake, local restaurants, Metro, Liberty Village, and so much more. (id:61483)
1008 - 92 King Street
Toronto, Ontario
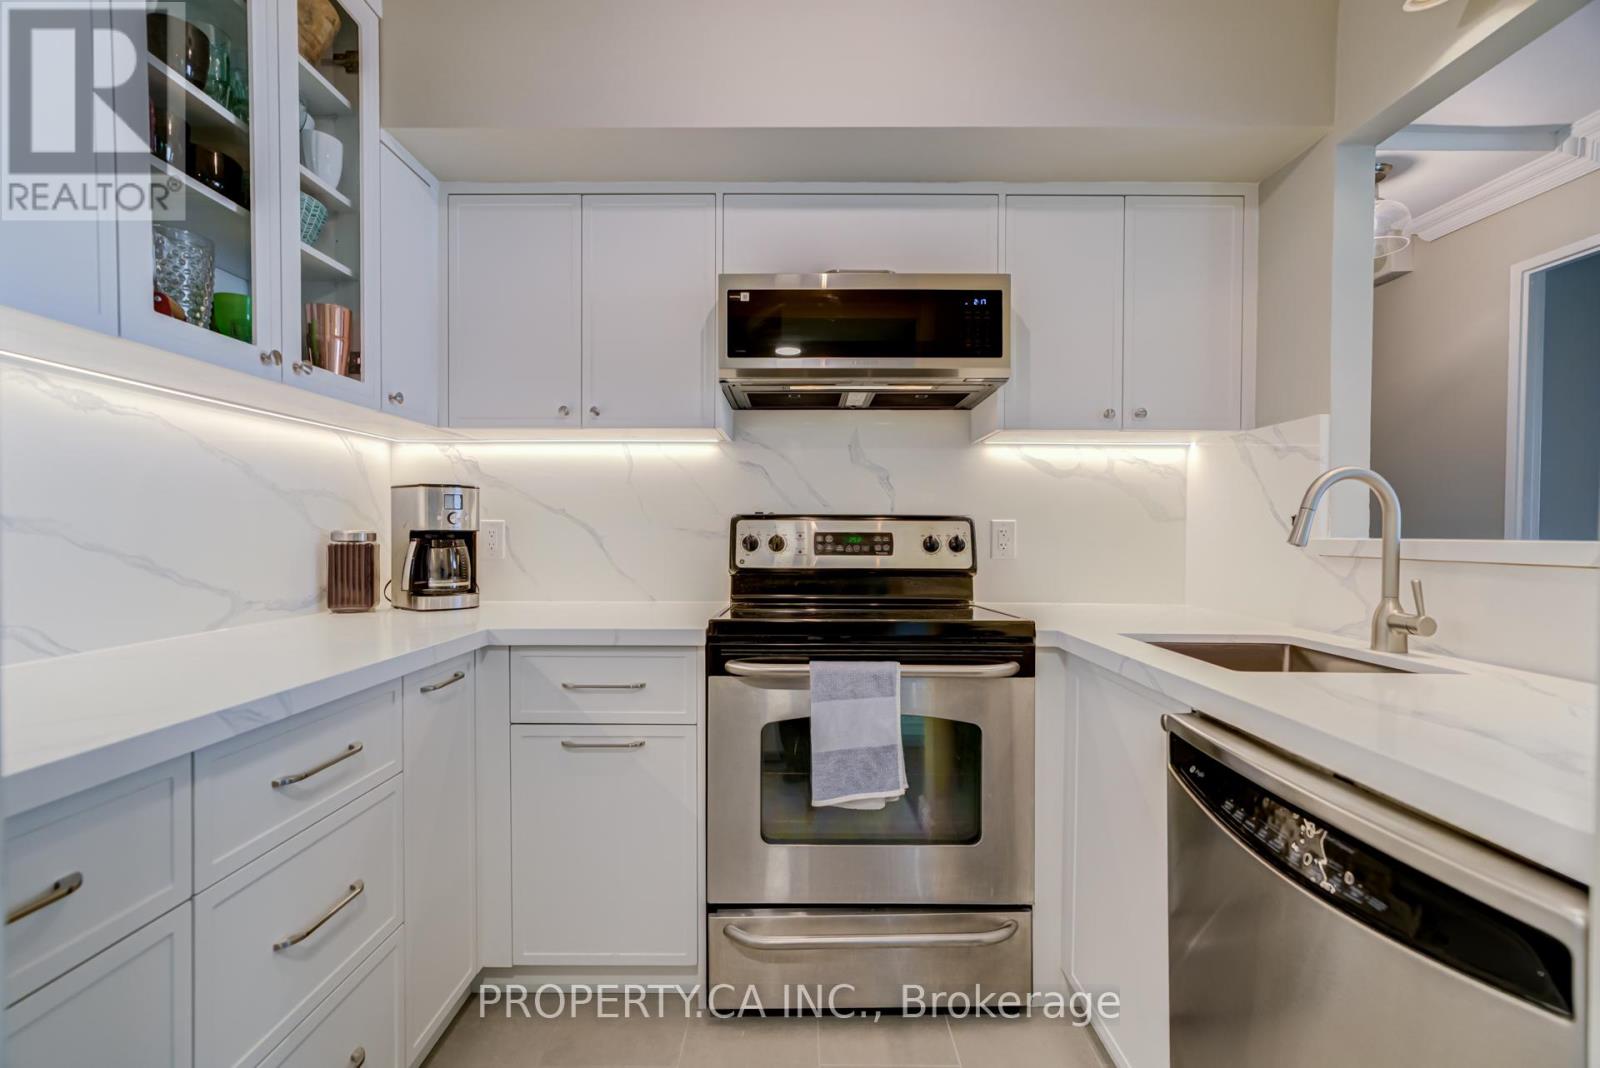
Tucked just steps from Toronto's famed St. Lawrence Market, this rarely offered corner suite features an exceptional combination of space and functionality. This beautifully and newly updated 2+1 bedroom home features a renovated kitchen and front entryway, with brand-new quartz countertops and matching quartz backsplash, custom under-cabinet lighting, ceramic tile floors, and thoughtfully designed built-in storage throughout. The custom kitchen was created with both everyday living and entertaining in mind, featuring extensive pull-outs, dedicated oil and spice storage, an integrated garbage and recycling centre, and a convenient breakfast bar. Recent appliance updates include the refrigerator, over-the-range microwave and washer and dryer. The spacious open-concept living and dining area offers exceptional flexibility for both everyday living and entertaining. Freshly painted throughout, the suite also benefits from new windows in every room, enhancing comfort and energy efficiency year-round. This versatile layout offers two full-sized bedrooms, each with its own dedicated work-from-home space. The primary bedroom features a bright separate solarium, while the second bedroom includes an adjoining den area ideal for a home office, study space, or reading nook. As a coveted corner unit, the suite is filled with natural light and enjoys peaceful views overlooking mature greenery and the building's beautifully landscaped outdoor terrace for enjoying those warm summer nights. With all-inclusive maintenance fees, a perfect Walk Score of 100, excellent transit access, and the very best of downtown living at your doorstep, this is a rare opportunity to enjoy the St. Lawrence Market lifestyle. Shop for fresh produce, artisan goods and local finds at the market, stroll through nearby Berczy Park with a coffee from one of the many cafes, and enjoy easy access to restaurants, shops, parks. (id:61483)
60 Foxley Street
Toronto, Ontario
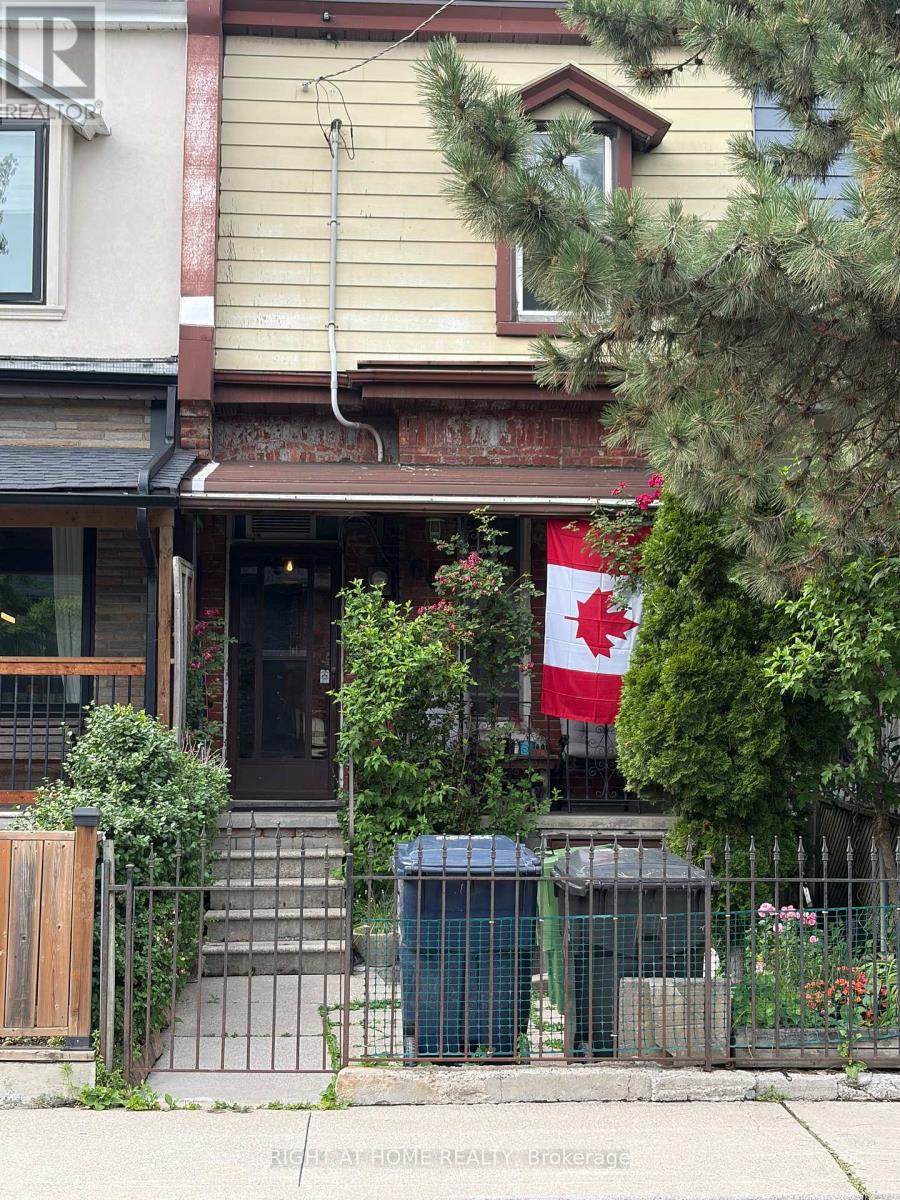
Nestled in the highly sought-after Ossington and Dundas neighbourhood, this charming freehold townhome with walk-out Nanny Suite presents an exceptional opportunity for first-time buyers, investors, and renovators alike. Located in one of Toronto's most vibrant communities, you'll enjoy an outstanding walkable lifestyle with trendy cafés, acclaimed restaurants, boutique shops, shopping, parks, and convenient TTC access just steps from your door. Offered in "as is" condition, this property provides the perfect canvas to renovate, customize, or create a valuable investment. Don't miss this rare chance to own in an unbeatable location where urban convenience and endless potential come together. (id:61483)