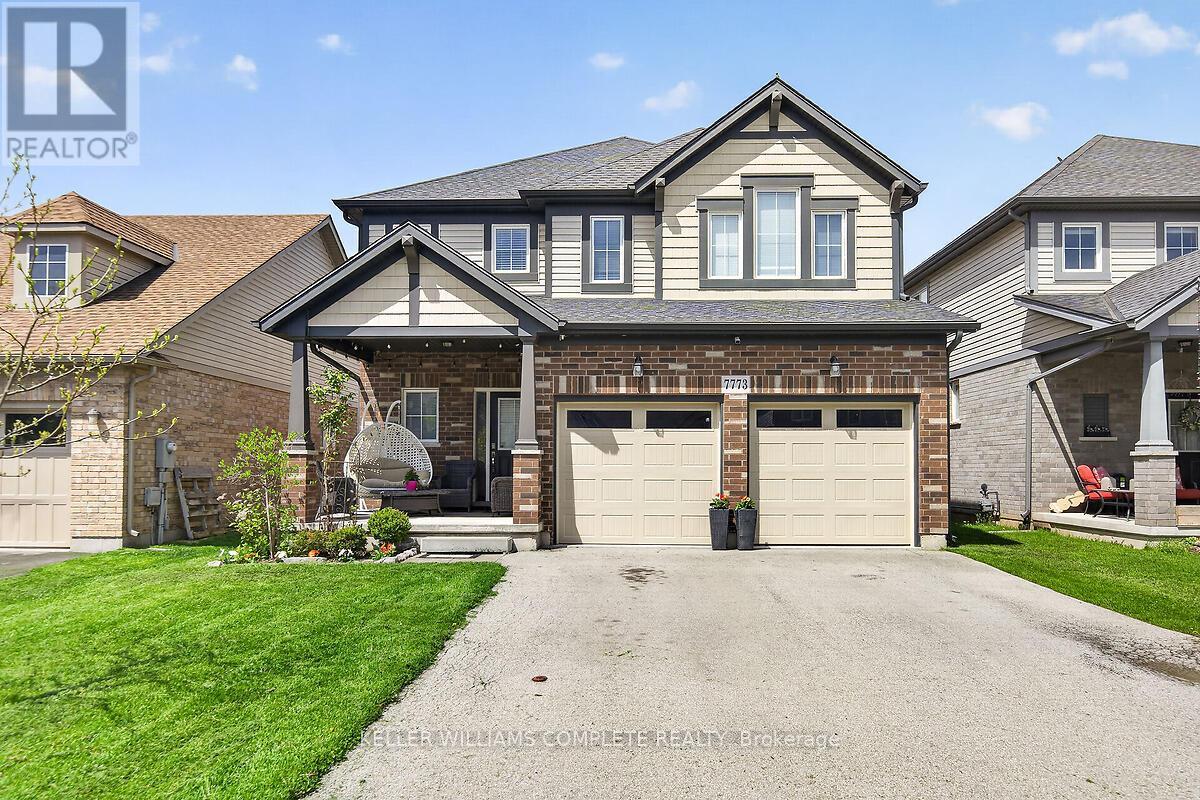
7773 Clendenning Street
Niagara Falls, Ontario
Located in a prime Niagara Falls subdivision, this stunning two-storey home offers 4 spacious bedrooms, a loft, and 3 bathrooms, perfectly designed for family living. The inviting main floor features a bright and open-concept layout with 9-foot ceilings, a beautifully upgraded eat-in kitchen with quartz countertops, stylish backsplash, and a large patio door leading to a fully fenced backyard - ideal for entertaining and outdoor enjoyment. The second level boasts four generously sized bedrooms, convenient upper-floor laundry, and a versatile loft area perfect for a playroom, office, or additional family space. This home also offers exceptional curb appeal with a large covered front porch, double-car garage, and parking for up to 4 vehicles. Located just steps from one of Niagara's premier golf courses, this property combines comfort, style, and an unbeatable location. A fantastic opportunity for families seeking space, convenience, and lifestyle in one of Niagara Falls' most desirable communities. (id:61483)
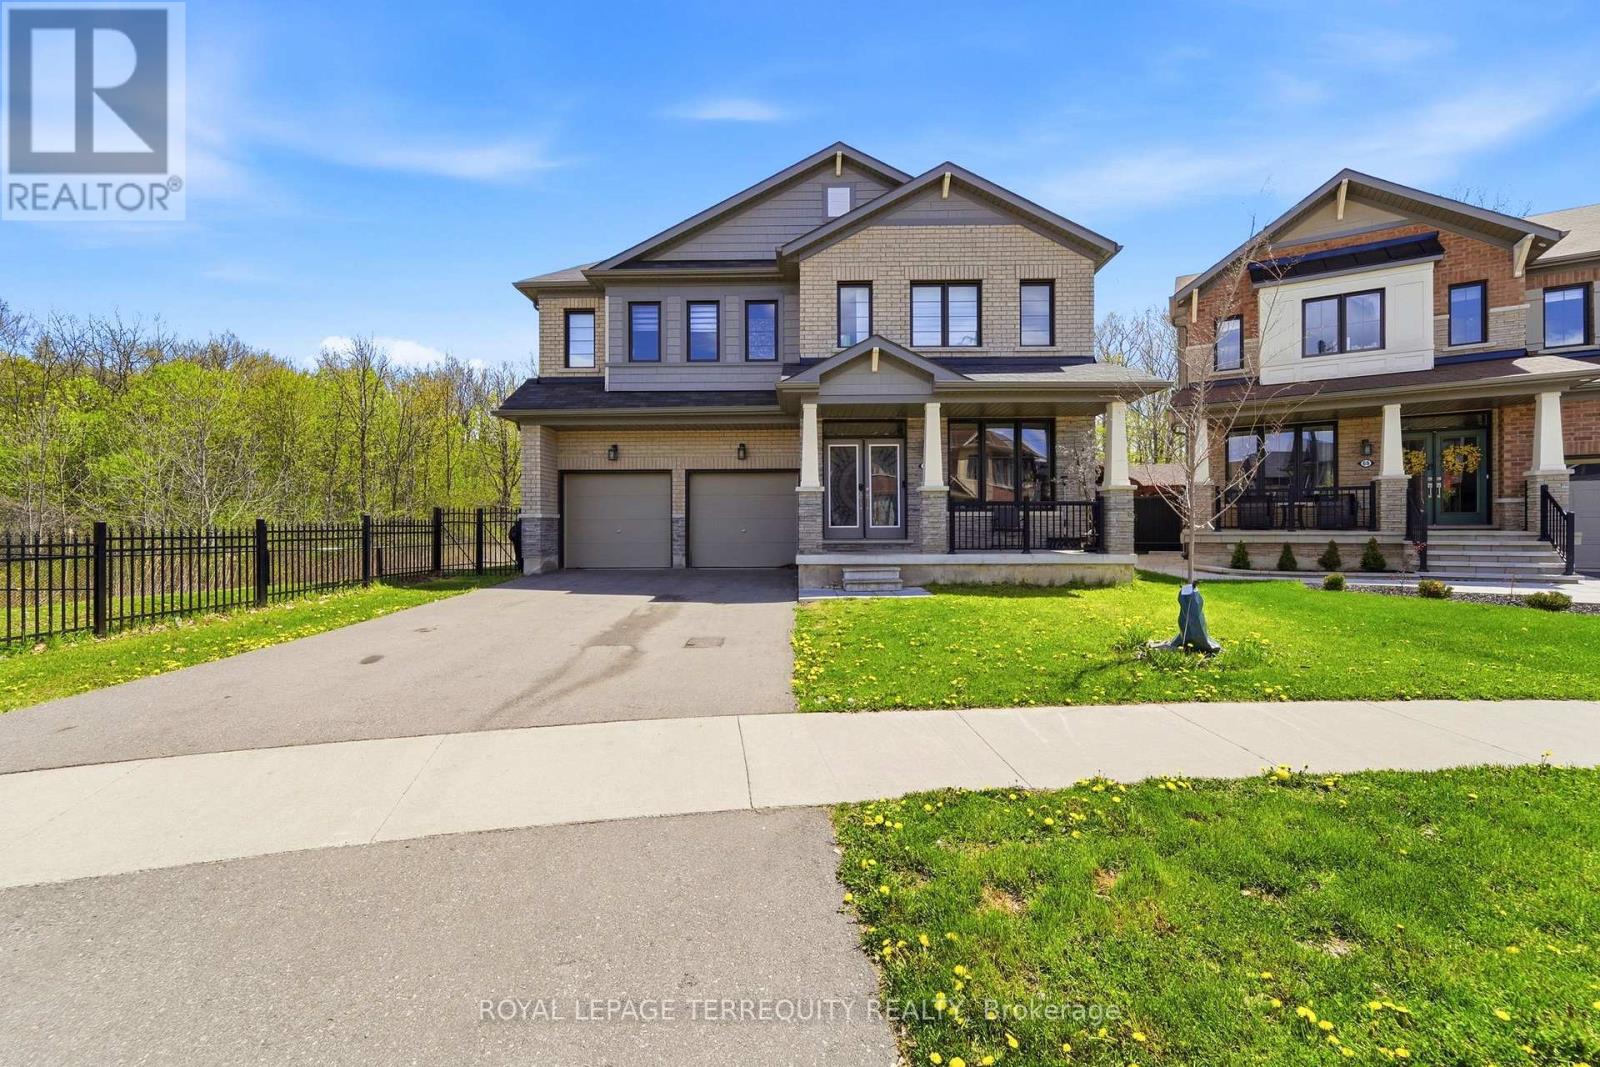
65 Cactus Crescent
Hamilton, Ontario
Located in a Quiet, Welcoming Neighbourhood and Backing Onto Peaceful Green Space, This Exceptional Detached Corner-Lot Home Features 4 Bedrooms, 5 Bathrooms, and over 3,500 sq ft of Finished Living Space. Designed With Both Functionality and Style in Mind, The Open-Concept Main Floor Offers a Bright Living Room With an Electric fireplace, a Private Office, and an Elegant Great Room Accented by a Contemporary Feature Wall.The Spacious Eat-in Kitchen is Ideal for Cooking and Entertaining, Complete with Stainless Steel Appliances, Granite Counters, a Stylish Backsplash, Plenty of Cabinetry, a Large Island with Seating, and a Walk-in Pantry for Additional Storage. Upstairs, all Four Bedrooms are Generously Sized and Include Walk-in Closets Along with Their Own Ensuite Bathrooms. The Primary Suite Serves as a Luxurious Retreat with a Large Walk-in Closet and a Spa-like 5-pieceEnsuite Featuring Double Vanities, a Deep Soaker Tub, and a Separate Shower. A Convenient Second-Floor Laundry Room Adds to the Home's Practical Layout.Enjoy Added Privacy in the Fully Fenced Backyard With no Homes Behind, Perfect for Relaxing or Hosting Guests. This Prime Location Offers Easy Access to Parks, Walking Trails, Top Schools,Public Transit, Sports Facilities, Community Centres, Shopping, and Major Amenities, While Nearby Highways Provide a Smooth Commute. A Rare Combination of Space, Comfort, and Convenience, This Beautifully Upgraded Home is Not to be Missed. (id:61483)
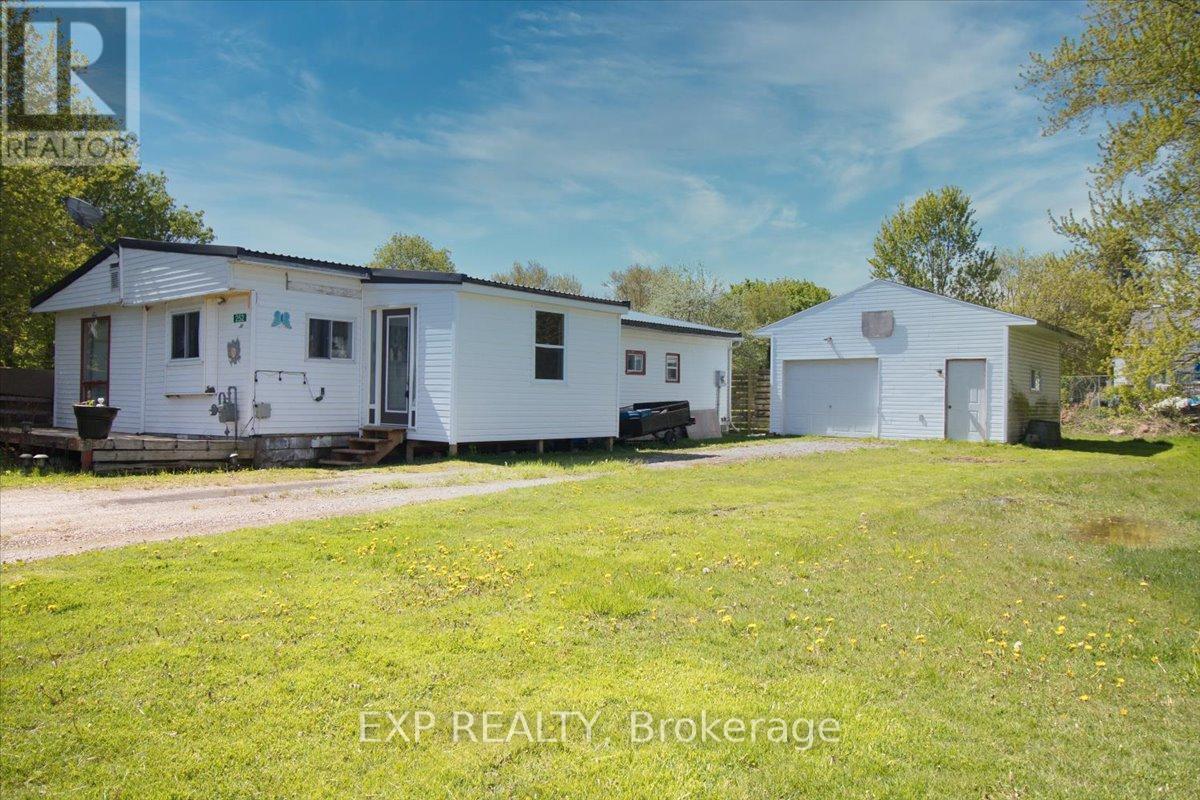
252 Queen Street
Chatham-Kent, Ontario
Welcome to a property that punches well above its weight. Set on a generous half-acre lot, this 3-bedroom, 1-bath modular home offers the kind of space, privacy, and freedom that's getting harder to find-especially without the burden of land lease or monthly lot fees. You own it. All of it. Inside, the layout is functional and comfortable, with three bedrooms that give you flexibility-whether that's for a growing family, a home office setup, or simply extra breathing room. The home is easy to maintain, efficient to run, and sits on a lot that gives you the kind of outdoor space most buyers are craving right now. Half an acre means bonfires, gardens, space for the kids or pets to run, and room to make it your own. No cramped subdivisions. No feeling boxed in. This is the kind of property that makes sense, whether you're stepping into the market for the first time, downsizing without sacrificing land, or looking for a smart investment with real upside. Opportunities like this don't sit around long... especially when you combine land ownership, usable space, and affordability all in one package. (id:61483)
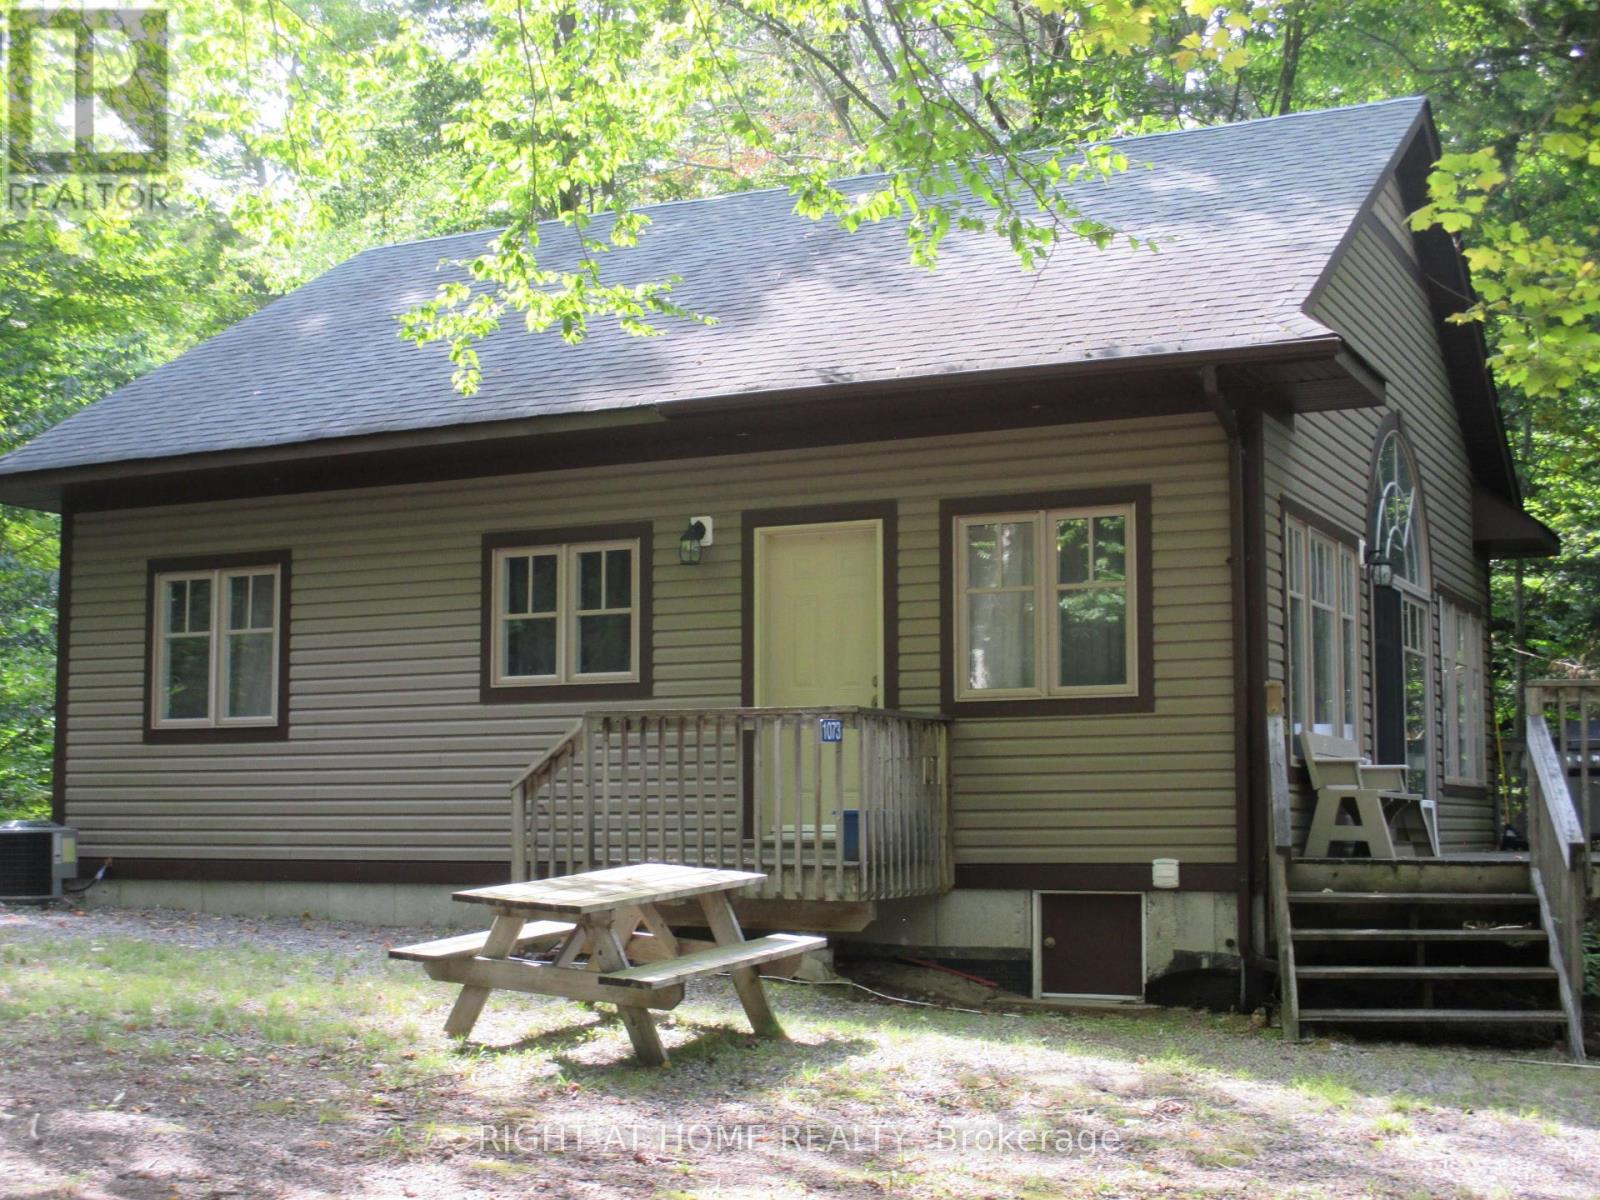
1073 Joshs Bay Road
Muskoka Lakes, Ontario
One Bed in the Bunkie with 2-piece wash/Sand Beach for kids with swallow beach walkout/Year round Road Access 200ft to Cottage/Dock steel piled/Central AC + Furnace/200 Amp/Lighting Protecting with Wiring Underground/Lake Heated Water Line/2 Framed Gazebos/Cottage Deck/Pump House/Septic System (Pumped in 2018,City inspected/approved 2024)/Abandoned Dug Well/No Restrictive Covenants/Garbage Pickup weekly, Rainfresh Water Filter/Poured Concrete Foundation Walls + Slabs/Built 2008 Permit #2007-0607/Septic approx. 1000 gal, Permit 2006-0714, Dock Permit 2007-0084/ Occupancy Permit Oct 15, 2008/Ministry Inspection Sewage System Aug 8, 2024 - Certificate #20021005000000. Cottage is located on one of the Cleanest Lakes in Muskoka, approx. 20 min drive to Bracebridge, the Builder built the cottage for his Father. No Easements on the property. Bell Telephone line accessible. Measurements are in Metres unless noted. (id:61483)
354 Elmwood Avenue
Fort Erie, Ontario
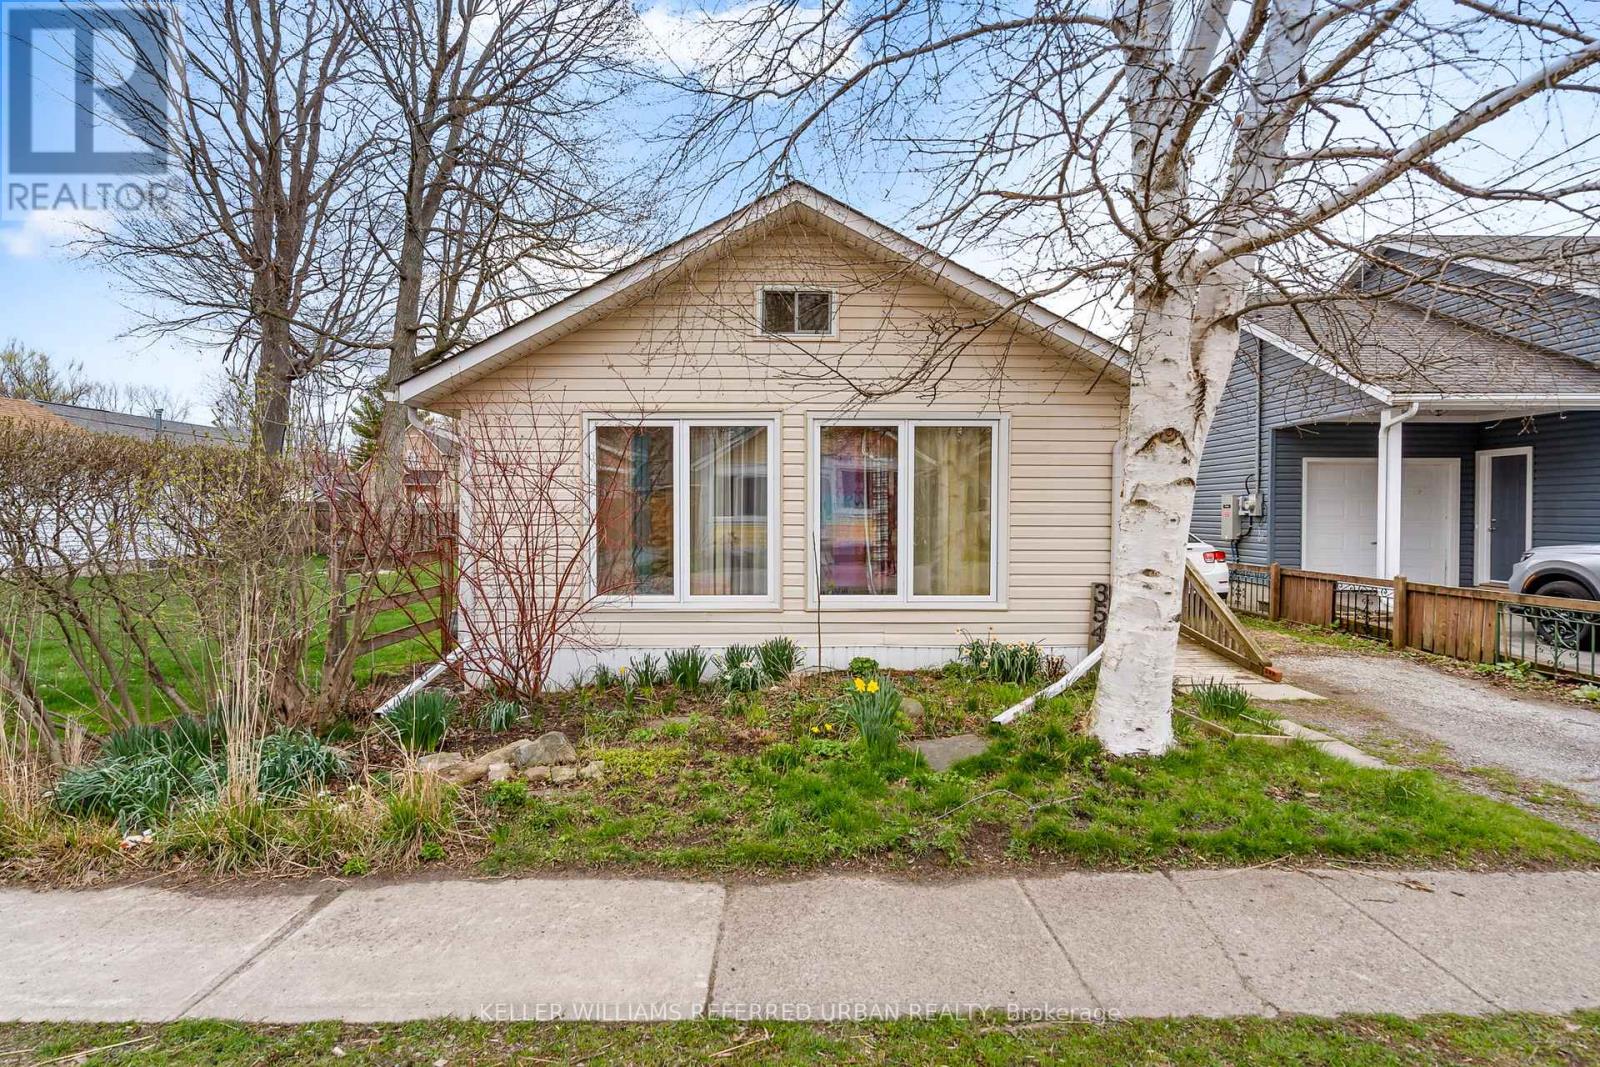
Location, location, location...This wonderful one bedroom bungalow is only steps from the beach and just around the corner from yummy eateries and fun nightlife. Located in the heart of Crystal Beach, move in ready and affordable this cute and cozy fully winterized house would make a great starter, retiree or summer cottage. Large sun lit living room, king sized bedroom and eat in kitchen offers no fuss living. Updates include, furnace replaced 2021, spray foamed crawl space and updated electrical. Fully fenced back oasis with 2 storage sheds. The larger out building could be easily converted into an enjoyable summer hang out area. Crystal Beach is fast becoming a go to destination with quaint shops, trendy restaurants, boat launch, waterfront parks, close to downtown historic Ridgeway, beautiful white sand beach and is a short drive to Fort Erie, Niagara Falls, Buffalo and the QEW. Immediate possession is available. (id:61483)
5556 Thorn Lane
Burlington, Ontario
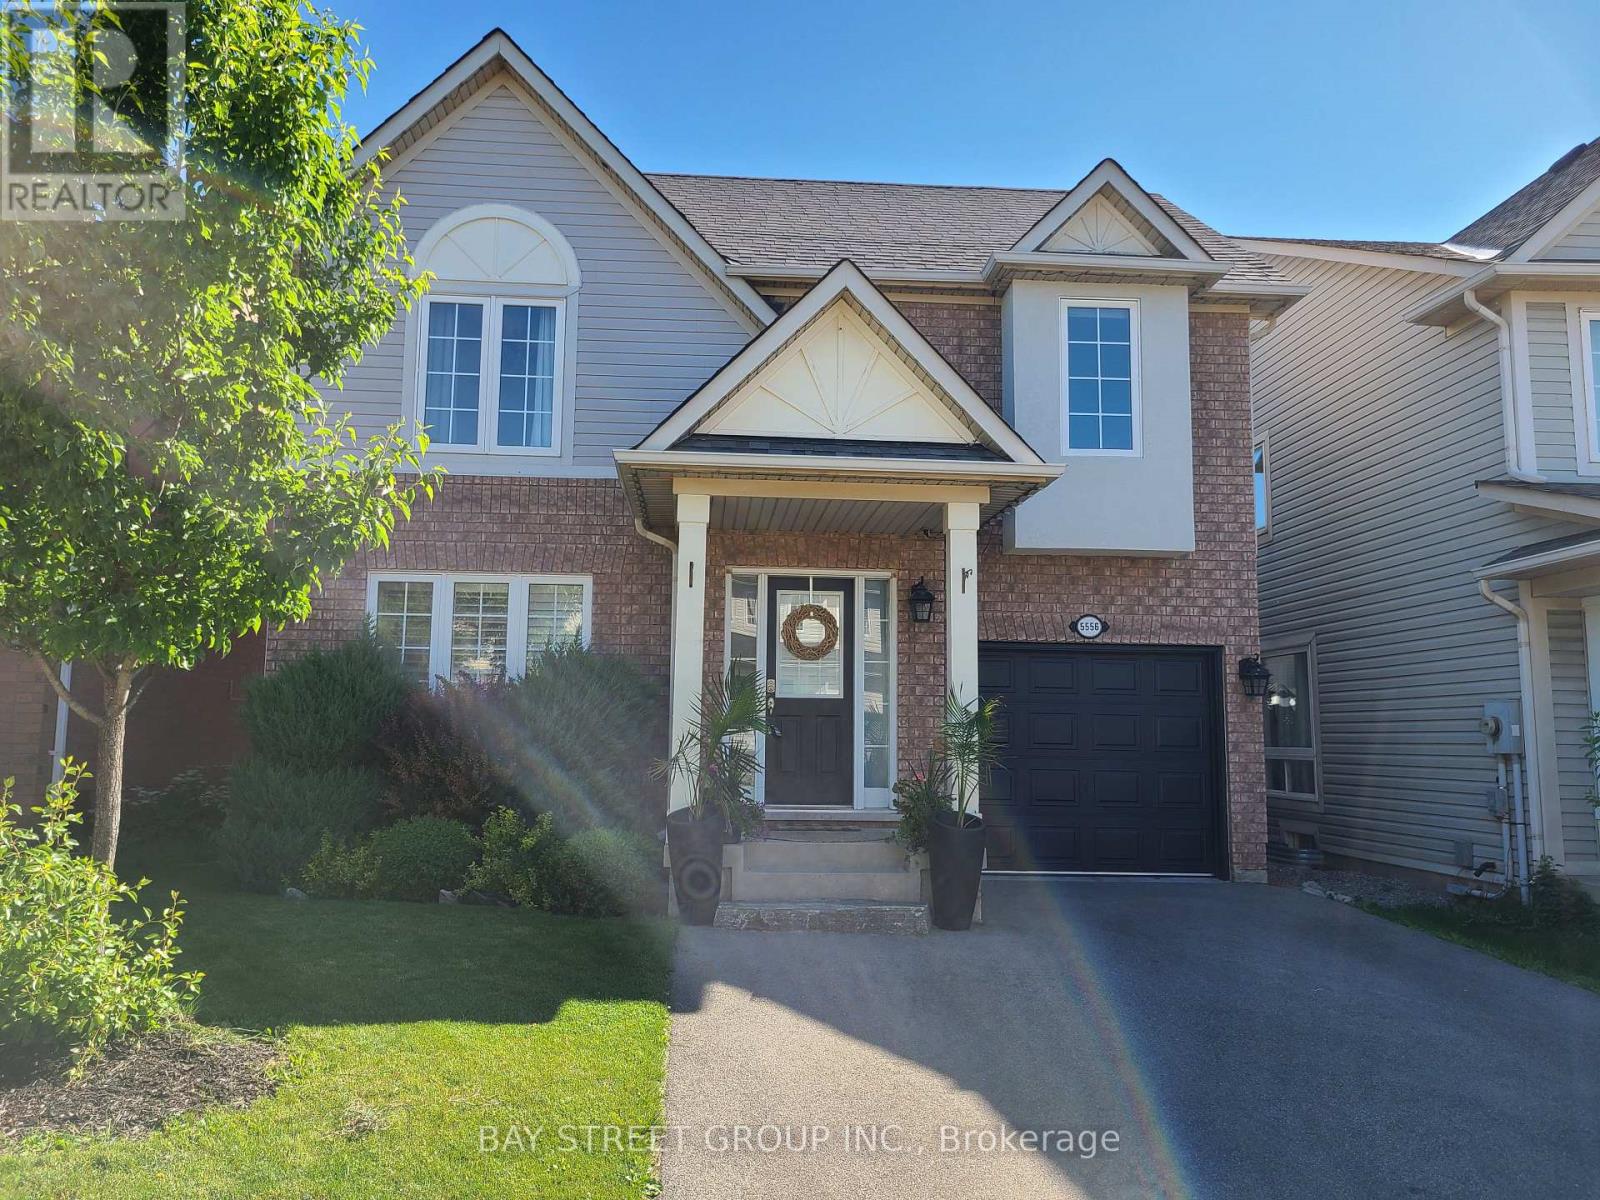
Bright And Spacious 3 Bedroom Detached Home Located In Burlington Orchard. Quiet And Friendly Community. Great Layout With Updated Kitchen And Bathrooms. Stainless Steel Appliances And Quarts Countertop. Enjoy Outdoor With Pergola On Deck. Walking Distance To Schools And Parks. Minutes Away From Highway And Shopping Centers. (id:61483)
Main - 17 Wade Avenue
Toronto, Ontario
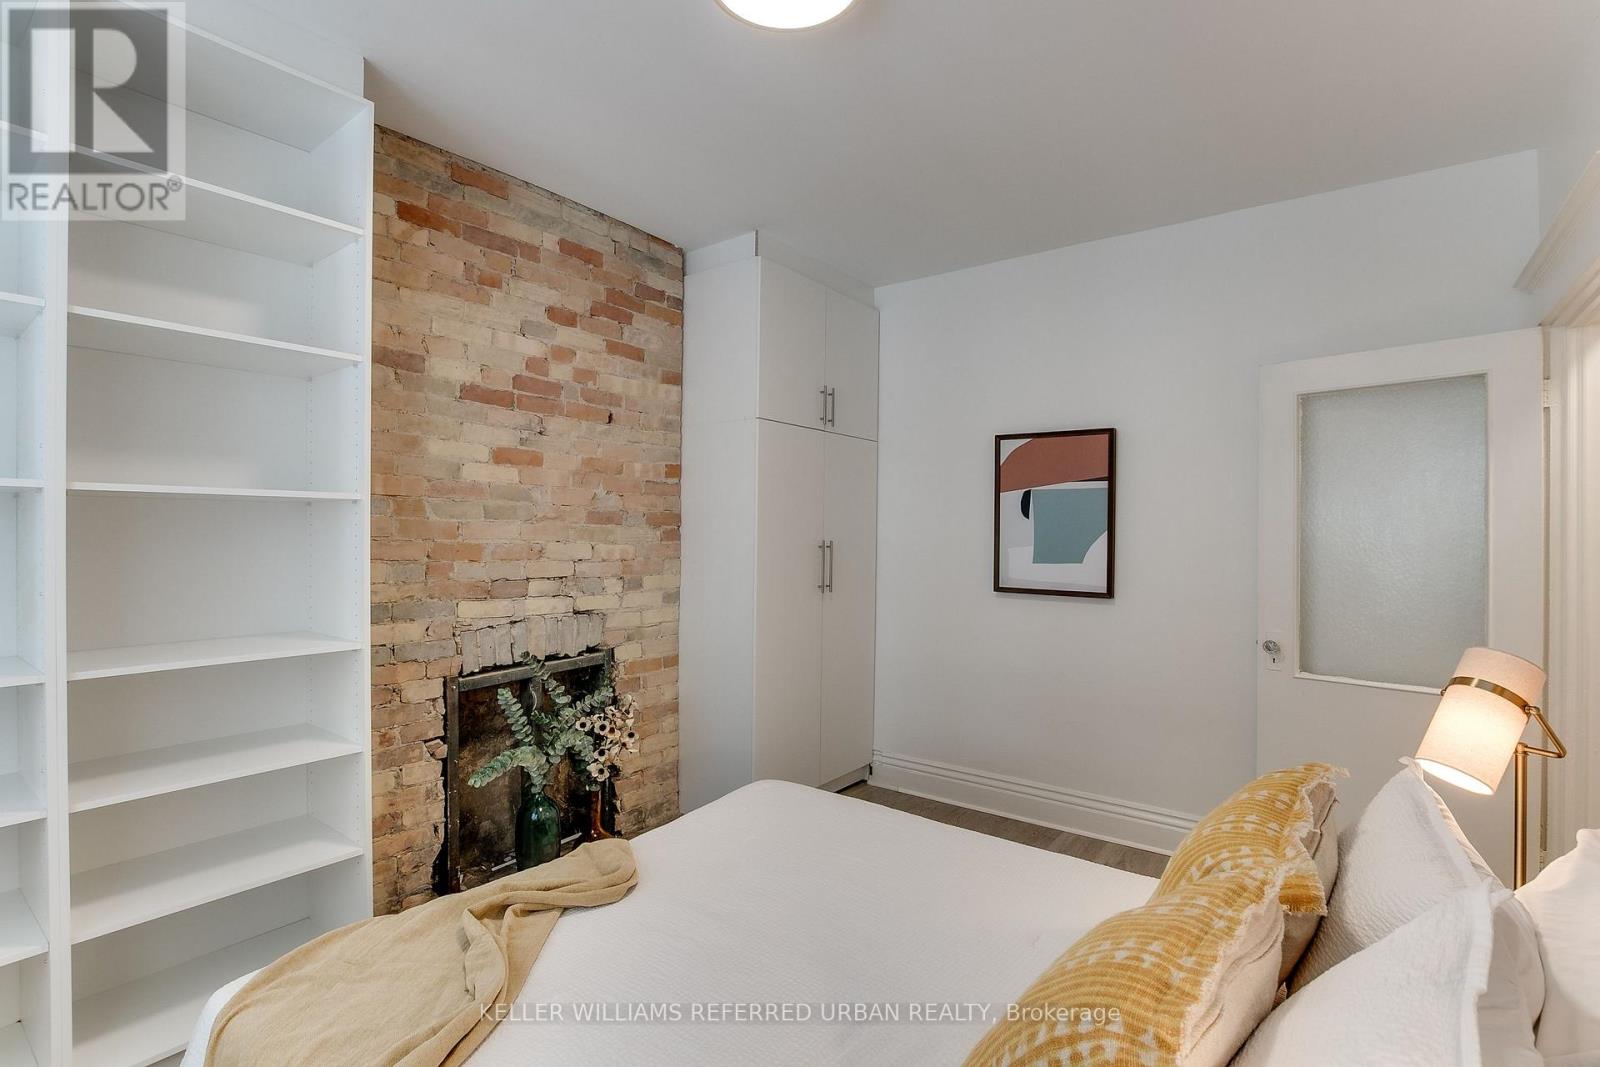
Welcome To Bloordale Village. This Bright And Large Home Is A True Gem, 3 Bedrooms. New Flooring, New Pot Lights And Updated Electrical. Direct Access To Back Yard And Parking. Steps From Lansdowne Subway Entrance. Neighbourhood Restaurants Of Note: Propeller Coffee Around The Corner. Donna's, Sugo, Burdock, 3-Speed All Within Walking Distance. Super Amazing Property Management Who Live In The Hood And Are Committed To Making Your Stay At 17 Wade A Aaa Experience. We Understand That Some Applications Will Not Have The Best Credit Score! We Are Cool With This. Shit Happens To Us All. Let's Have A Conversation If 17 Wade Is Right For You Either - Way! 80 Sq Ft Basement Access Utility Area With Washer Dryer And Storage. Open to negation on price! (id:61483)
73 - 1121 Cooke Boulevard
Burlington, Ontario
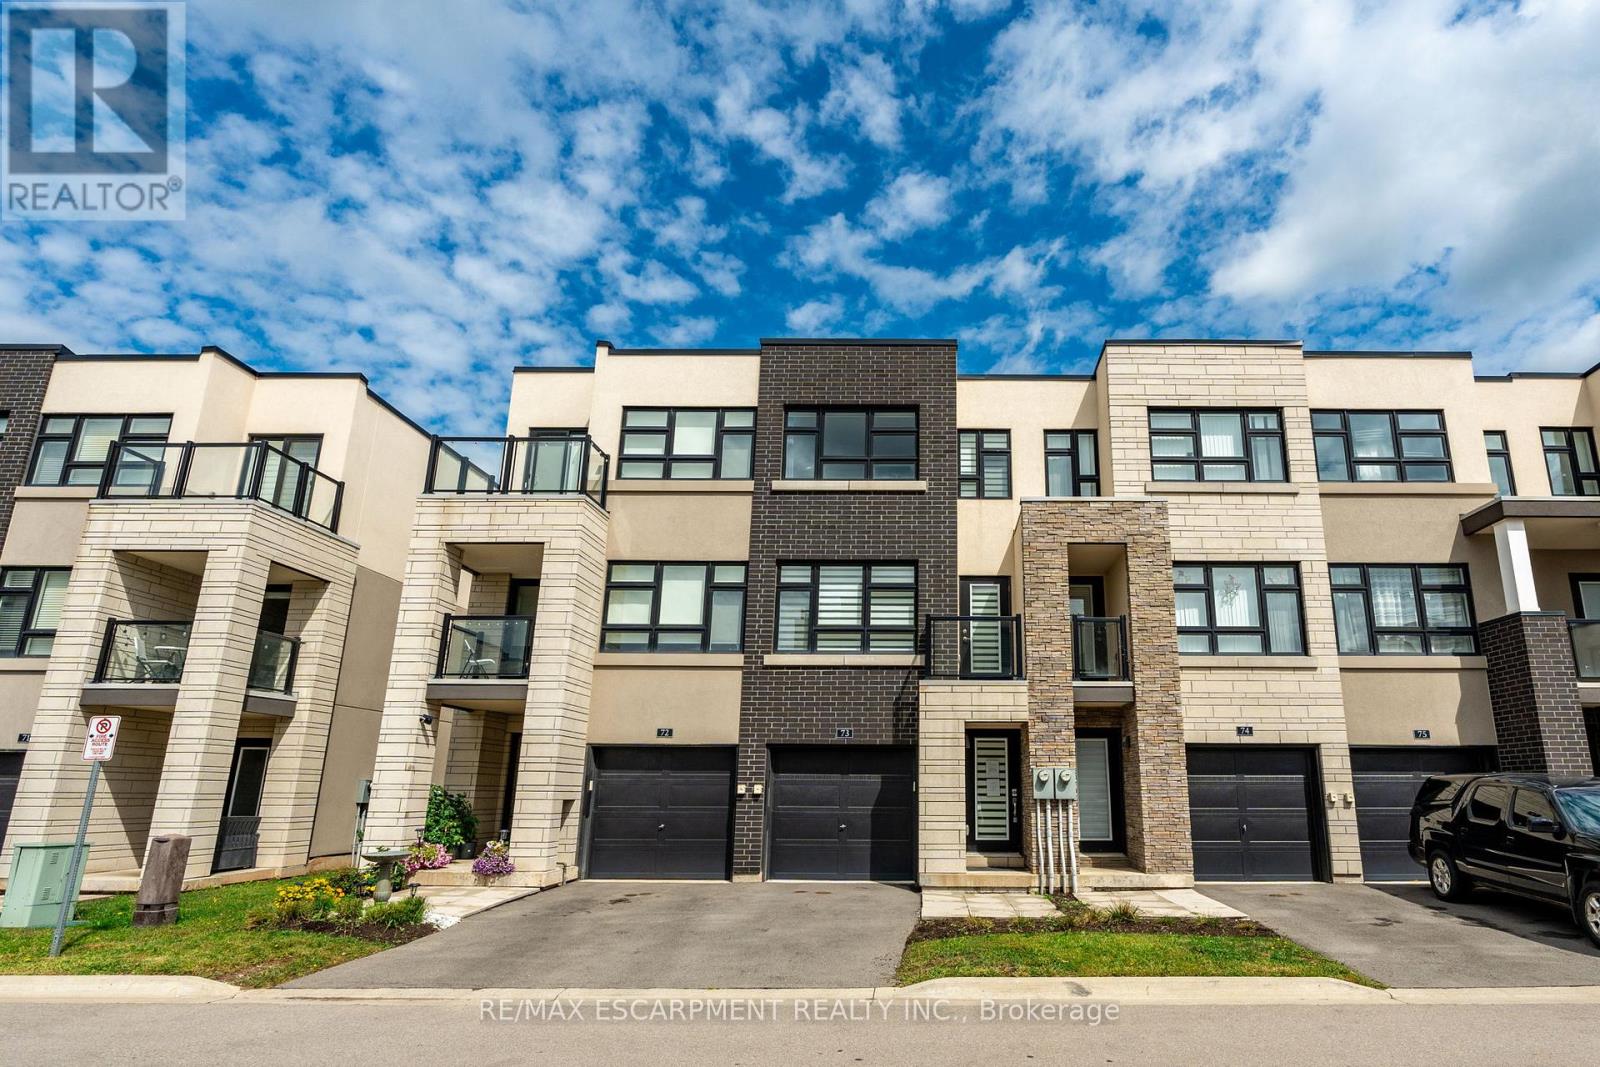
Beautiful and bright 2 bedroom, 2.5 bathroom condo townhome offering 3 storeys of living space plus a basement, located in Burlington's sought-after Aldershot neighbourhood! This great home features a single garage, a charming backyard, low-maintenance living, and convenient visitor parking for guests. The ground level includes a spacious family room with a walk-out to the backyard, a stylish 2-piece bathroom, and inside entry from the garage. On the main level, you'll find the large living room filled with natural light, with balcony access and elegant wainscoting, which also provides space to set up a dining area. The eat-in kitchen is thoughtfully designed with abundant cabinetry and counter space, a tasteful backsplash, and a peninsula. The breakfast area, complete with a Juliette balcony, overlooks greenery. Upstairs, the third level hosts two generously sized bedrooms, each with its own stunning 4-piece ensuite. The primary bedroom includes a walk-in closet, while a convenient laundry area is also located on this level. The basement is a bonus and provides plenty of storage space. Enjoy being just a short drive from LaSalle Park and Marina, golf courses, Lake Ontario's waterfront, all amenities, great restaurants, Mapleview Shopping Centre, downtown Burlington, Hamilton and Waterdown, with easy access to the QEW, highways 403, 407 and 6, as well as Aldershot GO Station and public transit. Your next home awaits! (id:61483)
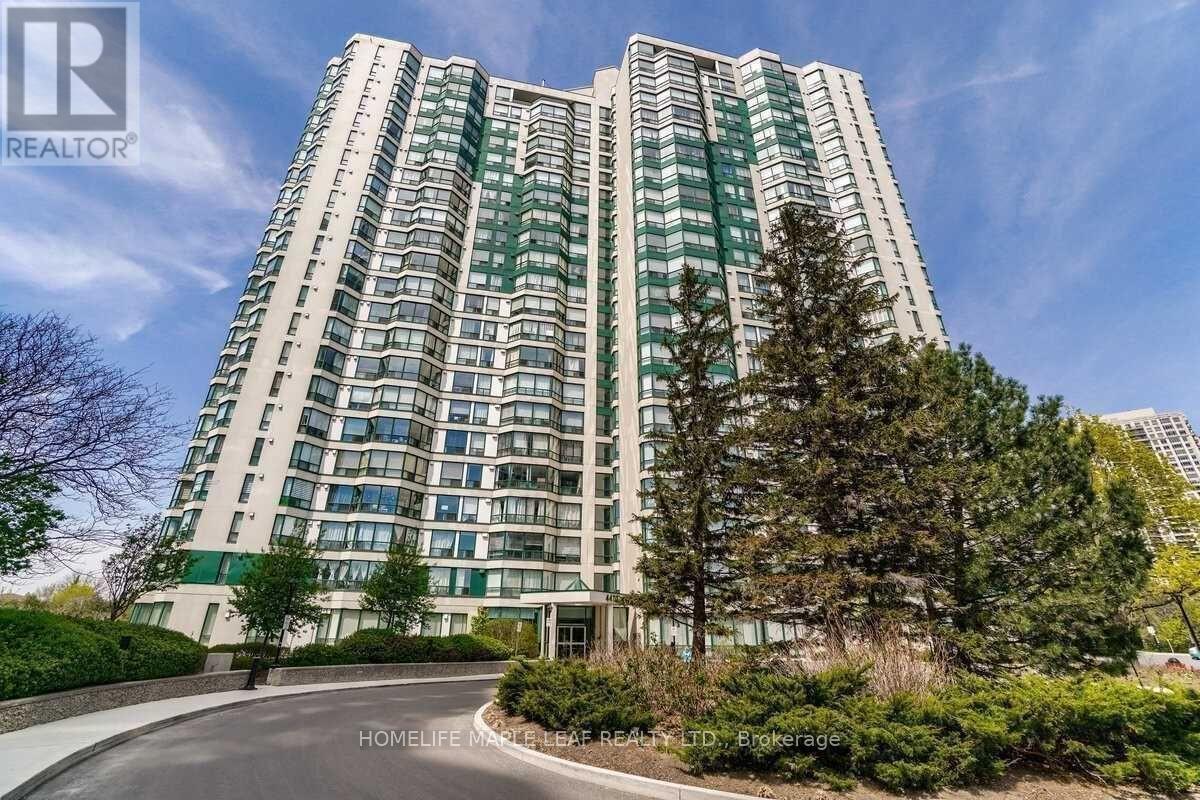
# 412 - 4470 Tucana Court
Mississauga, Ontario
Beautiful Bright Unit Overlook Ravine*Bright & Spacious 2 Br,2 Bath*Den With Bay Window Can Be Used As 3rd Br*Kitchen With Window For Air Ventilation*Laminate Floors Thru-Out*Open Concept Living & Dining Room W/ Lots Of Sunlight*Kitchen W/ Quartz Counter*Master Br W/ 4-Piece Ensuite & W/In Closet*Breathtaking Views Of The City*Close To Square One, Restaurants, Sheridan, School & Transit*3 Parking Spots*Private Tandem Parking Spot For 2 Cars & 1 Private Parking Spot For 1 Car*1 Locker*Excellent Amenities-24-Hr Security,Guest Suites,Indoor Pool,Sauna,Gym,Party Room,Tennis Crt (id:61483)
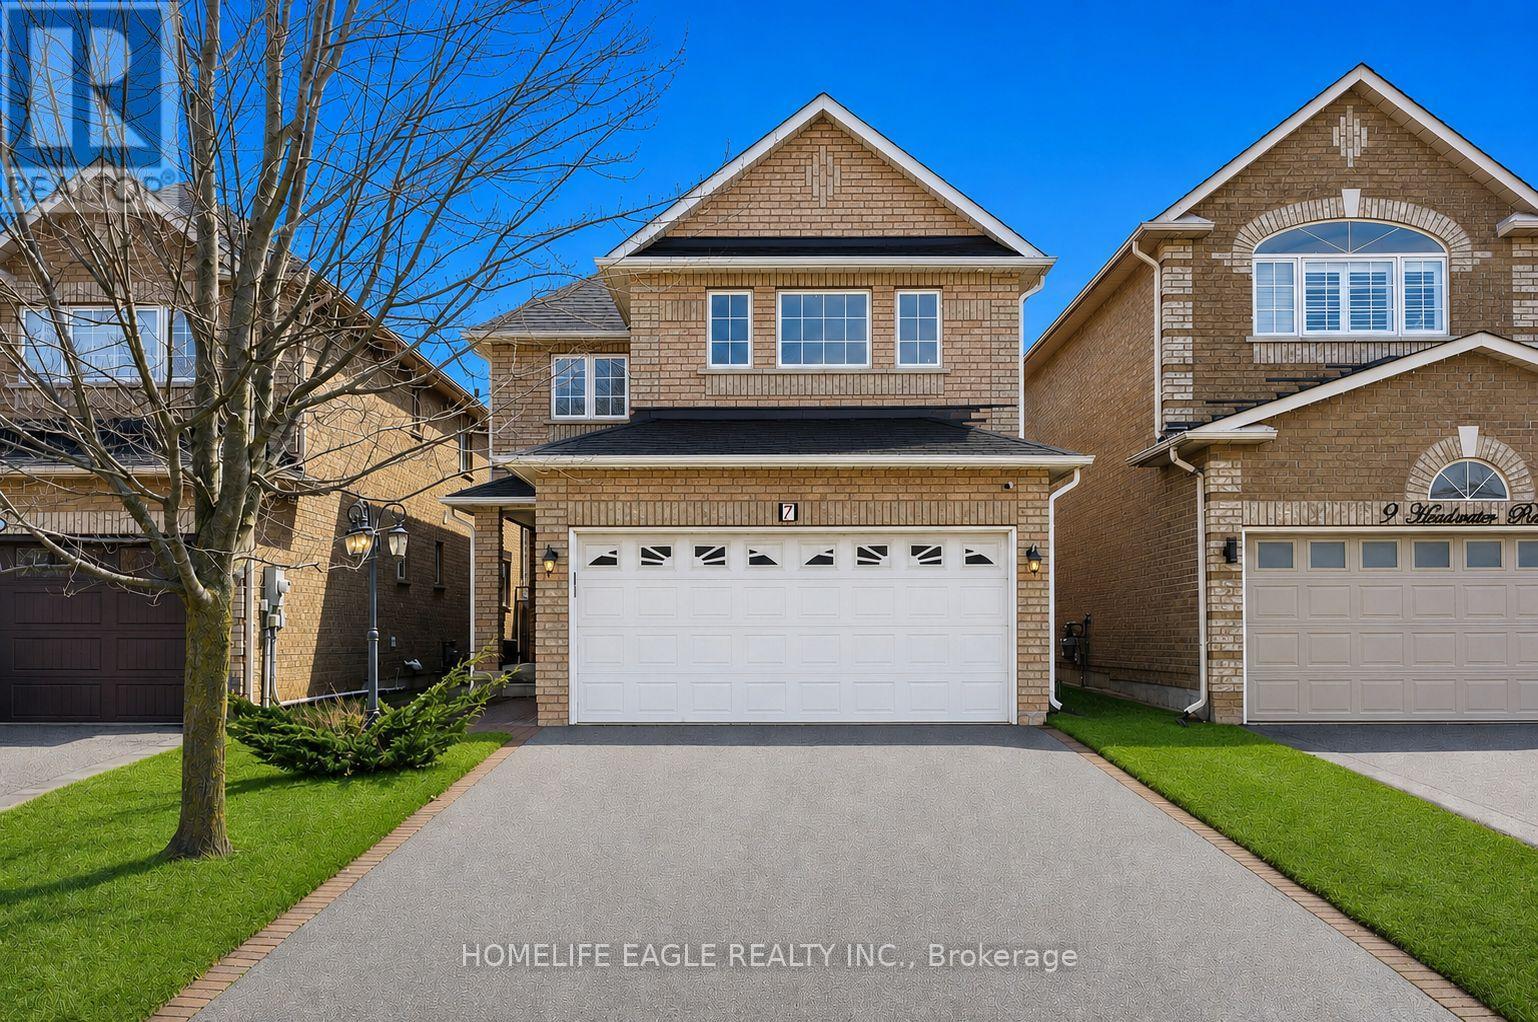
7 Headwater Road
Caledon, Ontario
The Perfect 4 Bedroom 2 Story Detached Home In A Family Friendly Community! * Steps From Highly Rated Elementary School * Ample 6 Car Parking W/ Double Car Garage And No Sidewalk * Beautiful All Brick Curb Appeal W/ Exterior Lighting * Stone Interlocked Entertainer's Backyard * Large Covered Front Porch * Sunfilled Windows * Crown Moulding W/ Smooth Ceilings & Pot Lights In All Key Living Areas * Oak Hardwood Floors Throughout - No Carpet * Full Chef's Kitchen W/ Quartz Countertops * Stainless Steel Dbl Undermount Sink + Waterfall Peninsula * Large Cabinets W/ Modern Hardware * Breakfast Area W/O To Interlocked Patio * Spacious Open Concept Family Room * Dining and Living Room W/ Tray Ceilings & Gas Fireplace * Modern Vanity W/ Quartz Counter * Garage Access From Oversized Mudroom * Open To Above Hardwood Steps W/ Wrought Iron Picket Railing * Large Primary Bedroom W/ 5 Pc Spa-like Ensuite + Walk-in Closet * Soaker Tub + Stand Up Shower * All Spacious Bedrooms * Basement Ft 3 Pc Bath * 200 Amp Electrical Panel * Roof Replaced 2021 * Close To All Amenities Including Schools, Transit, Shopping, And Much More! ** Must See!! Don't Miss! (id:61483)
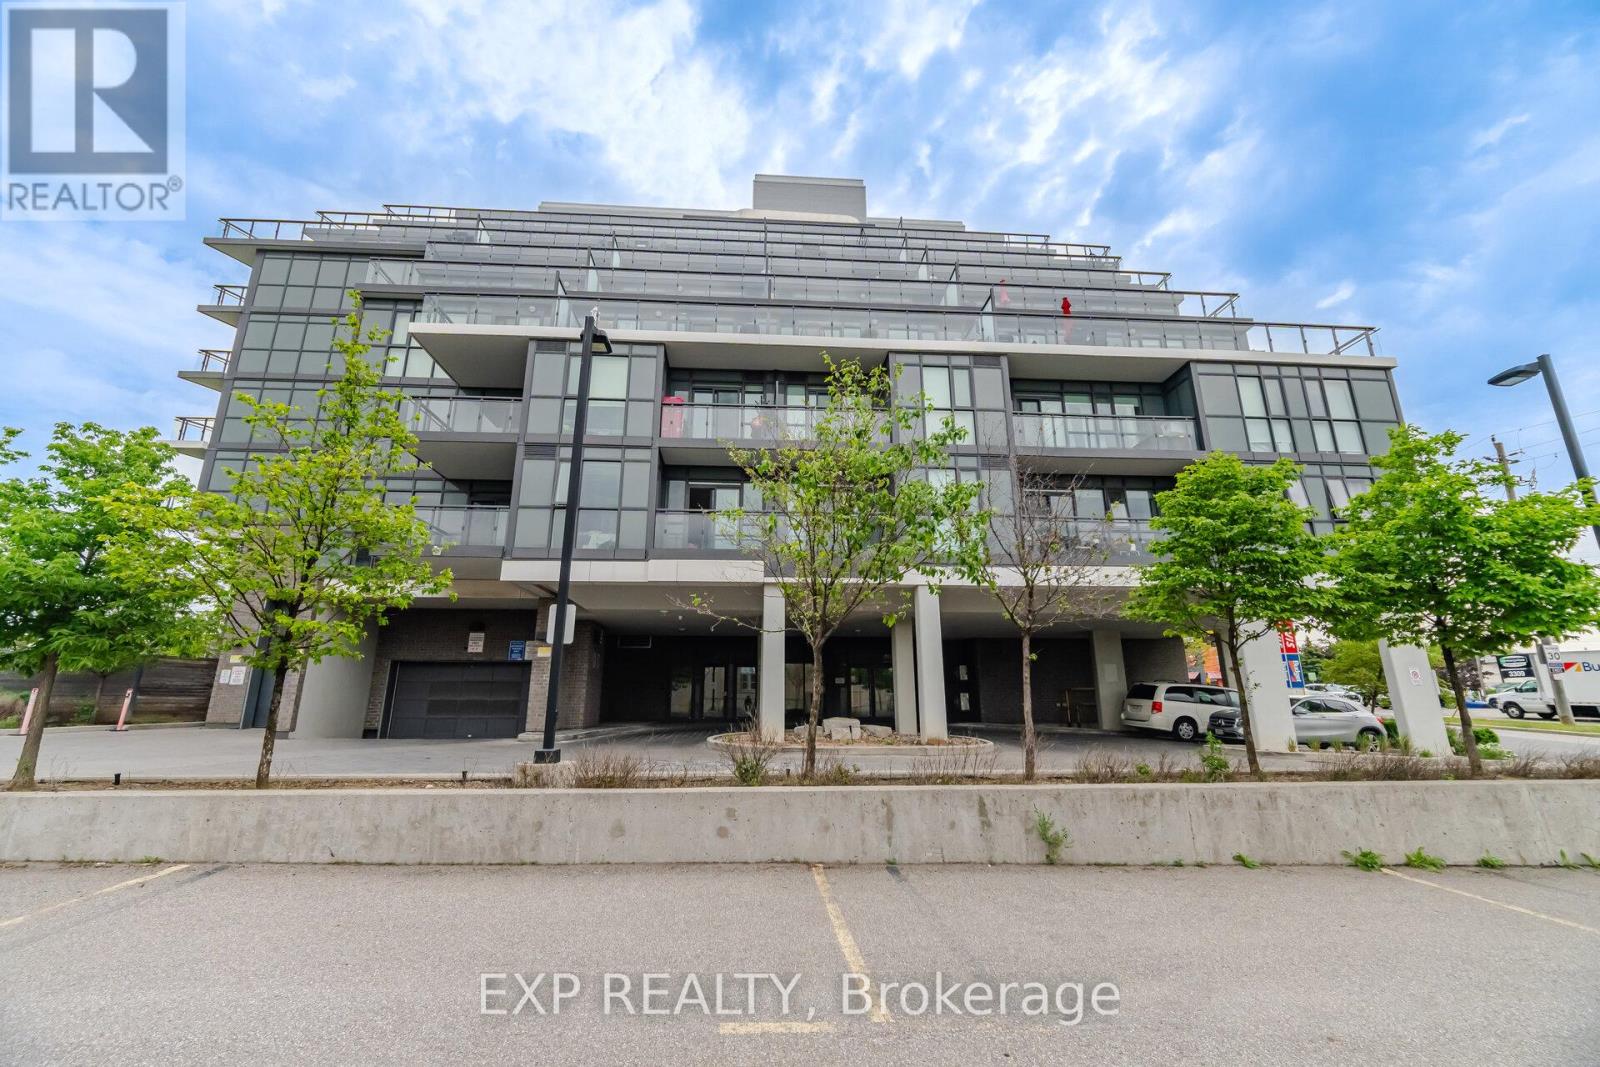
306 - 16 Mcadam Avenue
Toronto, Ontario
Welcome to 16 McAdam Ave, 1 Bedroom + Den Condo In One Of Toronto's Most Convenient Locations. Centrally located steps away from Yorkdale, Costco, TTC, GO Transit, Hwy 401/Allen Rd. Modern kitchen finishes w/stone countertop, backsplash, and track lights. Stainless steel appliances. Tons of natural light from the Floor To Ceiling Windows. Sliding doors to your Spacious corner balcony with great views. 4 - piece bath w/stone countertop and vanity with large mirror. Building amenities include visitor parking and party room. 24/7 virtual concierge service, top notch building security with floor cameras. Includes 1 Underground Parking spot and 1 storage. (id:61483)
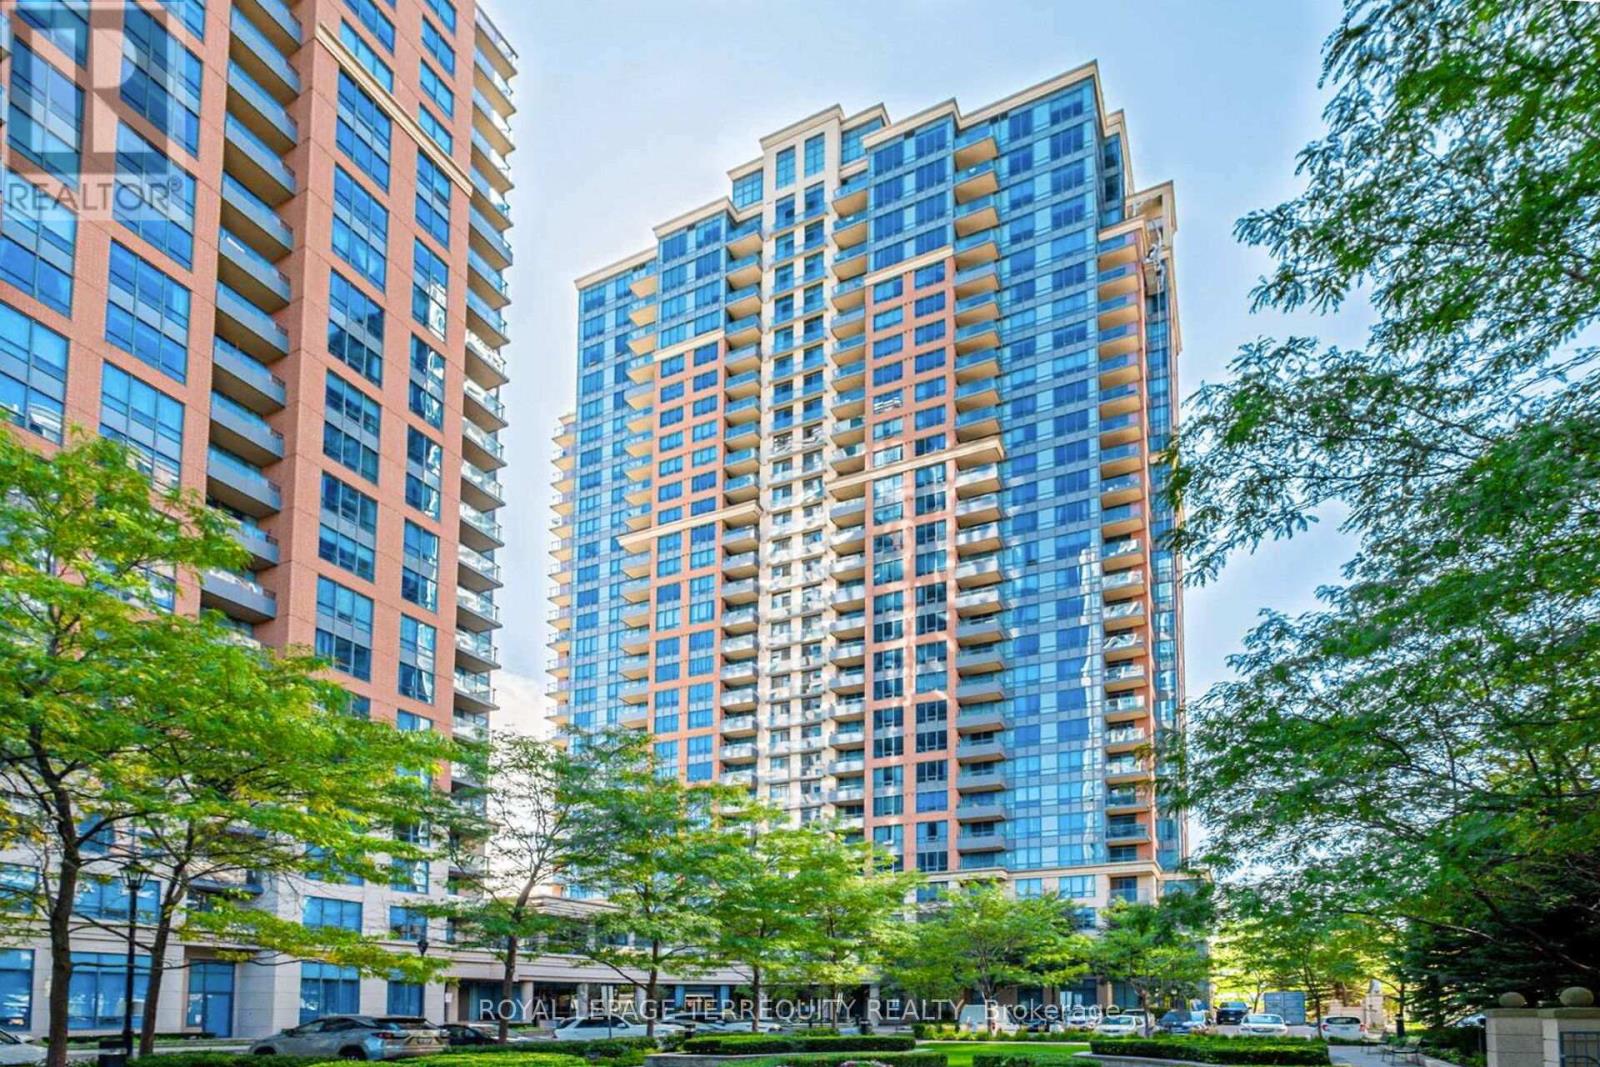
2040 - 35 Viking Lane
Toronto, Ontario
FANTASTIC RENOVATED CORNER UNIT 2 BEDROOM / 2 BATHROOM / 2 CAR PARKING / 1 LOCKER ETOBICOKE CONDO with BALCONY in STUNNING LOCATION JUST STEPS TO TTC BUSSES/SUBWAY, GO, MIWAY Mississauga KIPLING STATION! RECENT RENOVATIONS INCLUDE: Luxury Vinyl Flooring Throughout, Closet Organizers, Renovated Main Bathroom with Custom Glass Shower Enclosure, Painted Throughout in Benjamin Moore High End Paint, ENTIRELY RENOVATED CUSTOM KITCHEN with Quartz Counters & Quartz Backsplash, Custom Lighting, Integrated Pot & Spice Drawers and Integrated Waste/Recycling Storage! The Spacious Primary Bedroom Offers Walk-In Closet and Full Ensuite Bathroom! Stunning Open Concept 2 Bedroom CORNER UNIT has Clear Views of Lake Ontario From the Large Windows and Balcony! Outstanding Convenience with 2 Owned and Side By Side Parking Spaces Near Building Entrance and 1 Owned Locker! Fully Loaded TRIDEL Built and Managed Smoke Free Building with Luxurious Amenities Such as Golf Simulator, Pool, Whirlpool, Sauna, Steam Room, BBQ Patio and Lounge on Second Floor, Library, Party Room, Billiard Room, Ping Pong Room, Theatre, Dining Room, Party Room For Up to 100 People, Guest Suites, Visitor Parking, Concierge, and Access to Rogers, Bell Fibe, Beanfield! Ideal Etobicoke Location is Steps to Kipling GO/TTC/Miway Station, Parks, Shopping and More! Proudly Renovated and Occupied by Quality Owners! Flexible Closing Possible! (id:61483)
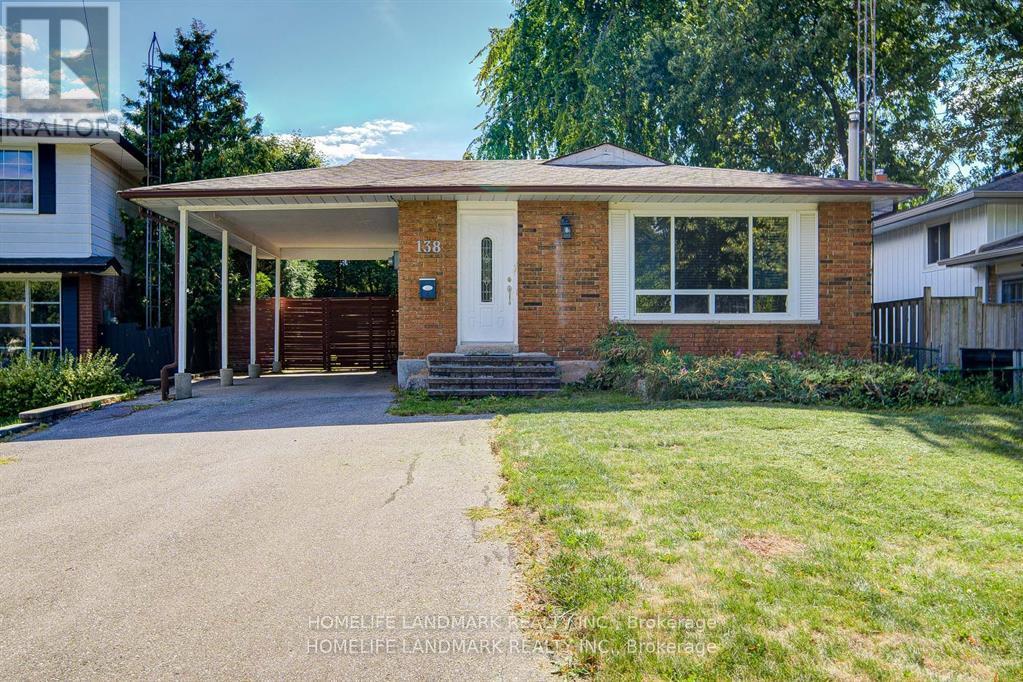
138 Osborne Crescent
Oakville, Ontario
Charming Bungalow On Quiet Crescent In Family Friendly Area!!! Walking Distance To Sunningdale School,French Immersion And White Oaks With Prestigious Ib Program!!! Huge Storage Room,Gorgeous Kitchen,Bath, Skylite,Driveway For 5 Cars,Brick Shed With Electricity,Sliding Door To Backyard,,Pot Lights,El Panel To 100 Amp.Furn.& Cac 2010 (id:61483)
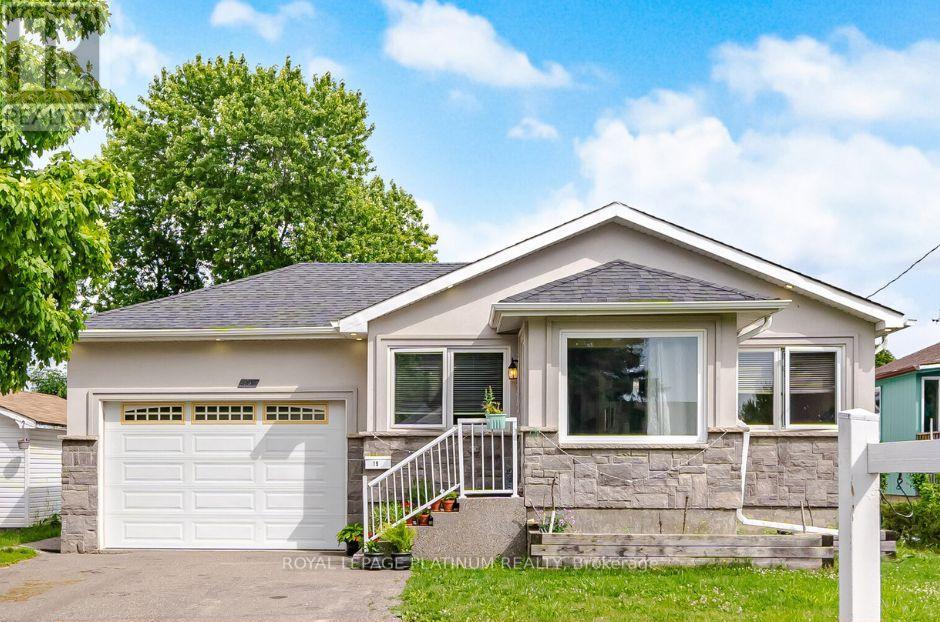
19 Golding Avenue
Brampton, Ontario
Ready To Move-In! Perfect Home For First Time Home Buyers & Investors, 3+2 Bed Detach Bungalow With 2 Bedroom Legal Basement Apartment, Separate Entrance. Parking Up-to 7 Cars! Located In The Most Highly Sought After Location Of Brampton-Nearby Downtown Brampton. The Main Floor Boasts an Oversized Living & Dining Room With A Functional Layout, An Open Concept Family Sized Kitchen With Granite Counters & S/S Appliances & 3 Generous Sized Bedrooms With Ample Closet Space. This Home Features 2 Bedroom Basement Apartment With Separate Entrance Offering Extra Rental Income Potential. Situated In a Family-Friendly Community, Just Minutes From Parks, Schools, Shopping, and Major Highways. (id:61483)
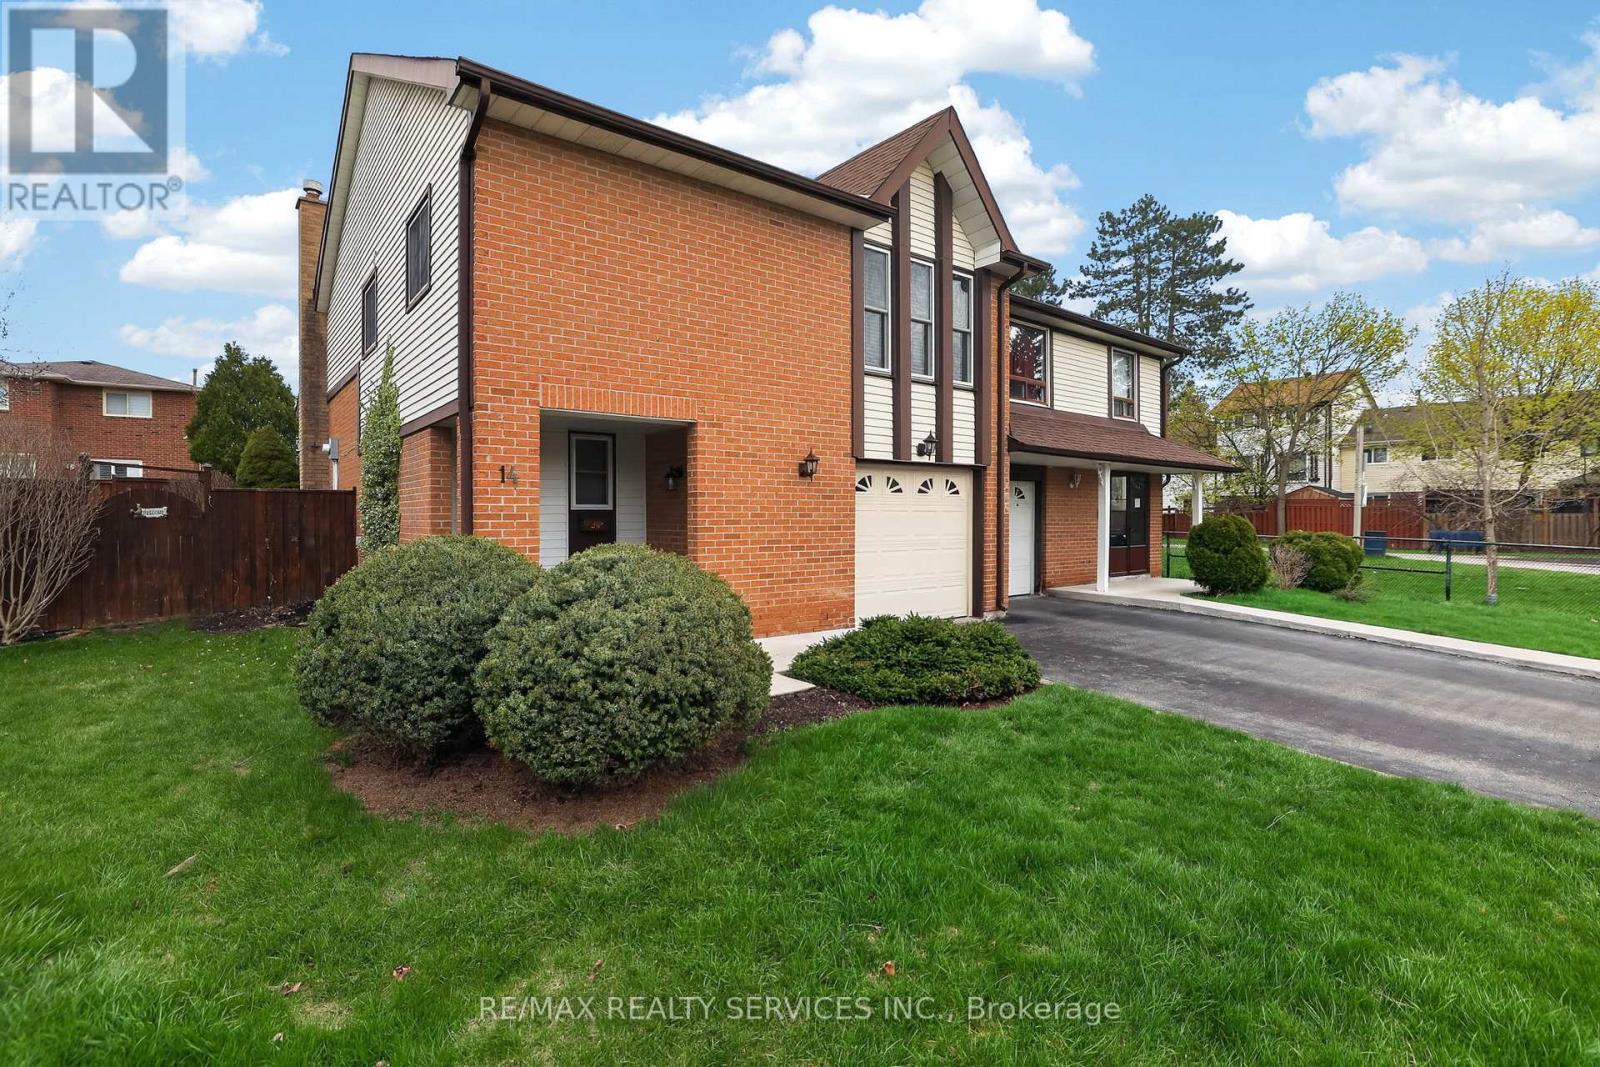
14 Brighton Place
Brampton, Ontario
Welcome to your start in home ownership! Nestled on a quiet court in the highly sought-after, family-friendly Heart Lake West community, this lovingly maintained semi-detached home is being offered for sale for the very first time. Ideal for first-time buyers, this home sits on a pie-shaped, pool-sized lot, offering an oversized backyard complete with a spacious deck - great for entertaining, relaxing or creating your own outdoor oasis. Inside, you'll find a functional layout featuring open concept living and dining rooms with a walk-out to the deck, along with a large eat-in kitchen ready for your personal touch. Upstairs offers three comfortable bedrooms and an updated shared 4-piece bathroom, making it perfect for growing families. The finished basement adds valuable living space with a cozy rec room and gas fireplace, ideal for movie nights and hangouts. The extra-wide one-car garage provides ample storage and convenient direct access to the home, while the driveway accommodates two additional vehicles. Located close to excellent schools, parks, bike trails, a recreation centre, library and shopping, this home offers both comfort and convenience in a welcoming neighbourhood. A fantastic opportunity to put down roots and make a space truly your own. Don't miss your chance to begin your homeownership here. (id:61483)
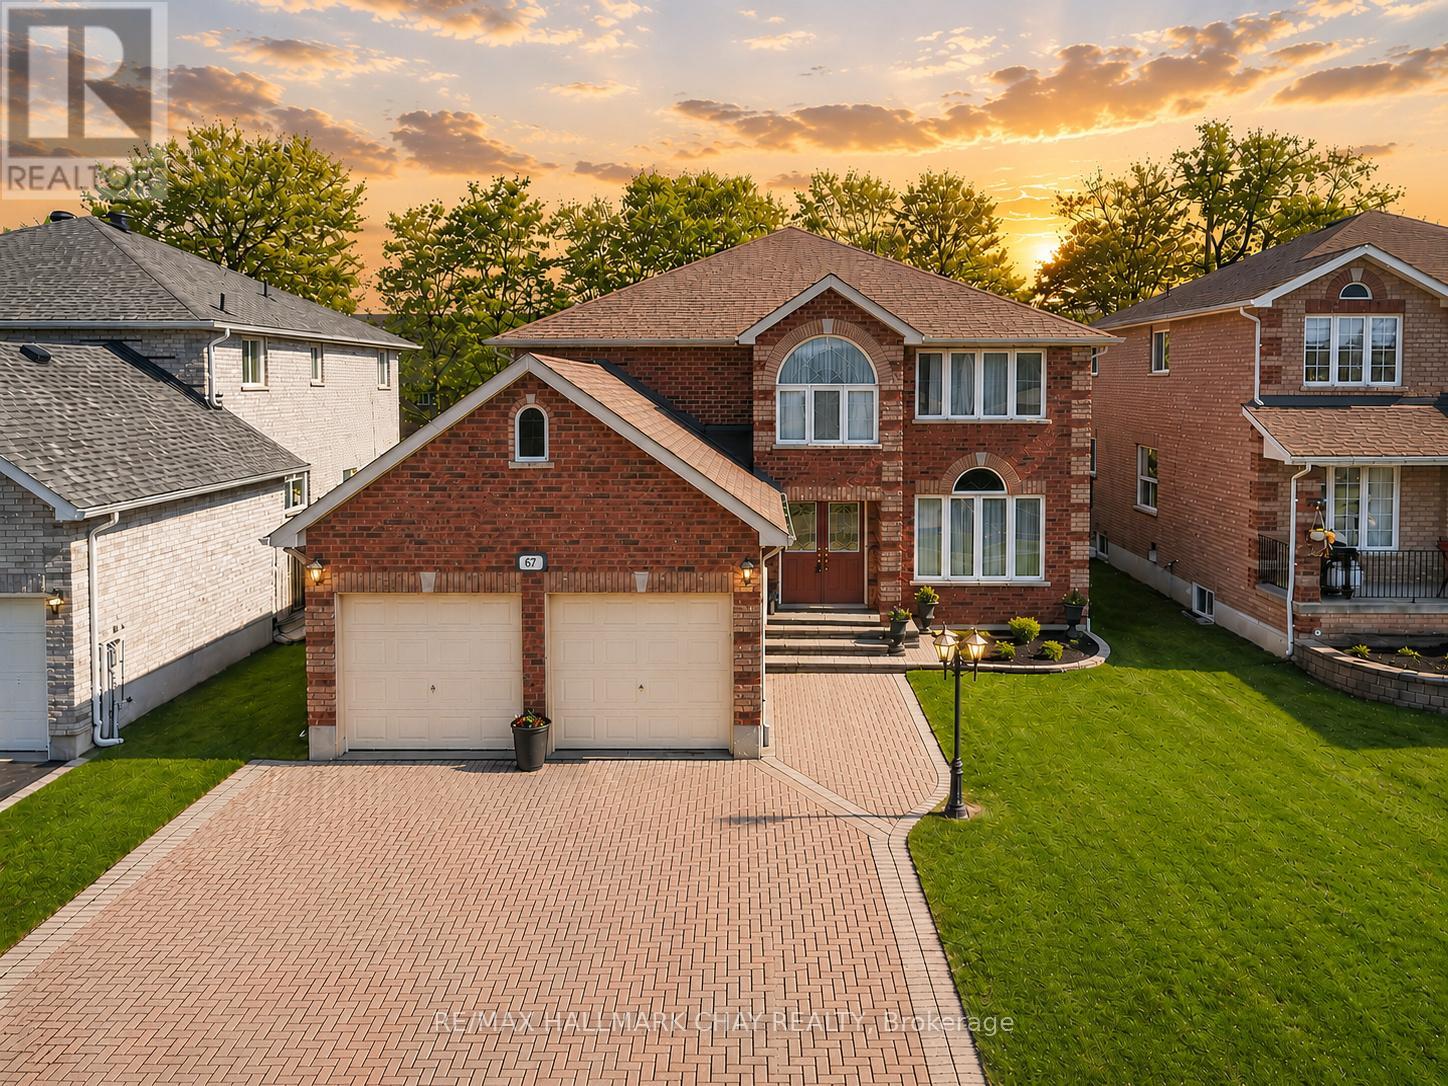
67 Livia Herman Way
Barrie, Ontario
Executive All Brick Family Home With Over 3,900 SqFt Of Total Living Space, Located On A Large 50 x 112 Ft Lot, In Barrie's Sought After East Bayfield Community! Spacious Main Level Features Formal Great Room & Combined Dining Room With Hardwood Flooring & Large Windows Throughout, Perfect For Entertaining Friends & Family For Any Occasion! Eat-In Kitchen With Stainless Steel Appliances, Ceramic Tiles, & Spacious Breakfast Area With Walk-Out To Backyard Patio & Private, Fully Fenced Yard! Separate Formal Family Room Overlooks Backyard With Gas Fireplace & Hardwood Flooring, Perfect To Cozy Up For A Family Night! Convenient Main Floor Laundry With Access To Garage & Bonus Office With French Doors, Great For Working For Home Or A Children's Room! Upper Level Boasts 4 Bedrooms! Primary Retreat With Broadloom Flooring, Walk-In Closet & 2nd Linen Closet, & 5 Piece Ensuite With His & Hers Sinks, Soaker Tub & Shower! 3 Additional Bedrooms Each With Closet Space, Broadloom Flooring, & Large Windows, Plus 2nd 5 Piece Bathroom! Fully Finished Basement Features Laminate Flooring Throughout, Spacious Family Room W/ Pot Lights & French Doors Creates A Great Hangout Space! Plus Separate Recreation Space With Partial Wet Bar Is Great For Entertaining! Bonus Cold & Wine Cellar & Work Space! Amazing Family Home W/ Room For Everyone To Enjoy! Fully Fenced Backyard W/ Unilocked Patio Stones, Garden Shed, & Lots Of Green Space! Double Car Garage W/ Access To Inside & Backyard W/ New Insulated Doors (2024) & Unilocked Walkway & Driveway W/ 3 Spaces! Awesome Location Close To All Amenities Including East Bayfield Community Centre & Park, Barrie Sports Dome, Georgian Mall, Zehrs, North Cross Shopping Centre, Little Lake, Barrie Country Club, Restaurants, Highway 400, Georgian College, Royal Victoria Hospital, & Activities For Everyone To Enjoy! Recent Upgrades Include: Roof (2019), Furnace (2023), Owned On Demand Tankless Water Heater (2023), A/C (2019), New Insulated Garage Doors (2024). (id:61483)
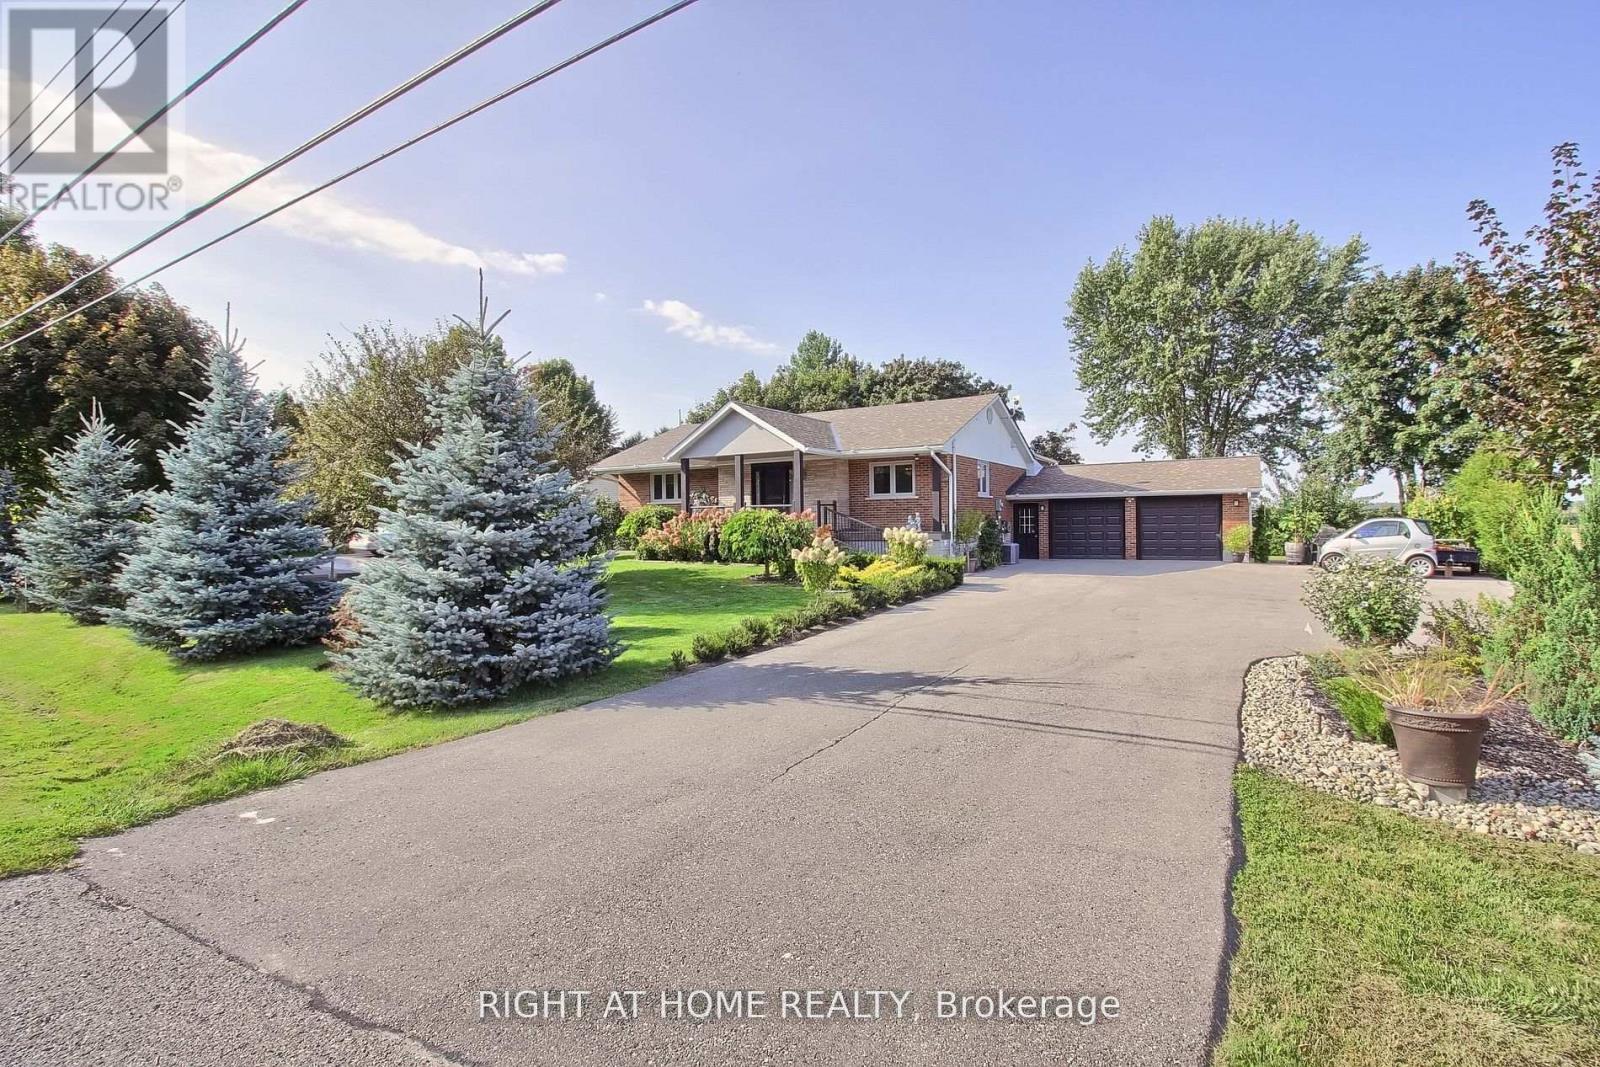
3800 County 88 Road
Bradford West Gwillimbury, Ontario
Professionally Updated 3+2 Bedroom Bungalow W/Fully Finished Basement Apartment On A Huge 100x150ft Lot Located Just Off The #400 Making For A Commuter's Dream Location. Perfect Set-up For Nanny/Inlaw Suite. Sep Ent To Amazing 2Br Apartment W/Full Kitchen,2Br +4pc Bath. Open Concept M/F Entertainer's Dream Kit W/Centre Island Open To Liv/Dining Rm. Perfect Setup For Large Get Togethers. Plus The M/F Fam Room W/Cathedral Ceiling & WoodBurning Woodstove W/Acc To Garage. Enjoy The Backyard Under A Massive Maple Tree On A Large Deck W/Garden Shed W/Wet Bar. Oversized 2 Car Fully Insulated Garage W/Direct Acc To Basement Apartment And M/Level Familyroom. House Is Wired For A Backup Generator. Parking For At Least 10cars. You Gotta See This Property You Won't Be Dissapointed!! (id:61483)
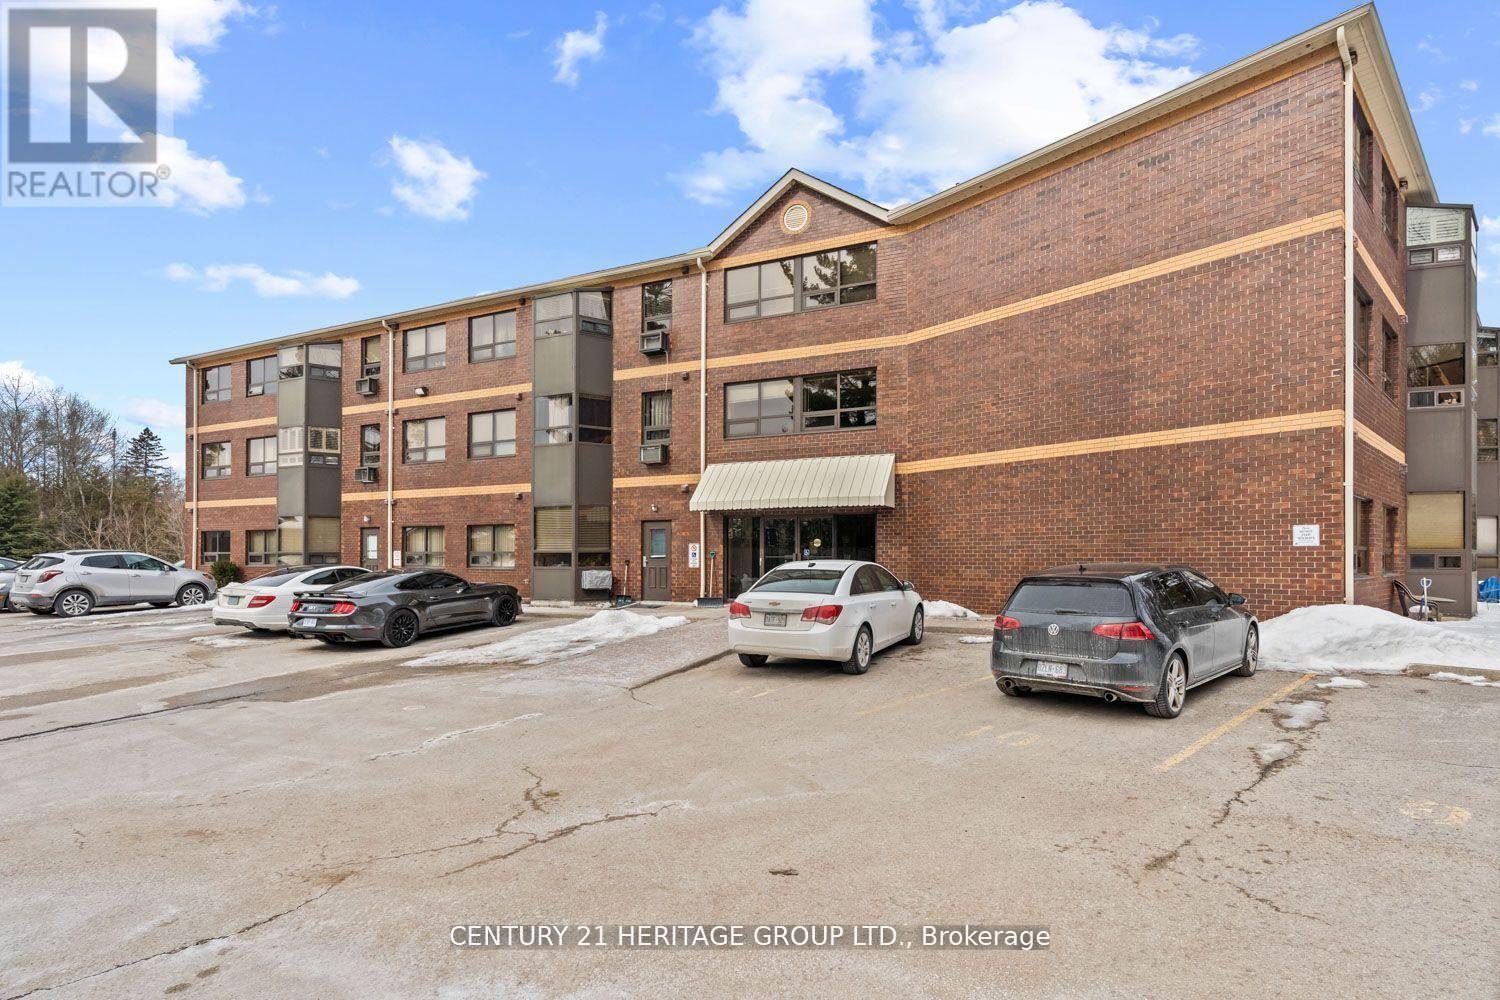
105 - 166 Olive Street
East Gwillimbury, Ontario
This rare opportunity features a ground-floor suite with a private walk-out to a yard backing onto a serene greenspace and forest. Located on a quiet dead-end street surrounded by nature, this unit offers two bedrooms, one bathroom, and an open-concept living area. Large windows throughout provide abundant natural light and stunning forest views. Additional features include ensuite laundry, a storage locker, and exclusive surface parking conveniently located near the front entrance. Residents can also enjoy building amenities such as a party room, workshop, and exercise room. The property is ideally situated close to the library, public transit, and 400-series highways, and is just minutes away from Newmarket. (id:61483)
Ph05 - 7165 Yonge Street
Markham, Ontario
High Demand Penthouse Condo Suite On World On Yonge. Freshley Painted. Beautiful Balcony View, North East Exposure, No Obstructions. Spacious 9 Ft Ceilings, Dark Kitchen Cabinets With Granite Countertops, Large Windows, No Carpet, & Laminate Flooring Throughout. 1 Parking, Extensive Amenities To Be Enjoyed: Exercise Room, Sauna, Part Room, Pool, Theatre Room & The List Goes On! ***Amazing Location*** Clean Unit . (id:61483)
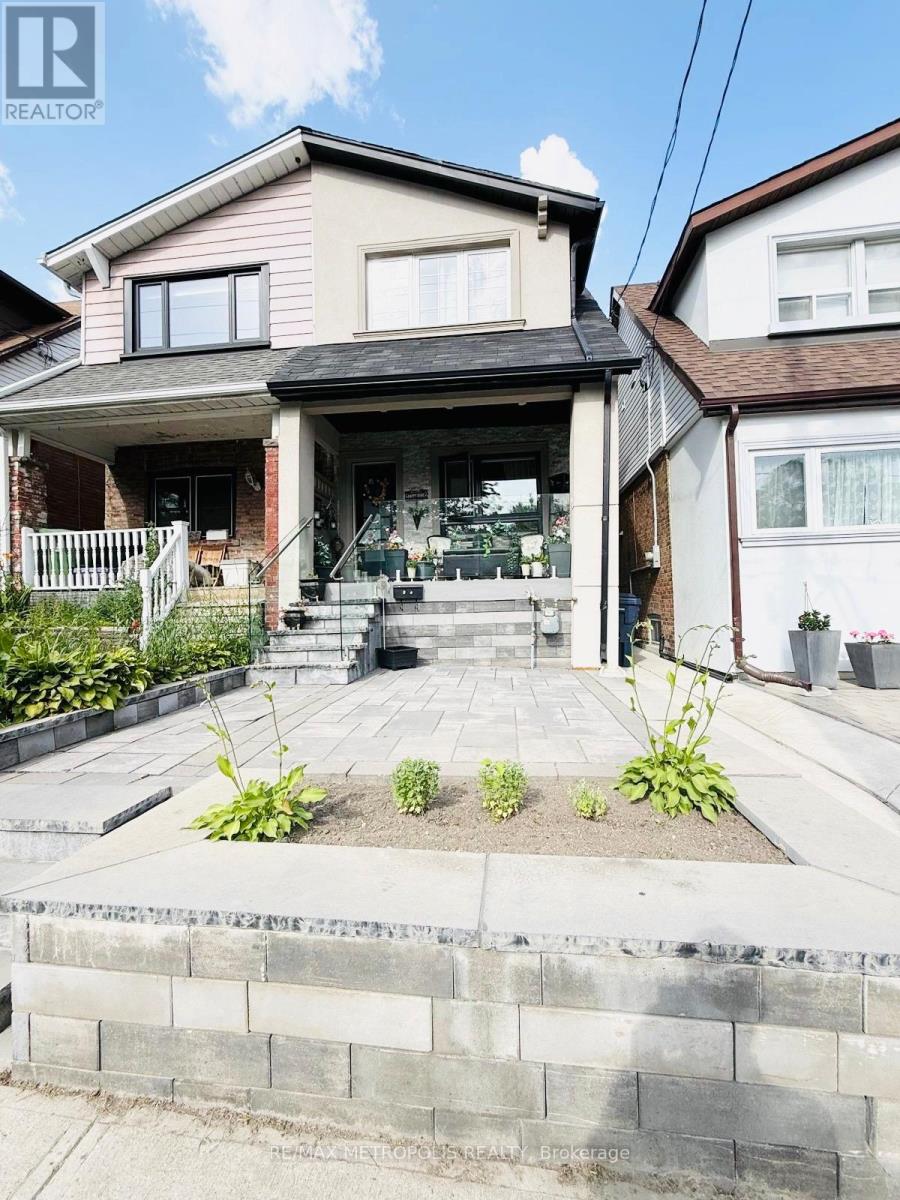
Main & Upper - 383 Coxwell Avenue
Toronto, Ontario
Luxurious, beautifully upgraded 3-bedroom Main & Upper Level for lease! Features engineered hardwood floors, pot lights, designer kitchen with quartz countertops, renovated bathrooms, glass stair railings, composite front deck, and interlocking front/back yard. Prime location close to shopping, schools, hospital, TTC, and within walking distance to the beach. Basement is not included and is rented separately. Tenant pays a proportionate share of utilities. One parking space included (id:61483)
305 - 340 Watson Street W
Whitby, Ontario
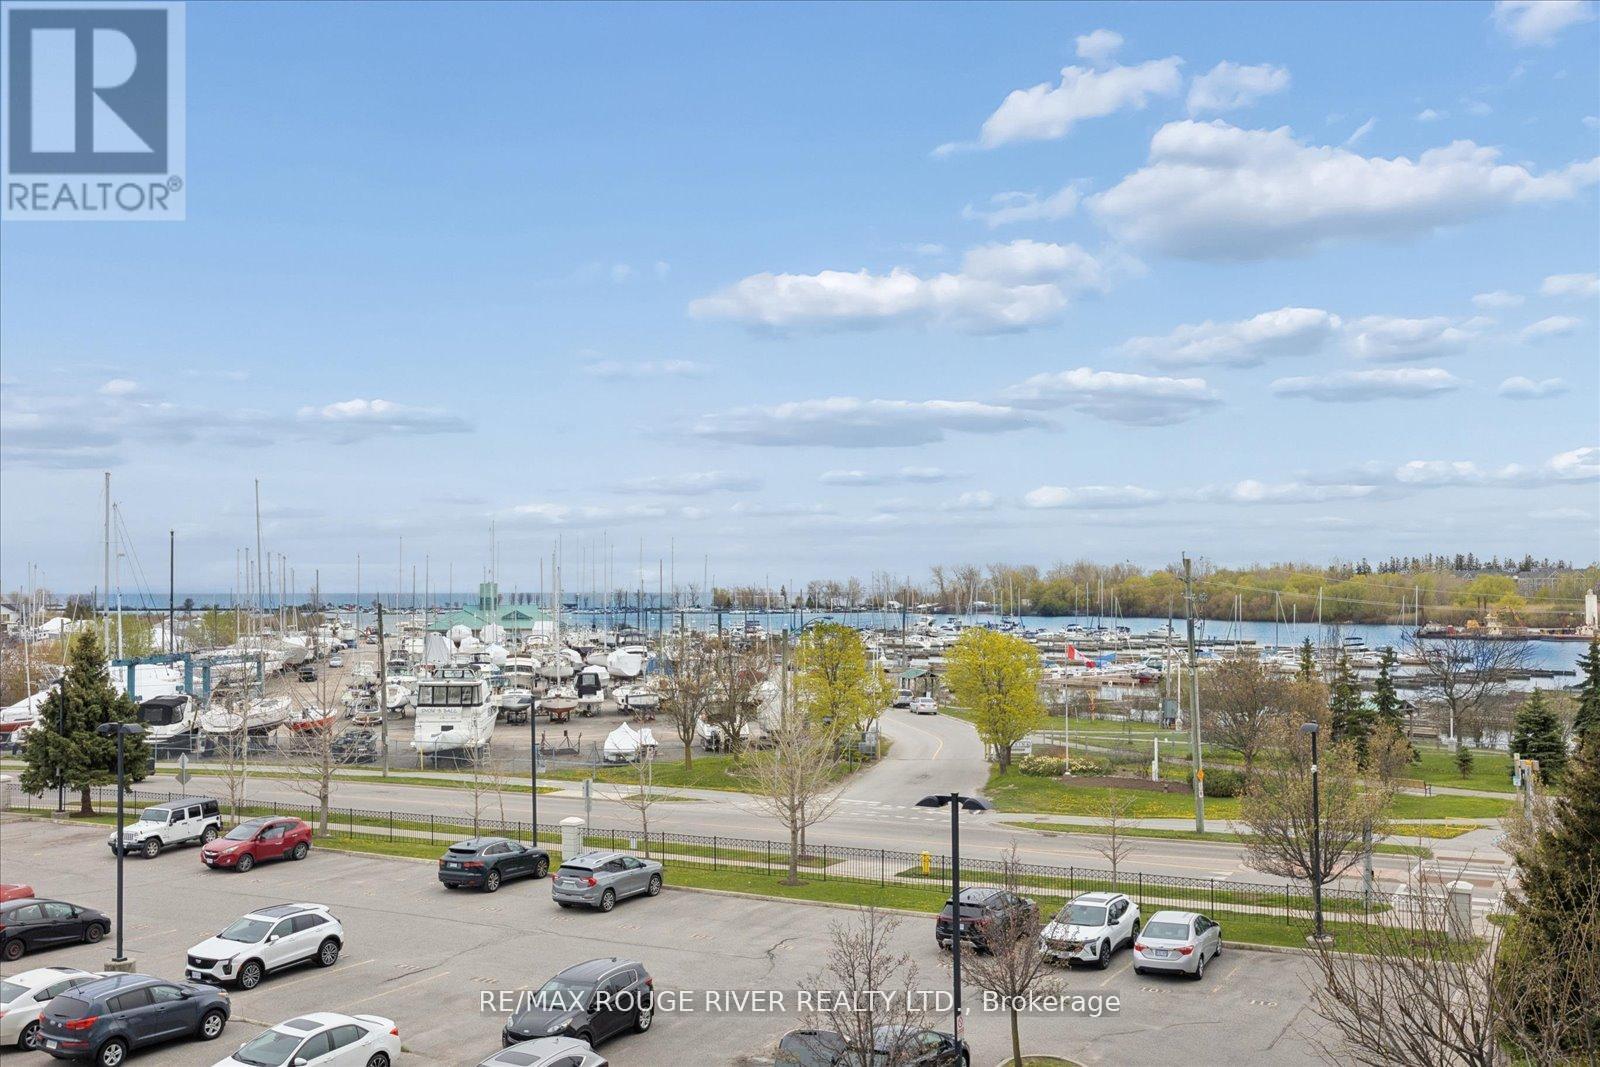
IMAGINE waking up to private VIEWS OF THE MARINA AND LAKE ONTARIO right from your condo and balcony ****. Welcome to the Port of Whitby where lifestyle, convenience, and waterfront living come together. This condo has all-inclusive fees and has a great atmosphere and all the necessary amenities and more. Enjoy peaceful lakeside living with the scenic waterfront trail right outside your door, perfect for biking, jogging, and evening walks.An unbeatable location for commuters with steps to the GO Train Station and minutes to Hwy 401. Walk to everyday amenities including Metro, Tim Hortons, LCBO, restaurants, and local shops, plus the renowned Abilities Centre nearby.Residents can also enjoy stunning panoramic lake views from the rooftop terrace featuring BBQs, fireplaces, and relaxing lounge areas - the perfect place to unwind or entertain guests. (id:61483)
1207 - 10 Stonehill Court
Toronto, Ontario
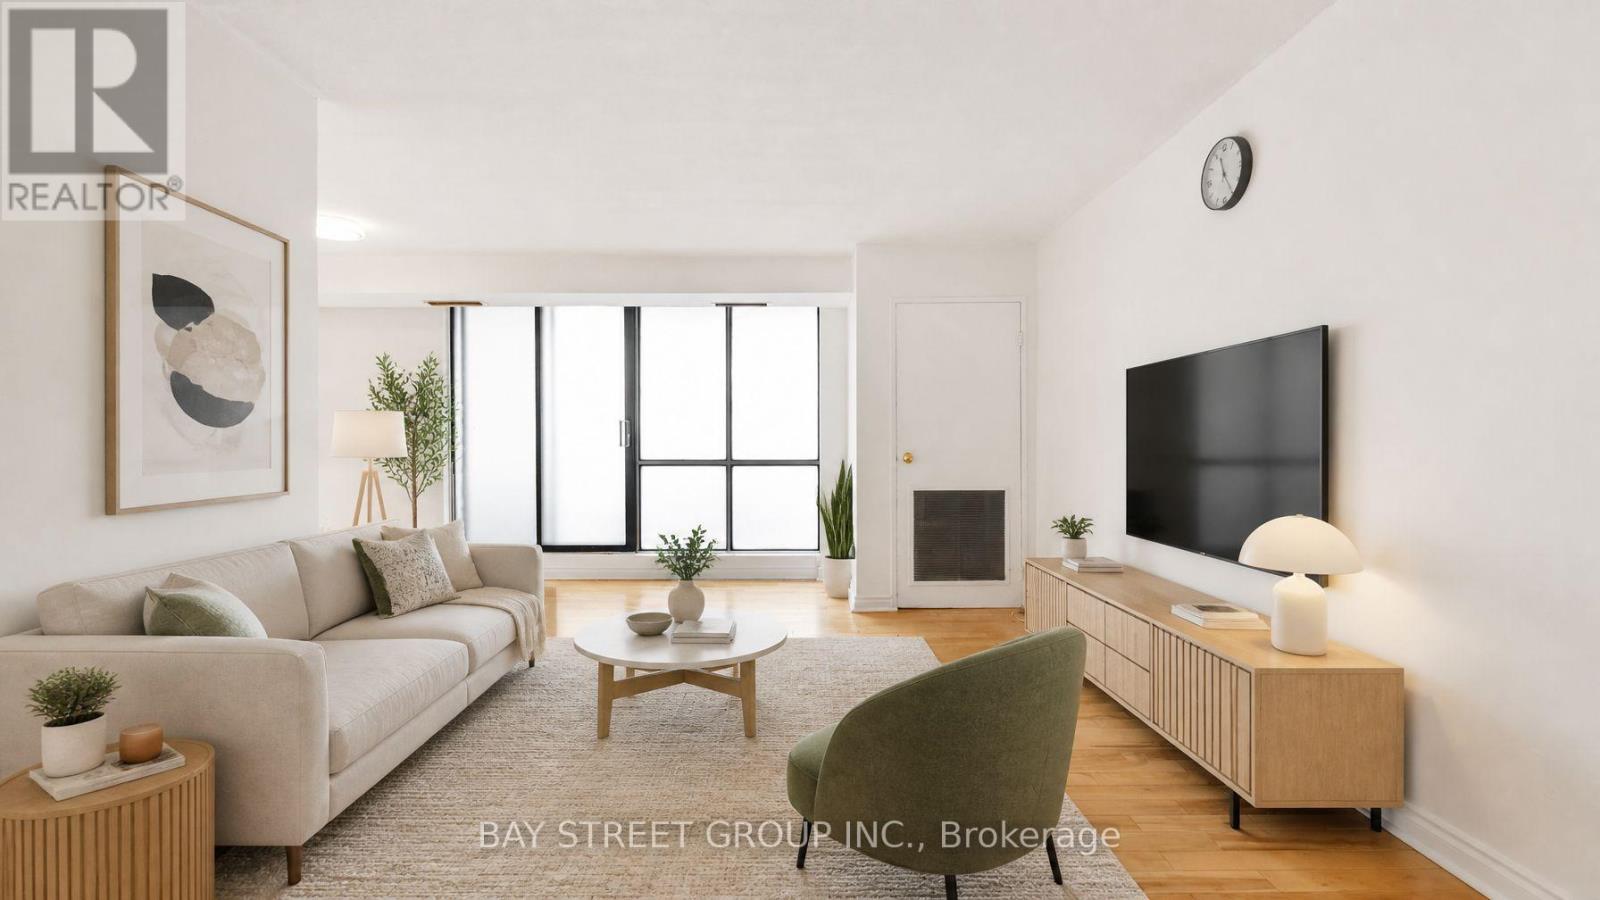
Welcome To Unit 1207 At 10 Stonehill Court, A Bright, Spacious And Well-Kept 3-Bedroom Condo In The Highly Convenient Warden & Finch / L'Amoreaux Community! One Of The Largest 3-Bedroom Layouts In The Building, Offering Approx. 1,150 Sq Ft Of Functional Living Space With A Large Open Balcony And Abundant Natural Light. | KEY HIGHLIGHTS: 3 Spacious Bedrooms | 2 Washrooms | Approx. 1,150 Sq Ft | 1 Underground Parking Included | Large Open Balcony | Open-Concept Living & Dining Area | Ensuite Locker / Storage | Ensuite Laundry | Well Maintained & Move-In Ready | All Utilities Included In Maintenance Fee: Heat, Hydro & Water! | SUITE FEATURES: Bright And Practical Layout With Generous Living And Dining Areas, Perfect For Family Living And Entertaining. Three Well-Sized Bedrooms Provide Excellent Space For Growing Families, First-Time Buyers Or Investors. Updated Kitchen Features Newer Countertop, Newer Sink and Backsplash, Giving The Home A Fresh And Modern Look. Large Balcony Extends Your Living Space And Offers A Great Spot To Enjoy Morning Coffee Or Fresh Air. | BUILDING & AMENITIES: Well-Managed Condominium With Great Recreational Facilities Including Party Room, Gym, Children's Playground And Visitor Parking. | PRIME LOCATION: Steps To TTC, Bridlewood Mall, Restaurants, Shopping, Grocery Stores, Library, Community Centre, Parks And Everyday Conveniences. Minutes To Seneca College, Hwy 401, Hwy 404, Schools, Hospital And Major Transit Routes. | A Rare Opportunity To Own A Large 3-Bedroom Condo With Parking And Utilities Included In The Maintenance Fee In A Prime Scarborough Location. Perfect For End Users And Investors Alike! (id:61483)
174 Deline Crescent
Clarington, Ontario
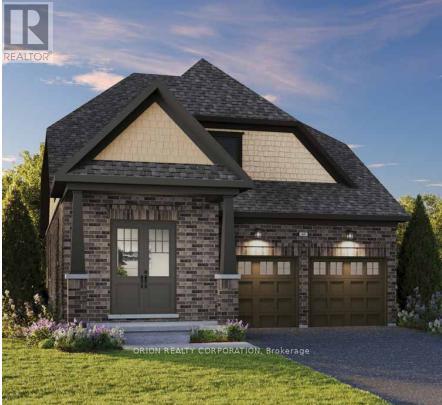
Welcome to Newbrook in Newcastle, a brand-new landmark master-planned family community by trusted, award winning builder Brookfield Residential, with over 70 years experience. This incredible low-rise project is surrounded by open spaces, parks, trails and a scenic pond. Newbrook is set to shape the next chapter of Newcastle living with small town charm, a historic downtown, relaxing waterfront & marina. Major connections are just minutes away from Highway 401, 407, Bowmanville, Oshawa & the GTA. The "Lancaster" is a gorgeous South facing bungaloft style home. Offering convenience of the primary bedroom, 3-piece en-suite with frameless glass shower door & walk-in closet on the ground floor, along with 2nd bedroom and 4-piece washroom. Enjoy open concept dining & great room with built-in fireplace, hardwood flooring and wrap-around windows that allow for natural light to flood the space, along with 9' ceilings and walk-out to deck. Entertain your guests in the spacious kitchen at the breakfast bar with quartz counters and waterfall ends, plus pantry, extended height upper cabinetry, backsplash, stainless steel canopy hood fan & 12 x 24 tiles. Main floor washer/dryer and direct access to mud room from double car garage. Stained oak staircase leads you to a private oasis with a 3rd bedroom including walk-in closet, additional 4-piece washroom, and gorgeous loft space open to the great room below with approximate 17' sloped ceiling. Choose from 6 custom landscaping packages. Includes My Command Smart Home System, Tarion warranty and unfinished basement with optional 3-piece rough-in. (id:61483)
1708 - 1 Bloor Street E
Toronto, Ontario
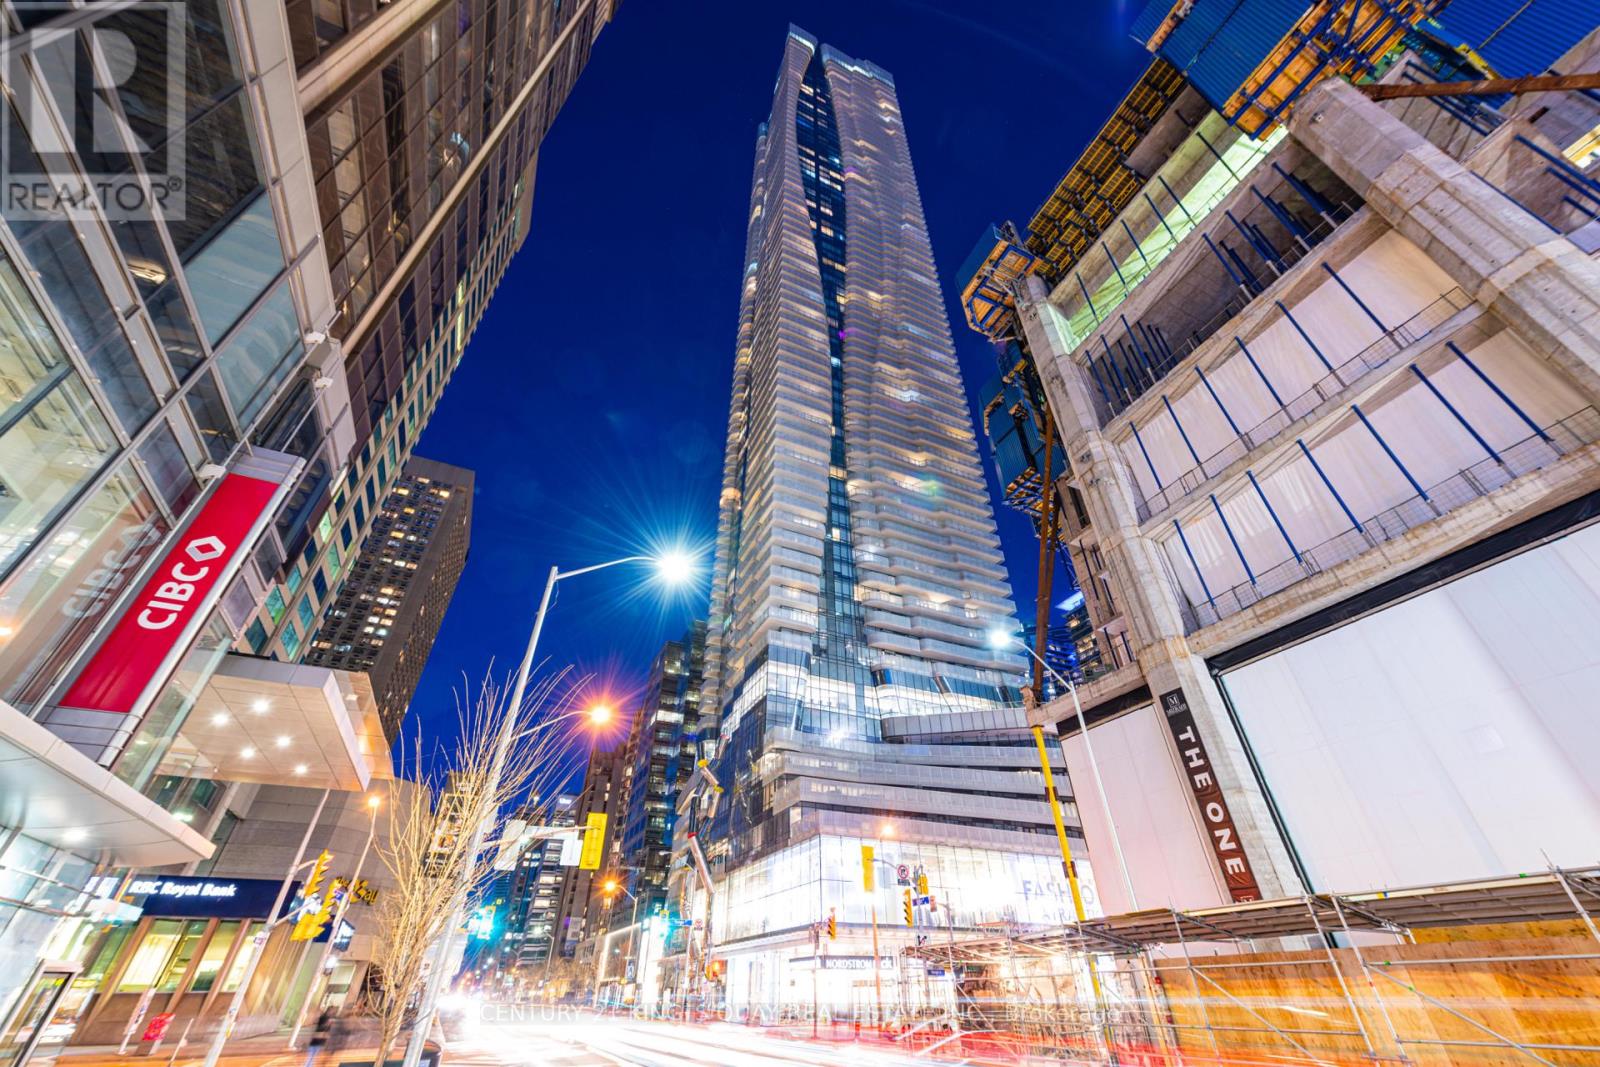
One Bloor - The Address Says It All! Mid Level West Facing 1+1 Unit W/2 Washrooms, Den Can Be Used As 2nd Br Or Office. Direct Access To 2 Subway Lines. Floor To Ceiling Window, State Of The Art Design And Amenities. Unit Is Fully Furnished. (id:61483)