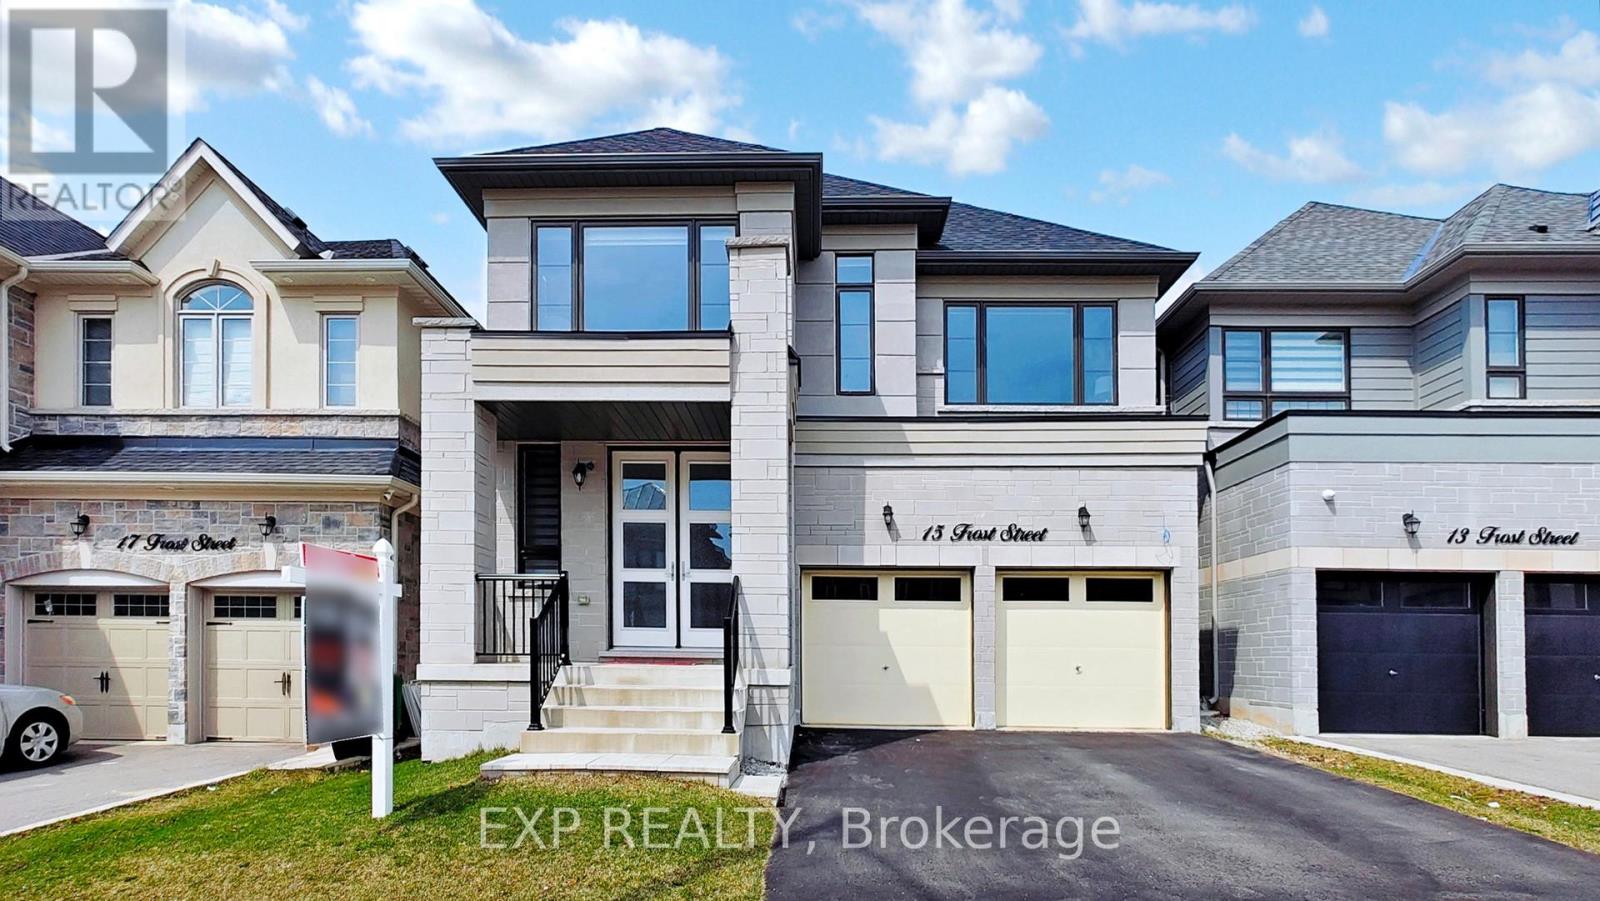
15 Frost Street
Brampton, Ontario
Don't miss this incredible opportunity to own a luxury home in the prestigious Cleave View Estate, one of Northwest Brampton's most sought-after communities! This spectacular 5+3 bedroom, 6-bathroom fully detached residence offers over 4,500 sq. ft. of beautifully designed living space, featuring a striking stone and brick elevation, grand double-door entry, oversized windows, soaring 9-ft ceilings, a private main-floor office, elegant living and dining rooms, a spacious family room with fireplace, and a chef-inspired kitchen with granite countertops, a large centre island, premium built-in stainless steel appliances, gas stove, pantry, spice rack, Lazy Susan, and custom drawer cabinetry. The upper level offers five spacious bedrooms with walk-in closets and three upgraded bathrooms, while the LEGAL 3-bedroom basement apartment with 9-ft ceilings, plus a private owner's retreat with bar and pantry, provides exceptional flexibility and income potential. Professionally soundproofed between floors and enhanced with over $200,000 in premium upgrades-including hardwood and porcelain flooring, an oak staircase with iron pickets, zebra blinds, pot lights, central vacuum, speaker and security rough-ins, and internet wiring-this home is filled with natural light and ideally located on a quiet, family-friendly street close to top-rated schools, parks, shopping, places of worship, public transit, and Mt. Pleasant GO Station. Luxury homes of this calibre in this location are rarely available-an exceptional opportunity for discerning buyers. Schedule your private viewing today and submit your best offer. (id:61483)
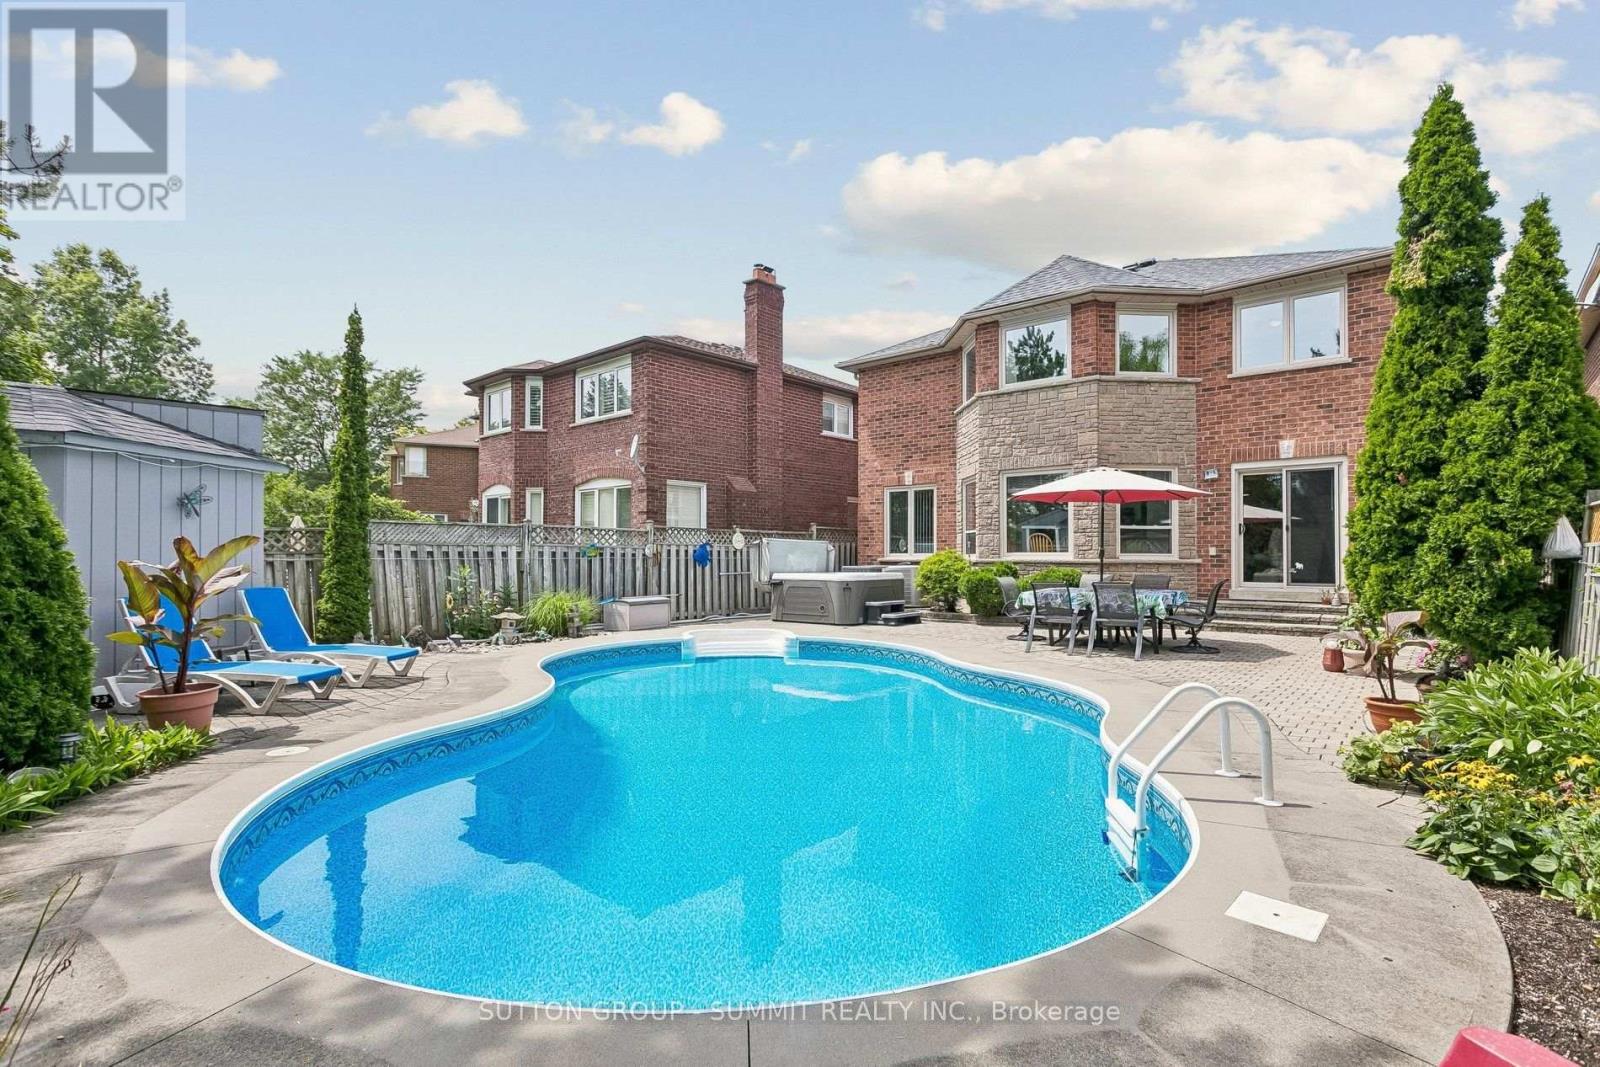
3176 Dovetail Mews
Mississauga, Ontario
Pride of ownership! From the moment you arrive at 3176 Dovetail Mews, the exceptional curb appeal and manicured front landscaping command your attention. Step up to the beautiful, inviting front porch area-the perfect spot to enjoy your morning coffee. Located in one of the most sought-after neighborhoods in Mississauga, this grand detached home has everything a large growing family needs and is spacious enough for multi generational living. As you enter the foyer, you are welcomed by an open-concept living and dining room. The main floor also features a convenient office/bedroom, a laundry room with direct garage access, an upgraded kitchen with an eating area, and a cozy family room complete with a fireplace. Walk out from the main level into a beautifully manicured oasis-like Backyard featuring a heated inground salt waterpool-perfect for entertaining family and friends! This well cared for home boasts four generous-size bedrooms on the second floor. The spacious primary bedroom includes a three-piece ensuite and his-and-hers closets overlooking the private backyard, pool and hot tub. The three remaining upper bedrooms all feature classic hardwood flooring and share a second, upgraded full bathroom. The fully finished lower level offers a versatile recreation room/gym, a separate kitchen, 3pc Bathroom and living area, a cold room, and a dedicated workshop for the handy person in your family. A truly must see! Upgrades: Reno Family Room 2019, Triple Glaze windows and patio door 2020 (except basement windows) Electric Fireplace Napoleon 42" 2020, Hayward Variable Speed Pool Pump 2020 Hayward Sand Filter for Pool 2022, Upstairs Bathroom 2023, Safety Cover for Pool 2023, Aqua Logic Main Circuit Board for Pool 2023, Hydro pool Serenity Hot Tub 2023, Aqua Logic Salt Cell for Pool 2024, Carrier Furnace and Lennox Humidifier 2024, GE Washing Machine 2024, Raypak Heat Pump for Pool 2024, Roof shingles 2025, Liner for Pool 2025, Laundry room 2026, Driveway and Office 2026 (id:61483)
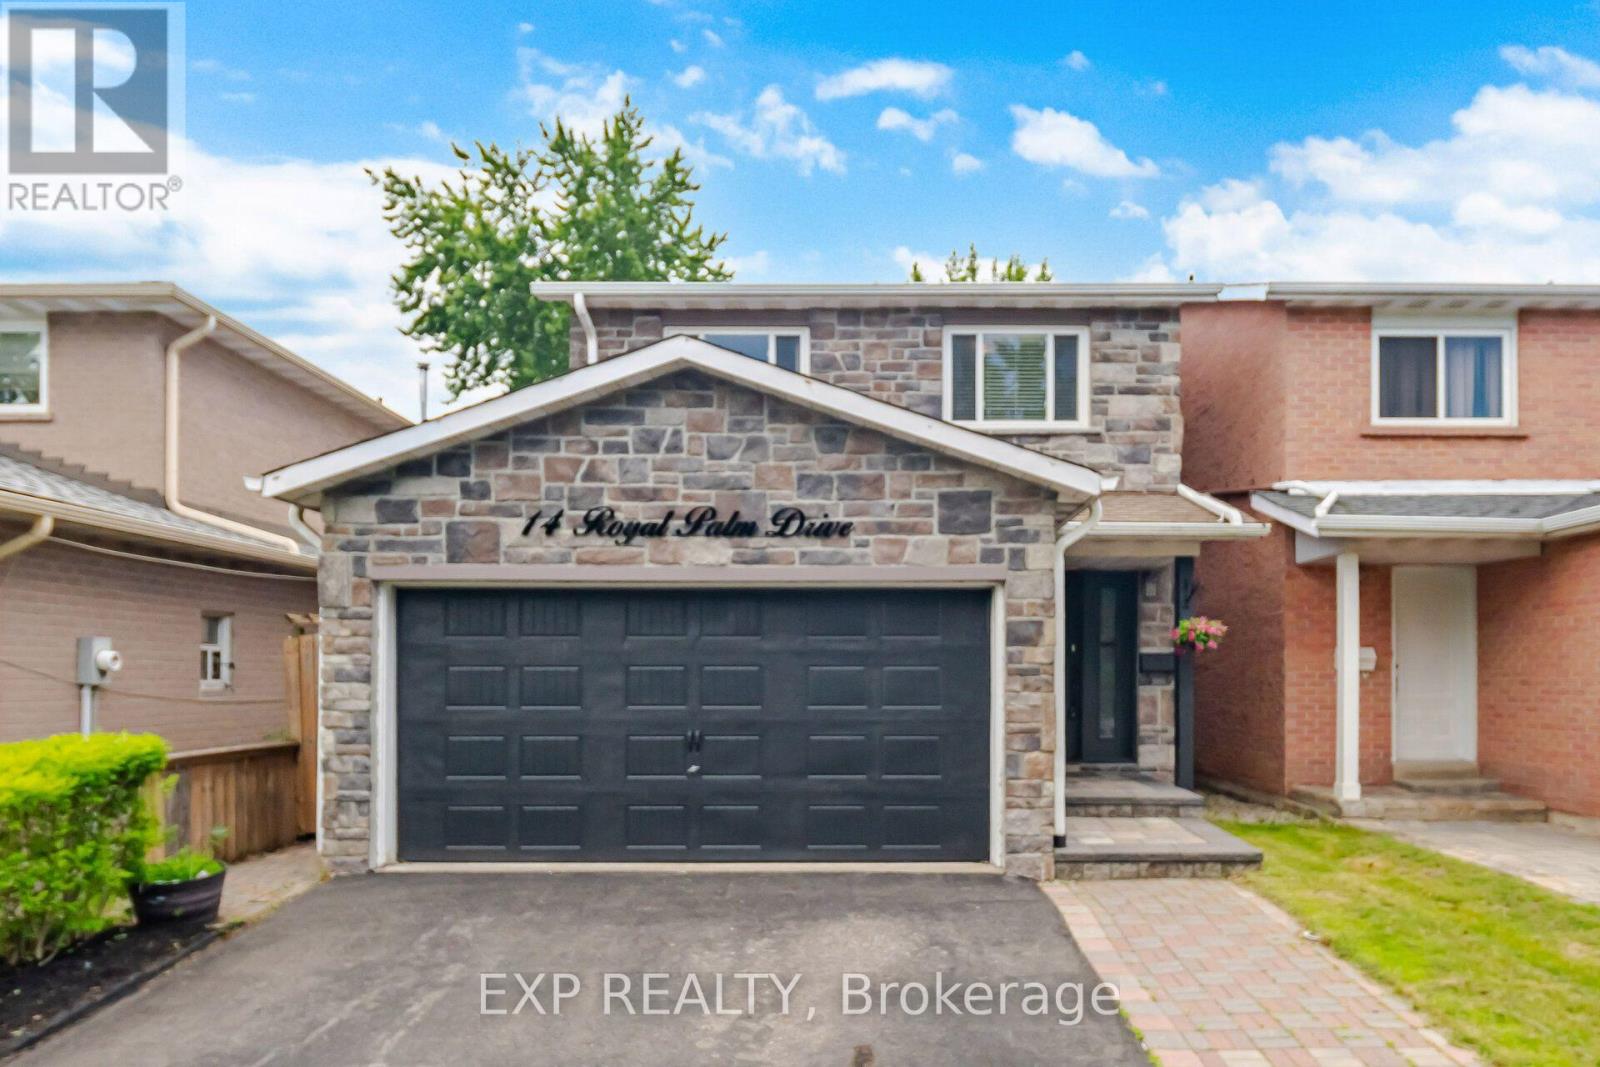
14 Royal Palm Drive
Brampton, Ontario
Welcome to this well-appointed 4-bedroom detached home in the sought-after Heart Lake community. Featuring an attractive stone façade and a separate entrance to the lower level, this home offers functional living space for growing families with the flexibility for future income potential. A spacious foyer welcomes you inside with an oak staircase featuring wrought iron pickets and convenient interior garage access. The renovated kitchen offers tall cabinetry, quartz countertops, a large undermount sink, soft-close drawers, deep pot drawers, a double pantry, built-in recycling pullout, crown molding, ceramic backsplash, and pot lighting. The open-concept living and dining area is bright and inviting, with crown molding, pot lights, and a sliding door leading to the fully fenced backyard. Enjoy maintenance-free artificial turf, a natural gas BBQ hookup, and plenty of outdoor space for relaxing or entertaining. Upstairs, you'll find four generously sized bedrooms, including a spacious primary bedroom with wall-to-wall frosted sliding closet doors. The main bathroom features a jetted tub, an espresso vanity, and a quartz countertop. The finished lower level, with its separate side entrance, includes a family room, a convenient storage closet at the base of the stairs, rough-ins for a future kitchenette, and the potential for a fifth bedroom-making it well suited for extended family, guests, or future in-law or income possibilities. Located close to schools, parks, shopping, public transit, and major commuter routes, this is a fantastic opportunity to own a spacious family home in one of Brampton's most established neighborhoods. ***Ask about the simple plan to add a primary ensuite.*** (id:61483)
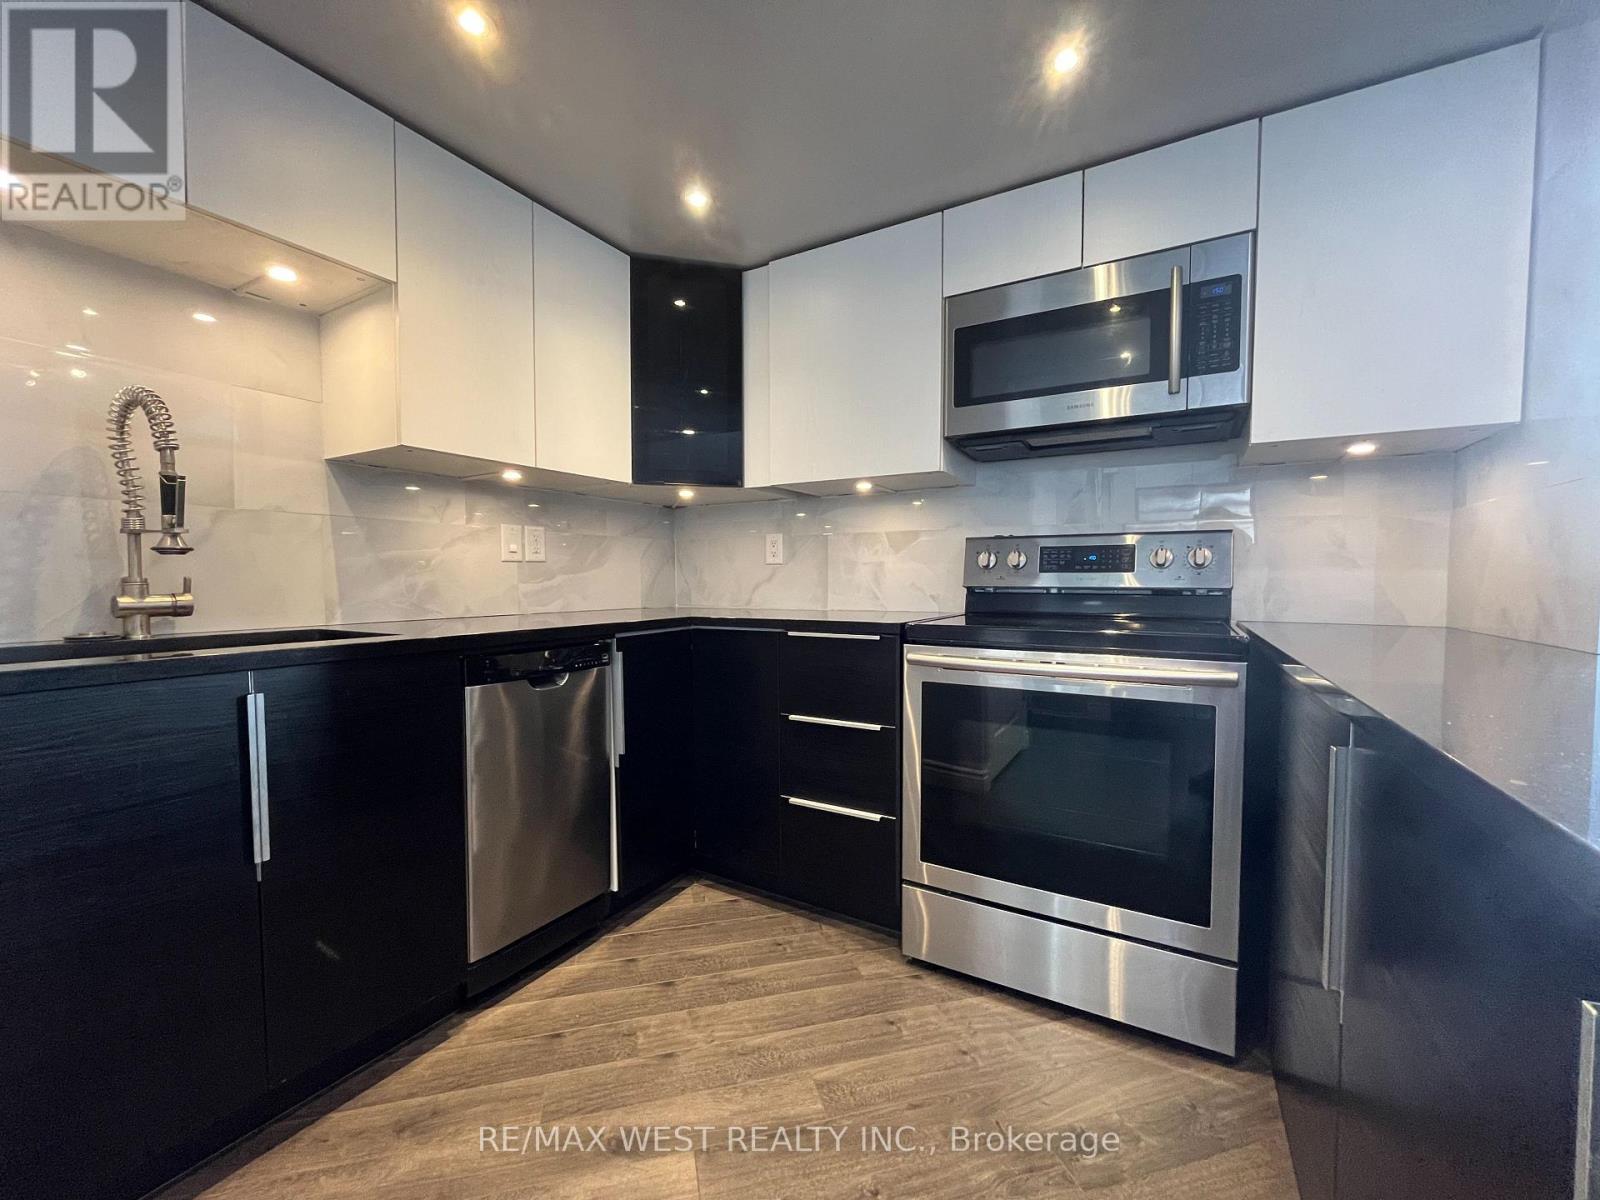
1007 - 300 Webb Drive
Mississauga, Ontario
Gorgeous, Sparkling Clean & Bright Fully Renovated Unit* Open Concept Kitchen with Gleaming Granite Breakfast Bar, Stainless Steel Appliances, Under-Mount Lighting - Great for Entertaining! Large Primary Bedroom with Double Closet; Marble 4Pc Bathroom With Heated Floors; Ensuite Laundry; Lots of in-unit Storage; Unobstructed Southeast CN Tower & Lake Views over the Neighbourhood; 1 Parking & Locker * Enjoy the Impeccably Kept Amenities: Indoor Pool, Jacuzzi, Sauna, Gym, Billiards Room, Theatre Room, Library, Party Room, Tennis Court & Patios; Visitor Parking, Bike & Motorcycle Storage Available; Safe & Friendly Neighbourhood* Steps To Shops, Restaurants, Square One, Public Transit & More* Excellent & Expert Building Management with low maintenance fees for a Stress Free Lifestyle* Don't Miss Out! (id:61483)
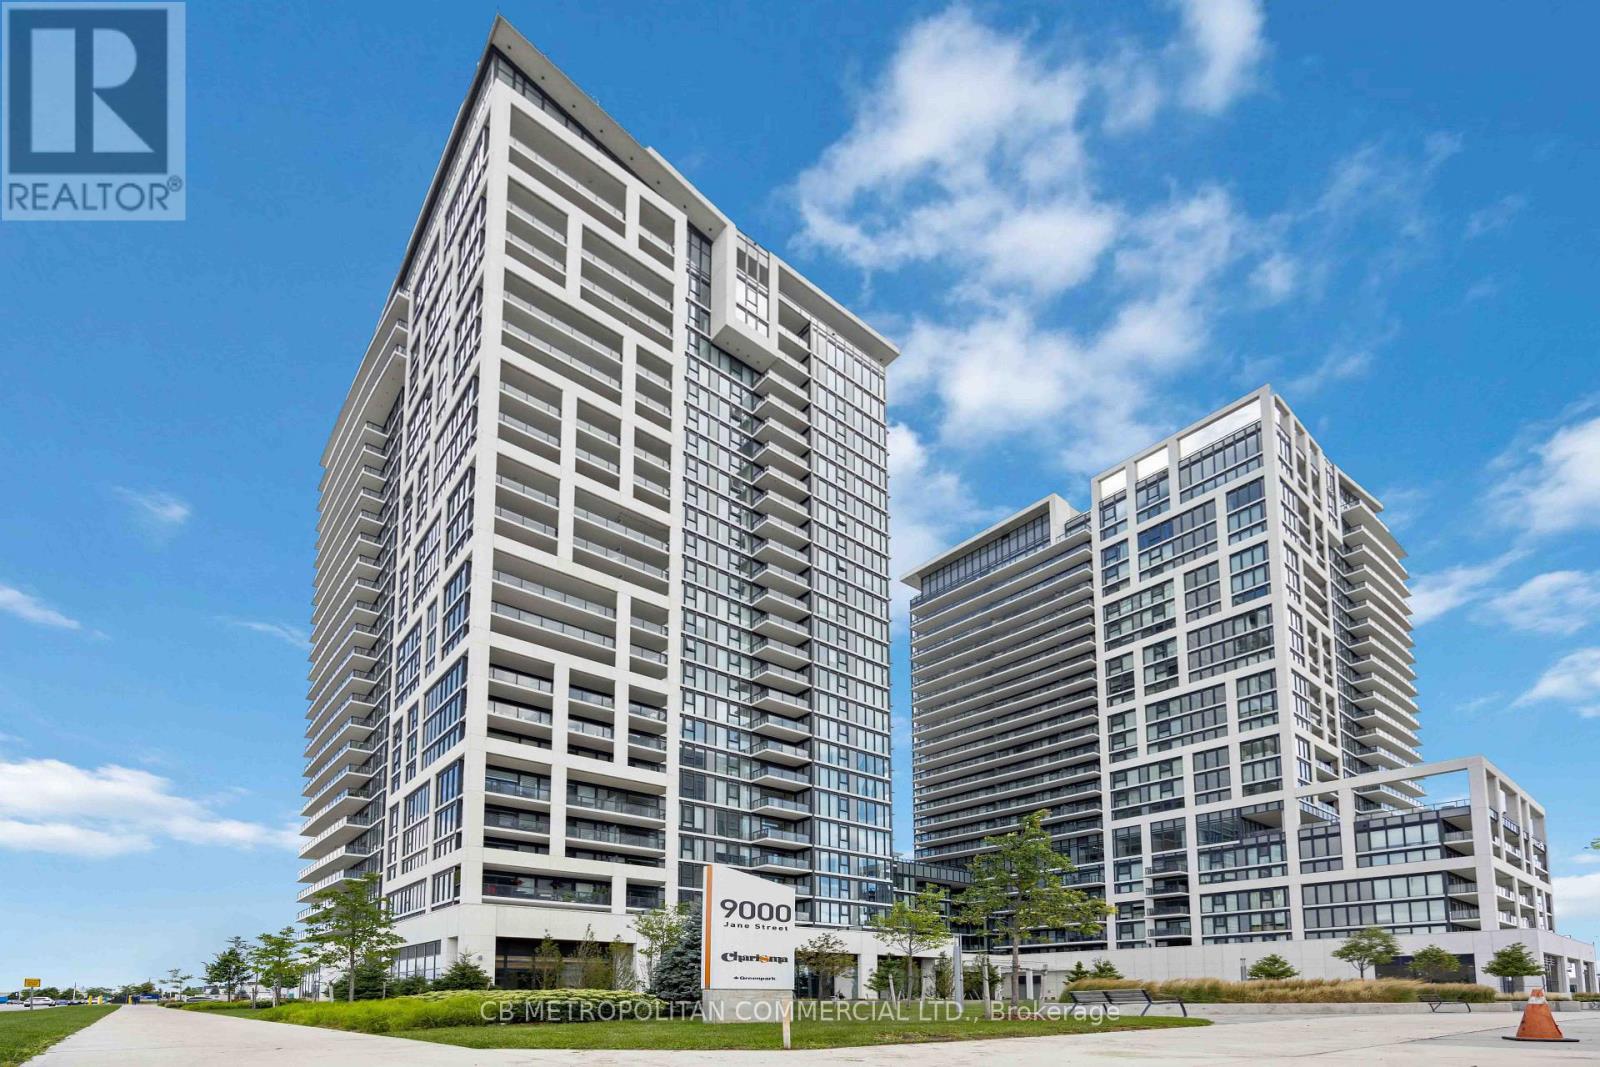
9000 Jane Street
Vaughan, Ontario
Fully furnished Charisma Condos by Greenpark! Modern, open concept 1 bedroom condo available for rent. Modern finishes include quartz counter tops, stainless steel appliances, large windows, wide plank hardwood flooring throughout & in-suite laundry. This unit is very bright, rooms are spacious, one of Vaughan's best locations, right beside Vaughan Mills, Canada's Wonderland, Viva bus terminal, Highway 400, Highway 7. Unit is close to all major grocery stores, shopping & dining. 1 Parking included. (id:61483)
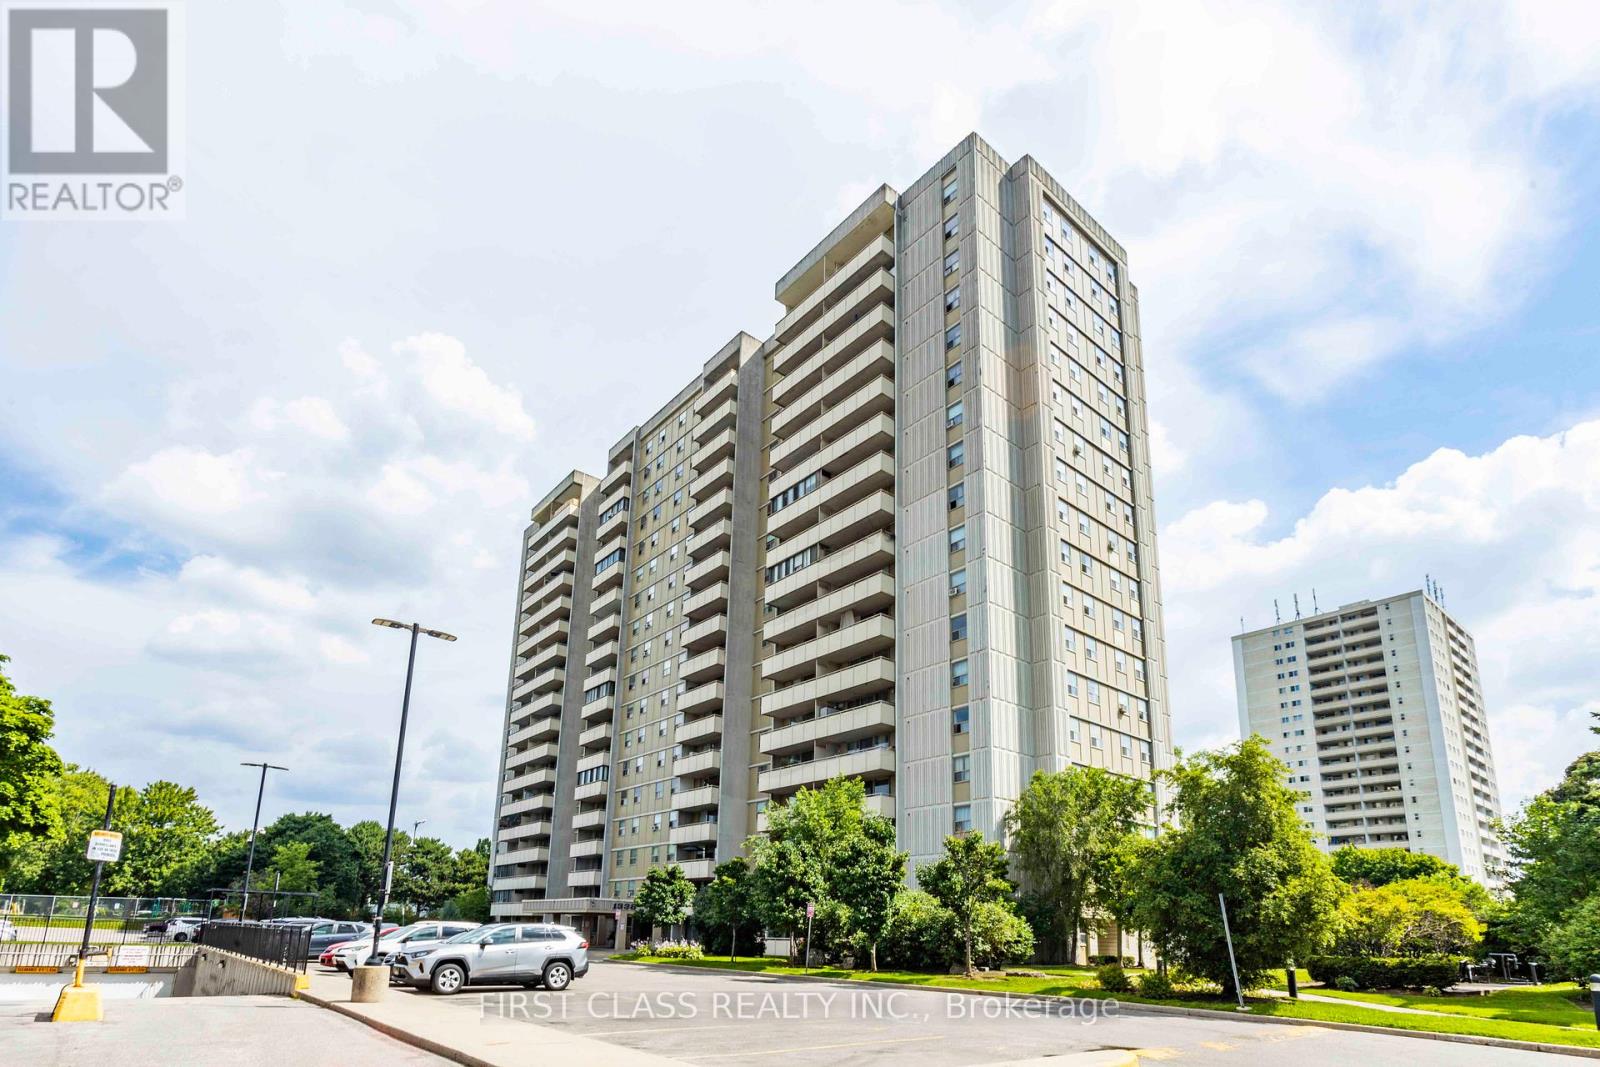
711 - 1338 York Mills Road
Toronto, Ontario
This property is sold under Power of Sale (As Is). Bright and spacious 3-bedroom condo located in a highly sought-after North York community!Offering approximately 1,000 sq. ft. of functional living space, this open-concept layout features laminate flooring throughout, windows that fill the rooms with natural light, and a closet in every bedroom. The versatile enclosed balcony provides additional living area -perfect for a home office, den, or relaxation space. The building offers excellent amenities, including an outdoor swimming pool, a gym, a sauna, a party room, and ample visitor parking. Enjoy unbeatable convenience with public transit stepsaway, nearby parks, top-rated schools, supermarkets, shopping plazas, and popular malls.Minutes to Don Valley Parkway, Hwy 404, and Hwy 401 for easy commuting. A fantastic opportunity for first-time buyers, growing families, or investors seeking value and potential in a prime Toronto location! (id:61483)
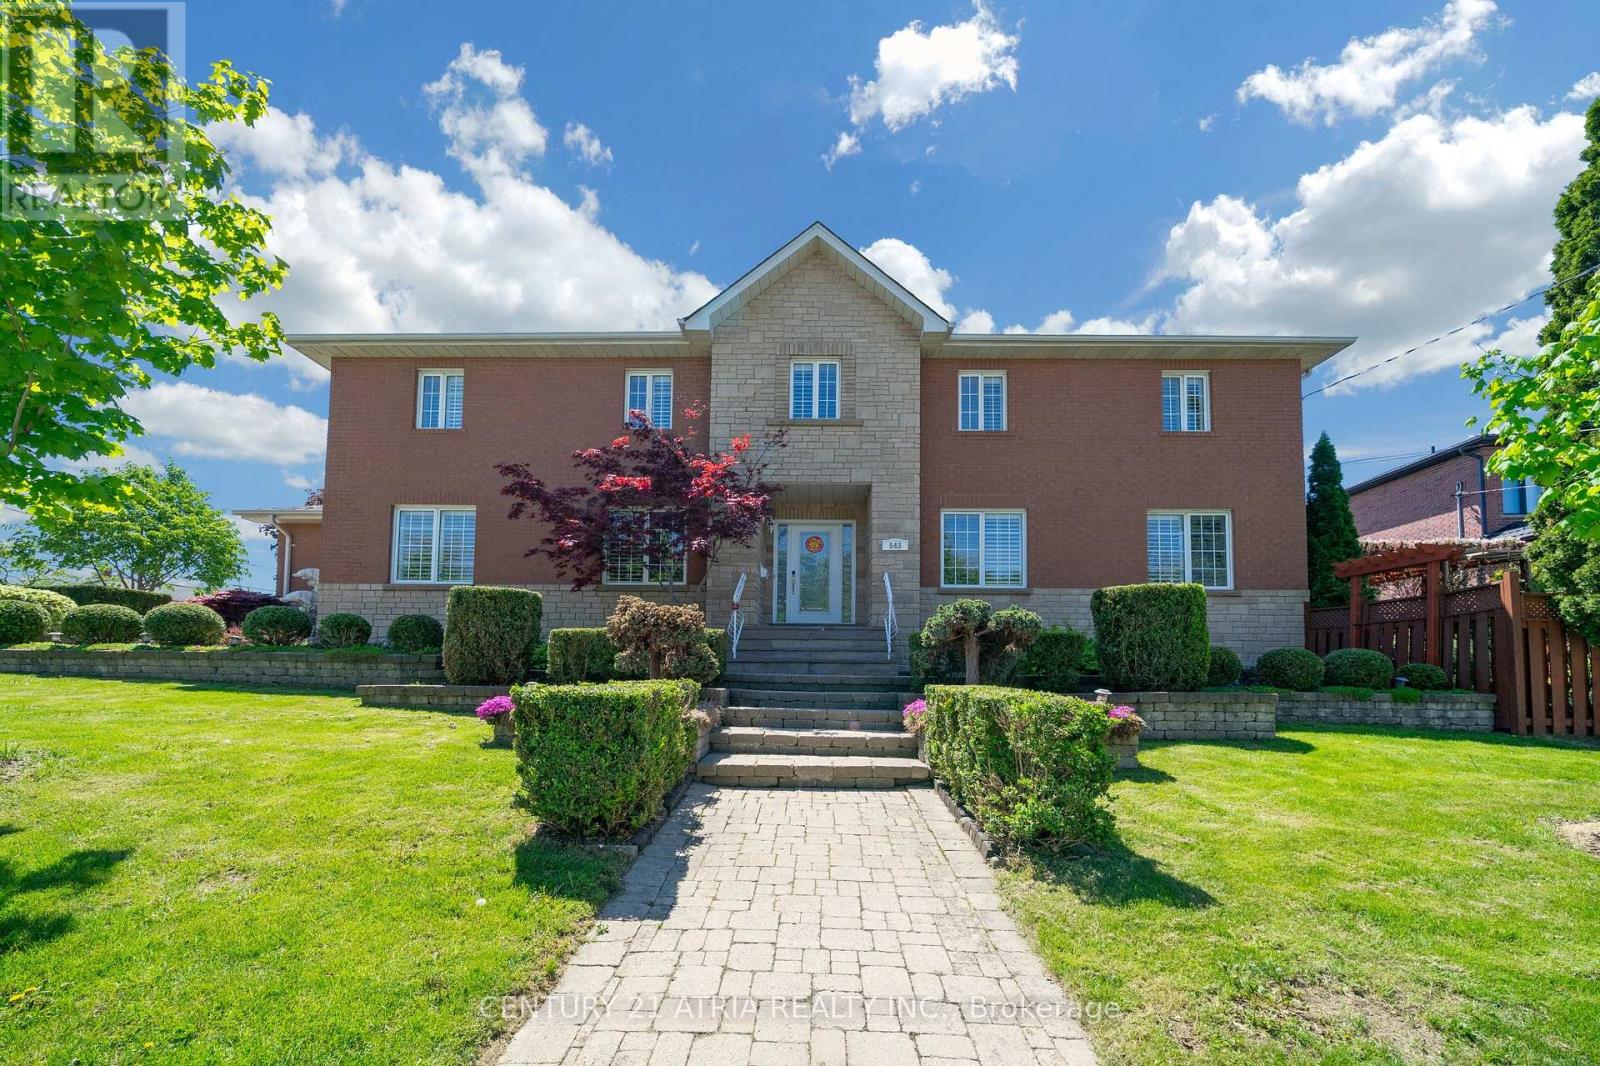
543 Queens Drive
Toronto, Ontario
Welcome To A Truly Executive Custom Built Home On A Corner Premium 43 X 122 Ft Lot. Over 2,700Sqf Of Living Space, A Stunning Chef-Inspired Kitchen Featuring A Large Quartz Lavish Modern Gourmet Kitchen Waterfall Island, Premium Built-In Stainless Steel Appliances, Custom Selba Cabinetry, And Elegant Quartz Countertops. The Kitchen Walks Out To A Beautifully Landscaped Backyard Complete With A Two-Tier Deck And Pergola - Perfect For Entertaining, Summer Gatherings, Or Quiet Evenings Outdoors. This Spacious Home Features 5 Generously Sized Bedrooms, Including A Luxurious Primary Suite Designed As A Private Spa-Inspired Retreat With A Freestanding Soaker Tub, Oversized Glass Shower, And Upscale Finishes, Custom Craftsmanship AndQuality Finishes Throughout. Main Floor Laundry With Direct Garage Access. Functional Family-Friendly Layout With Lots Of Natural Light. Finished basement featuring a private gym room and versatile entertainment space for your future movie nights, games room, home theatre, or family gatherings. Elegant Curb Appeal With Stone And Brick Exterior. Professionally Landscaped Outdoor Space. Every Detail Of This Home Has Been Thoughtfully Designed To DeliverStyle, Warmth, And Practicality. A Rare Opportunity To Own A One-Of-A-Kind Property You'll BeProud To Call Home. (id:61483)
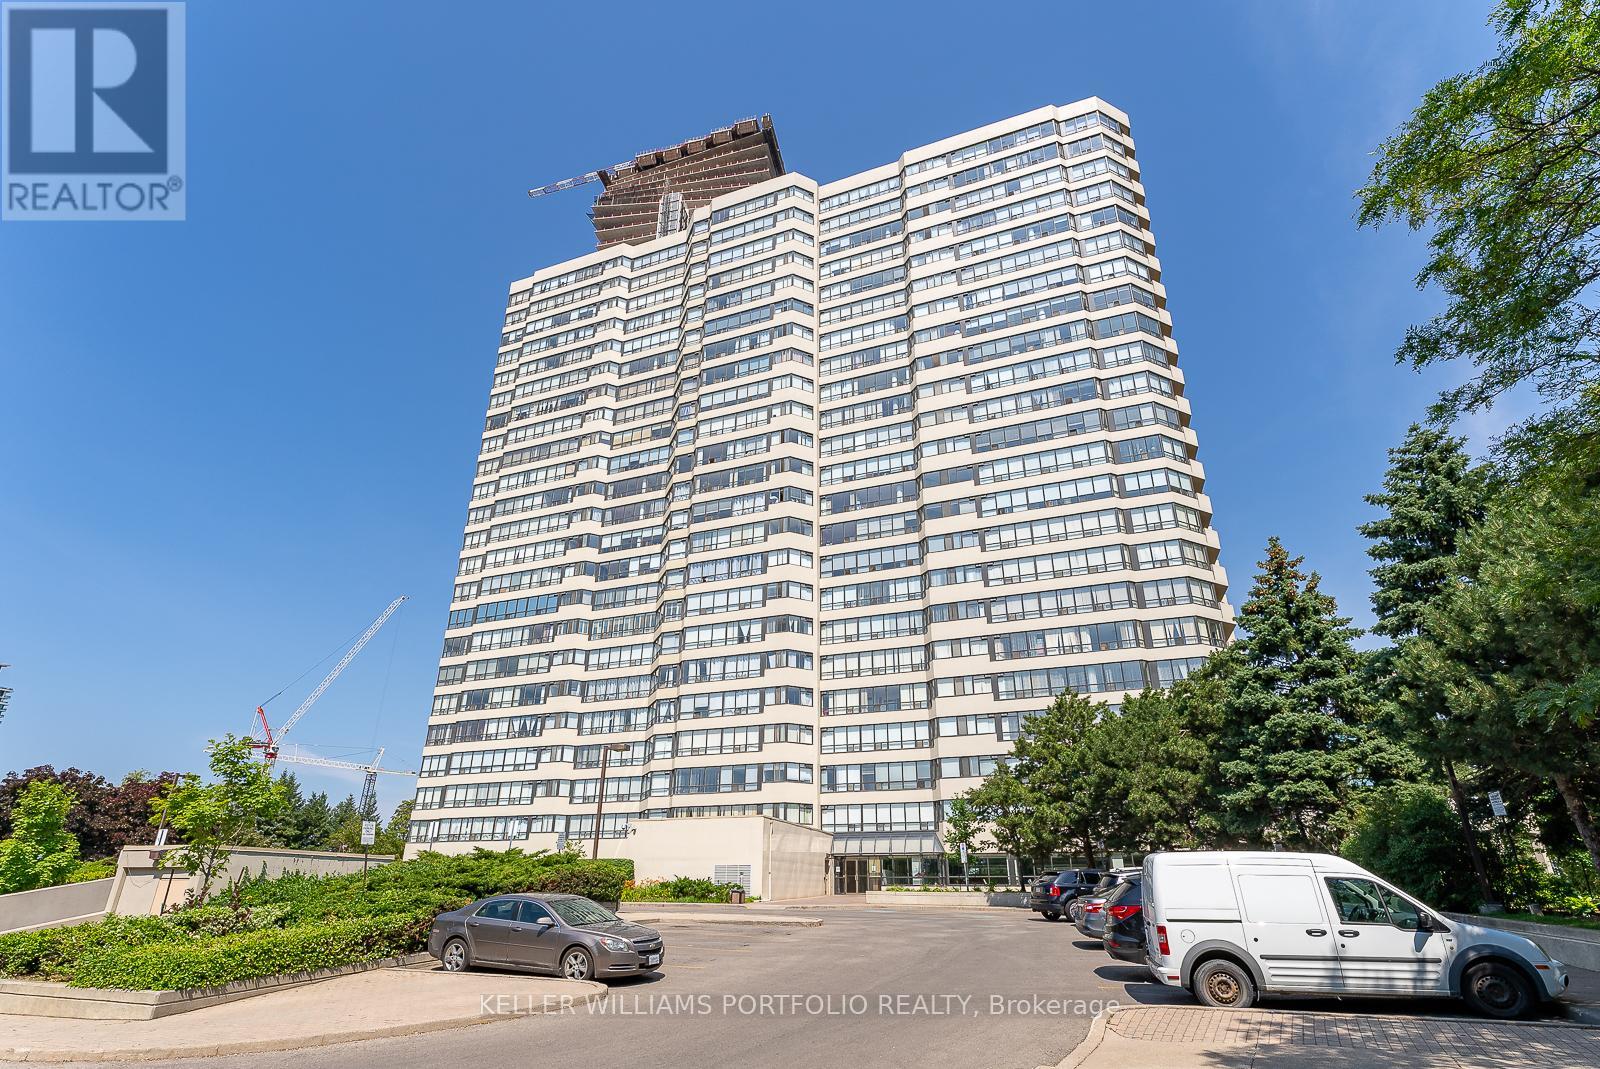
1402 - 400 Webb Drive
Mississauga, Ontario
Bright & Spacious 2Br + Solarium W/2 Full Bathroom Condo Located In The Heart Of Mississauga! Spacious Master W/4 Piece En-Suite Washroom, Renovated Kitchen W/Back-Splash, Eat-In Kitchen. This Beautiful (No Pet) Condo Comes With 2 Parking Spaces. Walking Distance To Square One, Go Transit, Ymca, Schools. A Very Well Maintained Building With 24Hr Security, Hotel Like Amenities : Swimming Pool, Exercise Room, Squash Court & Tennis Court. (id:61483)
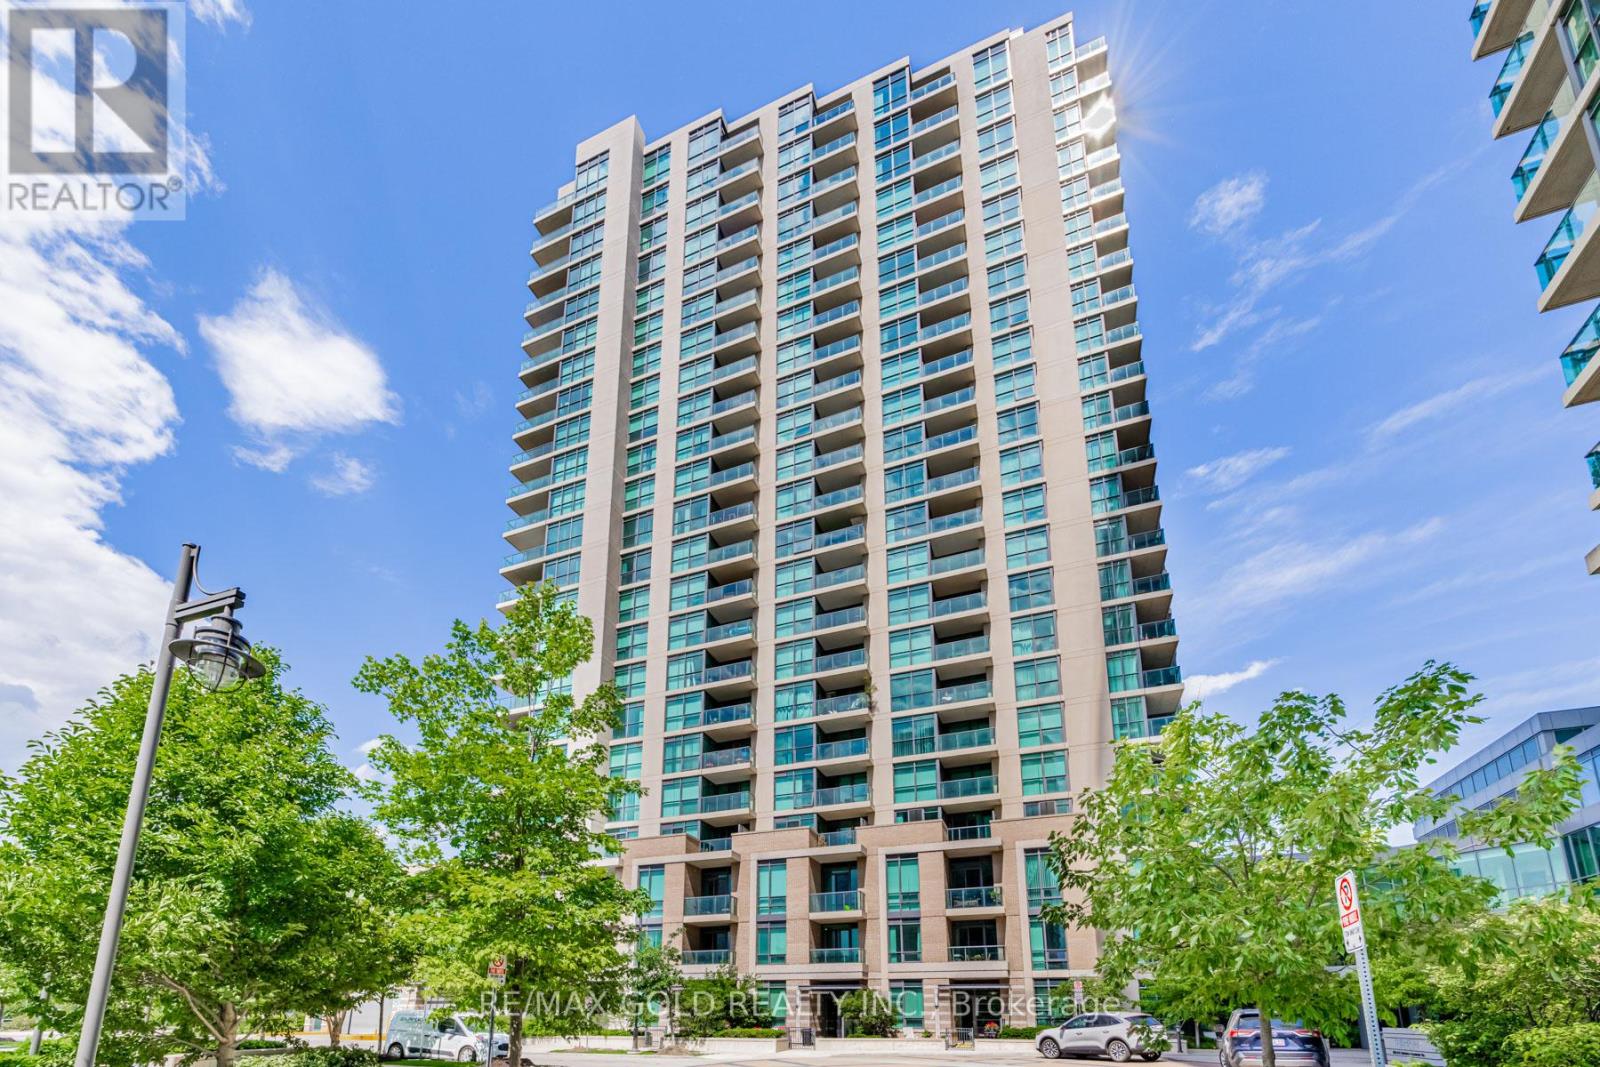
1501 - 205 Sherway Gardens Road
Toronto, Ontario
WOW ... Incredible location!! 1 bedroom + den condo at One Sherway Gardens. Airy and well-lit open design featuring elegant granite counter tops and sleek stainless steel appliances! Uh! La..Laa..La ...Luxurious amenities include a heated indoor pool, state-of-the-art fitness centre & weight rooms, relaxing steam shower, invigorating saunas & changing rooms, sunny lounge area, entertaining billiard room, cozy media lounge, private theatre and chic party room with upper lounge.Huge Floor-to-ceiling windows grace every room, allowing natural light to flood in and create a warm and welcoming ambiance. Step out onto your private balcony and enjoy the fresh air and a peaceful retreat. Living in this well-managed building means you'll have access to state-of-the-art facilities & 24-hour security ensuring your comfort & peace of mind. Enjoy the convenience of 1 Parking & 1 Locker With this Unit ... perfect for your extra storage needs! Just steps away to Sherway Gardens Mall, Awesome dining establishments, major highways, and TTC for easy commutes. Currently Tenanted to AAA Tenants. Revel in spectacular views of Toronto's skyline and Lake Ontario. A Clean unit, ready for you to move in! SEEING IS BELIEVING ...COME CHECK IT OUT & MAKE IT YOUR HOME SWEET HOME. (id:61483)
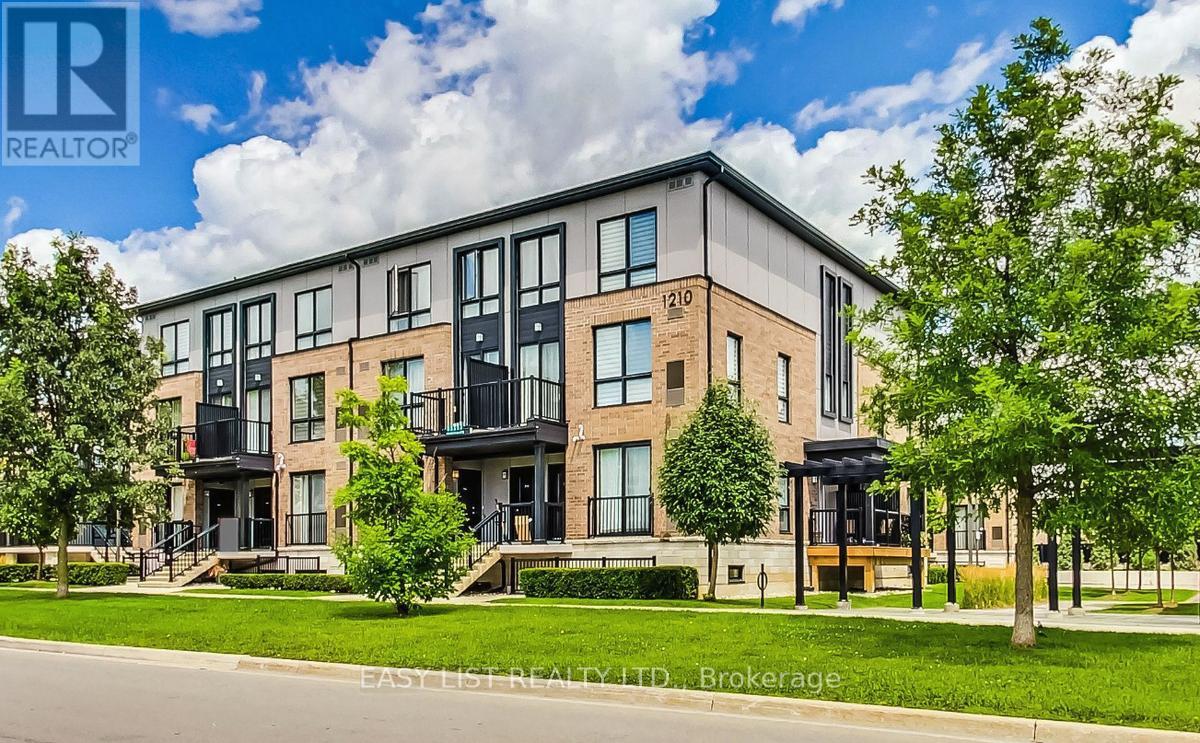
102 - 1210 Main Street E
Milton, Ontario
*** Visit the REALTOR website for further information about this Listing *** Don't miss this rarely available sun-filled & spacious executive 2 bedroom 3 bathroom stacked condo townhome right in the heart of Milton. Free yourself from daily maintenance and never deal with snow cleaning or gardening again. Featuring an open concept smart layout spreading over two levels or living space offering ample storage & privacy. Oversized primary bedroom with a walk-in closet & a 3-piece private bathroom. Fully equipped kitchen features a full set of stainless steel appliances & breakfast bar for your entertaining needs. Plenty of storage space throughout the suite makes it a perfect choice for a suburban family. Underground parking space is included. Located next door to Lions Sports Park. Steps away from schools, GO transit, shopping, restaurants & bars. (id:61483)
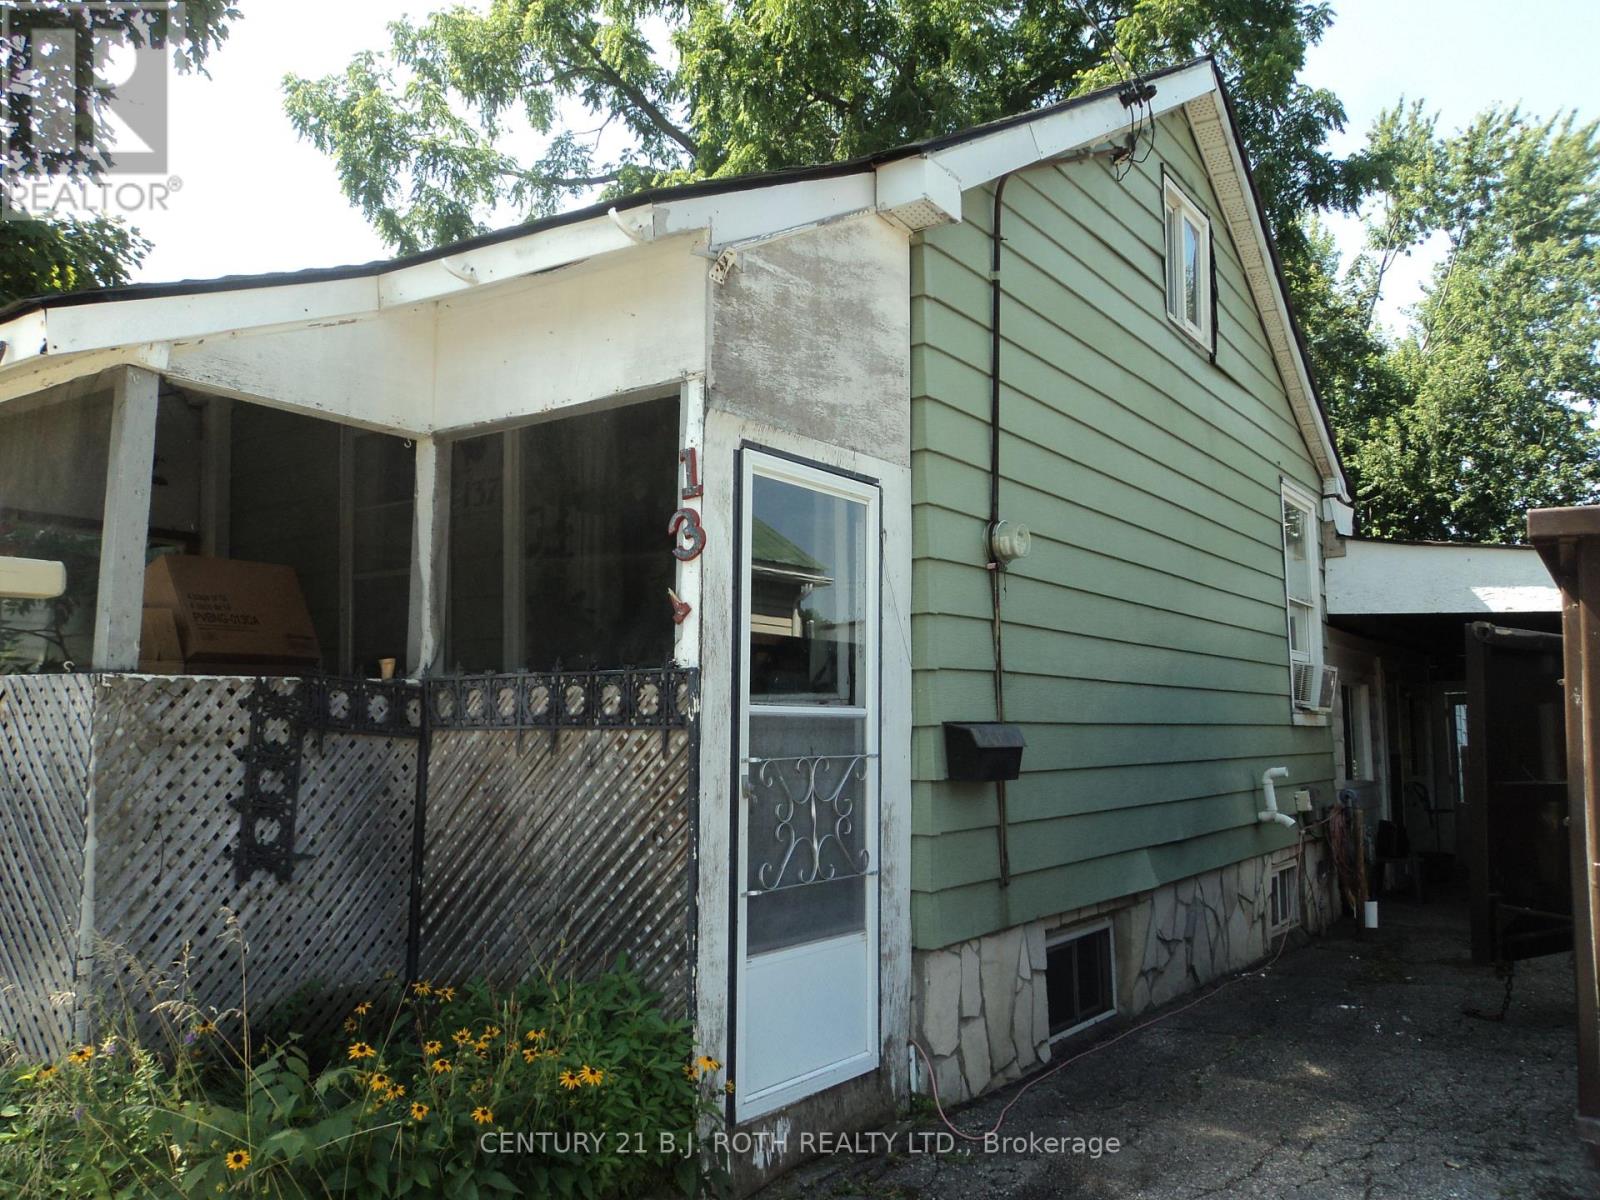
137 Dufferin Street
Orillia, Ontario
Amazing Price! Seller is motivated! Seller says, bring any reasonable Offer. Ideal as a starter home, bring your ideas and muscle, gain sweat equity Or project for a handyman, update and flip Or an Investment, rebuild multi-unit. Ideal location, within walking distance to hospital and downtown where you find various cafe's, restaurants, LCBO and water front park. Convenient carport with entrance into main area of home, directly into kitchen / eating area. Bus stop within walking distance. The shed needs attention. Home being sold 'as is', selling by non-occupying Seller. (id:61483)
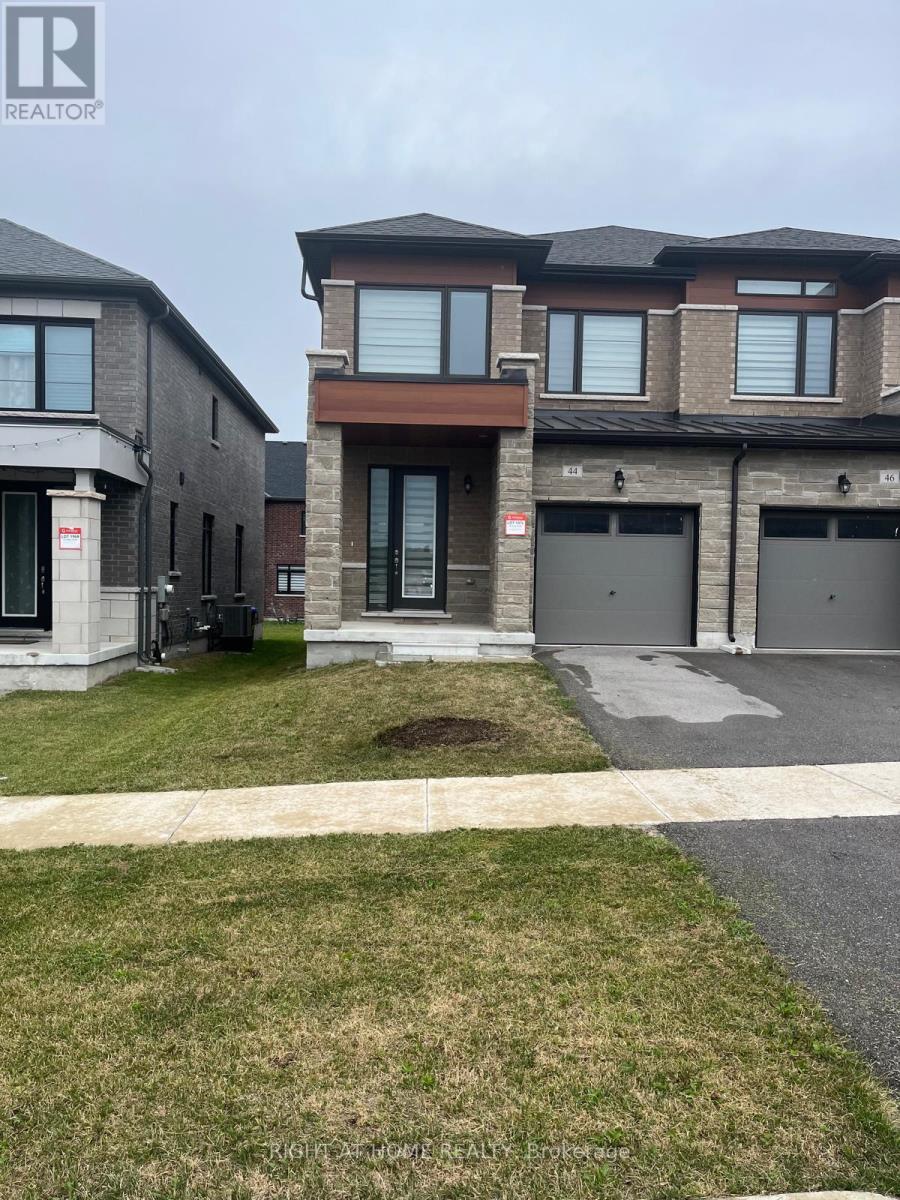
44 Daisy Street
Springwater, Ontario
Welcome to 44 Daisy Street, located in the prestigious Midhurst community. This beautifully maintained, just three-year-old home offers approximately 1,870 sq. ft. of thoughtfully designed living space, featuring 3 spacious bedrooms and 2.5 bathrooms. The home has been exceptionally well maintained by the current tenant and is in move-in-ready condition. The bright, open-concept main floor features 9-foot ceilings and a modern kitchen beautifully appointed with stainless steel appliances. The full unfinished basement provides plenty of storage and additional usable space. Ideally located just minutes from Barrie's shopping, restaurants, and everyday amenities, with convenient access to golf courses, beaches, and scenic hiking trails. This is an excellent lease opportunity for a family looking for a beautiful home in a highly desirable community. (id:61483)
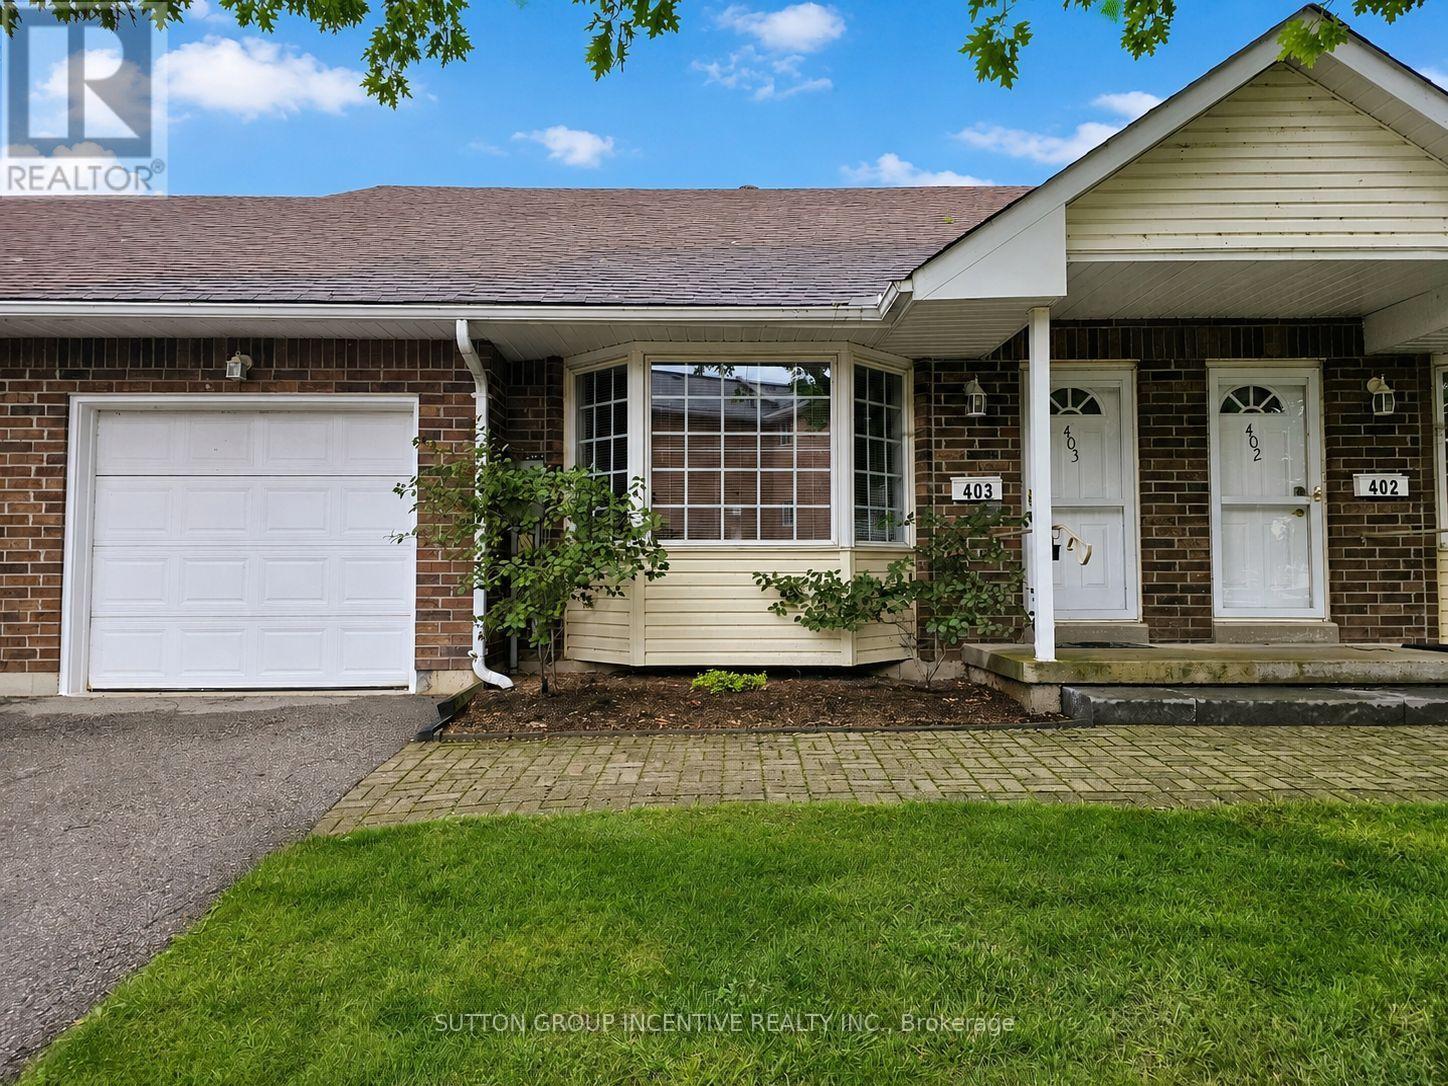
403 - 40 Museum Drive
Orillia, Ontario
Nestled in the heart of the scenic Leacock Village Community, this beautifully cared-for 2 bedroom 2 bathroom condo townhome offers a rare combination of comfort, convenience, and charm. Just a short stroll from the historic Leacock Museum, the serene shores of Lake Couchiching, Tudhope Park, and a network of picturesque walking and biking trails. Boasting nearly 1,700 sq. ft. of thoughtfully designed living space, this bright and airy home features a welcoming front porch and a spacious, sunlit layout. The living room is highlighted by soaring vaulted ceilings and an elegant bay window, creating a perfect space for relaxing or entertaining. A separate dining room offers a seamless flow for gatherings and opens onto a private deck, ideal for enjoying morning coffee or summer evenings. The updated eat-in kitchen showcases timeless white cabinetry and ample counter space, while beautiful hardwood flooring flows through most of the main level, adding warmth and character. The main floor also includes a generously sized bedroom, a full 4-piece bathroom, and a convenient laundry room with inside access to the attached garage. Upstairs, the spacious primary bedroom features a walk-in closet and a well-appointed 4-piece ensuite bath. A versatile loft area overlooks the main level and offers the perfect setting for a home office, reading nook, or guest area. The large unfinished basement presents an opportunity for future customization and additional living space. Residents enjoy exclusive access to a private community clubhouse and a low-maintenance lifestyle with condo fees that include Rogers Ignite phone, cable, and internet, as well as snow removal, lawn care, and upkeep of common areas. Whether you're looking for a peaceful retreat or a turnkey property with minimal upkeep, this home is ready for you to settle in and start making memories. (id:61483)
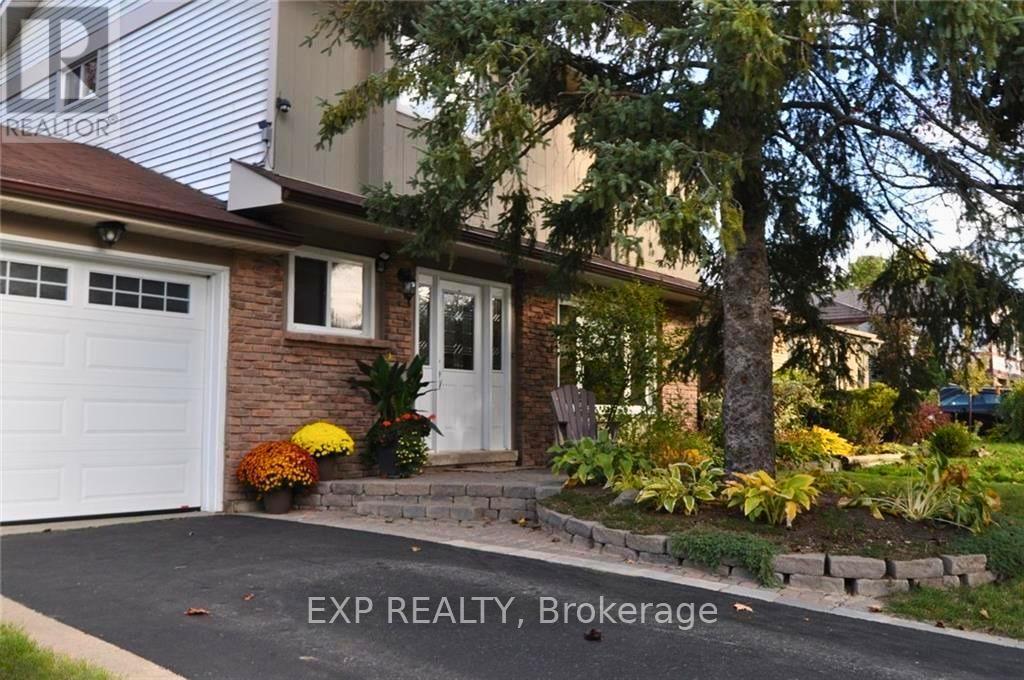
113 Oren Boulevard
Barrie, Ontario
Beautifully maintained family home in Barrie's highly sought-after Sunnidale neighbourhood - one of the city's most family-friendly communities. Featuring a functional layout with spacious and bright living and dining room filled with natural light. The second level offers 3 bedrooms plus a den, ideal as a home office or additional bedroom. The finished lower level adds extra family room space, extra office space, and a half bathroom. Steps from the iconic Sunnidale Park, with walking trails, playgrounds, and an off-leash dog park, and just minutes from Georgian Mall and the East Bayfield Community Centre, offering hockey and swimming. Conveniently close to three shopping destinations - Bayfield Mall, Kozlov Mall, and SmartCentres Barrie North - plus schools, healthcare, and public transit. Easy access to Highway 400 and GO Transit makes this an ideal location for commuters heading to the GTA. (id:61483)
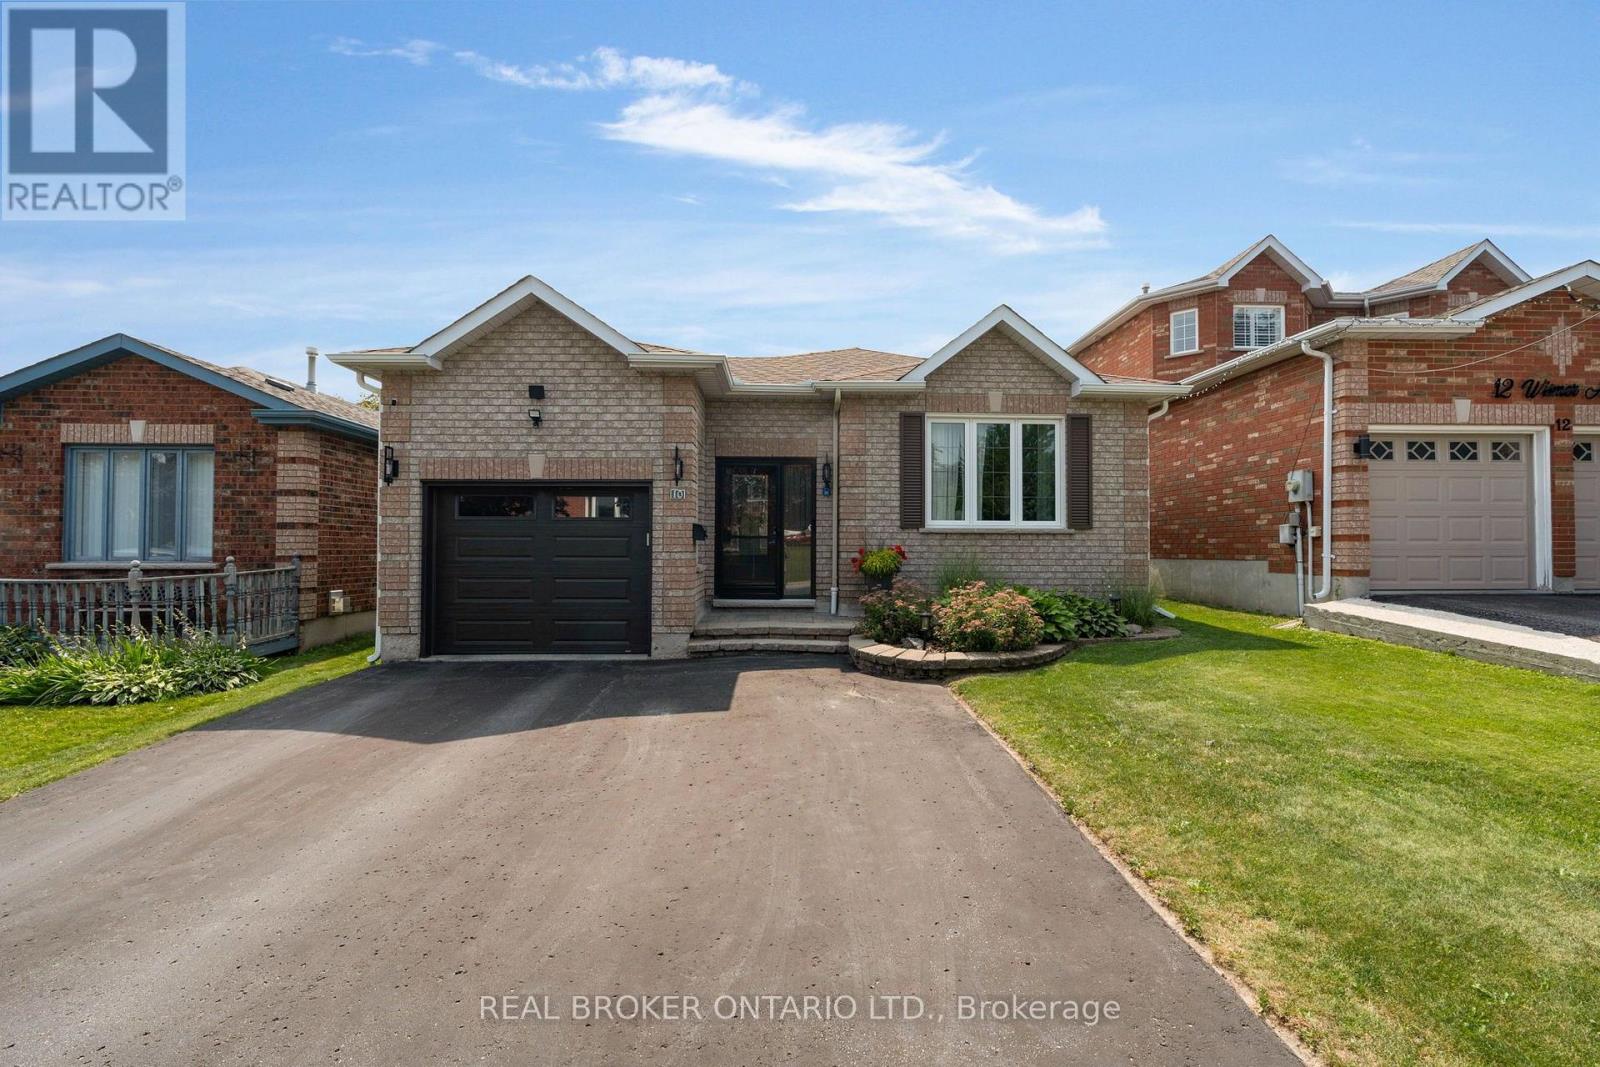
10 Wismer Avenue
Barrie, Ontario
*OVERVIEW* Beautifully updated raised bungalow in one of North Barrie's most sought-after neighbourhoods, offering 3+1 bedrooms, 2 full bathrooms, and a functional layout. Move-in ready with extensive updates throughout, this home is ideal for families, multigenerational living, or buyers looking for income potential. Conveniently located with quick access to Highway 400, schools, parks, and everyday amenities.*INTERIOR* The bright main level features hardwood flooring throughout and an open living and dining area with a gas fireplace. The renovated kitchen offers quartz countertops, modern finishes, and updated appliances. Both bathrooms have been renovated and include heated floors. The fully finished lower level provides exceptional flexibility with a second kitchen, spacious rec room with a gas fireplace, fourth bedroom, and full bathroom. A perfect setup for an in-law suite, extended family, guests, or future rental income.*EXTERIOR* Enjoy a fully fenced and landscaped backyard complete with a new deck (2024), above-ground pool, patio, and garden shed, offering plenty of space to relax or entertain. Updated front entry, garage door, and exterior improvements add to the home's curb appeal.*NOTABLE* Major updates include the kitchen, bathrooms, furnace, A/C, shingles, front door, garage door and window, water softener, patio stones, eavestroughs, awning (2019), and deck (2024). All appliances and mechanicals are owned with no rental equipment. Flexible closing available. (id:61483)
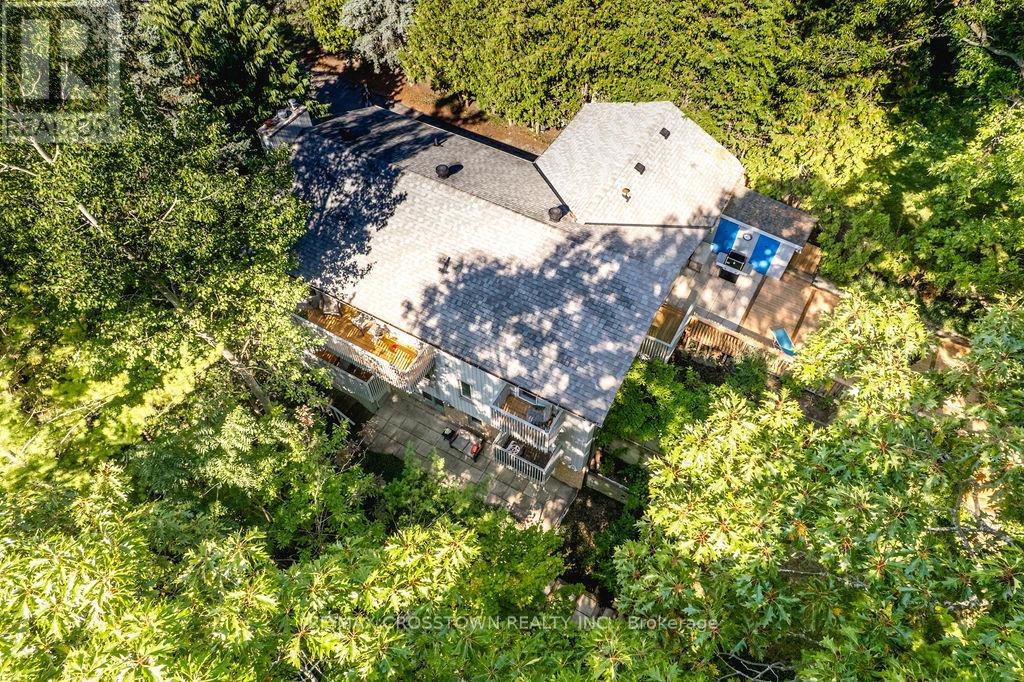
147 Anne Street N
Barrie, Ontario
**Three Above-Grade Levels. Three Private Entrances. Endless Possibilities.** Backing onto a peaceful forested ravine in Barrie's sought-after Sunnidale neighbourhood, this custom contemporary home offers approximately 3,000 sq.ft. of finished living space designed for multi-generational families, home-based professionals, or buyers seeking income potential. The main level functions as a true bungalow with **no interior or exterior stairs**, offering direct level entry from the driveway. Soaring vaulted chalet-style ceilings, walls of windows, and treed views create a bright, inviting living space. This level features 2 bedrooms, including a spacious primary suite with a 4-piece ensuite and private deck, an open-concept kitchen, living and dining area, laundry hookups, plus a large patio and private backyard. The middle level has its own private entrance, patio, yard access, and forest views. Offering 2 bedrooms, a full bath, spacious living room, and laundry room, it's ideal for a home-based business, extended family, or guest accommodations. The fully self-contained lower level also enjoys its own private entrance, patio, yard space, and ravine views. Complete with 2 bedrooms, full kitchen, living room, full bath, and walkout, it's perfect as an in-law suite or income-generating apartment. Combine the middle and lower levels to create a spacious 2-storey in-law suite with 4 bedrooms, 2 bathrooms, kitchen, laundry, and multiple private entrances. Features include 6 bedrooms, 3.5 bathrooms, 2 kitchens, 2 fireplaces, 7 walkouts, 4 decks, double garage, and a deep 160-ft south-facing lot beside protected green space. Minutes to Sunnidale Park, top-rated schools, Highway 400, shopping, and downtown Barrie. (id:61483)
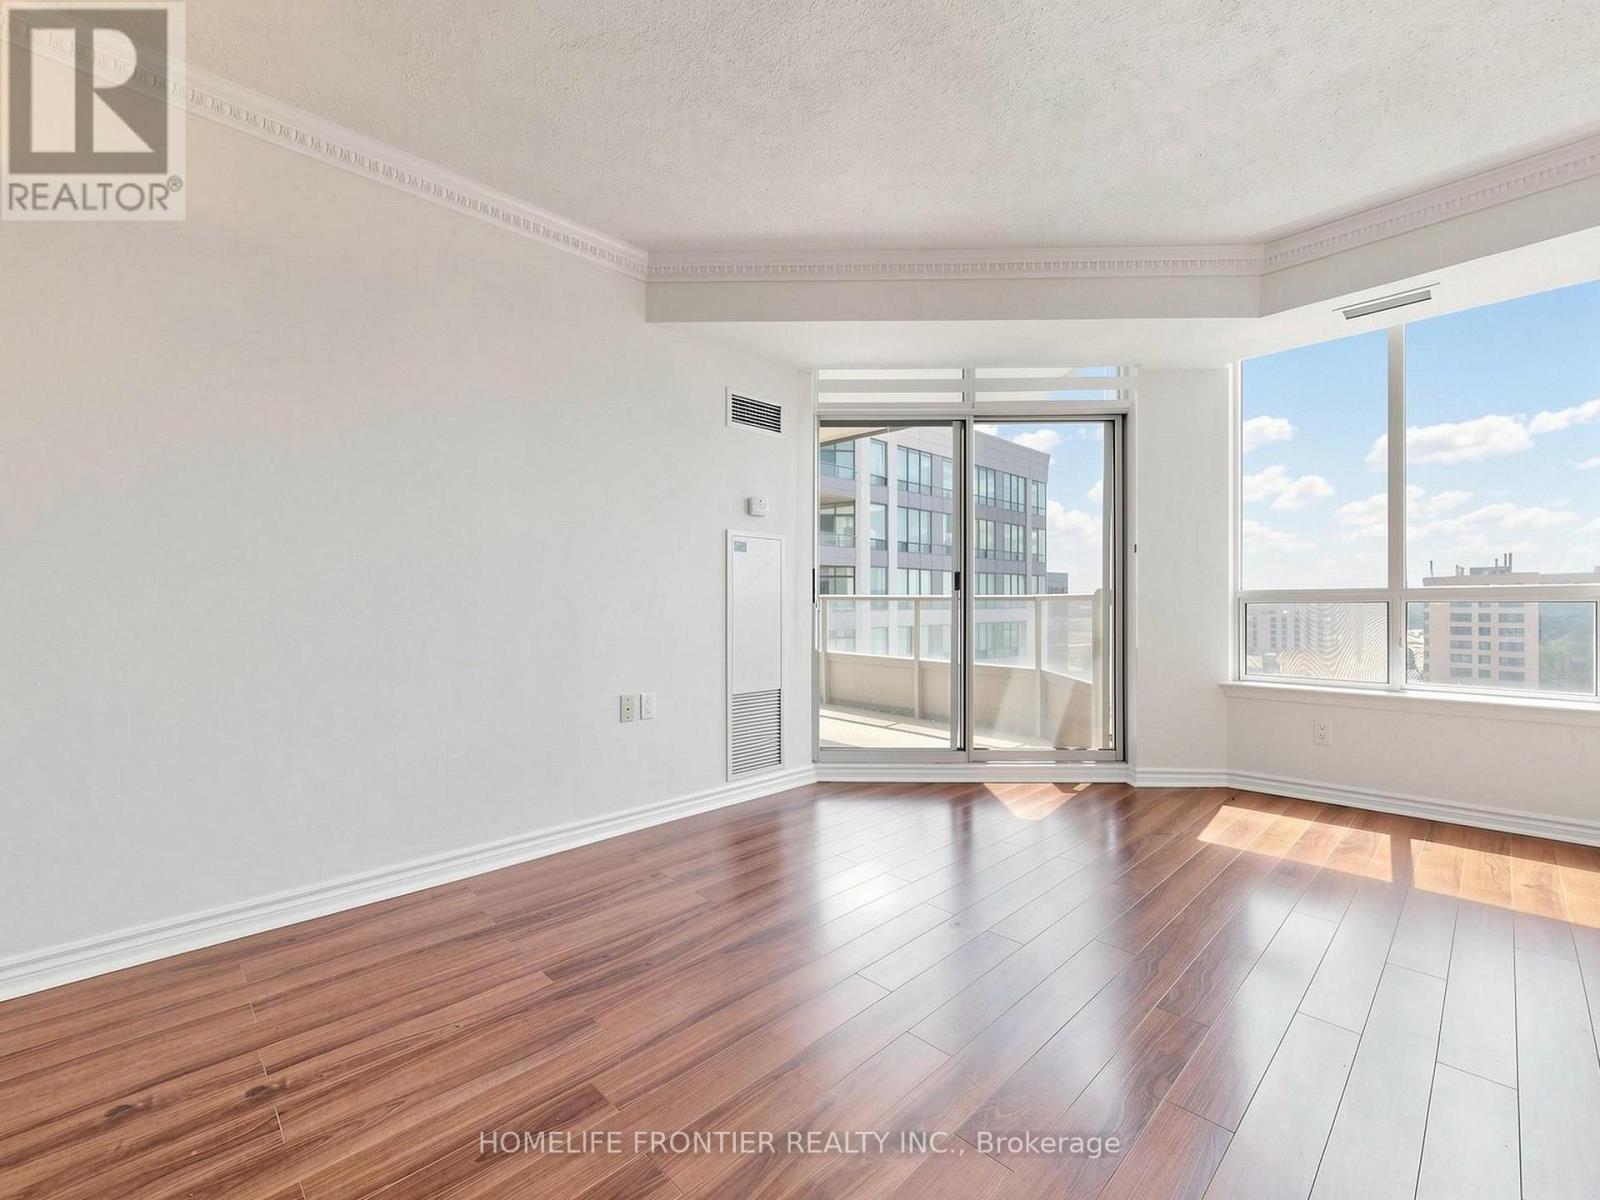
Lph117 - 9017 Leslie Street
Richmond Hill, Ontario
Spacious & Bright 2 Bedroom + Den Unit In Highly Desirable Richmond Hill Location! Functional Layout Featuring An Open-Concept Living/Dining Area, Modern Kitchen, And A Versatile Large Den-Perfect For A Home Office or Extra Storage. Prime Location Close To Highway 404/407, Viva/YRT Transit, Shopping Plazas, Restaurants, Parks, And Top-Rated Schools. Move-In Ready Condition. A Must See (id:61483)
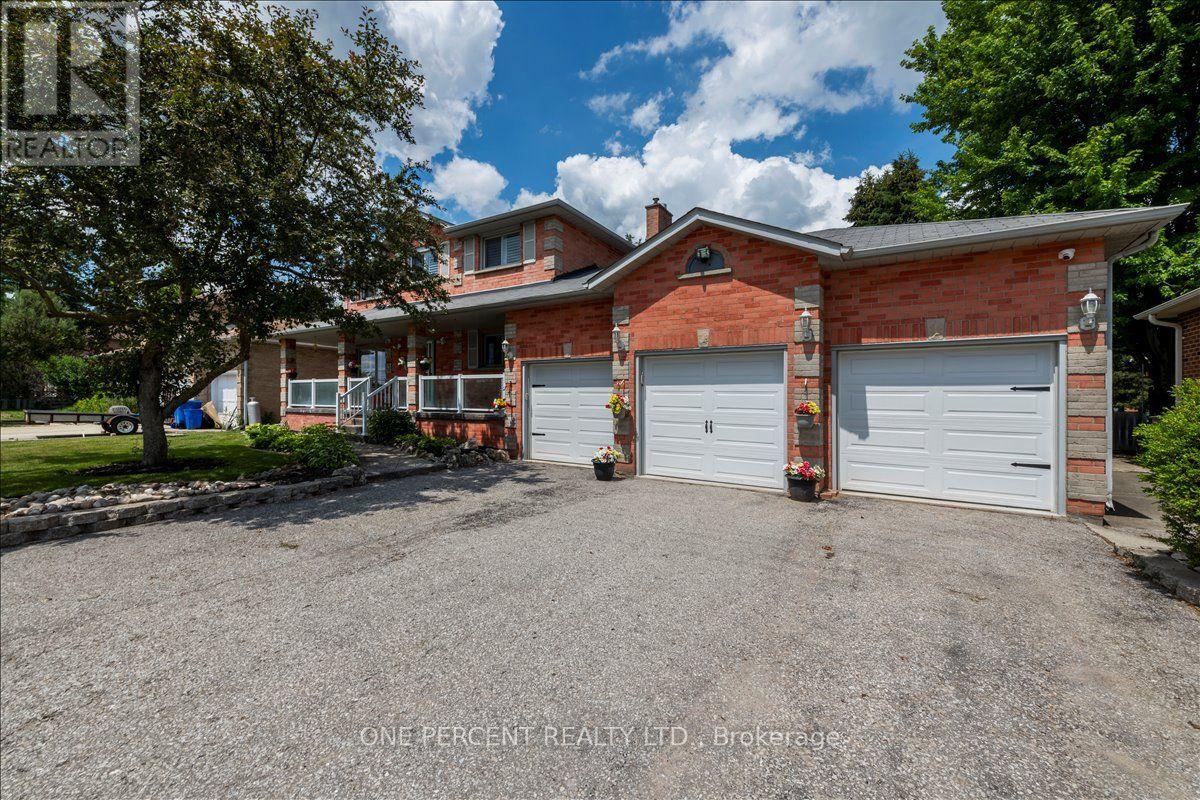
101 Toll Road
East Gwillimbury, Ontario
WELCOME TO 101 TOLL ROAD! A 3 CAR GARAGE, ESTATE STYLE HOME. HUGE 9 CAR DRIVEWAY, CUSTOM STAMPED CONCRETE COVERED FRONT PORCH AND WALKWAY. CUSTOM GLASS RAILING, PROFESSIONALLY LANDSCAPED, SPRINKLERED LAWN. NEWER 3 CAR GARAGE DOORS. THE HOME IS CONSTRUCTED IN ALL BRICK WITH NICE BRICK FEATURES. AS YOU ENTER THE LARGE FOYER, THERE IS THE COMBINED LIVING/DINING SPACE TO THE LEFT. THE LIVING/DINING AND FAMILY ROOMS ARE COMPLETED IN REAL OAK HARDWOOD FLOORING. THE MAIN FLOOR FAMILY ROOM IS OFF THE KITCHEN AND THE SPACE IS WARMED BY A GAS FIREPLACE. THERE IS A 2 PIECE POWDER ROOM AND INSIDE GARAGE ENTRY ON THE MAIN FLOOR. THE EAT-IN KITCHEN WALKS RIGHT OUT TO THE FABULOUS REAR YARD SPACE. THERE IS A HUGE DECK AND COVERED SPACE FOR STORAGE AND OR A HOT TUB AREA. THE BACK YARD IS LEVEL, PRIVATE WITH MATURE TREES AND PERFECT FOR FAMILY GATHERINGS, SPORTS OR ROOM FOR EVERYTHING. BACK INSIDE A SPIRAL STAIRCASE LEADS TO THE SECOND FLOOR WHICH FEATURES 4 BEDROOMS, A MASTER ENSUITE BATHROOM AND A 4 PIECE MAIN BATH. THE WINDOWS IN THE HOME ARE ALL IN GREAT SHAPE BEING THE BIGGEST EXPENSE. THEY ARE ALL DRESSED WITH CUSTOM CALIFORNIA SHUTTERS. THE BASEMENT FINISHED WITH A HUGE RECROOM AREA AND THE WHOLE SPACE IS WARMED BY A GAS FIREPLACE. IT IS DECORATED WITH CUSTOM RUSTIC WAINSCOTTING. THE 3 CAR GARAGE IS INSULATED AND HEATED WITH A WOODSTOVE. THE FURNACE AND 2 1/2 TON A/C ARE MAINTAINED BY AN ENBRIDGE SERVICE CONTRACT AND ARE ALL IN PERFECT SHAPE. THE ARE NO NEIGBOURS IN FRONT, PRIVACY IN THE BACK AND CLOSE TO ALL AMENITIES! LOCATED IN THE QUAINT COMMUNITY OF HOLLAND LANDING! PRICED TO SELL! (id:61483)
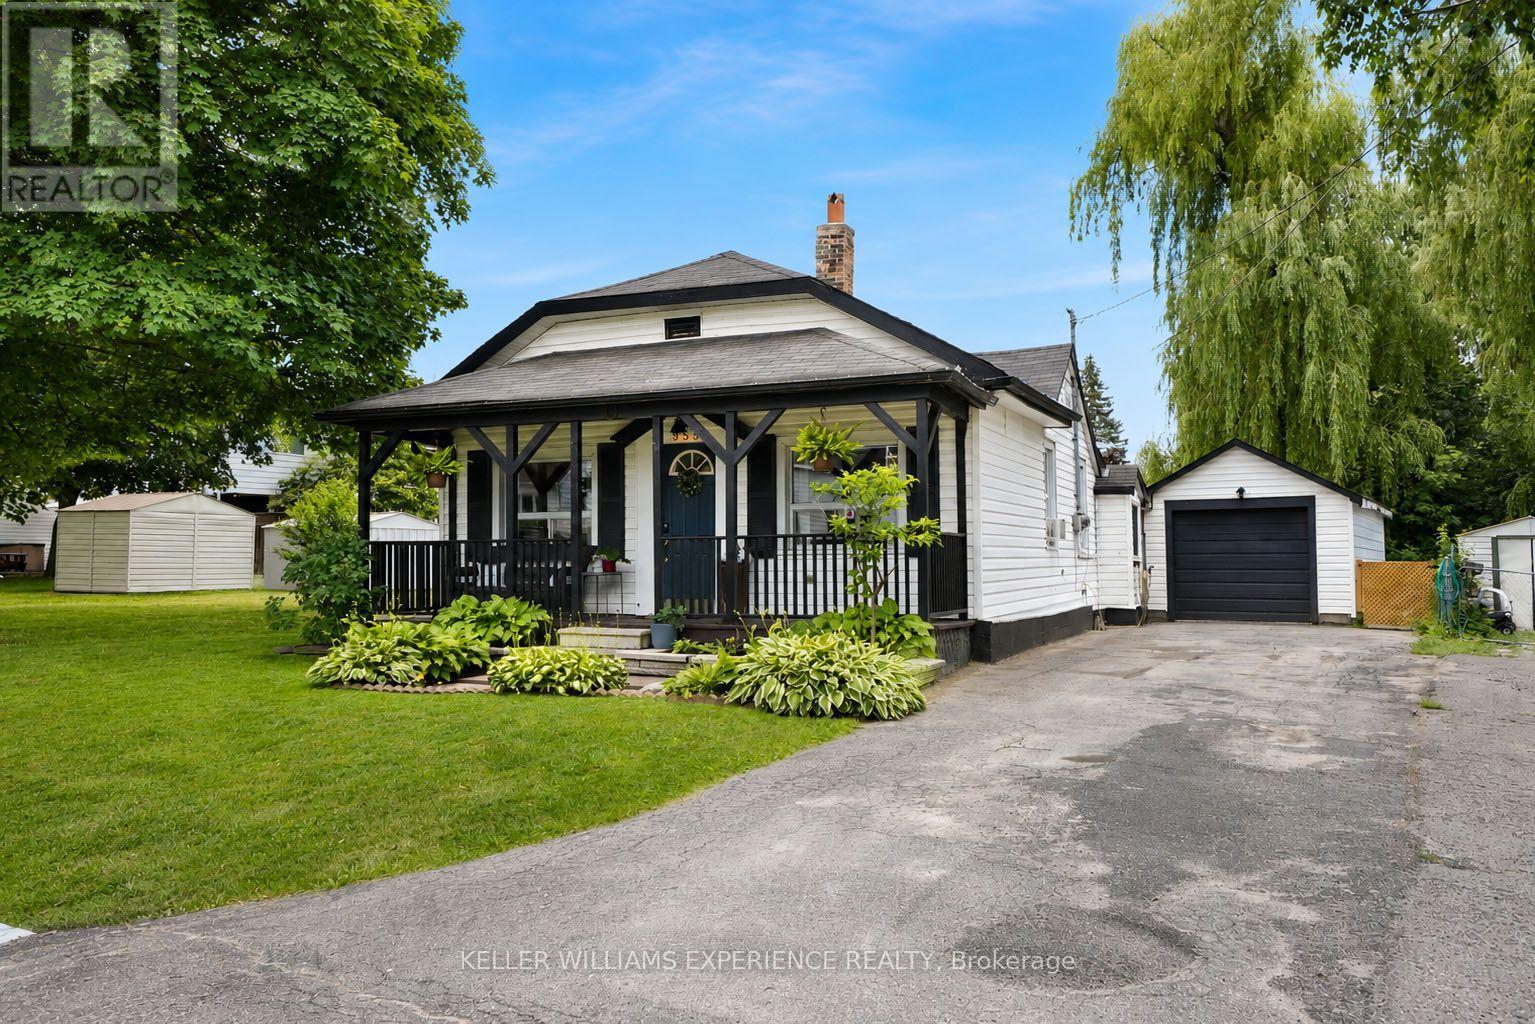
353 Church Street
Brock, Ontario
Welcome to this beautifully renovated open-concept bungalow, ideally located in the heart of Beaverton and within walking distance to downtown shops, restaurants, and amenities. Completely remodelled from top to bottom, this move-in ready home offers 2 bedrooms and 1 beautifully updated bathroom, featuring durable vinyl flooring throughout and a bright, functional layout. The stunning kitchen is the heart of the home, complete with quartz countertops, new cabinetry, stainless steel appliances, a centre island with additional storage, and a dedicated coffee bar for your morning routine. The adjoining mudroom also features a quartz countertop, ensuite laundry, adding both style and practicality. The inviting living room is filled with natural light from the large bay window and showcases a striking fireplace feature wall accented by a rustic wood-beam inspired mantel. The spacious primary bedroom includes a functional custom closet organizer and stylish barn doors, adding both character and functionality. Step outside to enjoy the covered back porch-the perfect spot for your morning coffee or relaxing while listening to the rain. The private backyard offers raised garden beds, a separate storage shed, and plenty of space to enjoy the outdoors. A detached garage provides the perfect space for a workshop, hobby area, extra storage, or all your recreational toys. Homeownership is within reach, and downsizing doesn't have to mean compromising. Whether you're buying your first home, simplifying your lifestyle, or looking for a move-in ready investment, this beautifully renovated bungalow checks all the boxes. (id:61483)

20 Warman Street
New Tecumseth, Ontario
Welcome to this beautifully maintained detached home in Alliston, offering approx 3800sqft oftotal living space-perfect for growing families or multi-generational living. This bright &spacious home featuring an open concept floor plan with hardwood floors throughout on main.This home features 4 spacious bedrooms + 2 additional bedrooms in the basement with a fullkitchen and 4 bathrooms. The home provides exceptional space and flexibility for today'slifestyle. The fully finished basement is a true highlight of the home-featuring a modernfireplace that creates a warm and inviting atmosphere, perfect for entertaining, relaxing, orcreating a private retreat. With additional bedrooms and ample space, the basement offersexcellent potential for extended family living or future income opportunities with kitchenplumbing already roughed in. The main level offers a functional layout with spacious principalrooms, along with recent updates including a stylish new kitchen backsplash and freshly paintedbedrooms. Enjoy the convenience of a double-car garage with direct access to the home, plus alarge driveway accommodating up to 4 additional vehicles-a rare find with a total of 6 parkingspaces. Located in a desirable area of Alliston, close to schools, parks, churches, andconveniently located near major employers including Honda, and all amenities. This homecombines space, comfort, and versatility. (id:61483)
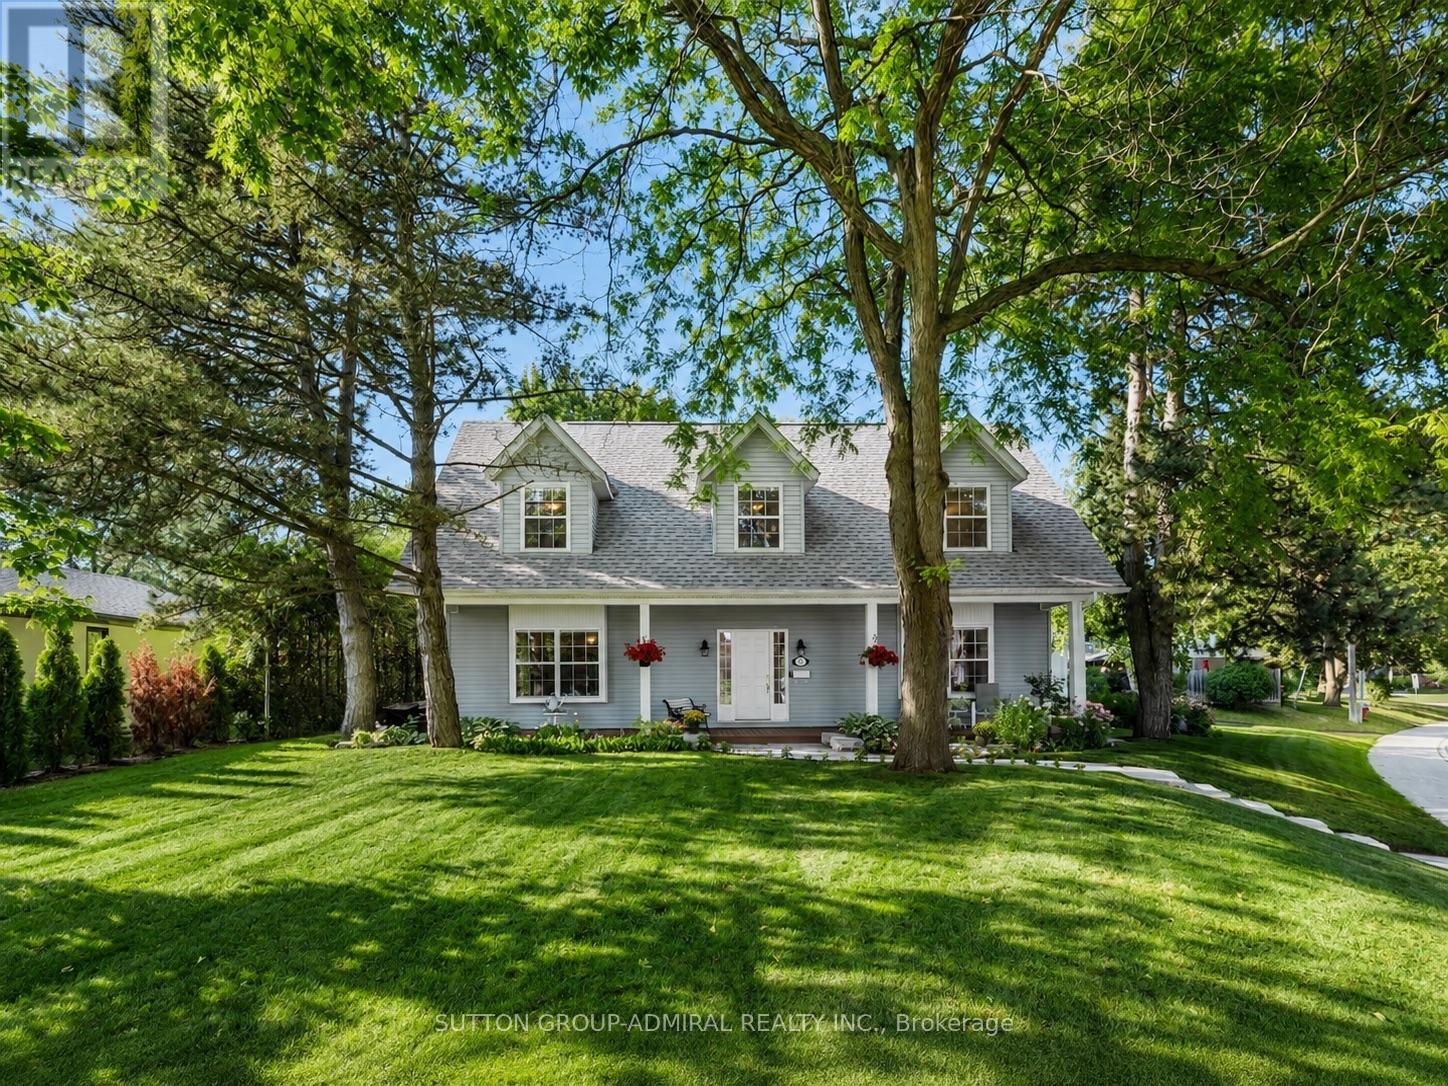
54 Starlight Crescent
Richmond Hill, Ontario
Beautifully maintained home featuring a newly built detached 1.5-car garage (2026), ideally located in the prestigious Mill Pond community on an impressive 8,030 sq. ft. irregular corner lot with approximately 2,430 sq. ft. of above-grade living space, surrounded by mature trees and filled with natural light through large picture windows, offering a beautifully landscaped, fully fenced backyard with lush gardens, a hot tub, and outdoor storage, along with numerous recent upgrades including a renovated kitchen with professionally painted cabinets (2026), new quartz countertops and matching quartz backsplash (2025), new solid oak hardwood flooring on the second floor (2025), new main floor carpeting (2025), new window coverings (2024), new roof shingles (2024), new smart thermostat and camera doorbell (2025), a 200-amp electrical service, and an in-ground sprinkler system; the upper level features four spacious, sun-filled bedrooms plus a dedicated office area, while the bright finished basement with egress windows provides additional versatile living space, all within a short walk to Mill Pond Park and close to top-rated schools, making this an exceptional family home in one of Richmond Hill's most desirable neighbourhoods. (id:61483)
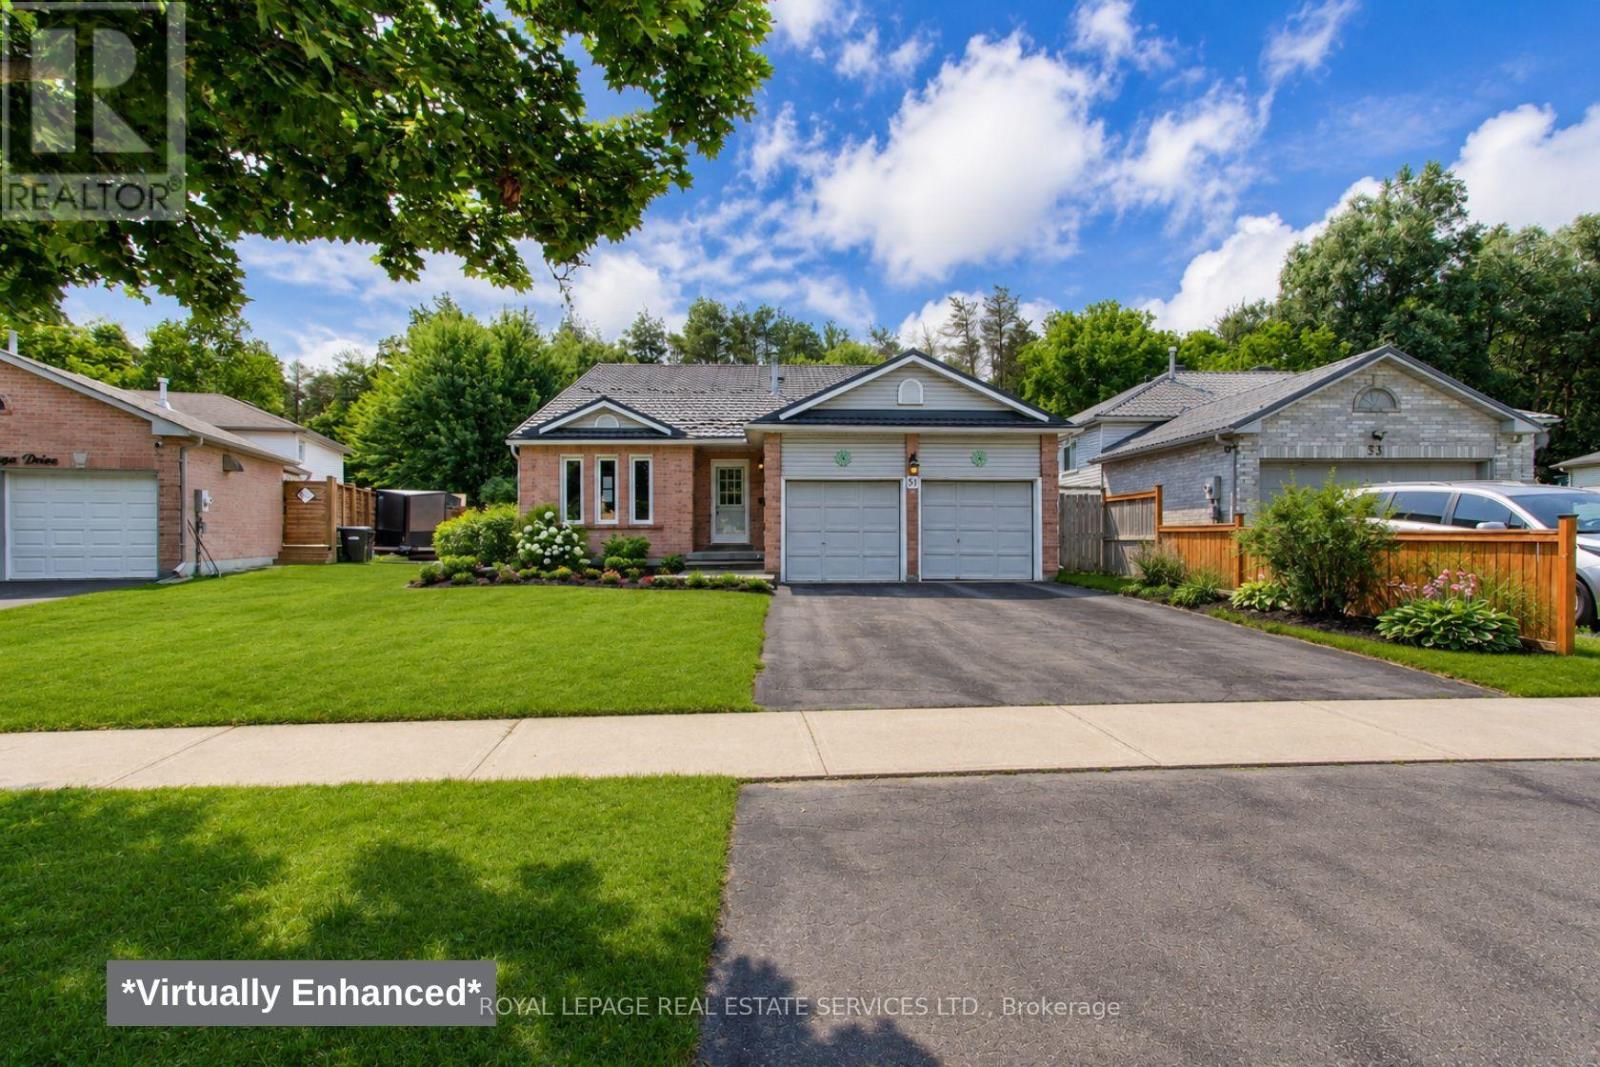
51 Nottawasaga Drive
Essa, Ontario
This rarely available 3+1 bedroom backsplit backs onto a serene treed setting near the Nottawasaga River, offering exceptional privacy and an expansive outdoor retreat. With 2,726 sq. ft. of finished living space (including the lower level), this home features a bright and spacious layout with large principal rooms, an abundance of natural light, and a seamless flow for everyday living. The main floor features an open-concept living area, formal dining room, and eat-in kitchen with a walkout to the side garden. The upper level showcases a large primary bedroom with a private covered balcony overlooking the backyard and a private ensuite, PLUS two excellent-sized bedrooms. The finished lower level offers a spacious family room, rec room, laundry area, 2pc bath, and an additional bedroom, providing flexible space for guests, a home office, or extended family. Additional highlights include a double car garage with direct interior access, a durable metal roof and a fully fenced rear yard featuring a gazebo, deck, storage shed, and open green space. This home offers the perfect blend of comfort and privacy. Ideally situated near parks, trails, schools, and everyday amenities, this is a rare opportunity to enjoy a nature-inspired setting without leaving town. (id:61483)
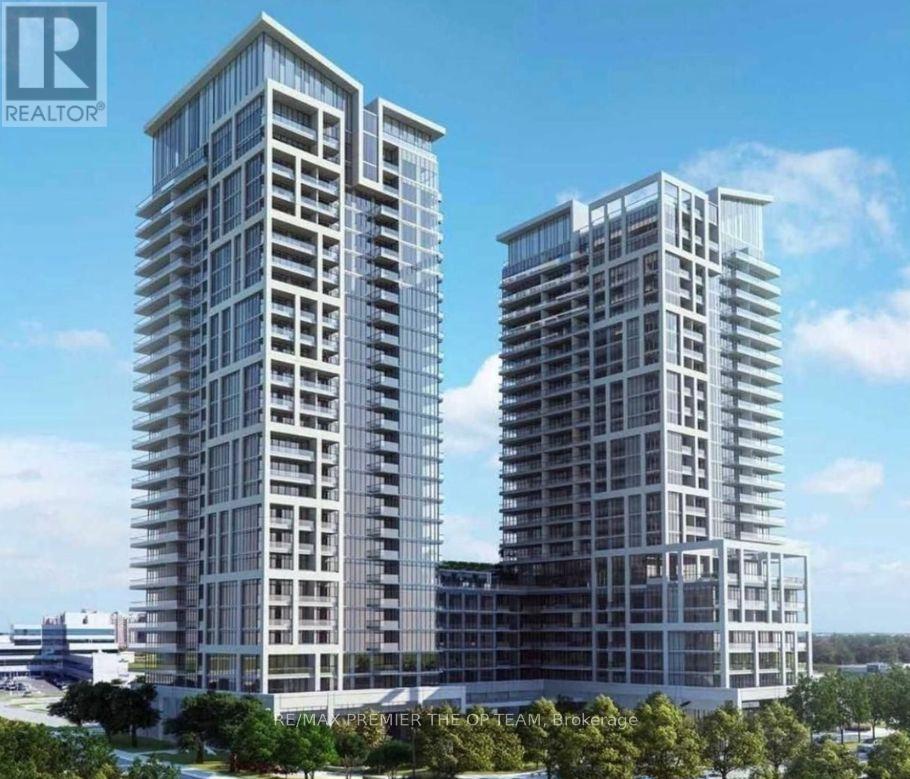
2003 - 9000 Jane Street
Vaughan, Ontario
Welcome to the Charisma Condos by Greenpark located at 9000 Jane St, in the heart of Vaughan. This stunning brand new 1 bed + den & 1 bath 20th floor unit boasts 622 sqft of open concept living space +57 SQFT of balcony space with south facing views, 9ft ceilings, floor to ceiling windows that bring in ample light, modern kitchen with quartz countertops, 3X5 ft centre island and s/s appliances. Building amenities include: wifi lounge, pet grooming room, movie room, game room, family dinning room, billards room, bocce courts & lounge area. The 7th floor features an outdoor pool & wellness centre, complete with a fitness club and yoga studio . Steps from Vaughan Mills. transit, shops and much more. (id:61483)
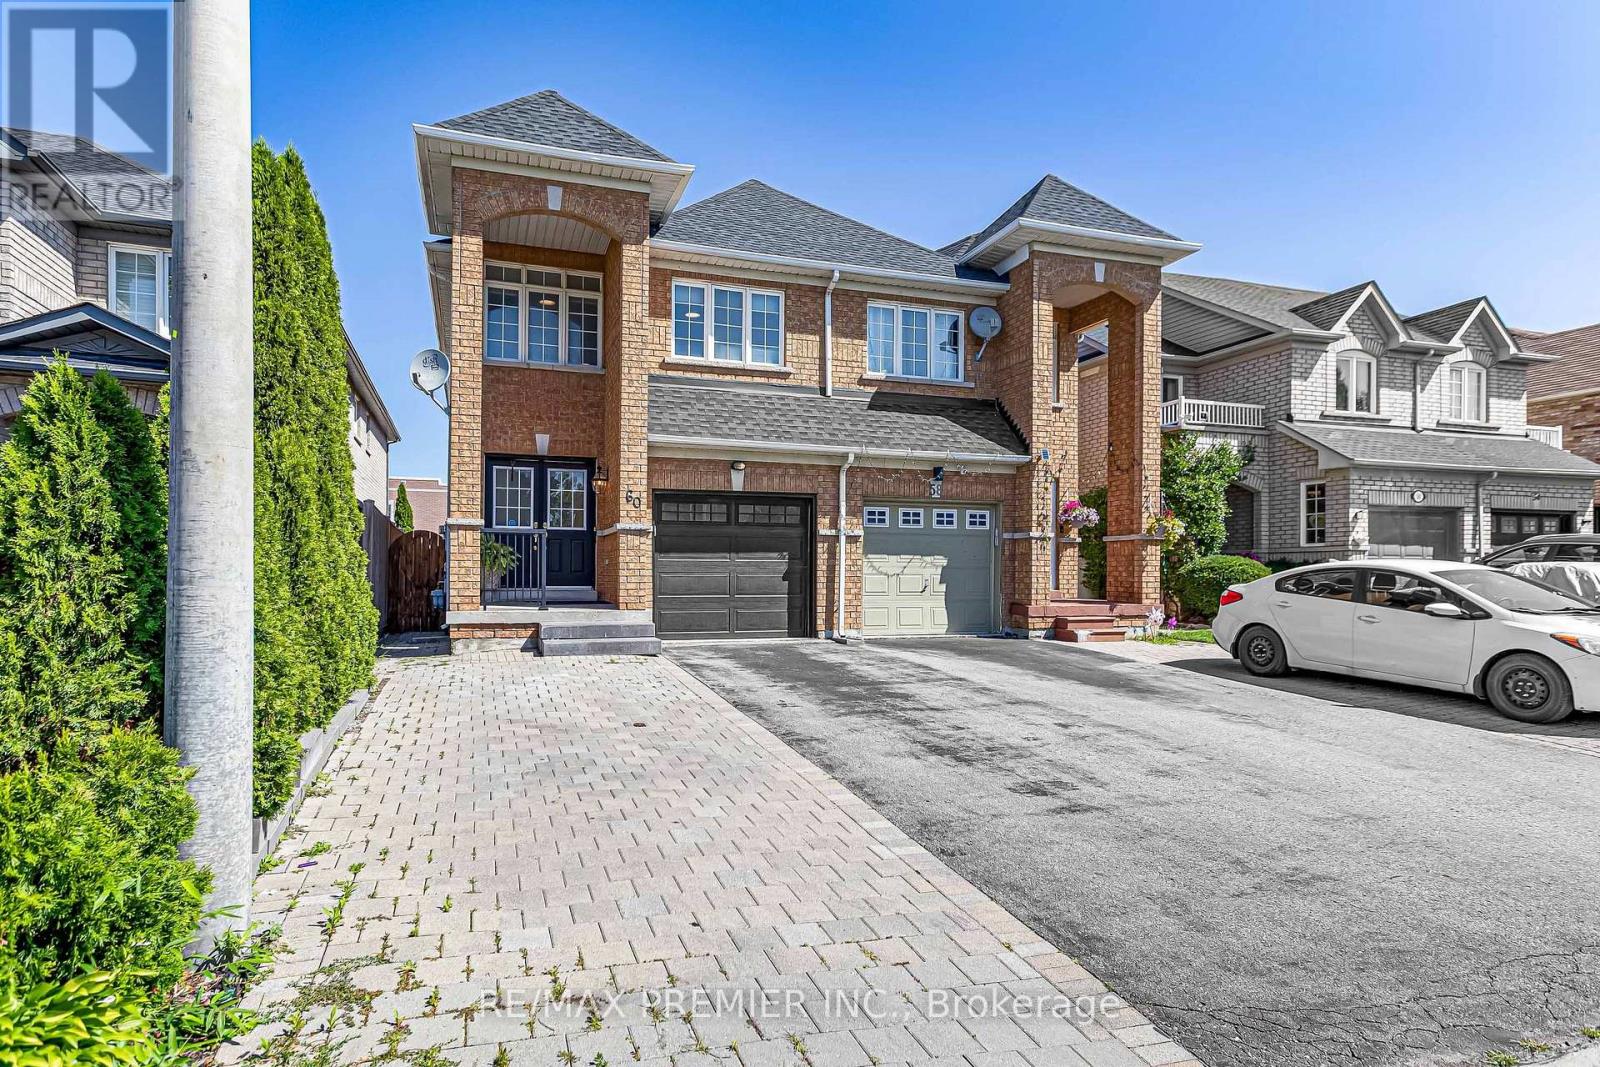
Bsmt - 60 Del Francesco Way
Vaughan, Ontario
Welcome to this legal basement apartment, newly built and beautifully renovated with everything brand new - from appliances and cabinetry to flooring, fresh paint, and modern pot lights throughout. The space features large bedroom windows that bring in plenty of natural light and a private entrance through the garage. Enjoy a stylish kitchen with stainless steel appliances and quartz countertops, along with a 3-piece bathroom featuring a sleek glass shower. Conveniently located just minutes from Cortellucci Vaughan Hospital, Vaughan Mills Mall, and the Vaughan Metropolitan Centre Subway Station, with quick access to Hwy 400, Canada's Wonderland, and nearby grocery stores. don't miss the opportunity to view this fantastic space! (id:61483)