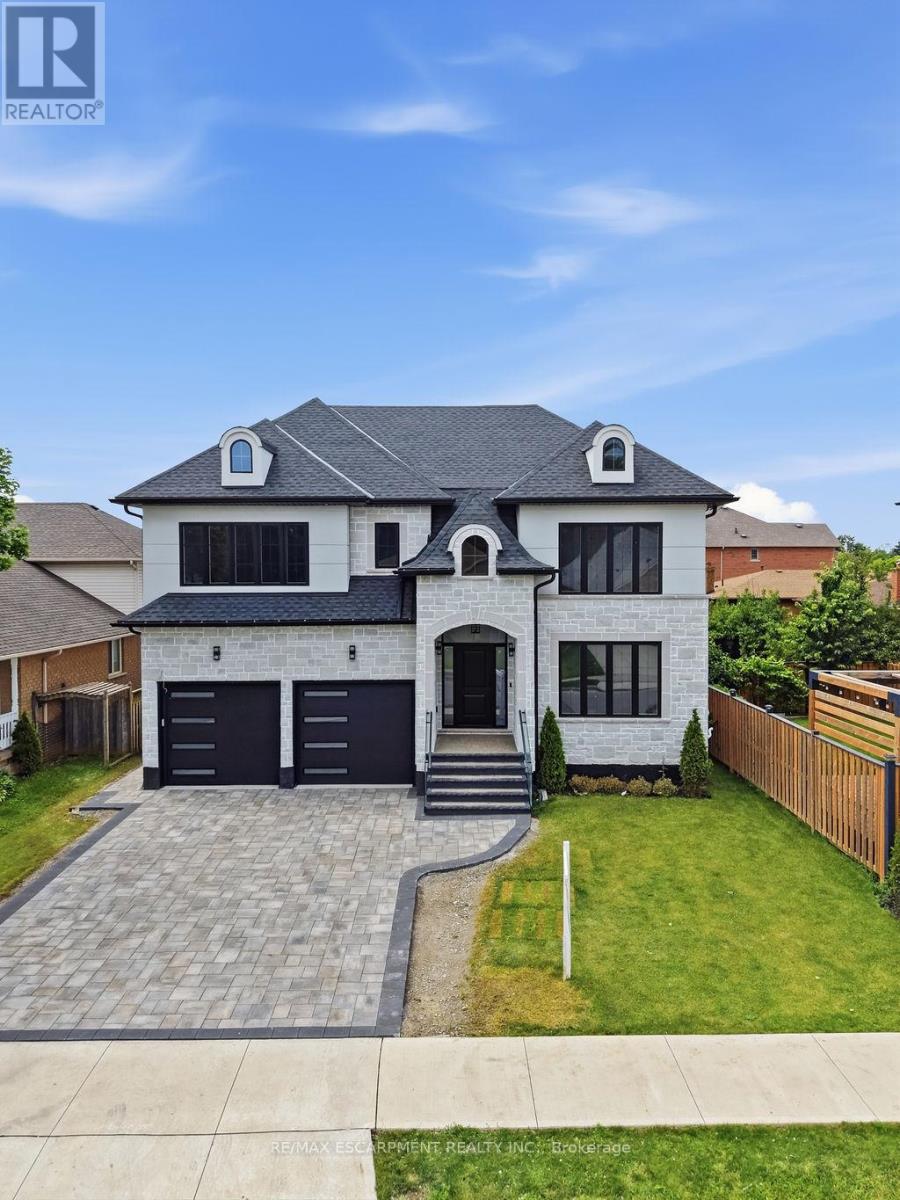
62 Jeremy Street
Hamilton, Ontario
Welcome to this exceptional custom-built luxury residence, completed in 2025 and thoughtfully designed with uncompromising attention to detail. Offering approximately 3,530 sq. ft. of finished living space above grade, plus an expansive unfinished basement with endless possibilities, this home showcases premium craftsmanship and high-end finishes throughout. Step inside to discover soaring 9-ft ceilings on the main floor, engineered 7.25" wide-plank hardwood flooring (glued and nailed), elegant 7.5" baseboards, extensive pot lighting, and stunning coffered ceilings in the living room and primary bedroom. The dramatic 18-ft feature wall with gas fireplace, complemented by sophisticated black and gold accents, creates an unforgettable focal point. Designed for both everyday living and entertaining, the chef-inspired kitchen features premium Forno appliances, a Bosch cooktop, dual built-in ovens, built-in microwave, soft-close cabinetry, Cambria quartz countertops, a spacious butler's kitchen, and a walk-in pantry with dedicated electrical hookup for a second refrigerator. The versatile refrigerator is configurable as two refrigerators, two freezers, or one of each. The elegant floating hardwood staircase with iron spindles leads to the upper level, where luxury continues throughout every room. The basement has been intelligently planned for a future in-law suite or secondary living space, featuring oversized windows, rough-ins for a kitchen sink, a future 3-piece bathroom(shower, toilet and sink), bathroom exhaust vent rough-in, and a layout accommodating two bedrooms, kitchen, bathroom, and generous storage space. Additional features include an owned Rinnai Bluetooth-enabled tankless water heater, high-efficiency HRV system, two-stage furnace with dual-zone climate control, and a Paver Stone Interlock driveway (completed July 2026).Every detail of this remarkable home has been custom designed and custom built, offering a rare opportunity (id:61483)
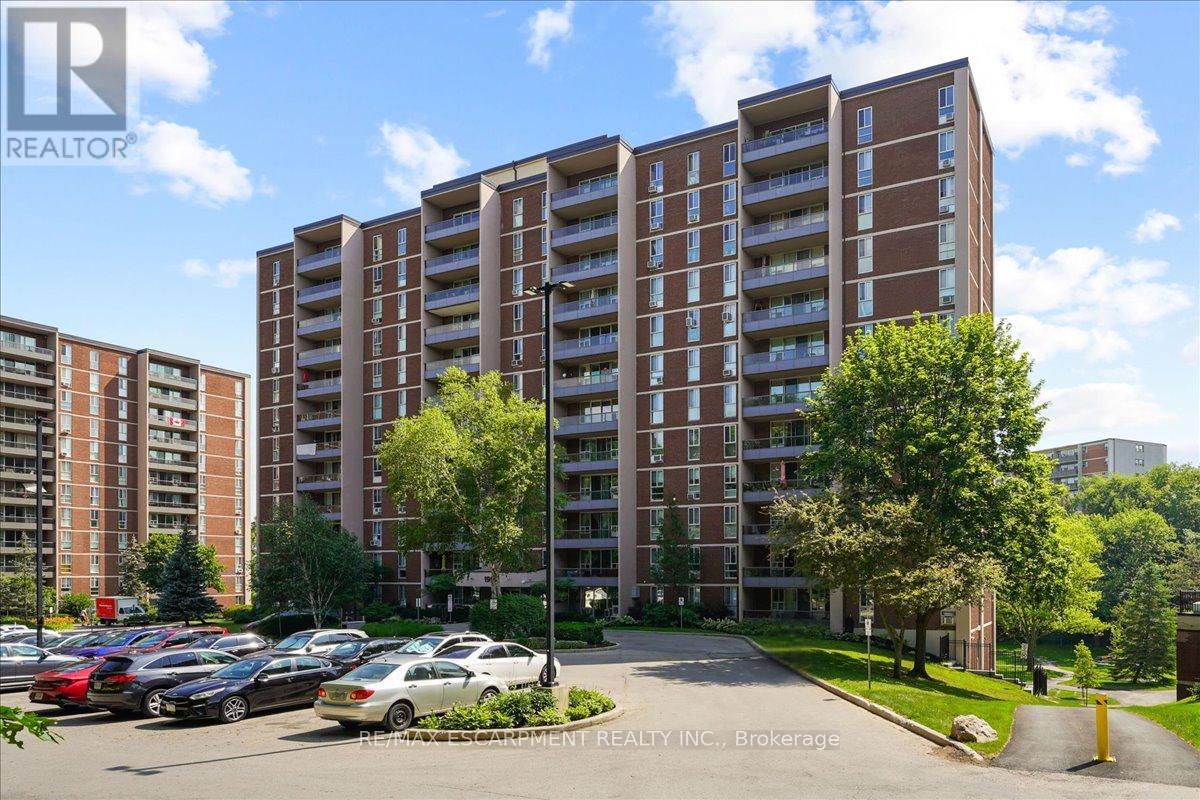
801 - 1966 Main Street W
Hamilton, Ontario
Welcome to Unit 810 at 1966 Main St West, a bright 2-bedroom, 1-bathroom condo perched above the greenery of West Hamilton. This modern unit has stunning unobstructed views of the surrounding treetops and the escarpment landscape. It's a rare sense of calm just minutes from McMaster University and hospital, trails, and everyday amenities. Inside, a functional layout is matched by storage that condos rarely deliver: a large pantry off the kitchen and a walk-in closet in the primary bedroom, with additional storage throughout. The building delivers resort-style convenience with an indoor pool, fully equipped gym, sauna, games room, and underground parking... all wrapped into truly maintenance-free living. Whether you're a student or parent investor eyeing proximity to McMaster, a young professional wanting an effortless home base, or a downsizer ready to trade yardwork for pool time, Unit 810 checks the boxes. Surrounded by nature, connected to the city, and move-in ready. This one's waiting for its next chapter. (id:61483)
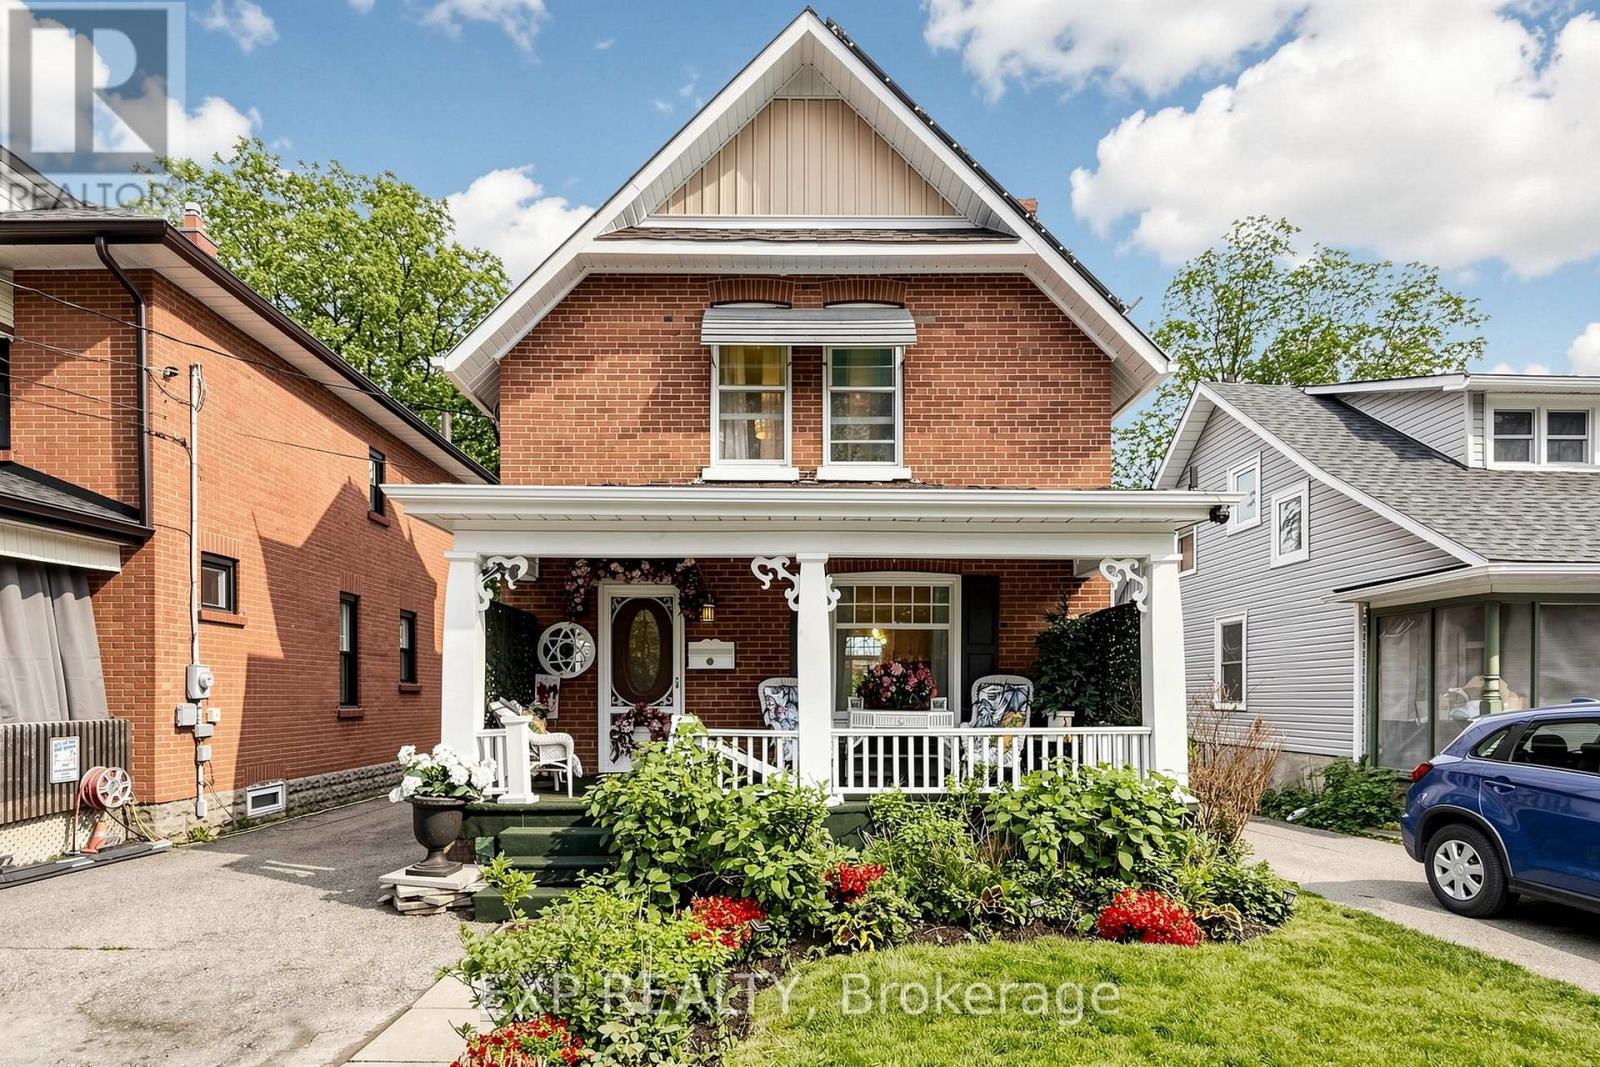
28 Simcoe Street
Kawartha Lakes, Ontario
Welcome to 28 Simcoe Street, a charming and well-maintained double brick home offering small-town living with modern convenience. Situated on a spacious lot in the heart of Lindsay, this property features bright and inviting living spaces, functional layout, and excellent potential for families, first-time buyers, or investors. Enjoy a generous backyard perfect for entertaining, gardening, or relaxing outdoors. Conveniently located close to schools, parks, shopping, the waterfront, and all local amenities, this home provides the perfect balance of comfort, value, and community living. A fantastic opportunity to own in a desirable and growing Kawartha Lakes neighborhood. Solar Panel Energy on roof is under contract with no costs to buyer. (id:61483)
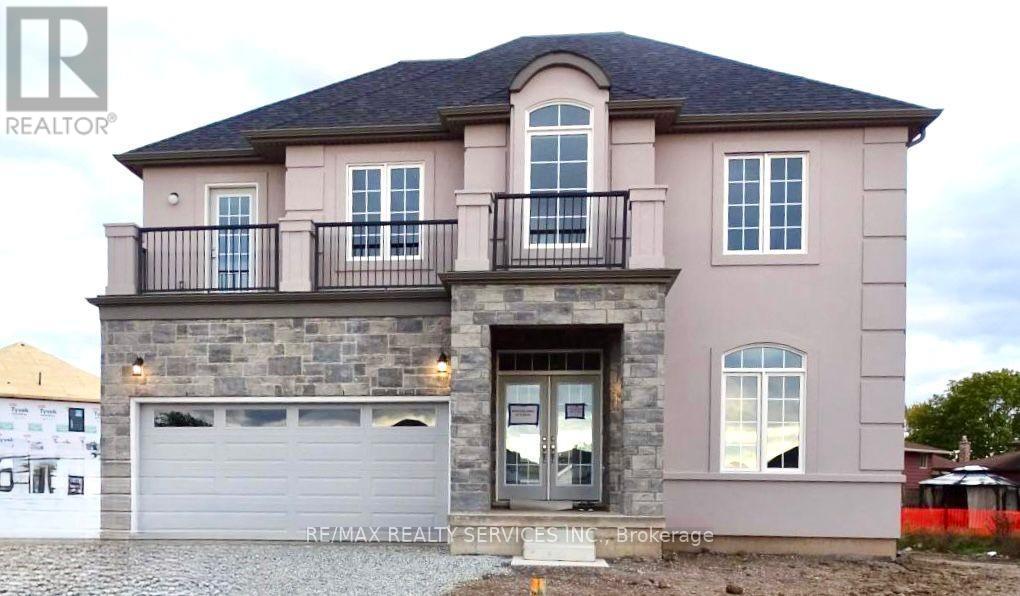
204 Bethune Avenue
Welland, Ontario
Stunning luxury home featuring a grand stone and stucco exterior with elegant architectural details throughout. This impressive two storey residence is situated on a premium oversized lot and offers oversized windows for abundant natural light along with a private upper level balcony that adds charm and sophistication. The main floor features a spacious living room, formal dining room, and a cozy family room with fireplace, complemented by upgraded modern hardwood flooring. The gourmet kitchen boasts ample cabinetry, a large island, and a bright eat-in area perfect for family gatherings. Upgraded matching hardwood stairs with iron pickets lead to the second floor, featuring a huge primary bedroom with his and hers walk in closets and a 6-piece ensuite. The additional 3 spacious bedrooms each offer their own 4-piece ensuite, providing comfort and privacy for the whole family. Conveniently located close to schools, parks, plazas, hospitals, and grocery stores. (id:61483)
301 - 28 Ann Street E
Mississauga, Ontario
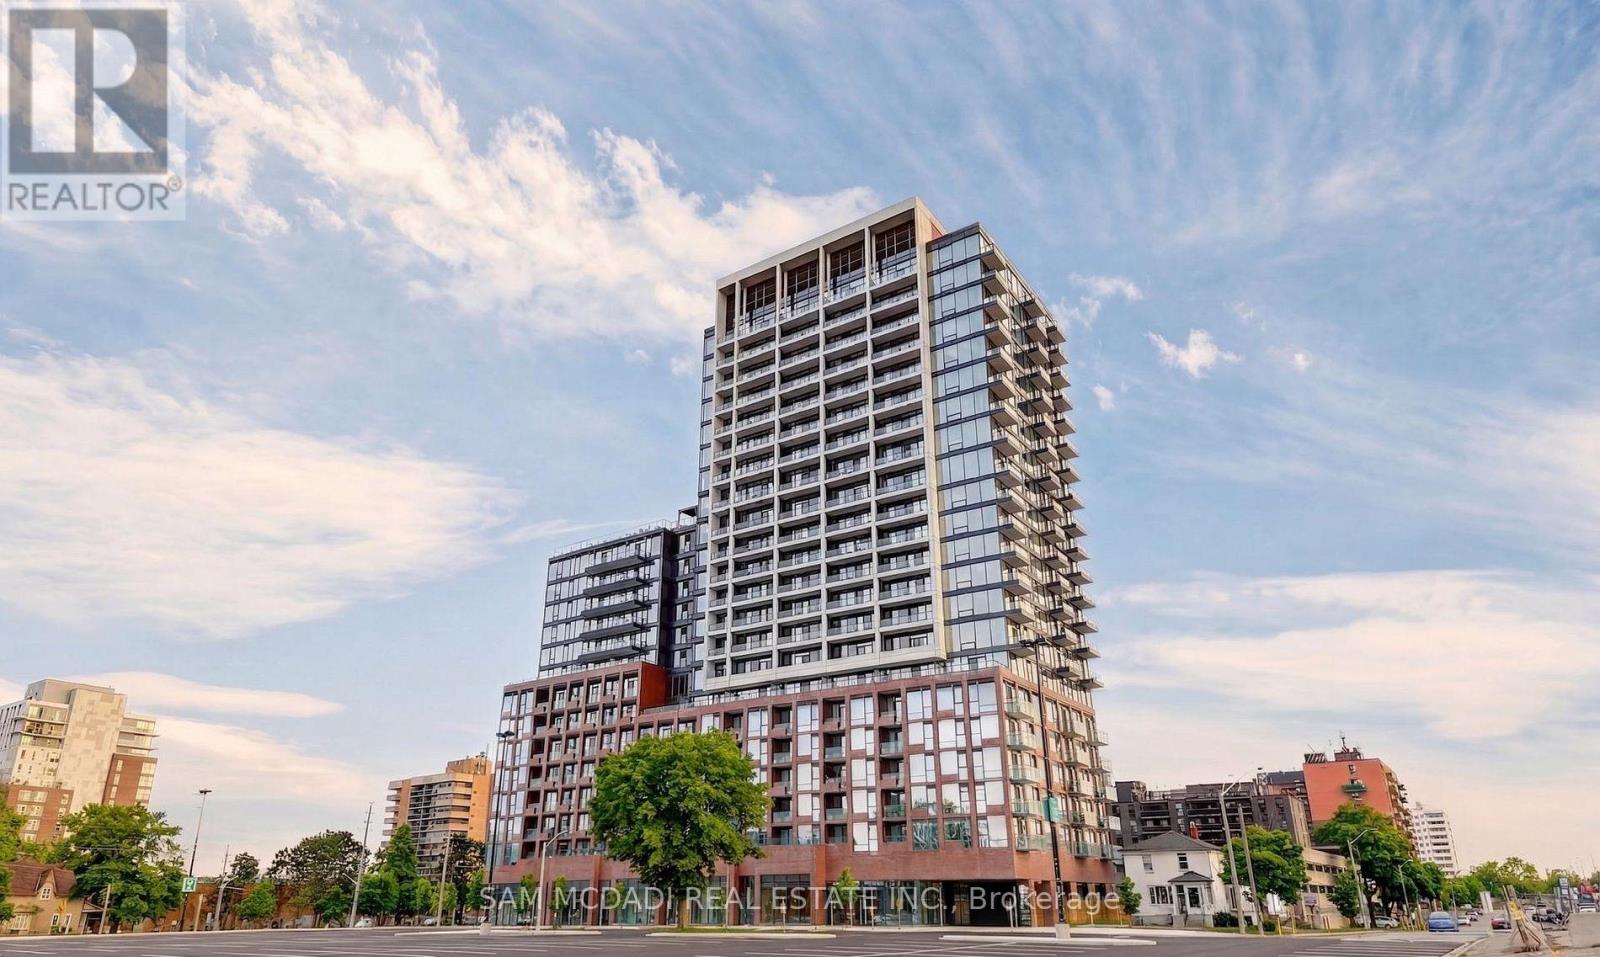
Welcome to Westport, an extraordinary statement of modern luxury in the heart of Port Credit, where lifestyle, elegance, and energy come together.Step into this stunning, brand-new 2-bedroom, 2-bath residence featuring soaring 10-ft ceilings and dramatic floor-to-ceiling windows that flood the space with natural light and showcase breathtaking, unobstructed views of Lake Ontario and the CN Tower. This is not just a home, it is a lifestyle defined by light, space, and sophistication.The designer kitchen is a showpiece with sleek quartz countertops, a striking center island, built-in appliances, and custom cabinetry, perfect for everyday living and entertaining. The open-concept layout flows seamlessly to your private balcony, creating a beautiful indoor-outdoor experience.Enjoy the epitome of summer living on the spectacular rooftop terrace with panoramic, million-dollar views. Entertain effortlessly with BBQ stations, lounge areas, and unforgettable sunsets over the lake and skyline.The primary bedroom offers a spa-inspired ensuite retreat, while the second bedroom provides flexibility for guests, family, or a home office.Residents enjoy premium amenities including 24/7 concierge, fitness centre, yoga studio, co-working hub, guest suites, pet spa, and kids' play areas.Located across from Port Credit GO and steps to the future LRT, you are minutes to Lake Ontario, parks, marina, and vibrant Lakeshore dining, cafés, and boutiques.Top-rated schools nearby include Port Credit SS, Mineola PS, Forest Avenue PS, Mentor College, and Blyth Academy.Quick access to QEW, 403, and 427 completes this exceptional offering.Experience Westport living at its finest. (id:61483)
18 - 128 Escarpment Crescent
Collingwood, Ontario
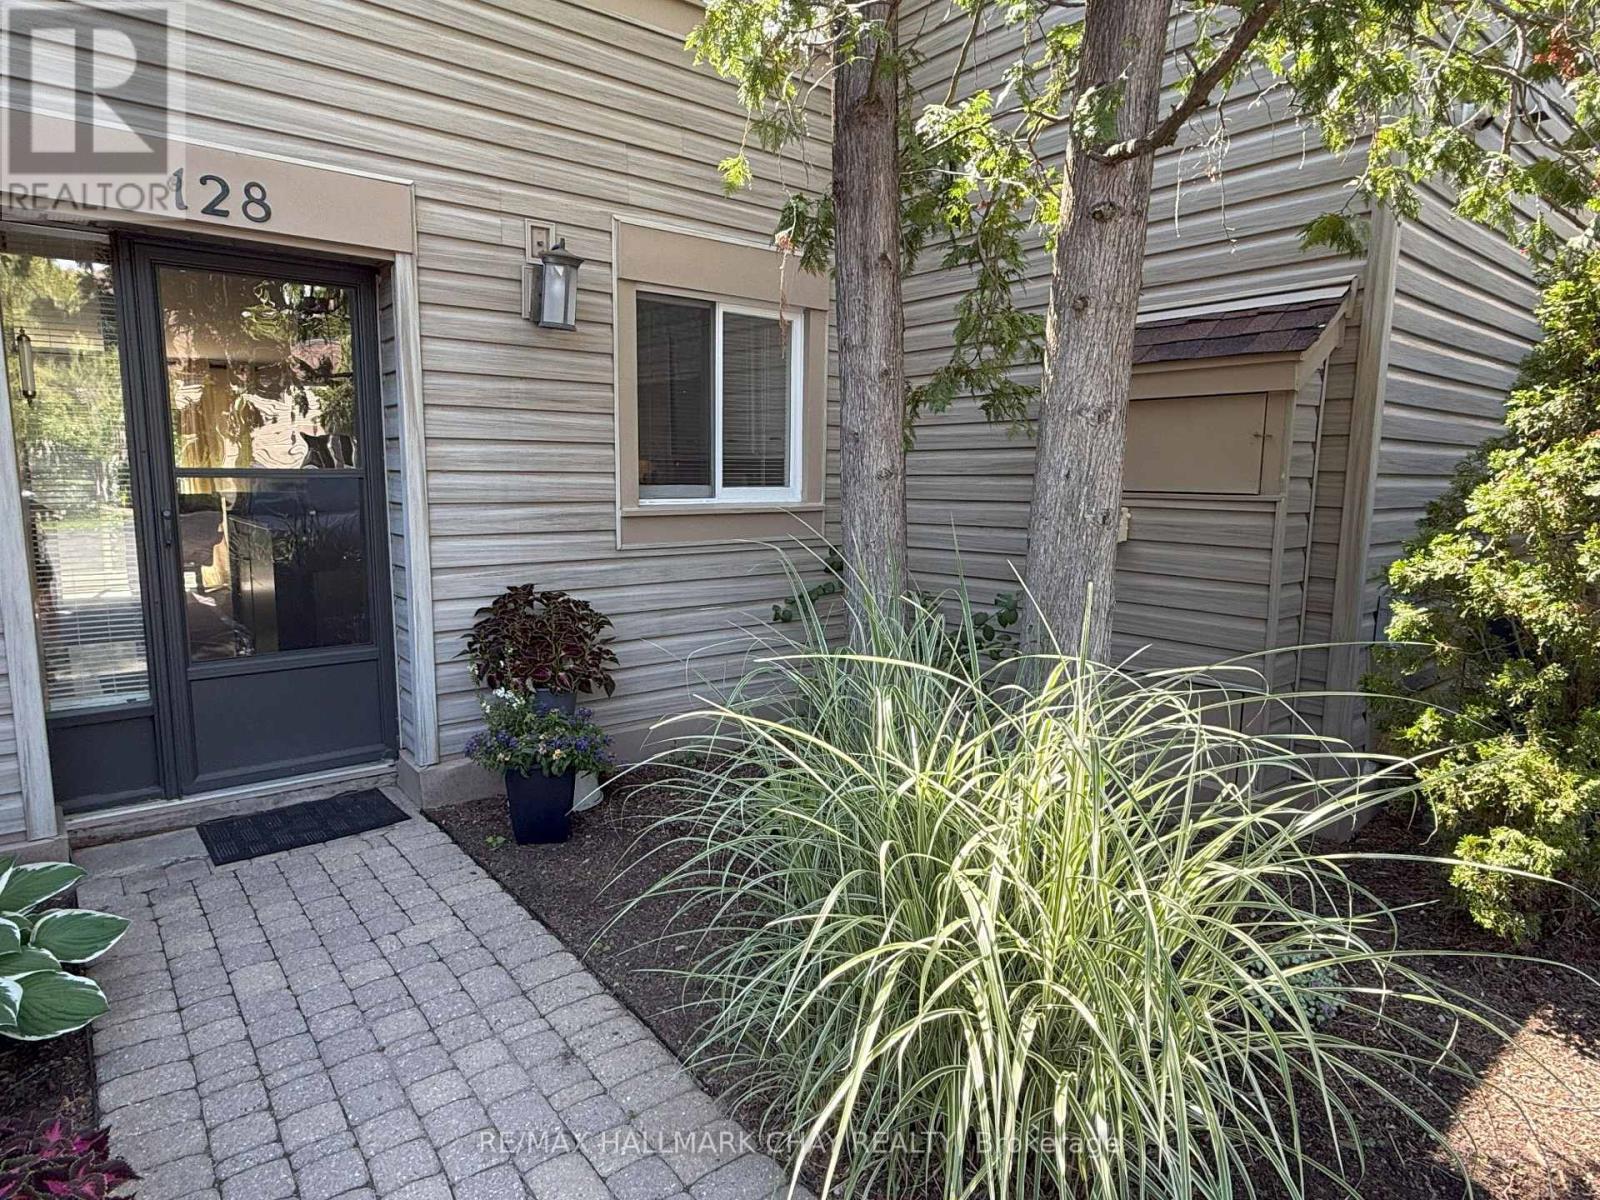
Welcome to Cranberry Village. This spacious two-bedroom, two-bathroom, two-story townhome is located in a quaint community in a highly desirable Collingwood location. The kitchen offers ample counter space and cabinet storage, featuring an eat-up bar that opens to a living room with a cozy wood-burning fireplace with walkout to the deck and a private backyard. This property offers a perfect low-maintenance lifestyle, ideal for year-round living, a weekend or seasonal retreat, or an investment opportunity. It is situated close to Blue Mountain Resort, Georgian Bay, nature trails, skiing, golf, pickleball, and shopping. The monthly condo fees of $503.48 include one parking spot, visitor parking, landscaping, snow removal, garbage, and maintenance of the roof. The roof was replaced in 2020. The unit features gas heating and A/C and is available for immediate closing. (id:61483)
39 Stoneham Street
New Tecumseth, Ontario
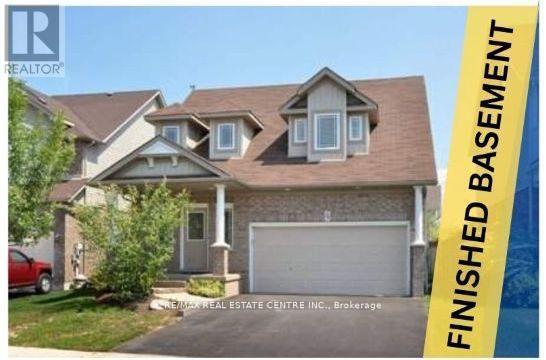
Welcome to 39 Stoneham St in Alliston - a bright and well-kept bungaloft perfect for first-time buyers, downsizers, or growing families. With over $70,000 in upgrades, this move-in-ready home features fresh paint, new pot lights, and an updated kitchen with quartz countertops and stainless steel appliances. The main floor offers garage access and a comfortable primary bedroom with a relaxing Jacuzzi tub, while upstairs you'll find two spacious bedrooms and a cozy loft ideal for a home office or reading space. The finished basement provides extra room for family time or entertaining, and the sunny walk-out backyard is perfect for relaxing or summer barbecues. Just move in and enjoy. (id:61483)
26 Brumstead Drive
Richmond Hill, Ontario
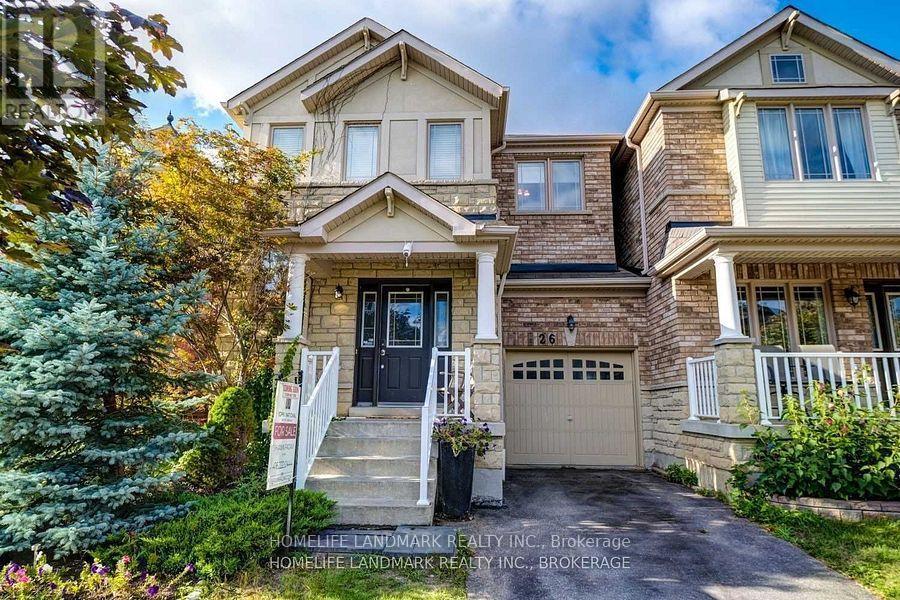
One Of The Largest End Unit Links In The Neighborhood. Pot Light, 9 Foot Ceilings On Main Floor . Large Deck. Nicely Finished Basement.30 Foot Lot, Situated On A Beautiful Street. This Home Boasts A Beautiful 2 Storey Grand Foyer Open To Above, Stained Oak Stairs, Steps To Oak Ridges Moraine And Bond Lake, Close To Yonge St. And Shopping Centre. This Home Wont Disappoint You. (id:61483)
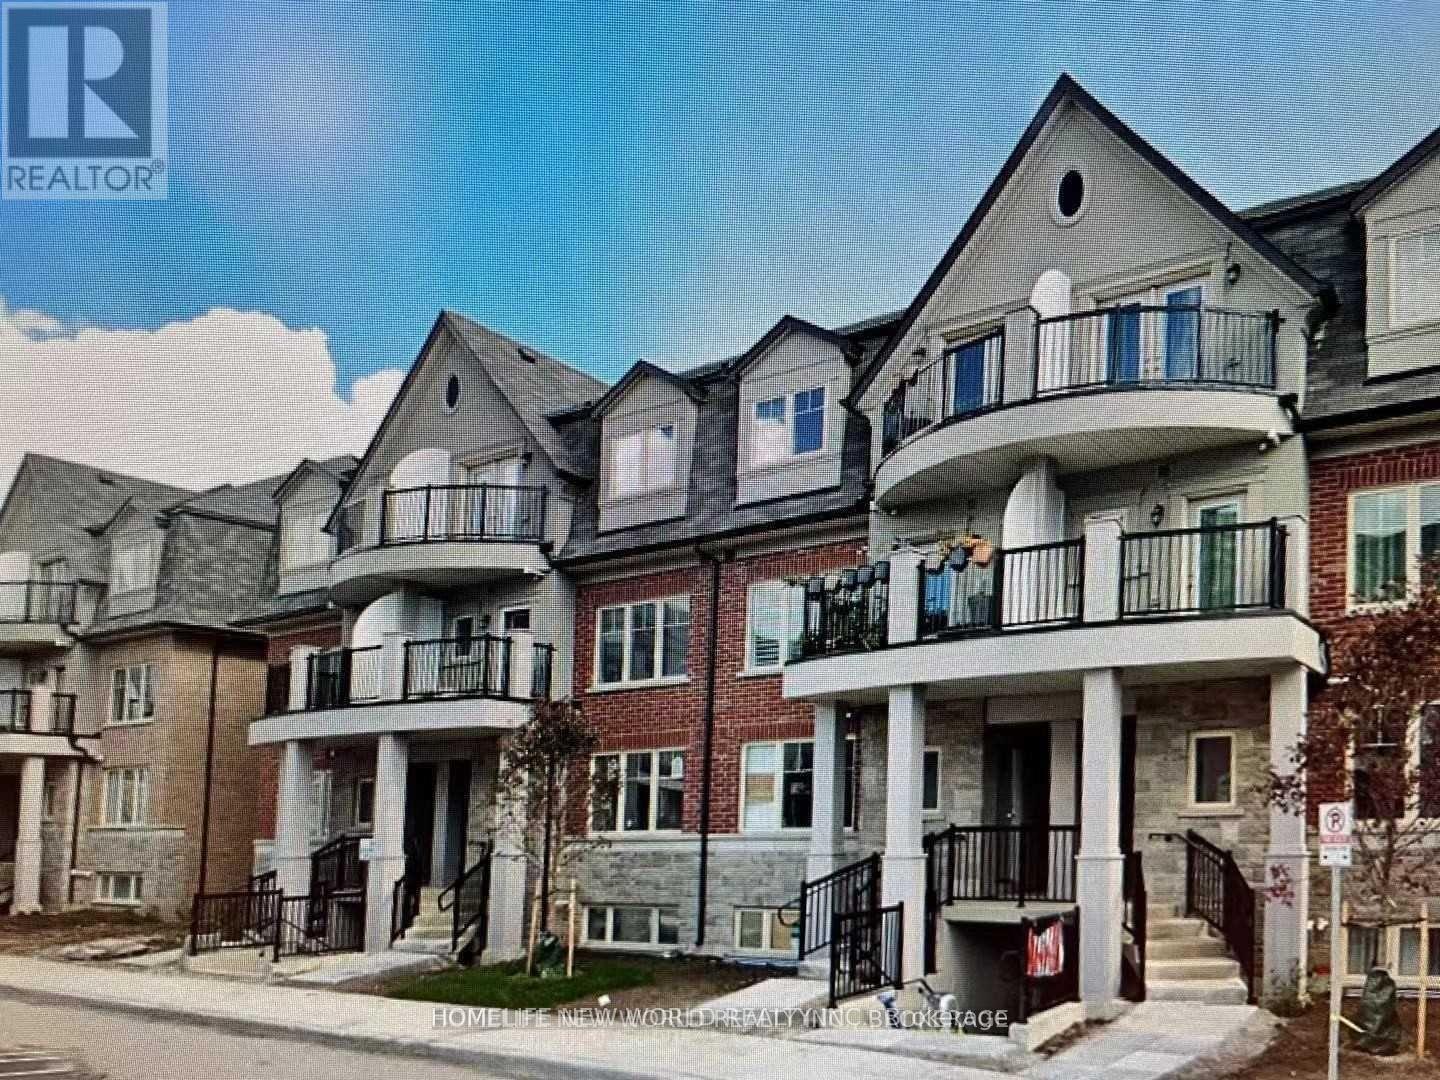
14 - 1 Eaton Park Lane
Toronto, Ontario
Newer Condo Townhome In A Highly Sought L'amoreaux Area, Bright & Spacious Modern Open Concept, Master Suite With 4 Pcs Bath & Separate Closet, Newly Laminate Floor Thru-Out, Newly Painted, W/O To Patio. Steps To Public Transit And Hwy 401, Supermarket, Library, School, Parks, Shopping, Restaurants, Library And Community Center. (id:61483)
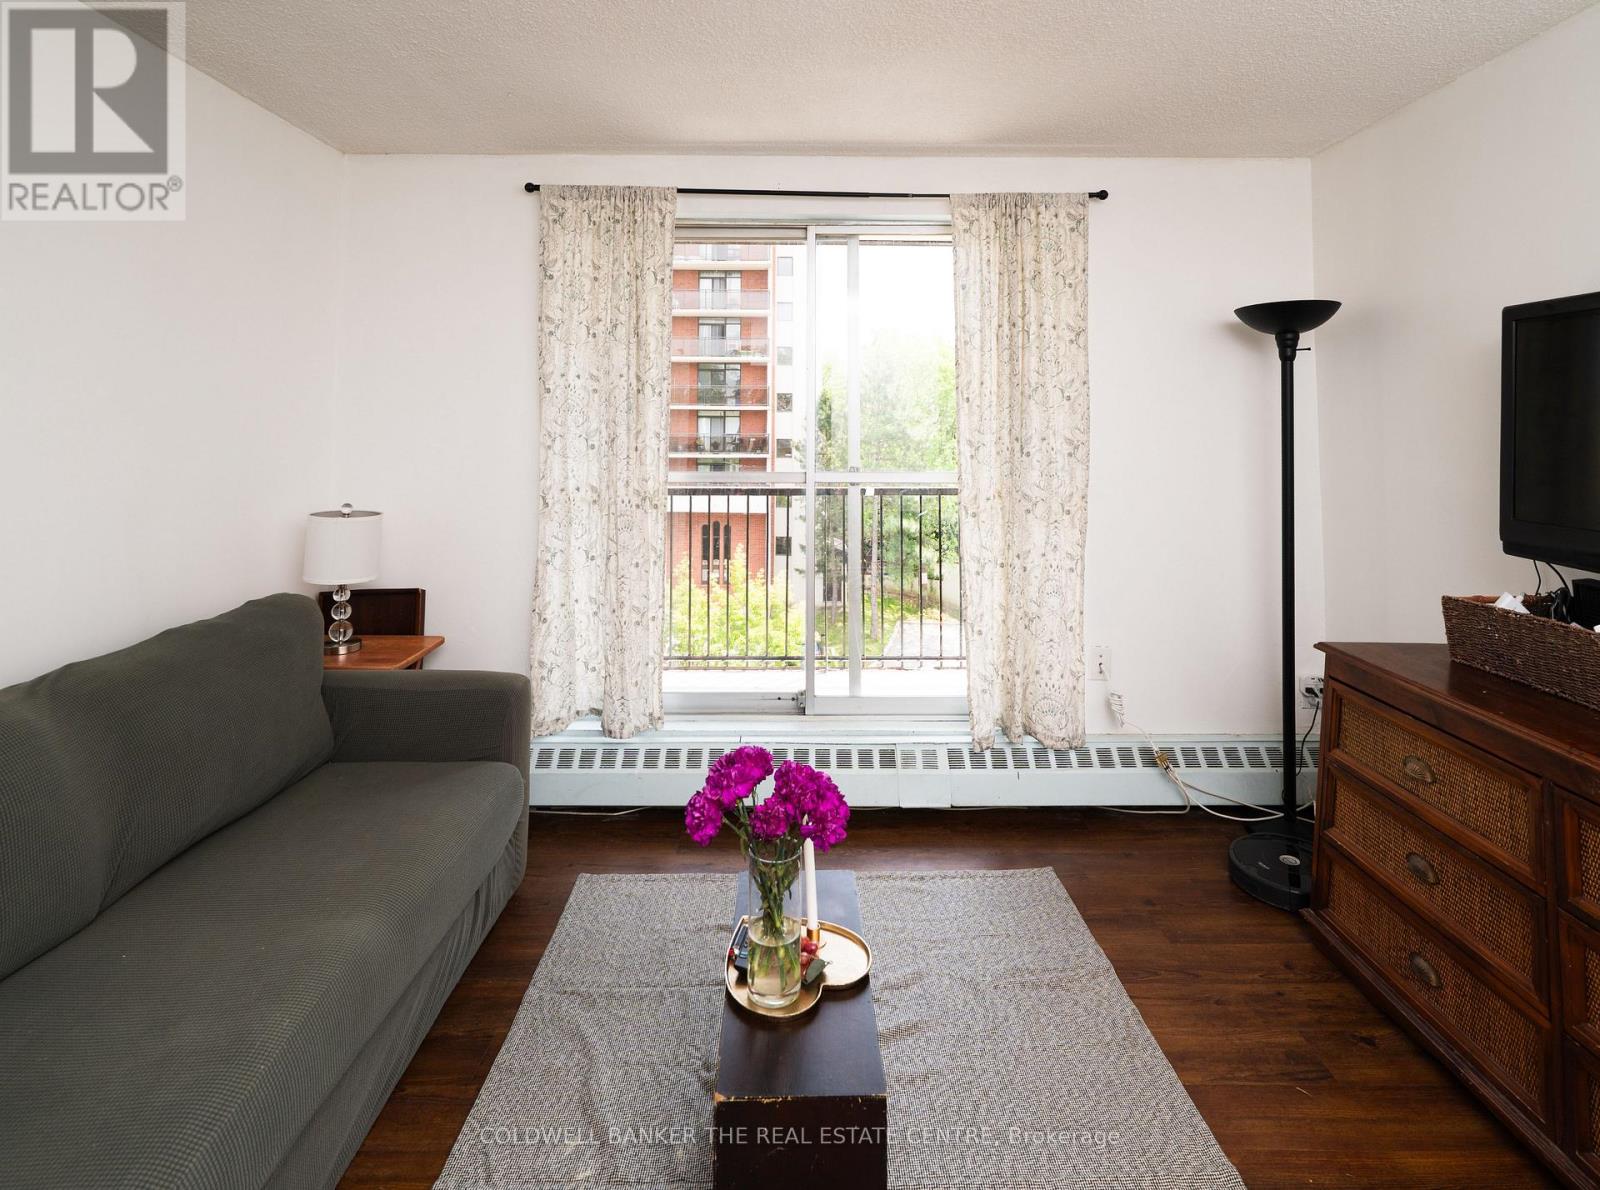
404 - 1690 Victoria Park Avenue
Toronto, Ontario
Welcome to Suite 404 at 1690 Victoria Park Avenue, a bright and inviting home that's perfect for first-time buyers, young professionals, or small families looking to enter the Toronto / GTA real estate market without compromising on space or convenience! This well-appointed 2+1 bedroom, 2-bathroom suite offers 818 square feet of thoughtfully designed interior living space, complemented by a large private balcony that's perfect for enjoying your morning coffee or unwinding after a long day. Inside, you'll find clean laminate flooring throughout and an upgraded kitchen featuring granite countertops and stainless steel appliances, making it as functional as it is stylish. One of this home's standout features is its affordable maintenance fees, which are well below $1.00 per square foot, helping keep your monthly carrying costs low while maximizing value (ALL UTILITIES INCLUDED). Ideally located in the heart of the Victoria Village neighbourhood, this building is just minutes from the Don Valley Parkway and Highway 401, making commuting across the GTA a breeze. Residents enjoy convenient access to public transit, Eglinton Crosstown LRT connections, shopping at CF Shops at Don Mills, Costco, Eglinton Square Shopping Centre, and a wide selection of restaurants, cafés, grocery stores, and everyday essentials. Outdoor enthusiasts will appreciate the nearby parks and trails, including Wigmore Park and the Don Valley trail system. Families will also love the proximity to a variety of schools, community centres, libraries, and recreational facilities, making this a wonderful place to put down roots. Whether you're purchasing your first home, downsizing, or looking for an excellent investment opportunity, Suite 404 offers the perfect combination of comfort, convenience, and exceptional value in one of Toronto's most accessible neighbourhoods. (id:61483)
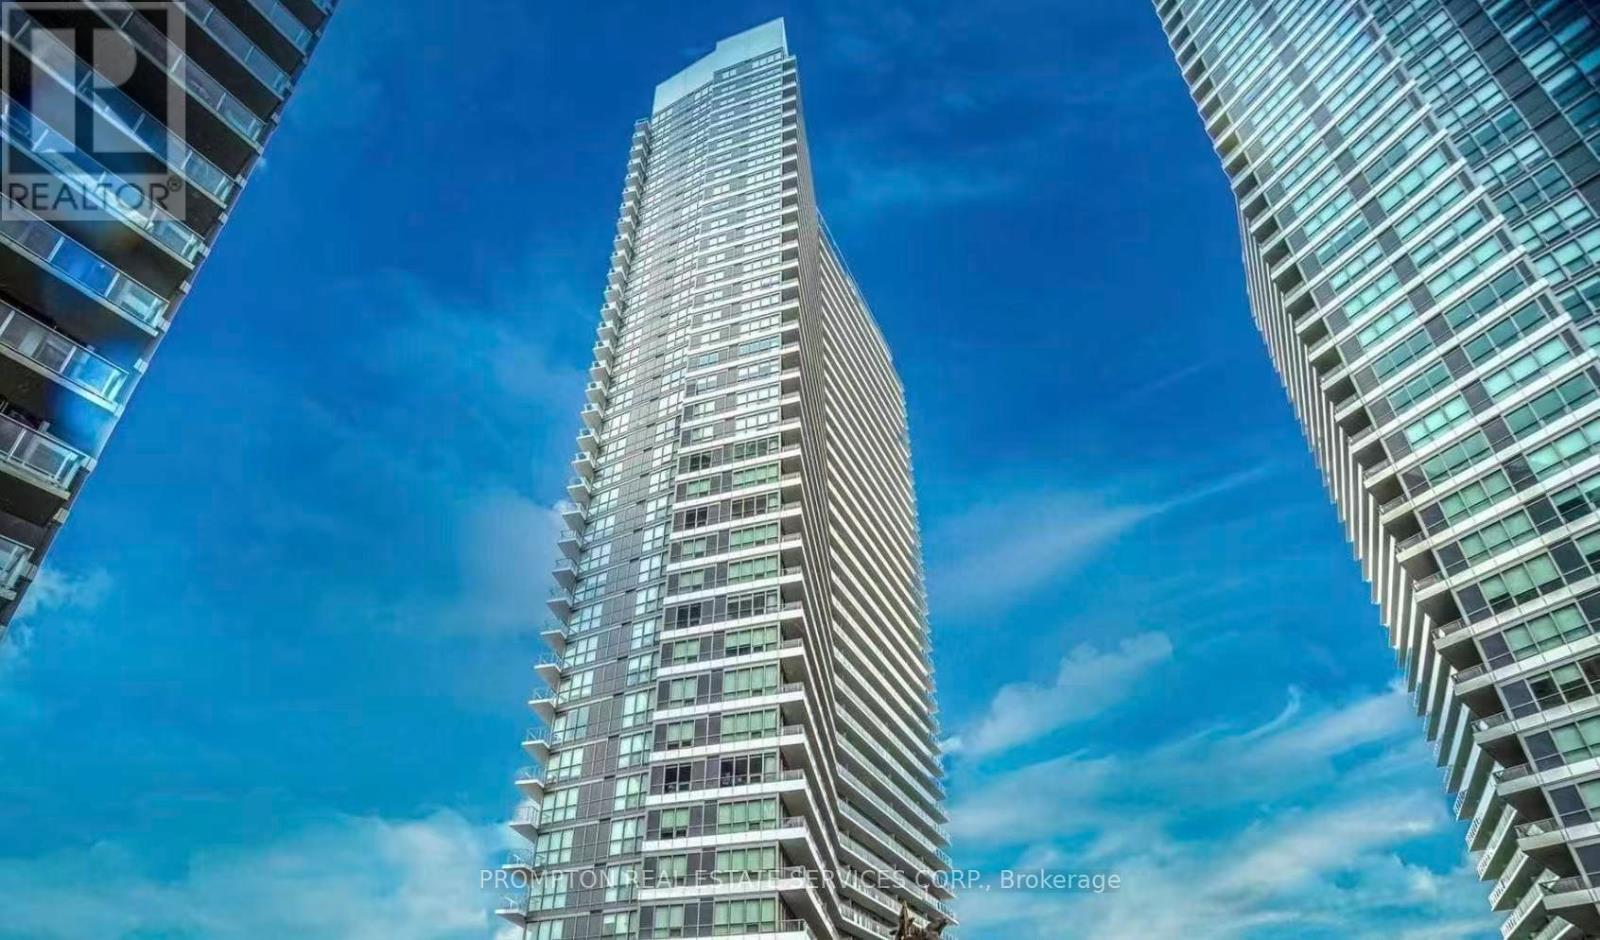
1503 - 117 Mcmahon Drive
Toronto, Ontario
Students Welcome! Beautiful Brand New Condo, With Open Cencept Layout, 9ft Ceiling. Modern Kitchen With SS Appliances. Stunning View Of Treetops And Toronto City Skyline At Night! Easy Access To Highway 401, Walking Distance To Leslie & Bessarion TTC, Ikea North York And Canadian Tire. 1 Parking And Locker Included. Amenties Include: Tennis & Basketball Court, Putting Greens, Bowling Alley & More (id:61483)
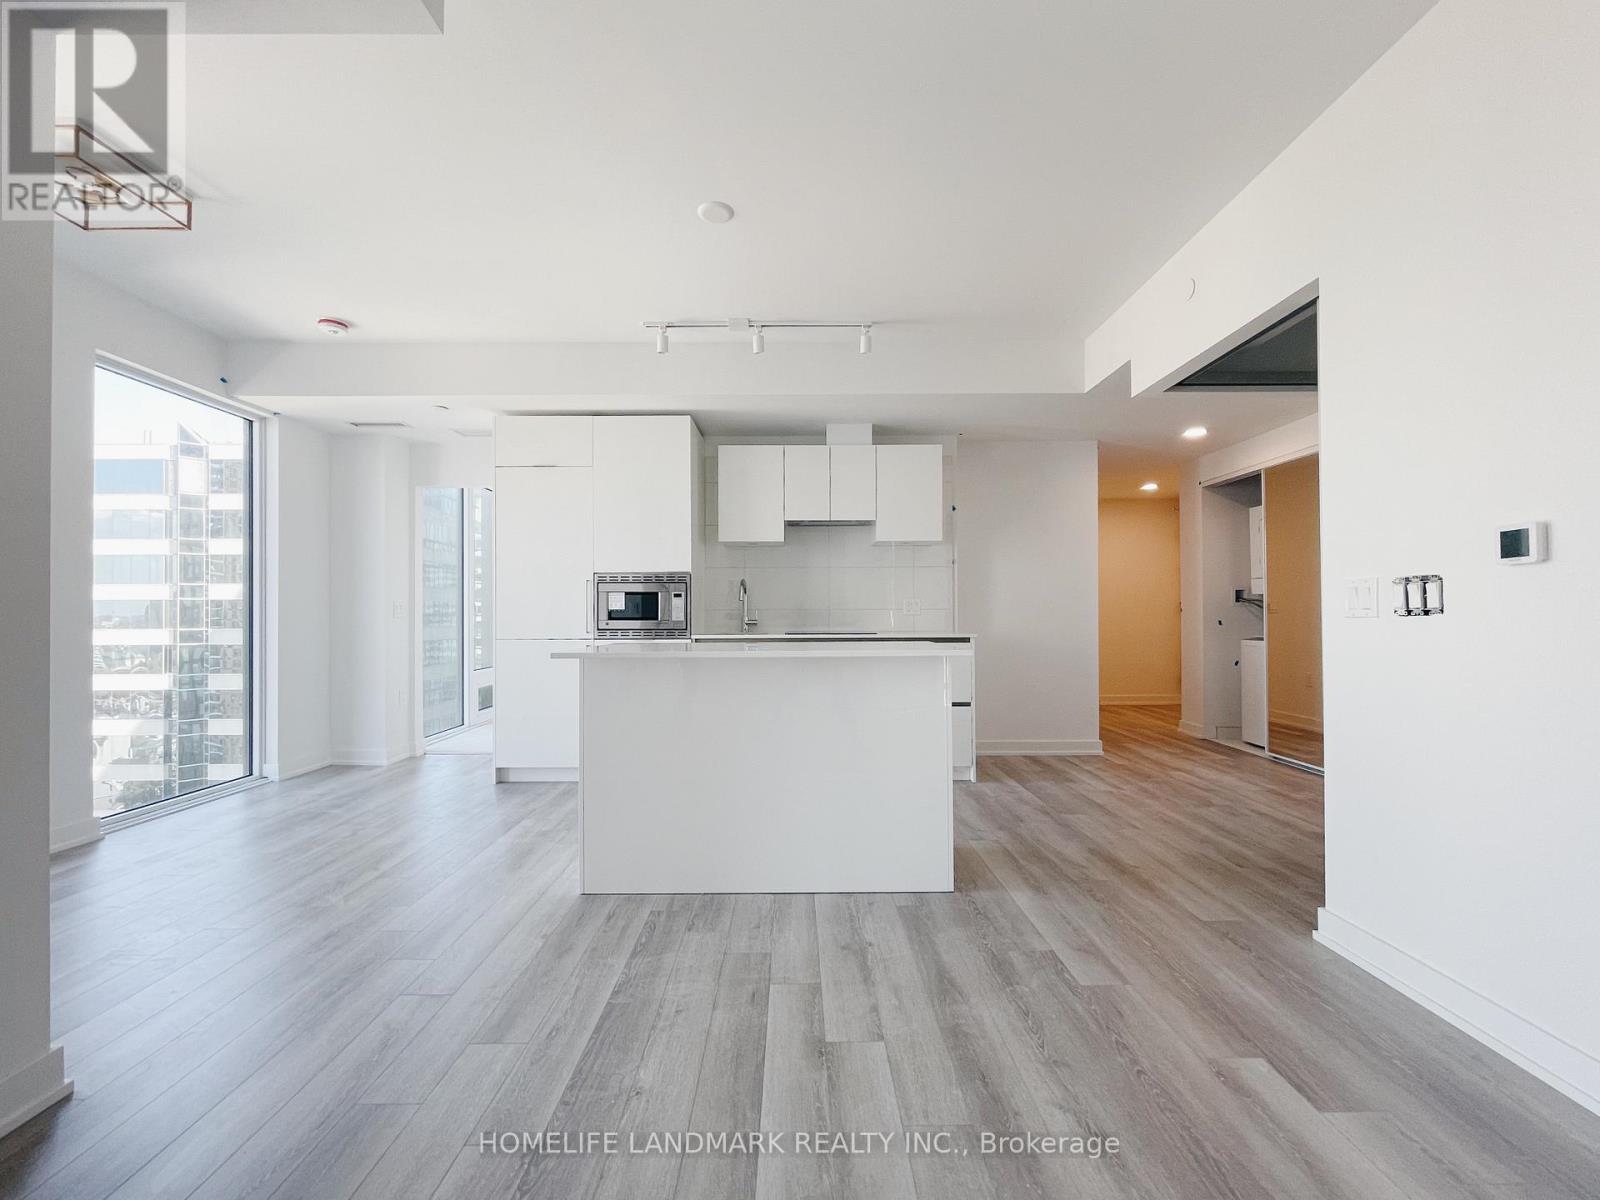
2009 - 238 Simcoe Street
Toronto, Ontario
Includes 1 parking and 1 locker! Spacious 3 bed 2 bath in the most sought after location in downtown! Functional layout - no space wasted! 3 minute walk to St.Patrick Station, 13 minute walk to University of Toronto, 4 minute walk to OCAD, within 10 minute walk to hospitals on University Ave. Walk Score of 100, Transit Score of 100, Bike Score of 98. (id:61483)
3607 - 20 Lombard Street
Toronto, Ontario
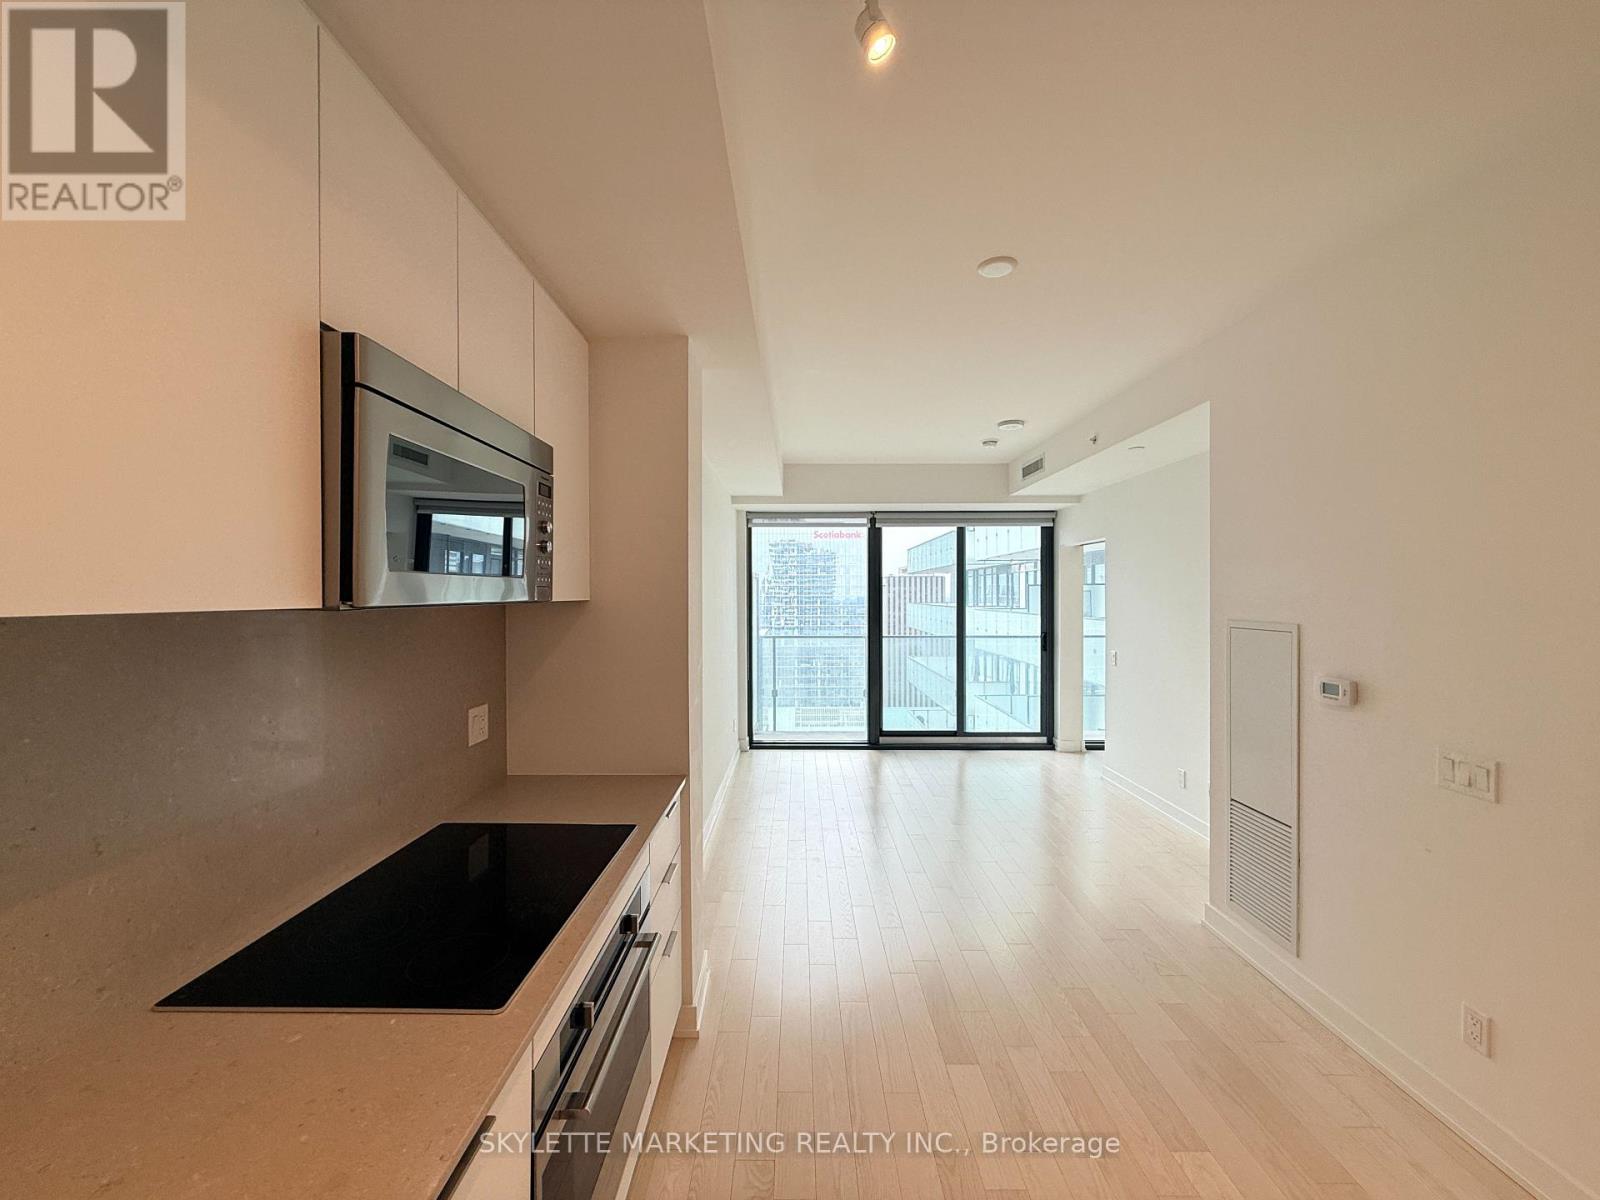
Welcome To 20 Lombard Street! Bright And Efficient 1 Bedroom, 1 Bathroom Suite Located On The 36th Floor With Stunning West-Facing City Views. Functional Open Concept Layout Offering 514 Sq.Ft. Of Interior Living Space Plus Private Balcony. Floor-To-Ceiling Windows Provide Excellent Natural Light Throughout. Modern Kitchen Overlooking Living/Dining Area. Spacious Bedroom With Closet Space. Excellent Opportunity For End Users Or Investors In The Heart Of Downtown Toronto, Steps To TTC, Financial District, St. Lawrence Market, Restaurants, Shops, Entertainment And More. Exceptional Building Amenities And Prime Urban Location. (id:61483)
43 Carr Street
Toronto, Ontario
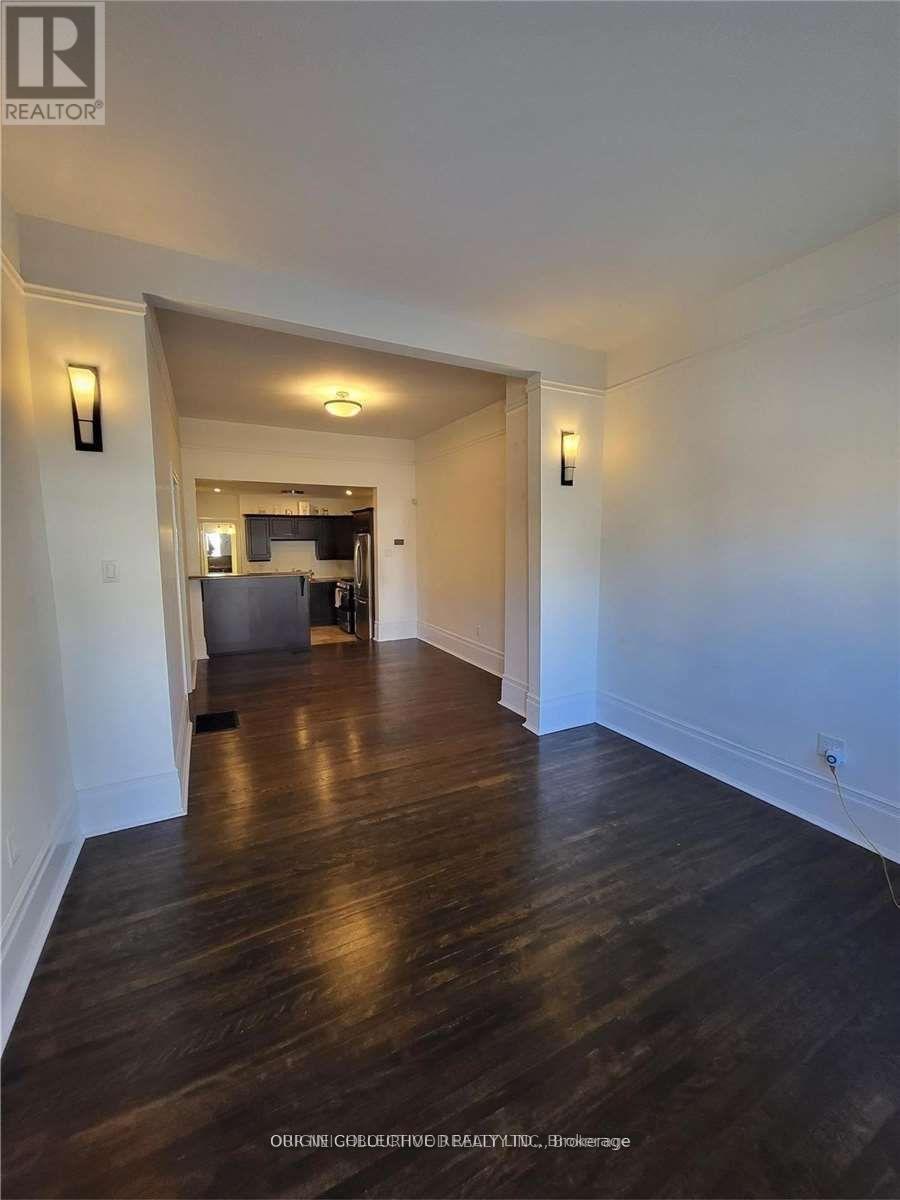
A truly rare opportunity to live in a private, semi-detached bungalow in the heart of Queen West! Ideally located just steps to Kensington Market, King West, Little Italy, U of T, UHN and surrounded by the vibrant shops, cafés, and restaurants that define this iconic neighbourhood. This charming home offers the perfect blend of character and convenience, featuring soaring 10-foot ceilings, a spacious dining area ideal for entertaining, and the ease of private laundry. Enjoy the added benefit of a private driveway-an exceptional find in this location. The standout chef's kitchen is designed to impress, with generous counter space, a gas range, double oven, and sleek stainless steel appliances-perfect for those who love to cook and host. A unique lease opportunity that delivers space, privacy, and an unbeatable downtown lifestyles (id:61483)
22 Povey Road
Centre Wellington, Ontario
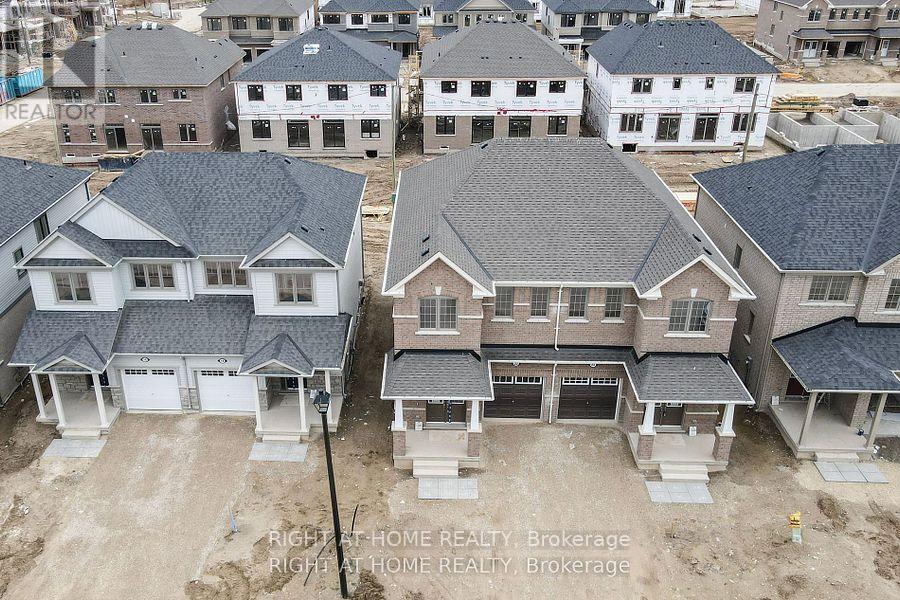
TRIBUTE COMMUNITY STORYBOOK SEMI DETACHED WITH 4 BEDROOMS AND 3 WASHROOMS. ALL BRICK EXTERIOR. ONE OF THE LARGER SEMIS IN THE COMMUNITY. WALKING DISTANCE TO MOST AMENITIES AND HOSPITAL IN THE NEIGHBOURHOOD. DOUBLE DOOR ENTRY, ATTACHED GARAGE WITH INSIDE ENTRY, 9 FT CEILINGS, MODERN STAINLESS STEEL APPLIANCES WITH STOVE TOP AND SEPARATE OVEN & MICROWAVE UNITS, LAUNDRY ROOM ON THE SECOND FLOOR, 200 AMP ELECTRICAL SERVICE, UNFINISHED BASEMENT WITH HUGE WINDOWS MAKING IT BRIGHT. 4 BEDROOMS WITH 4 PC ENSUITE TO THE PRIMARY BEDROOM WITH W/I CLOSET AND 3 PC COMMON WASHROOM, PLENTY OF LARGE WINDOWS AND STORAGE IN THE KITCHEN WITH SEPARATE BREAKFAST SPACE AND W/O TO BACKYARD. MODERN SMART HOME WITH UPGRADES AND HIGH END APPLIANCES. FLEXIBLE CLOSE. NO DISAPPOINTMENTS. SHOWS EXCELLENT.AVAILABLE FROM AUG 3RD. (id:61483)
624 Cedar Street W
Shelburne, Ontario
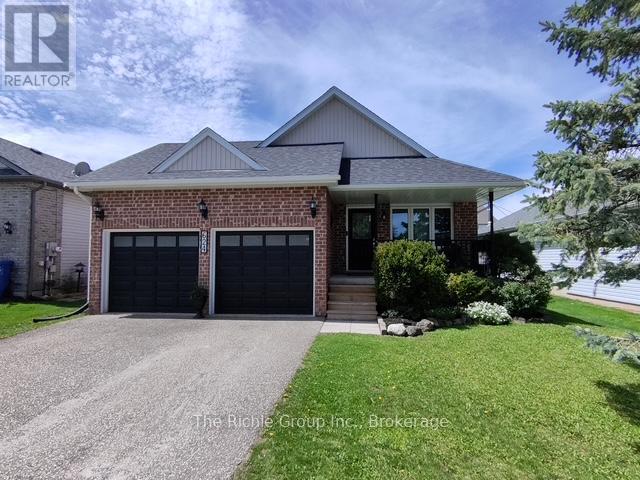
Welcome to your turn-key family sanctuary. This striking 3+1 bedroom, stone front home offers the ultimate peace of mind and convenience for growing families. The bright open-concept main floor impresses with soaring vaulted ceilings, rich hardwood floors throughout, and a chef's kitchen complete with granite countertops, stainless steel appliances, a pantry, and a modern breakfast island. Enjoy effortless indoor-outdoor living with patio doors leading from the kitchen to the side deck, perfect for BBQing and lounging. The heart of the home is the expansive Great Room, anchored by a sleek gas fireplace, while the family room offers a second walk-out to your private backyard patio oasis. Outside, enjoy established fruit, vegetable, and herb gardens, alongside a dedicated bonfire area for summer nights.A main-floor laundry room and 3-piece bath add effortless functionality. Upstairs, the primary retreat boasts a walk-in closet and private ensuite, accompanied by two additional bright bedrooms with double closets.The 2-car garage is a functional masterpiece, featuring triple-access to the mudroom, backyard, and basement. This unique layout makes the fully finished lower level-featuring a 4th bedroom/office, a workshop/studio, and a massive storage room-an ideal candidate for a legal in-law suite or rental income. Located in a highly desirable, child-friendly neighborhood just a short walk from elementary and high school, parks and hiking trails.Recent Updates: Side Deck (2023), New Shingles (2024), Water Heater (2025). Just move in and enjoy! (id:61483)
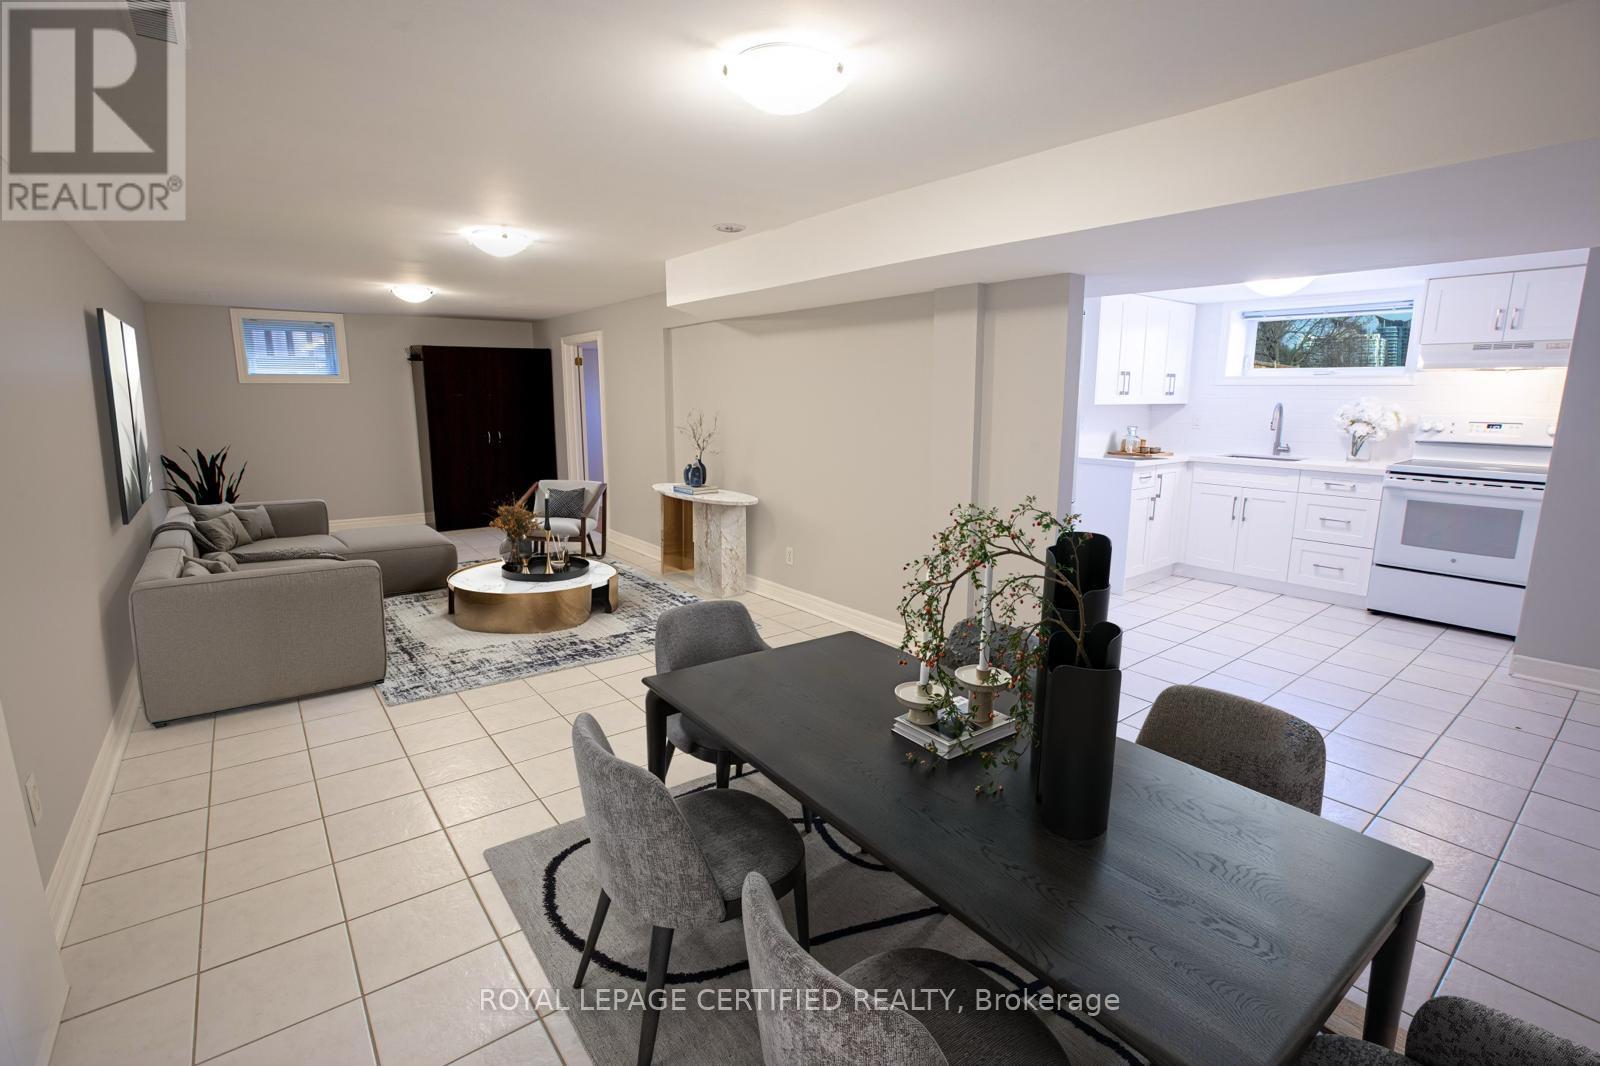
Lower - 3519 Palgrave Road
Mississauga, Ontario
Welcome to this beautiful 1-bedroom unit located in the sought-after Fairview neighborhood of Mississauga. With its spacious and versatile layout, this unit can easily accommodate a second bedroom, complemented by a private, separate entrance and large above-grade windows. Features include a modern kitchen with quartz countertops, fresh paint, a generous laundry room, and a well-appointed 4-piece bathroom. Ideally situated in the heart of Mississauga, the property offers unmatched convenience. Its within walking distance of Mississauga Celebration Square and Square One Shopping Centre, and close to Trillium Health Partners, highly regarded schools (Father Michael Goetz Catholic Secondary School and Bishop Scalabrini Public School), Cooksville GO Station, Fairview Park, Credit River trails, and more. Quick access to major highways (403, 427, 407, 401, and QEW) ensures seamless connectivity. Whether you're a young family, a couple, or seeking to downsize, this serene and prestigious neighborhood provides the perfect backdrop for your next chapter. Don't miss this opportunity to make this beautiful unit yours! **EXTRAS** This partially furnished unit includes a closet unit and a compact table in the living room. A tandem parking space is also available for your convenience. (id:61483)
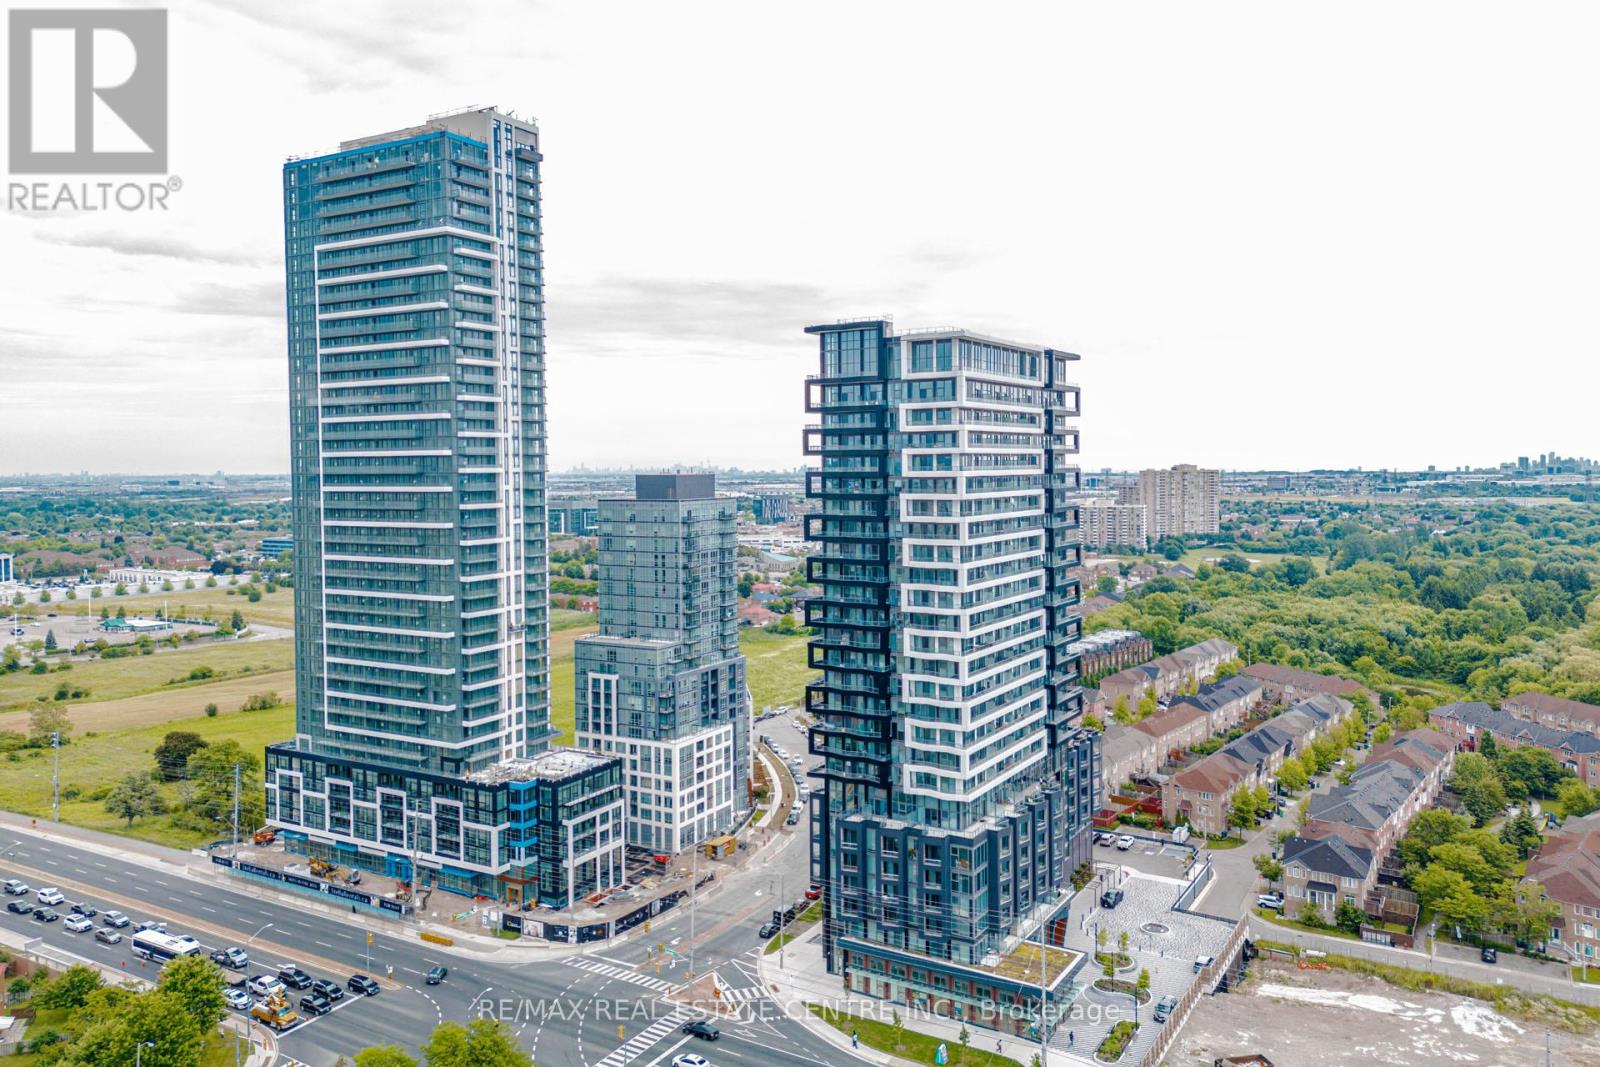
1603 - 260 Malta Avenue
Brampton, Ontario
Welcome to this premium corner unit at Duo Condos, offering a bright and spacious 2 bedroom, 2 bathroom layout with unobstructed CN Tower and Toronto skyline views. This rare find features a wraparound balcony, extra-large wraparound windows, and an abundance of natural light throughout the upgraded unit. Enjoy breathtaking views from every angle while experiencing modern condo living at its finest.The thoughtfully upgraded interior features a custom kitchen with granite countertops, upgraded finishes, no carpet throughout, and convenient in-suite laundry. The premium corner layout provides additional privacy, expansive windows, and a spacious open-concept design perfect for everyday living and entertaining.Situated just north of Mississauga on Steeles Ave W between Hurontario St and McLaughlin Rd S, Duo Condos offers unbeatable convenience with excellent access to major transit routes, including the future Hurontario LRT. Located directly across from Shoppers World and just minutes from Sheridan College, Walmart, Costco, restaurants, shopping, and major highways, this location provides the perfect blend of accessibility and lifestyle.Residents enjoy exceptional building amenities including a 24-hour concierge, fully equipped gym, library, kids' play area, party room, studio/workspaces, and an outdoor terrace featuring BBQ areas and a huge party-size space perfect for entertaining. The unit also includes outdoor and underground parking.An incredible opportunity for first-time buyers, downsizers, or investors seeking a rare corner unit with premium views, luxury upgrades, and strong long-term value in one of the area's fastest-growing communities. (id:61483)
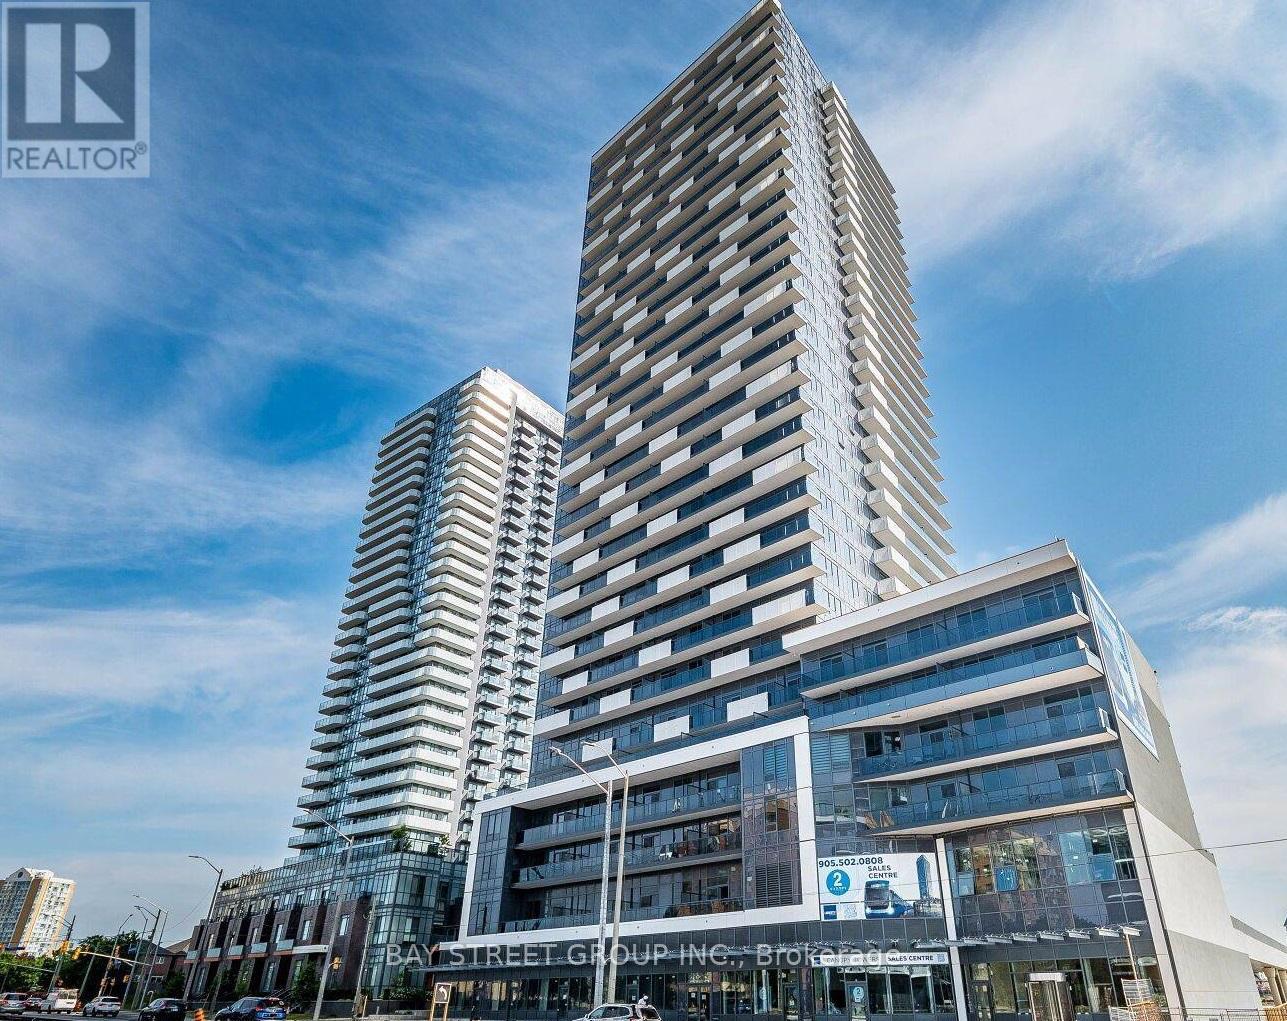
1703 - 5105 Hurontario Street
Mississauga, Ontario
1+1 condo on a high floor with stunning south-facing views! This bright and functional unit features floor-to-ceiling windows, stylish laminate flooring throughout, and a modern open-concept kitchen with full-size stainless steel appliances. The spacious den is perfect for a home office or study area. Includes 1 parking spot. Located at Hurontario & Eglinton, just minutes to Square One, Costco, Heartland Town Centre, supermarkets, schools, and Hwy 403, with easy access to transit and the future LRT. Enjoy the convenience of this unbeatable location in a newly completed building with excellent amenitiesbe the first to call it home! (id:61483)
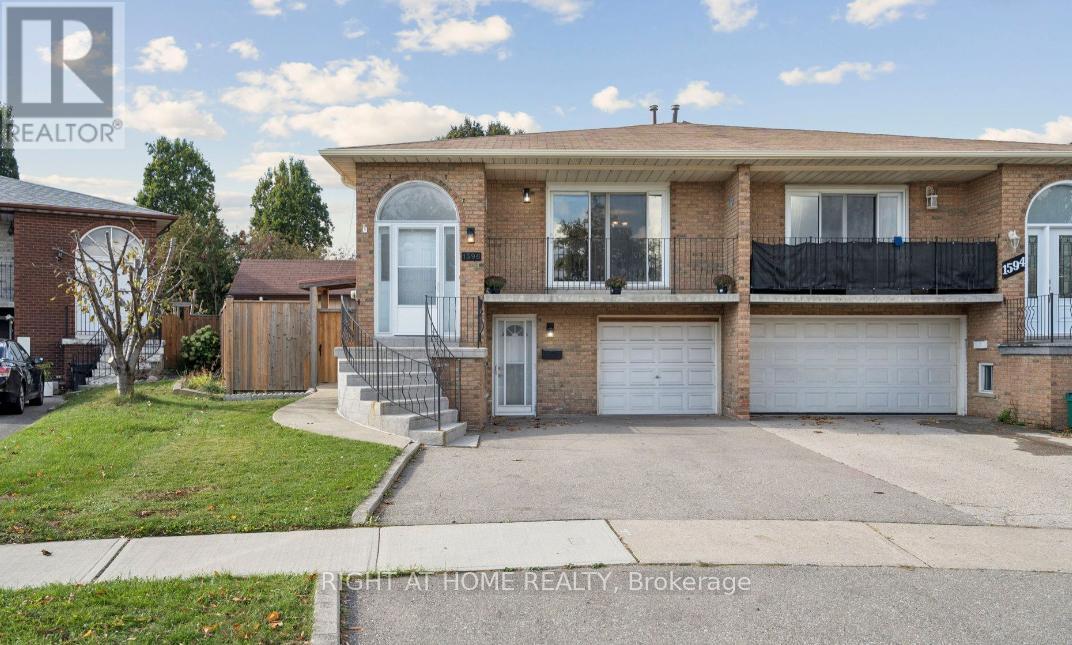
Main - 1596 Corkstone Glade
Mississauga, Ontario
Welcome to Your Newly Renovated Home in Mississauga! Discover the perfect blend of comfort and convenience in this spacious 2-bedrooms lowel level home nestled in the serene and sought-after neighbourhood on Corkstone Glade. This beautiful residence offers everything you need for a relaxed lifestyle, making it an ideal choice for families and professionals alike. The newly renovated unit provides a perfect setting for entertaining guests or spending quality time with family. The kitchen is a true highlight, offering ample counter space to satisfy any home chef's needs. Enjoy the luxury of a private entrance that provides both security and privacy, as well as a designated parking space for one car. Separate Laundry. Enjoy easy access to nearby parks and green spaces, perfect for weekend picnics. The neighbourhood is also home to reputable schools, making it an excellent choice for families with children. (id:61483)
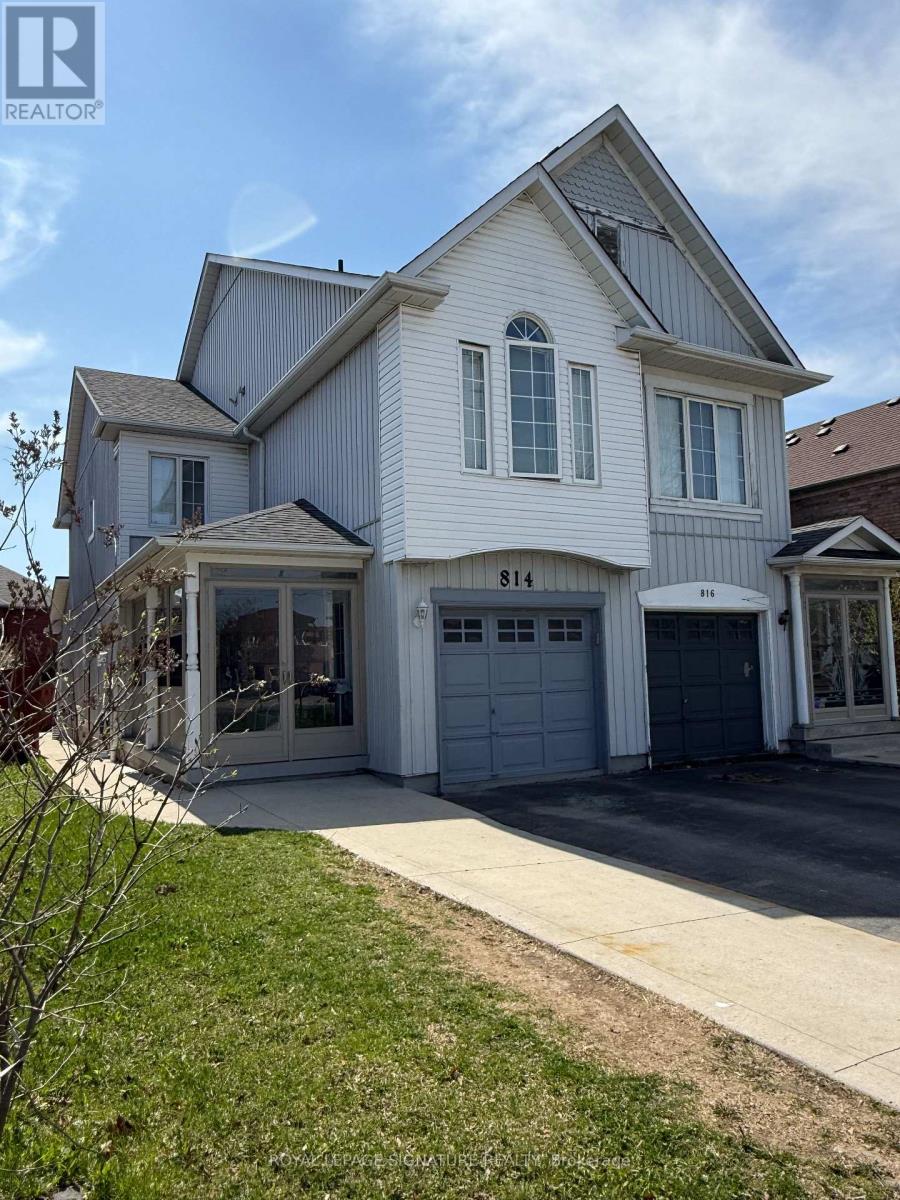
814 Golden Farmer Way
Mississauga, Ontario
Upgraded Semi Detached House In High Demand Area With 2 Bed Legal Finished Bsmt Legal Sep Entrance, D.Door Entry, Hardwood On Main, Family Rm, Fireplace, Upgraded Kitchen W/S.S Appliances, Laminated Floor In All Bedrooms, Master Ensuite & His/Her Closets, Finished Bsmt With Pot Lights, Double Tier Deck In Back Yard, Garage To House Entrance, 2nd Floor & Bsmt Laundry, No Sidewalk, Close To Schools, Hwy 401, 407, 410 & 403, Park, Plaza, Heartland Shopping Centre, Etc. (id:61483)
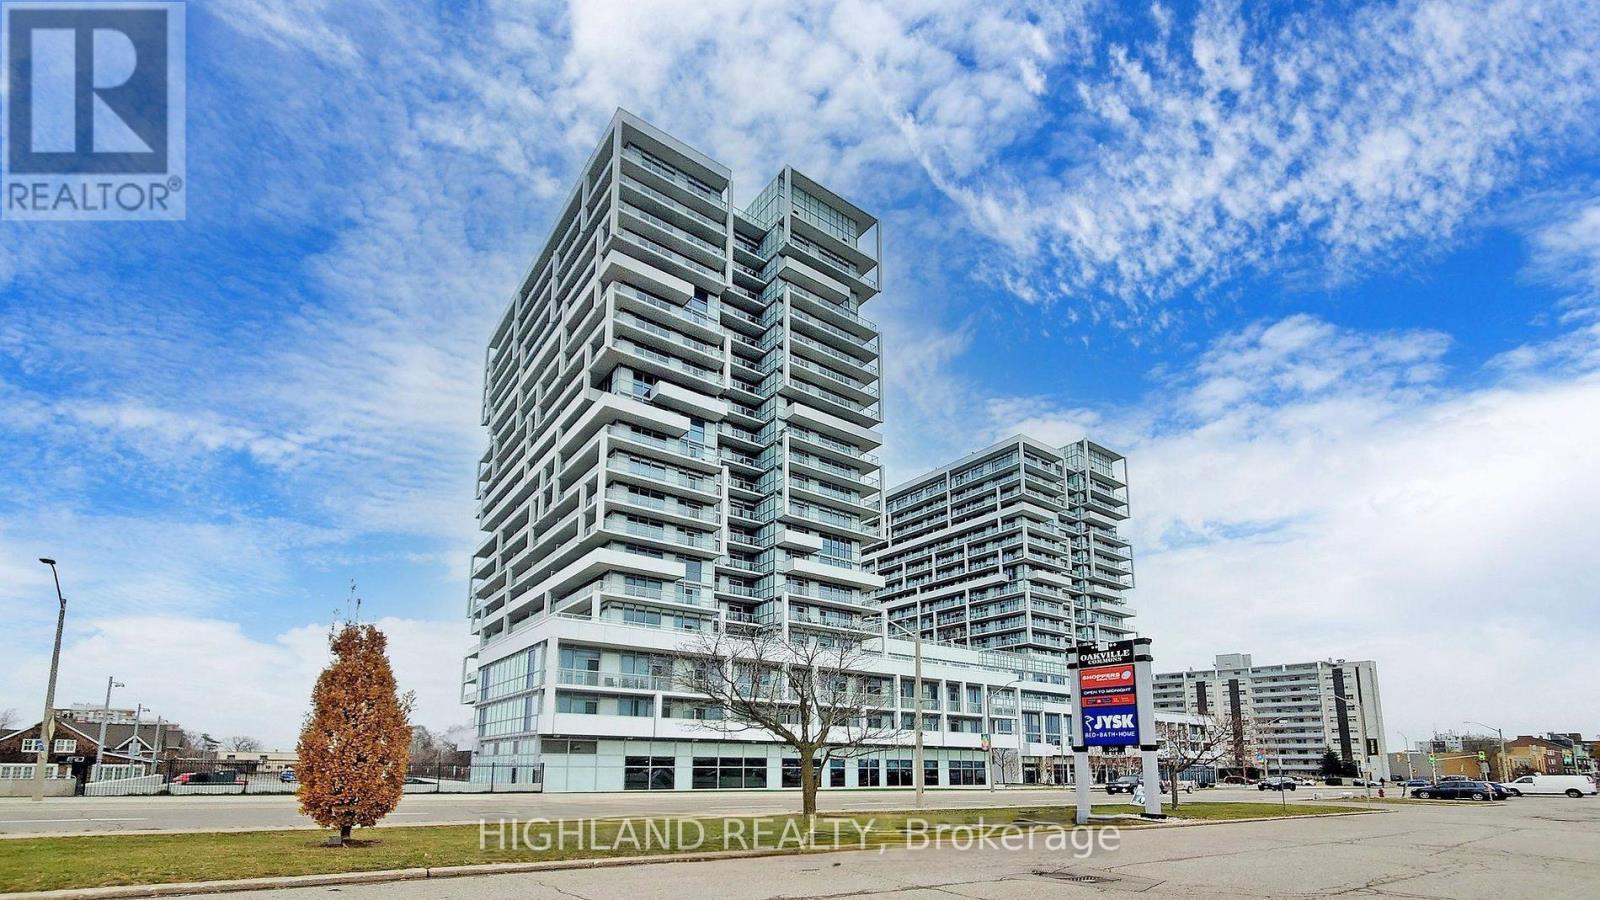
306 - 55 Speers Road
Oakville, Ontario
** One Parking & One Locker Included ** Stylish and functional Junior 1 Bedroom/Studio suite in the heart of Oakville, offering a thoughtfully designed living space. This bright unit features 9-foot ceilings, large windows that fill the space with natural light. The contemporary kitchen is equipped with quartz countertops, stainless steel appliances, and sleek cabinetry, seamlessly integrated with the open-concept living area. Well-designed layout maximizes space and comfort, ideal for professionals or investors. Located in a well-managed, pet-friendly building with premium amenities including fitness center, rooftop terrace with BBQ, party room, yoga studio, and concierge service. Unbeatable location just steps to Oakville GO Station, public transit, shopping, restaurants, and close to waterfront parks. Quick access to major highways makes commuting to Toronto and across the GTA effortless. (id:61483)
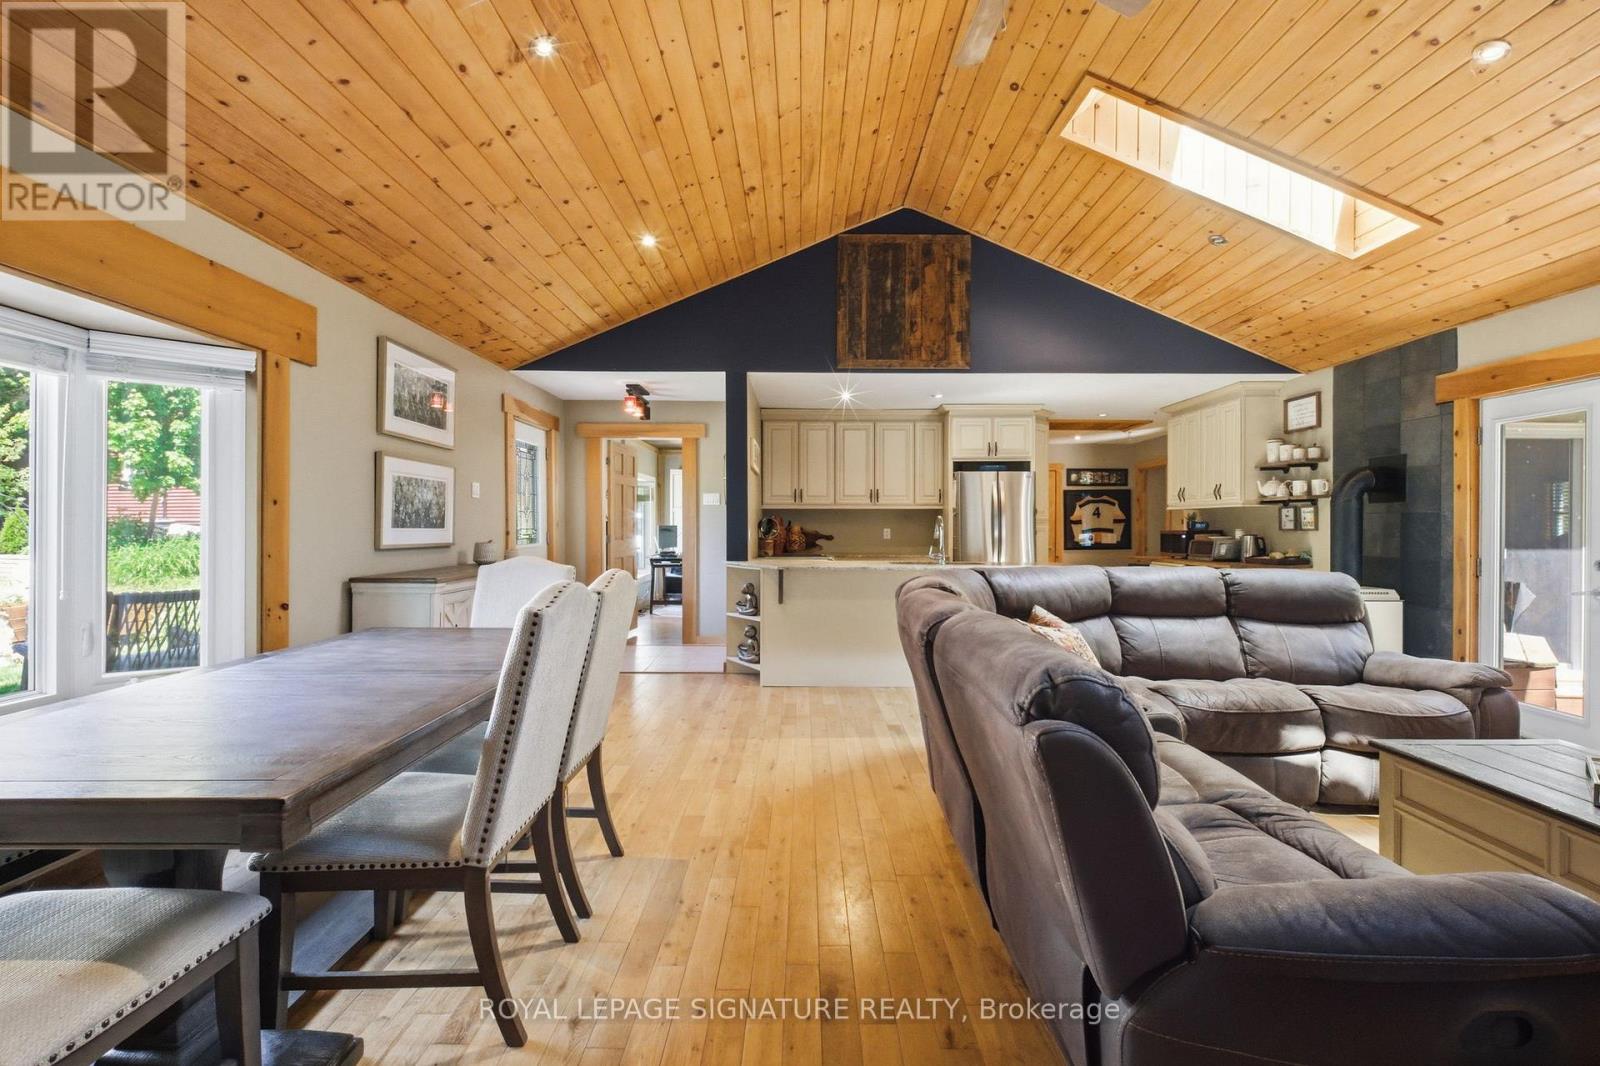
33 Old Pavillion Road
Caledon, Ontario
Tucked into a riverside cooperative along the Credit River, this detached bungalow is the kind of place that makes you slow down. Open-concept living, hardwood throughout, and skylights that pull in sunlight by day and let you watch the stars roll past at night. A powered utility shed has been converted into an insulated man cave - your year-round spot for quiet work or watching the game with a friend.Step outside and the lifestyle takes over. A private back patio with a hot tub, a steel-roof gazebo, and a creek running behind the home. Out front, a porch made for watching the sun go down. The community shares a large private park along the Credit River, made for kayaking, canoeing, and tubing, with a riverside fire pit at its edge, a playground (soon to be upgraded), a baseball area, walking trails, and a co-op-owned forest. Caledon Country Club sits just minutes away. This is a co-op with cottage energy and city conveniences close by. Scenic drives, sweeping views, and some of the best summer and autumn foliage Caledon has to offer - paired with quick access to everything you actually need day to day. The community is the real draw - a friendly mix of retirees and young families, an annual BBQ, and a real sense of belonging among neighbours who each hold a share in the cooperative.Ownership here works a little differently than a freehold. You buy a share in the Ferndale cooperative, which comes with the right to occupy your home, rather than a deeded lot. Co-op ownership follows a specific financing path, and we're happy to walk you through it. Approx. 1,284 sq ft per floor plan, with hardwood floors, granite counters, a gas fireplace, ductless cooling, and an owned hot water tank. Hot tub, gazebo, Murphy bed, and utility shelving included. Some homes are just addresses. This one's a way of life along the river. (id:61483)
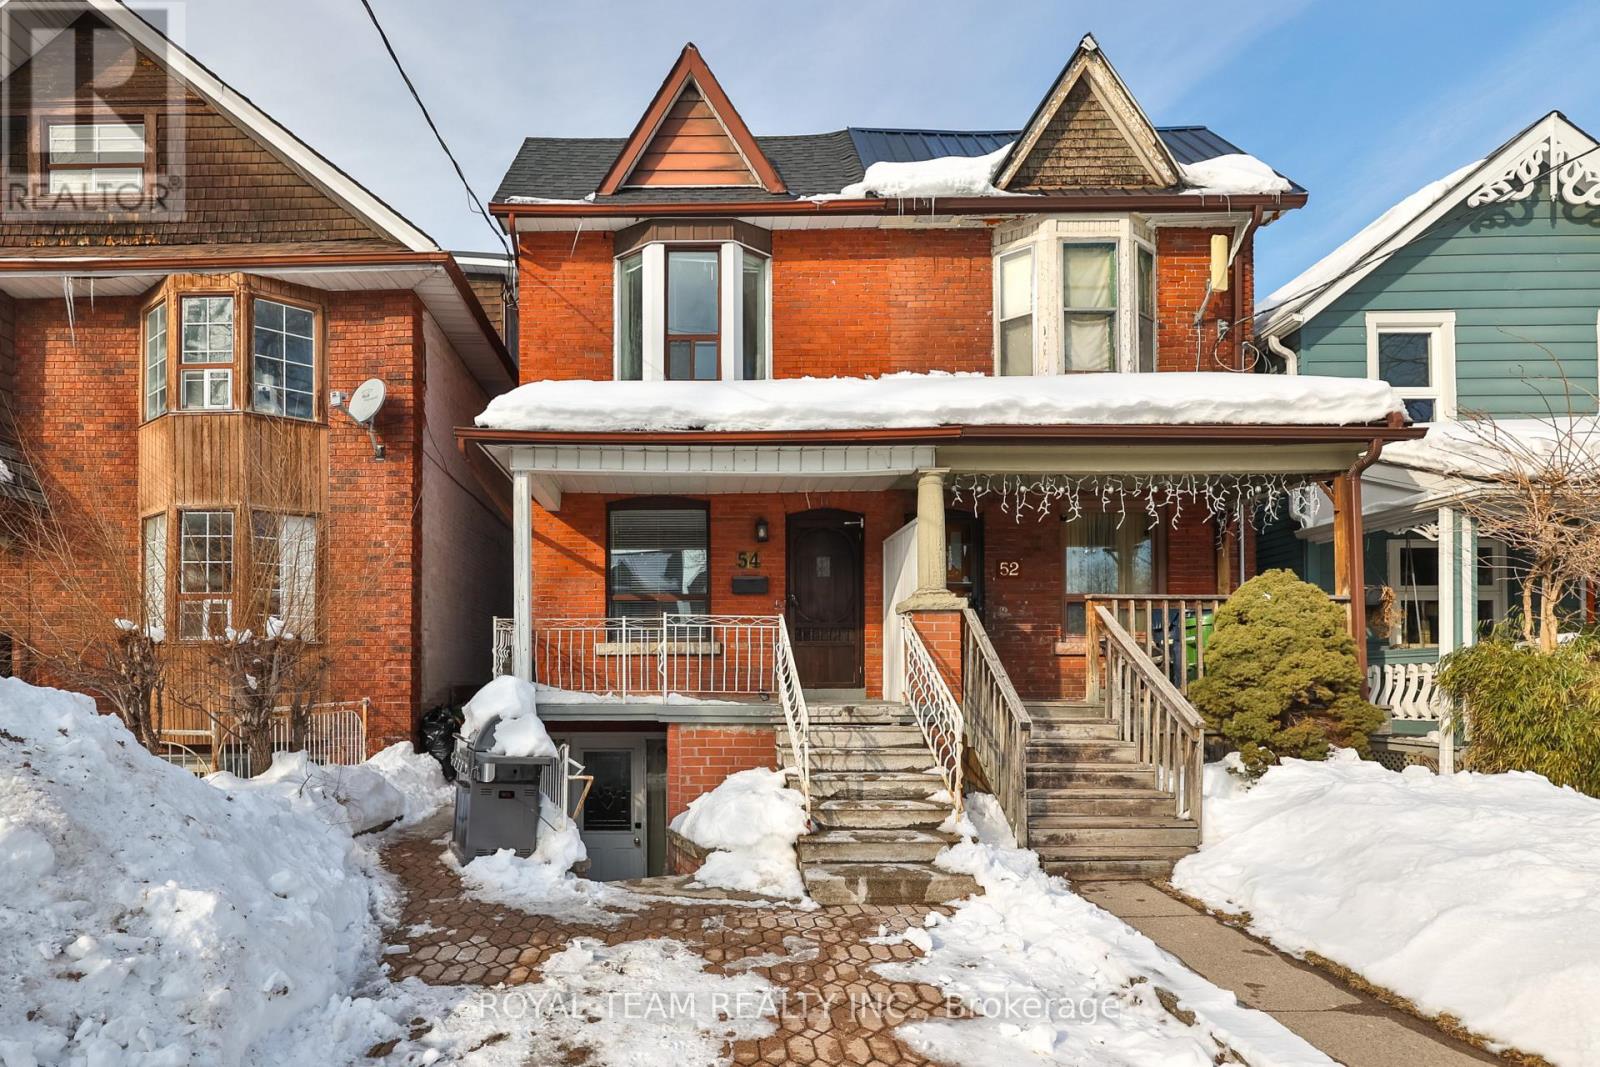
54 Maher Avenue
Toronto, Ontario
Introducing this bright and spacious semi-detached home walking distance to Bloor West Village and High Park! The property features an addition at the back and two parking spaces located off the laneway. Thoughtfully designed open concept layout with skylights that fill the home with natural light, high ceilings, crown moulding on the first and second floors, pot lights on the main floor and freshly painted throughout! The main floor offers a functional three bedroom layout, while the basement features a separate two bedroom unit. Exceptional income potential with two self-contained units featuring separate meters, two kitchens and two laundry areas. Walk-up basement offers added living space and versatility! Enjoy a private fenced backyard with covered patio-perfect for entertaining-along with a generous sized yard situated on a quiet street! Unbeatable location just steps to Runnymede subway station, Bloor West Village shops, schools, parks and transit. Recently replaced roof shingles and ample storage throughout! (id:61483)