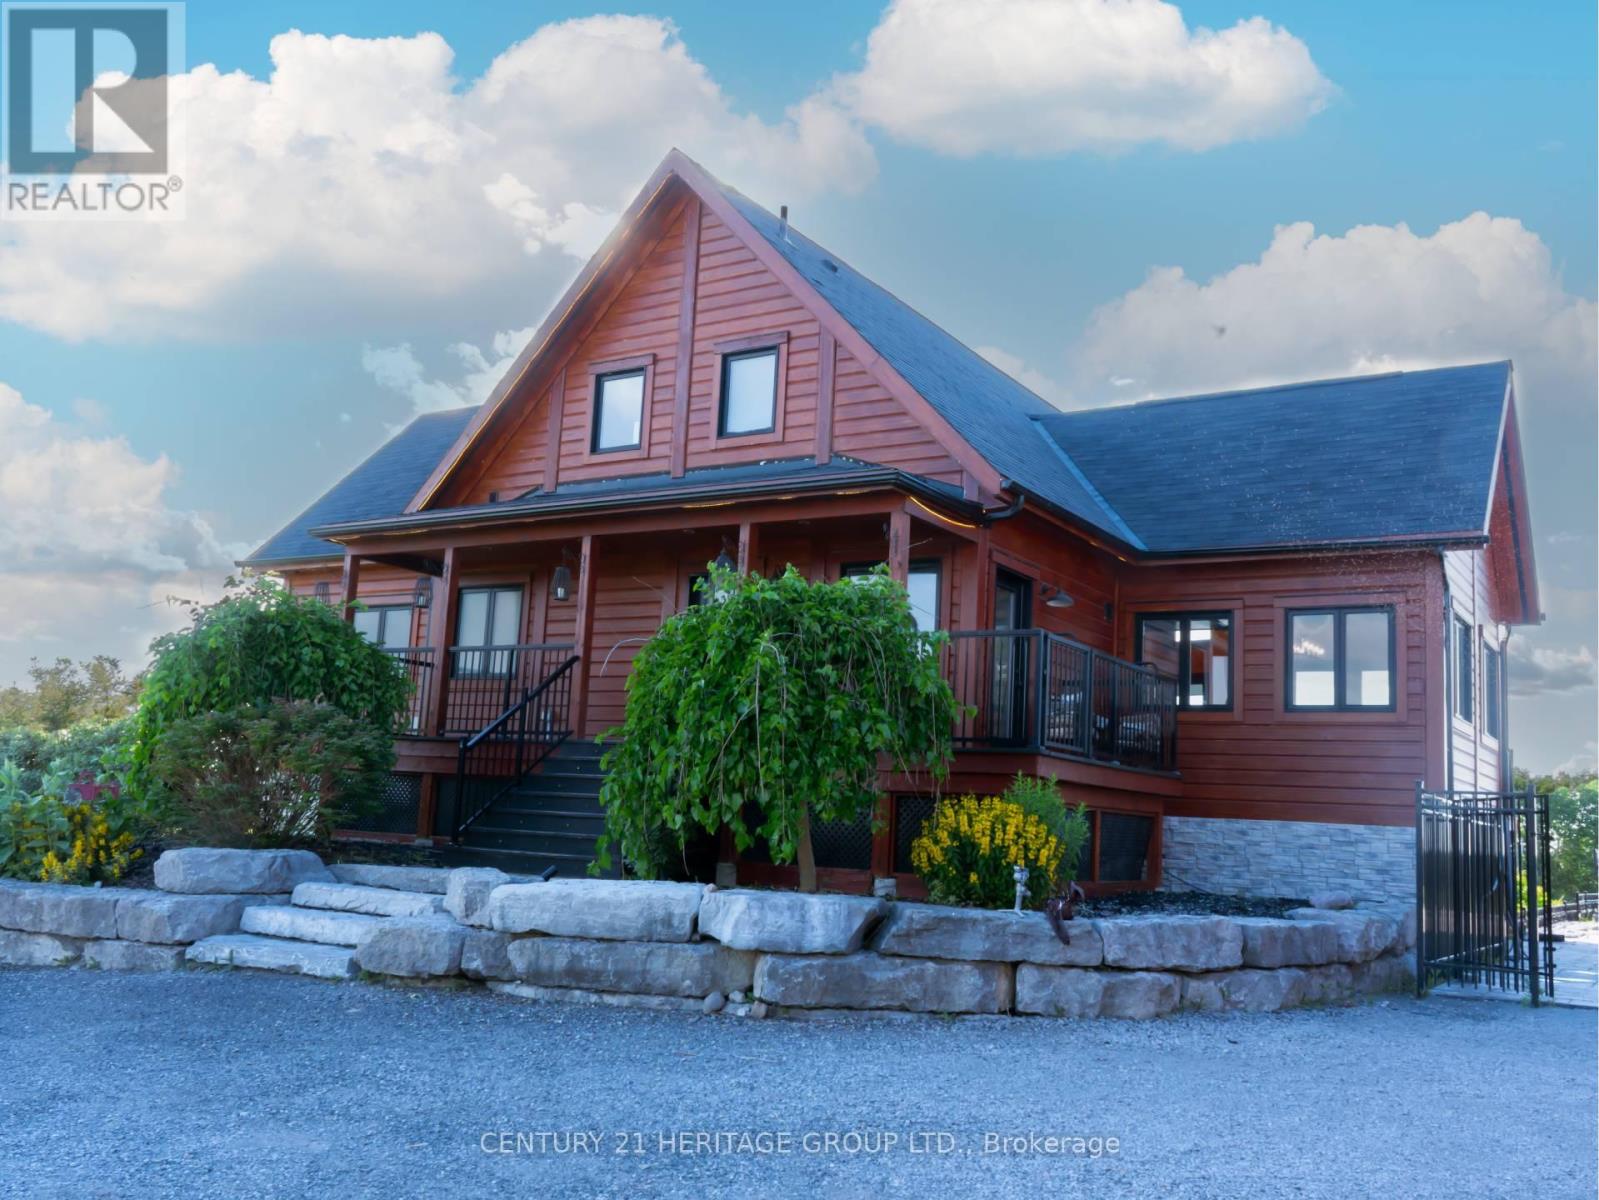
1257 Portage Road
Kawartha Lakes, Ontario
EXCEPTIONAL CUSTOM-BUILT EXECUTIVE RETREAT commanding one of the area's most spectacular HILLTOP SETTINGS on a private 2.73-ACRE PROPERTY with breathtaking PANORAMIC TRENT-SEVERN WATER VIEWS, spectacular sunrises & sunsets, and unmatched privacy. Built in 2017, this luxurious YEAR-ROUND HOME offers over 3,000 sq. ft. of finished living space, combining modern design with resort-style outdoor living just minutes from BALSAM LAKE. Featuring 5 spacious bedrooms, 3 full bathrooms, a dedicated HOME OFFICE with high-speed fibre internet from BOTH BELL & ROGERS, and a fully finished WALK-OUT LOWER LEVEL ideal for extended family, guests or IN-LAW ACCOMMODATION. The impressive GREAT ROOM showcases SOARING CATHEDRAL CEILINGS, a stunning WOOD-BURNING FIREPLACE, hardwood & ceramic flooring, and expansive windows framing spectacular water views. The MAIN-FLOOR PRIMARY SUITE features direct walkout access to the wrap-around deck, walk-in closet, electric fireplace, and a spacious ensuite with soaker tub & separate shower. Your PRIVATE BACKYARD RESORT includes a HEATED 20' x 40' INGROUND POOL with waterfall, premium GLASS CABANA, fully fenced pool area, and beautifully landscaped entertaining spaces overlooking Mitchell Lake. The HEATED 900 SQ. FT. TRIPLE DETACHED GARAGE/WORKSHOP with upper loft is ideal for vehicles, boats, workshop, studio or additional storage. Additional features include CENTRAL AIR, 24 kW GENERAC STANDBY GENERATOR, oversized driveway, and quality finishes throughout. Minutes to public BOAT & KAYAK LAUNCHES, marinas, beaches, golf, ATV & snowmobile trails, with direct boating access to BALSAM LAKE & its famous sandbar via the TRENT-SEVERN WATERWAY with NO LIFT LOCKS. A rare opportunity to own a luxury four-season lifestyle property in the heart of the Kawarthas. (id:61483)
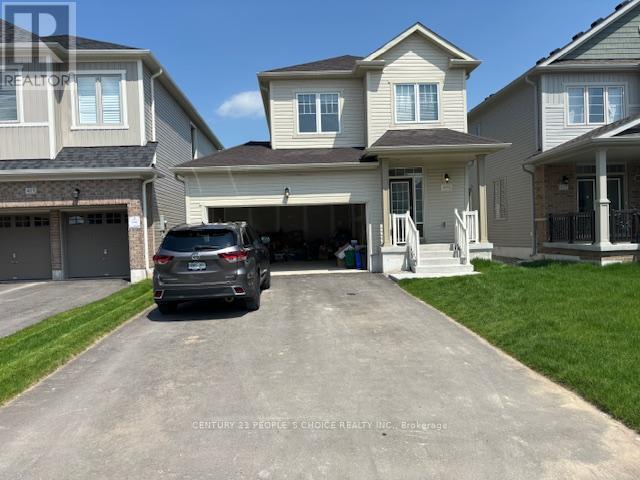
419 Black Cherry Crescent
Shelburne, Ontario
3 bedrooms & 3 washrooms detached house. Double garage, 9 feet ceiling on the main floor, main floor gas fireplace, kitchen quartz countertop. No carpet in the house. This home is surrounded by amenities such as grocery stores, restaurants, schools, parks and more. (id:61483)
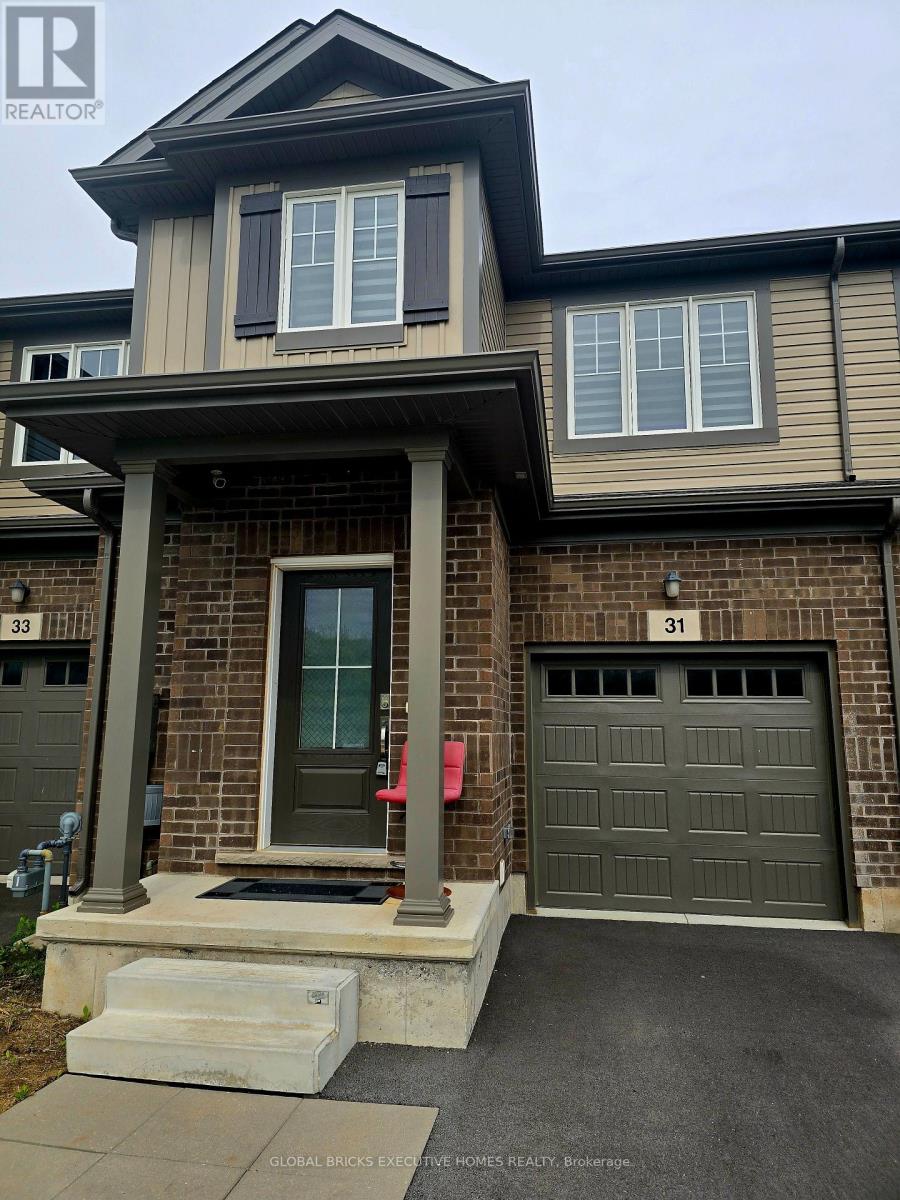
31 Saffron Way
Pelham, Ontario
Discover sophisticated, low-maintenance living in one of Fonthill's most desirable newer communities. This bright and spacious end-unit townhome on Saffron Way offers approximately 1,774 sq. ft. of thoughtfully designed living space, enhanced by additional windows that flood the home with natural light.Featuring 3 generously sized bedrooms and 3.5 bathrooms, this home combines style and functionality with modern finishes, designer roller shades, and elegant details throughout. The open-concept layout is ideal for both everyday living and entertaining.A standout feature is the builder-finished basement, complete with a second kitchen, full bathroom, and bedroom, offering exceptional flexibility for extended family, guests, multi-generational living, or potential income opportunities (buyer to conduct their own due diligence regarding permitted uses).Located just minutes from top-rated schools, the Meridian Community Centre, charming boutiques, restaurants, local farms, and Niagara's renowned fresh produce markets, this home delivers the perfect balance of convenience and lifestyle.Ideal for young professionals, growing families, or investors seeking a turnkey opportunity, this property also offers the rare option to rent fully furnished for an effortless transition.Bright. Modern. Versatile.Experience the best of Fonthill living-book your private showing today. (id:61483)
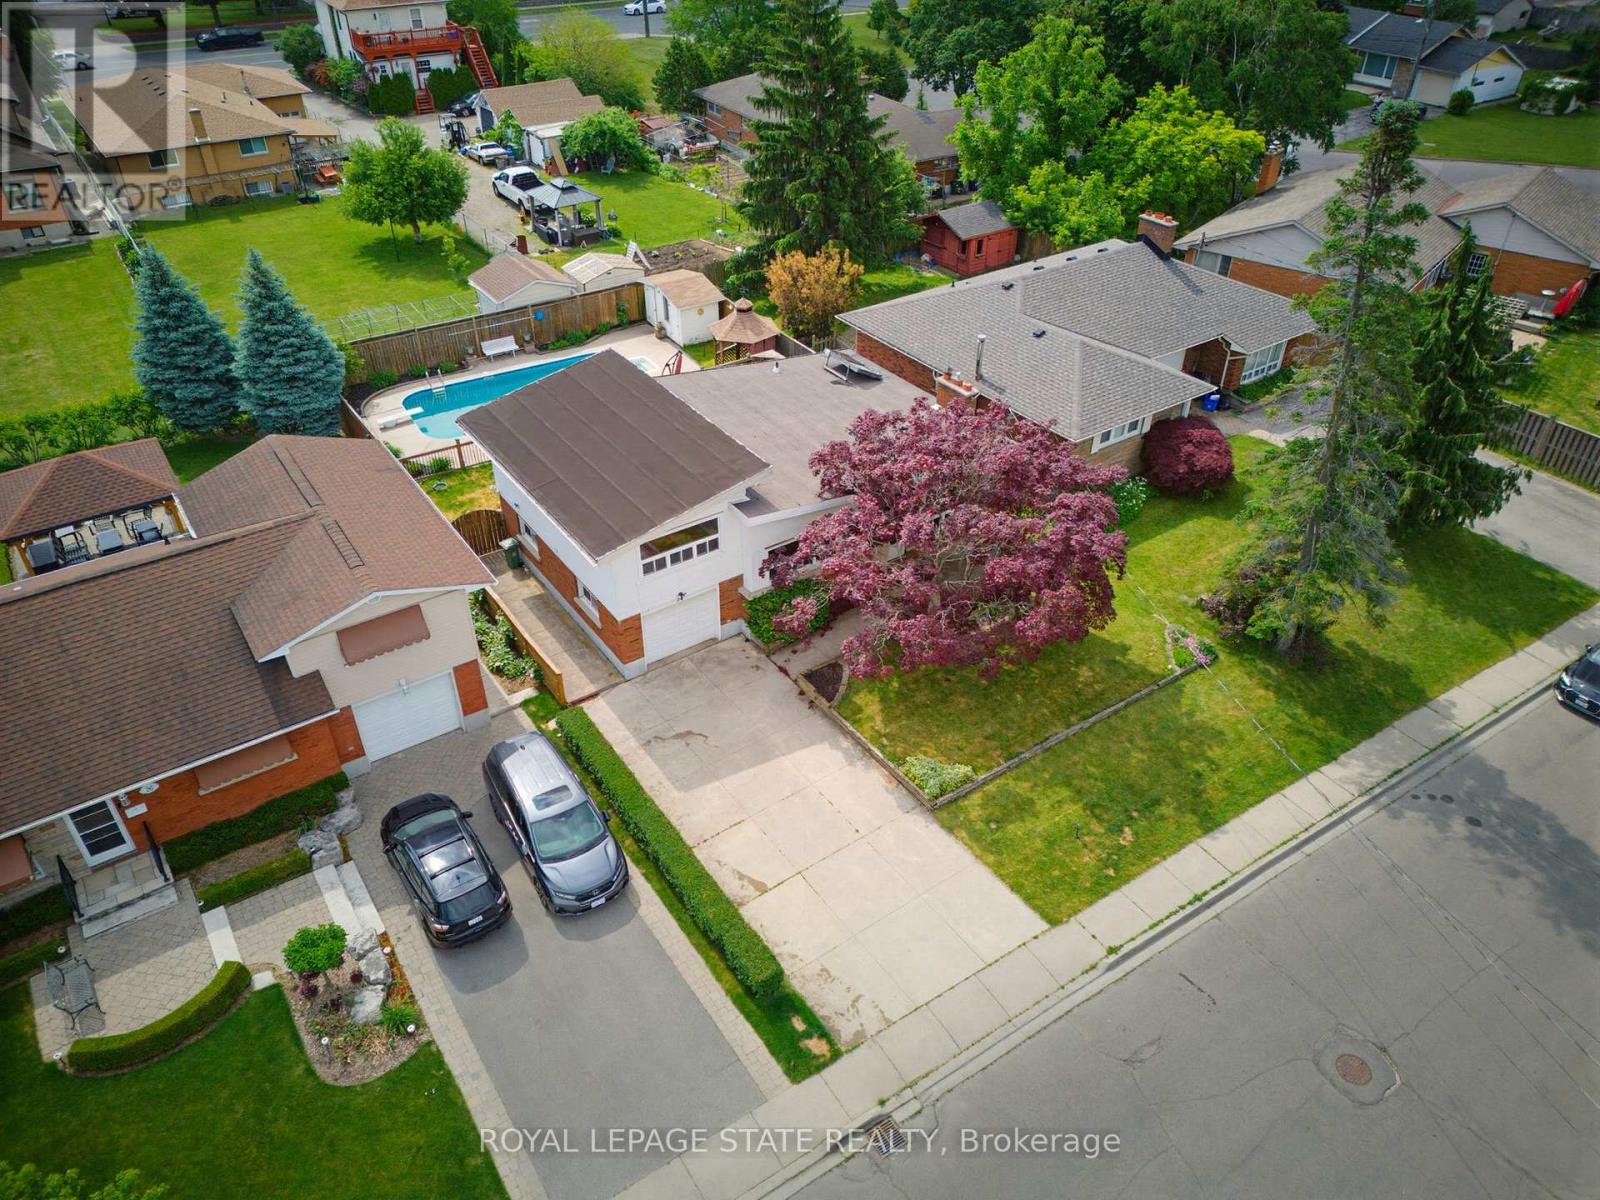
24 Grande Avenue
Hamilton, Ontario
Fantastic property in the heart of Stoney Creek. Located minutes from the Stoney Creek GO Station and Niagara Escarpment trails. This home offers the perfect blend of community and convenience. Step inside the freshly painted main floor featuring a family friendly layout. The living room boasts a vaulted ceiling & cozy gas fireplace, bright kitchen with built in appliances, pot & pan drawers and ample cabinetry, convenient main floor primary bedroom, plus two additional spacious bedrooms upstairs also featuring vaulted ceilings and ample windows. Finished basement with a separate entrance. Outside the concrete double driveway & walkway lead to a private backyard retreat. Patio doors open to a spacious deck equipped with a fire table and gas BBQ perfect for hosting. The showstopping feature is the fenced inground pool at the back of the property, boasting a gazebo and a handy storage shed. Turn key living and your ultimate summer staycation await! (id:61483)
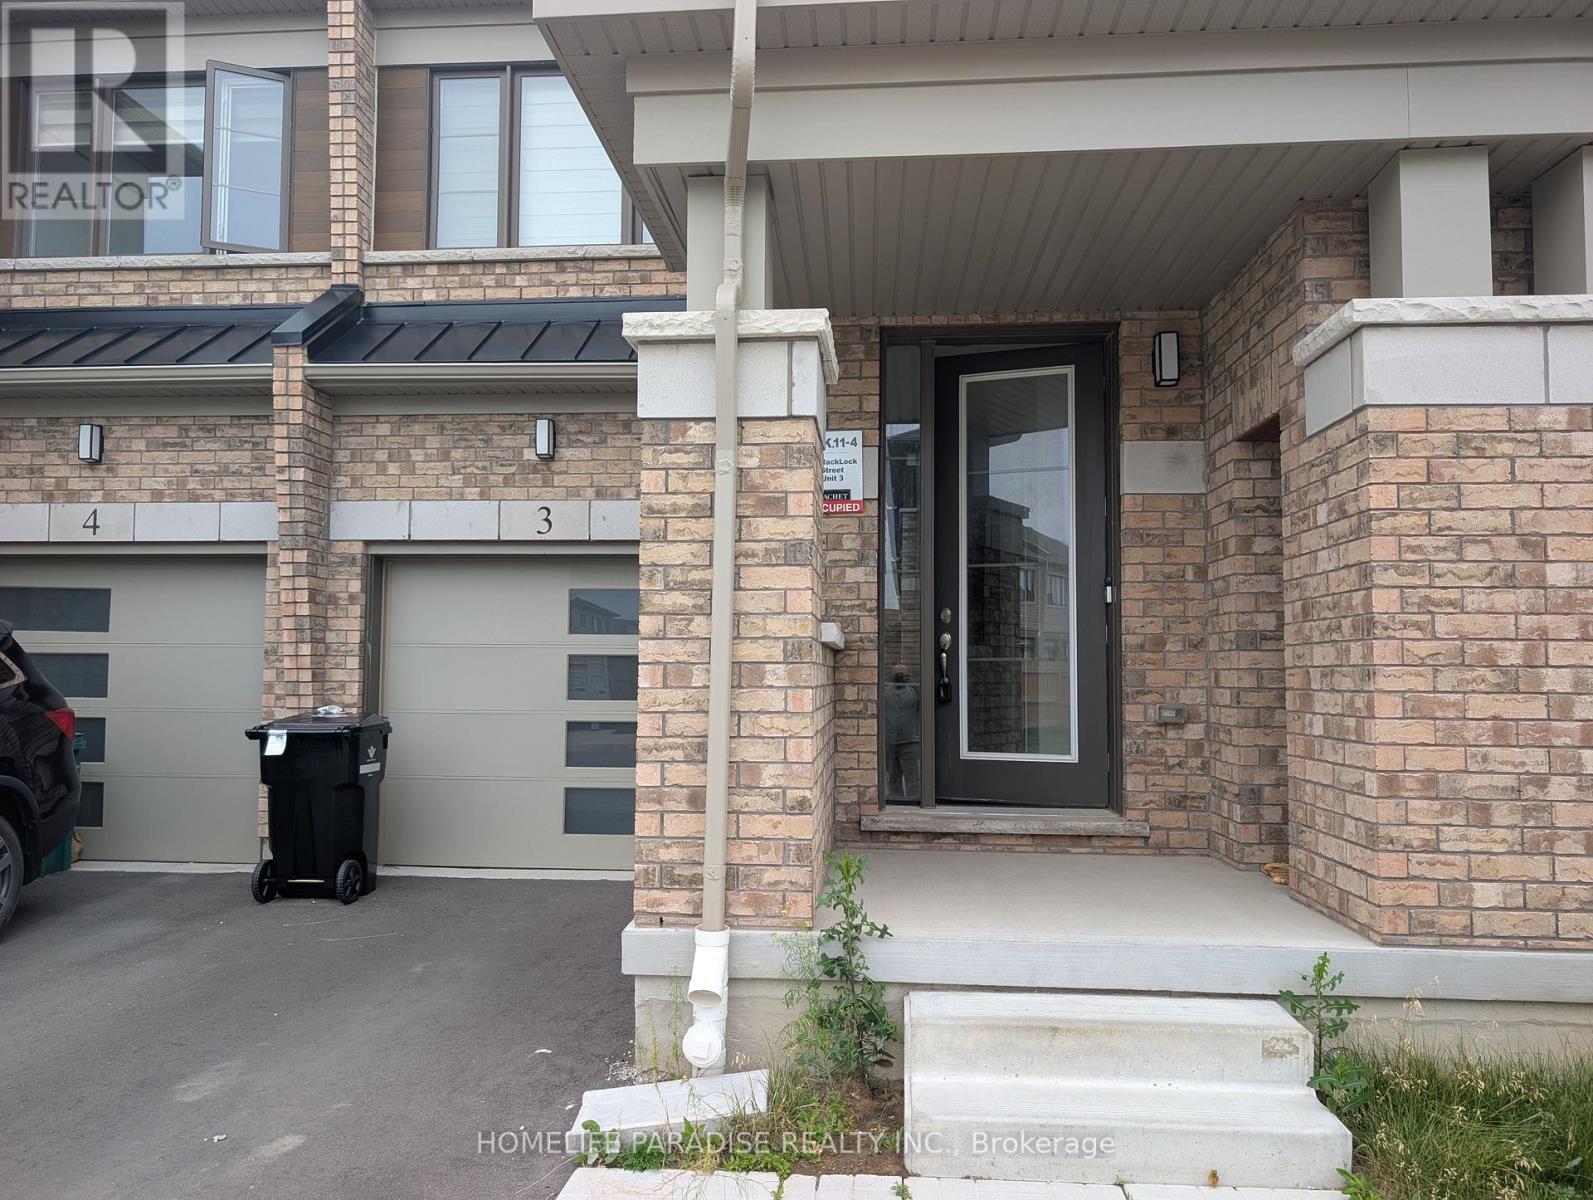
3 - 15 Blacklock Street E
Cambridge, Ontario
Welcome To This Beautiful Townhouse Located In The Brand New Neighborhood Of The Westwood Village. The Main Level Open Concept Living Room, Dinning Area And Kitchen That Includes An Island With Extended Counter. Upper Level Consist Of The Master Bedroom That Features Ensuite Standing Shower and A Double Sink. Plus A Large Walk In Closet. Another Full Washroom With Sink And Bathtub. Very Spacious Other Two Bedrooms With Closets. Laundry Room Is Located Upstairs For Convince. Great Neighborhood With Excellent Local Schools, Brand New Park Within Walking Distance. Close To Transit, Shopping, Grocery, Hospital and highway All In 10 Minutes Drive. (id:61483)
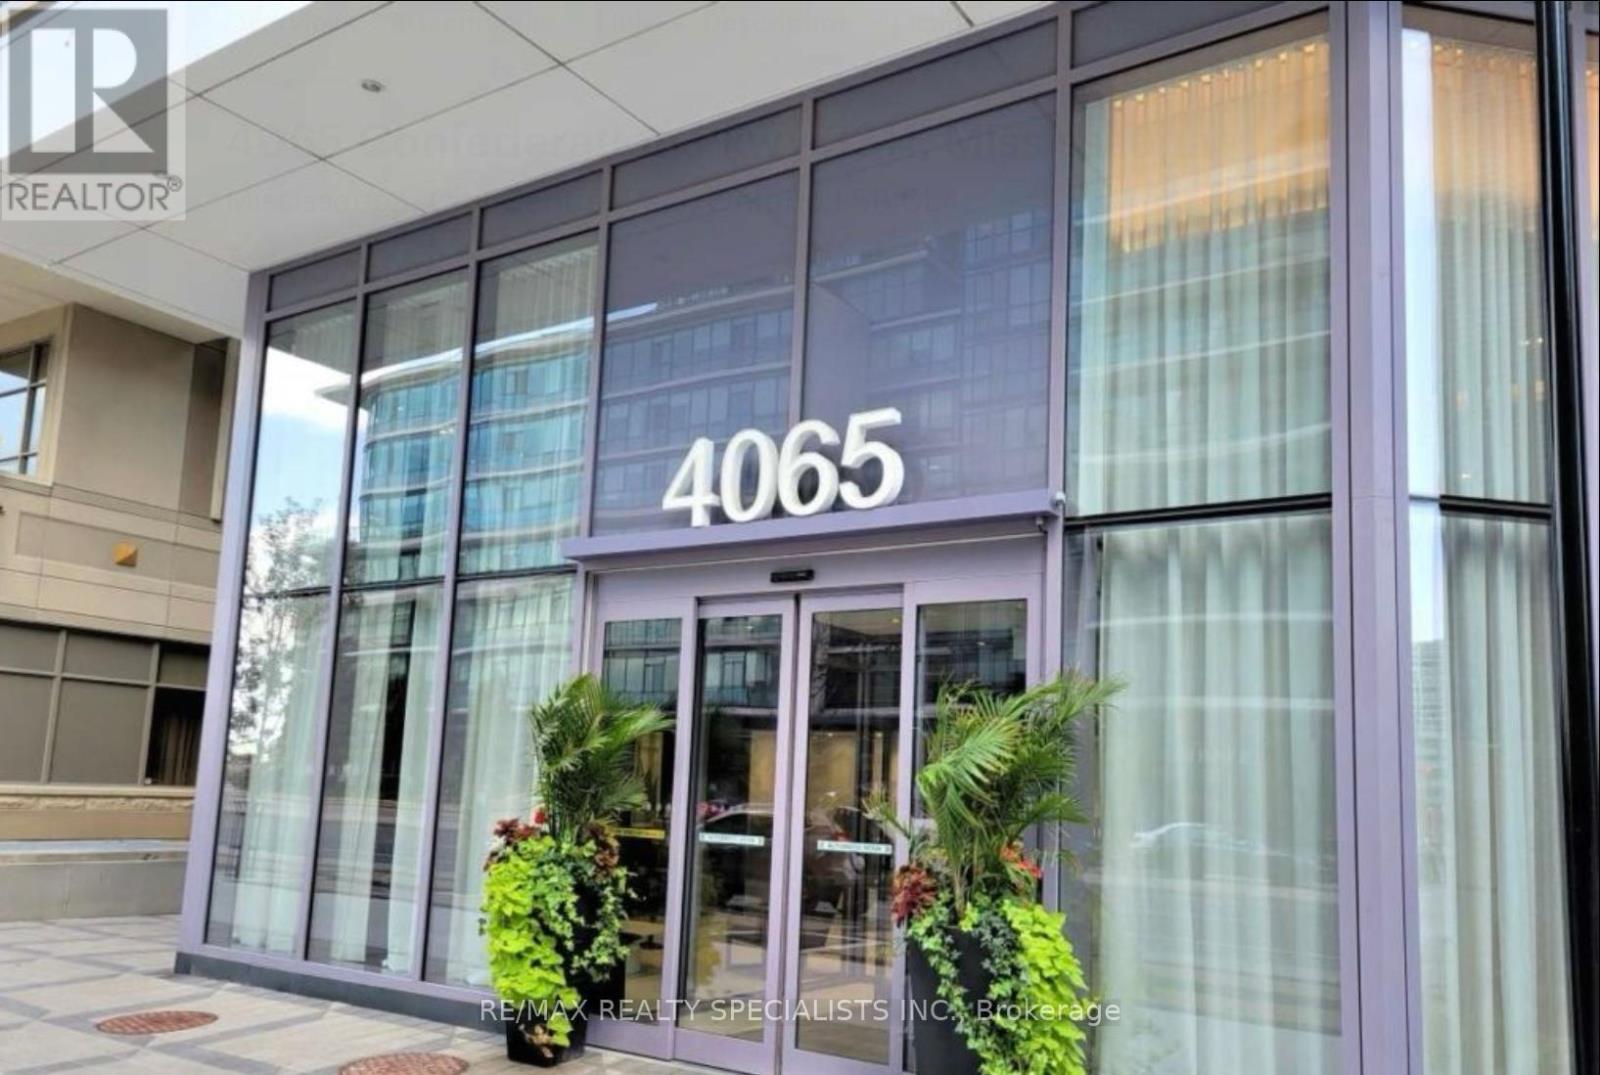
908 - 4065 Confederation Parkway
Mississauga, Ontario
Beautiful 3 Bedroom 2 Full Bathroom Condo Corner Unit With 9ft High Ceiling And Approx 100 sf and Huge Wraparound Balcony. Unit Is Almost New Almost Never Lived In. Its At The Daniels Built Wesley Tower In The Heart Of Mississauga. With The South East View And The Clear View Of The City. Offers Modern Open Concept Living Room. Kitchen With The Chefs Delight With Quartz Countertop And S/S Appliances. Very Good Sized Bedrooms Breakfast Island. Carpet Free Comes With One Underground Parking. High Floor To Ceiling Windows Well Lit With Lots Of Natural Light. Building Amenities Include: Rock Climbing Wall, Gym/Workout Zone, Kids Zone, And A Lovely Party Room. Every Room Is Surrounded By Balcony Space. (id:61483)
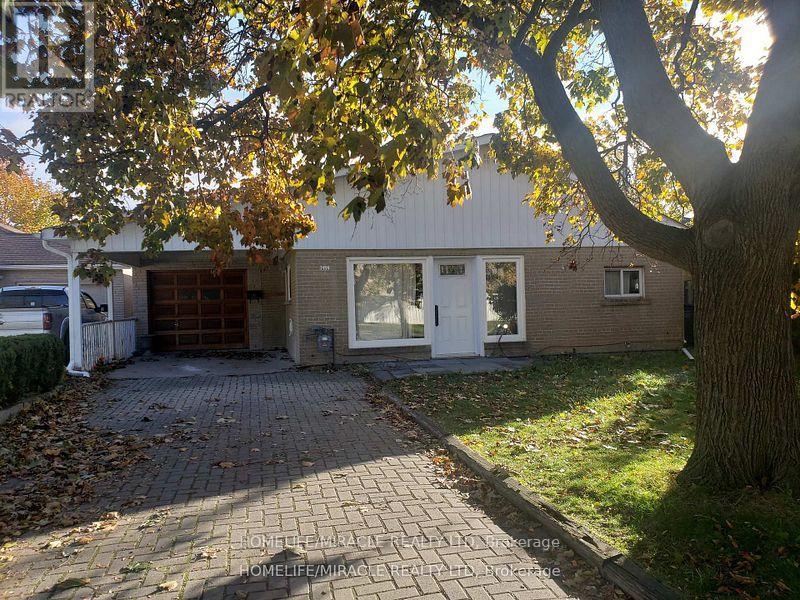
7496 Redstone Road
Mississauga, Ontario
Prime location big lot for re-built. Motivated seller flexible closing. Surrounded by almost all new homes. (id:61483)
Basement - 2 Polygon Court
Brampton, Ontario
Bright and Beautiful Legal 1-Bedroom Basement apartment in a prime location! With A Beautiful Park View In The Heart Lake West Community, All Amenities nearby, Close to major grocery store, Trinity Mall, Very quiet neighborhood, shopping, transit, church, and hospital. This home is ideal for couple, single professionals, and work-permit holders looking for comfort and convenience in one perfect package. (id:61483)
604 - 236 Albion Road
Toronto, Ontario
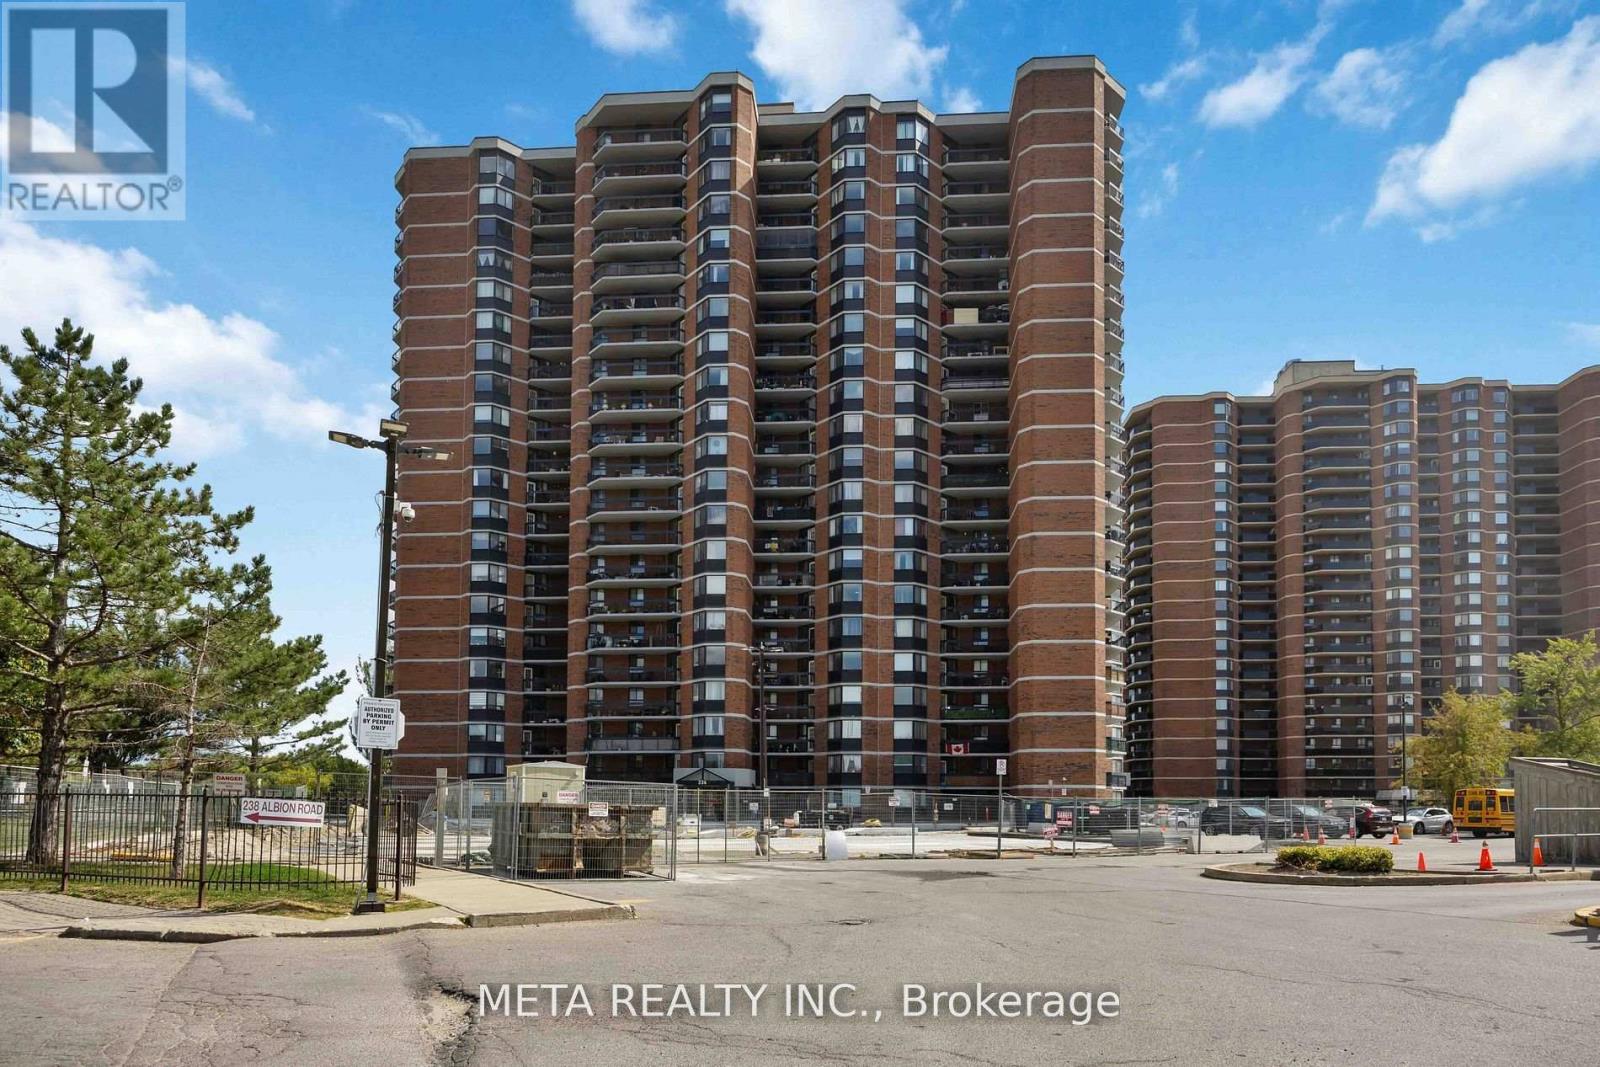
Expansive 3-Bedroom Condo at 236 Albion Road - The Perfect Blend of Space & Connectivity. Welcome to this immaculate, sun-drenched condo offering a rare combination of square footage and modern convenience. This beautifully maintained 3-bedroom, 2-bathroom unit features completely carpet-free flooring and a functional open-concept design ideal for family living. The sprawling living and dining area is anchored by large windows that flood the space with natural light, leading out to a private open balcony with unobstructed views. The modern kitchen is designed for efficiency, boasting ample cabinetry, generous counter space, and room for casual dining. The massive primary retreat easily accommodates a king-sized bed and features a large closet and a private 2-piece ensuite for added privacy. Two additional generously sized bedrooms provide versatile space for children, guests, or a home office. Uniquely, this unit offers a dedicated in-suite laundry room with additional storage capacity. Unbeatable Location & Value: Located in the established 'The Elms' neighbourhood, this home offers exceptional value with maintenance fees that include Heat, Water, and Building Insurance (pay only Hydro). Commuters will love the seamless access to Highways 401 and 400, plus TTC transit right at the doorstep connecting to the subway. Nature enthusiasts are just steps from the scenic Humber River Recreational Trail and Weston Golf & Country Club. Enjoy incredible walkability to The Elms Junior Middle School, Melody Village Plaza, No Frills, and Shoppers Drug Mart. Residents of this secure building enjoy premium amenities including a fitness centre, party room, and plenty of visitor parking. A move-in ready opportunity in a thriving community. Some images in this listing have been digitally enhanced or AI-generated for visualization purposes. (id:61483)
565 Pinegrove Road
Oakville, Ontario
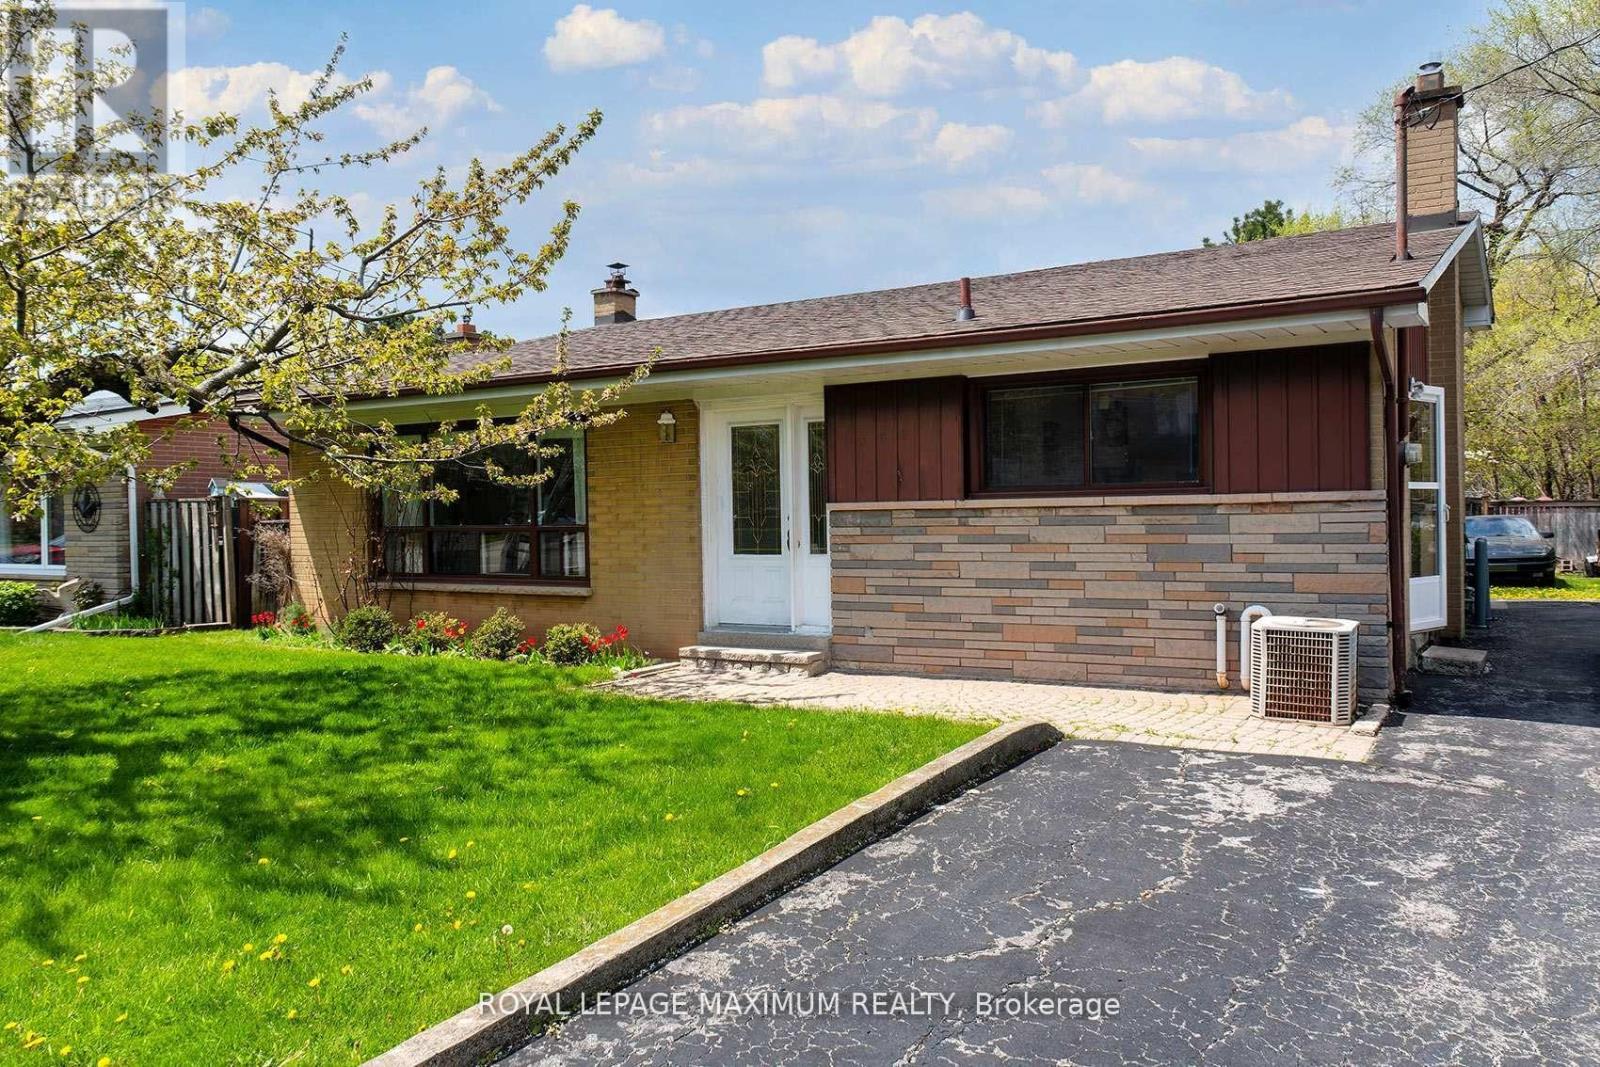
Incredible opportunity in a highly sought-after location! This backsplit home is perfectly positioned among newly built multi-million-dollar custom homes, offering exceptional potential for end-users, investors, or builders alike. You will be absolutely amazed with all the stunning homes in this area! Situated on a premium 60 x 125 ft lot, the property sides onto a charming stone-lined creek, creating a picturesque and private setting. Whether you're looking to renovate, build your dream custom home, or generate additional income, the possibilities here are truly endless. Features include a separate walk-up entrance to the basement, offering excellent potential for a future in-law suite or rental apartment. Key updates include a roof (approx. 4 years) and furnace (approx. 9 years). Ideally located close to top-rated schools, Glen Abbey Golf Club, Oakville Golf Club, Sheridan College, parks, shopping, restaurants, and more. A rare opportunity in an area surrounded by luxury homes - don't miss out! (id:61483)
15 Settlers Road
Orangeville, Ontario
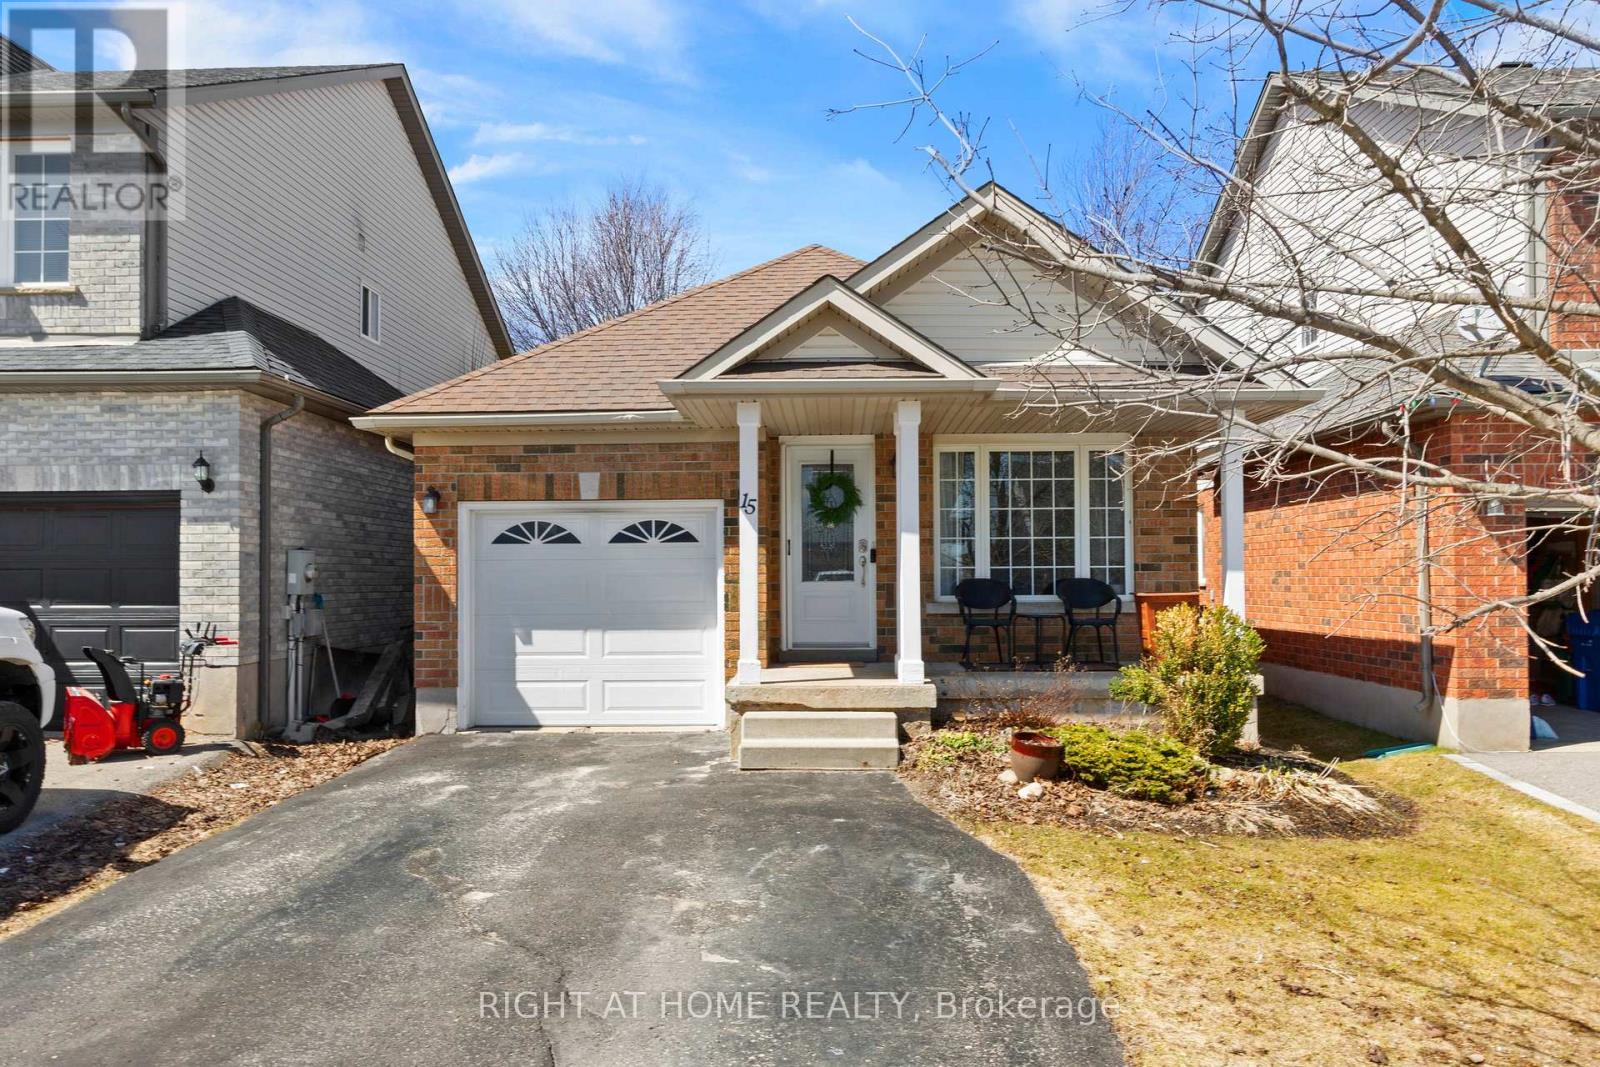
Welcome to this stunning 4-level backsplit in Orangeville, offering 3+1 bedrooms and 2 bathrooms, perfect for families seeking comfort and space. From the moment you step inside, you're greeted by a bright and inviting front living room, along with a spacious kitchen featuring stainless steel appliances and a dining area that creates an open, airy feel. Upstairs, you'll find three spacious bedrooms, including a generous primary retreat with semi-ensuite access and double closets. The lower levels offer incredible versatility and tons of additional living space, featuring a cozy family room with a gas fireplace, a separate office room with French doors, a versatile 4th bedroom, and a finished recreation room perfect for a playroom, gym, or media space. Located in the highly desirable Settlers Creek community, this home is close to excellent schools, parks, shopping, and a variety of local amenities. With nearby restaurants and easy access to everything the town has to offer, this location truly stands out. 15 Settlers Rd isn't just a house, it's a place you'll be proud to call home. (id:61483)
656 Bush Street
Caledon, Ontario

This stunning custom-built home in the charming hamlet of Belfountain offers 2,831 sq ft of luxurious living space with 4 bedrooms and 5 washrooms, blending timeless design with modern elegance. The thoughtfully laid-out main floor features a primary suite, soaring 10 ft. ceilings, and an open-concept layout ideal for both family living and entertaining. The chef-inspired kitchen boasts premium stainless steel appliances, a chic backsplash, and ample cabinetry, while the separate family room provides a warm and inviting atmosphere with a gas fireplace and hardwood flooring. Upstairs, generously sized bedrooms each feature private en suites, complemented by 9 ft. ceilings and high-end finishes throughout. The basement offers additional potential with 9 ft. ceilings, and the 200 AMP electrical service ensures modern functionality. Paved concrete at the front and back. Set on a picturesque lot, this home is minutes from year-round recreational destinations, including Caledon Ski Club, Forks of the Credit Provincial Park, and Belfountain Conservation Area. Perfect for those seeking luxury, comfort, and natural beauty in a tranquil setting, this exceptional residence is a rare opportunity in one of Caledon's most desirable communities. Dont miss your chance to own this beautifully crafted home. Schedule a viewing today. (id:61483)
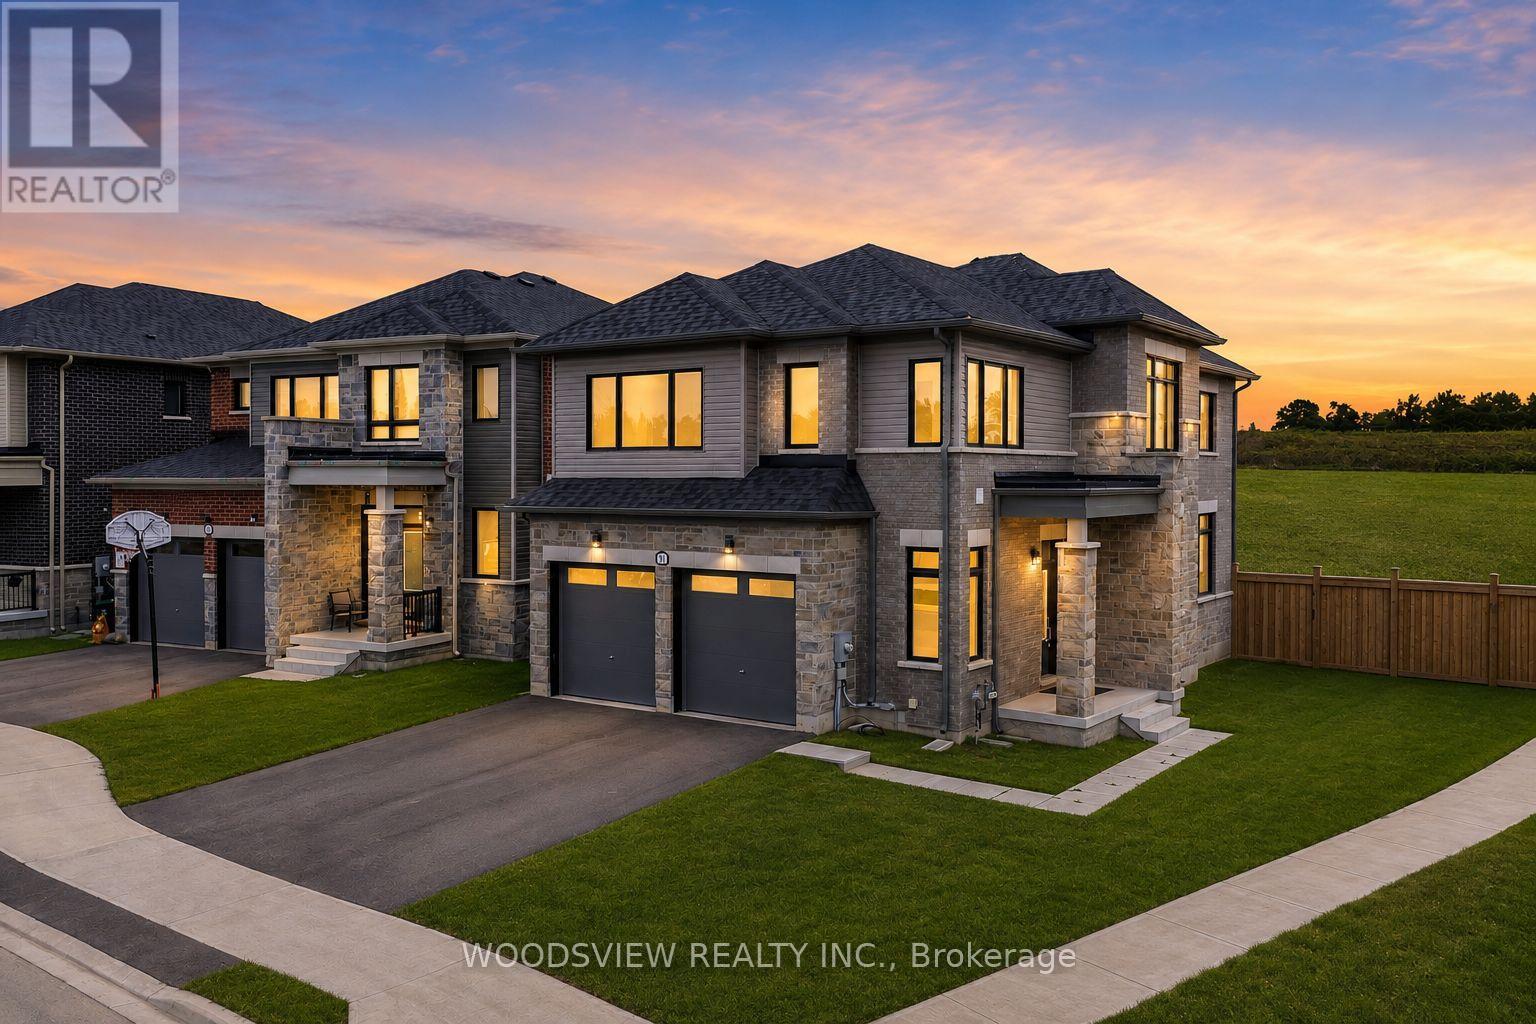
91 Thicketwood Avenue
Barrie, Ontario
Welcome to 91 Thicketwood Avenue, a brand new, never lived in home offering the perfect blend of style, functionality, and exceptional value. Set on a premium corner pie shaped lot that widens at the rear, this turnkey home offers extra outdoor space and standout curb appeal in Sorbara's sought after Everwell community. The striking all brick and stone exterior, oversized black trimmed windows, modern front entry, double wide driveway, and two car garage create an impressive first impression. Inside, you'll find a bright open concept layout featuring a contemporary white kitchen with stainless steel appliances, a large centre island, ample cabinetry, and a breakfast area with a walkout to the backyard. The spacious great room is anchored by a sleek gas fireplace, while the separate dining room is perfect for family dinners and entertaining. Hardwood flooring and matching hardwood stairs add warmth and elegance throughout the main level, while the mudroom and laundry room with inside garage access provide everyday convenience. Upstairs offers four generous bedrooms, including a luxurious primary retreat with a walk in closet and spa inspired 5 piece ensuite featuring a freestanding soaker tub, glass walk in shower, and double vanity. The unspoiled basement provides endless possibilities for future living space, while large upgraded windows with light filtering roller shades fill the home with natural light. Outside, the expansive pie shaped backyard is a blank canvas ready to become your dream outdoor retreat. Ideally located just minutes from schools, parks, shopping, restaurants, beaches, golf courses, ski hills, scenic trails, Friday Harbour Resort, Barrie South GO Station, and major commuter routes. A rare opportunity to own a premium, move in ready home on one of the community's most desirable lots without the wait for new construction. (id:61483)
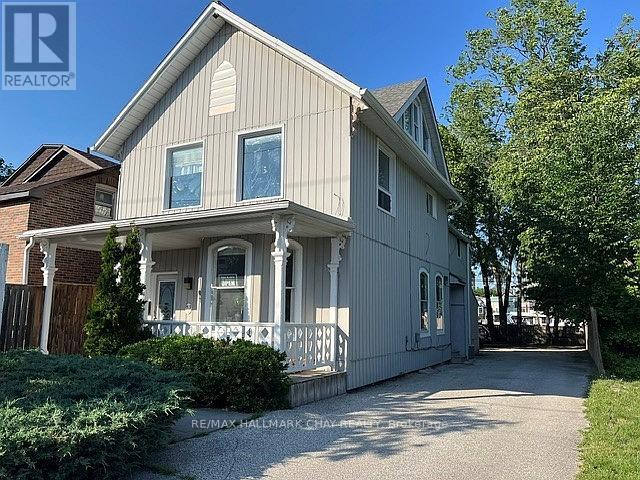
83 Mary Street
Barrie, Ontario
Great investment opportunity in downtown Barrie. Century home with character zoned C2-1 commercial. Main floor currently leased as a Hair Salon plus an upper 2 bedroom apartment. Rear parking for 6 vehicles, with ample metered parking on street. Steps to downtown Barrie. Upgrades include electrical, windows, furnace, roof shingles, soffits, eaves, fences, verandah, metal siding over brick walls, high intensity motion detection overhead lighting on front and back, etc. Solid building in good condition that shows very well. 24 hours notice needed for all showings. Buyer to satisfy themselves with municipal authorities as to intended use. Easy access to shopping, highway, library, GO train terminal, restaurants, banks and lake. Excellent chance to own a piece of one of the fastest growing cities. Don't miss this opportunity. (id:61483)
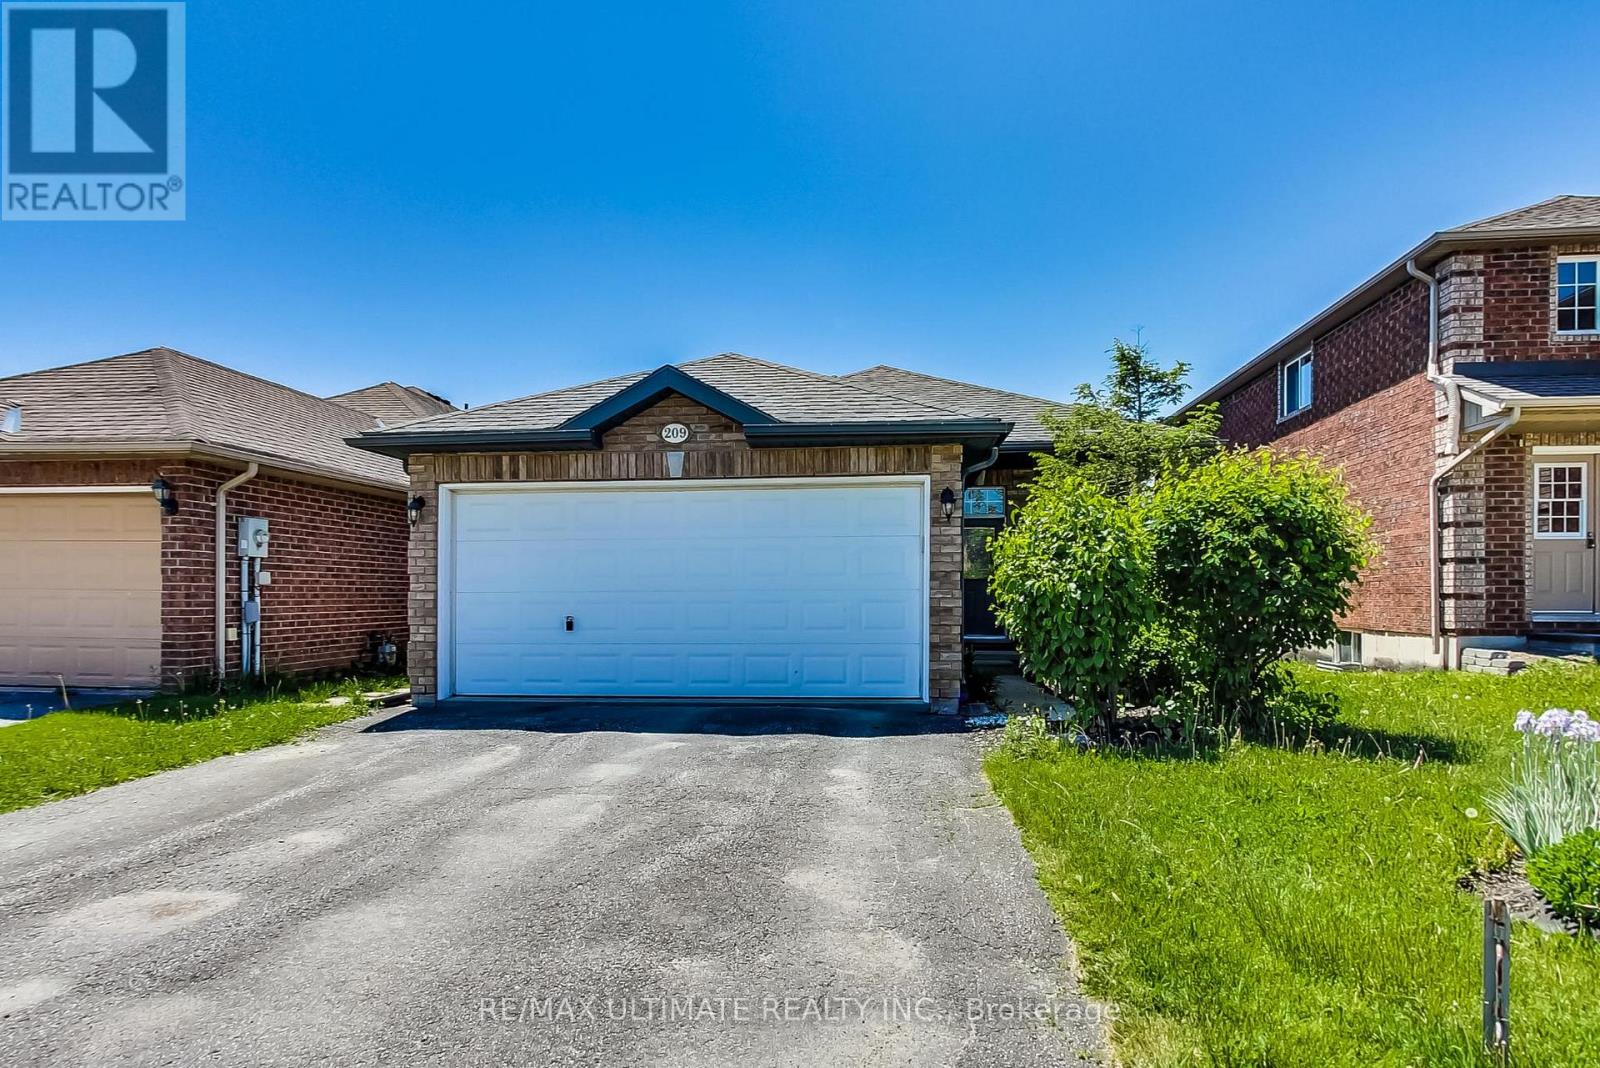
Main - 209 Dunsmore Lane
Barrie, Ontario
Detached 3-Bedroom Main Floor Bungalow W/Tons Of Natural Light! Enjoy The Modern Open Concept Living Space With Walk-Out To Deck, Skylights, Modern Family Size Kitchen W/Lots Of Cabinet Space + S/S Appliances, Fenced Yard W/Patio And Garden Shed Ideal For Entertaining. Great Location Walking Distance To Georgian College, Royal Victoria Regional Health Centre, Tim Hortons, Near Shopping + Easy Access To Hwy 400 (id:61483)
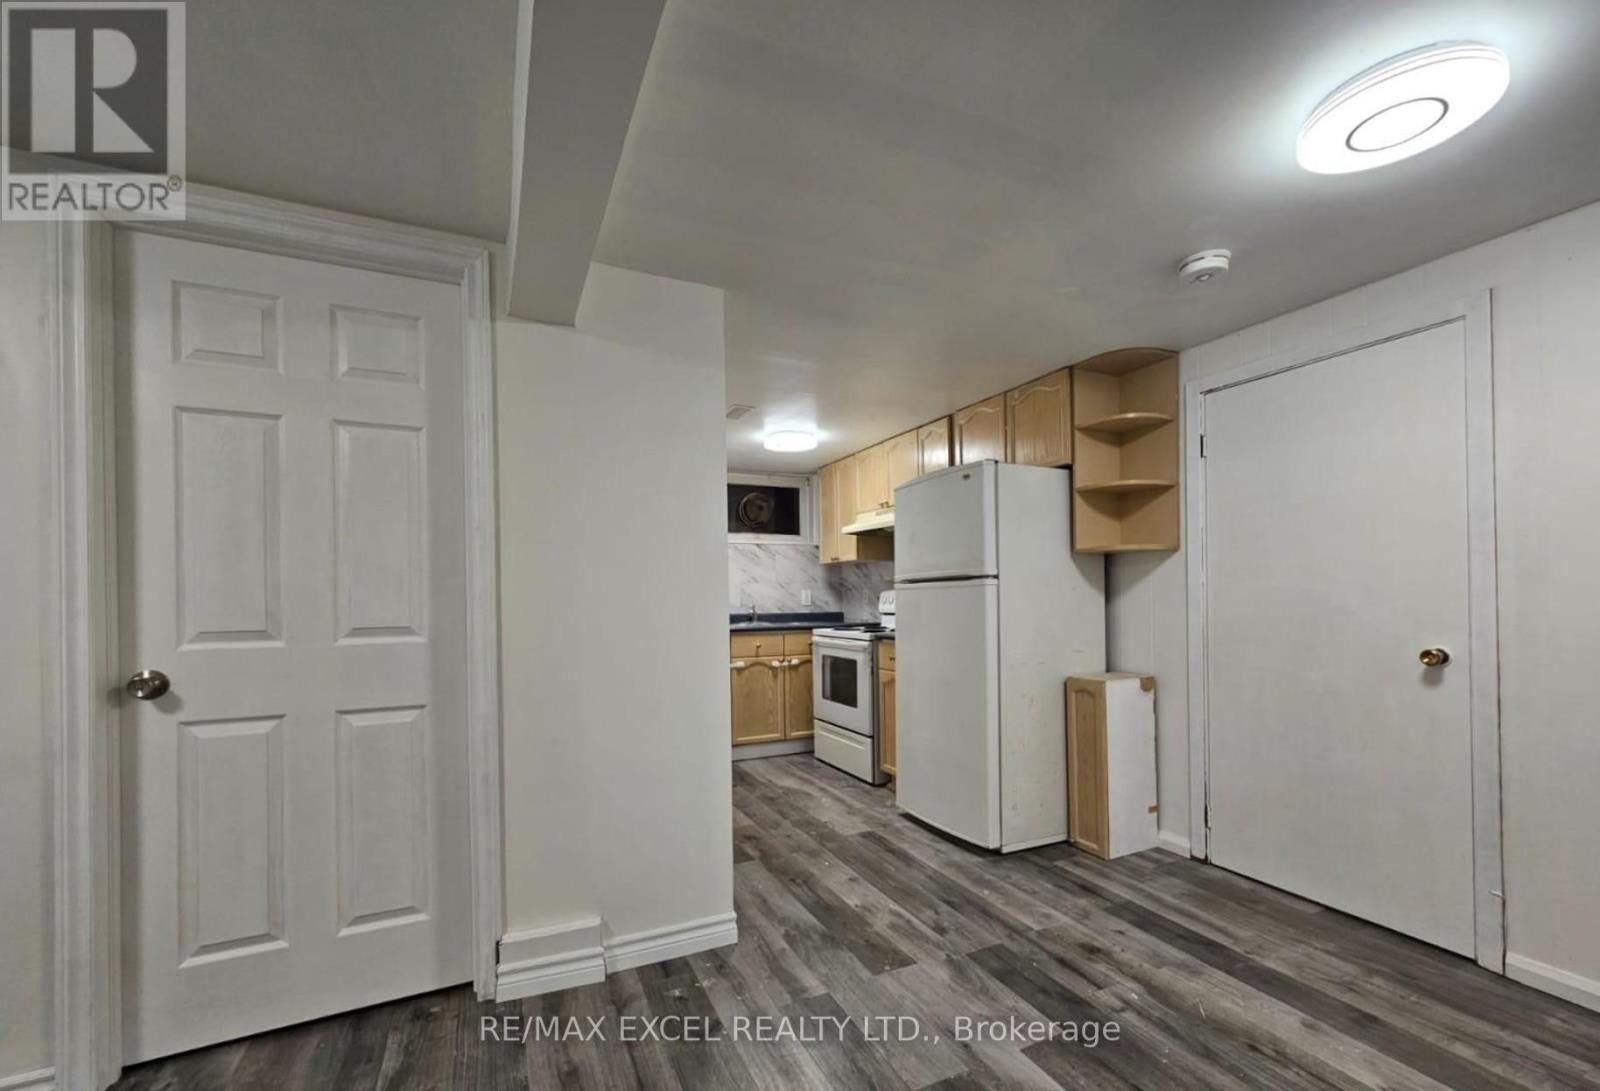
22 Northpark Road
Barrie, Ontario
Spacious and well-maintained 3-bedroom legal lower-level unit available for rent. This bright and comfortable home features a functional layout with a primary bedroom on the main floor, a private kitchen, a full bathroom, a separate entrance, and exclusive laundry facilities for the tenant's use. Conveniently located close to schools, parks, shopping, public transit, and other amenities.Tenants are responsible for 40% of utilities. A great place to call home, offering comfort, privacy, and convenience. (id:61483)
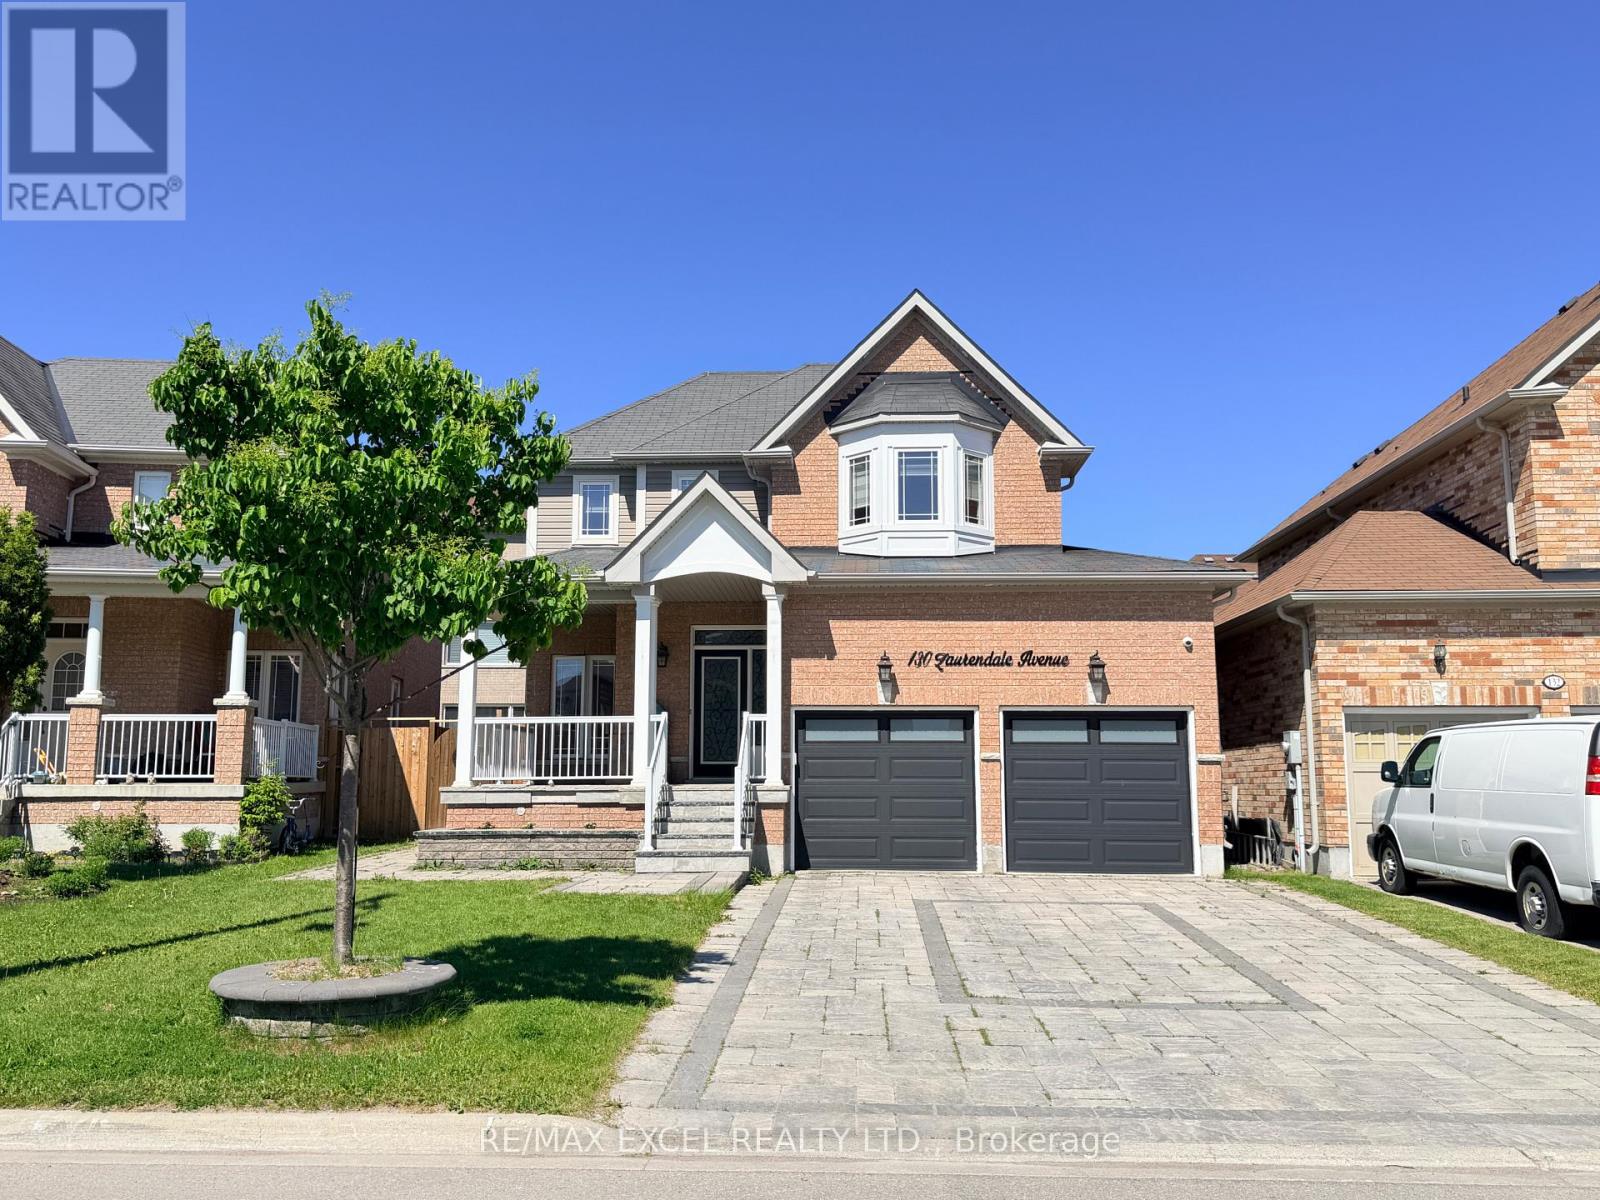
130 Laurendale Avenue
Georgina, Ontario
Welcome To This Stunning Executive Detached Home Nestled In One Of Keswick's Most Desirable Family-Friendly Communities. This Impressive 4-Bedroom, 4-Bathroom Residence Features Elegant Hardwood Flooring, A Sun-Filled Open-Concept Layout, And A Spacious Family Room Complete With A Cozy Gas Fireplace. The Gourmet Kitchen Showcases Quartz Countertops, Stainless Steel Appliances, Ample Cabinetry, And A Bright Breakfast Area With Walk-Out To A Private Fully Fenced Backyard-Perfect For Relaxing Or Entertaining. Retreat To The Expansive Primary Suite Offering A Walk-In Closet And A Luxurious Ensuite. Finished Basement With A 3-Piece Bathroom Provides Exceptional Additional Living Space Ideal For A Recreation Room, Home Office, Or Guest Suite. Enjoy The Convenience Of A Double-Car Garage, Four-Car Driveway, And An Unbeatable Location Just Minutes To Highway 404, Top-Rated Schools, Parks, Shopping, Dining, Public Transit, And The Beautiful Shores Of Lake Simcoe. A Rare Opportunity To Lease An Exceptional Home Offering The Perfect Blend Of Style, Comfort, And Everyday Convenience. (id:61483)
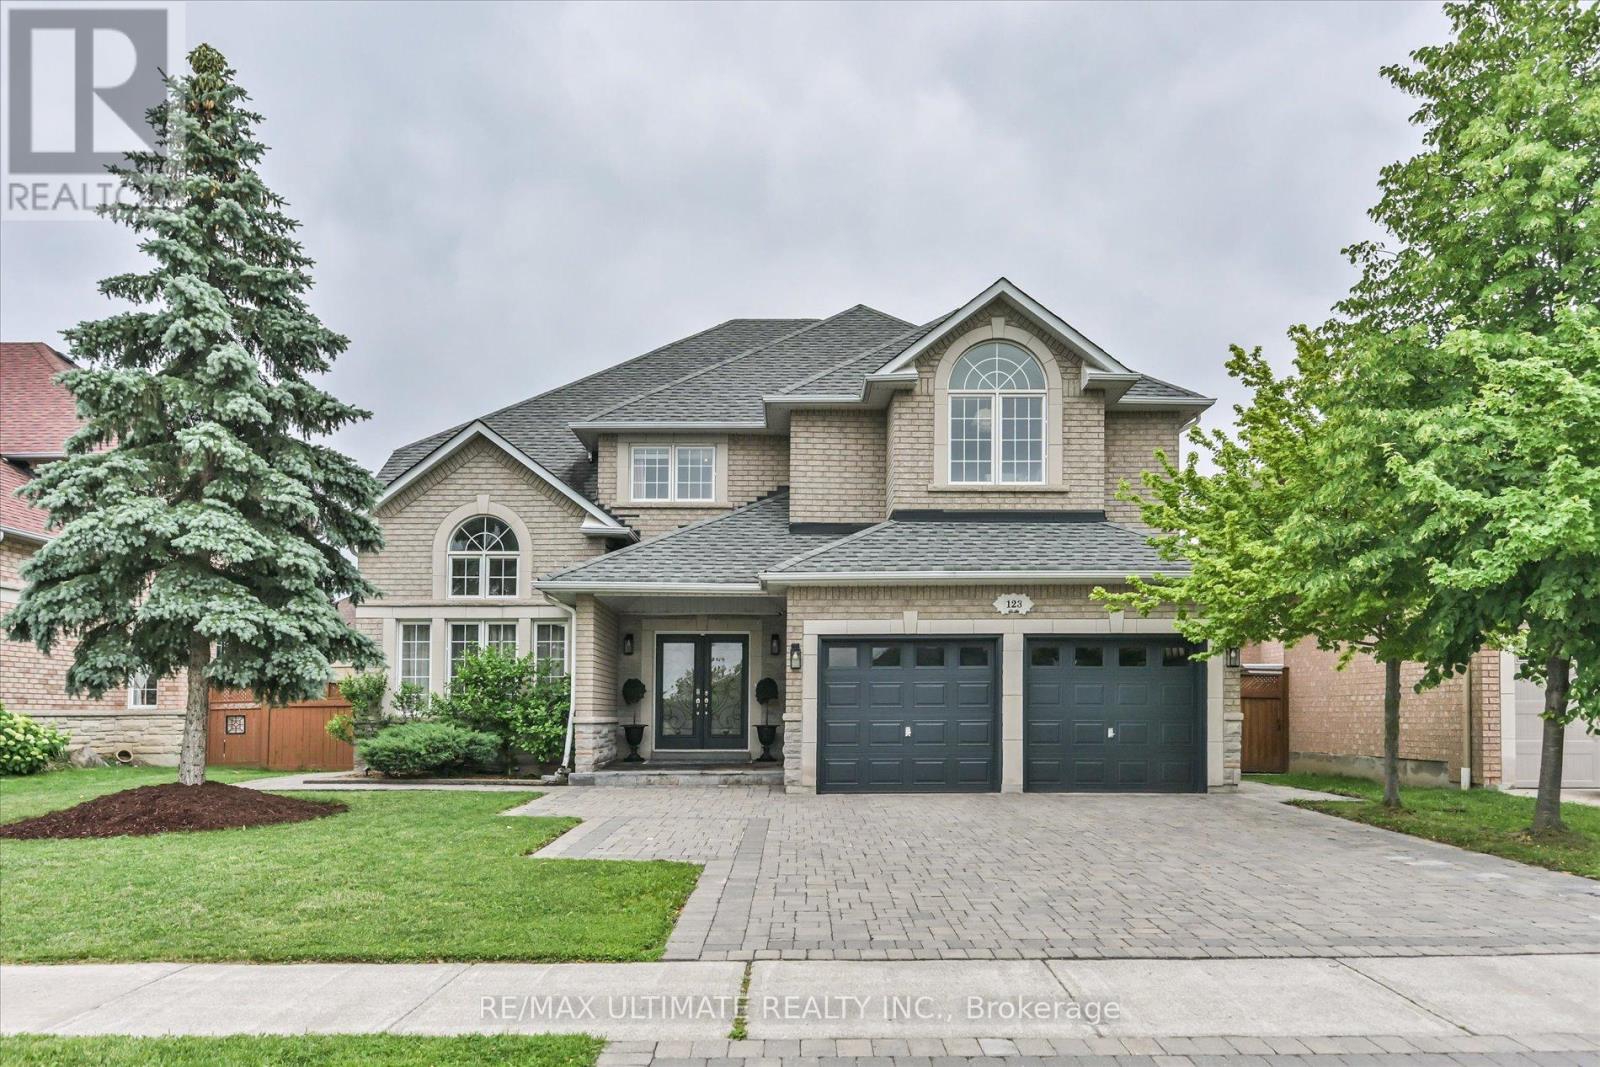
123 Village Green Drive
Vaughan, Ontario
Weston Downs Executive Residence Featuring 4+1 Bedrooms and 4+1 Bathrooms, Thoughtfully Designed with an Exceptional Layout and Elegant Architectural Details Throughout. A Grand, Spacious Foyer Welcomes You Into the Home, Leading to a Living Room with a Soaring Cathedral Ceiling. The Semi Formal Opened to Living Area Dining Room Showcases a Coffered Ceiling, While the Impressive Family Room Features an 18-foot Ceiling, a Striking Stone Fireplace with Mantel, and an Abundance of Natural Light. A Circular Wood Staircase Extends from the Finished Basement to the Second Floor, Creating a Spectacular Focal Point. The Main Level Also Offers a Private office, Perfect for Working From Home. The second Floor Includes Four Generously Sized Bedrooms. The Second Bedroom Features a Private 3-Piece Ensuite, While the Second and Third Bedrooms Share a Convenient 5-Piece Semi-ensuite. The Primary Suite Offers a Relaxing Sitting Area, a Beautifully Renovated 5-Piece Ensuite Bathroom, and a Spacious Walk-in Closet with Custom Built-in Organizers. The Professionally Finished Basement, Complete with a Separate Side Entrance, Offers Exceptional Versatility with an Additional Bedroom, full Kitchen, Recreation Room, Gym, Laundry Room, Cold Room, and Ample Storage Space. Step Outside to a Landscaped, Private Fenced Backyard Featuring an Interlock Patio, Fully Fenced Grounds, Storage Shed, and Charming flower and Vegetable Gardens. Additional Highlights Include Circular Wood Stairs with Matching Railings, Soaring Ceilings, High Baseboards, Decorative Columns, Upgraded Wood Trim Throughout, an Inspired Chef's kitchen, and an Interlock Driveway. (id:61483)
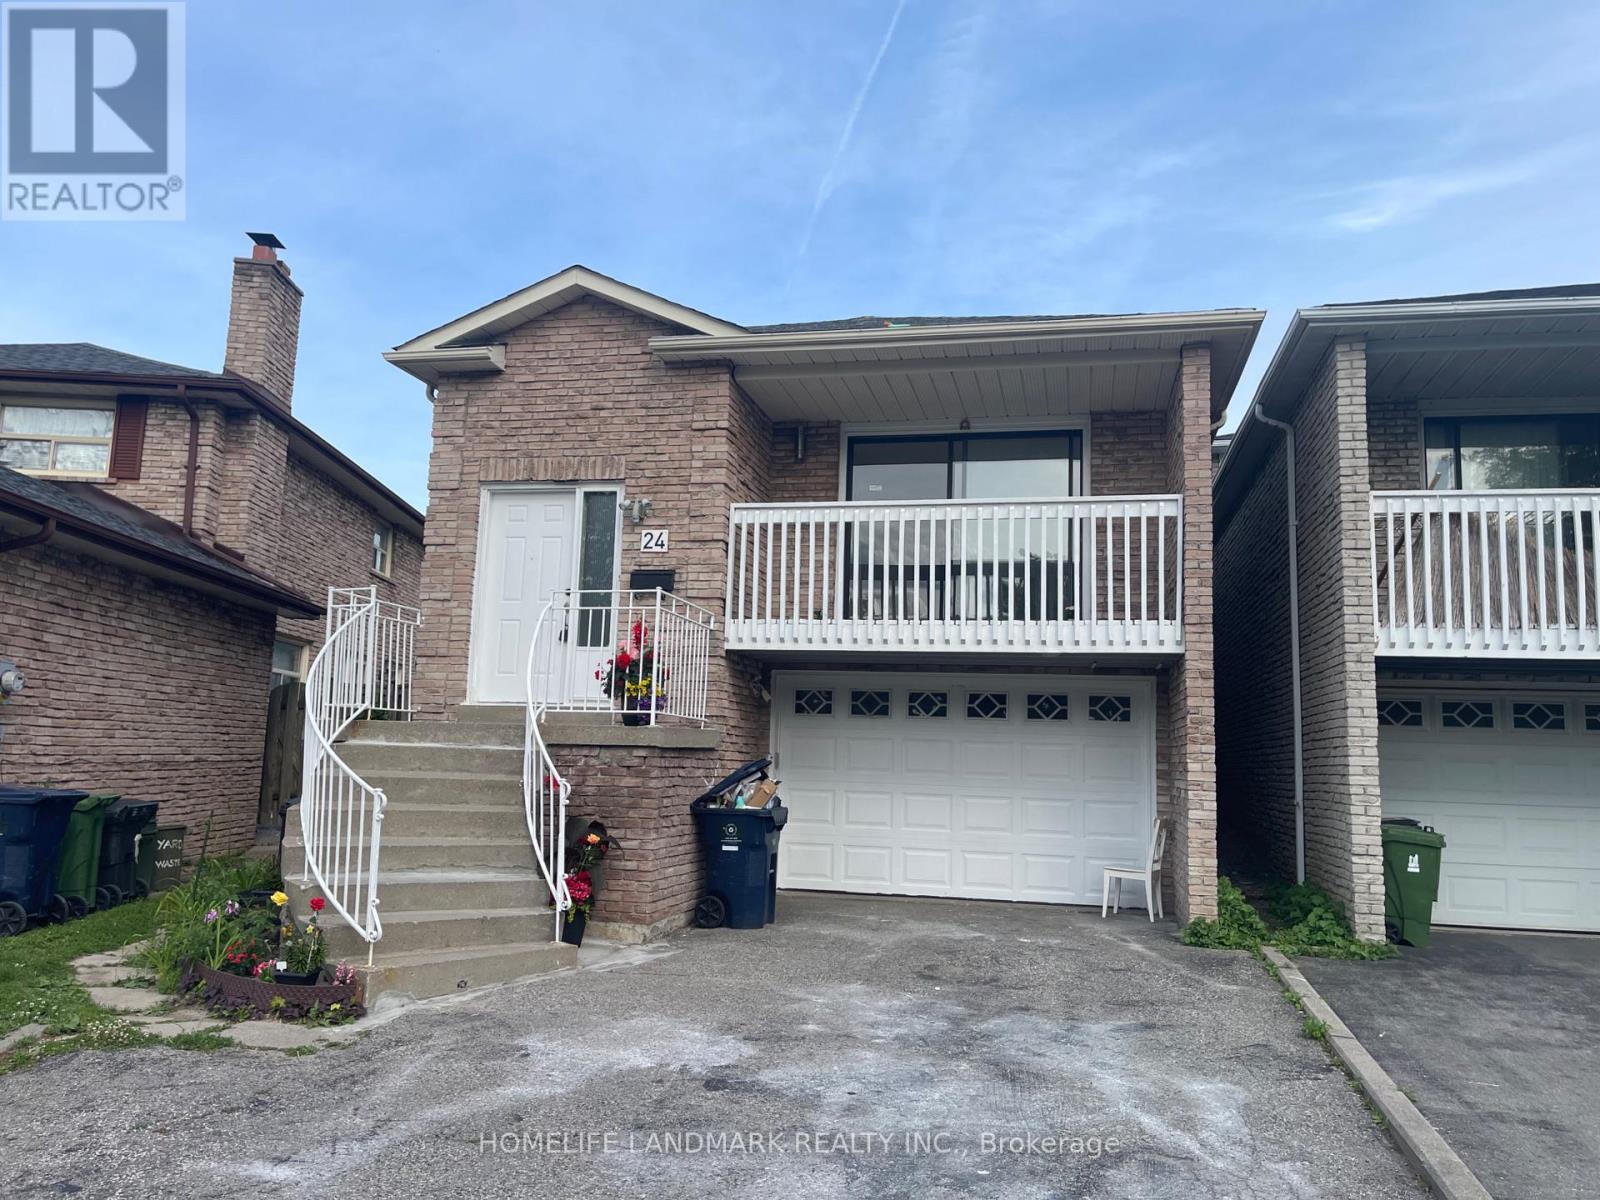
24 Wessex Place
Toronto, Ontario
Home In Quiet Cul-De-Sac In A High Demand Location. Mins Walk To Ttc, School, Parks, Plaza. Direct Acc To Grge. Freshly painted and new light fixtures installed. (id:61483)
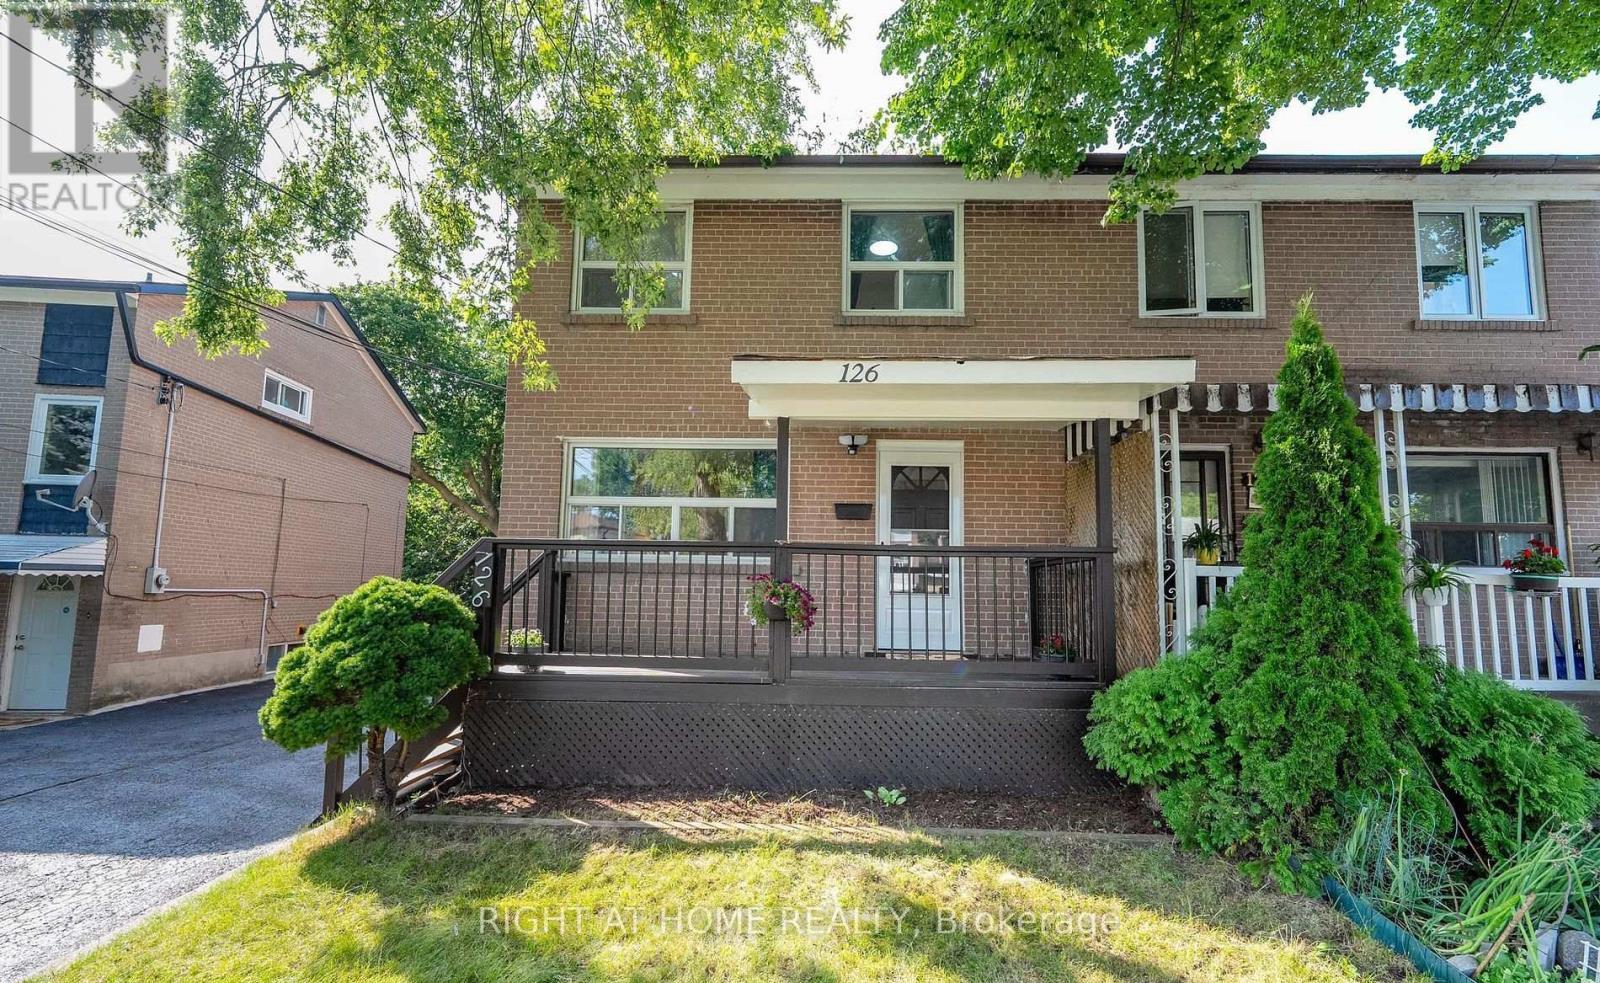
Main - 126 Celeste Drive
Toronto, Ontario
This Freshly Painted, Beautifully Maintained 2-Story Semi-Detached Home, Nestled on a Ravine Lot, Combines Modern Updates with Natural Tranquility. The Property Backs onto a Picturesque Ravine Offering Stunning Views and a Serene Outdoor Retreat. Inside, the Kitchen Boasts New Additional Cabinetry, a Sleek New Quartz Countertop, and a Brand-New Dishwasher, Blending Style and Functionality. Both the Primary Bedroom and Kitchen Offer Scenic Views Overlooking the Ravine, adding to the Homes Peaceful Ambiance. All windows are Fitted with Brand-New Blinds, adding a Polished and Modern Touch. Situated just a Short Walk to Guildwood GO Station, The Home offers an Effortless 30-Minute Commute to Downtown, with Parks, Trails, Shopping, and even a Golf Course moments away. All Utilities are Extra. No Smoking and No Pets. Main/2nd Floor Only. Basement Not Included. (id:61483)
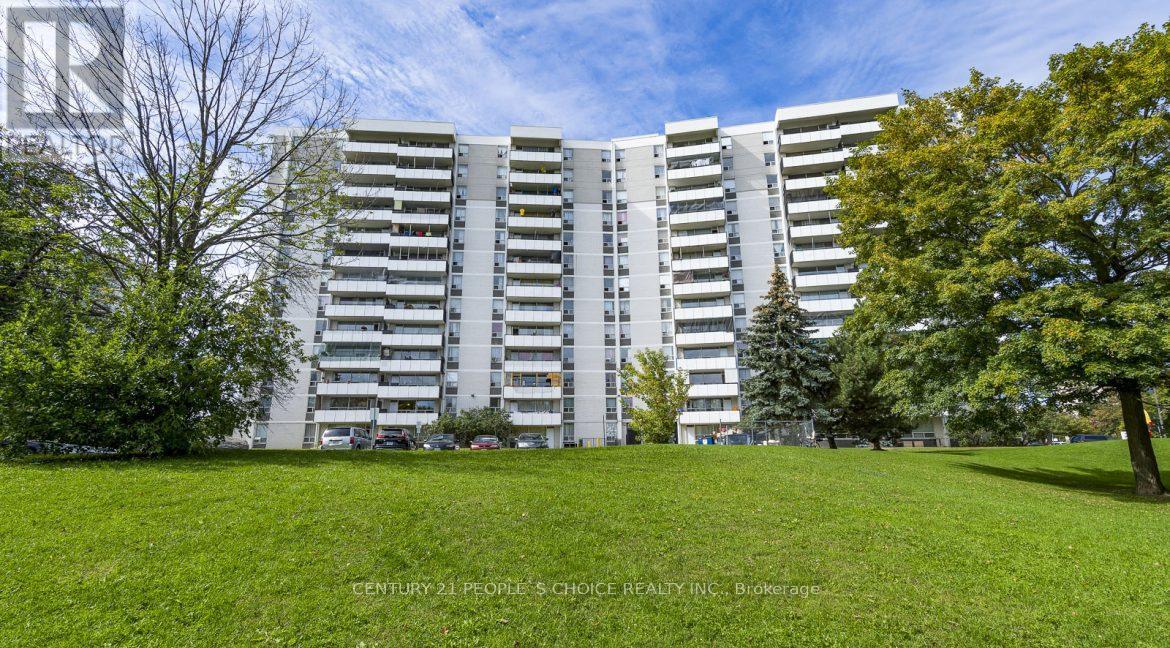
803 - 6161 Bathurst Street
Toronto, Ontario
Newly renovated 1BR apartment in a family friendly rental building located at Bathurst/Steeles! Renovations include a new kitchen & bathroom and an open concept living room with tons of sunlight! Professionally managed building with attentive maintenance staff to ensure your home is always in the best condition. Easy access to public transit and walking distance to parks, schools, shopping and much more! This area has a diverse population that includes families, young professionals and seniors. (id:61483)
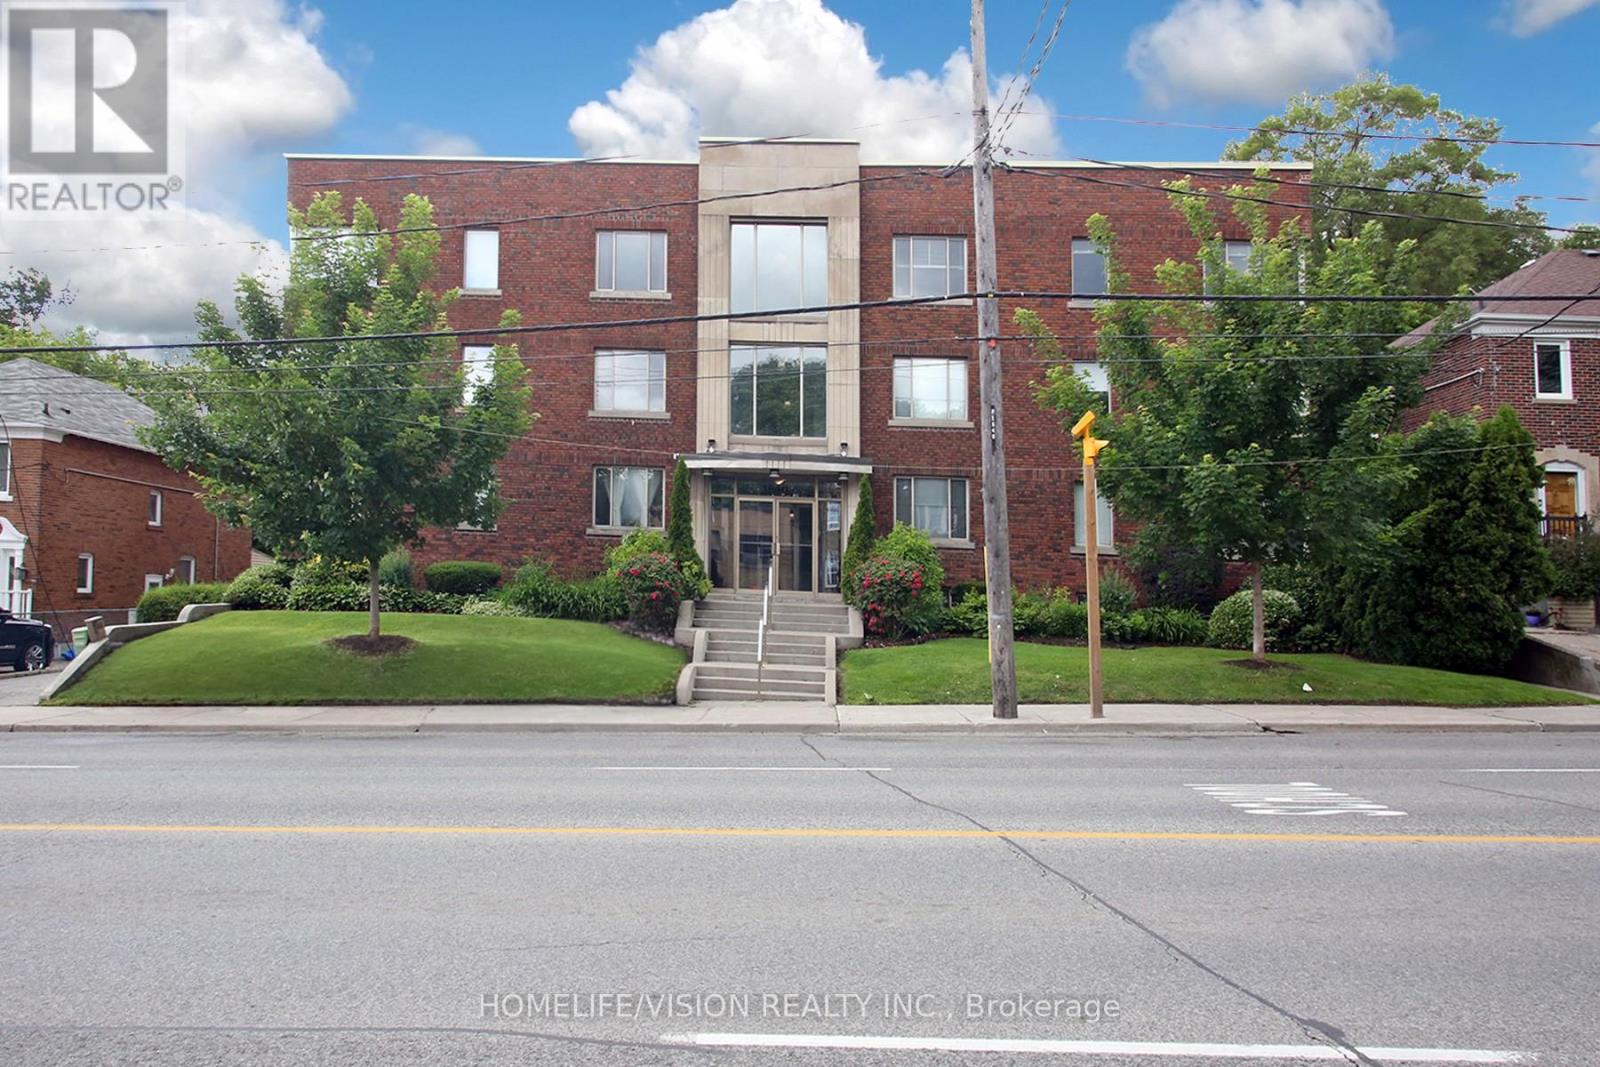
Unit # B1 - 1840 Bathurst Street
Toronto, Ontario
An Excellent Opportunity To Own A Studio Unit In This Boutique Art Deco Building In The Heart Of Forest Hill! Light Filled Rooms With Large Windows. Updated Eat-In Kitchen With Backsplash Offering A Generous Amount Of Cupboard Space. The Unit Features Upgraded Hardwood And Slate Floors. Built-In Closet With Mirrors. Enjoy Delicious Barbeques In The Summer On The Rooftop Deck Equipped With Outdoor Furniture And BBQs. Beautiful Rooftop Views Of Downtown. Convenient Prime Location With Access To Public Transit, Eglinton Crosstown LRT, Cedarvale Station, Downtown Toronto, Restaurants, Shopping, Place Of Worship, Library, Schools, Parks, Allen Rd. And Hwy. 401. ***Maintenance Fee Includes All Utilities, Management, Maintenance, And Property Taxes.*** (id:61483)
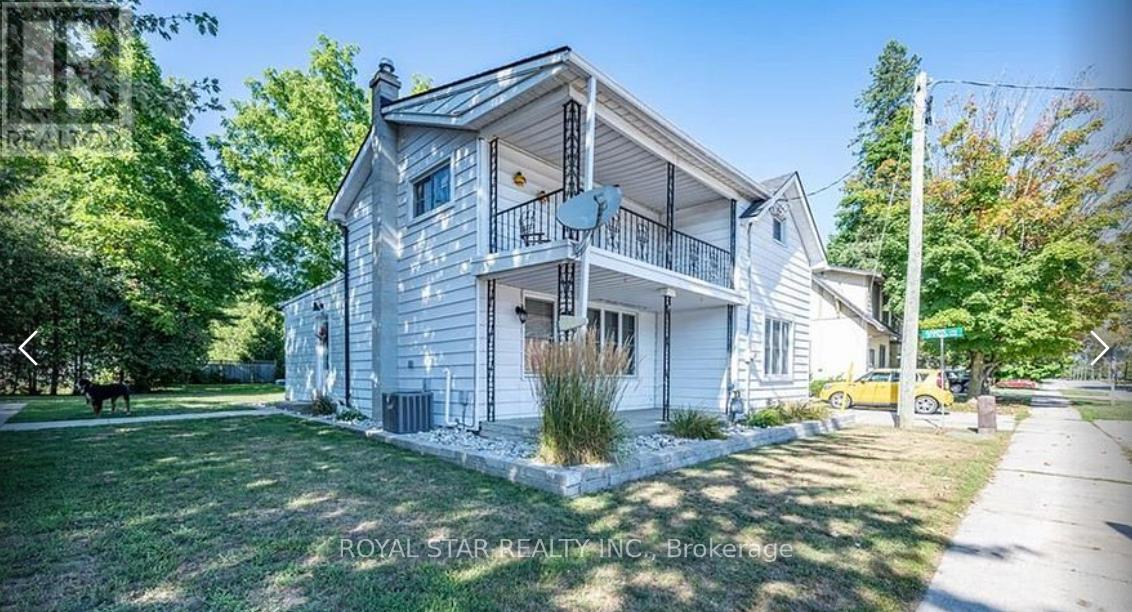
410 Main Street E
Norwich, Ontario
Welcome to this charming residence nestled in the picturesque town of Springford, just minutes from Tillsonburg, where comfort and functionality come together beautifully, perfect for first-time homebuyers or investors seeking rental income and long-term value. The thoughtfully designed open concept main floor seamlessly connects the kitchen, dining, and living areas, creating an inviting space for everyday living and entertaining. The main level also features a primary bedroom, a 3-piece bathroom and convenient main-floor laundry. Upstairs offers generously sized bedrooms and a full washroom; the unfinished basement provides incredible potential to create additional living space tailored to your needs. Steps outside to a large backyard deck surrounded by trees, offering a peaceful and private space to relax and entertain. It offers an affordable, tight-knit small-town lifestyle surrounded by beautiful farmland and outdoor amenities while being an easy twenty-minute drive from large employment hubs like Woodstock and Tillsonburg. Esso gas station with property and c- store is also for sale -rare opportunity to own both, live, work and build your future. One smart investment in all in one location. Don't miss to seize this rare opportunity before it's gone !! (id:61483)
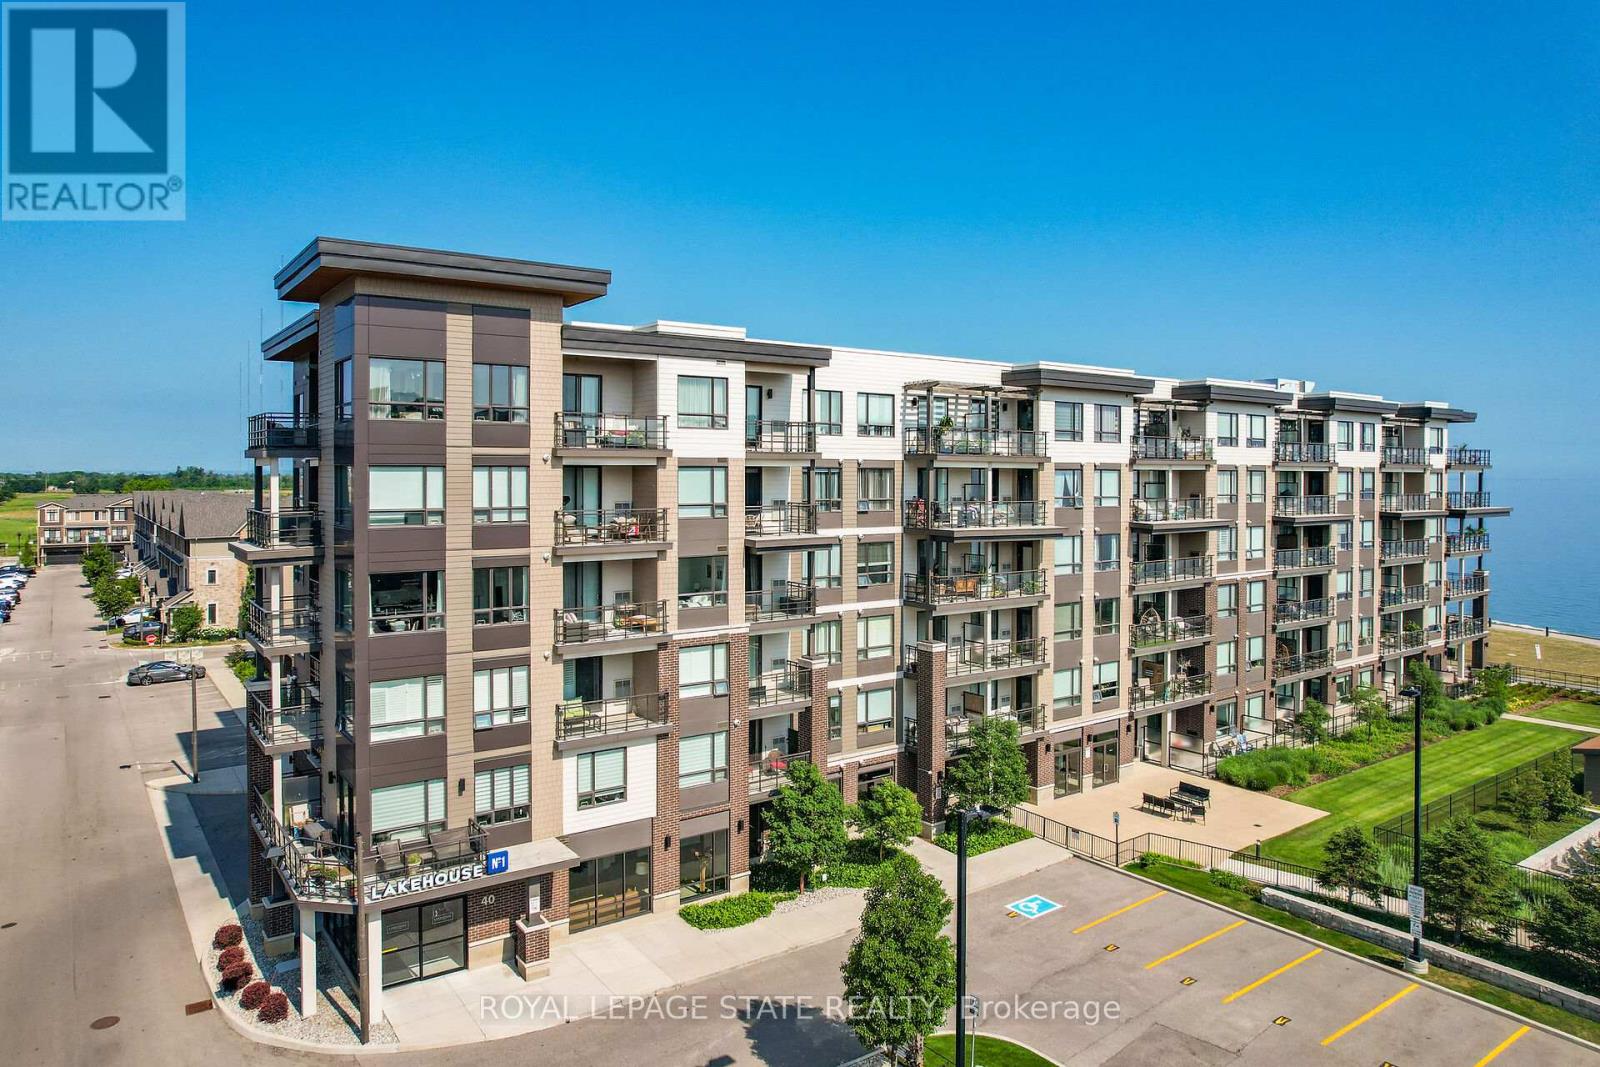
206 - 40 Esplanade Lane
Grimsby, Ontario
Welcome to 40 Esplanade Lane, Unit 206-a beautifully upgraded 2-bedroom, 2-bathroom corner suite in the highly sought-after Grimsby on the Lake community. Offering views of Lake Ontario and the outdoor pool, this beautifully appointed condo combines upgraded finishes with an unbeatable waterfront lifestyle. Designed with both comfort and functionality in mind, this freshly painted suite is filled with natural light and showcases an upgraded kitchen featuring quartz countertops, a spacious island with breakfast bar, extended upper cabinetry, ceramic tile backsplash, and quality finishes throughout. The primary bedroom features a stylish ensuite with quartz countertops, while the versatile second bedroom is ideal for guests or a home office. A second 4-piece bathroom with quartz countertops provides added convenience for family and guests. Step outside to the spacious wraparound balcony and enjoy beautiful lake views-the ideal setting for your morning coffee or evening unwind. Located just steps from Lake Ontario, scenic waterfront trails, parks, cafés, restaurants, and everyday conveniences, with quick access to the QEW, this home offers the perfect balance of peaceful lakeside living and commuter-friendly convenience. Residents enjoy exceptional building amenities, including an outdoor pool, fitness centre, party room, visitor parking, and elevator access. One underground parking space and an exclusive oversized storage locker are also included. Whether you're downsizing, investing, or searching for maintenance-free living by the water, this is a rare opportunity to own a beautifully appointed suite in one of Grimsby's most desirable waterfront communities. (id:61483)