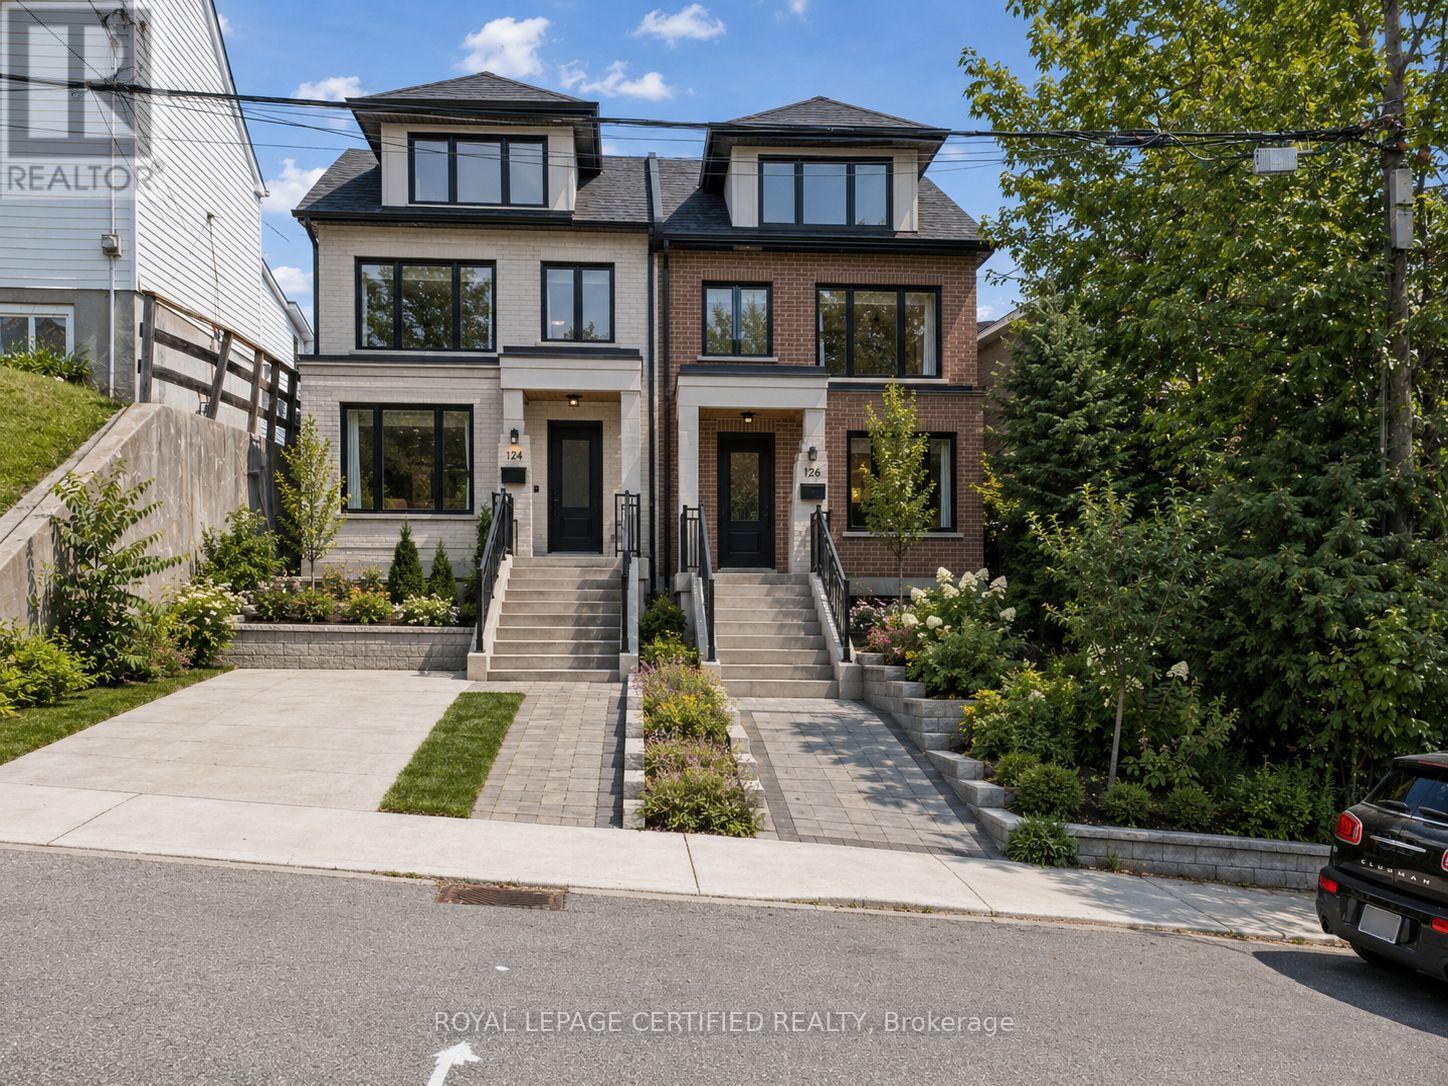
33 Donald Avenue
Toronto, Ontario
CALLING ALL INVESTORS AND DEVELOPERS! 2 semi-detached potential, with up to 4 units in each! Very Spacious deep RAVINE LOT (40[2x20]x125) 2+2 Bedroom & 2 bathroom Detached Home, Situated On An Approximately 40-Foot Double(twin) Lot With A Private Driveway And Attached Garage. Located In A Family-Friendly Neighbourhood minutes to Caledonia TTC station , Schools, Parks, Stockyards Village, Corso Italia, And The upcoming Caledonia GO station on Barrie line, Subway, And LRT Stations. This Bright And Spacious Home Features A Stunning Open-Concept Kitchen/Dining Area, Large Windows, Numerous Pot Lights, And A Walk-Out To The Front Porch. The Main Floor Also Includes A 5-Piece Bathroom. Enjoy A Private Backyard With Excellent Outdoor Space. Fully Finished Basement With Kitchen, Bathroom, And Two Separate Entrances, Offering Excellent Rental Potential Or Multi-Generational Living Options. (id:61483)
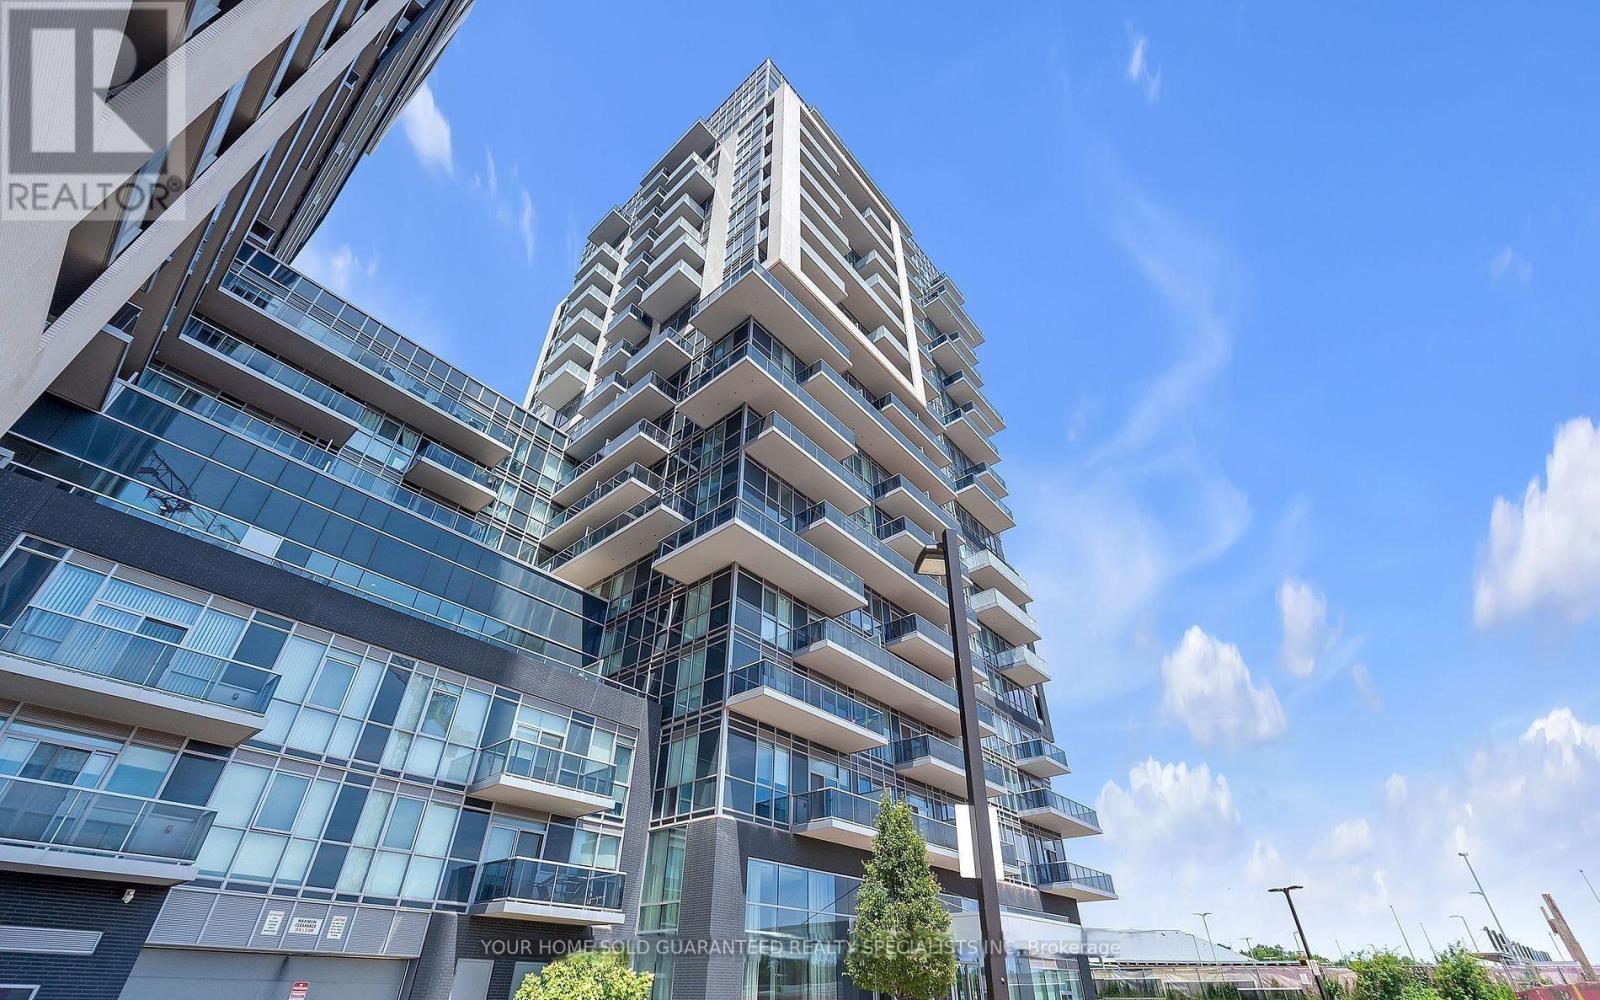
408 - 2093 Fairview Street
Burlington, Ontario
Experience Luxury Living at the Sought-After Paradigm Towers! Welcome to this beautifully designed 1-bedroom suite, offering a spacious open-concept layout with soaring 9-foot ceilings and stylish upgrades throughout. The modern kitchen features sleek quartz countertops and premium finishes, while the large, contemporary bathroom adds a touch of sophistication. Located on the 4th floor, this exclusive unit is one of only four in the entire complex with direct access to the expansive outdoor terrace via an oversized private patio perfect for relaxing or entertaining. Enjoy an unmatched array of resort-style amenities, including: Sky Lounge & Rooftop Deck, Outdoor BBQ Terrace with dining and lounge areas, Indoor Pool & Sauna, Media Room & Games Room, Outdoor Fitness Circuit & Basketball Court, Guest Suites & Pet Washing Station, Main Floor Bike Storage, 24-Hour Concierge & Security, Ideally situated just minutes from Burlington's vibrant downtown and waterfront, you'll be steps from the GO Train Station, Spencer Smith Park, boutique shops, cafes, restaurants, and major highways (QEW, 403, 407). Nearby you'll also find top-rated schools, hospitals, parks, and shopping centres. Don't miss your chance to live in a one-of-a-kind home in one of Burlington's most prestigious communities. (id:61483)
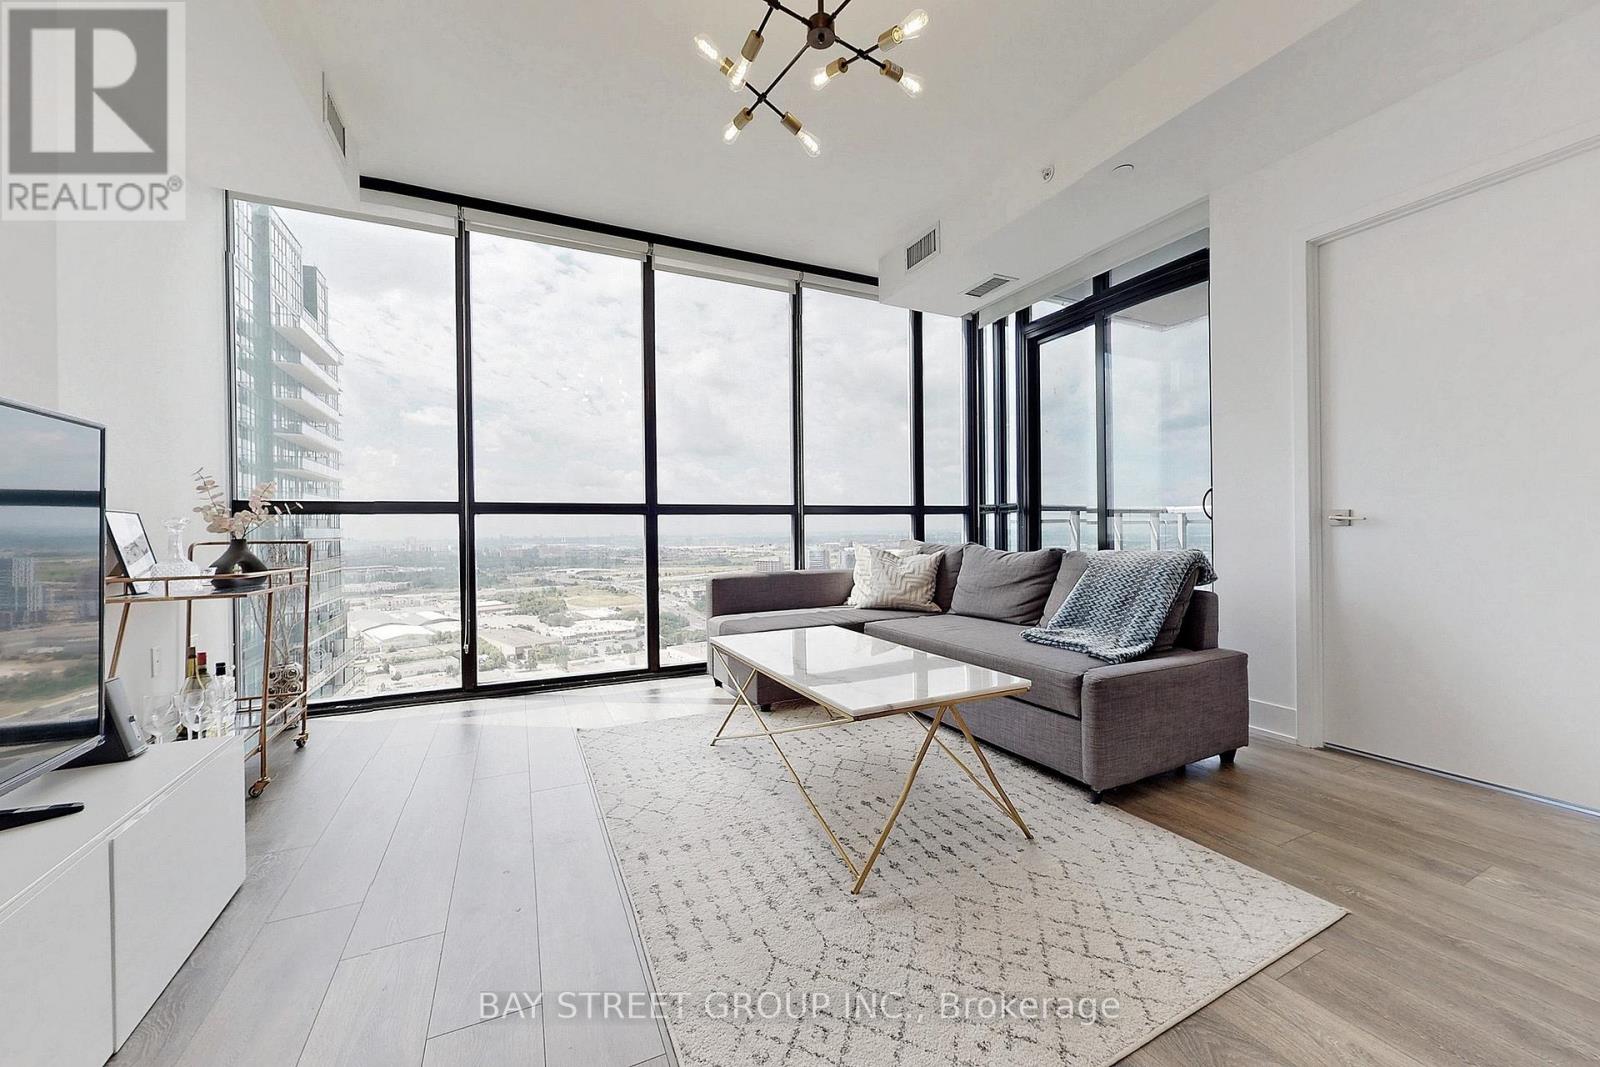
2903 - 2916 Highway 7
Vaughan, Ontario
Welcome to this stunning southwest-facing corner suite offering two spacious bedrooms and two full bathrooms, complemented by breathtaking panoramic views of the city skyline. Situated on the 29th floor, this bright and thoughtfully designed residence features approximately 810 sq. ft. of interior living space, plus a private 40 sq. ft. balcony-perfect for enjoying spectacular sunsets and outdoor relaxation.The open-concept layout is ideal for both everyday living and entertaining, with floor-to-ceiling windows that flood the home with natural light. The modern kitchen is beautifully designed with ample cabinetry and storage, stainless steel appliances, generous counter space, and a functional layout that seamlessly connects to the spacious living and dining areas.Both bedrooms are well-proportioned, with the primary bedroom featuring its own private ensuite bathroom. The suite has been thoughtfully designed to maximize comfort, functionality, and natural light throughout.Ideally located in the heart of Vaughan's rapidly growing downtown core, this residence offers exceptional convenience. Enjoy being just steps to the Vaughan Metropolitan Centre subway station, public transit, restaurants, cafés, shopping, parks, and everyday amenities, with quick access to Highways 400, 407, and 7, making commuting throughout the GTA effortless.The lease also includes one underground parking space and one storage locker. Residents enjoy access to an impressive selection of premium building amenities, including 24-hour concierge service, a fully equipped fitness centre, yoga studio, indoor swimming pool, party room, lounge, and other exceptional common facilities, providing a comfortable and convenient urban lifestyle. (id:61483)
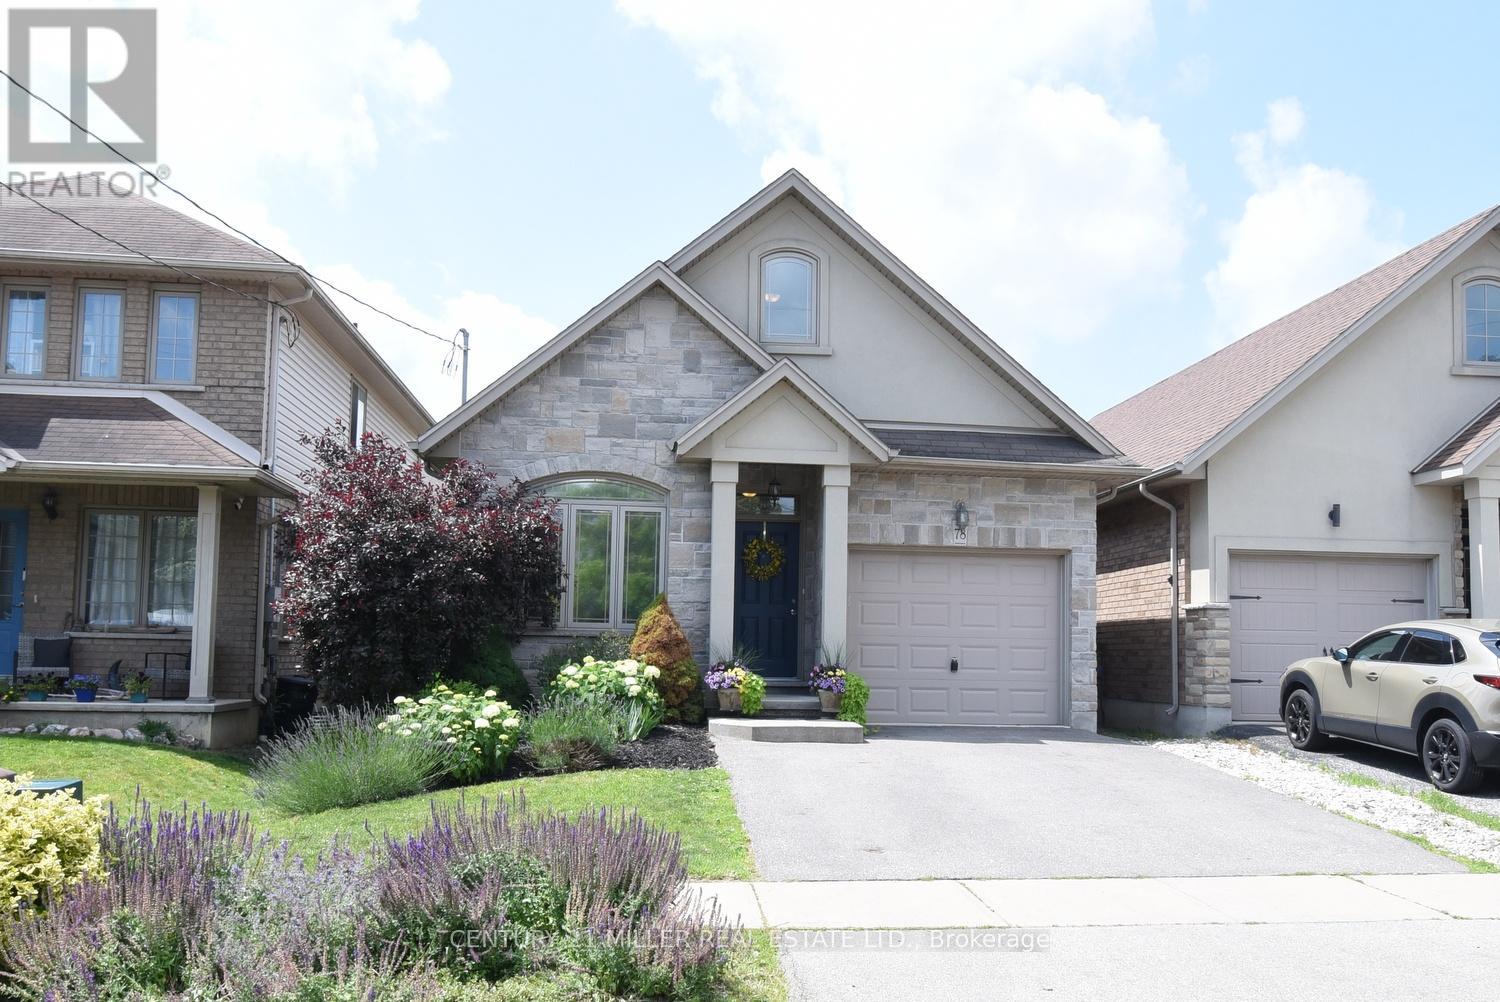
78 Wilkes Street
Brantford, Ontario
Welcome to 78 Wilkes Street, a beautiful detached bungaloft built in 2013 and located in Brantford's desirable Holmedale/Lansdowne neighbourhood. Situated near St. Paul Avenue and Dufferin Avenue, this established residential area is known for its proximity to the scenic Grand River Trail System, parks, and convenient access to downtown amenities, restaurants, shopping, and Highway 403.Offering 2,231 sq. ft. of finished living space, this home features 2+1 bedrooms and 3 full bathrooms, providing an ideal layout for families, downsizers, or professionals alike.The main level showcases an open-concept design highlighted by vaulted ceilings, skylights, and abundant natural light. The spacious primary bedroom includes a private 4-piece ensuite, while the second bedroom and additional full bathroom complete the main floor. Upstairs, a generously sized loft provides flexible living space that can serve as a family room, home office, or guest retreat.Step outside through the sliding doors off the living room to a fully fenced backyard, complete with a shade canopy for comfortable outdoor enjoyment during sunny afternoons.The recently finished basement adds valuable living space, featuring a large recreation room, a third bedroom, and a full 4-piece bathroom, making it perfect for guests, extended family, or a growing household.A rare opportunity to own a thoughtfully designed bungaloft in one of Brantford's most sought-after neighbourhoods. (id:61483)
2a - 10 Mimico Avenue
Toronto, Ontario
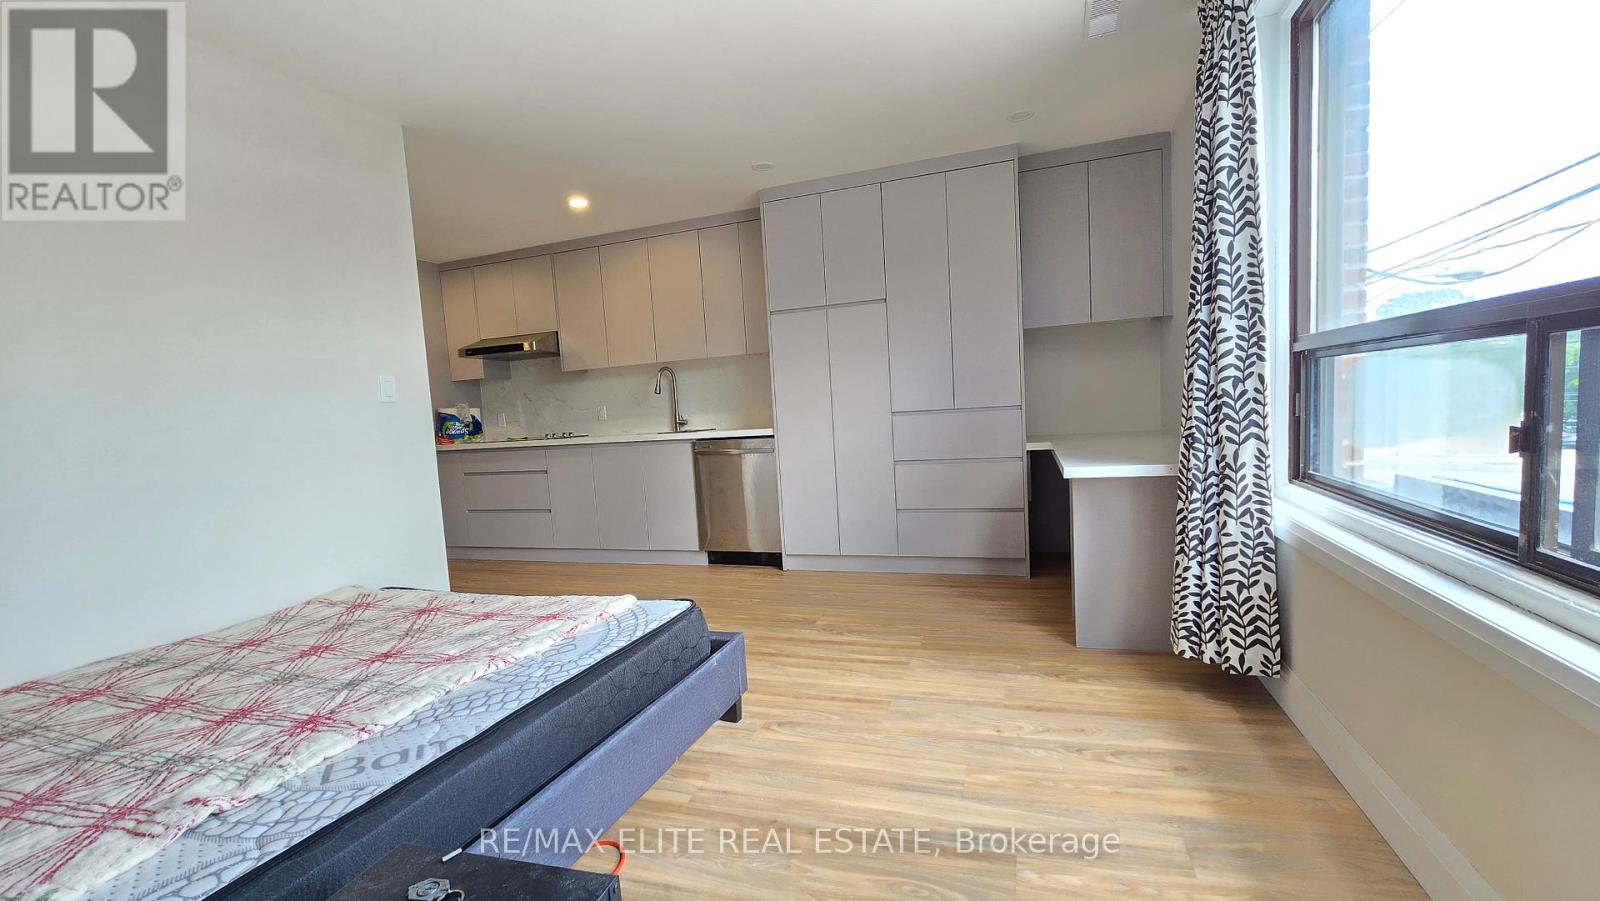
Immaculately clean and well-maintained 1-bedroom 2nd floor apartment in a quiet triplex in Mimico, South Etobicoke, located near Royal York Rd & Evans Ave. Bright and functional layout featuring a spacious living room, good-sized kitchen, large bedroom. Excellent location walking distance to Mimico GO Station, San Remo Bakery, parks, shops, and transit, offering easy commuting to downtown Toronto. Heat, Hydro and water included; Internet extra. Ideal for a quiet and responsible tenant seeking a well-kept home in a desirable Mimico neighborhood. (id:61483)
1512 - 21 Markbrook Lane
Toronto, Ontario
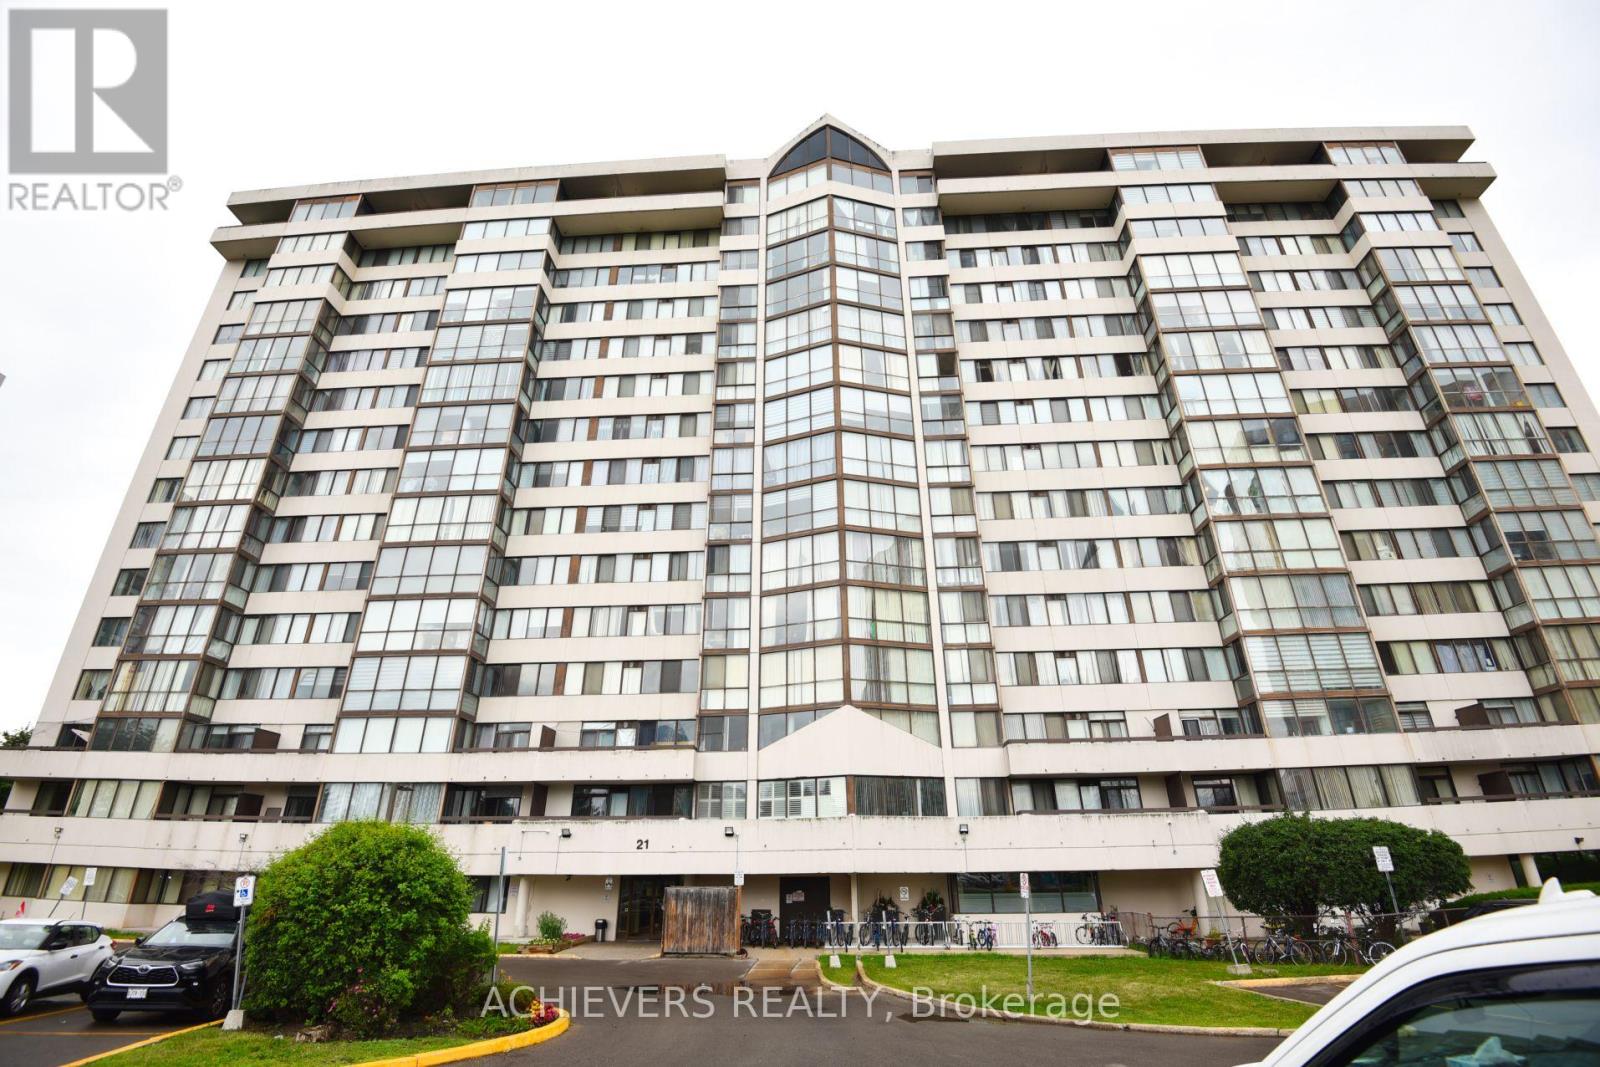
* Bright CORNER UNIT offering 1,109 SQ FT of living space in a 2 BEDROOM + DEN layout, one of the largest on the floor. Den can be used as a home office or SINGLE BEDROOM with RENTAL potential. NORTH/EAST EXPOSURE brings in abundant natural light with unobstructed RAVINE VIEWS. Freshly painted with RENOVATED kitchen and washrooms, and SS appliances. Includes 2 ENSUITE WASHROOMS, laundry room with ample storage space.* Amenities include SWIMMING POOL, GYM, PARTY ROOM, FAMILY ROOM, and more. Enjoy a SAFE, CLEAN ENVIRONMENT with a strong sense of community living, ideal for a GROWING FAMILY.* AAA LOCATION near Kipling & Steeles. Steps to FINCH LRT and TTC ROUTES (36/37/45/60). Easy access to major highways.* Close to highly rated schools with BUS PICK-UP AND DROP-OFF, Humber College, York University, hospital, airport, grocery stores, and parks. Park features a BASEBALL DIAMOND, SPLASH PAD, Seniors seating areas, and community activities. (id:61483)
2b - 10 Mimico Avenue
Toronto, Ontario
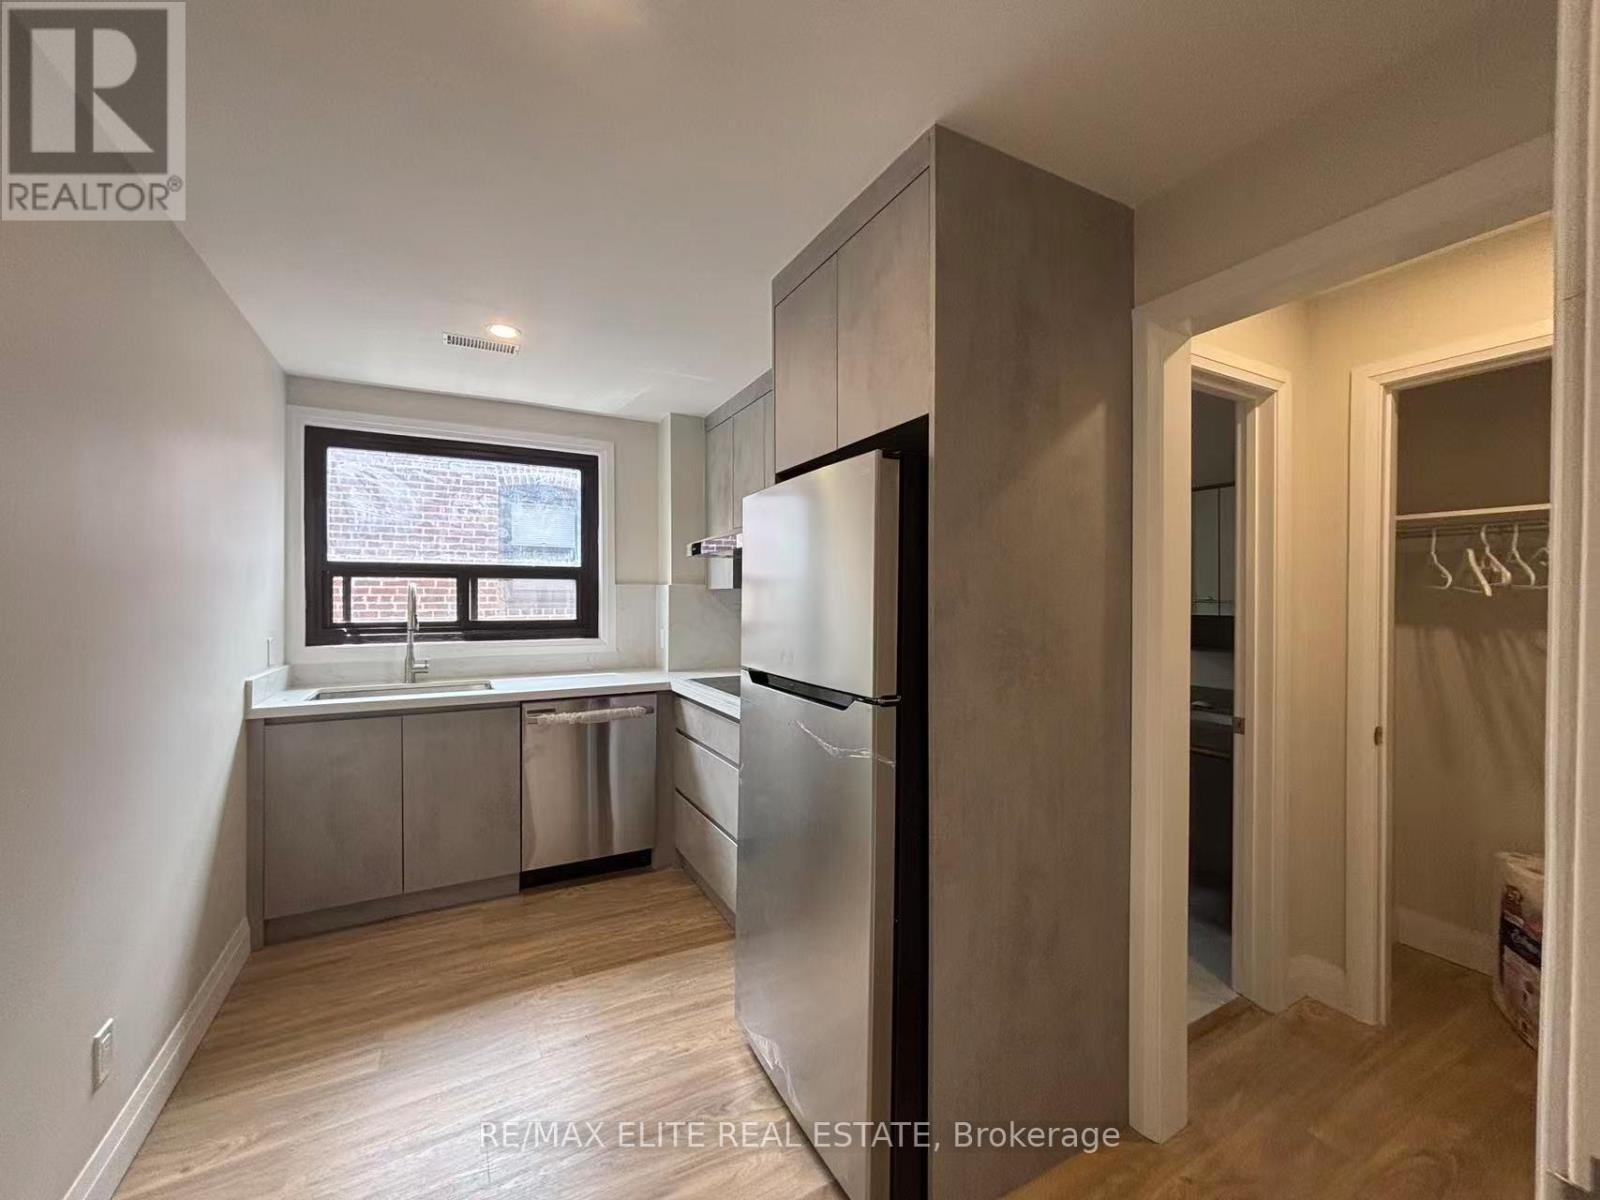
Immaculately clean and well-maintained 1-bedroom 2nd floor apartment in a quiet triplex in Mimico, South Etobicoke, located near Royal York Rd & Evans Ave. Bright and functional layout featuring a spacious living room, good-sized kitchen, large bedroom. Excellent location walking distance to Mimico GO Station, San Remo Bakery, parks, shops, and transit, offering easy commuting to downtown Toronto. Heat, Hydro and water included; Internet extra. Ideal for a quiet and responsible tenant seeking a well-kept home in a desirable Mimico neighborhood. (id:61483)
70 West Street W
Brampton, Ontario
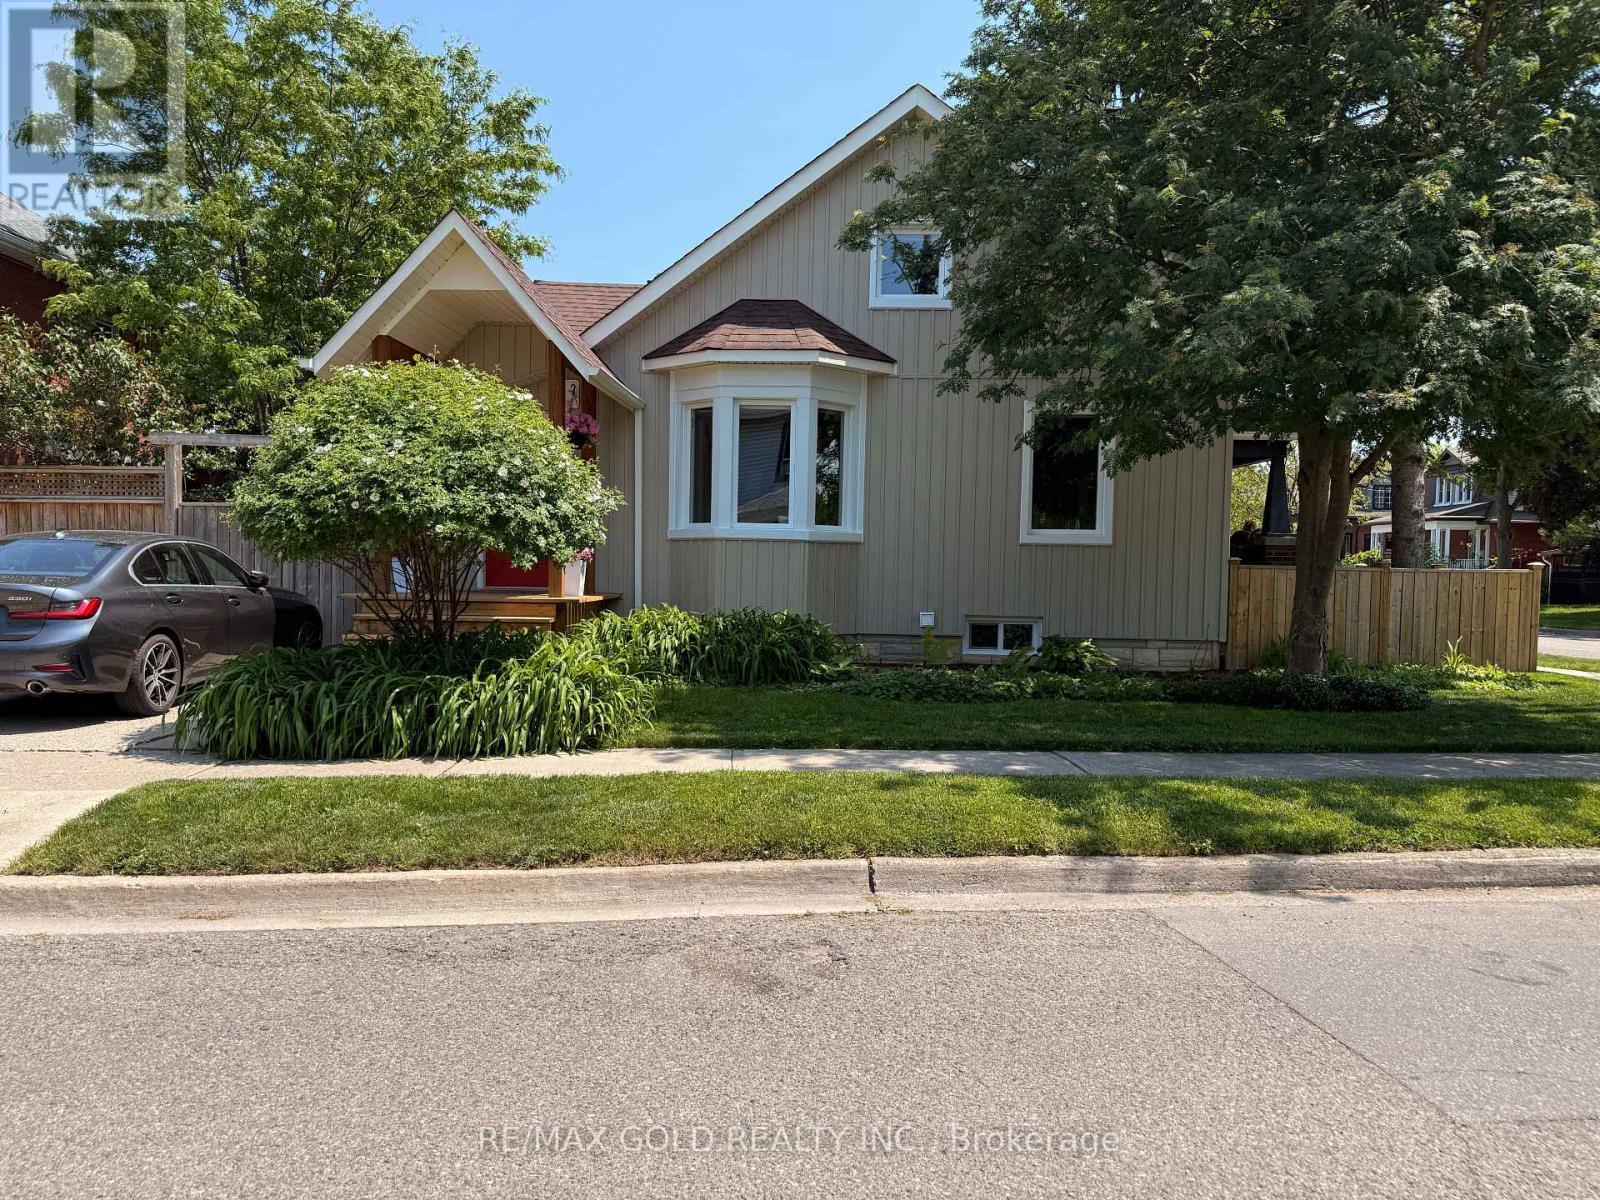
This space has everything you need, including your own private entrance a second kitchen, a spacious living area and a good sized bedroom and three pieces bathroom located in amazing area. You are just steps from go station and everything downtown Brampton has to offer. (id:61483)
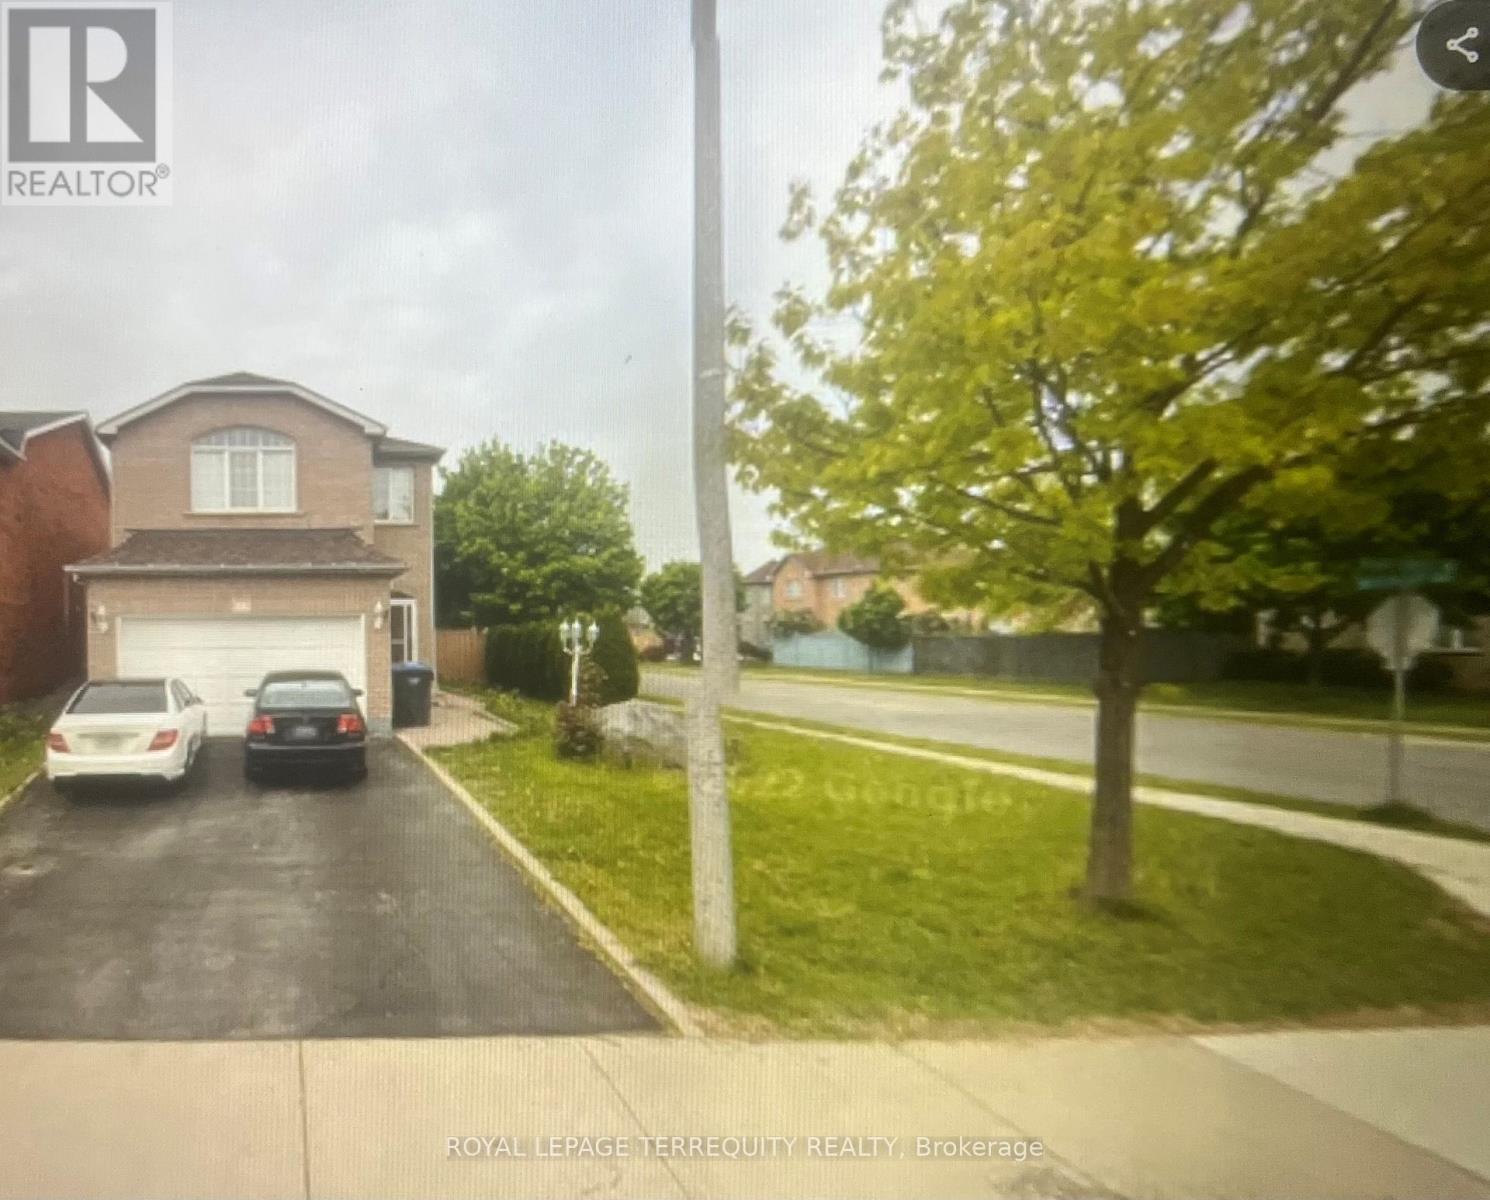
14 Winterberry Gate
Brampton, Ontario
Well-maintained detached 2-storey home located in a desirable Brampton neighbourhood. Bright and functional layout featuring spacious principal rooms, generous bedroom sizes, and ample natural light throughout. Gourmet kitchen counter top with breakfast bar. Family-friendly area close to schools, parks, transit, and all amenities. Ideal opportunity for families or investors. Finished lower level gives abundance of space and flexibility to add more rooms (id:61483)
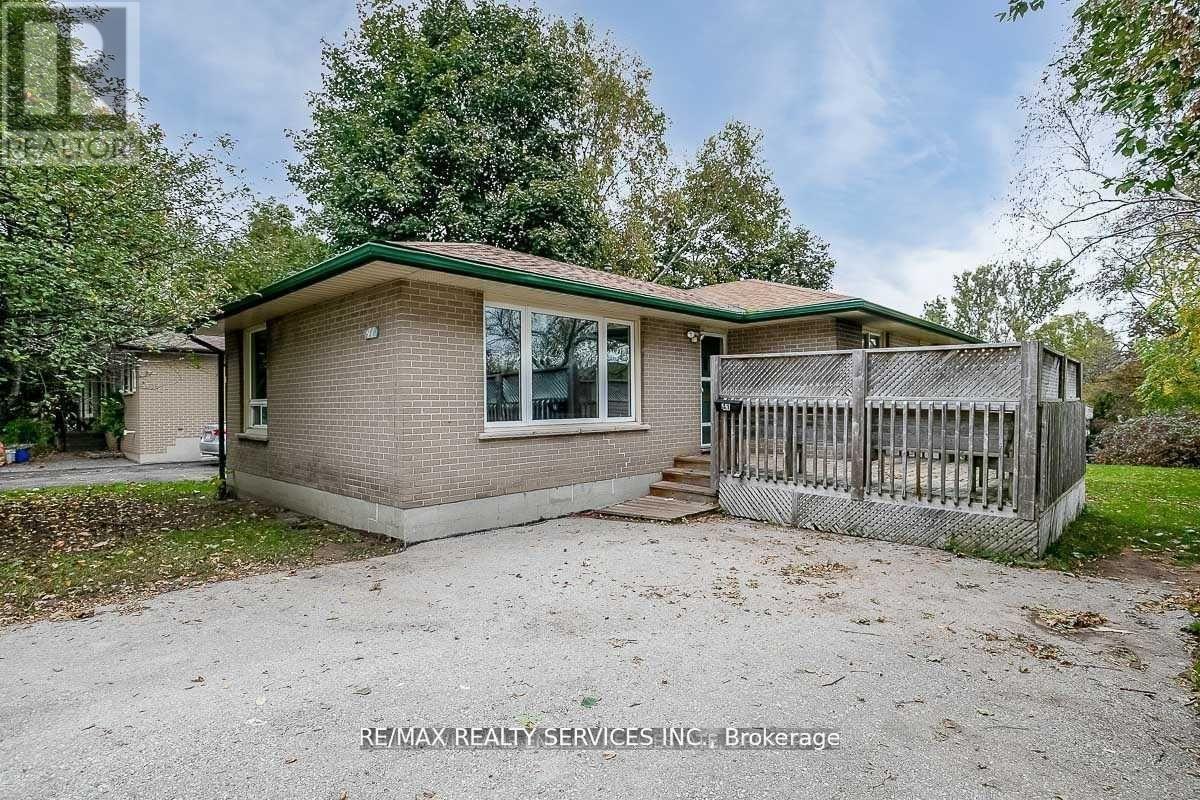
Basement - 41 Maclaren Avenue
Barrie, Ontario
Welcome to this newly built, fully legal 2-bedroom basement apartment featuring 1 full washroom and private in-unit laundry for your convenience. Designed with comfort and functionality in mind, this bright and spacious unit offers a modern layout perfect for small families or working professionals. Situated on a desirable corner lot. Located in a family-friendly community, you'll enjoy being just minutes from schools, parks, green space, shopping, and everyday amenities - making daily living both convenient and enjoyable.Don't miss the opportunity to live in afresh, move-in-ready space in a prime location. Appliances will be installed before moving (id:61483)
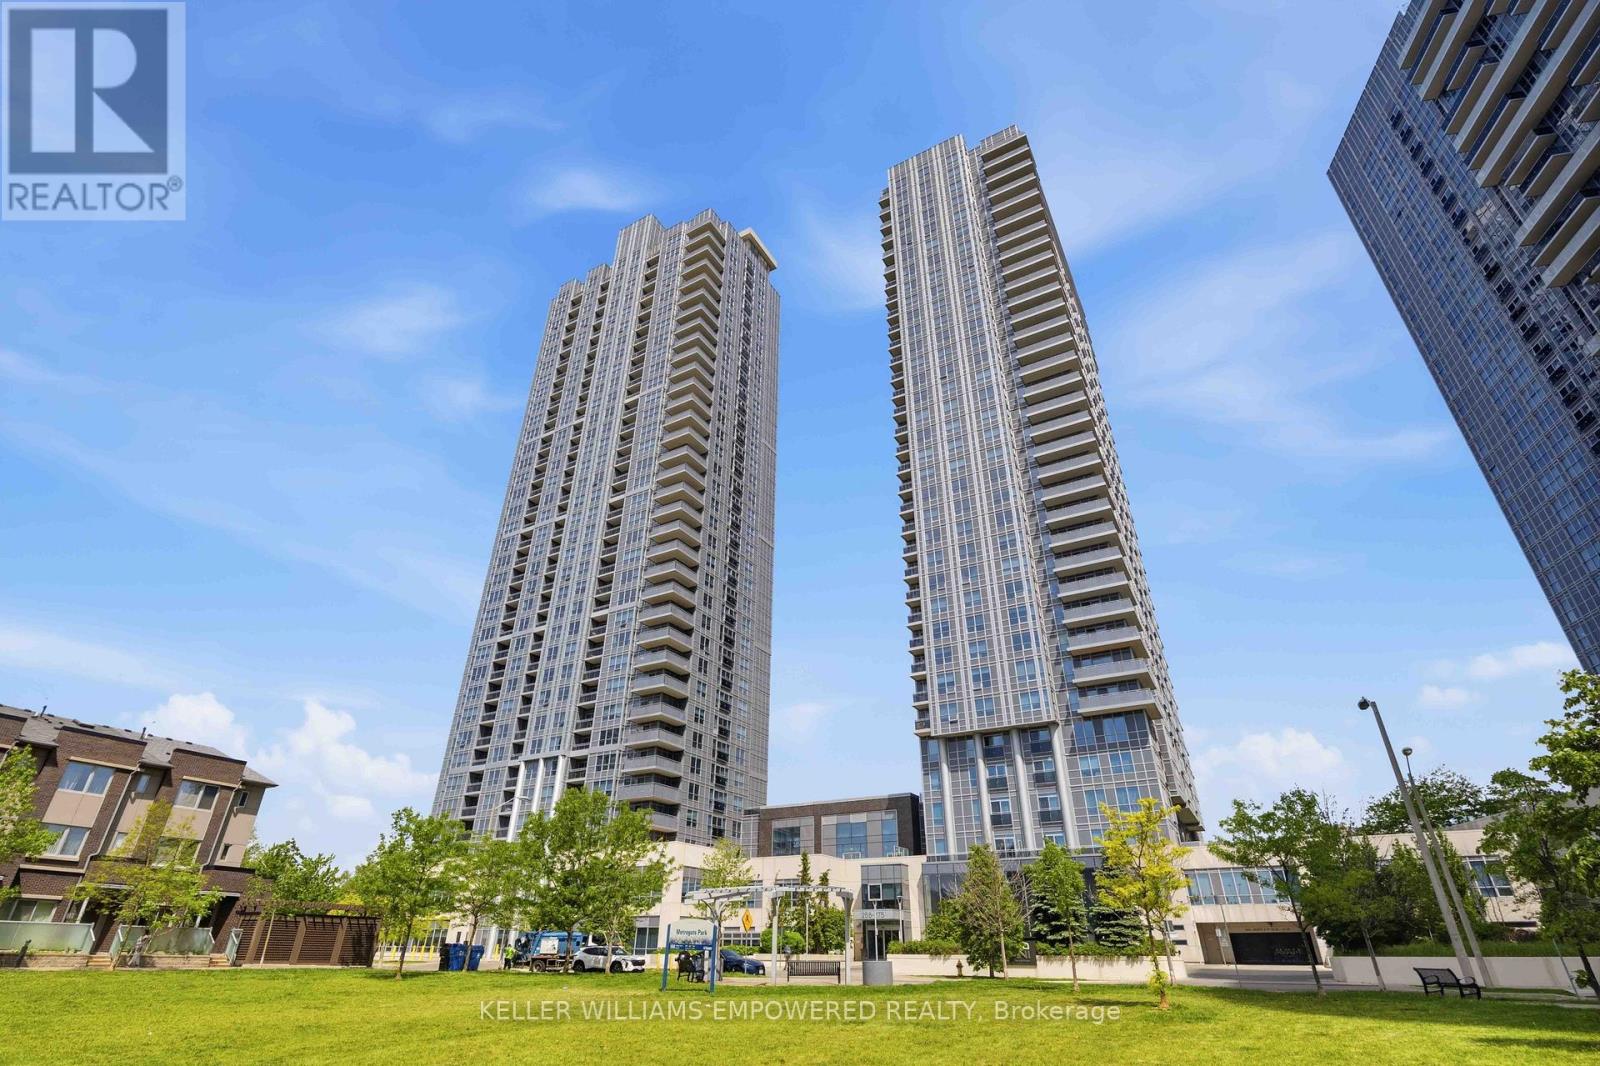
3411 - 255 Village Green Square
Toronto, Ontario
Welcome to this bright and beautifully proportioned two-bedroom lower penthouse residence in the highly acclaimed Avani at Metrogate, developed under renowned builder Tridel. Featuring 9 ft ceilings, a spacious layout, and expansive windows, this home offers an elevated sense of space, light, and comfort. Designed with an emphasis on functionality, the sprawling layout seamlessly connects the living, dining, and kitchen areas for effortless everyday living. The kitchen is appointed with sleek contemporary finishes and premium stainless steel appliances, combining modern style with everyday convenience. A standout feature is the large private balcony, offering unobstructed, breathtaking views, an ideal space to relax or entertain while enjoying the open skyline. Residents enjoy an exceptional lifestyle with an impressive selection of amenities, including a fitness centre, yoga studio, billiards room, theatre room, dining room, guest suites, party rooms, and visitor parking. Exceptional convenience defines this location. Easy access to Highway 401 and Highway 404 ensures seamless commuting. Walking distance to Agincourt GO Station, Kennedy Station, Asian supermarkets, and a variety of restaurants, with Scarborough Town Centre just minutes away. Costco, Walmart, Real Canadian Superstore, and the Agincourt Mall are all nearby. Centennial College and the University of Toronto Scarborough are also within close proximity. Offering space, views, amenities, and a highly connected location, this exceptional home presents an outstanding opportunity for both homeowners and investors alike. A rare opportunity not to be missed! (id:61483)
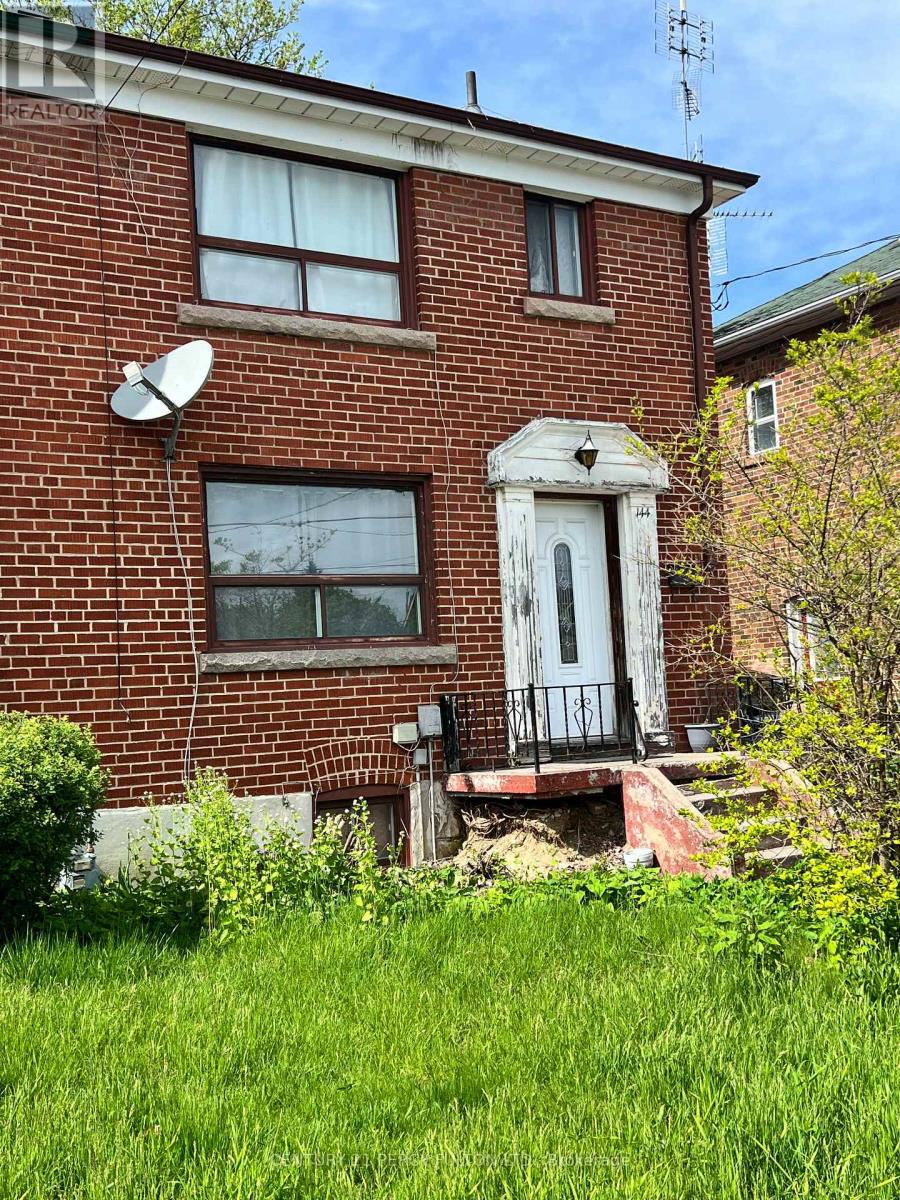
144 Park Street
Toronto, Ontario
Renovators And Visionaries Alike Will Appreciate The Incredible Potential Of This 3-bedroom Semi-detached Family Home, Offering Endless Possibilities To Transform It Into Something Truly Special; Wait And It Will Be Gone. Being Sold "As Is"! 4-Piece Bathroom In The Basement With In-Law Potential. (id:61483)
5400 Cedar Street
Niagara Falls, Ontario
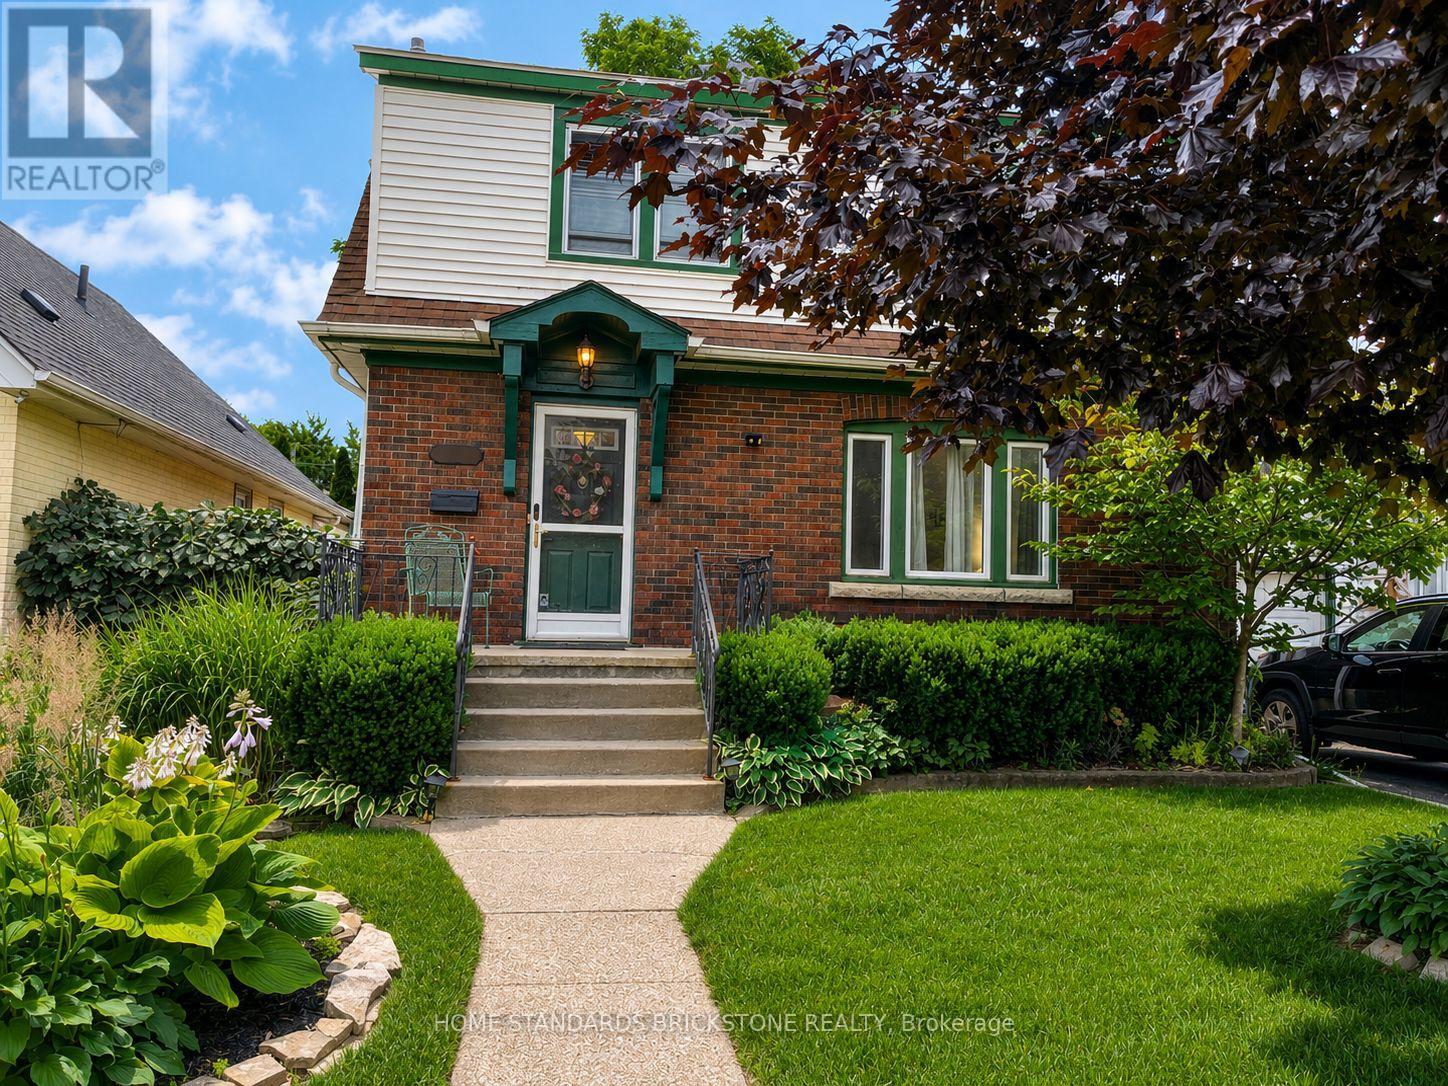
Beautifully maintained brick and vinyl classic 3 bedroom 2 storey on excellent street. Walking distance to the Falls, Go Transit, parks and trails. Minutes to the highway and border crossing. From the moment you step inside you will be enchanted. Original hardwood floors, trim, doors and stain glass windows. Updated kitchen cabinetry, appliances included. Beautiful main floor family room with gas fireplace and custom built book cases and cabinets plus additional 4 season sun room. Patio doors out to multi level wood deck, one area covered, step down to well landscaped fully fence in backyard. Large storage shed. 3 good sized bedrooms up plus updated 4pc bathroom (accessible tub/shower). Original part of the house has full basement, great for storage (large cedar closet) and laundry area (washer/dryer included) Updates included: 100 amp service, gas furnace and air conditioning. Sit out front porch plus single attached garage. Excellent location to raise a family. Truly a Gem! (id:61483)
109 Molozzi Street
Erin, Ontario
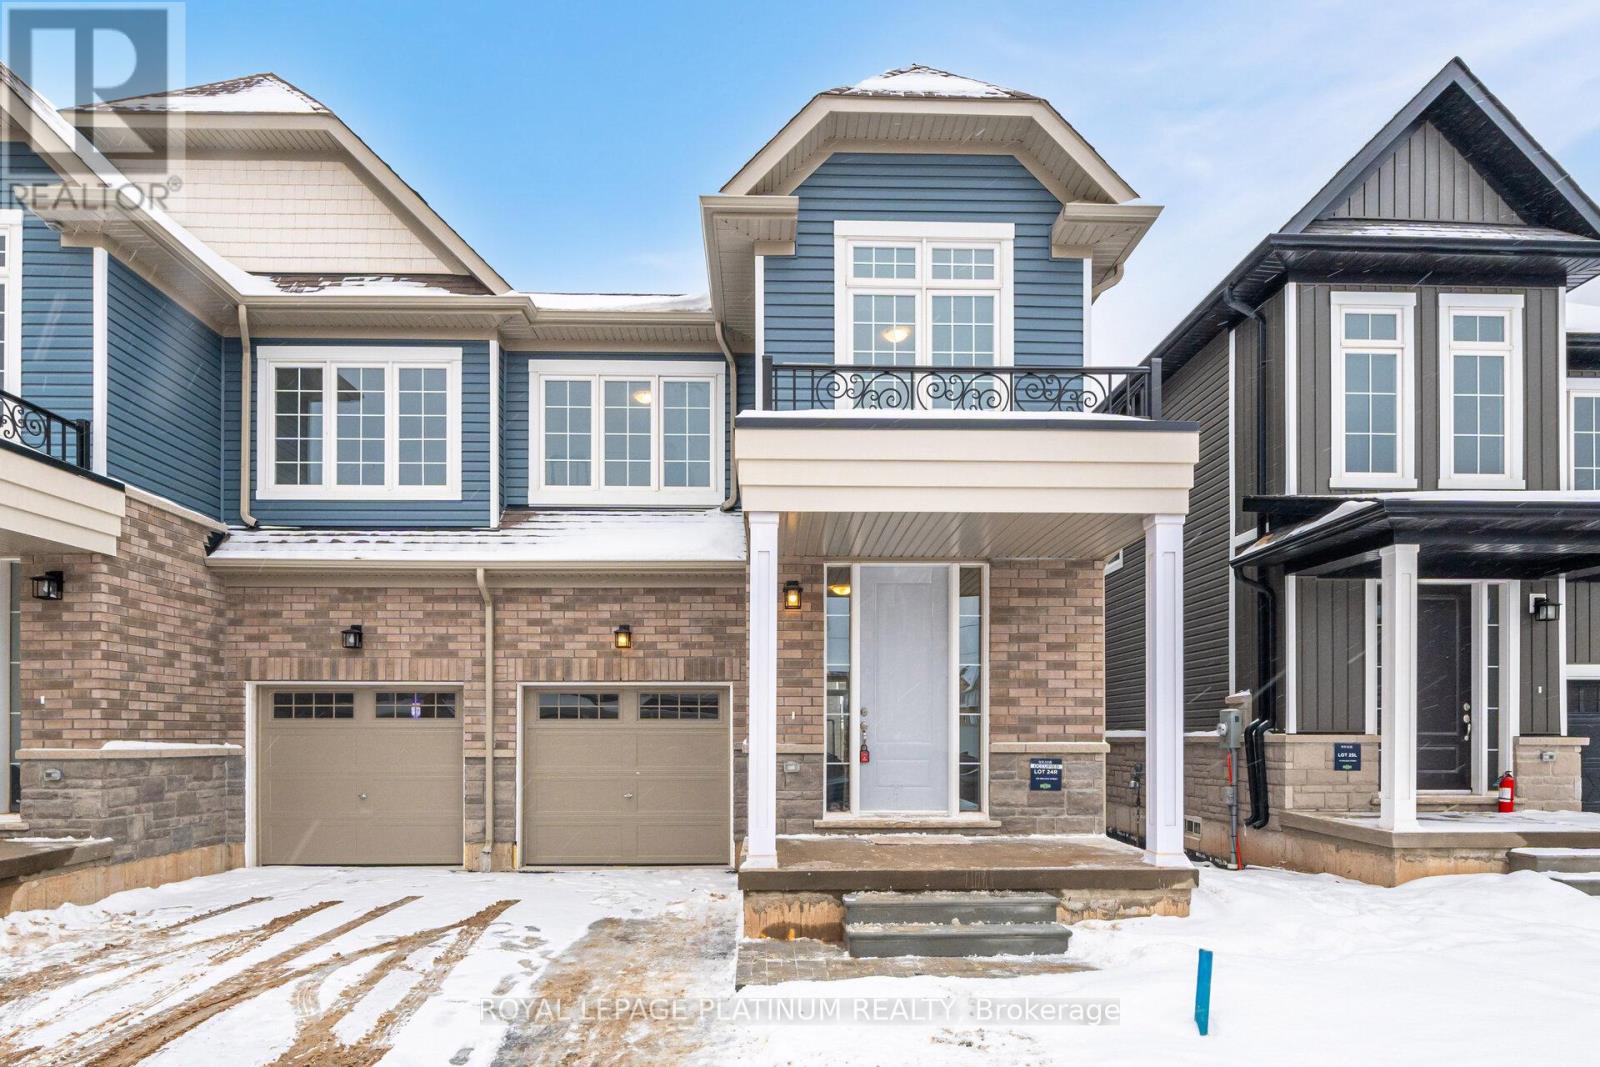
1 Year old Huge 1946 Sqft (As per MPAC) in new community in Erin. Premium/Branded Stainless Steel Appliances. This beautifully crafted 4-bedroom home offers an open-concept main floor with a gourmet kitchen featuring granite countertops and custom cabinetry. Upstairs, enjoy four spacious bedrooms, including a luxurious master suite with a designer ensuite. Laundry on Second Floor. The unfinished basement provides endless customization potential, while the exterior impresses with low-maintenance stone, brick, and premium vinyl siding, plus a fully sodded lawn. Located in a family-friendly neighborhood with top-rated schools, parks, and amenities nearby, perfectly blends modern living with small-town charm. Pictures are from before tenants moved in. Chamberlain 3/4 HP Ultra-Quiet Belt Drive Smart Garage Door Opener with Battery Backup and LED Light. Property has appliances & Premium Blinds now, not in photos. (id:61483)
2 - 150 Little Creek Road
Mississauga, Ontario
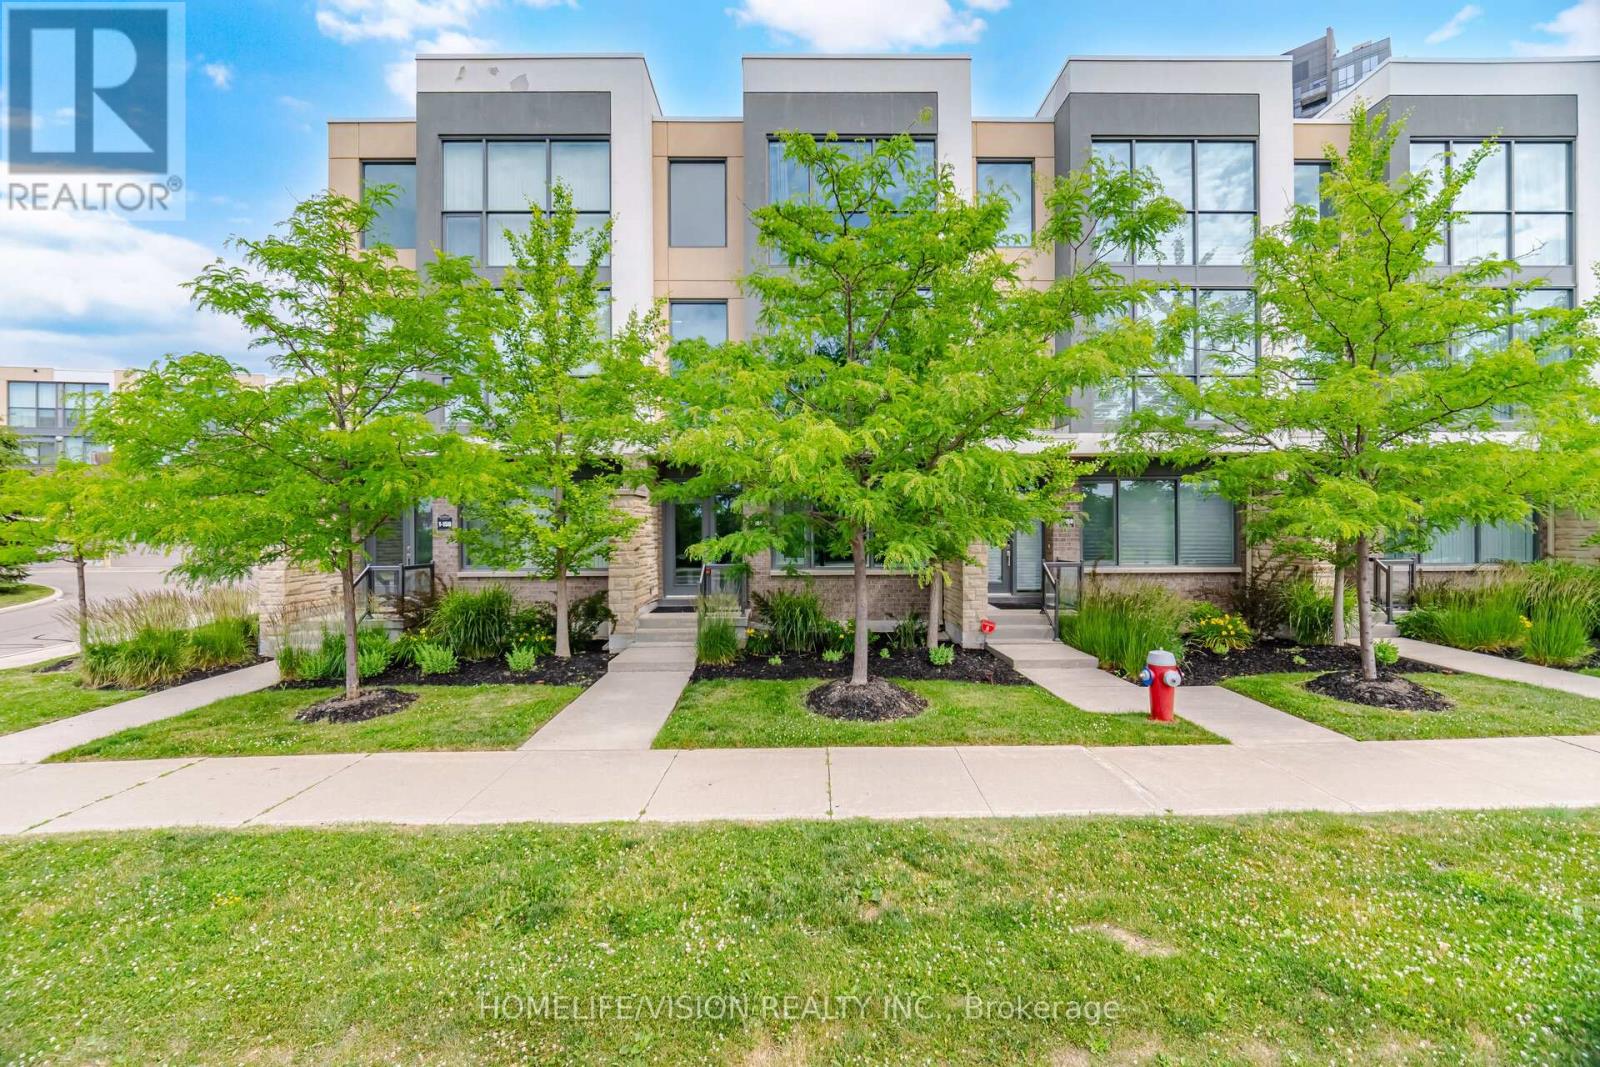
Luxury Executive Townhome offering over 2,000 sq. ft. of thoughtfully designed living spacewith unobstructed south-facing views overlooking Little Creek and 36.5 acres of beautifullylandscaped parkland. This bright, open-concept home showcases floor-to-ceiling windows thatflood the interior with natural light, premium Italian porcelain flooring throughout the mainentrance, granite countertops, a custom dining banquette, and elegant custom millwork in theliving room. A professionally soundproofed main-floor room offers exceptional flexibility as ahome office, recording studio, gaming room, media room, or private gym. The oversized 2-cargarage with direct home access is EV charger ready, providing added convenience for electricvehicle owners. Ideally located in one of Mississauga's most desirable communities, justminutes from Square One, premier shopping, restaurants, public transit, GO Transit, the futureLRT, and Highways 403, 401, 407, and the QEW. A rare opportunity to own a sophisticated homethat perfectly blends luxury, comfort, and everyday convenience. (id:61483)
14 - 530 Falgarwood Drive
Oakville, Ontario
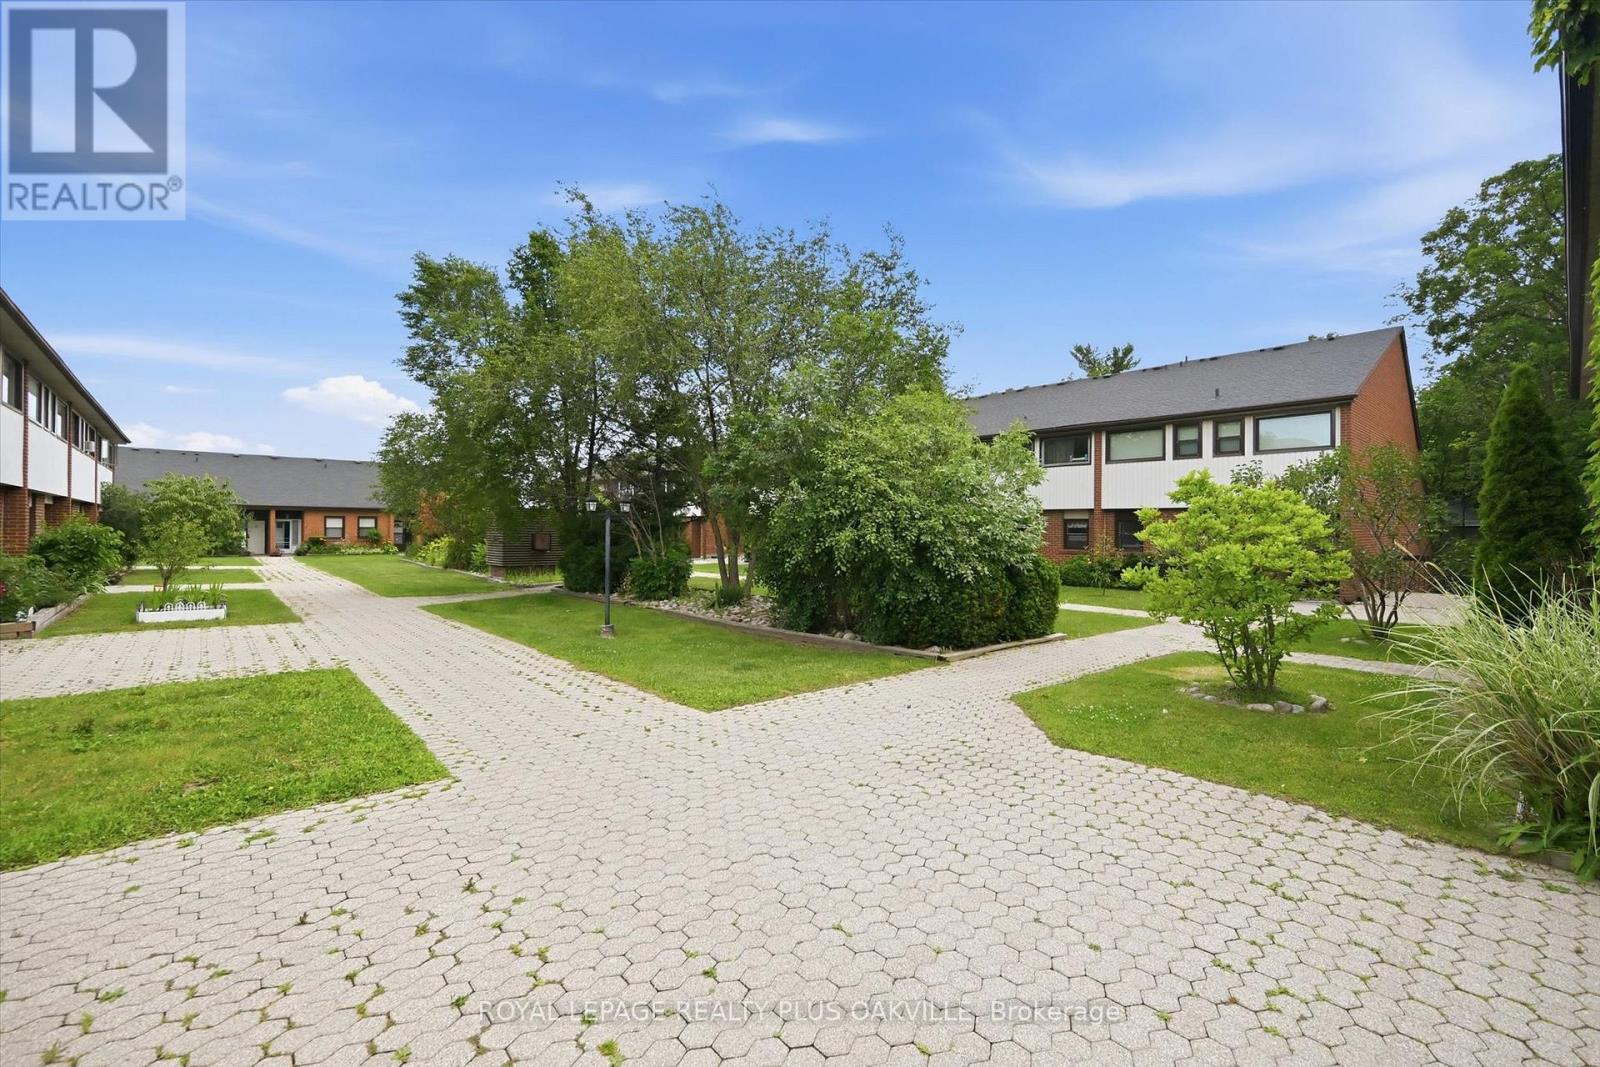
Surrounded By Mature Trees And And Ravine Like Settings, This Exceptional Two-Level Condo Offers Nearly 2,000 Sq.Ft Of Beautifully Designed Living Space, Combining The Privacy And Serenity Of A Ravine Setting With The Ease Of Condo Living. Tucked Away In A Peaceful, Park-Like Enclave, This Rarely Offered Home Feels More Like A Townhouse, With Generous Indoor And Outdoor Spaces In An Unbeatable Oakville Location.The Sun-Filled Main Level Features An Expansive Open-Concept Living & Dining Area With Gleaming Hardwood Floors And Dramatic Wall-To-Wall Windows That Fill The Space With Natural Light. The Spacious Well Appointed Kitchen Walks Out To A Large Balcony Overlooking The Surrounding Greenery, Perfect For Morning Coffee, Al-Fresco Dining, Or Simply Enjoying The Tranquility.The Thoughtfully Designed Lower Level Offers Three Generously Sized Bedrooms Plus A Versatile Den With Closet, Ideal As A Home Office Or Occasional Guest Room. The Spacious Primary Suite Boasts A Walk-In Closet, Semi-Ensuite Access To The Updated 4 Pc Bathroom, And Walk-Out Access To An Oversized South-Facing Enclosed Balcony With Sliding Doors, Creating A Peaceful Extension Of The Bedroom.Recent Updates Include An Upgraded 200 Amp Electrical Panel, Updated Tub And Shower, And Roller Shades In The Living Room And One Bedroom.An Exceptional Bonus Is Interior Access To The Two Underground Parking Spaces, Where The Current Owner, With Board Approval, Installed An Electrical Outlet For Level Ii Ev Charging. Situated Within The Sought-After Iroquois Ridge High School Catchment, This Outstanding Home Is Minutes From The Qew, Hwy. 403, Oakville GO, Sheridan College, Oakville Place, Parks, Trails, Community Centres, And Everyday Amenities.Rarely Does A Condo Offer This Much Space, Privacy, And Connection To Nature. Enjoy The Comfort Of A Ravine Setting And The Convenience Of One Of Oakville's Most Desirable Neighbourhoods In One Exceptional Home. (id:61483)
7 Polygon Court
Brampton, Ontario
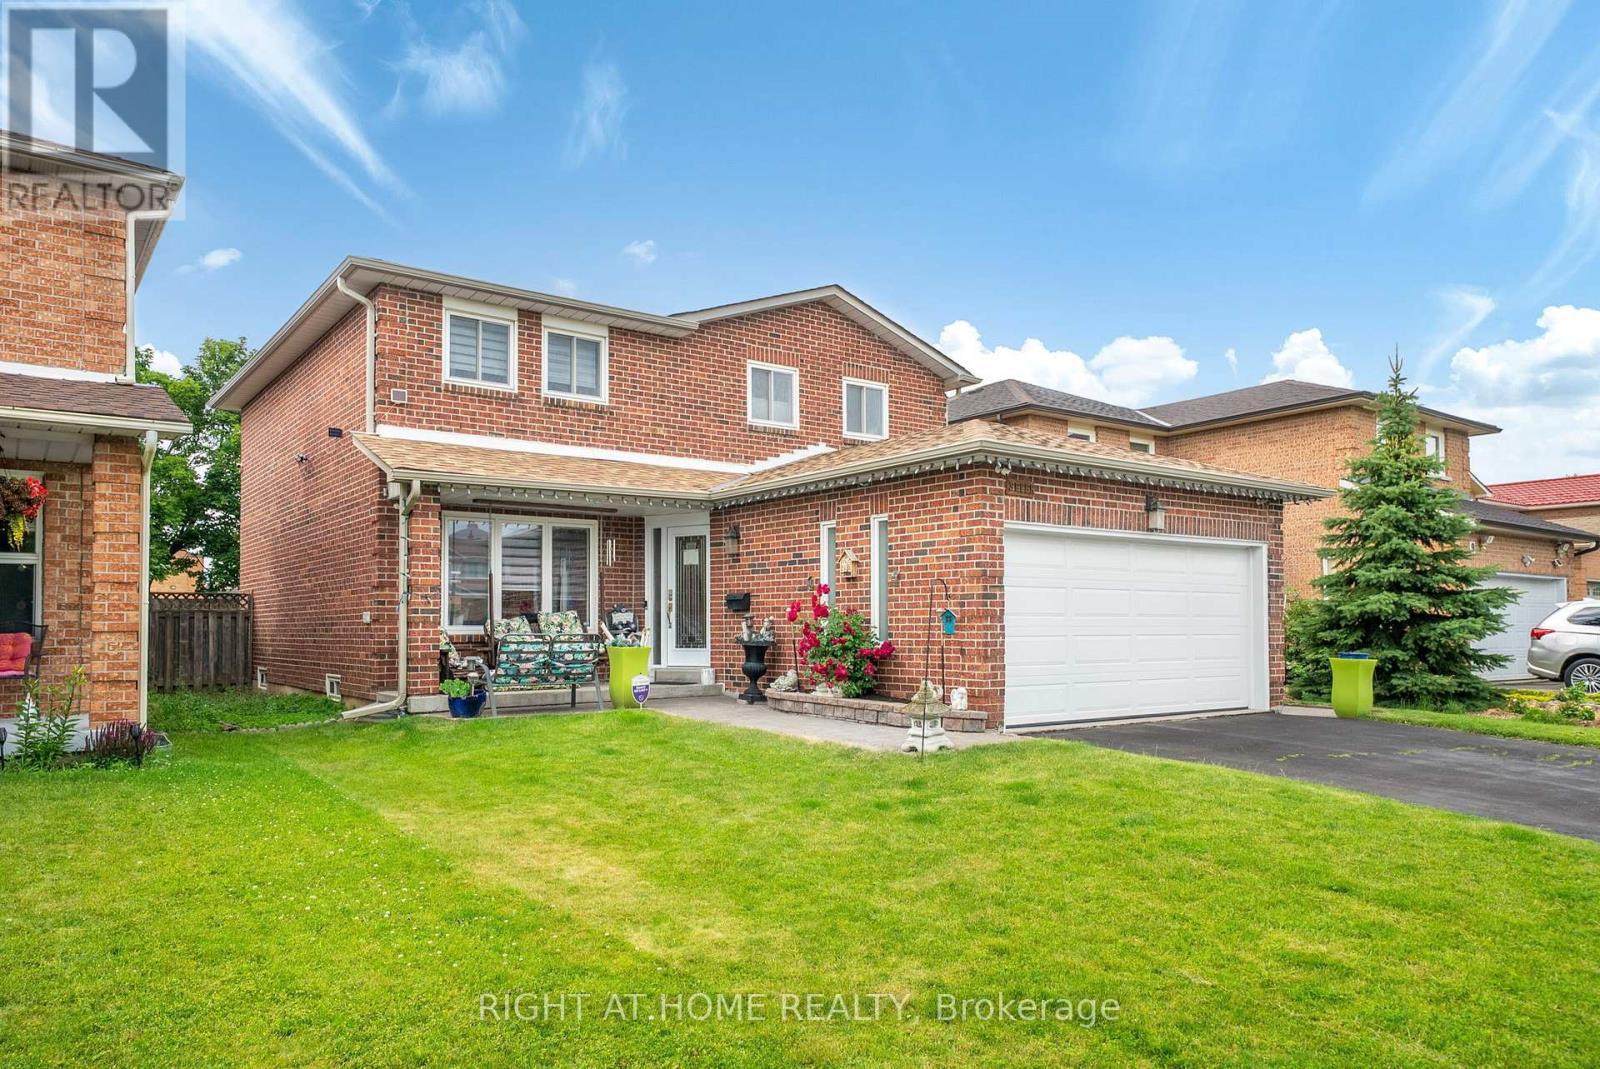
Welcome to your Custom designed spacious Detached home in a great neighbourhood of Brampton! Beautiful features include a custom designed, built and installed water feature at the entrance, open to above foyer, custom artistically painted walls on main, Washed Oak Hardwood Floors, full exercise dojo in basement, large chef's kitchen with tons of counter and cabinet space, two high-end fireplaces and so much more! Super well maintained by original owner! High End Pine Wood Wall Paneling in basement! Premium Wide Private Lot with no homes behind! Two Separate Side entrances to basement and garage! Private Cul-De-Sac! Close to all Amenities! You wont be disappointed, True pride of ownership! (id:61483)
1309 - 50 Thomas Riley Road
Toronto, Ontario
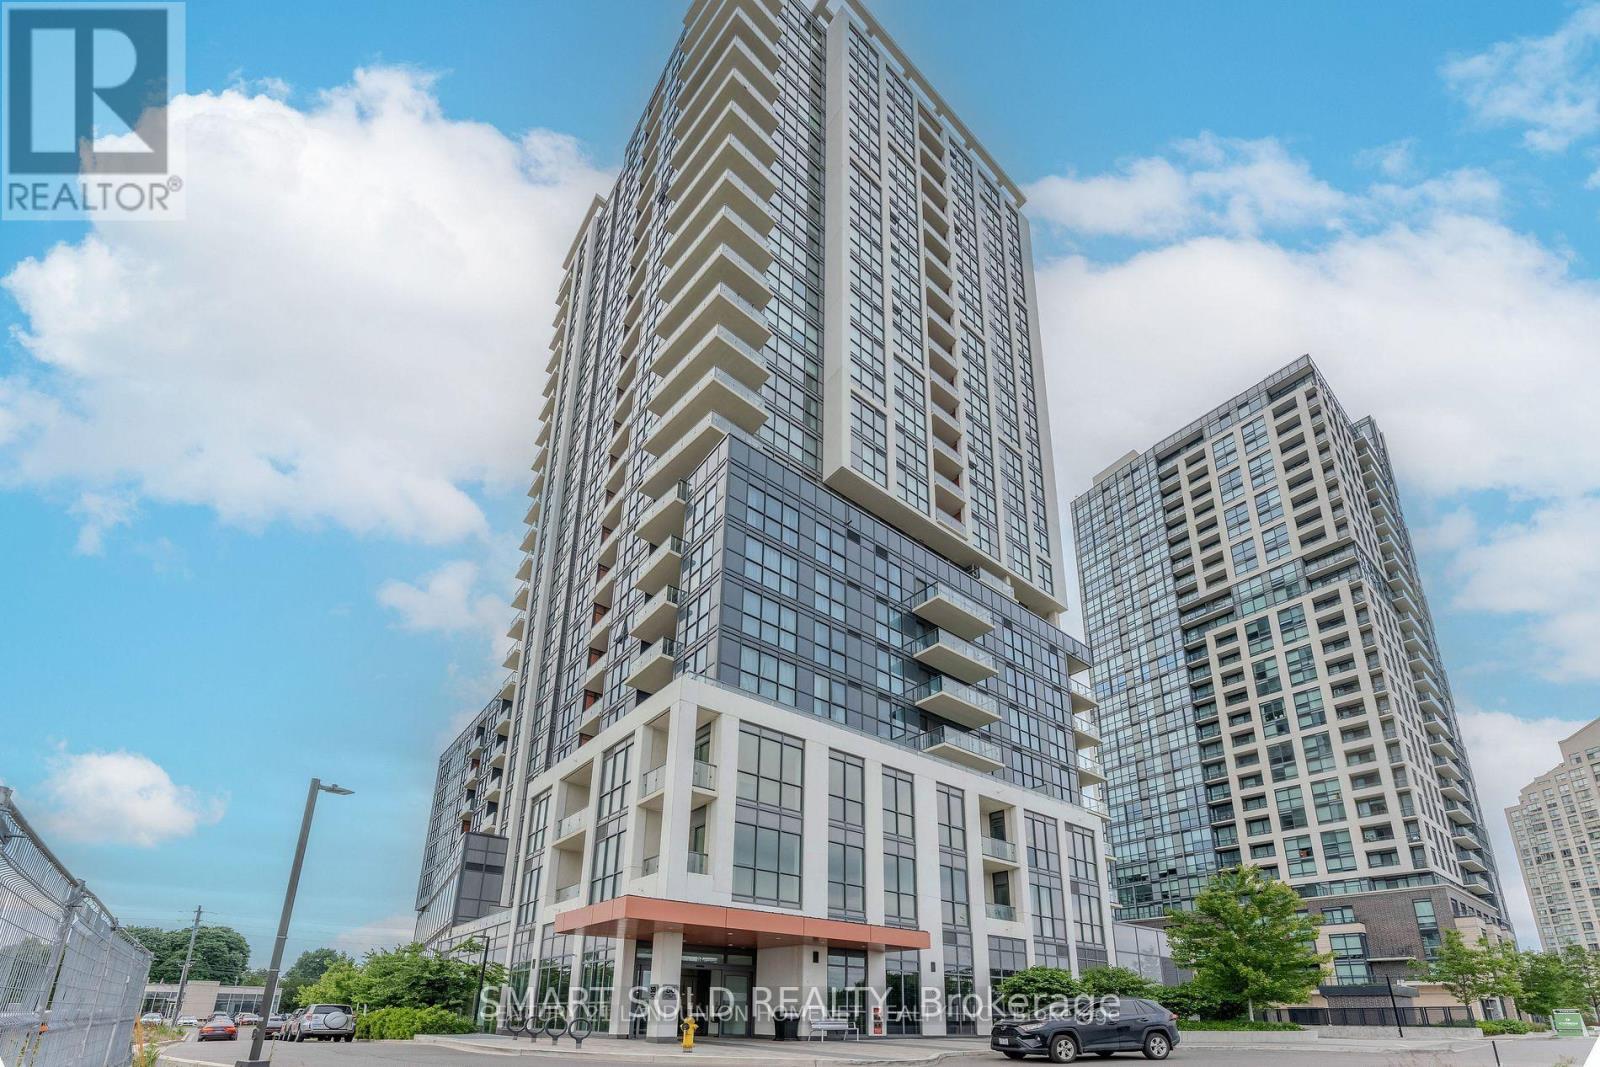
Welcome To The Beautiful Shared Two-Bedroom Condo, With The Primary Bedroom (Master Bedroom) Available For Lease. This Fully Furnished Residence Offers A Perfect Blend Of Luxury, Comfort, And Convenience, Ideal For Those Seeking A Premium Urban Living Experience. Featuring A Spacious Open-Concept Layout With Bright And Airy Interiors, This Condo Includes A Modern Kitchen Equipped With Stainless Steel Appliances, Quartz Countertops, And Sleek Cabinetry. Large Windows Fill The Home With Natural Light And Provide Stunning City Skyline Views, While Elegant Finishes Such As Laminate Flooring, Contemporary Light Fixtures, And Designer Details Enhance The Overall Aesthetic.The Primary Bedroom For Rent Offers Exceptional Privacy And Comfort, Complete With A Walk-In Closet And A Private En-Suite Bathroom, Creating Your Own Peaceful Retreat. You'll Also Enjoy Access To A Private Balcony, Perfect For Morning Coffee Or Relaxing Evenings With Panoramic Views.Residents Have Access To Top-Tier Building Amenities Including A Fitness Center, Party Room, And 24-Hour Concierge Service. Situated In A Vibrant Neighborhood With Convenient Access To Shopping, Dining, Entertainment, Public Transit, And Nearby Parks, This Condo Provides An Elevated Lifestyle Of Comfort And Convenience. Don't Miss The Opportunity To Lease The Master Bedroom In This Exceptional Two-Bedroom Unit At 50 Thomas Riley Rd! Current Roomate is a Male. (id:61483)
Bsmt - 87 Campwood Crescent
Brampton, Ontario
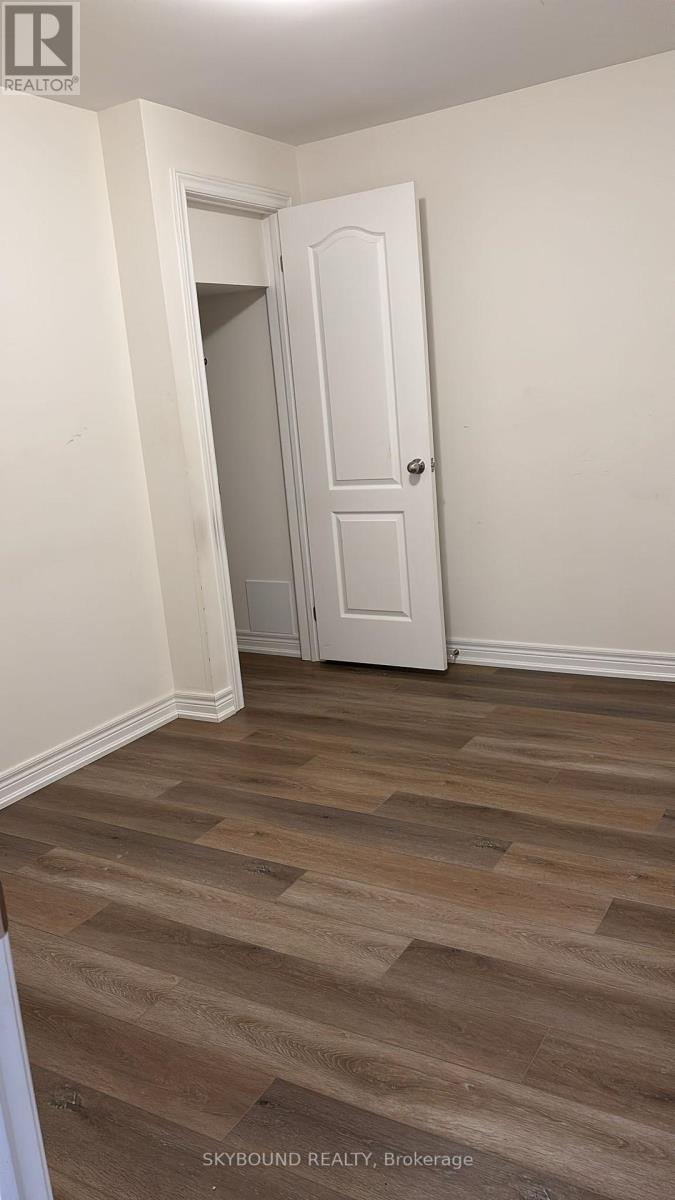
**Legal Basement **- welcome home to this new, spacious and bright basement apartment that is like Two Bedrooms because Den is Very Large, one bathroom, kitchen with stainless steel appliances, dining area, living room, and one parking spot. Responsible for parking snow removal! Laminate floors throughout, ensuite laundry, and separate entrance on the side of the house. Close to all amenities, schools, five minutes to grocery, five minutes to major banks, shops, and restaurants, and steps to the bus stop. Excellent for couple or 2 people only. Great and Generous Living Space!! (id:61483)
232 Warden Street
Clearview, Ontario
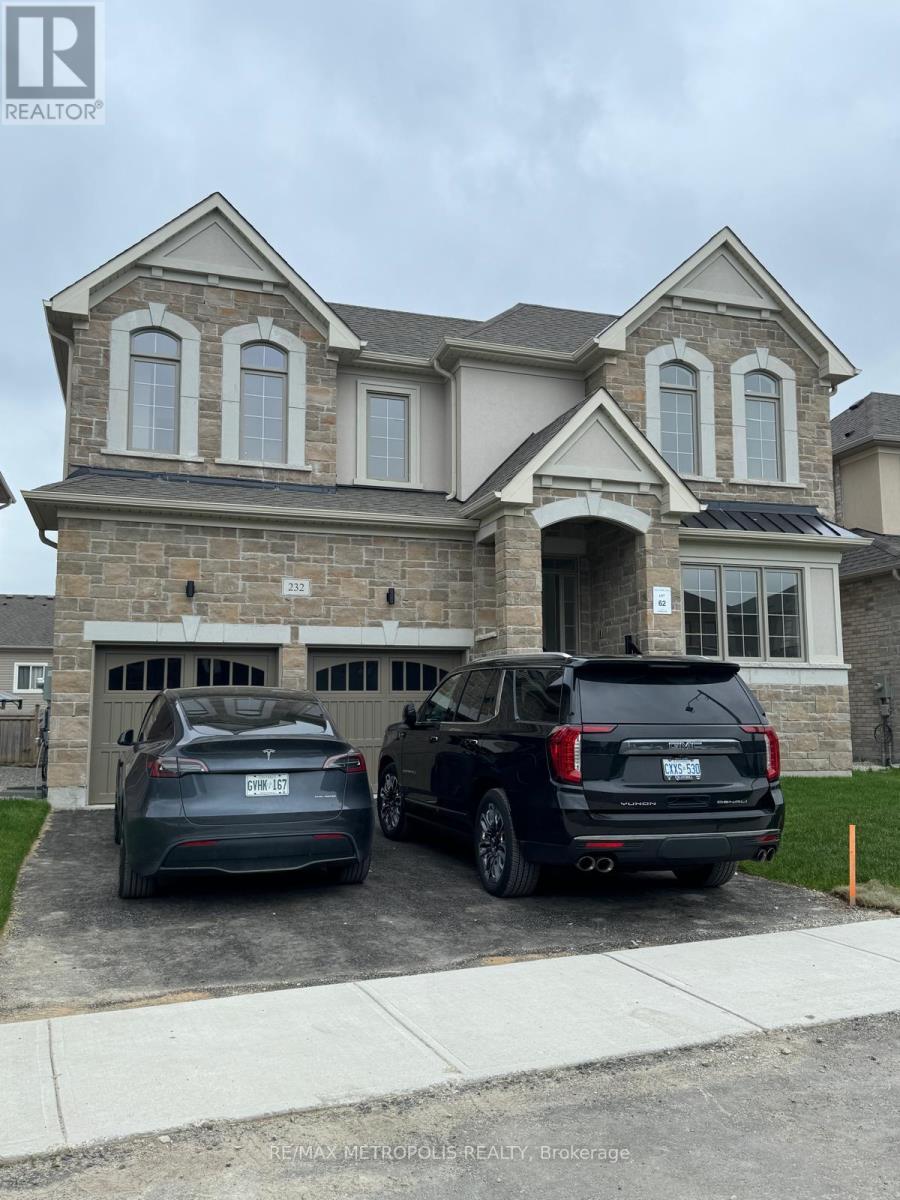
Complete House for Lease! Stunning 4-bedroom, 3.5-bathroom detached home located in a quiet, family-friendly, and highly desirable neighbourhood. This bright and spacious home features four generously sized bedrooms on the upper level, each with ample closet space, along with a dedicated main-floor office that can easily be used as a 5th bedroom, making it ideal for large or multi-generational families.Enjoy an open and functional layout with a welcoming family room, formal living room with a cozy fireplace, and a separate dining area-perfect for everyday living and entertaining. The modern kitchen boasts elegant quartz countertops and comes equipped with stainless steel appliances, including a fridge and stove.Large windows throughout fill the home with abundant natural light, beautifully complementing the hardwood flooring on both the main and second levels. Step into the backyard and unwind with peaceful pond views, offering a private and relaxing outdoor setting.A perfect blend of space, comfort, and convenience-this exceptional home is ready for you to move in and enjoy! (id:61483)
4 Greenwood Drive
Essa, Ontario
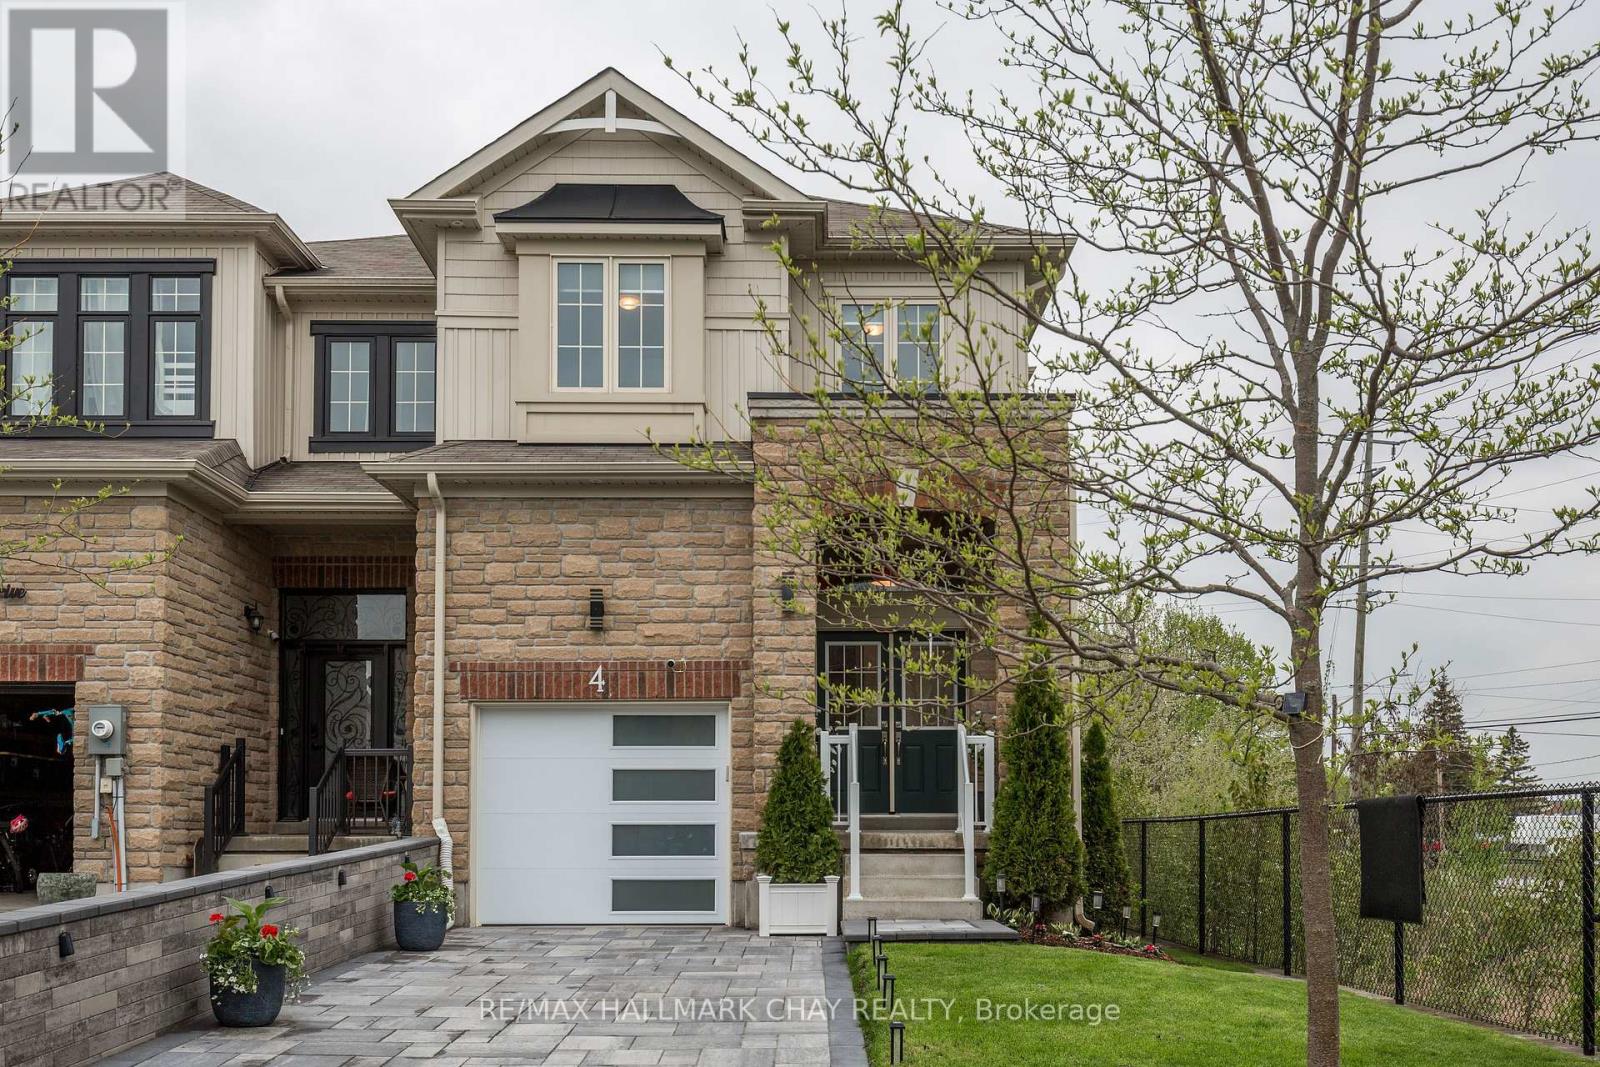
PREPARE TO FALL IN LOVE with this sun-drenched, sophisticated end-unit townhome that makes a spectacular first impression. Featuring a striking stone and siding facade accented by modern soffit lighting. The front drive and walk way have been beautifully hardscaped leading the way to a welcoming covered front porch and a grand double-door entrance. Inside, the main level boasts airy nine-foot ceilings and a contemporary, minimalist aesthetic that creates an immediate sense of serenity. The heart of the home is the beautifully upgraded kitchen, where sleek cabinetry, granite countertops, stainless steel appliances, and a central island seamlessly transition into a bright dining room with a walkout to the backyard. Upstairs, the expansive primary retreat offers a peaceful escape, complete with an electric fireplace, a spacious double closet, and a luxurious five-piece ensuite with a dual vanity, soaker tub, and glass shower. Both second-floor bathrooms feel like a boutique hotel, upgraded with elegant marble-topped vanities. For those looking to expand, the full basement serves as a blank canvas awaiting your custom layout, with plumbing to add a fourth bathroom. The private, fully fenced backyard is an entertainer's dream, beautifully landscaped with mature trees, a durable composite deck, and a gazebo for outdoor dining. Complete with an attached garage featuring convenient interior access, this exceptional home is ideally located moments from parks, schools, local shops, restaurants, and Base Borden (id:61483)
97 Maroon Drive
Richmond Hill, Ontario
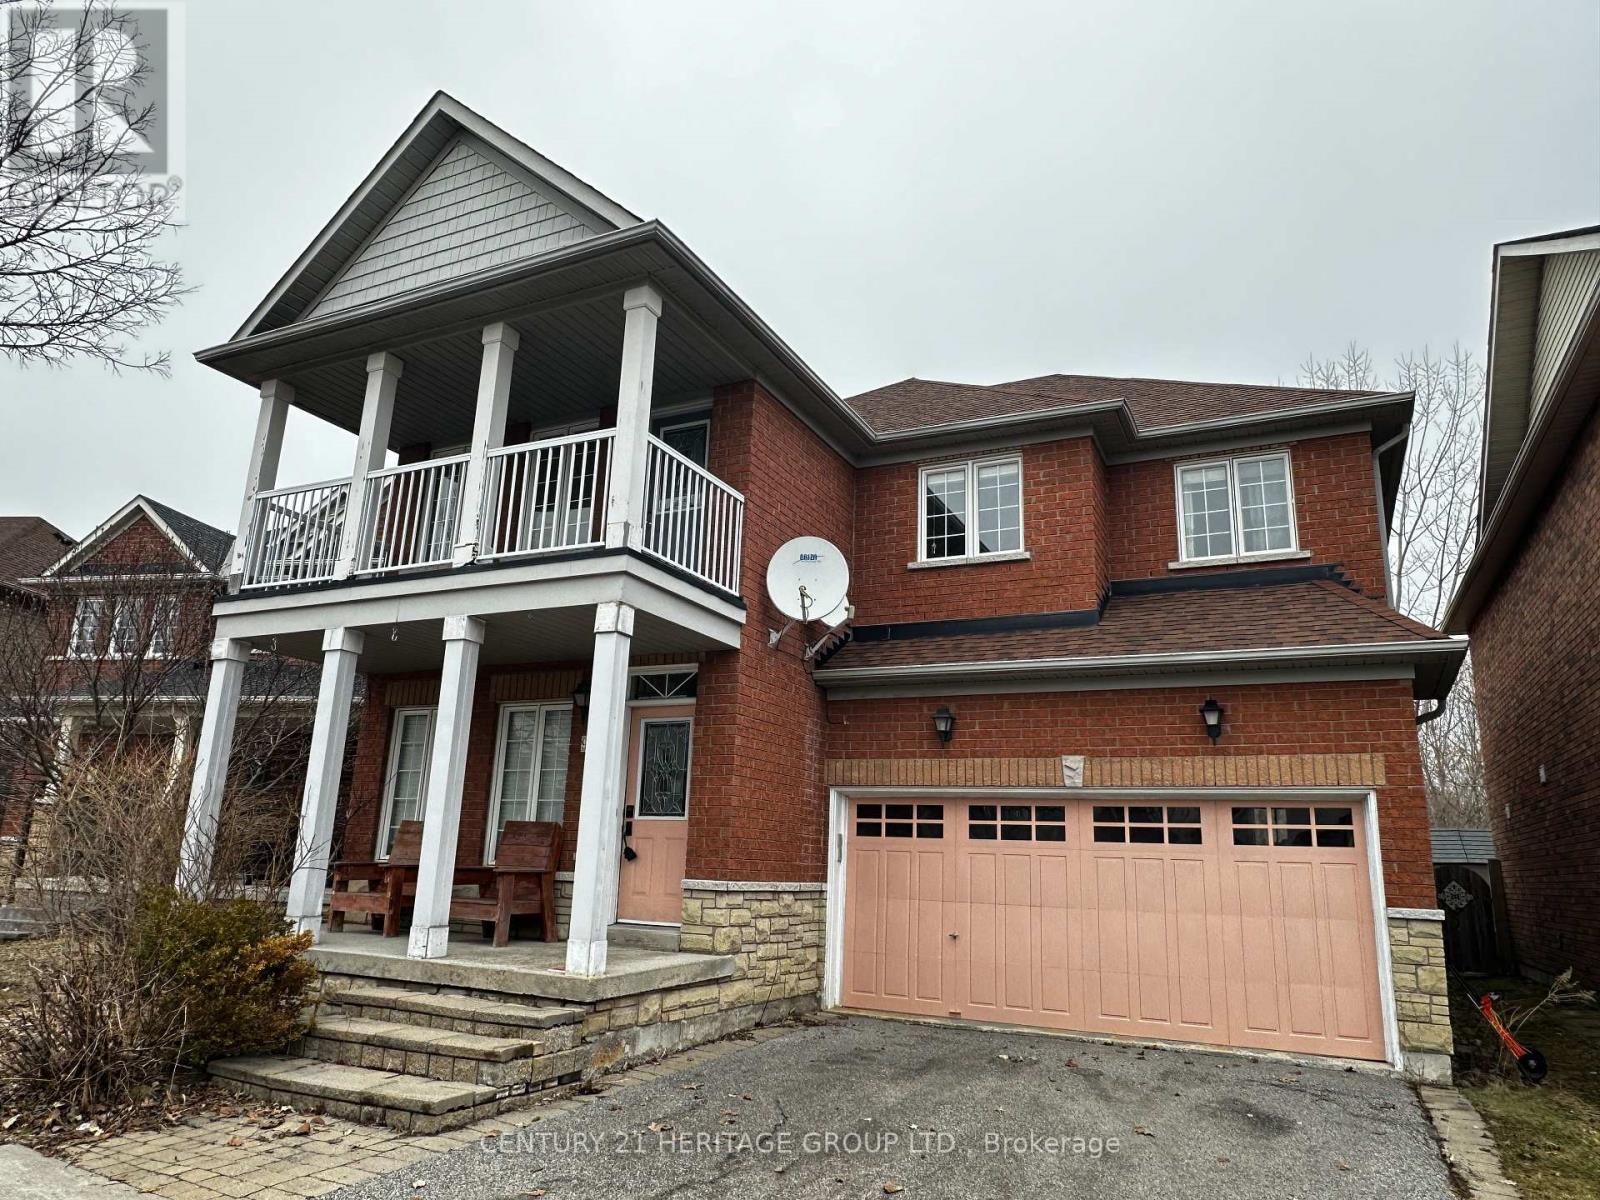
Amazing Property back on to the ''Ravine lot '' .Ideally located in Oak Ridges, this home is within walking distance of scenic Lake Wilcox and Bond Lake, with access to the revitalized Lake Wilcox Park complete with trails, boardwalk, splash pad, and seasonal activities. The Oak Ridges Community Centre offers a pool, gym, and programs for all ages, while nearby conservation areas provide endless options for hiking, biking, kayaking, and winter skating. Families will appreciate being in the desirable Bond Lake PS and Richmond Green SS district, with shopping, dining, and transit just minutes away. Commuting is effortless with quick access to Yonge Street, Hwy 404, and both Gormley and Bloomington GO Stations. Roof Shingles : 2022 Furnace : 2026. (Taxes are estimated and have not been independently verified ). (id:61483)
Basement A - 1018 Kennedy Road
Toronto, Ontario
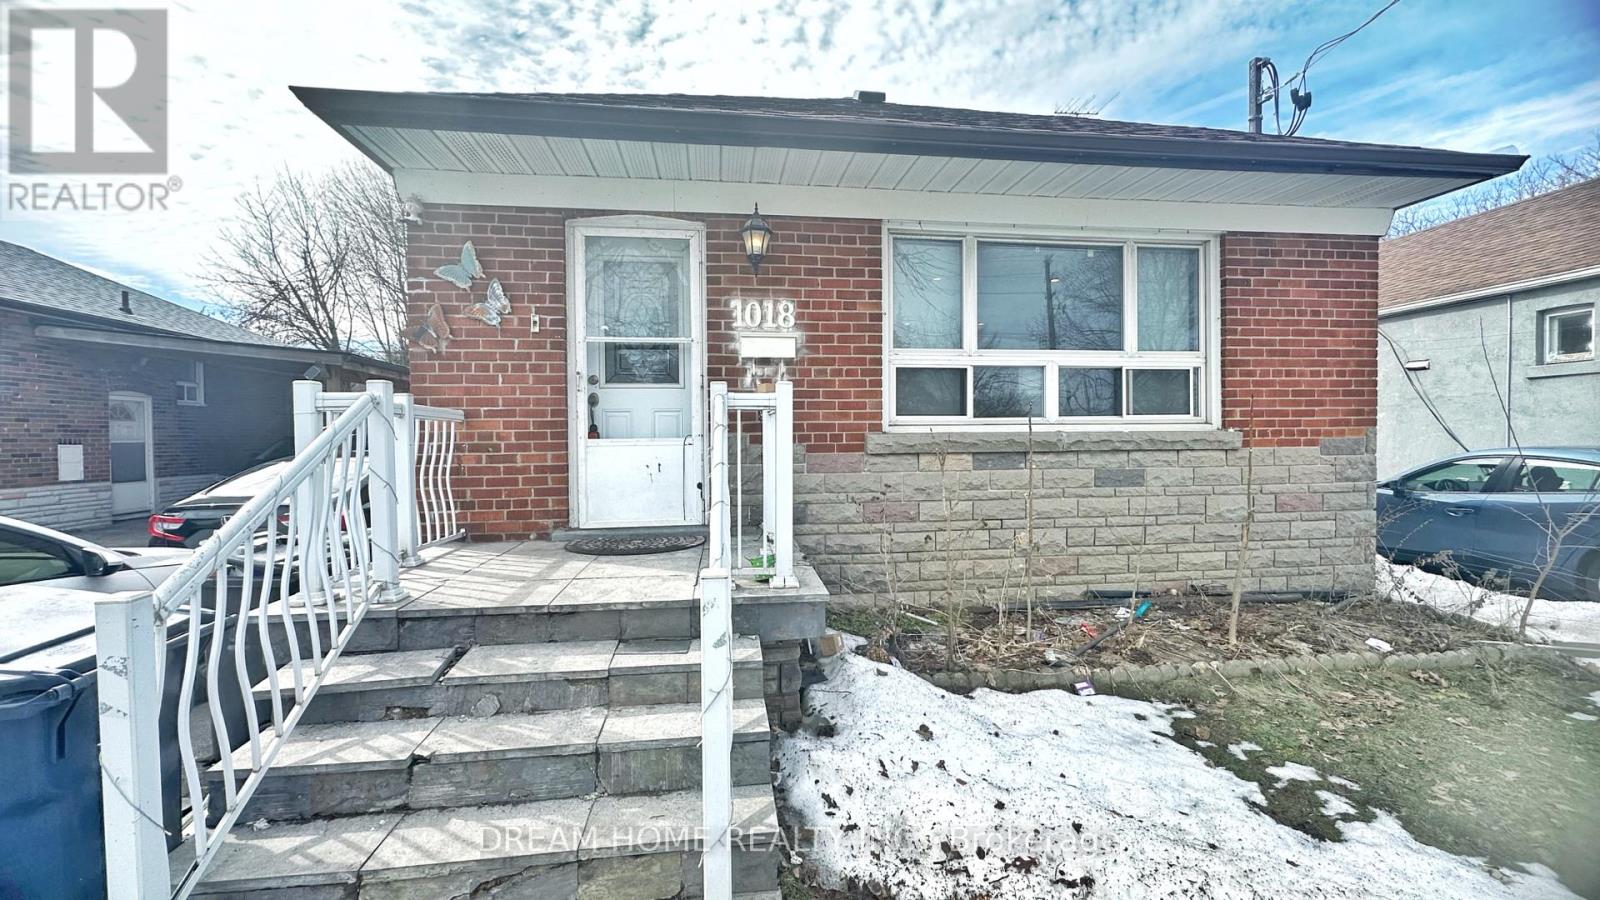
Renovated Basement Apartment bungalow offering 2 bedrooms and 1 bathroom in a convenient, family-friendly neighbourhood. Private driveway with parking. Own kitchen and bathroom, Shared Lndry with the other Tenant unit. Ideally located near parks, schools, shopping and public transit, with easy access to hwy 401/DVP (id:61483)
110 - 30 Green Valley Drive
Kitchener, Ontario
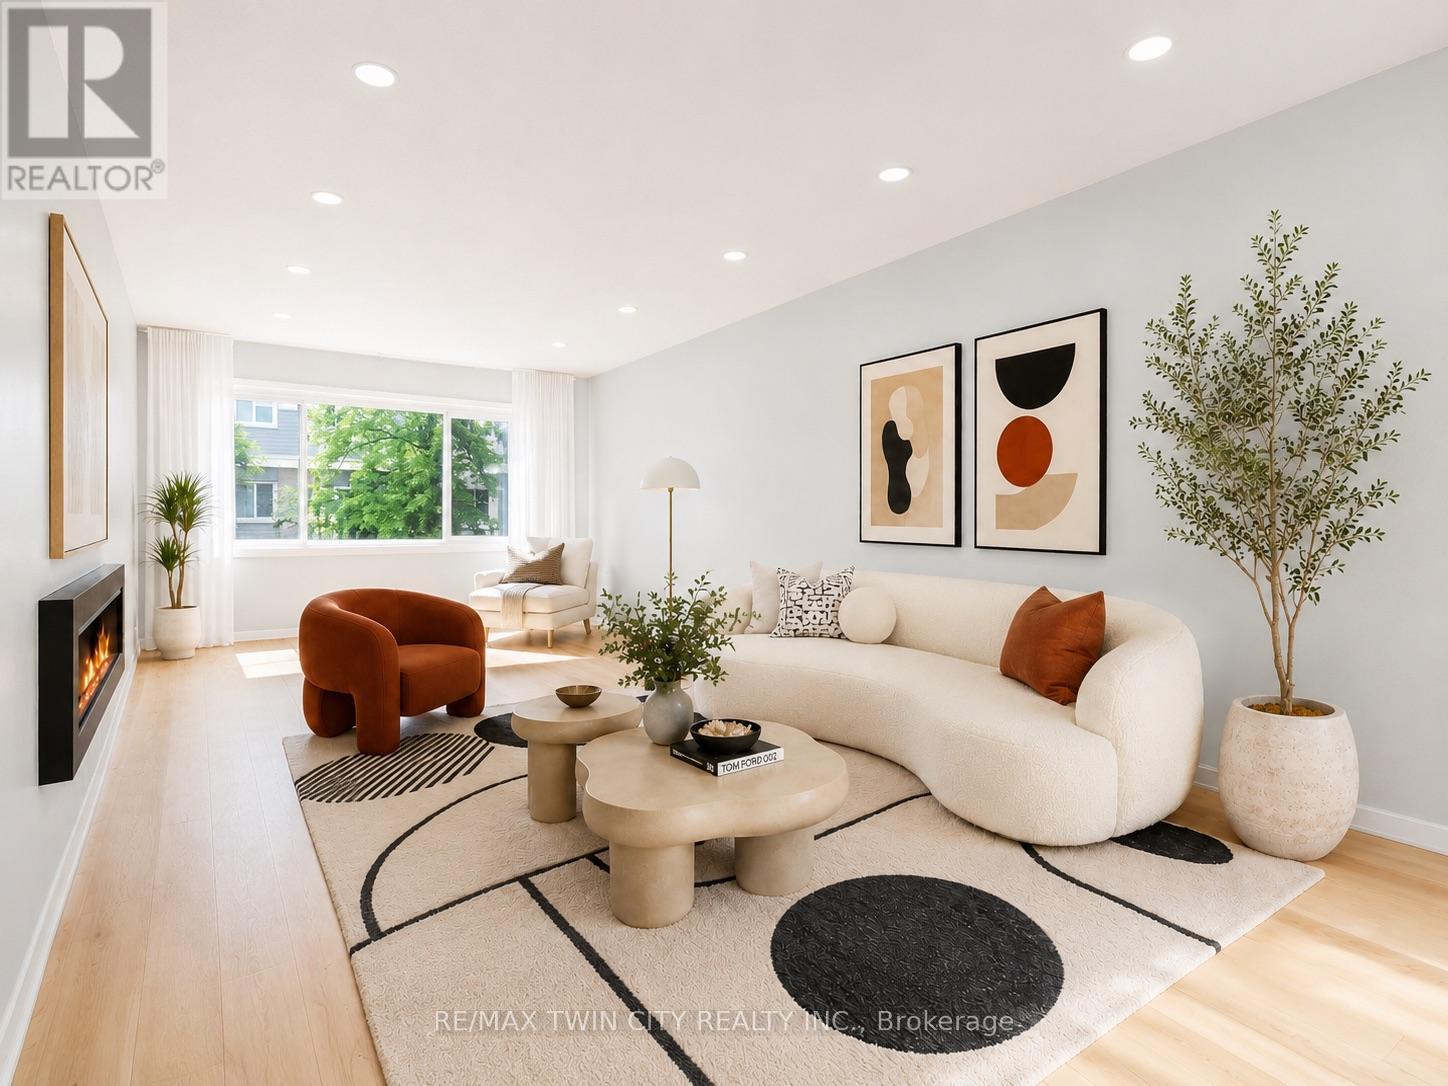
Welcome to 30 Green Valley Drive Unit #110, a spacious and well-maintained townhouse located in the desirable Pioneer Park community of Kitchener! This bright and inviting home offers approximately 2,080 sq ft of finished living space featuring 3 bedrooms and 3 full bathrooms. The functional layout includes large windows bringing in plenty of natural light, a spacious living area, and a separate dining space perfect for everyday living and entertaining. The home has been freshly painted and is move-in ready, offering a clean and welcoming atmosphere throughout. Enjoy the outdoors with a private deck, ideal for relaxing or hosting family and friends. Located in a highly convenient Kitchener neighbourhood, this home provides easy access to schools, shopping, restaurants, parks, and everyday amenities, with nearby schools including Pioneer Park Public School and Huron Heights Secondary School. Enjoy quick access to Highway 401, Conestoga College, Doon area amenities, and major shopping destinations. A fantastic opportunity to own a spacious townhouse in a well-connected community offering comfort, convenience, and a great location. Vacant and ready for immediate occupancy. Please note: Photos have been VIRTUALLY STAGED!! to showcase the potential of the home. (id:61483)