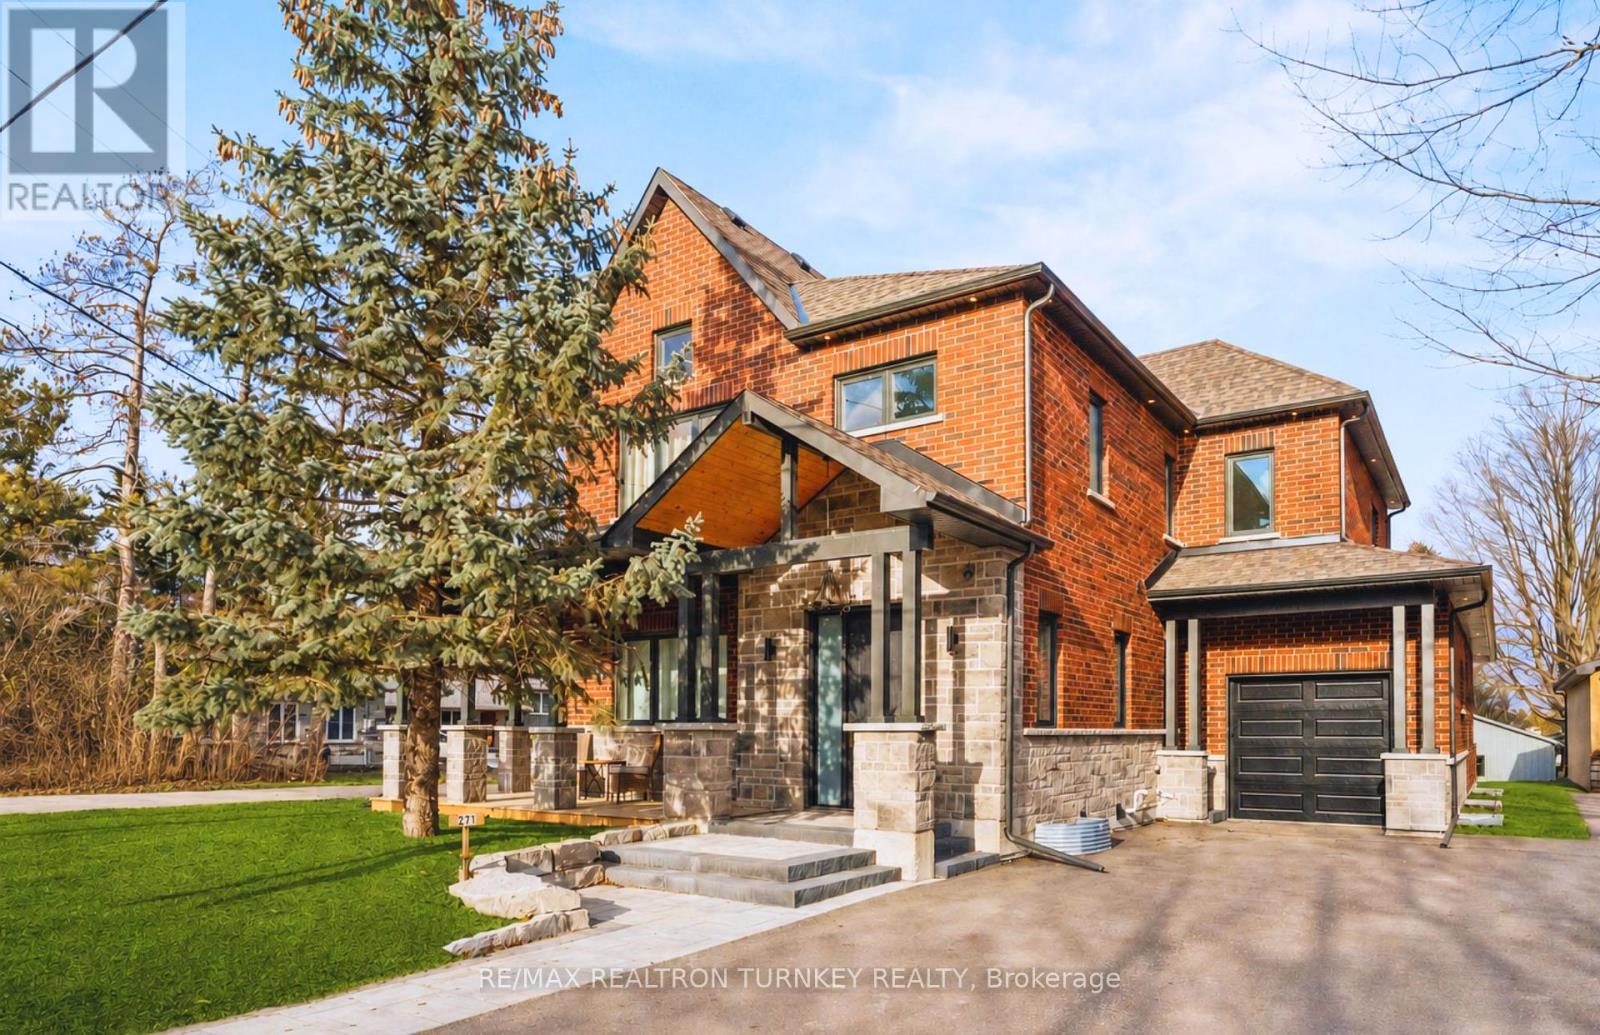
271 Main Street N
Uxbridge, Ontario
Stunning, Custom-built (2024) stone/brick home in the heart of Uxbridge w 10-ft ceilings, 9-ft on 2nd/lower! This Stunning Stone/Brick Home offers approx 4,000 sq ft of luxury living space, exceptional craftsmanship & modern design. Ideal for Multi families or savvy investors, this thoughtfully designed space features a prof finished walk-up basement w self-contained In-law Suite & Separate Entrance, providing flexibility, privacy & long-term lifestyle versatility. Situated in a desirable family neighbourhood, the main level features wide plank hrdwd floors, a dramatic floor-to-ceiling fireplace, & striking open staircase w glass/metal railings. Entertain in style in the gourmet kitchen featuring a lrg quartz island w brkfst bar, new SS appliances, gas stove w pot filler & commercial-grade range hood. W/O to the premium level lot w lrg deck for seamless indoor/outdoor living! Convenient main flr mudroom & laundry w direct garage access add everyday practicality. This bright & spacious home offers 4+1 bdrms, lrg windows, hrdwd flooring & generous closet space. The primary retreat features a vaulted beam ceiling & spa-inspired 5-piece ensuite w heated floors! The walk-up lower level includes a self-contained in-law suite w full eat-in kitchen, bedroom, bathroom, 2nd laundry & two living areas! A sep rec room w modern glass feature wall & 2nd fireplace provides a space to gather w family/friends. Permitted Separate Entrance provides Opportunity for Legal Accessory Dwelling Unit (permit available w sliding door replaced). Separate driveways & garage parking (epoxy floor) on each side accommodate residents in both living spaces. Located in the Trail Capital of Canada, enjoy small-town charm w easy access to downtown shops, restaurants, golf, cycling & equestrian trails, scenic forests & conservation lands. Excellent schools, strong community feel & convenient access to GTA make Uxbridge one of Durham Region's most desirable communities! Be the1st Owner to call this Home! (id:61483)
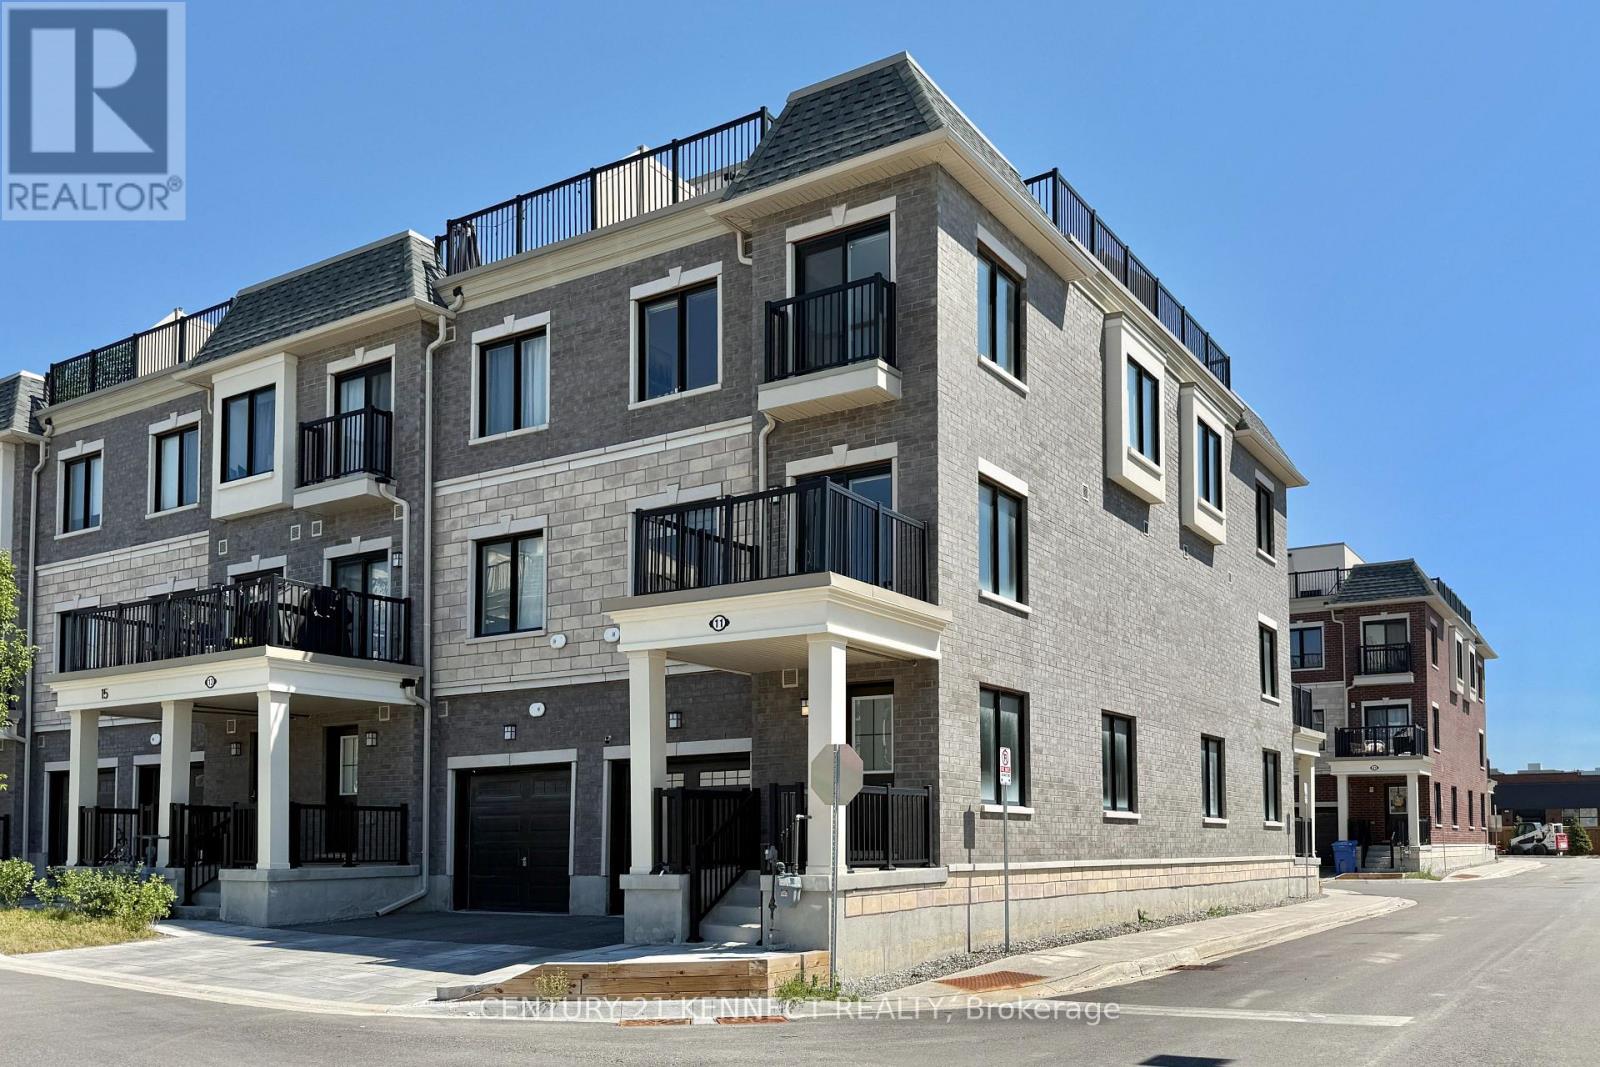
11 Canton Lane
Whitchurch-Stouffville, Ontario
Newly Built 3-storey End-Unit Townhome Offering Modern, Low-maintenance Living In The Heart Of Stouffville. This Bright And Spacious Home Features 2 Bedrooms, 3 Bathrooms, Oversized Windows, Upgraded Hardwood Floors, smooth ceiling, And An Open-concept Layout Designed For Everyday Comfort And Entertaining. The Contemporary Kitchen Boasts Quartz Countertops, Stainless Steel Appliances, A Large Centre Island, And A Pantry For Added Storage. Enjoy Outdoor Living With A Private Balcony And An Impressive Rooftop Terrace And Open Views. Conveniently Located Steps To Go Transit, Parks, Schools, Shopping, Restaurants, Metro, And Tim Hortons, This Move-in-ready Home Offers The Perfect Blend Of Style, Space, And Convenience. (id:61483)
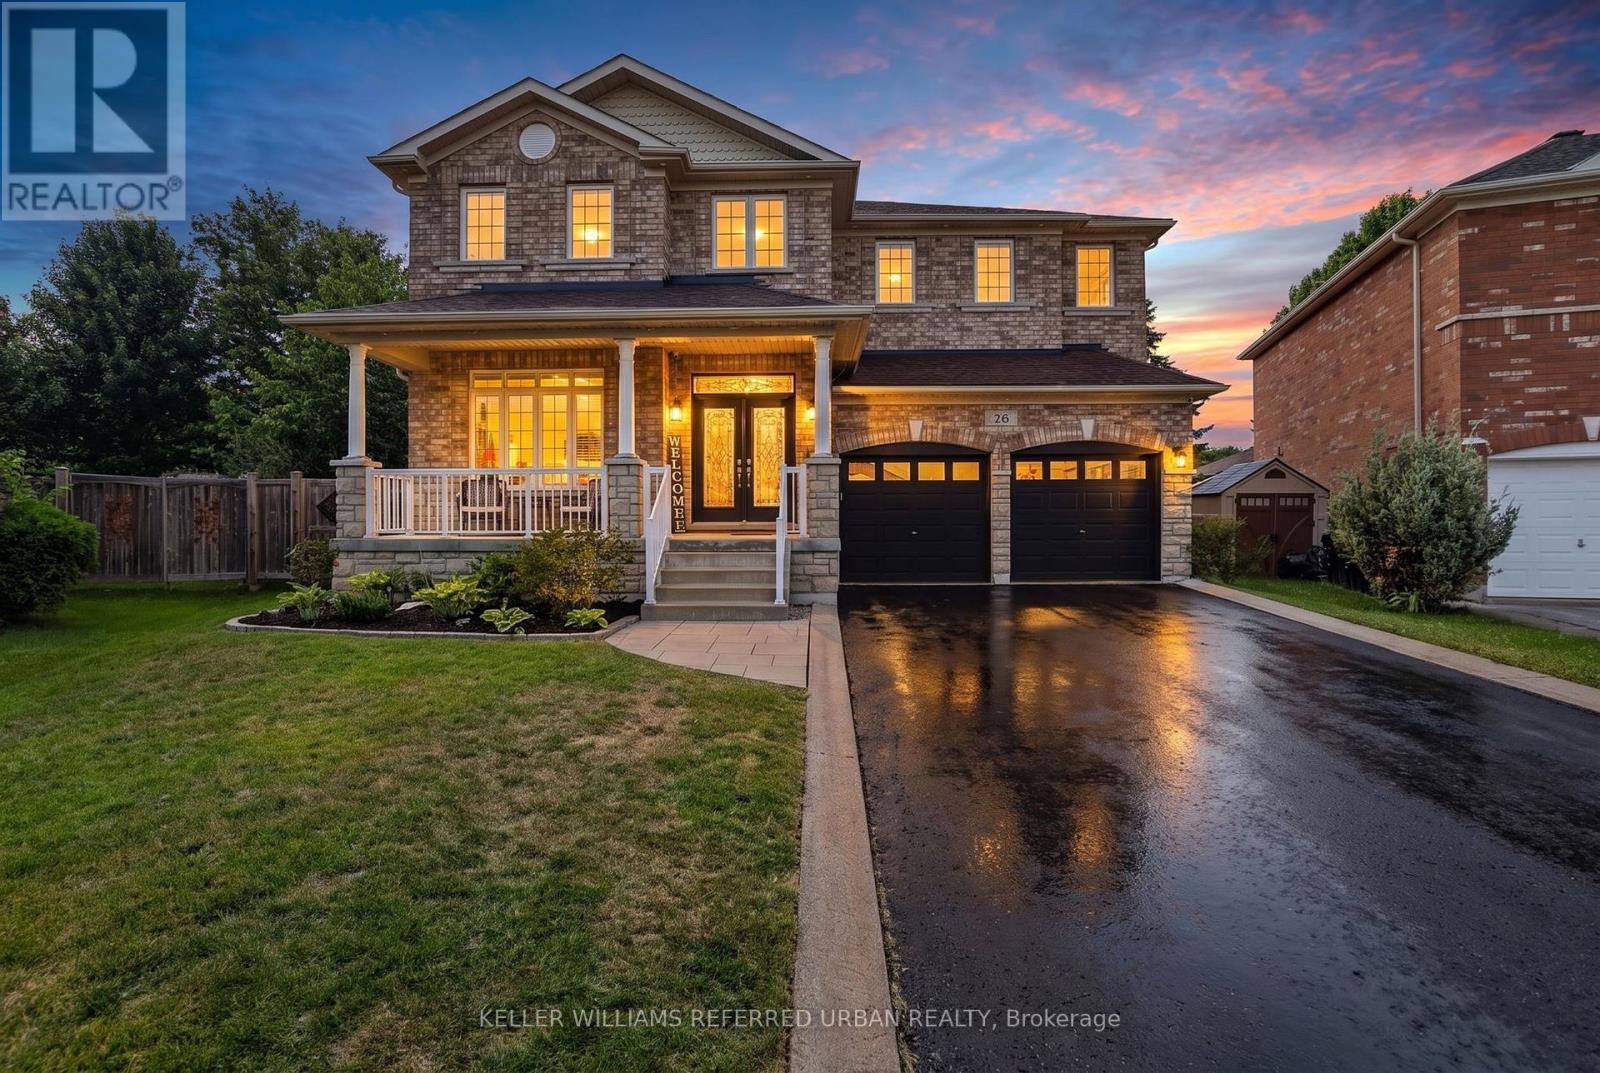
26 Christina Crescent
Bradford West Gwillimbury, Ontario
Welcome to this exceptional family home offering the perfect blend of elegance, functionality, and resort-style outdoor living. From the moment you step inside, you're welcomed by a grand foyer with soaring 18-foot ceilings. Hardwood and stone floors, California knockdown ceilings, crown moulding, and abundant natural light showcase the quality craftsmanship found throughout.The spectacular great room is the heart of the home, featuring soaring 18-foot cathedral ceilings, a gas fireplace, and stunning Juliette balcony overlooking the space above. A private main floor office with French doors provides the ideal work-from-home space, while the spacious formal dining room is perfect for hosting family gatherings and special occasions.The gourmet kitchen is designed for both everyday living and entertaining, complete with granite countertops, stone backsplash, pantry, custom wine rack, and a bright breakfast area with walkout to the backyard.Upstairs, every bedroom enjoys direct bathroom access. The primary retreat features two closets, including a walk-in, and a luxurious 5-piece ensuite with a soaker tub and double vanity. The second bedroom offers its own private ensuite, while the third and fourth bedrooms share a convenient Jack & Jill bath.The finished basement expands your living space with a large recreation room featuring a second gas fireplace, an additional bedroom, a 2-piece bath, generous utility room with extensive storage, and a spacious cantina.Step outside to your private backyard oasis. Situated on a premium pie-shaped lot, the fully fenced yard boasts an oversized cedar deck, gazebo, pergola-BBQ area, above-ground heated pool, mature fruit trees, Kids Playground, shed and plenty of space for relaxing or entertaining.Set in one of Bradford's premier family communities, this home offers the lifestyle today's families are looking for, with nearby schools, parks, quick access to Highway 400, and Large driveway with no sidewalk. (id:61483)
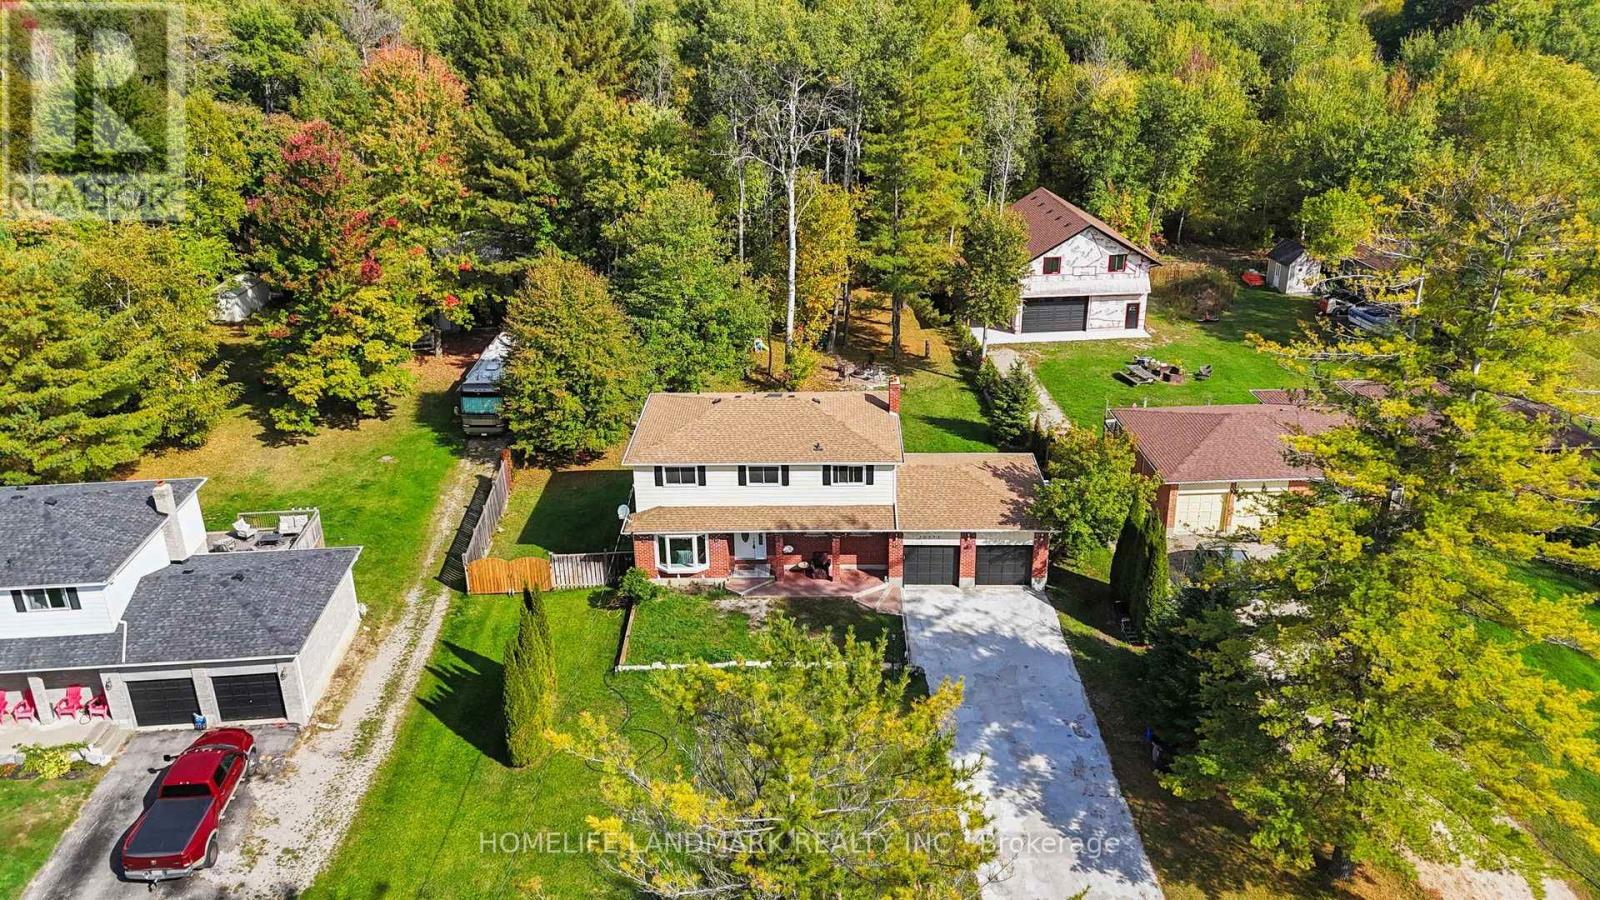
20573 Yonge Street
East Gwillimbury, Ontario
Rarely Offered! Welcome Home To This Stunning Double Garage Detached House Situated On A Huge 100 x 308 lot (Approx. 0.7 Acres Of Land) In Fast Growing Holland Landing! Backing Onto Ravine/Woodland And Adjacent To Holland River, This Well Maintained House Features Four Bedroom Making It A Perfect Family Home! Functional Layout With Natural Sun Light! Newer Laminate Flooring Throughout! With Pot Lights In Living Room And Dining Room! Open Concept Kitchen With Breakfast Area Could Overlooking Backyard And Walk-Out To Oversized Deck! Family Room Has A Fireplace And Could Also Used As Another Bedroom Or An Office! Pri-Bedroom Features Walk-In Closet And A 3Pcs Ensuite! Mins To Highway 404, Go Station, Costco & Future Bradford Bypass! Must See! (id:61483)
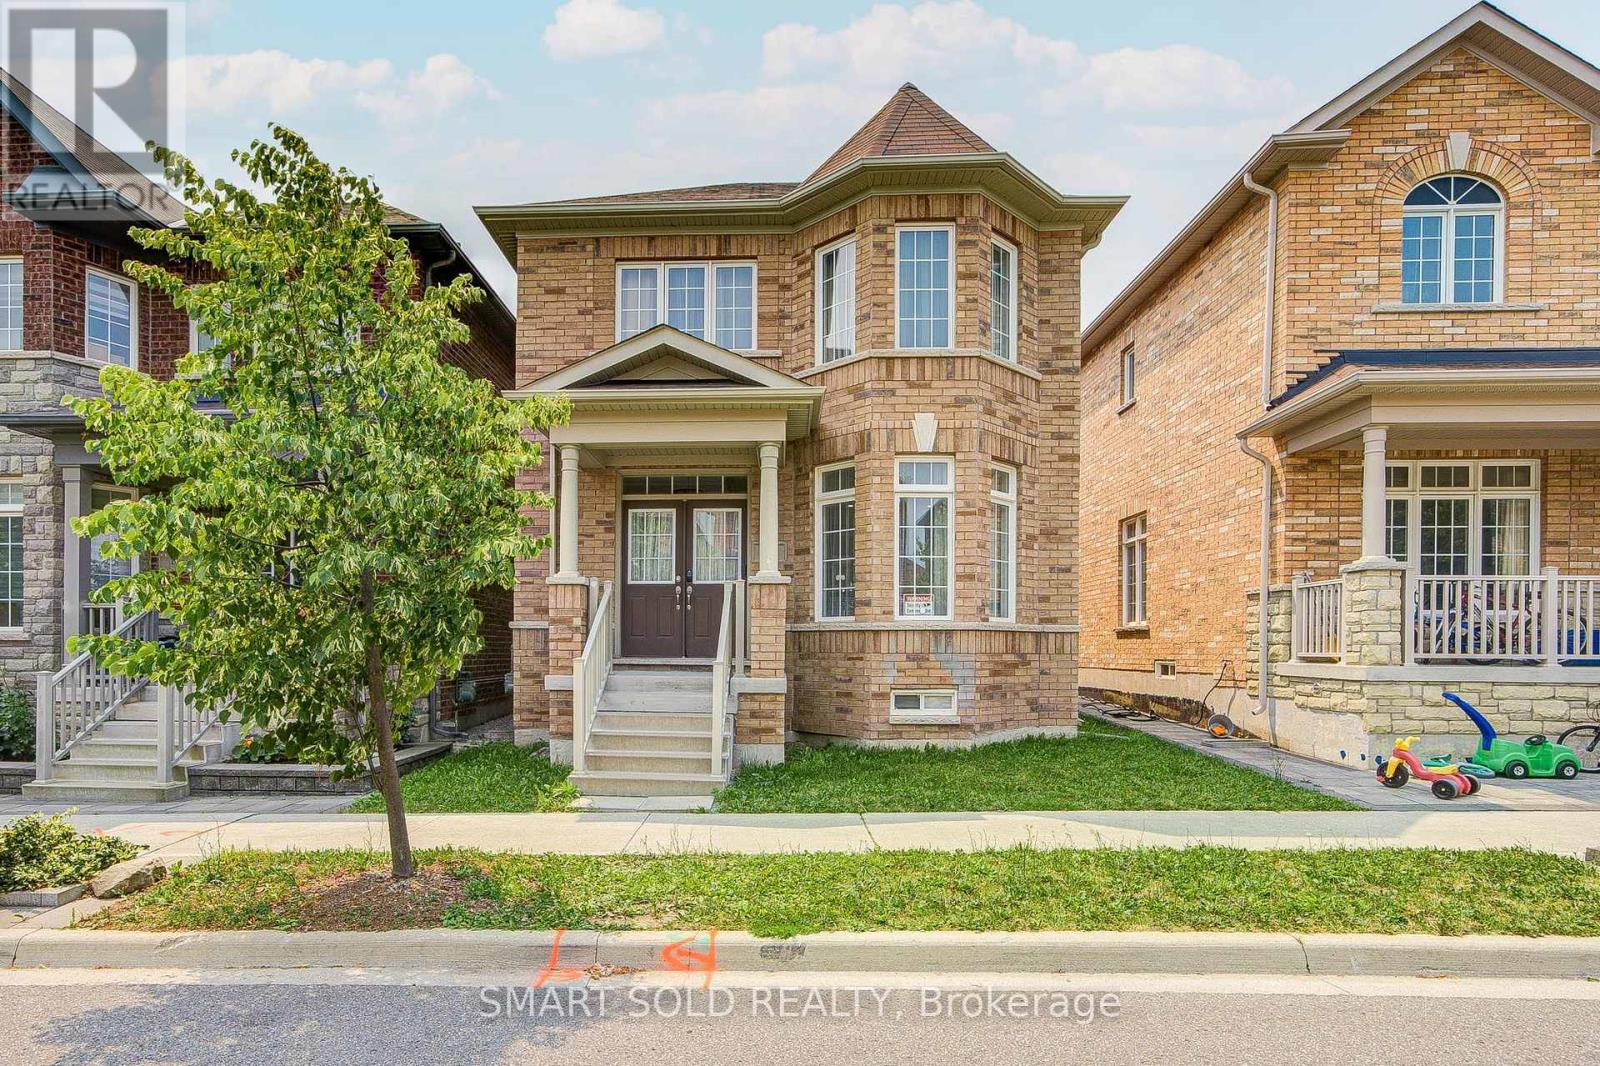
9 Portia Street
Markham, Ontario
Welcome To Your Dream Home In The Heart Of Cornell. This Beautiful 4-Bedroom, 4-Bathroom Detached Home With A Double-Car Garage Perfectly Blends Modern Elegance And Everyday Functionality. Offering Nearly 2,500 Sq. Ft. Of Above-Ground Living Space, This Bright, Spacious, And Thoughtfully Designed Home Features A Highly Functional Layout, 9-Foot Ceilings On The Main Floor, A Sun-Filled Living Room, And An Open-Concept Kitchen. Enjoy Cozy Evenings By The Gas Fireplace In The Family Room, Enhanced By Professionally Finished Smooth Walls, Elegant Recessed Pot Lights, And Upgraded Crown Moulding Throughout, Creating A Bright And Sophisticated Living Space. Premium Solid Hardwood Flooring Extends Throughout The Main Level And Continues Up The Matching Hardwood Staircase. Step Outside To A Beautifully Landscaped Backyard Featuring Premium Interlocking Stone, A Charming Garden, And A Fully Fenced Yard For Added Privacy. A Newly Added Interlocking Parking Pad Provides Valuable Extra Parking And Everyday Convenience. Ideally Located Just Steps From Cornell Community Centre, Parks, Top-Rated Schools, Markham Stouffville Hospital, Public Transit, Shopping, And Major Highways. Don't Miss This Incredible Opportunity To Own A Beautiful Home In One Of Markham's Most Desirable Communities! ** This is a linked property.** (id:61483)
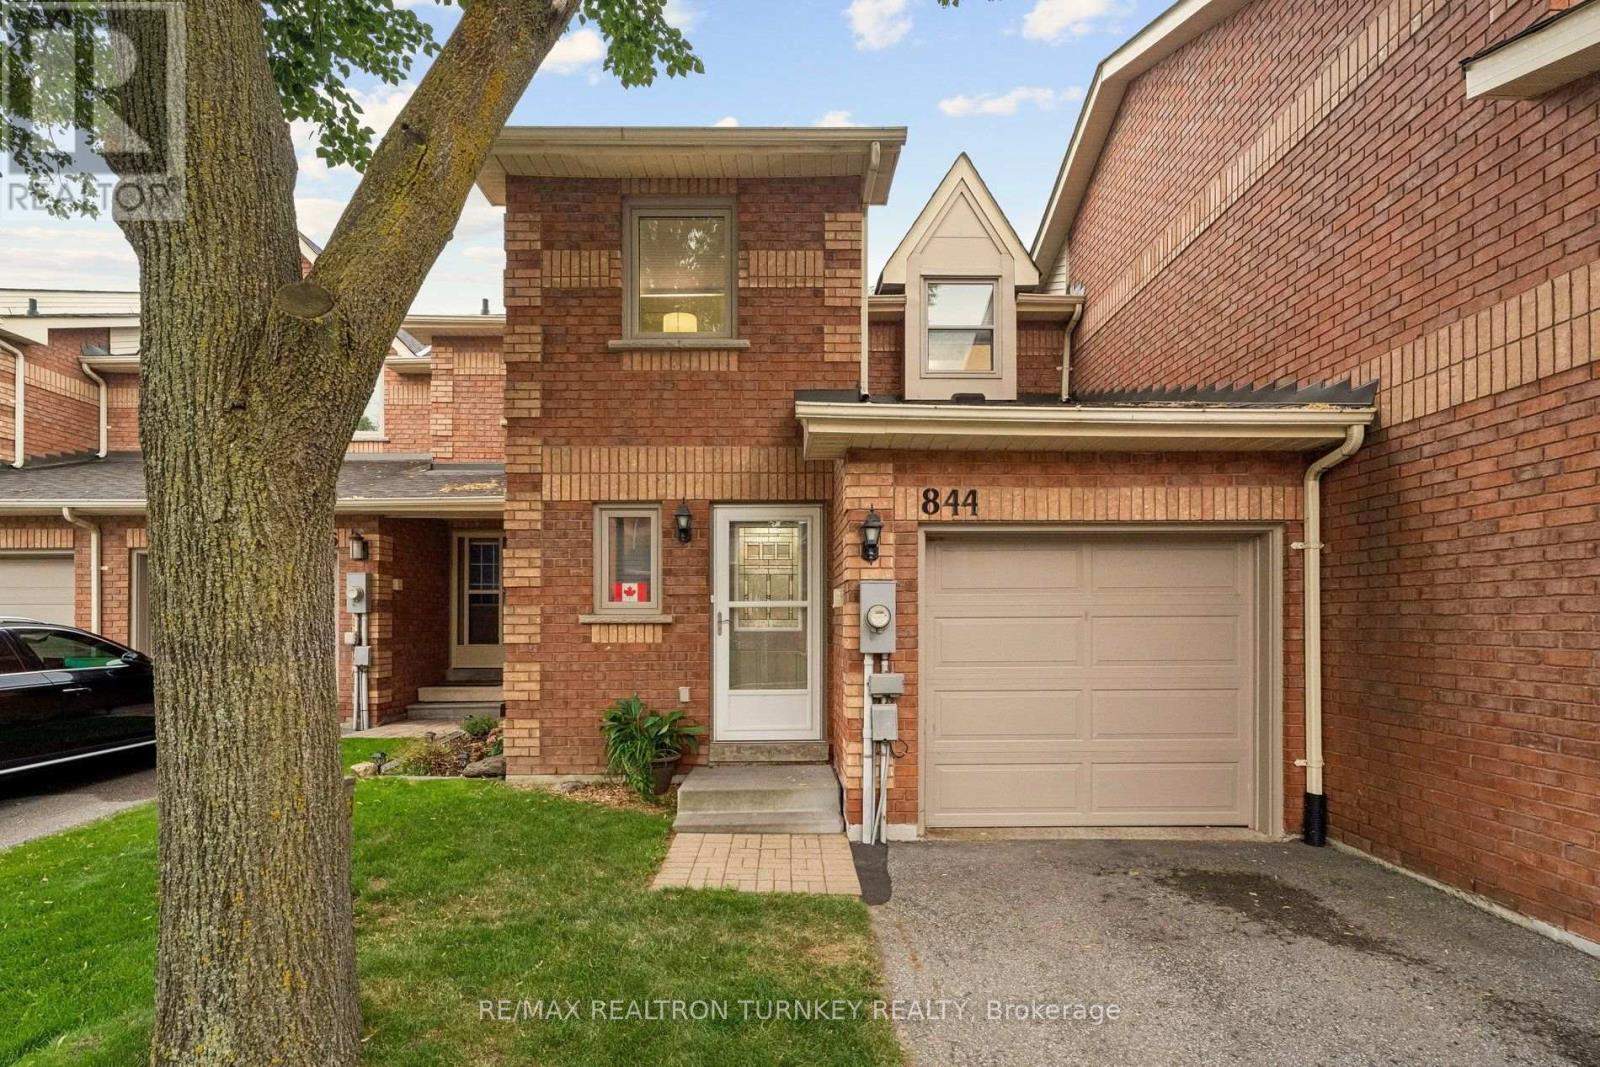
844 Playter Crescent
Newmarket, Ontario
Discover an incredible lifestyle in this lovely townhome on a quiet circle in highly sought-after Armitage village, one of Newmarket's most affordable and family-friendly neighbourhoods. This fully-renovated 1,300 square foot floorplan gives you plenty of space to live, work & play. Start your day in the updated Eat-In kitchen w SS appliances 2025, granite counters, backsplash & a sunny breakfast area. Gather with friends or enjoy quiet nights with the family in the spacious living and dining areas upgraded with smooth ceilings, bright Bay window, sleek hardwood flooring & staircase. Upstairs, you'll love the huge Primary suite w Ensuite bathroom & 2 Large Closets! Two additional spacious bedrooms & a second renovated bathroom provide plenty of room for kids & guests. The Walk-Out basement offers lots of space for a rec room, hobbies, gym or home office to make it your own. A private backyard patio offers the perfect setting for summer BBQs, while the expansive lawn provides plenty of space for kids and pets to play, relax, and enjoy the outdoors. Enjoy the Convenience of easy Garage Access & Parking for 3 Vehicles! Additional Visitor parking beside neighbour's driveway. $$ Spent on updates: updated Eat-in Kitchen, SS Appliances, Granite Countertops & Backsplash; Casement Windows & Central A/C 2017, Roof replaced by Condo Corp in 2022. Low Condo fees provide peace of mind & convenient low-maintenance lifestyle (includes: grass cutting, playground, visitor parking, building insurance, roof; windows and doors 50/50 split cost condo/homeowner & more). Ideally located steps to Armitage Village Public School & Sir Wm Mulock SS, Playter parkette, scenic Tom Taylor walking trails & Yonge St. Amenities. Easy access to shopping, restaurants, Ray Twinney Recreation Complex, GO Transit, Hwy 404 & 400 make commuting and daily life effortless. (id:61483)
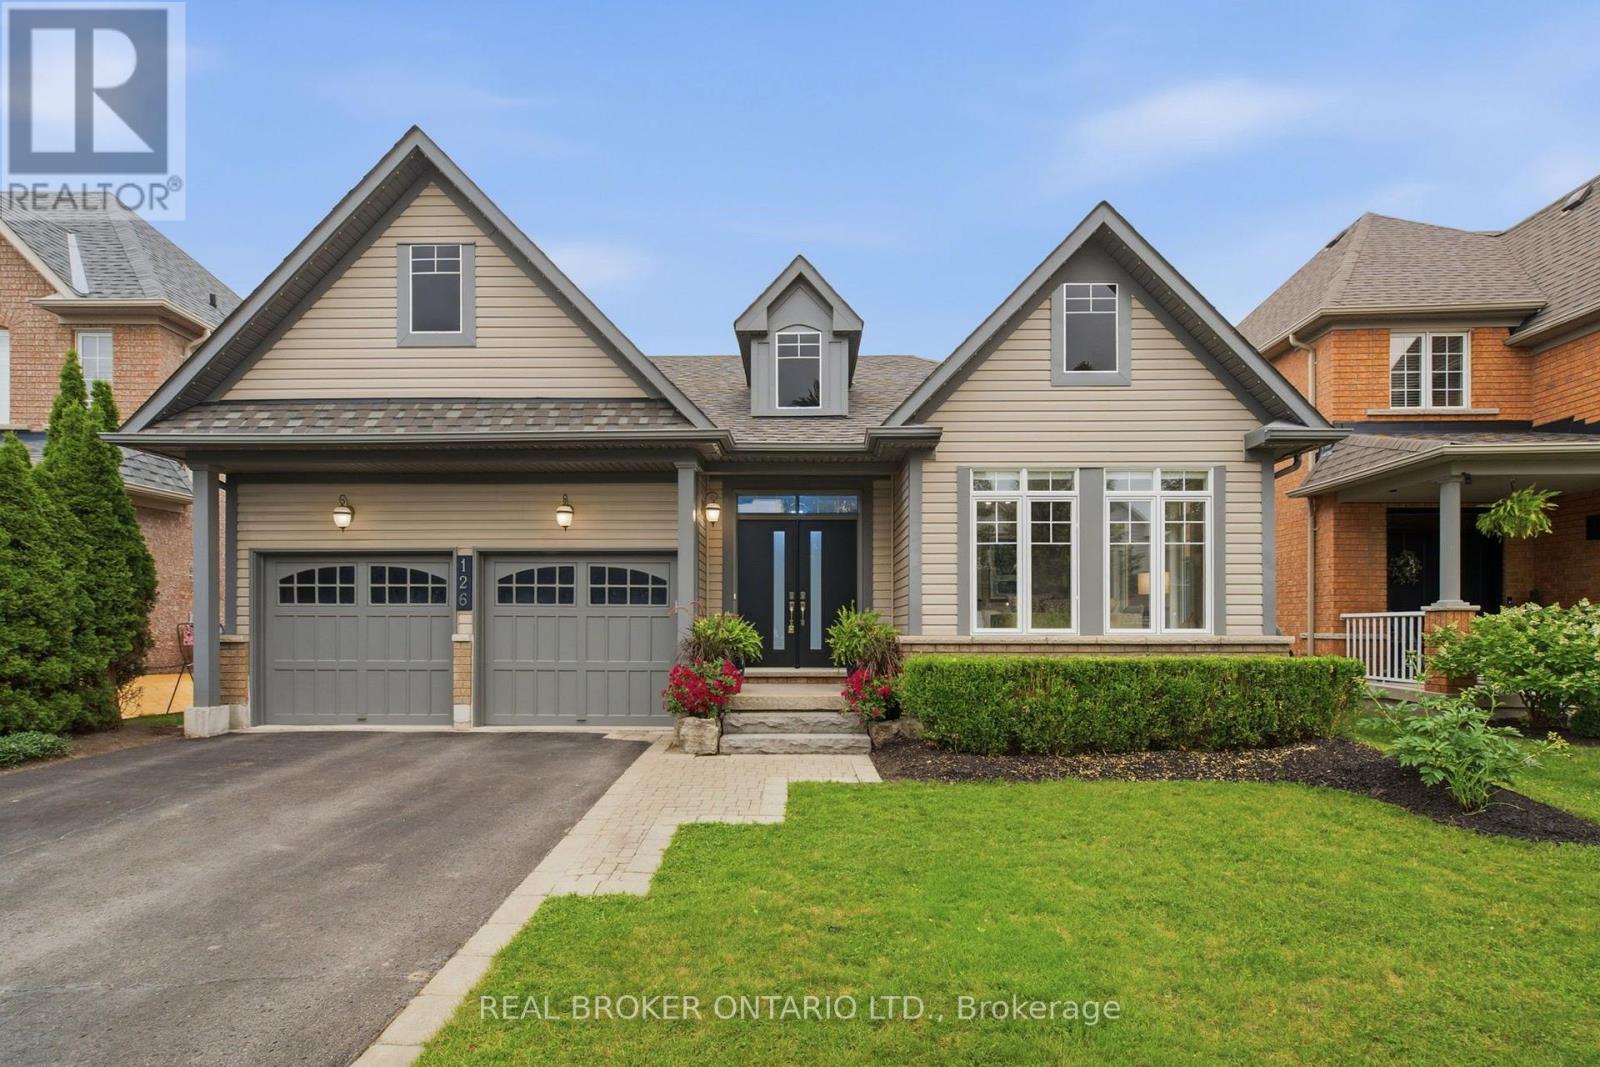
126 Second Avenue
Uxbridge, Ontario
Welcome to 126 Second Avenue, a beautifully maintained walkout bungalow in the highly sought-after Barton Farms community. Set on an exceptional ravine lot nearly 170 feet deep, this home offers an incredible combination of privacy, mature landscaping, and an outdoor retreat complete with an oversized inground pool, new hot tub, and expansive deck overlooking the trees and walking trail beyond. Step inside to a spacious front foyer that opens to newly finished hardwood floors and a bright formal living room. At the heart of the home is a spacious open-concept living area designed for everyday family life and entertaining alike. The beautifully appointed kitchen features stone countertops, quality cabinetry, and ample workspace, flowing seamlessly into the dining area and inviting family room, where large windows showcase the stunning backyard and ravine views. The main level offers three well-appointed bedrooms and two full bathrooms. The generous primary suite overlooks the backyard oasis and features a large walk-in closet and a private 4-piece ensuite. Two additional bedrooms and an updated main bathroom complete the level. The fully finished walkout basement significantly expands the home's living space with a large recreation room, spacious fourth bedroom, dedicated office, exercise area, laundry room, and exceptional built-in storage throughout. With direct access to the backyard and a functional layout, the lower level offers excellent potential for multi-generational living or an in-law suite. Located just minutes from downtown Uxbridge, schools, parks, and the Uxbridge Trail System, this is a rare opportunity to own a walkout bungalow on one of Barton Farms' most desirable ravine lots. (id:61483)
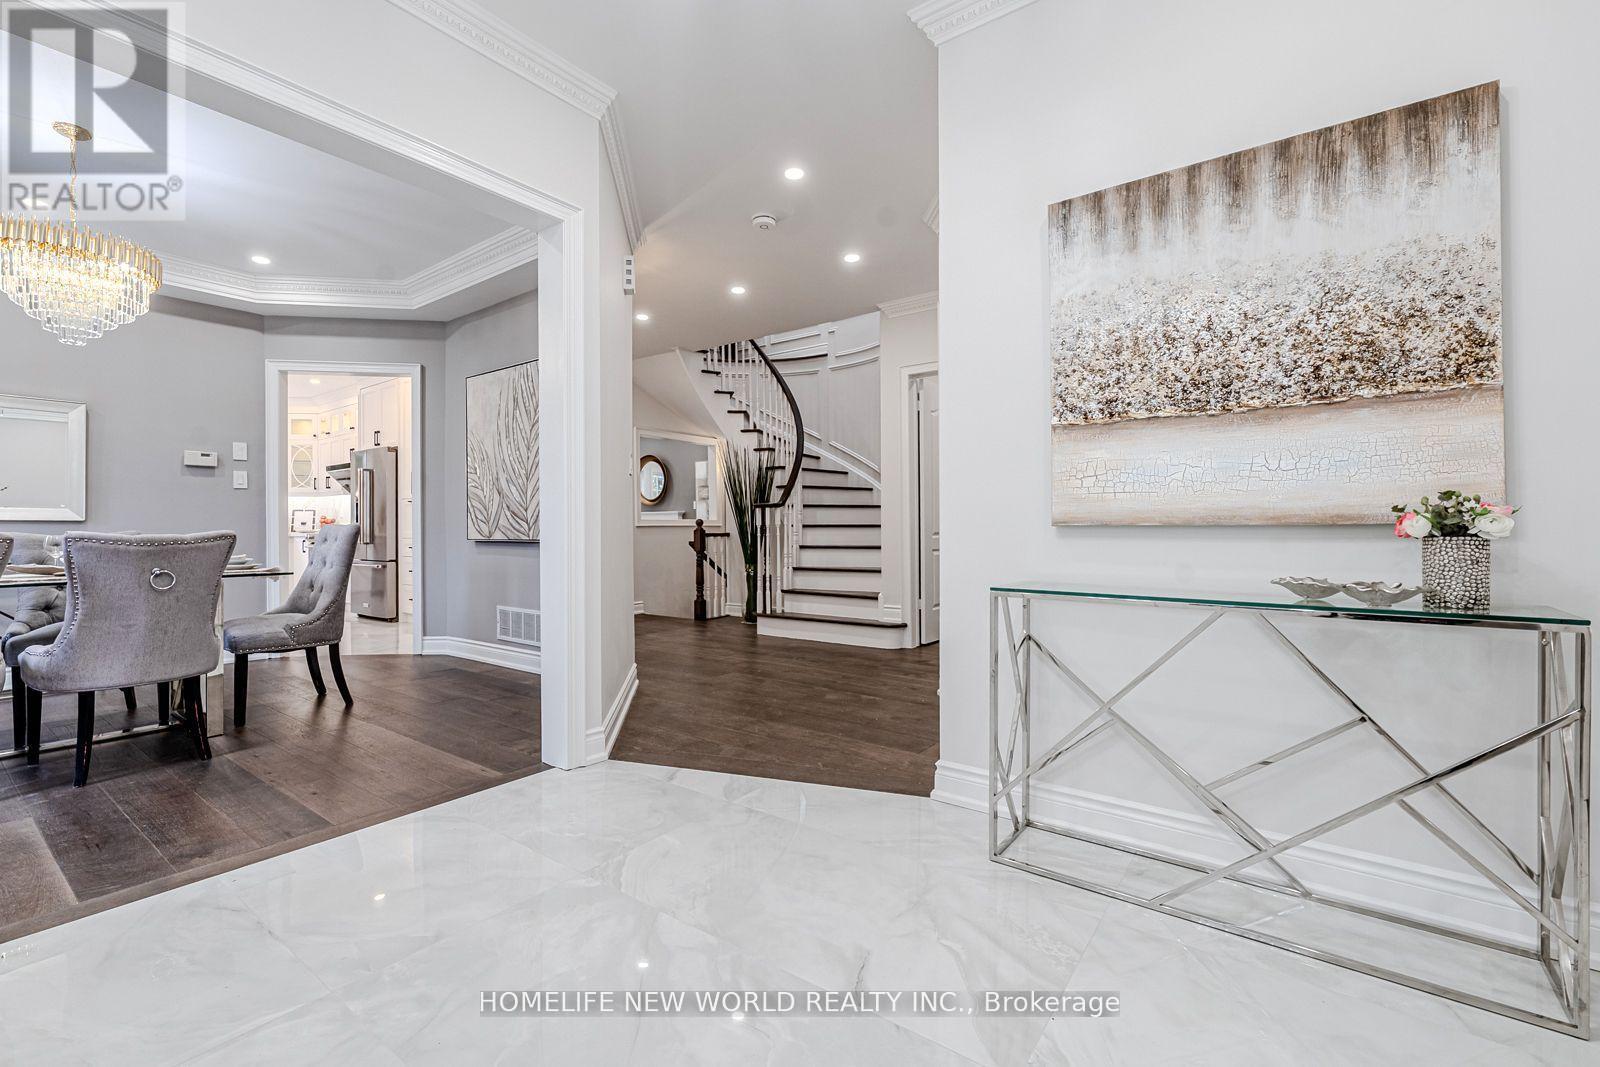
11 Fortune Crescent
Richmond Hill, Ontario
Your Searching is END. Best Price. New Gorgeous and Fresh Reno. 3000 sqft Above Ground, Living Space Over 4200 sqft. New Fabulous Entrance Door. Smooth Ceiling, Skylight, Top End Engineering Wood Floor on Main and 2nd Floor. 9 Feet Ceiling on Main Floor, Classical Fashion Crown Moulding, Fashion Lights, Pot Lights, Fabulous Kitchen With Stone Counter Top, Back Splash. Two Sinks and High End Faucets, Top End Stainless Steels Appliances. Large Master Bedroom With His and Her Closet, Sittng Arear and Fashion Ensuite Washroom, Whole Wall Back Splash. Four Bedrooms With Two New Ensuite Washrooms on 2nd Floor. Multiple Functions Room in Basement, Home Theater. Walking To High Rank Bayview S.S. and Elementary School. No Side Walk. This Is Your Dream Home, Nothing To Do, Just Move In and Enjoy. (id:61483)
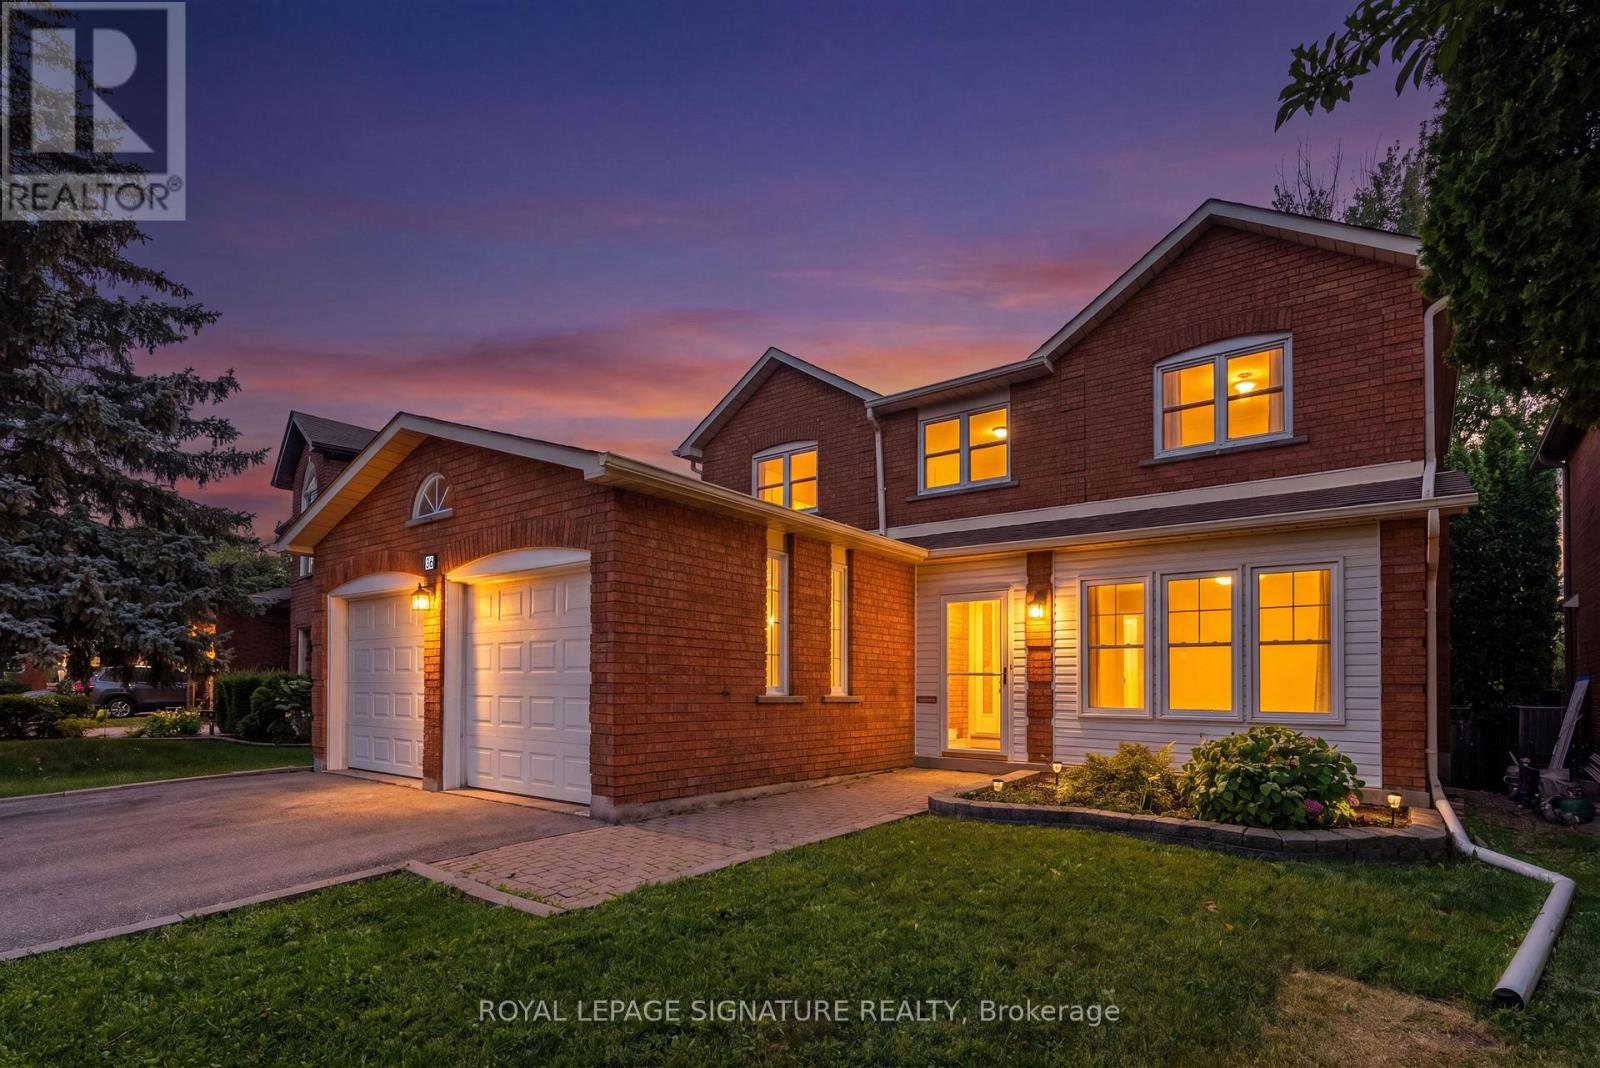
36 Jason Street
Vaughan, Ontario
Exceptional opportunity in Glen Shields! Welcome to 36 Jason Street ,one of the most sought after enclaves in Vaughan. Situated on A Tree Lined Family Friendly Cul De Sac and Backing directly onto Fully Treed Ravine and Marita Payne Park this gracious family home features 4 truly spacious bedrooms, formal dining room, family room , large living room and a beautiful eat-in kitchen! Walk out to morning coffee on the huge deck, surrounded by a beautifully treed ravine. Lovingly cared for and maintained by one family, this immaculate Greenpark built home is now ready for it's next chapter. Over 2600 Square Feet of Functional Living Space! Close to everything you need! Easy Access to Highways 7 , 407 and 401, YRT Transit on Dufferin Street, Glen Shields Park, Promenade Mall, Garnet Williams Community Centre, Excellent Primary and Secondary Schools, Shopping at Walmart and Several Grocery Stores, Cafes and Delicious Restaurants on Nearby Centre Street +++ ! Appointments Available Daily*** ***Open House SUNDAY Jun19 2pm to 4pm**** (id:61483)
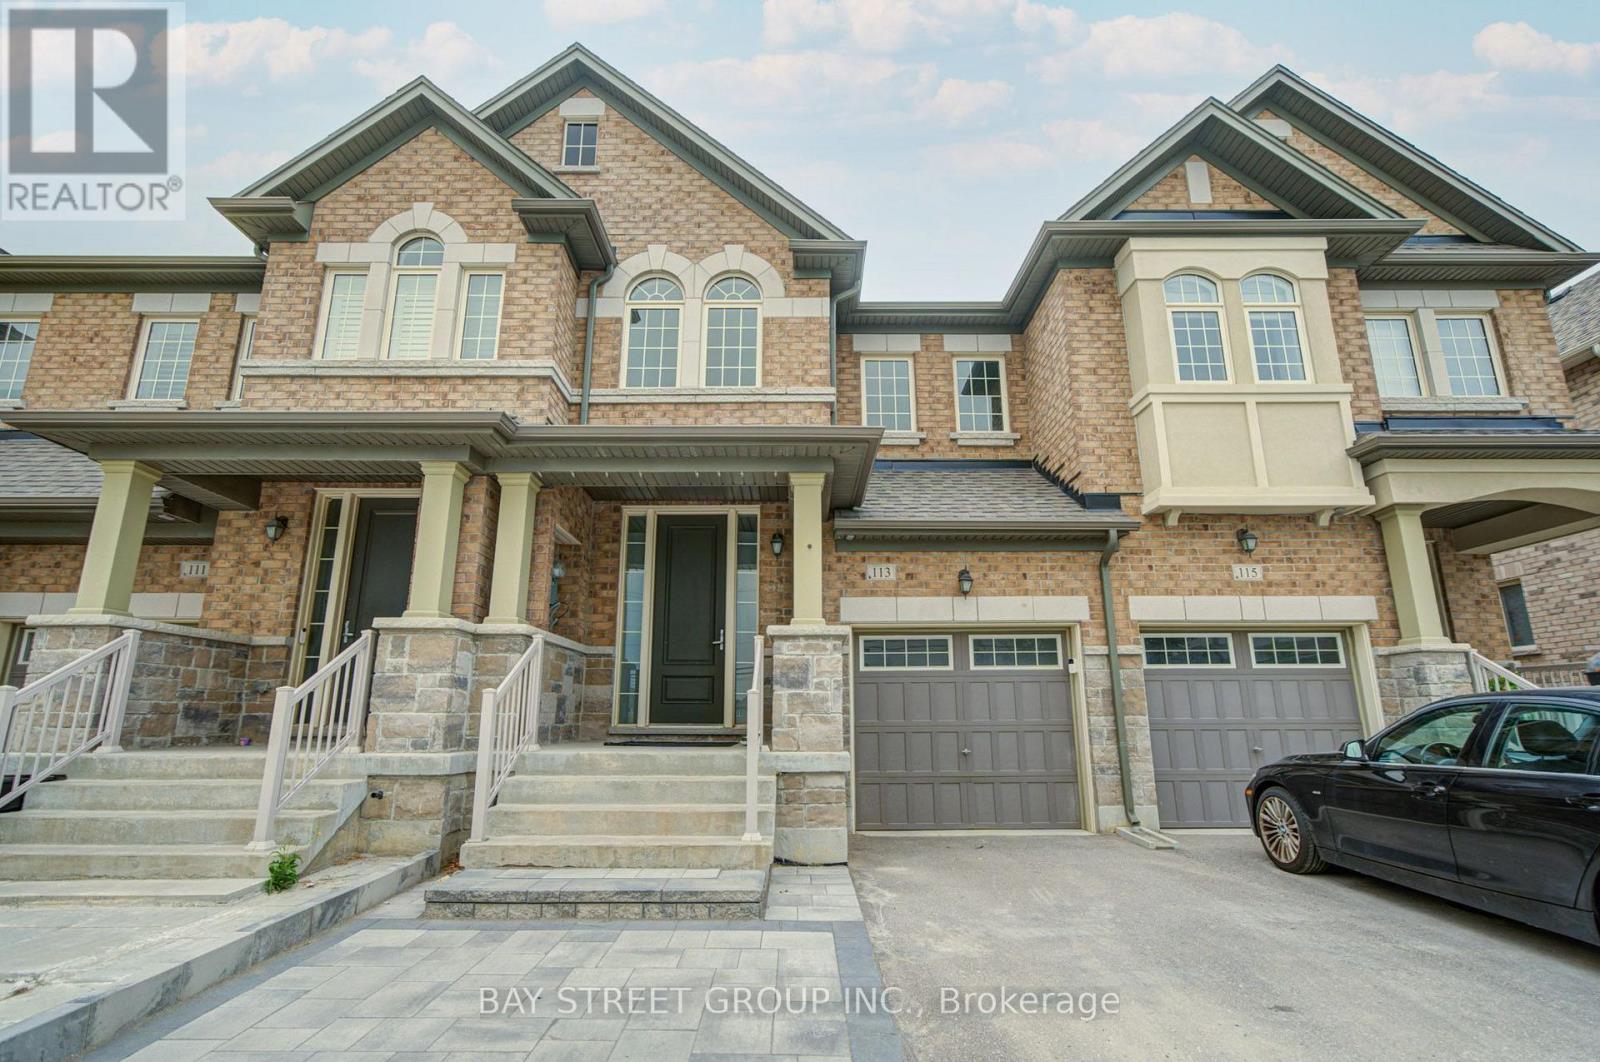
113 Drizzel Crescent
Richmond Hill, Ontario
Excellent 4-bedroom townhouse featuring a perfect functional layout with an open-concept design, spanning 1,860 sq ft loaded with premium upgrades. The main floor boasts 9-foot ceilings, a spacious kitchen with a breakfast nook, and a bright family room equipped with a cozy fireplace. The lavish primary suite comes complete with a walk-in closet and a luxurious freestanding soaking tub.The fully finished basement offers abundant extra living space, with two separate bedrooms ideal for guests or home offices. Interlocking pavers cover both the front and backyard patios for easy low-maintenance outdoor living.Top-tier schools steps from the doorstep, including Cardinal Carter Catholic High School and King City Secondary School. Unbeatable location minutes to major shopping plazas, green parks, and Yonge Street. (id:61483)
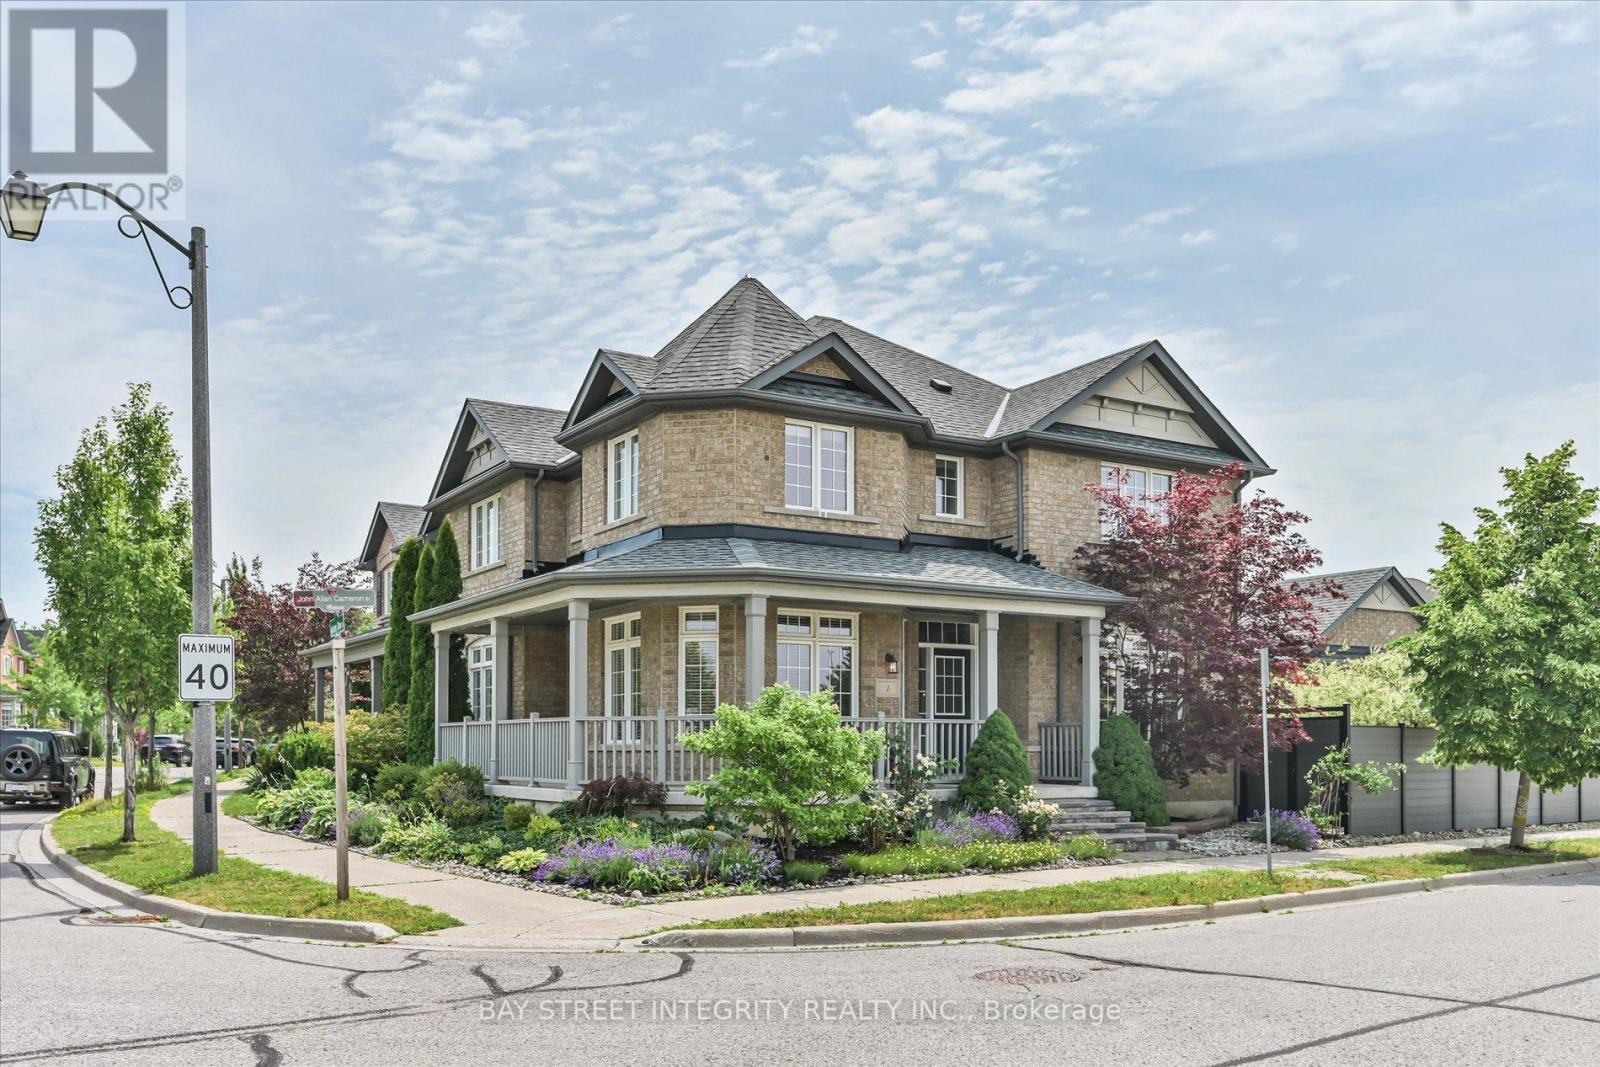
1 Autumn Glow Drive
Markham, Ontario
Absolutely Stunning & Meticulously Maintained Detached Home On A Premium Corner Lot In High-Demand Markham Area! Flooded With Natural Light From Abundant Large Windows. This Bright, Spacious & Airy Home Features Glistening Hardwood Floors Throughout Main & 2nd Levels, Offering A Highly Functional & Practical Layout Perfect For Family Living. Boasting 4 Generous Bedrooms & 5 Baths In Total. Features A Rarely Offered Layout On The 2nd Floor With 3 Bathrooms-All Beautifully & Brand-New Renovated! True Pride Of Ownership Throughout, Absolutely Turn-Key & Offers A Warm, Cozy 'Feel-Home' Atmosphere. Professionally Finished Basement Provides Great Extra Living & Entertainment Space. Gorgeous, Newly-Fenced Interlocking Low-Maintenance Backyard Ideal For Outdoor Gathering & Extra Privacy. Steps To Top-Rated Schools & Parks. A True Gem Ready To Move In & Enjoy! (id:61483)
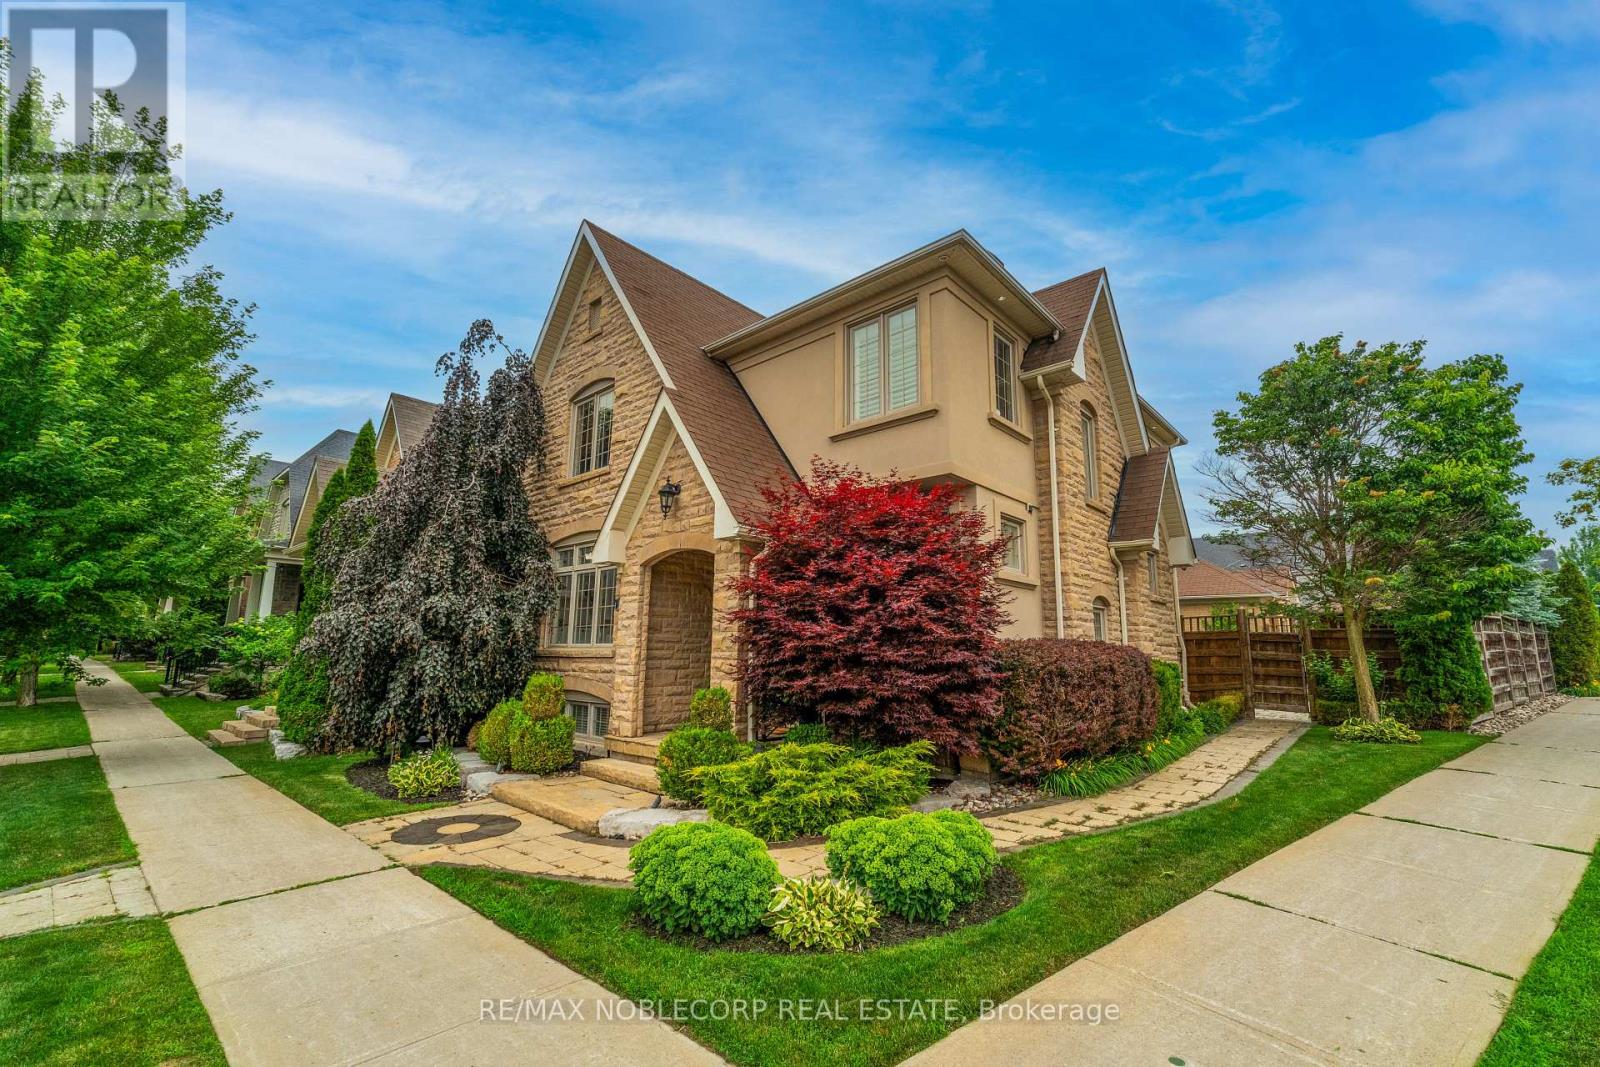
2 Glengordon Crescent
Markham, Ontario
Welcome to 2 Glengordon Crescent, a beautifully renovated residence in the heart of prestigious Angus Glen West Village, where thoughtful design, timeless finishes, and an exceptional lifestyle come together. Offering over 3,000 sq. ft. of beautifully finished living space, this 3-bedroom, 4-bathroom home has undergone more than $200K in premium renovations, creating an elegant open-concept layout designed for modern living. Rich white oak hardwood floors flow throughout the principal living spaces, while the finished lower level features heated floors and a striking onyx fireplace, creating the perfect space for entertaining, a home gym, office, or family recreation. Set on a premium pie-shaped lot, the home makes an immediate impression with exceptional curb appeal, a highly sought-after heated 3-car garage, and parking for two additional vehicles-a truly rare offering within the community. The beautifully landscaped backyard is equally impressive, featuring two oversized motorized awnings that create the perfect setting for outdoor dining, entertaining, and relaxing in comfort throughout the season. Perfectly positioned just steps from the renowned Angus Glen Golf Club, Angus Glen Community Centre, parks, tennis facilities, scenic trails, and top-ranked schools including Pierre Elliott Trudeau High School, this is an exceptional opportunity to own a turnkey home in one of Markham's most prestigious neighbourhoods. (id:61483)