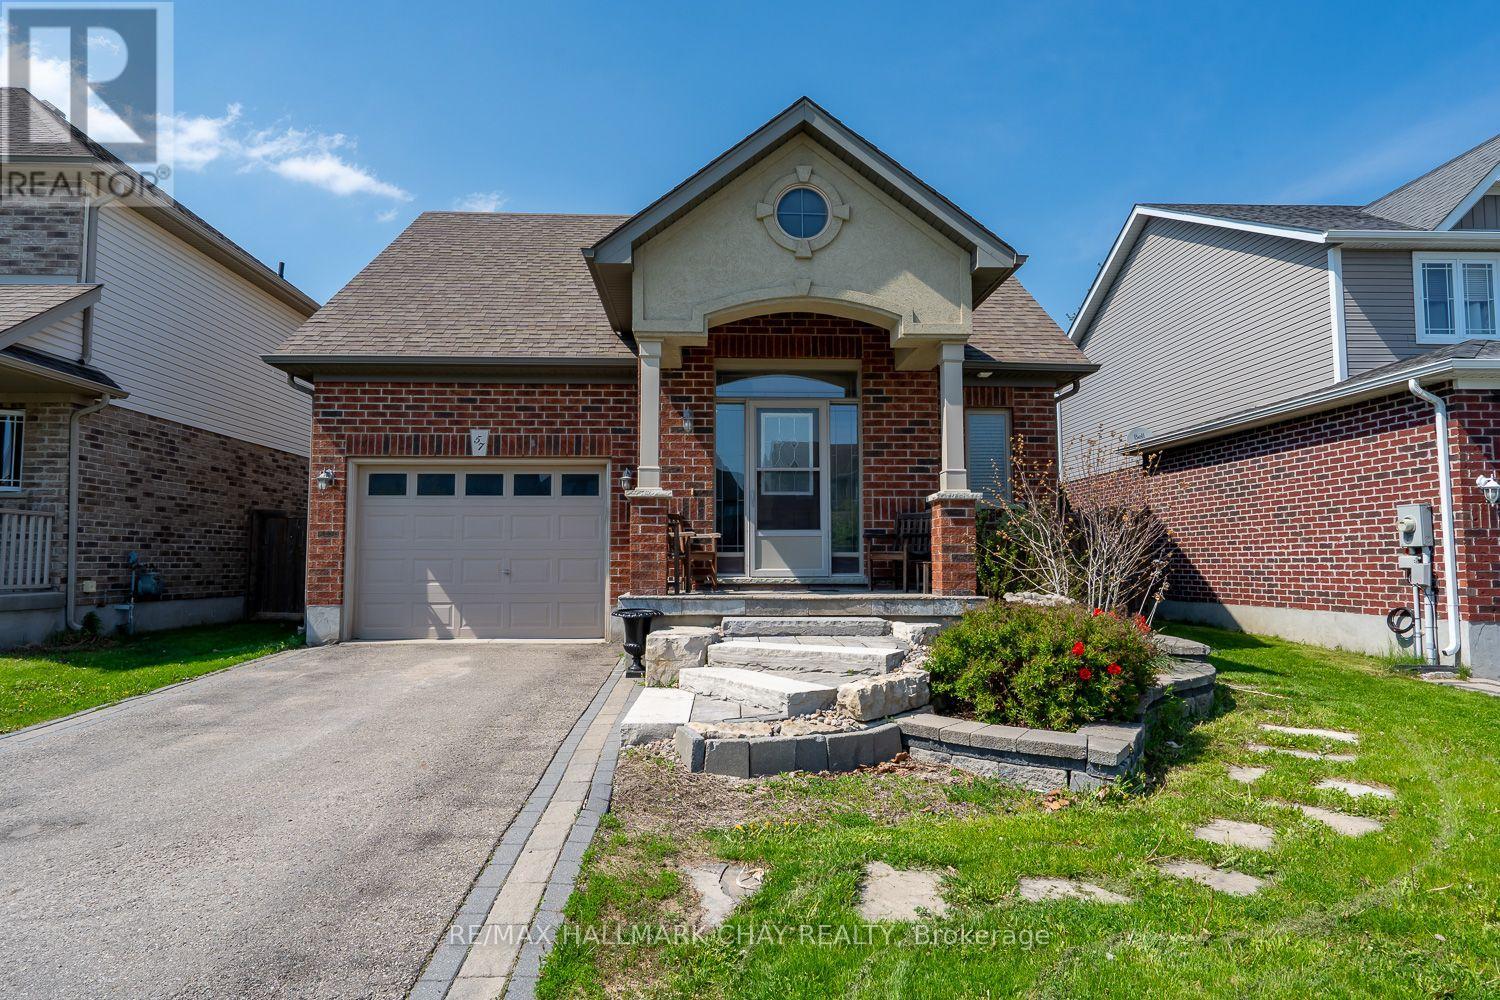
57 Irwin Crescent
New Tecumseth, Ontario
UPGRADED BUNGALOW WITH OPEN CONCEPT LAYOUT, 9 FT CEILINGS, AND APPX 2,000 TOTAL SQ FT FINISHED...............Separate entrance to finished basement with 3 pc bath and wet bar offers in-law potential...............Nice curb appeal with landscaped front walkway, brick and stucco front, and 2 car driveway..............Main floor is beautifully upgraded, highlighted by kitchen with built in appliances, walk-in pantry, and island with breakfast bar...............Cozy living room has gas fireplace...............Fully fenced backyard has shed and large deck...............2 laundries, including one in main floor master closet...............Quiet crescent, just a short walk to schools and park...............Basement has huge rec room (could split into a bedroom and still have loads of space), wet bar, 3 pc bath, and still a massive storage area that has separate laundry and a cold cellar...............Irrigation system for front and rear lawn, central air, central vac, humidifier on furnace, crown molding, inside access from garage...............This is a very practical home that also offers a lot of nice perks. (id:61483)
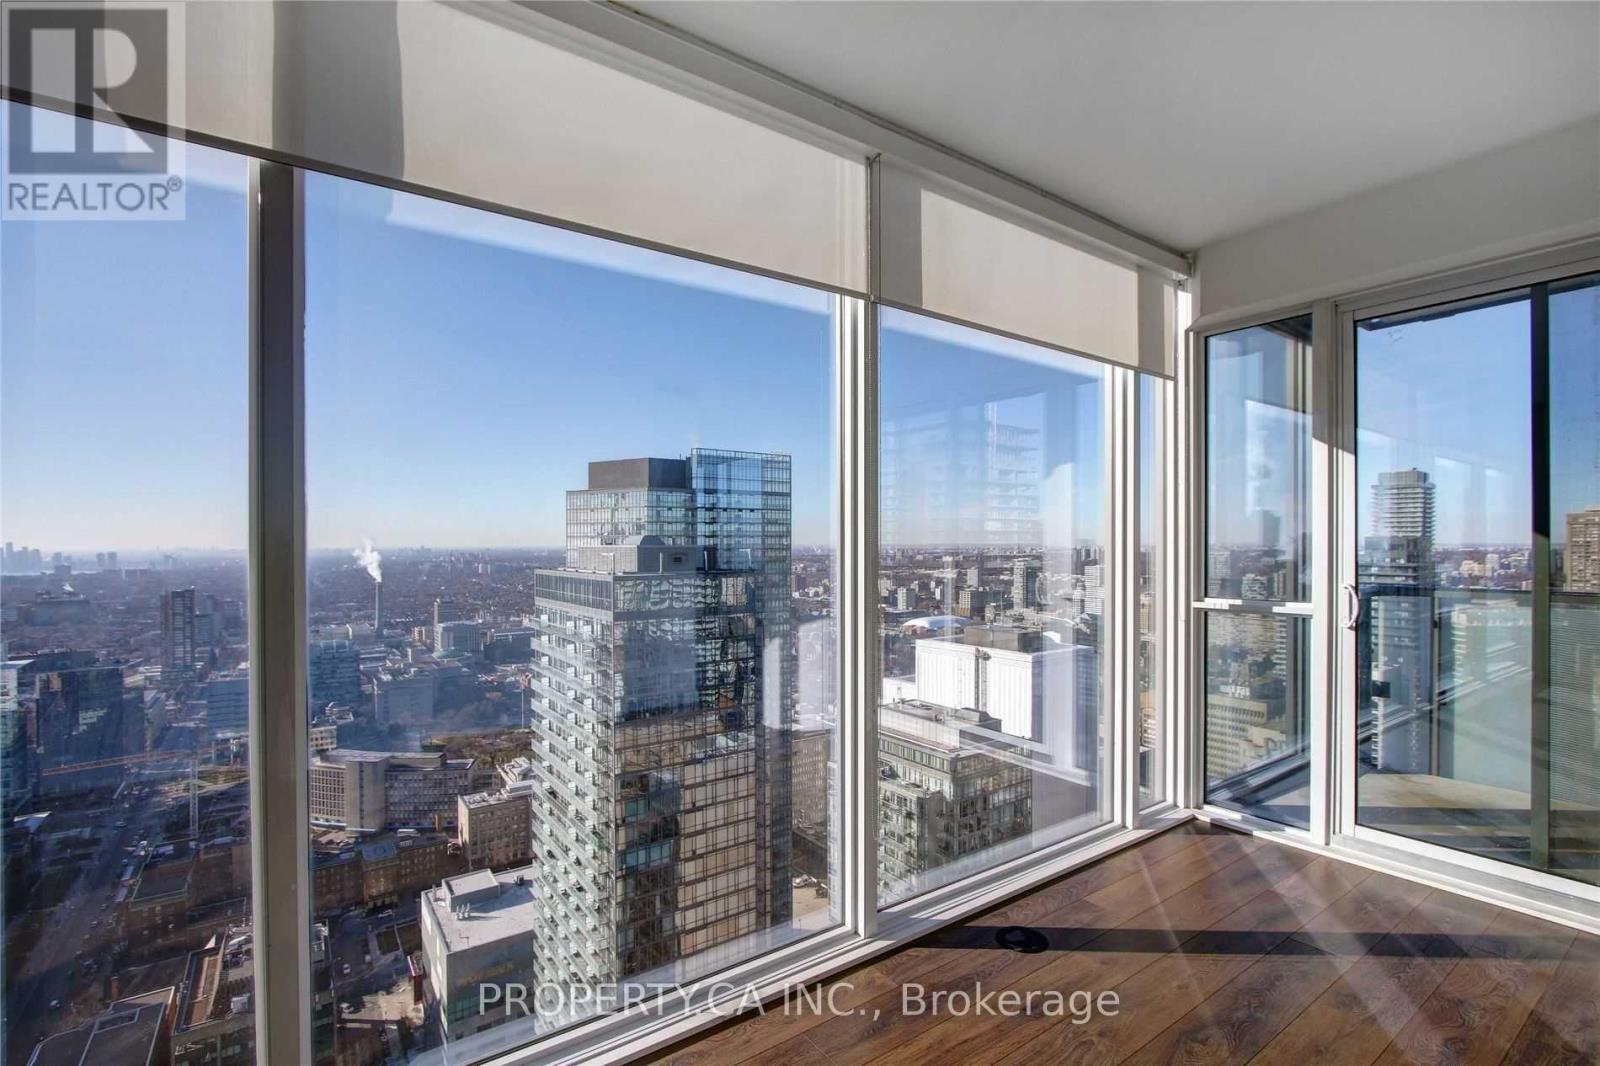
4704 - 15 Grenville Street
Toronto, Ontario
Welcome to 15 Grenville St #4704 - Incredible Panoramic Views From The 47th Floor! This 2 Bedroom + Den Corner Unit Located At Karma Condos Features A Contemporary Kitchen Design With Integrated Appliances, Laminate Floors Throughout, Open Concept Living/Dining, Modern Bathrooms & Floor To Ceiling Windows To Let The Sunshine In. Steps To; Transit, Toronto Metropolitan University, U Of T, Eaton Centre, Restaurants, Financial District & Hospitals. Amenities Inc; Fitness Centre, Theater Room, Rooftop Deck & More! (id:61483)
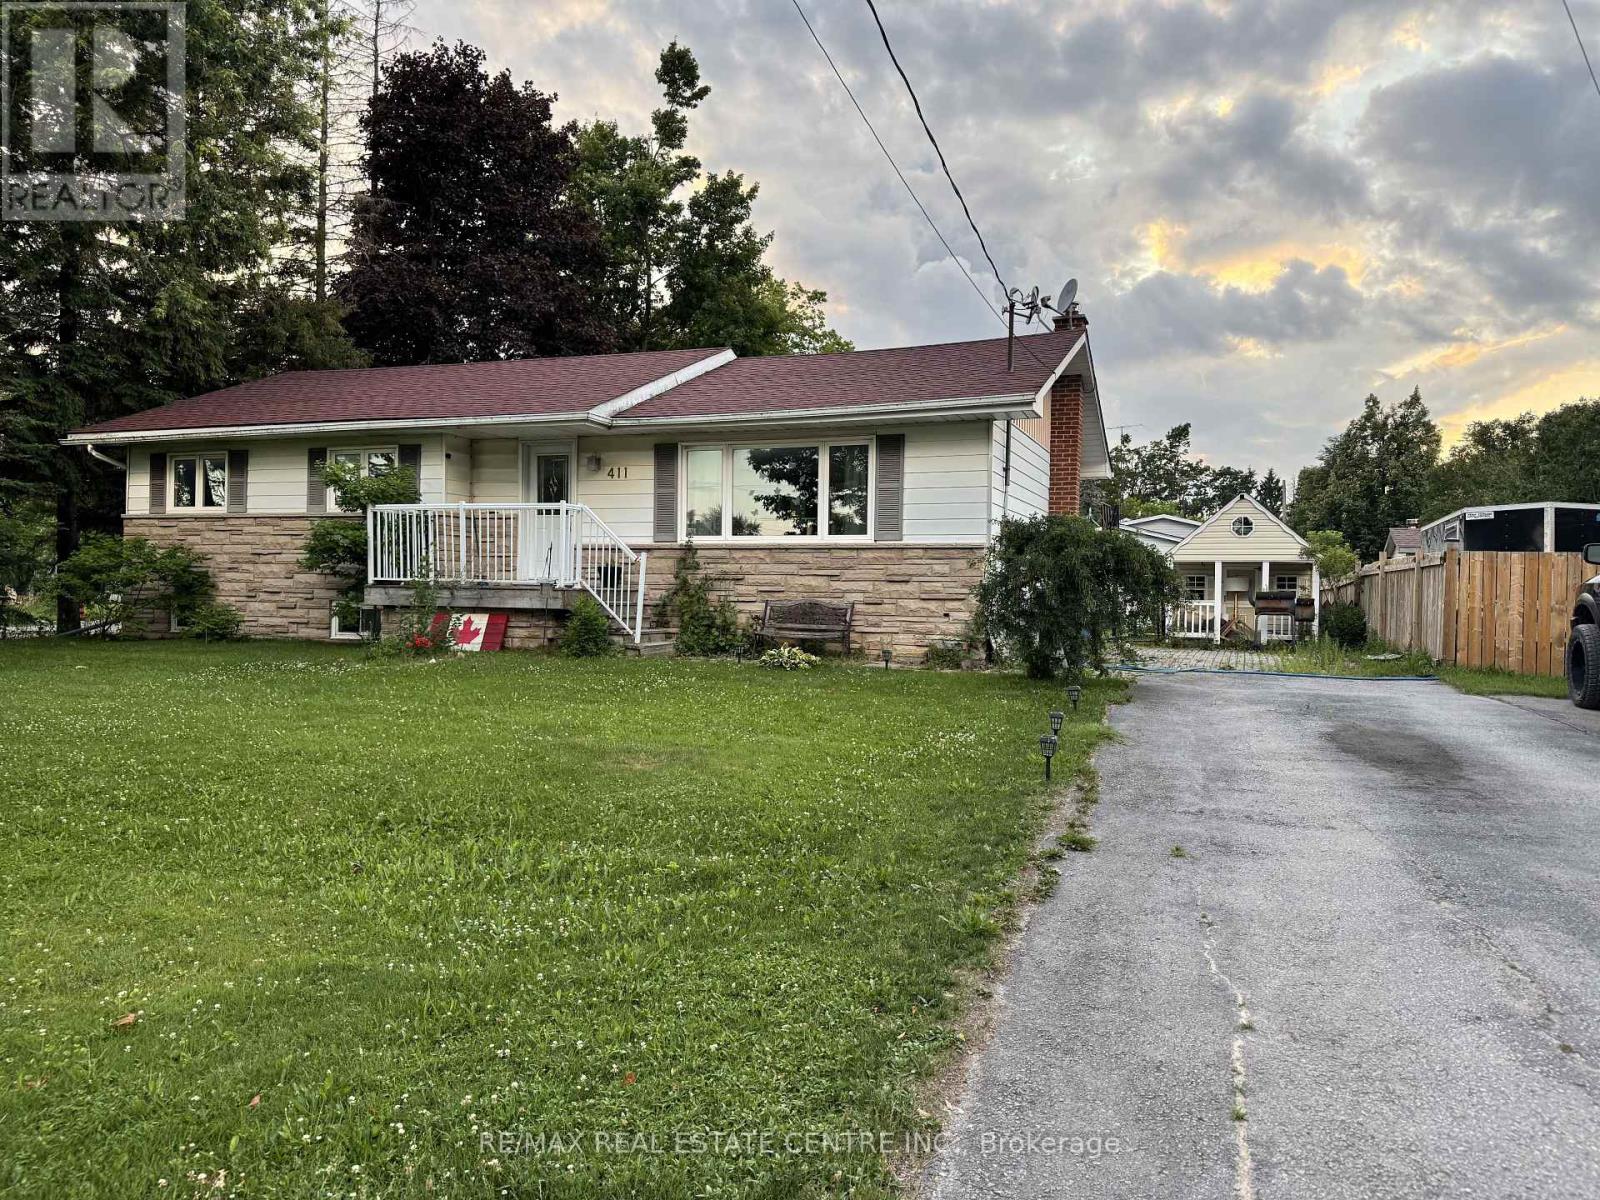
411 Main Street W
Southgate, Ontario
Welcome to this solid brick bungalow situated on a spacious fully fenced corner lot, offering incredible potential for first-time buyers, downsizers, or anyone looking to add their own personal touch. With a functional layout, great curb appeal, and many of the major updates already completed, this home is the perfect opportunity to build equity. The main floor features three bedrooms, bright living and dining areas, and recent improvements including new insulation and drywall in the living and dining rooms (2025). Downstairs, the partially finished basement provides flexible living space ideal for a recreation room, home office, gym, or additional bedroom, while the unfinished area offers plenty of room for storage, a workshop, or the opportunity to create even more finished living space. Enjoy peace of mind with many of the costly updates already taken care of, including conversion from oil to natural gas, a new high-efficiency furnace and central air conditioner (April 2024), shingles (approximately 8 years old), and vinyl windows (approximately 2009/2010), fuse Panel converted to Breakers (125 amp) .Outside, the generous corner lot offers plenty of outdoor space for entertaining, gardening, or family activities. The home is currently serviced by a septic system, with municipal sewer services now available on the road, providing future owners the option to connect at their own expense.With great bones, an excellent floor plan, and the major mechanical updates already completed, a little paint and TLC will transform this property into a fantastic place to call home. Don't miss your chance to unlock the potential this bungalow has to offer (id:61483)
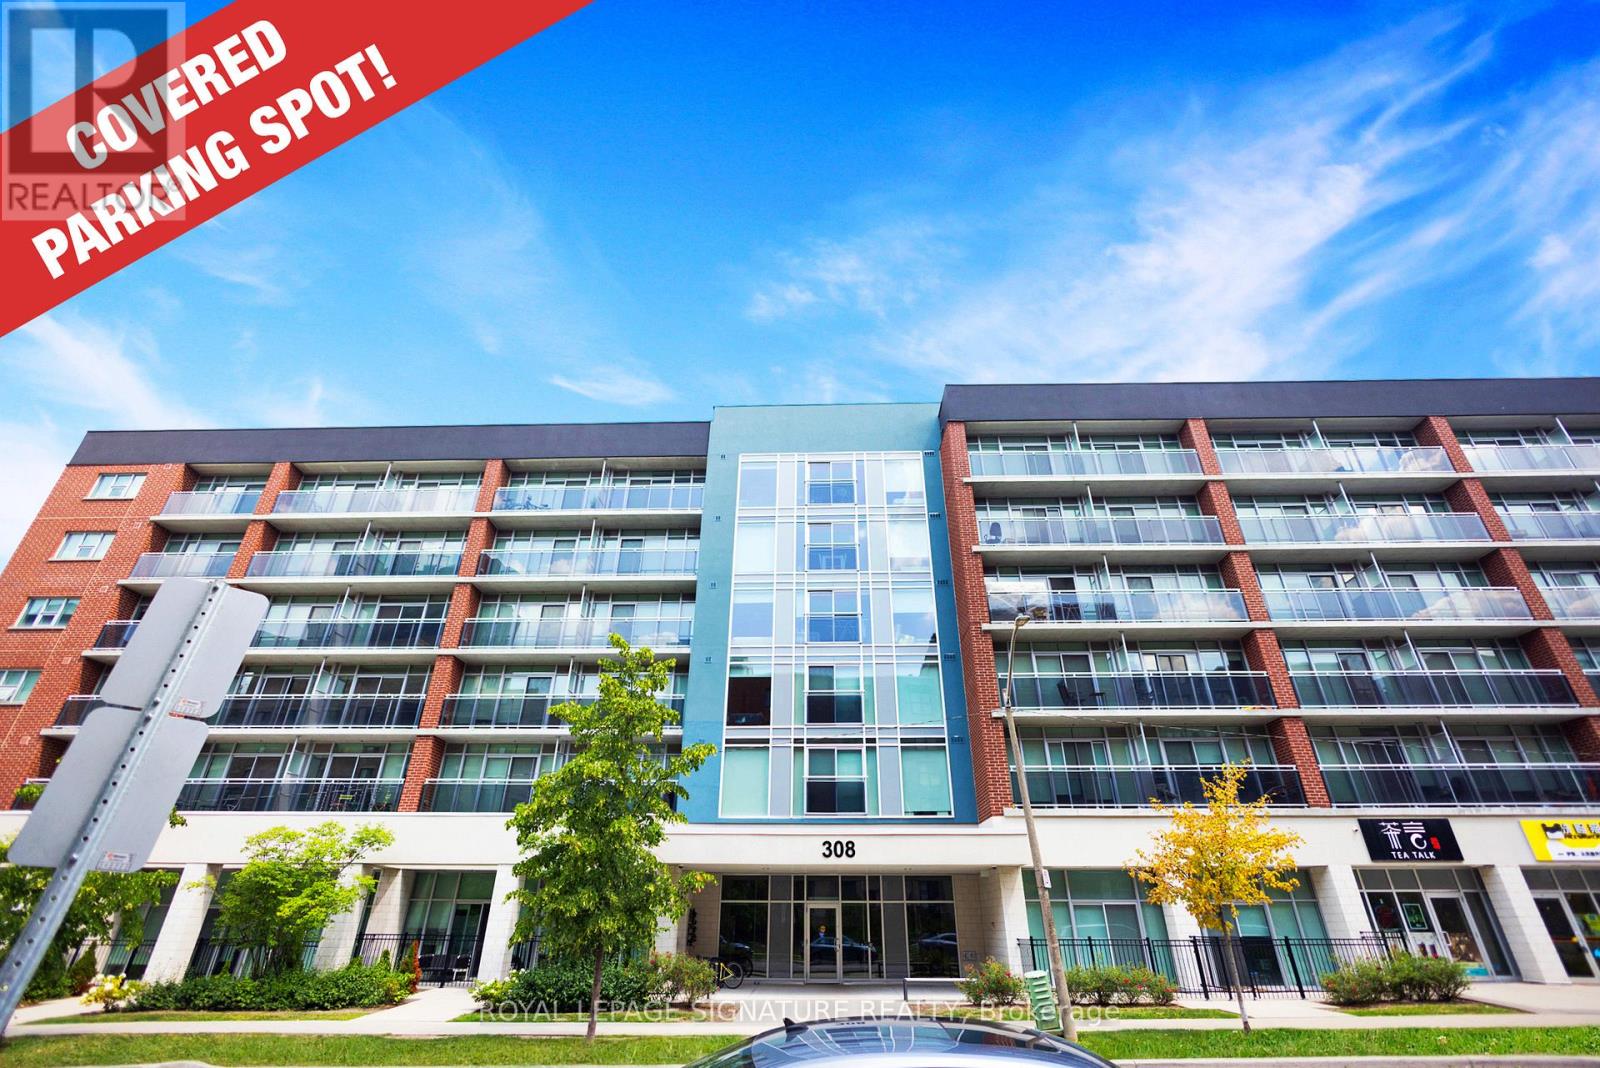
619 - 308 Lester Street
Waterloo, Ontario
Welcome to 308 Lester St, Waterloo - a modern 1-bedroom, 1-bath condo perfectly designed for rooftop terrace with stunning city views. A premium covered parking spot on the ground floor appliances and contemporary cabinetry, and in-suite laundry for ultimate convenience. The Located in the heart of Waterloo's university district, this condo is just steps from Wilfrid and parks. Whether you're looking for a comfortable place to live or a smart investment in a spacious bedroom offers ample closet space, while the private balcony provides the perfect near the rear entrance is included, making everyday living seamless. Enjoy access to premium building amenities, including a fitness center, party room, and spot to relax after a busy day. Laurier University, the University of Waterloo, public transit, shopping, restaurants, cafés, students, young professionals, and investors. This bright and stylish unit features an open concept layout with laminate flooring throughout, a sleek kitchen with stainless steel high-demand rental area, this condo checks all the boxes. (id:61483)
Sbr620 - 7100 County Rd 18
Alnwick/haldimand, Ontario
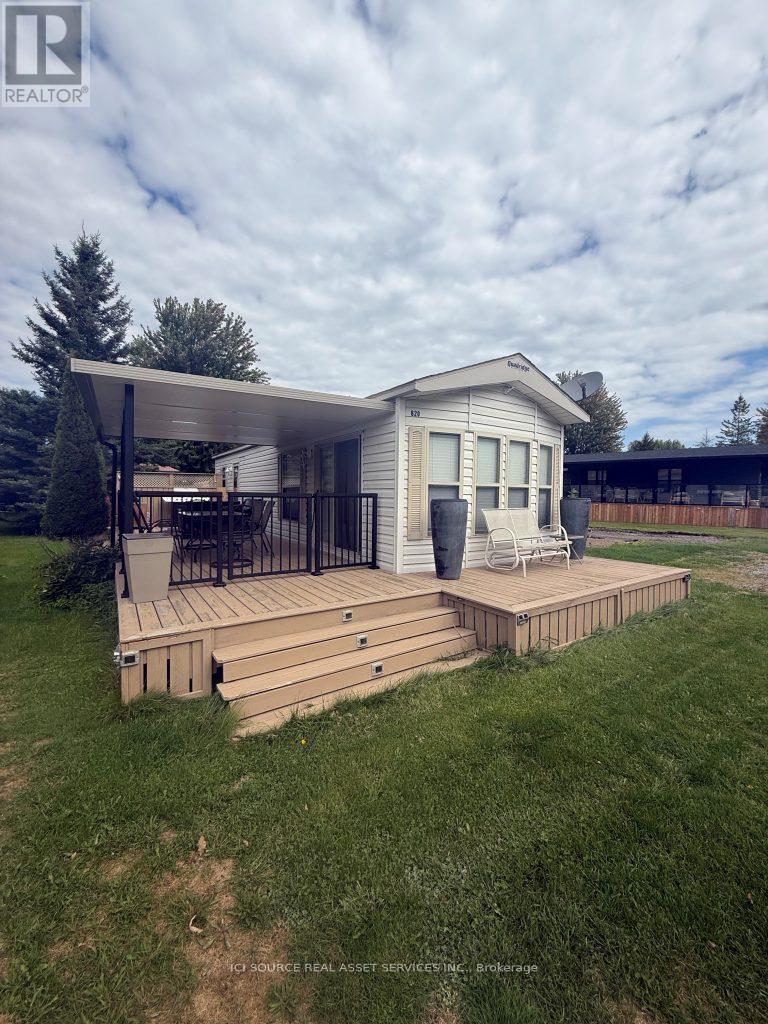
Forest River, a resort cottage that promises the ultimate retreat. Featuring two beautifully appointed bedrooms, generous living space and is perfectly designed for relaxation and enjoyment. Enjoy the peaceful views of the small interior lake within Golden Beach from your own private haven. This is the perfect family starter cottage, plenty of space for all the family. Air Conditioning, Appliances Included, Deck, Fully Furnished, Covered Porch, Warranty *For Additional Property Details Click The Brochure Icon Below* (id:61483)
60 Avanti Crescent
Hamilton, Ontario
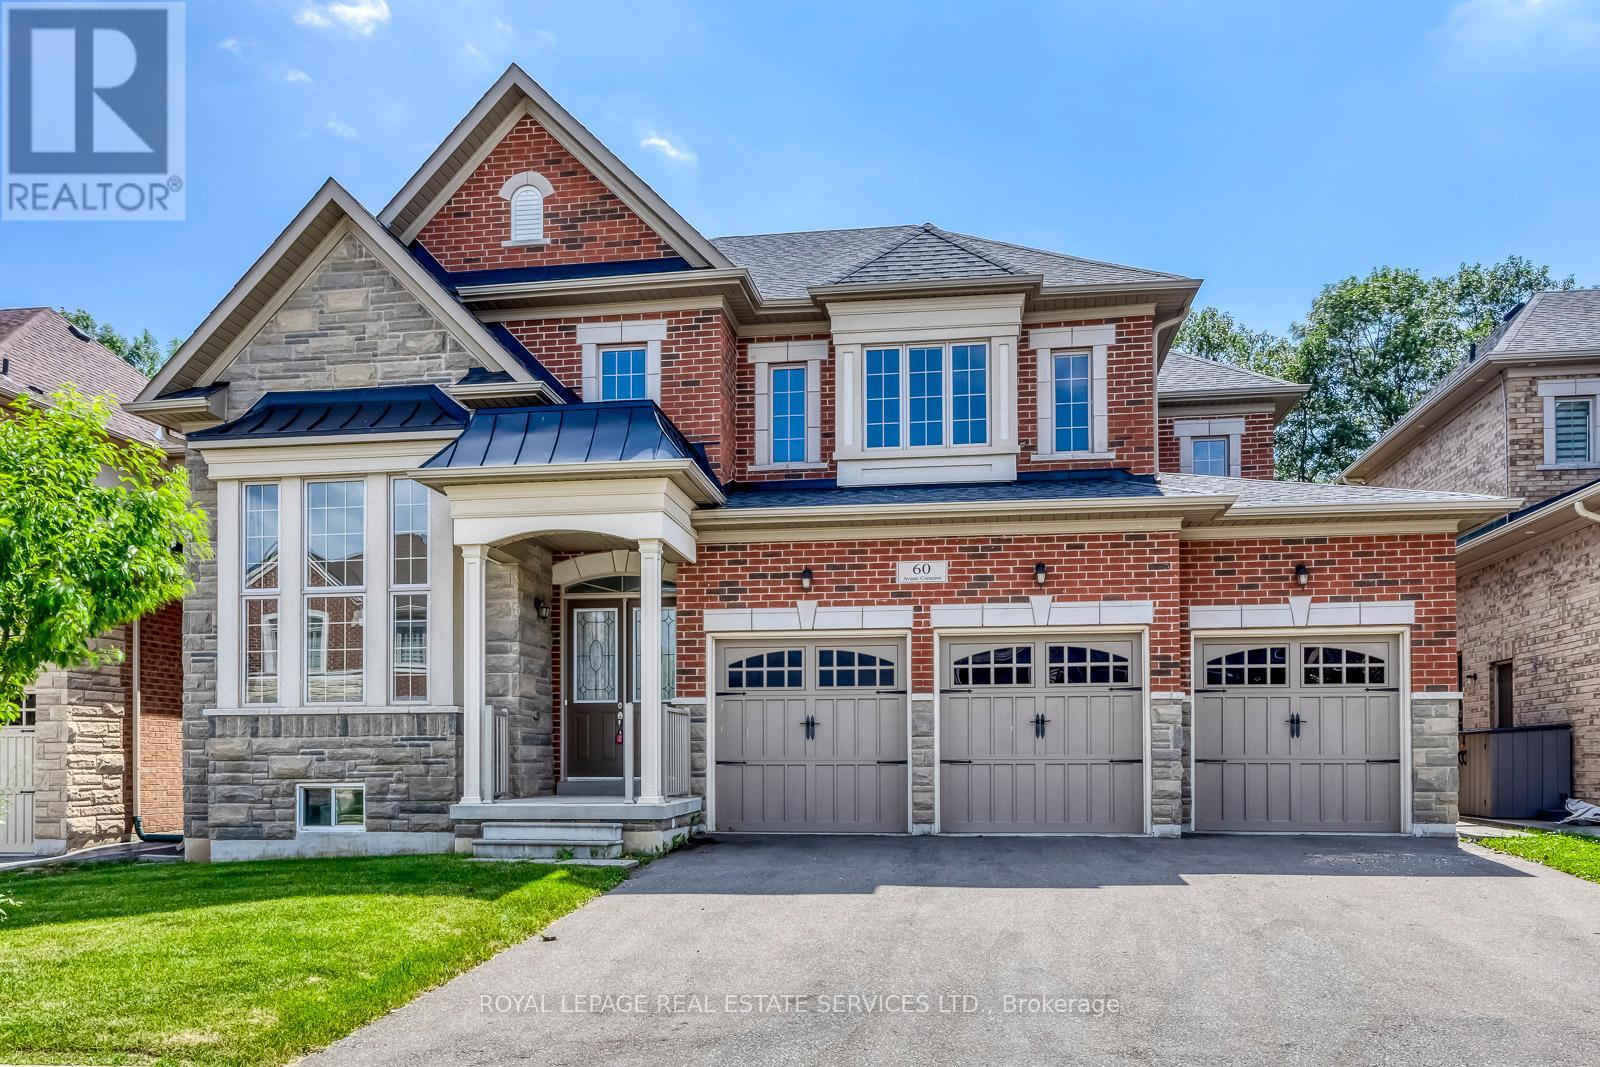
A Rare Opportunity to Own This Magnificent Executive Residence in One of Waterdown's Most Prestigious Communities! Very Well Cared Like New. This Stunning 3,718 Sqft. Home Sits on A Wide Lot Backing on Greenspace, Offering Walk-Out Basement and Private Southeast-Facing Backyard. Showcasing Timeless Architecture with Elegant Brick and Natural Stone, 3-Car Garage, and Oversized Driveway, Making It a Truly Exceptional Luxury Residence! Step Into 2-Storey Foyer, Spectacular Formal Living Room Boasts A Soaring 14.8-Ft Ceiling and Dramatic Windows, while 10-Ft Smooth Ceilings on Main, The Formal Dining Room Is Perfect for Entertaining. Spacious Family Room Features Coffered Ceiling, Gas Fireplace, With Views of Backyard and Greenspace. The Upgraded Gourmet Kitchen Offers Granite Countertops, Centre Island, Ample Cabinetry, And Spacious Breakfast Area with Walkout to Sundeck. A Private Main-Floor Office Provides Work-From-Home Space. Solid Hardwood Stairs Lead to the 2nd Level with 9-Ft Ceilings Throughout. The Luxurious Primary Retreat Features 2 Walk-In Closets and Spa-Inspired 5pc Ensuite. 2nd Bedroom Has Its Own 4pc Ensuite and Walk-In Closet, While the Remaining Bedrooms Share a Jack & Jill Bathroom with Upgraded Glass Shower. The Open Hallway Overlooks Grand Foyer Below. Unspoiled Walk-Out Basement Offers 8.5' Ceilings, 2nd Hardwood Staircase from The Side Entrance and Garage, Creating Potential for An In-Law or Future 2nd Suite. The 200-Amp Electrical Service, Ideal for Future EV Charger Installation. Nestled On a Quiet Crescent Surrounded by Conservation Areas, Parks, Pond and Scenic Trails, This Exceptional Location Offers the Perfect Blend of Small-Town Charm and Modern Convenience. Minutes To Schools, Historical Waterdown Village, Boutique Shops, Cafés, Farmers' Market, And Easy Access to Hwys 403, 407, QEW, Hwy 6, And GO Station. A Truly Rare Offering with No Comparable Homes and Perfect Combination of Natural Beauty, Family Living, And Urban Convenience. (id:61483)
676600 Centre Road
Mulmur, Ontario
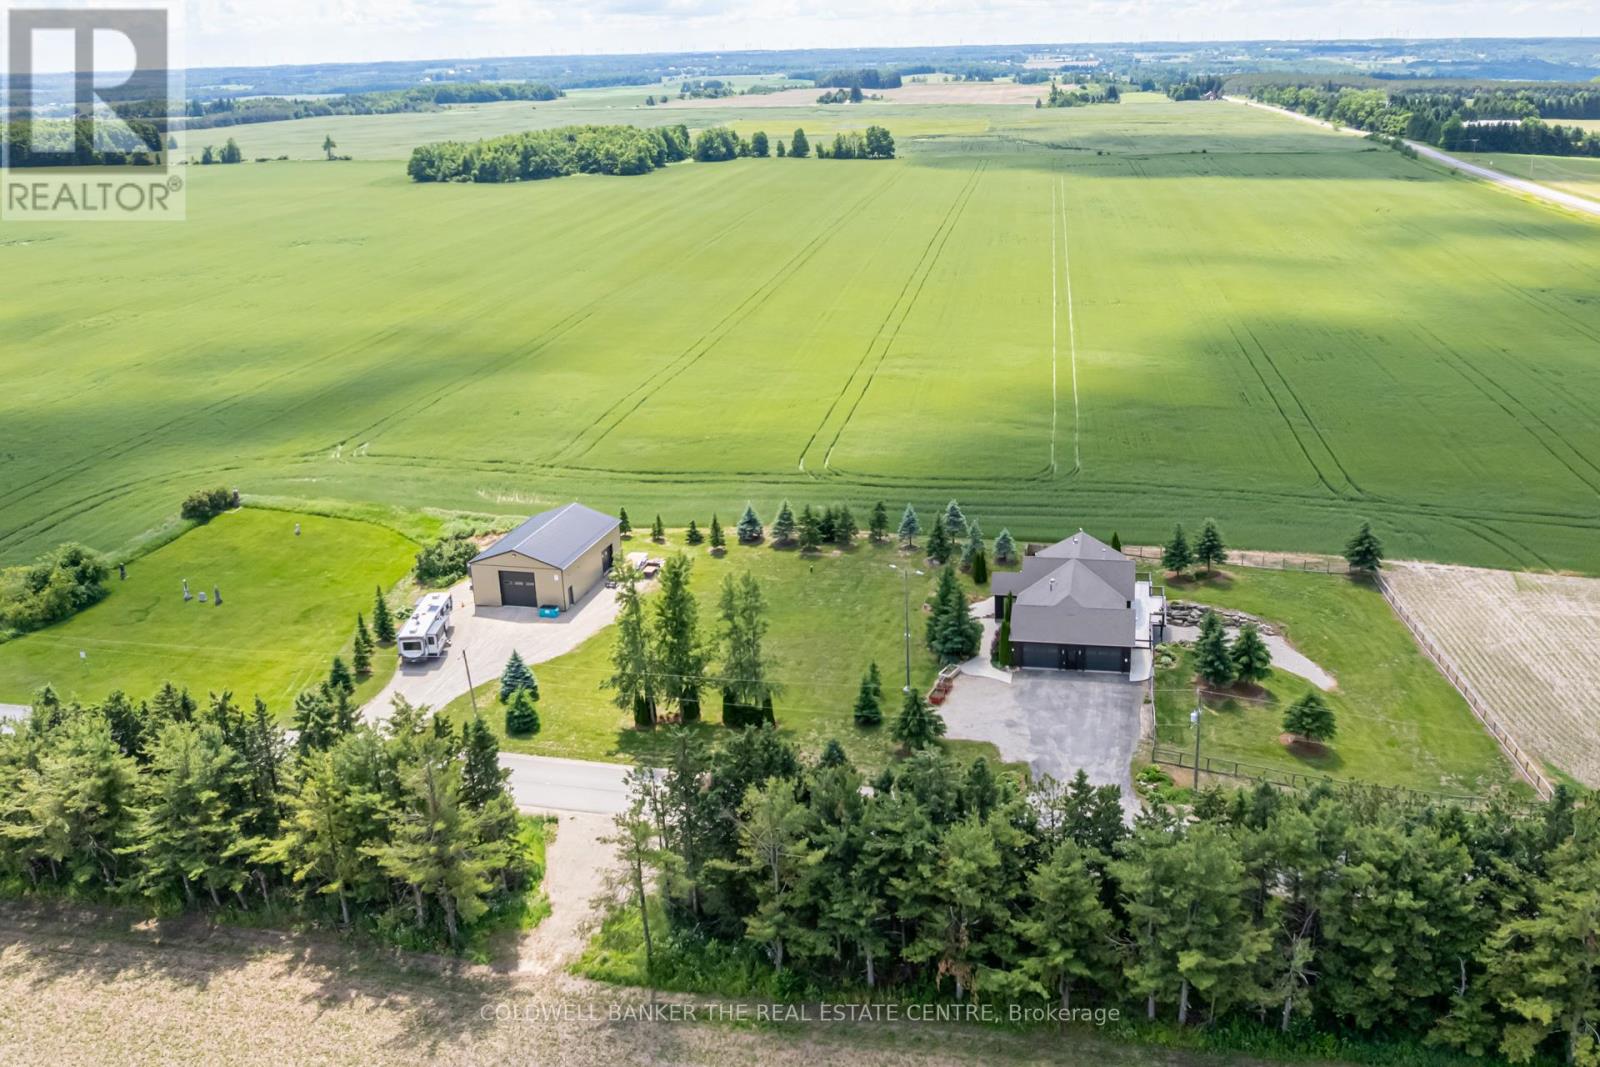
Stunning custom-built bungalow set on a meticulously kept 1.24-acre lot framed by open fields & nature in every direction. Over 3,600sqft of finished living space across two levels, with modern, tasteful finishes from top to bottom. Open-concept main floor features hardwood throughout. Beautifully vaulted ceilings with smooth surfaces, potlights, and exposed wood beam to cap off that rustic charm. A true chef's kitchen with two-tone custom cabinetry, granite countertops, backsplash tiling, large centre island, built-in wall oven, gas cooktop, custom wood-panelled range hood and massive walk-in closet style pantry. Living room flows to outdoor deck with multiple gas-hookups overlooking wide-open endless field views. Primary bedroom with direct walkout to deck and expansive ensuite bathroom with a deep walk-in closet and stacked laundry. Two additional bedrooms, mudroom with laundry sink and direct access to a 3-car garage with an electric vehicle charger to round out the main level. Fully finished lower level walkout built purely for the entertainer in you. A centrepiece stone fireplace anchoring a sun-filled and oversized rec room with a massive wet bar. Secondary kitchen with a large fridge, dishwasher and sink. Spacious office with double barn doors, an additional storage room and a modern 3-piece bath with upgraded heated flooring. Direct walkout to fully fenced yard. The home, the acreage, and a workshop that actually means business. The type of business you've been looking for: ICF-built, in-floor heating, and ready for anything. All your boxes come pre-ticked with this one! Your next chapter starts here. (id:61483)
1334 Upper Paradise Road
Hamilton, Ontario
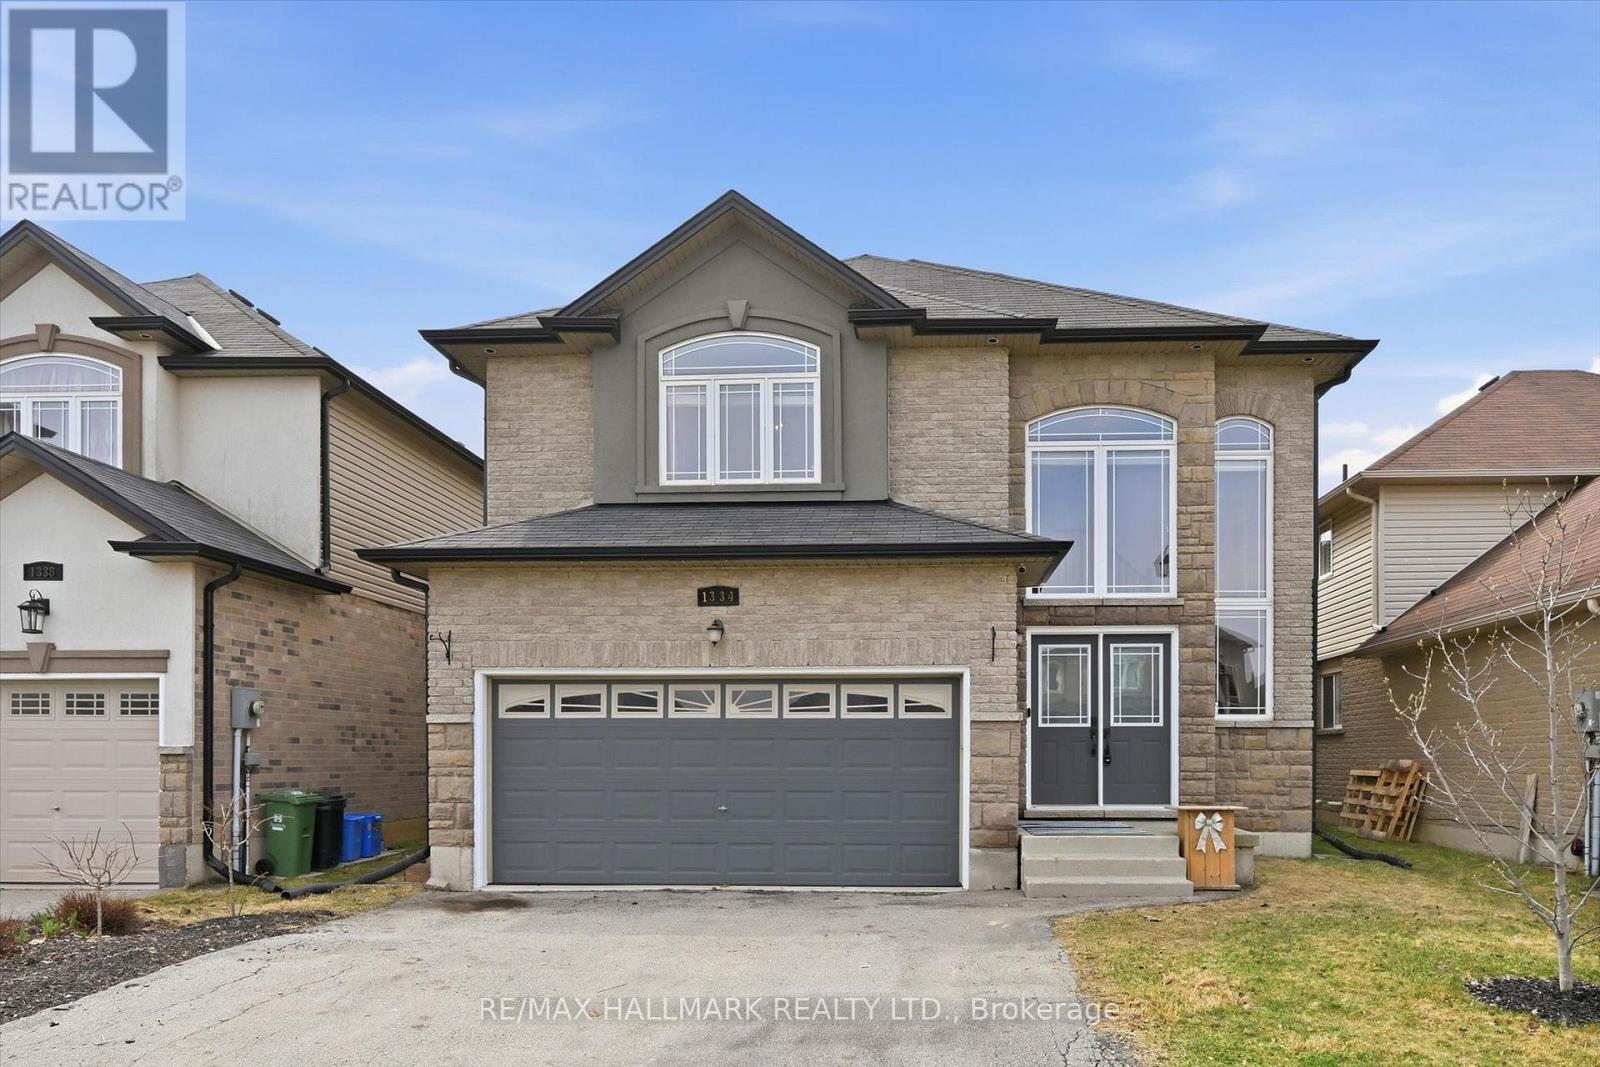
Welcome Home! Located in the desirable West Mountain, this beautiful family home offers 4 bedrooms, 2.5 bathrooms, and a double car garage with convenient inside entry. Step inside to a spacious open-concept living and dining area featuring hardwood floors, 9-ft ceilings, and an elegant oak staircase. The kitchen is both stylish and functional with oak cabinetry, granite countertops, and newer KitchenAid appliances - fridge and dishwasher (2026), microwave (2025), and stove (2024). The adjoining family room features a beautiful gas fireplace and offers open sight lines to the kitchen - ideal for keeping an eye on young children while preparing meals or staying connected with guests while entertaining. The main floor also features a convenient laundry room, perfect for busy family living. Upstairs, you'll find a spacious primary bedroom complete with a large walk-in closet and a private ensuite bath, along with generously sized additional bedrooms. Step outside to an entertainer's backyard featuring a beautiful large deck with privacy screens - the perfect space to host family and friends all summer long. Additional highlights include granite countertops in all bathrooms, new blinds (February 2026), and Google Home lighting throughout for modern convenience. Ideally located close to parks, trails, schools, and highway access, this home offers comfort, convenience, and space for the whole family - making it an ideal place to call home. Book your private showing today! (id:61483)
5232 Mayfield Road
Caledon, Ontario
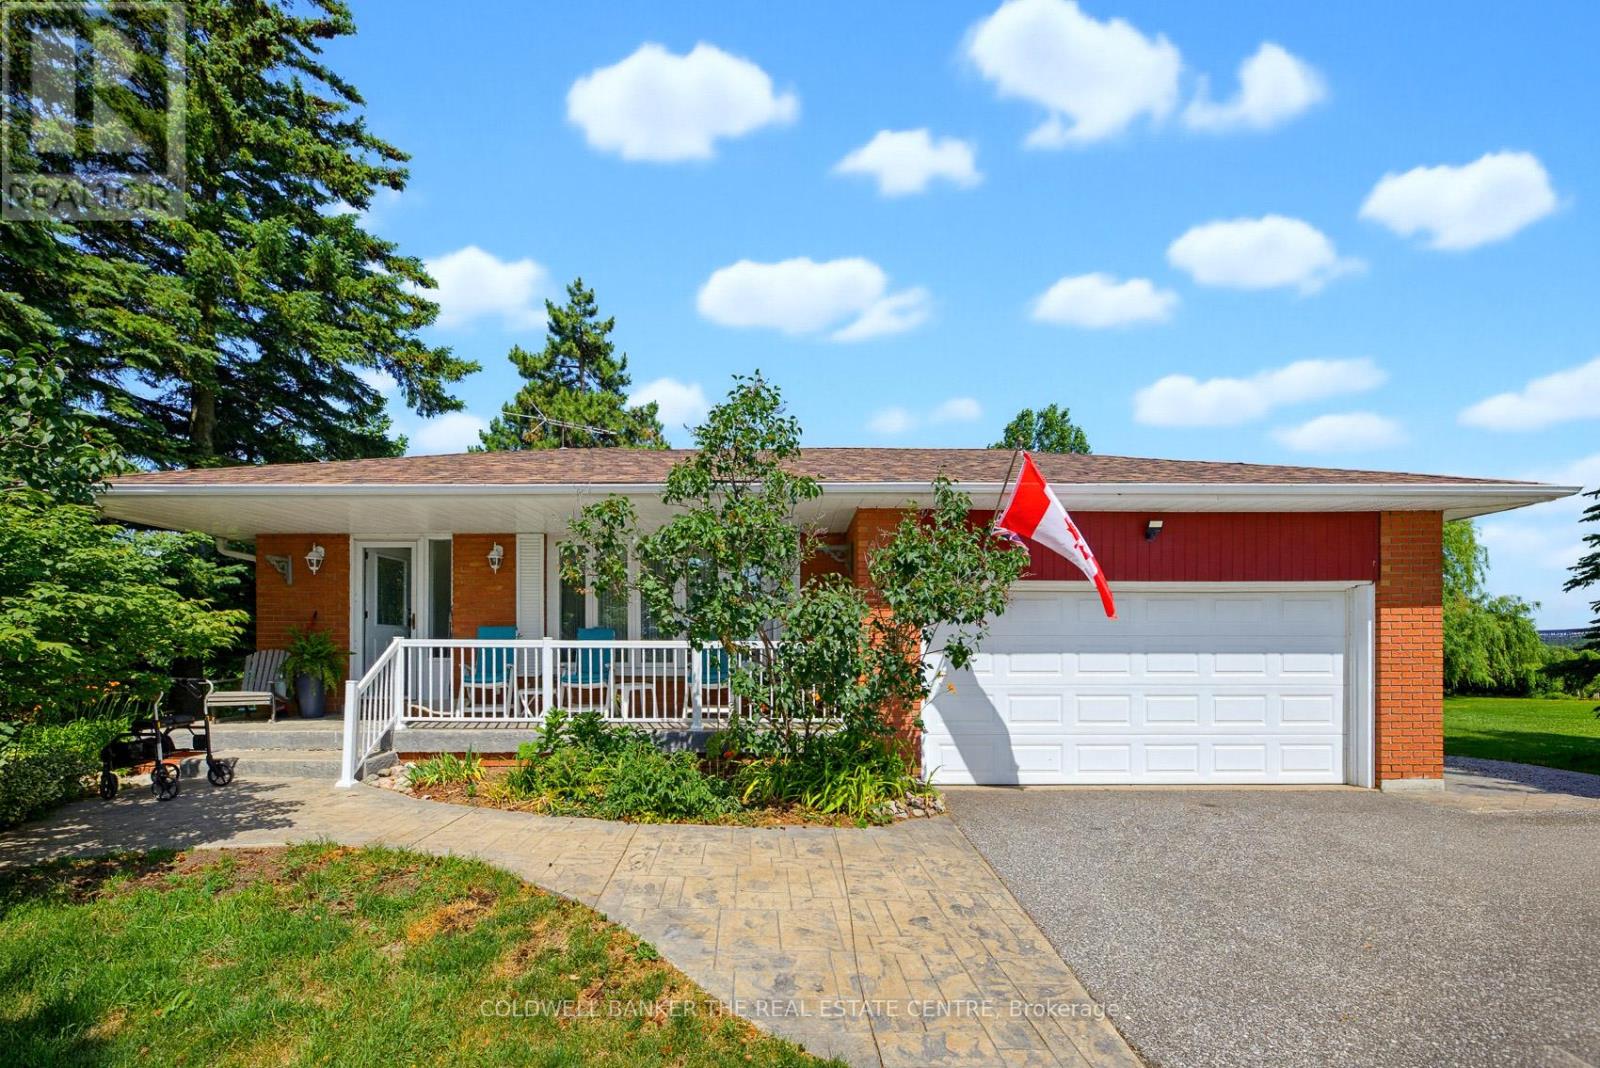
Calling All Developers! An exceptional opportunity to acquire approximately 9.92 acres of prime land with 229.56 feet of frontage, identified within the Town of Caledon's Secondary Plan. Located in an area experiencing significant growth and development, this property presents outstanding long-term investment and redevelopment potential. Offered for sale for the first time in over 50 years, the property includes a lovingly maintained backsplit that is move-in ready and offers excellent potential for immediate use while future plans are pursued. Access to the interior of the home will be provided following receipt of an offer. The property is serviced by municipal water and natural gas. Ideally situated with convenience access to Highway 410 and 407, schools, shopping, public transit, and a short drive to the airport and GTA. This is a rare opportunity for developers, investors and land bankers alike. The property currently benefits from the Ontario Farm Property Class Tax Rate Program, resulting in property taxes being assessed at the reduced farm tax rate, subject to continued availability. Please do not walk the property without an appointment. No sign on the property! (id:61483)
Basement - 8 Grace Crescent
Barrie, Ontario
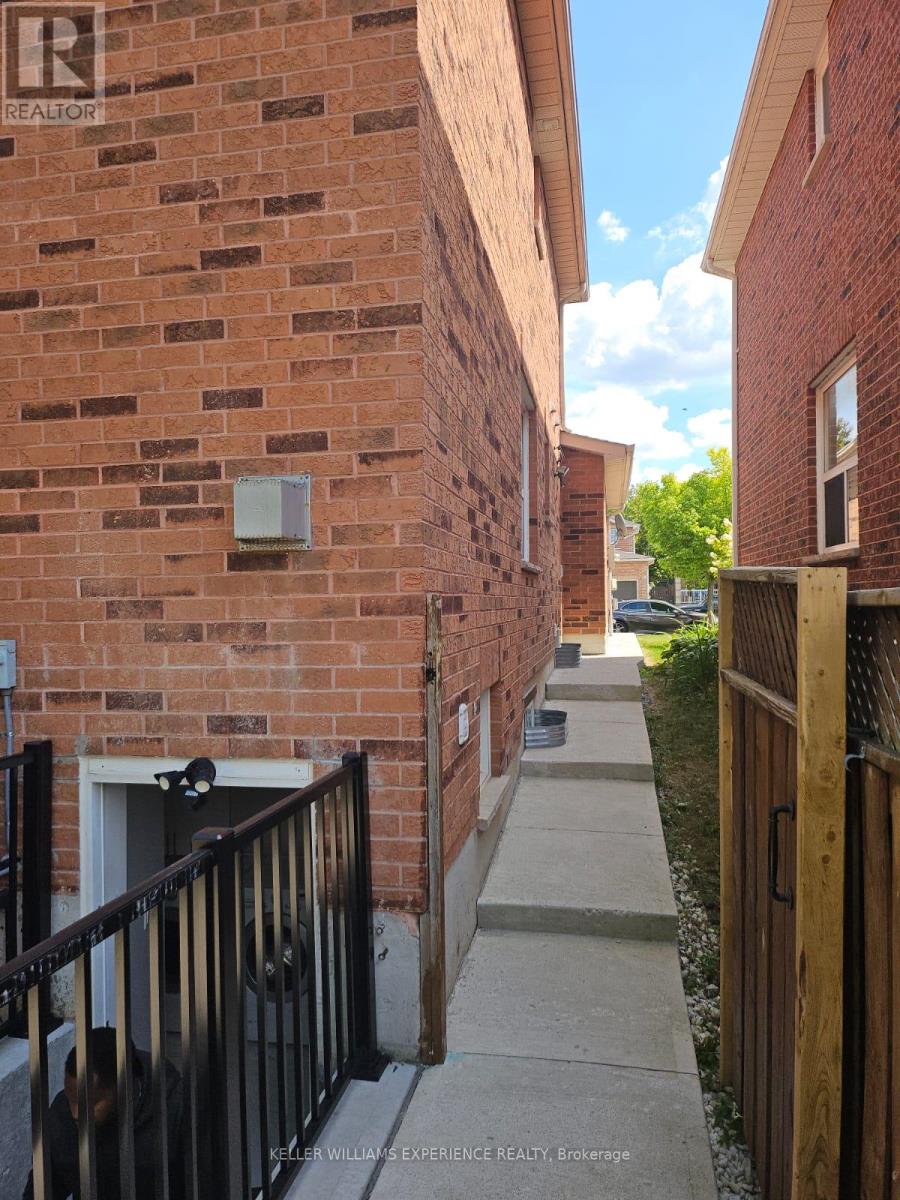
Bright & Spacious 2-Bedroom Basement Apartment in prime Painswick location. Welcome to this well-designed 2-bedroom, 1-bathroom basement suite offering comfort, convenience, and modern finishes. Featuring two large bedrooms, this space is ideal for professionals, couples, or small families looking for room to breathe. The open and functional kitchen comes fully equipped with built-in dishwasher, microwave, range, refrigerator, and stove, making everyday living easy and efficient. The 3-piece bathroom includes heated flooring, adding a touch of luxury and comfort year-round. Located just minutes from major shopping, banking, Painswick Library, and the Barrie South GO Train Station, this home is perfect for commuters and anyone who values walkable convenience. A fantastic opportunity to enjoy a spacious, well-appointed home in one of Barrie's most accessible neighborhoods. Basement tenant to pay only 35% of ALL utilities and Hot Water Tank rental (id:61483)
43 Hutton Crescent
Essa, Ontario
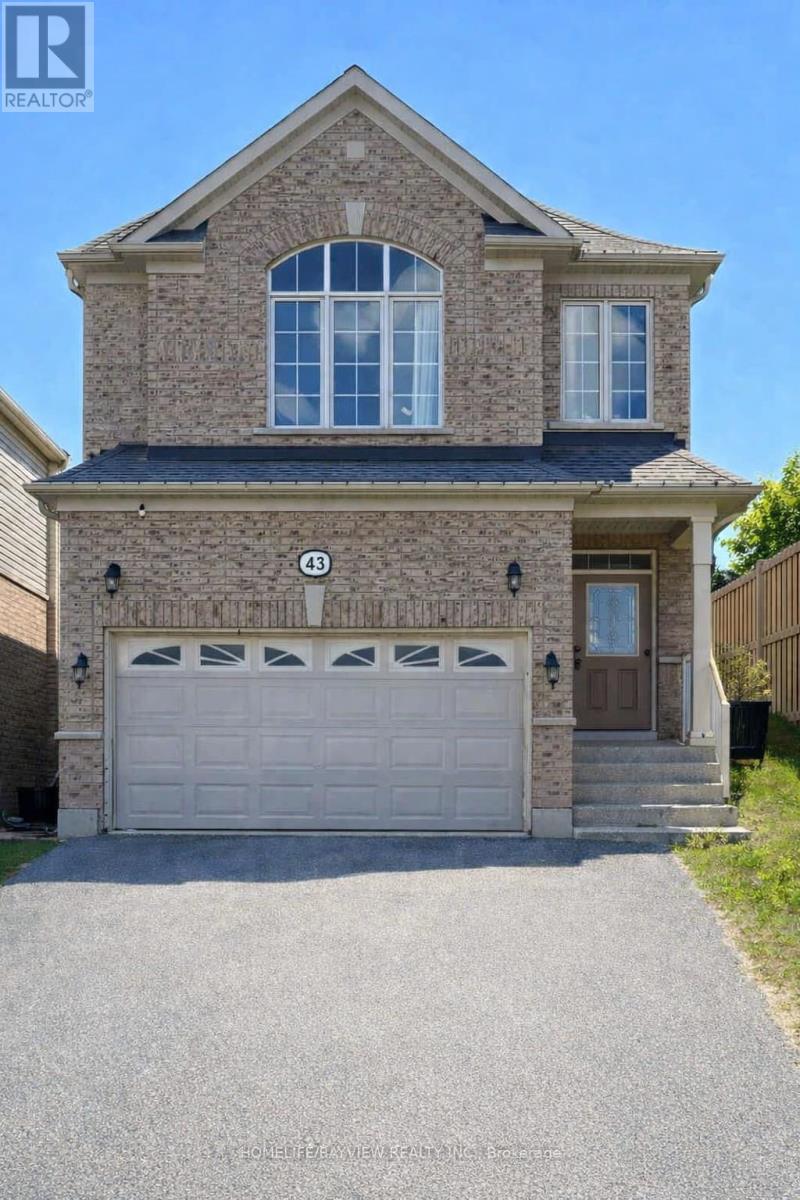
Welcome to 43 Hutton Crescent, a beautifully maintained Lancaster Homes build offering nearly 2,000 sq ft of bright, open concept living in one of Angus's most family friendly communities. The main floor features 9 ft ceilings, upgraded 7.5-inch Cloud Grey Oak wide plank laminate flooring, and an elegant oak staircase professionally stained to match, creating a cohesive, designer look throughout. Spacious living and dining areas flow seamlessly into a well appointed kitchen with Antique White cabinetry, Ebony Fusion countertops, 12x24 tile, stainless steel appliances, and a sunlit breakfast area overlooking the backyard. A custom counter depth pantry with a built in microwave shelf enhances storage and gives the kitchen a clean, integrated appearance. Upstairs, the primary suite offers a peaceful retreat with a walk in closet and a beautifully upgraded 5 piece ensuite featuring a modern glass shower, deep soaker tub, and contemporary finishes. Three additional bedrooms provide generous space for family, guests, or a home office, all filled with natural light. Additional features include metal pickets on the staircase, oversized basement windows, 200 amp service, and a bathroom rough in, offering excellent potential for future expansion. The private backyard provides a blank canvas for outdoor living, gardening, or play space. Located minutes from parks, playgrounds, walking trails, schools, shopping, and CFB Borden, this home blends modern comfort with everyday convenience. With its upgraded finishes, thoughtful layout, and warm presentation, 43 Hutton Crescent stands out as an exceptional value in a welcoming community. ** This is a linked property.** (id:61483)

33 Country Heights Drive
Richmond Hill, Ontario
Basement apartment in Elegant Custom Built Home Situated On 1.32 Acres In Bayview Country Estates. Prestigious Neighbourhood. Renovated basement apartment Approximately 1800 Sq\\. with ft Laminate flooring, Quartz Countertop. Direct access thru Garage. 2 Parking spot ( one indoor and one outdoor) (id:61483)
5510 - 252 Church Street
Toronto, Ontario
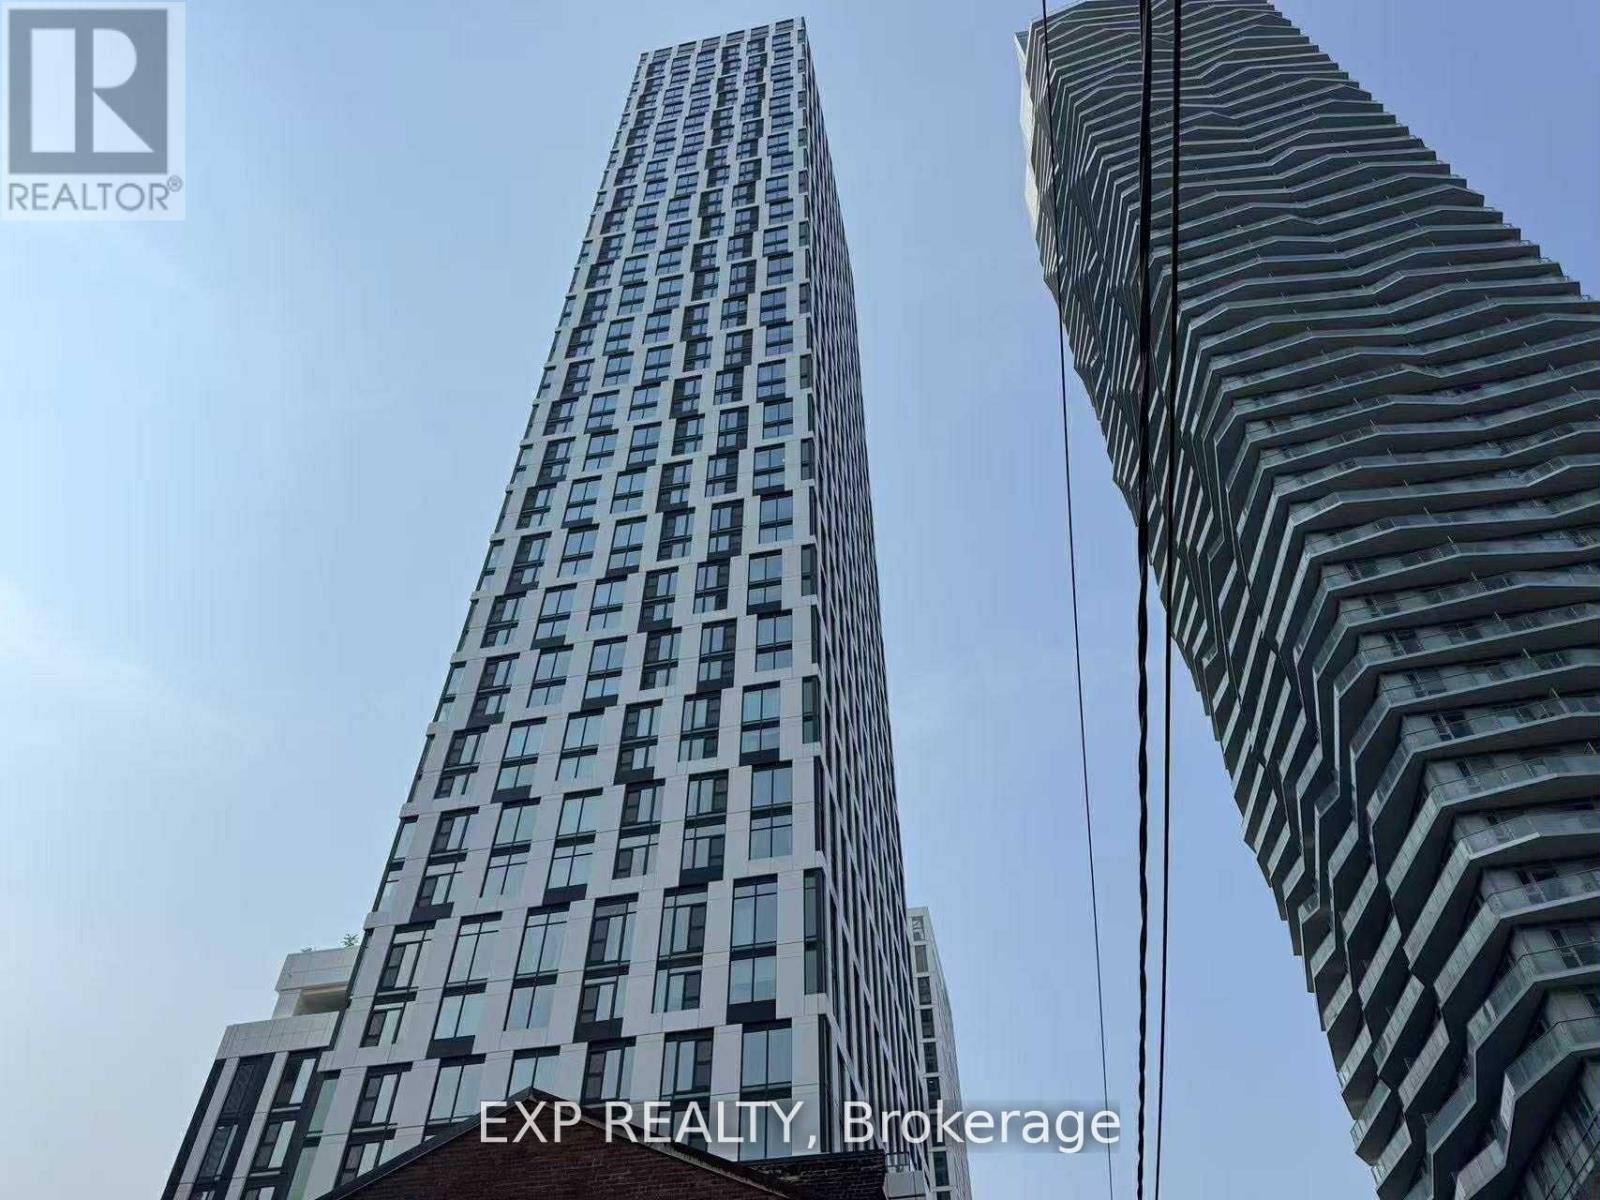
Welcome to 252 Church, a stunning 1-year-new 1-bedroom, 1-bathroom condominium perched on the 55th floor in the heart of Downtown Toronto. Enjoy spectacular panoramic city views and abundant natural light through floor-to-ceiling windows. Featuring soaring ceilings and a functional open-concept layout, this bright and contemporary suite offers the perfect blend of style and comfort. Residents enjoy an exceptional collection of luxury amenities, including a state-of-the-art fitness centre, rooftop terrace with BBQ area, co-working lounge, party room, 24-hour concierge, and more. Ideally located in the vibrant Church-Yonge Corridor, just steps to Toronto Metropolitan University, Yonge-Dundas Square, CF Toronto Eaton Centre, Dundas Subway Station, and the PATH network. Surrounded by restaurants, cafés, grocery stores, entertainment, and major hospitals, with easy access to the Financial District, the University of Toronto, and George Brown College. Perfect for professionals and students seeking an exceptional downtown lifestyle. (id:61483)
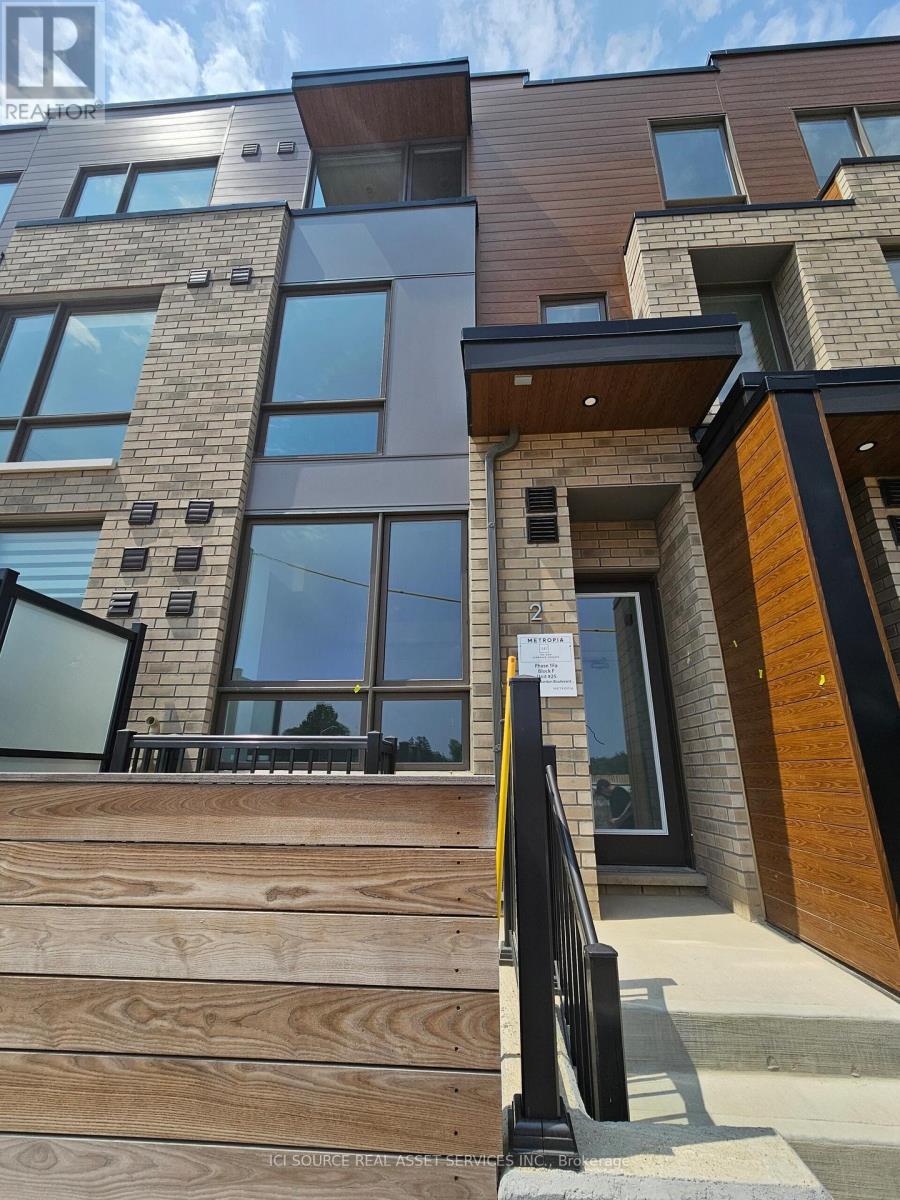
Unit 2 (Upper) - 70 Green Gardens Boulevard
Toronto, Ontario
4+2 Bedroom, 4 Bath Stunning Modern Townhouse with Parking Garage and Backyard just steps to Yorkdale Mall & Subway. This expansive new home comes with 3 upper levels including tons of storage space to go along with both a Rec Room AND Office in addition to a large master bedroom featuring a walk-in closet and master ensuite with dual vanities. S/S appliances. Located in the highly desirable New Lawrence Heights Community, this stunning home is move-in ready with tons of space to play, cook, exercise and relax - located directly across from a park in addition to nearby Schools, Community Centre, Highway 401, Allen Road, Shopping Malls etc. *For Additional Property Details Click The Brochure Icon Below* (id:61483)
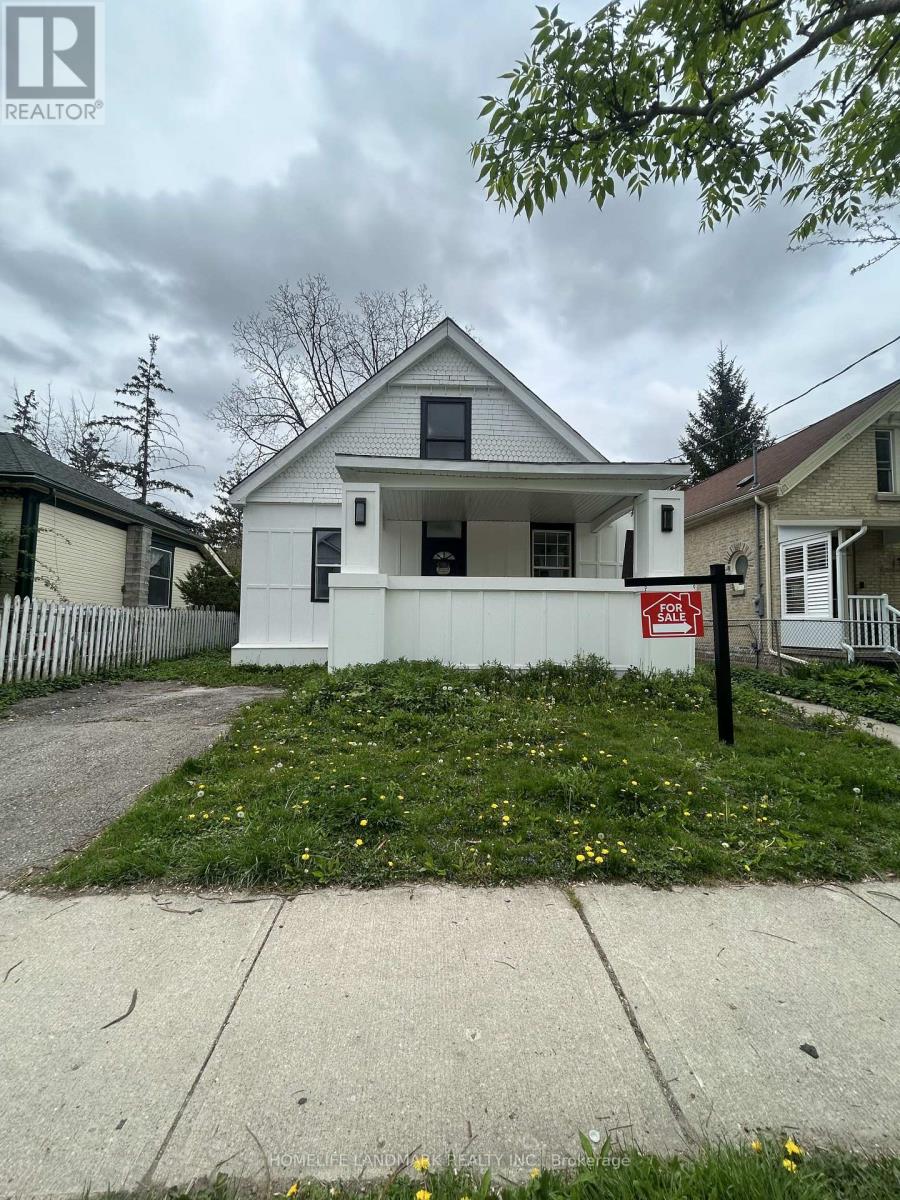
130 Langarth Street E
London South, Ontario
Welcome to 130 Langarth Street, a delightful residence located in a serene and family-friendly neighborhood of East London, ONTARIO,This well-maintained home features new renovation full house ,providing ample space for families of all sizes.As you step inside, you are greeted by a bright and inviting living area that boasts , hardwood floors, large windows The open-concept layout seamlessly connects the living room to a spacious dining area, perfect for entertaining guests or enjoying family meals.The kitchen is a chef's dream, equipped with stainless steel appliances and luxury samsung glass panel refrigerator , touch screen coocktop, the fuacet show you water temperature, a large pantry,making it both functional and stylish. Retreat to the generously sized bedrooms, each offering closet space, natural light, etc. The bathroom have air bathtube , smart light mirror have bluetooth music play and fog remove function,Outside, youll find a beautifully landscaped yard with a patio, deck,providing an excellent space for children to play or for summer barbecues with friends and family,Dont miss your chance to own this wonderful property in East London (id:61483)
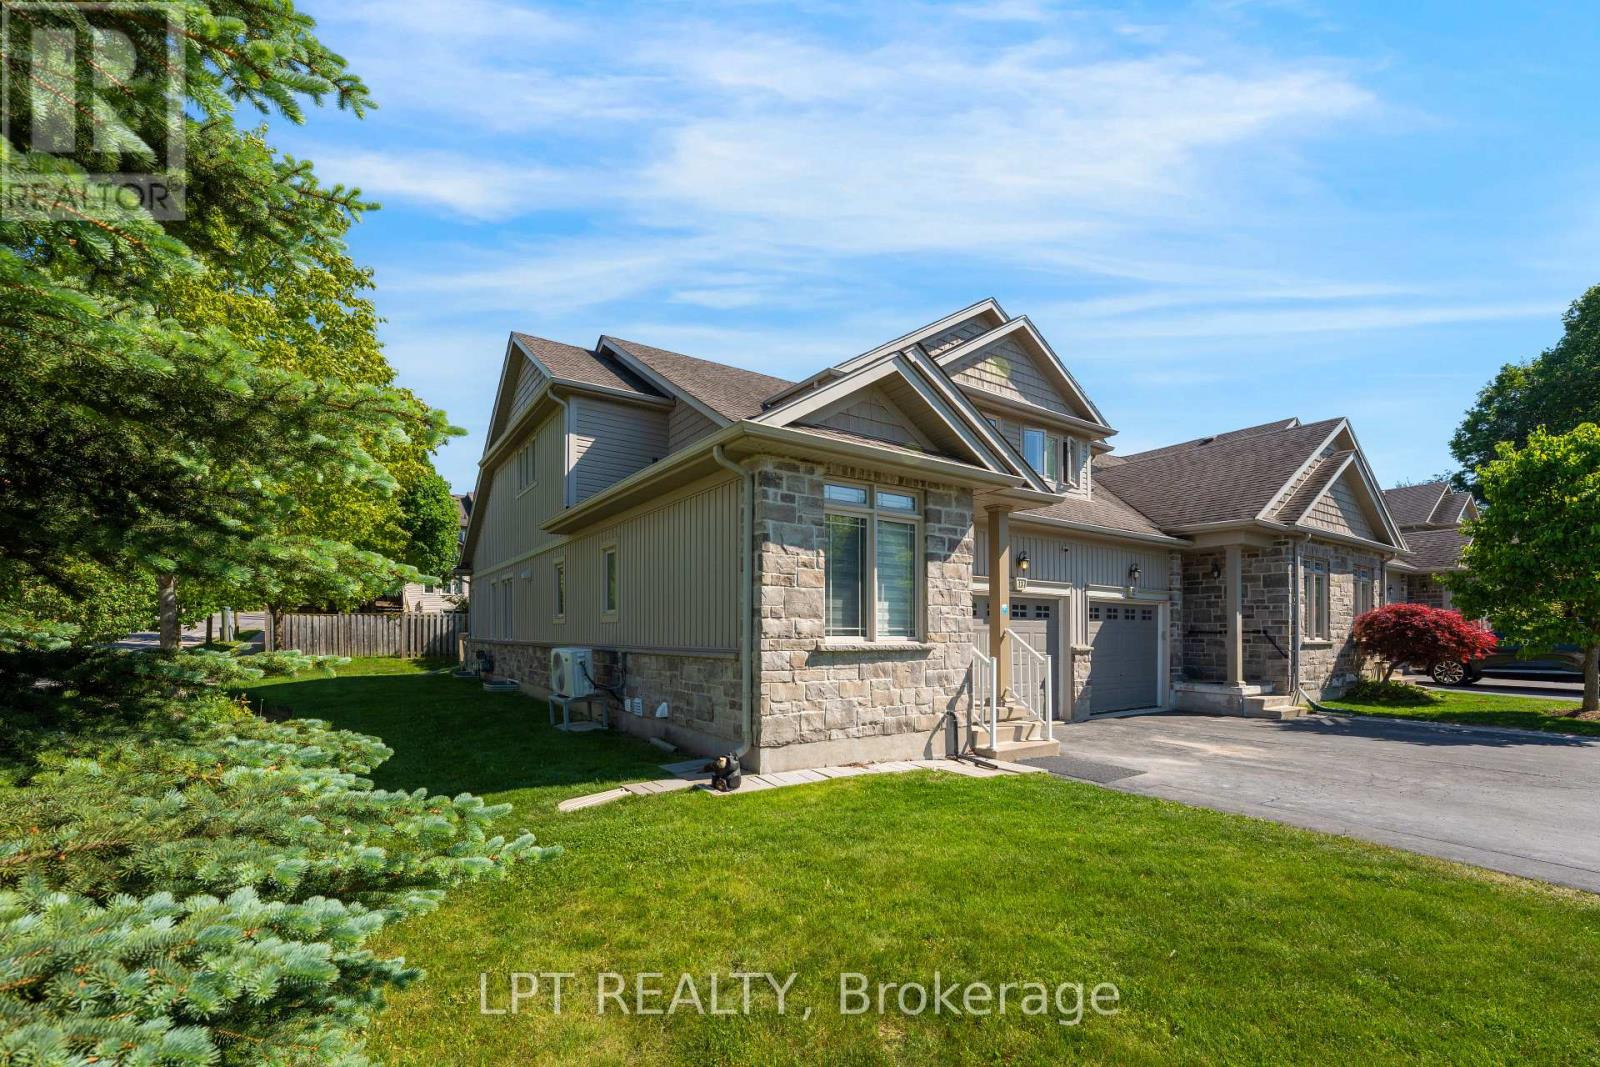
13 - 795 Laurelwood Drive
Waterloo, Ontario
Beautiful corner-unit townhouse for lease in the sought-after Laurelwood neighbourhood! Enjoy maintenance-free living with lawn care and snow removal (driveway & sidewalk) included. This bright and spacious home features a flexible floor plan with 3 separate living areas, soaring cathedral ceilings, a sun-filled living room, a main-floor bedroom and full bathroom, a dedicated home office, and a large basement offering abundant storage and additional living space. Conveniently located near top-rated schools, Laurel Creek Conservation Area, parks, walking trails, the University of Waterloo, shopping, Costco, the Boardwalk, public transit, and all major amenities. Ideal for families, professionals, or those working from home. Move-in ready! (id:61483)
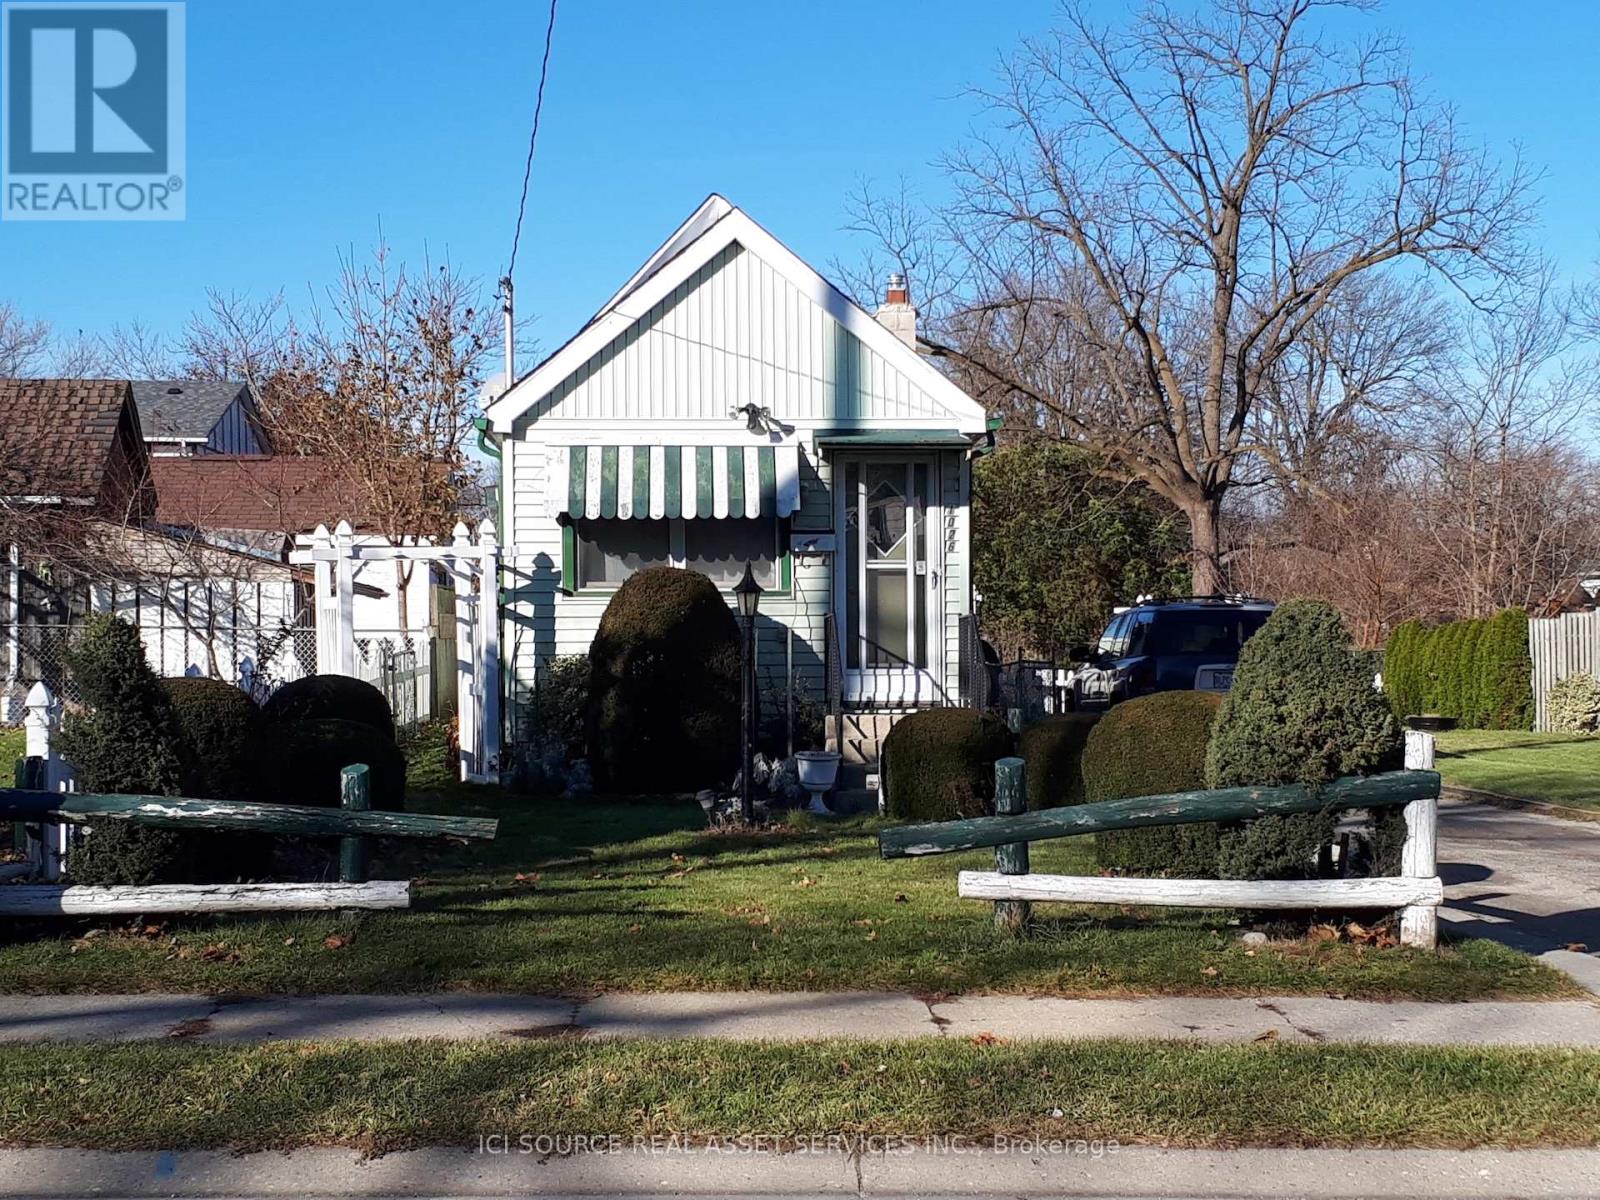
1026 York Street
London East, Ontario
Compact well maintained home on large double lot. Within the up and coming Kelloggs area. Great starter home, or bachelor pad. Complete with single car garage. Low utilities and low taxes. Developers take note of large double combined lot. 55x167. With London promoting housing, this lot may qualify for local city programs.Like country in the city, with mature trees and fenced in lot. *For Additional Property Details Click The Brochure Icon Below* (id:61483)
184 London Street N
Hamilton, Ontario
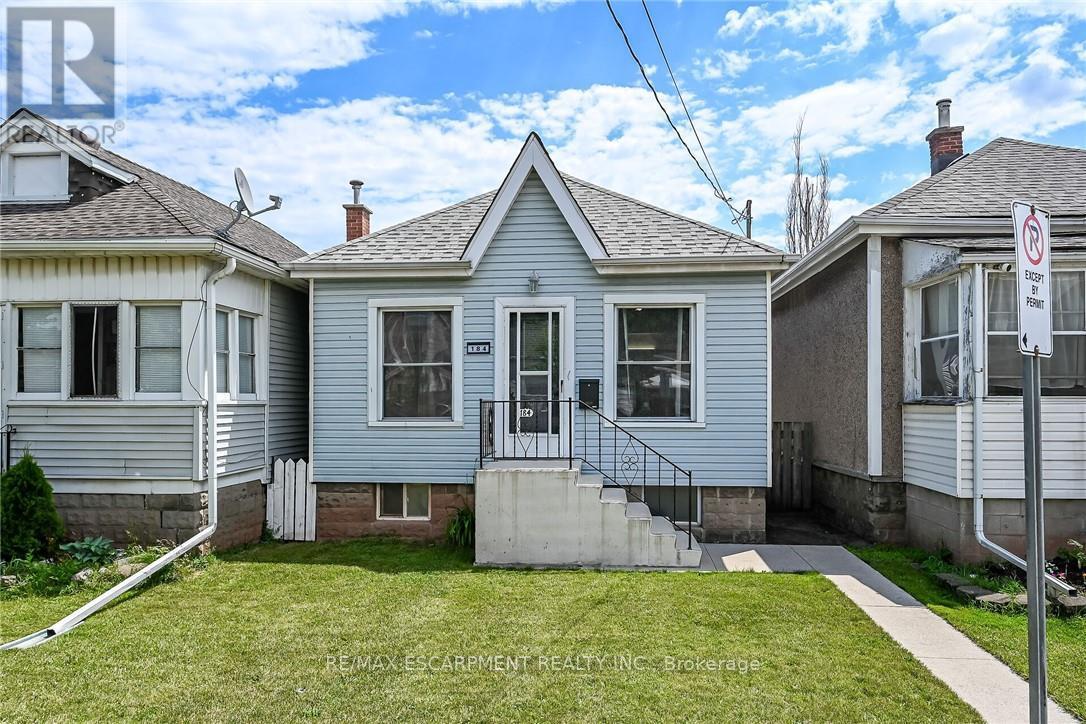
Tastefully updated 1 storey bungalow located in popular, established east Hamilton neighbourhood offering close proximity to Hospital, schools, churches, parks, arena/rec complexes, city transit, shopping, eateries plus quick access to Red Hill/The Linc & Mountain exits. This well maintained property has been renovated from "stud's out" - incs new electrical, plumbing, insulation, drywall, bath/light fixtures & cabinetry - completed aprx. 26 years ago - situated on 25ft x 100ft lot fronting on London Street North - plus driveway off Edinburgh Street providing entry to 21ft x 11ft insulated/heated detached garage incs 12ft x 8ft rear extension, asphalt flooring, hydro, roll-up garage door & p/g wall heater. Concrete walk-way leads to front door - once inside, prepare to be pleasantly surprised, as you take in the 775sf open concept main floor design highlighted with comfortable living room enhanced with street facing window - floor plan flows effortlessly to modern kitchen boasts large skylight flooding interior with natural light - sports painted wood cabinetry & SS appliances -continues to sizeable primary bedroom, roomy guest bedroom, chicly appointed 4pc bath & spacious common area ftrs walk-out to 5ft x 15ft covered rear verandah extending to 280sf twin concrete entertainment patios & private fenced yard adorned with gorgeous landscape & flower gardens. Durable vinyl flooring compliment neutral décor with stylish flair. Hi & dry 775sf unspoiled basement houses laundry station, n/gas furnace-2018 equipped with AC/heat pump-2024, 100 amp hydro panel (breakers) & owned n/g water heater - open/airy space is easy to finish - potentially doubling living area square footage. Extras -all appliances, roof-2024, vinyl windows, 2 gas BBQ/Fire Table ports at rear porch, city water line-2024, French-drain weeping tile system, shed & paved drive. Perfect Venue for Young Professionals, Retirees or 1st Time Buyers - do not procrastinate - as he who waits - will be disappoint (id:61483)
63 Queen Street
Sioux Lookout, Ontario
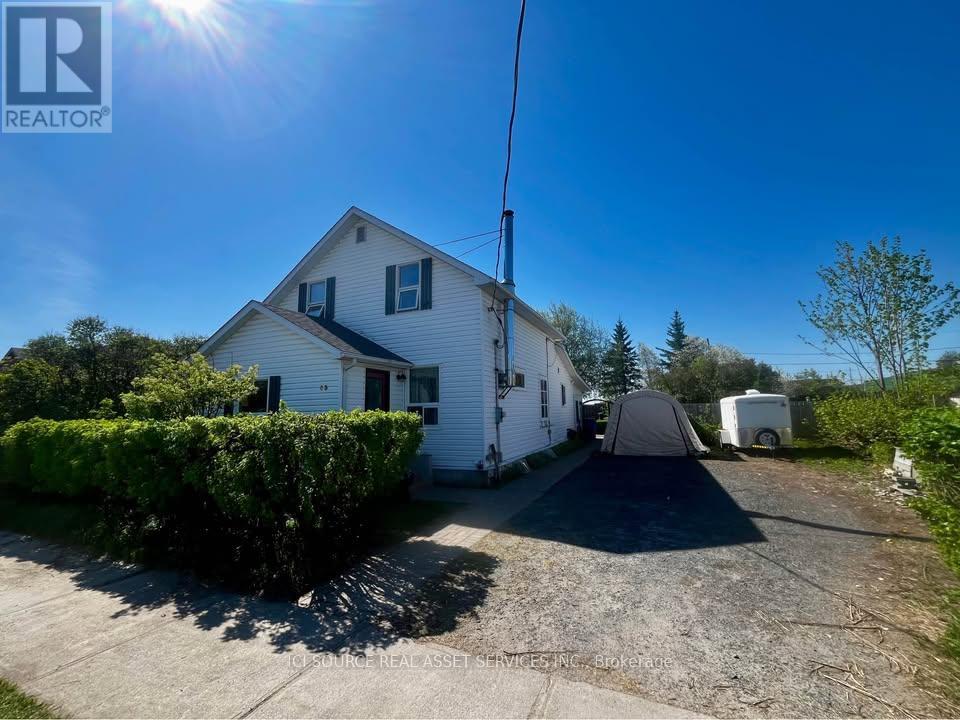
Built around 1915, this beautifully maintained character home blends timeless craftsmanship with thoughtful modern updates. Situated on a generous 66' x 150' lot in the heart of Sioux Lookout, this warm and inviting 1.5-storey home offers 1,854 sq. ft. of living space with 4 bedrooms and 2 renovated bathrooms. Original hardwood floors, rich wood trim, and abundant natural light create a welcoming atmosphere throughout. The main floor features a spacious living room with a cozy wood stove, a large dining room, bright kitchen with ample storage and pantry space, a main-floor bedroom, and a charming clawfoot tub bathroom. A bright 12' x 24' three-season sunroom overlooks the beautifully landscaped backyard and provides the perfect space to relax or entertain. Upstairs you'll find three comfortable bedrooms and a beautifully updated bathroom featuring a tiled corner shower and double sinks. The partially finished basement offers additional living space, while the remaining area includes a large laundry room and cold storage. Outside, enjoy a fully fenced yard, mature perennial gardens, vegetable gardens, a large stone patio, two storage sheds, wood storage, and parking for up to six vehicles. A rare opportunity to own a classic Sioux Lookout home full of character, warmth, and history. *For Additional Property Details Click The Brochure Icon Below* (id:61483)
1860 7th Avenue W
Owen Sound, Ontario
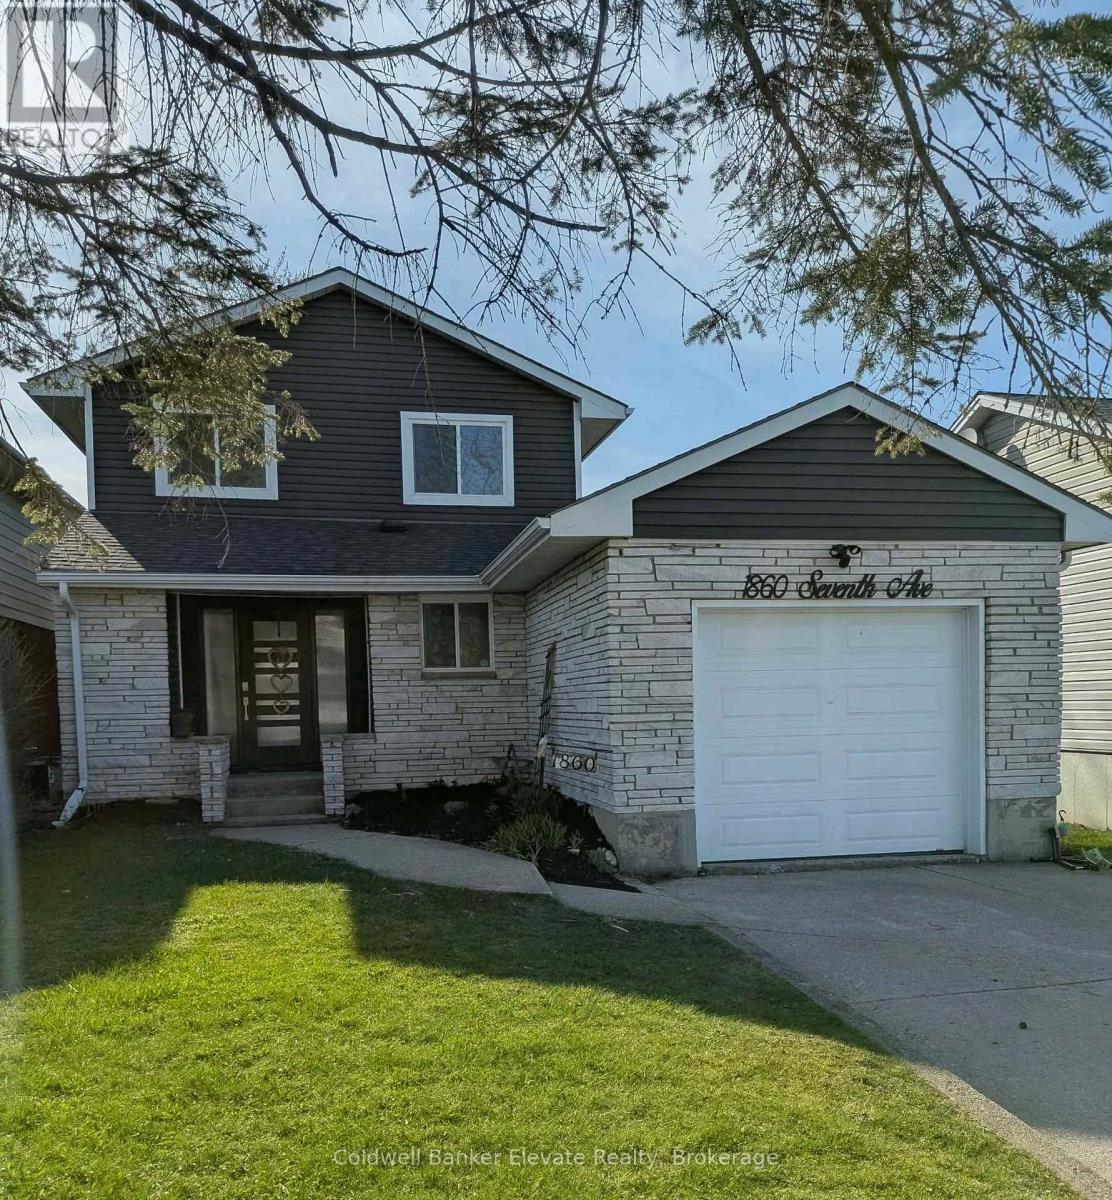
Welcome to your future memory-making headquarters, where backyard BBQ legends are born. This 2-storey family home is located within walking distance to Kelso Beach where you are never far from sunsets, fresh air and great swims. This property features a spacious backyard and large deck, perfect for outdoor entertaining. The main home offers functional family living, while the basement includes a walk-out with excellent potential for an in-law suite or secondary unit. Complete with attached garage, this home is ideal for families or those seeking added income potential. A great opportunity to start your next chapter in a desirable location! (id:61483)
500 Honey Road
Cramahe, Ontario
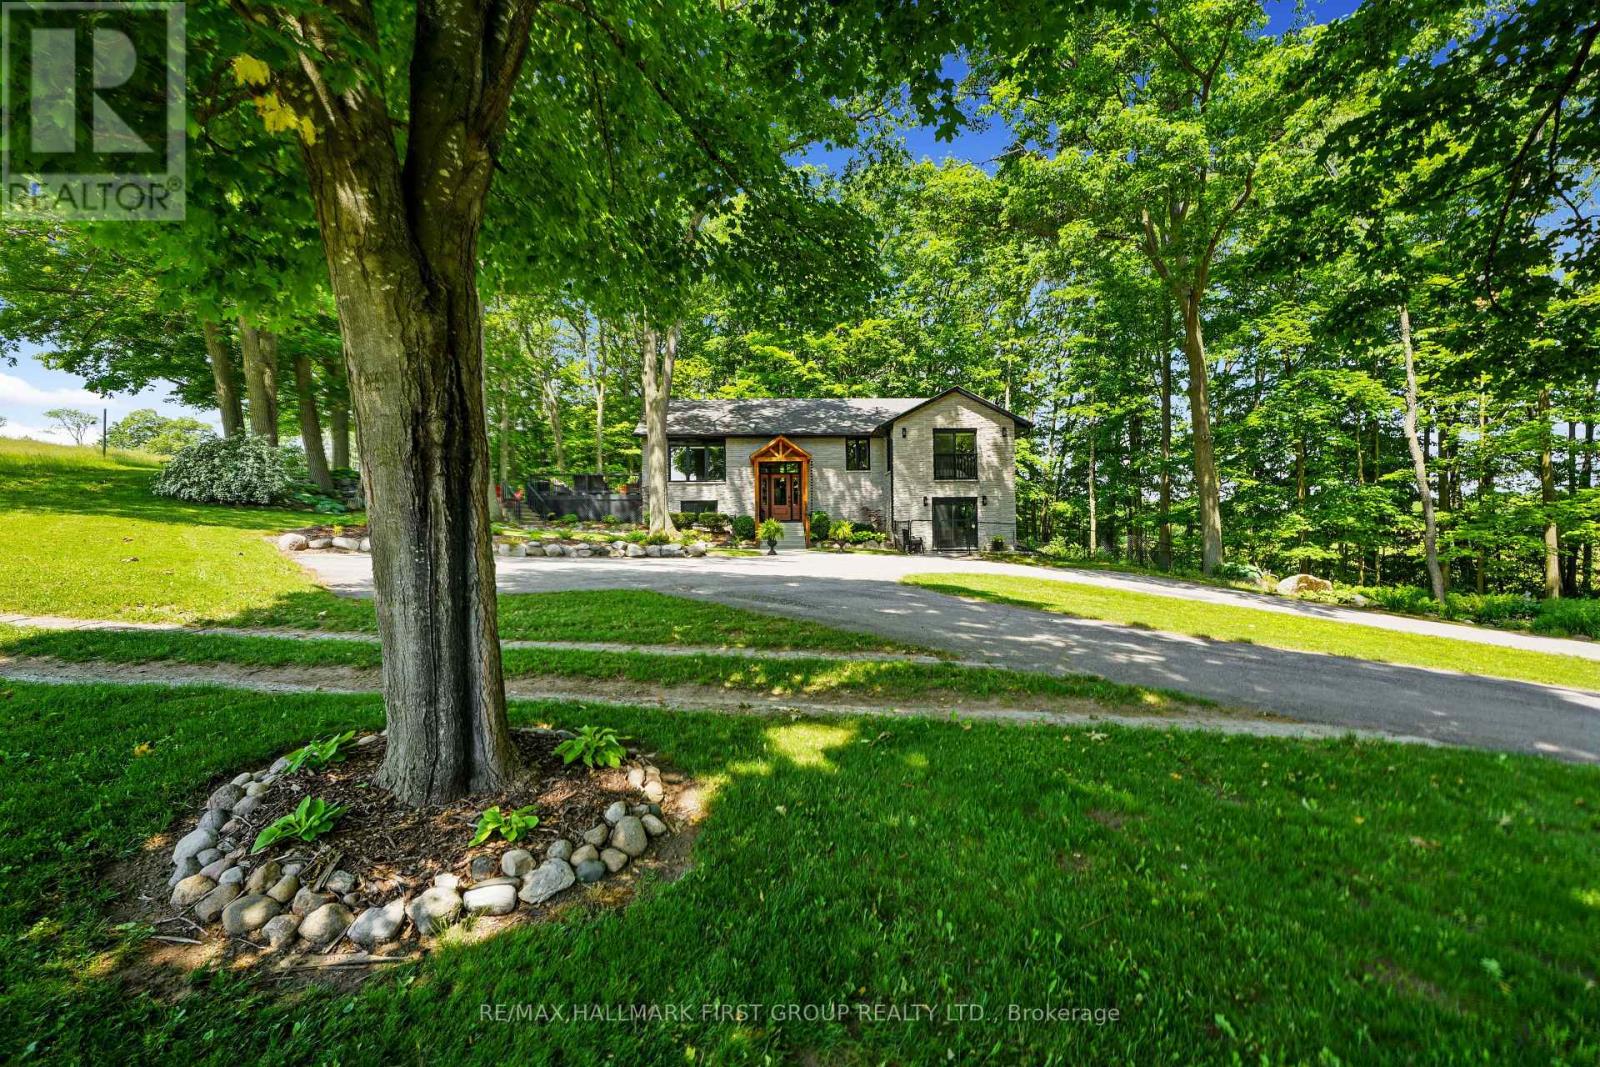
Set on 37.3 acres this exceptional property includes a striking main residence, barn, additional outbuildings, and a private in-law loft suite above a detached double garage. The main home features strong curb appeal and a dramatic entry with soaring ceilings. Living spaces are thoughtfully designed with vaulted ceilings, oversized windows, and a warm wood-clad dining ceiling. A built-in drinks and coffee station enhances everyday living and entertaining.The kitchen is a true centrepiece, offering butcher block countertops, stainless steel appliances, apron-front sink, prep sink, 9' custom cabinetry, open shelving, subway tile backsplash, and pass-through windows to an outdoor serving counter. A cozy yet sophisticated family room includes a custom propane fireplace with raw steel surround, open shelving, and a walkout to outdoor living areas. The main-floor primary suite is a peaceful retreat with sliding glass doors, scenic views, and a spa-like bathroom with walk-in shower and soaking tub. A second bedroom completes the main level. The lower level adds versatility with a office or gym, cold storage or wine cellar, recreation room with fireplace and walkout, an additional bedroom, and a full bathroom with dedicated vanity area.Outdoor living is designed for year-round enjoyment with a large rear deck featuring a dry kitchen and dual propane hookups, a generous fire pit area, and mature trees for privacy. Above the detached double garage, which includes a workshop and propane furnace, is a beautifully finished in-law suite with vaulted ceilings, propane fireplace, heat pump with air conditioning, open living and dining space, full kitchen with island, sleeping area, office nook, bathroom, and laundry. Additional features include a rewired barn with insulated tack room, outbuilding, electrical fenced pastures, workable land, and a standby generator servicing the main house, garage, and loft. A rare opportunity to own a luxurious, fully equipped country estate. (id:61483)
1945 Abingdon Road
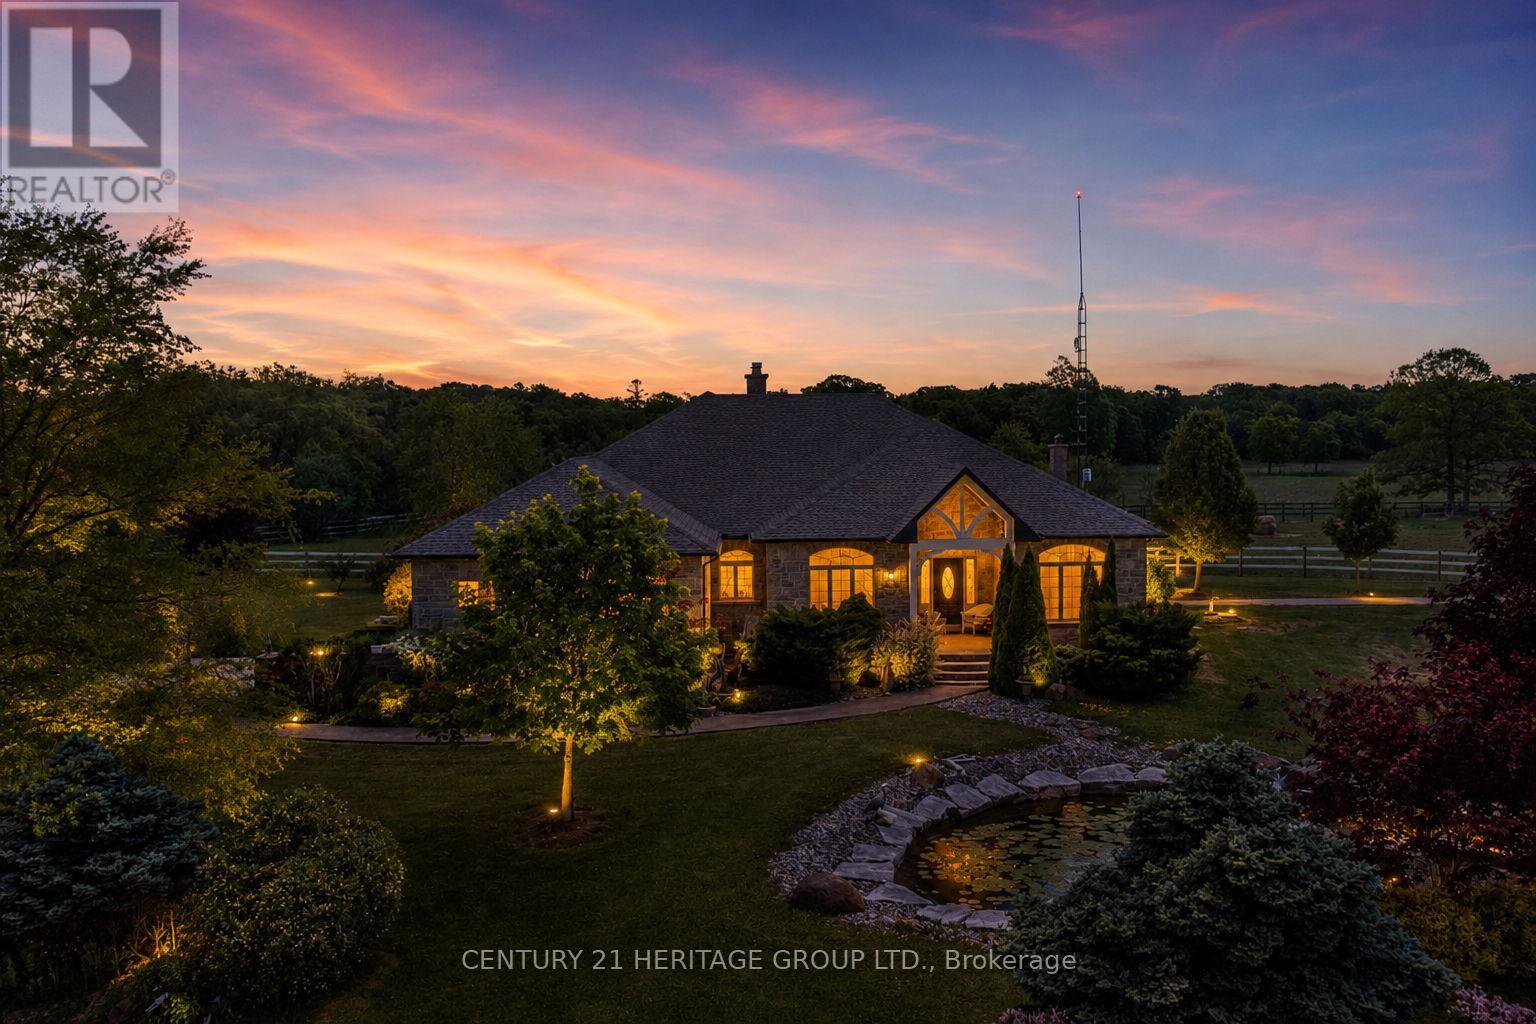
West Lincoln, Ontario
Welcome to a once-in-a-lifetime 40-acre ranch in beautiful West Lincoln, where craftsmanship, comfort, and countryside living come together in perfect harmony. Designed and built by the owner-builder, this sprawling custom bungalow offers the space, quality, and character you've been searching for. Step inside to a grand, open-concept main living area featuring a sun-filled great room with wood-beam ceilings, a natural wood fireplace, and seamless flow between the kitchen, dining, and family spaces, perfect for gathering and entertaining. The smart split-bedroom layout places the private primary retreat with ensuite bath and walk-in closet on one side of the home, while the remaining bedrooms rest on the opposite wing for quiet family comfort. The lower level is fully finished with a complete in-law suite and a separate entrance, ideal for multi-generational families or added income potential. Outside, enjoy a country lifestyle with two impressive barns/workshops, an in-ground pool with cabana, a double-car garage, and abundant open land ready for your business, hobby farm, or simply the joy of wide-open space. Featuring drilled wells, septic, cistern, and hardwood floors throughout, this property blends functionality and beauty at every turn. Only 25-30 minutes from Hamilton, yet a world away from the city bustle. Seeing truly is believing, this remarkable ranch must be experienced in person to appreciate its scope, serenity, and possibilities. (id:61483)
420 Ridge Road
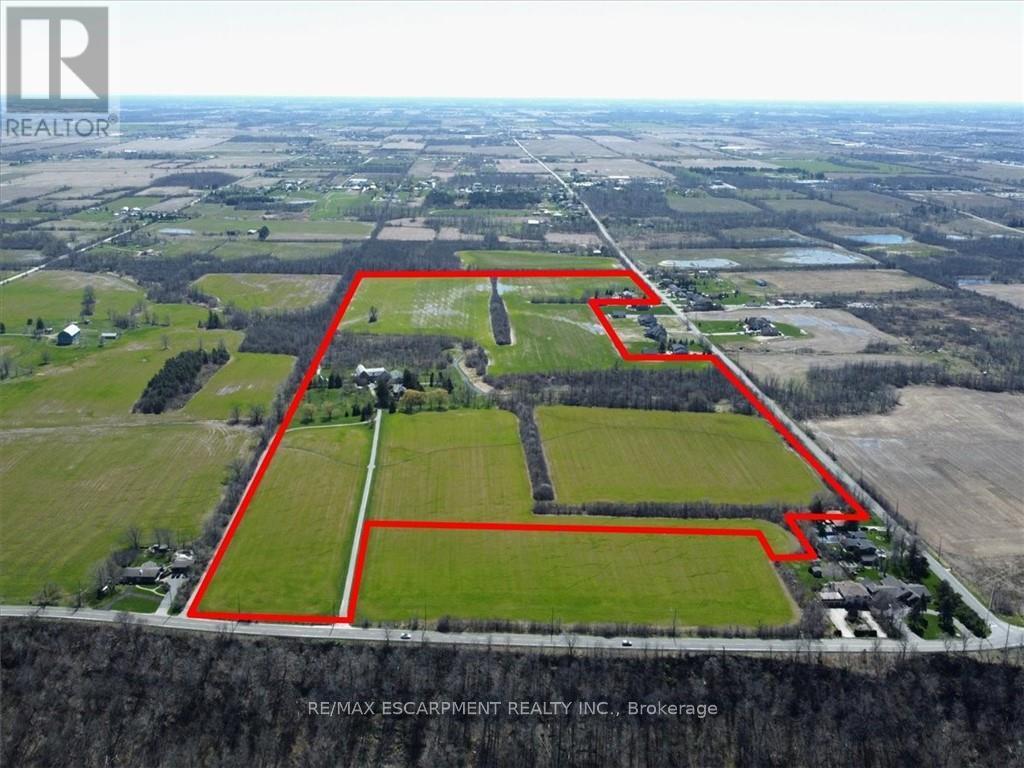
Hamilton, Ontario
420 Ridge Road where the fortunes of the past meet the opportunity of the future on this idyllic 77+1- acre farm. Set atop the edge of the escarpment which offers panoramic views of the region this property offers a rare opportunity to own a large piece of property on one of Ontario's estately streets. It is conveniently located 5 minutes from downtown Stoney Creek, close in proximity to both city amenities and all major transportation routes. Step back in time as you explore the original red brick homestead full of character and awaiting a new owner. Complete with slate roof, five bedrooms and large verandas, this gem exudes warmth and charm. The thick beam hip roof barn is sturdy in construction with ample space and provides endless opportunities for a hobby farmer or agri-tourism venture. A steel insulated and heated outbuilding awaits, offering the perfect workshop with concrete floors, wood paneled horse stalls, hot and cold water, electric door entrance. Whether you're a crafts person, an artist, or horse enthusiast, this space is sure to inspire creativity and productivity. Outside large fenced in paddocks and well maintained pastures for grazing are ready to welcome your animals. Whether you're starting a small hobby farm or expanding your agricultural endeavors, this property has everything you need to make your vision a reality. Don't miss your opportunity to own a piece of this paradise at 420 Ridge Road, Stoney Creek Ontario (id:61483)
215 Laplantes Road
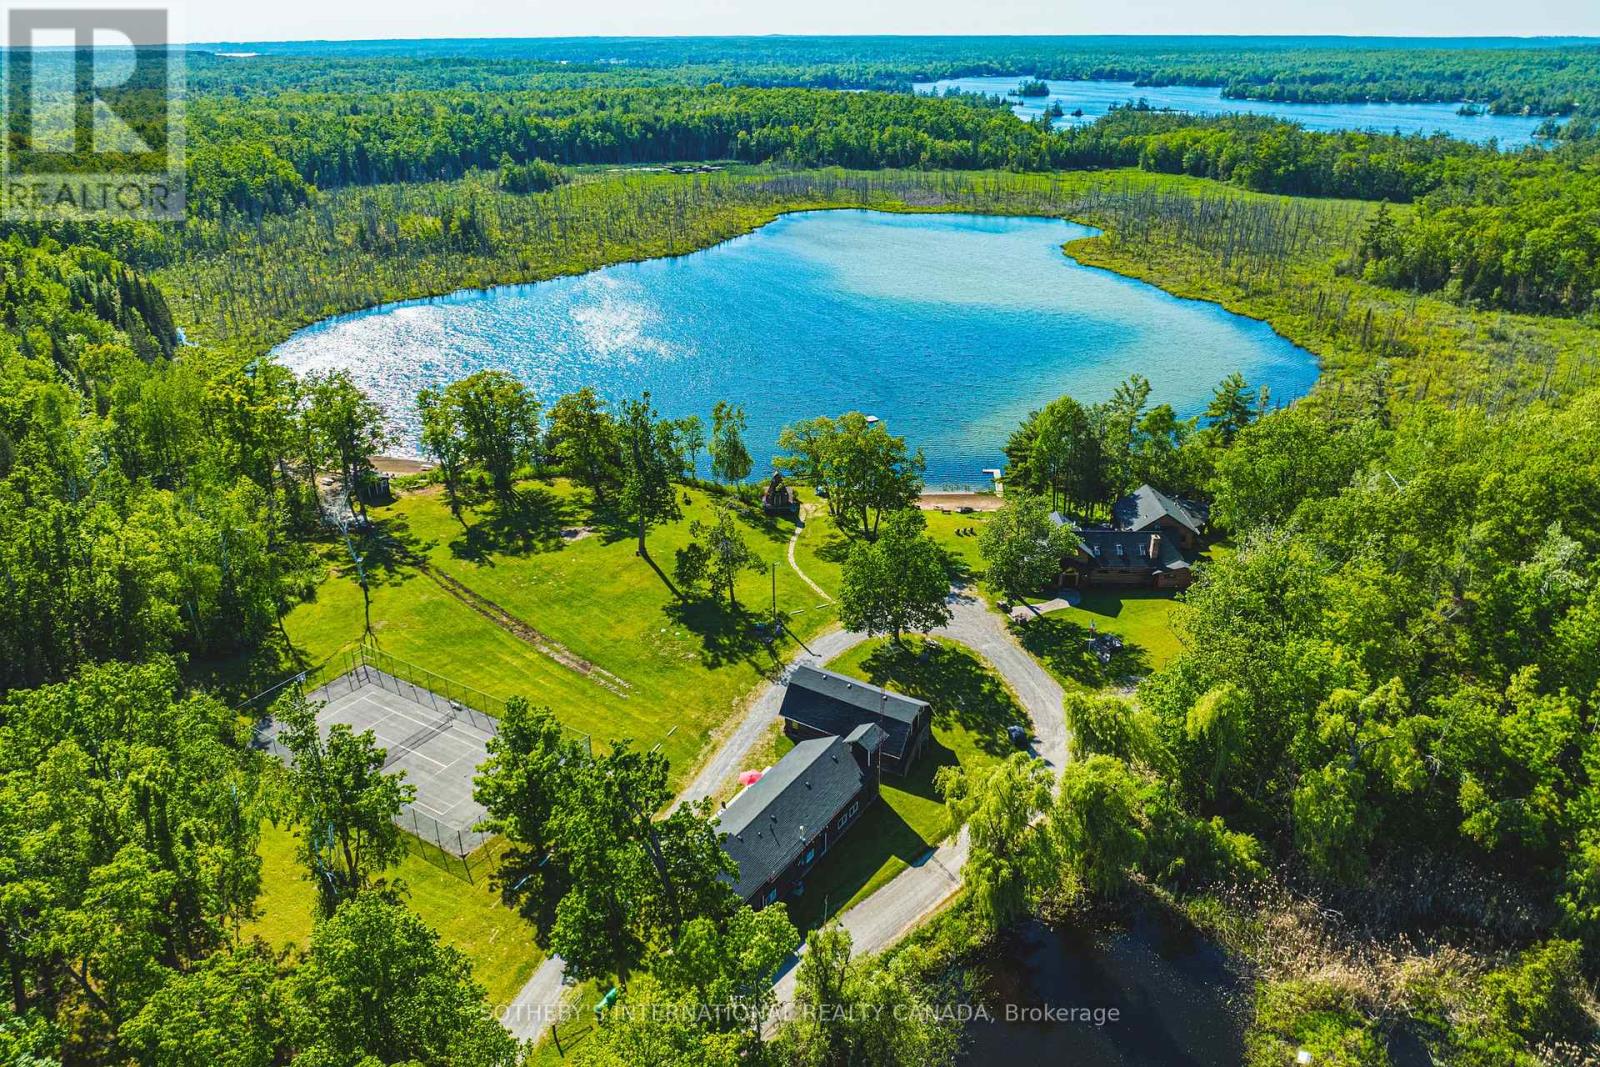
Trent Lakes, Ontario
Lost Lake Estate is one of the most extraordinary private waterfront estates to come to market in the Kawarthas, offering over 100 acres of pristine land in the heart of Buckhorn, Ontario, with its own private lake, two sandy beach areas, and an unparalleled level of privacy that is virtually impossible to replicate today. Encompassing two municipal roll numbers, this legacy property is anchored by a magnificent 5,250 sq. ft. log residence and a beautifully appointed 3,200 sq. ft. two-storey guest house, creating an exceptional multi-generational family compound, luxury retreat, or income-producing investment. Surrounded by breathtaking Canadian Shield landscapes, mature forests, rolling meadows, and kilometres of private trails, the estate offers a setting of remarkable natural beauty and tranquility. The main residence showcases soaring cathedral ceilings, a dramatic great room centred around a grand stone fireplace, and expansive spaces designed for gathering, entertaining, and creating lifelong memories, while the guest house provides outstanding accommodations for family, friends, or guests. Each residence enjoys its own private waterfront setting and sandy beach area, allowing the property to function seamlessly as both a personal retreat and a highly successful vacation rental operation. A tennis and sports court, unique cave bunkie originally used as a wine cellar, and countless opportunities for recreation further elevate the experience. Whether enjoying a quiet morning on the lake, exploring the property's vast acreage, or hosting generations of family in complete privacy, Lost Lake Estate delivers a lifestyle that few properties can match. Combining private waterfront, extensive acreage, two substantial residences, proven income potential, and a level of exclusivity rarely available in Ontario cottage country, this is far more than a property-it is a once-in-a-generation opportunity to acquire a landmark estate that will be cherished for decades to come. (id:61483)