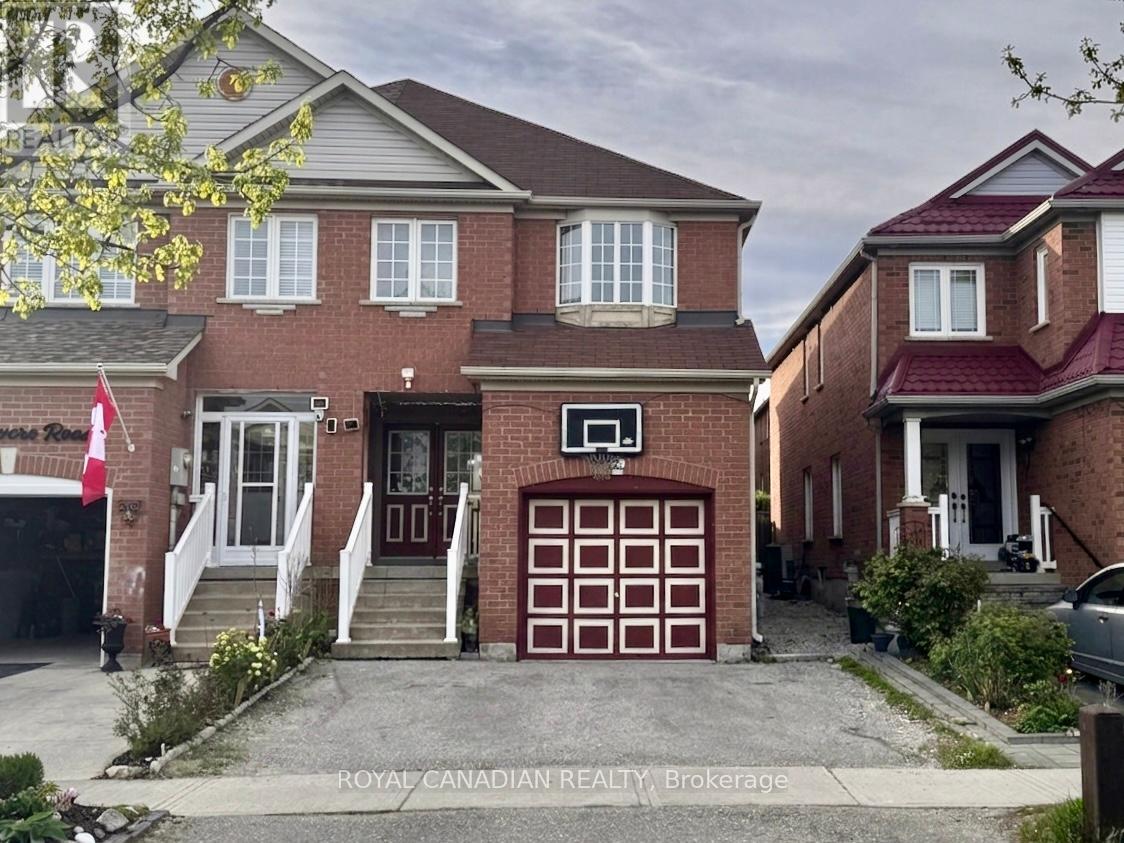
10 Guinevere Road
Markham, Ontario
Spacious 4-Bedroom Semi-Detached Home in a Highly Desirable Location! This beautifully newly painted property features a grand double-door entrance and has been fully renovated with high-quality finishes throughout. The modern kitchen is equipped with granite counters, and an open-concept design that seamlessly connects the main living areas-perfect for both everyday living and entertaining. Elegant wood flooring runs throughout the second floor and family room, complemented by a beautiful iron picket oak staircase that adds timeless charm. Both family room and kitchen are enhanced with numerous pot lights, creating a bright and inviting atmosphere in the home. Step outside to a fully fenced and nicely roofed spacious deck -ideal for relaxing, entertaining, or family activities. The fully finished basement apartment offers excellent additional living space, complete with a second kitchen, bedroom, a comfortable living room, and a 3-piece bathroom, perfect for an extended family or potential rental income. Conveniently located close to top-ranking high schools, Highway 407, the Amazon warehouse, Costco, and major shopping plazas. Situated in a rapidly growing and highly convenient community with a wide variety of amenities just minutes away. (id:61483)
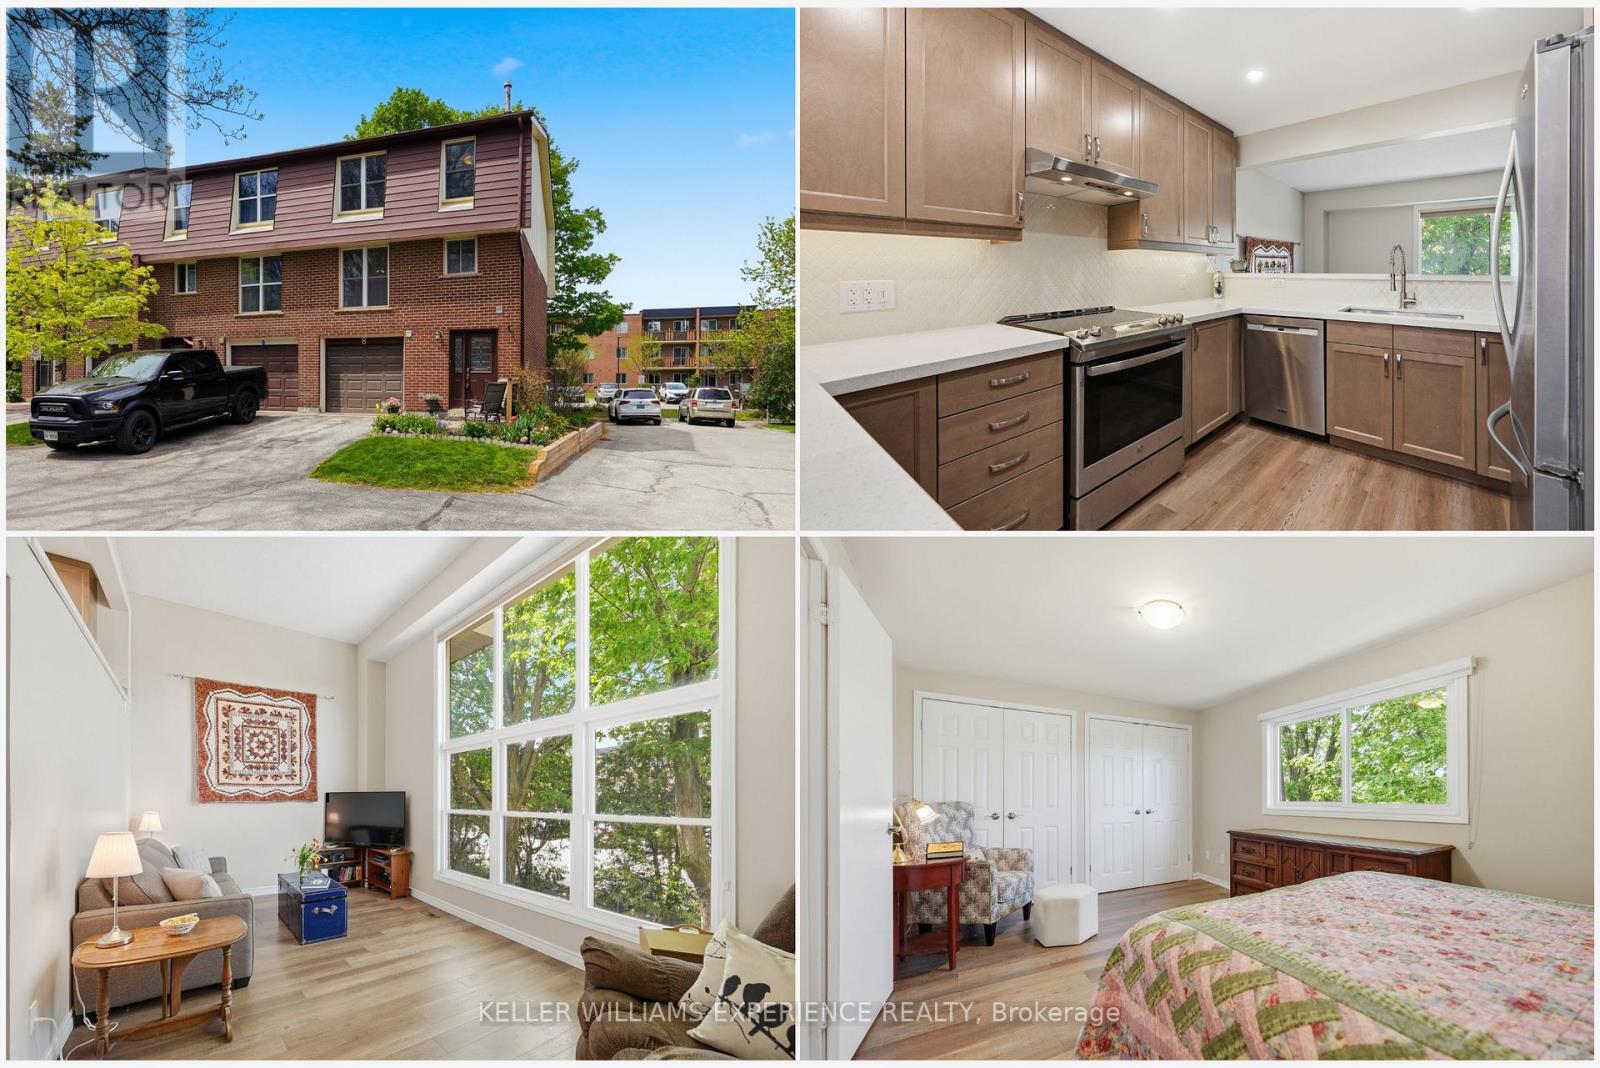
8 - 246 Tupper Boulevard
New Tecumseth, Ontario
Welcome to easy, stylish family living in the heart of beautiful Alliston. Offering over 1,700 sq ft of professionally updated living space, this exceptional end-unit townhome combines generous room sizes, thoughtful upgrades, and an ideal layout for today's busy families. The welcoming foyer offers convenient inside access to the attached garage, large enough for your SUV, along with a beautifully updated 2-pc powder room. A stunning hardwood staircase leads you through spacious principal rooms beaming with warmth and natural light. The bright and airy great room features soaring ceilings and oversized windows, creating an inviting space for everyday living and entertaining. The fully redesigned kitchen is sure to impress with quartz countertops, upgraded cabinetry, stainless steel appliances, and a timeless modern design. Upstairs, you'll find three generously sized bedrooms and a beautifully renovated 4-pc bathroom, offering plenty of room for a growing family, guests, or a home office. The ground-level family room provides the perfect space for movie nights, a children's play area, or simply relaxing, complete with a walkout to the private backyard patio for outdoor entertaining. Ideally located close to Honda Canada Manufacturing and within walking distance to schools, shopping, restaurants, parks, and Rotary Park, this home offers outstanding convenience in one of Alliston's most desirable communities. Monthly condominium fees include water and sewage, snow removal including your driveway and up to your front door, lawn mowing, common area landscaping, and roof replacement, making homeownership simple and worry-free. Beautifully updated, move-in ready, and offering the perfect blend of space, style, and convenience, this is an incredible opportunity for families, first-time buyers, or anyone looking to enjoy low-maintenance living without sacrificing room to grow. Don't miss your chance to make this exceptional home yours-book your showing today! (id:61483)
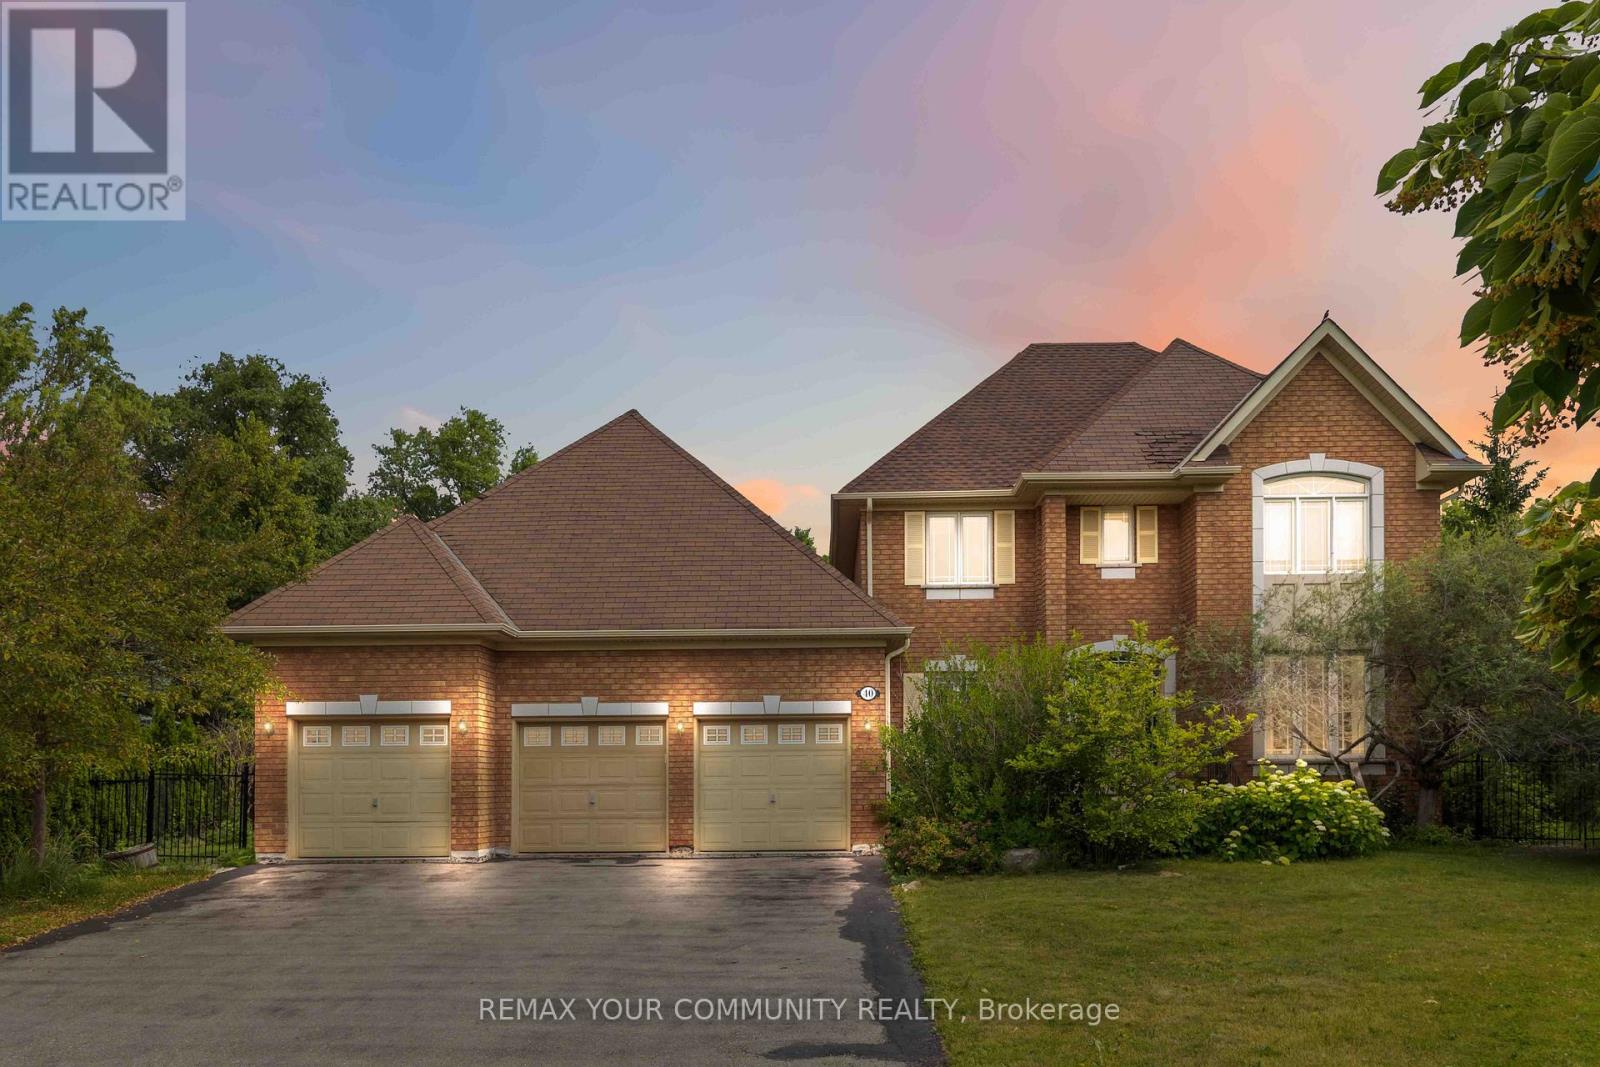
40 Hunterwood Chase
Vaughan, Ontario
Welcome to this stunning 4-bedroom, 3-bathroom home in the highly sought-after McKenzie Ridge community. Situated on a rare 0.84-acre premium pie-shaped lot backing onto Maple Trails Park, this property offers exceptional privacy and one of the largest lots in the neighbourhood. Designed for both everyday living and entertaining, the spacious eat-in kitchen features a centre island, peninsula breakfast bar, large pantry, and walkout to your own private backyard oasis. The kitchen overlooks the inviting family room with custom built-in shelving and a cozy gas fireplace, while the separate living and dining rooms provide elegant spaces for hosting. A main floor office/den offers the perfect work-from-home setup. A truly unique feature is the custom-built heated Aqua Trainer pool room, complete with a 17-foot indoor exercise pool/swim spa, heated floors, and vapour barrier walls, creating a year-round wellness retreat. There is still space to add a sauna to complete your spa experience at home. The spacious primary suite includes a walk-in closet and private ensuite, while the additional bedrooms offer plenty of space for family or guests. Hardwood flooring extends throughout the main living areas and bedrooms, adding warmth and timeless appeal. The unfinished basement is filled with natural light from oversized windows and features a walkout to the backyard, providing endless possibilities for additional living space, an in-law suite, or recreation area. Completing this exceptional property is an oversized 3-car garage, professionally landscaped grounds, and an unbeatable location close to parks, schools, and amenities. (id:61483)
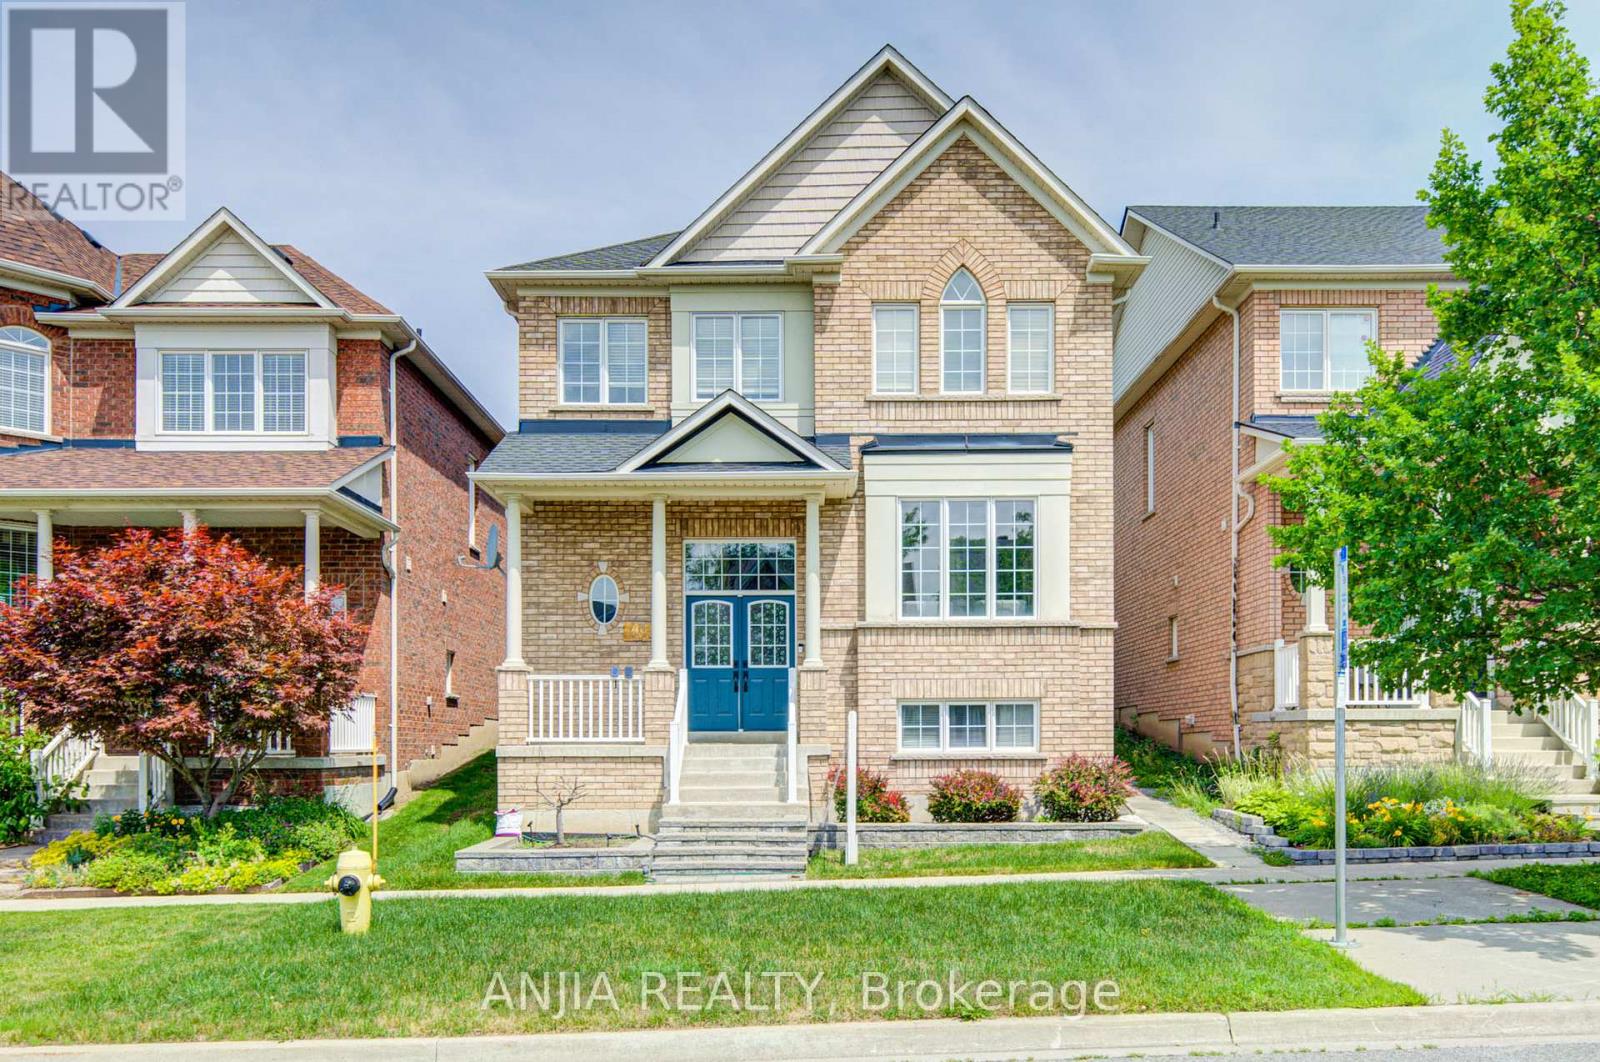
43 Manley Avenue
Whitchurch-Stouffville, Ontario
Impressive Fieldgate-built Sutherland model in a desirable Stouffville family community! This spacious 4+2 bedroom, 5-bath detached home offers 2,604 sq.ft. above grade plus a finished basement apartment with separate entrance, kitchen, 2 bedrooms and 3-pc bath. Functional main floor layout with hardwood flooring, formal living/dining, library, family room with gas fireplace, and upgraded kitchen with quartz counters, breakfast area and gas stove. Second floor features 4 generous bedrooms and 3 full bathrooms, including a primary suite with his & hers walk-in closets and a 5-pc ensuite with frameless glass shower. Excellent income or extended-family potential with 2 kitchens and 2 laundry areas. Recent updates include roof 2019, kitchen/bath quartz counters, owned HWT(tankless) 2022, water softener 2025, central vacuum 2025 and fridge 2026. Detached double garage, BBQ gas line and great location close to schools, parks, 2 public transit stops and amenities. (id:61483)
50 Allegranza Avenue
Vaughan, Ontario
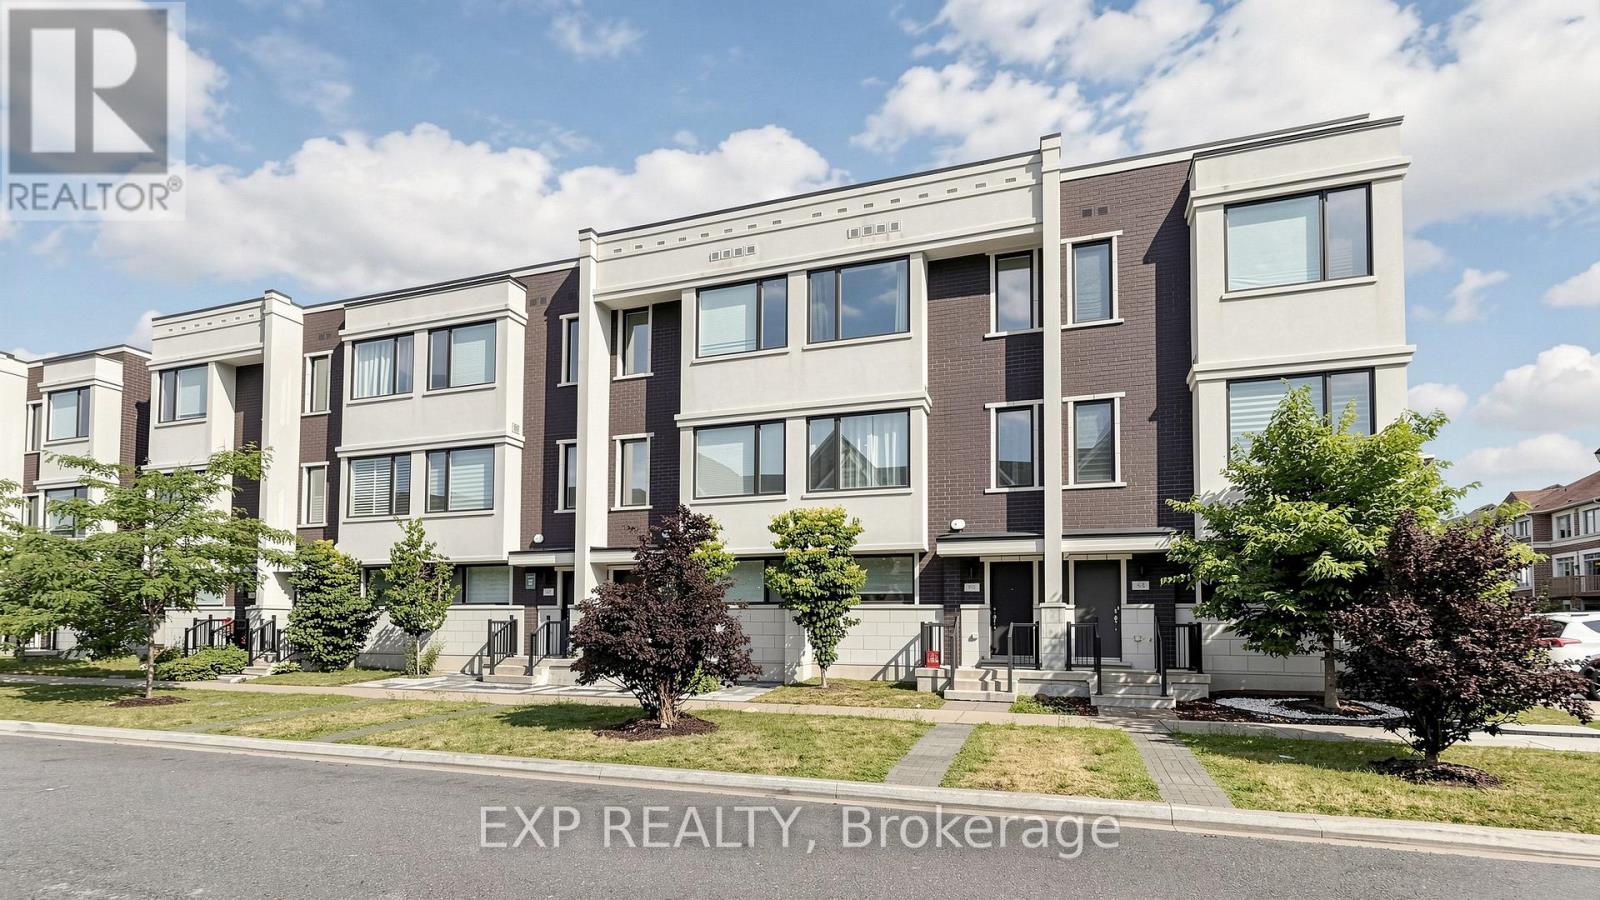
Welcome to 50 Allegranza Ave, a beautifully maintained townhouse offering the perfect blend of comfort, style, and convenience. This bright and spacious home features an open-concept layout with abundant natural light, a modern kitchen with ample cabinetry and counter space, generously sized bedrooms, and well-appointed bathrooms designed for comfortable family living. The primary bedroom offers a private retreat with a walk-in closet and ensuite bathroom. Enjoy a fully fenced backyard, perfect for relaxing, entertaining, or spending time with family. Conveniently located close to top-rated schools, parks, shopping, restaurants, public transit, major highways, and all essential amenities. An exceptional opportunity for first-time buyers, growing families, or investors seeking a move-in-ready home in a highly desirable neighbourhood. Don't miss your chance to make this beautiful property your new home! (id:61483)
23 Burbank Circle
Adjala-Tosorontio, Ontario
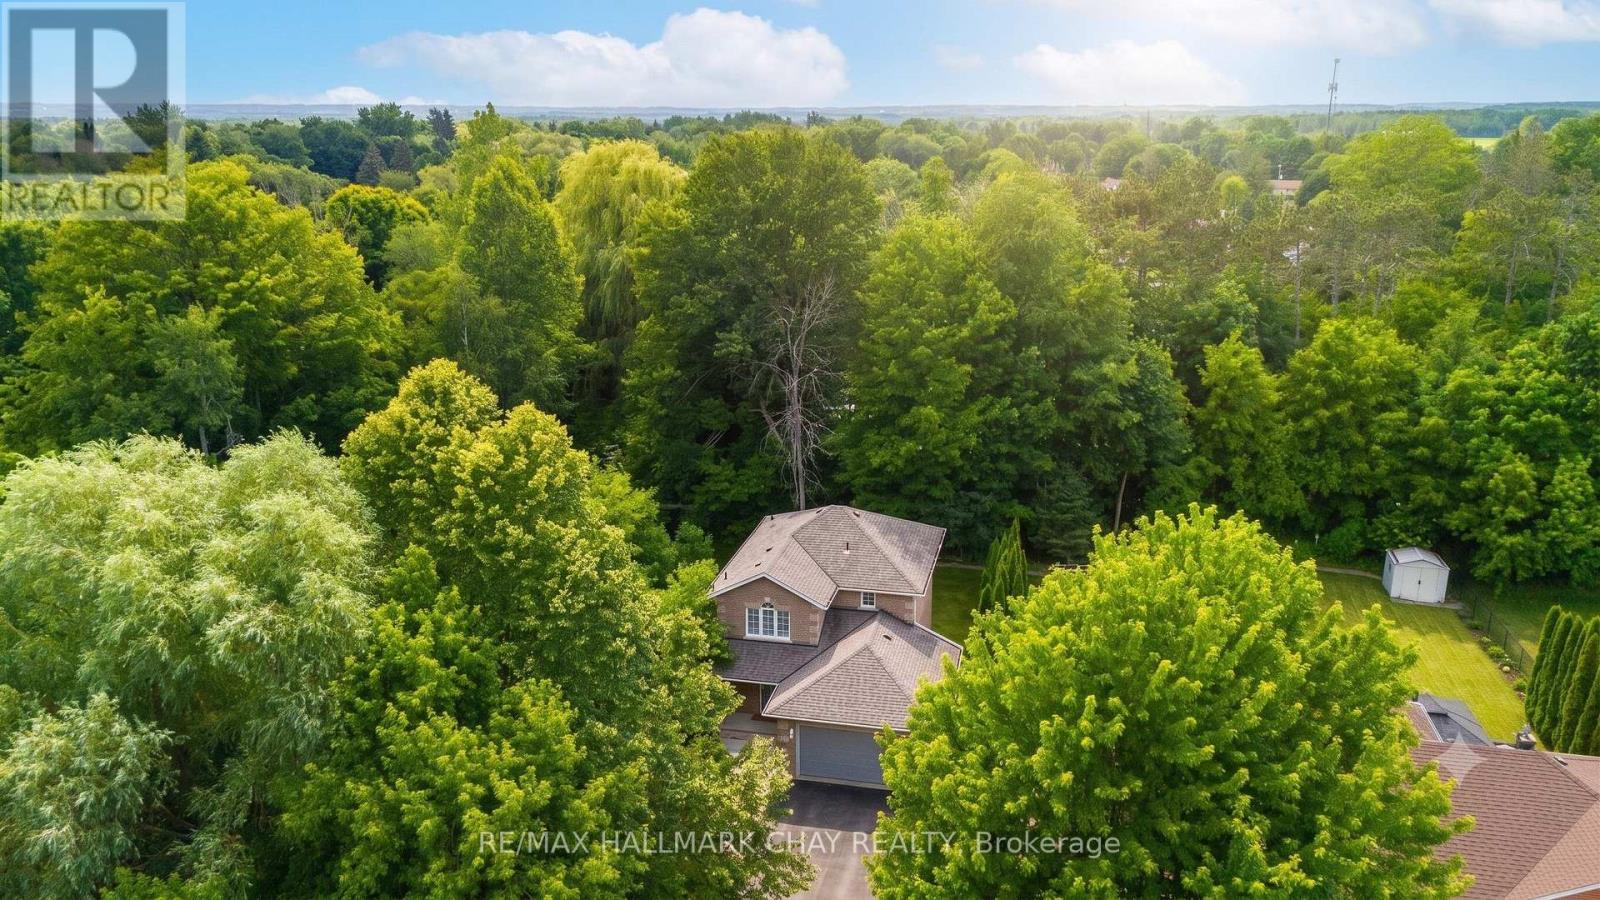
ALL BRICK HOME WITH NICE CURB APPEAL, WELL SET BACK FROM THE ROAD, OFFERING ULTIMATE PRIVACY...............2 car garage, long 8 car driveway (paved in 2023), private backyard with several trees, stream, and 2 decks................Exceptionally clean and well kept with open concept main floor layout...............3 beds, 1.5 baths, built in 2003................Quiet street with large lots and well spaced out homes................Inviting entry with double front door, and covered front porch...............Roof 2020, carpet on stairs 2022................Man-doors from garage into house and backyard...............2 garden sheds................Low taxes $3,113................This truly is incredible value for a very nice home in a prime location. (id:61483)
36 Willis Road
Vaughan, Ontario
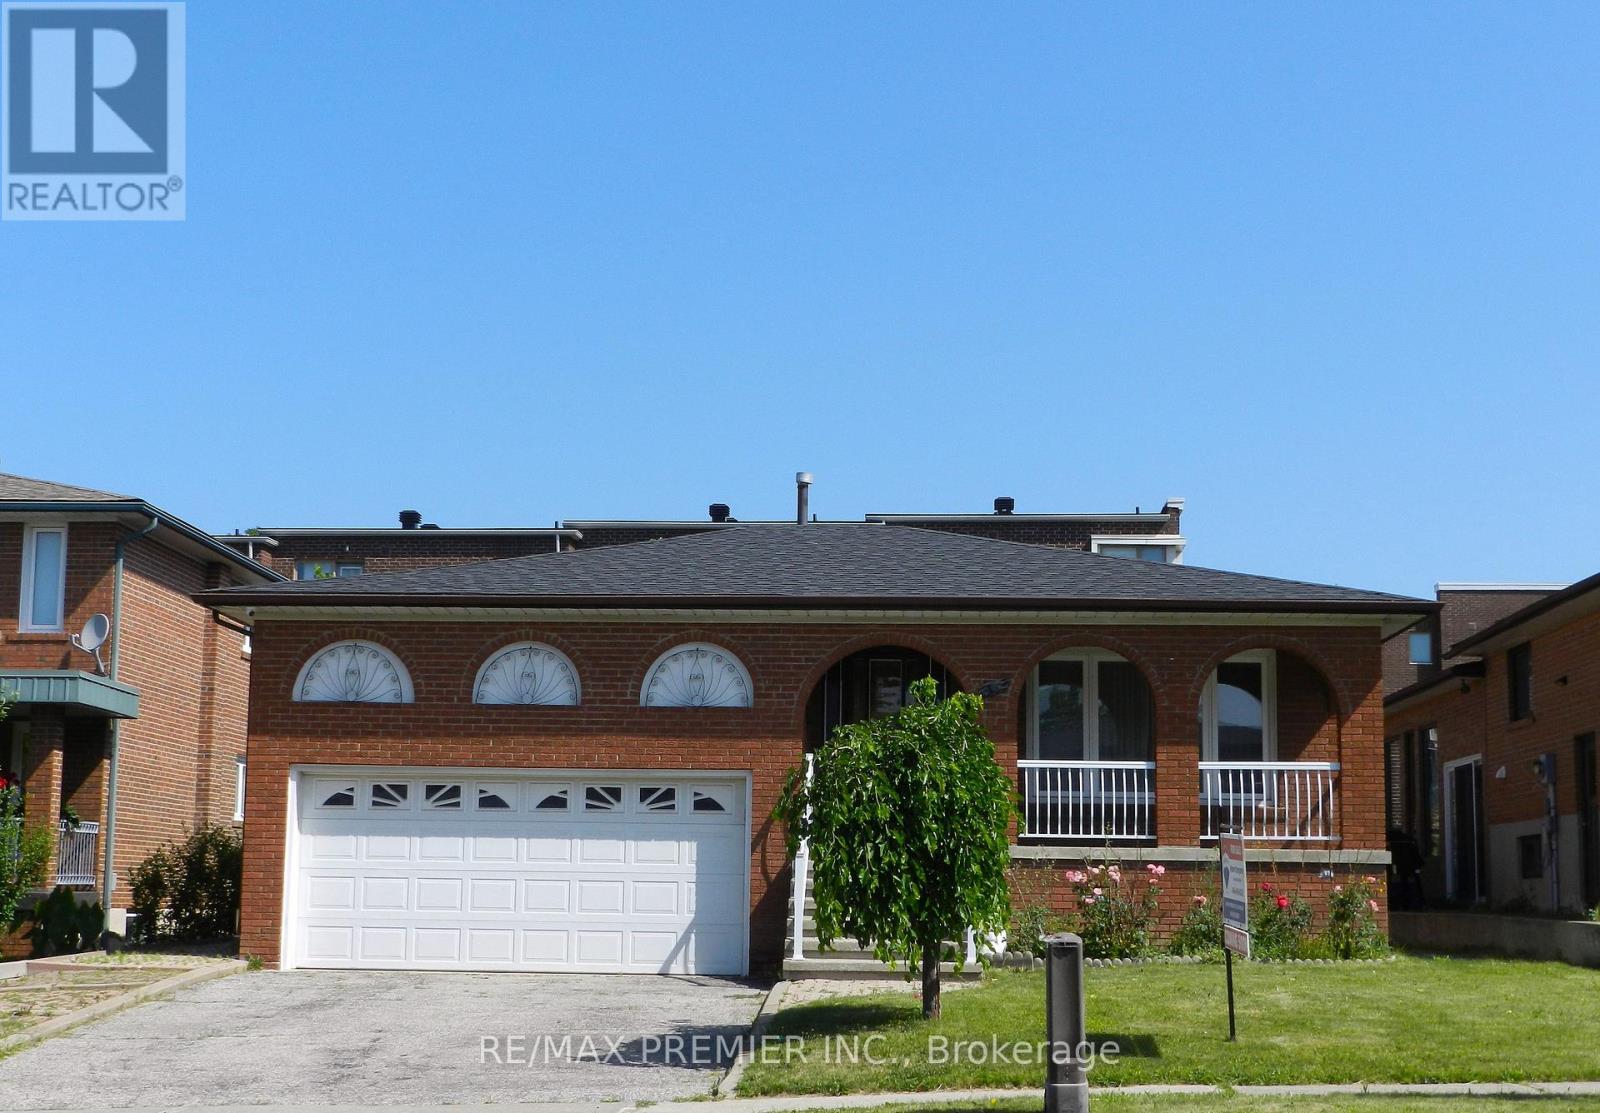
This Raised Bungalow located in central Woodbridge is offered for sale by the original owner. With 2200 plus sqft of total living space and close proximty to all major amenities this home is ideal for family oriented lifestyle. The main floor separate living/dining are sun-bright with hardwood flooring. Bright family-sized main-floor kitchen complete with its own dinette area ideal for family dinners. The fully finished basement with separate entrance offers a full kitchen, oversized rec room and separate living area with gas fireplace ideal as a retreat for quiet time or potential for generating rental income. Very clean home, good bones. Excellent backyard space for entertaining. This family-oriented neighbourhood is in close proximity to schools, community amenities, including commercial shopping, restaurants, minutes to HWY 7, 400, 407, and Public Transit. (id:61483)
7324 Highway 9 Road
New Tecumseth, Ontario
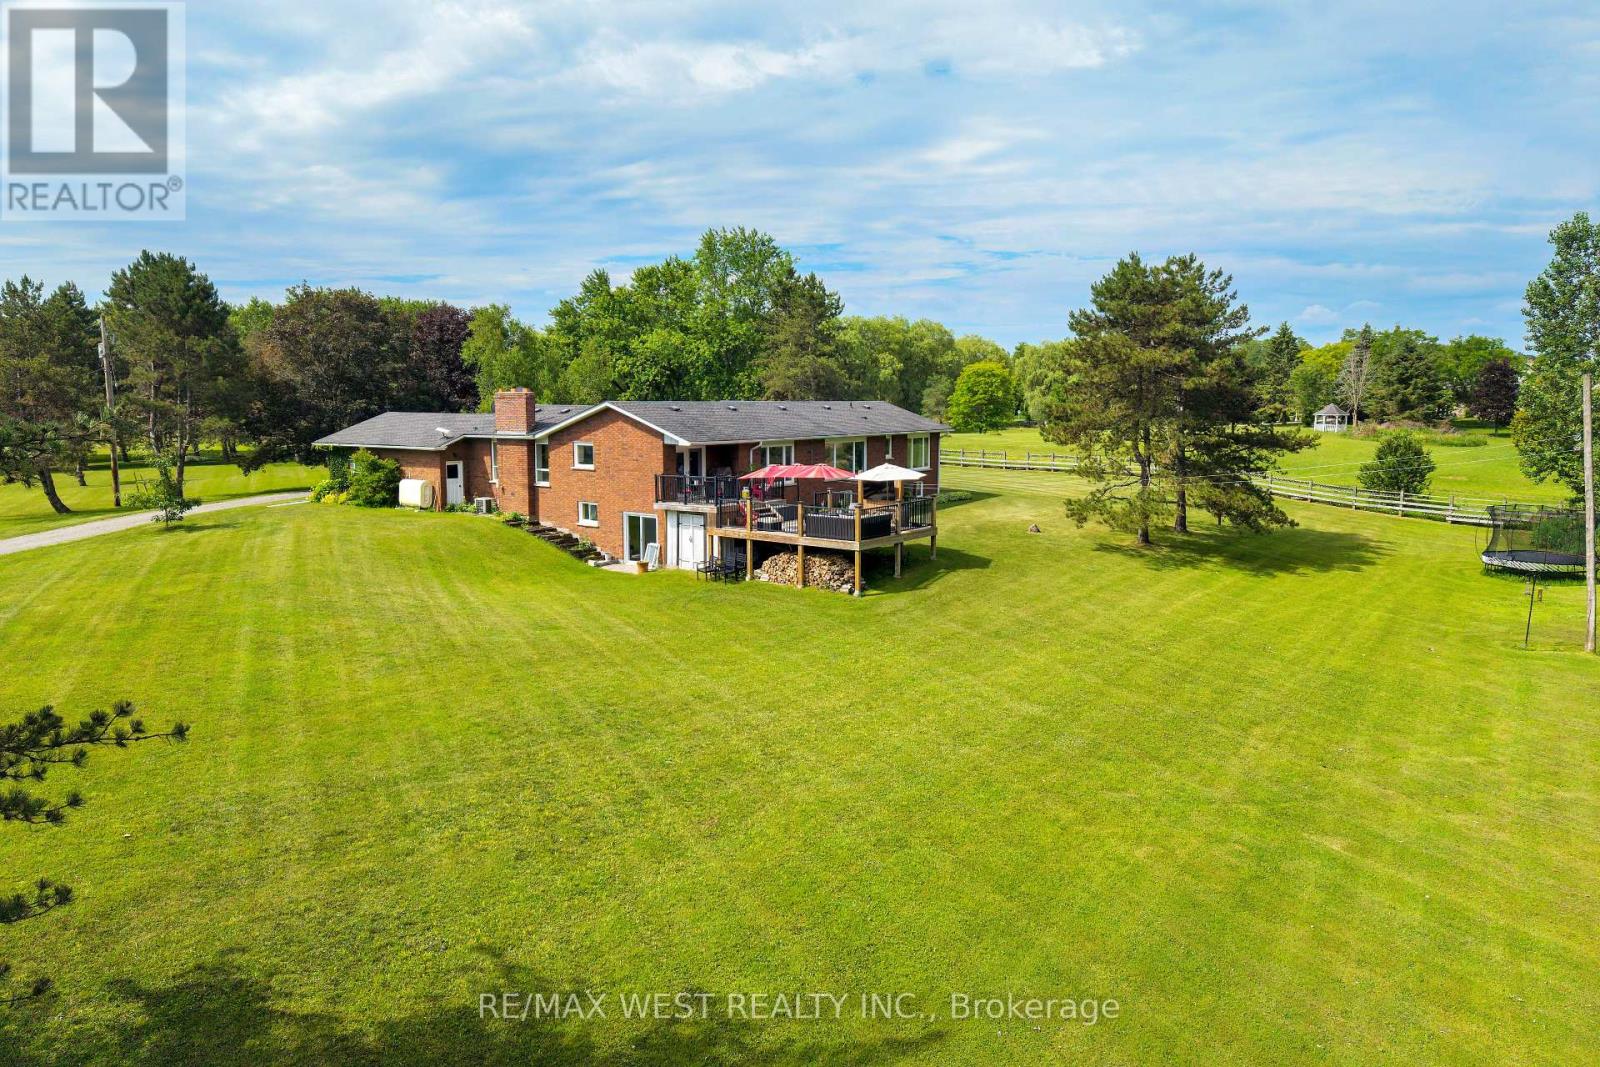
Escape to the peace and privacy of country living with this exceptional 8.26 acre property, in the heart of Schomberg. Set well back from the road with an impressive 449' of frontage, this lovely home offers a picturesque setting complete with a 18' deep spring fed pond, scenic walking trails and mature trees. This inviting 3 bedroom bungalow provides comfortable one-level living, with 2 fireplaces, and incredible views from every window. The unfinished basement is ready for your ideas, with 7'10" ceilings and a walkout. The main floor features an 8'0" ceiling height. A bonus is this property is zoned A-1 which allows you have a home based business. An impressive 1,300 sq ft detached heated (propane) workshop is ideal for contractors, hobbyists, car enthusiasts , or anyone seeking exceptional workspace and an expansive gravel yard space. The huge driveway leading to the house and workshop provides abundant parking and easy access for large vehicles, trailers, equipment or recreational toys. This property is perfectly suited for families, entrepreneurs or anyone dreaming of a rural lifestyle just minutes from the amenities of major commuter routes such as Hwy 27, Hwy 400, Hwy 50. A rare opportunity to own a versatile country property with exceptional potential. Gas is available at lot line. (id:61483)
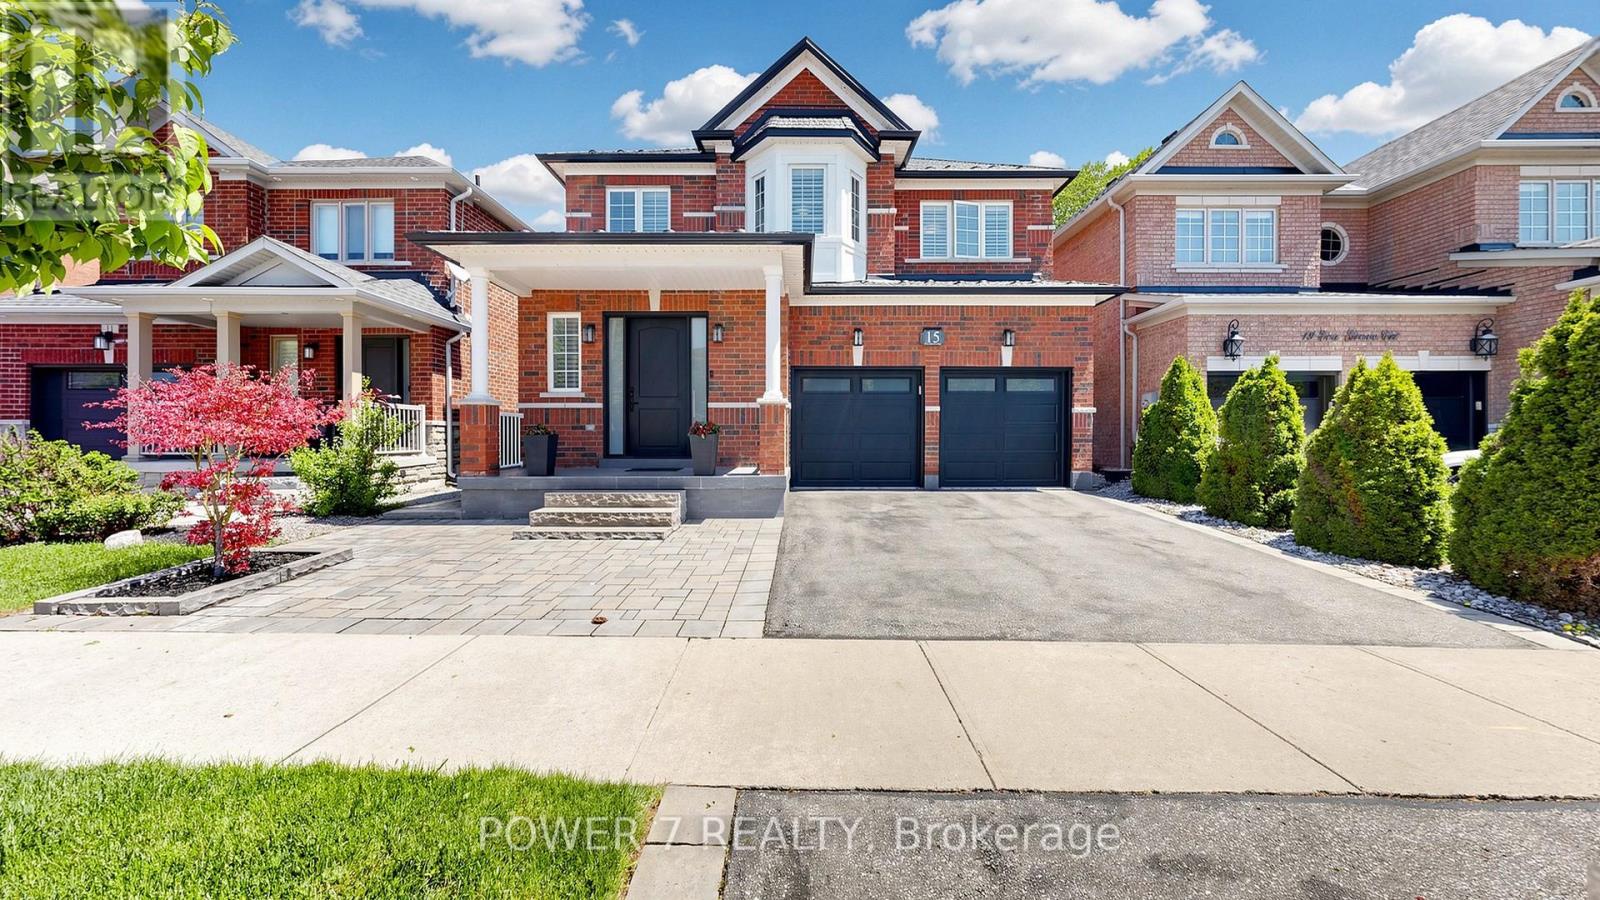
15 Eva Grove Court
Whitchurch-Stouffville, Ontario
Welcome to this stunning, fully upgraded detached home nestled on a quiet and private court in one of Stouffville's most desirable family-friendly neighborhoods. This beautifully maintained residence features 4 spacious bedrooms, 5 bathrooms, a double car garage, and a fully finished basement-offering exceptional space and comfort for modern family living. Step into a grand and inviting foyer that flows seamlessly into the elegant living and dining areas. The living room showcases a modern wall panel design, adding a sophisticated touch. The open-concept kitchen is a chef's dream, complete with quartz countertops and backsplash, stainless steel appliances, a gas stove, and a generous breakfast counter. The bright breakfast area overlooks the professionally landscaped backyard, while the cozy family room features a gas fireplace and a charming bay window. Premium hardwood flooring runs throughout the main and second floors, complemented by pot lights, California shutters, and built-in speakers for a complete home entertainment experience. The main floor also offers a convenient laundry room with direct garage access. The spacious primary bedroom includes a large walk-in closet and a luxurious 5-piece ensuite with heated flooring. The second and third bedrooms are generously sized with large windows, while the fourth bedroom features its own 3-piece ensuite. The finished basement is designed for entertainment, featuring a large media room, wet bar with wine fridge, and an additional 3-piece bathroom. Enjoy the beautifully landscaped front and backyard with extensive interlocking-perfect for relaxing or entertaining outdoors. Major upgrades include a premium metal roof (2022), newer front entry door, and updated garage doors(2020). Ideally located just minutes from the Stouffville GO Station, parks, schools, and shopping. This exceptional property offers the perfect blend of luxury, comfort, and convenience-an ideal place to call home. (id:61483)
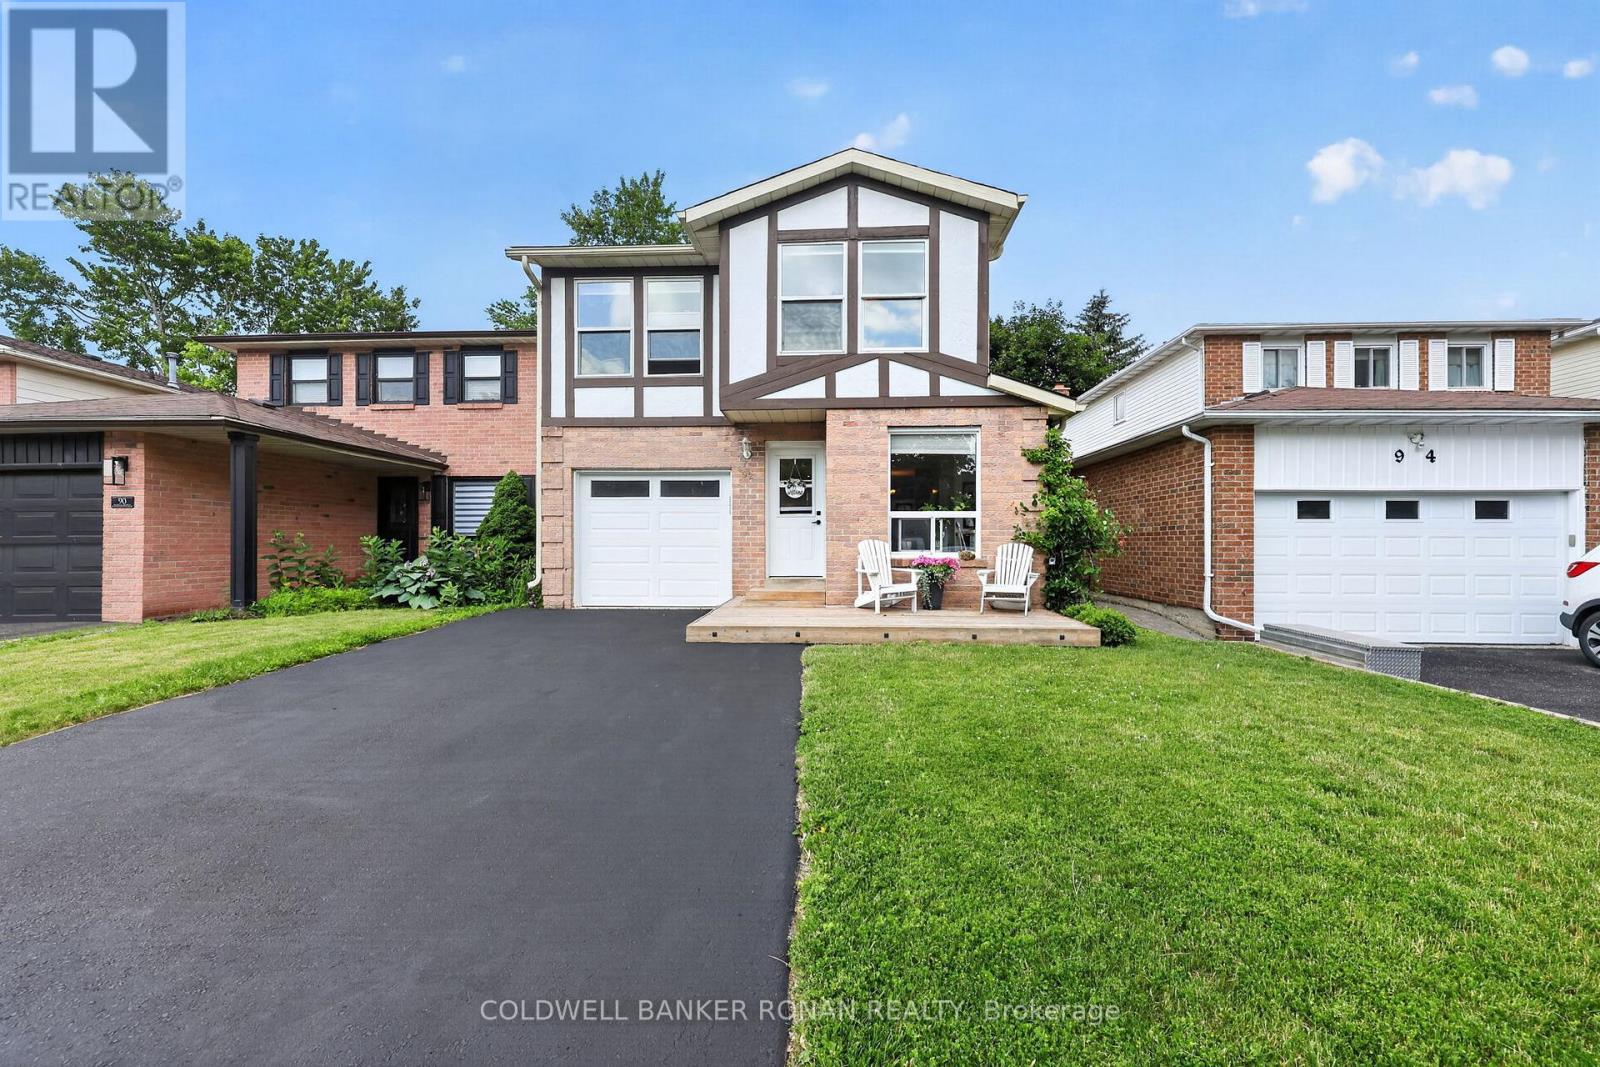
92 Daniele Avenue N
New Tecumseth, Ontario
Welcome to this beautifully updated 5-level backsplit offering a great layout which features a rare combination of both a designated family & living room, stylish finishes, and plenty of living space in a quiet, family-friendly Beeton neighbourhood! The heart of the home is the renovated eat-in kitchen, featuring quartz countertops, an oversized breakfast island, pot lighting, under-cabinet lighting, a stylish backsplash, crown moulding, wood-look ceramic flooring in a herringbone pattern, and an extended pantry/office nook. A walk-out leads to the deck and private backyard, creating the perfect space for outdoor entertaining in the fenced backyard. The upper level offers three bedrooms, including a primary retreat with a walk-through closet and updated semi-ensuite bath showcasing corian countertops, a board and batten ceiling, and tasteful finishes. Engineered hardwood flooring, hardwood staircase, custom built-in bookshelves, and pot lighting add warmth and character throughout the main living area while the finished lower-level family room features durable laminate flooring and a cozy gas fireplace, making it the ideal place to relax or gather with family and friends or a bonus space for the kids to play. Additional highlights include rare main floor laundry with a pocket door and storage space, and attached 1 car garage, updated windows throughout most of the home, roof shingles replaced in 2019, and side by side driveway parking for two vehicles. Conveniently located close to parks, schools, shopping, and everyday amenities, this move-in-ready home offers the perfect blend of comfort, style, and practicality in a great town. (id:61483)
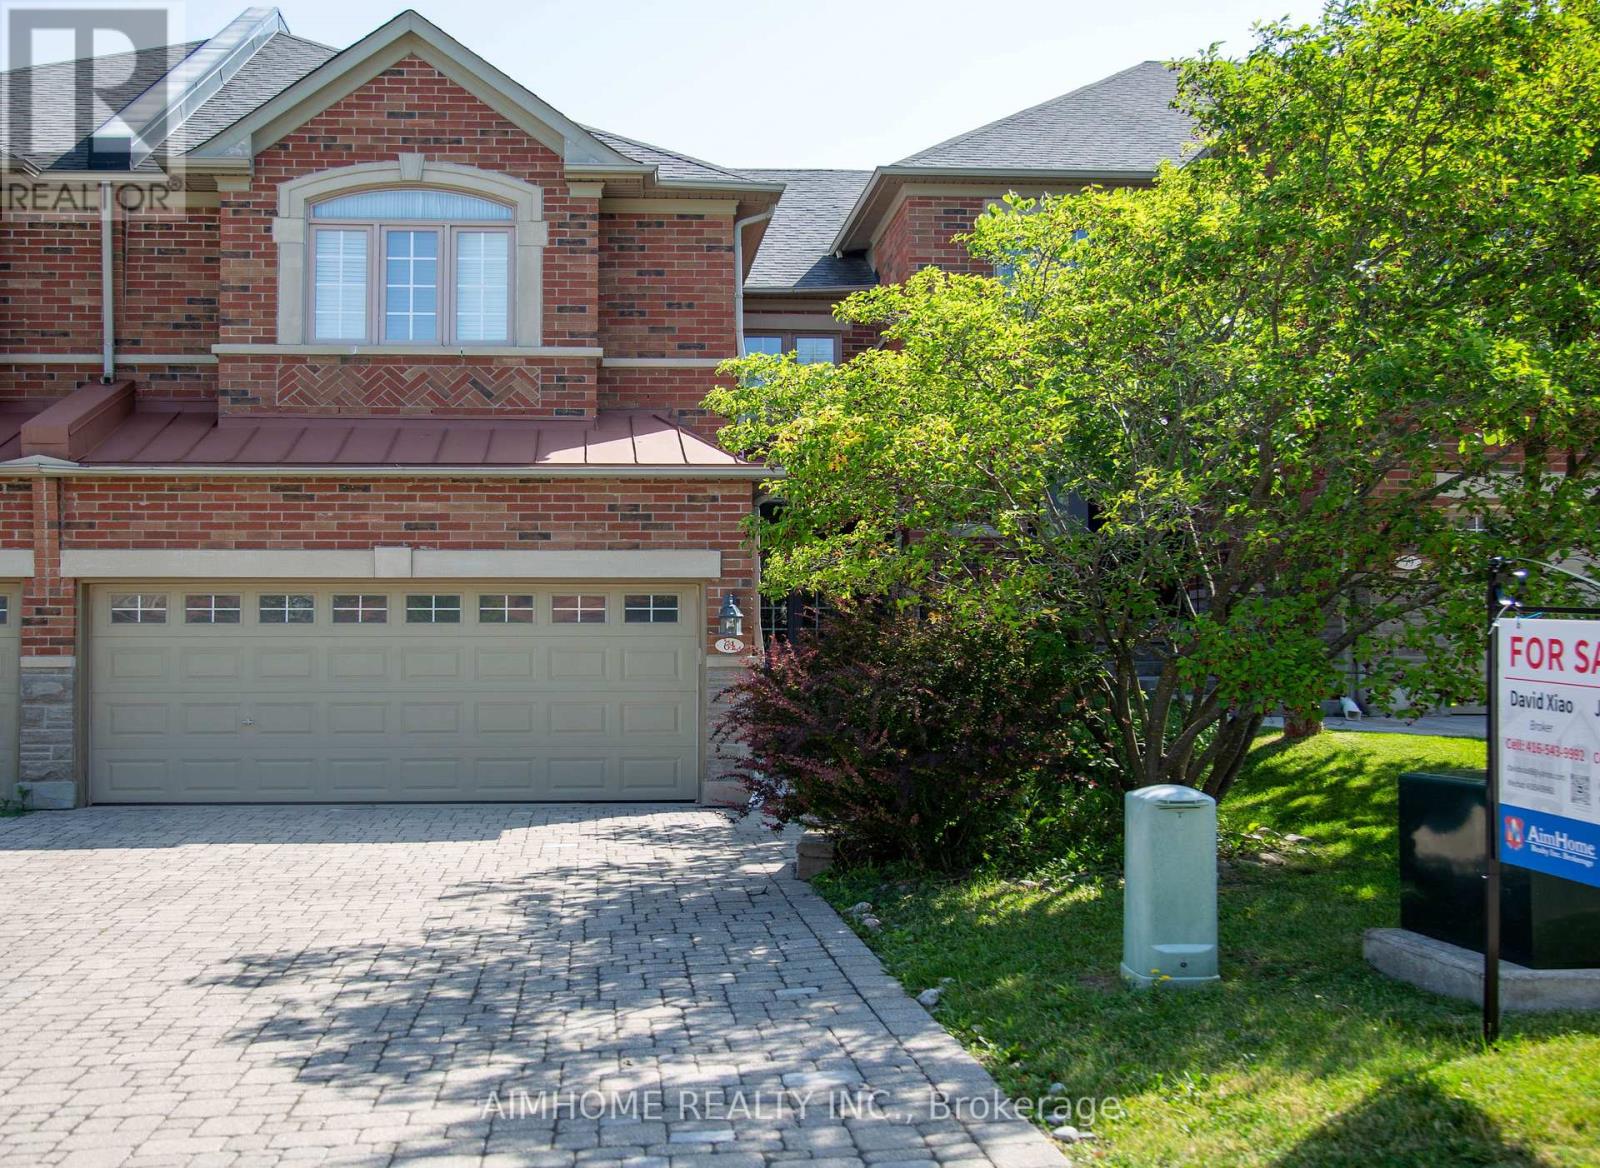
61 Westbury Court
Richmond Hill, Ontario
Rarely Available Freehold Townhome Backing Onto A Breathtaking Ravine! Nestled in an exclusive Wycliffe-built enclave, this beautifully maintained 2,252 sqft. residence offers a Double car garage and a highly functional layout. Boasting a new interlock driveway and steps, the home welcome you into a sun-filled main floor with 9' ceilings, Pot lights, Crown Moulding, hardwood floors & a cozy gas fireplace. The chef-inspired kitchen features quartz countertops, a premium backsplash, Centre Island & walk-out to a large deck with stunning, private wooded views & a gas BBQ hookup. The second floor features 3 spacious bedrooms & 3 full bathrooms, including a generous primary suite with a walk-in closet & luxurious ensuite. Enjoy main-floor laundry with direct garage access, premium California shutters & a professionally finished basement. Freshly Painted Throughout & In Absolute Move-In Condition! Located in a top-tier school zone, minutes to prestigious St. Theresa of Lisieux CHS & Richmond Hill High School. Unmatched cottage-like privacy close to Community Centre & Pool, Parks, Trails, Shopping, transit & major highways. A true gem! (id:61483)
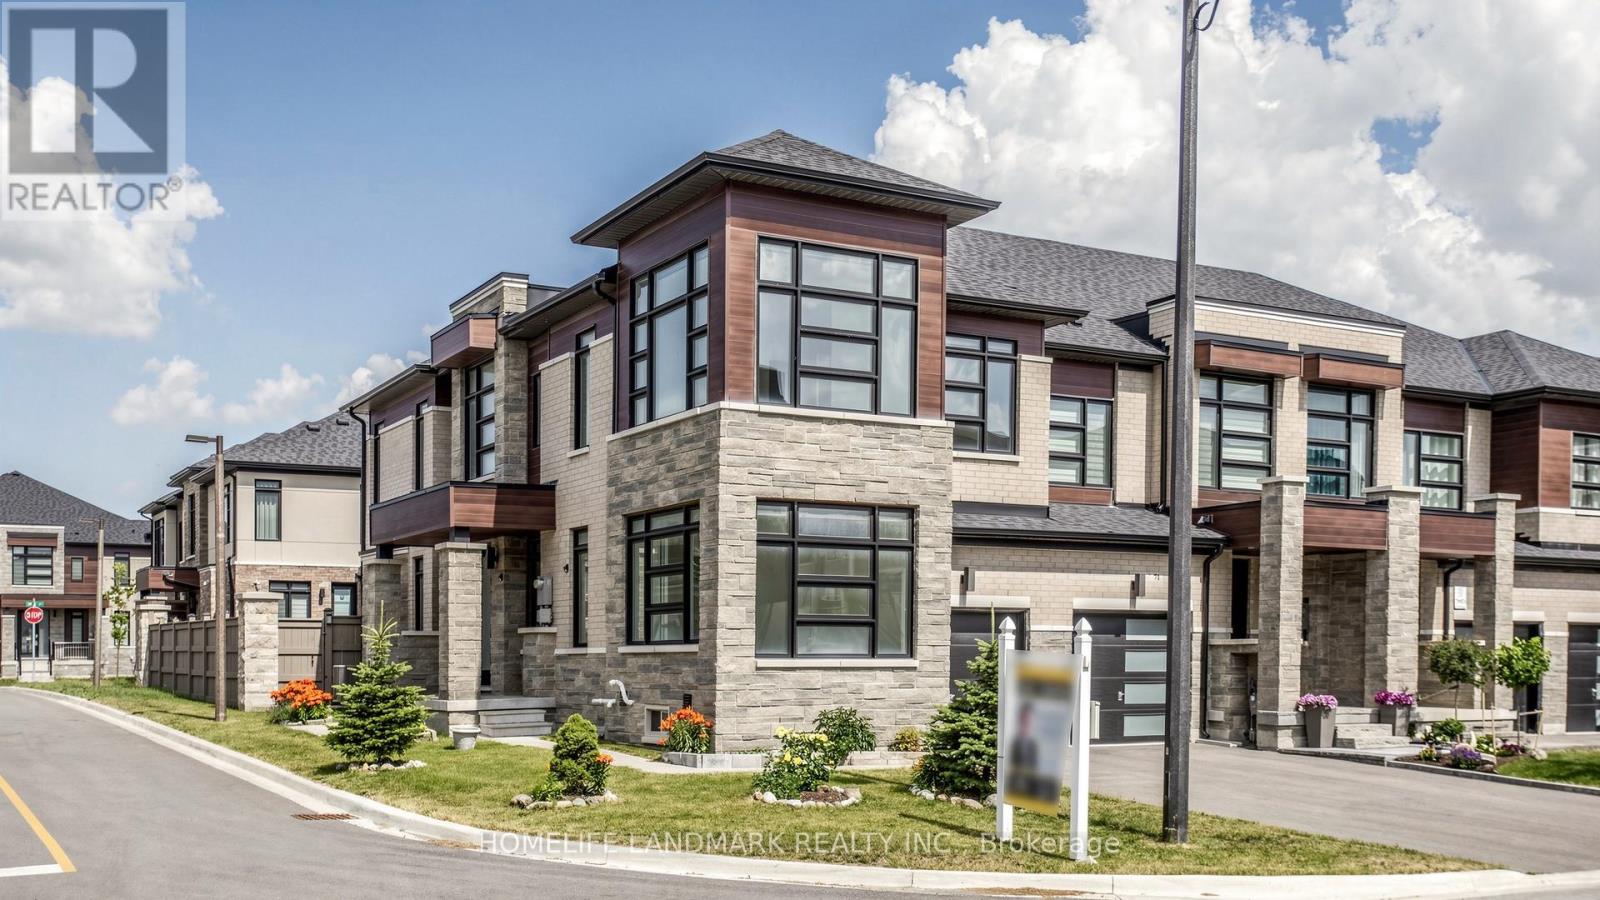
73 Ducharme Drive
Richmond Hill, Ontario
2-Storey, 5-Year New, Modern Freehold Town Home (NO Potl fees!). Sits On Rare Premium Corner Lot in the Richland Community. Single Owner, Never Rented Out and Took Pride taking care of this Home. This Home Is Finished Hardwood floors Throughout, Smooth Ceilings, Pot lights, 2nd Floor Laundry W/ Built-In Vanity. 1st Floor Includes an Open Concept Kitchen, Oversized (8ft) Door, Dine In Area & Great Room for All Entertainment Needs, and a Den for Office, Library or Potential Guest Room/In-Law Suite! 2nd Floor have 3 Oversize Bedroom. Primary Bedroom has Raised Ceiling, Double Sink 5pc Ensuite and His/Hers Closets. 2nd Bedroom Includes a Walk-in Closet, and 3rd Bedroom having great sunlight with a raised 11ft Ceiling!! Bright & Spacious throughout. Fully Fenced with a Mix of Interlocking & Sod for Great Multi-Purpose Use Backyard. Top Rank School Catchment, Close to Hwy 404, Go Station, Costco, Restaurants, Shops & Richmond Green Sport Centre, Richmond Green Parks And Skate Park. (id:61483)