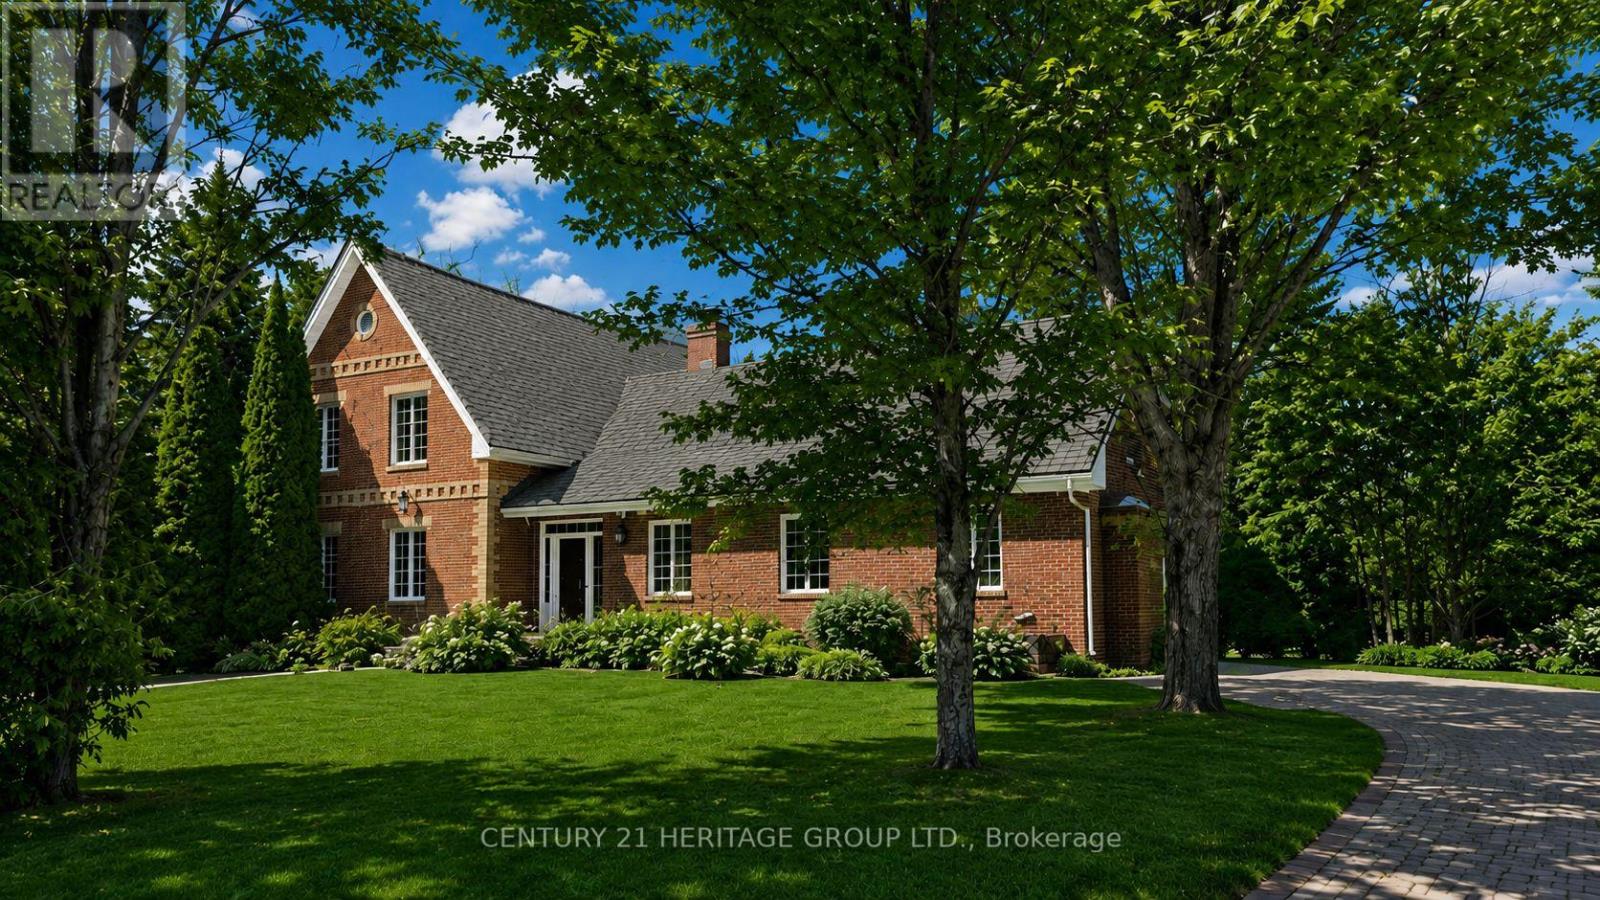
21455 Warden Avenue
East Gwillimbury, Ontario
Attention serious buyers. Speak with your agent today! A truly unique custom-built home featuring rare American brick construction, a distinctive architectural detail seldom found in the area. Situated on approximately 23 acres in East Gwillimbury, this exceptional residence is set well back from the road, offering outstanding privacy, mature landscaping, and a peaceful natural setting.The home features an open-concept design with 9-foot smooth ceilings, three generously sized bedrooms with walk-in closets, and three bathrooms, including two on the main floor and one on the second level. Quality finishes include quartz countertops, stainless steel appliances, granite vanities, crown moulding, French doors, hardwood flooring, and a spacious finished basement. Enjoy the warmth and character of two wood-burning fireplaces, located in the living room and primary bedroom. A one-and-a-half-car attached garage, combined with two detached tandem garages, provides ample space for vehicles, storage, a workshop, or recreational equipment. The detached garage features 12-foot ceilings and offers exceptional potential for a workshop, home-based business, hobby space, or accessory building. Above the detached garages is a finished studio, providing additional living space and flexibility for a variety of uses. A separate wooden cottage with windows adds further versatility and year-round enjoyment, creating the perfect setting for entertaining, relaxing, pursuing hobbies, or simply enjoying the property's natural surroundings. Two cleared trails extend through the rear of the property, offering excellent opportunities for ATV riding, biking, hiking, and year-round outdoor recreation on your own private acreage. A rare opportunity to own a private estate offering exceptional craftsmanship, functional living space, and natural beauty on a stunning 23-acre parcel. (id:61483)
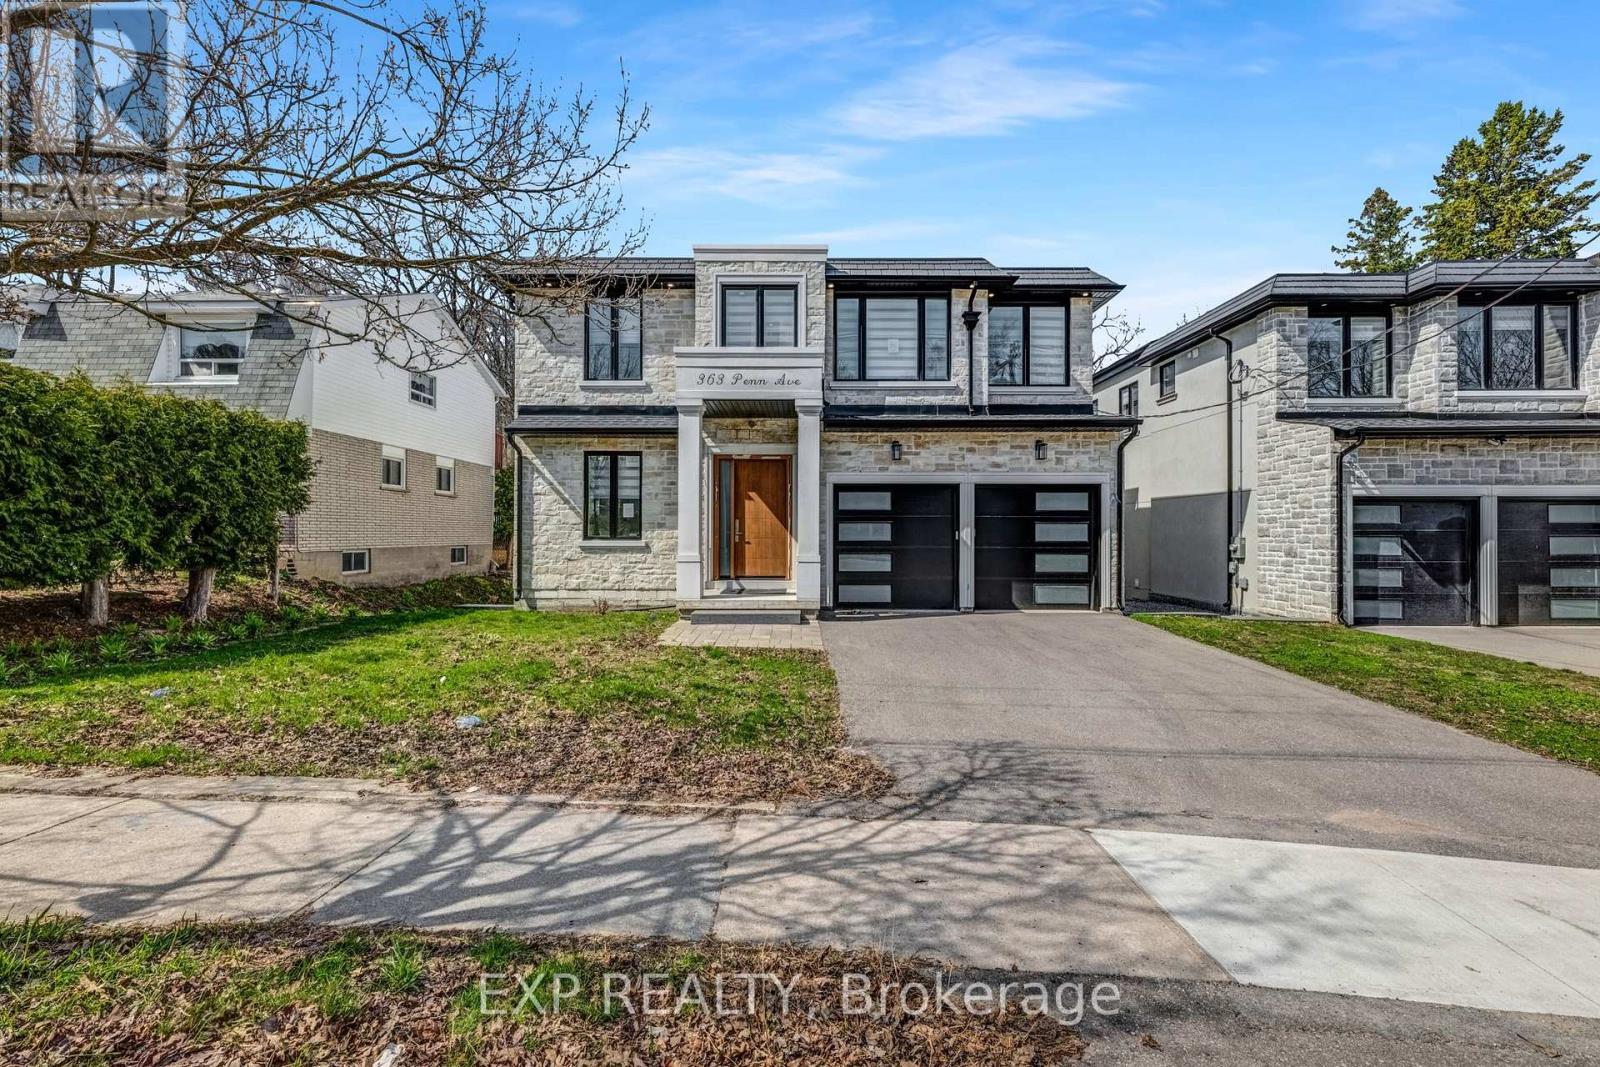
363 Penn Avenue
Newmarket, Ontario
4 year old custom home on a 50x194 ft deep lot with no rear neighbours! Offering, elegant luxury living, this 4+2 bed, 7 bath home features a grand 21ft foyer, floating stairs & an open-concept layout. The chef's kitchen boasts a 10ft island & flows to a private sundeck. Retreat to the lavish primary suite with a spa-like ensuite & heated floors. The finished walk-up basement features a 2nd kitchen acts as the perfect in-law suite! (id:61483)
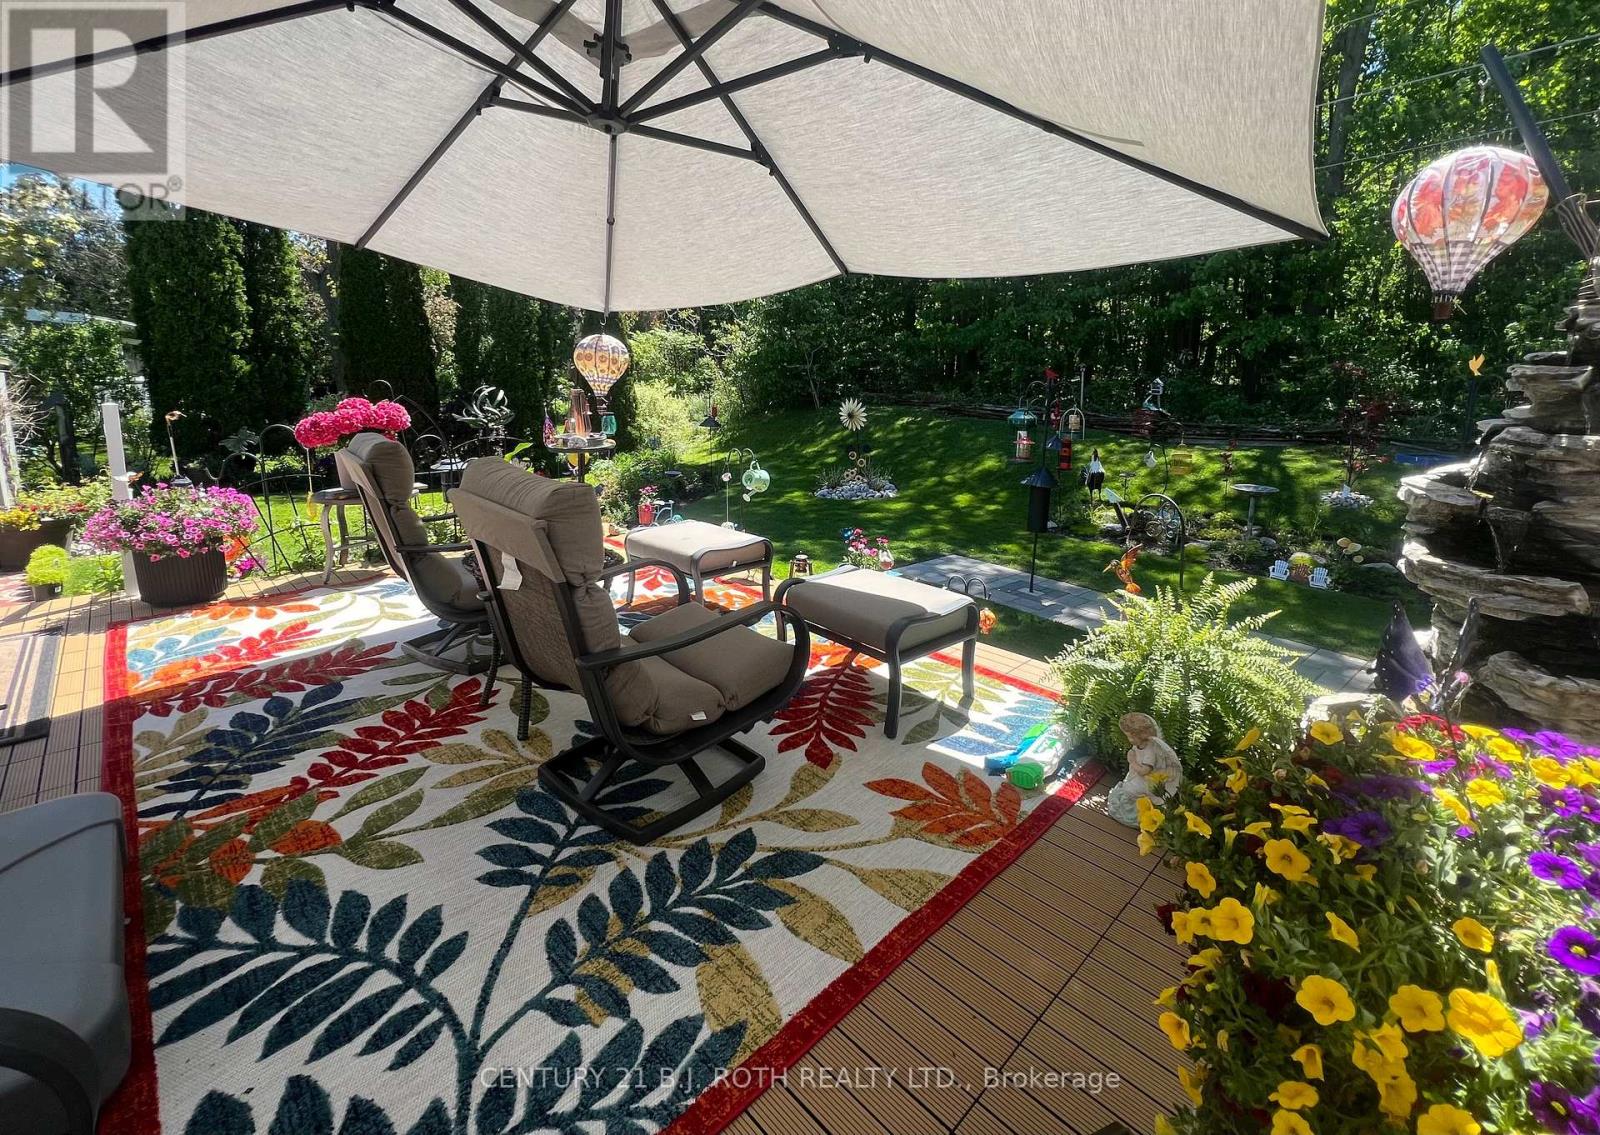
29 Corner Brook Trail
Innisfil, Ontario
Welcome to 29 Corner brook Trail, one of the best lots in the Park & nestled in the highly sought-after adult lifestyle community of Sandycove Acres in Innisfil. This charming bungalow offers a bright and functional layout ideal for downsizing or enjoying a low-maintenance retirement lifestyle. Featuring spacious principal rooms, a comfortable living area, and a well-appointed kitchen, the home is designed for easy everyday living and entertaining. Private outdoor space provides the perfect setting to relax and enjoy the peaceful surroundings. Set within a beautifully maintained land-lease community, residents enjoy a quiet, friendly neighborhood with strong community spirit and year-round activities. Area influences include proximity to scenic walking trails, green spaces, golf courses, and the shores of Lake Simcoe, offering a perfect blend of nature and convenience. Sandycove Acres is renowned for its exceptional amenities, including three recreation centers (The Hub, The Spoke & The Wheel), heated outdoor pools, fitness facilities, library, shuffleboard courts, and a full calendar of organized social events and clubs. Conveniently located just minutes from shopping, dining, and essential services in Alcona and Barrie, with easy access to Innisfil Beach Park and Lake Simcoe waterfront. The on-site Sandycove Plaza also offers everyday conveniences such as a pharmacy, salon, and restaurant, enhancing the ease of community living. Enjoy a carefree lifestyle in one of Innisfil's most desirable retirement communities-where comfort, convenience, and community come together. Land Lease Fee $923.46/month & Property Taxes $200.97 (id:61483)

10 Fisher Drive
Adjala-Tosorontio, Ontario
Situated in the quaint Village of Everett, you get the best of both worlds - a peaceful, tight-knit community atmosphere while being a short drive from the amenities of Alliston and Barrie. Welcome to one of the most desired pockets of Everett! This meticulously maintained "pride of ownership" from the moment you pull into the driveway. Thoughtfully designed and beautifully presented, this property offers a rare combination of sophisticated interior living and a backyard retreat that gives you your very own oasis. Pristine heated inground pool - the centrepiece of the yard, perfect for summer parties and family fun. Hot tub - unwind under the stars in your private spa. Lush landscaping - manicured grounds that offer both beauty and privacy. Inground sprinkler system. Inside, the home continues to impress with a layout that balances open-concept entertaining with cozy family life. 3 + 1 bedrooms, family room on the lower level is inviting for family and friends, beautiful built-in open cabintry/book shelves including a lower level bedroom perfect for guests, a teenager's retreat. New air conditioner (2024), new pool heater (2024). (id:61483)
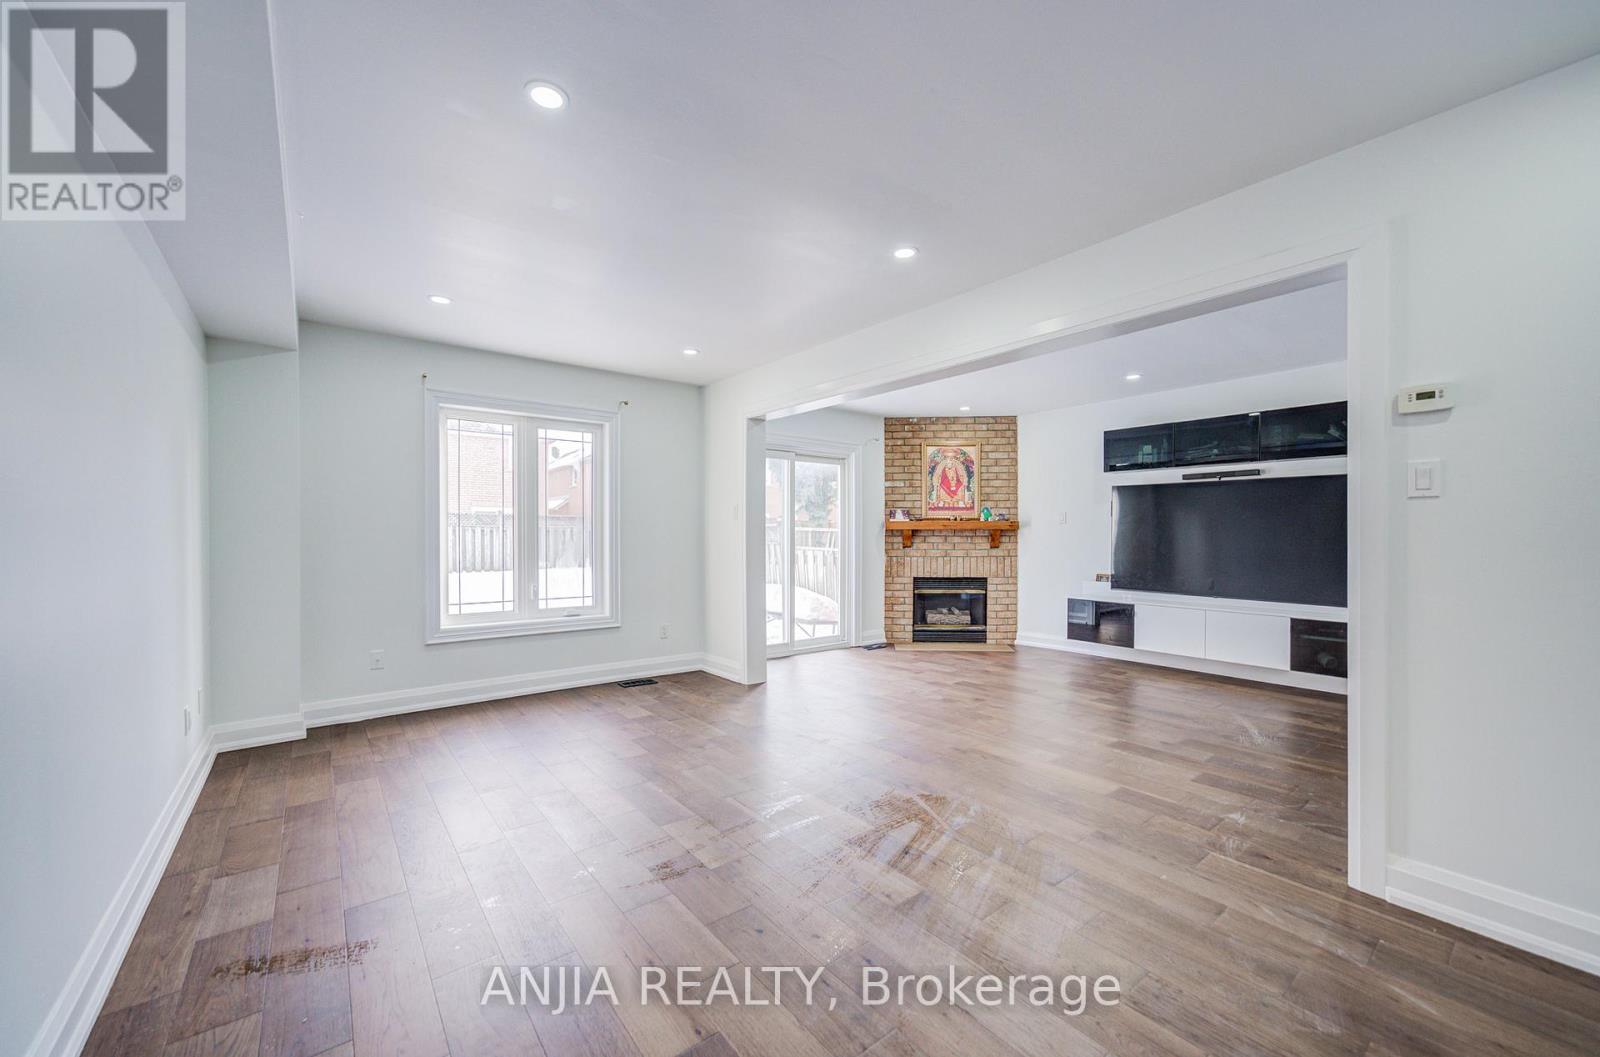
17 Kenborough Court
Markham, Ontario
Welcome to 17 Kenborough Crt. - nestled in one of Markham's most sought-after Milliken Mills East community ! 3+1bedroom, 4 bathroom, very functional layout, lots of upgrades in 2025. Smooth ceiling on the main floor with pot lights. New Engineer hardwood floor on the main floor . Upgrade kitchen with quartz countertop (2025) and S.S appliance . Upgrade bathroom, freshly painting. Finished basement offers one additional bedroom and a 3pc bathroom. No sidewalk and a long driveway that accommodates up to 4 cars plus two garage parking, providing a total of 6 parking spaces. This home locates in a friendly, family-oriented neighborhood within a high-ranking school zone. Close to all amenities, parks, GO transit, public transit, groceries, shopping, restaurants, Pacific Mall, and more! Don't miss this opportunity in a prime location! ** This is a linked property.** (id:61483)
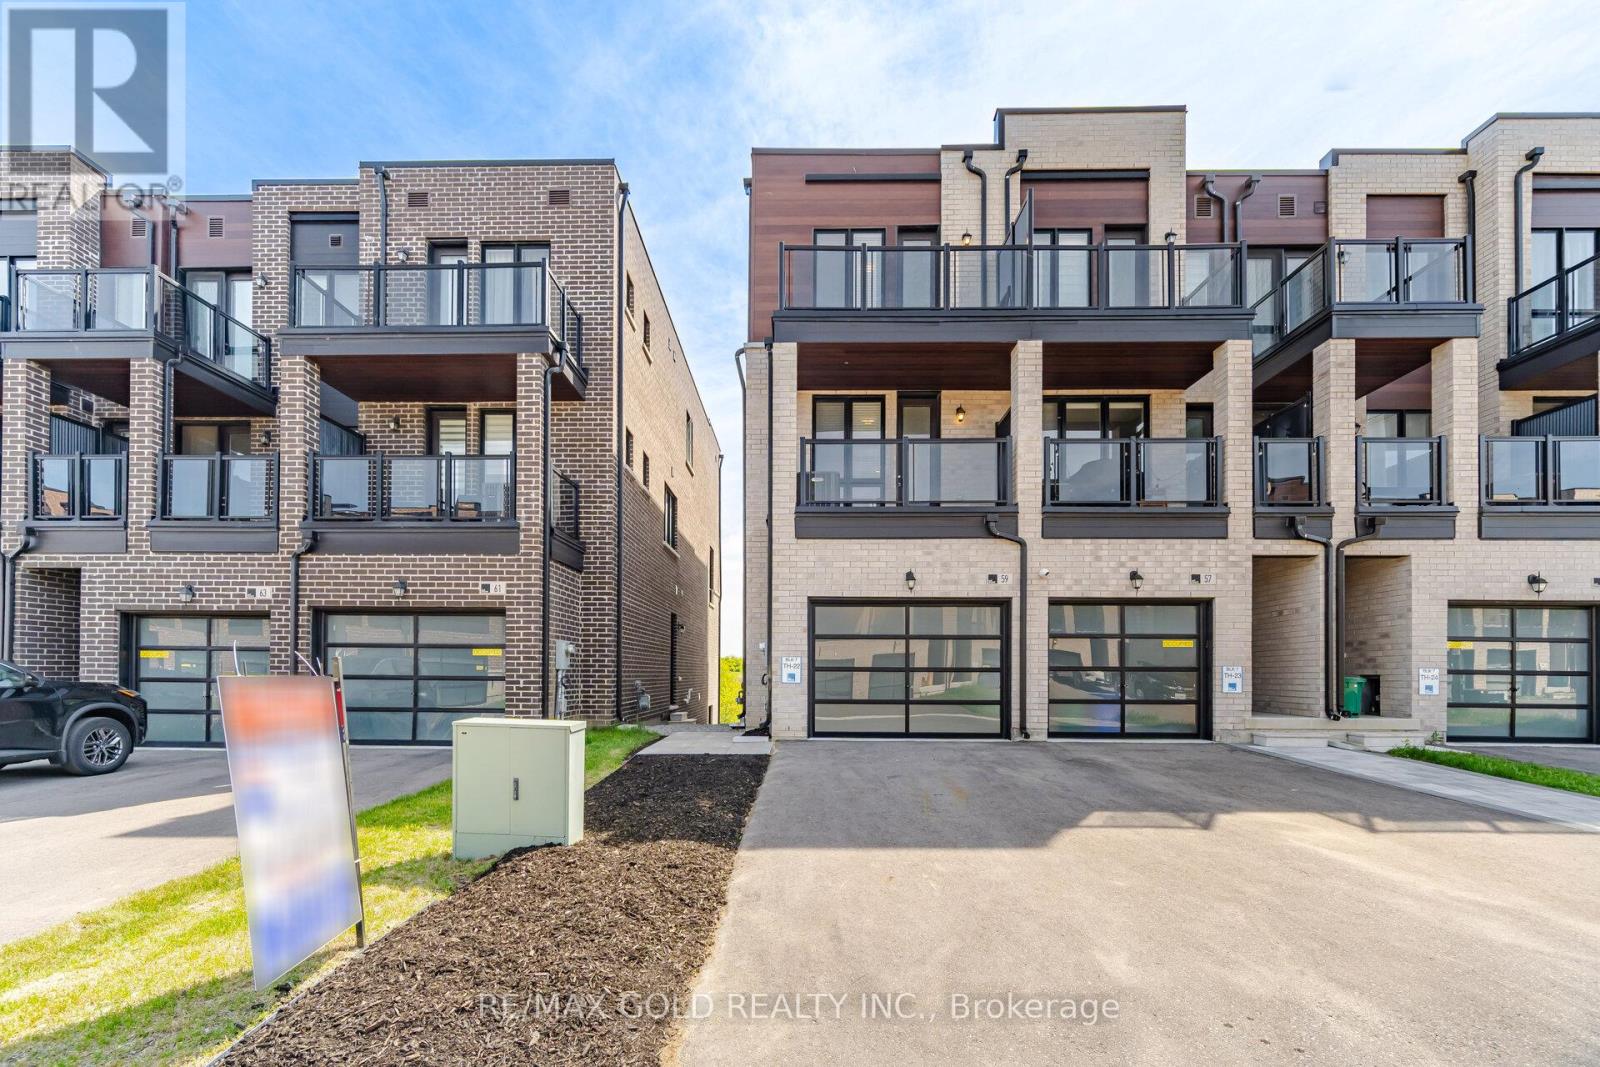
59 Mikayla Lane
Markham, Ontario
FREEHOLD END-UNIT TOWNHOME MARKHAM Stunning modern townhome by Primont Homes in the highly sought-after Cornell neighbourhood, offering 2,076 sq. ft. of above-grade living space plus a bright lookout basement. This thoughtfully designed home features exceptional natural light and open views overlooking Donald Cousens Parkway, offering added privacy and a bright, airy feel throughout. The upper level includes three bedrooms, including a spacious primary bedroom with a private ensuite, along with two additional bedrooms and a full bathroom. Two walkout balconies extend the living space outdoors, ideal for morning coffee or evening relaxation. The extra-wide 1.5-car garage provides direct interior access for everyday convenience. Inside, 9-foot ceilings on every floor and floor-to-ceiling windows enhance the open, modern layout. The upgraded kitchen and bathrooms feature extended cabinetry, quartz countertops, a stylish backsplash, a large island with modern lighting, and stainless steel appliances, including a fridge, stove, and dishwasher. The bright lookout basement offers a large above-grade window and flexible space suitable for a recreation room, home office, gym, or potential in-law suite. Conveniently located near parks, schools, shopping, Markham Stouffville Hospital, Highway 7, Highway 407, public transit, and the Cornell Community Centre & Library. Some Pictures, Bedrooms, Living, Washrooms & Kitchen are virtually staged (id:61483)
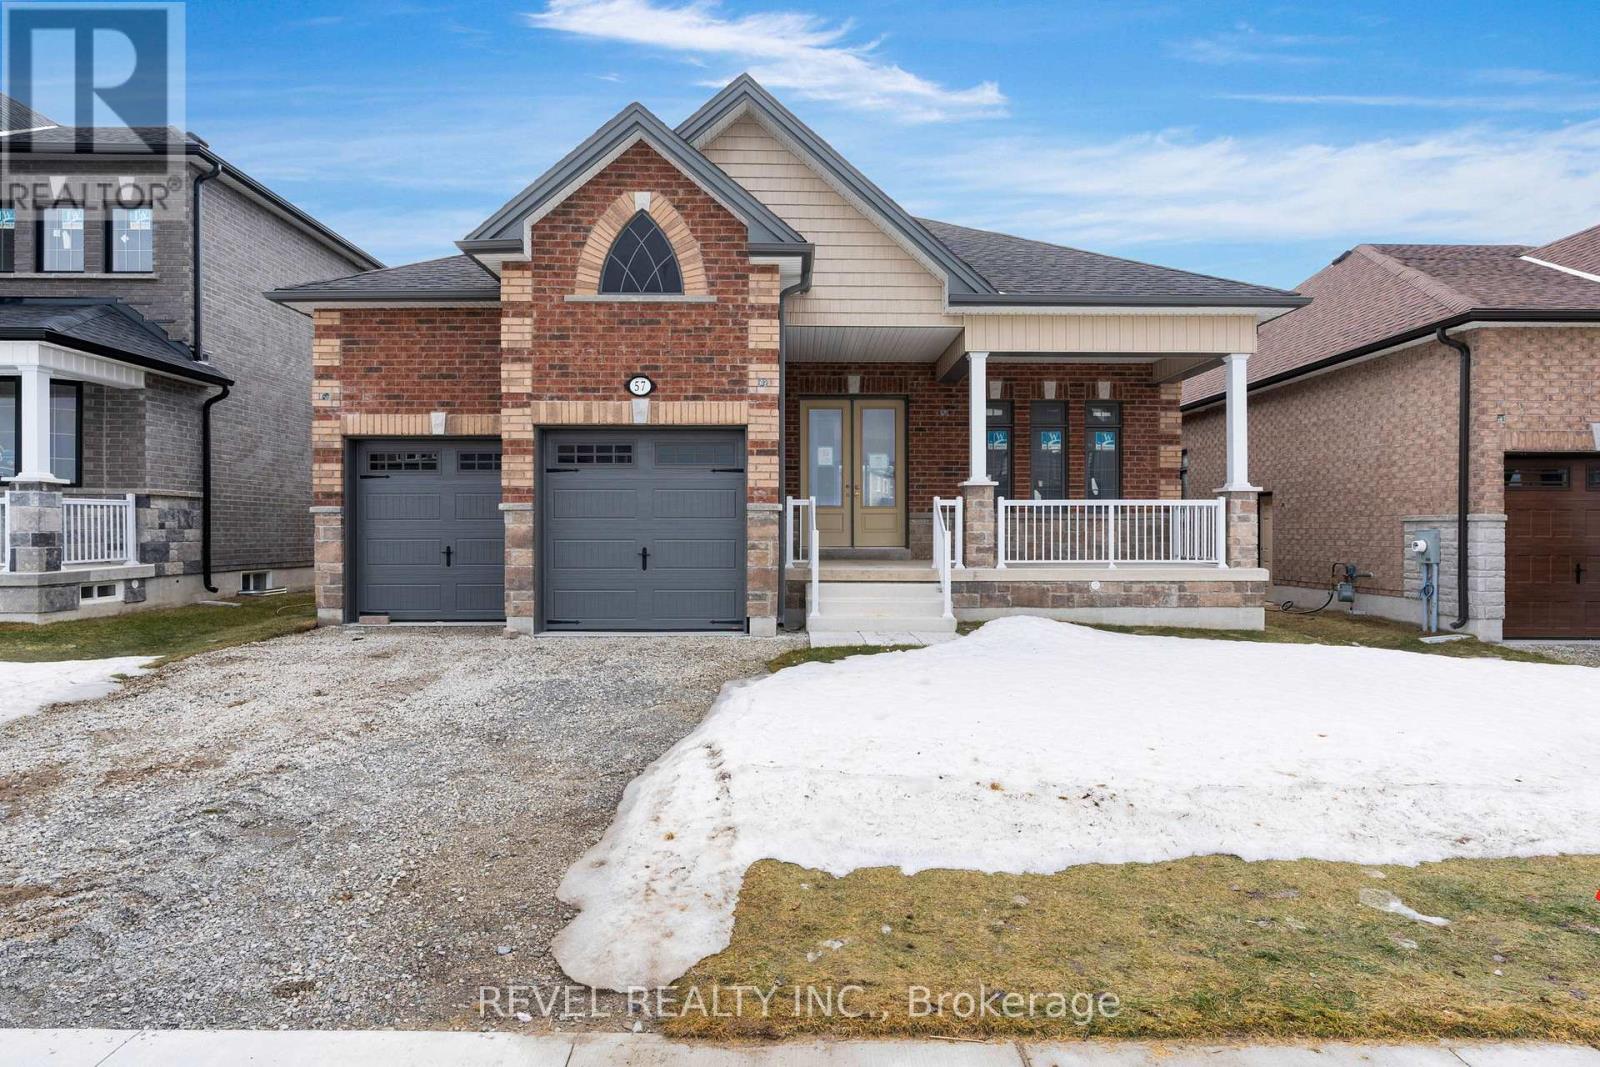
57 Wood Crescent
Essa, Ontario
Ideally located in the growing community of Angus, just a short drive to the expanding and developing City of Barrie, welcome home to this stunning, open-concept, recently built bungalow, The Manchester. This home offers 1,620 square feet of thoughtfully laid out, open concept, living space. Featuring three bedrooms and two full bathrooms, the home is bright and airy throughout, boasting 10-foot ceilings on the main floor, an 8 foot sliding patio door to the backyard, 8 foot interior doors throughout, and 8-foot 4-inch ceilings in the basement with two egress windows. There is a two-car garage with direct access to the home and the basement offers a separate walk-up entrance, leaving for future possibilities. The home is currently completed to the drywall stage, providing a wonderful opportunity for the buyer to select their own finishes from the builder's package to complete their dream home. Situated across the street from a designated conservation area, enjoy peaceful and quiet living. (id:61483)
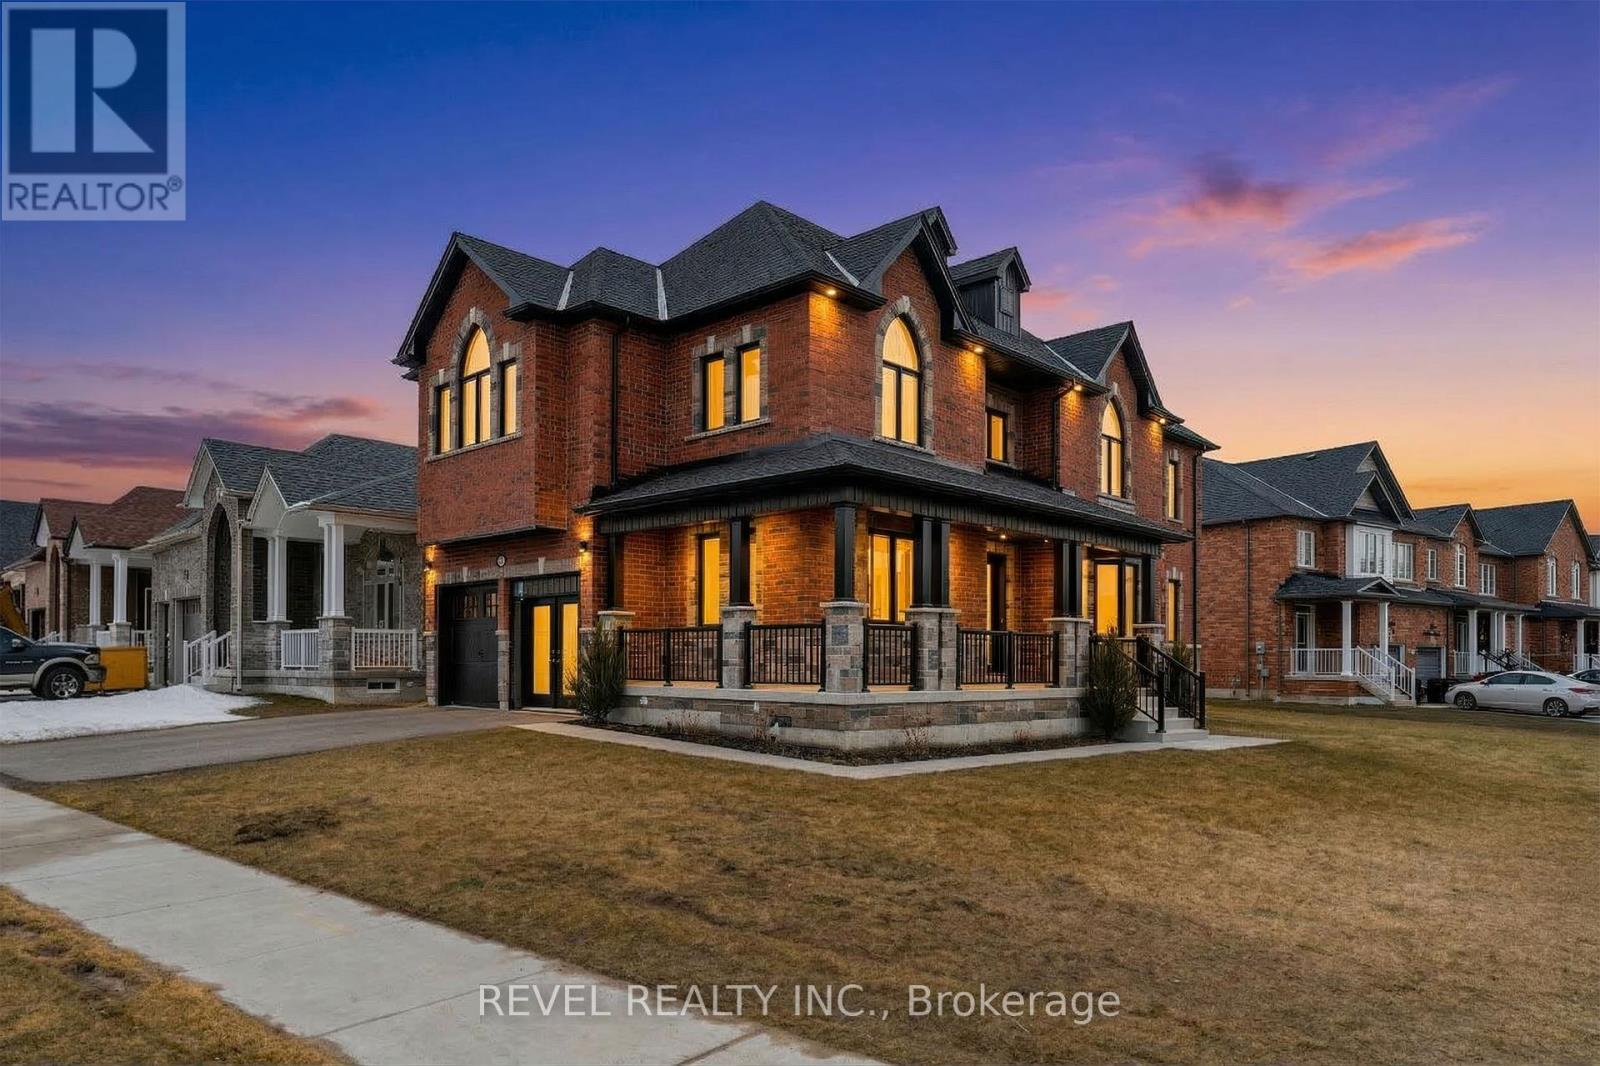
51 Wood Crescent
Essa, Ontario
Step inside this stunning Victoria model, a beautiful two-story home with ample high-end upgrades featured throughout. This dream property offers 3,000 square feet of living, with five bedrooms and five bathrooms. A primary suite offers additional privacy with an incredible 6-piece ensuite. Walking through the home, there is a bright and grand ambiance, with 9 foot ceilings throughout the main and upper level, an 8 foot patio doorway to the backyard as well as a large open concept design. The formal dining rooms offers a stunning archway entrance from the gorgeous chefs kitchen, offering premium finishes throughout, no details were missed when designing this beautiful home. Additionally, there are four spacious bedrooms, a large main floor laundry room, a two-car garage, and a large wrap around porch. Situated across the street from a designated conservation area this home offers a wonderful and peaceful environment to grow with your family. Enjoy living in the wonderful community of Angus and just a short distance to the City of Barrie offering multiple new areas of community growth and development. Lot is slightly pie shape, dimensions 50 ft x 105 ft x 60 ft x 119 ft. Upon closing the new homeowners will receive the energy star certificate from the builder for the home as well as assume the Tarion New Home Warranty. (id:61483)
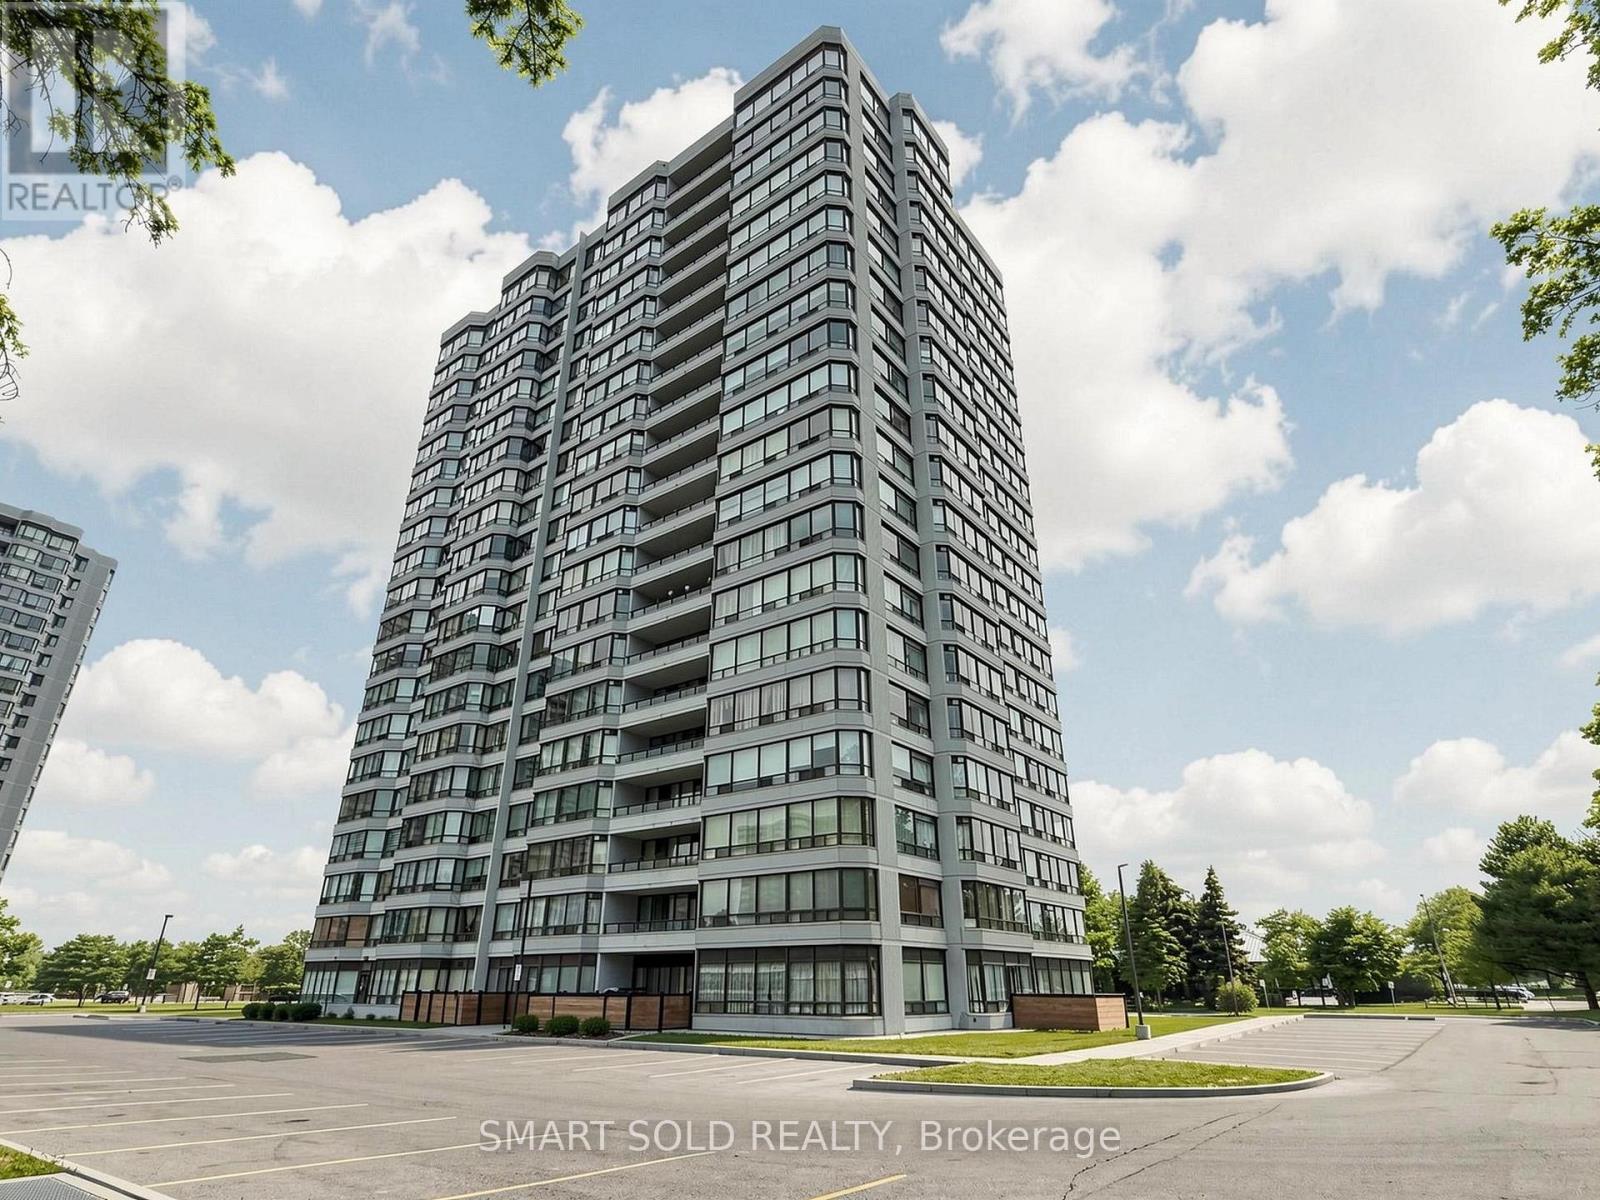
908 - 300 Alton Towers Circle
Toronto, Ontario
Bright & Spacious Renovated Corner Suite Offering Approx. 1,153 Sq. Ft. Of Functional Living Space In The Highly Sought-After Milliken Community. This Beautifully Updated 2+1 Bedroom, 2-Bath Condo Features A Sun-Filled Solarium, Open-Concept Living & Dining Area, And Large Windows That Fill The Home With Natural Light. Extensively Renovated In 2025 With Quality Finishes Throughout. The Modern Chef's Kitchen Showcases Quartz Countertops, Contemporary Soft-Close Cabinetry, Pull-Out Spice Rack, Stainless Steel Appliances, Oversized Deep Sink, Stylish Backsplash, Under-Cabinet Lighting, And Plenty Of Storage. Both Bathrooms Have Been Tastefully Renovated With Quartz Vanities, Modern Fixtures, And Elegant Tile Finishes. Spacious Primary Bedroom Features His & Hers Closets And A Private 4-Piece Ensuite. Enjoy All-Inclusive Low Maintenance Fees Covering Hydro, Water, And Heat. Outstanding Building Amenities Include Outdoor Pool, Whirlpool, Tennis Court, Gym, Recreation Room, And More. Unbeatable Location Just Steps To Supermarket, Restaurants, Library, Schools, Parks, Community Centre, TTC, And Public Transit, With Easy Access To Scarborough Town Centre. Move-In Ready. Motivated Seller! (id:61483)
504 - 8 Trent Avenue
Toronto, Ontario
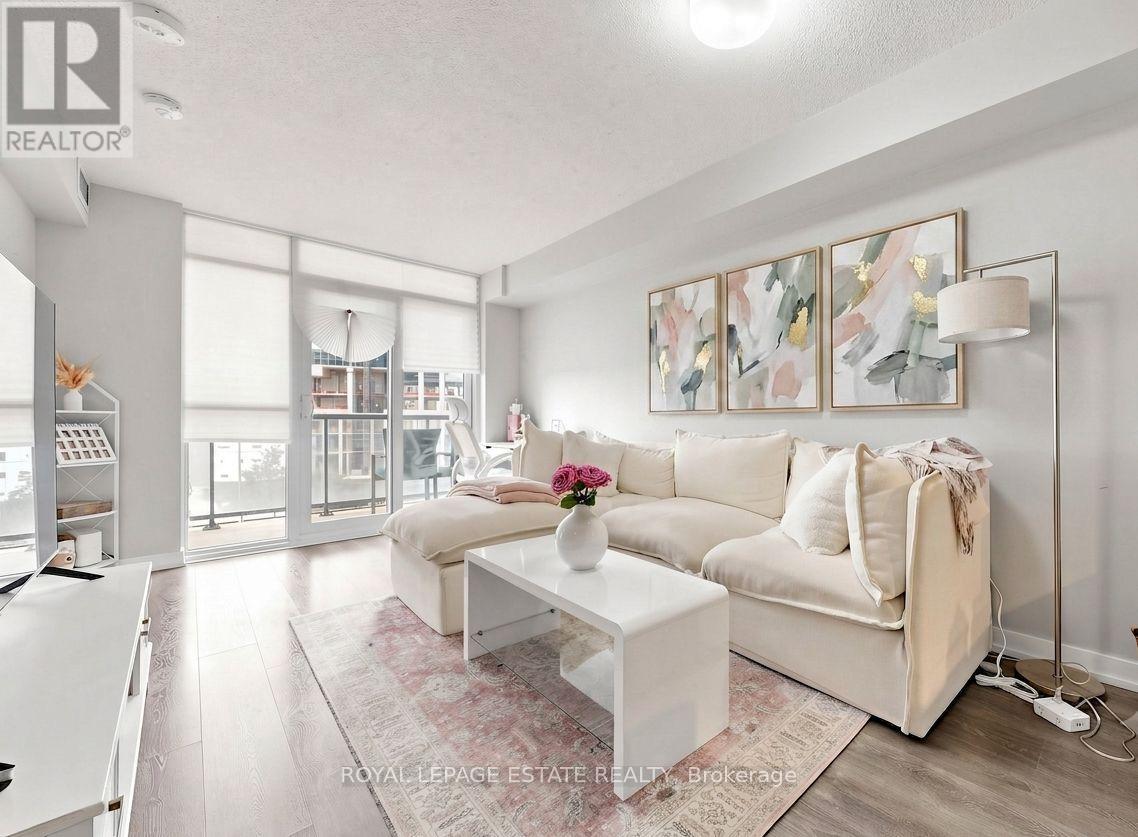
Bright & Stylish 1+Den Condo with Spectacular Skyline Views Take in stunning west-facing views of the city skyline and breathtaking sunsets from this bright and modern 1+den condo with a private open balcony. Thoughtfully designed with sleek laminate flooring throughout and a contemporary kitchen featuring quartz countertops, this home offers the perfect blend of style and functionality. The open-concept layout includes a spacious den, ideal as a home office, guest space, or reading nook. Large windows fill the unit with natural light, creating a warm and inviting atmosphere. Residents enjoy exceptional building amenities and beautifully maintained common areas. Amenities include: gym, party room, large terrace with BBQ's and media room. Ideally located just steps from Danforth GO Station and Main Subway Station, with shopping, restaurants, parks, and everyday conveniences all within easy reach, this is urban living at its best. (id:61483)
16 Mccowan Road
Toronto, Ontario
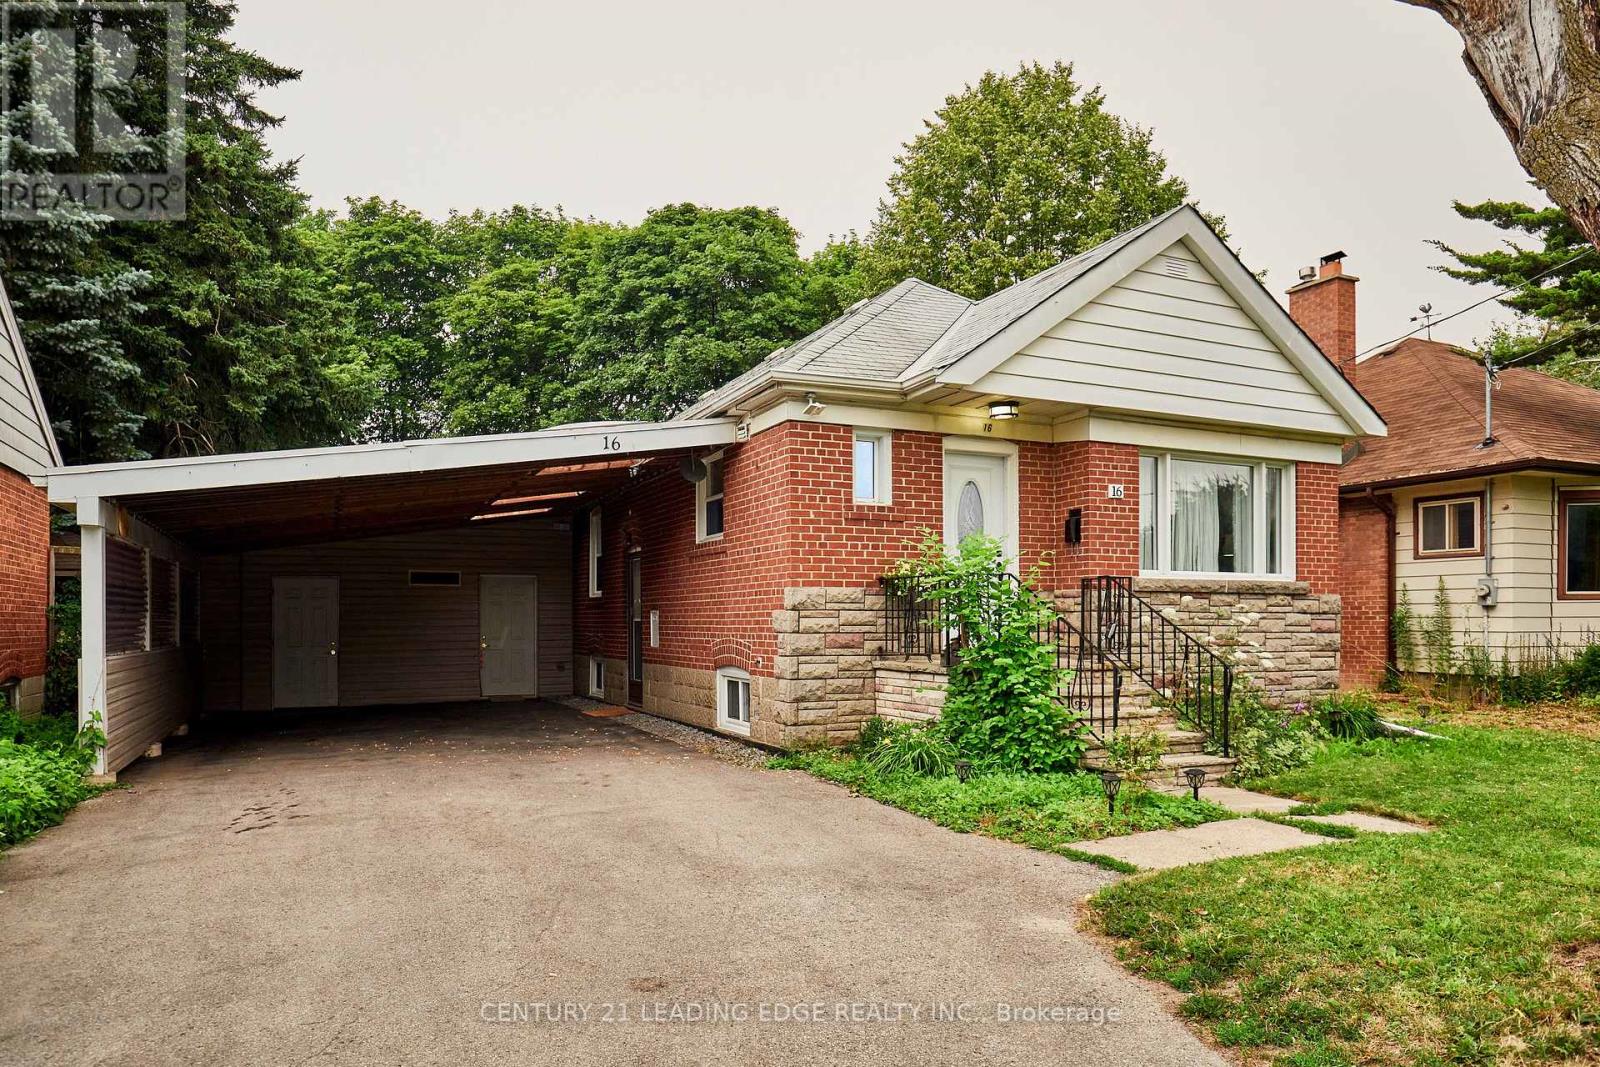
Discover an exceptional opportunity in the highly desirable Cliffcrest neighbourhood! This beautifully updated home offers the perfect combination of style, functionality, and income potential. Step inside to a warm and inviting main floor featuring a cozy wood-burning fireplace, perfect for relaxing evenings with family and friends. Outside, escape to your own private backyard complete with mature fruit trees-ideal for entertaining or simply enjoying peaceful outdoor living. The oversized double car carport provides abundant parking and exceptional storage space. Thoughtful upgrades include basement waterproofing, added insulation for improved energy efficiency, a new front door, and a new concrete side pathway leading to the backyard. The fully renovated lower level is a standout feature, offering a separate entrance, a stunning modern kitchen with new appliances, two beautifully renovated ensuite washrooms, a new furnace, and a new washer and dryer. Whether you're accommodating extended family, creating the ultimate teen retreat, or exploring the potential for supplemental rental income, this flexible space offers endless possibilities. The main floor kitchen has also been refreshed with new appliances, making this home truly move-in ready. Enjoy an unbeatable lifestyle just a short walk to Cliffcrest Plaza with Shoppers Drug Mart, No Frills, LCBO, banks, a bakery, restaurants, and other everyday conveniences. Families will appreciate the excellent nearby schools, including R.H. King Collegiate Institute, St. Agatha Catholic School (French Immersion), and H.A. Halbert Public School. Commuters will love the easy access to TTC and Eglinton GO Station, while nearby parks and green spaces complete this outstanding location. A rare opportunity to own a beautifully updated home in one of Scarborough's most sought-after family neighbourhoods-this is one you won't want to miss! (id:61483)
88 Frey Crescent
Toronto, Ontario
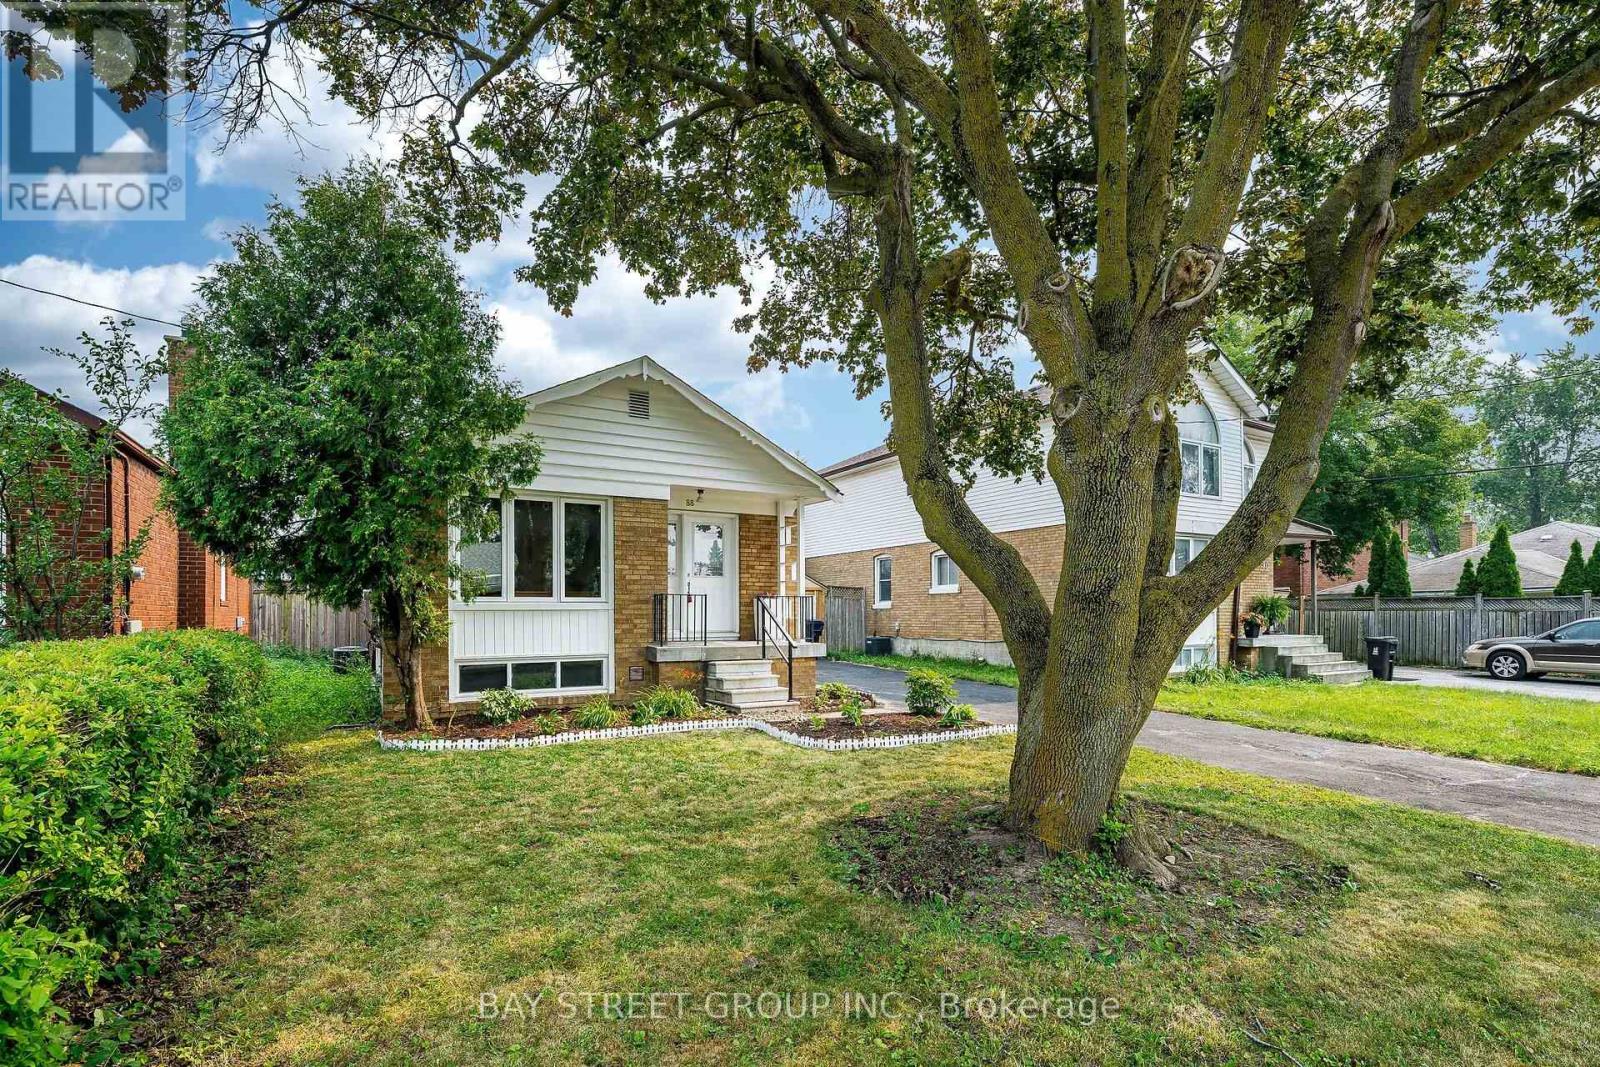
Welcome to 88 Frey Crescent: a beautifully maintained 3-bedroom bungalow nestled in one of Scarborough's most desirable, family-friendly neighbourhoods at Warden & Lawrence. This charming home offers a bright and functional layout, featuring new tile flooring in the kitchen and bathroom and a separate side entrance to 2 bedrooms in the lower floor with its own kitchen and living space that provides excellent potential for an in-law suite or future income opportunity. Situated on a fenced lot, the backyard is perfect for children, pets, entertaining, or simply relaxing in your own private outdoor space. Location is everything, and this home delivers. Enjoy unmatched convenience with Costco, shopping centres, restaurants, grocery stores, parks, schools, TTC transit, and everyday amenities just minutes away. Commuters will appreciate quick access to Highways 401 and 404, making travel across the GTA fast and convenient. Whether you are a first-time home buyer, growing family, downsizer, or investor, this well-cared-for bungalow offers exceptional value. Don't miss this fantastic opportunity to own a home in a prime location with endless potential! (id:61483)