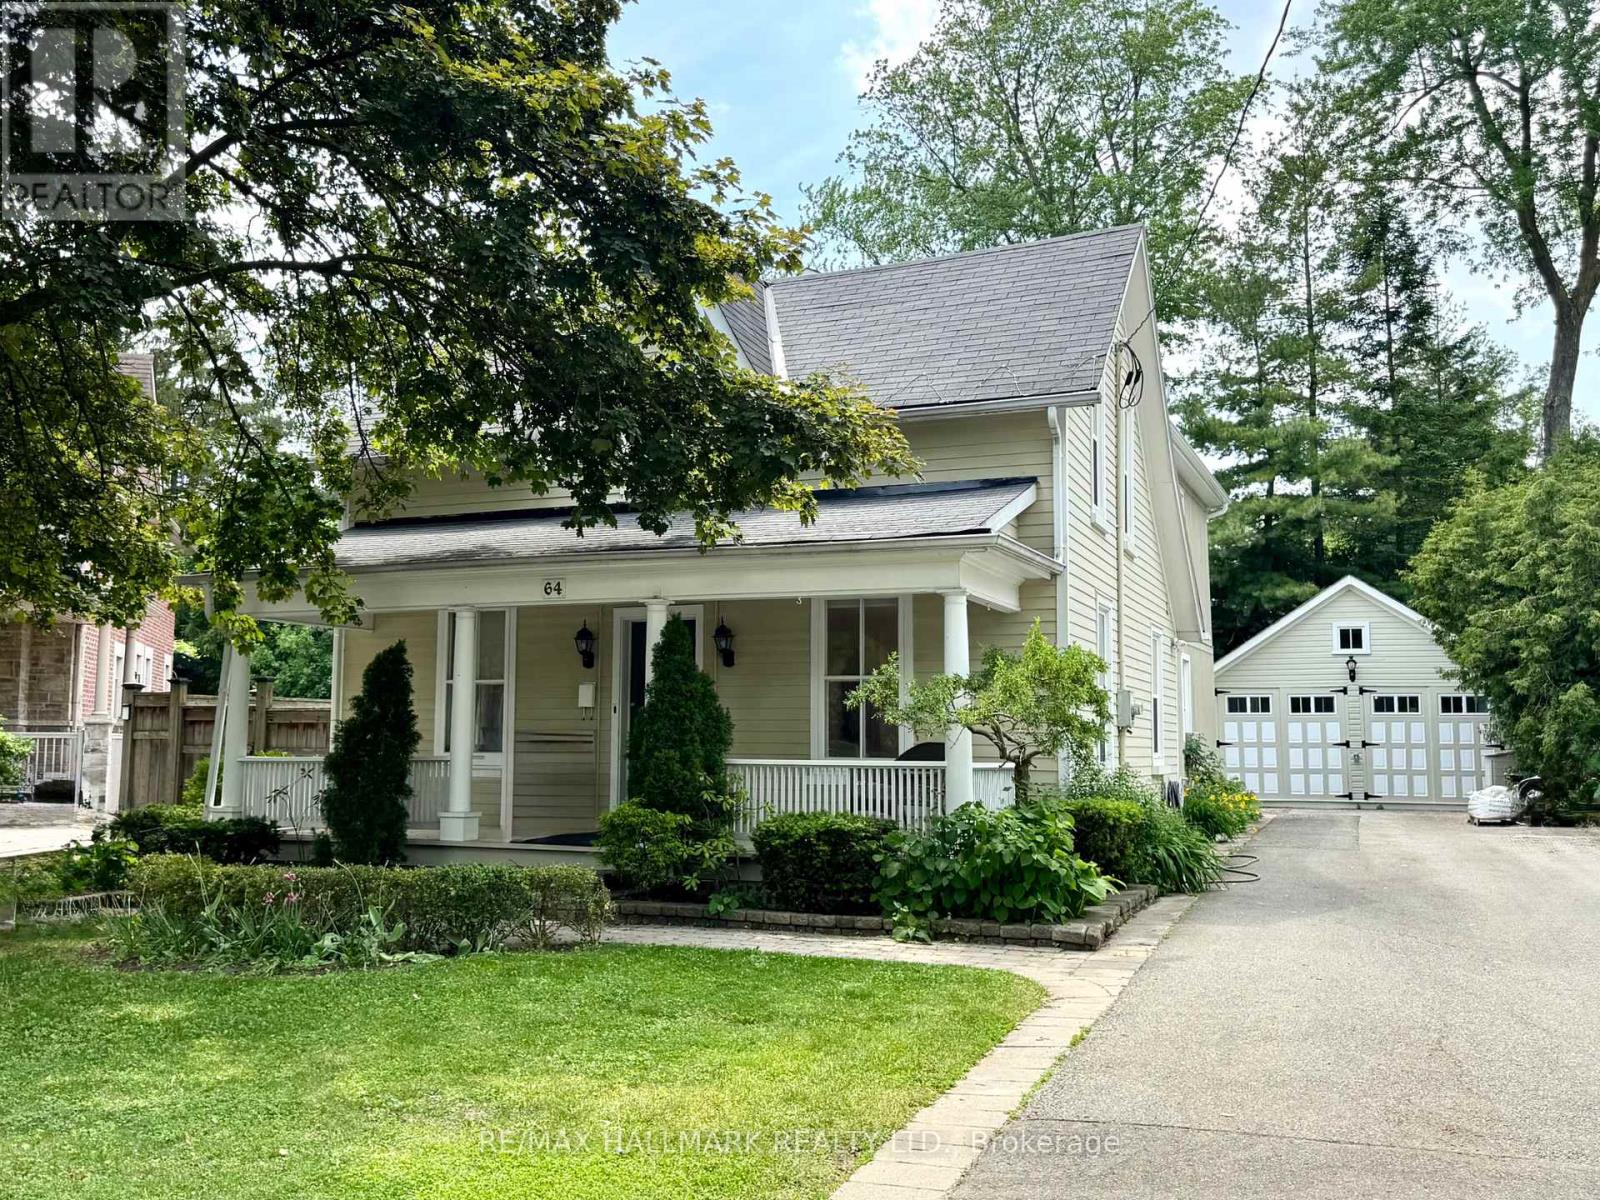
64 Powell Street
Richmond Hill, Ontario
Incredible value for the Beautiful property! Nestled on a quiet, tree-lined street in the heart of sought-after Mill Pond, this Beautiful Century Home masterfully blends Charm & Character with $$ THOUSANDS spent in meticulous modern upgrades. THE MAIN RESIDENCE OFFERS ALMOST 2200 SF, featuring 4 bedrooms & 3 bathrooms. The primary bedroom SANCTUARY is complete with a SPA-LIKE ensuite bathroom offering a cast iron tub, brand new shower, Juliet balcony, and an oversized walk-in closet. The fabulous main floor layout offers a formal living room, spacious family room, updated kitchen w/granite counter, plus a cozy library w/fireplace & brand new main floor 3 pc bathroom. Recent upgrades include; Updated kitchen in 2020, new appliances, Fridge 2024, Stove 2023, Washer/Dryer 2025, New pot lights in Family rm '25, New sump pump' 25, New gas boiler/6 rads in 2013, many new windows throughout, with original heritage glass at the front. Step outside to a fully fenced backyard with perennial gardens and an incredible DETACHED GARDEN STUDIO, previously used as a garage and now perfect for home office, artist studio, man cave. she shed, workshop, teen flat or nanny flat-completely self contained and Upgraded in 2021. This gorgeous home offers with a rare 10-car driveway, ample basement storage, and 200-amp service! Enjoy morning coffees & relaxing evenings on your sprawling front porch-reconstructed in 2024. The tranquility of a quiet side street while being mere minutes from the vibrant Mill Pond community events and walking paths, plus minutes to Yonge Street, offering restaurants, shops & cafes! A truly unique property offering unmatched value and lifestyle options. Please note, this is not a designated heritage house. (id:61483)
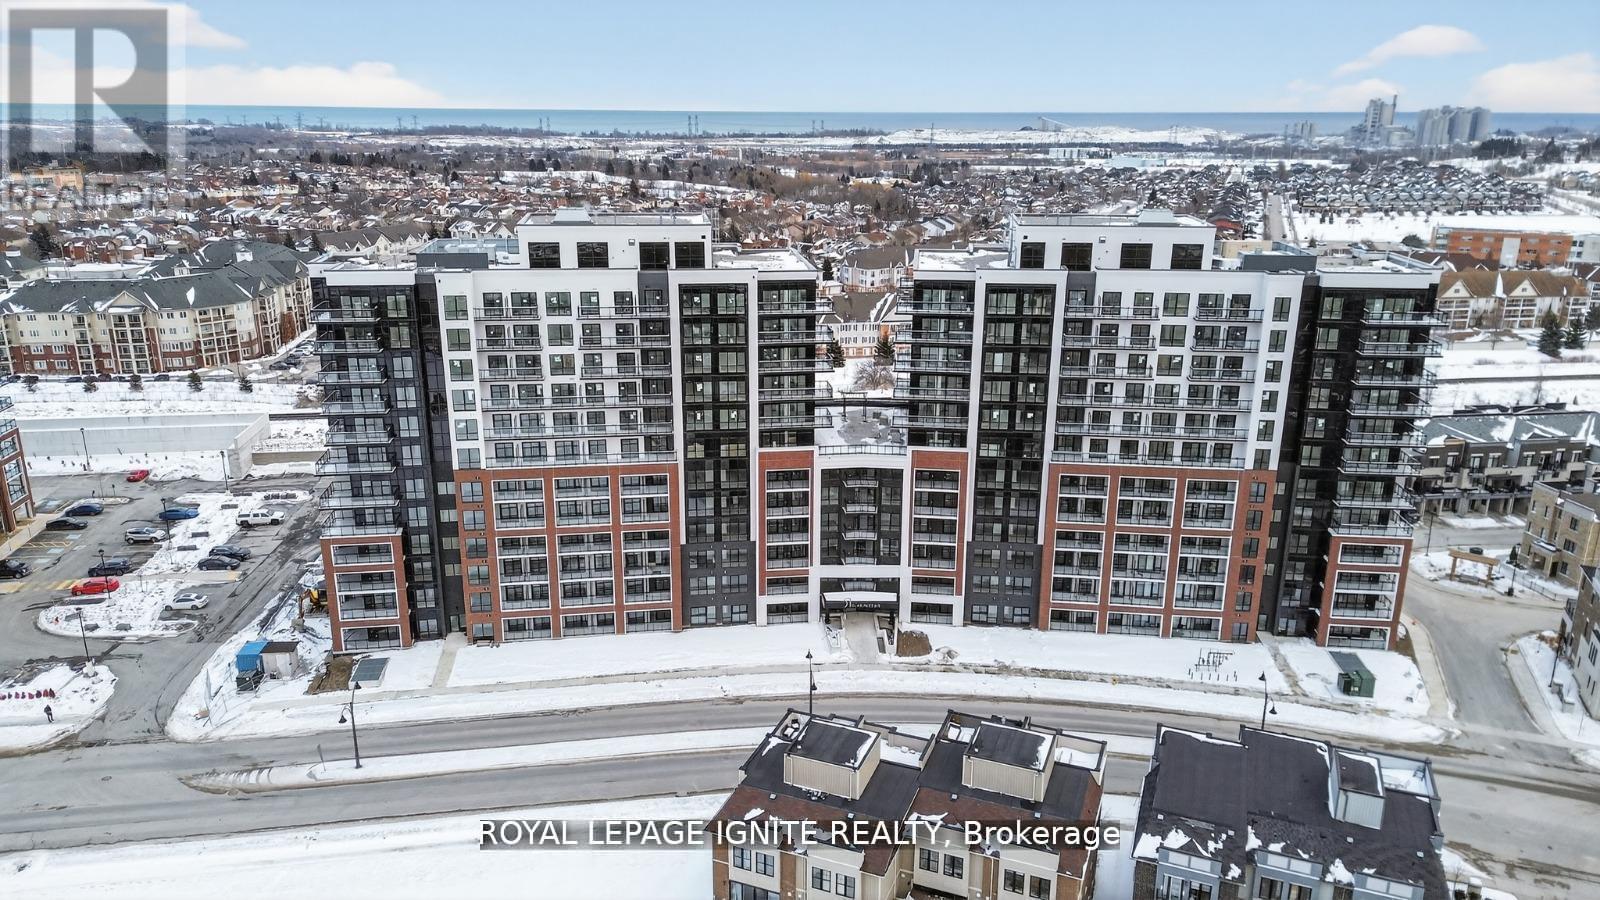
322 - 51 Clarington Boulevard
Clarington, Ontario
Eligible for Ontario's enhanced 13% HST rebate! Welcome to MODO Condo - an incredibly vibrant community just 35 minutes east of Toronto, offering a relaxed lifestyle with every modern convenience at your doorstep. This 2 Bed + Den and 2.5 Bath Corner unit offers a lot of luxury living space and large open balcony space. Enjoy browsing unique and eclectic shops, abundant greenspace, fantastic restaurants, and the convenience of the soon-to-be-built GO Train station nearby. Designed with comfort and lifestyle in mind, the building amenities are truly second to none. Host gatherings in the well-equipped multipurpose rooms, entertain guests on the rooftop terrace with BBQ area, stay active in the fully equipped fitness centre or yoga studio, or simply unwind and recharge in the beautifully designed common spaces. This is urban living with a welcoming, community feel - perfect for those seeking both convenience and comfort. (id:61483)
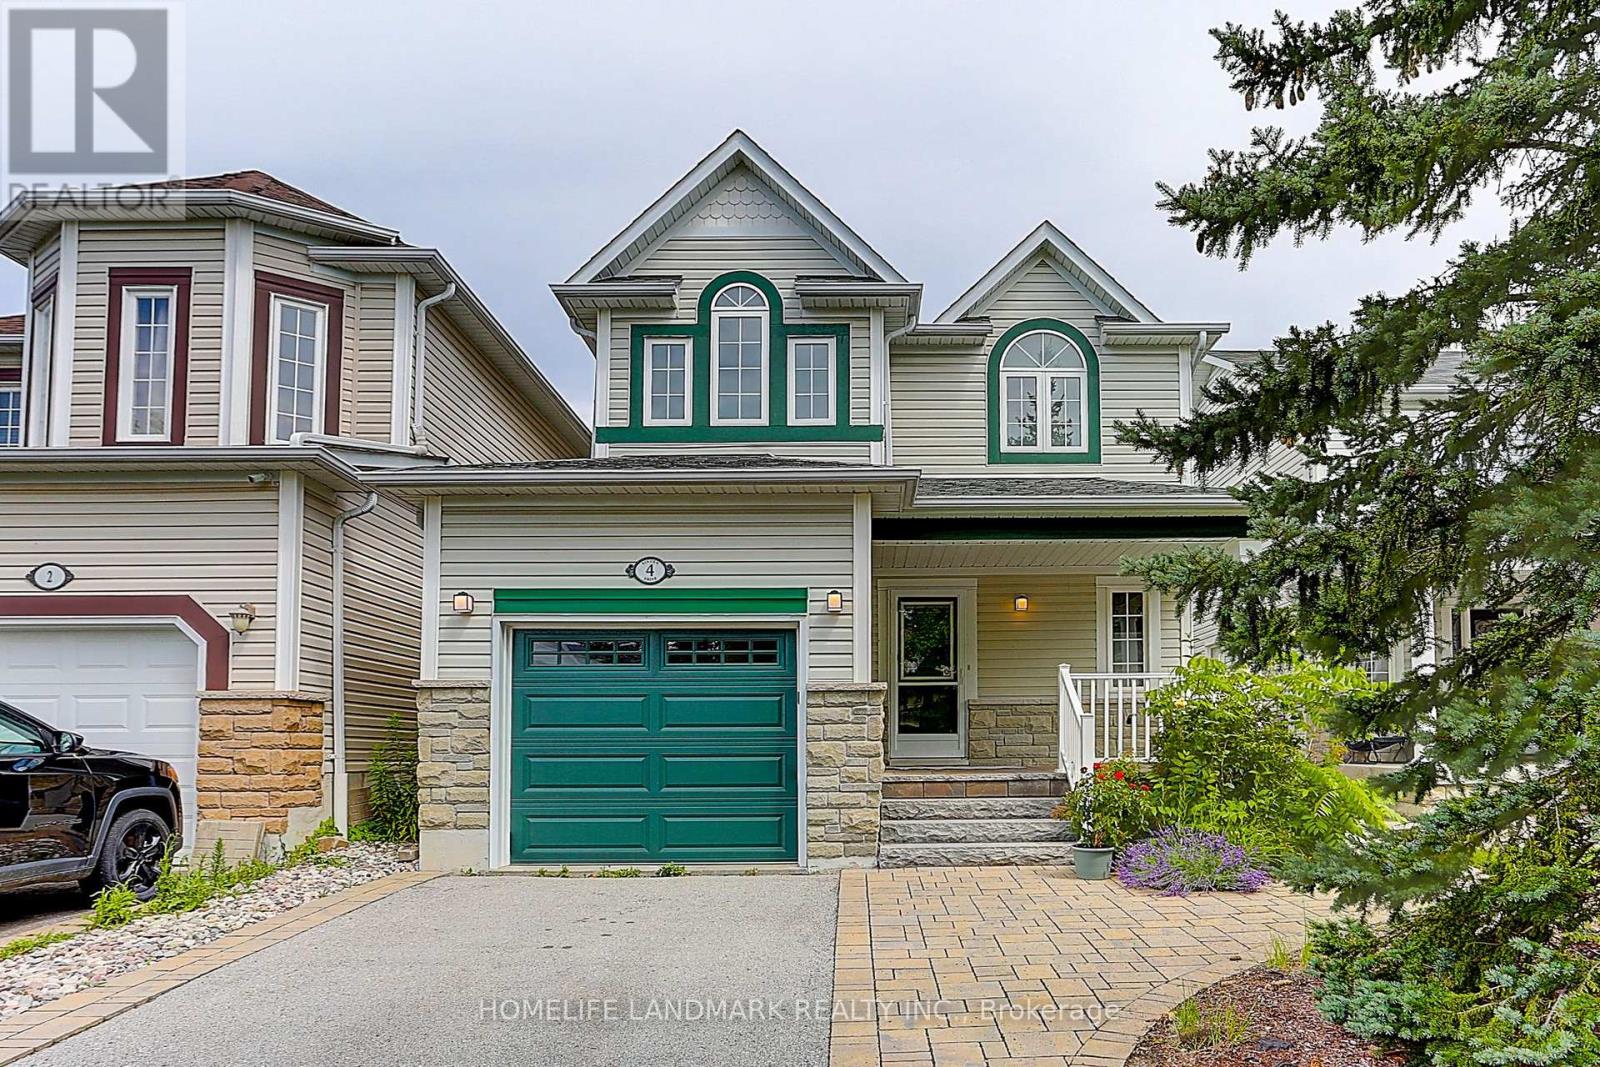
4 Sinden Drive
Whitby, Ontario
Two-Story, 3 Bedroom & 3 Bath, Home Located In The Heart Of A Quiet Brooklin Neighbourhood. Second-floor Bathrooms and Flooring New Renovated (2026). Fully-Fenced, Deep Backyard, Finished Basement, Access To Garage, Enlarged Basement Windows, 14 " Deep Interlock Pathway At Front, Deep Porch, Backyard Patio ** This is a linked property.** (id:61483)
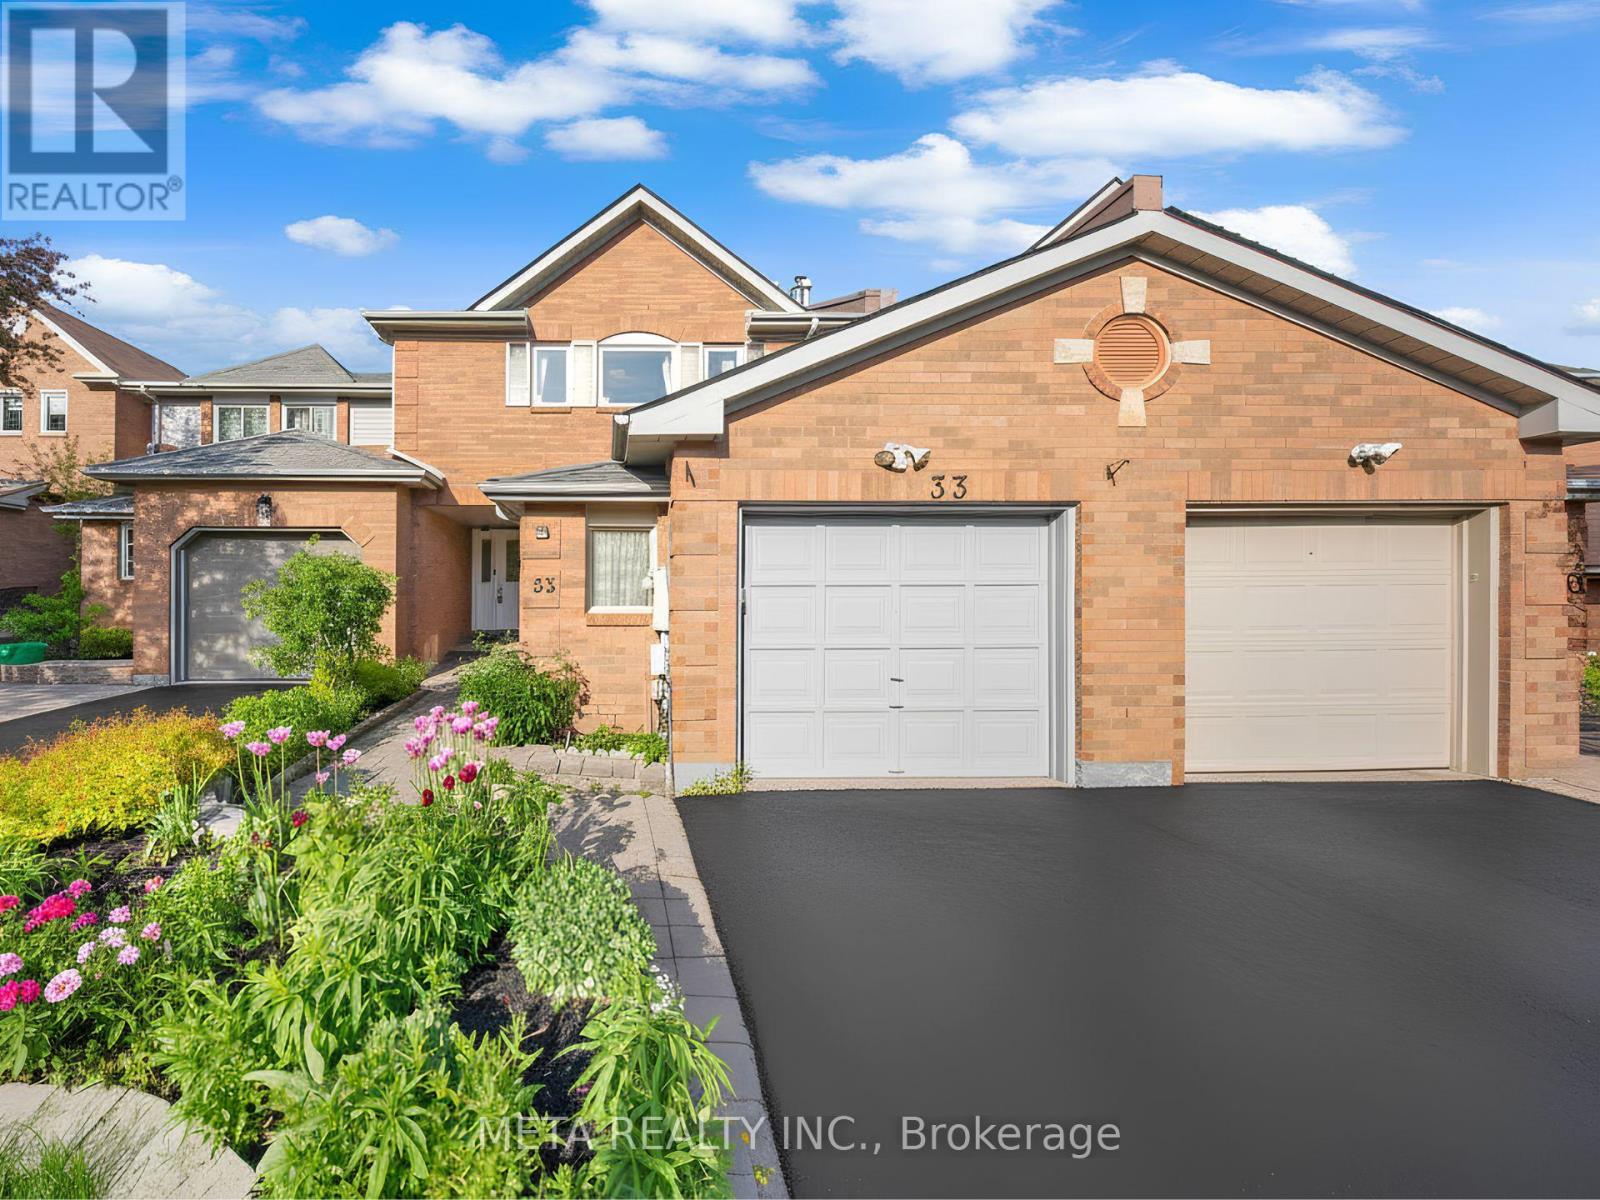
33 Heaver Drive
Whitby, Ontario
LOCATION! LOCATION! LOCATION! Welcome to the heart of Whitby - one of the most sought-after, family-friendly neighbourhoods in the entire region! This stunning fully freehold 3+2 bedroom, 3-bath townhouse with a 1 car garage is packed with upgrades and bursting with potential for growing families and first-time buyers alike. Renovated top to bottom in 2022 with fresh paint, luxury vinyl flooring, hardwood finishes & upgraded staircase carpeting, every inch of this home has been beautifully refreshed and it SHOWS. The showstopper custom two-tone kitchen, fully redesigned in 2024, blends modern elegance with everyday practicality , morning coffees and family dinners have never looked this good! Elegant pot lights throughout + a desirable west-facing exposure flood this home with warm, natural light all day long.Step outside to your PRIVATE BACKYARD, perfect for summer BBQs, kids' playdates & peaceful evenings. The finished basement offers 2 extra bedrooms ideal for a home office, guest suite, or rental income potential. NO maintenance fees, NO condo rules & lower property taxes true ownership freedom Steps to Pringle Creek Public School (Gifted Program), top-rated Anderson High School, parks, Tim Hortons, Shoppers, library & daily amenities. Minutes to Hwy 401 & Whitby GO! AC & Furnace fully owned - no rental surprises! This one won't last - book your showing TODAY! Some of the pictures are virtually staged. (id:61483)
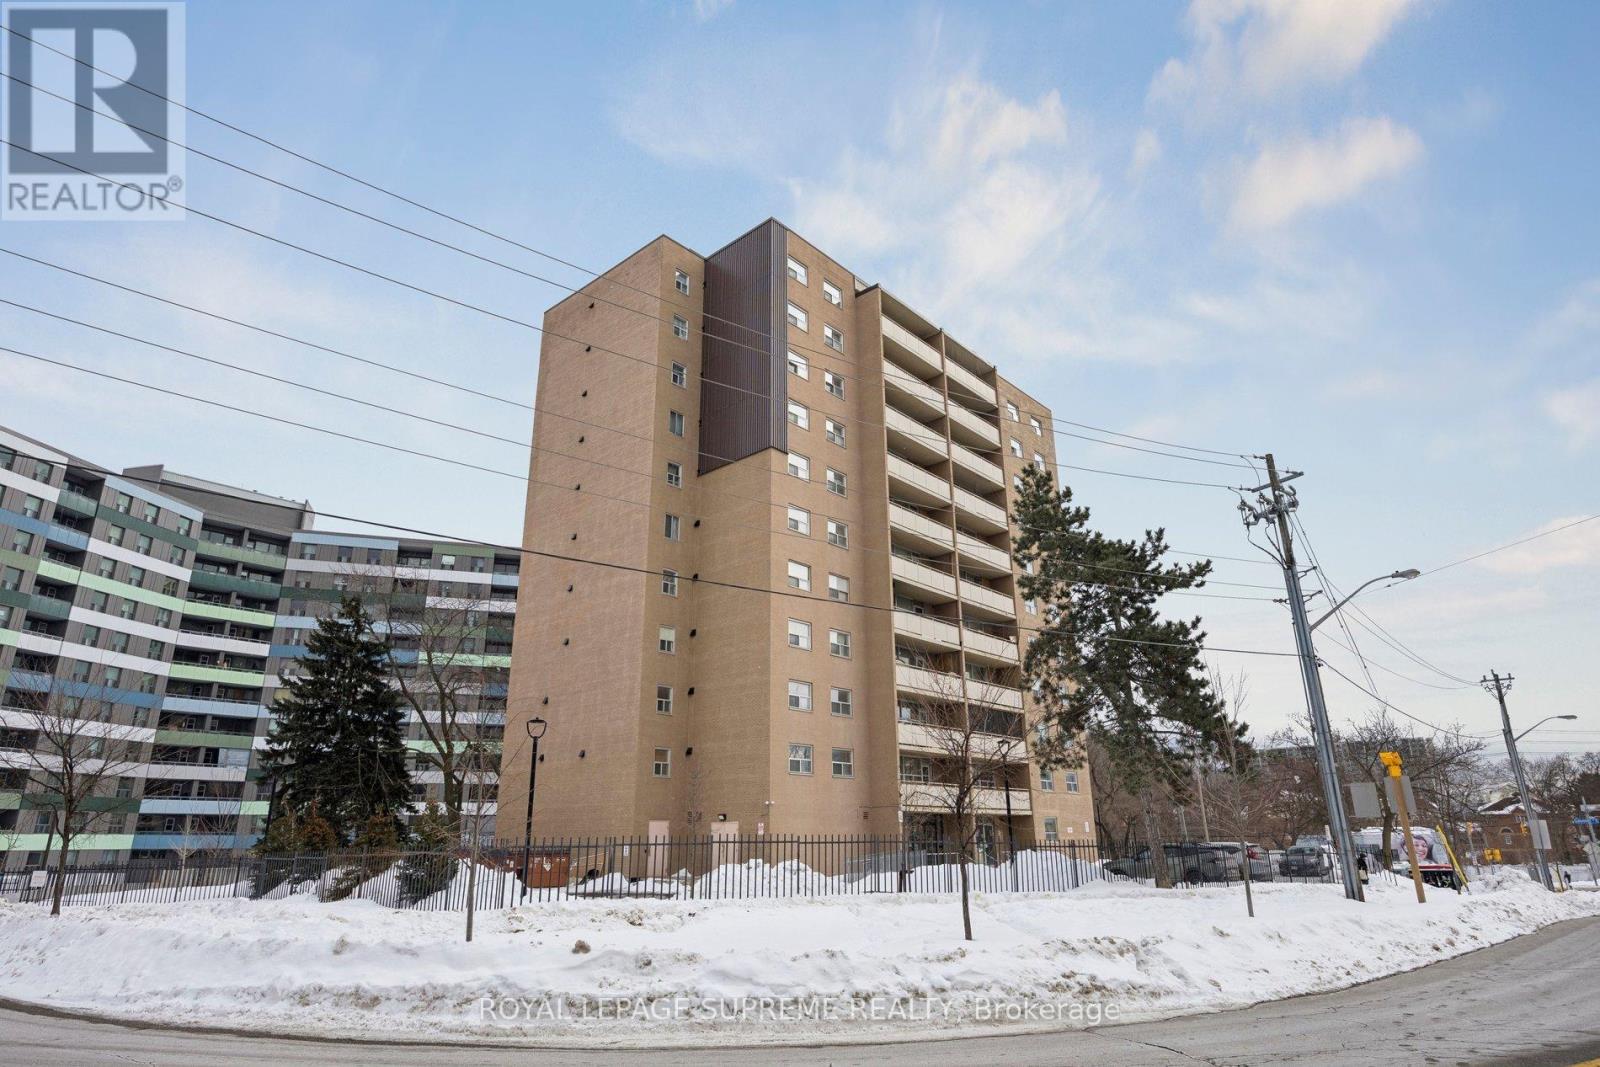
704 - 207 Galloway Road
Toronto, Ontario
Spacious 2-bedroom condo offering a smart, functional layout filled with natural light. Open-concept living and dining area with walk-out to a large balcony. Laminate flooring throughout, complemented by quartz countertops in the kitchen and bathroom. Building features ground-level laundry and the added convenience of on-site retail, including a convenience store and hair salon. (id:61483)
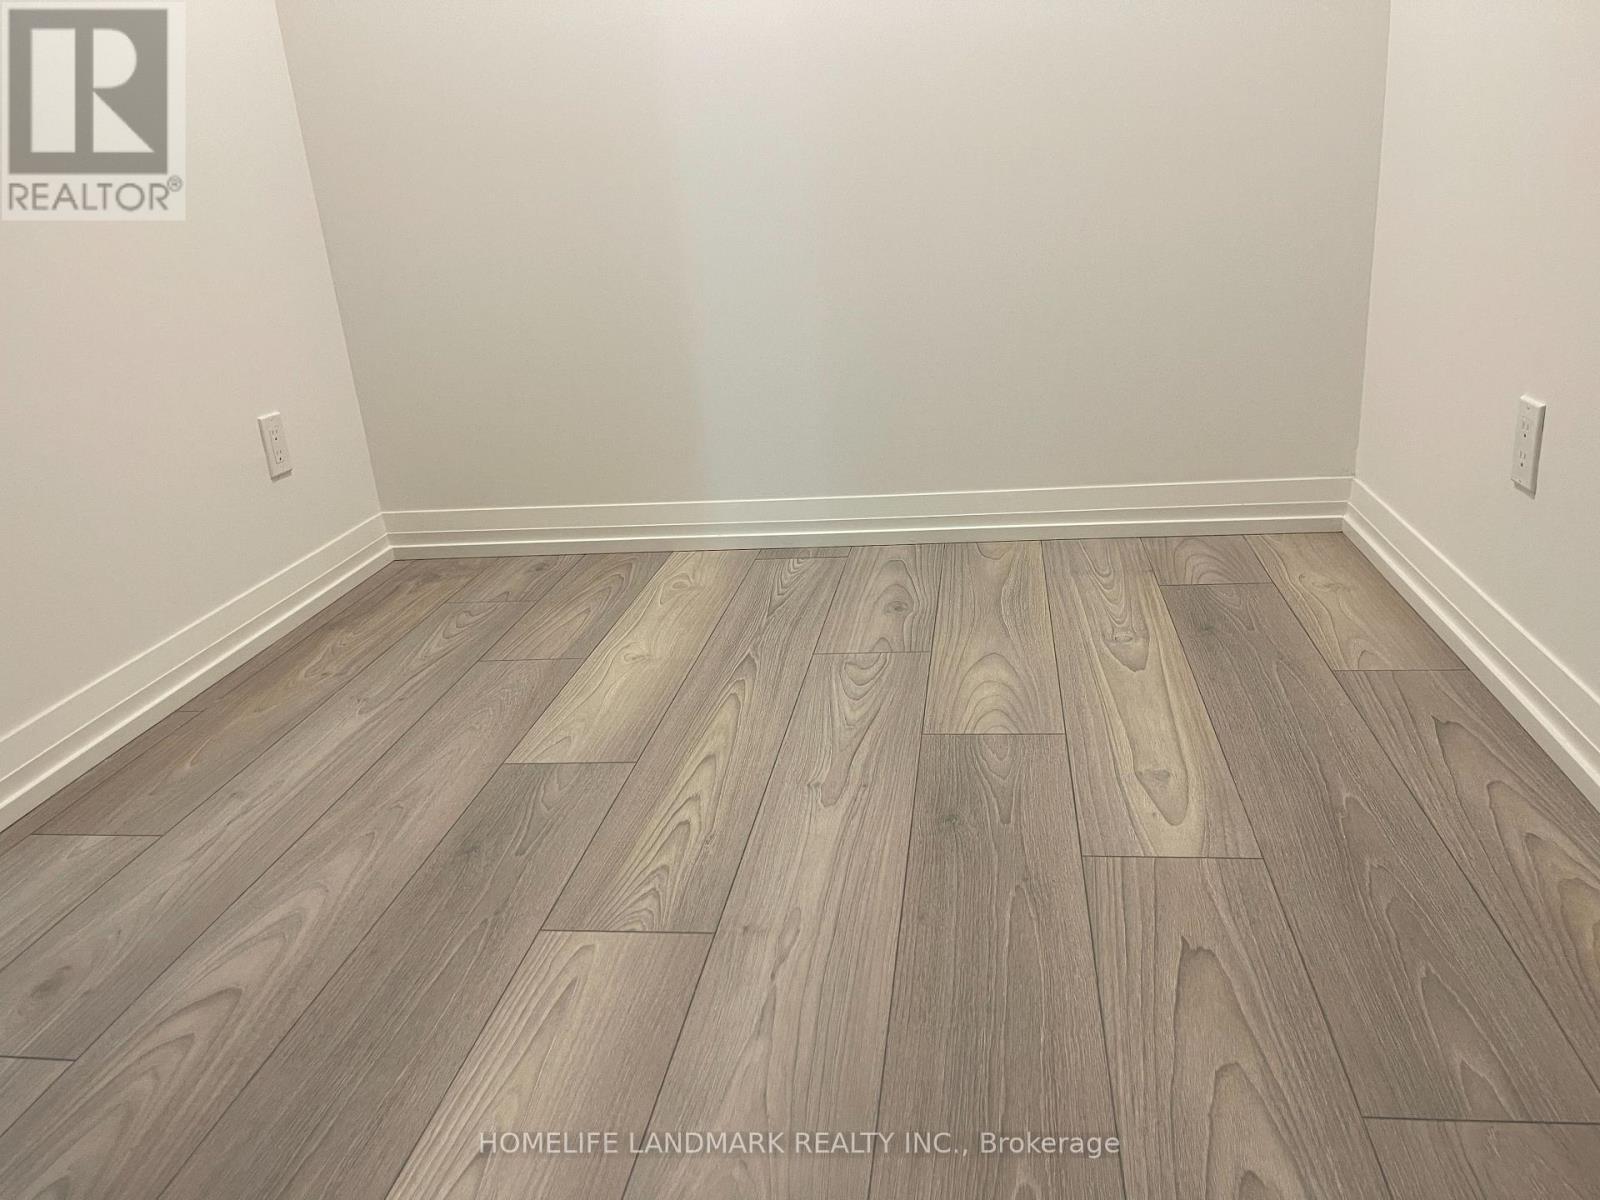
604 - 400 King Street W
Toronto, Ontario
Brand-new 1+1 bedroom, 2-bathroom suite at 400 King St W in the heart of Toronto's Entertainment District. This bright, modern unit features a functional open-concept layout, floor-to-ceiling windows, premium integrated appliances, quartz countertops, and stylish finishes throughout. Spacious primary bedroom with generous closet space and private ensuite. Versatile den ideal for a home office, guest space, or storage. Enjoy premium building amenities including a fitness centre, pool, and 24-hour concierge. Steps to restaurants, cafés, theatres, TIFF, grocery stores, transit, the Financial District, King West, Rogers Centre, CN Tower, and the Gardiner. Downtown living at its finest. (id:61483)
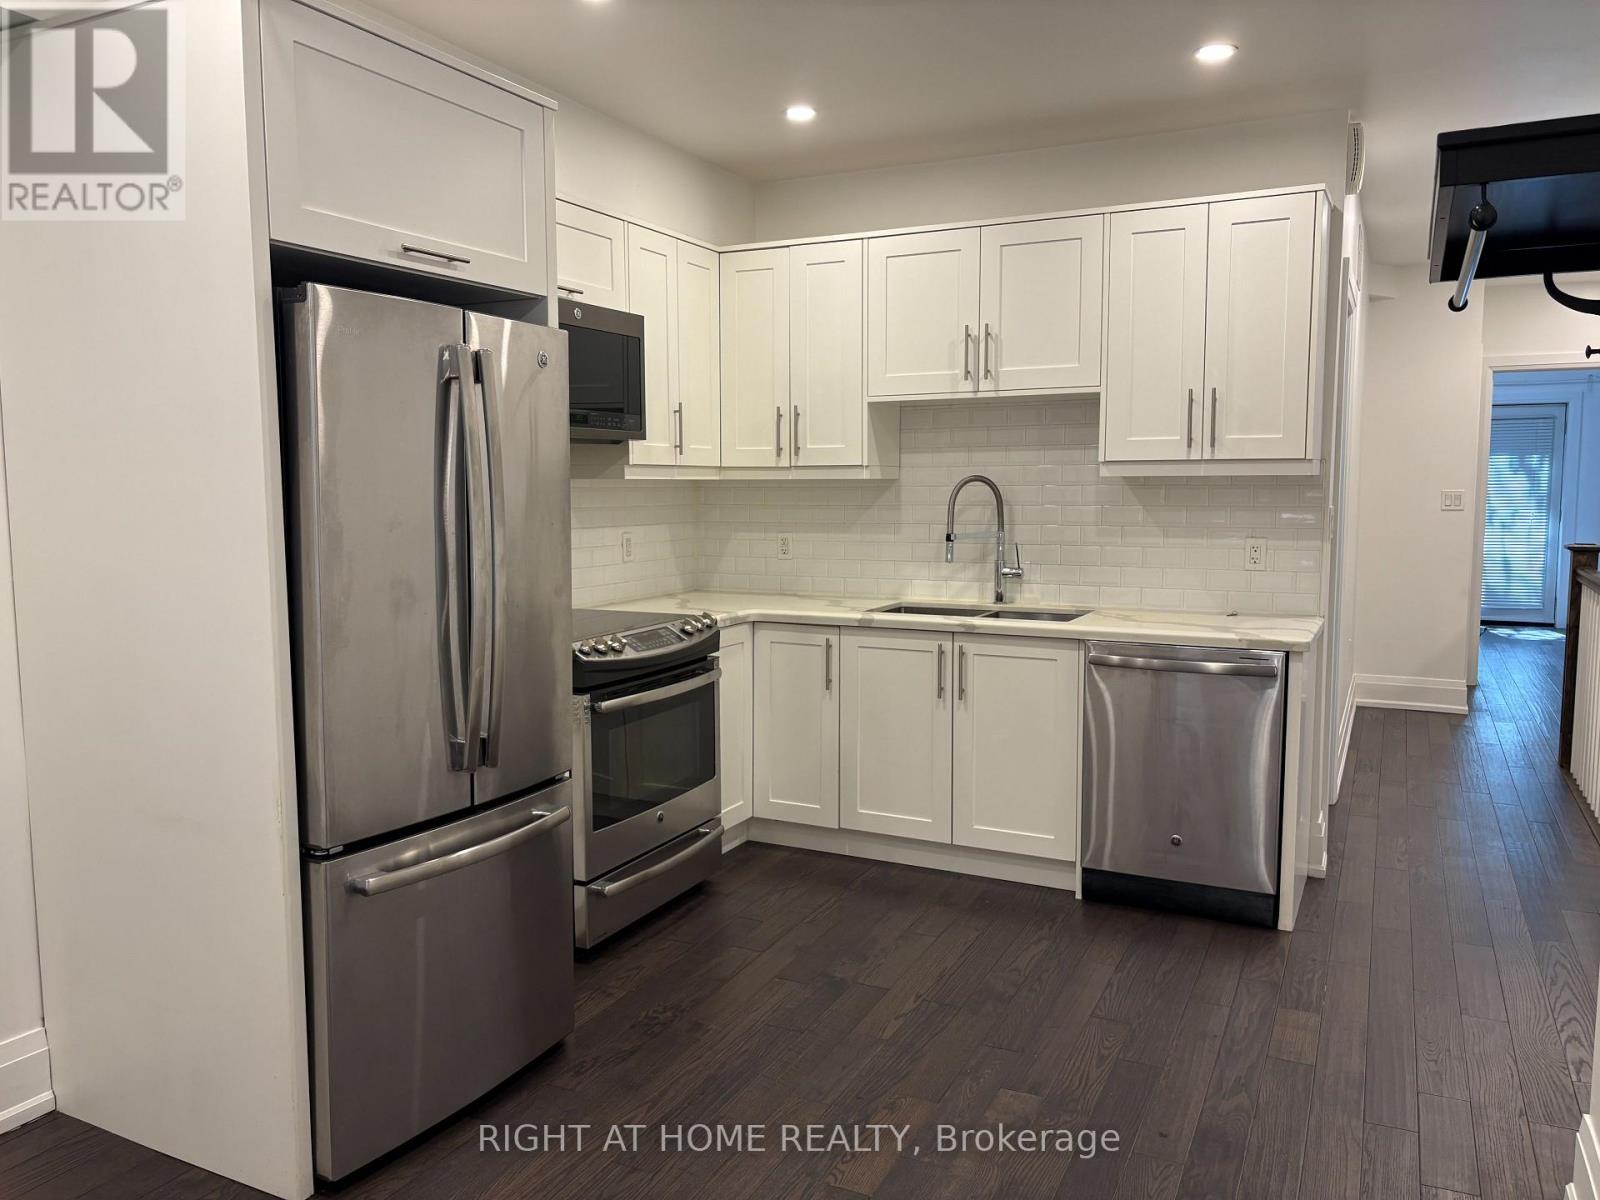
Main - 186 Mutual Street
Toronto, Ontario
Walk To Ryerson University, Ttc, Shopping, Hospital, Restaurants, And More. Recently Updated Home. Have Back Yard. (id:61483)
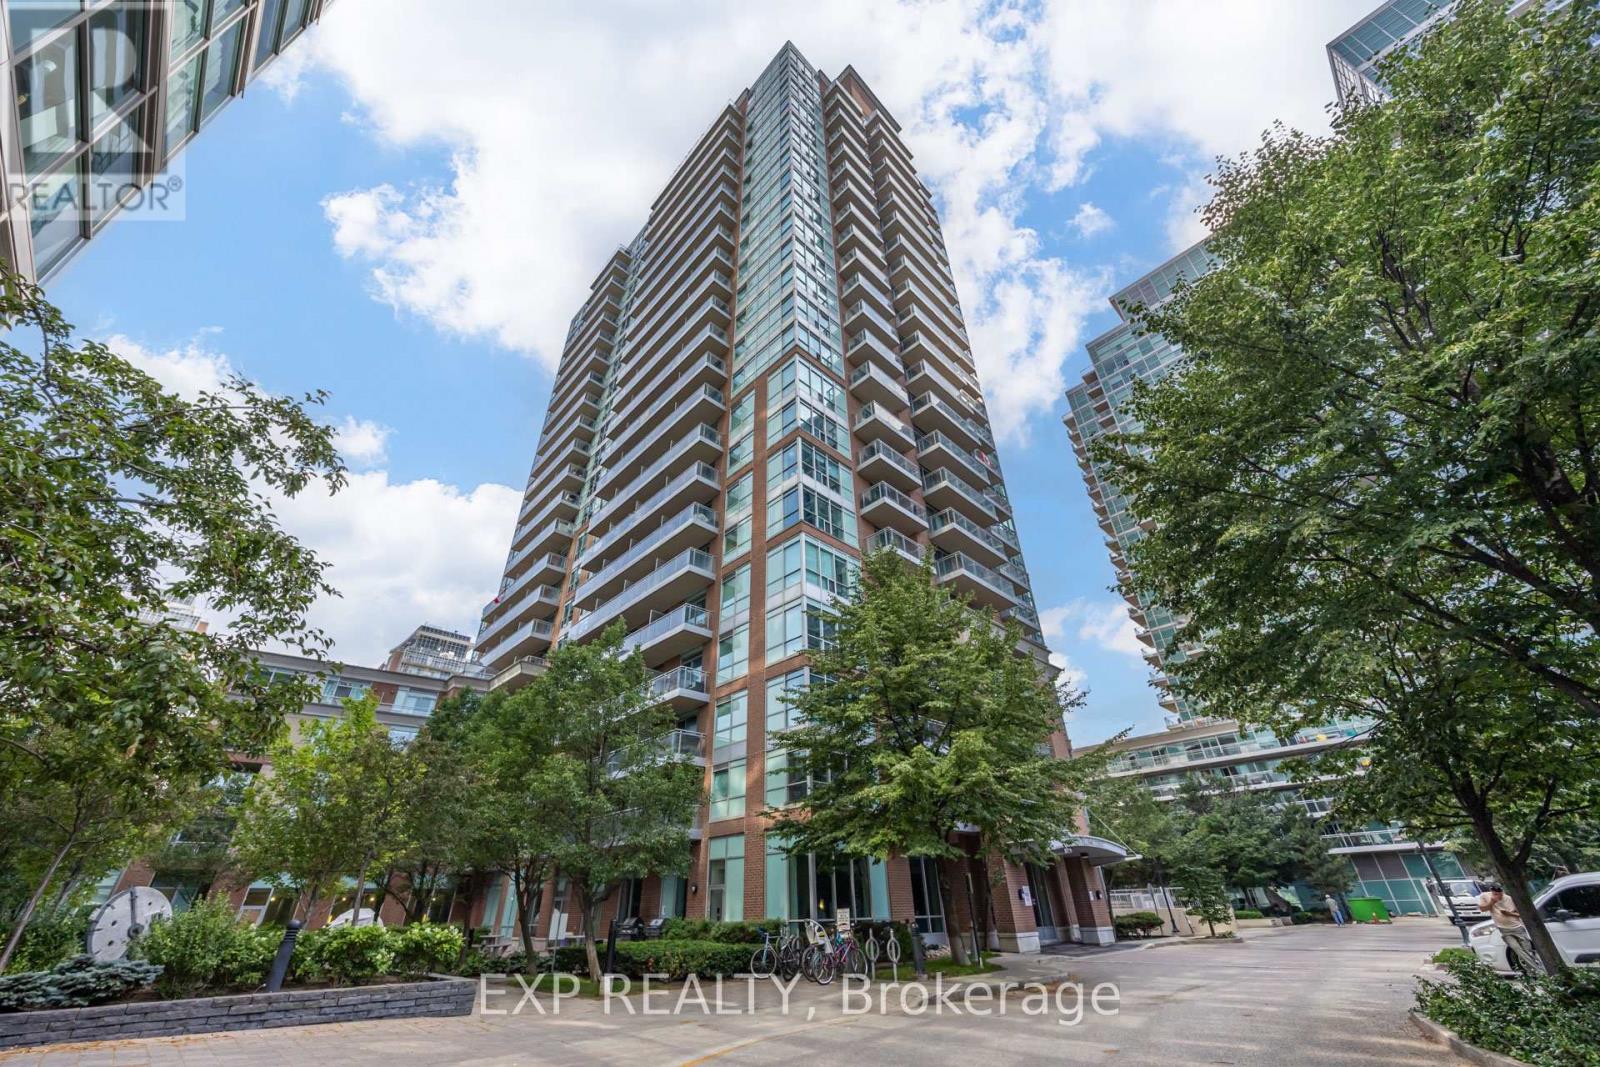
1606 - 50 Lynn Williams Street
Toronto, Ontario
Live in the heart of Liberty Village! This stunning 1-bedroom + den, 1-bath condo offers just over 640 sq ft of bright, open-concept living on the 16th floor, complete with a private west-facing balcony. Thoughtfully designed, the suite features laminate floors, floor-to-ceiling windows, and a coz kitchen. The primary bedroom includes a large window and closet .The versatile den is perfect for a home office or additional living space. Includes 1 underground parking space and a private storage locker for added convenience. Residents enjoy top-tier amenities including a 24-hour concierge, fully equipped gym, indoor pool, hot tub, sauna, steam room, party room, guest suites, visitor parking, BBQ patio, and beautifully landscaped outdoor spaces. Steps to grocery stores, LCBO, cafes, restaurants, and transit, and just minutes to Queen West and Ossington. With everything at your doorstep, this is urban living at its finest-perfect for professionals or first-time buyers. (id:61483)
108 - 1 Post Road
Toronto, Ontario
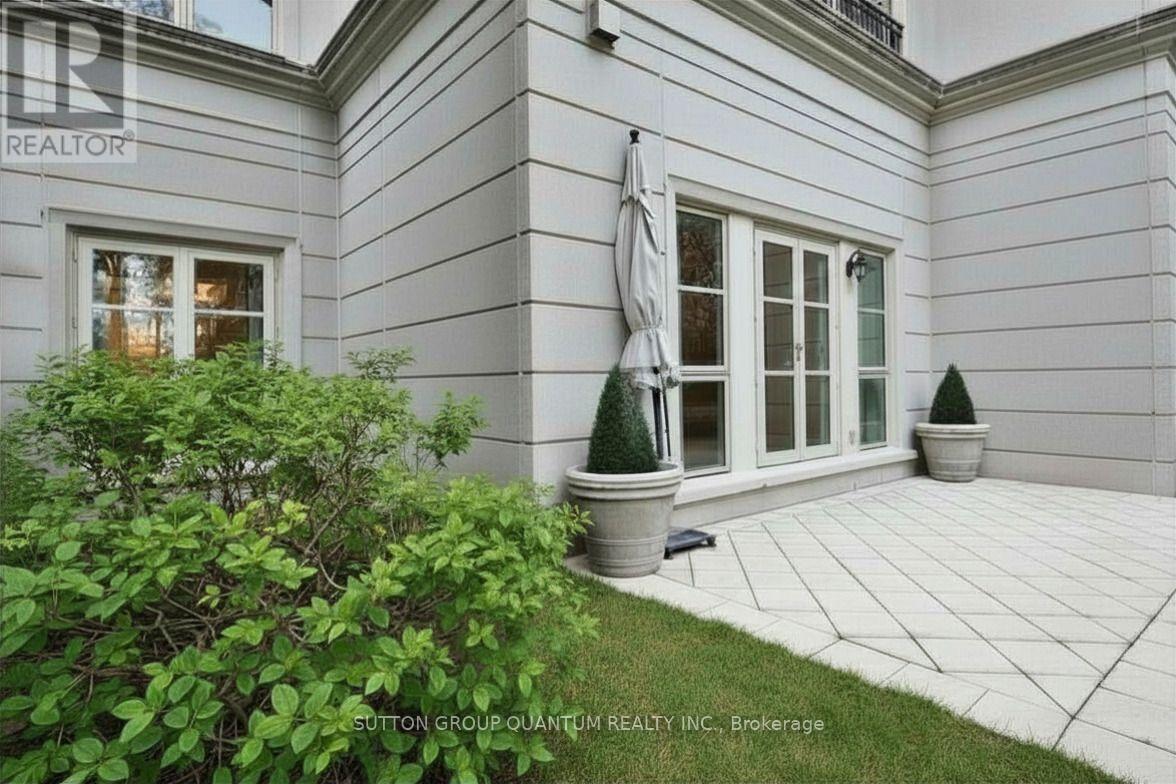
Welcome to One Post Road. A well-appointed residence in the desirable Bridle Path neighborhood. This is a rare opportunity to rent in an exclusive and highly sought-after community known for its established surroundings and premium lifestyle amenities. This spacious suite offers a functional layout with elegant design details and comfortable everyday living. Rich hardwood floors, while soaring 11 ft ceilings and higher create an open, airy atmosphere filled with natural light. The inviting living room is enhanced by a gas fireplace, adding warmth and character to the space. Well-proportioned Living and dining rooms provide flexibility for both entertaining and day-to-day living. Step outside to your private terrace overlooking the beautifully landscaped courtyard fountain-an ideal setting to enjoy morning coffee or unwind outdoors in a peaceful environment. Residents enjoy access to building amenities, which may include concierge, fitness facilities, party room, visitor parking, and landscaped grounds (where available). Located in an established community, this address offers convenient access to parks, walking trails, shopping, dining, public transit, and major roadways including the DVP and Hwy 401. Nearby attractions include the exclusive Granite Club, renowned golf courses, and upscale neighborhood conveniences. A great opportunity to lease a unique residence in a sought-after area known for its mature tree-lined streets and excellent amenities. (id:61483)
218 Hillcrest Avenue
Toronto, Ontario
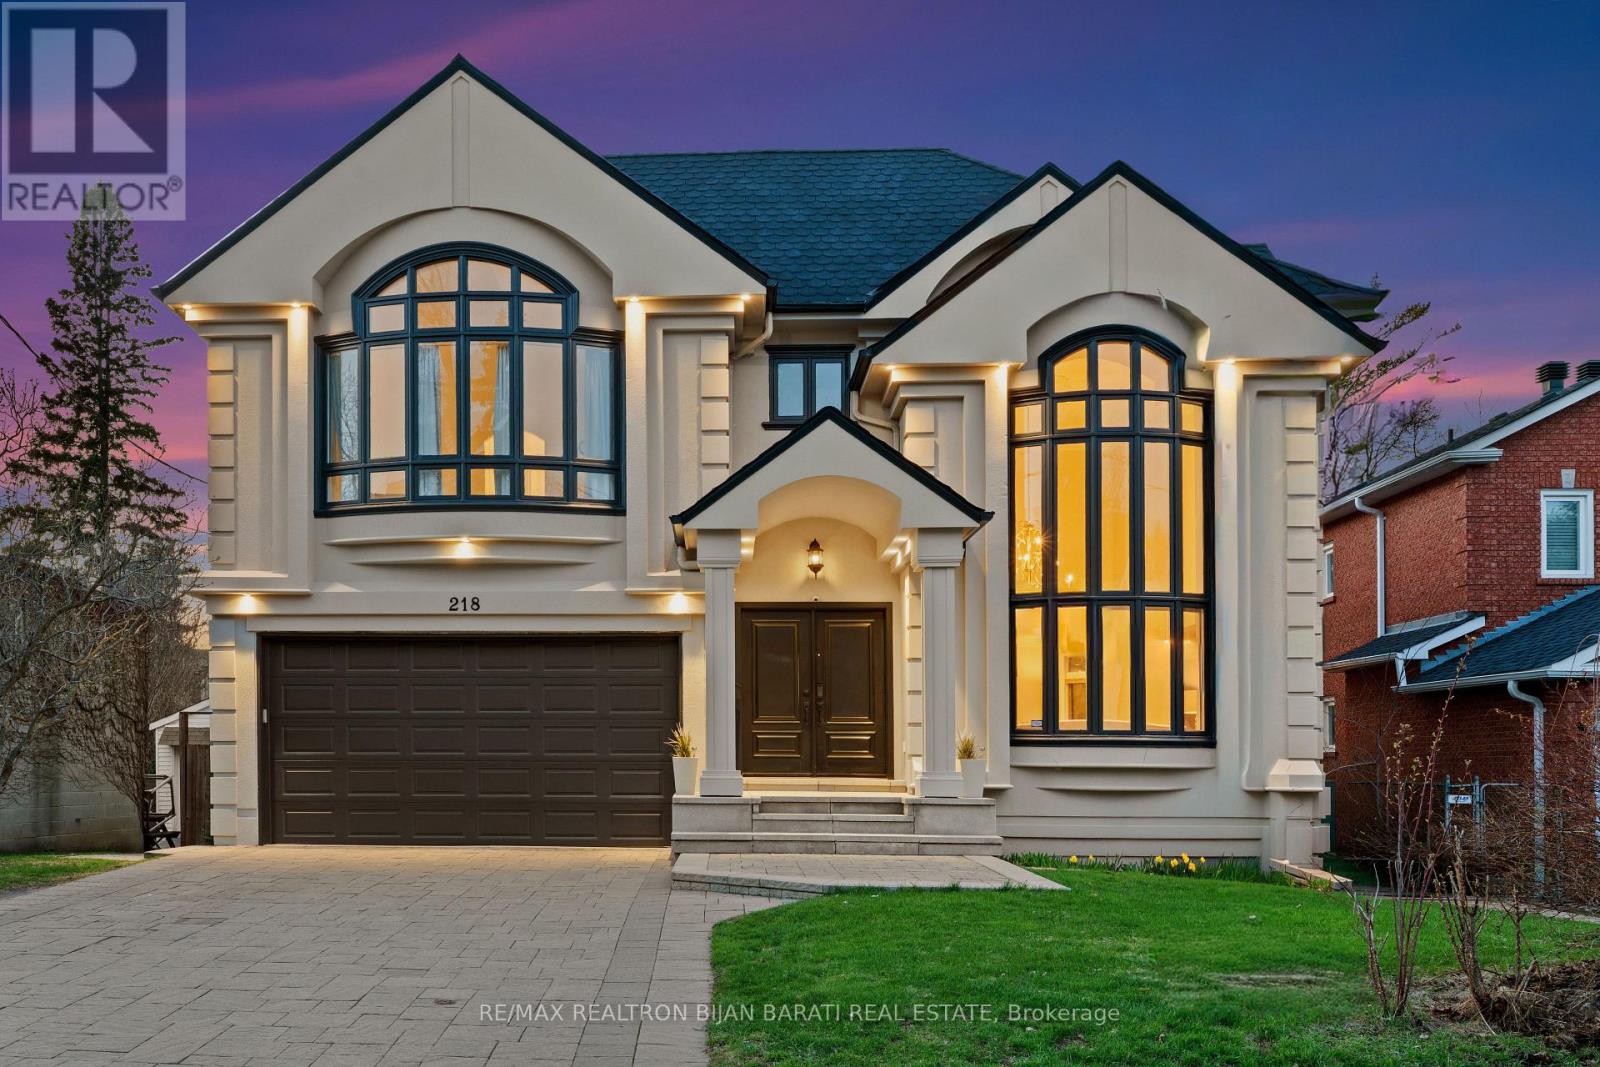
Remodelled and Renovated Remarkable 2-Storey Custom Built Home on a Wide Premium ** 56' x 133' ** Lot (7,460 Sq. Ft)! Offering about 5,800 Sq.Ft. of Luxurious Living Space (4,109 Sq. Ft. above Grade + Professionally Finished Walk-Out Basement Apartment) in Coveted HILLCREST AVE! This Upgraded and Spacious Residence Features an Elegant Remodelled California Style Facade, Magnificent Living Room with Designer Gas Fireplace and Natural Stone Mantel, Bow Window and Soaring Ceiling 18.8 Feet Height! Sophistication Flows through the Main Hallway with 26 Feet Height Including Central Skylight above, Granite Floor and Decorative Niche, Office, Formal Dining Room, Circular Staircase, Family Room with a Fireplace, a Mudroom with Access to Garage and the Side! Gourmet Kitchen and Large Sized Breakfast Walk-Out to a Big Upgraded Deck and Lovely Backyard Ideal for Family Gathering and Entertaining!! 2nd Floor Includes Breathtaking Master Bedroom with Cathedral Ceiling, Walk-In Closet, His & Hers Closets, Make-Up Desk and 6-Pc Ensuite! Other Three Bedrooms with two Full Baths and a Comfortable Laundry Room! Bright and Spacious Sun-Filled Basement Fully Renovated in 2017 >> High Ceiling and Above Grade Windows, Large Separate Apartment with 2 Bedrooms, 3-Pc Bath, Full Kitchen, Living Rm, and Family Room! While the Basement Has Potential Income or Use as a Basement Apartment, It Can Be Easily Converted for Use as a Great Entertainment Center for Family! Convenient Location with One Minute to TTC Station, Short Walk to Yonge Street and All Other Amenities. Steps Away from Best Schools: Earl Haig S.S, Hollywood P.S, Bayview M.S! (id:61483)
208 Carmichael Avenue
Toronto, Ontario
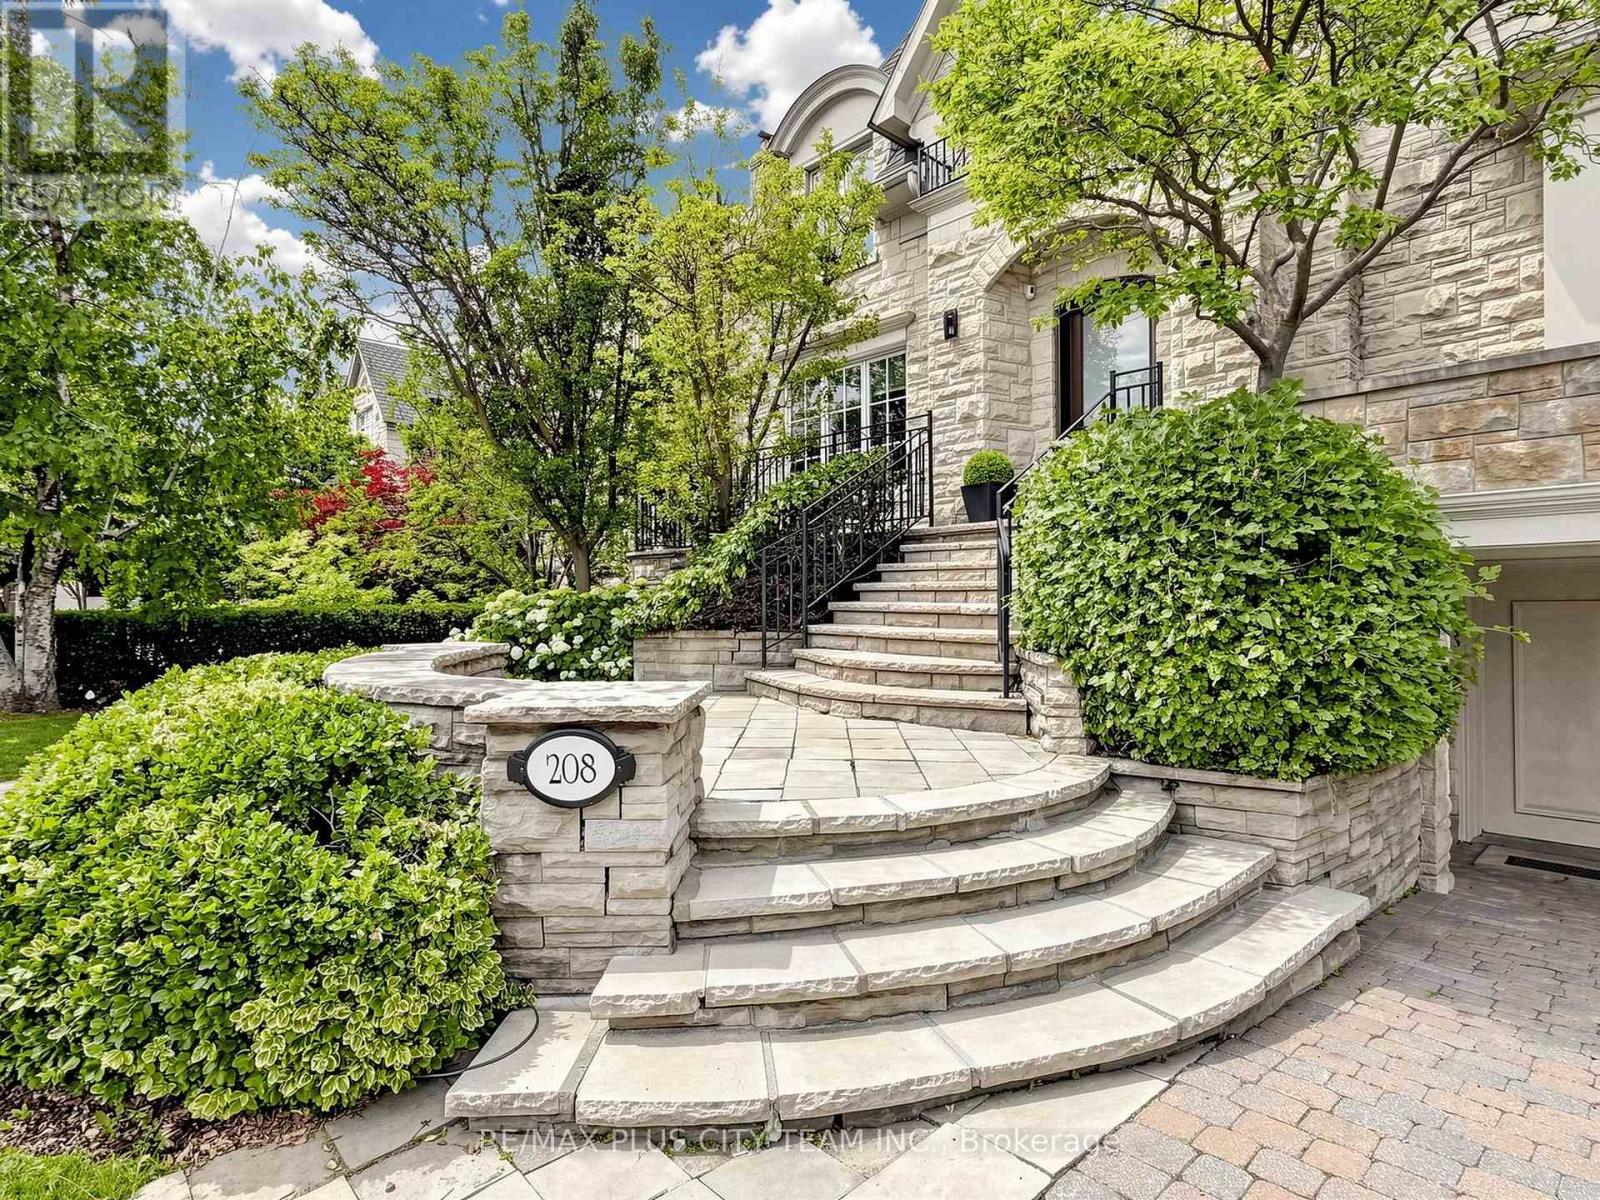
Designed by acclaimed architect Richard Wengle, this extraordinary Bedford Park-Nortown estate showcases over 8,000 sq. ft. of impeccably finished living space, where timeless architecture, refined craftsmanship, and resort-inspired amenities converge in a single exceptional residence. A grand circular foyer introduces elegant principal rooms adorned with soaring 10-ft ceilings, rich custom millwork, a stunning mahogany-paneled library, and expansive living and dining spaces designed for both grand entertaining and comfortable family living. At the heart of the home, the chef-inspired kitchen seamlessly connects to the spacious family room and breakfast area before extending to a spectacular covered terrace, creating effortless indoor-outdoor living. A private elevator services all four levels. The upper floors feature a luxurious primary retreat with dual walk-in closets and a spa-inspired ensuite, complemented by four additional private bedroom retreats, each with a versatile loft, lounge, study, or additional living space. The walk-up lower level rivals a private resort, highlighted by a breathtaking indoor swimming pool with a lounge area, recreation and games rooms, a home gym, a private office, and a full bath with shower. Outdoors, professionally landscaped grounds offer multiple entertaining spaces, including a covered living room, covered dining area, gazebo-covered hot tub, fire table lounge, tiered stone terraces, mature trees, and exceptional privacy, creating an outdoor sanctuary for year-round enjoyment. Ideally situated in one of Toronto's most prestigious neighbourhoods, steps to premier public and private schools, Avenue Road's boutiques, cafés, and fine dining, with convenient access to downtown, major highways, and Pearson International Airport. A truly rare offering where exceptional design, luxury, wellness, and location converge. (id:61483)
1815 - 115 Blue Jays Way
Toronto, Ontario
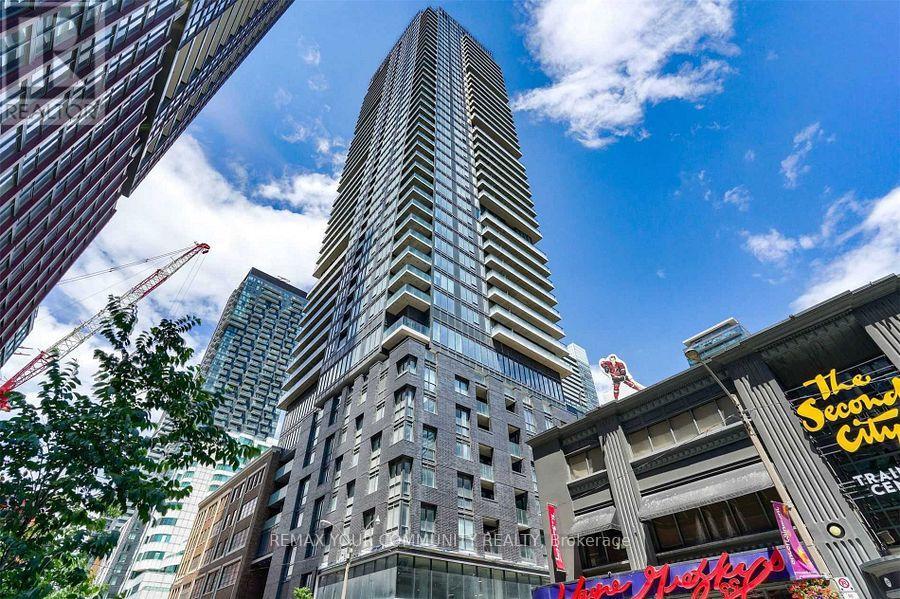
Welcome to King Blue Condos! Live in luxury in Toronto's highly sought-after Entertainment District. This bright and modern condo features a functional layout with neutral finishes, engineered hardwood flooring, floor-to-ceiling windows, and views of the rooftop terrace. Step onto your private balcony and enjoy your morning coffee in a cozy outdoor space. The contemporary kitchen is equipped with seamlessly integrated built-in appliances, combining style and functionality. Locker included. Residents enjoy exceptional building amenities, including a 24-hour concierge, security system, state-of-the-art fitness and weight centre, yoga studio, indoor pool with outdoor terrace, rooftop deck with BBQs and fire pits, party room with lounge, guest suites, and visitor parking. A $200 refundable key/fob deposit is required. First and last month's rent required. Non-smokers only and no pets. Rental application must be accompanied by an employment letter, credit report, proof of income, and references. (id:61483)
2004 - 5 Soudan Avenue
Toronto, Ontario
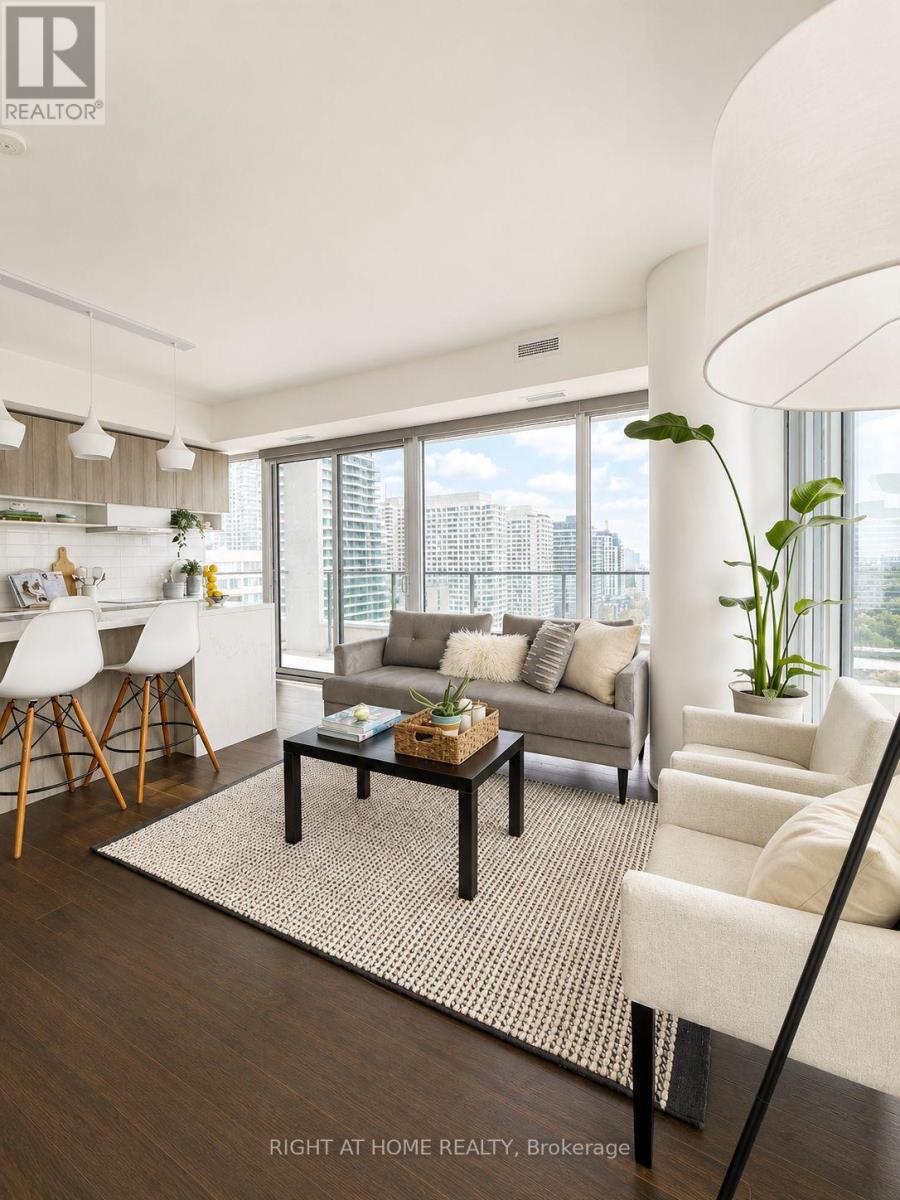
A rare opportunity to own one of the most desirable layouts at Art Shop Condos in the heart of Yonge & Eglinton. This exceptional southeast corner suite offers floor-to-ceiling windows, two private balconies, and unobstructed panoramic views that fill the home with natural light throughout the day. Designed with functionality in mind, the spacious split-bedroom floor plan features two generously sized bedrooms, each with exterior windows and direct access to its own ensuite, providing the perfect balance of privacy and comfort. The thoughtfully designed layout offers effortless furniture placement with no wasted space. The upgraded kitchen is an entertainer's dream, complete with premium appliances, sleek countertops, and an oversized centre island with seating for four. Enjoy world-class building amenities including a 24-hour concierge, fully equipped fitness centre, outdoor pool, rooftop terrace, guest suites, and paid visitor parking. Situated directly across from the subway and just steps to Yonge & Eglinton's best restaurants, cafés, shopping, and everyday conveniences, this is sophisticated urban living at its finest. (id:61483)
83 Florence Avenue
Toronto, Ontario
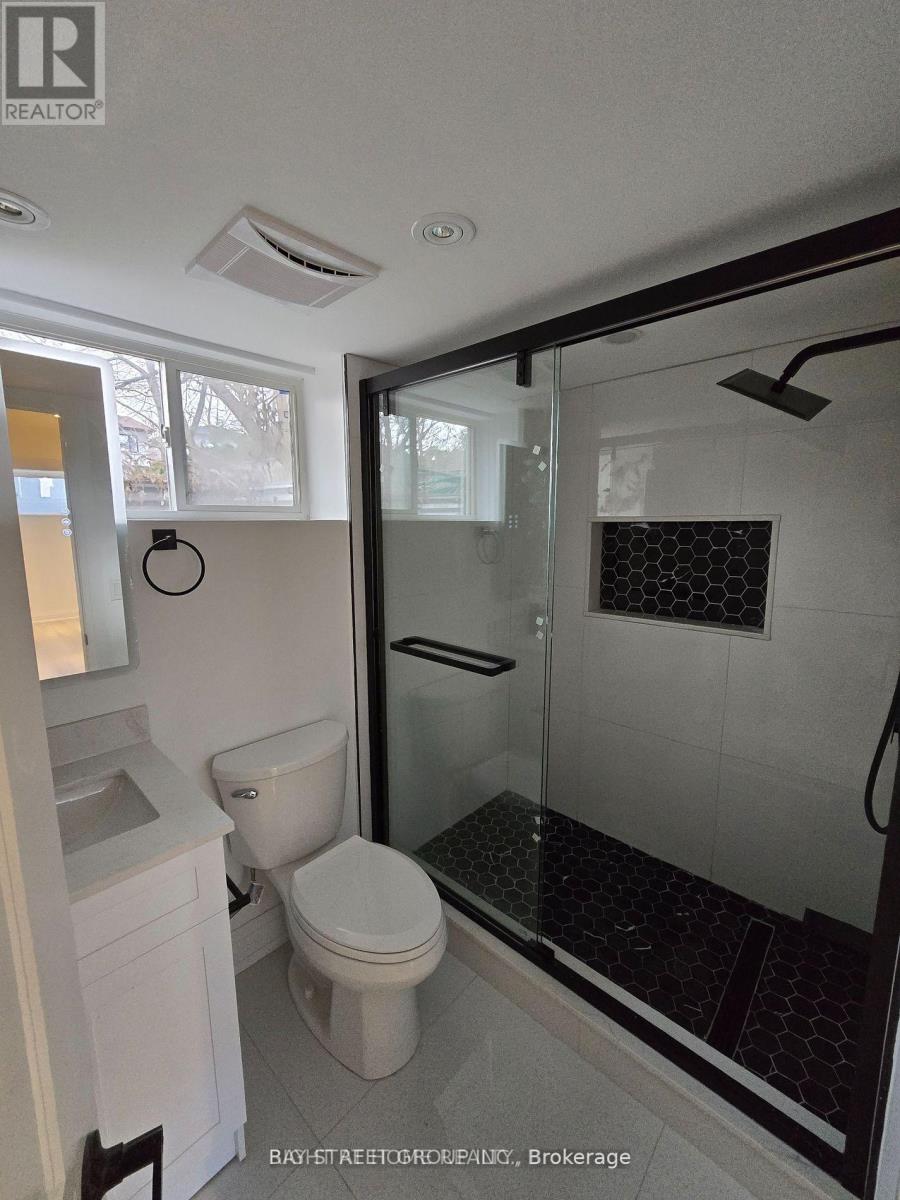
Beautiful Newly Renovated Bright 2 bedroom/1 Bathroom basement apartment. Laundry in-suite. Seperate Entrance. Potlights throughout. Possiblity to come completely furnished using existing beds, desks, and kitchen table and lamp current tenants use. New kitchen/bathroom/flooring. Windows are constructed to be partially above grade to get good natural light. Large Enclosed Yard. Minutes Walk To Yonge Street, to Subway, Shopping & Highway 401, 404, Dvp. Surrounded By $$$million Dollar Homes. Available August 15, 2026 onwards. No parking available. Employment Letter, pay stubs, credit check, and references will be requested/conducted. (id:61483)
805 - 1 Pemberton Avenue
Toronto, Ontario
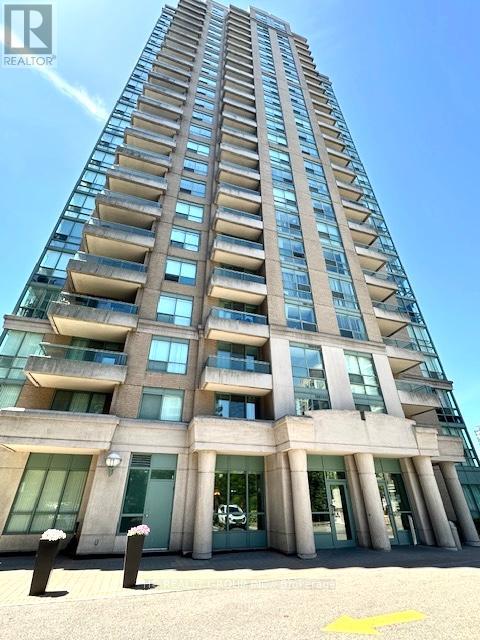
Excellent Location, Bright & Spacious 1 Bedroom Condo In The Heart Of North York, Building With Direct Access To Subway Sought After Yonge/Finch Area. New Laminate Flooring Throughout , New Paint , Large Windows, Private Balcony With Garden Views. Steps To Shops, Restaurants, Entertainment, Schools , Parks And More. Included 1 Parking p3/64 And 1 Locker #121 (Utilities included in price) (id:61483)
925 - 251 Jarvis Street
Toronto, Ontario
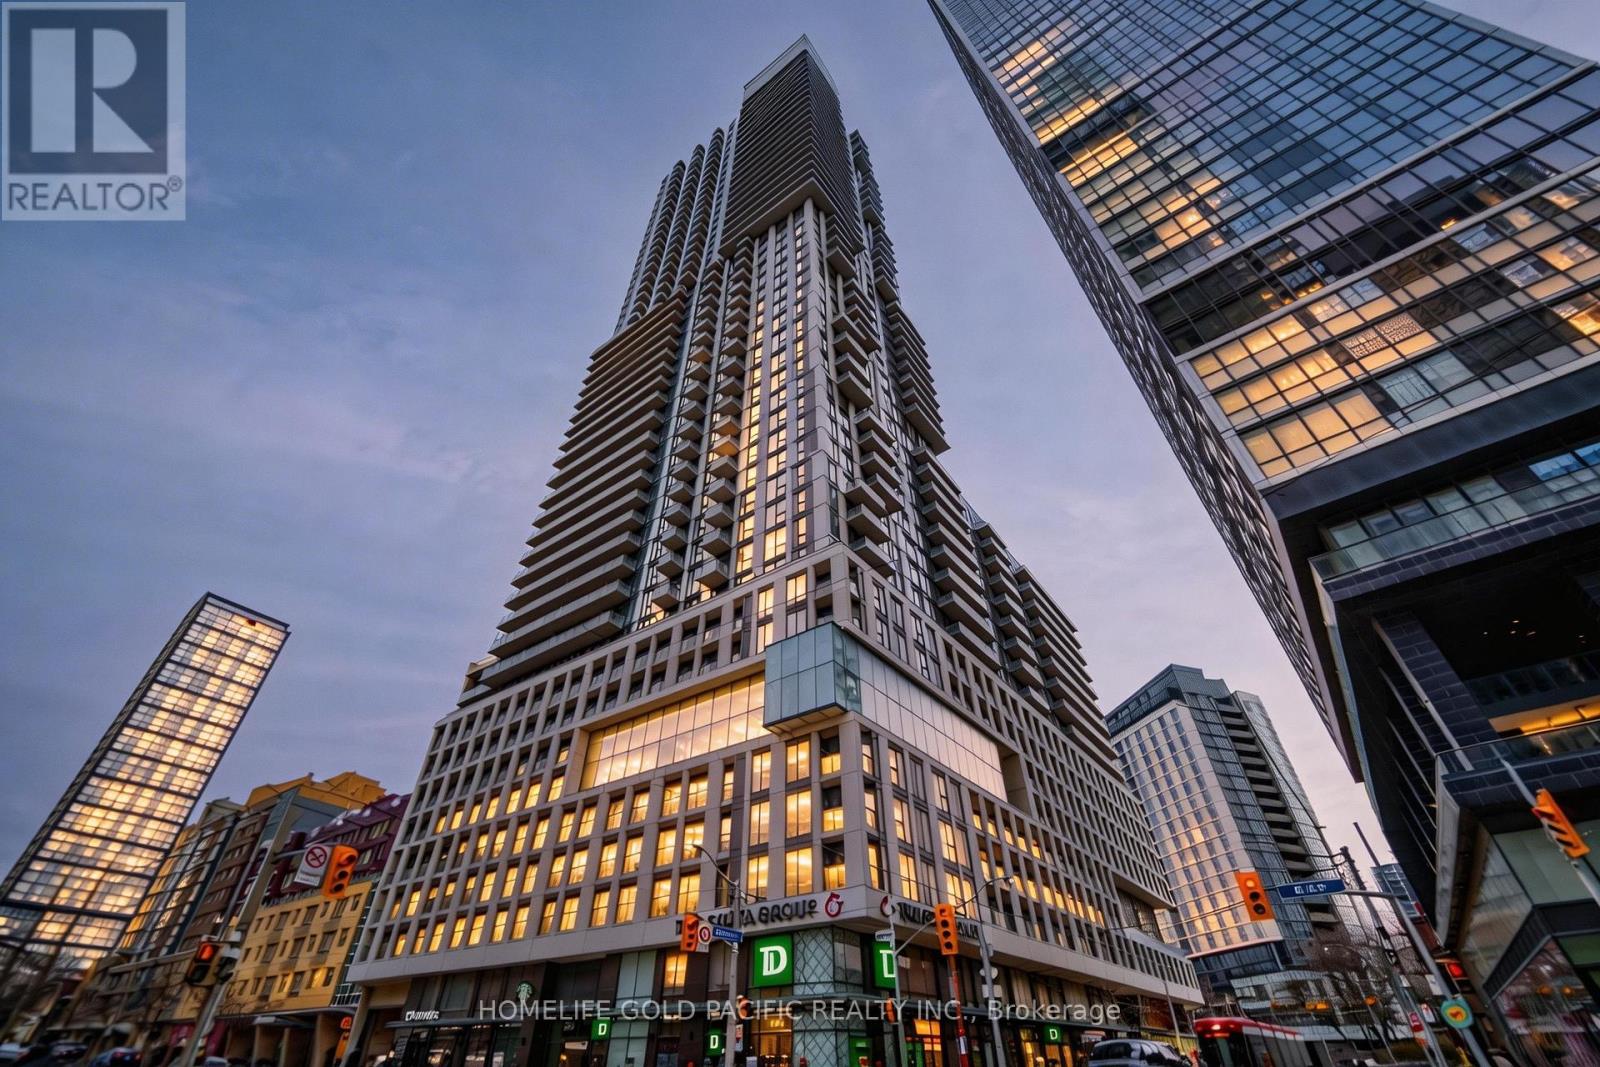
Prime and highly convenient location in the heart of downtown Toronto, just steps (approx. 500m) to CF Toronto Eaton Centre and with TTC access right at your doorstep. This bright and well-appointed 2 bedroom, 2-bathroom suite offers approximately 751 sq ft of interior living space, featuring an efficient layout with a primary bedroom complete with a private ensuite and walk-in closet. Both bedrooms are enhanced by large windows, allowing for abundant natural light throughout the day. Ideally positioned within the building, the unit enjoys exceptional exposure with east, south, and west views, creating a sun-filled and comfortable living environment.Step outside to a rare wraparound terrace (approx. 272 sq ft) showcasing stunning southwest city views-perfect for relaxing or entertaining. Currently leased to an Airbnb management company at a net monthly rent of $3,180. Tenant is willing to stay or can provide 60 days' notice to vacate, offering flexibility for both investors and end-users. The unit includes one parking space and a conveniently located same-floor locker. Situated close to major amenities including Toronto Metropolitan University, George Brown College, hospitals, banks, and the financial district. Residents enjoy premium building amenities, including a spectacular 16,000 sq ft rooftop terrace, 24-hour concierge/security, visitor parking, and BBQ facilities.A fantastic opportunity to own a bright, spacious unit in one of downtown Toronto's most desirable and connected locations. (id:61483)
601 - 585 Colborne Street
Brantford, Ontario
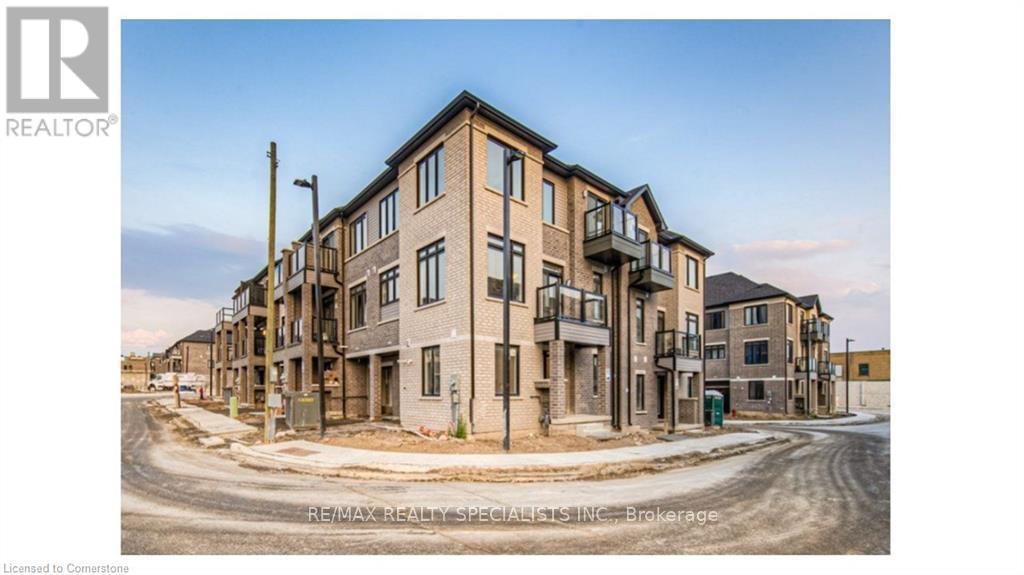
Discover this stunning three-story corner townhome, featuring three spacious bedrooms, aversatile den, and four well-appointed washrooms. The main floor includes a den with awashroom, perfect for a home office. Upstairs, enjoy a bright, open-concept second floor with9-foot ceilings, a spacious kitchen, living, and dining areas, plus a breakfast nook. Thekitchen boasts ample counter and cupboard space, stainless steel appliances, and a centralisland. On the third level, you'll find three generous bedrooms, including a master suite witha three-piece ensuite and a walk-in closet.Second and third bedroom is also good size. Oneadditional bedroom even features a walkout to a private balcony. Don't miss this perfect blendof comfort and natural light! (id:61483)
321 Healey Lake W/a
The Archipelago, Ontario
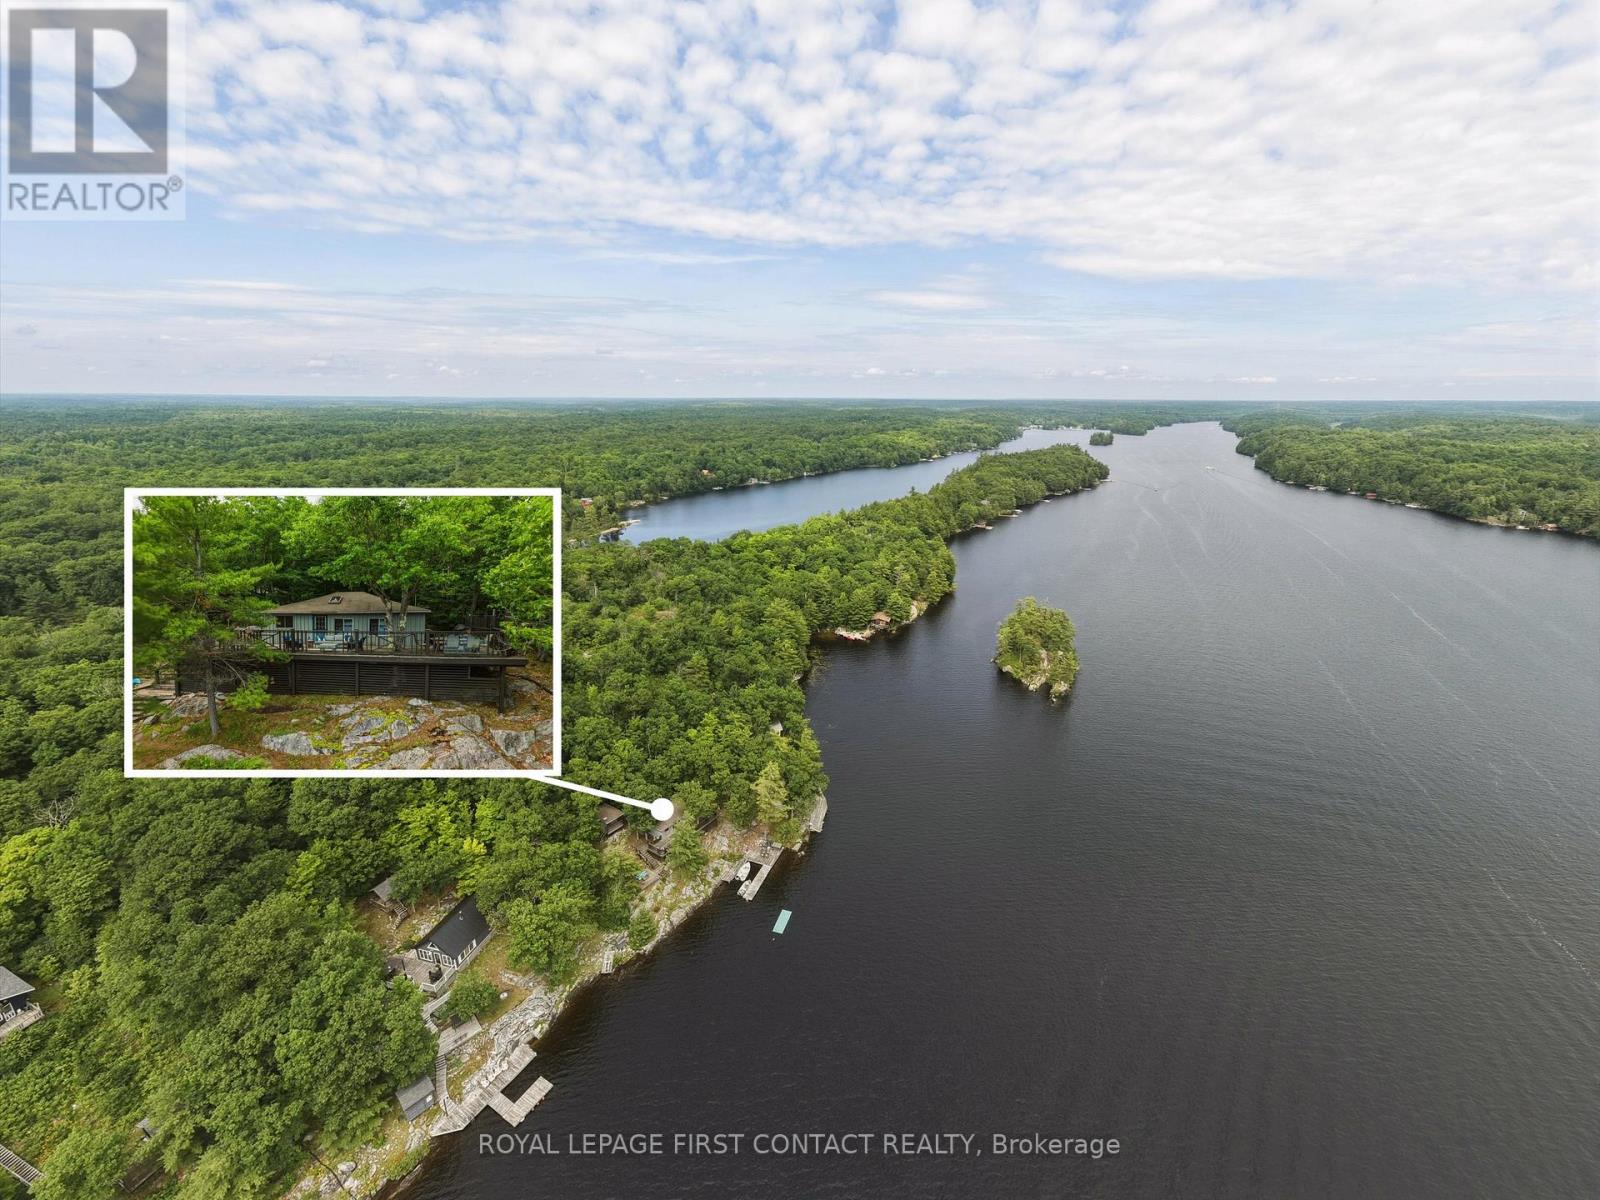
I am pleased to present an exceptional opportunity to experience the tranquility and beauty of Healey Lake through a charming 3-season cottage that promises to become your private retreat nestled along serene shores. Accessible exclusively by boat, this property offers a unique blend of privacy and convenience. The cottage enjoys all-day sun and breathtaking evening sunsets, with deep, clear water right off the dock, ideal for swimming, skiing, fishing, and a variety of water-based activities. The slightly elevated position affords extended lake views and a refreshing westerly breeze, enhancing your connection with the natural surroundings. The substantial walk-out attached deck overlooks the main lake and more than doubles the functional entertainment space, featuring multiple outdoor living areas to host family and friends comfortably. Inside, you will find an open-concept design seamlessly integrating the family, dining, and kitchen areas, creating a spacious and welcoming environment. Accommodating 8 to 10guests comfortably, the cottage includes three bedrooms and a separate guest cabin. The side attached deck expands the outdoor kitchen and dining area, complemented by a separate outdoor shower for added convenience. Further enriching the outdoor experience, the dockside features exceptional entertainment spaces: a mid-deck perfect for private conversations while watching the stunning sunsets, a lower deck with a protected docking area, and a fire pit ingeniously set into the Canadian Shield for cozy evening gatherings beside the water. The rear of the property abuts Crown lands, offering a network of trails for hiking and exploration, allowing you to embrace the natural beauty surrounding this peaceful retreat fully. Despite its secluded charm, the cottage is conveniently located just 15 minutes from Mactier or 30 to Parry Sound for all essential amenities. ensuring you remain connected while enjoying the comforts of cottage life. (id:61483)
9 - 122 Dundas Street E
Hamilton, Ontario
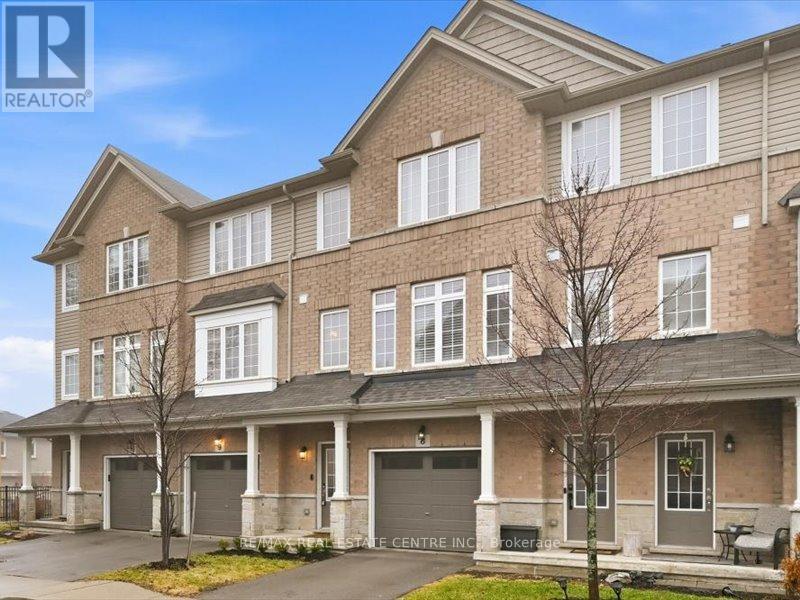
Stylish spacious 3-bedroom townhome nestled in the heart of Waterdown, ideal for first-time buyers and young professionals. Thoughtfully designed layout offers bright, open-concept living with contemporary finishes throughout. Modern kitchen with ample cabinetry and prep space flows seamlessly into the living and dining areas, perfect for entertaining. Generous bedrooms provide comfort and flexibility for work-from home or guest space. Large comfortable primary suite with a 4-piece ensuite. Outdoor patio area extends your living space for summer evenings and morning coffee. Well-managed complex with visitor parking and a strong sense of community. Conveniently located close to Rockcliffe trails, shops, cafes, parks, and everyday amenities. Easy access to major highways makes commuting effortless. A fantastic opportunity to enter the market in one of Waterdown's most in demand neighbourhoods. (id:61483)

158 - 200 Kingfisher Drive
Mono, Ontario
Welcome to 158 Carolina Crescent, located in the highly sought-after Watermark community in Mono. This beautifully appointed bungalow offers approximately 1,469 sq. ft. of thoughtfully designed main-floor living space, with a fully finished lower level expanding the total living area to nearly 2,800 sq. ft. A welcoming foyer provides convenient access to the double-car garage and leads into a bright, open-concept layout designed for comfortable everyday living and effortless entertaining. The spacious kitchen features a centre island with breakfast bar seating and overlooks the impressive great room, highlighted by a stunning 10-foot coffered ceiling and walkout to the rear deck. The primary suite serves as a private retreat, complete with a generous walk-in closet featuring custom organizers and a luxurious 5-piece ensuite with a separate glass shower and relaxing soaker tub. A well-sized second bedroom offers hardwood flooring, a double closet, and large windows that fill the space with natural light. Convenient main-floor laundry adds to the home's practical appeal. The fully finished lower level is bright and inviting, enhanced by large above-grade windows and offering a spacious recreation area, a third bedroom, and a full bathroom-ideal for guests, extended family, or multigenerational living. Residents of Watermark enjoy exclusive access to the community clubhouse, featuring a fitness centre, billiards room, craft room, media room, and party room, creating an exceptional lifestyle in one of Mono's most desirable adult communities. (id:61483)
8880 Angie Drive
Niagara Falls, Ontario
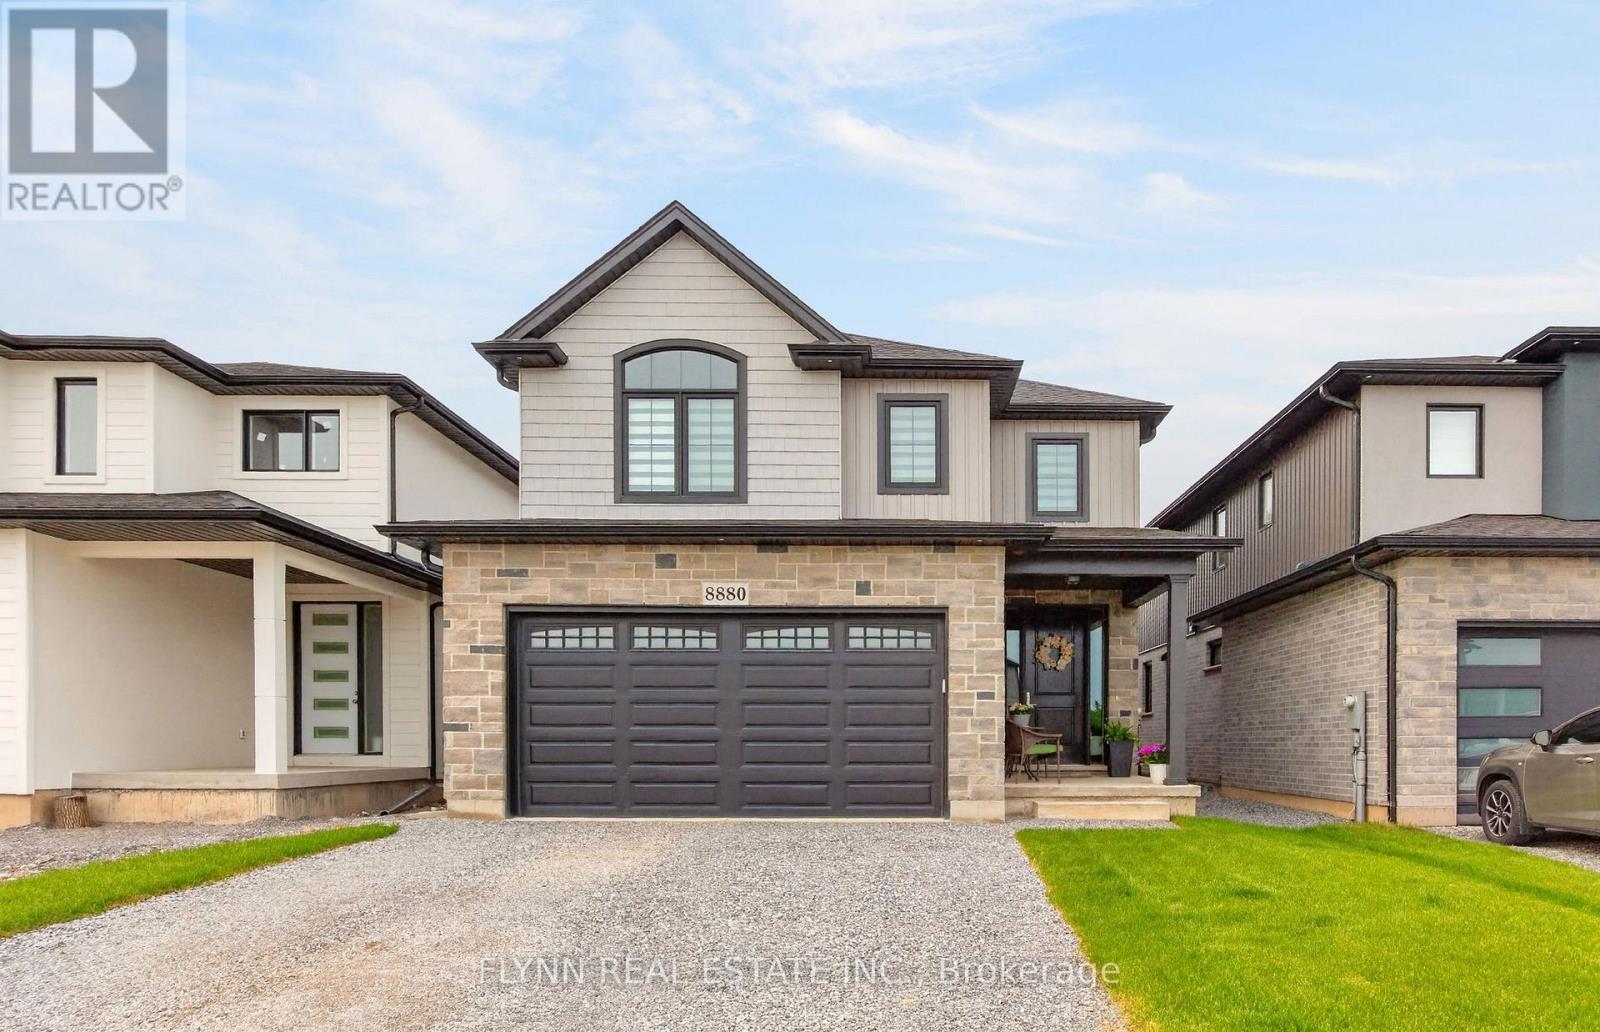
Beautifully finished, newly built two-storey home in the sought-after Forestview neighbourhood of Niagara Falls, offering over 2,000 sq ft of thoughtfully designed living space across four bedrooms and 2.5 bathrooms. The exterior makes a strong first impression with a classic combination of brick, stone, and vinyl siding, while inside, quality finishes and a bright, open layout set the tone throughout, anchored by a chef's kitchen featuring a six-burner gas stove, quartz countertops, and generous cabinetry perfect for weeknight dinners and weekend entertaining alike. Upstairs, the primary suite is a true retreat with a spacious ensuite complete with a soaker tub, while three additional bedrooms offer flexibility for kids, guests, or a home office. Sitting on a 35 x 115 ft lot with room to make the backyard your own, and just steps from top-rated schools, parks, shopping, community centres, and easy QEW access - this is Niagara Falls family living at its most convenient. (id:61483)
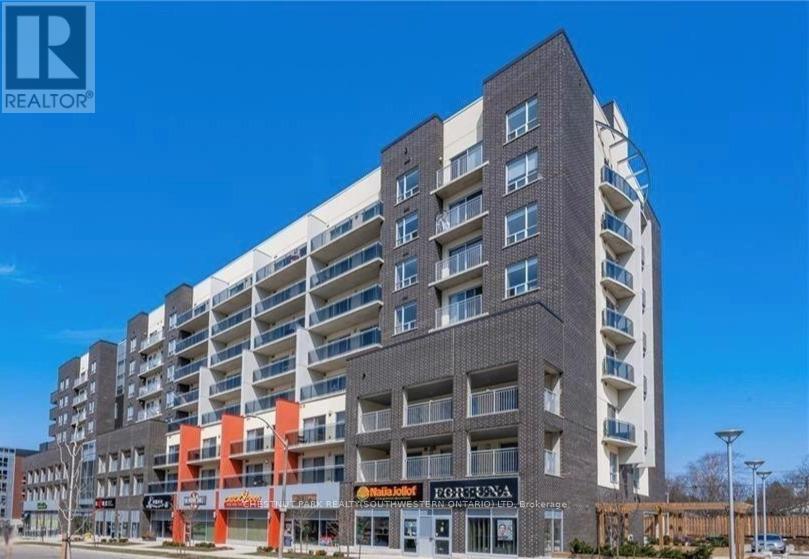
202 - 280 Lester Street
Waterloo, Ontario
Welcome to 280 Lester Street, where location, layout, and lifestyle come together in the heart of Waterloo's University District. This premium fully furnished 1 BEDROOM + DEN unit offers an exceptional opportunity for students, young professionals, parents investing for their children, or investors looking for a turnkey property in one of Waterloo's most sought-after locations. Freshly painted in 2025 and already vacant for immediate possession, this bright and spacious unit stands out with its larger floor plan and two oversized balconies, creating rare additional outdoor living space perfect for studying, entertaining, or relaxing after a long day. Just minutes from the University of Waterloo and within walking distance to Wilfrid Laurier University, this location offers unbeatable convenience with nearby restaurants, shopping, transit, parks, and everyday amenities all at your doorstep. Move-in ready and designed for easy living, this is an ideal opportunity to own in one of Waterloo's most established and high-demand university communities. (id:61483)
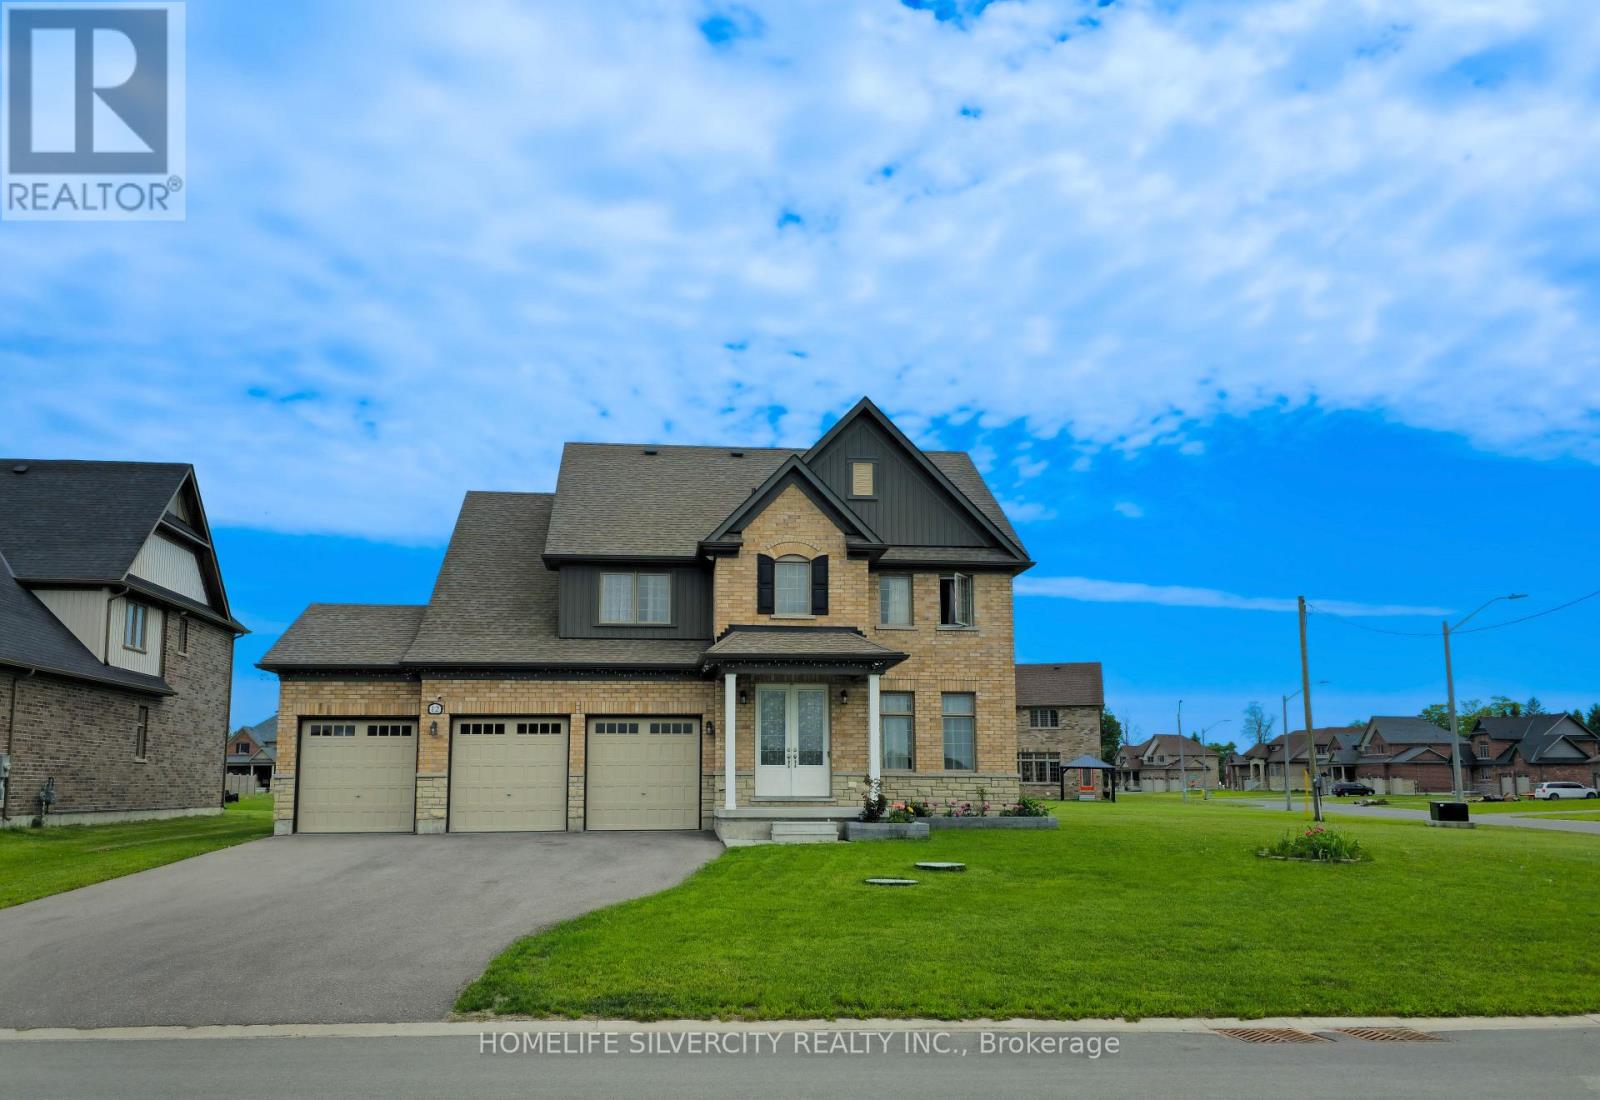
12 Summer Breeze Drive
Quinte West, Ontario
Stunning Almost Brand-New 4+1 Bedroom Brick Corner Home with 3-Car Garage on a Premium Lot- No Sidewalk!Welcome to this exceptional detached corner home offering luxury, space, and privacy on a premium lot with no sidewalk and parking for up to 9 vehicles. Featuring elegant double-door entry, this home opens to a bright and airy layout with 9 smooth ceilings throughout the main floor and a grand living room with soaring ceilings and a cozy gas fireplace.Enjoy a versatile main-floor den/office, perfect for working from home, and a beautifully designed open-concept layout filled with oversized windows that flood the space with natural light. The spacious primary bedroom retreat offers a private ensuite for ultimate comfort.Step outside to a huge backyard ideal for entertaining, relaxing, or creating your dream outdoor oasis. Located just moments from the breathtaking views of Young's Cove Prince Edward Estates, a short walk to the lake, and only 10 minutes to Trenton and Highway 401, this home perfectly blends tranquility with convenience.A rare opportunity to own a premium corner property in a highly desirable location! (id:61483)
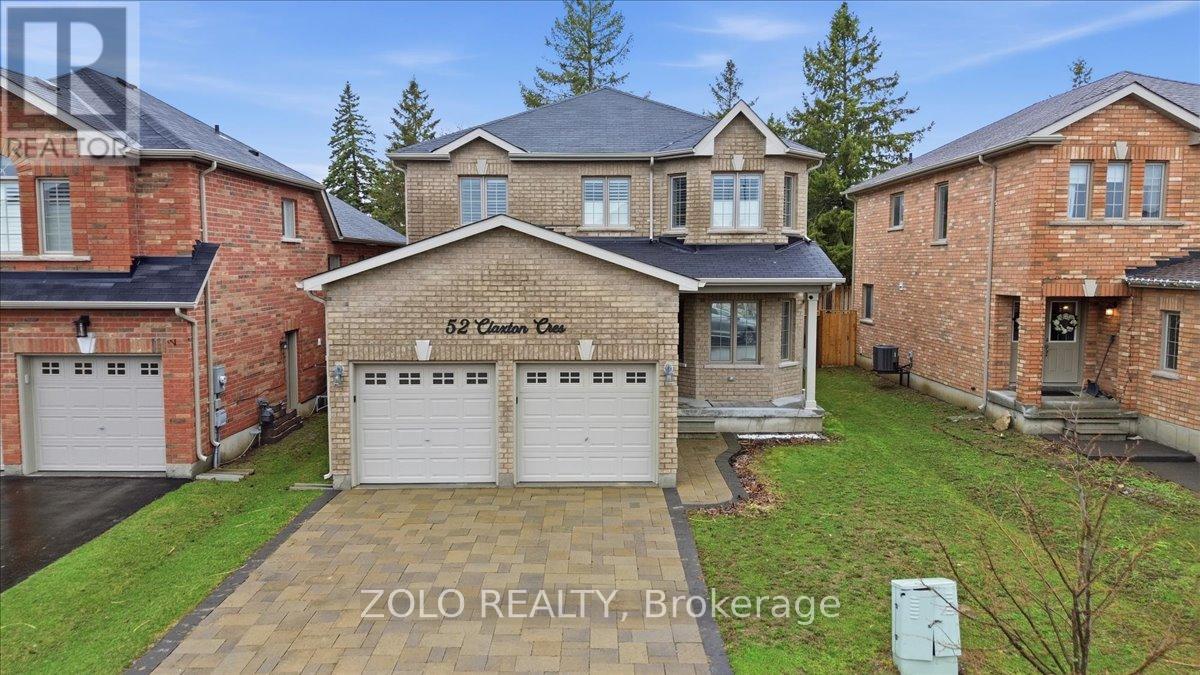
52 Claxton Crescent
Kawartha Lakes, Ontario
Welcome to beautifull, 2-storey home in a quiet, family-friendly neighbourhood. This well-maintained property features 4 spacious bedrooms, a main floor office, and a bright, functional layout filled with natural light. Modern kitchen with quartz countertops, stainless steel appliances and upgraded floor tiles. Elegant hardwood staircase with iron pickets, 9-foot smooth ceilings with potlights. Primary bedroom offers a walk-in closet and a 5-piece ensuite with tub, double sinks, and separate shower. Large unfinished basement has 3 rough-ins. Garage access to the main floor, interlock driveway. Enjoy a private backyard with gazebo, perfect for relaxing or hosting gatherings. Located close to parks, schools, shopping, and all amenities. A wonderful opportunity for families, first-time buyers, or investors! (id:61483)