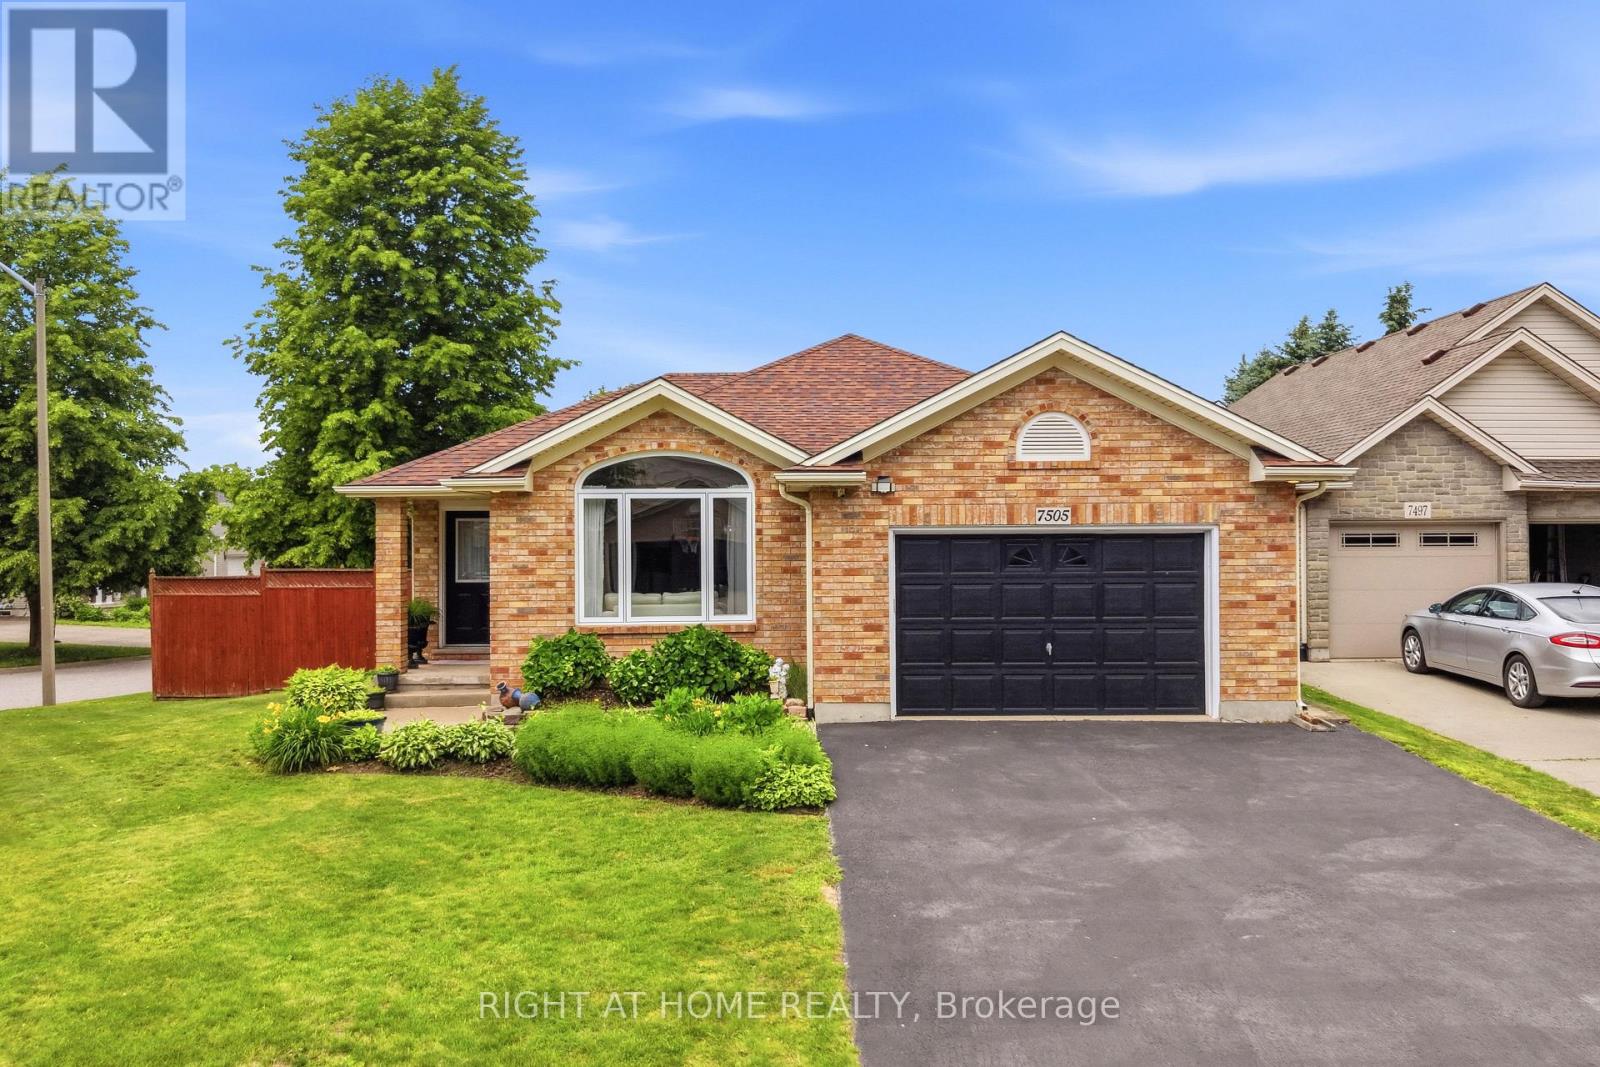
7505 Nadia Court
Niagara Falls, Ontario
Welcome to 7505 Nadia Court, a beautifully maintained 3+1 bedroom, 3 full bathroom bungalow tucked away on a quiet cul-de-sac in Niagara Falls. Offering approximately 1,433 sq. ft. above grade plus a fully finished walkout basement, this home provides exceptional space and flexibility for families, downsizers, and multi-generational living.The bright main floor features soaring vaulted ceilings, a spacious living and dining area, an updated eat-in kitchen with stainless steel appliances, three generous bedrooms, and two full bathrooms. The fully finished walkout basement extends the living space with a large recreation area, an additional bedroom, a full bathroom, and flexible living space ideal for extended family or guests.Enjoy peace of mind with several recent updates, including newer windows (2025) and a roof replacement completed approximately nine years ago. Step outside to your private backyard retreat featuring a large deck, gazebo, and beautifully landscaped yard-perfect for entertaining family and friends.Located close to schools, shopping, parks, and major highways, this move-in-ready home offers the perfect combination of comfort, space, and convenience. (id:61483)
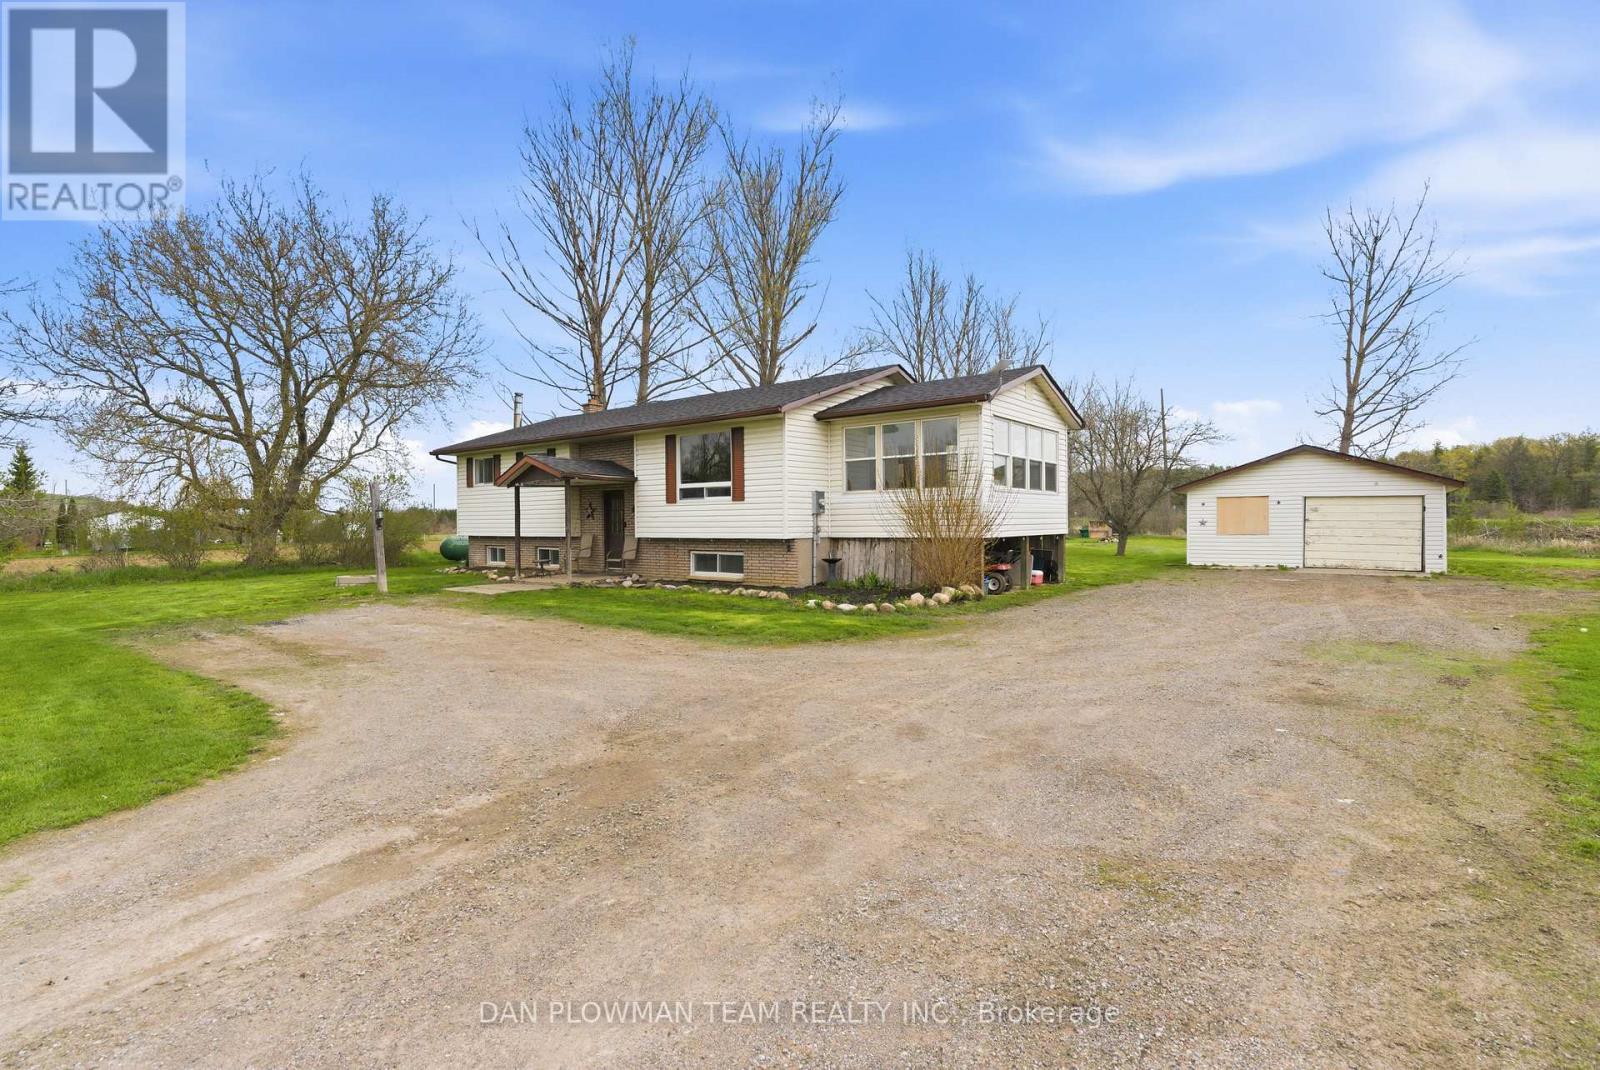
29 Hywood Road
Otonabee-South Monaghan, Ontario
Privacy And Tranquility Await You At This Amazing 1.19-Acre Country Home Less Than 10 Minutes To Peterborough. This Spacious Raised Bungalow Located In Otonabee Township Is Nestled On A Beautiful Pie Shaped Lot. Main Floor Features 3 Good Sized Bedrooms, Large 4 PC Bath, A Bright/Spacious Kitchen, Dining Room/Living Room With A Walkout To The Deck And A 4-Season Sunroom To Enjoy Your Morning Coffee. Lower-Level Space Has So Much Versatility And Could Be Converted Into 2 More Bedrooms, An Office Or A Large Rec Room. Detached Car Garage Can Also Be Your Workshop. Plenty Of Parking Space Available For Large Or Recreational Vehicles. (id:61483)
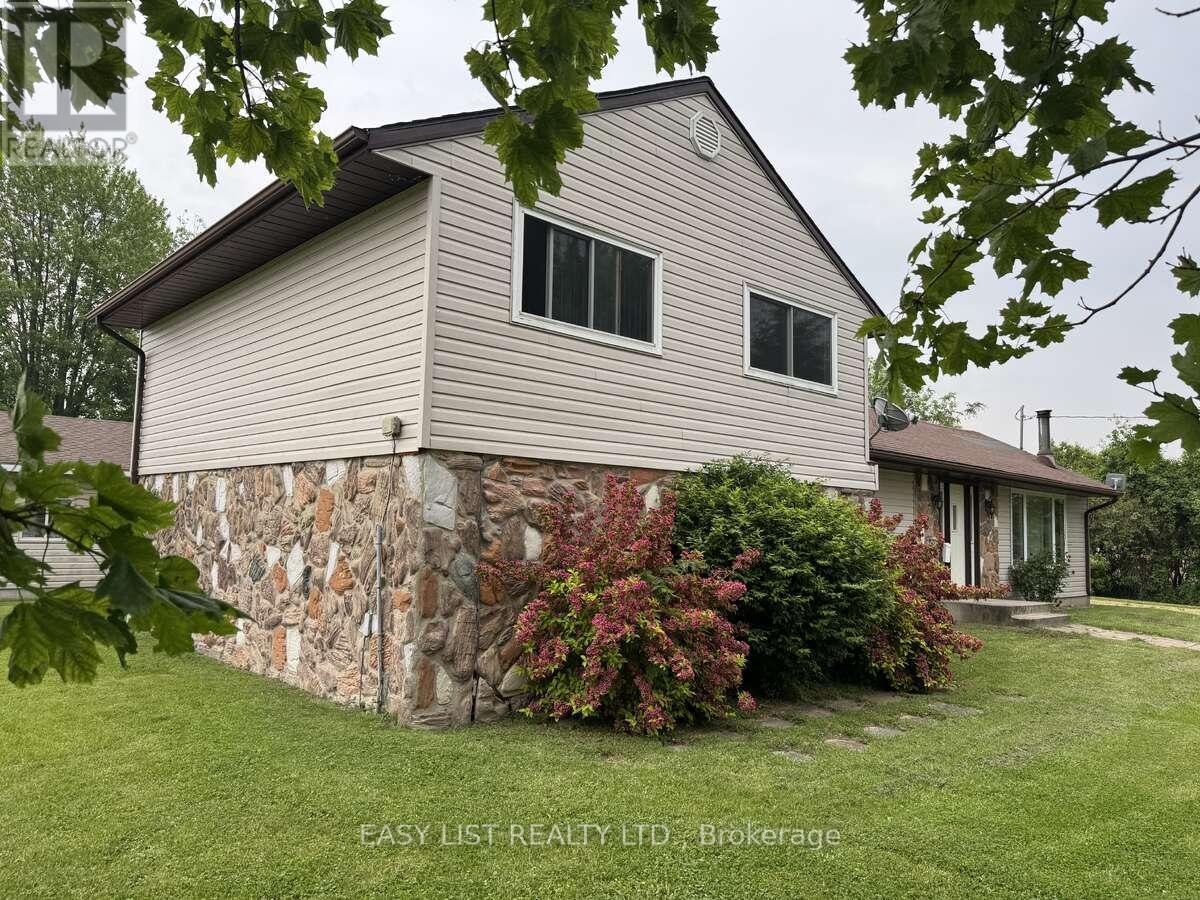
3104 St Clair Parkway
St. Clair, Ontario
*** Visit the REALTOR website for further information about this Listing *** 4 bedroom raised ranch on 0.75 of an acre of land in the quiet, outskirts of Sombra Ontario. Surrounded by farmland, this property is filled with large mature trees creating absolute gorgeous morning sunrises and evening sunsets. Kitchen and living room have patio doors leading to a giant deck that is filled with morning sunshine and shaded after 3pm.Featuring a gigantic (24 x 12) recreation room, impressive and bright 17x20 great room with a wood-burning stove, huge picture window in front, access to the back porch via patio door, and 4 large bedrooms, this property is perfect for a family who wants an expansive yard and generously sized rooms in a quiet, comfortable and safe country setting. Important Details:- all new carpet in great room, rec room, stairs and all upstairs bedrooms- all new interior solid doors (4 bedroom door, utility room door)- new steel front door (January 2026)- all walls/ceilings freshly pained with neutral colours- town water and sewer (not a septic tank)- 100 amp service (60 amp dedicated breaker in the 2-car garage)- forced air with air conditioning- high-speed cable/tv/phone (Cogeco ran new high speed underground cable in 2023 for phone/internet/tv)- new roof (July 2025)- main waterlines re-done in 2020 (see pictures)- outdoor sub-pump for the crawlspace (no basement)- includes gas stove, new Samsung fridge (2023), Maytag washer/dryer, all window coverings, outdoor sub-pump- hot water tank is rented- grade school options are Riverview (public) or Sacred Heart in Port Lambton (roman catholic), both offer bus services- town of Sombra has a few shops (diner, ice-cream shop (seasonal), although the Sombra ferry to Marine City, USA is no longer operational.- property taxes are extremely reasonable at around $2200 per year.- mechanical room and laundry room are combined (id:61483)
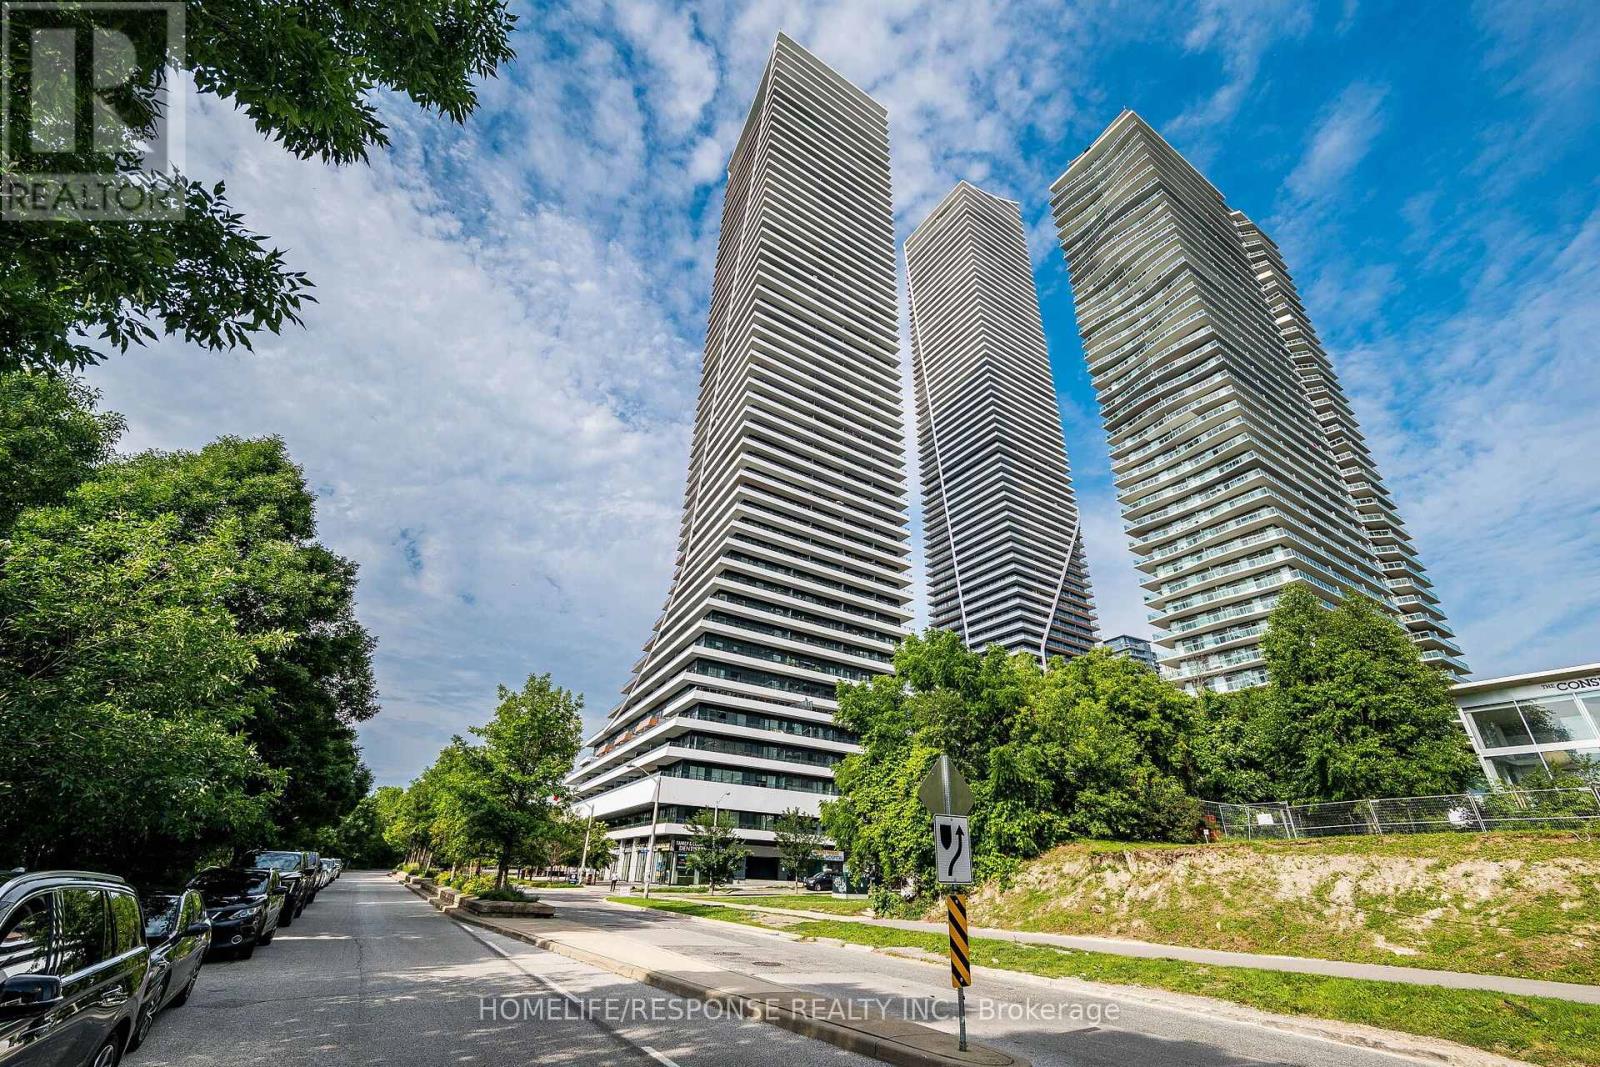
1008 - 20 Shore Breeze Drive
Toronto, Ontario
Welcome to Eau Du Soleil's Prestigious Water Tower - Luxury Waterfront Living at Its Finest. Experience refined lakeside living in this spectacular 2-bedroom, 2-bathroom residence, perfectly positioned in the heart of Humber Bay Shores. Offering a thoughtfully designed split-bedroom layout and an expansive private terrace, this exceptional suite showcases unobstructed, panoramic views of Lake Ontario, Humber Bay Park, the Toronto skyline, and the iconic CN Tower. Wake up each day to breathtaking sunrises over the water and enjoy front-row views of sailboats gliding through the harbour. The oversized Balcony ,creates a seamless extension of the living space-perfect for entertaining or simply relaxing while taking in one of Toronto's most coveted waterfront vistas. Designed with both style and functionality in mind, the interior features soaring ceilings, floor-to-ceiling windows that flood the home with natural light, wood flooring throughout. The upgraded chef-inspired kitchen is beautifully finished with quartz countertops, premium stainless steel appliances. The spacious primary suite offers a true retreat, complete with a closet and a spa-inspired ensuite featuring a frameless glass shower. A locker conveniently located beside the suite provides exceptional everyday storage. Residents of Eau Du Soleil enjoy an unmatched lifestyle with five-star amenities, including a state-of-the-art fitness center, indoor saltwater pool, hot tub, yoga and Pilates studio, theatre room, billiards lounge, elegant party room, outdoor terrace with BBQ areas, guest suites, and 24-hour concierge service. Ideally located just steps from the waterfront, scenic walking and cycling trails, parks, cafés, restaurants, and marinas, with quick access to downtown Toronto, major highways, and public transit, this residence offers the perfect blend of luxury, convenience, and resort-inspired living. A rare opportunity to own one of Humber Bay Shores' most desirable waterfront residences (id:61483)
342 Bryant Crescent
Burlington, Ontario
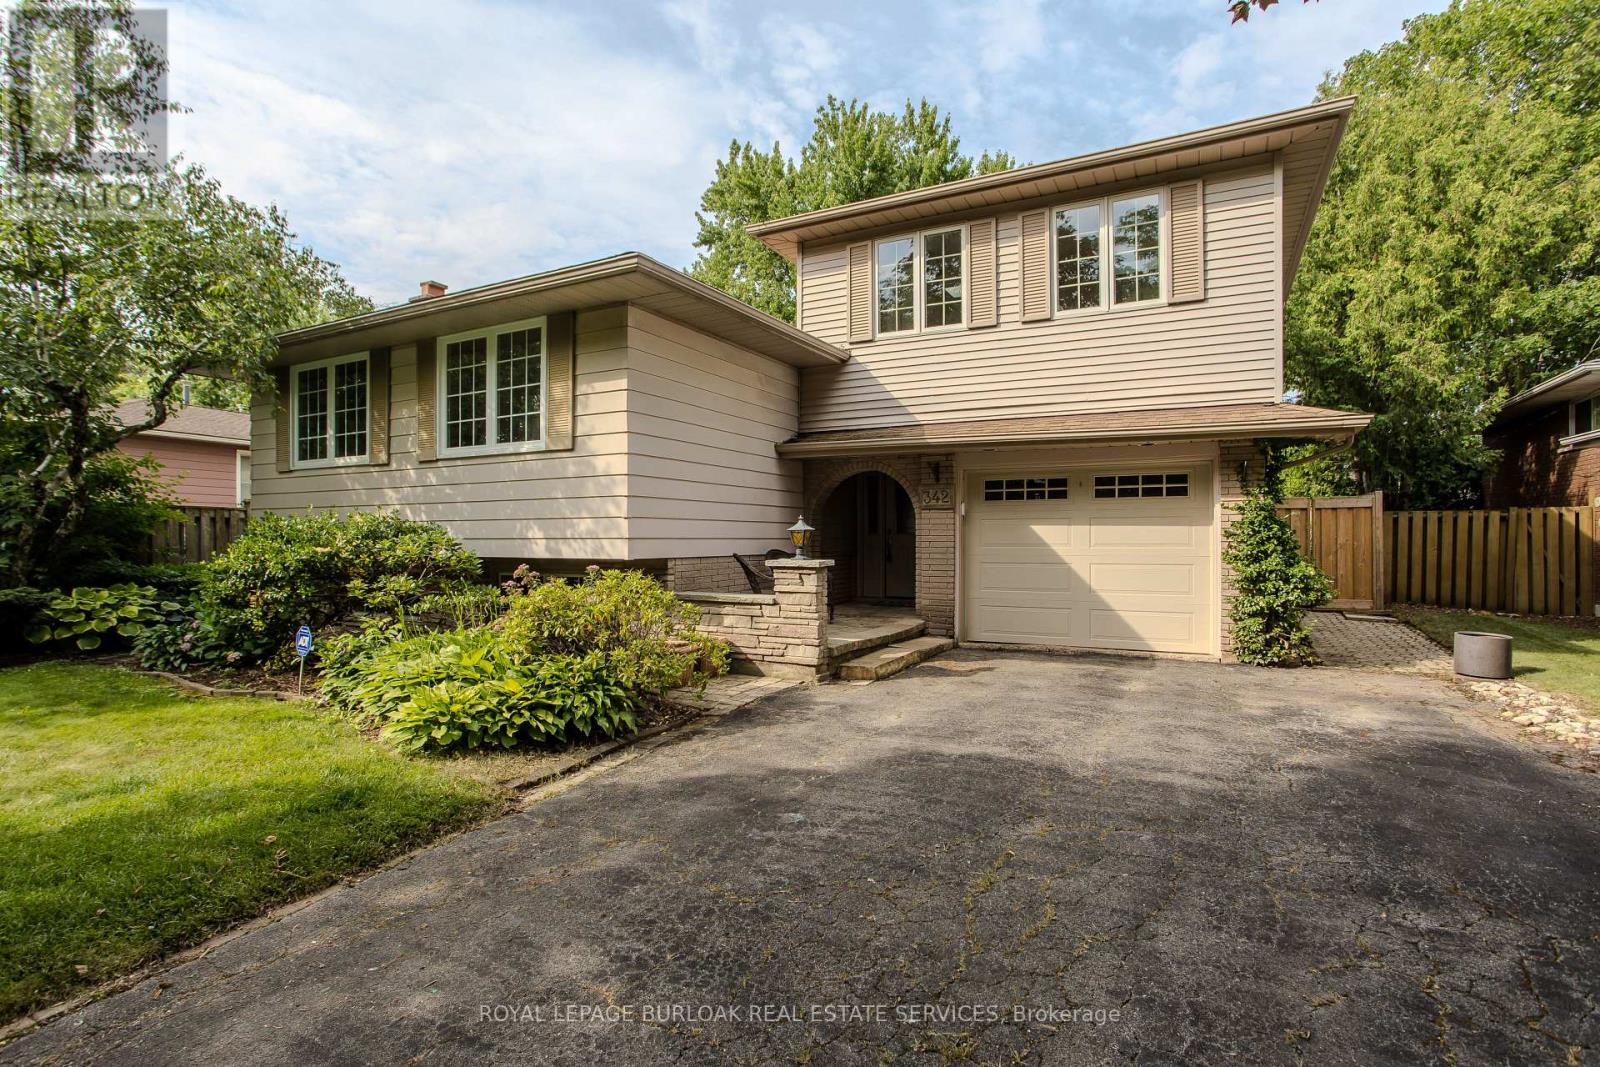
Welcome to 342 Bryant Crescent, a raised bungalow offering 2+1 bedrooms, 2 bathrooms, and 1559 sf of finished living space in Burlington's sought-after Elizabeth Gardens community. Situated on a generous lot within walking distance to the lake, this unique home features a concrete kidney-shaped inground pool, an impressive loft addition above the garage with a private balcony, and a versatile layout offering exceptional renovation potential. Ideally located close to the new Bateman Community Centre, parks, schools, shopping, and everyday amenities. The main level features hardwood flooring throughout the principal living areas, a spacious living and dining room filled with natural light, and a custom kitchen with ample cabinetry, generous workspace, and walkout access to the covered rear deck overlooking the backyard. The original three-bedroom layout has been reconfigured to create an expansive primary suite with a large walk-in closet, while an additional bedroom and a 4pc bathroom complete the main level. The bonus loft above the garage offers outstanding flexibility with vaulted wood ceilings, two skylights, a wet bar, and terrace doors leading to a private balcony, making it ideal as a home studio, office, games room, guest suite, or future in-law accommodation. The finished lower level extends the living space with a spacious recreation room featuring a wood-burning fireplace, an additional bedroom, a 2pc bathroom, and abundant storage, offering excellent flexibility for guests, a home office, or future in-law potential. Outside, the private backyard features a covered deck, concrete patio, storage shed, the inground pool ready to be restored into an exceptional outdoor retreat. Offering a flexible floor plan, generous living space, and outstanding potential in one of Burlington's most desirable lakeside communities, this is a rare opportunity to create your dream home. (id:61483)
398 Maple Avenue
Oakville, Ontario
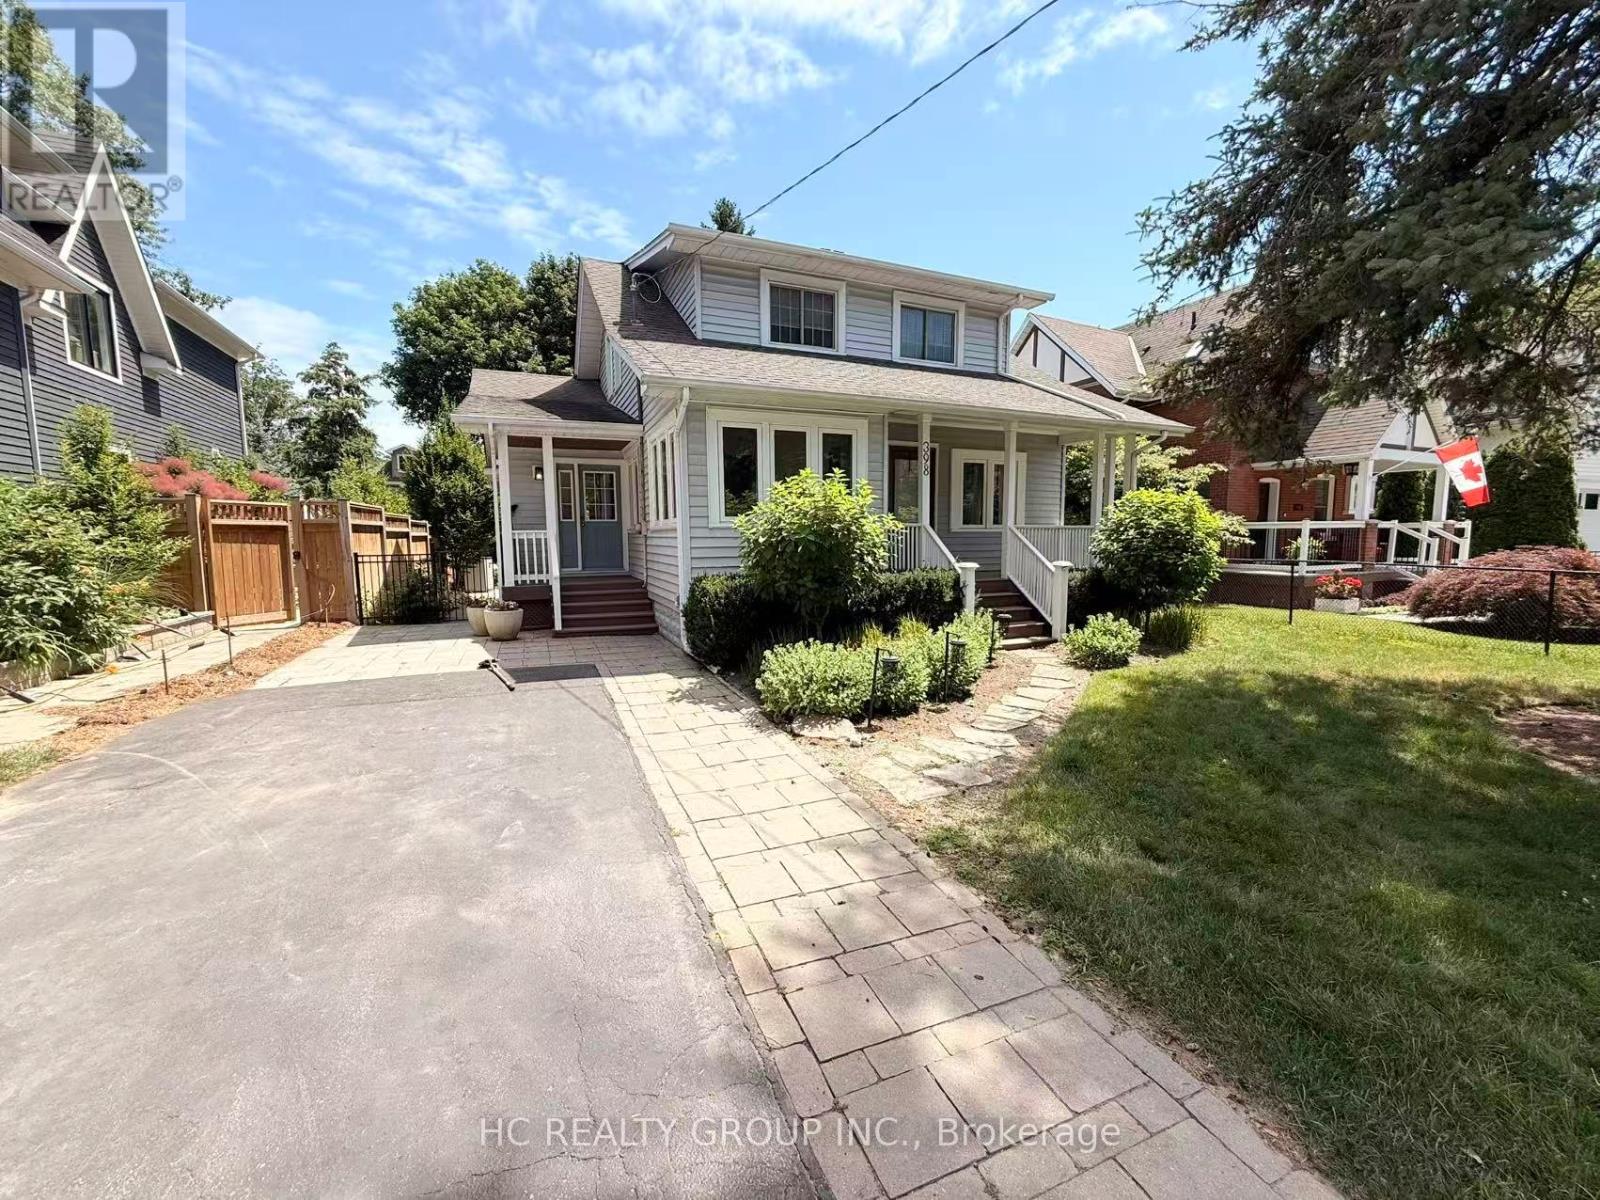
Welcome to this wonderful updated home situated on a premium, private south-facing lot in high-demand old Oakville. Featuring a spacious and bright layout with hardwood floors, a large living/dining room with a wood-burning fireplace, and a dedicated main floor office/den with an attached sunroom. The heart of the home features a top-notch kitchen, main floor laundry/mudroom, and a family room boasting 10.5' ceilings, gas fireplace, and wrap-around windows. Upstairs offers 3 generously sized bedrooms, highlights include a gorgeous, sun-filled primary suite with cathedral ceilings. Finished basement recreation room adds excellent extra living space. Step outside to lovely front porches and a large, partly-covered tiered deck overlooking the private rear yard. Extended driveway fits 4 cars. Perfect for families and commuters! Close to top rated schools, downtown Oakville, the lake, whole foods, and the go station. Move-in ready! (id:61483)
307 Martin Street
Milton, Ontario
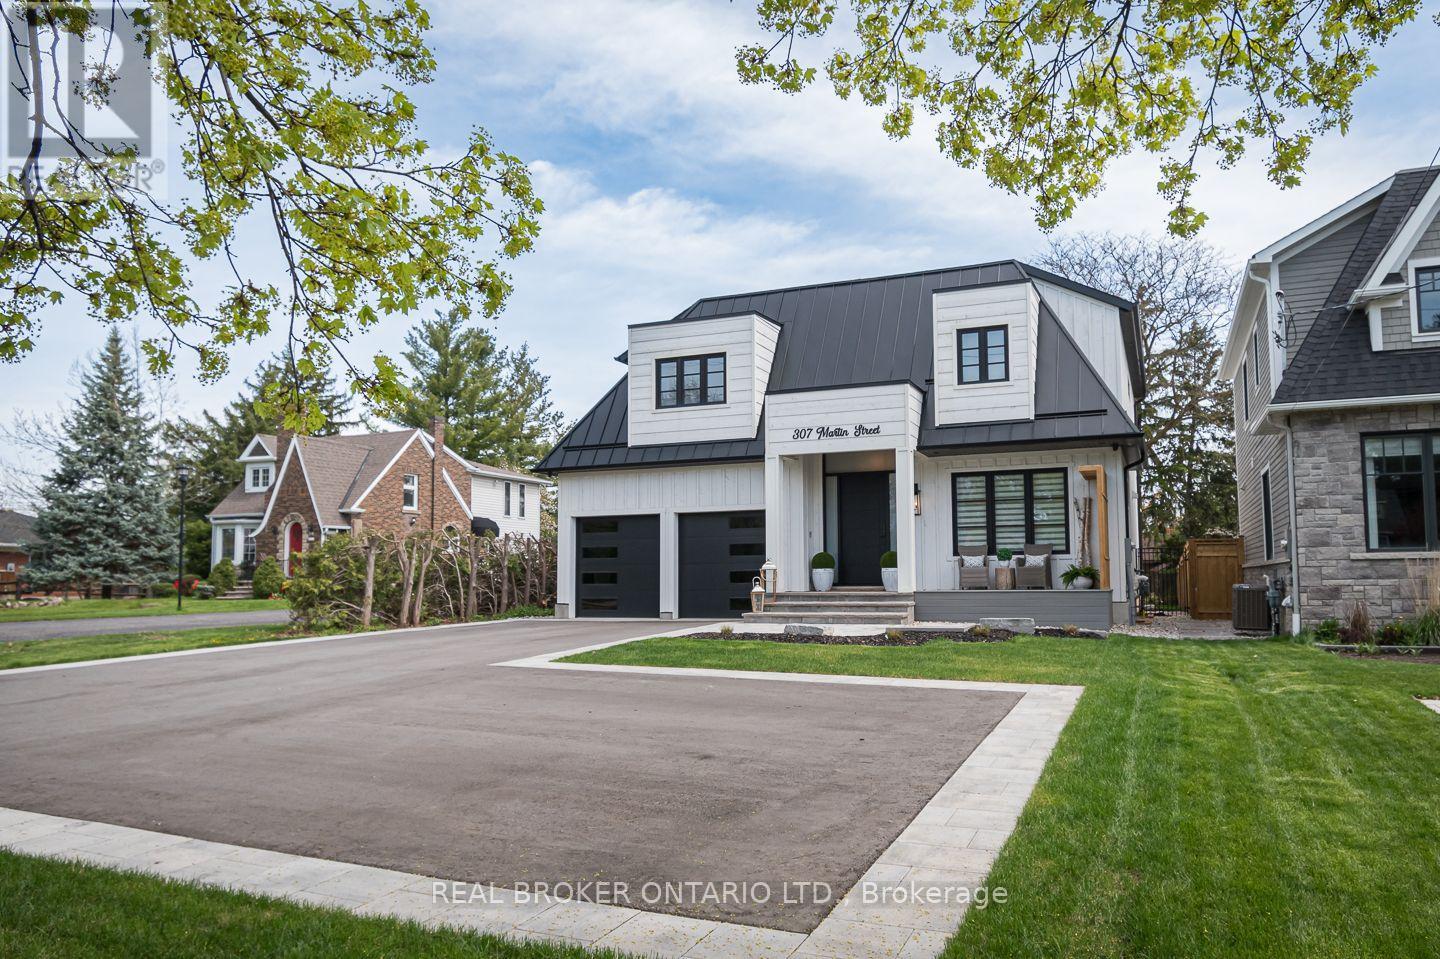
A rare blend of luxury, craftsmanship, and thoughtful design, this custom-built home sits on an extra-deep 185-foot lot in the heart of Old Milton. Just steps to charming local restaurants, boutique shops, schools, and parks, it offers both elegance and convenience. Inside, 19-foot ceilings with exposed wood beams create a dramatic first impression. Oversized patio doors lead to a private, peaceful backyard, complete with a composite deck, stunning stone fireplace, and a powered outbuilding ready to become a pool house, studio, or inspiring work-from-home space.The custom kitchen is an entertainers dream, featuring a walk-in pantry and seamless flow into the open-concept living space. The main floor also includes a serene primary suite and a front office with a closet that easily converts into a fifth bedroom.Upstairs, a second primary suite and spacious bedrooms all feature large closets with built-in organizers. Heated floors in every bathroom and laundry room bring elevated comfort. The walk-out basement adds a rec room, wet bar, 3-piece bath, cold cellar, and ample storage.This is more than a home its the lifestyle you've been waiting for. (id:61483)
311 - 412 Silver Maple Road
Oakville, Ontario
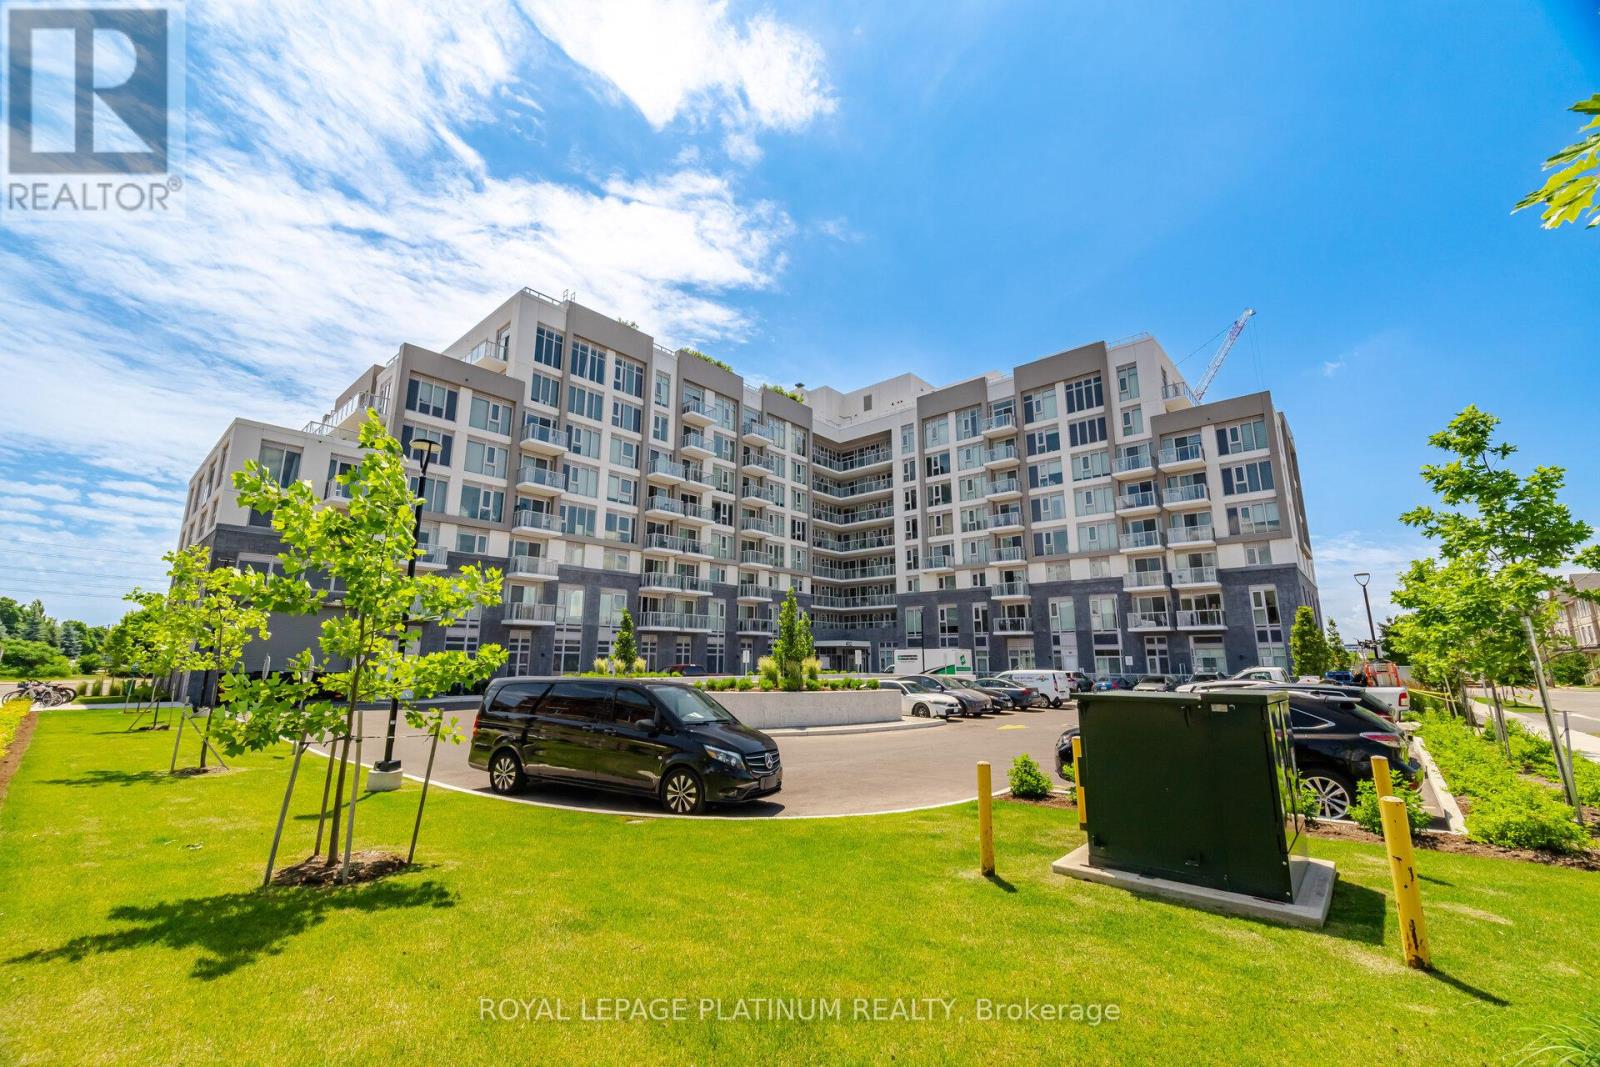
Perfect Home For First Time Home Buyers & Today's Professionals Located in Oakville's Most Desirable Neighbourhoods Offering Easy Access to Top-Rated Schools. Modern & Stylish Suites Featuring 1-bedroom + Den, 1-bath, Large Balcony, (1 parking + locker) Upscale Finishes And Premium Amenities - Concierge, Fitness Centre, Yoga Studio, Entertainment Lounges, And A Rooftop Terrace with Stunning Views. The Suite Features Laminate Flooring Throughout and a Sleek Kitchen with Quartz Countertops and Stainless Steel Appliances. Steps From Shops, Dining, And Nature Trails Like Nipigon Trail And Sixteen Mile Creek, With Schools, Golf, And Waterfront Parks Nearby. For Commuters, Convenient Access To The 407, 403, And QEW, Plus A Nearby GO Station, Makes Getting Around Effortless - Connecting Residents To Surrounding Areas, Including The Hospital. (id:61483)
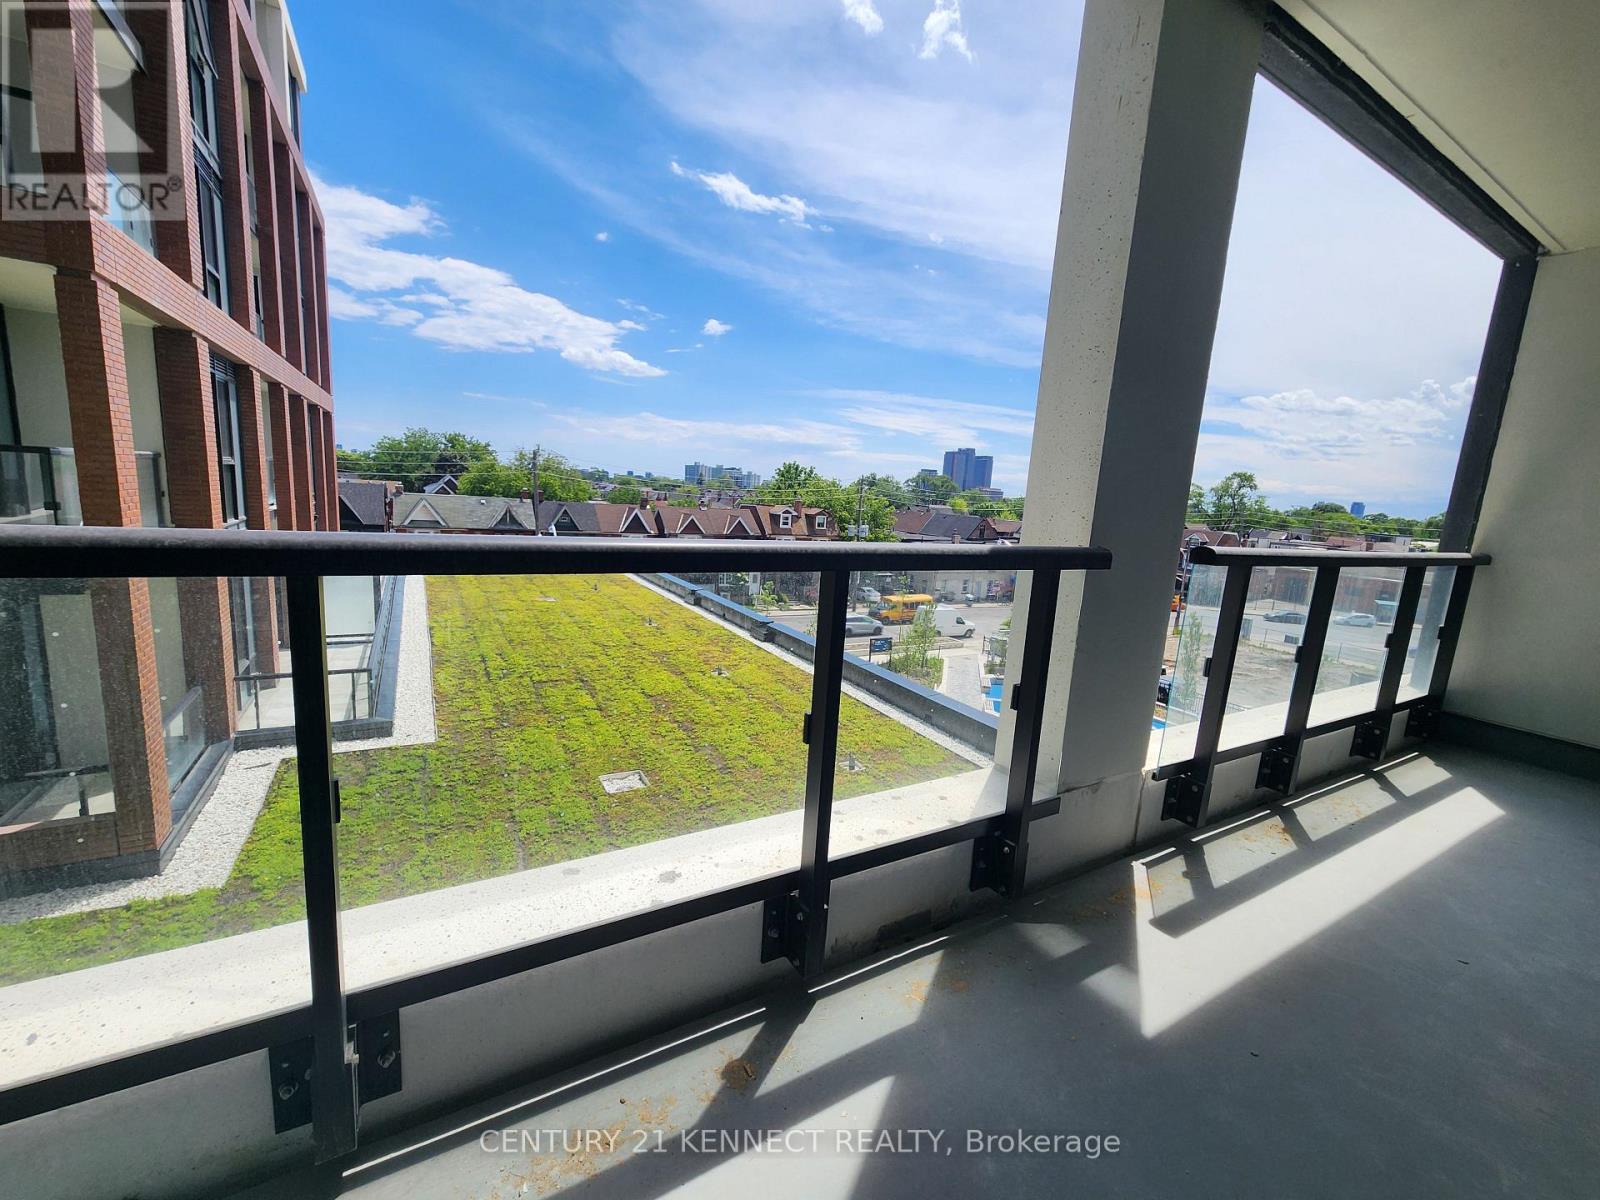
302 - 858 Dupont Street
Toronto, Ontario
Brand New Prestigous Tridel Condo in Sought After neighbourhood in Dupont / Ossington, Spacious & sun-filled 2+Den, 2-Bath Suite,9 Ft Ceilings, Covered and extra wide Balcony with Unobstructed South-East Exposure and quiet City Skyline view. Gourmet kitchen with quartz counter & b/i appliances. Living/Dining Areas And function Den fit For Home Office Or Guest Use. Exclusive 16,000 sq ft amenities include outdoor pool, BBQ areas, fireside lounges, fitness centre, sauna, steam room, yoga studio, kids play room, party room, games room, Co-Working Spaces, concierge and etc. Ossington Subway is within 1 block, walking distances to Ossington Subway, Cafes, Restaurants, And Conveniences. (id:61483)
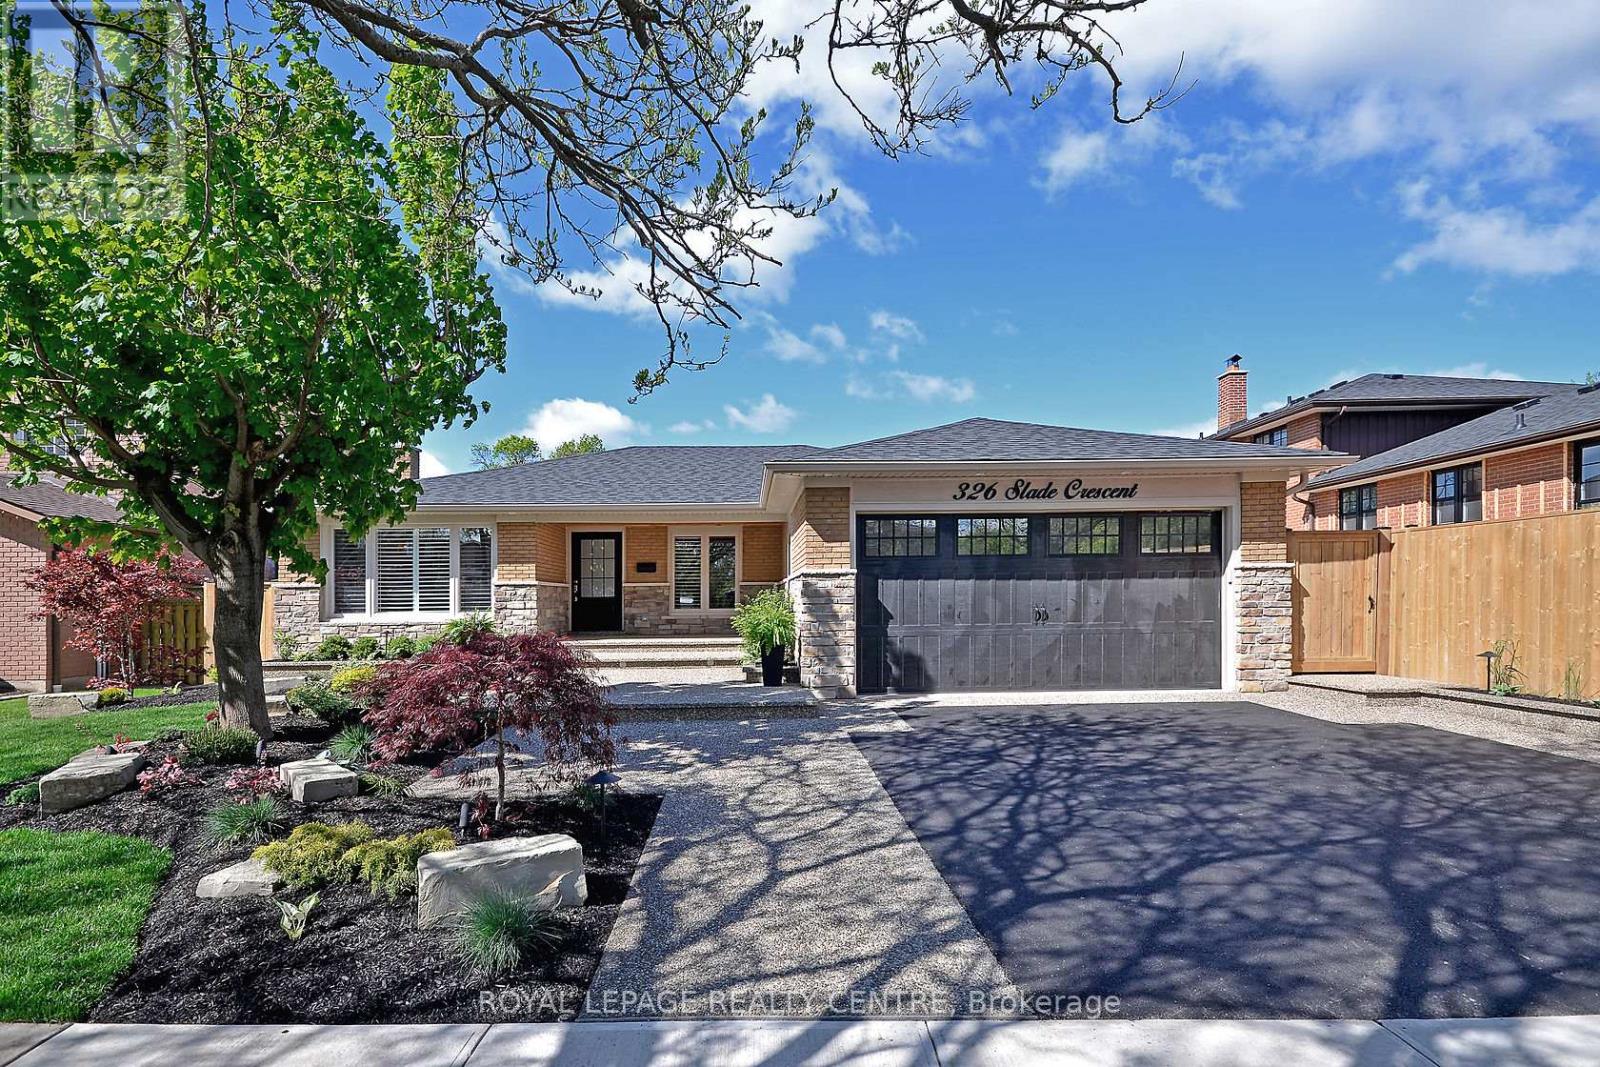
Lower - 326 Slade Crescent
Oakville, Ontario
Discover The Ultimate Living Experience In This Luxurious Lower-Level Condo-Like Unit Nestled In The Highly Desirable South Oakville Neighbourhood. This Modern And Elegant Unit Offers An Unparalleled Lifestyle With All Utilities Included In the Lease, Making Your Move Hassle-Free. Imagine Stepping Out To A Private Backyard Oasis, Then Walking Mere Minutes To Lake Ontario, Appleby College, And Other Top-Tier Educational Institutions. The Trendy Kerr Street Village And Downtown Oakville Are Just Steps Away, Boasting An Array Of Amazing Cafes And Restaurants That Cater To Every Culinary Desire. With Major Highways Just Minutes From Your Doorstep, This Location Provides The Perfect Balance Of Serene Suburban Living And Urban Connectivity. Whether You're A Professional, Or Family Seeking A High-Quality Living Environment, This South Oakville Unit Represents An Exceptional Opportunity To Enjoy Comfort, Convenience, And Style In One Of The Most Sought-After Communities. **EXTRAS** All Existing: Fridge, Stove Dishwasher, Washer & Gas Dryer, Shed, Tankless Water Heat, Upgraded Light Fixtures, 2 Parking Spots. (id:61483)
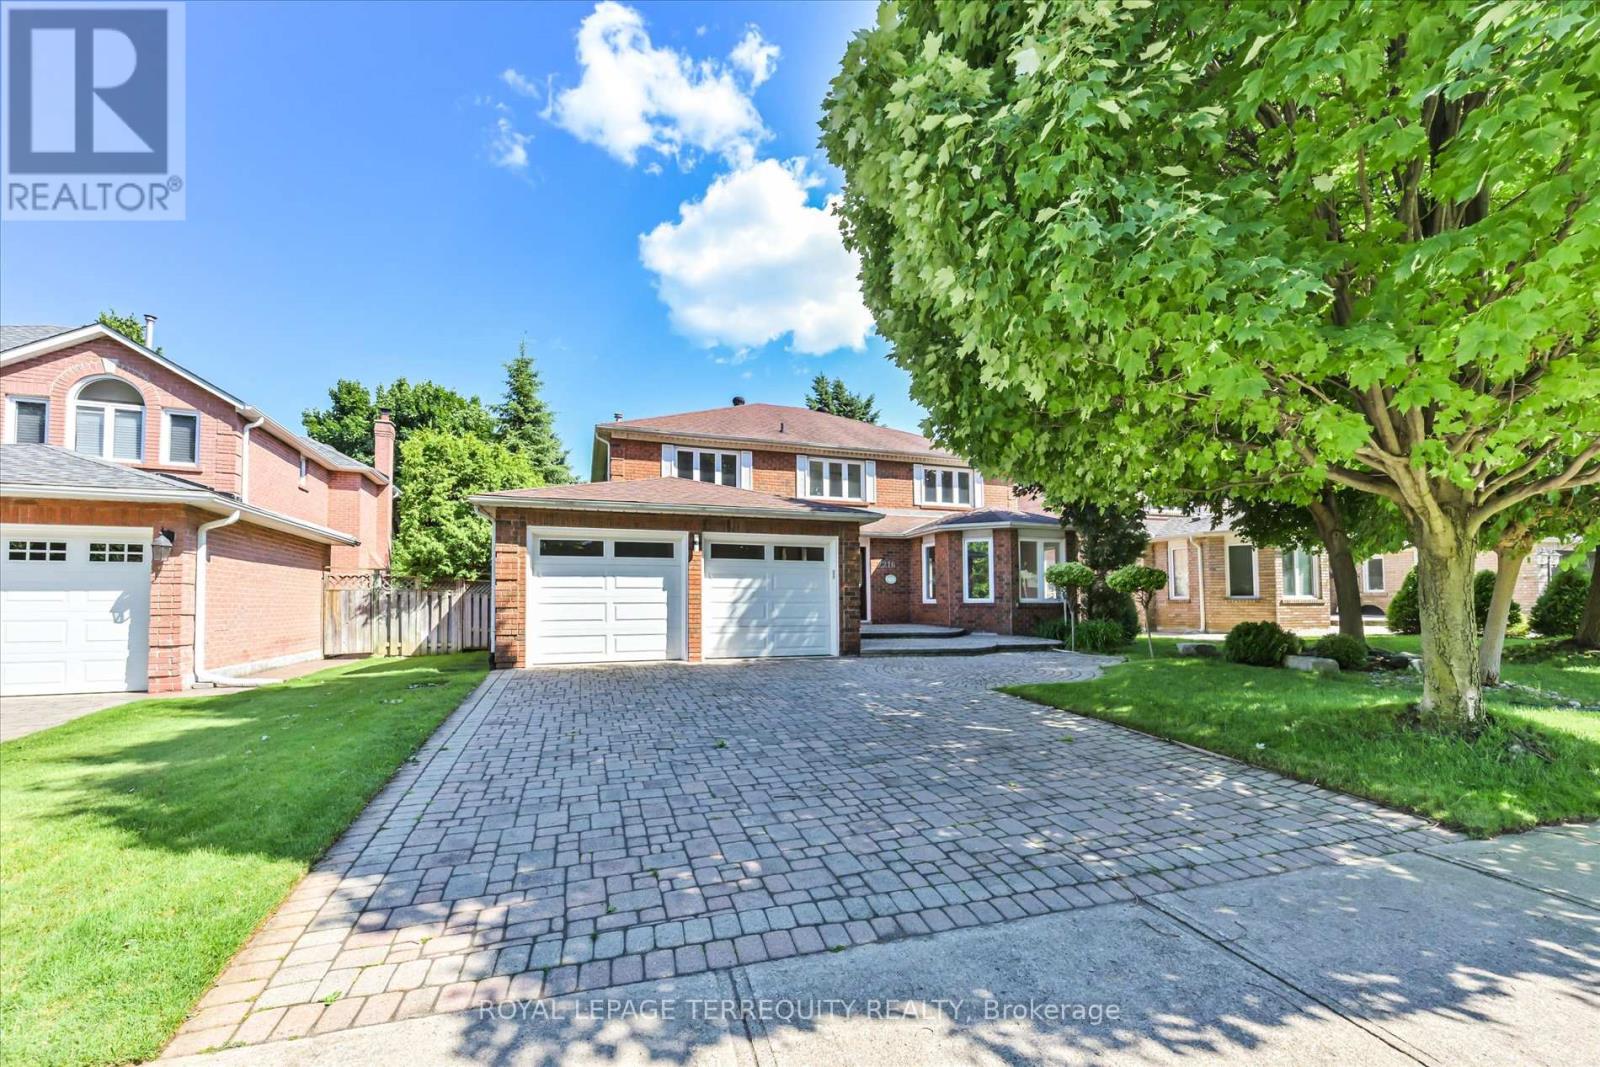
2216 Dunvegan Avenue
Oakville, Ontario
Rare 4,600+ Sq.Ft. Executive Family Home on Premium 58 x 118 Ft Lot in Prestigious Eastlake, Southeast Oakville | 4+3 Beds | Heated Pool | Top-Ranked Schools Spacious 4+3 bedroom family home offering over 4,600 sq.ft. of finished living space on a premium 58 x 118 ft lot in sought-after Eastlake, Southeast Oakville-one of the larger and more versatile layouts in the neighbourhood. Well-suited for growing or multi-generational families. Bright interior with hardwood floors, oversized bay windows, and a functional layout. Main floor features a private office or guest suite-ideal for in-laws, nanny, or work-from-home. Finished basement with 2 additional bedrooms and a large recreation area-flexible for gym, media room, or extended family living. Private backyard with heated inground pool, mature trees, and landscaped setting. Parking for up to 7 vehicles (double garage + extended driveway). Updates include A/C and water heater (2023). Pool professionally opened for buyer. Located in a top-ranked school district, including Oakville Trafalgar High School and Maple Grove PS. Minutes to Lake Ontario, parks, QEW, GO Transit, and amenities. A rare offering combining lot size, interior space, and location in Eastlake (id:61483)
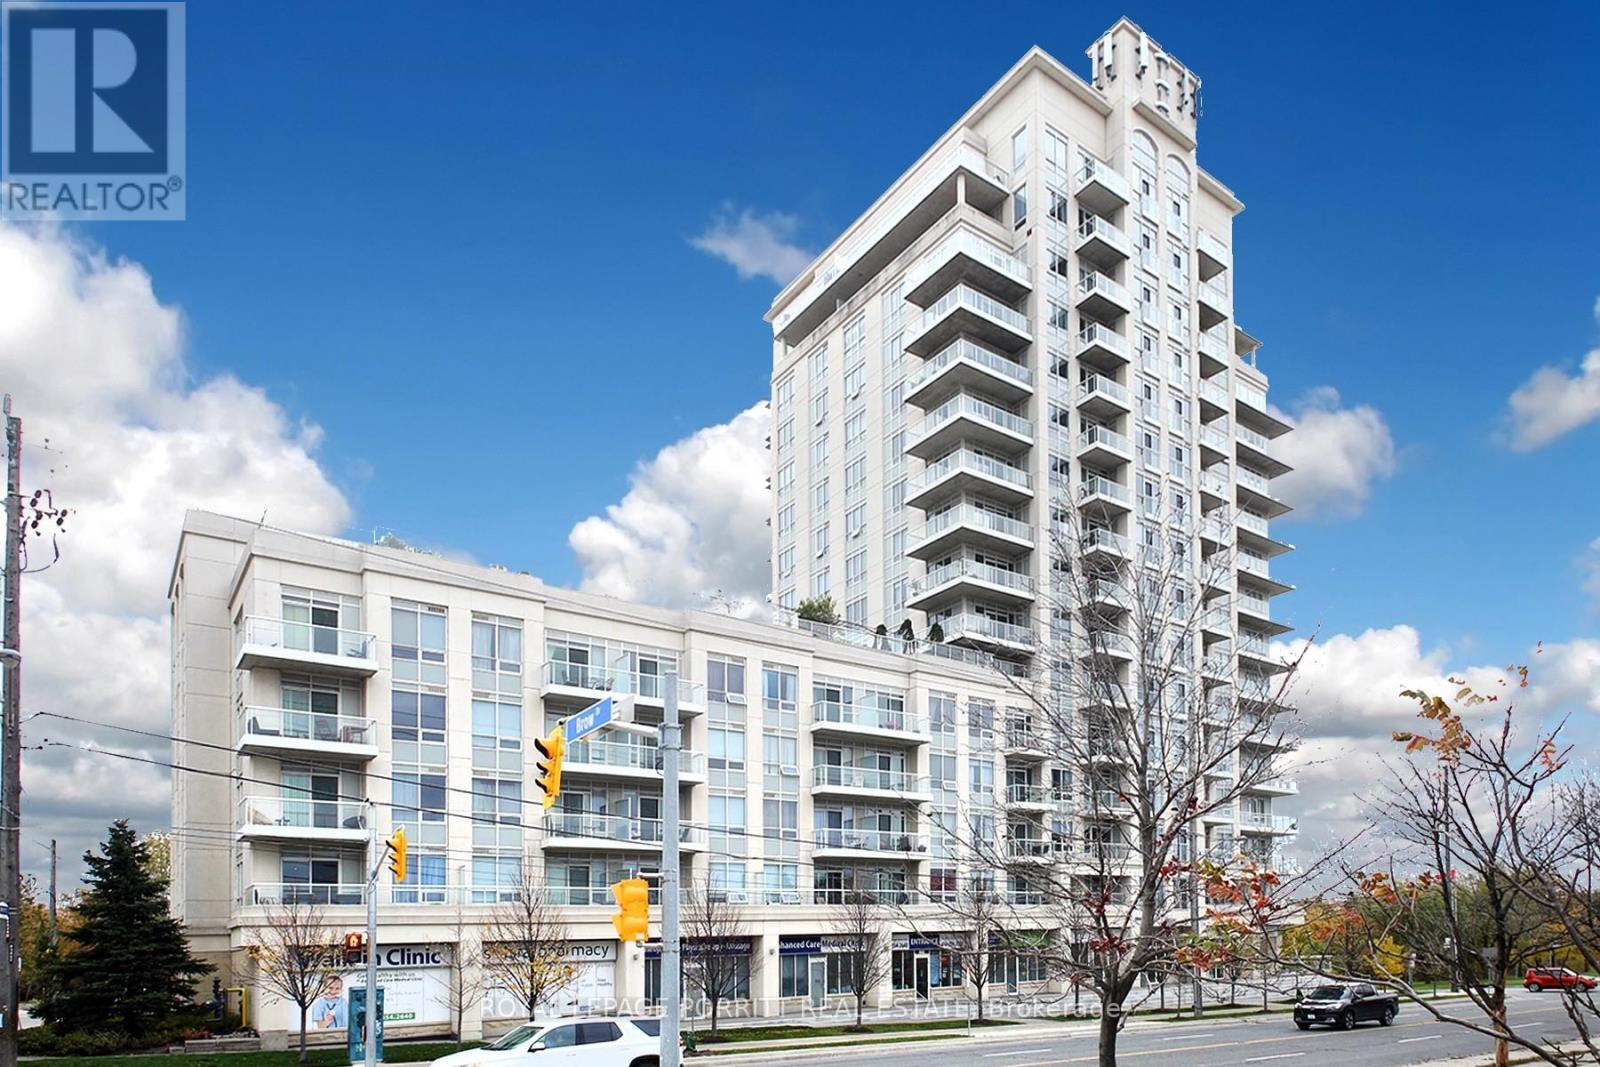
1109 - 3865 Lake Shore Boulevard W
Toronto, Ontario
Stunning 2-bedroom corner condo with breathtaking south-facing lake views. This bright and sun-filled unit offers an open, airy feel with plenty of natural light throughout.Enjoy premium building amenities including a rooftop pool and BBQ area-perfect for relaxing or entertaining.Ideally located just steps from the lake, Marie Curtis Park, scenic bike trails, 24-hour TTC, GO Transit, and local shops. Conveniently close to downtown Toronto and the airport.Situated in the highly sought-after Long Branch community in South Etobicoke. (id:61483)
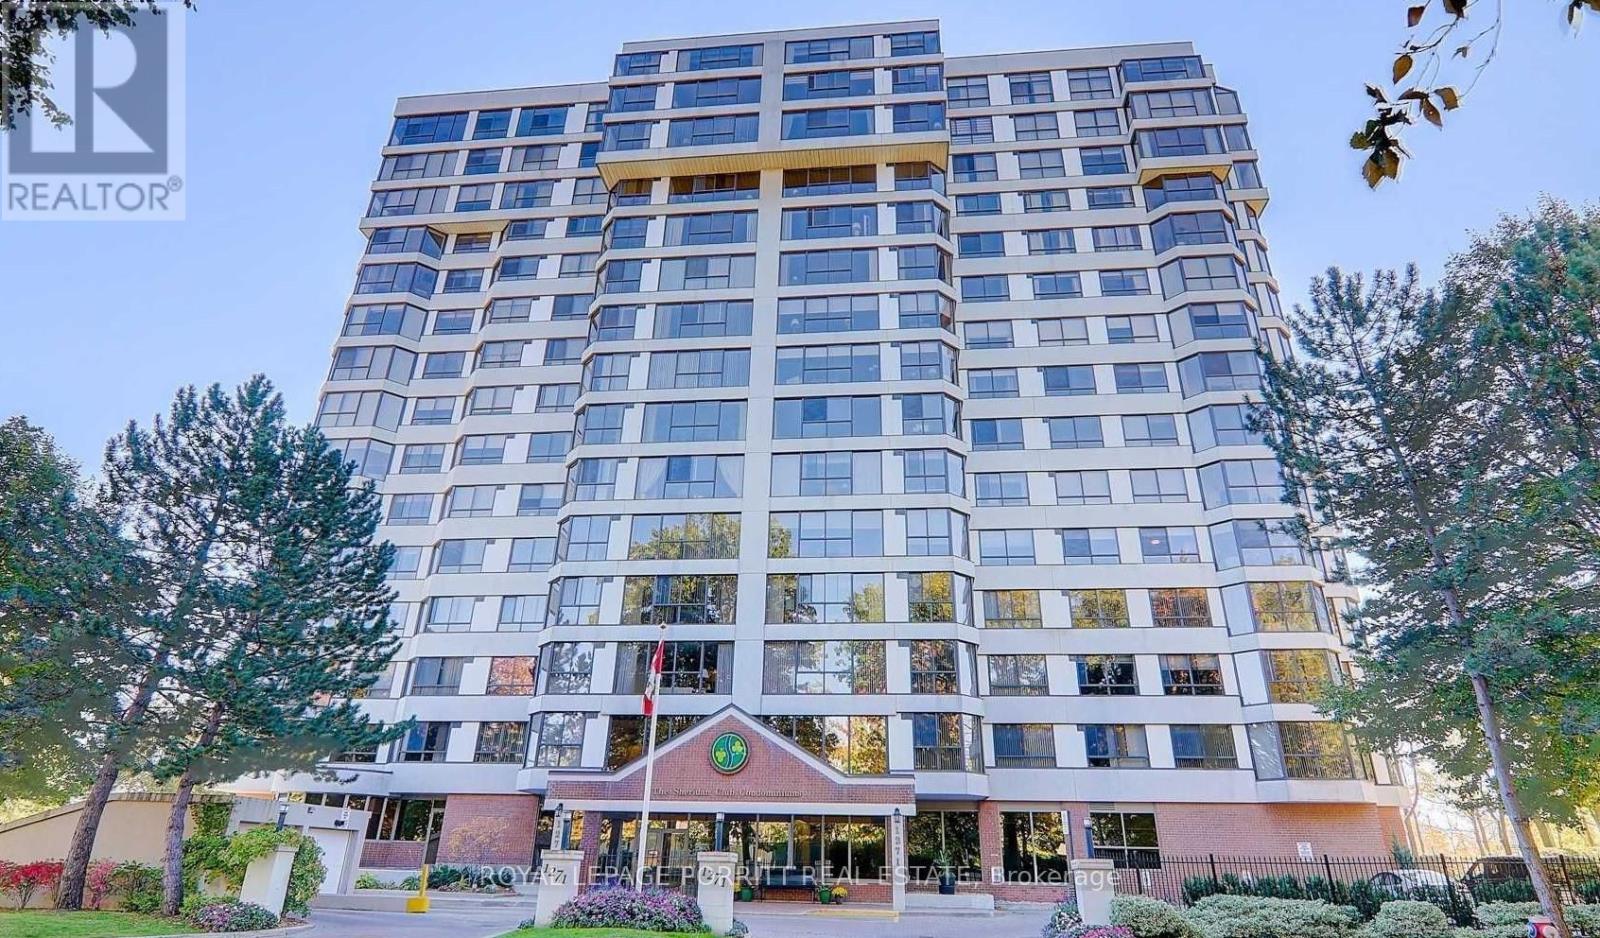
508 - 1271 Walden Circle
Mississauga, Ontario
Welcome to this bright, sun-filled 2-bedroom condo with spacious layout and beautiful panoramic views in a highly desirable, amenity-rich community. The enclosed solarium offers flexible space-ideal for a home office, cozy den or potential rental premium. Residents enjoy access to the Walden Club with resort-style amenities including a fitness centre, pool, tennis and squash courts, and party room. Prime location within walking distance to GO transit and close to shopping, restaurants, parks, and trails-an attractive option for commuters, first time Buyers and tenants for rental income. (id:61483)
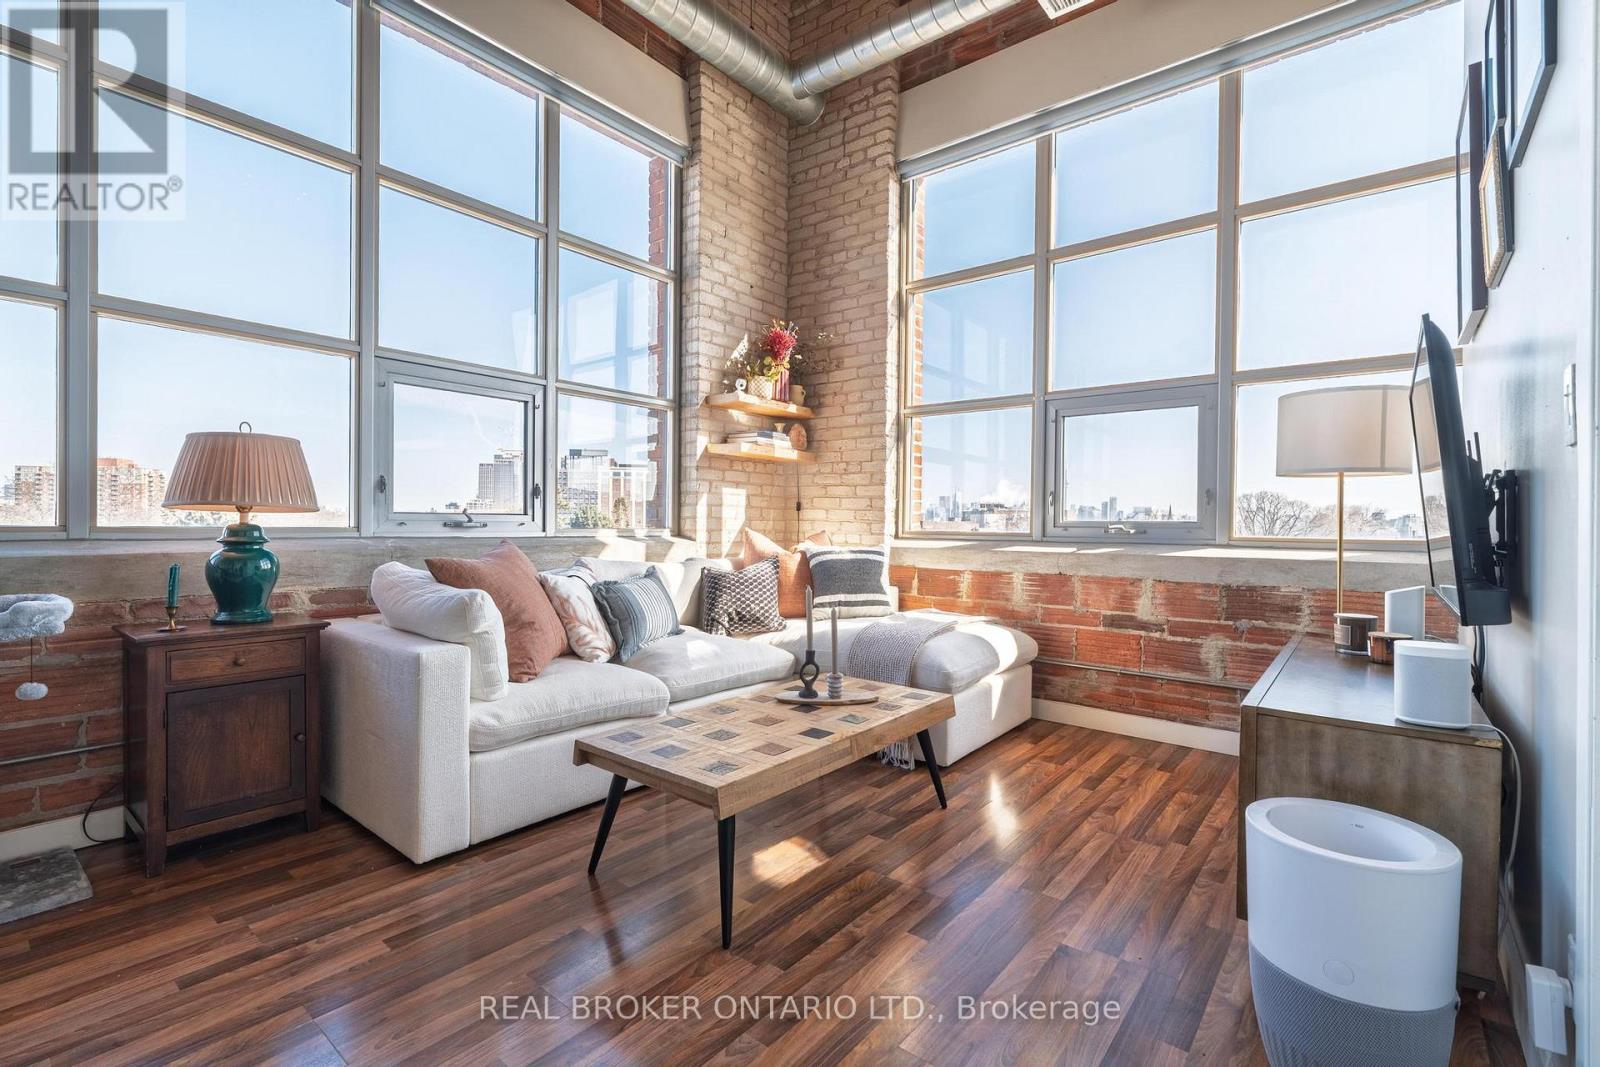
Ph3 - 2154 Dundas Street W
Toronto, Ontario
Authentic 2 storeys Loft in the Iconic Feather Factory Lofts. The Expansive Living-Room and Dining-Room Span Over 29 Feet In Lenght and 20 Feet in Width, And Feature Oversized Windows Overlooking Mature Trees, CN Tower & City Views With SE Exposure. Open concept W Kitchen Island and Stainless Steel Appliances. Bright Corner Unit, Top Floor, Authentic Exposed Bricks & Beams. Located in the heart of Roncesvalles, just minutes to Bloor West/Dundas West subway, High Park, bistros, pubs, indie cafes, and boutique shops, with Loblaws and daily conveniences nearby. Street permit parking is available through the City of Toronto With a Walk Score that makes this a true walker's paradise, excellent transit options including subway, UP Express, and streetcar, and a bike-friendly neighborhood with lanes and trails nearby, convenience is at your doorstep. Gated bike storage on the west side of the building. (id:61483)
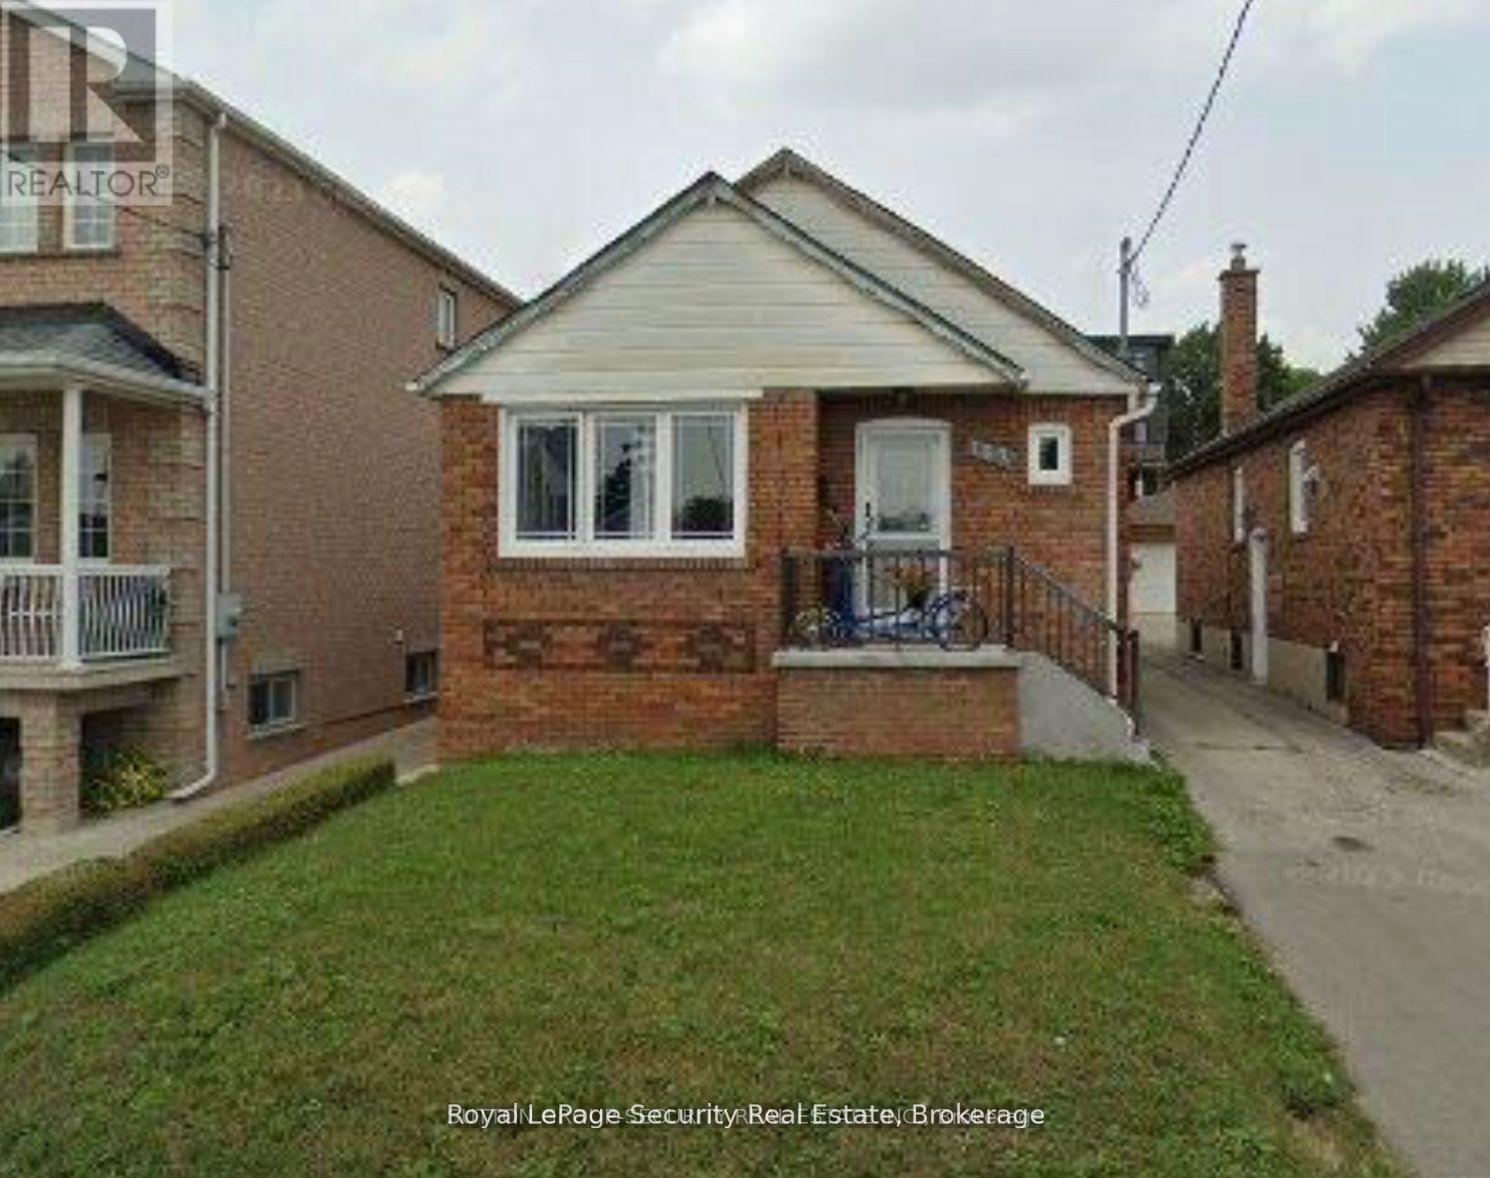
Basement - 162 Donald Avenue
Toronto, Ontario
Location, location! Quiet family neighborhood. 3 Bedroom main floor with parking in the back. Cozy main floor living! Close to shopping all amenities. Steps to TTC, New LRT line, highway 400/401, restaurants, schools, place of worship, etc. You can also rent the entire house for approximately. 1 parking spot available in the back of the house. (id:61483)
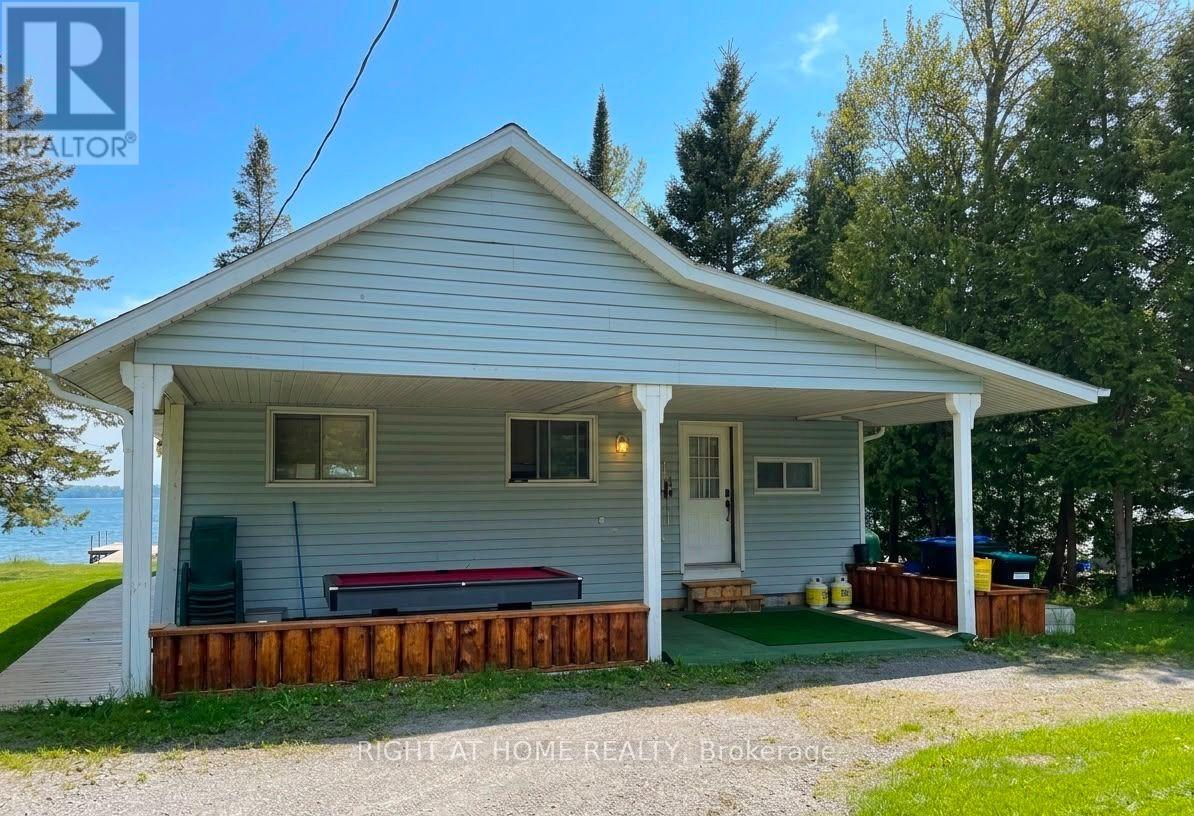
5470 Penetanguishene Road
Springwater, Ontario
Year-Round Waterfront Home for Lease on Beautiful Orr Lake. Experience four-season waterfront living in this fully furnished 3-bedroom home on the shores of picturesque Orr Lake, just 1.5 hours north of Toronto and minutes from Barrie. Situated on a generous lot stretching from the road to the lake, this rare lease opportunity offers privacy, space, and breathtaking waterfront views year-round. Designed for both everyday living and weekend escapes, this well-maintained home is move-in ready and features a spacious living room with a wood-burning fireplace, a fully equipped kitchen, and a bright breakfast area overlooking the lake. The home includes three fully furnished bedrooms, one full bathroom, and an additional powder room. Enjoy an exceptional outdoor lifestyle with access to a private volleyball court, canoes, kayaks, and a recreation area complete with a pool table. Additional recreational equipment is available for an extra cost. The property also offers parking for up to 10 vehicles and a complete heating system, making it comfortable throughout all four seasons. Conveniently located near local shops, grocery stores, and everyday amenities, this property offers the perfect balance of peaceful waterfront living and accessibility. Available immediately. Residential or recreational use only. No Airbnb or short-term rentals permitted. (id:61483)
3410 Beachview Avenue
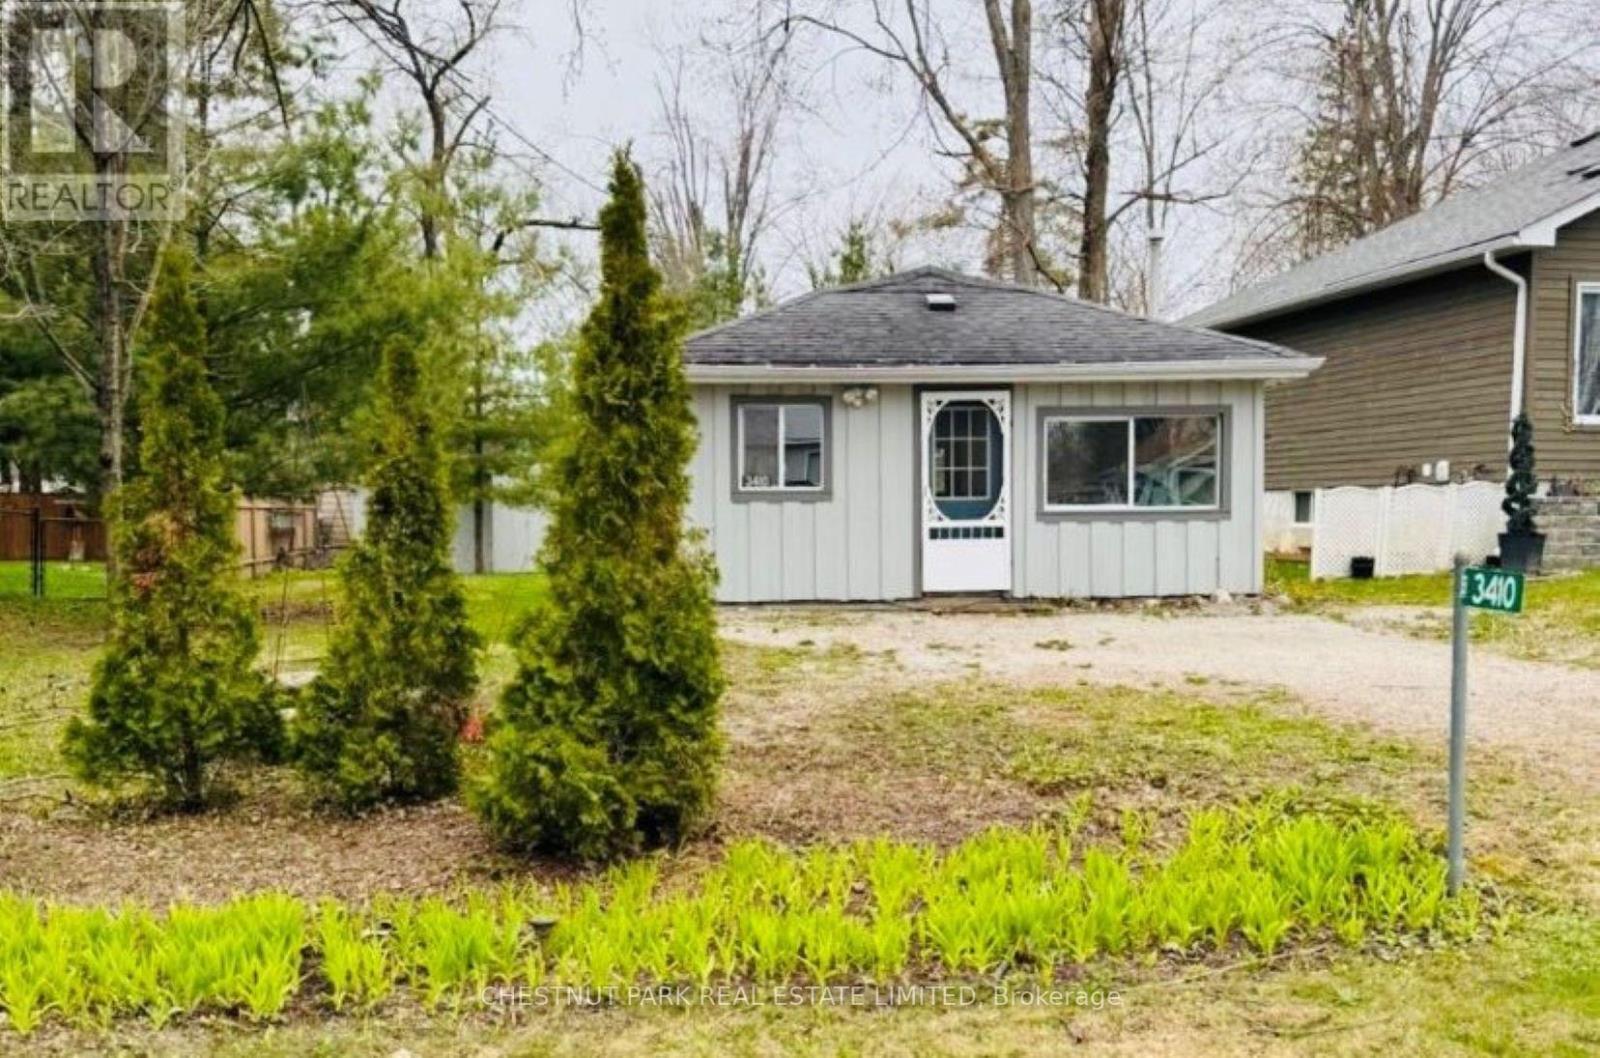
Severn, Ontario
3410 Beachview Avenue is a newly renovated property located in the charming cottage community of Cumberland Beach, just steps from the shores of Lake Couchiching. Easily accessible at just over an hour from the GTA and located off Highway 11, this home offers the perfect blend of comfort and convenience. The inviting bungalow sits on a generous lot, presenting excellent potential to build, expand, or grow in the future. Inside you'll find a bright open-concept living space and brand new laminate flooring throughout. The spacious kitchen features a breakfast bar and there's also a brand-new four-piece bathroom with custom tile. Complete with private drive and two garden sheds, this home has everything you need to enjoy year-round living or the perfect summer getaway. (id:61483)
1807 Tiny Beaches Road S
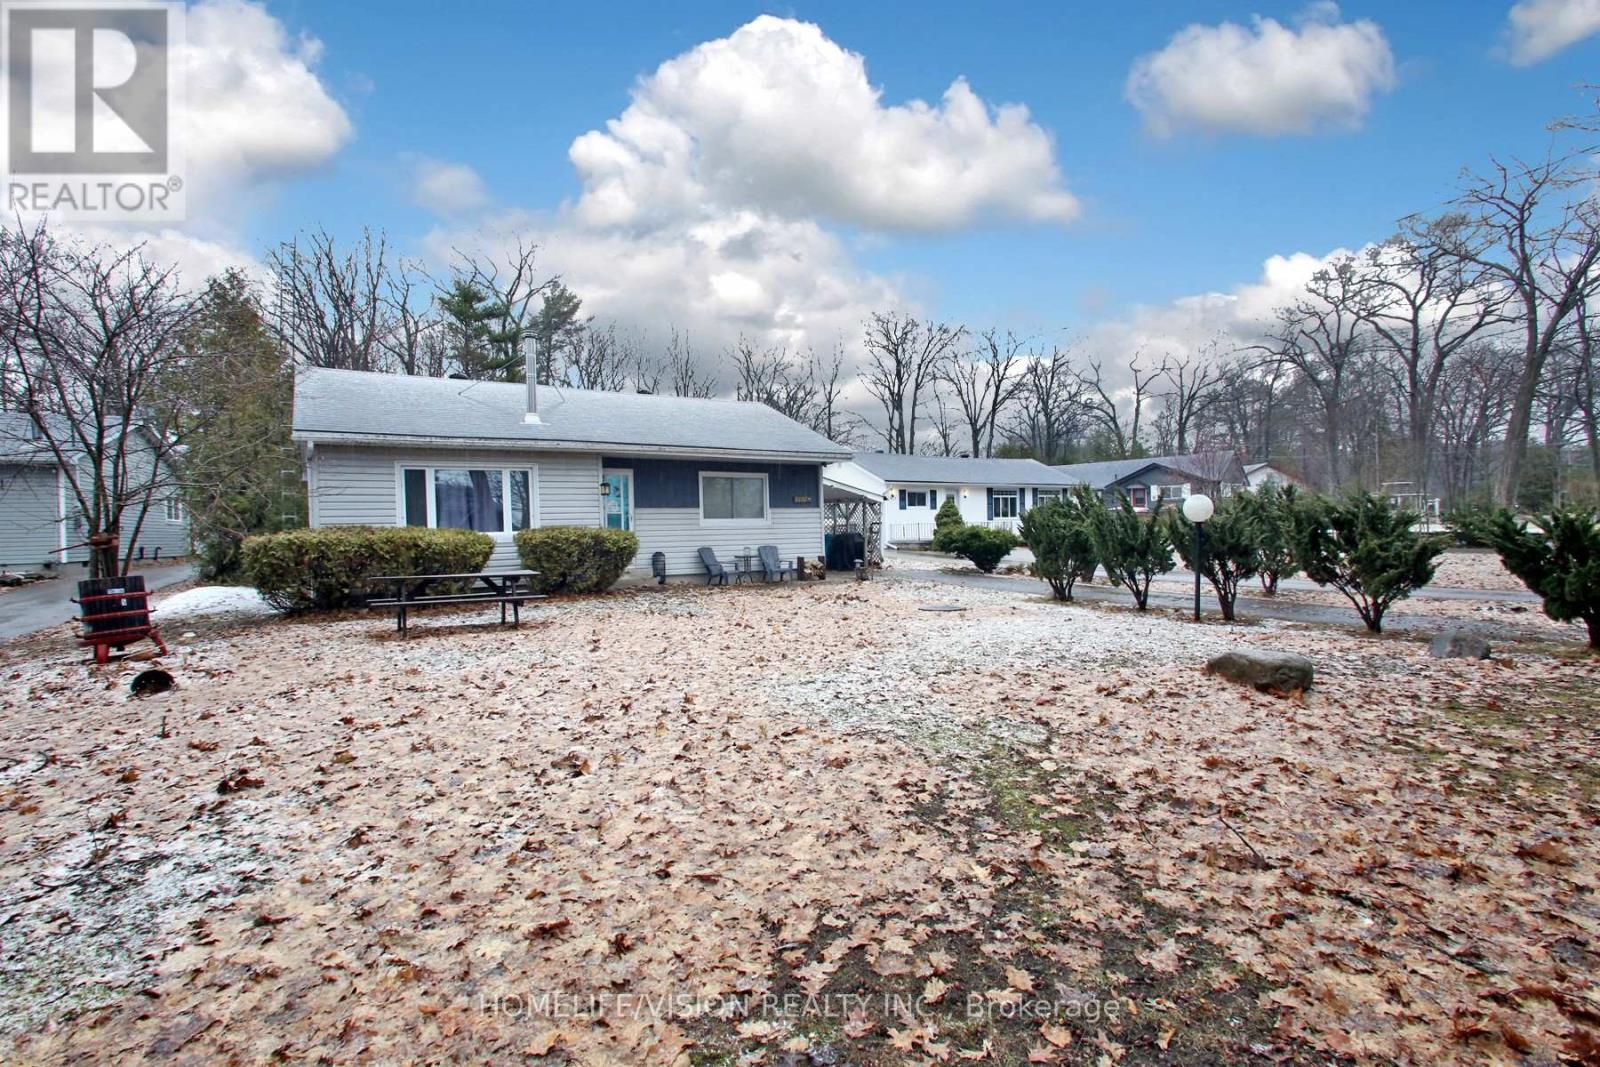
Tiny, Ontario
LARGE LOT! BUILD YOUR CUSTOM HOME BY THE LAKE! This Property Sits On A Generous Lot, In A Prime Georgian Bay Location. Wake Up To Fresh Bay Breezes And The Sound Of Waves At This Charming Georgian Bay Retreat. Just Steps From The Water. Enjoy This House or Build Your Own Home! The Current House Features: 2-Bedrooms, 1-Bathroom Bungalow Offering A Bright Open-Concept Living And Dining Area, A Cozy Cottage Feel. The Spacious, Private Treed Setting With A Generous Backyard -Is Perfect For Relaxing Or Entertaining. Ideally Located Minutes From Balm Beach, Wasaga Beach, Awenda Provincial Park, Blue Mountain And Local Marinas, With Easy Access To Restaurants, Golf, Cycling Routes, Farmers Markets And The Scenic Tiny Trail Along The Waterfront. Book Your Showing Today! (id:61483)
50 Concession Rd 2 W
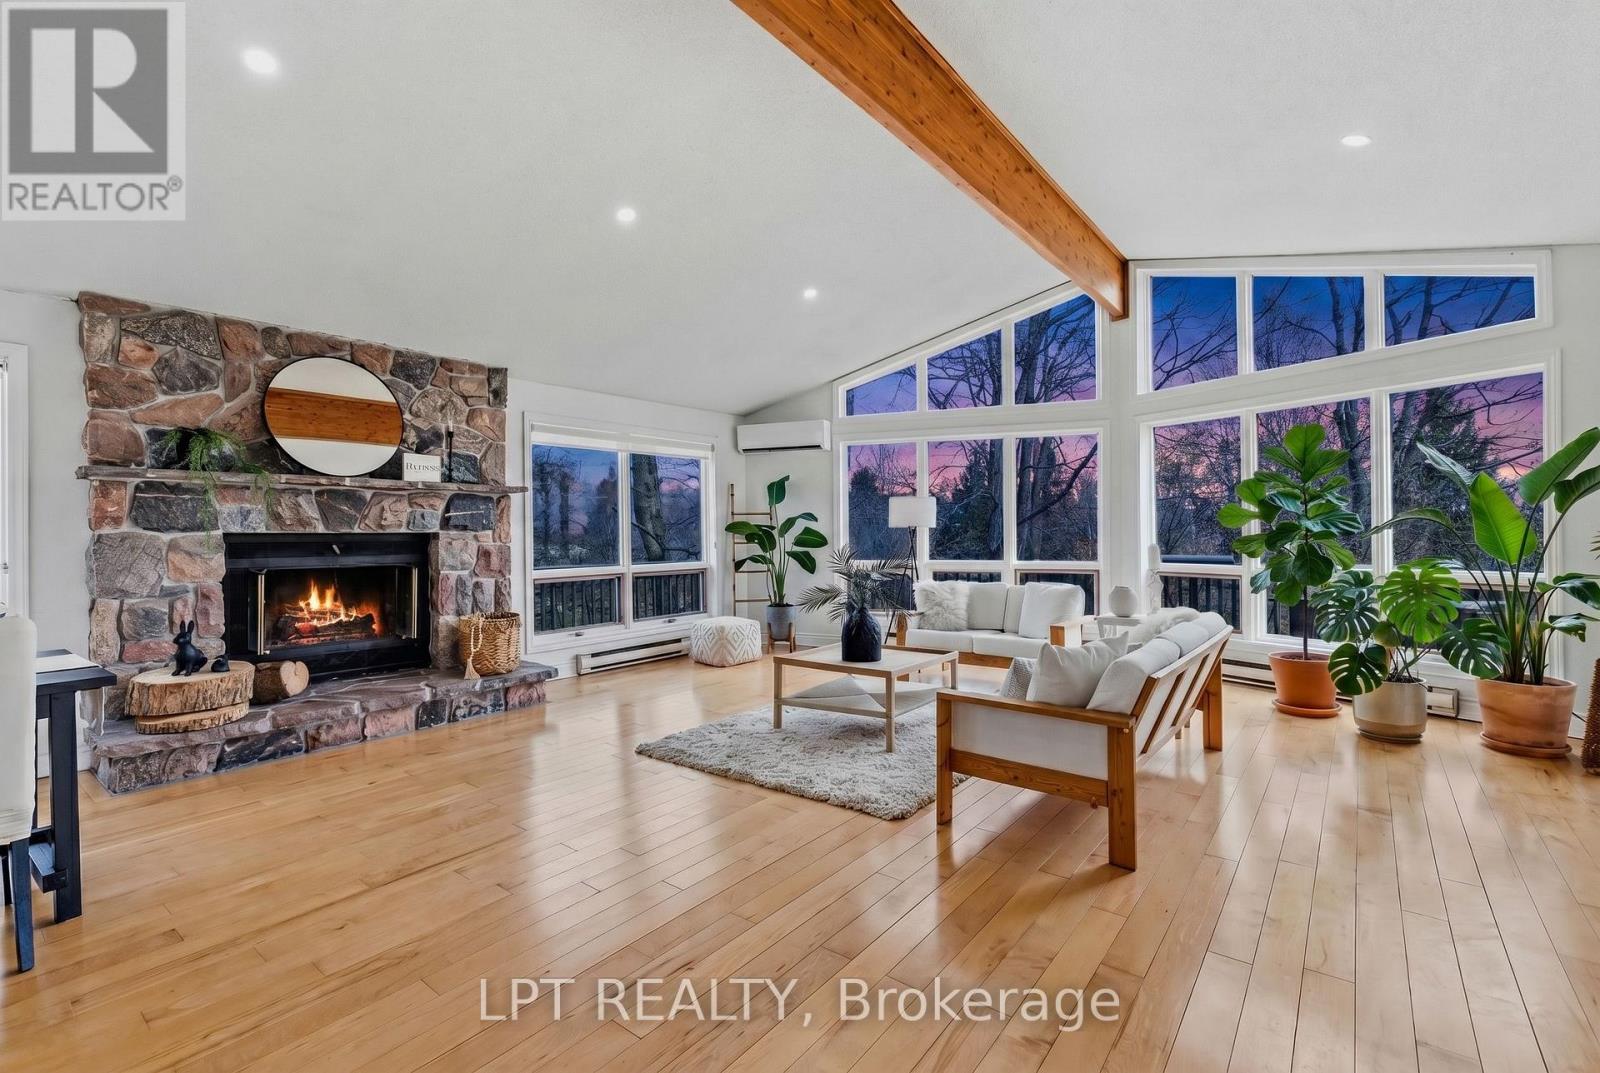
Tiny, Ontario
Beautifully Updated 5-Bedroom, 3-Bathroom Home Set On A Rarely Offered 20.31-Acre Four-Season Property Overlooking The Wye River As It Winds Peacefully Through The Landscape. Offering Approximately 4,000 Sq Ft Of Living Space, This Home Features Fresh Paint And Recent Bathroom Upgrades Throughout. Expansive Windows Fill The Home With Natural Light, Highlighting Hardwood Floors And Soaring Cathedral Ceilings. The Spacious Family Room Includes A Cozy Wood-Burning Fireplace. 3-Season Solarium And Deck Are Perfect For Enjoying The Surrounding Nature And Wildlife. The Large Kitchen Offers Warm Wood Cabinetry And Ample Space For Family Gatherings. Additional Features Include A Workshop And Potential For In-Law Suite Capability. A Scenic And Private Retreat, Yet Conveniently Located Close To Highways, Shopping, And Beautiful Beaches. (id:61483)
53 Thatchers Mill Way
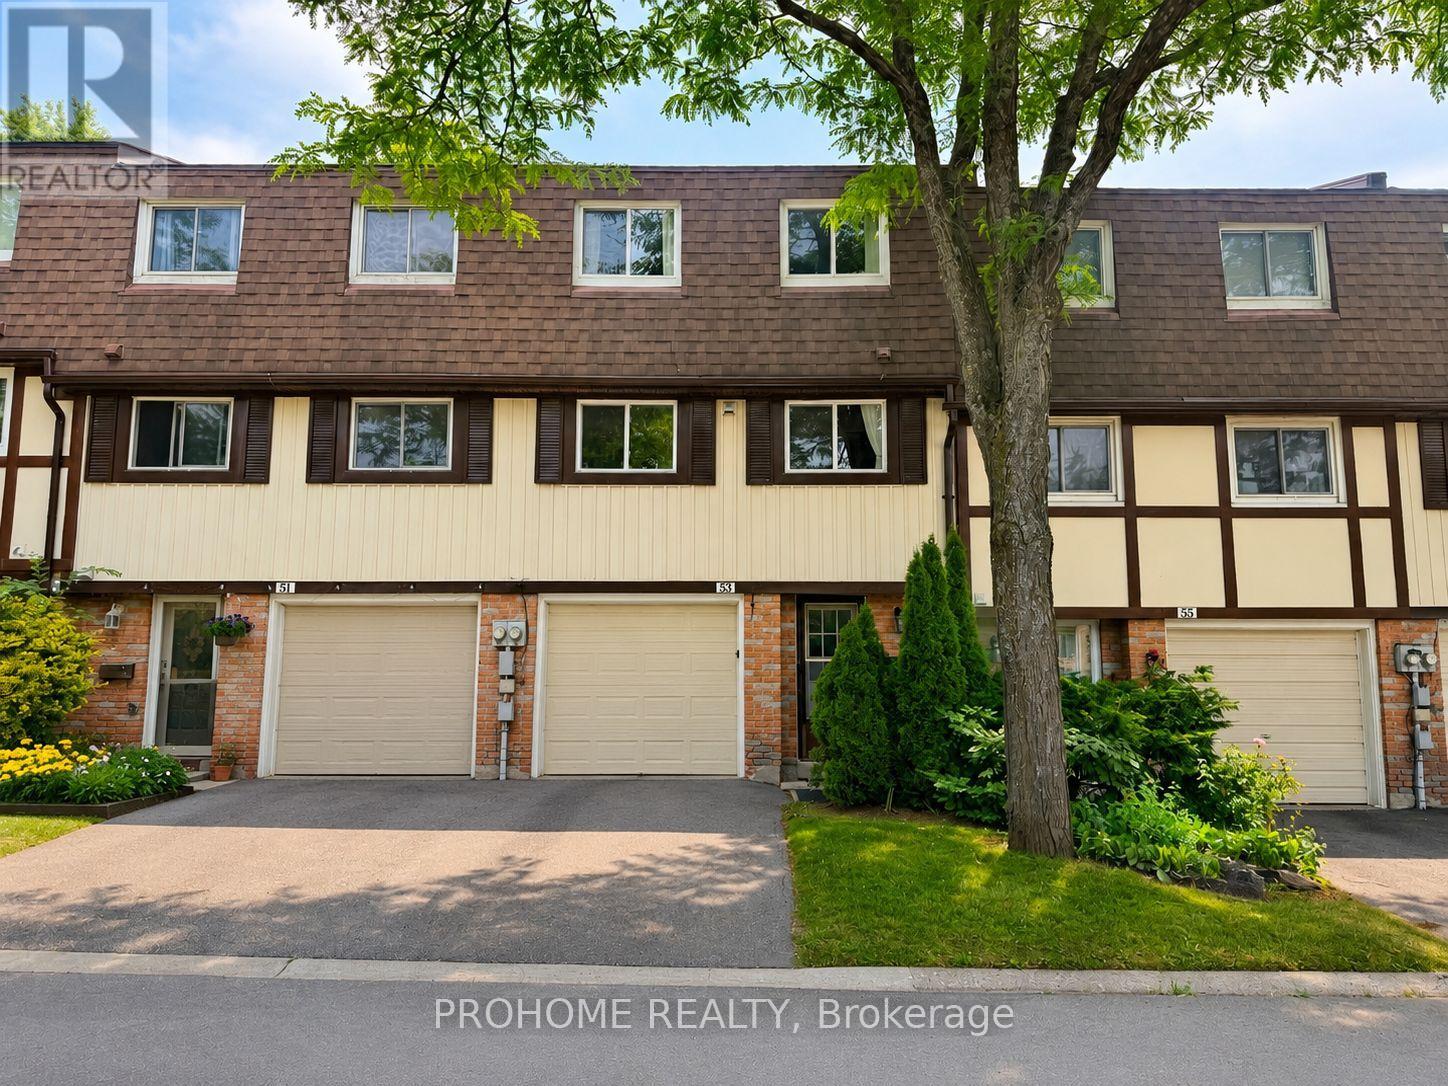
Markham, Ontario
Located In One Of Markham's Most Desirable Communities, This Spacious And Bright 3-Bedroom, 2-Washroom Townhome Offers A Functional Layout With Plenty Of Natural Light. Featuring A Generous Living Room With Impressive 12-Ft high Ceilings, A Walk-Out Lower Level, And A Private Fenced Backyard, This Home Is Perfect For Families And Entertaining. Situated In A Top-Ranked School District, Including Markville Secondary School, And Steps To Roy H. Crosby Public School Gifted Program And St. Patrick Catholic Elementary School. Conveniently Located Close To Markville Mall, Foody Mart, T&T Supermarket, Grocery Stores, Viva Bus, GO Transit, Highway 407 And Highway 7. Walking Distance To Milne Dam Conservation Area And Surrounded By Many Everyday Conveniences. (id:61483)
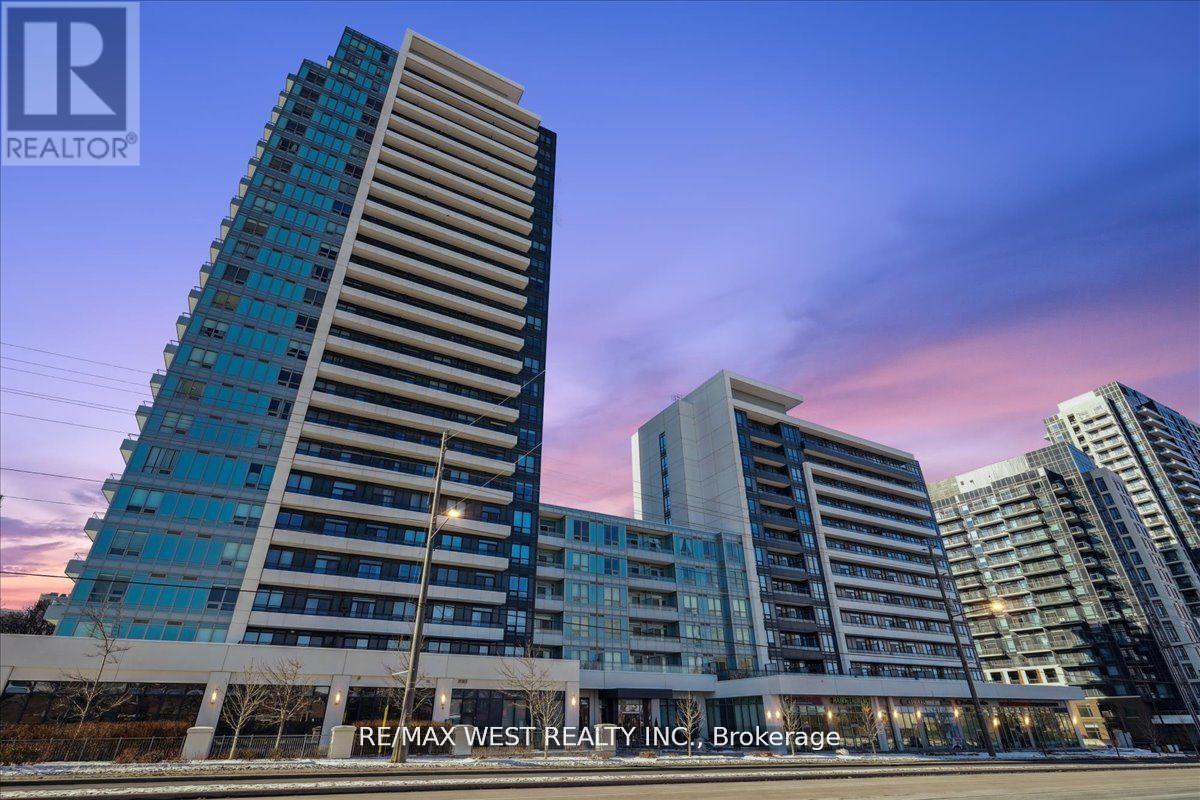
714 - 7900 Bathurst Street
Vaughan, Ontario
Welcome to Legacy Park Condominiums, a prestigious Liberty Development residence in the heart of Thornhill. This bright and spacious one-bedroom suite is one of the largest layouts in the building, featuring an open-concept design with 9-foot ceilings, laminate flooring, fresh paint, closets with custom organizers, ensuite washer and dryer, and abundant natural light. The modern kitchen offers quartz countertops, stainless steel appliances, and ample cabinetry, while the spacious living room opens to a private east-facing balcony. Includes one underground parking space. Enjoy premium amenities including a 24-hour concierge, fitness centre, sauna, hot tub, golf simulator, media room, party room, rooftop terrace, visitor parking, and guest suites. Steps to Promenade Mall, Disera Village, Walmart, Winners, No Frills, Shoppers Drug Mart, restaurants, parks, places of worship, Viva, YRT, and TTC transit. Close to top-rated schools and Highways 7 and 407. (id:61483)
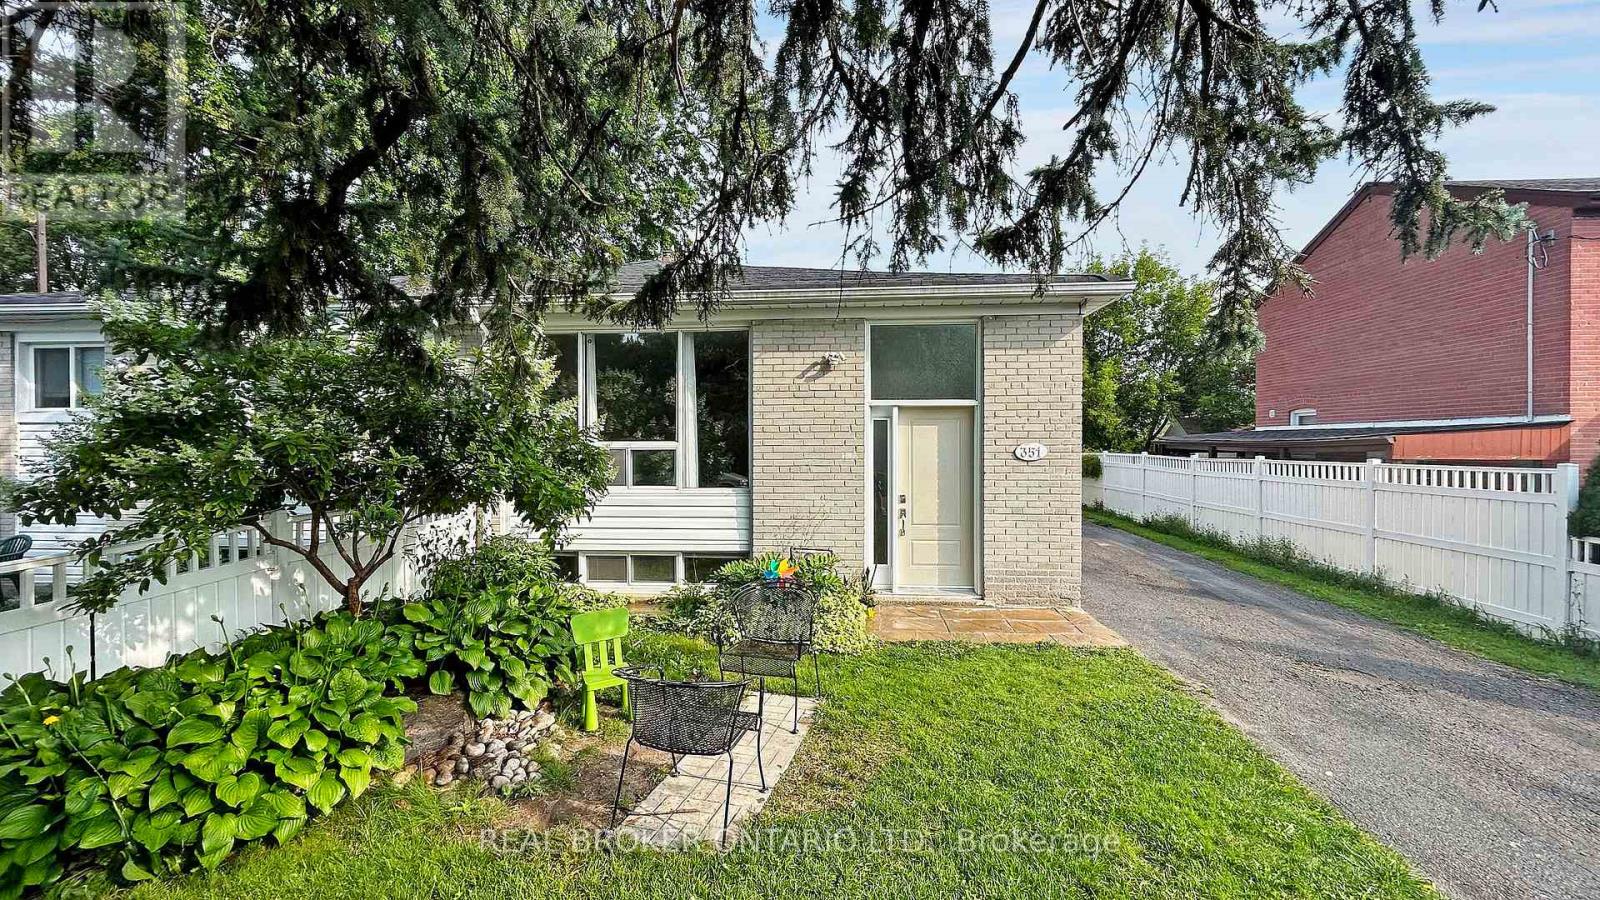
351 Taylor Mills Drive N
Richmond Hill, Ontario
Discover this spacious 2-bedroom basement apartment in the highly desirable Crosby neighbourhood of Richmond Hill! With a separate entrance and private laundry, this well-maintained space offers privacy and convenience! Includes 1 driveway parking spot for your use. Situated close to shopping, parks, community centers, and public transit, including the GO Station, this home is perfect for commuters, with easy access to major highways just minutes away. This home is also within the Bayview Secondary School district, home to one of the top-ranked schools in the area! Dont miss the opportunity to lease in this high-demand neighbourhood! (id:61483)
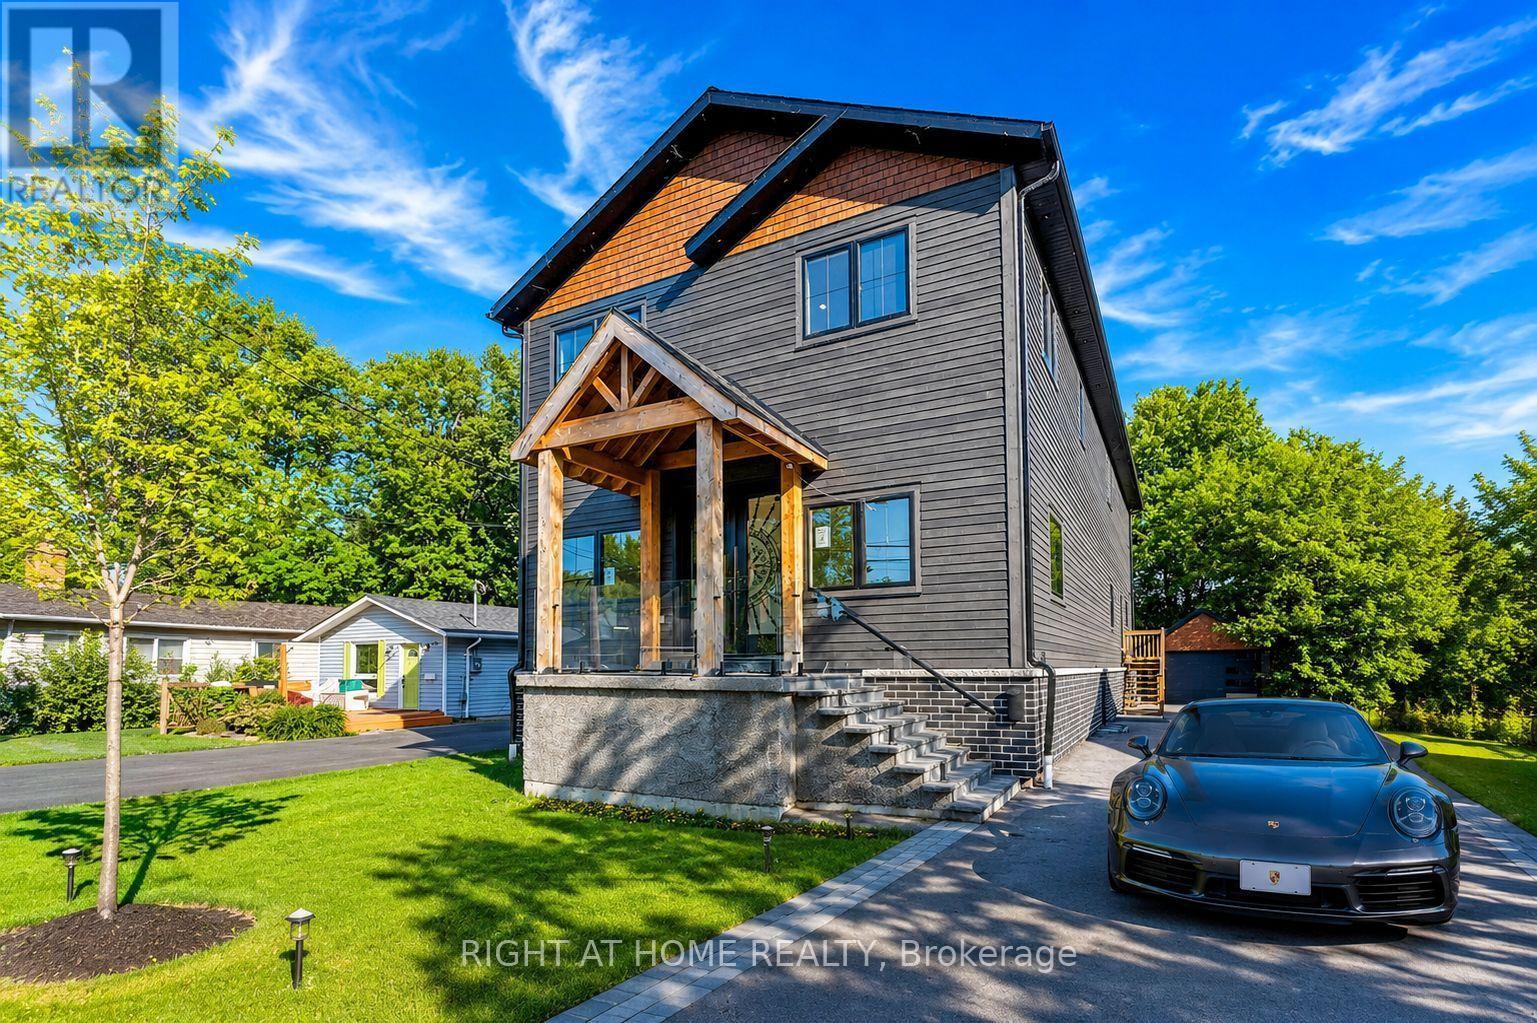
215 Bayview Avenue
Georgina, Ontario
Client RemarksStunning custom-built home steps away from private beach offering 4+2 bedrooms with the flexibility to convert the main-floor office into a 5th above-grade bedroom, providing a total of 7 bedrooms for large families or multi-generational living. This exceptional property includes a fully legal basement apartment plus an additional in-law/nanny suite, creating outstanding income potential or comfortable accommodations for extended family.The main level features an elegant open-concept layout with soaring 12' ceilings, white oak flooring throughout, and both gas and electric fireplaces for a warm, modern ambiance. The chef-inspired kitchen boasts a quartz waterfall island and countertops, built-in stainless steel appliances, premium finishes, and generous workspace, seamlessly flowing into the oversized living area-perfect for entertaining.The luxurious primary bedroom offers a private 5-piece spa-style ensuite, large walk-in closet, and walkout to an upper balcony. The great room showcases vaulted ceilings, hardwood flooring, a sliding barn door to the primary, and oversized skylights that flood the space with natural light. Glass railings, sleek hardware, and upgraded lighting further elevate the home's modern feel.The lower level includes two high-end basement suites, each featuring 8' ceilings, large 4' x 3' windows, quality vinyl flooring, custom kitchens with ceramic countertops, stylish bathrooms, and pot lights throughout - offering turnkey rental opportunities or private living spaces.A rare offering with upscale finishes, multiple living options, and exceptional rental income potential - perfect for families, investors, or those seeking a premium custom home in a sought-after lakeside community. (id:61483)
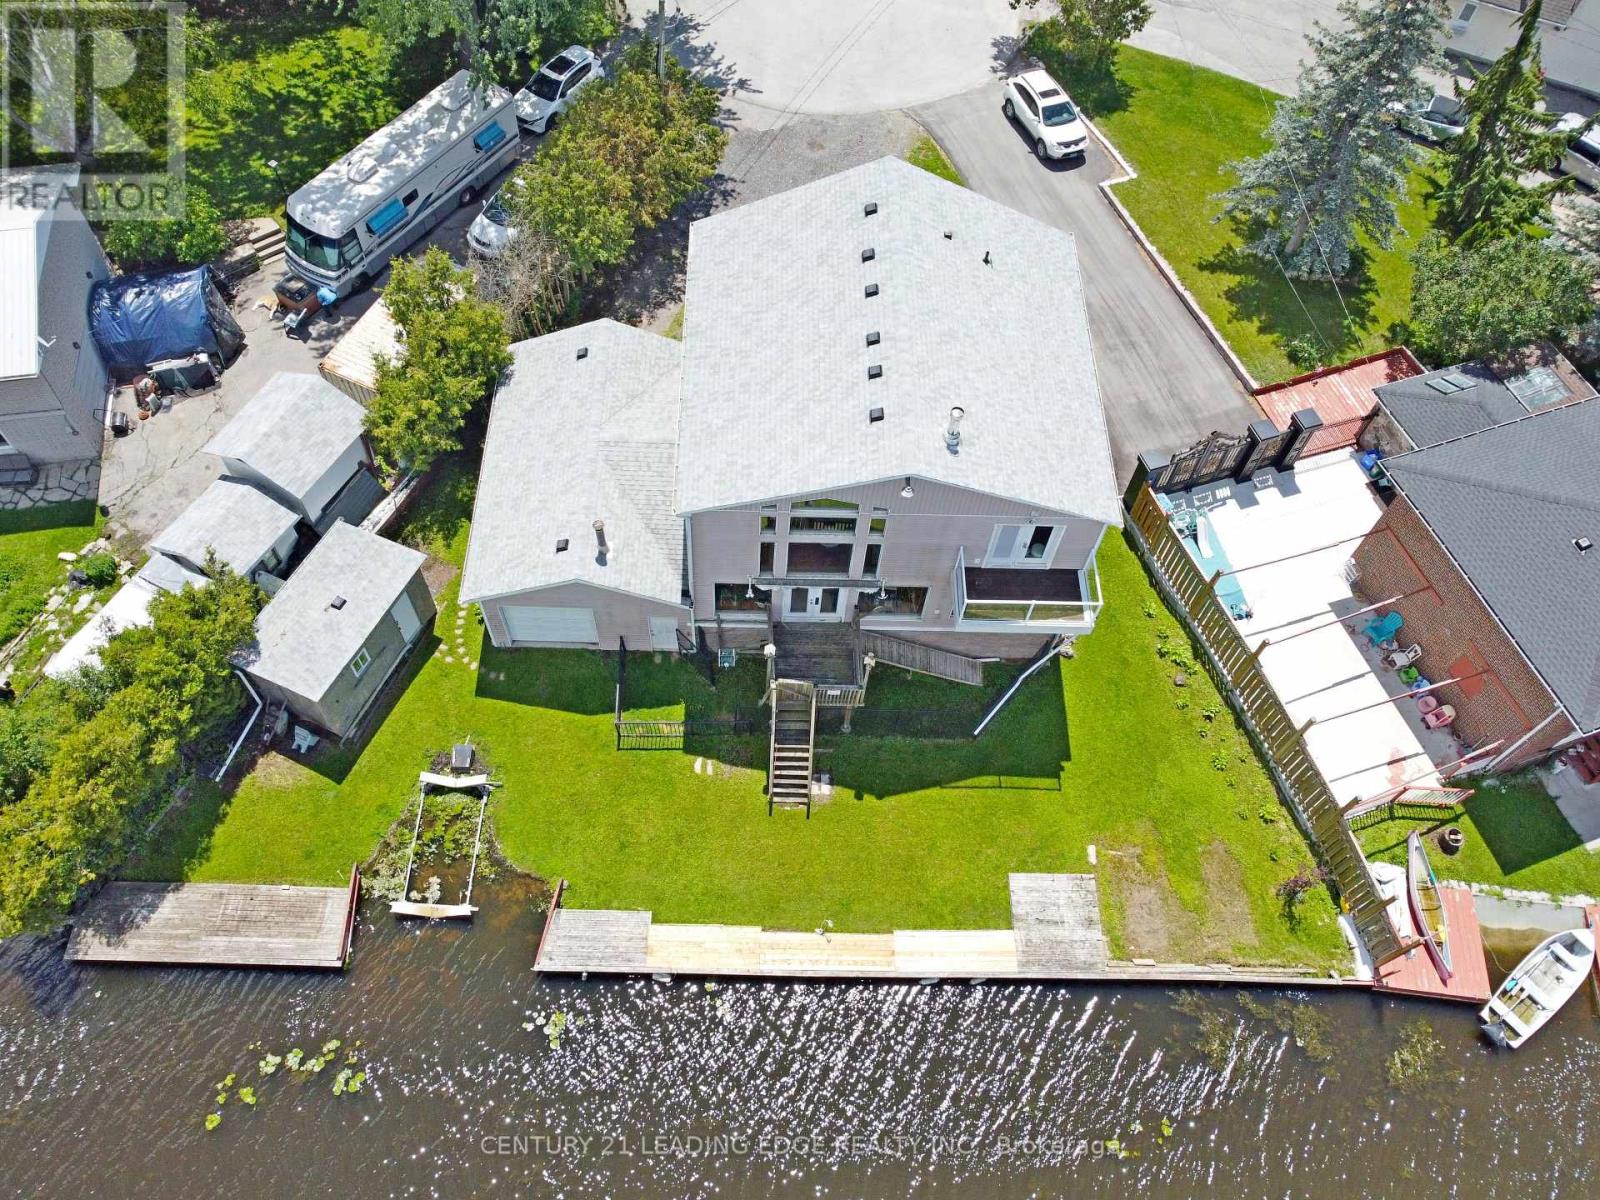
27 Robert Street
Georgina, Ontario
Welcome to 27 Robert Street, a rare waterfront opportunity set on a spacious pie-shaped lot in the heart of South Keswick, offering 120 feet of water frontage and direct water access from the privacy of your own backyard, with Lake Simcoe and Cook's Bay at your doorstep. This spacious 3-bedroom, 2-bath home features approximately 2,400 sq. ft. of finished living space and is ideal for boat enthusiasts, nature lovers, and those seeking a relaxed lakeside lifestyle. The bright, open-concept main floor offers a large kitchen with centre island, abundant cabinetry, stainless steel appliances, and seamless flow into the living and dining area, complete with soaring ceilings, expansive windows, a cozy fireplace, and beautiful canal views. Additional features include 2nd floor laundry and central vac for added convenience! Walk out to the waterfront yard, dock, and multiple outdoor living spaces, including a covered front porch and upper balcony. The upper level features generous-sized bedrooms, a 4-piece bath, and open-to-below views. Imagine enjoying your morning coffee while taking in the breathtaking, picturesque views of nature year-round. A spacious 28'8" x 19'1" garage, with drive-thru doors to the backyard, provides ample room for vehicles, storage, and more. The garden shed is perfect for storing lawn care items, marine tools, and outdoor equipment. Conveniently located close to schools, parks, shopping, restaurants, marinas, beaches, boat launch, dog park, public transit, and all town amenities, with easy access to Highway 404. Enjoy everything Lake Simcoe and Cook's Bay have to offer with this unique opportunity to experience waterfront living with everyday convenience. (id:61483)