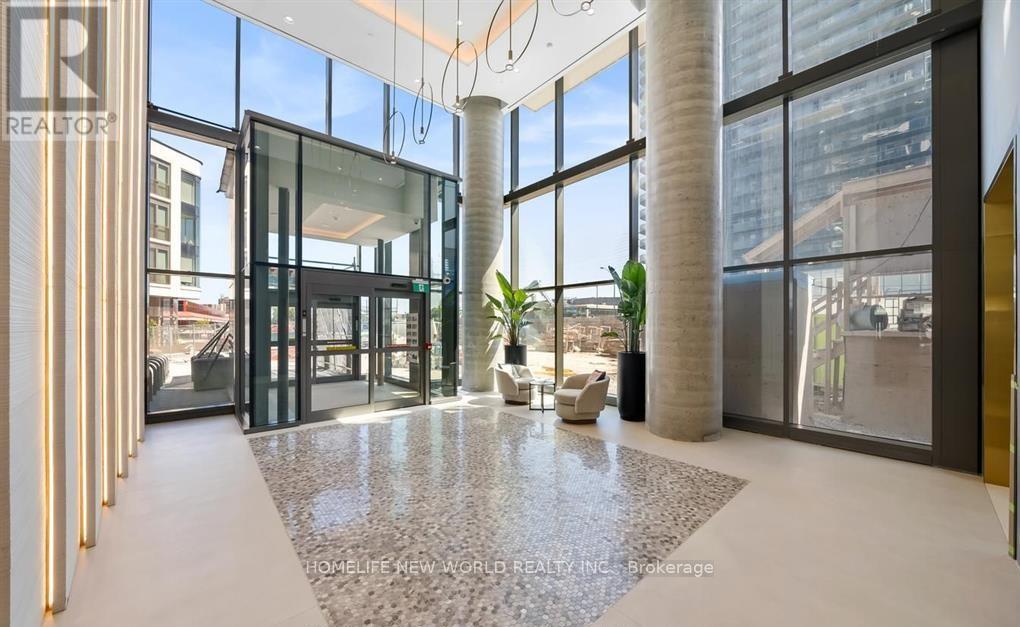
2305 - 7890 Jane Street W
Vaughan, Ontario
Welcome to Transit City 5! This stunning high-floor unit offers breathtaking views and a highly functional layout designed for modern urban living. Featuring 1 bedroom plus a spacious den and 2 full bathrooms, the versatile den includes a door and can easily be used as a home office, guest room, or second bedroom. Offering 597 sq. ft. of interior living space plus a 106 sq. ft. balcony (as per builder), this bright and airy suite showcases floor-to-ceiling windows and a walk-out to a private balcony. The contemporary kitchen features integrated appliances, stylish cabinetry, and a modern backsplash. The primary bedroom includes a 3-piece ensuite bath for added comfort and convenience. Residents enjoy access to over 24,000 sq. ft. of world-class amenities, including a state-of-the-art fitness centre, spa facilities, squash and basketball courts, games room, party lounge with full kitchen, outdoor infinity pool with cabanas and BBQs, library, and an impressive grand lobby. A 1-acre park is located just outside the building. Ideally situated steps from Vaughan Metropolitan Centre Subway Station, with easy access to shopping, dining, entertainment, fitness facilities, IKEA, Vaughan Mills, Canada's Wonderland, and major highways. An exceptional opportunity to enjoy luxury living in the heart of Vaughan's vibrant city centre. (id:61483)
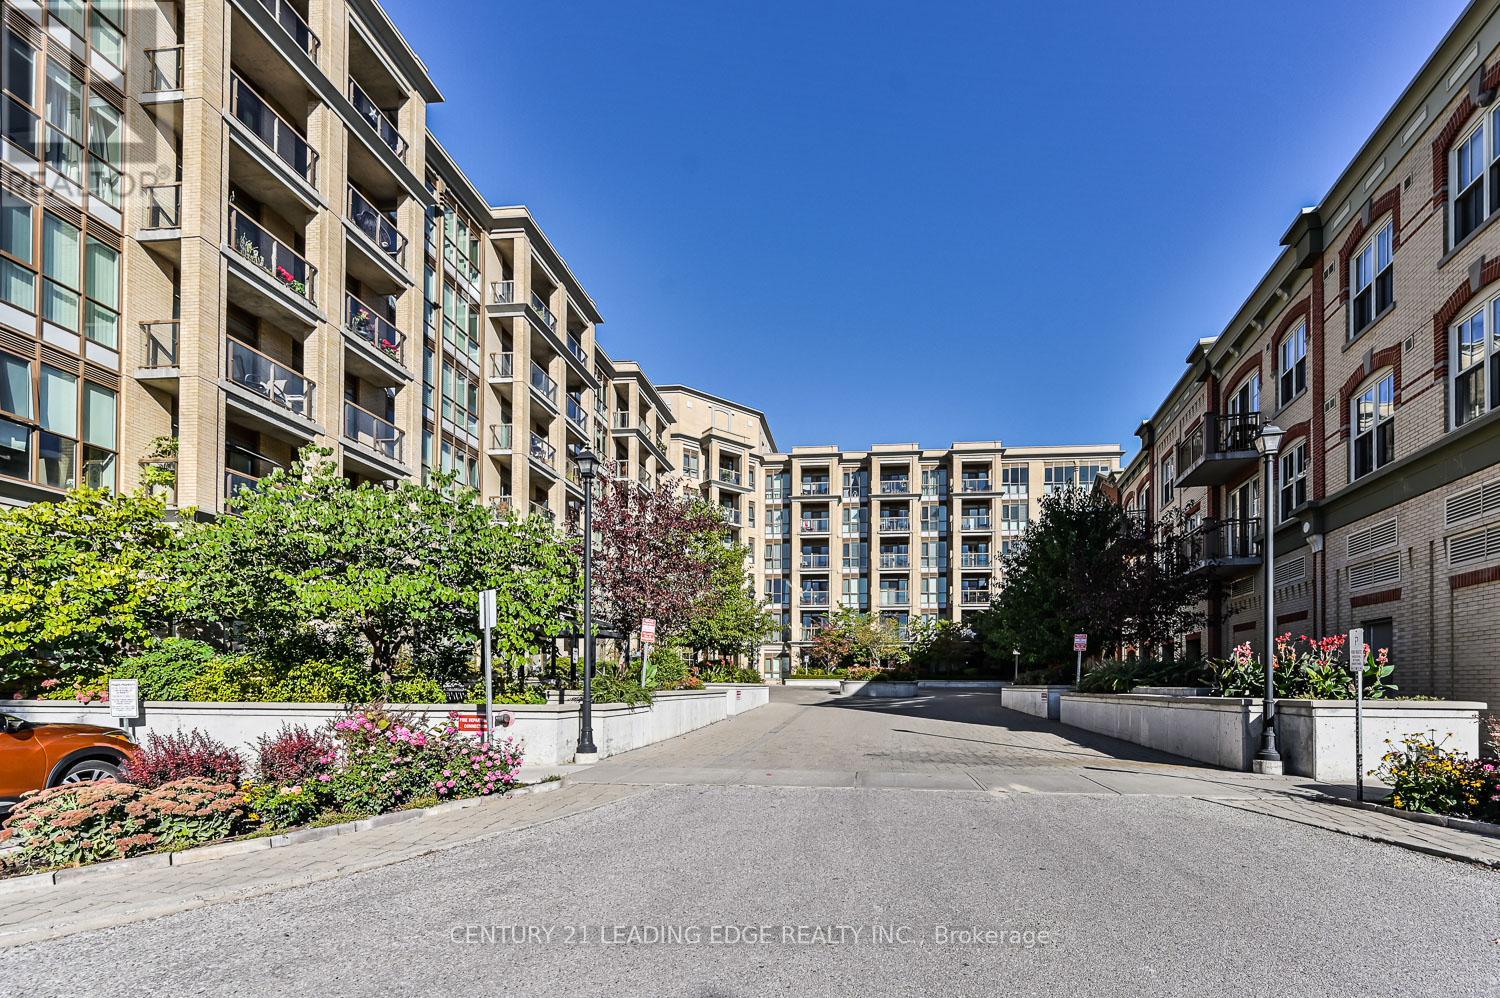
305 - 68 Main Street N
Markham, Ontario
Rarely offered 2+1 bedroom corner suite with 2 full bathrooms, additional powder room, 2 parking spaces & locker. An exceptional opportunity in one of Markham Village's most sought-after boutique condominium residences. Offering a spacious split-bedroom layout, abundant natural light, premium finishes, and an oversized private balcony, this beautifully designed home delivers the perfect blend of luxury, comfort, and everyday convenience. Experience the perfect blend of style, comfort, and convenience in one of Markham Village's most desirable boutique condominium residences. This beautifully appointed split-bedroom suite offers a thoughtfully designed layout that maximizes space, privacy, and natural light, ideal for professionals, downsizers, or those seeking a vibrant urban lifestyle. The welcoming open-concept design is enhanced by 9-foot ceilings, upgraded engineered hardwood flooring, Hunter Douglas blinds, and a versatile den featuring a custom built-in desk and bookcase, creating the perfect work-from-home space. The sleek contemporary kitchen showcases modern white cabinetry, granite countertops, a stylish backsplash, breakfast bar, stainless steel appliances, and generous prep space, seamlessly overlooking the spacious living and dining areas. Two walk-outs lead to an oversized private balcony with ample room for both lounging and outdoor dining. The bright primary retreat features windows on two sides, a walk-in closet, and a private 4-piece ensuite. A well-separated second bedroom offers a large closet and convenient access to the additional bathroom, providing comfort and privacy for family or guests. Residents enjoy the peace of mind of concierge service and building security, along with exceptional amenities including a fully equipped fitness centre and a rooftop terrace, perfect for relaxing or entertaining. (id:61483)
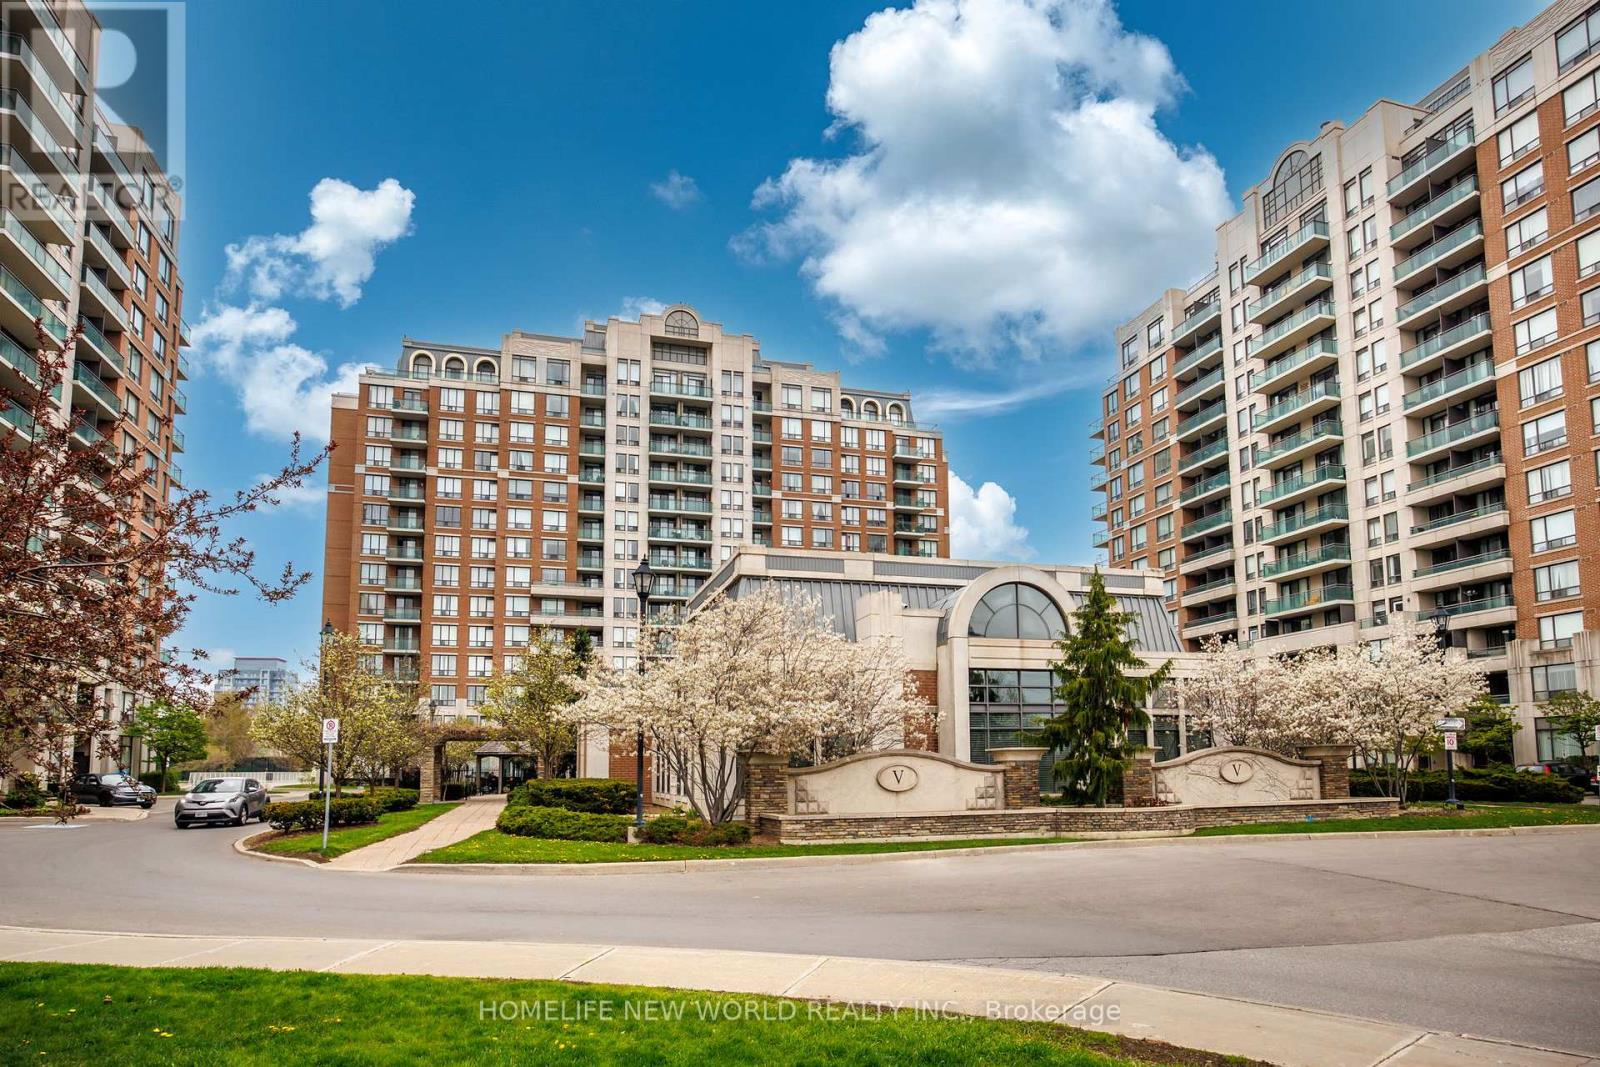
1103 - 330 Red Maple Road
Richmond Hill, Ontario
Beautifully Updated Suite At The Prestigious "Vineyards Of Richmond Hill" Condominiums. Bright And Spacious 2-Bedroom, With Functional Layout And Open Balcony Offering Gorgeous Unobstructed Views.2 Lockers owned by that unit . Freshly Updated With New Flooring In Both Bedrooms, Modern Kitchen With Granite Counters, stainless Steel Appliances And Lovely Cabinets.. Includes Underground Parking And 2 Lockerrs.Exceptional Resort-Style Amenities Including 24Hr Security, Indoor Pool, Jacuzzi , Gym, Sauna, Tennis Courts, Party Room, miini golf, rooftop Bbq Area And More. Steps To Hillcrest Mall, Transit, Go station , Restaurants, Shopping, Parks And Minutes To Hwy 407 , 404 & Go Transit. Move-In Ready And Perfect , owners occupied and flexible closing date. Status certificate is available. All schools with great rating in the area.. (id:61483)
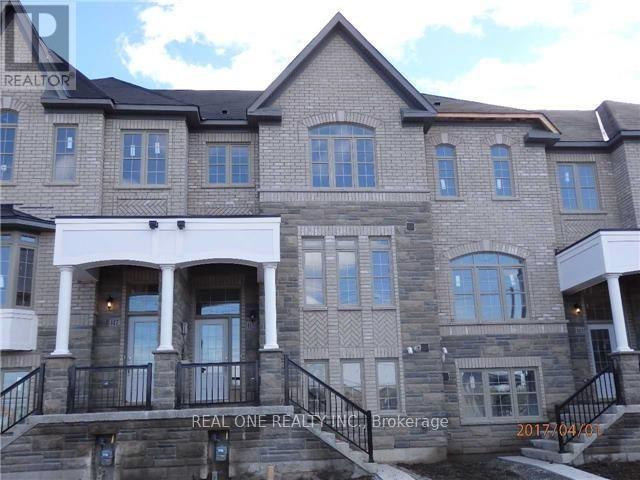
115 Beechborough Crescent
East Gwillimbury, Ontario
Bright, spacious well maintained 3 Bedroom Townhouse, Very Close To 404, Go Train Station & All Amenities On Green Lane. Bright & Full Of Sunshine, Two Car Garage plus two car parking on driveway, a total of 4 parking spaces. Hardwood Floor Throughout Main Floor. Luxury, Spacious Kitchen With All Stainless Steel Appliances And A Large Pantry With Walkout To A long and Huge south facing Sun filled Deck. Large Closet In All Bedrooms, Master En-Suite Double Sink & Glass Shower. Luxury, Spacious & Convenient Location, The townhouse Has It All, Absolutely Move In Ready. (id:61483)
100 Ness Drive
Richmond Hill, Ontario
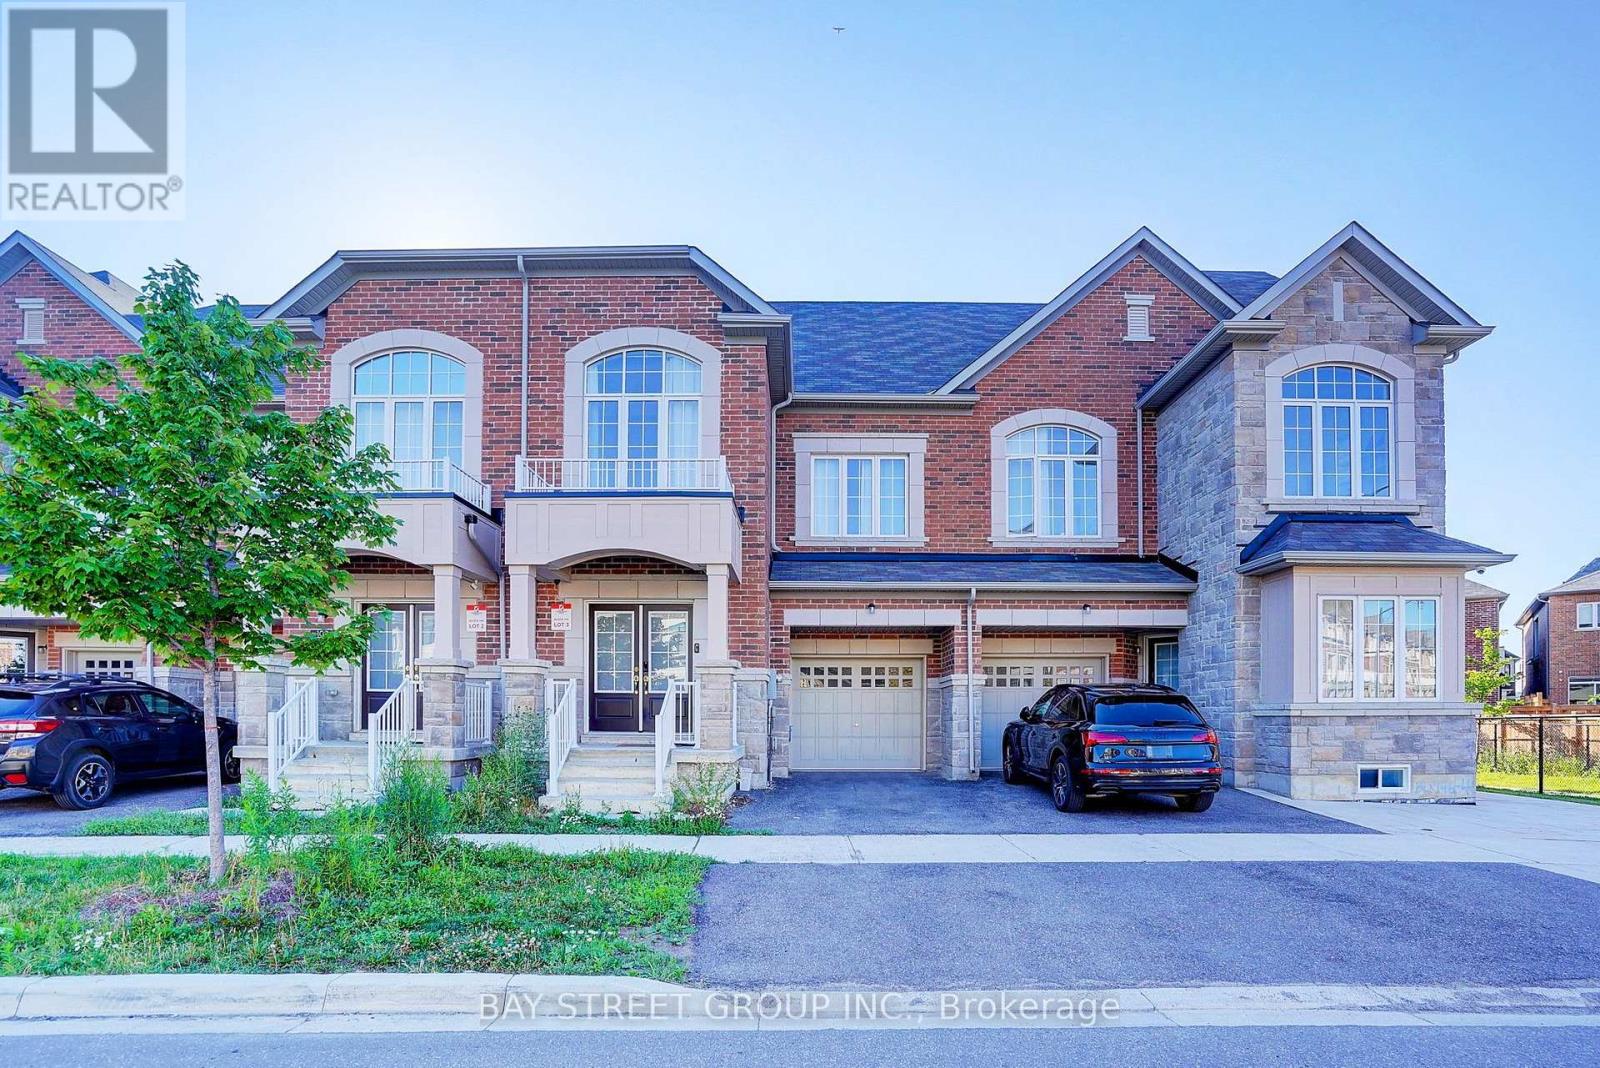
Rare Find Traditional Townhouse with loft! Absolutely Free Hold no Maintenance Fee! Only two year, wide lot, large living space, great floor plan. Feels Like A Fresh-New Home, Super Sunny! Expansive Living Space Including Lower Level (3 Storeys +Finished basement). Main floor has very great layout, Kitchen, Breakfast and a large living room combined with dinning area. Second Floor is very bright, high ceiling media Area( easily to change to 2 bedrooms), two spacious bedrooms , 4-piece bathroom, and laundry. The third floor has master suite with a walk-in closet, private ensuite and walk out balcony, Finished basement has recreation room with a bathroom. This beautiful home is located in a serene and convenient neighborhood, Close to excellent schools, within walking distance to Richmond Green Sports/Community Centre/park, and shopping centers(Costco, Home Depot, Pets Mart, Banks, Restaurants*and etc.). The home offers exceptional access to Hwy404 and transit routes, making daily commuting a breeze. Some photos is virtual staging. (id:61483)
165 Bonny Meadows Drive
Aurora, Ontario
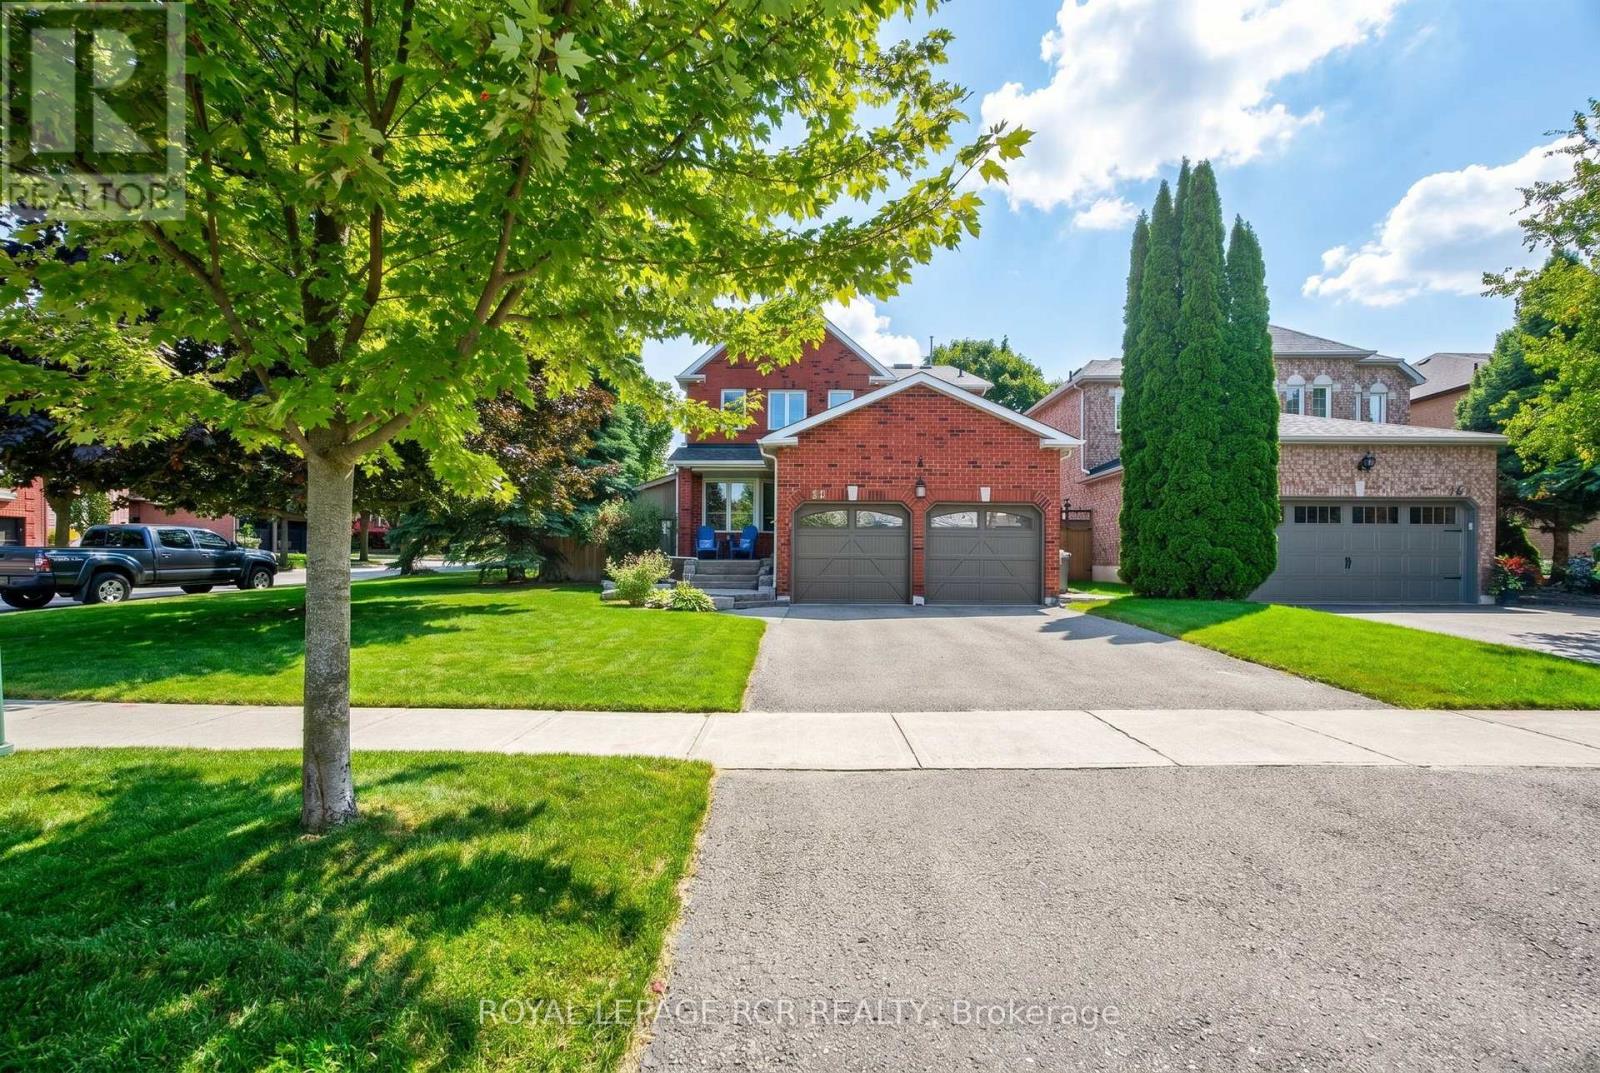
Welcome to this nicely appointed 4 bedroom home located in sought after Aurora Highlands. This beautiful home has been well maintained, has striking curb appeal with exterior soffit lighting & extensive landscaping. The home offers a functional spacious floor plan with the main floor featuring a generous sized living room, Formal dining room & a cozy family room with fireplace overlooked by a modern updated kitchen that steps out to a completely private backyard oasis with salt water pool & waterfall, oversized gazebo, large deck with retractable awning perfect for summer fun or evening relaxation. Rich dark laminate floors run thru-out the main level, smooth ceiling's, dimmable pot lights thru-out main & 2nd floor. The oversized primary bedroom offers double closets & a new 3 piece ensuite complimented by a skylight, while all 3 secondary bedrooms are generously sized. The fully finished basement is open concept offering a theatre/games room with dimmable pot lights, B/I speakers & a cozy fireplace. For the car/motorcycle enthusiast there is the 2 car garage with ample storage & a separate workshop with steel roof, hydro, rough in for woodstove & front and rear doors. This home truly has it all, close to public & catholic schools, parks, walking trails, shopping & easy access to hwy 400 & 404. (id:61483)
95b - 1760 Simcoe Street N
Oshawa, Ontario
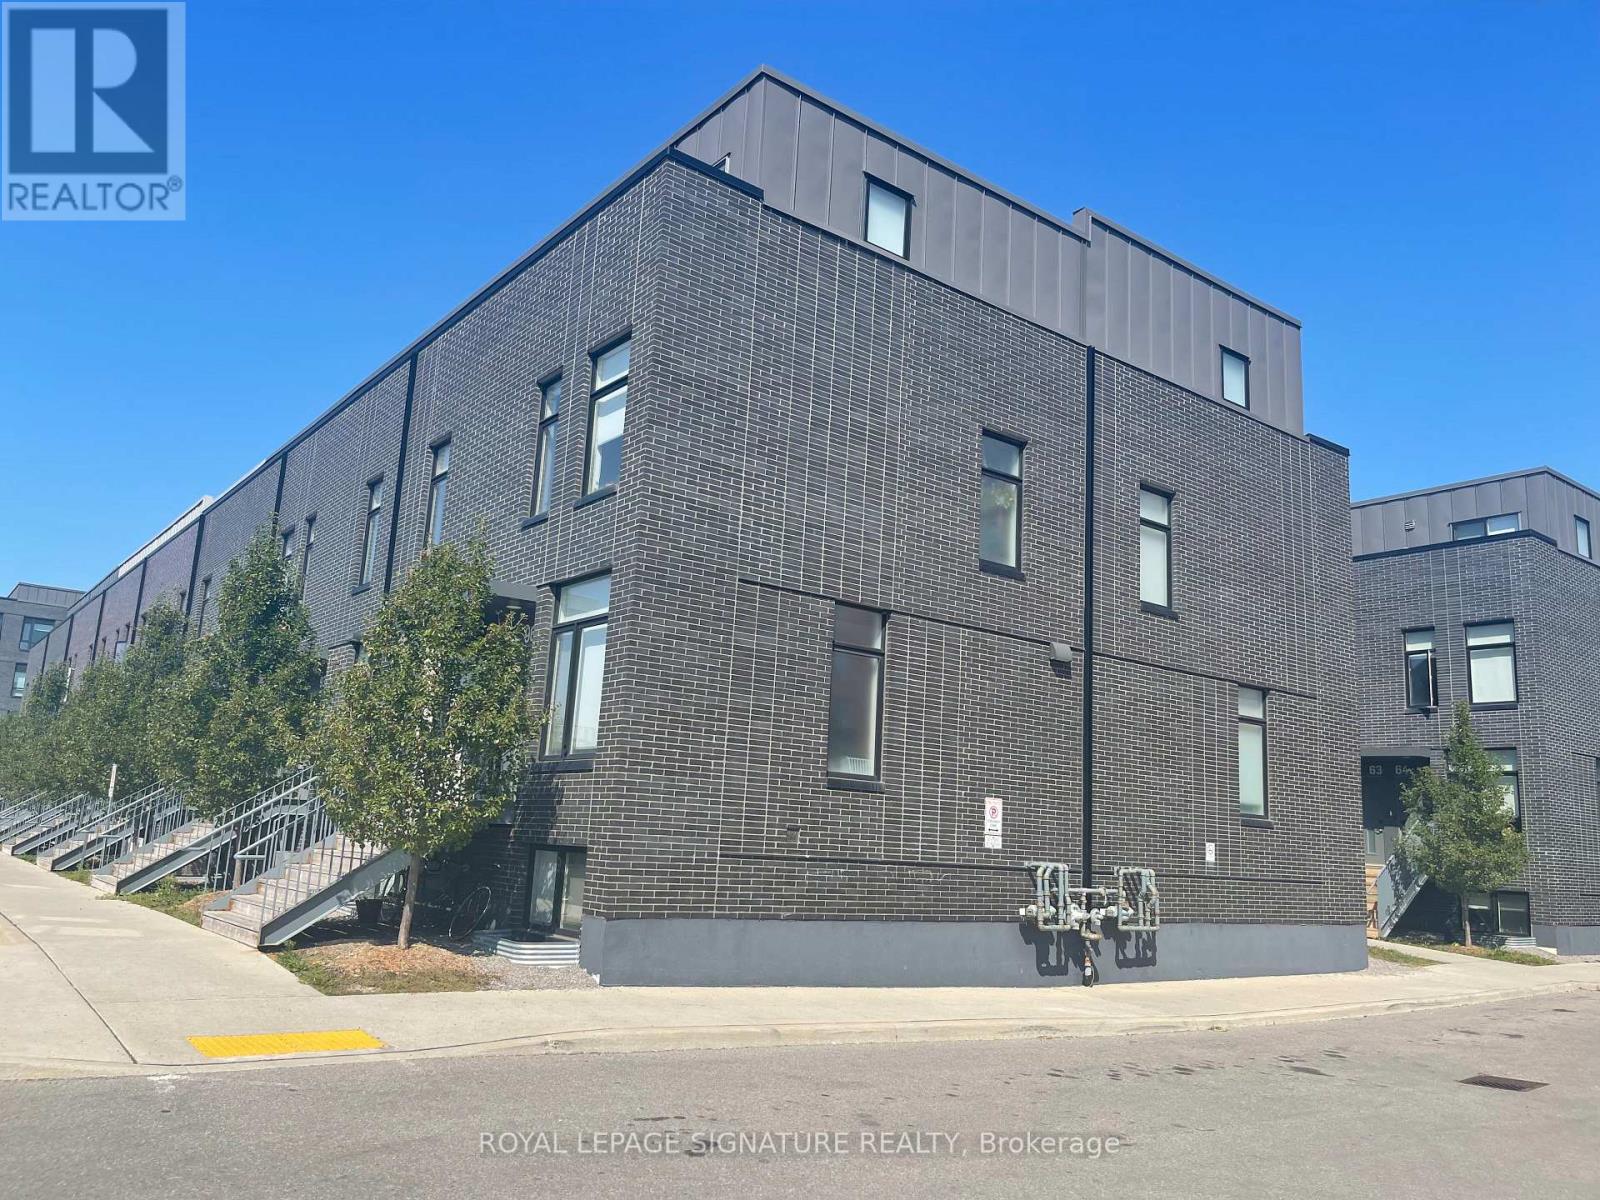
The Perfect Room Awaits in the Heart of Oshawa's University District! Whether you're a student or a young professional, this is the opportunity you've been looking for.Nestled in the vibrant University Towns community, this beautifully appointed main floor bedroom comes with a private ensuite washroom - your own personal retreat within a modern, well-maintained condo townhouse. Private bedroom on the main floor with ensuite washroom. Shared modern kitchen with granite countertops, centre island & breakfast bar. Access to full amenities - concierge, gym, meeting rooms & more.Minutes walking distance to UOIT & Durham College. Quick access to Hwy 407, transit & shopping. Rent: $1,000/month. Optional parking: $100/month. Key deposit: $250.Internet is not included. (id:61483)
403 - 3050 Ellesmere Road
Toronto, Ontario
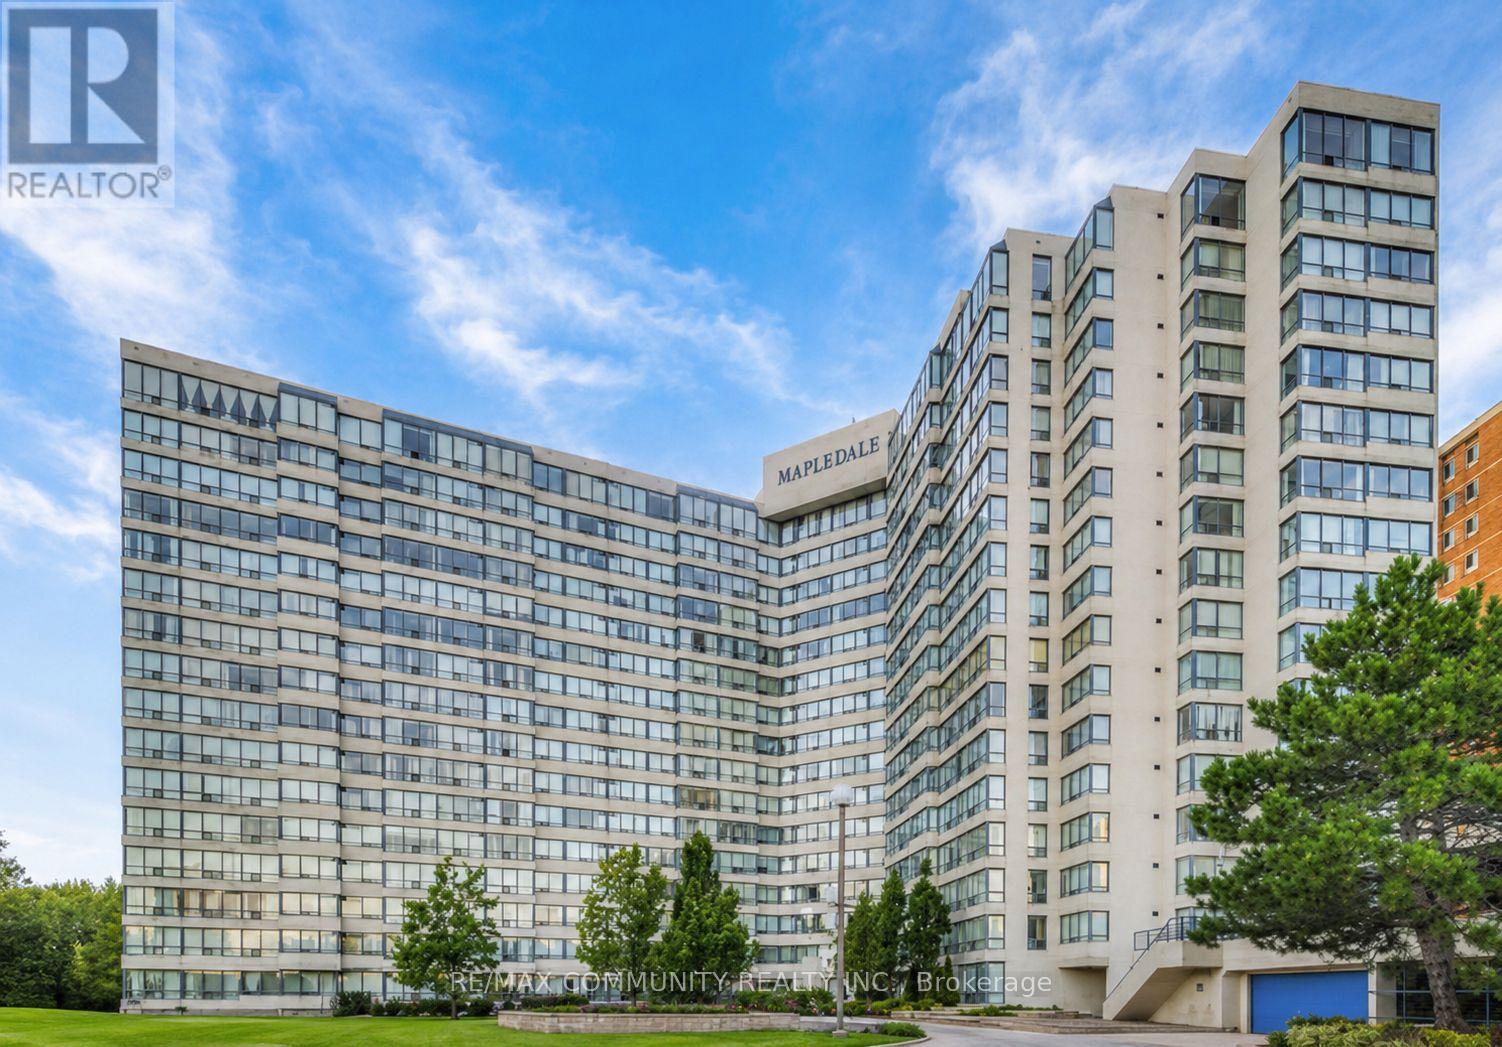
Location!! Location!! Location!! University Of Toronto, Centennial College, Morningside Park, PanAm Aquatic & Rec Centre. Lots Of Visitor Parking. 24 Hr Security Concierge, Indoor Swimming Pool,Rec Room, Gym, Sauna, Playground. (id:61483)
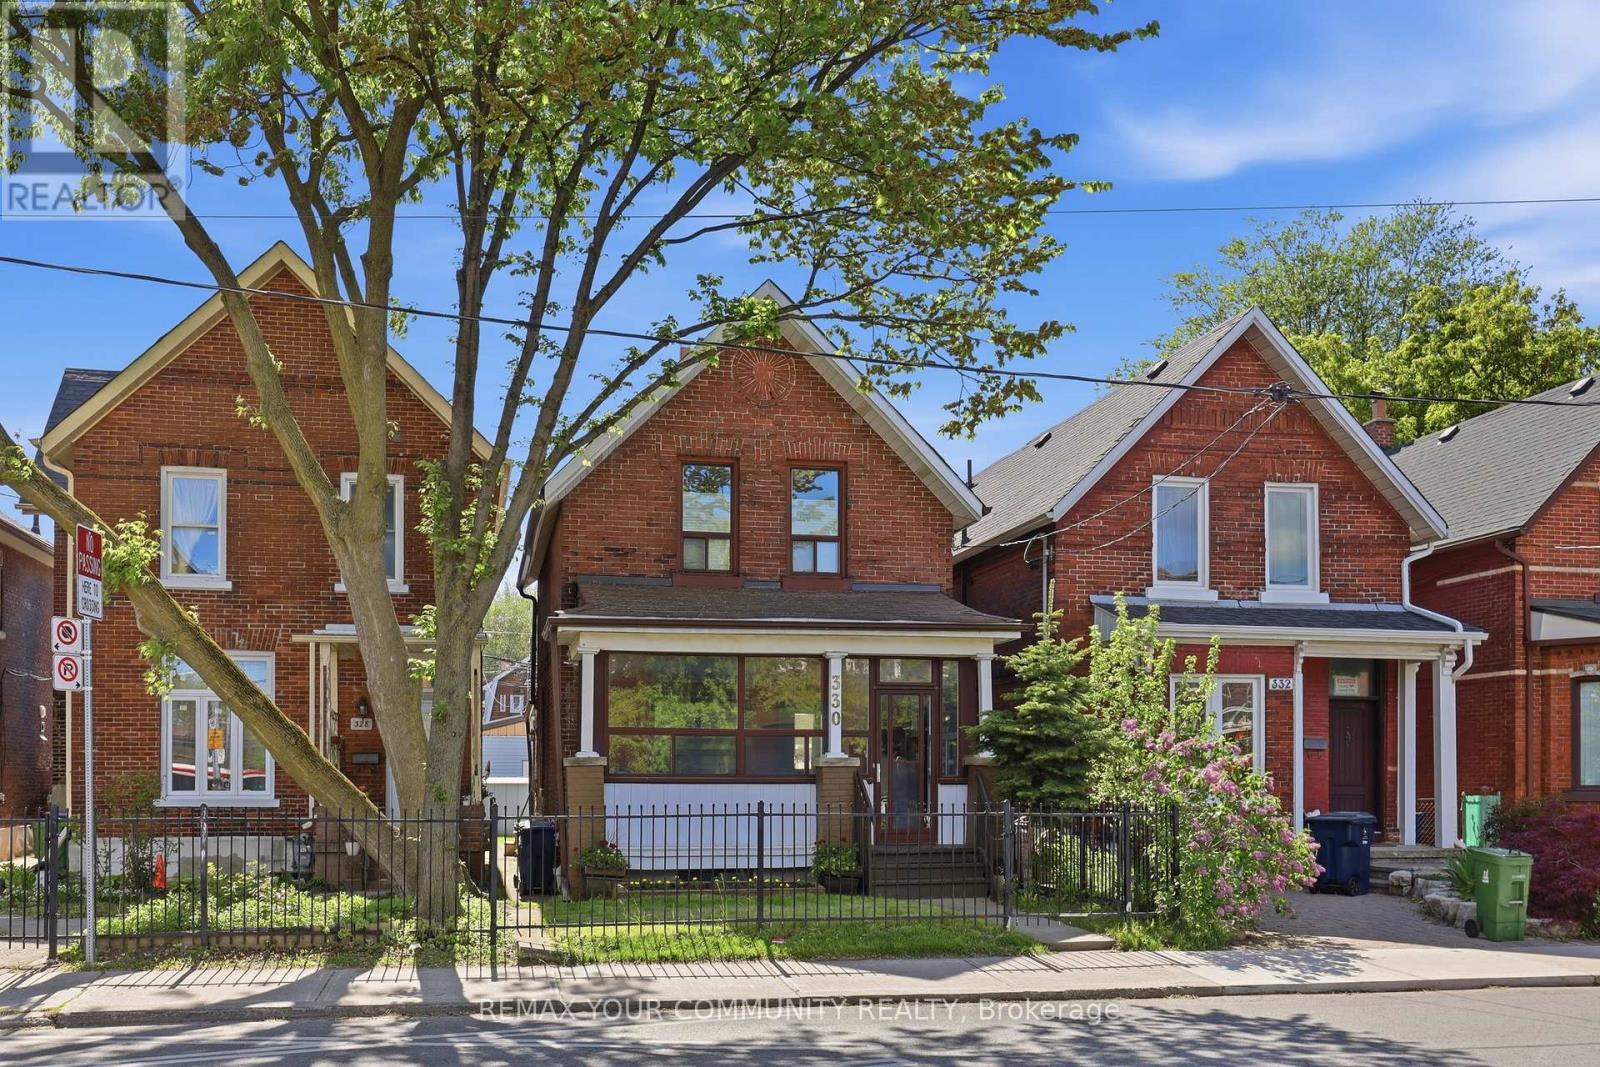
330 Main Street
Toronto, Ontario
Exceptional Opportunity in a prime Toronto location, just steps to the TTC and close to parks, shopping, restaurants, schools, and everyday amenities. This well-maintained detached home offers incredible flexibility with 10 foot ceilings, 3 kitchens and 3 bathrooms, making it ideal for multi-generational living, rental income, investors, or those looking to explore multi-unit conversion potential. Featuring a well maintained interior, the home has been lovingly cared for and presents a fantastic opportunity to renovate, update, or reimagine to suit your needs. Rear laneway access leads to a double-car garage with exciting potential for a future laneway suite, similar to neighbouring properties and permitted under Toronto's laneway housing program. A rare property with endless possibilities for homeowners, investors, and developers alike. Recent updates include roof (5 years), Furnace (2 years) AC (8 years), City upgraded services from street. Main floor bedroom easily converted back to dining room. (id:61483)
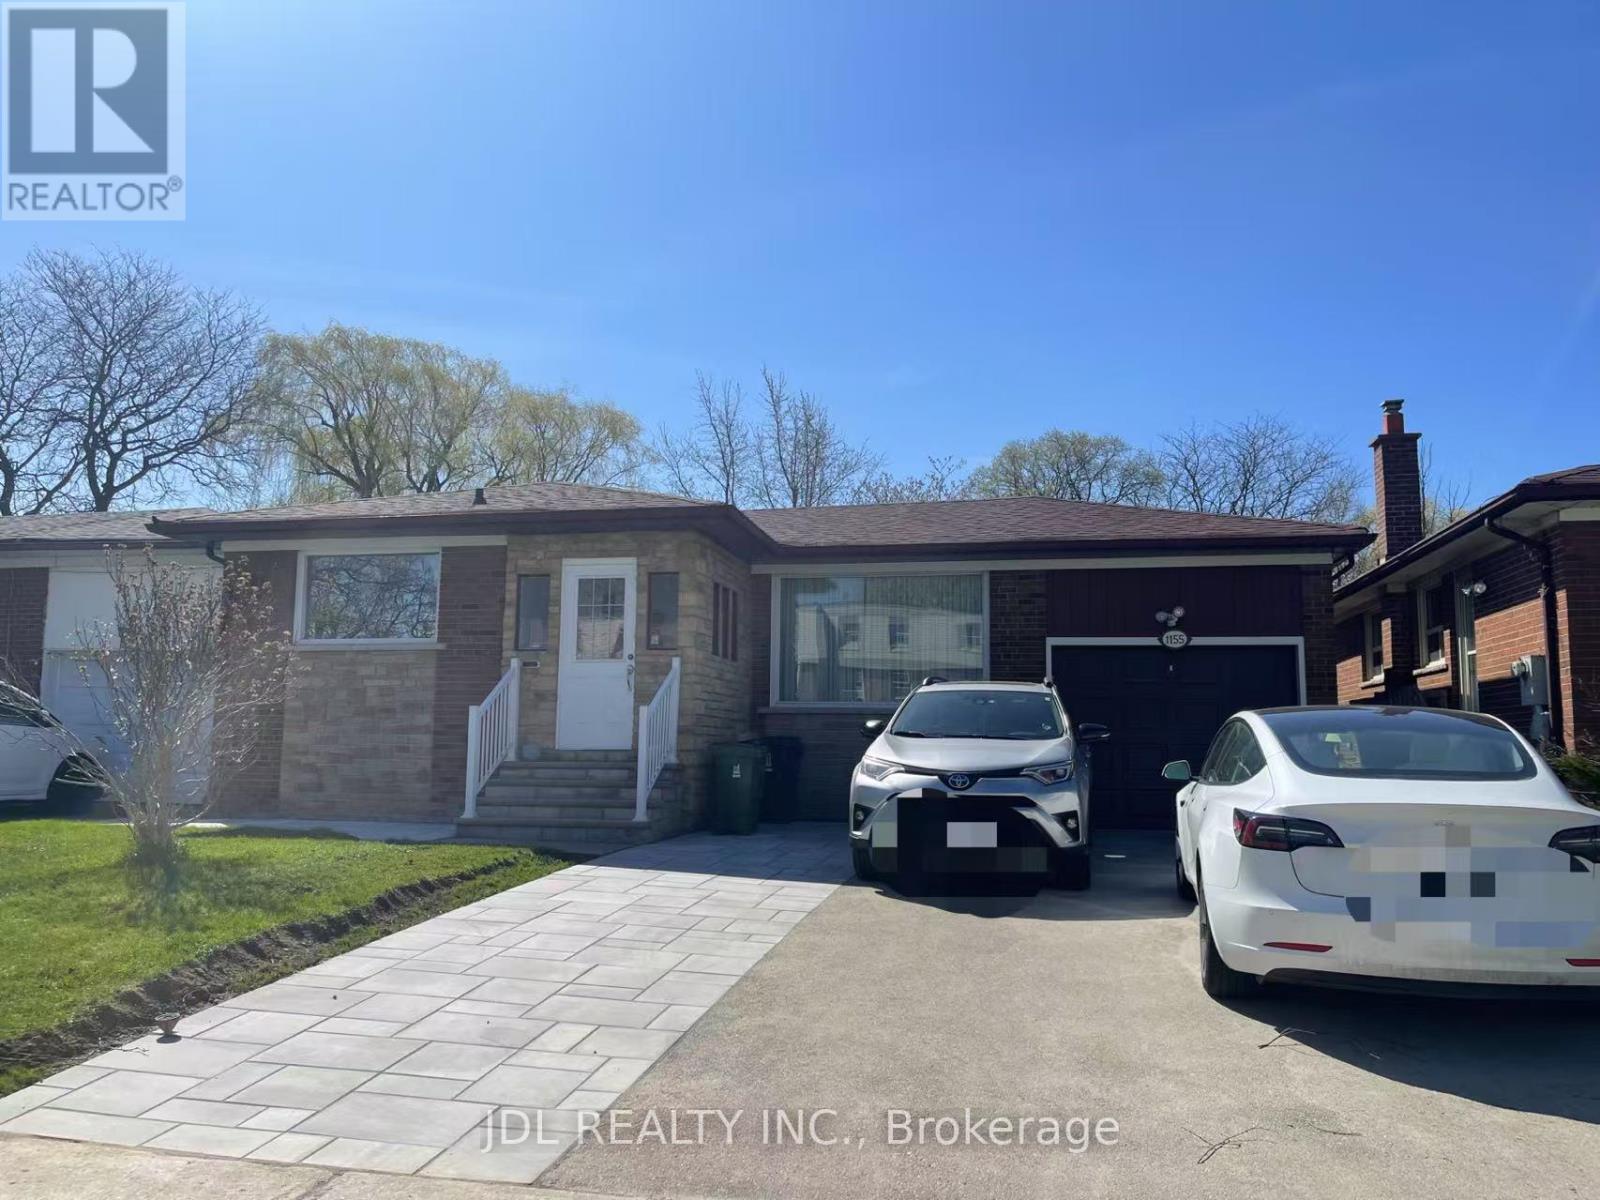
Main - 1155 Huntingwood Drive
Toronto, Ontario
Huge Beautiful 3 Large Bedrooms Back To Ravine. Total 2 Full Bathrooms. Quality And Professionally Renovated. New Countertop And New S/S Appliances. One Laundry Room. New Paint. 1 Parking Spaces. Move In Condition. Convenient Location - Close To Public Transit, Schools, Parks And Stores. (id:61483)
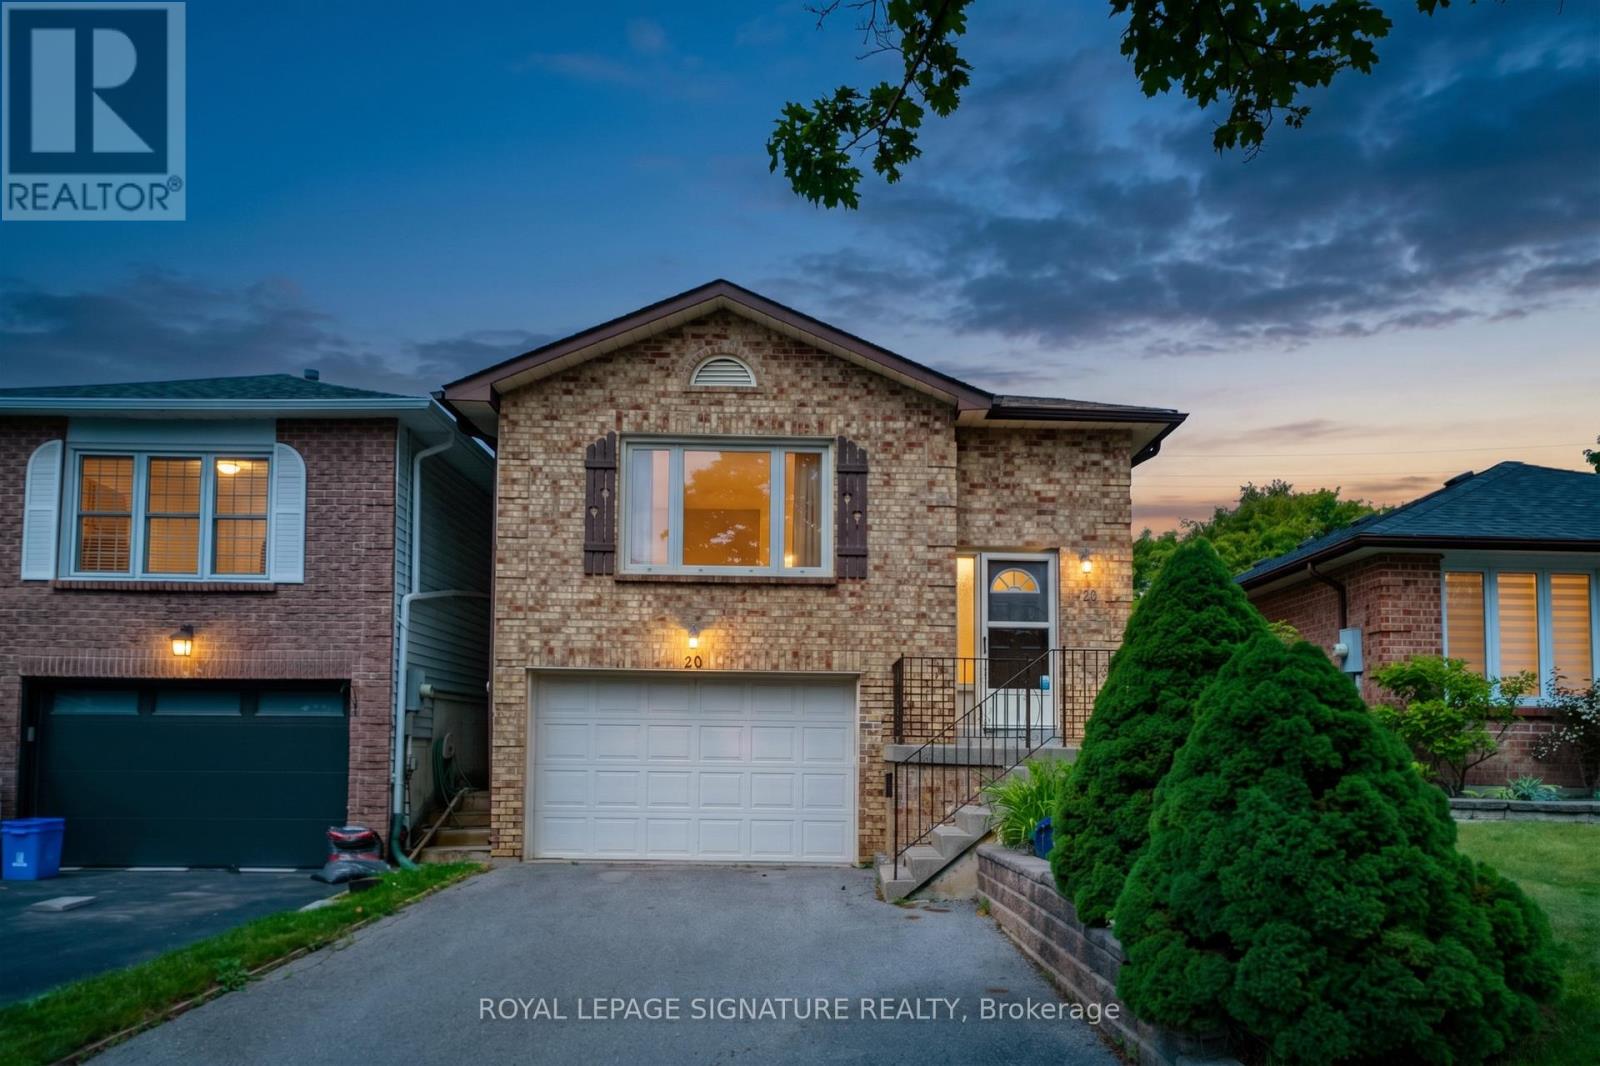
20 Mcfeeters Crescent
Clarington, Ontario
Welcome to 20 McFeeters Crescent! Opportunity knocks in one of Bowmanville's most established and desirable family neighbourhoods. This raised bungalow offers incredible potential for those looking to enter the market, renovate, or invest in a prime location. Set on a 140 feet deep, pool-sized lot, this property provides exceptional outdoor space and over 1,000 sq. ft. above grade living area. It features 2+1 bedrooms and a family room featuring a cozy gas fireplace.A unique and valuable feature is the direct access to the garage from the basement offering added convenience. While the home is in need of updating, it presents a fantastic opportunity to create value in a highly sought after neighbourhood. Located just minutes from King Street, residents enjoy close proximity to Bowmanville Mall, Metro, Shoppers Drug Mart, restaurants, parks, and schools. Commuters will appreciate quick access to Highway 401 via the Liberty Street interchange, approximately 6-8 minutes drive away. A great home, a premium lot, and an unbeatable location-priced to sell and ready for you to make it your own! ** This is a linked property.** (id:61483)
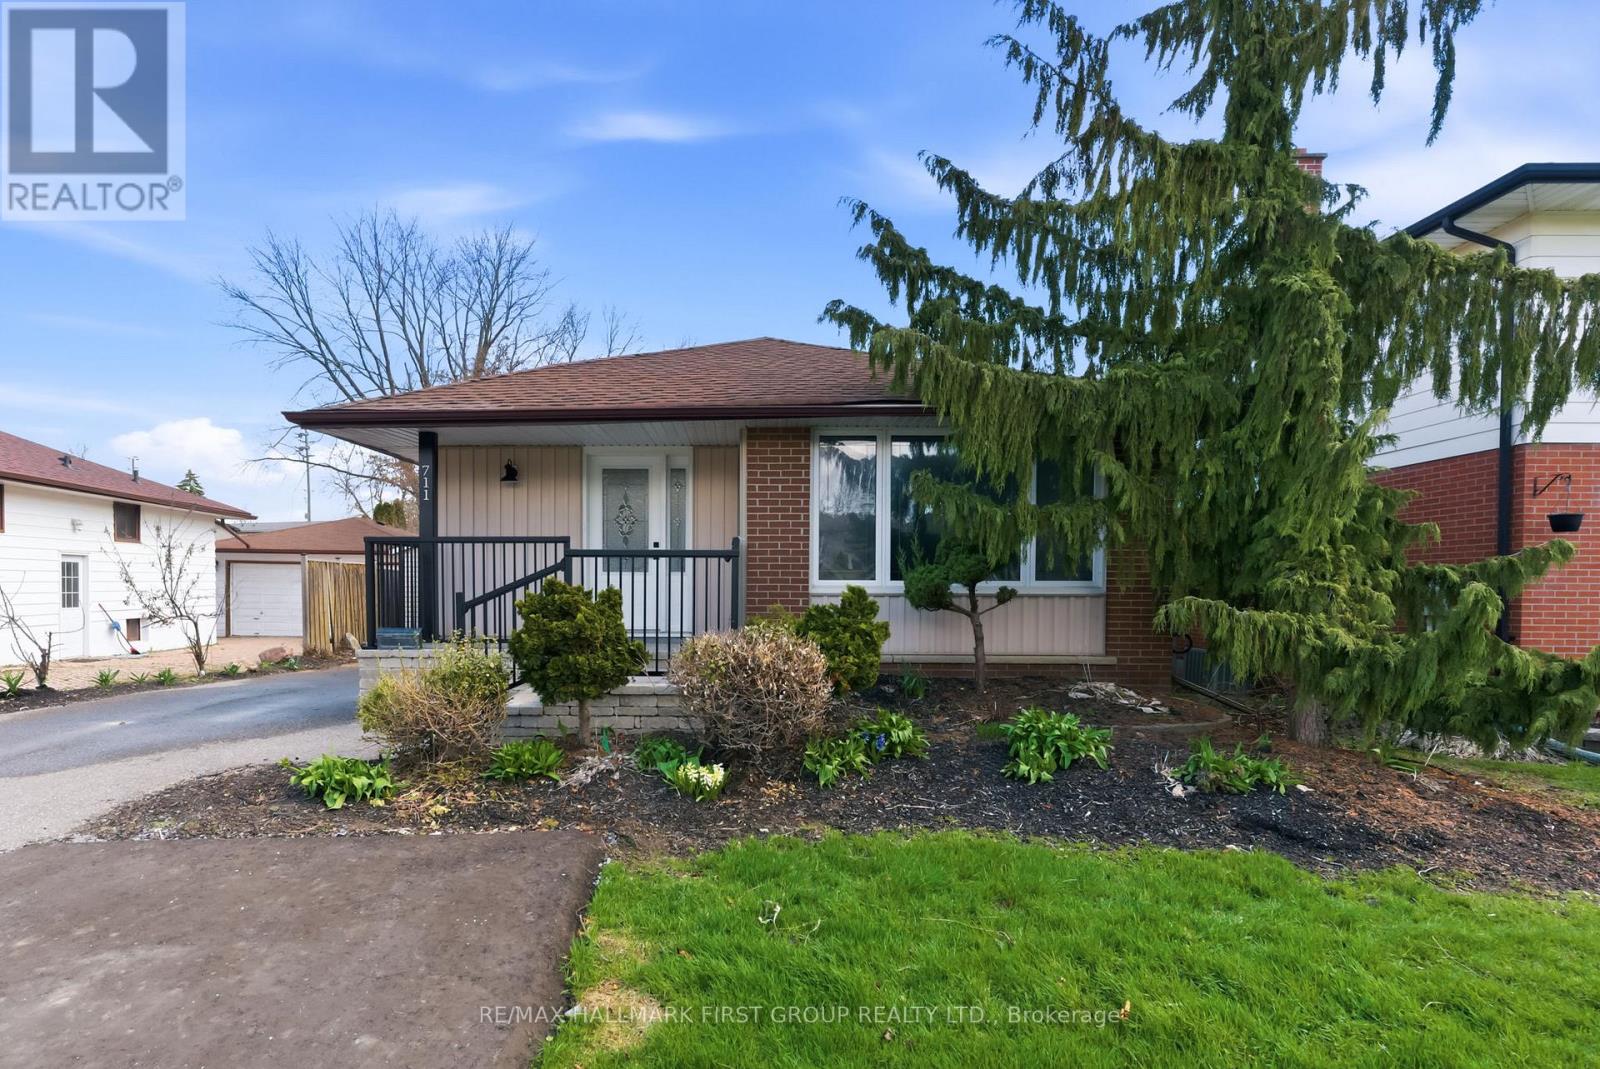
Lower - 711 Central Park Boulevard N
Oshawa, Ontario
Welcome To This Spacious And Newly Renovated, Never Before Lived In, Legal, 3-Bedroom Basement Apartment. Featuring A Modern Kitchen With Ample Cabinetry, An Open-Concept Living And Dining Area, And Three Generously Sized Bedrooms With Gleaming Laminate Flooring Throughout. Enjoy The Convenience Of A Full Bathroom And Private Laundry. Large Windows Allow For Tons Of Natural Light, Creating A Bright And Inviting Living Space. Ideally Located Close To Schools, Parks, Shopping, Restaurants, Public Transit, Durham College, And Ontario Tech University. Perfect For AAA Tenants Seeking A Clean, Modern, And Move-In Ready Home.Tenant Responsible For 40% Of Gas, Hydro, And Water. Includes 1 Parking Space. Pet Restrictions Apply. Virtually Staged. (id:61483)
18 Edgewood Avenue
Toronto, Ontario
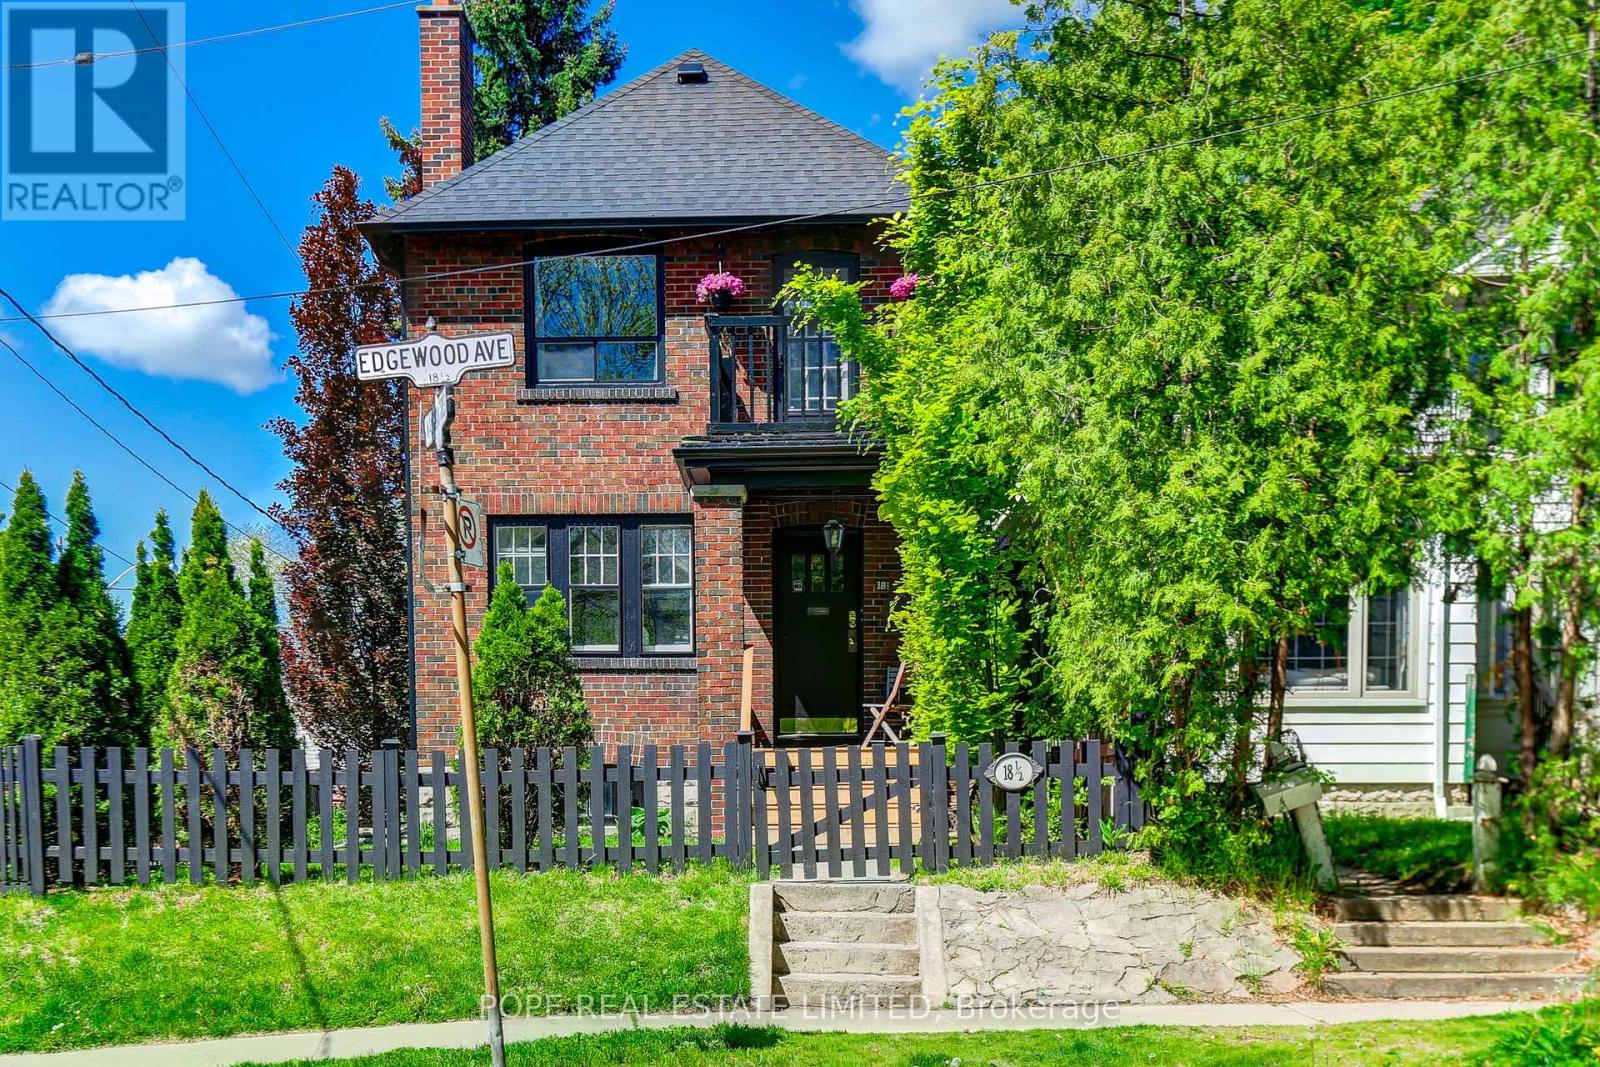
Rare opportunity in Toronto's highly sought-after Upper Beach neighbourhood. Built in 1920 and situated on a prominent corner lot at Edgewood Avenue and Maughan Crescent, this detached 2+2 bedroom duplex offers exceptional flexibility for investors, multi-generational families, or those seeking a home with income potential in one of the city's most desirable east-end communities. Featuring two self-contained units, this property presents an excellent opportunity for both end-users and investors.The vacant upper unit offers immediate occupancy or the opportunity to secure market rent, while the main floor is occupied by a long-standing family who have called the property home for nine years and have an established history of timely rent payments, providing dependable income from day one. Gas, hydro, and water are separately metered. The lower level is currently utilized as a laundry and storage area with a separate entrance. Recent improvements include a newer roof (2020), upgraded electrical service (2021), NAVIEN high-efficiency combi boiler (2022), updated upper-level kitchen with new appliances (2026), and new garage doors (2026).The beautifully landscaped corner lot was thoughtfully enhanced by the current owners and features mature Emerald Cedars, Beech, and Copper Beech trees, creating a private setting with outstanding curb appeal. A detached double-car garage, double private driveway, and parking for up to four vehicles complete this exceptional offering. Enjoy the best of Upper Beach living with easy access to The Beaches, parks, schools, community centres, local cafés, restaurants, shopping, and TTC transit. Minutes to downtown while surrounded by the charm and character of a well-established residential community. Whether you're looking to live in one unit and offset expenses with rental income, accommodate extended family, or add a quality investment property to your portfolio, this versatile duplex offers long-term potential in a thriving neighbourhood. (id:61483)
215 Uxbridge Pickering Townline
Pickering, Ontario
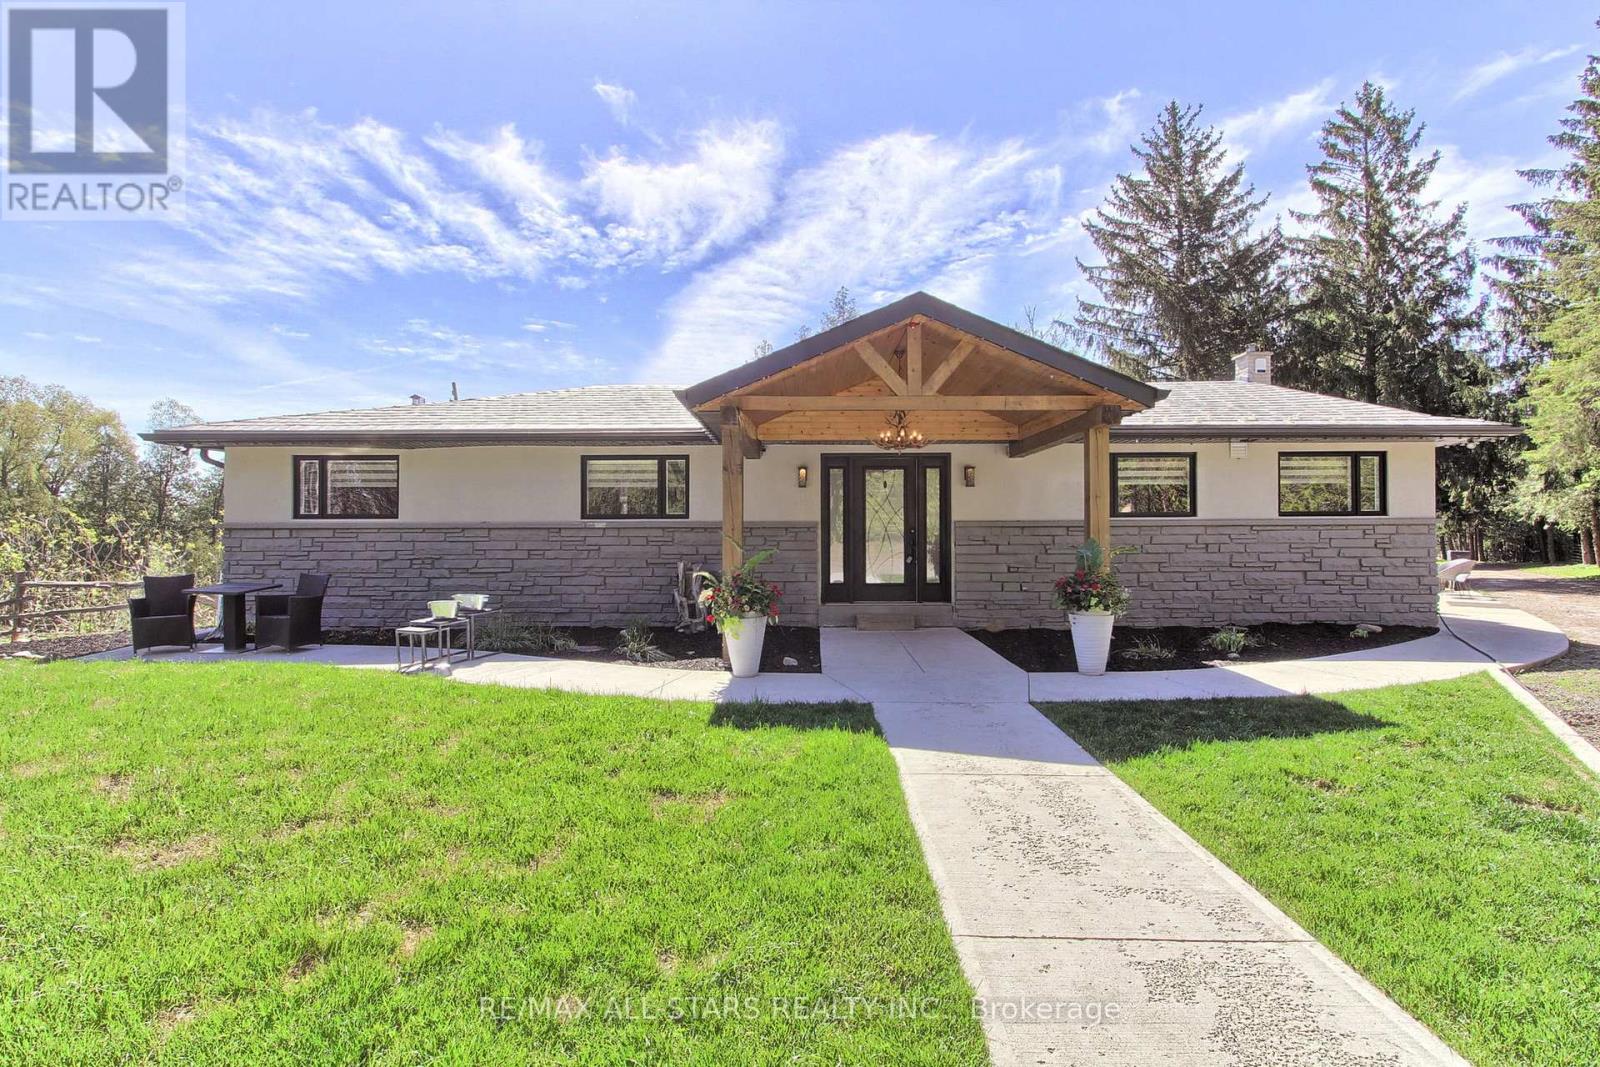
Drive thru your gated tree lined driveway to 10 acres of natures beauty- Generous sized 3 bedroom bungalow (1819 sq feet) with a walk out basement. Beautifully designed with an open concept layout and multiple walkouts to a wrap around deck. This north facing home features custom barn door enclosed closets, hardwood thru out, custom window treatments, electric light fixtures, fancified washrooms with a floating vanity and hexagon tile work, live edge b/in cabinets and wood and stone feature walls. Breathtaking views from every window. Renovated kitchen with quartz countertops, seating for 4 at the breakfast bar and overlooking the dining room. Ideal for entertaining. Double sided fireplace!!! Fishing worthy creek on the east side and forest walking trails. Barn with water and electricity is ideal to house horses, donkeys, goats, chickens and sheep. Work shop is the ideal man/handyman cave. New Detached triple car garage 35 x 37 feet with car port. All this only 4 minutes from town, 407, Go Station and amenities. New WIndows, All new electricity running to the barn. (id:61483)
1639 - 28 Sommerset Way
Toronto, Ontario
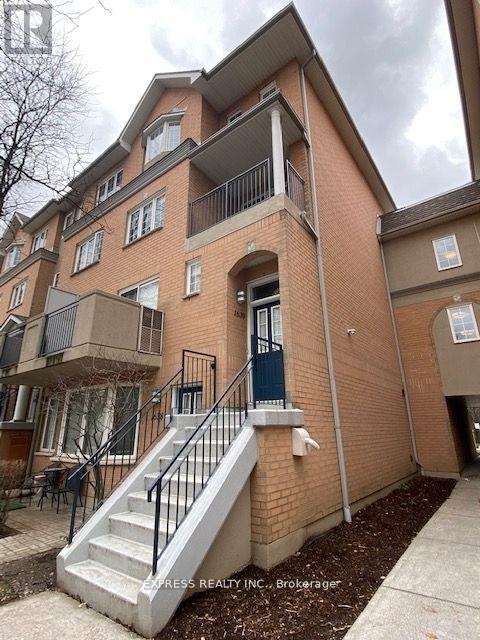
Welcome to this bright and spacious 4+1 bedroom, 3-bathroom end-unit townhouse in the prestigious Northtown Casitas by Tridel, ideally situated in the heart of North York. Offering over 1,900 sq. ft. of beautifully renovated living space, this exceptional home is located within the highly coveted McKee Public School and Earl Haig Secondary School catchments. The sun-filled main level features an open-concept layout with a generous living area that walks out to a private balcony, a dedicated dining space, and a stylish modern kitchen complete with quartz countertops, a large breakfast bar, premium stainless steel appliances, and abundant cabinetry. Durable vinyl flooring extends throughout the home, adding both style and practicality. The expansive primary suite serves as a private retreat, featuring a spacious walk-in closet, built-in wardrobe, and a luxurious 5-piece Ensuite. A versatile additional bedroom on the lower level provides the perfect space for a home office, guest room, or recreation area. Additional features include two parking spaces, a dedicated storage locker, and convenient front and rear entrances on both the main and second levels. Residents also enjoy the peace of mind of 24/7 gated security. Perfectly located just minutes from Finch TTC Subway Station, Highway 401, Metro, restaurants, shopping, parks, and everyday conveniences, this home offers the ideal blend of comfort, style, and urban convenience in one of North York's most desirable communities. (id:61483)
305 - 102 Bloor Street W
Toronto, Ontario
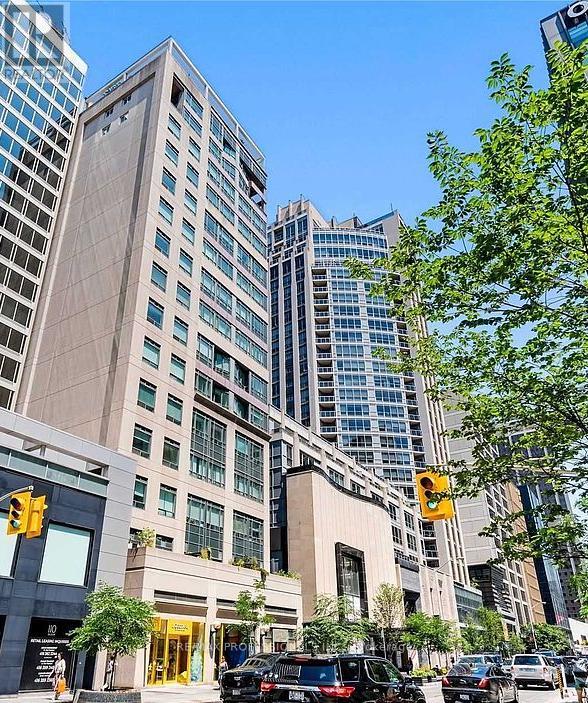
Bright & Fully Furnished Studio in the Heart of Yorkville! This cozy studio apartment is located in a boutique low-rise building right in the heart of Yorkville. Its fully furnished and all utilities are included, making it perfect for easy downtown living.The suite features high ceilings, hardwood floors, a full kitchen, in-suite laundry, and a private balcony.The building offers great amenities like a 24-hour concierge, rooftop gym, sauna, terrace, and party/meeting rooms. Walk to everything shops, cafes, restaurants, museums, UofT, TTC, and more! Just move in and enjoy everything Yorkville has to offer. (id:61483)
1104 - 40 Homewood Avenue
Toronto, Ontario
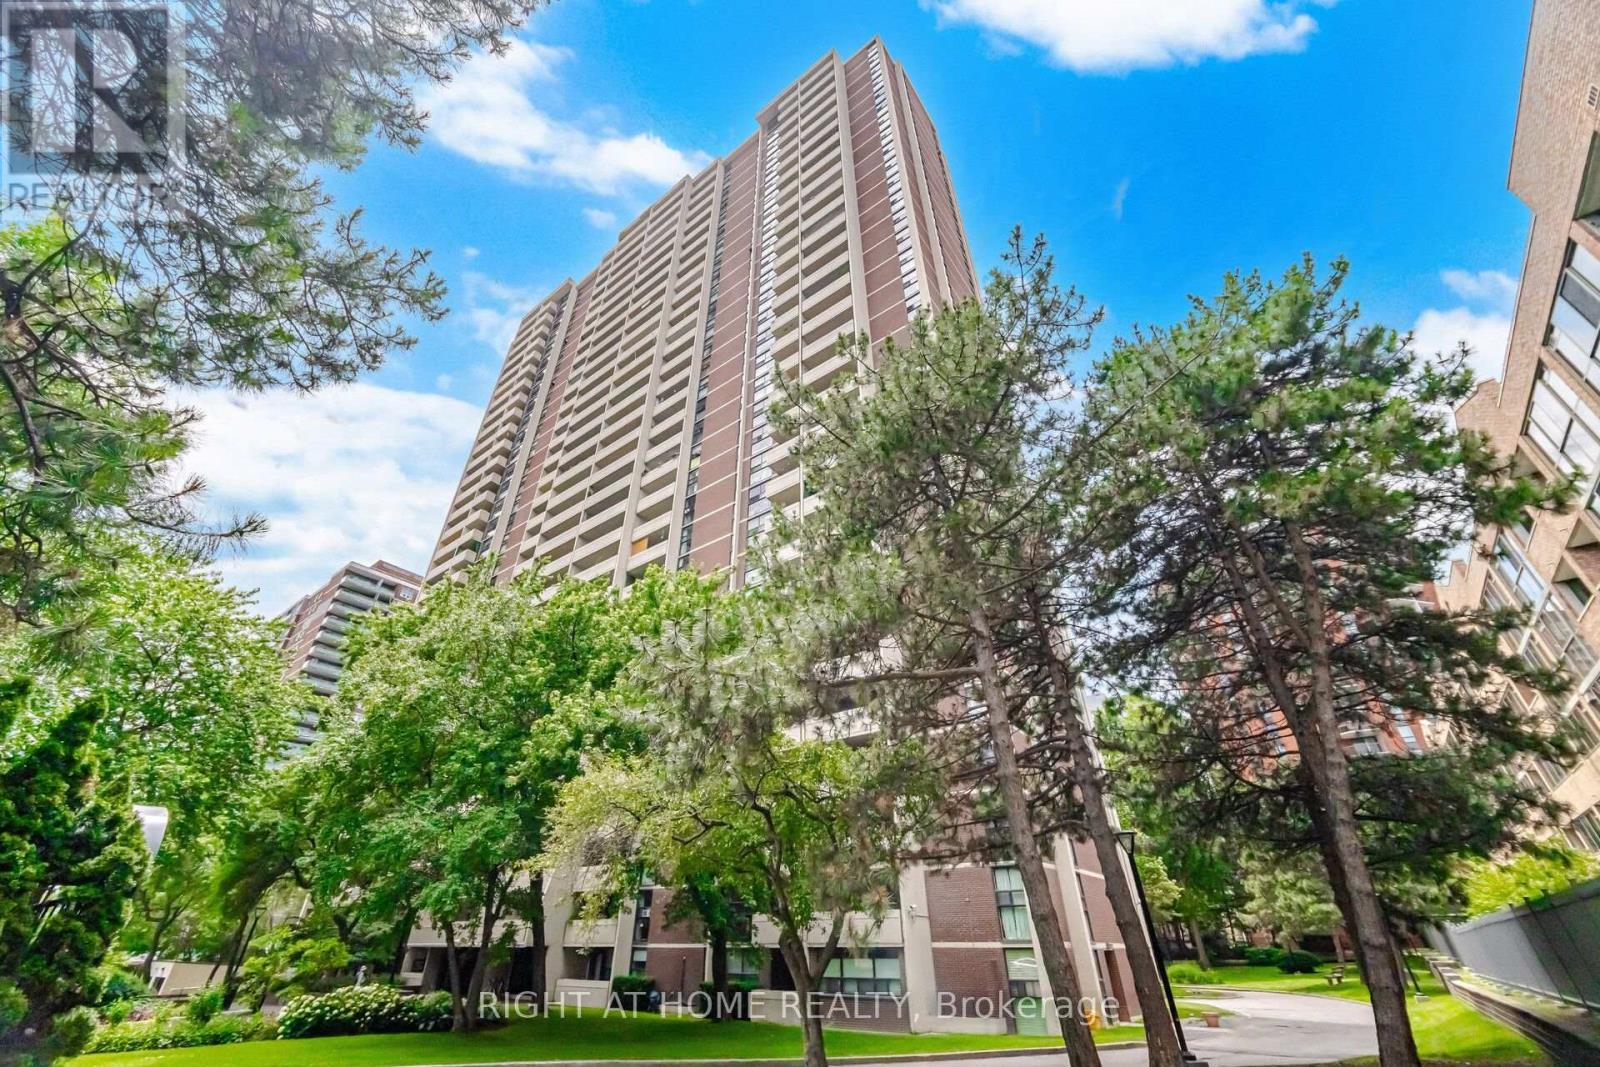
Welcome To The Largest One Bedroom Condo In The Building!!! Desired Neighbourhood In The Residences Of 40 Homewood!!! Great Value At 790SF With Large East Facing Balcony To Enjoy YourCoffee With The Morning Sun!!! This Very Much Desired Building Features All The following amenities: indoor Pool, Full Gym, Boardrooms, Large Party rRoom And An Outdoor BBQ Area. Plenty Of Visitor Parking And Storage Locker. Steps To Yonge Street, TTC, Subway, Shopping And All Amenities!!! The Maintenance Fee Includes ALL Utilities Even Phone And Wifi!!! Well Maintained Unit!! Don't Miss This One!!! (id:61483)

61 Shannon Street
Toronto, Ontario
A Rare Opportunity To Own A Fully Renovated & Reimagined Detached Residence In The Heart Of Trinity-Bellwoods. Set On An Exceptional 30-Foot Lot, This Architecturally Distinct Home Offers Sophisticated Living Across Multiple Levels, Complemented By A Separate Coach House Providing Exceptional Flexibility For Extended Family, Guests, A Home Office, Or Income Potential. (id:61483)
10 Lofty Hill Way
Toronto, Ontario
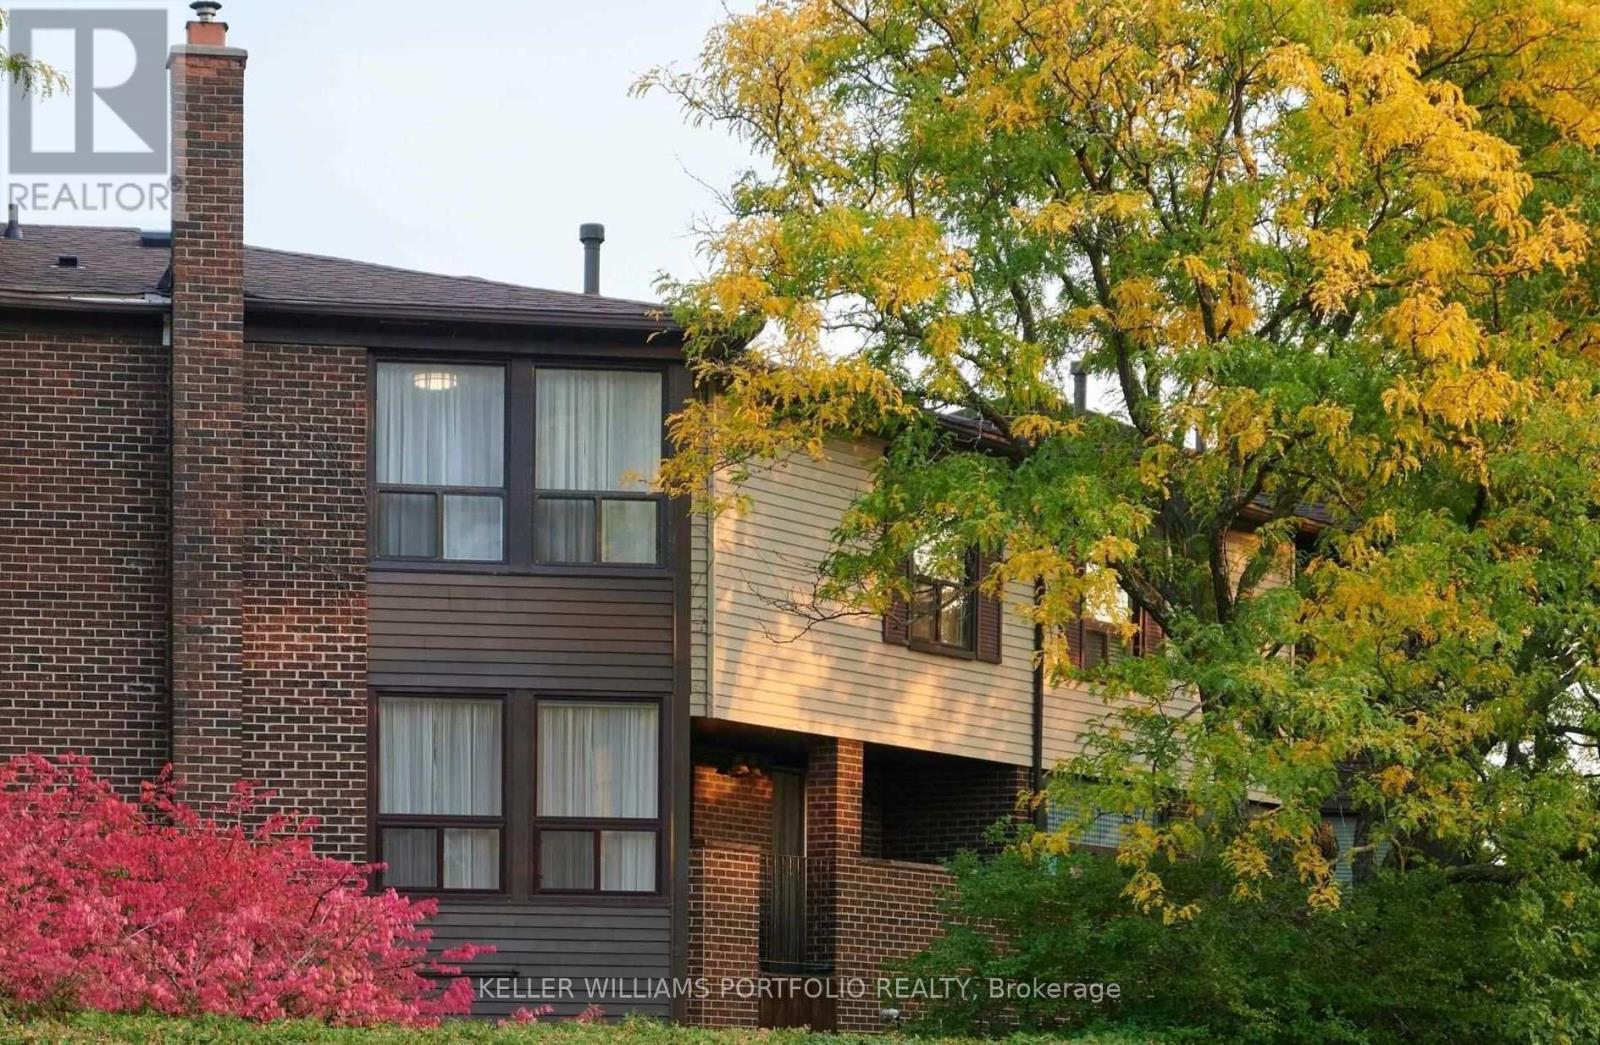
Rare 4 Bedroom Home Or 3 Bedroom With A Family Room. Conveniently Located Across From A Bus Terminal And Walking Distance To Great Schools. Fireplace In 4th Bedroom/Family Room With A Walk Out To The Back Yard. Unique And Spacious Layout. Can Be Partially Furnished. Cable Included. (id:61483)
166 Moore Park Avenue
Toronto, Ontario
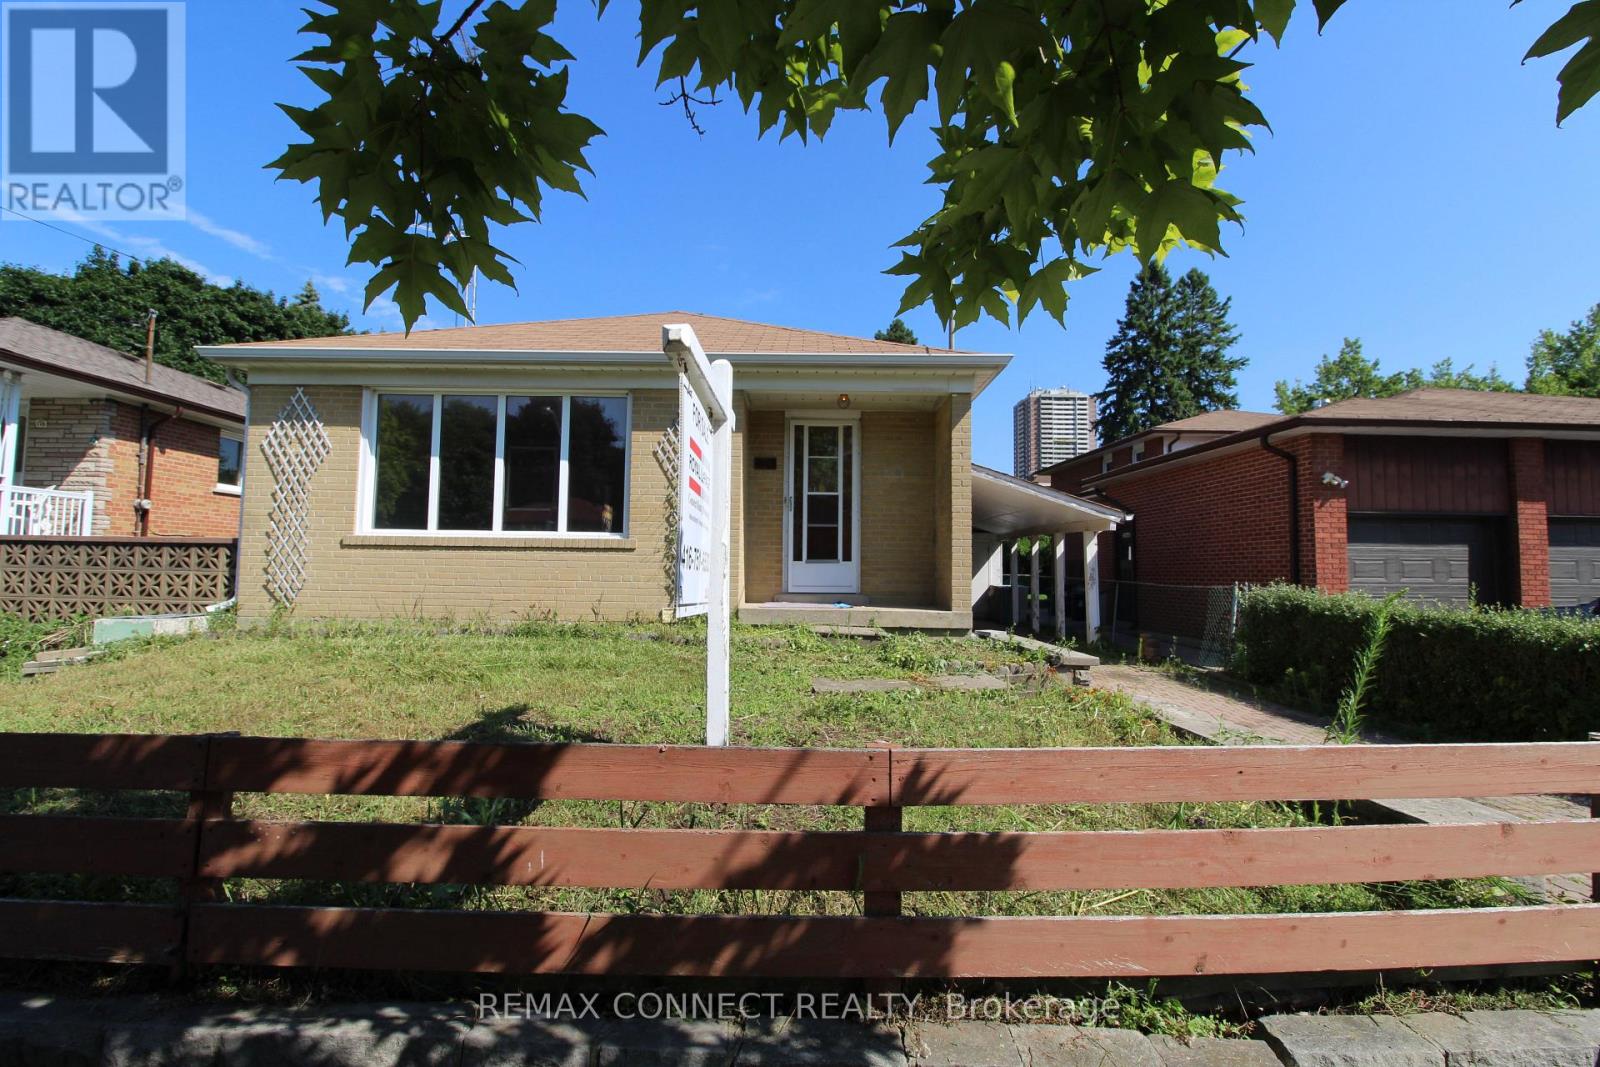
Move-In Ready. Entire House For Rent. Excellent Location. Charming Home In An Upscale Neighborhood With Great Amenities. Steps From Goulding Park And Moore Park. Close To Elementary Schools (Public And Catholic), Centerpoint Mall, Transit, Restaurants, Shops, Etc. Recently Painted Main Floor. Features Large Bedrooms, Living Room, Finished Basement With Separate Entrance. Backyard With Large Covered Deck. Basement Has A Separate Entrance. Rec Room Downstairs Can Be Used As A Family Room (Has Fireplace). Extra Room Downstairs Can Also Be Used As Guest Bedroom. Tenant to pay the cost of all utilities and services. Note: Photos are from before the tenant moved in. (id:61483)
622 - 280 Howland Avenue
Toronto, Ontario
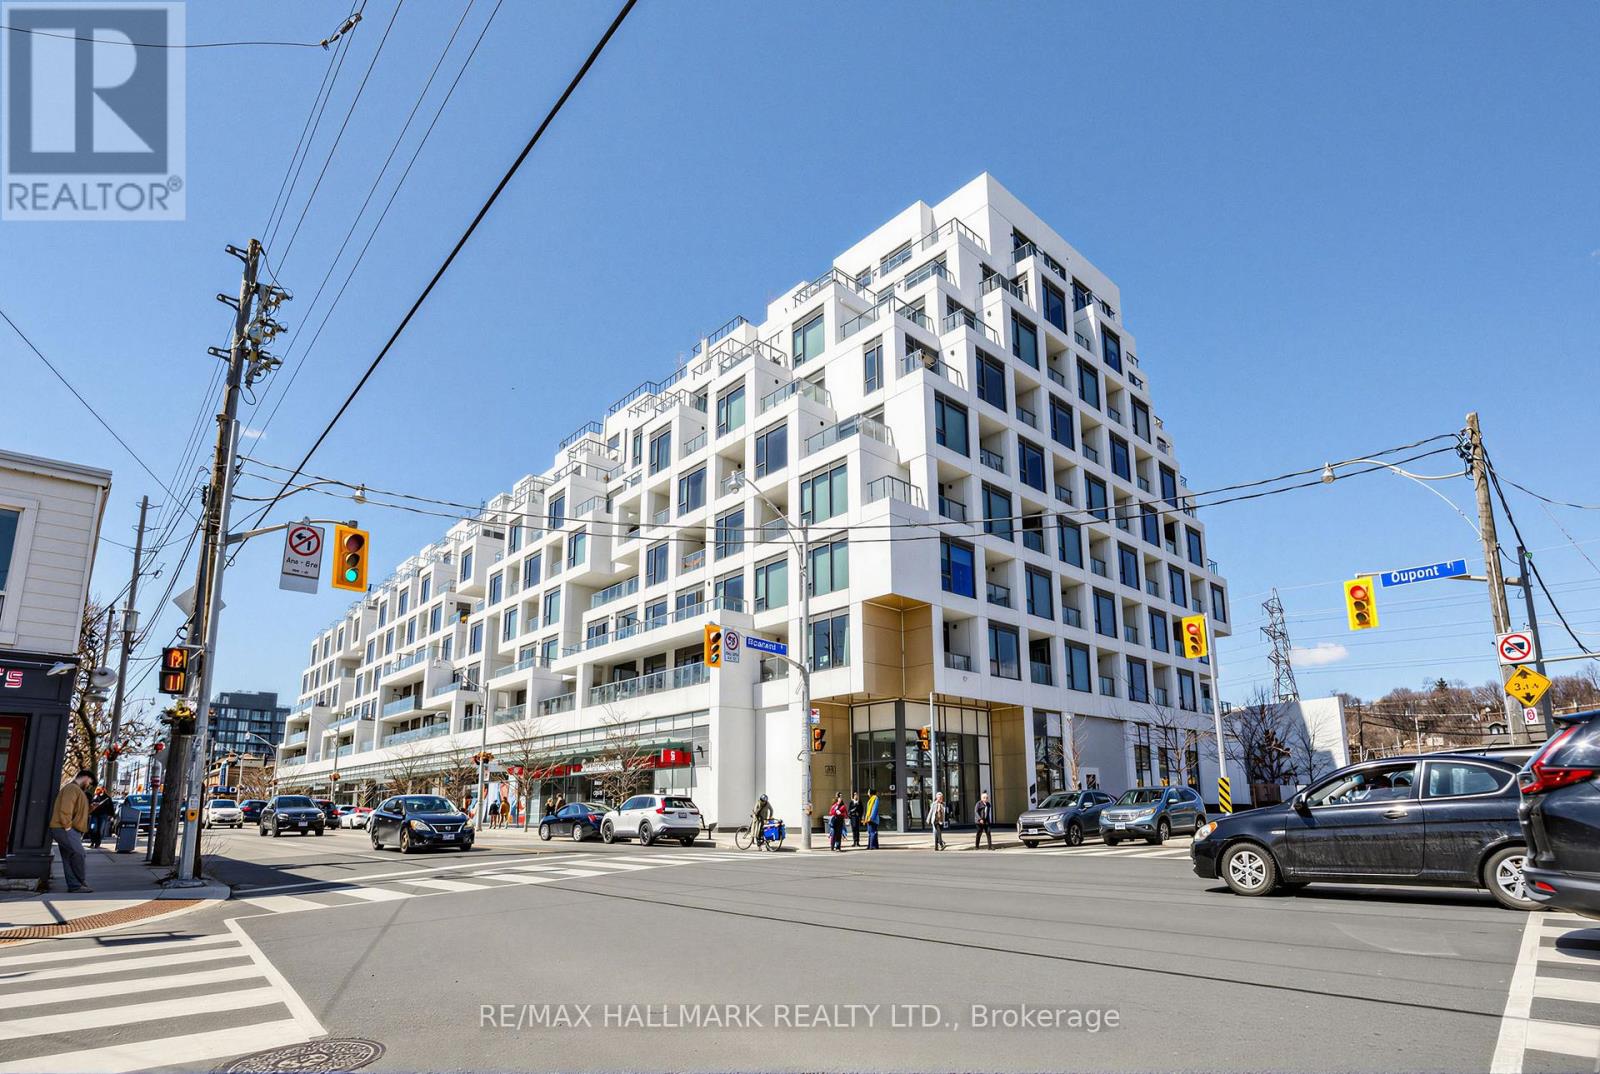
An Amazing Tridel condo in a 5 Star building! This magnificent condo is 1 BR + Den & 2 Full Baths! The condo boasts 687 sqf. open concept interior living space, with 10ft ceilings! There is no wasted space! The Primary Bedroom includes a 3 PC Ensuite with a large closet and a floor to ceiling window. The living room boasts a bright & airy setting with a walkout to spacious 39 sq ft balcony. Time to relax and enjoy the rest of your day, go to the roof top, take in the city skyline while swimming in the infinity pool! The amenities in this building are superb - Amenities include: 24 hour concierge, Roof Top Terrace with BBQ's, Roof Top Infinity Pool w/ Loungers, Party Room, Dining Room, Gym, Yoga Room, Guest Suites, Bike Storage. Package Storage System. Keyless Smart Locks With Valet Smart Home Technology. Your internet is included in the maintenance fees. Walking distance to Summerhill Market, Fiesta Farms & Farm Boy. The area boasts Fabulous Coffee Shops & Restaurants. Steps to TTC including Dupont & Bathurst Stations, Casa Loma, George Brown College, U of T & Destination Parks. Walk Score 93, Transit Score 95. Do not miss out on this condo! (id:61483)
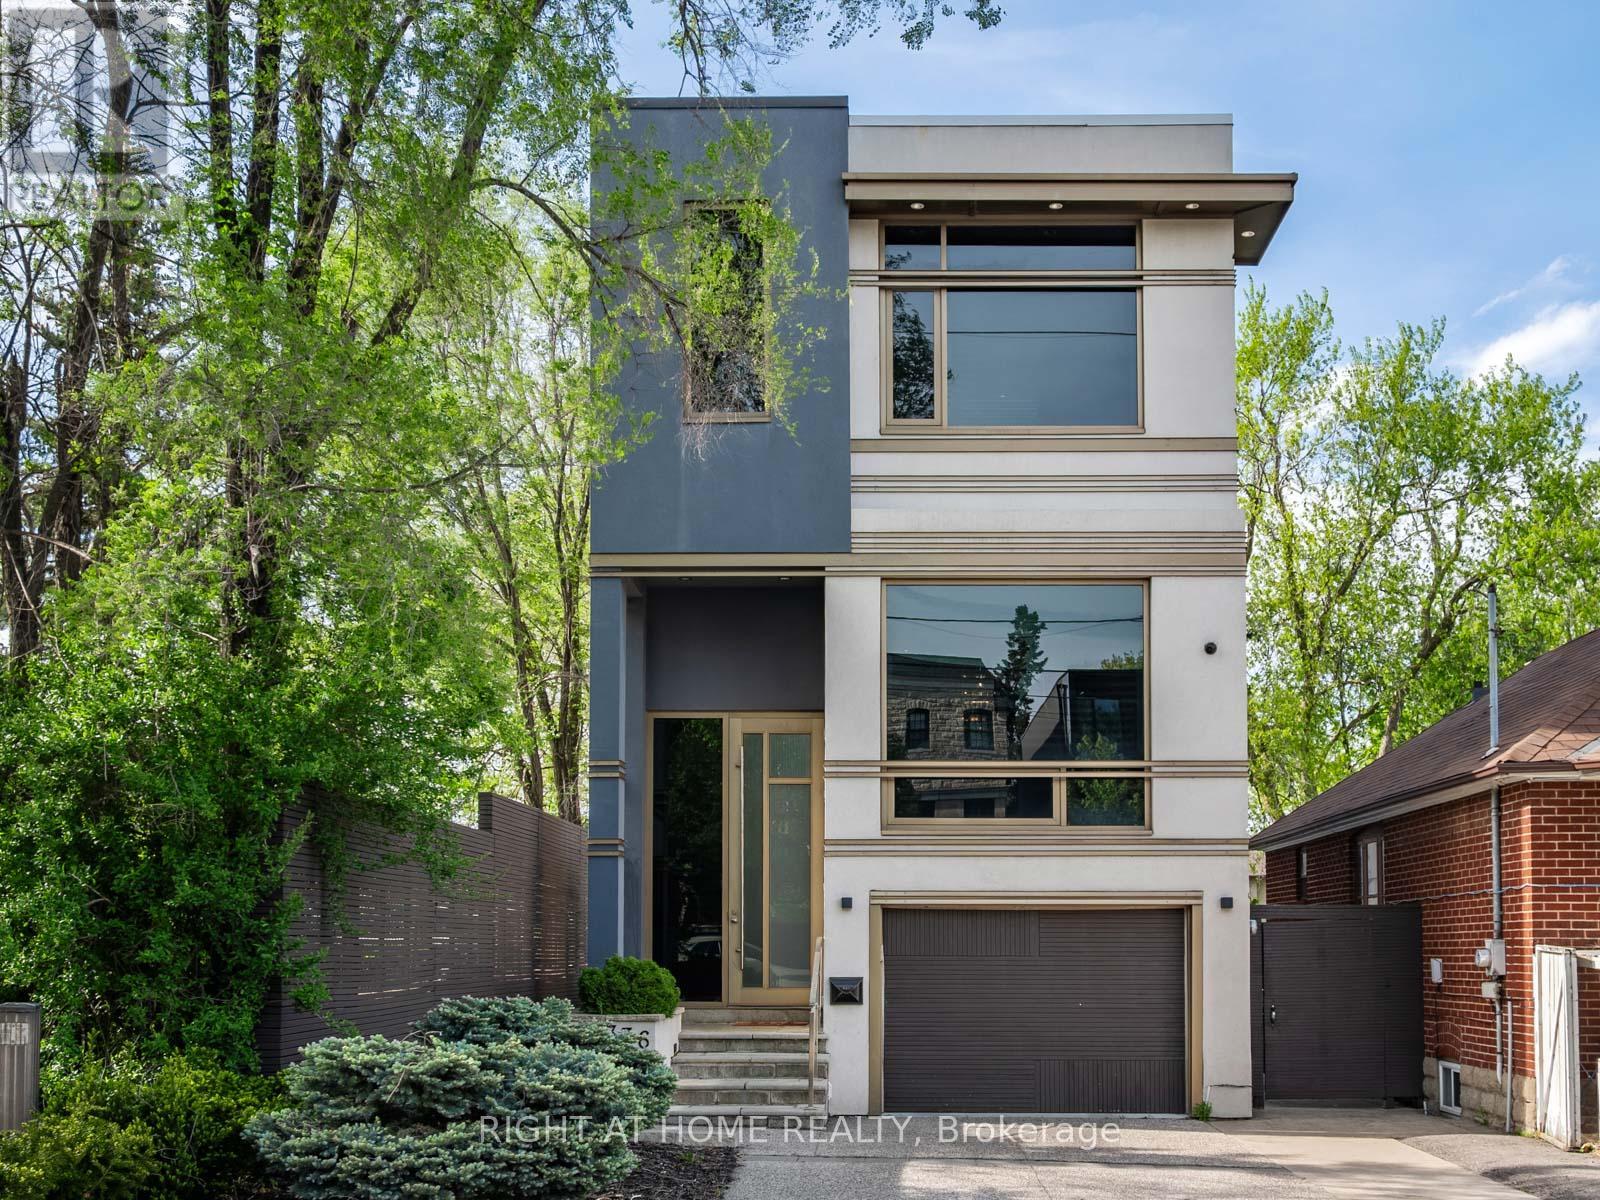
336 Melrose Avenue
Toronto, Ontario
Welcome to 336 Melrose Ave ! This Beautifully Designed Home Showcases Split Level Hardwood Stairs with Glass Railings, Floor to Ceiling Stone Accents, and Impressive Ceiling Height. The Open Concept Design Feels Bright and Spacious, While the Combination Of Warm Wood, Modern Finishes and Statement Lighting Creates a Sophisticated yet Welcoming Atmosphere. A Secluded Outdoor Oasis Nestled Among Mature Trees and Lush Landscaping is Designed for Both Intimate Evenings and Stylish Gatherings. (id:61483)
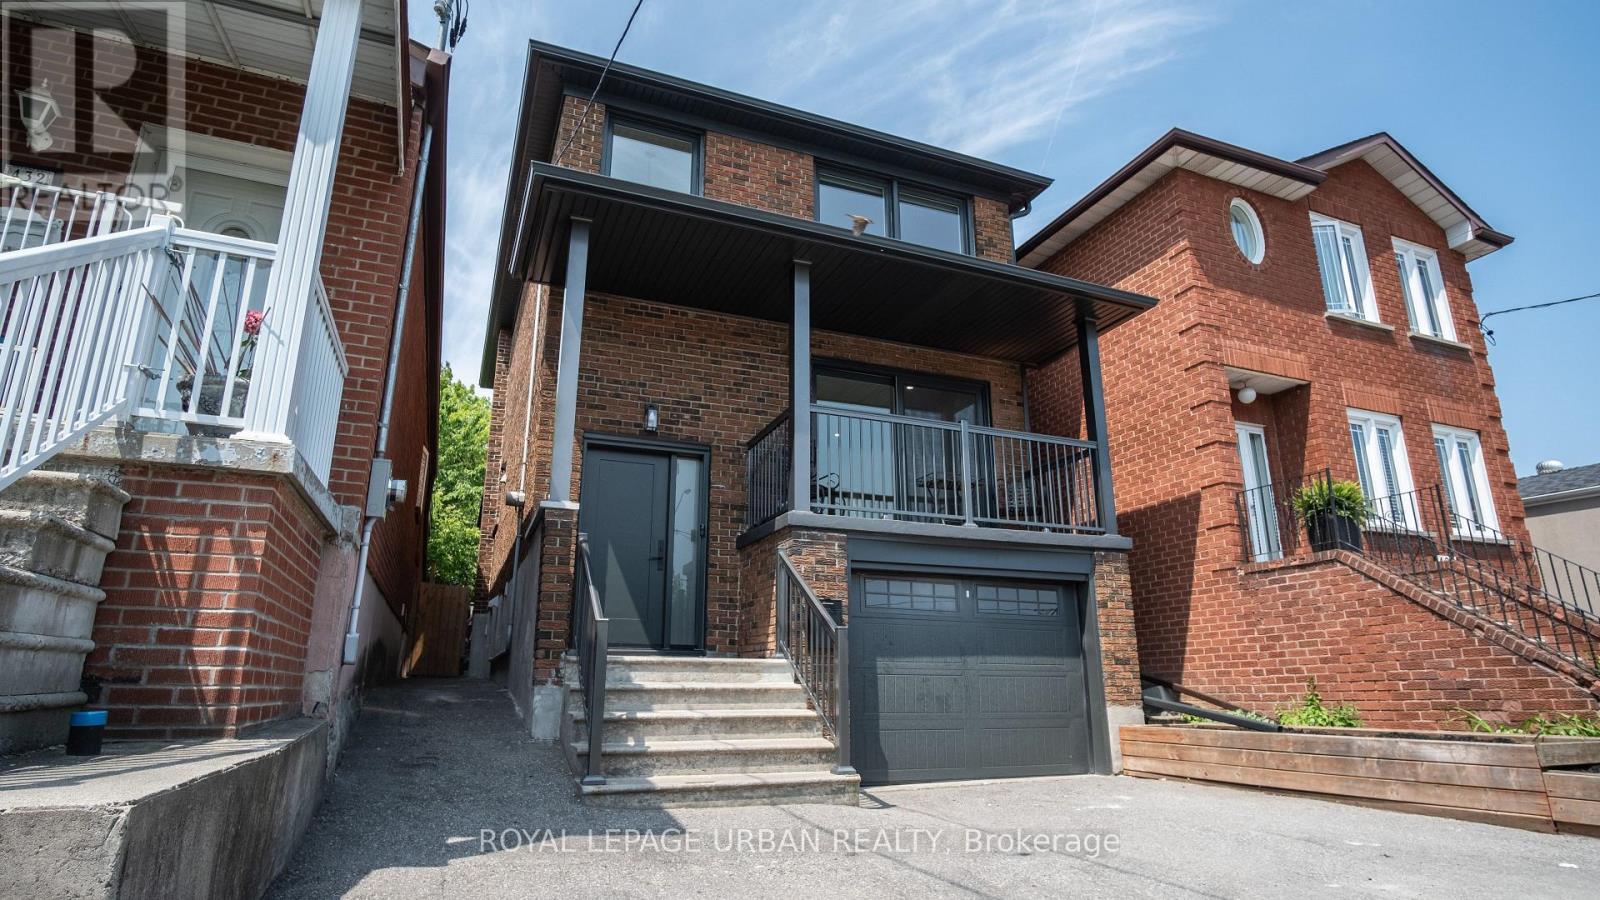
434 Westmount Avenue
Toronto, Ontario
Welcome To This Stunning 3-Bedroom, 3-Bathroom Detached Home Offering A Warm And Inviting Ambiance, This Home Is Nestled In One Of Torontos Most Desirable Neighbourhoods. Offering A Thoughtfully Crafted Layout That Seamlessly Blends Style And Function Plus A Fully Finished Basement With A Separate Entrance And Kitchenette, This Residence Combines Original Character With Modern Conveniences.The Bright, Open-Concept Main Floor Features Hardwood Flooring, Pot Lights, And A Contemporary Kitchen Equipped With Stainless Steel Appliances . Upstairs, Three Spacious Bedrooms And An Updated Full Bathroom Provide Comfortable Family Living. The Finished Basement Includes A Kitchenette, 3-Piece Bath, And Above-Grade Windows, Perfect For In-Law Accommodation Or Rental Potential. Step Outside To Your Large, West-Facing Deck And Private Garden/Play Area Ideal For Entertaining Or Relaxing. Additional Highlights Include A Built-In Garage, Private Driveway With Parking For Up To Five Vehicles, Low-Maintenance Landscaping, And A Charming Covered Front Porch. Perfectly Situated With Easy Access To The Upcoming Eglinton Crosstown LRT, Allen Road, Local Parks, Schools, And Vibrant Shops And Restaurants Along Dufferin And Rogers Road. Don't Miss This Incredible Opportunity. Please see the attached list of renovations that were completed within the past year. Your Dream Home Is Just A Showing Away. Lets Turn Dreams Into Keys Today! (id:61483)
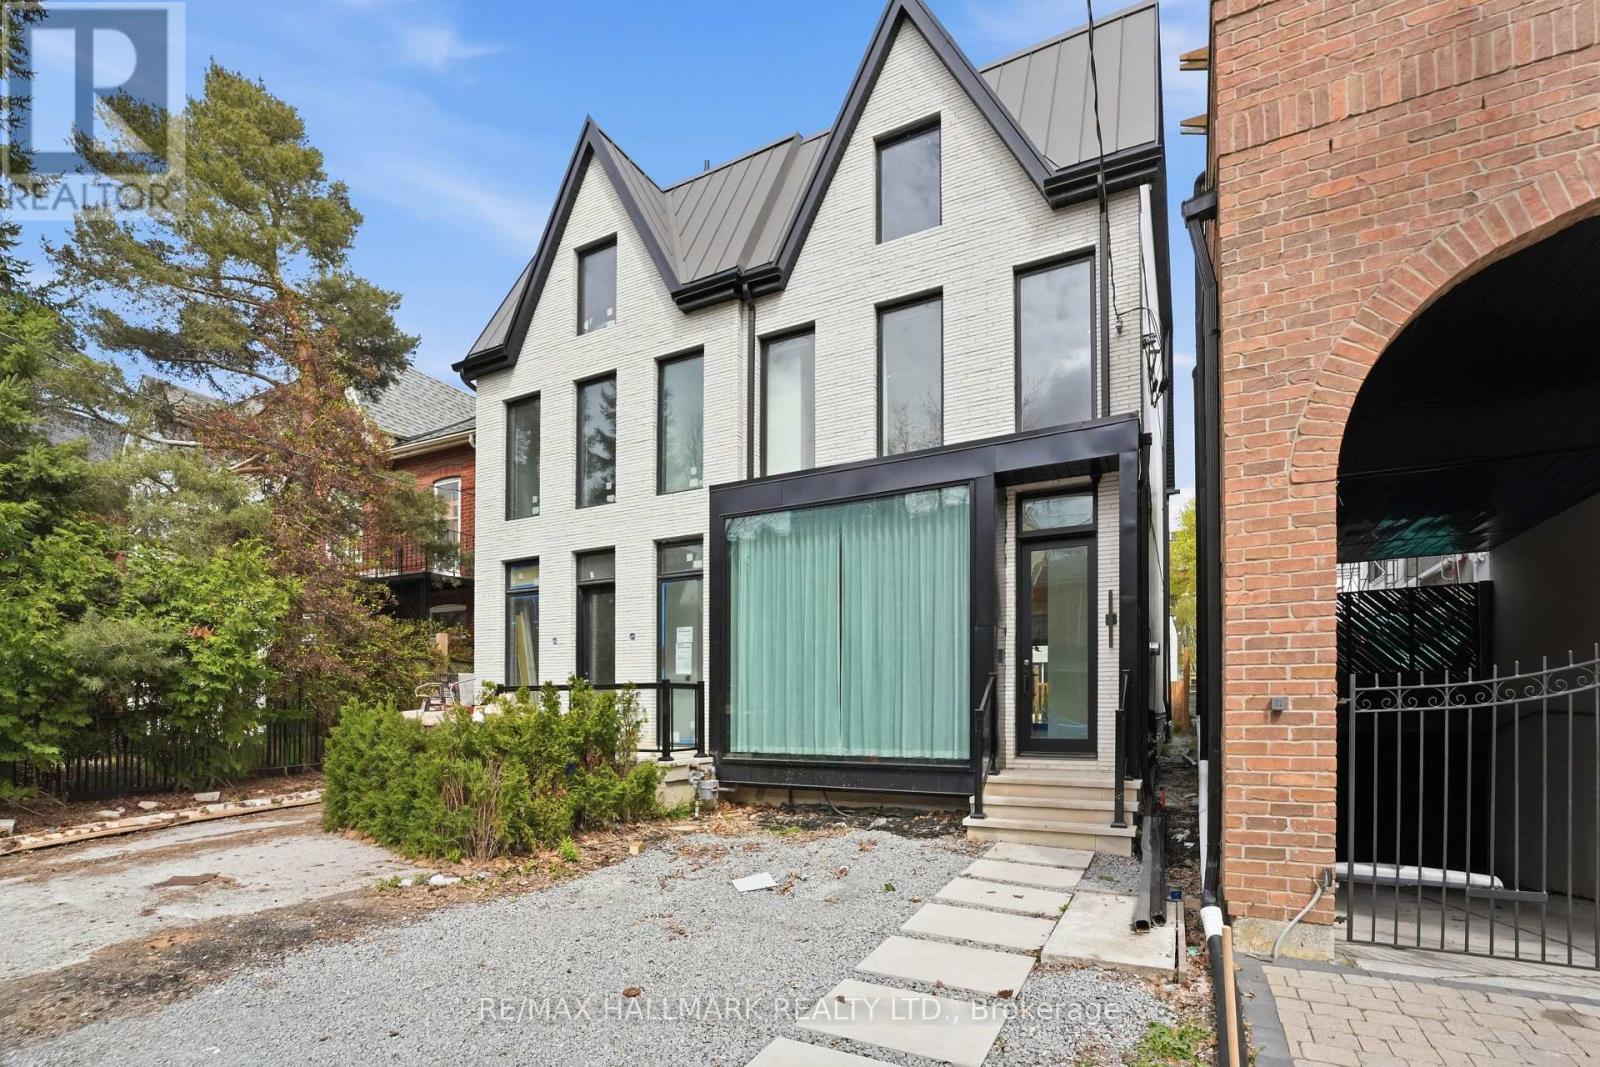
48 Shaftesbury Avenue
Toronto, Ontario
A rare opportunity in Toronto's established Summerhill neighbourhood, this custom-built semi-detached residence offers over 2,700 square feet of thoughtfully finished living space, defined by a clean architectural approach and a highly functional layout. Just steps to Yonge Street, boutique shopping, dining, and transit, the location supports a well-connected urban lifestyle. The home features 3+1 bedrooms, each with its own ensuite, along with 4.5 well-appointed bathrooms. The main level is designed for both everyday living and entertaining, with polished concrete floors, floor-to-ceiling windows, and a seamless open-concept layout that connects the kitchen, living, and dining areas. A direct walkout extends the interior to the rear patio, reinforcing the natural flow of the space. Upper levels are thoughtfully arranged, with two bedrooms on the second floor and a full-floor primary suite above, complete with a skylight, walk-in closet, and five-piece ensuite. The lower level adds flexibility with a fourth bedroom, full bathroom, and a media or recreation space. The exterior presents a composed brick façade with expansive glazing, while inside, Venetian plaster walls and custom millwork introduce warmth and texture, creating a cohesive and well-executed residence. (id:61483)