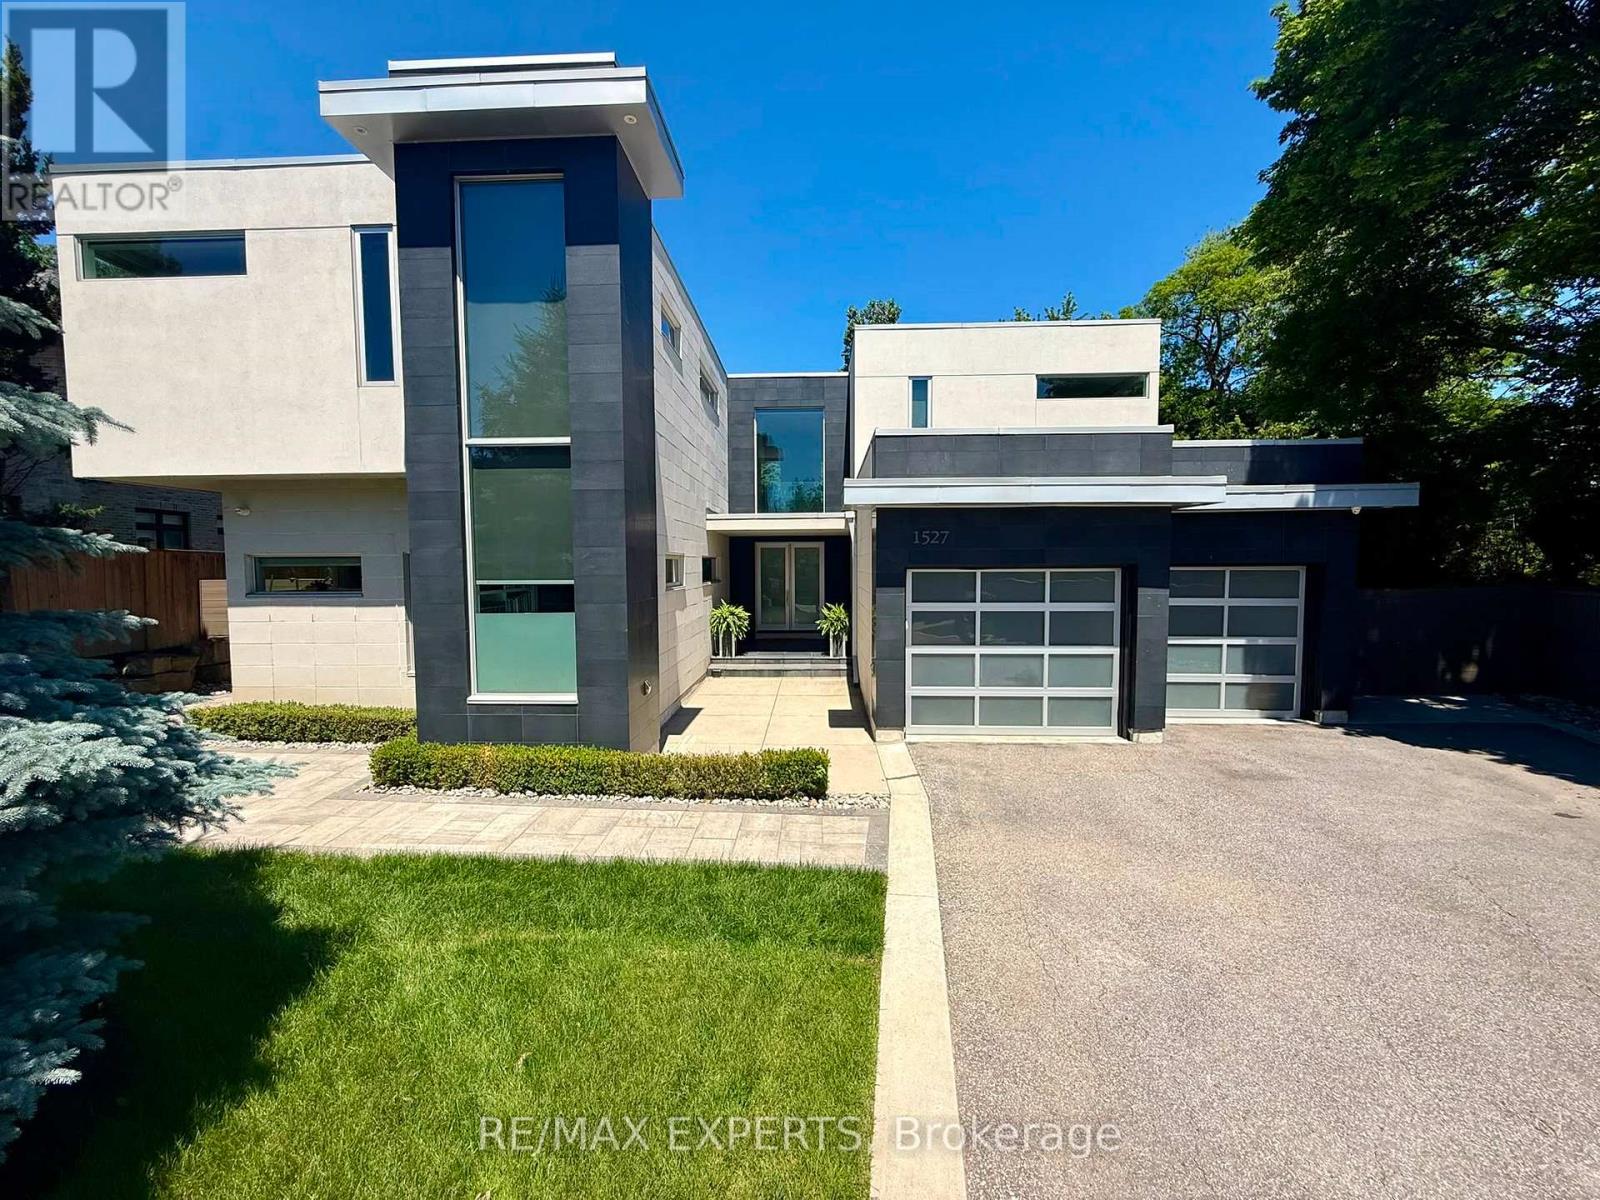
1527 Glenhill Crescent
Mississauga, Ontario
Welcome to this extraordinary custom-built residence in the heart of Lorne Park, where modern design meets uncompromising comfort. From the moment you enter, the home impresses with its refined finishes and thoughtful craftsmanship. Polished concrete floors with radiant heating anchor the main level, while rich hardwood flows seamlessly throughout the upper floor. Every detail has been carefully curated-from heated floors in every washroom to a full suite of air and water systems, including HRV, central dehumidifier, purifier, and softener. Expansive windows flood the home with natural light, enhancing the open-concept living spaces and designer kitchen equipped with premium appliances. Two elegant electric fireplaces add warmth and ambiance, creating inviting spaces for both everyday living and entertaining.The home offers five spacious bedrooms-four on the upper level and one below-each designed for comfort, complete with walk-in closets and complemented by five beautifully appointed bathrooms.The lower level is a private retreat, featuring a state-of-the-art theatre room, a full gym, a game room, and an expansive entertainment space-perfect for hosting or unwinding. Step outside to your own backyard sanctuary: a fully fenced, beautifully landscaped space with a fire pit lounge and a covered, heated, enclosed Hydropool swim spa-offering year-round luxury.Complete with an oversized two-car garage with EV charging and parking for six additional vehicles, this home delivers the ultimate blend of sophistication, functionality, andlifestyle in one of Mississauga's most coveted neighbourhoods. (id:61483)
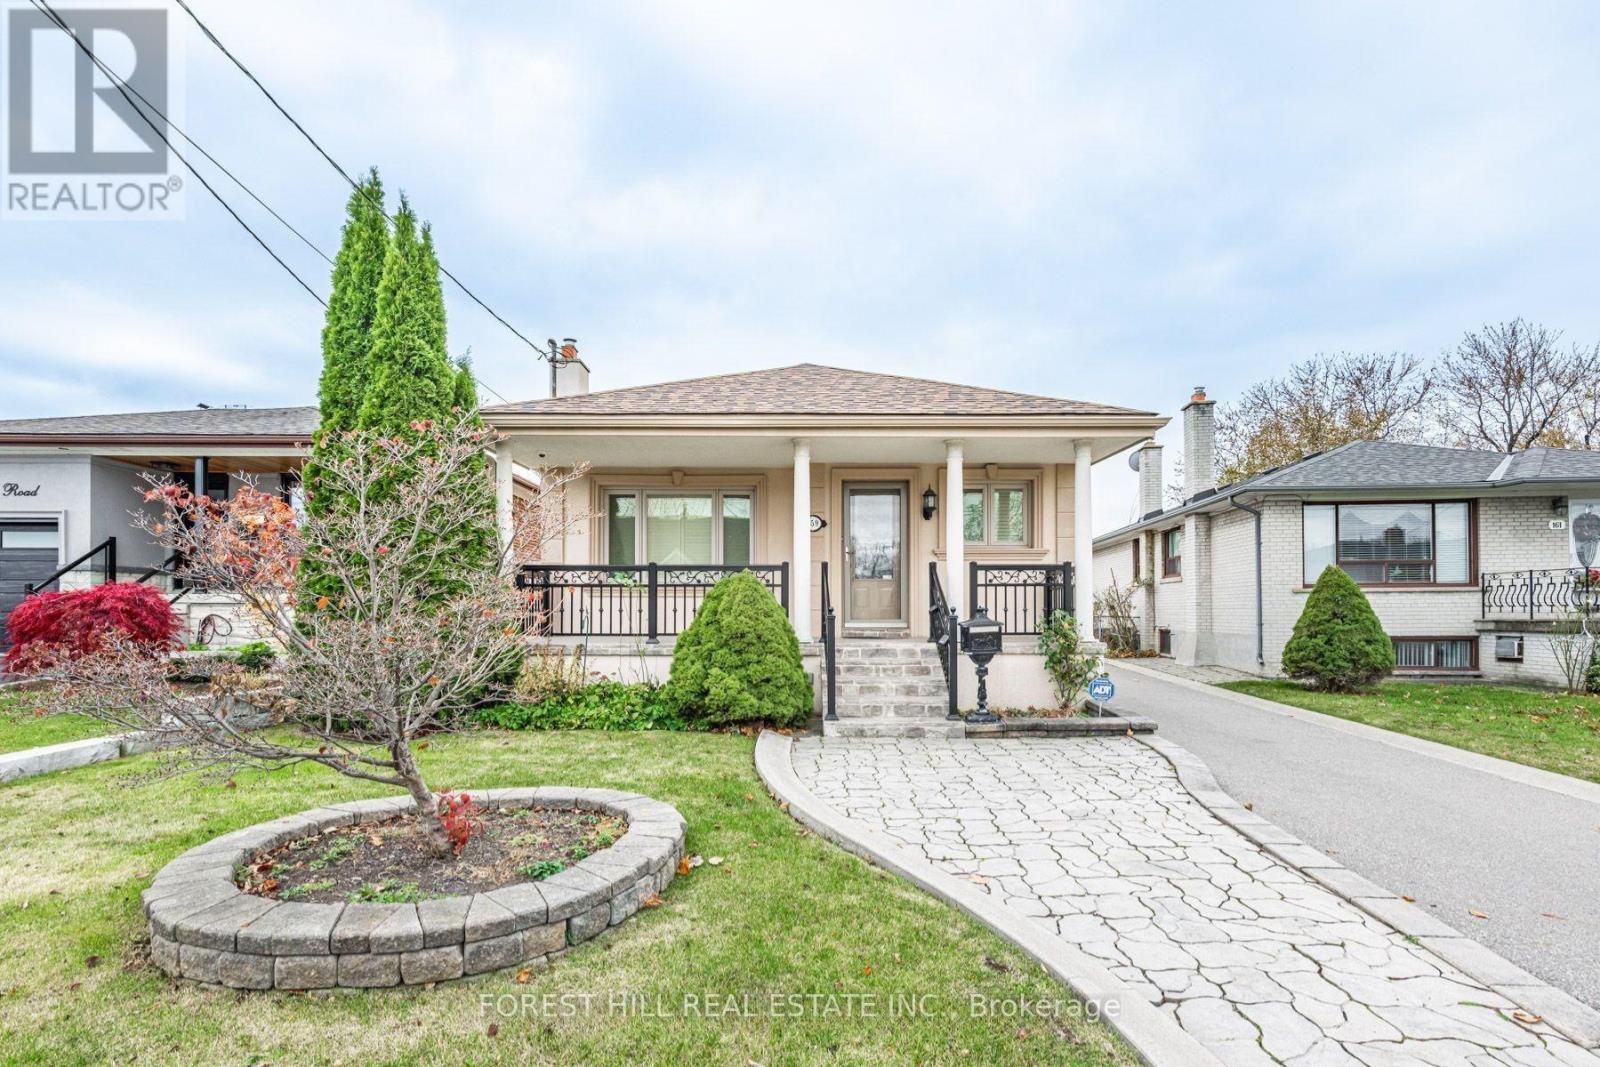
159 Spalding Road
Toronto, Ontario
This well-maintained bungalow is ideally located near Dufferin and Wilson, offers the perfect blend of comfort and convenience. Featuring numerous updates throughout, the home boasts a spacious bright interior, ideal for modern living. The private driveway ensures ample parking, adding to the property's appeal. Situated in a sought-after neighbourhood with High Demand Schools. Easy access to transit, shopping- Yorkdale Mall Costco, Home Depot, LCBO, Best Buy and local amenities- Humber River Hospital, 401.This is a fantastic opportunity to anyone seeking a cozy, updated home in Toronto. (id:61483)
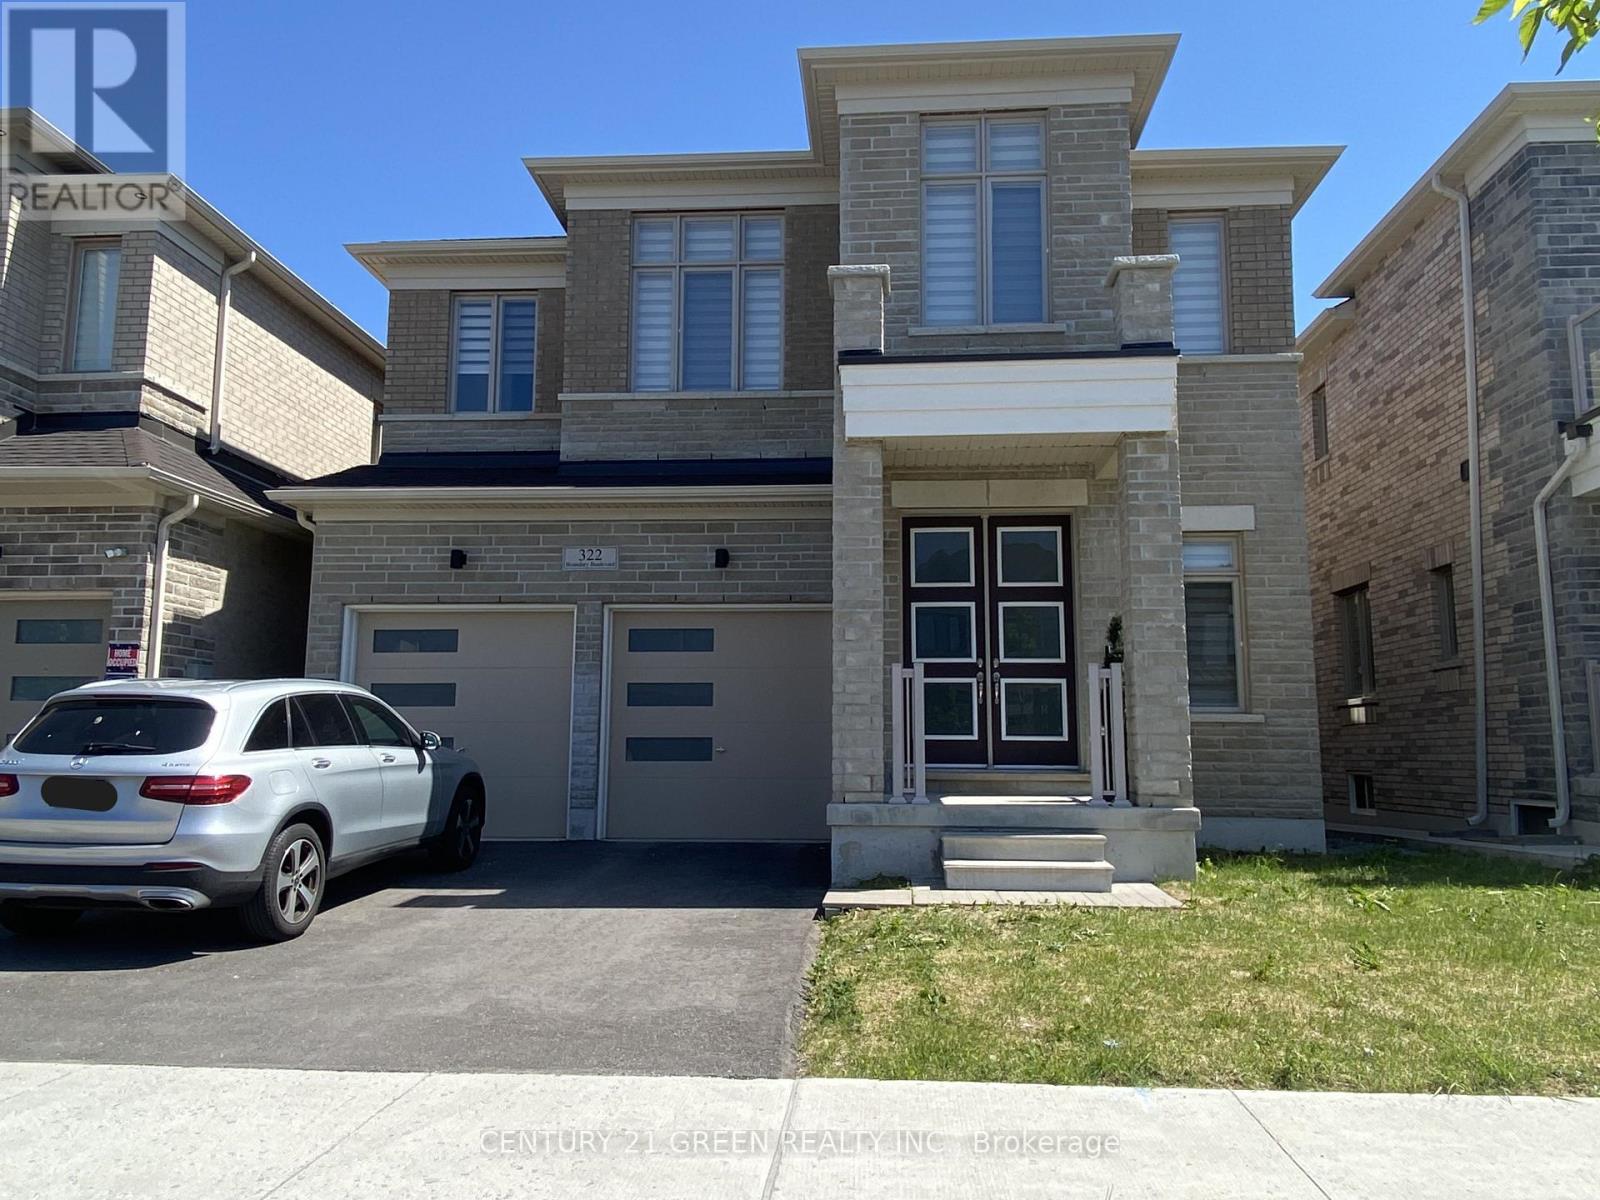
Main - 322 Boundary Boulevard
Whitchurch-Stouffville, Ontario
Like new detached home with 4 bedrooms and 3.5 baths with 2 ensuites. 10 feet ceiling and hardwood floor throughout the main floor, 9 feet ceiling on 2nd floor. Open concept family, living and dining room! main floor laundry! double garage, easy to park 2 cars on driveway, total 4 parking, garage door access with mud room, and no neighbors at back. Close to Main Street, 404, go station, shopping, park, school, restaurants and many more. (id:61483)

1554 Labine Point
Milton, Ontario
Welcome To This Beautifully Crafted New 2-Storey Townhome Located In The Highly Sought-After Cobban Community. Offering 3+1 Bedrooms, 3 Bathrooms, And Parking For 2 Cars, This Exceptional Home Blends Modern Design With Everyday Functionality. Featuring 9-Foot Ceilings On The Main Floor And Laminate Flooring Throughout, The Home Offers A Bright, Spacious, And Inviting Atmosphere. The Elegant Oak Staircase Adds A Touch Of Sophistication And Serves As A Stunning Focal Point. Upstairs Features 3 Spacious Bedrooms, Including A Primary Retreat Complete With A Private 4-Piece Ensuite. The Additional Two Bedrooms Are Generously Sized And Offer Their Own Closets, Providing Comfort And Functionality For The Entire Family. The Finished Basement Offers Additional Living Space Featuring an Extra Bedroom, Perfect For Guests, Extended Family, Or A Home Office Setup. Situated In A Quiet, Family-Friendly Neighborhood, Residents Enjoy Convenient Access To Top-Rated Schools, Parks, Golf Courses, Conservation Areas, Shopping, And Major Highways. A Perfect Opportunity To Experience Comfortable And Refined Living In One Of Milton's Most Desirable Communities. (id:61483)
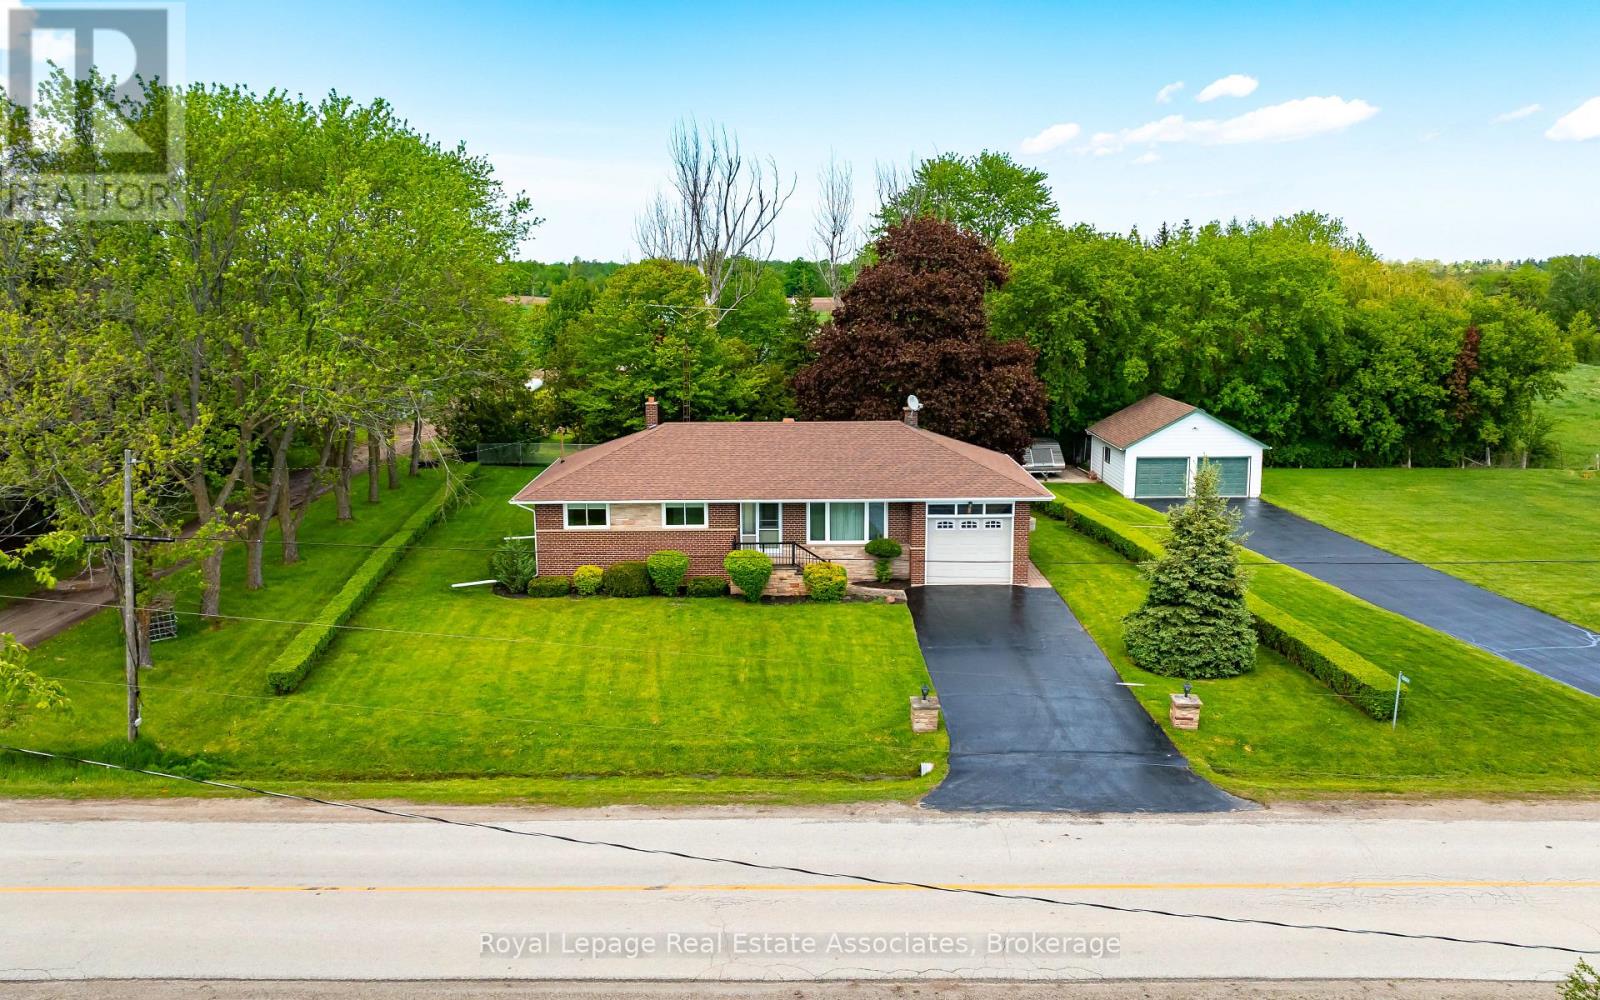
12851 9 Line
Halton Hills, Ontario
Welcome to this exceptional property just moments from the charming community of Glen Williams, where small-town character, natural beauty, and everyday convenience come together. Set on a large, tree-lined lot, this beautifully maintained 3-bedroom bungalow offers the perfect balance of peaceful rural living while being only minutes from local shops, restaurants, the Credit River, and everyday amenities. From the moment you arrive, the warmth and character of this home are undeniable. Inside, hardwood floors, oversized windows, and an abundance of natural light create an inviting atmosphere throughout. The spacious layout has been lovingly maintained and offers excellent potential for families, down-sizers, or anyone looking for a quieter lifestyle without giving up convenience. A separate entrance adds flexibility and functionality, creating ideal potential for extended family living, an in-law suite, or future customization opportunities. Step outside and enjoy the beautifully landscaped setting surrounded by mature trees, with plenty of space to relax, entertain, or simply enjoy the outdoors. A standout feature of the property is the impressive detached 2-car garage complete with epoxy flooring, electrical service, insulation, and heat. With its own separate laneway access, this versatile space is ideal for hobbyists, car enthusiasts, a workshop, additional storage, or anyone looking for a functional space separate from the main home. Located right next to the heart of Glen Williams, this property offers an exceptional lifestyle in one of the area's most desirable communities. Enjoy nearby trails, the Credit River, and the convenience of being just minutes from Georgetown, schools, shopping, and commuter routes. Properties like this rarely become available. Come experience the charm, privacy, versatility, and potential this exceptional property has to offer. *Please note: some images have been virtually staged*. (id:61483)
1 Hudson Drive
Brampton, Ontario
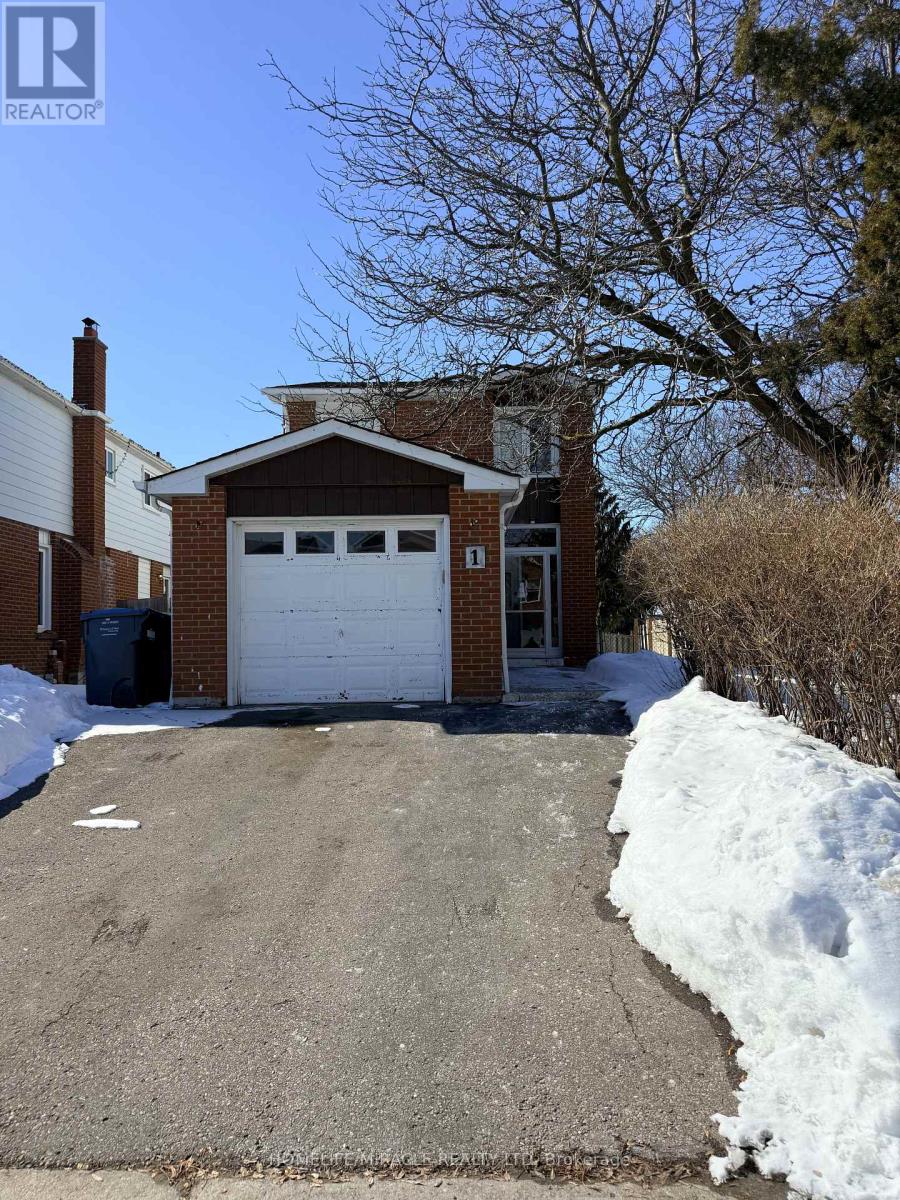
Welcome to this well-maintained detached residence offering outstanding value for end-users and investors alike. Set on a desirable premium corner lot, this home features three spacious bedrooms above grade plus a fully finished one-bedroom basement with a separate entrance-ideal for extended family or income potential. The updated kitchen showcases modern cabinetry and a stylish backsplash, while durable laminate flooring flows throughout the second floor of the home. Enjoy seamless indoor-outdoor living with a walk-out to a private, fenced backyard deck-perfect for relaxing or entertaining. A generous driveway provides ample parking. Conveniently located just steps to Sheridan College, schools, library, public transit, grocery stores, and Shopper World Mall, this property combines lifestyle, location, and long-term potential. (id:61483)
17 - 185 Veterans Drive
Brampton, Ontario
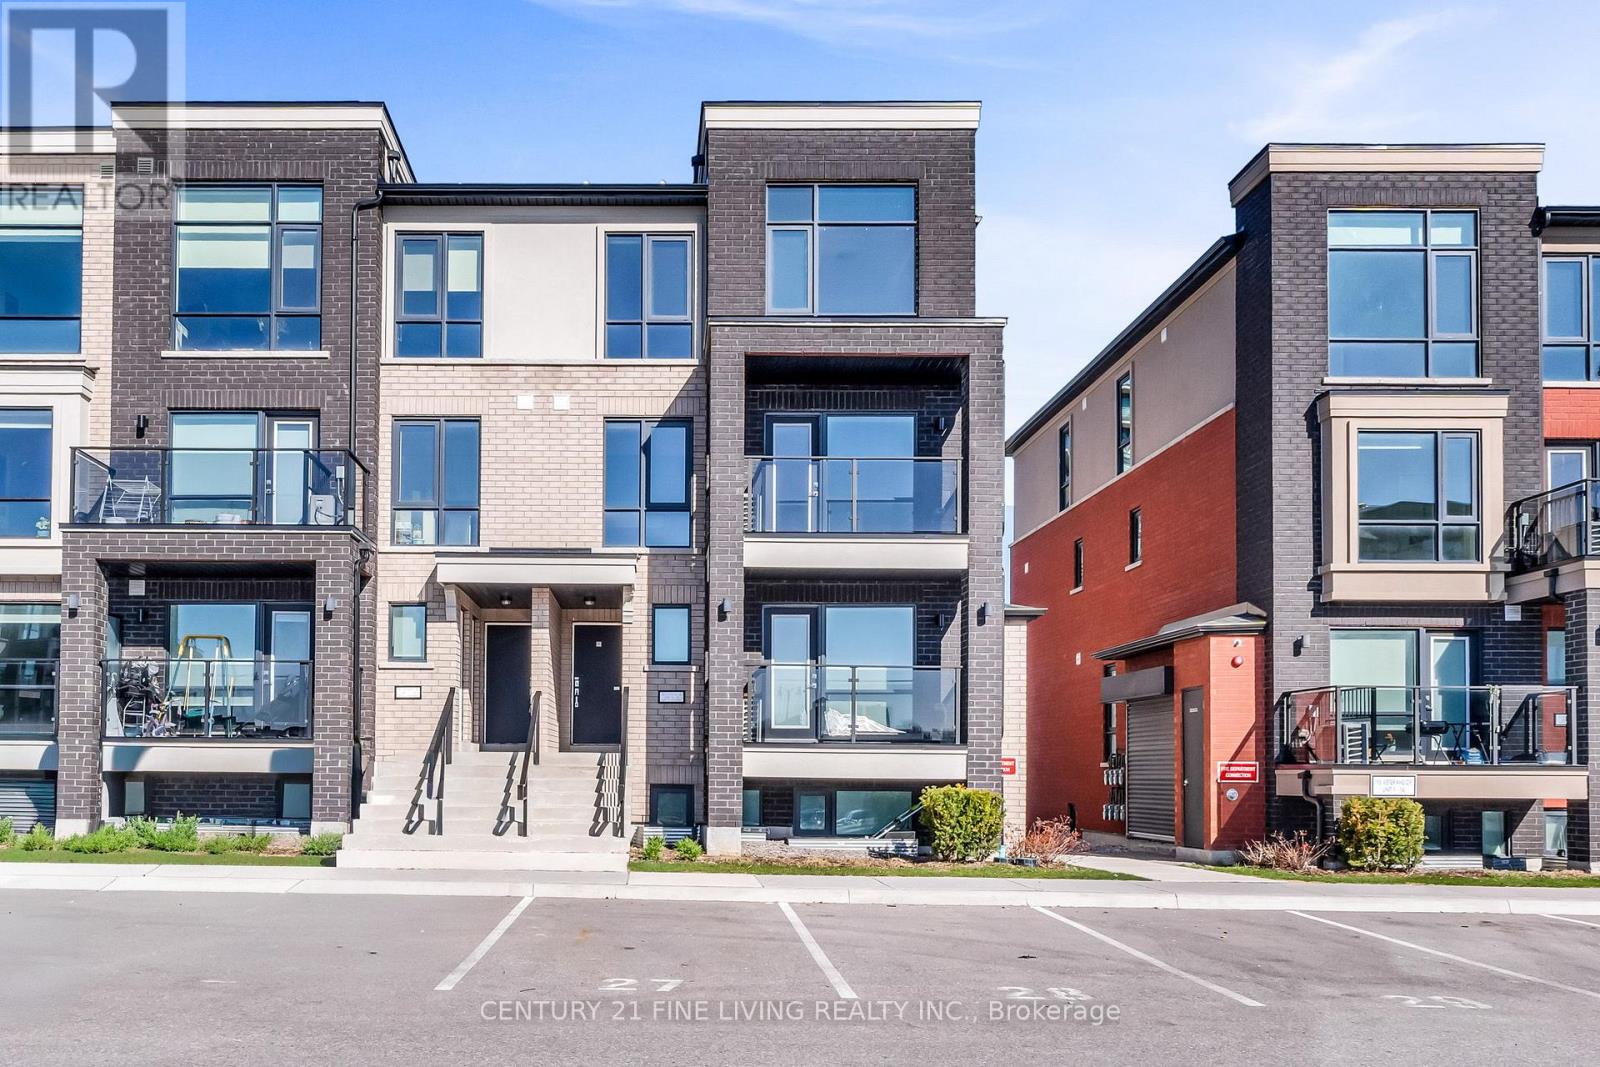
****POWER OF SALE**** Vacant And Easy To show. Great Opportunity. Modern 2 Storey End Unit Stacked Townhouse Located In The Very Desirable Northwest Area of Brampton. Walk Out From The Living Room To A Covered Balcony. Bright And Airy Townhouse That Features Floor To Ceiling Windows. Large Primary Bedroom With A 4 Piece Semi Ensuite And A Double Closet. Generously Sized 2nd Bedroom With A Double Closet. Ensuite Laundry Facilities. Smart And Functional Layout And Very Low Maintenance Fees. (id:61483)
605 - 3590 Kaneff Crescent
Mississauga, Ontario
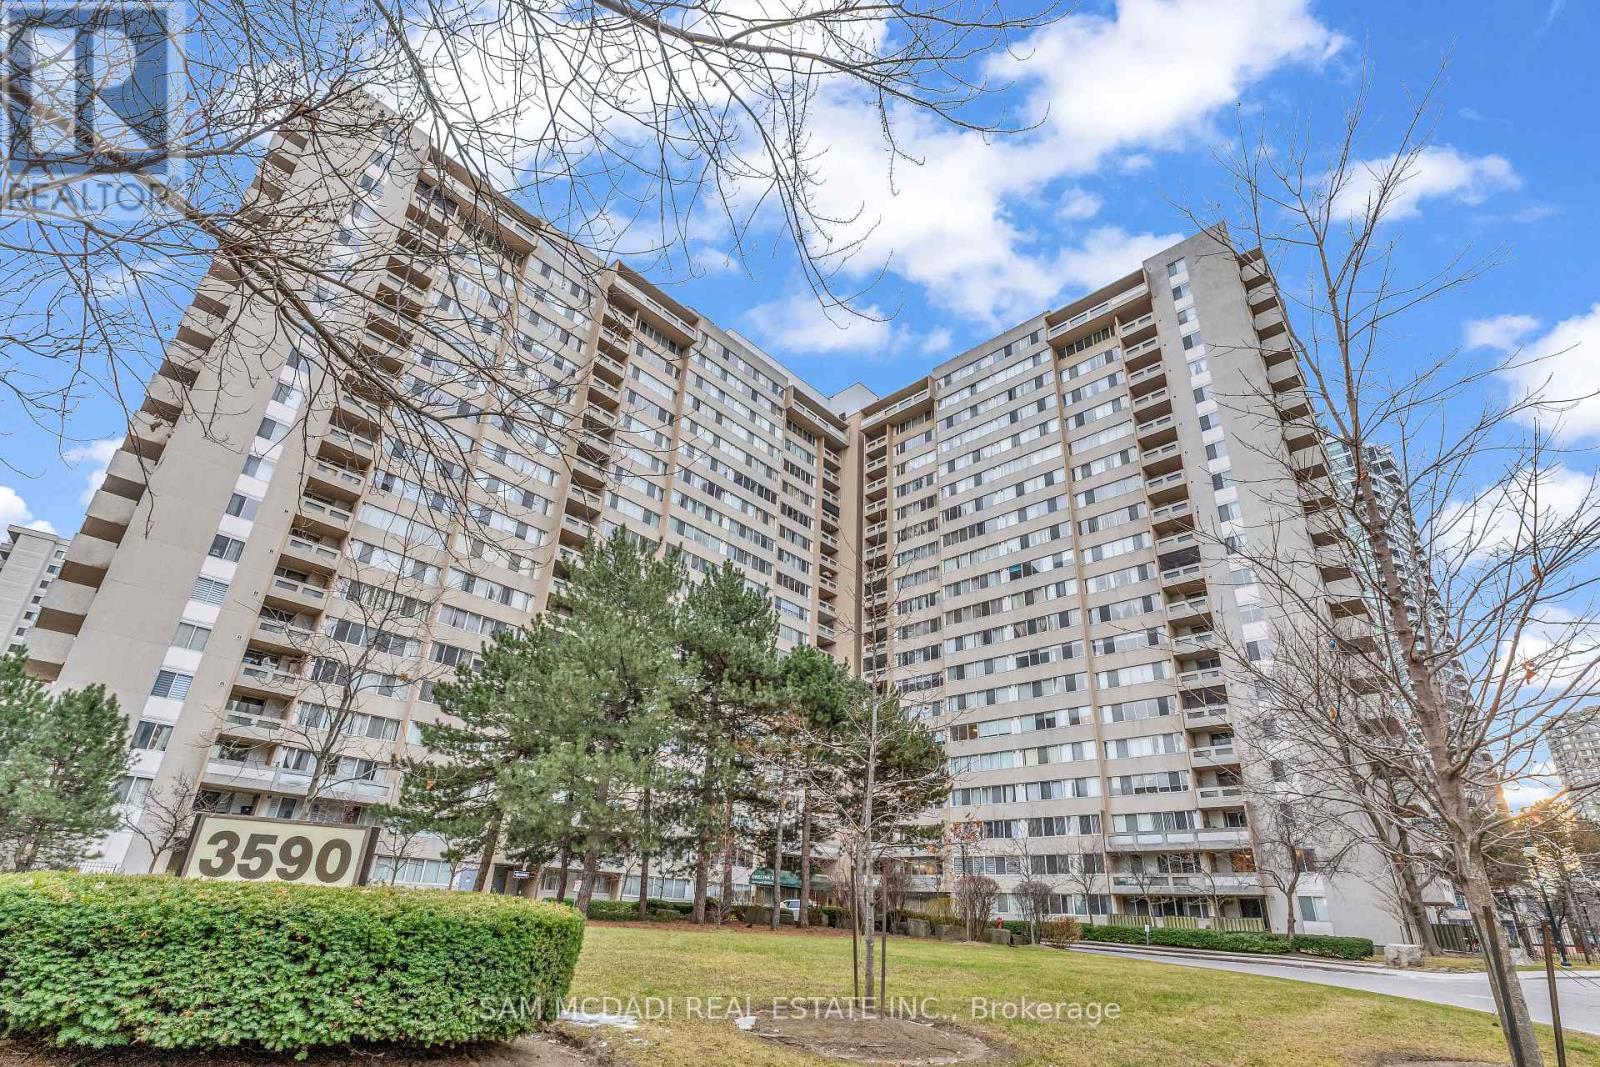
Exceptional 2 Bedroom + Den, 2 Bathroom Condo at 3590 Kaneff Crescent! This spacious open-concept layout is a rare find in the heart of Mississauga, offering the perfect blend of comfort, style, and functionality. The gourmet kitchen features stainless steel appliances, granite countertops, and ample cabinetry-ideal for both everyday living and entertaining. The versatile den provides the perfect space for a home office, guest room, or creative studio. Enjoy access to an impressive selection of building amenities designed for modern urban living. Conveniently located just steps to Square One Shopping Centre, public transit, major highways, restaurants, and the upcoming Hurontario LRT, this prestigious address offers unmatched convenience and vibrant city living. Don't miss this incredible opportunity to own in one of Mississauga's premier high-rise communities! (id:61483)
814 - 1005 Dundas Street
Oakville, Ontario
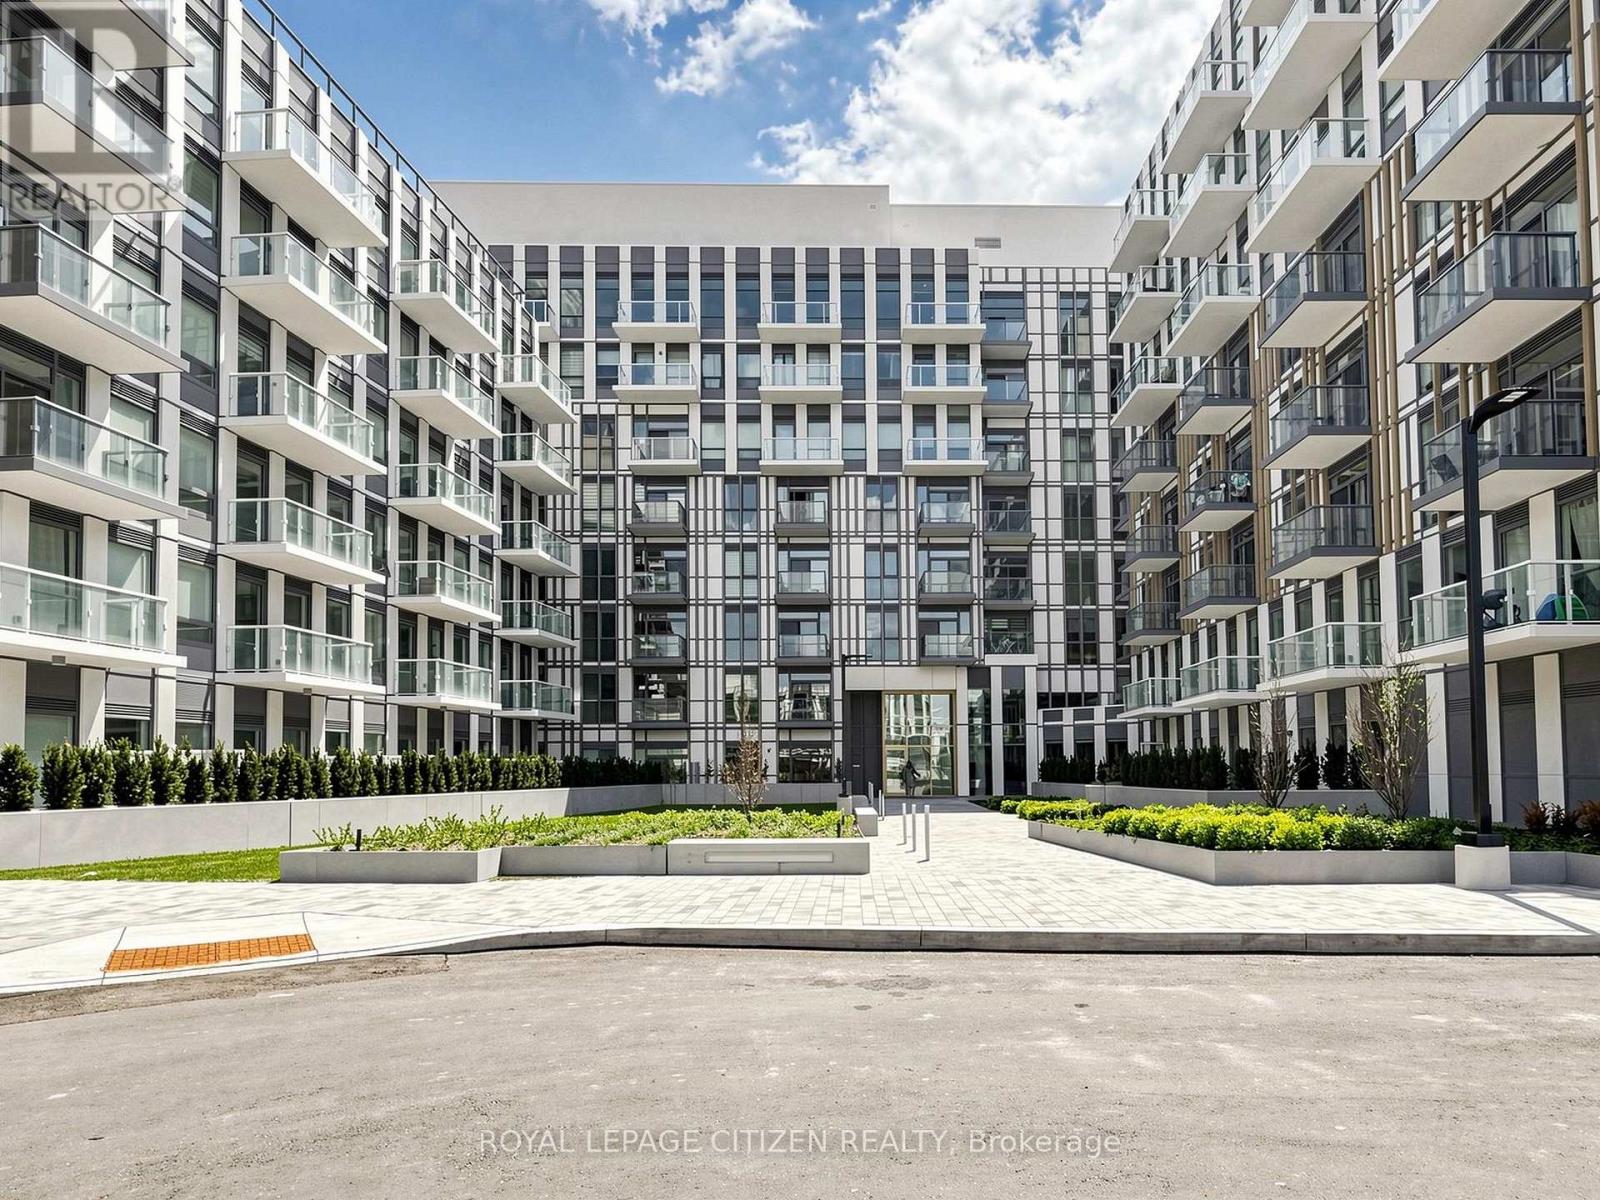
Brand new 3-bedroom + den, 2-bath corner suite at The Wilmot Condos by WP Development in desirable Oakville. This spacious L-shaped layout offers exceptional functionality with a versatile den ideal as a home office or potential 4th bedroom. Enjoy a bright open-concept living and dining area, complemented by modern finishes and stainless steel appliances. This unique unit features two private balconies-one accessible from living room and an additional bedroom, and the other exclusively from the primary bedroom, providing multiple outdoor retreats. Both bathrooms are well-appointed 4-piece designs. Includes 1 parking space (Locker available for purchase $6,000). Located in the vibrant Uptown Core at Dundas St. E. & Eighth Line, surrounded by schools, parks, shopping, and dining. Easy access to Hwy 403 and the QEW, and just 35 minutes to downtown Toronto. Close to GO Transit and Oakville Transit. Building features include 24-hour concierge and smart technology throughout. Important update: IMPORTATNT: Purchase price has been reduced to reflect the government's "PROPOSED HST REBATE" announcement (conditions apply). (id:61483)
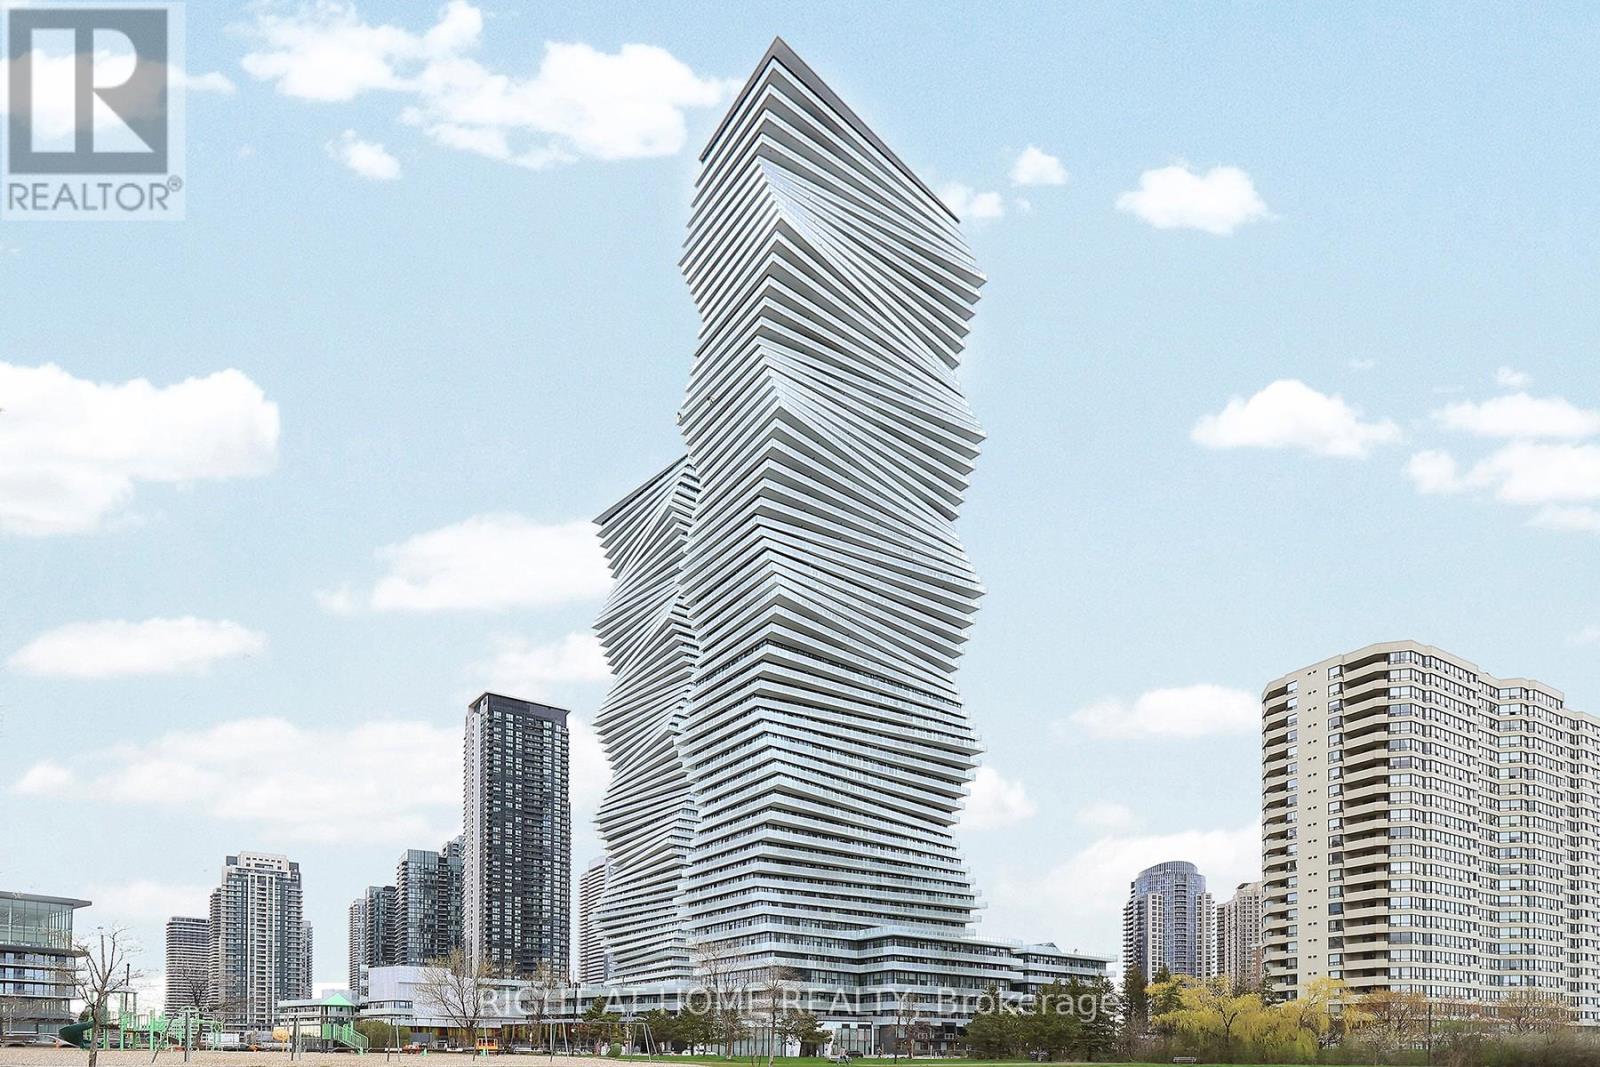
4203 - 3883 Quartz Road
Mississauga, Ontario
Live in style at the iconic M City 2 Condos! This bright 2-bedroom + den, 2-bathroom suite features a modern open-concept layout, floor-to-ceiling windows, and a stunning wraparound balcony with breathtaking city views. Enjoy premium amenities including 24-hour concierge and a state-of-the-art fitness centre, theatre, roof top patio, children play room. Located in the heart of Mississauga City Centre, just steps to Square One Shopping Centre, transit and dining, with easy access to major highways-perfect for convenient urban living. (id:61483)
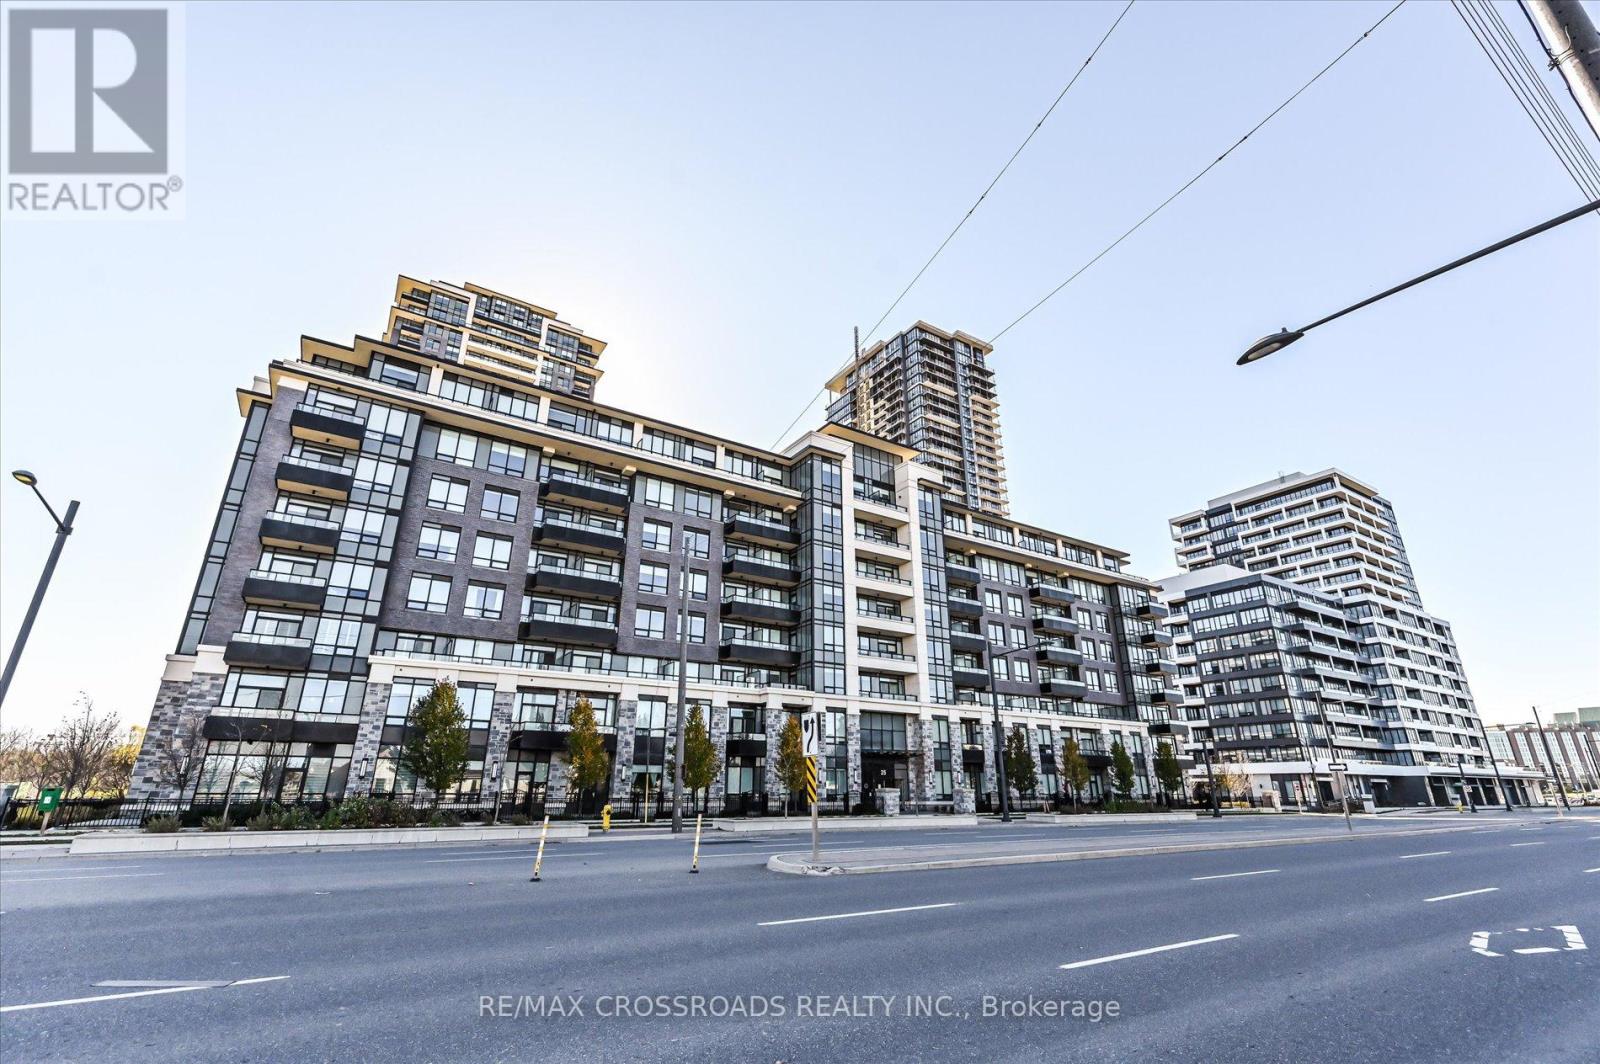
308 - 25 Water Walk Drive
Markham, Ontario
Rare Corner Sanctuary in Riverside Uptown Markham - Sunset Views & Ultimate Privacy. True pride of ownership! Experience the pinnacle of urban living in this meticulously maintained oversized 1-bedroom plus den corner suite. Spanning 695 square feet of meticulously upgraded space, this southwest-facing unit is flooded with natural light and offers a rare level of tranquility - tucked away at the end of the hallway with no neighbours above! The versatile, sun-filled den features a large window and is easily convertible into a functional second bedroom or executive home office. The gourmet kitchen is a chef's dream, featuring an upgraded GE Cafe induction cooktop, premium stainless steel appliances, and sleek cabinetry. The open-concept living area is anchored by a custom built-in media wall unit and accented by upgraded designer light fixtures throughout. Upgraded with CAT6 network wiring throughout for seamless, high-speed internet connectivity in every room. Not to mention, already included in the maintenance fee is Rogers 1.5 gigabit internet for your convenience! Includes 1 Parking & 1 Locker. Enjoy world-class LEED Gold amenities: an infinity rooftop pool, fitness centre, library/Wi-Fi lounge, and 24-hour concierge. Located steps from Whole Foods, luxury dining, and Viva Transit, with rapid access to Highways 407 and 404. (id:61483)
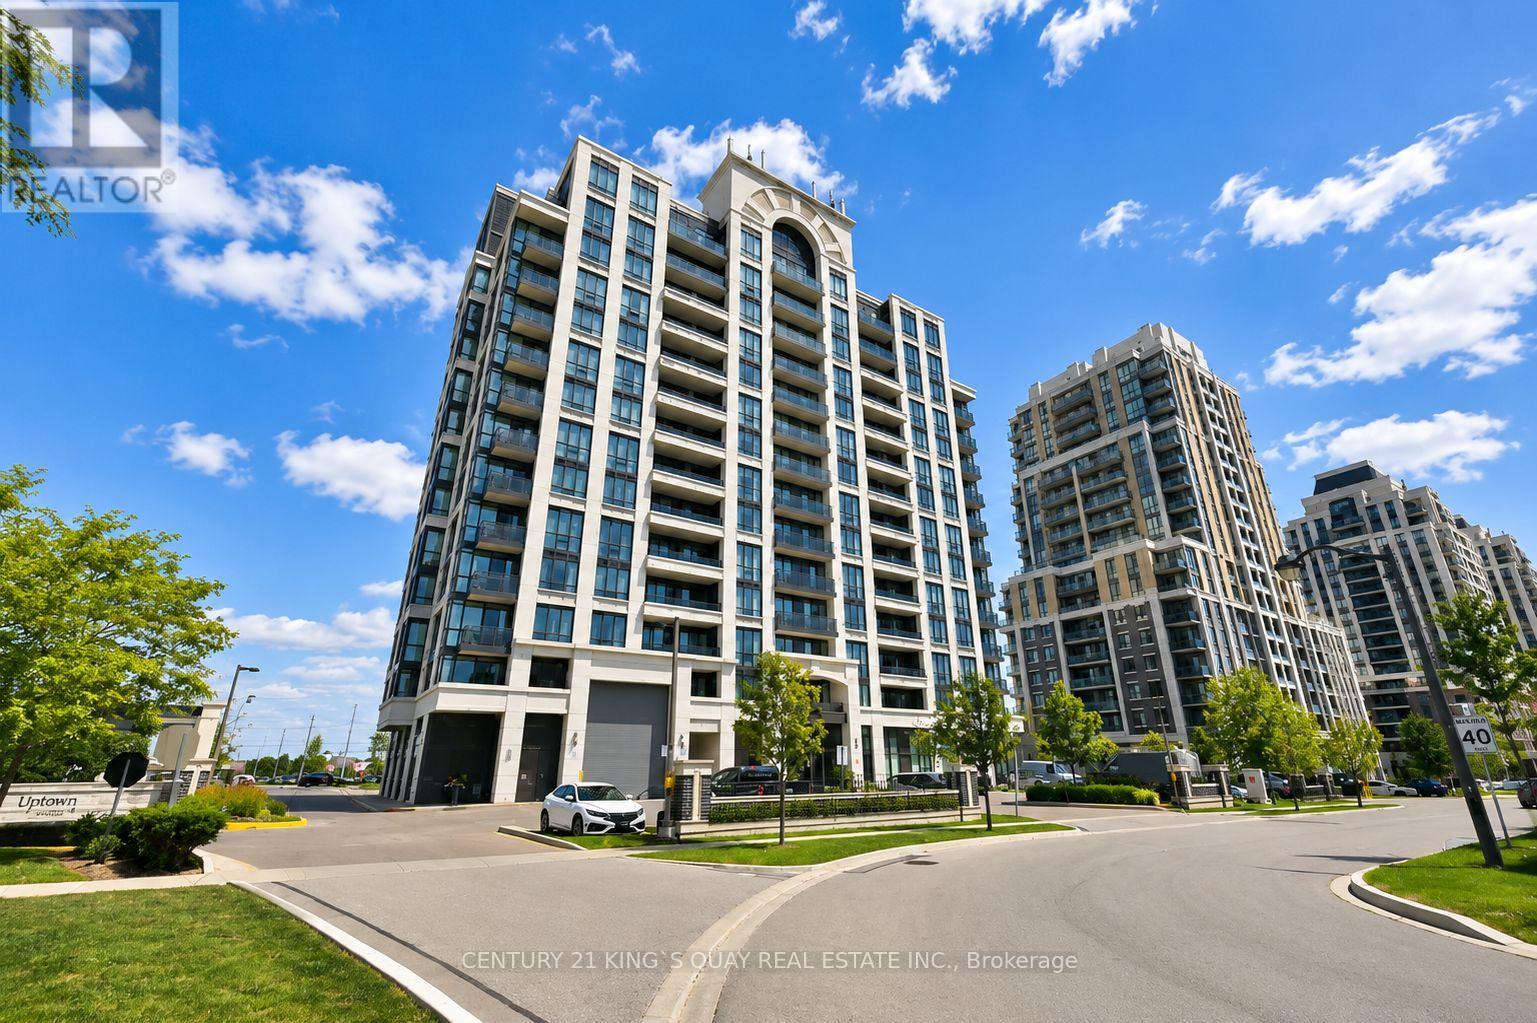
512 - 9582 Markham Road
Markham, Ontario
Stunning 2 bedroom + Den, 2 baths ** Bright CORNER suite with beautiful sunset views ** Open concept with very functional layout, modern kitchen with granite countertop, undermount sinks, one underground parking ** Amenities include fitness room & hot tub ** Short walk to Mount Joy Go Station, great School, great Parks, shopping, restaurants & more! (id:61483)
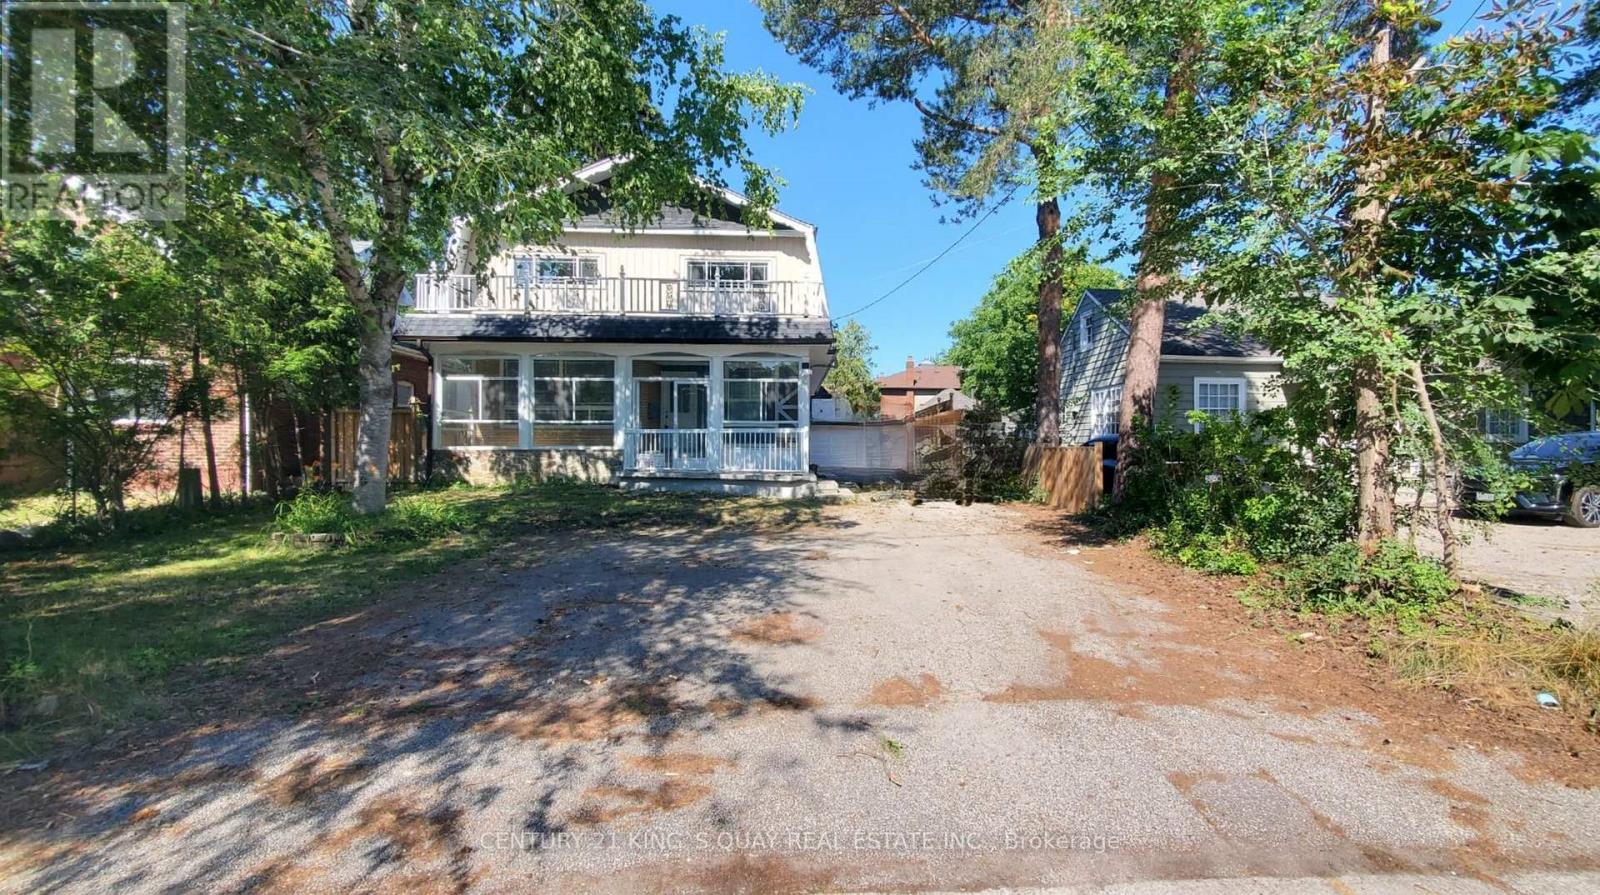
80 Main Street
Markham, Ontario
Location! Location! Location! Welcome To High Demand Unionville Community. Fully Professionally New Renovated Main & Second Floor Vinyl Flooring, 3 Brand New Washrooms, New Paint; Great Layout, Large Open Concept Living & Dining Room, Modern Kitchen With Breakfast Eating Area, Second Floor 4 Bedrooms With 3 Washrooms, 2 Large Bedrooms With 2 Ensuite Bathrooms, Walking Distance To New Kennedy Square, T&T Supermarket, Restaurants, Park. Closes To Top Ranking Unionville Hght School & Markville Secondary School, Markville Mall, Go Station, Community Center, Hwy 407, Convenient Location W/ All Amenities You Need Nearby! (id:61483)
12 Themer Court
New Tecumseth, Ontario
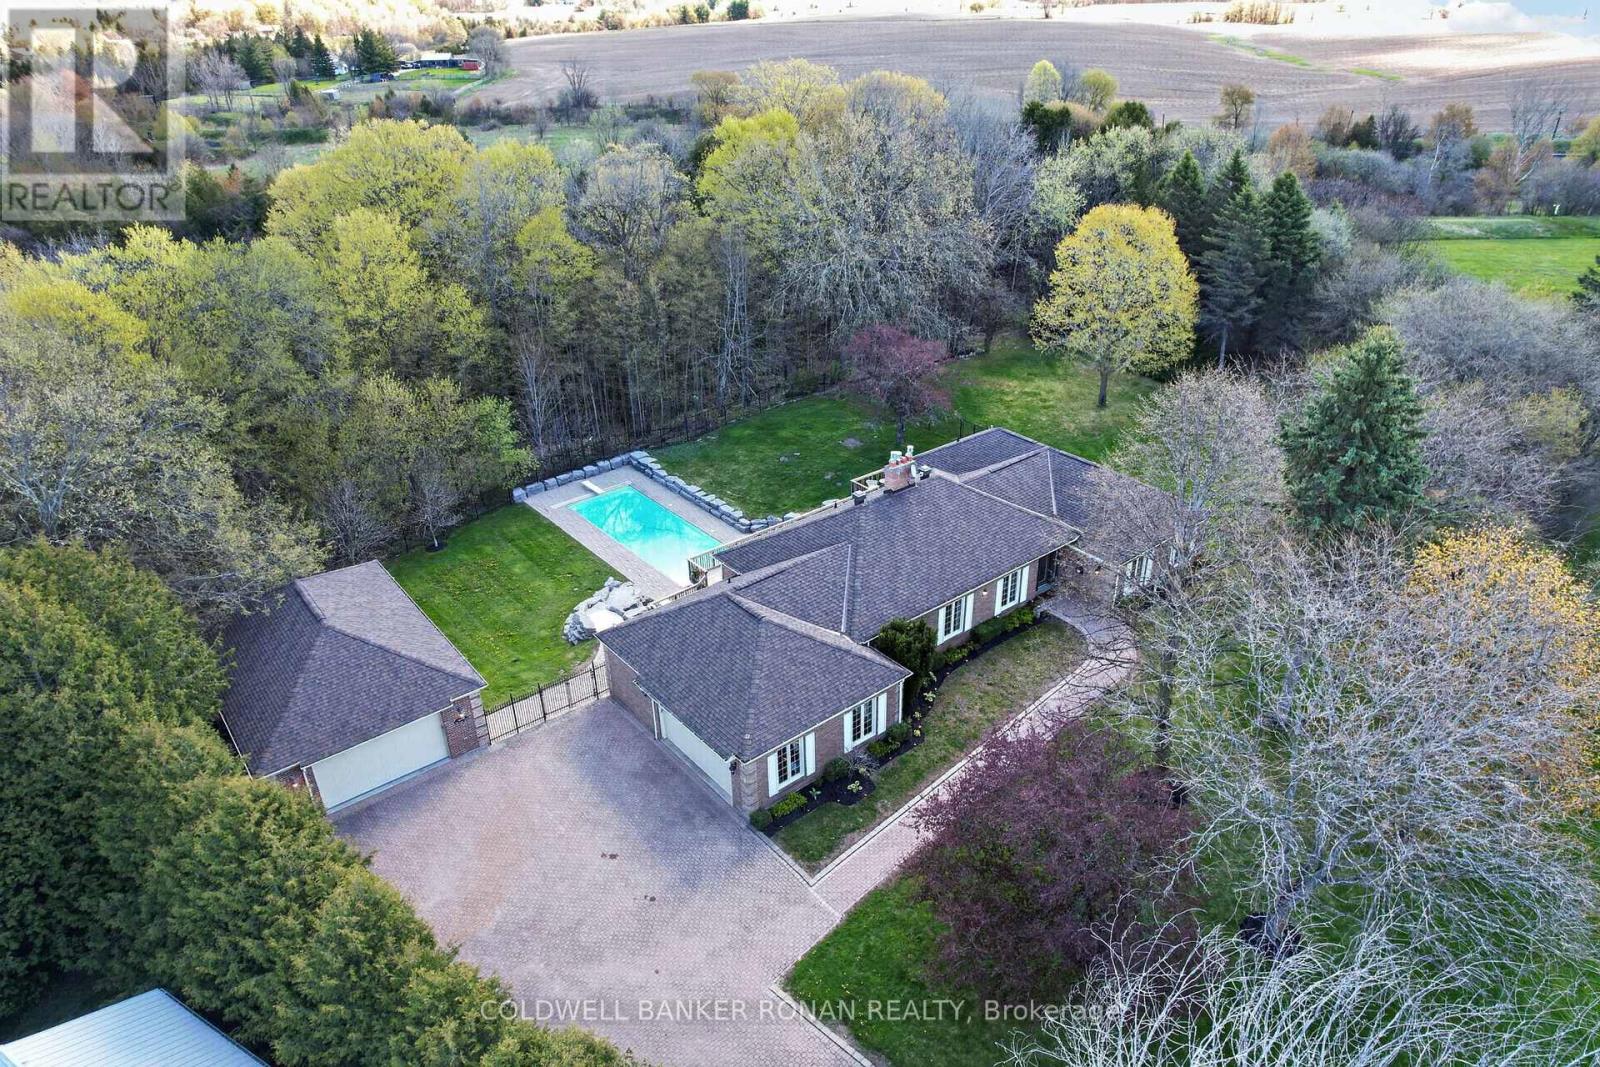
Tucked away on a quiet cul-de-sac in the prestigious Beeton Creek Estates community, this exceptional custom bungalow offers the perfect blend of luxury, privacy, and lifestyle on a picturesque 3.38-acre pie-shaped lot. Surrounded by mature trees and beautifully landscaped grounds, this spacious home is designed for both everyday comfort and entertaining. Featuring 4 generously sized bedrooms and a walkout lower level, the home showcases quality finishes and thoughtful design throughout. The heart of the home is the chef-inspired kitchen complete with a stainless steel 6-burner Dacor gas stove, pot filler, oversized centre island, custom backsplash, built-in cabinetry, and a bright breakfast area overlooking the backyard oasis. The inviting family room features a cozy gas fireplace and a walkout to an expansive deck with stunning views of the resort-style 15' x 44' inground pool, extensive interlock stone landscaping, and private outdoor living spaces perfect for summer entertaining. The walkout basement expands the living space, offering endless potential. Car enthusiasts, hobbyists, or business owners will appreciate the impressive detached 26' x 40' two-level walkout garage, which offers room for up to 4 vehicles, workshop space, storage, or all your recreational toys. Located just minutes to Beeton & Tottenham, schools, parks, restaurants, and commuter routes including Highway 9, this one-of-a-kind estate property offers the tranquility of country living with the convenience of town amenities nearby. A rare opportunity to enjoy luxury bungalow living in one of the area's most sought-after estate neighbourhoods. (id:61483)
21 Calamint Lane
Toronto, Ontario
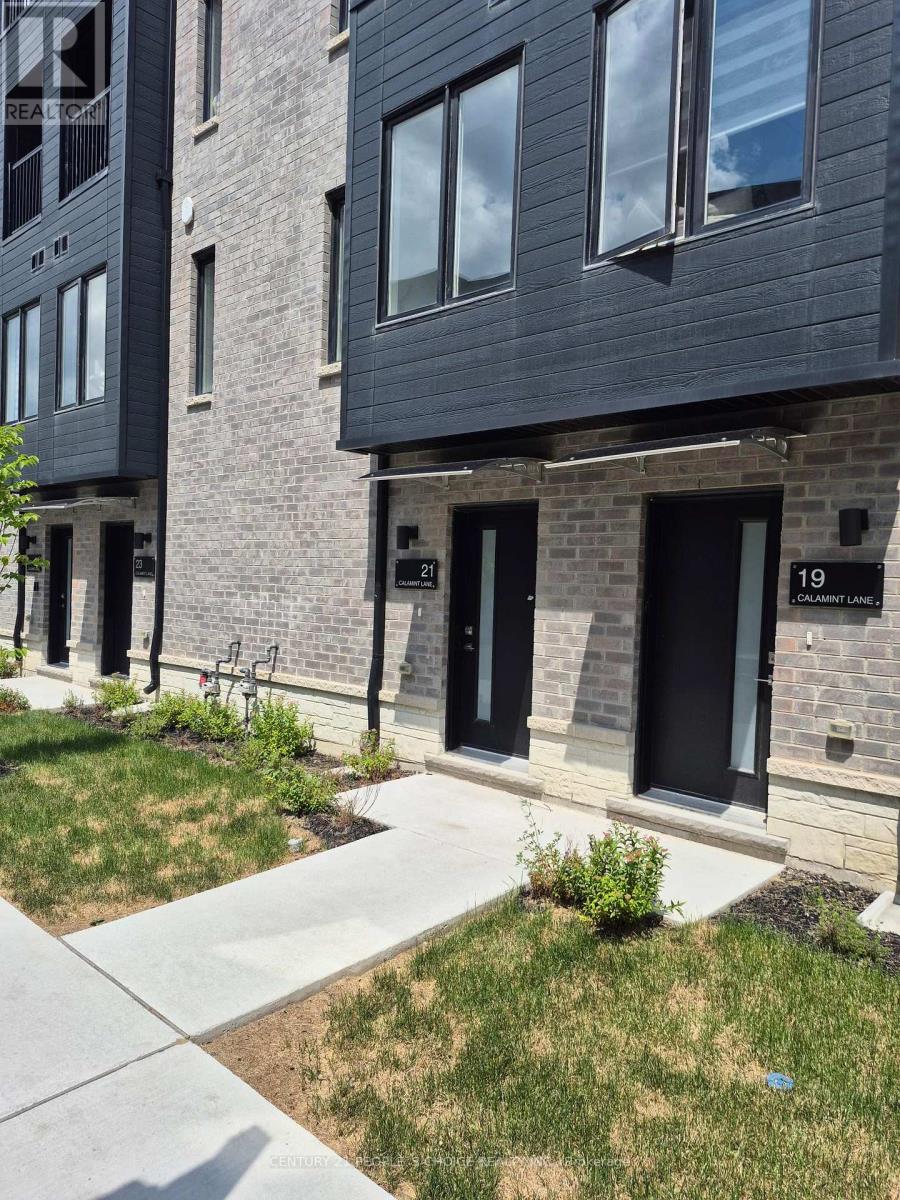
3 Bdrm + Den, 2 Bath. 9 Foot Ceilings Above Grade. Brand Name Stainless Steel Appliances, White Stacked Washer/Dryer. Quartz Countertop And Ceramic Backsplash. Close To Highways 404 And 401 And TTC. Close To Fairview Mall And Bridlewood Mall, North York General Hospital, L'Amoreaux Sports Complex And Parks. Excellent School District. This Brand-New Never-Lived-In Townhome - L'Amoreaux, Scarborough. Welcome to this brand-new, never-occupied 3-storey townhome in the newly built development of Huntingdale Towns, in the highly desirable L'Amoreaux neighborhood of Scarborough. (id:61483)
48 - 651f Warden Avenue
Toronto, Ontario
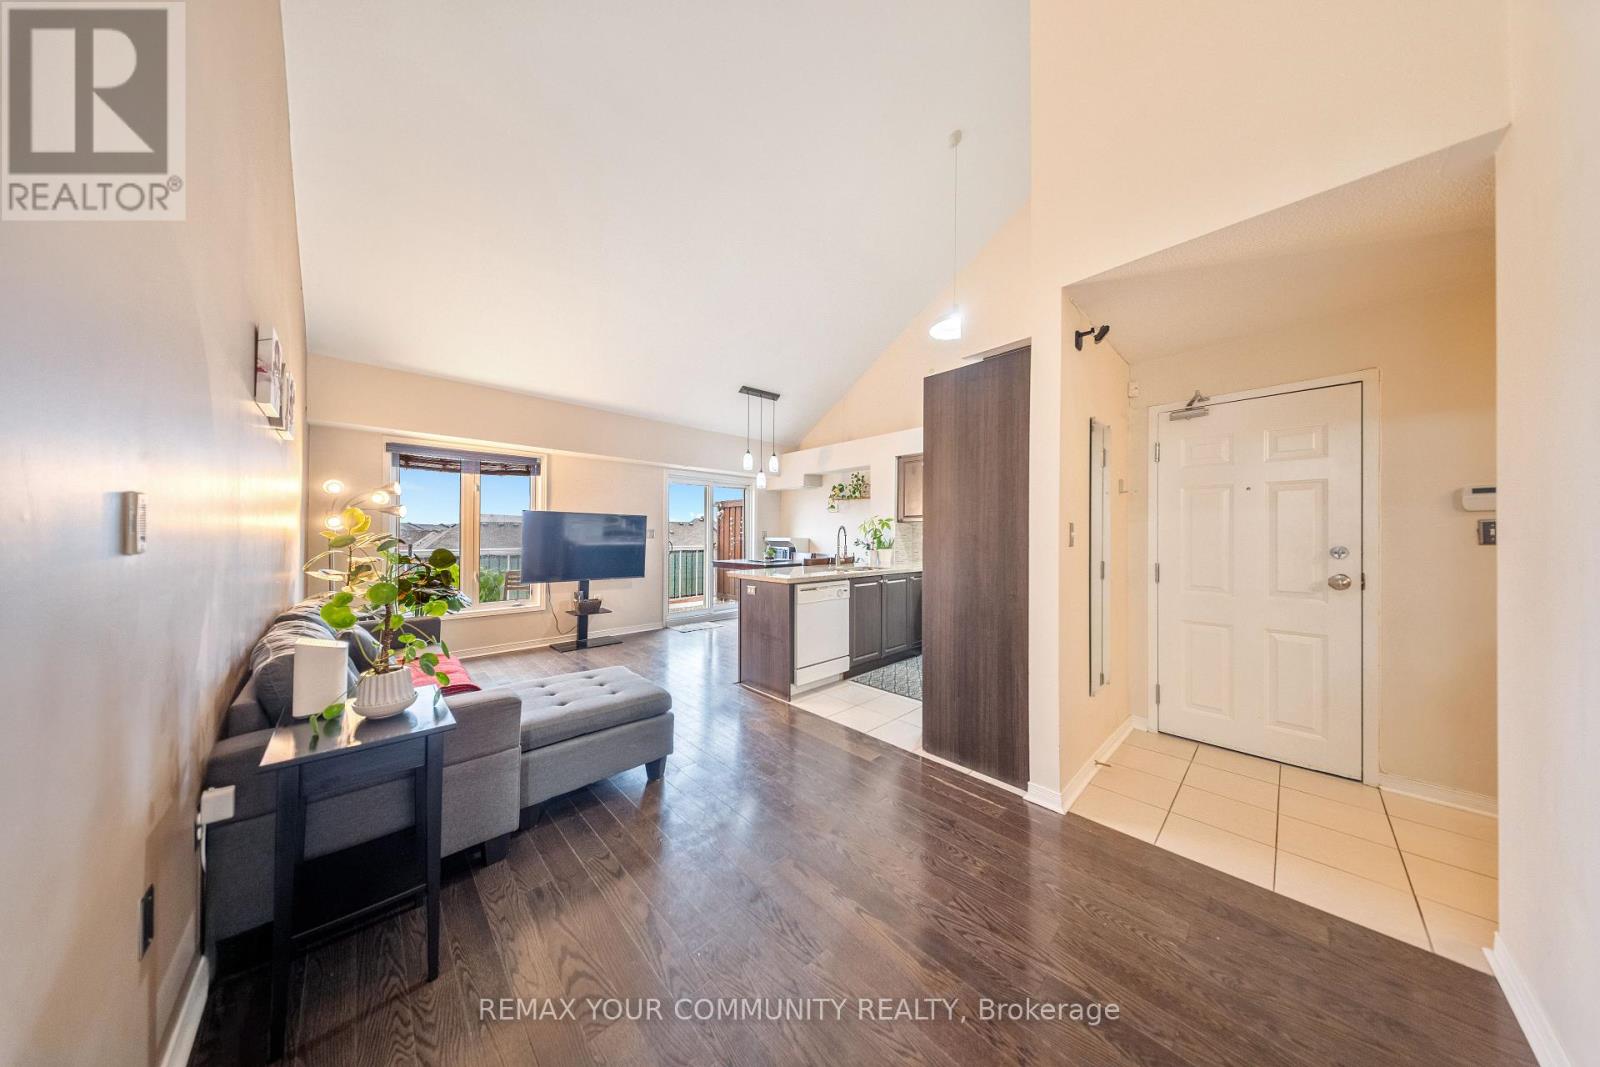
Rare Large Unit with Rooftop Terrace! Attention Families and First-Time Buyers! Discover an incredible opportunity for affordable homeownership with this oversized 3+1 bedroom, 2 bath stacked townhome boasting 1,290 square feet of well-designed living space. Featuring a spacious rooftop terrace with western exposure, this home is perfect for entertaining. Step inside to find an open-concept dining area, high vaulted ceilings, and large windows that flood the space with natural light. The modern kitchen includes a breakfast bar with quartz countertops. Enjoy 3 parking spaces, including one garage spot. The generous bedrooms come with oversized windows, filling each room with light, while the primary bedroom features an ensuite for added comfort. Situated steps from the TTC, with a stop just outside. This home is surrounded by top-rated schools, daycare and is minutes from vibrant Danforth area, offering a variety of shopping and amenities at your door step. Don't miss out! (id:61483)
329a - 10 Guildwood Parkway
Toronto, Ontario
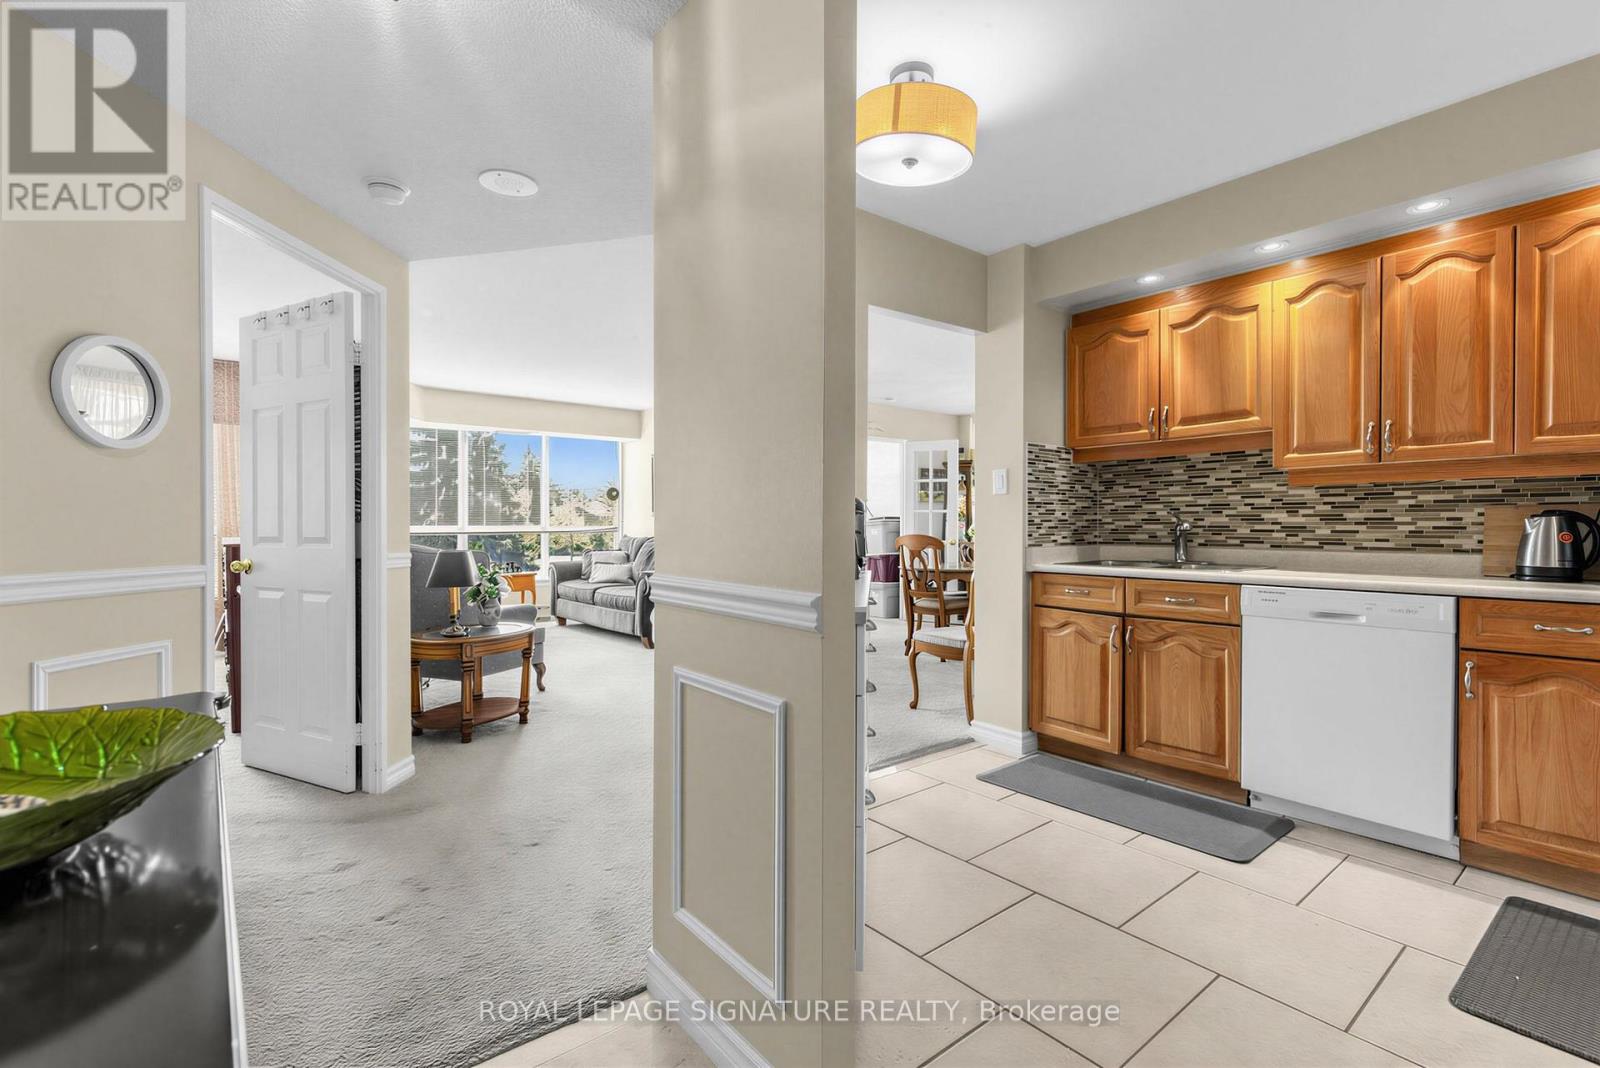
What value for this sought after corner unit. This is your opportunity to own an elegant suite in the prestigious Gates of Guildwood, offering resort-style living in an exclusive gated community. Ideally located on the 3rd floor, this beautifully maintained residence provides both convenience and privacy, with quick access to the lobby and exterior along with a tranquil, private balcony setting.Offering approximately 1,100 sq. ft. of living space, this highly sought-after model features 2 bedrooms, 2 bathrooms, and a wainscotted foyer that sets the tone for refined yet comfortable living. The spacious open-concept living and dining area is highlighted by an adjoining four-season solarium/ bedroom - perfect for relaxing or entertaining year-round. This corner unit offers a western exposure and walkout from the diinig room overlooking more gardens.The kitchen is thoughtfully designed with granite countertops and built-in appliances, ideal for both everyday living and hosting guests.The generous primary suite features a walk-in closet, additional his-and-hers closets, and a beautiful window overooking the gardens. The second bedroom/den offers exceptional views and expansive windows.Additional features include separate ensuite laundry and storage rooms plus an owned locker, ensuring ample storage space throughout and 2 parking spaces.Residents enjoy an exceptional collection of amenities including an indoor salt water pool, hot tub, fitness centre, billiards room, library, party room, virtual golf, putting green, indoor racquet courts, and more. Set on 11 acres of meticulously maintained grounds, the property also offers walking trails, lush gardens, tennis and pickleball courts, BBQ and patio areas, and a gazebo. With gated entry, gatehouse access, and 24-hour security, this outstanding suite at The Gates of Guildwood delivers luxury, comfort, and lifestyle in one exceptional package. Steps. to TTC and GO. This home is PRICED TO SELL! (id:61483)
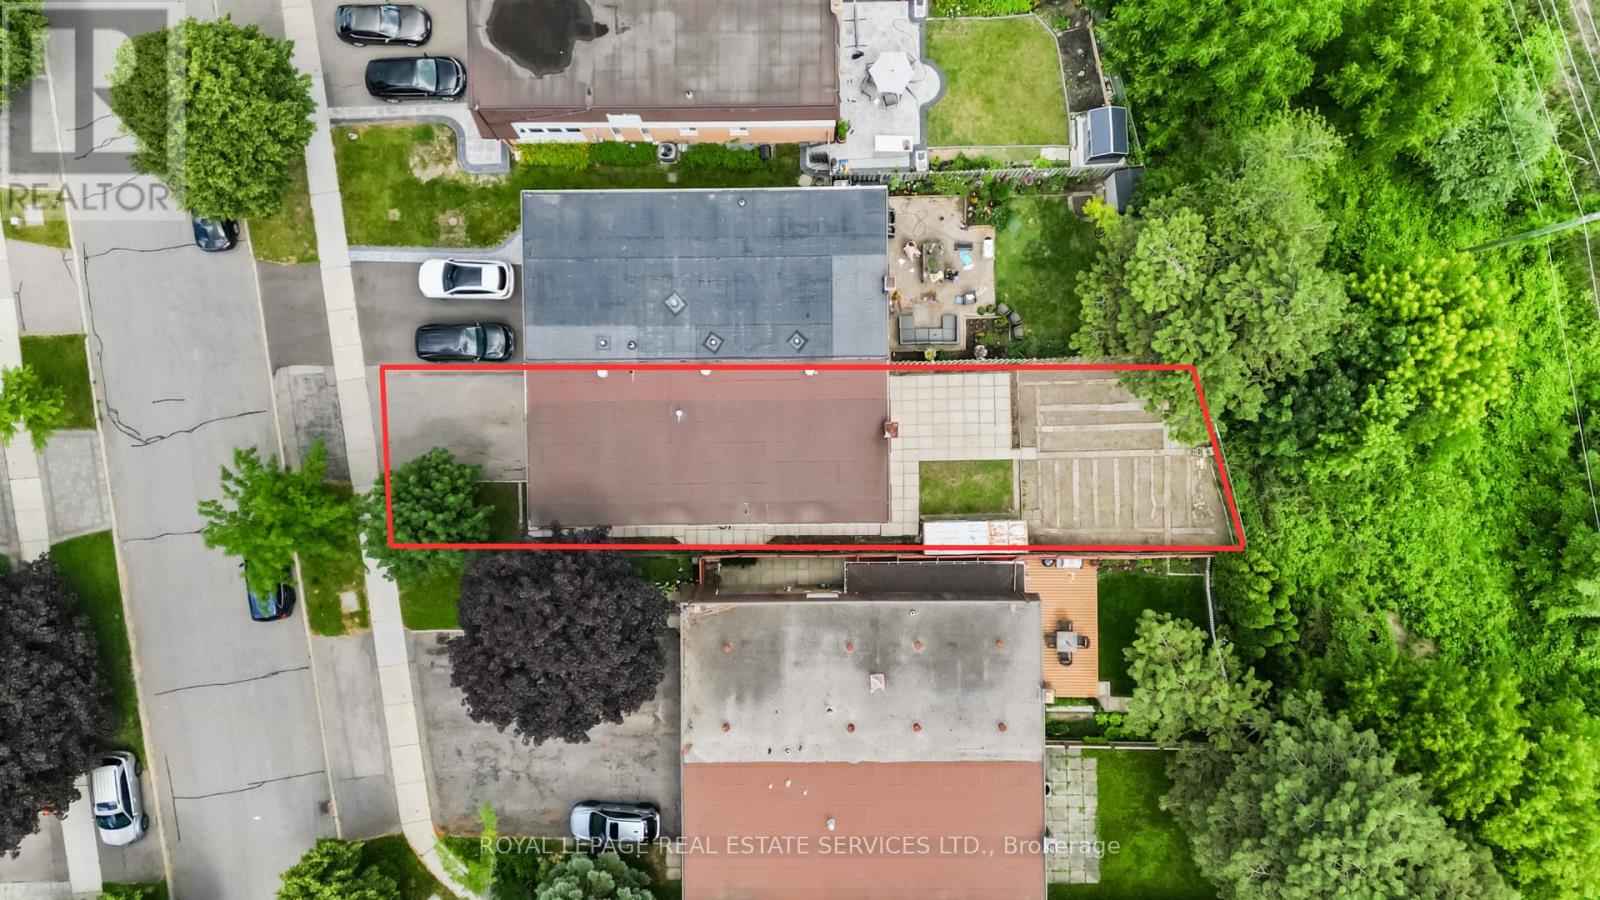
67 Mintwood Drive
Toronto, Ontario
The best neighbourhoods don't have to tell you they're special. The people who live there already have. Bayview Woods-Steeles has quietly earned that reputation over generations. Tree-lined streets, highly regarded schools, parks and ravine trails woven throughout the community, neighbours who take pride in their homes, and the kind of stability that's becoming increasingly difficult to find. It's the sort of neighbourhood where opportunities are limited, and when a home does come up, it tends to go quickly. For over five decades, this home has been thoughtfully cared for by the same owner, preserving the integrity of its original design while offering an exceptional opportunity for what's next. With over 2,000 sq.ft. of living space, four generous bedrooms above grade, a fifth bedroom in the basement, and a functional layout that's increasingly difficult to find, the foundation is already here. This is the kind of home buyers wait for; not because everything has already been done, but because it hasn't. Original throughout and remarkably well maintained, it offers the freedom to renovate with purpose, creating a home that's truly your own. In a neighbourhood where opportunities are few and homes are often passed from one chapter of life to the next, this is a rare chance to bring new life to a property with exceptional bones in one of North York's most established family communities. Some opportunities are rare because the homes are exceptional. Others are rare because the neighbourhood is. This one happens to offer both. (id:61483)
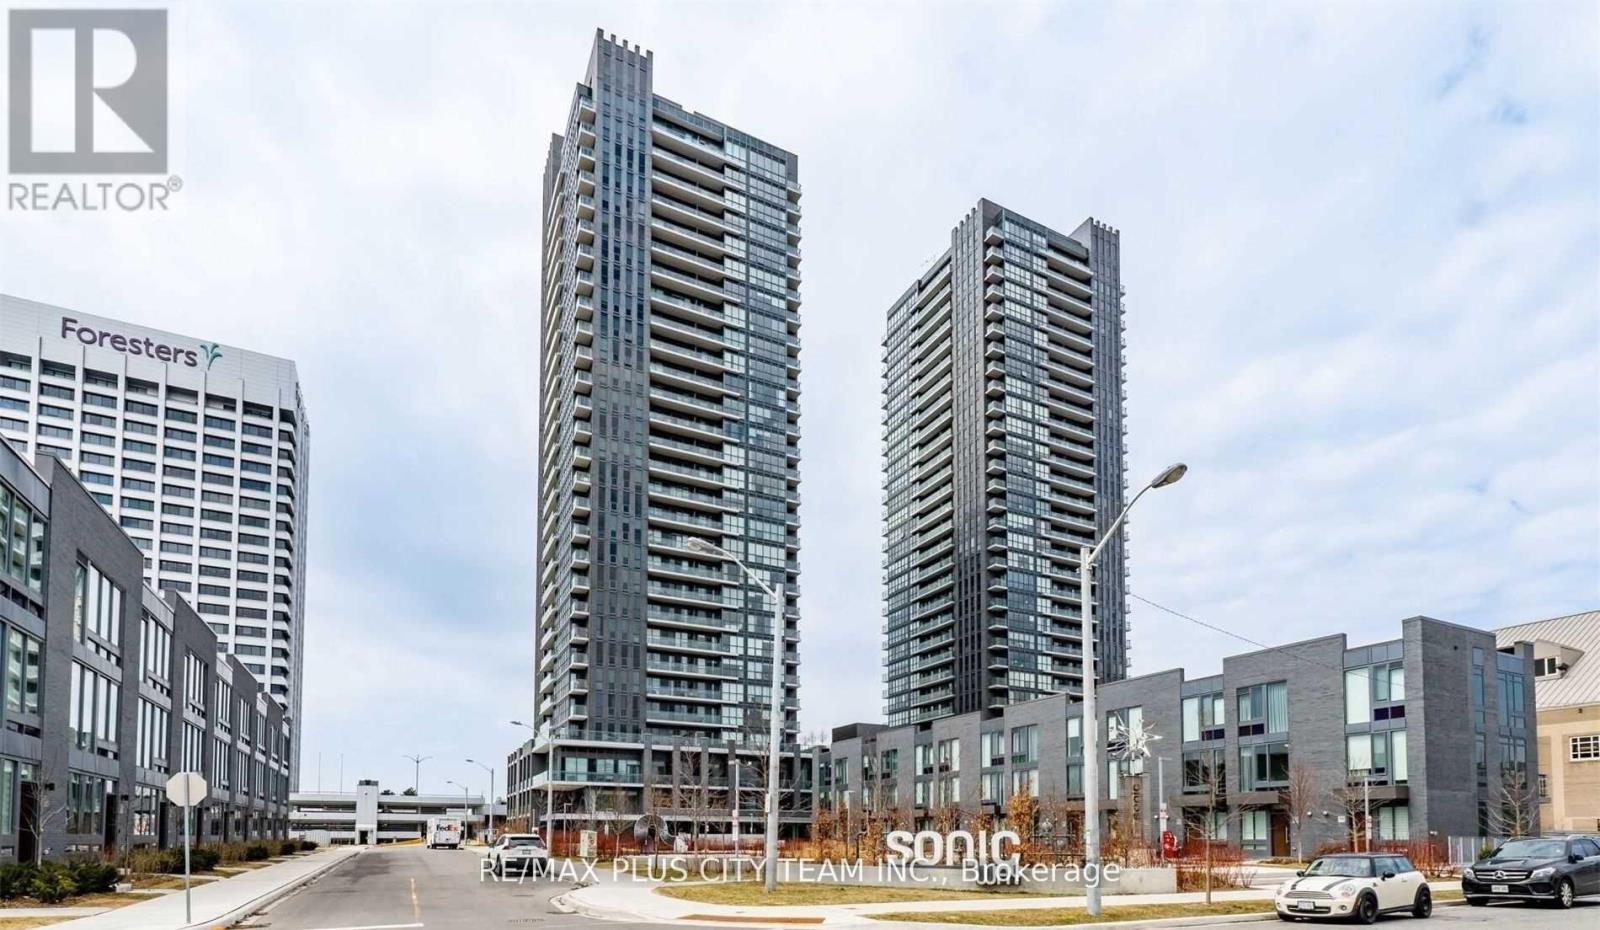
2805 - 2 Sonic Way
Toronto, Ontario
Welcome to Sonic Condos, a modern residence offering style, comfort, and unbeatable convenience. This bright 2-bedroom, 2-bathroom suite features a functional open-concept layout with floor-to-ceiling windows and northeast exposure that fills the home with natural light. Enjoy your own private balcony, perfect for relaxing or unwinding outdoors. The suite is finished with smooth ceilings, wide-plank laminate flooring throughout, and window coverings will be installed for added privacy and comfort. The contemporary kitchen showcases sleek cabinetry, quality finishes, and built-in appliances, making it both stylish and practical for everyday living. Included with the lease are one parking space and one locker, providing added convenience and extra storage. Ideally situated with easy access to TTC transit and the future Eglinton Crosstown LRT, this location offers excellent connectivity across the city. You'll also be just minutes from the Ontario Science Centre, Aga Khan Museum, CF Shops at Don Mills, parks, dining, and everyday essentials, with Real Canadian Superstore conveniently located across the street. (id:61483)
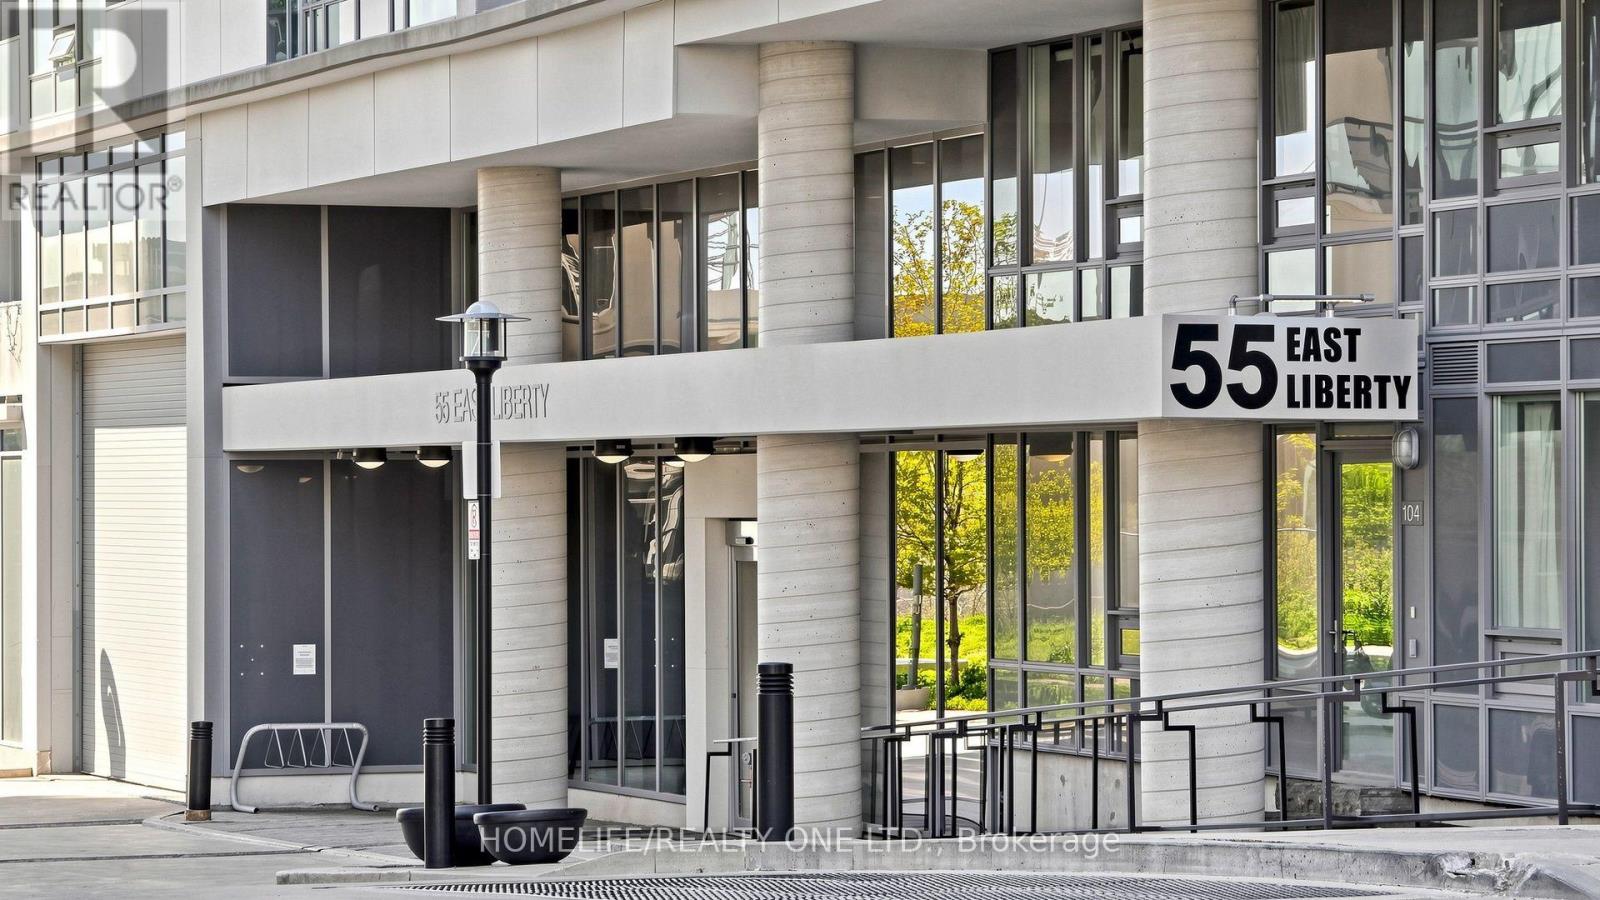
1804 - 55 East Liberty Street
Toronto, Ontario
Welcome to Bliss Condominiums, situated in the heart of Liberty Village. This rarely offered, high-floor residence combines style, comfort, and functionality with a spacious 1,008 sq. ft. floor plan featuring 2-bedrooms, an oversized 110 sq. ft. den and 2-ensuite bathrooms. Thoughtfully designed for modern living, the suite showcases soaring 9-foot ceilings, wall-to-wall windows and a desirable split-bedroom layout that offers both privacy and effortless flow for both everyday living and entertaining. Large open-concept living and dining area extends seamlessly to a private balcony with East, North and South views, creating the perfect space to relax. Functional kitchen is appointed with an oversized breakfast bar, granite countertops, stainless steel appliances, and ample storage. Spacious primary retreat features a walk-in closet and private 3-piece ensuite with wall-to-wall shower. Generously sized second bedroom includes a large double closet and its own4-piece ensuite, providing comfort and convenience for family or guests. A standout feature is the separate room oversized den that offers exceptional flexibility as a creative space - home office, formal dining room or 3rd bedroom. Broadloom-free throughout. One underground parking space is included. Residents enjoy an impressive collection of resort-inspired amenities, including a 24-hour concierge, indoor pool, sauna, fitness centre, party, meeting and media rooms, outdoor terrace with BBQs, guest suite, visitor parking, car wash and on-site management. Conveniently situated with all amenities at your doorstep. This walkable, bike-friendly, and pet-friendly community offers an incredible selection of shops, cafés, restaurants, grocery stores, parks, lakefront trails, and convenient transit, including quick access to the QEW. This is an exceptional opportunity to own a spacious, comfortable home in one of the city's most dynamic neighbourhoods. (id:61483)
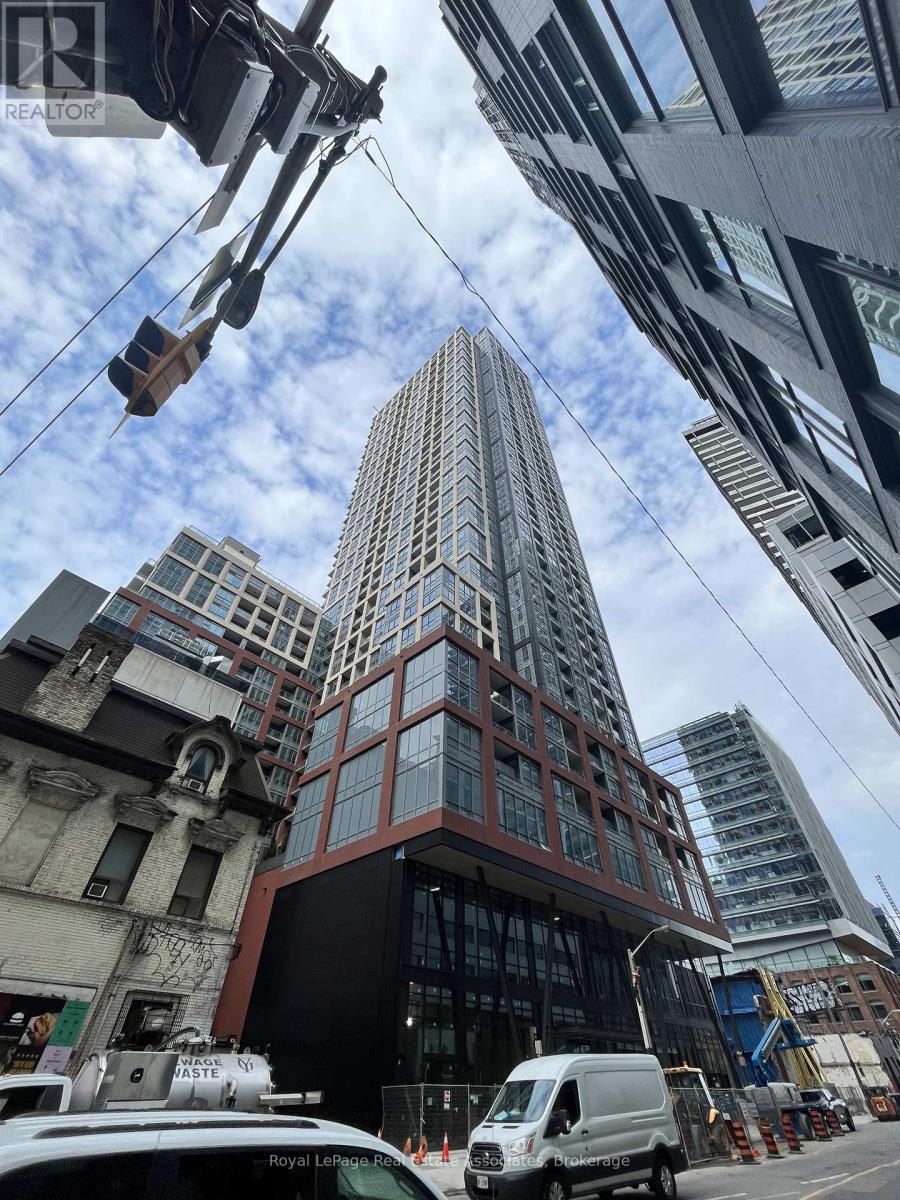
906 - 108 Peter Street
Toronto, Ontario
*Available September 16, 2026* Gorgeous 2 Bed 2 Bath Condo Located In The Heart Of Toronto's Entertainment District Developed By Graywood Developments And Managed By Del. The Condo Features Elegant Modern Designs And Finishes, With 9-Foot Smooth Ceilings Throughout And Quartz Surface Kitchen Countertops. The Central Location Is Conveniently Close To Numerous Restaurants, TTC, Shops, Financial District, Movie Theatres, Live Theatres And Nightlife. The Building Offers 24-Hour Concierge Service, Making It Ideal For Urban Living. Amenities Include A Rooftop Outdoor Pool, Fitness Centre, Yoga Studio, Meeting Room, Private Dining Room, Party Lounge And Terrace. (id:61483)
25 Cheryl Shepway Crescent
Toronto, Ontario
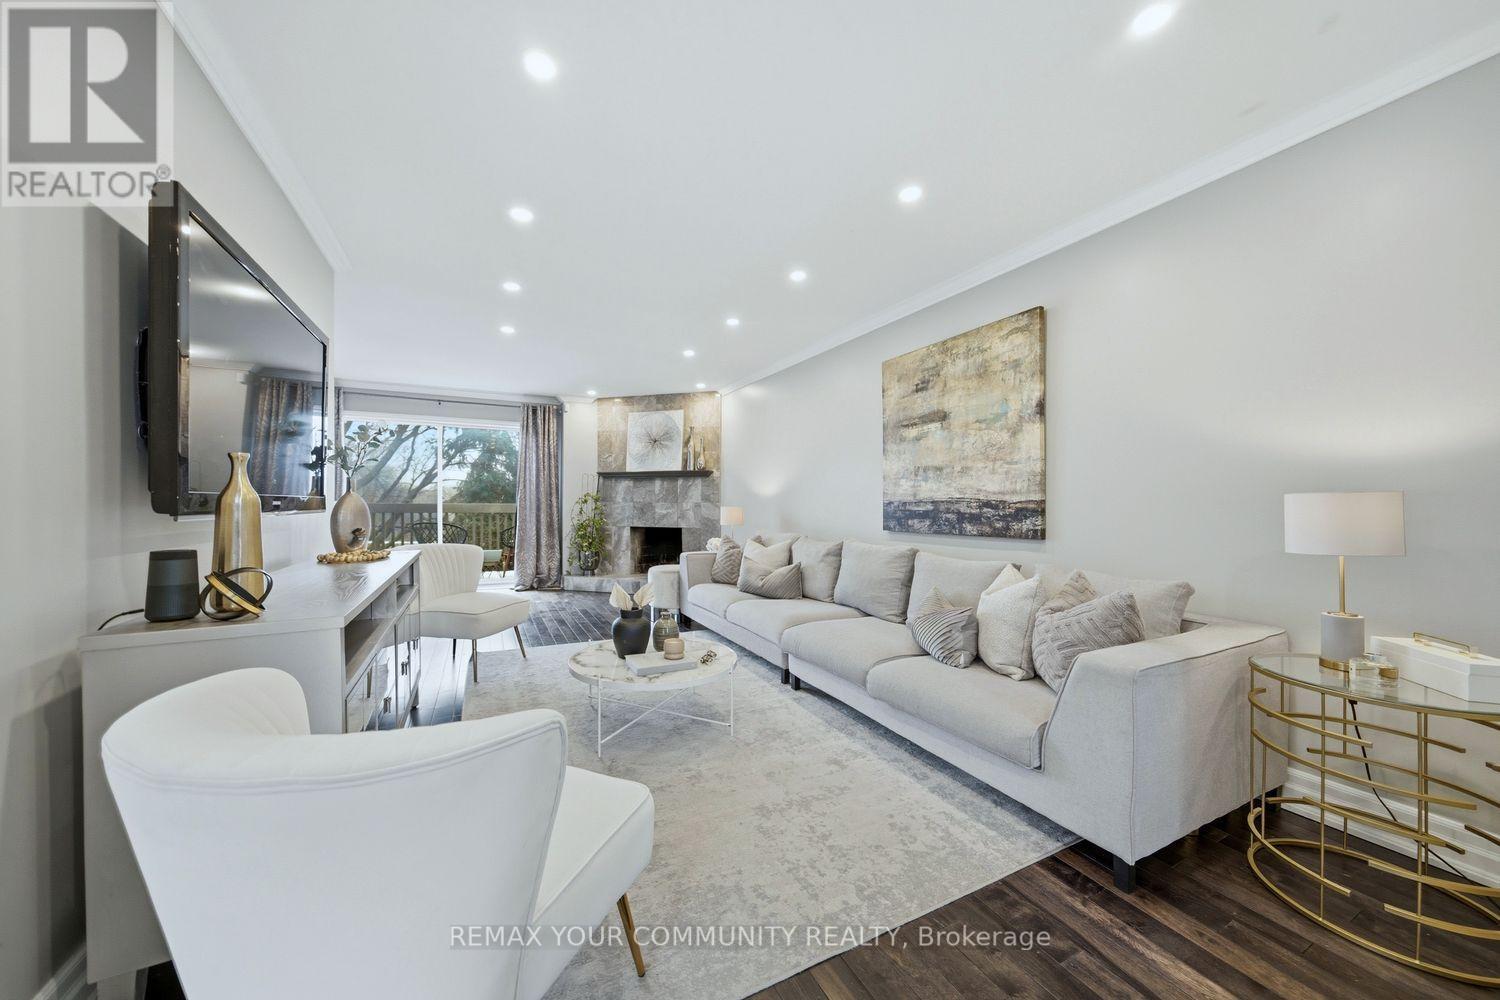
Contemporary 2-storey condo townhome in North York offering the perfect blend of modern comfort, functional space, and unbeatable convenience. Ideal for growing families or professionals, this beautifully updated home delivers a lifestyle of accessibility and community living in one of Toronto's most connected neighbourhoods. This executive residence features 3+1 bedrooms, 2 bathrooms, a private garage, dedicated driveway, separate entrance, and three outdoor living spaces, a rare find in such a central location. Inside, the home showcases a renovated kitchen, new hardwood flooring throughout the main and upper levels, and pot lights throughout, creating a bright and modern atmosphere. The main living space is designed for both relaxation and entertaining, highlighted by a cozy wood-burning fireplace and a walkout balcony perfect for barbecuing or hosting guests. The modern eat-in kitchen offers generous counter space, ample cabinetry, and a practical layout for everyday living. From the kitchen, step out to another balcony, ideal for morning coffee or fresh air in the evening. Upstairs, the primary bedroom features impressive vaulted ceilings and a walk-in closet. Two additional bedrooms are well-sized with natural light and closet space, ideal for children, guests, or a home office. The lower level offers exceptional flexibility with an additional living area, a second wood-burning fireplace, and a separate entrance, ideal for an in-law suite or extended family, with walk-out access to the backyard. Outdoor living is equally impressive with a low maintenance fenced yard featuring a brand-new interlock patio, creating a private space perfect for entertaining, dining, and relaxing. Residents also enjoy access to a heated outdoor swimming pool staffed throughout the summer. Families will appreciate proximity to top-rated schools, TTC access, Highway 401, the Don Valley Parkway, Fairview Mall, North York General Hospital, and the Don River Trail! Shows 10+ (id:61483)
1171 Dexter Drive
Fort Erie, Ontario
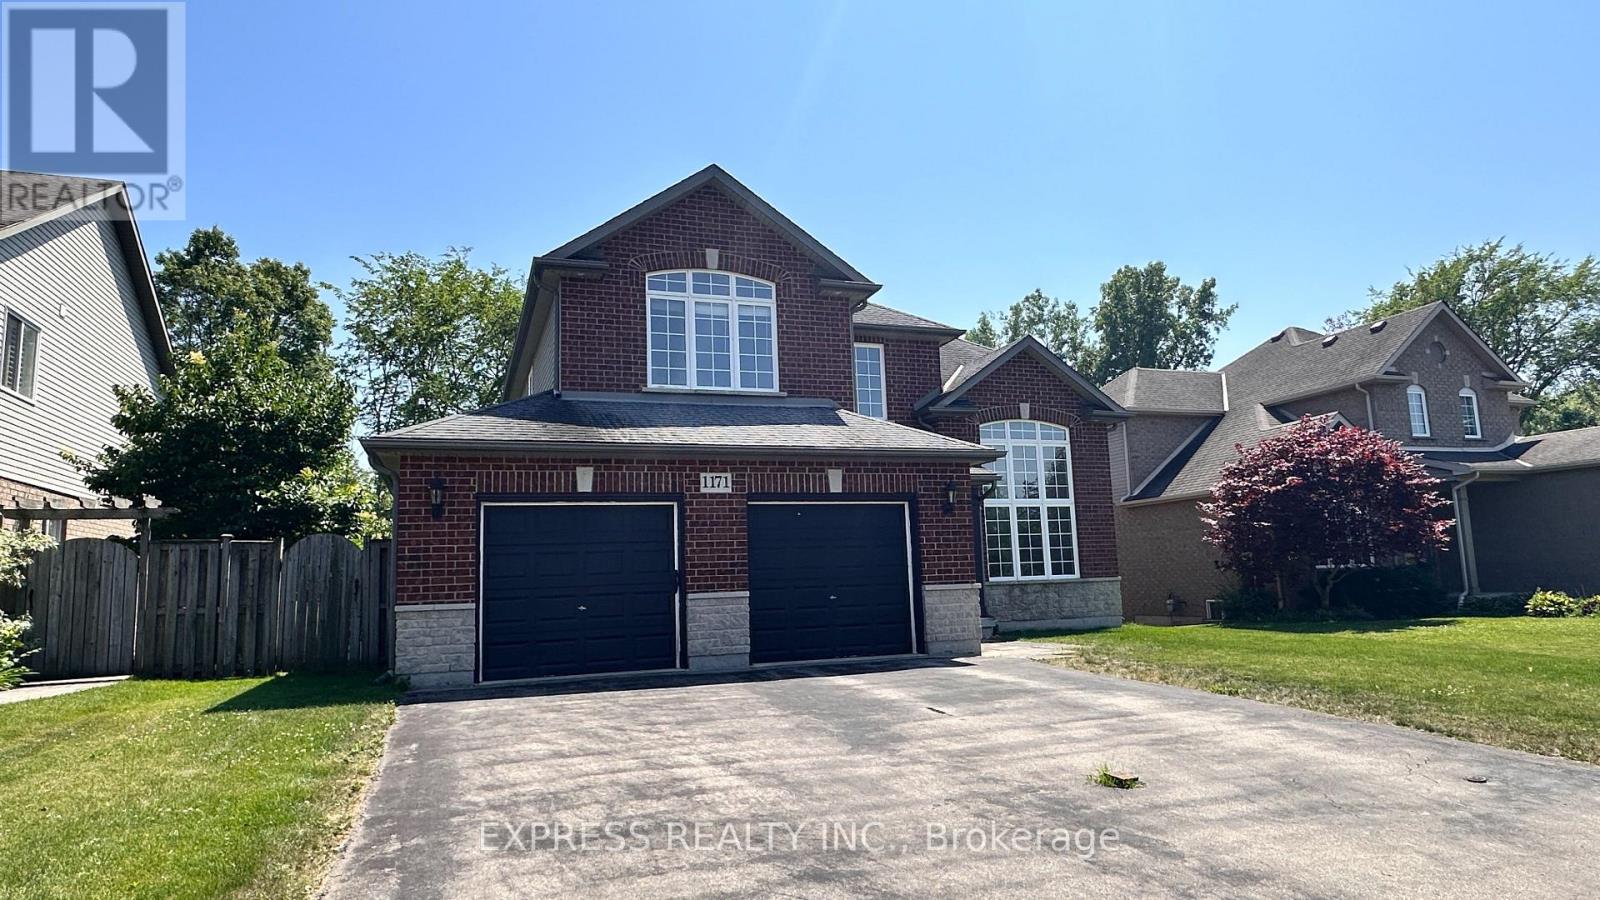
Welcome To This Warm & Bright Home Located In This Friendly Crescent Park Neighborhood. Open Concept Kitchen With Maple Cabinets & Rough In Lighting, SS GE Appliances & Centre Island. Enjoy The Cozy Living Room With The Giant 1.5 Story Window. This Home Features A 3 Bedroom 2 Bathroom Second Floor With A Loft Room Which Could Be Turned Into A 4th Bedroom. An Ensuite 4pc Bathroom In Master Bedroom With Double Sink Vanity, Jacuzzi Tube & A Thoughtful Shower With Built-In Seat. All 3 Bedrooms Have Desirable South Facing With Lots Of Lights & An Amazing Unobstructed Park View. Whole House Was Freshly Painted & Ready For It's New Family. (id:61483)

350 Perth Street
Wellington North, Ontario
Welcome to this 2-storey home featuring 4 bedrooms, 2.5 bathrooms, a single detached garage, and abundant yard space. Enjoy a driveway that offers plenty of parking. On the main floor, you'll find a large living room, a dining area, and a galley-style kitchen, all filled with natural light through the large windows throughout. The primary bedroom offers a double-door walk-out to the back deck and an ensuite 4-piece bathroom. There is also a convenient side entry and a powder room on the main floor. Upstairs, you will find three spacious bedrooms and a 5-piece bathroom with laundry. In the basement, you'll find the utility area and plenty of room for storage. Out front, enjoy a spacious front porch, and out back, there is a large deck and abundant open green space. Located near schools, amenities, parks, and more, now is the chance to make this home and property yours. (id:61483)