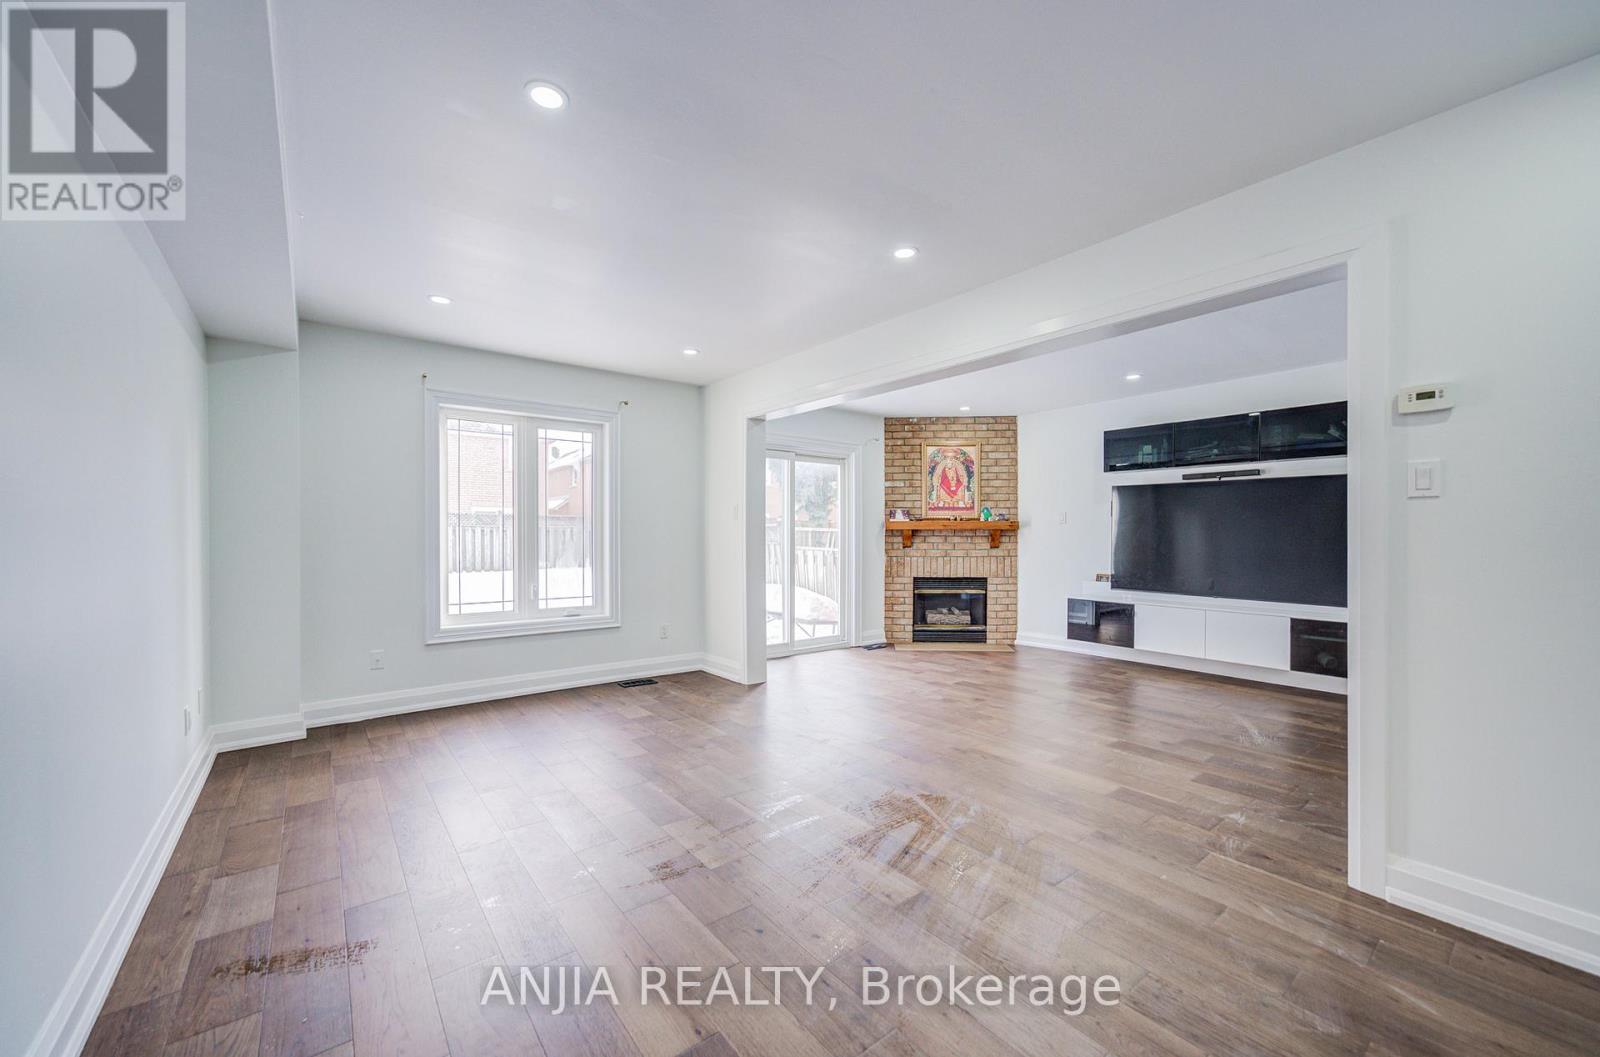
17 Kenborough Court
Markham, Ontario
Welcome to 17 Kenborough Crt. - nestled in one of Markham's most sought-after Milliken Mills East community ! 3+1bedroom, 4 bathroom, very functional layout, lots of upgrades in 2025. Smooth ceiling on the main floor with pot lights. New Engineer hardwood floor on the main floor . Upgrade kitchen with quartz countertop (2025) and S.S appliance . Upgrade bathroom, freshly painting. Finished basement offers one additional bedroom and a 3pc bathroom. No sidewalk and a long driveway that accommodates up to 4 cars plus two garage parking, providing a total of 6 parking spaces. This home locates in a friendly, family-oriented neighborhood within a high-ranking school zone. Close to all amenities, parks, GO transit, public transit, groceries, shopping, restaurants, Pacific Mall, and more! Don't miss this opportunity in a prime location! ** This is a linked property.** (id:61483)
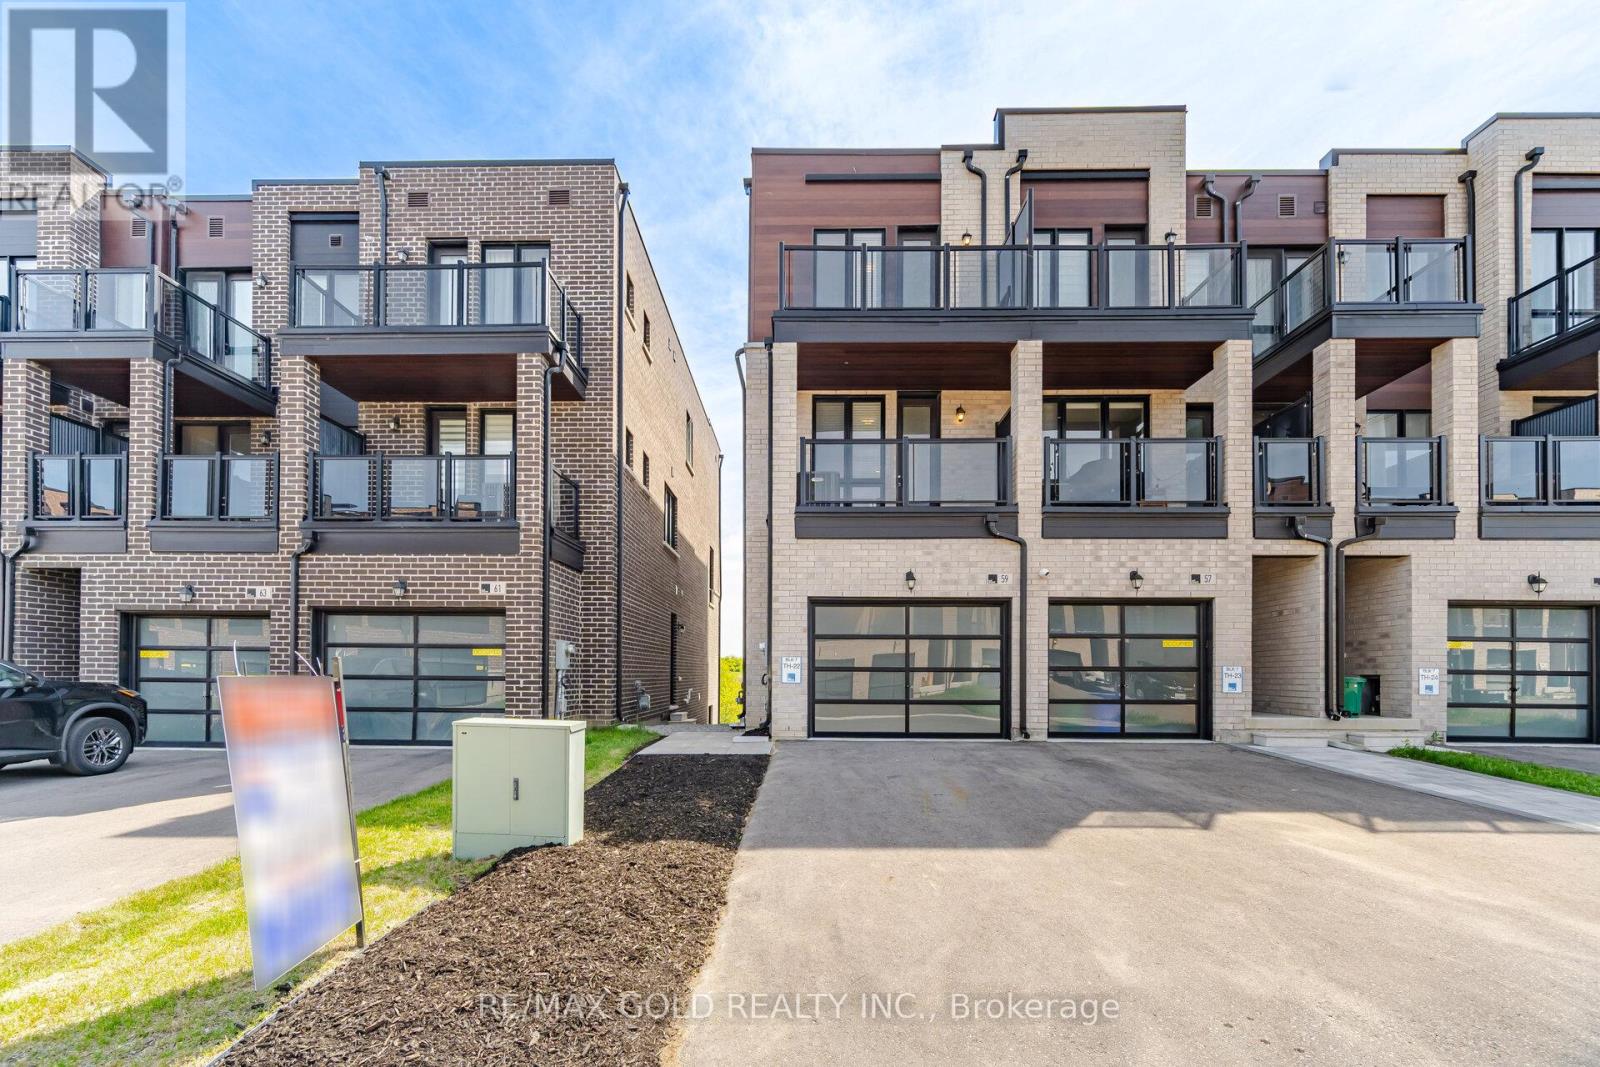
59 Mikayla Lane
Markham, Ontario
FREEHOLD END-UNIT TOWNHOME MARKHAM Stunning modern townhome by Primont Homes in the highly sought-after Cornell neighbourhood, offering 2,076 sq. ft. of above-grade living space plus a bright lookout basement. This thoughtfully designed home features exceptional natural light and open views overlooking Donald Cousens Parkway, offering added privacy and a bright, airy feel throughout. The upper level includes three bedrooms, including a spacious primary bedroom with a private ensuite, along with two additional bedrooms and a full bathroom. Two walkout balconies extend the living space outdoors, ideal for morning coffee or evening relaxation. The extra-wide 1.5-car garage provides direct interior access for everyday convenience. Inside, 9-foot ceilings on every floor and floor-to-ceiling windows enhance the open, modern layout. The upgraded kitchen and bathrooms feature extended cabinetry, quartz countertops, a stylish backsplash, a large island with modern lighting, and stainless steel appliances, including a fridge, stove, and dishwasher. The bright lookout basement offers a large above-grade window and flexible space suitable for a recreation room, home office, gym, or potential in-law suite. Conveniently located near parks, schools, shopping, Markham Stouffville Hospital, Highway 7, Highway 407, public transit, and the Cornell Community Centre & Library. Some Pictures, Bedrooms, Living, Washrooms & Kitchen are virtually staged (id:61483)
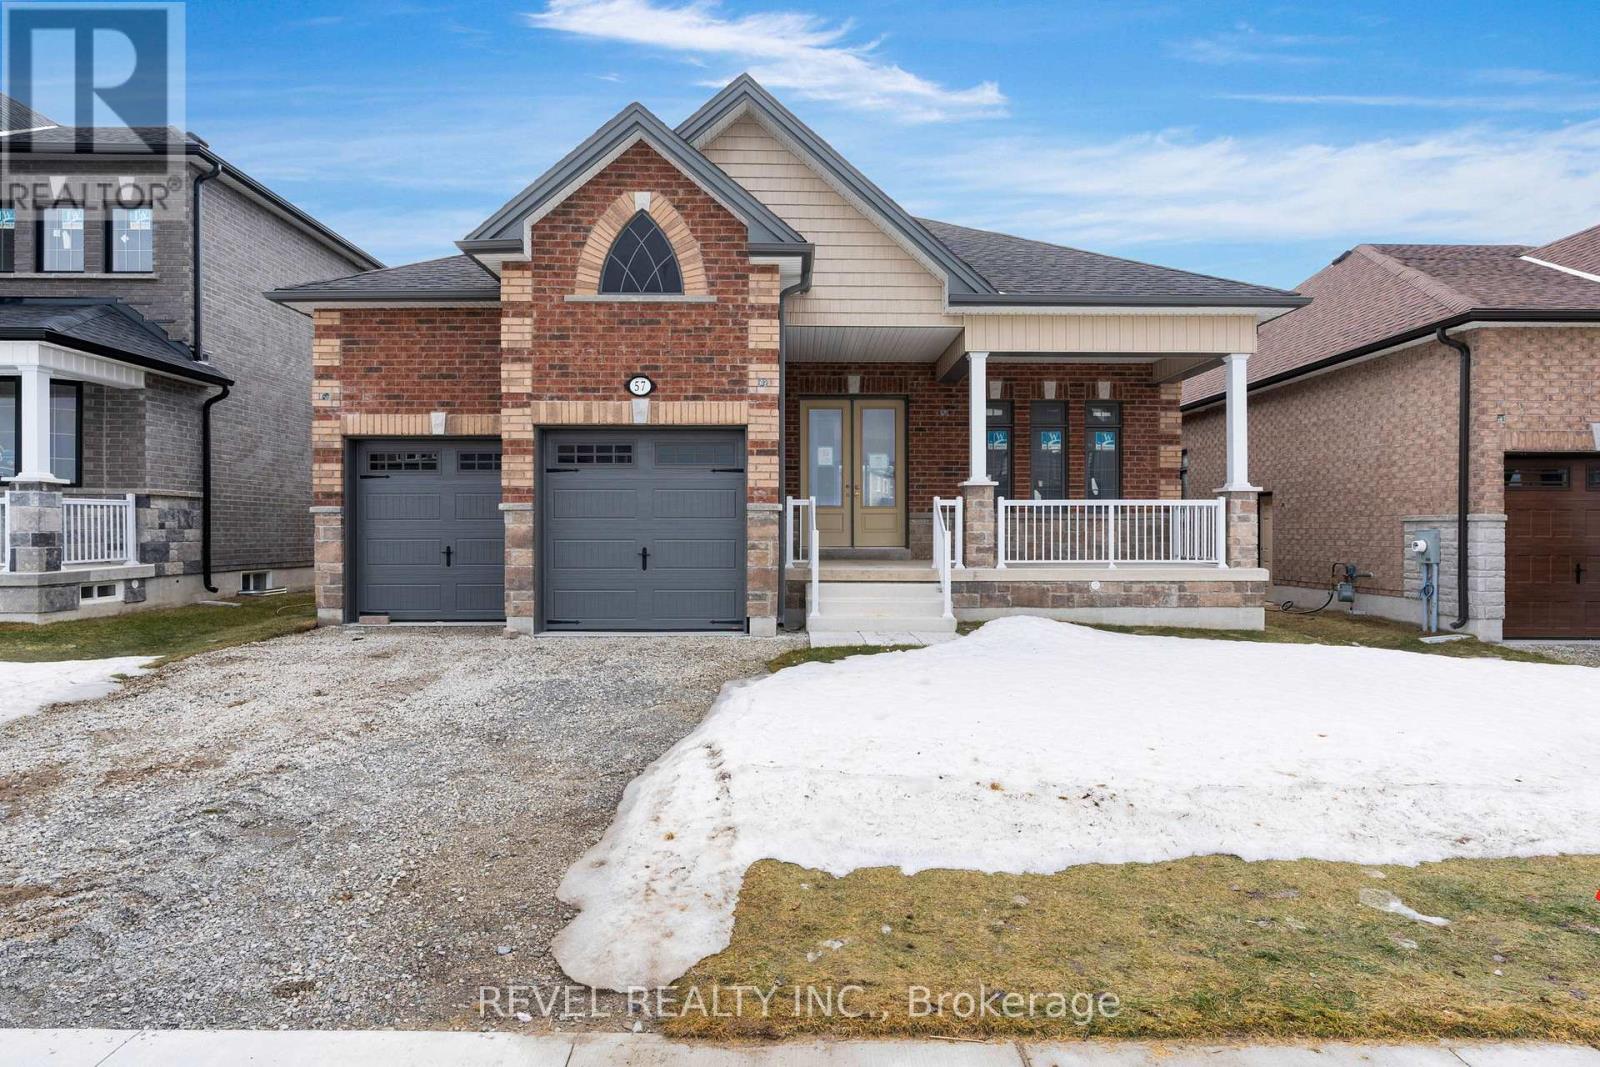
57 Wood Crescent
Essa, Ontario
Ideally located in the growing community of Angus, just a short drive to the expanding and developing City of Barrie, welcome home to this stunning, open-concept, recently built bungalow, The Manchester. This home offers 1,620 square feet of thoughtfully laid out, open concept, living space. Featuring three bedrooms and two full bathrooms, the home is bright and airy throughout, boasting 10-foot ceilings on the main floor, an 8 foot sliding patio door to the backyard, 8 foot interior doors throughout, and 8-foot 4-inch ceilings in the basement with two egress windows. There is a two-car garage with direct access to the home and the basement offers a separate walk-up entrance, leaving for future possibilities. The home is currently completed to the drywall stage, providing a wonderful opportunity for the buyer to select their own finishes from the builder's package to complete their dream home. Situated across the street from a designated conservation area, enjoy peaceful and quiet living. (id:61483)
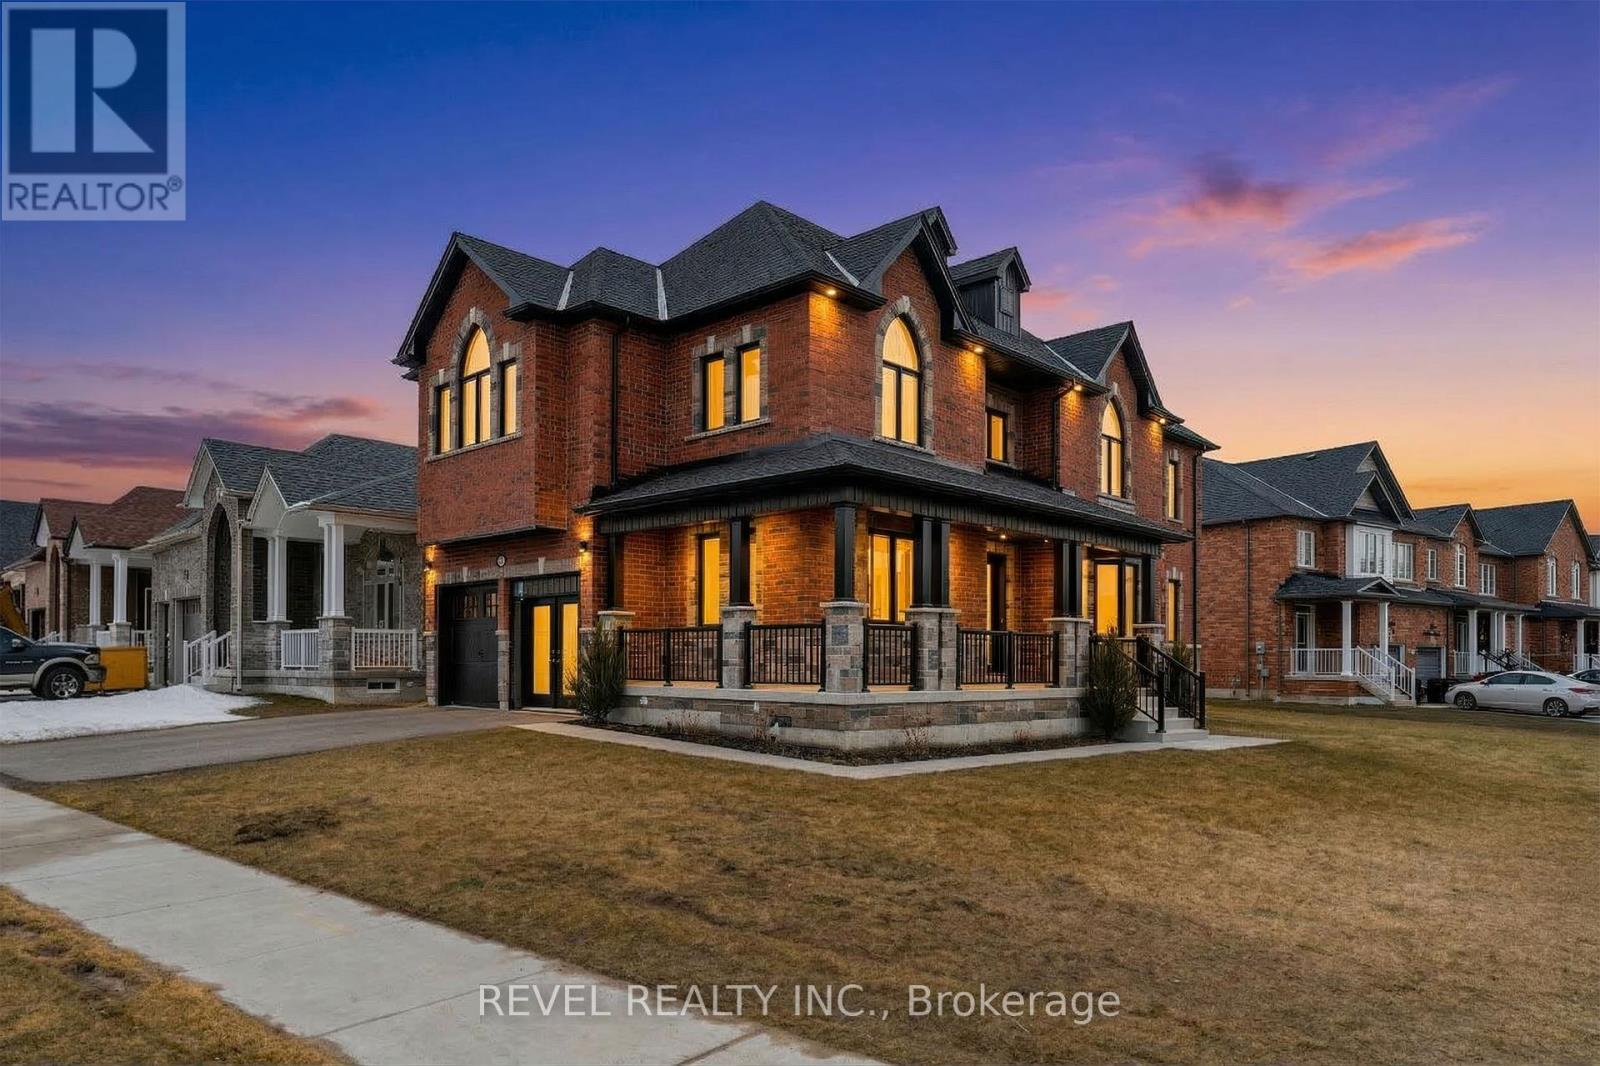
51 Wood Crescent
Essa, Ontario
Step inside this stunning Victoria model, a beautiful two-story home with ample high-end upgrades featured throughout. This dream property offers 3,000 square feet of living, with five bedrooms and five bathrooms. A primary suite offers additional privacy with an incredible 6-piece ensuite. Walking through the home, there is a bright and grand ambiance, with 9 foot ceilings throughout the main and upper level, an 8 foot patio doorway to the backyard as well as a large open concept design. The formal dining rooms offers a stunning archway entrance from the gorgeous chefs kitchen, offering premium finishes throughout, no details were missed when designing this beautiful home. Additionally, there are four spacious bedrooms, a large main floor laundry room, a two-car garage, and a large wrap around porch. Situated across the street from a designated conservation area this home offers a wonderful and peaceful environment to grow with your family. Enjoy living in the wonderful community of Angus and just a short distance to the City of Barrie offering multiple new areas of community growth and development. Lot is slightly pie shape, dimensions 50 ft x 105 ft x 60 ft x 119 ft. Upon closing the new homeowners will receive the energy star certificate from the builder for the home as well as assume the Tarion New Home Warranty. (id:61483)
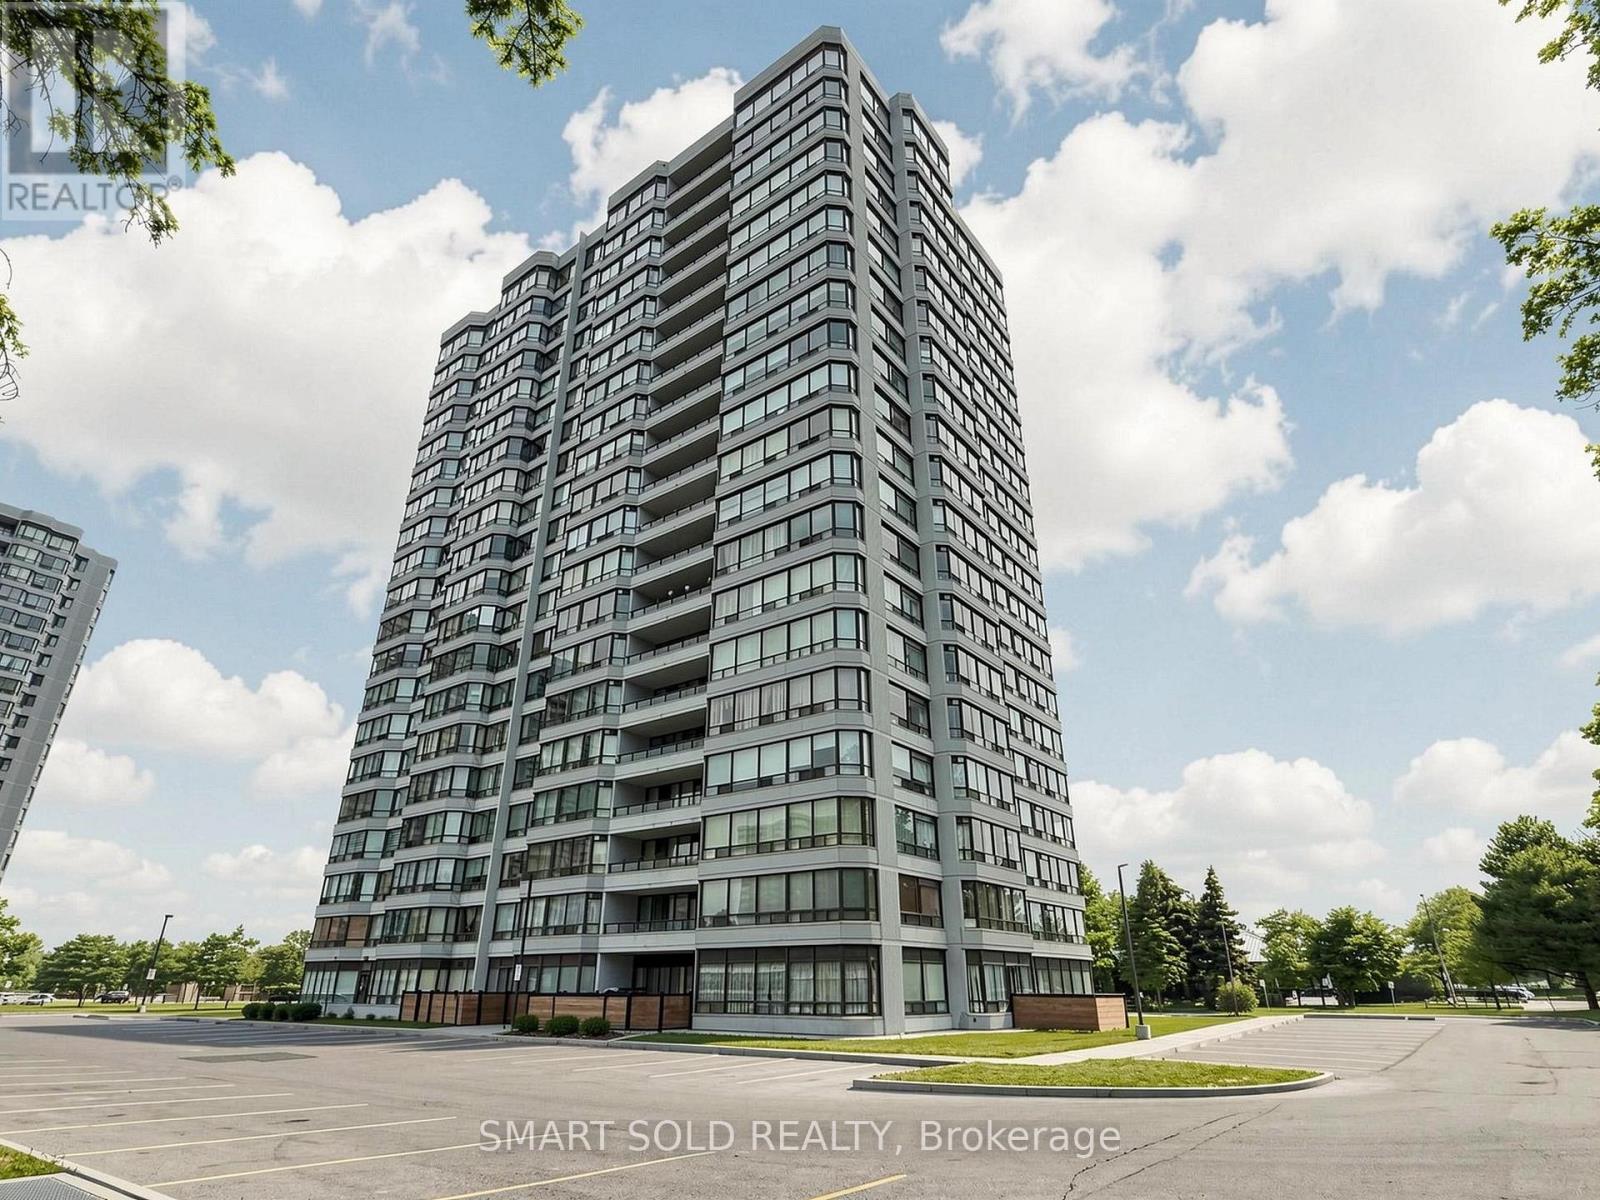
908 - 300 Alton Towers Circle
Toronto, Ontario
Bright & Spacious Renovated Corner Suite Offering Approx. 1,153 Sq. Ft. Of Functional Living Space In The Highly Sought-After Milliken Community. This Beautifully Updated 2+1 Bedroom, 2-Bath Condo Features A Sun-Filled Solarium, Open-Concept Living & Dining Area, And Large Windows That Fill The Home With Natural Light. Extensively Renovated In 2025 With Quality Finishes Throughout. The Modern Chef's Kitchen Showcases Quartz Countertops, Contemporary Soft-Close Cabinetry, Pull-Out Spice Rack, Stainless Steel Appliances, Oversized Deep Sink, Stylish Backsplash, Under-Cabinet Lighting, And Plenty Of Storage. Both Bathrooms Have Been Tastefully Renovated With Quartz Vanities, Modern Fixtures, And Elegant Tile Finishes. Spacious Primary Bedroom Features His & Hers Closets And A Private 4-Piece Ensuite. Enjoy All-Inclusive Low Maintenance Fees Covering Hydro, Water, And Heat. Outstanding Building Amenities Include Outdoor Pool, Whirlpool, Tennis Court, Gym, Recreation Room, And More. Unbeatable Location Just Steps To Supermarket, Restaurants, Library, Schools, Parks, Community Centre, TTC, And Public Transit, With Easy Access To Scarborough Town Centre. Move-In Ready. Motivated Seller! (id:61483)
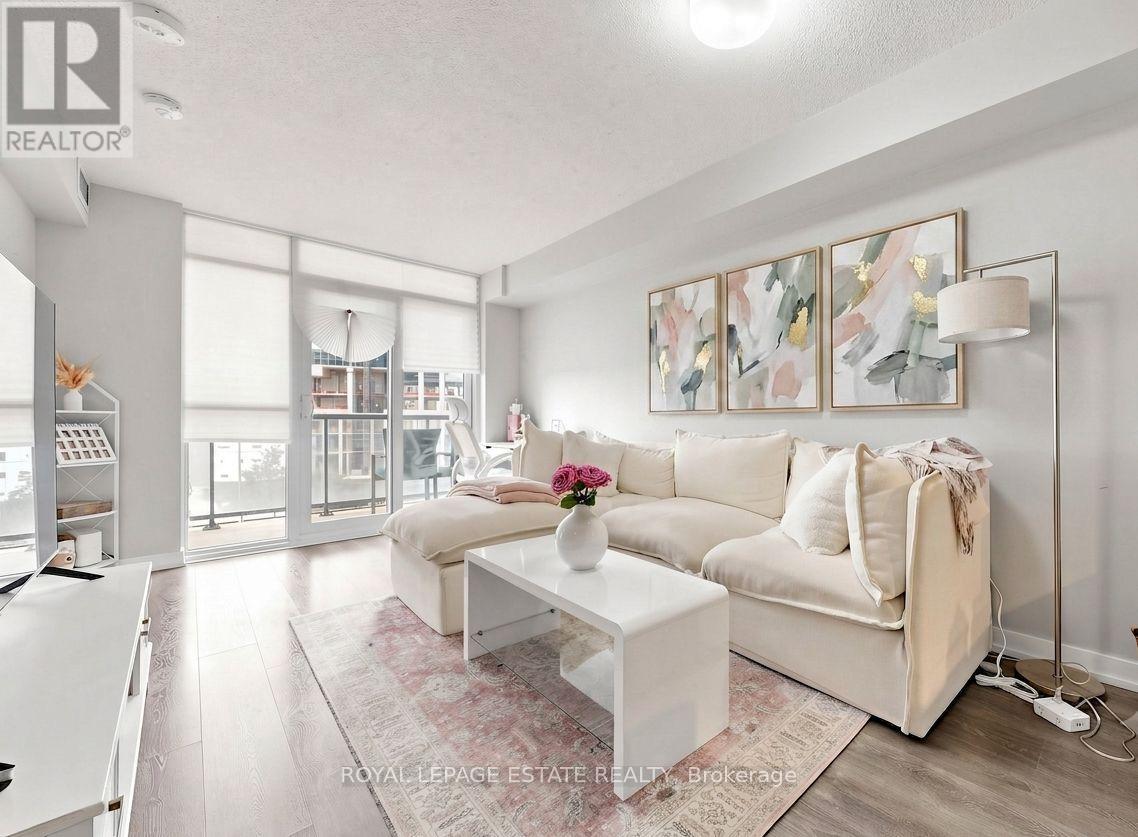
504 - 8 Trent Avenue
Toronto, Ontario
Bright & Stylish 1+Den Condo with Spectacular Skyline Views Take in stunning west-facing views of the city skyline and breathtaking sunsets from this bright and modern 1+den condo with a private open balcony. Thoughtfully designed with sleek laminate flooring throughout and a contemporary kitchen featuring quartz countertops, this home offers the perfect blend of style and functionality. The open-concept layout includes a spacious den, ideal as a home office, guest space, or reading nook. Large windows fill the unit with natural light, creating a warm and inviting atmosphere. Residents enjoy exceptional building amenities and beautifully maintained common areas. Amenities include: gym, party room, large terrace with BBQ's and media room. Ideally located just steps from Danforth GO Station and Main Subway Station, with shopping, restaurants, parks, and everyday conveniences all within easy reach, this is urban living at its best. (id:61483)
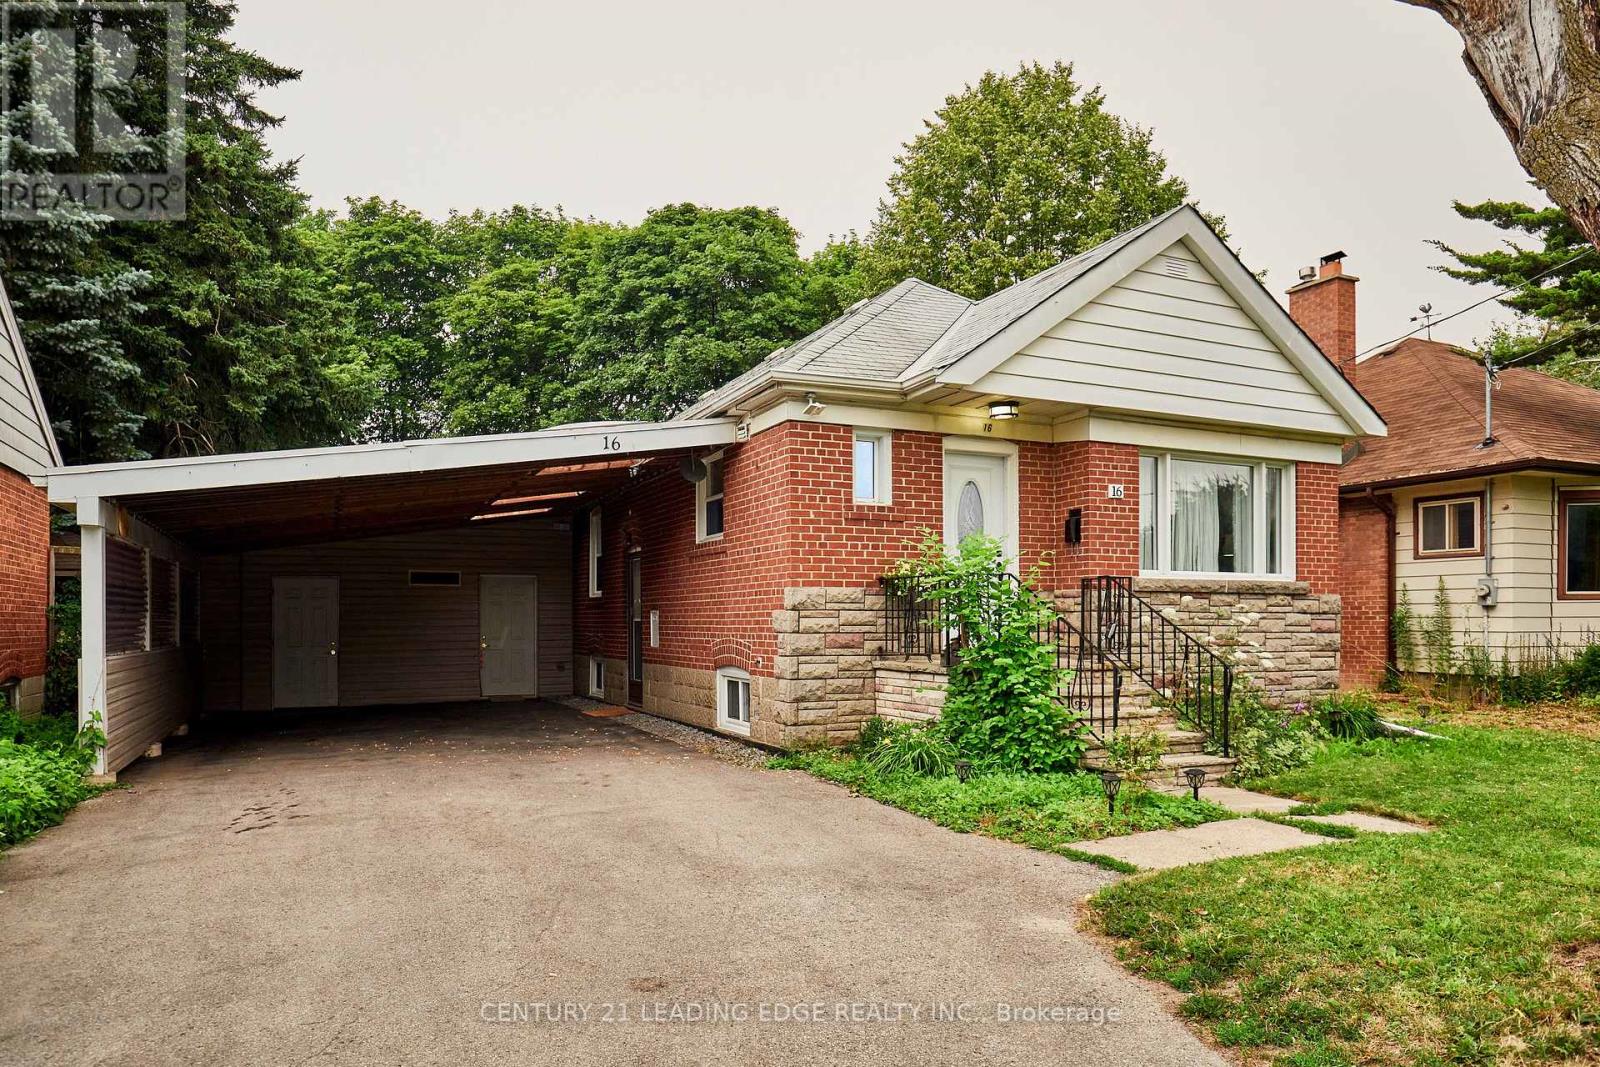
16 Mccowan Road
Toronto, Ontario
Discover an exceptional opportunity in the highly desirable Cliffcrest neighbourhood! This beautifully updated home offers the perfect combination of style, functionality, and income potential. Step inside to a warm and inviting main floor featuring a cozy wood-burning fireplace, perfect for relaxing evenings with family and friends. Outside, escape to your own private backyard complete with mature fruit trees-ideal for entertaining or simply enjoying peaceful outdoor living. The oversized double car carport provides abundant parking and exceptional storage space. Thoughtful upgrades include basement waterproofing, added insulation for improved energy efficiency, a new front door, and a new concrete side pathway leading to the backyard. The fully renovated lower level is a standout feature, offering a separate entrance, a stunning modern kitchen with new appliances, two beautifully renovated ensuite washrooms, a new furnace, and a new washer and dryer. Whether you're accommodating extended family, creating the ultimate teen retreat, or exploring the potential for supplemental rental income, this flexible space offers endless possibilities. The main floor kitchen has also been refreshed with new appliances, making this home truly move-in ready. Enjoy an unbeatable lifestyle just a short walk to Cliffcrest Plaza with Shoppers Drug Mart, No Frills, LCBO, banks, a bakery, restaurants, and other everyday conveniences. Families will appreciate the excellent nearby schools, including R.H. King Collegiate Institute, St. Agatha Catholic School (French Immersion), and H.A. Halbert Public School. Commuters will love the easy access to TTC and Eglinton GO Station, while nearby parks and green spaces complete this outstanding location. A rare opportunity to own a beautifully updated home in one of Scarborough's most sought-after family neighbourhoods-this is one you won't want to miss! (id:61483)
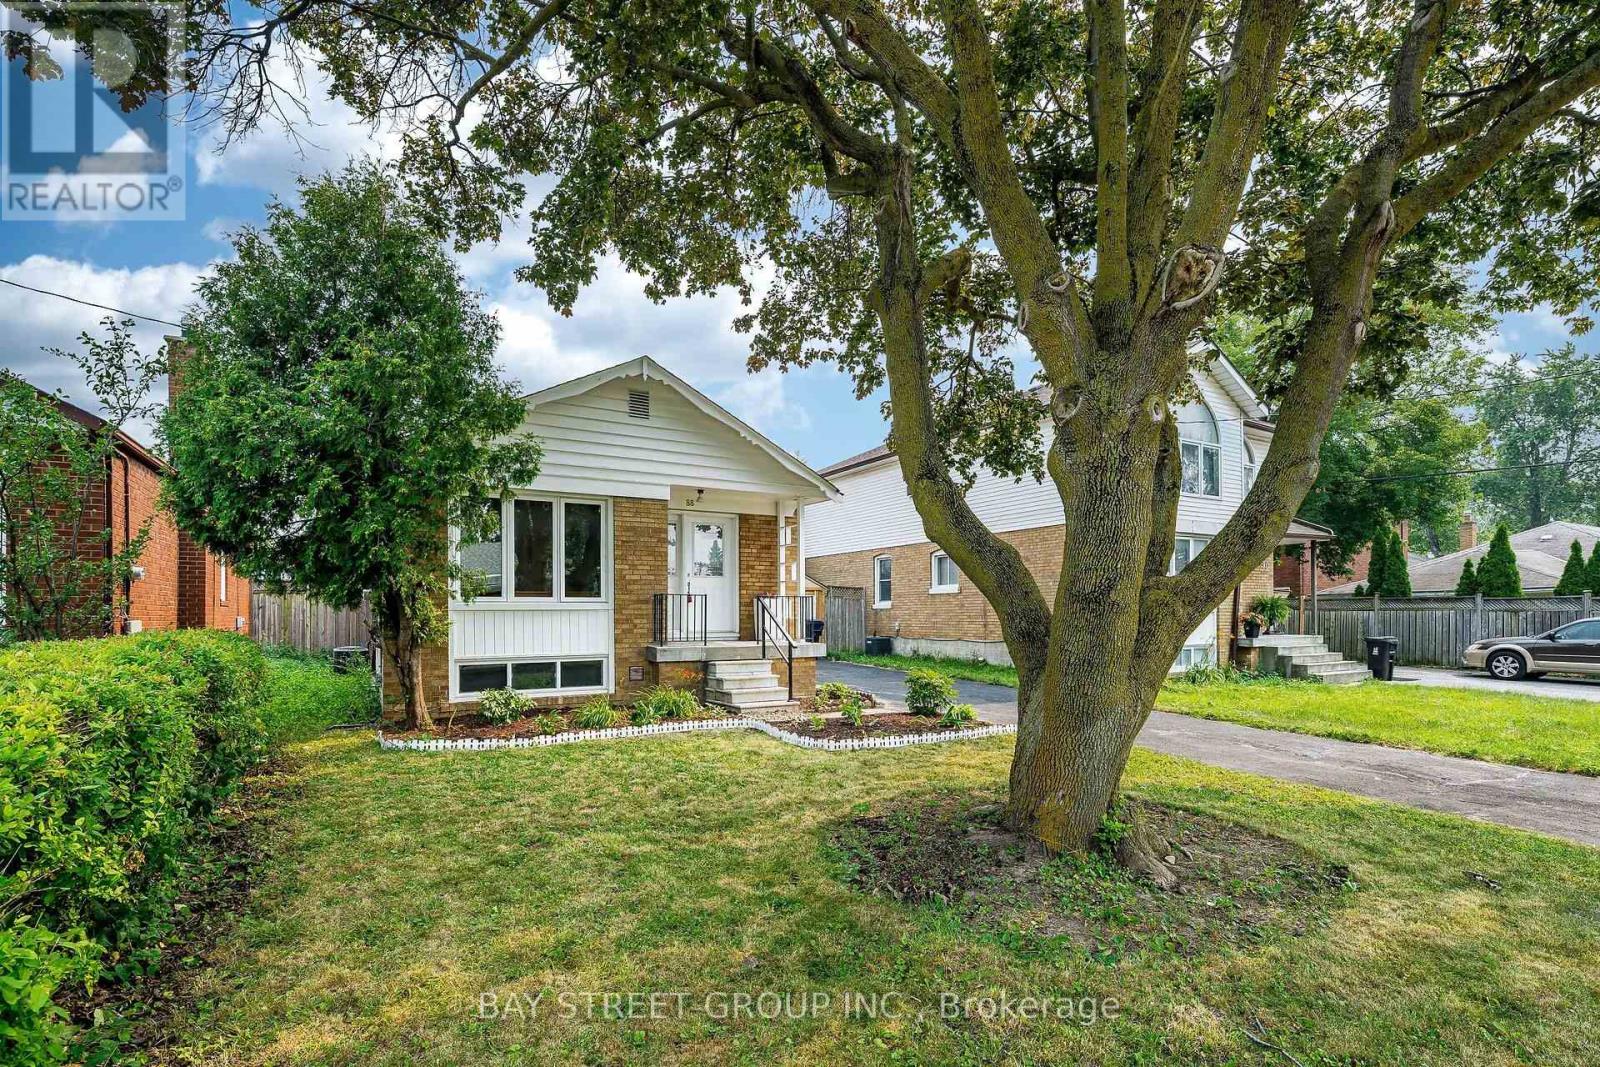
88 Frey Crescent
Toronto, Ontario
Welcome to 88 Frey Crescent: a beautifully maintained 3-bedroom bungalow nestled in one of Scarborough's most desirable, family-friendly neighbourhoods at Warden & Lawrence. This charming home offers a bright and functional layout, featuring new tile flooring in the kitchen and bathroom and a separate side entrance to 2 bedrooms in the lower floor with its own kitchen and living space that provides excellent potential for an in-law suite or future income opportunity. Situated on a fenced lot, the backyard is perfect for children, pets, entertaining, or simply relaxing in your own private outdoor space. Location is everything, and this home delivers. Enjoy unmatched convenience with Costco, shopping centres, restaurants, grocery stores, parks, schools, TTC transit, and everyday amenities just minutes away. Commuters will appreciate quick access to Highways 401 and 404, making travel across the GTA fast and convenient. Whether you are a first-time home buyer, growing family, downsizer, or investor, this well-cared-for bungalow offers exceptional value. Don't miss this fantastic opportunity to own a home in a prime location with endless potential! (id:61483)
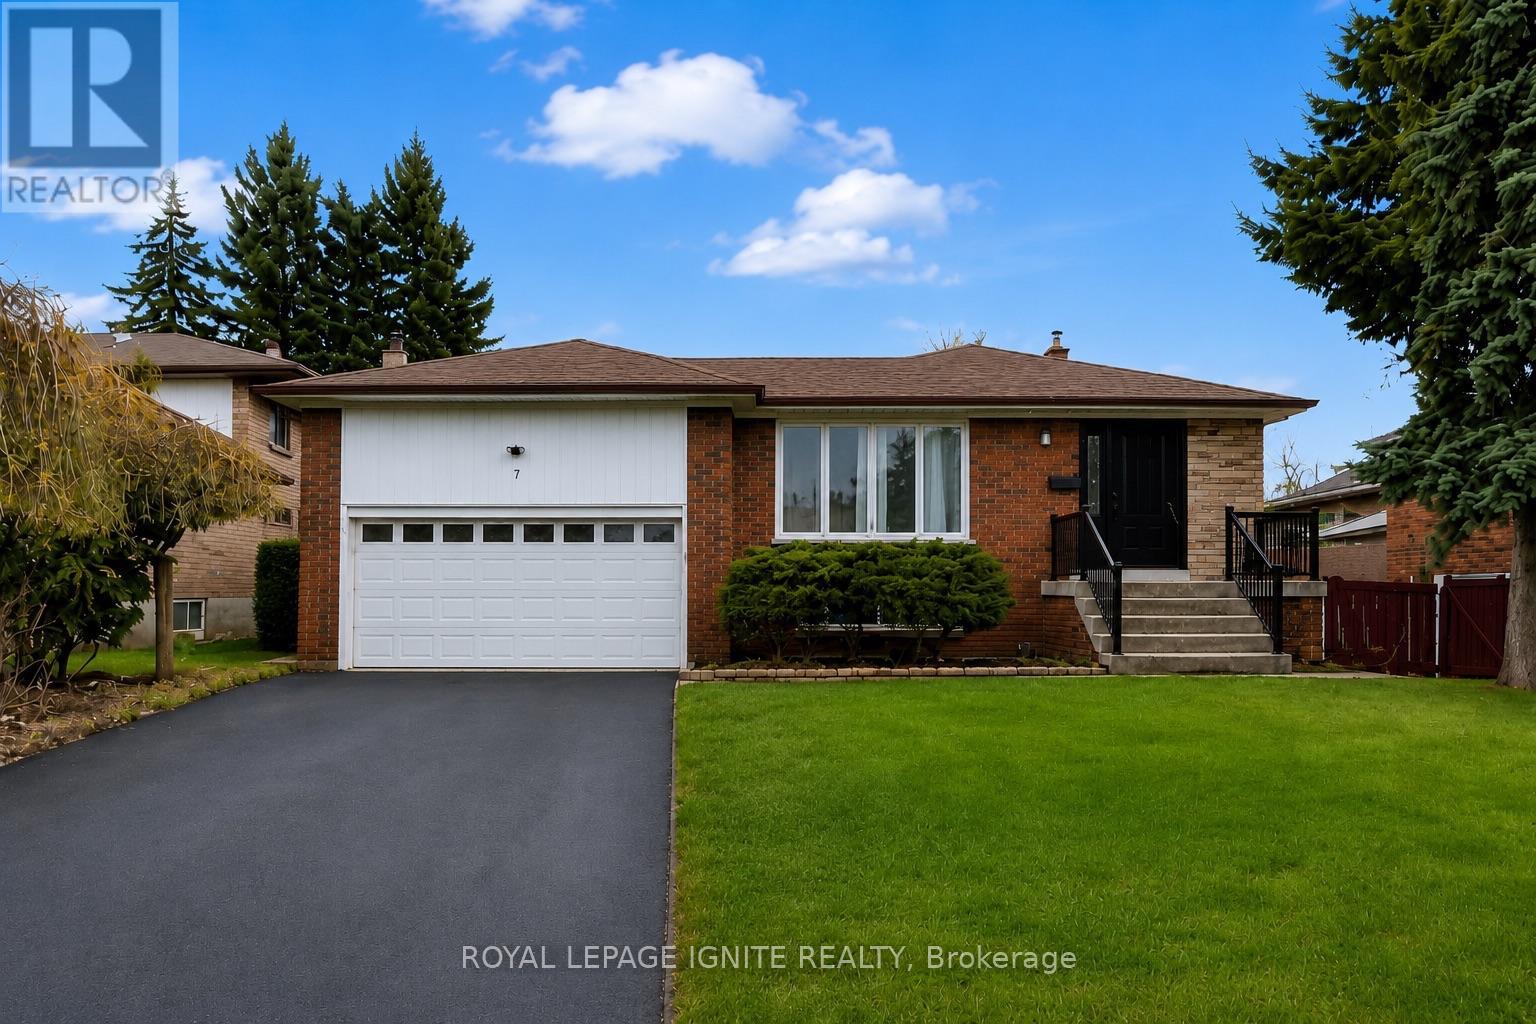
7 Briarbluff Avenue
Toronto, Ontario
Welcome to 7 Briarbluff Ave, a spacious and versatile 4-level backsplit offering plenty of room for growing families. This beautifully finished home features 3+1 bedrooms, 3 bathrooms, 2 kitchens, a double-car garage, a walk-up basement, and a separate side entrance.The bright and functional interior has been enhanced with a fully upgraded kitchen completed approximately two months ago, a brand-new stove and range hood, and an almost-new refrigerator. Additional improvements include new flooring in the basement and family room, fresh paint throughout the family room and hallway, a brand-new front door and railings, recently replaced rear deck, and new downspouts. Situated on an impressive 58-foot-wide lot, the property offers a beautiful backyard that is perfect for entertaining, relaxing, or creating your own private outdoor retreat. The flexible layout provides excellent potential for multigenerational living or for investors looking to explore the possibility of converting the property into a three-unit rental. The air conditioner is approximately 2 years old, the hot water tank was replaced this year. Enjoy an exceptional location close to Highway 401, approximately five minutes from Guildwood GO Station, and within walking distance of TTC bus service. The home is also conveniently located near the University of Toronto Scarborough Campus and Centennial College. Families will appreciate the nearby public and French immersion schools, churches, mosques, grocery stores, Heron Park Community Recreation Centre, and Toronto Public Library. Outdoor enthusiasts will enjoy convenient access to the Port Union and Guildwood waterfronts, scenic walking trails, and parks. Located in a welcoming, family-friendly neighbourhood with excellent long-term potential, this is an opportunity you do not want to miss! (id:61483)
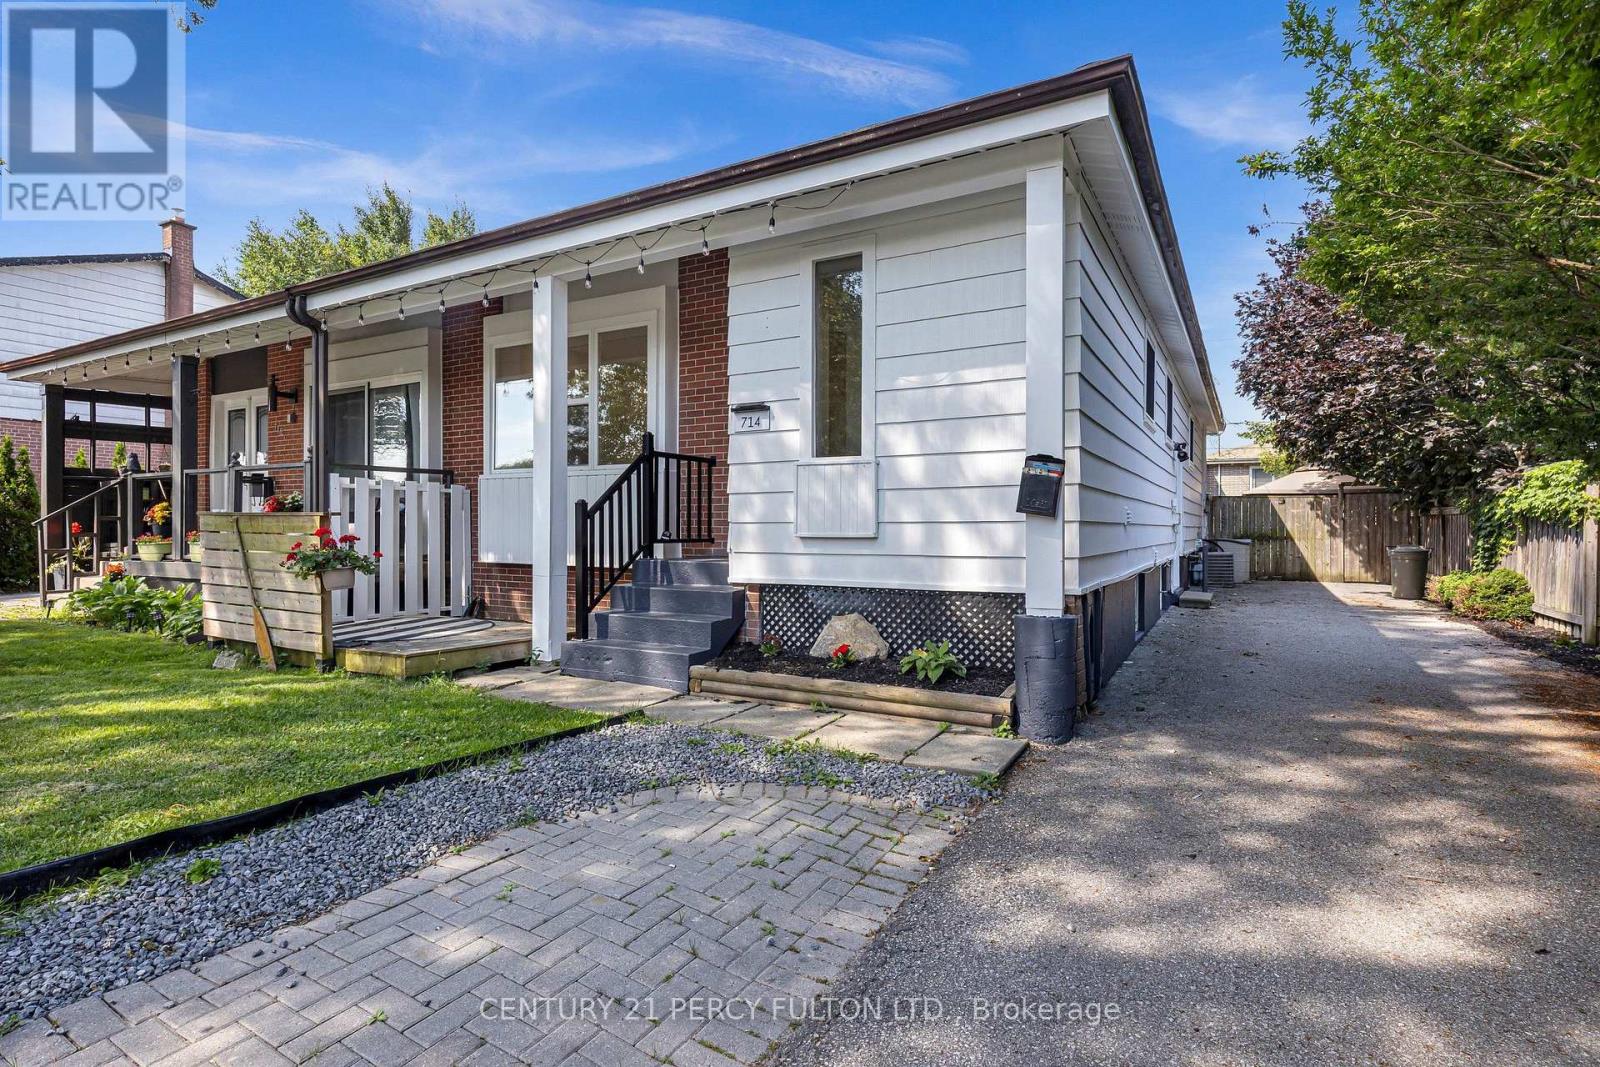
714 Lublin Avenue
Pickering, Ontario
Welcome to this beautifully renovated legal duplex located in the heart of Pickering. This property is ideal for families seeking a multi-generational home or investors looking to earn rental income. 3 plus 2 Bedrooms, 2 Bathrooms and parking for 5 cars. Nestled in a vibrant neighbourhood, this home offers convenient access to local amenities, parks, schools, beach, GO transit, restaurants and public transportation. Enjoy the best of suburban living with easy commuting options to Toronto and surrounding areas. This property is registered as a LEGAL duplex, providing you with the flexibility of living in one unit while renting out the other. Perfect for generating additional income or housing extended family. The main floor boasts modern updates, featuring an open-concept layout that enhances the living space. Enjoy a stylish kitchen with contemporary finishes, spacious living areas, and ample natural light.Take advantage of the lucrative rental market in Pickering. The second unit is fully equipped and has a Triple A tenant, who is willing to stay, making it an attractive investment opportunity. This home is designed with multi-generational families in mind, offering privacy and space for everyone. Each unit has its own entrance, kitchen, laundry and living area ensuring comfort and independence.**Don't miss out on this exceptional opportunity to own a versatile property in a prime location! Schedule a viewing today to explore all that 714 Lublin Ave has to offer.** (id:61483)
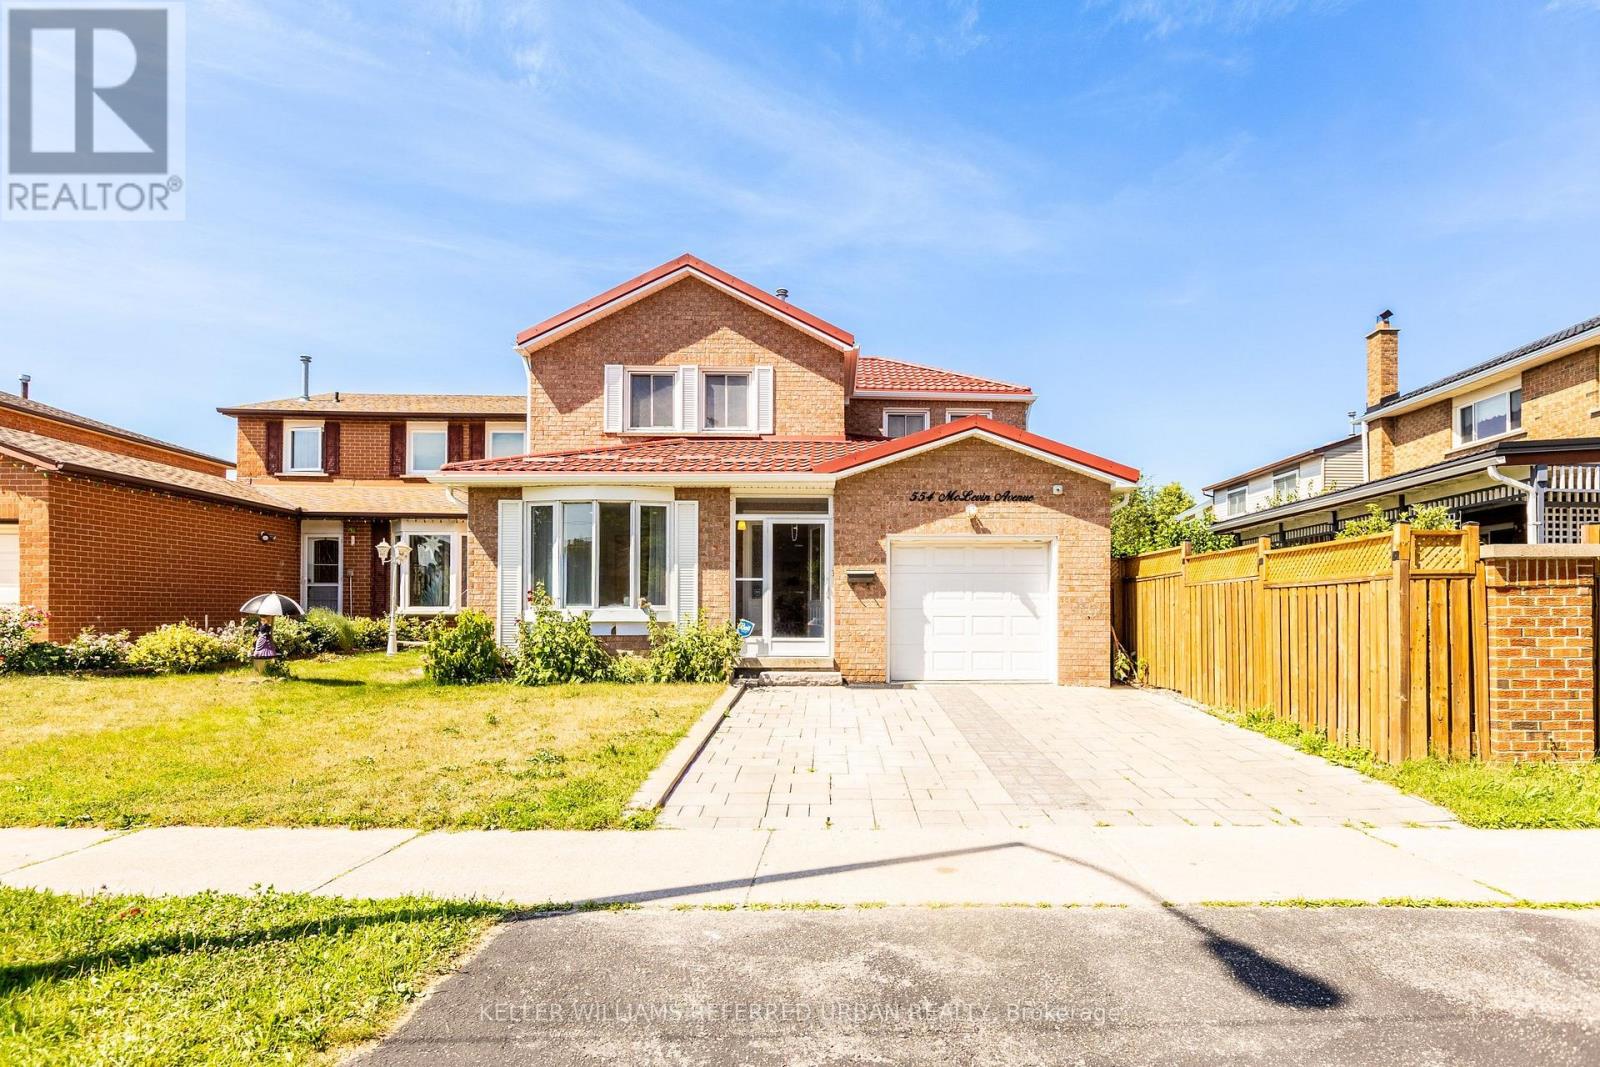
554 Mclevin Avenue
Toronto, Ontario
Welcome To This Beautifully Updated 3-Bdrm, 3-Bath Home In The Heart Of Scarborough! Thoughtfully Renovated And Move-In Ready, This Spacious Home Offers Over 2500 Sq Ft Of Liveable Space And The Perfect Blend Of Style, Comfort, And Functionality For Growing Families And Professionals Alike.The Modern Renovated Kitchen Is The Heart Of The Home, Featuring Quality Finishes, Ample Cabinetry, And An Inviting Layout That's Perfect For Everyday Living And Entertaining. Step Outside To Your Private Backyard Oasis Complete With A Charming Gazebo-An Ideal Space For Summer BBQs, Family Gatherings, Or Simply Relaxing After A Long Day. The 2nd Floor Features 3 Large Bedrooms And A Unique Bathroom With Separate Tub And Stand Up Shower. This Property Features A Finished Basement For Additional Living Space. Unique & Durable Metal Roof.Located In A Family-Friendly Neighbourhood, This Home Is Just Minutes From Schools, Parks, Shopping, Restaurants, And Everyday Conveniences. Enjoy Quick Access To Malvern Town Centre, The Toronto Zoo, Scenic Walking Trails, And Nearby Recreation Facilities. Commuters Will Appreciate Easy Access To Highway 401, TTC Transit, And GO Transit, Making Travel Across The GTA A Breeze. (id:61483)
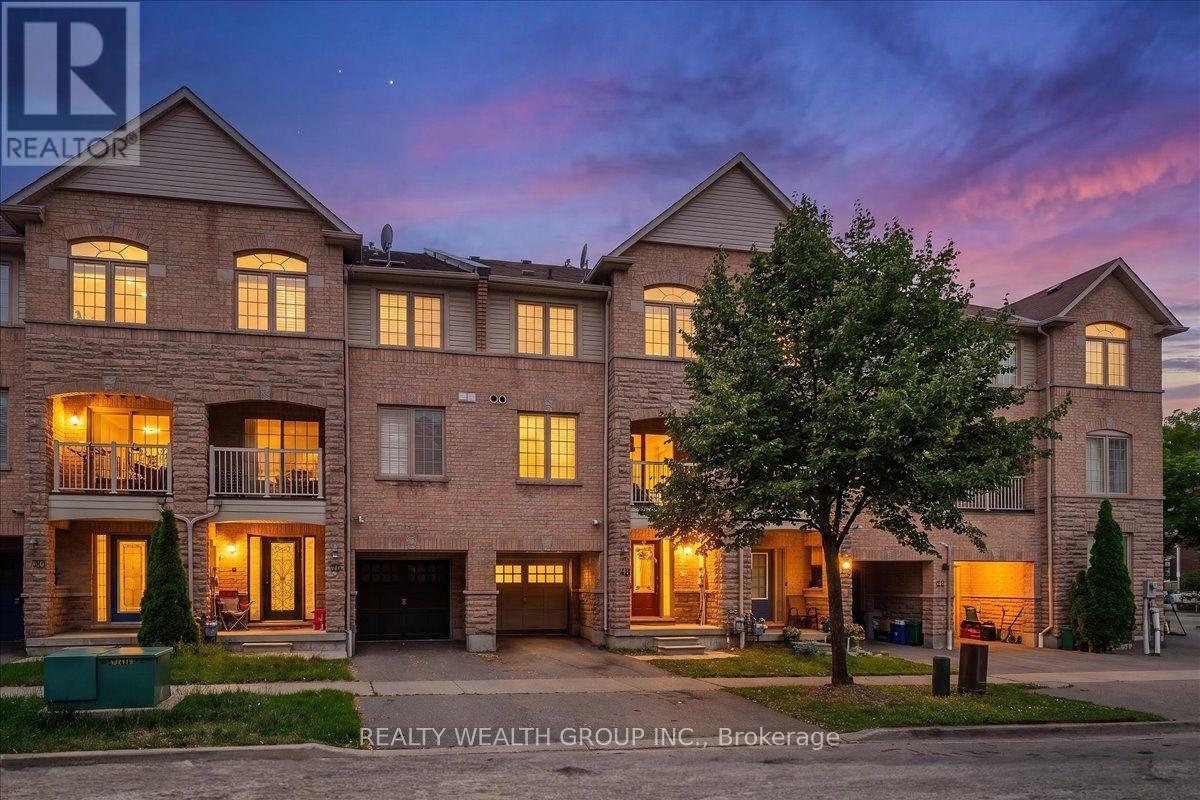
40 Clowes Street
Ajax, Ontario
**OPEN HOUSE SAT/SUN 2-4***Beautifully Renovated Freehold Townhome In Desirable North East Ajax! This stunning 3-bedroom, 3-bathroom home is the perfect opportunity for first-time buyers, young families, or investors. Thoughtfully renovated throughout, it features a modern custom high-gloss white kitchen with a large centre island, updated bathrooms, stainless steel appliances, and an open-concept layout ideal for everyday living and entertaining. The bright living and dining area walks out to a covered balcony, creating the perfect indoor-outdoor space. The spacious primary bedroom offers a walk-in closet and a renovated 4-piece ensuite. An unfinished basement provides plenty of storage or the opportunity to create additional living space to suit your needs. Conveniently located close to schools, parks, shopping, transit, and all major amenities. Incredible value in one of Ajax's most sought-after communities-this is the perfect starter home and won't last long! **OPEN HOUSE SAT/SUN 2-4*** (id:61483)