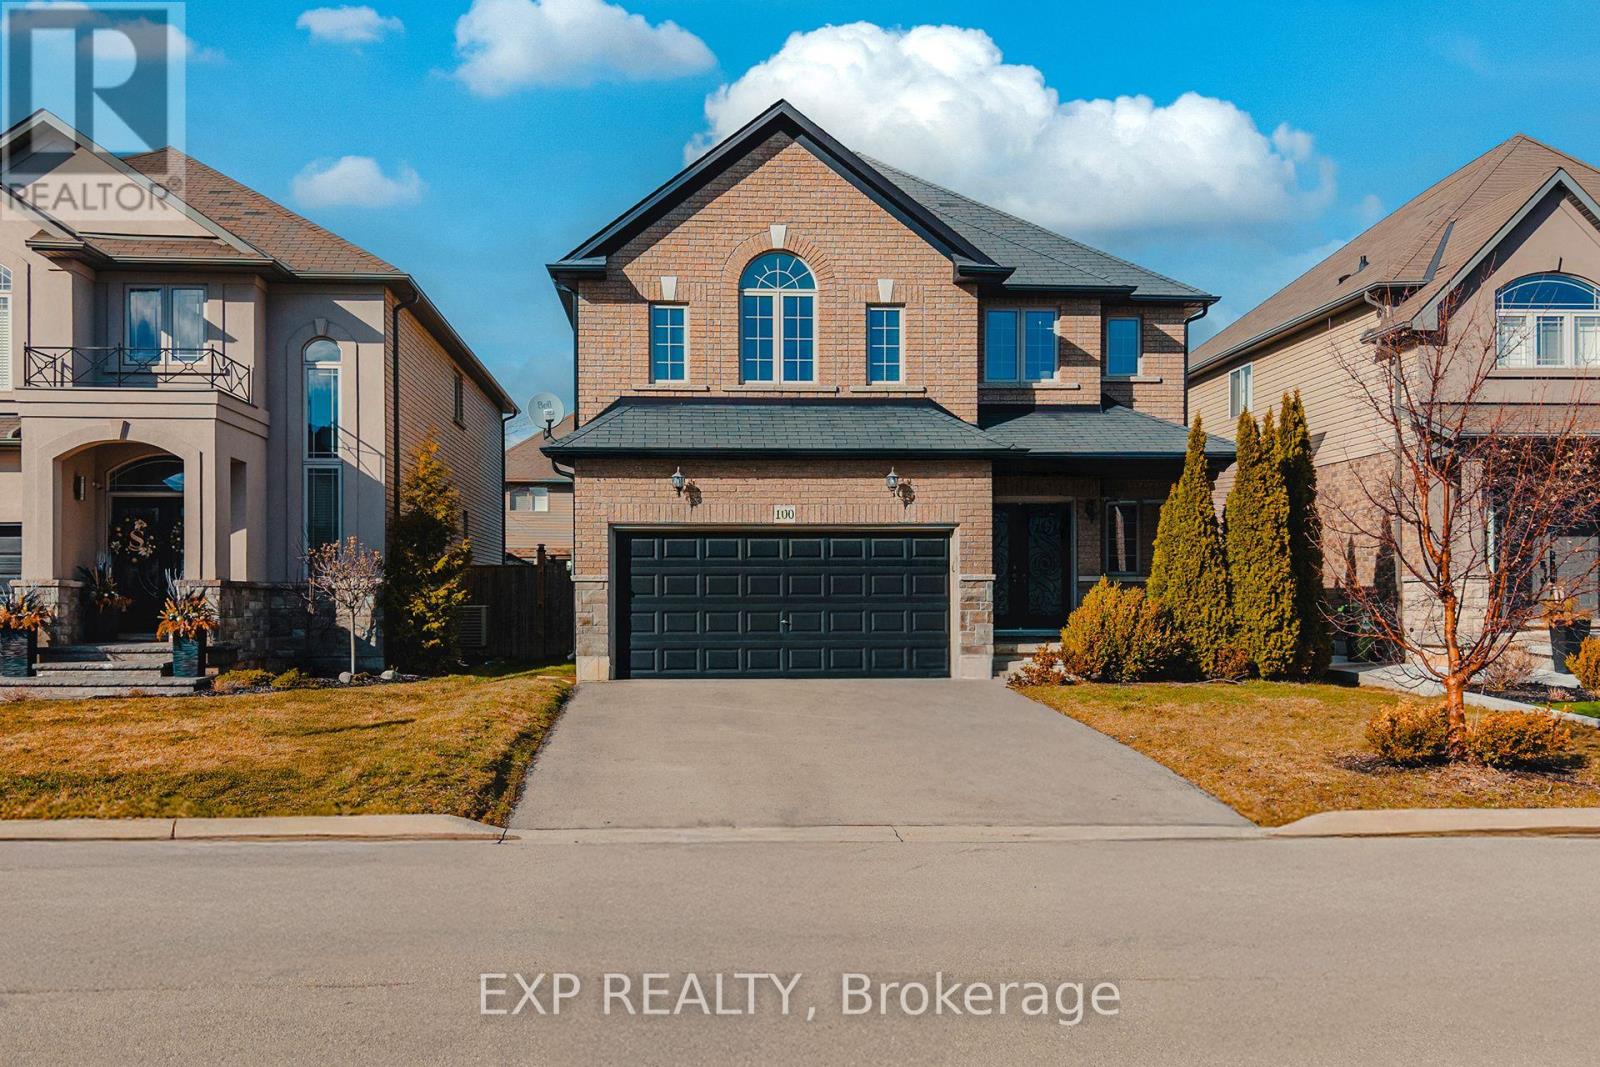
100 Garinger Crescent
Hamilton, Ontario
Welcome to this beautifully maintained detached home in the highly sought-after Binbrook community of Hamilton. Offering approximately 2,275 sq ft of thoughtfully designed living space, plus a full unfinished basement ready for your personal touch, this spacious 4-bedroom, 2.5-bathroom home is perfect for growing families seeking both comfort and functionality. The main floor features an inviting open-concept layout enhanced by rich hardwood flooring and elegant moulded finishes. The modern kitchen is a true centrepiece, complete with extended-height cabinetry, granite countertops, built-in stainless steel appliances, and a large island ideal for entertaining. The bright living room, highlighted by a cozy fireplace, flows seamlessly into a separate dining area, while sliding doors lead to a private backyard gazebo, perfect for relaxing or hosting gatherings. Upstairs, you'll find four generously sized bedrooms designed for comfort and privacy, making it an ideal layout for families. The unfinished basement offers endless possibilities to create additional living space, a home gym, or an in-law suite tailored to your needs. Situated in a family-friendly neighbourhood, this home enjoys close proximity to everyday conveniences including grocery stores, restaurants, parks, and recreational facilities. Residents benefit from nearby green spaces and community parks, as well as access to schools and local amenities within walking distance. The Binbrook area is known for its quiet suburban feel while still offering convenient access to the broader Hamilton region, making commuting and daily errands easy. This is a fantastic opportunity to a spacious, upgraded home in a welcoming and growing community, perfect for families looking to settle into a peaceful yet well-connected neighbourhood. (id:61483)
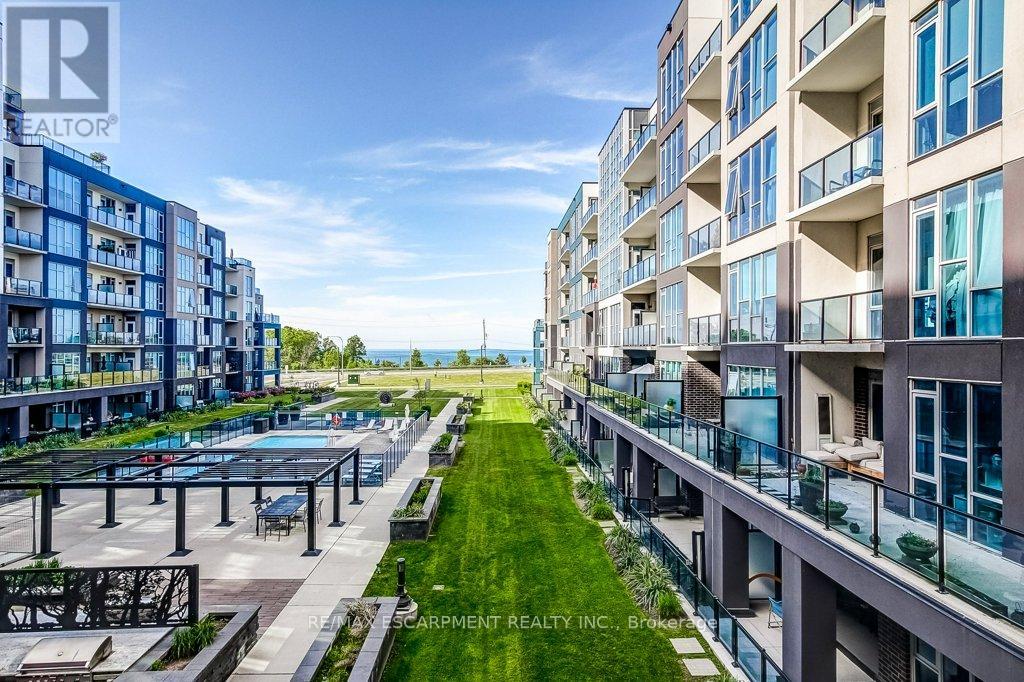
201 - 16 Concord Place
Grimsby, Ontario
Wake up to resort-style living in the heart of Grimsby-On-The-Lake. This bright and inviting 2-bedroom condo at AquaZul Waterfront features a modern open concept layout with stunning floor-to-ceiling windows. Life here feels like a year-round getaway. Enjoy morning walks along the waterfront trails, afternoons at Casablanca Waterfront Park, and evenings dining at the local cafés and restaurants just steps from your door. Residents have access to an impressive courtyard, steps to Lake Ontario, complete with an outdoor in-ground pool, pergola-covered seating areas, and multiple BBQ stations for easy entertaining with family and friends. The resort-inspired amenities continue indoors with a fully equipped fitness centre, party room, media room, games room, pool table, and more! A state-of-the-art playground, beach areas, and scenic trails are just across the road. Complete with one underground parking space and a storage locker, this exceptional condo also offers unbeatable convenience with quick access to the QEW, Niagara wine country, and Fifty Point Conservation Area. Whether you're seeking a low-maintenance lifestyle, a weekend retreat, or a place to call home, this is lakeside living at its finest! (id:61483)
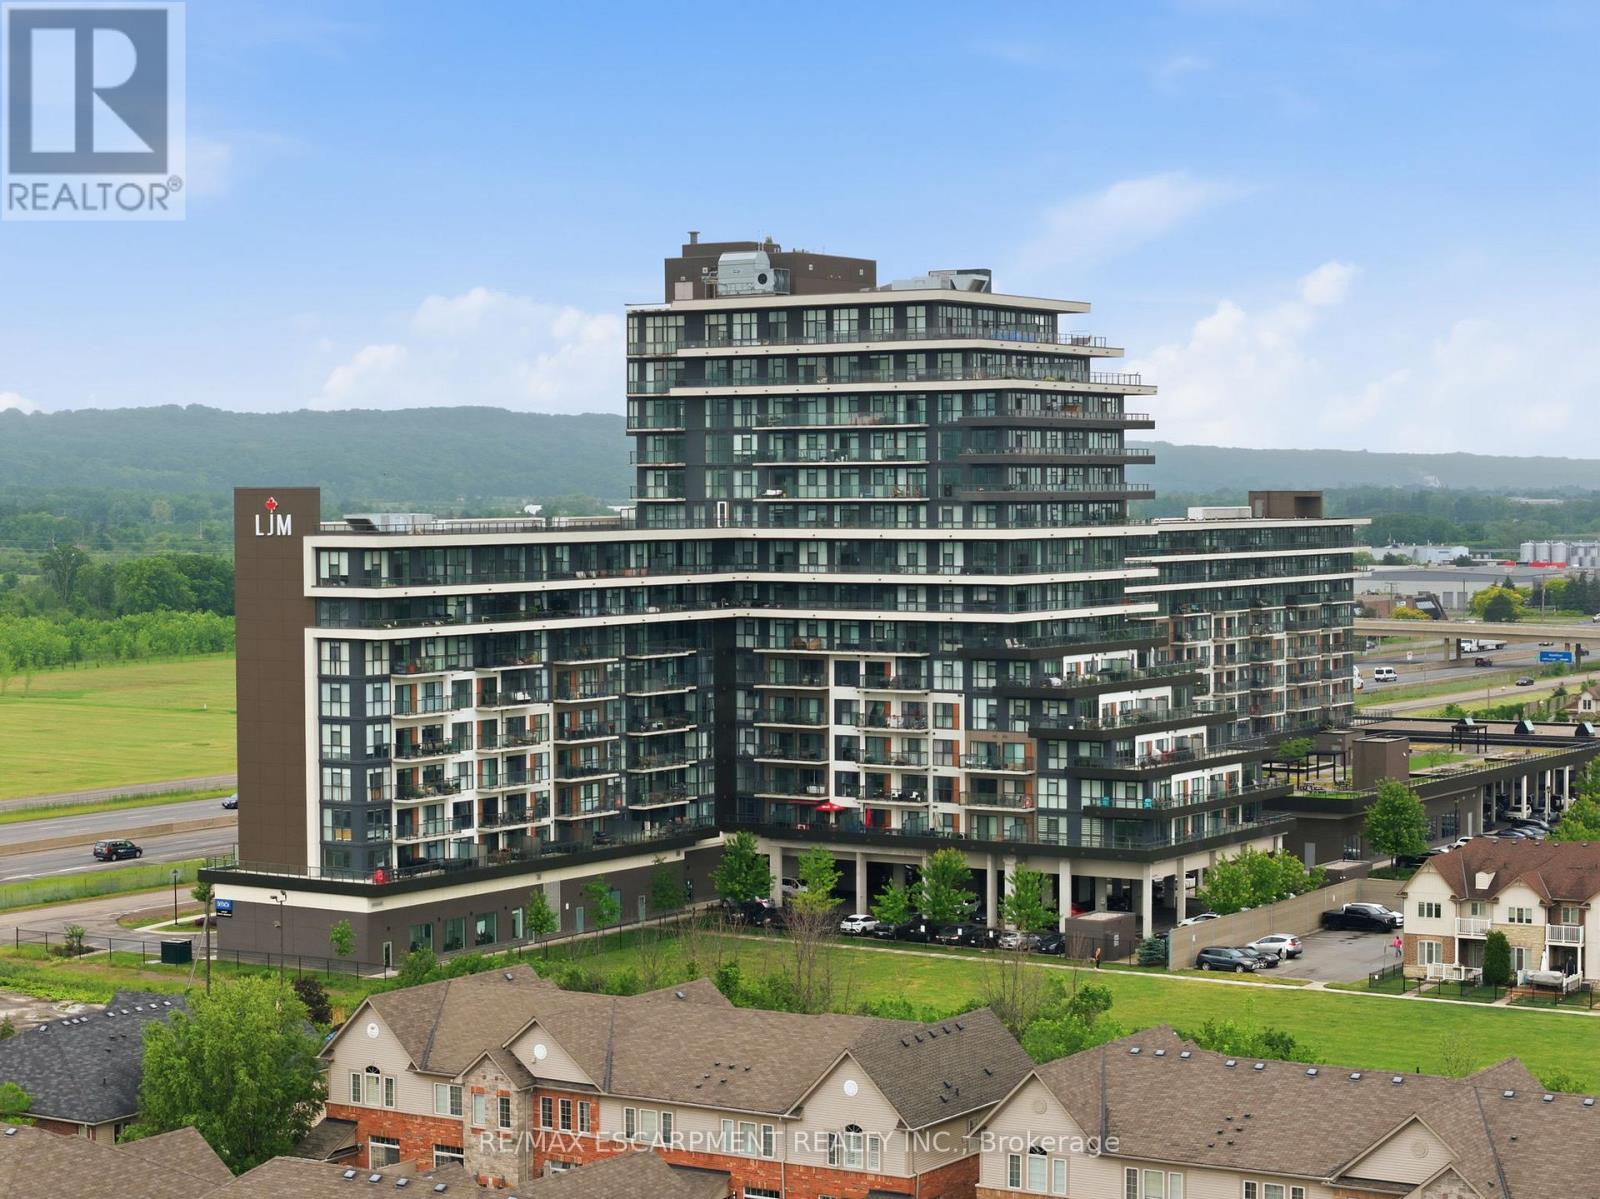
1201 - 550 North Service Road
Grimsby, Ontario
Welcome to modern condo living at its finest. This stunning two-bedroom, one-bathroom corner suite offers over 800 square feet of bright, thoughtfully designed living space, enhanced by expansive wrap-around windows that flood the home with natural light. The contemporary kitchen is both stylish and functional, featuring white shaker cabinetry, stainless steel appliances, quartz countertops and a spacious island perfect for casual dining and entertaining. The open-concept living area seamlessly extends to a private balcony where breathtaking views of the Niagara Escarpment and Lake Ontario create the perfect backdrop for morning coffee or evening relaxation. Convenient in-suite laundry adds everyday practicality, while the elegant four-piece bathroom is finished with a sleek quartz vanity. Both bedrooms are generously sized and feature floor-to-ceiling windows, offering abundant natural light and impressive views. The primary bedroom also includes a walk-in closet. This unit comes with one underground parking space and one storage locker. Residents enjoy an exceptional array of amenities, including concierge and security services, a fully equipped fitness centre, party room, dedicated workspace, and a beautifully designed elevated terrace. Ideally located with quick access to the QEW, as well as nearby shopping, dining, and everyday conveniences, this exceptional condo offers the perfect combination of comfort, style, and convenience. RSA. (id:61483)
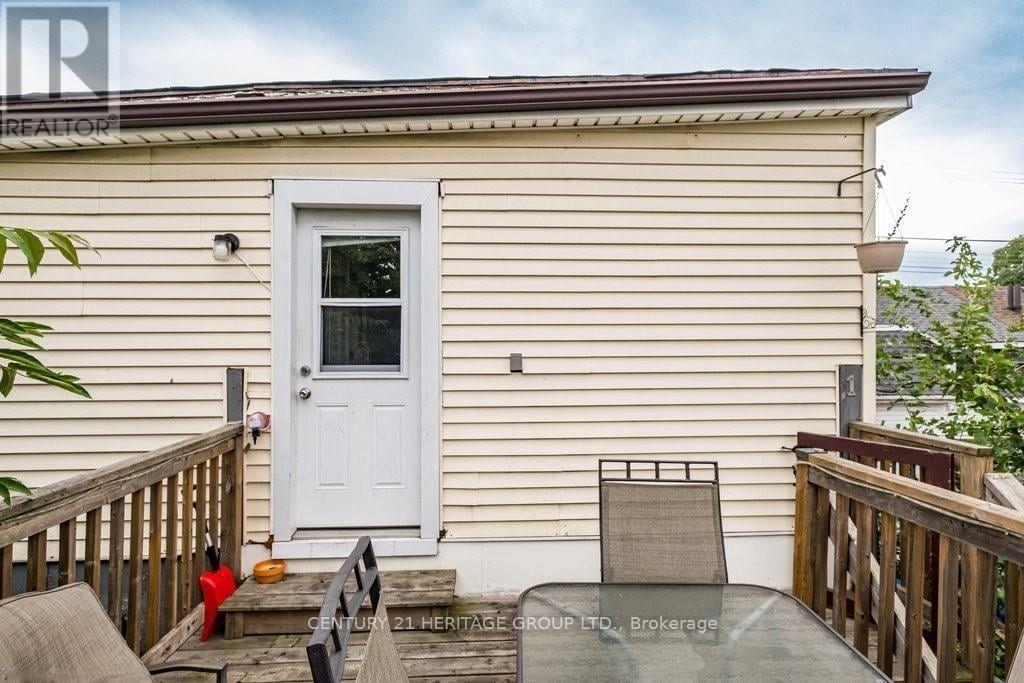
1125 Cannon Street E
Hamilton, Ontario
Spacious upper level unit in a Duplex with 1 parking spot included in a sought after location on Cannon st W. Featuring 1 bedroom, 1familyroom (can be used as a 2nd bedroom), 1 bathrrom and kitchen. $1550/month + utilities. Moving in 1st of August 2026. (id:61483)
15 Catherine Street
St. Catharines, Ontario
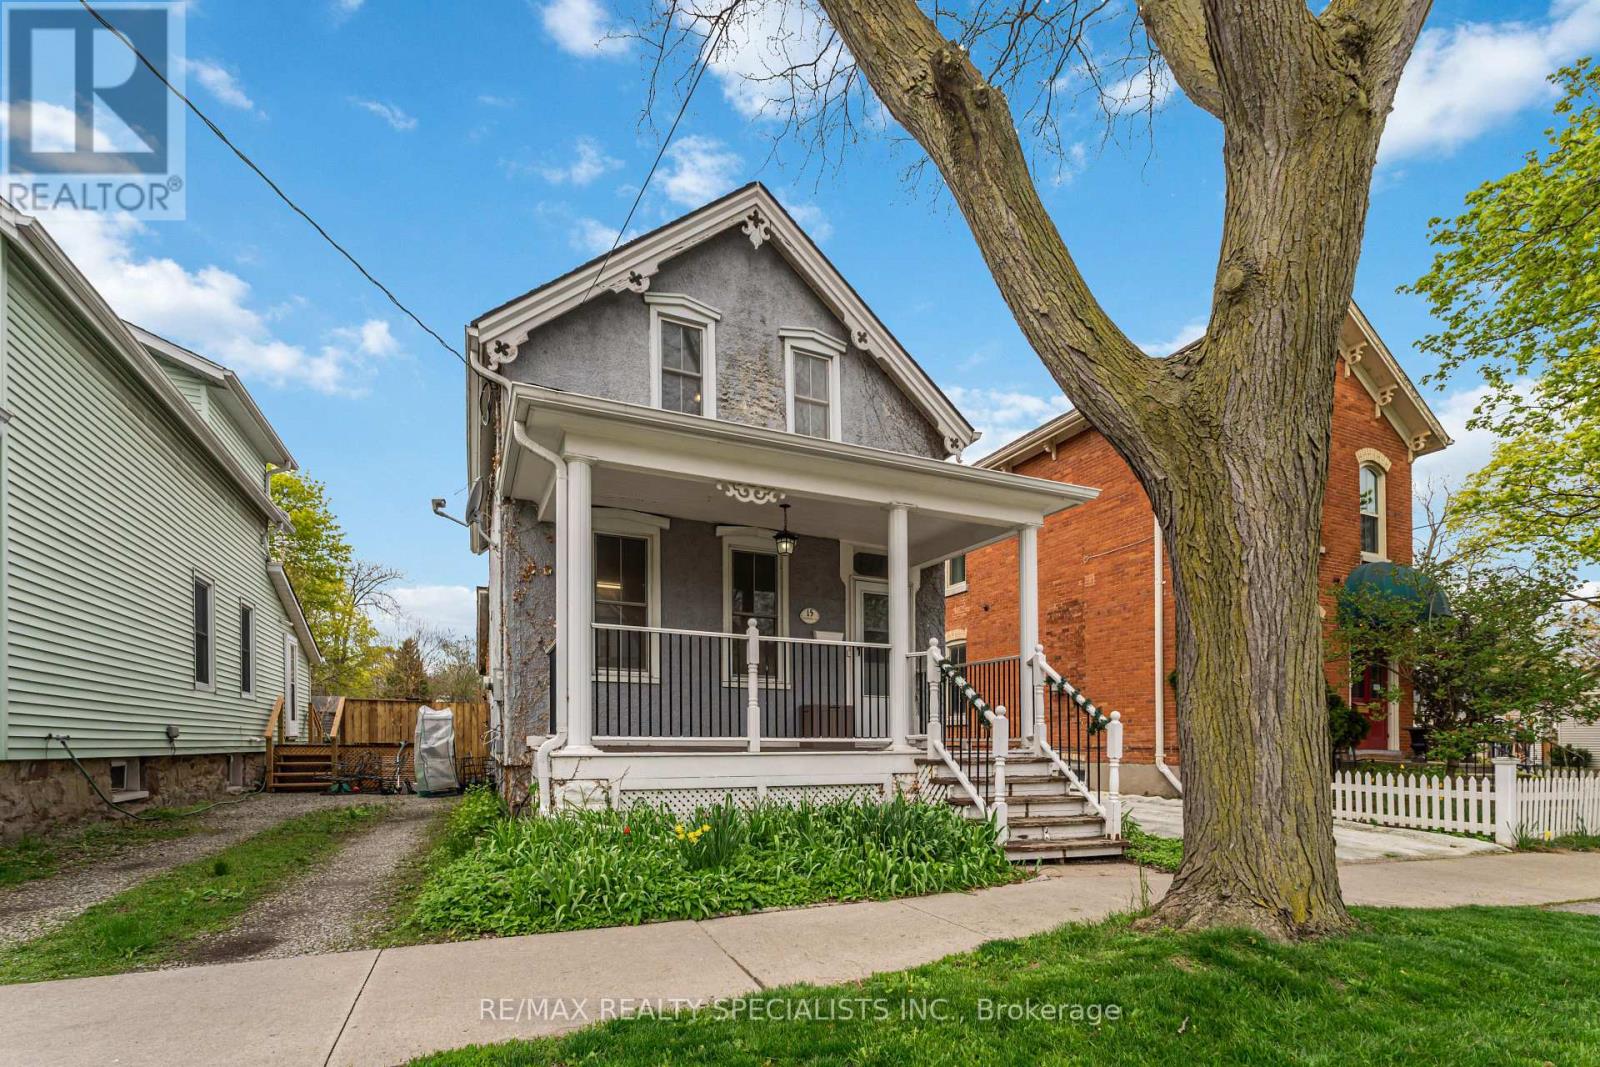
A home that welcomes you the moment you arrive. Discover the charm of 15 Catherine Street, where character, comfort, and everyday convenience come together. Relax on the inviting covered front porch, then step inside to a bright main floor featuring a cozy living room, generous dining space, and a practical kitchen with plenty of storage. A handy 2-piece bathroom completes the level. An added bonus is the enclosed back room, perfect as a mudroom or a quiet spot to unwind while overlooking the yard-an ideal extension of your living space. Upstairs offers two inviting bedrooms and a well-appointed 4-piece bathroom, with walk-in closets and basement storage providing room for everything. The fully fenced backyard is perfect for outdoor meals, gardening, or simply enjoying the outdoors. Set in a friendly, walkable neighbourhood close to schools, parks, transit, shopping, dining, and downtown St. Catharines, this home delivers both charm and convenience. (id:61483)
36 - 2019 Trawden Way
Oakville, Ontario
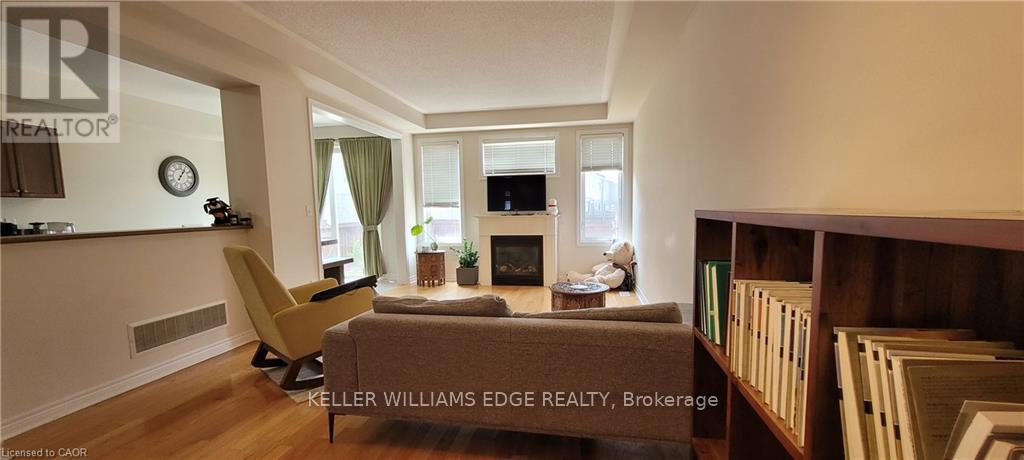
Nestled in one of Oakville's most desirable communities, this beautifully maintained 3 bedroom, 2.5 bath home in Bronte Creek offers the perfect blend of comfort, convenience, and natural surroundings. Step inside to a bright, welcoming layout featuring a double door entry, hardwood floors, airy 9 ft. ceilings, and an open concept main level designed for easy everyday living. The kitchen offers rich cabinetry, stainless steel appliances, and a seamless flow into the living room, where a cozy gas fireplace creates the perfect place to unwind. Walk out to the fully fenced backyard, ideal for outdoor dining, play, or quiet evenings at home. Upstairs, the spacious primary suite features a large walk-in closet and a spa inspired ensuite with a soaker tub and glass shower. Two additional well sized bedrooms, convenient upper level laundry, and a linen closet add thoughtful function for families, professionals, or anyone looking for space to live and work comfortably. The large unfinished basement provides excellent flexibility for a home gym, office, recreation area, or additional storage. Enjoy the lifestyle Bronte Creek is known for, with trails, parks, playgrounds, and Bronte Creek Provincial Park just moments away. Top-rated schools, Oakville Trafalgar Hospital, shopping, dining, and everyday amenities are all close by. Commuters will appreciate quick access to Bronte GO, QEW, 403, and 407, with easy connections to Mississauga, Hamilton, and Toronto. A bright, spacious home in a sought-after Oakville neighbourhood - this is Bronte Creek living at its best. Book your private showing today. (id:61483)
219 - 95 Dundas Street West
Oakville, Ontario
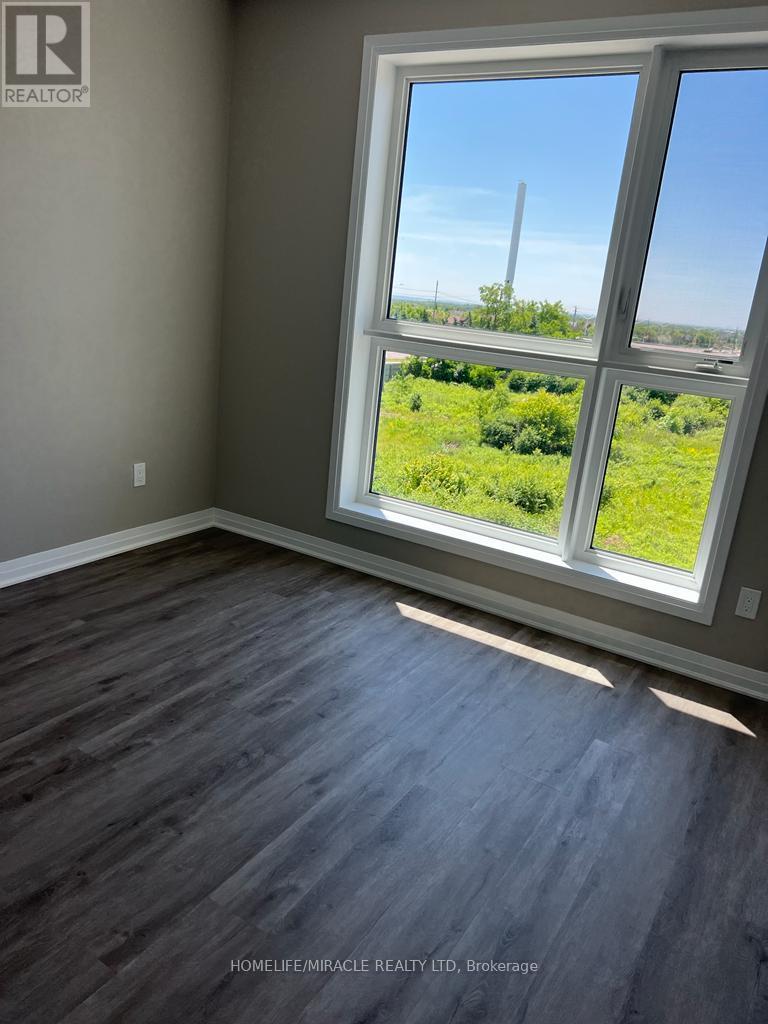
Amazing Suite located on the main floor, 2 bedroom, 2 bathroom suite is located in Rural Oakville with 895 Sq/ft of living space 9 ft ceiling and an upgraded kitchen with quartz countertops and stainless steel appliances. Smart wall pad integration w/heating and cooling/smoke alarm system allow seamless unit operation. Smart suite pad on a;; doors w/keyless entry security system. Minutes to go transit & Close To ions valley park and highway. Close to the highways, plazas, schools Etc. Luxuries include fitness room, Get together room, Recreational room, Games room, Media room, Visitor parking & more. (id:61483)
3346 Stocksbridge Avenue
Oakville, Ontario
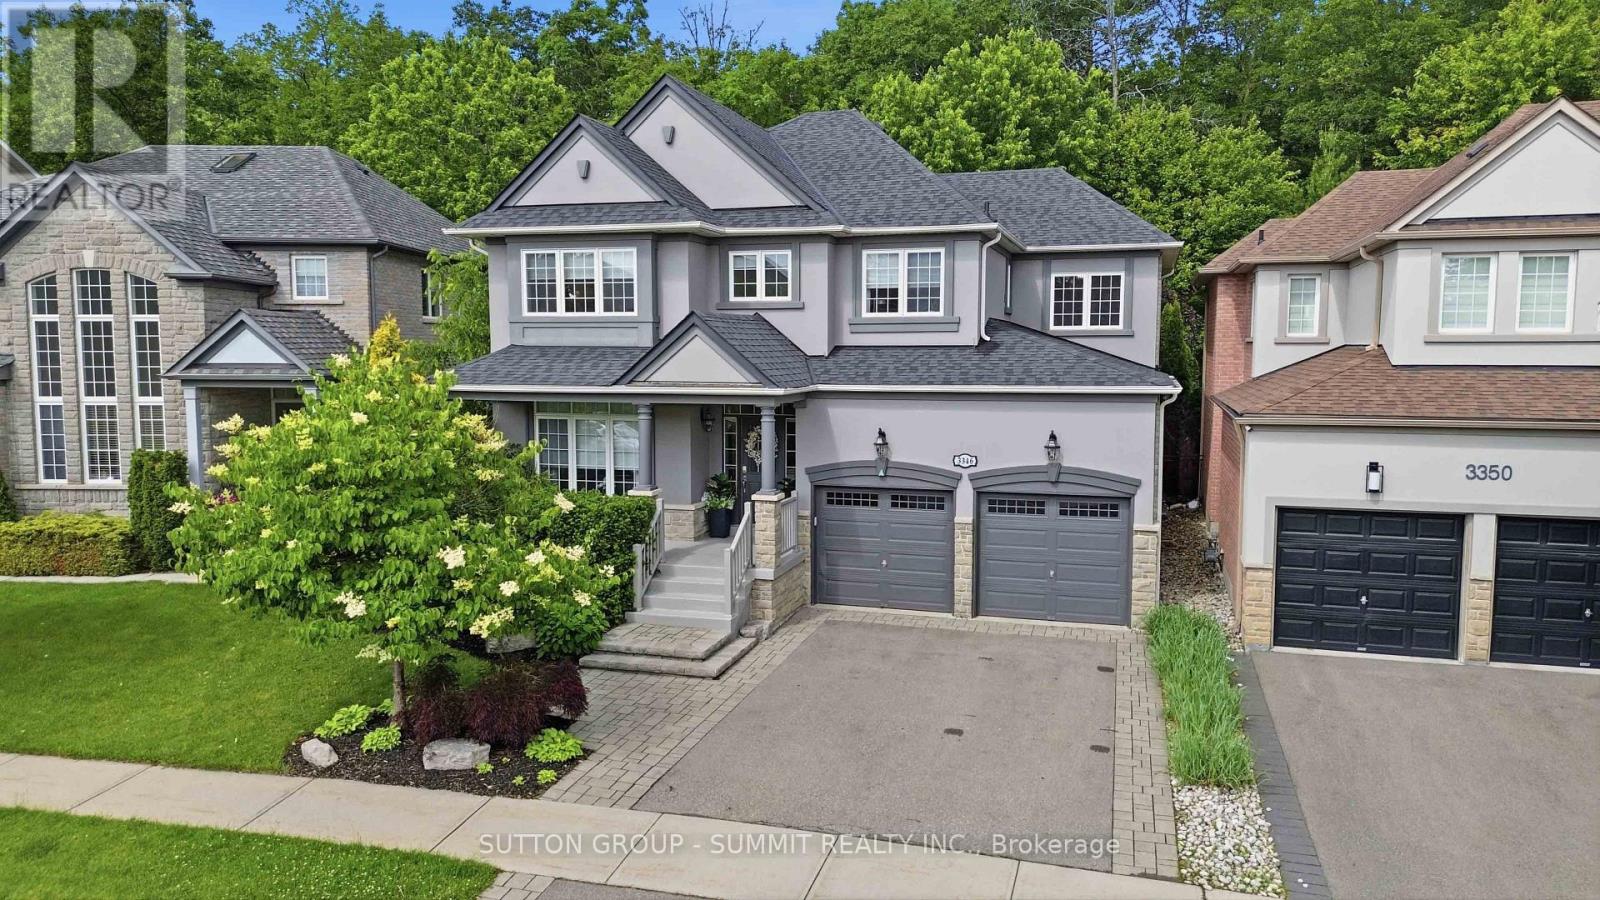
Situated in Oakville's coveted Bronte Creek neighbourhood and backing onto a ravine, thisstunning property offers the perfect blend of luxury living and peaceful surroundings. The homeshowcases spacious principal rooms, abundant natural light, and refined finishes throughout.The thoughtfully designed layout features a main floor office, formal dining room, spaciousliving room, and a chef-inspired kitchen that seamlessly connects to the heart of the home.Upstairs, the luxurious primary retreat offers a walk-in closet, large spa-like ensuite, and aprivate balcony. A convenient upper level laundry room, three additional generously sizedbedrooms, and a sitting area provide plenty of room for family and guests. The fully finishedbasement expands your living space with a recreation room, exercise area, bedroom, and fullbathroom, creating endless possibilities. Step outside to your own private sanctuary, where thetranquil wooded backdrop provides unmatched privacy and picturesque views in every season.Designed for seamless indoor-outdoor living, the backyard features a covered patio, beautifullandscaping and artificial turf. This exceptional home offers a lifestyle that's difficult tofind. (id:61483)
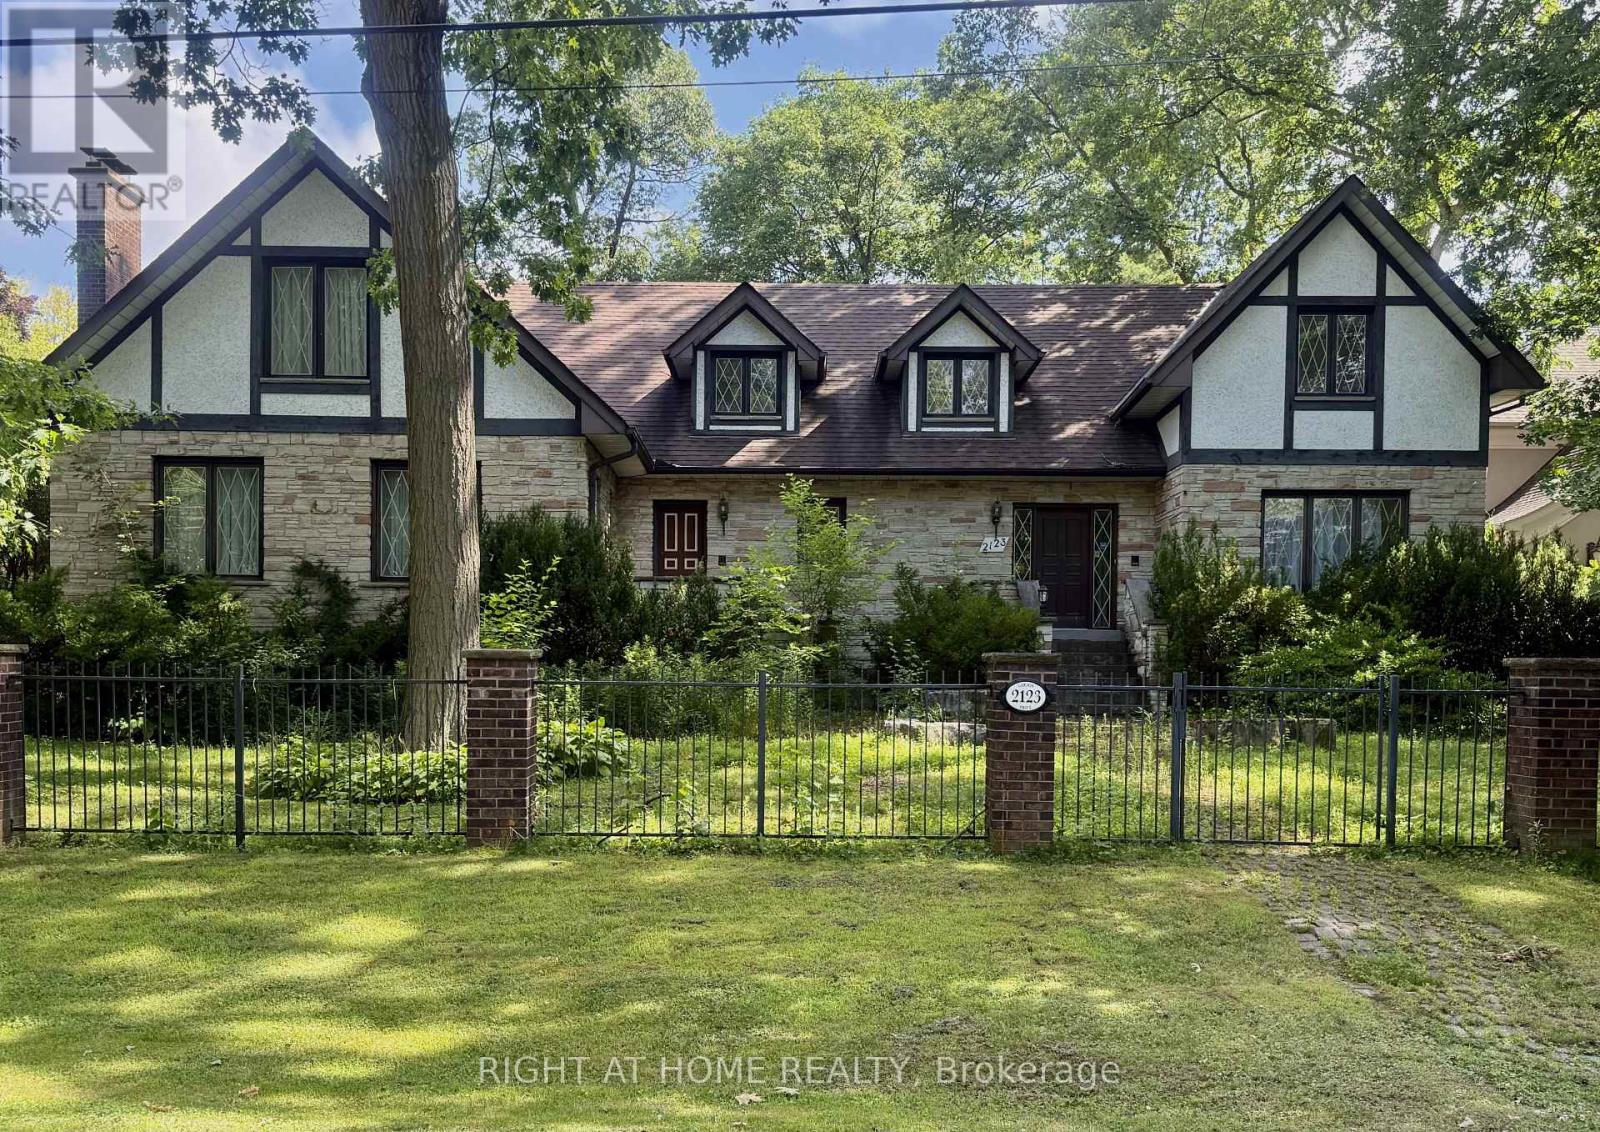
2123 Gordon Drive
Mississauga, Ontario
Welcome to this distinguished custom-built residence located on one of Gordon Woods' most prestigious and exclusive streets. Set on an expansive and private lot, this elegant home offers approximately 4,000 sq ft of above-grade living space, combining timeless design, exceptional craftsmanship, and outstanding long-term potential. Meticulously maintained, the property is in excellent move-in ready condition, featuring generous principal rooms, solid construction, and a well-balanced floor plan ideal for families and entertainers alike. A partially finished basement provides additional functional living space and flexibility for future customization. The home is complemented by a detached two-car garage and an extended private driveway accommodating up to ten vehicles, a rare and valuable feature in this sought-after enclave. Surrounded by luxury custom estates, this property presents a compelling opportunity for discerning buyers seeking a prestigious address, a significant lot, and the option to enjoy today or thoughtfully modernize over time. Ideally located just minutes from GO Transit, major highways, top-ranked schools, parks, and all major Mississauga amenities, this is a rare offering in one of the city's most desirable neighbourhoods. (id:61483)
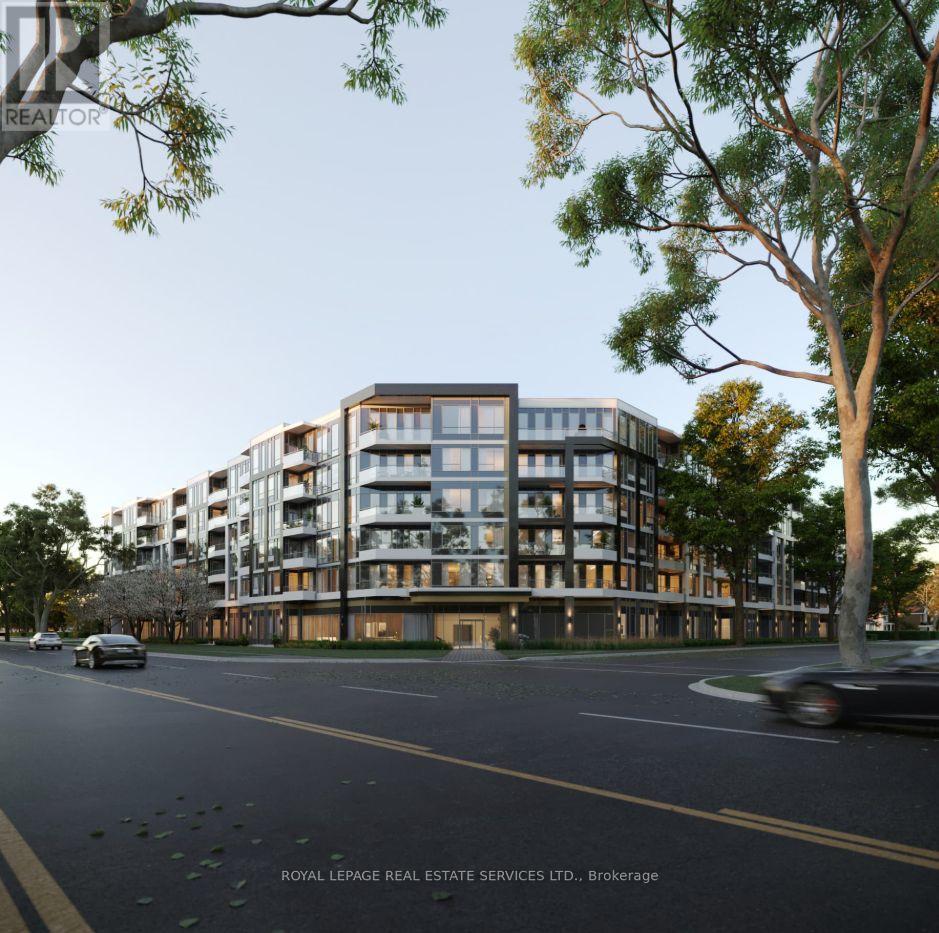
333 - 2501 Saw Whet Boulevard
Oakville, Ontario
Welcome to this lovely home in Oakville's prestigious Glen Abbey neighborhood! This modern 1-bedroom unit features High Ceilings and an Open-Concept layout with Luxury finishes, making this the perfect place to call home. The sleek kitchen has built-in appliances and quartz countertops, combining style and functionality. Enjoy an array of luxury amenities, including a Pet Wash station, a Rooftop BBQ and Entertainment Room, a Fitness Center, a Yoga/Dance Studio, a Coworking Space with Wi-Fi, and 24/7 Concierge Service and state-of-the-art Security. Conveniently located with easy access to top schools, dining, entertainment, Oakville Hospital, sports facilities, Bronte Provincial Park, and major highways like the 403, QEW, and GO Train. Features!** INCLUDED**: Stainless Steel Stove, Dishwasher, Fridge, Microwave, Washer And Dryer, Heating, High-Speed Internet, 1 Underground Parking Spot and Locker! (id:61483)
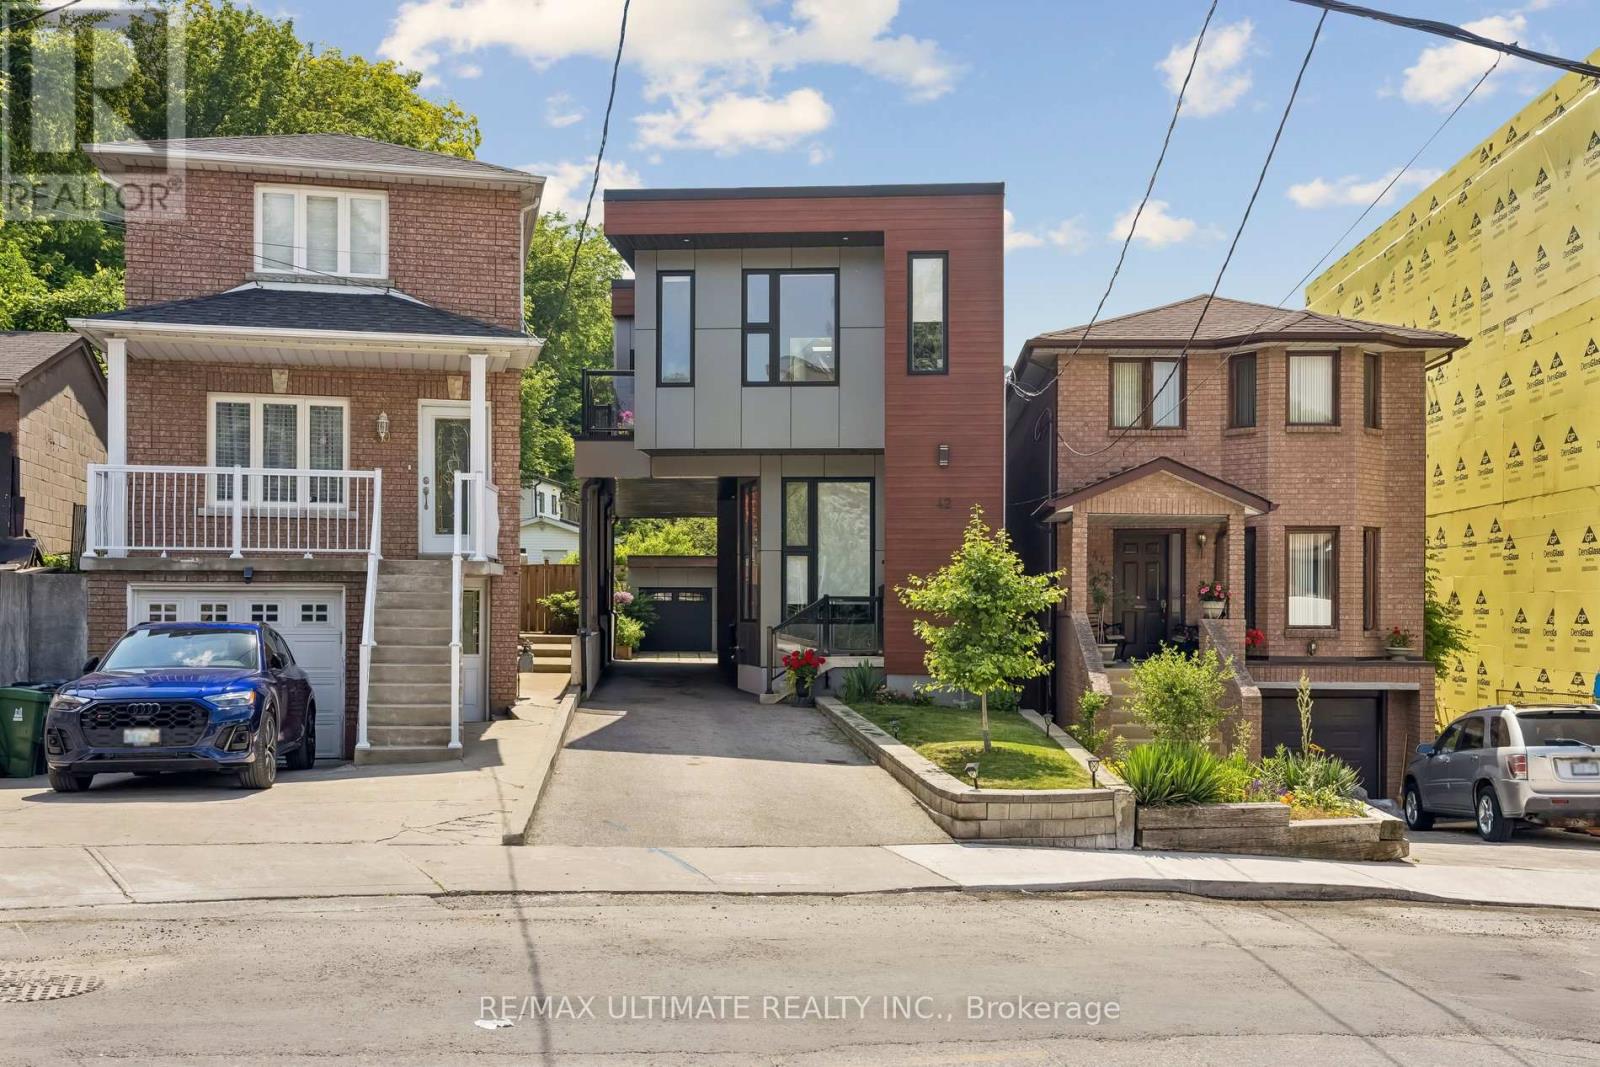
42 Ennerdale Road
Toronto, Ontario
Welcome to 42 Ennerdale Road - a stunning modern masterpiece nestled in one of Toronto's most sought-after neighbourhoods. Built in 2020, this architecturally striking box-style home seamlessly blends contemporary design with everyday livability, offering an unparalleled living experience for the discerning buyer. Boasting 4 spacious bedrooms and 4 luxurious bathrooms, this home was thoughtfully designed with both style and function in mind. The heart of the home features an oversized kitchen island perfect for entertaining, anchoring a bright and airy open-concept layout that flows effortlessly throughout the main level. Adding to the home's exceptional light and airiness, 5 skylights are strategically placed throughout, flooding the interior with natural sunlight and creating a warm, uplifting ambiance in every room. The lower level recreation space is a showstopper - expansive, open, and bathed in natural light with a seamless walk-out to a private rear yard. :Lots widdens to 40.3 Feet at rear, with Modern Garage, Whether you're hosting summer gatherings or enjoying quiet evenings outdoors, the covered patio with a wood-fired pizza oven creates an entertainer's dream setting like no other. Car enthusiasts and families alike will appreciate the rare 5-car parking with a rear detached garage, offering both convenience and curb appeal rarely found in the city. Ideally located just steps from the future LRT line, this home offers unmatched future connectivity and convenience, making it an even smarter investment for buyers looking to combine luxury living with long-term value. With its pre-construction premium finishes, unique architectural presence, and every modern detail carefully considered - it is a lifestyle statement. (id:61483)
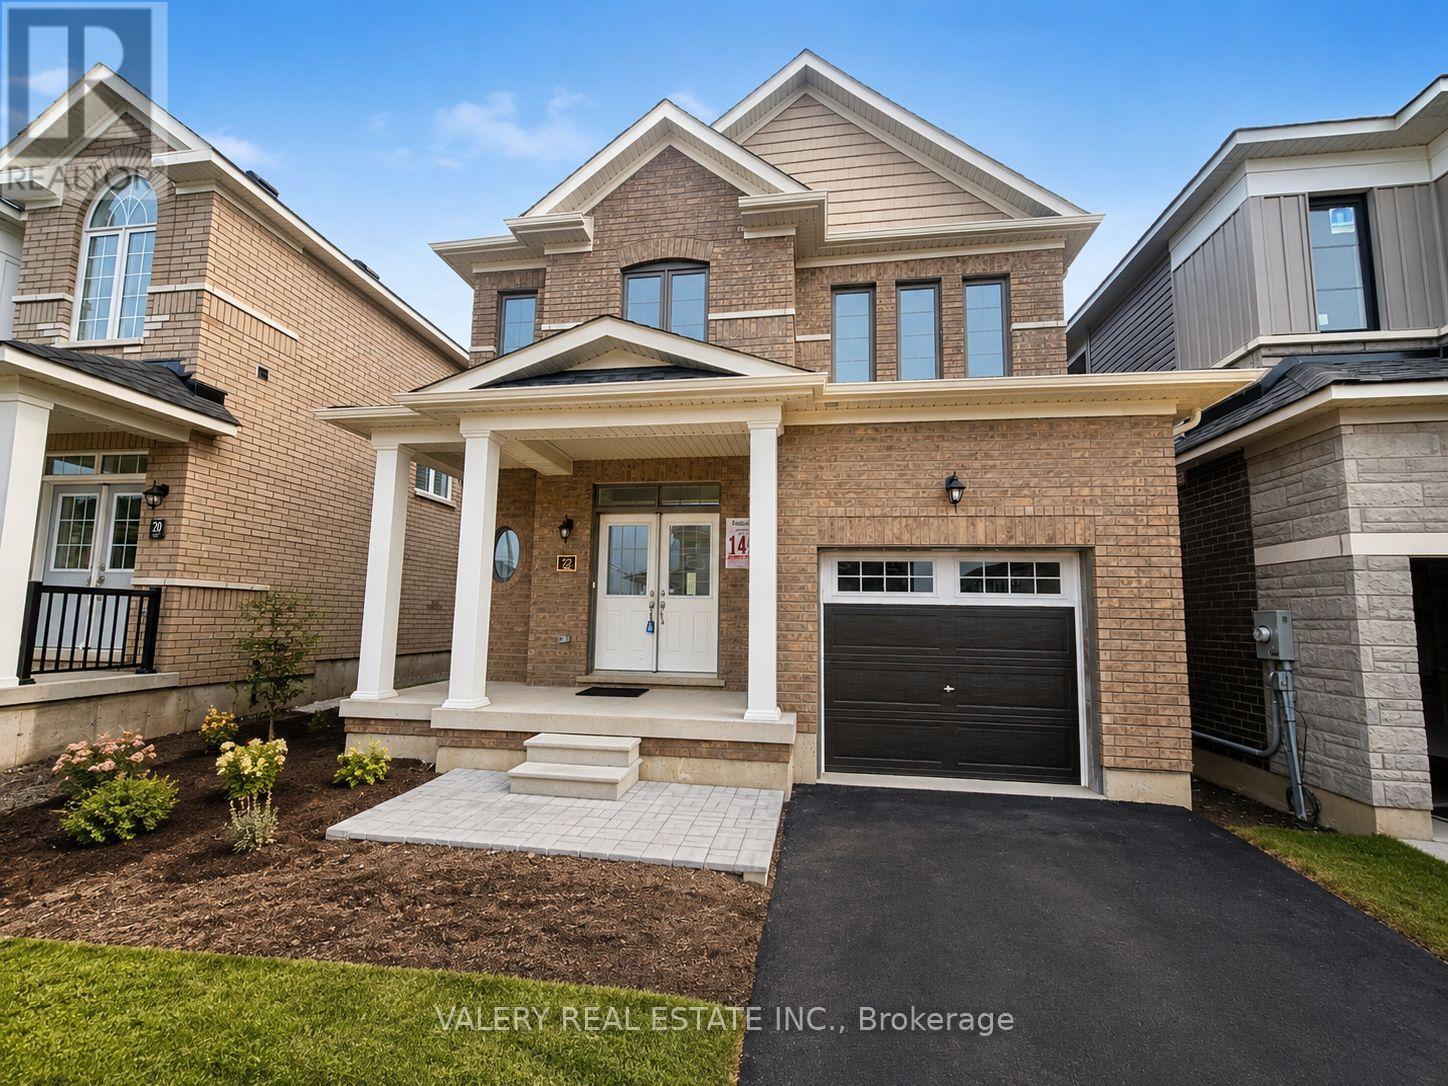
22 Hylton Drive
Barrie, Ontario
Welcome to 22 Hylton Drive, Barrie! This beautifully maintained approximately 1,600 sq. ft. 3-bedroom, 2.5 bathroom detached home offers modern comfort in a prime location, less than 2 km from Barrie South GO Station and under 8 km from Highway 400, providing excellent commuter access. Featuring a functional two-storey layout, the home boasts 9-foot ceilings on the main floor, hardwood flooring throughout the second level, elegant oak-finished stairs, and a spacious custom kitchen with extended upper cabinets and a breakfast bar with an extended flush countertop. The primary bedroom includes a luxurious ensuite with a freestanding soaker tub and Roman tub filler. Additional features include Low-E thermopane windows, a high-efficiency natural gas forced-air furnace with humidifier and ECM motor, a programmable thermostat, brick and stone exterior, an attached one-car garage, and two additional driveway parking spaces. Tenants are responsible for 100% of utilities. Ideally located close to schools, parks, shopping, transit, and major commuter routes, this home offers the perfect combination of style, comfort, and convenience. (id:61483)
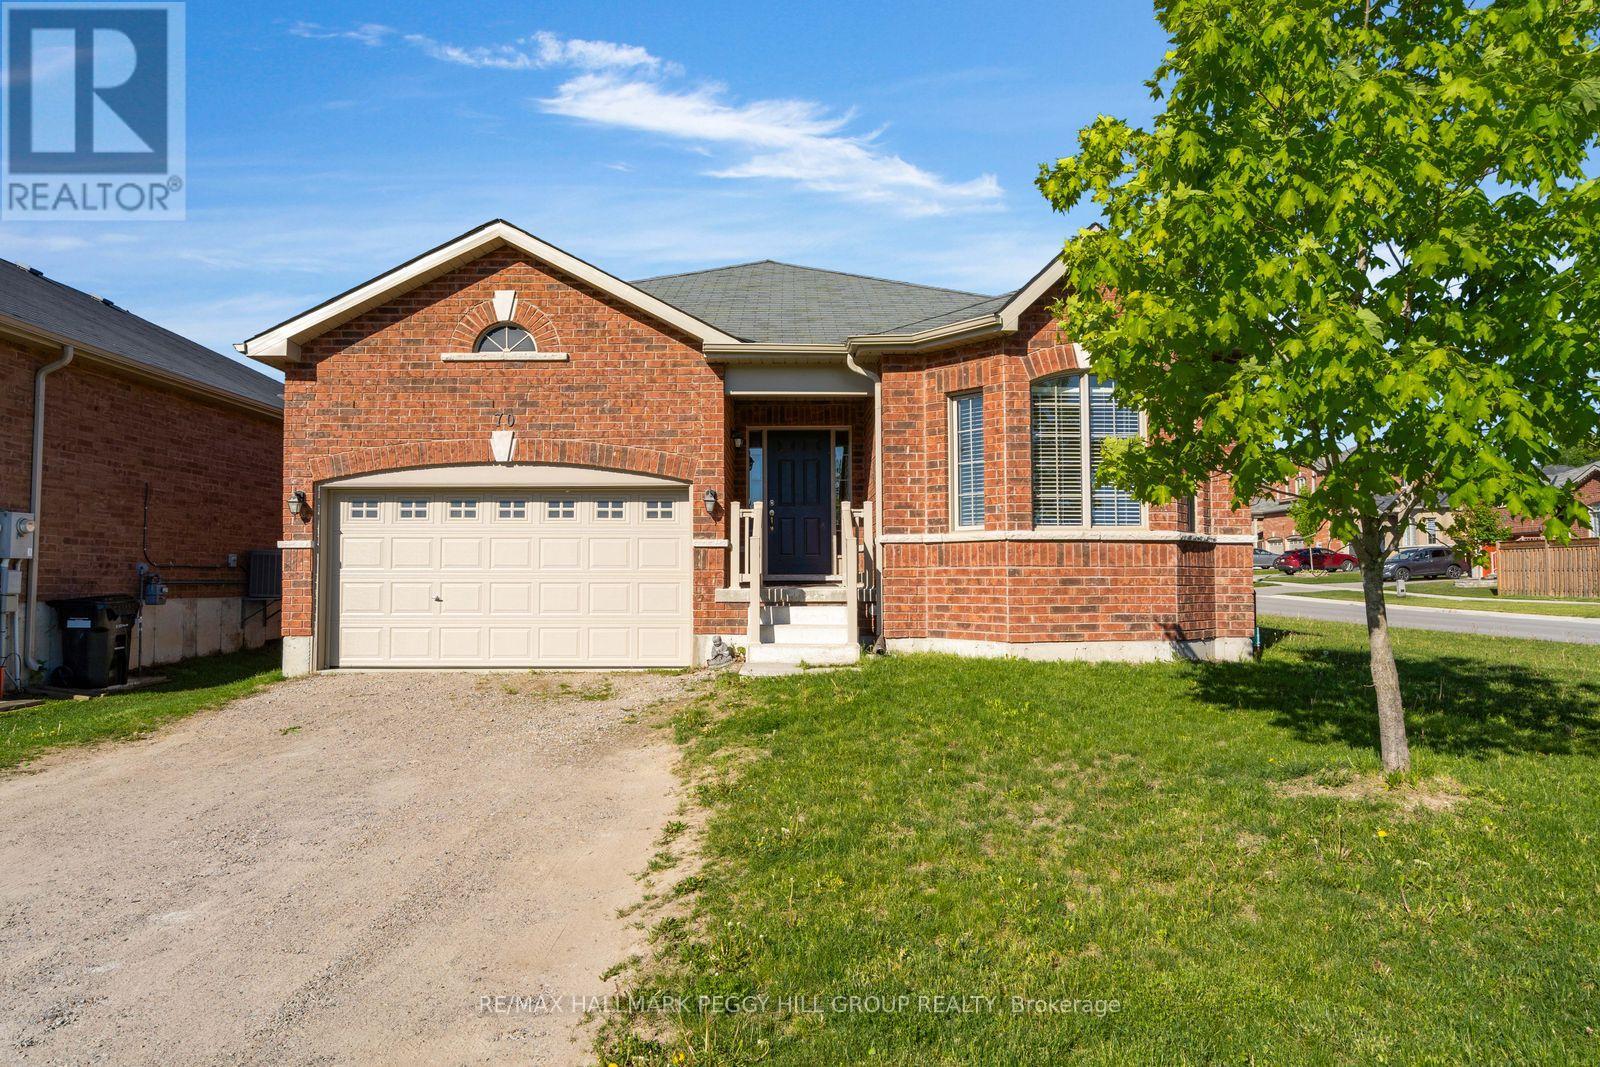
70 Bellisle Road
Penetanguishene, Ontario
BUNGALOW WITH A BACKYARD BUILT FOR BBQS, HOT TUB NIGHTS & GOOD COMPANY! Spend the morning exploring Penetanguishene's waterfront trails, browse the shops and restaurants downtown, catch a show at King's Wharf Theatre, then head home to soak in the hot tub or gather with friends on the impressive 16 x 35 ft custom deck. Built in 2018, this bungalow sits on a 64 x 110 ft corner lot with a brick exterior, covered front porch, attached 2-car garage, insulated garage door, inside entry to the foyer and parking for 2 more in the driveway. Gather around the fireplace beneath the vaulted ceiling or pull up a stool in the bright kitchen and dining area, where white cabinetry and stainless steel appliances offer a timeless look that won't go out of style. Garden doors open to the updated deck, setting the stage for summer barbecues and weekends spent outdoors. The newer fully fenced yard is finished with a side gate, concrete-filled fence posts, gazebo, hot tub and garden shed, giving you an outdoor space that works as hard as it plays. The primary bedroom includes a walk-in closet with built-in organizers and a 4-piece ensuite featuring a glass-walled shower and a soaker tub. Main floor laundry and central vac keep the home running smoothly, while the partially finished basement adds a rec room, bedroom, rough-in bath and loads of unfinished space ready for a theatre room, playroom, gym or whatever your next chapter calls for. Schools and parks are within walking distance, with downtown Penetanguishene, and Georgian Bay General Hospital close by. (id:61483)
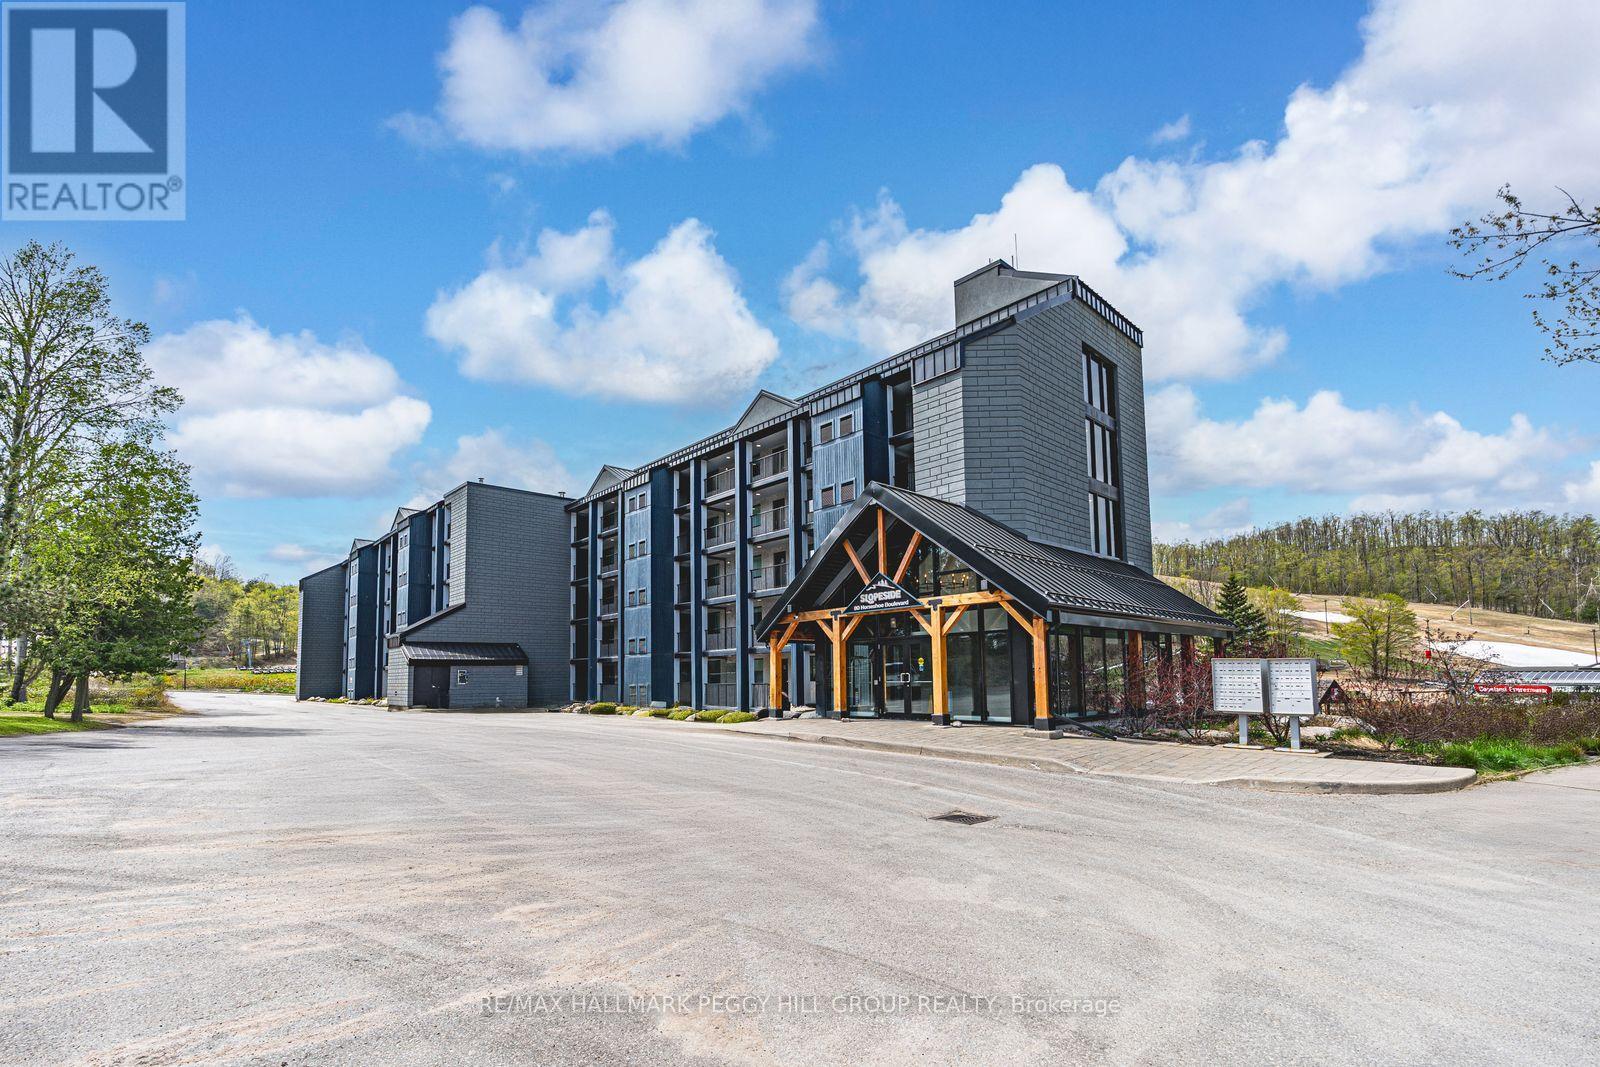
503 - 80 Horseshoe Boulevard
Oro-Medonte, Ontario
EXPERIENCE THE BEST OF HORSESHOE VALLEY LIVING! 2 BEDROOMS PLUS DEN! Experience year-round adventure and luxury living in this spectacular top-floor penthouse suite, perfectly situated in Horseshoe Valley! With nearly 1,200 sq. ft. of spacious living space and high ceilings throughout, this home is ideal for those seeking both comfort and excitement. Just moments away from restaurants, Vetta Nordic Spa, and a wide range of outdoor activities like skiing, snowboarding, golf, kayaking, and more, this location offers something for everyone. Enjoy breathtaking views of the slopes from your private balcony, accessible from both the living room and the large primary bedroom, where you can also listen to live music from the concerts at Horseshoe. The suite comes fully furnished with modern and tasteful furnishings. The chef-inspired kitchen features dark-toned cabinetry, high-end appliances, granite countertops, a stylish tile backsplash, and plenty of cabinet space for all your kitchen essentials. The elegant living room boasts a two-sided fireplace, creating a cozy ambiance, and is complemented by a modern chandelier. The spacious interior offers two generously sized bedrooms plus a den with a pullout couch - perfect for hosting guests overnight! The large primary bedroom includes a walk-in closet and an ensuite featuring double sinks, a glass-walled shower, and a linen closet for extra storage. Additional features include an in-suite washer and dryer, a storage locker for skis, snowboards, bikes, and more, and condo fees that cover water, gas, parking, common elements, and insurance. Amenities include indoor and outdoor pools, a sauna, a shared beach, a communal waterfront area, an exercise room, and visitor parking. Plus, Horseshoe Valley offers a rental program that makes it easy for vacationers and skiers to rent your unit. Don't miss out on the opportunity to own this perfect year-round retreat in Horseshoe Valley, where adventure awaits! (id:61483)
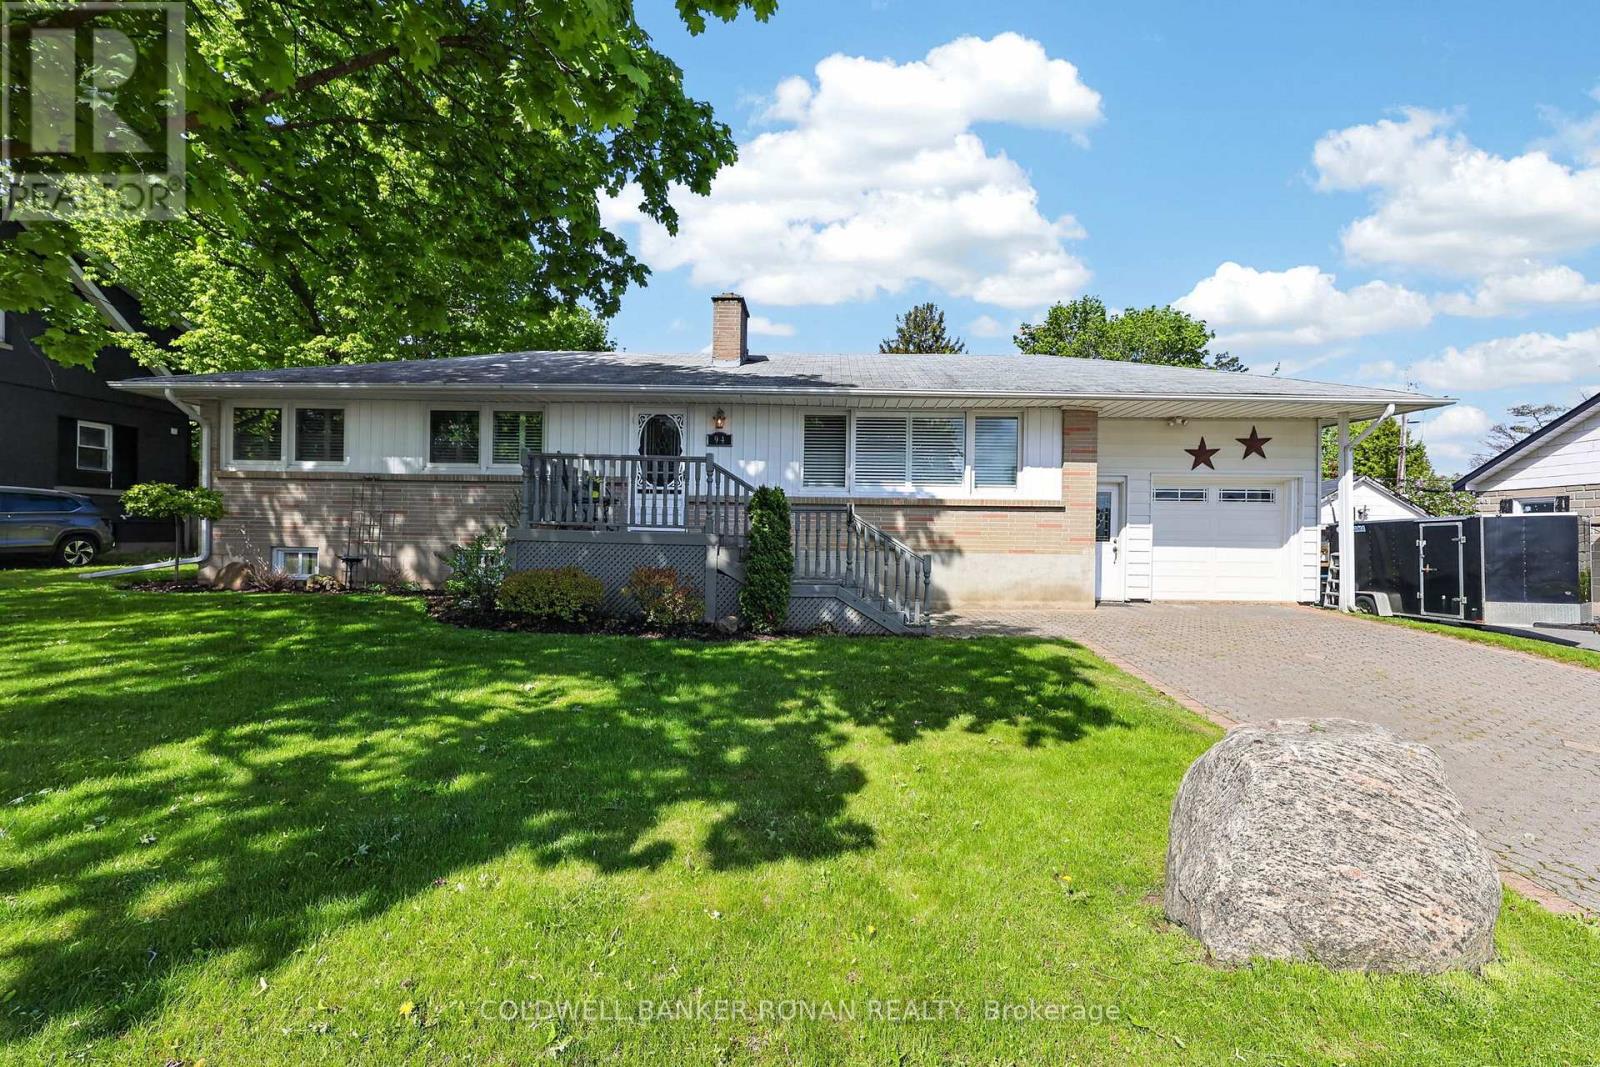
94 Queen Street S
New Tecumseth, Ontario
Pride of ownership is evident throughout this bright, cozy and inviting bungalow, lovingly cared for by the same owner for over 50 years. 82 x 105 ft lot in the heart of desirable Tottenham! Perfectly suited for first-time buyers, young families or retirees looking to enjoy small-town living with all the conveniences nearby. Ideally located within walking distance to shopping, restaurants, parks, walking trails and the popular Tottenham Conservation Area & Pond-home to the annual Bluegrass Festival and year-round outdoor enjoyment. Enjoy the charm of a mature neighbourhood while being close to schools, recreation and everyday amenities. Inside, you'll find a functional open concept living and dining area filled with natural light from the large windows, creating a warm and welcoming atmosphere. Offering 3 bedrooms, 2 bathrooms and a finished recreation room, there is plenty of space for both everyday living and entertaining. Numerous updates have been completed over the years, adding to the home's comfort and appeal. The attached garage offers convenient interior access and a man door leading from the interlocking driveway. Step outside to enjoy the private backyard complete with a walkout to the deck/patio area, beautiful gardens and a partly fenced yard - the perfect space to relax, garden or entertain family and friends. A wonderful opportunity to own a well-cared-for home on a large lot in one of Tottenham's most established and welcoming communities. (id:61483)
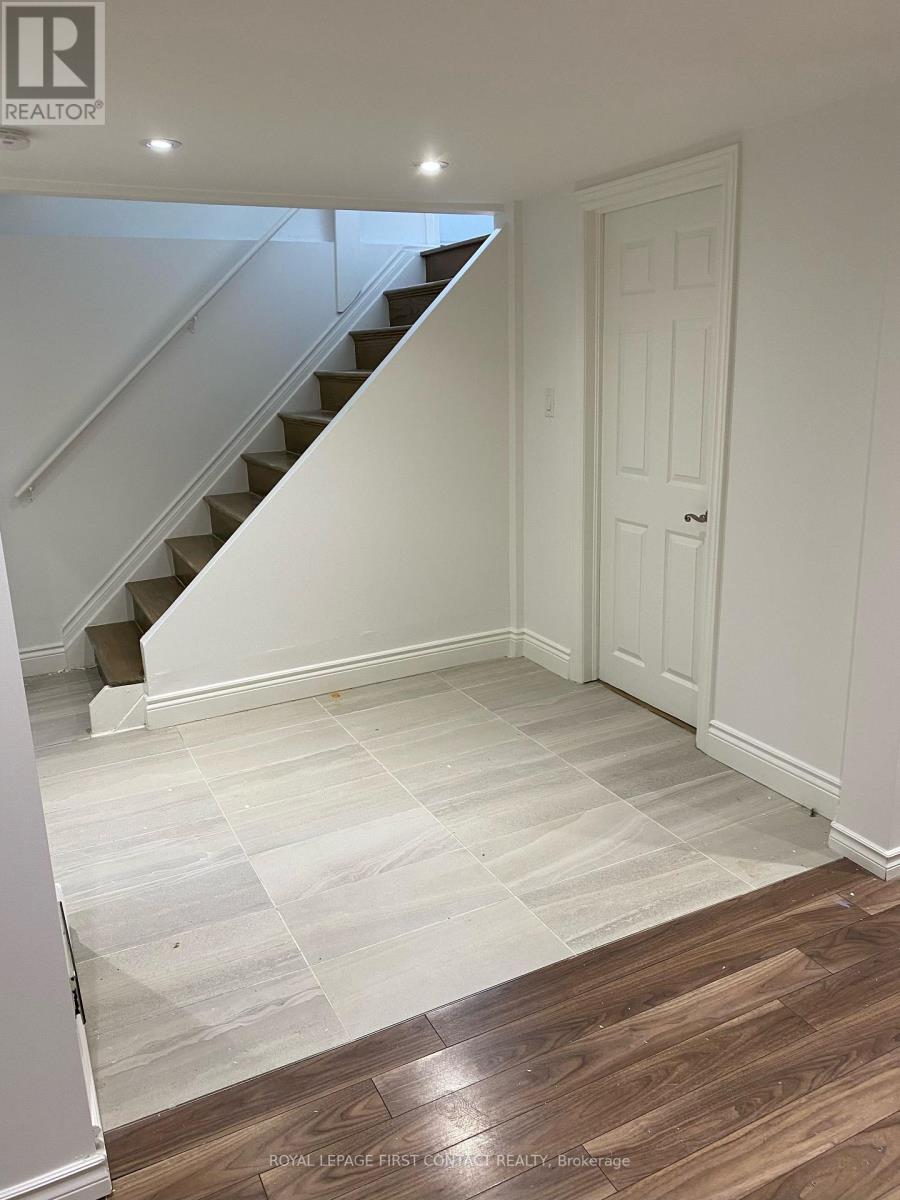
560 Heman Street
Newmarket, Ontario
Newly Renovated Basement Apartment In Sought After Location! Comes With One Parking Spot, Shared Backyard Space & In-Suite Laundry. Convenient Location Close To Hospital, Transit, Upper Canada Mall & George Richardson Park. $1575 All inclusive!! Available Immediately! Looking for A++ Quality Tenant (id:61483)
167 Brule Trail
King, Ontario
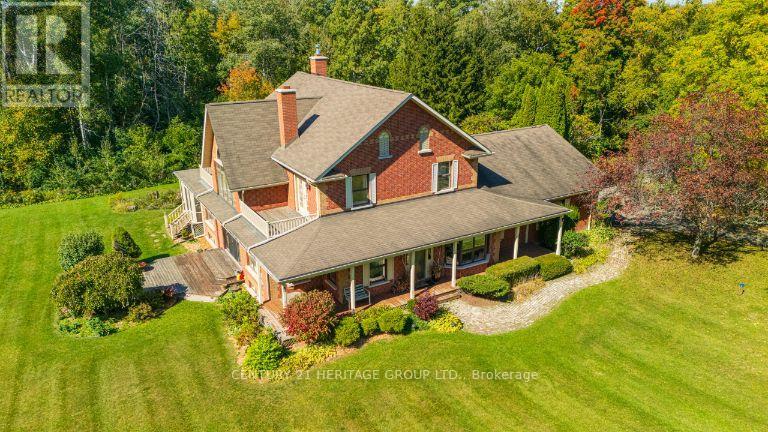
Exquisite 3.6-acre estate in prestigious Carrying Place Estates, privately tucked at the end of a quiet court. Surrounded by breathtaking four-season forest with a perfect blend of flat and rolling terrain. Showcasing French-inspired architecture, this residence offers multiple wraparound verandas and timeless elegance throughout. The modern designer kitchen features quartz countertops, a breakfast island, and refined finishes. A double-sided fireplace enhances both warmth and sophistication. Step onto the grand veranda spanning the back of the home perfect for morning coffee or evening entertaining. The primary suite is a private retreat with a walk-in closet, spa-inspired ensuite, and balcony with serene forest views. Two additional bedrooms provide comfort and style. The finished lower level boasts custom built-ins, a fireplace, sauna, and a sleek three-piece bath. A rare opportunity to own an exclusive residence offering unmatched privacy, elegance, and natural beauty in one of the areas most coveted communities. Mins to Highway 400, Hwy 9,Go Transit, Kings Finest Schools CDS, Villa Nova, Amenities Newmarket and Schomberg. (id:61483)
25 Portree Crescent
Markham, Ontario
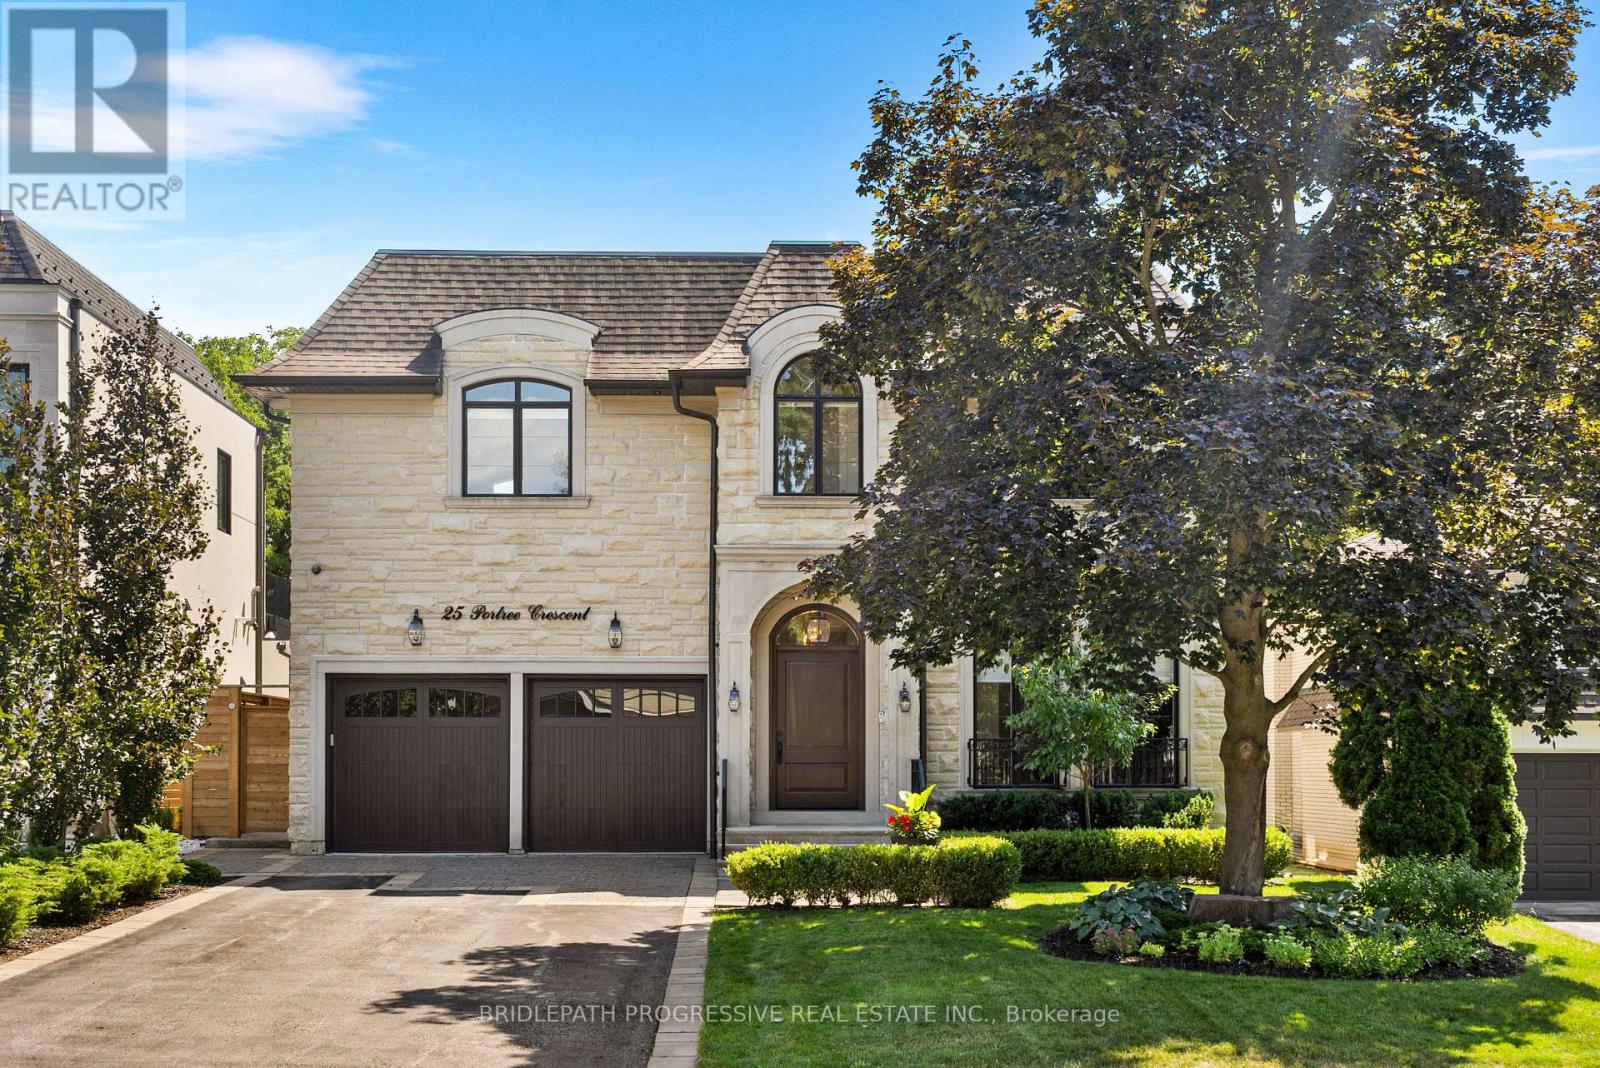
Stunning custom-built luxury residence on a 55 x 120 lot backing onto city greenspace with no rear neighbours. Over 4,200 sq.ft. plus a fully finished walk-out basement. Exceptional craftsmanship with premium finishes, coffered ceilings, and designer fixtures. Gourmet chef's kitchen with quartz counters, waterfall island, Sub-Zero fridge, Wolf range, Miele coffee maker, and dual Bosch dishwashers. Open family room with custom cabinetry, gas fireplace, and built-in entertainment. Formal dining with Restoration Hardware chandelier and Hunter Douglas powered blinds. Four spacious bedrooms, each with ensuite and walk-in closet. Primary retreat with private balcony and spa-like ensuite featuring steam shower, soaker tub, Toto washlet, urinal, and skylit dressing room. Lower level offers games room, entertainment area with kitchenette, gym, and walk-out to landscaped yard. Resort-style saltwater pool, BBQ station, awnings, and pool washroom with HVAC. Two-car garage with cedar doors, bike lift, and slatwall. Elegant turnkey home in a prime location. (id:61483)
403 - 2550 Castlegate Crossing
Pickering, Ontario
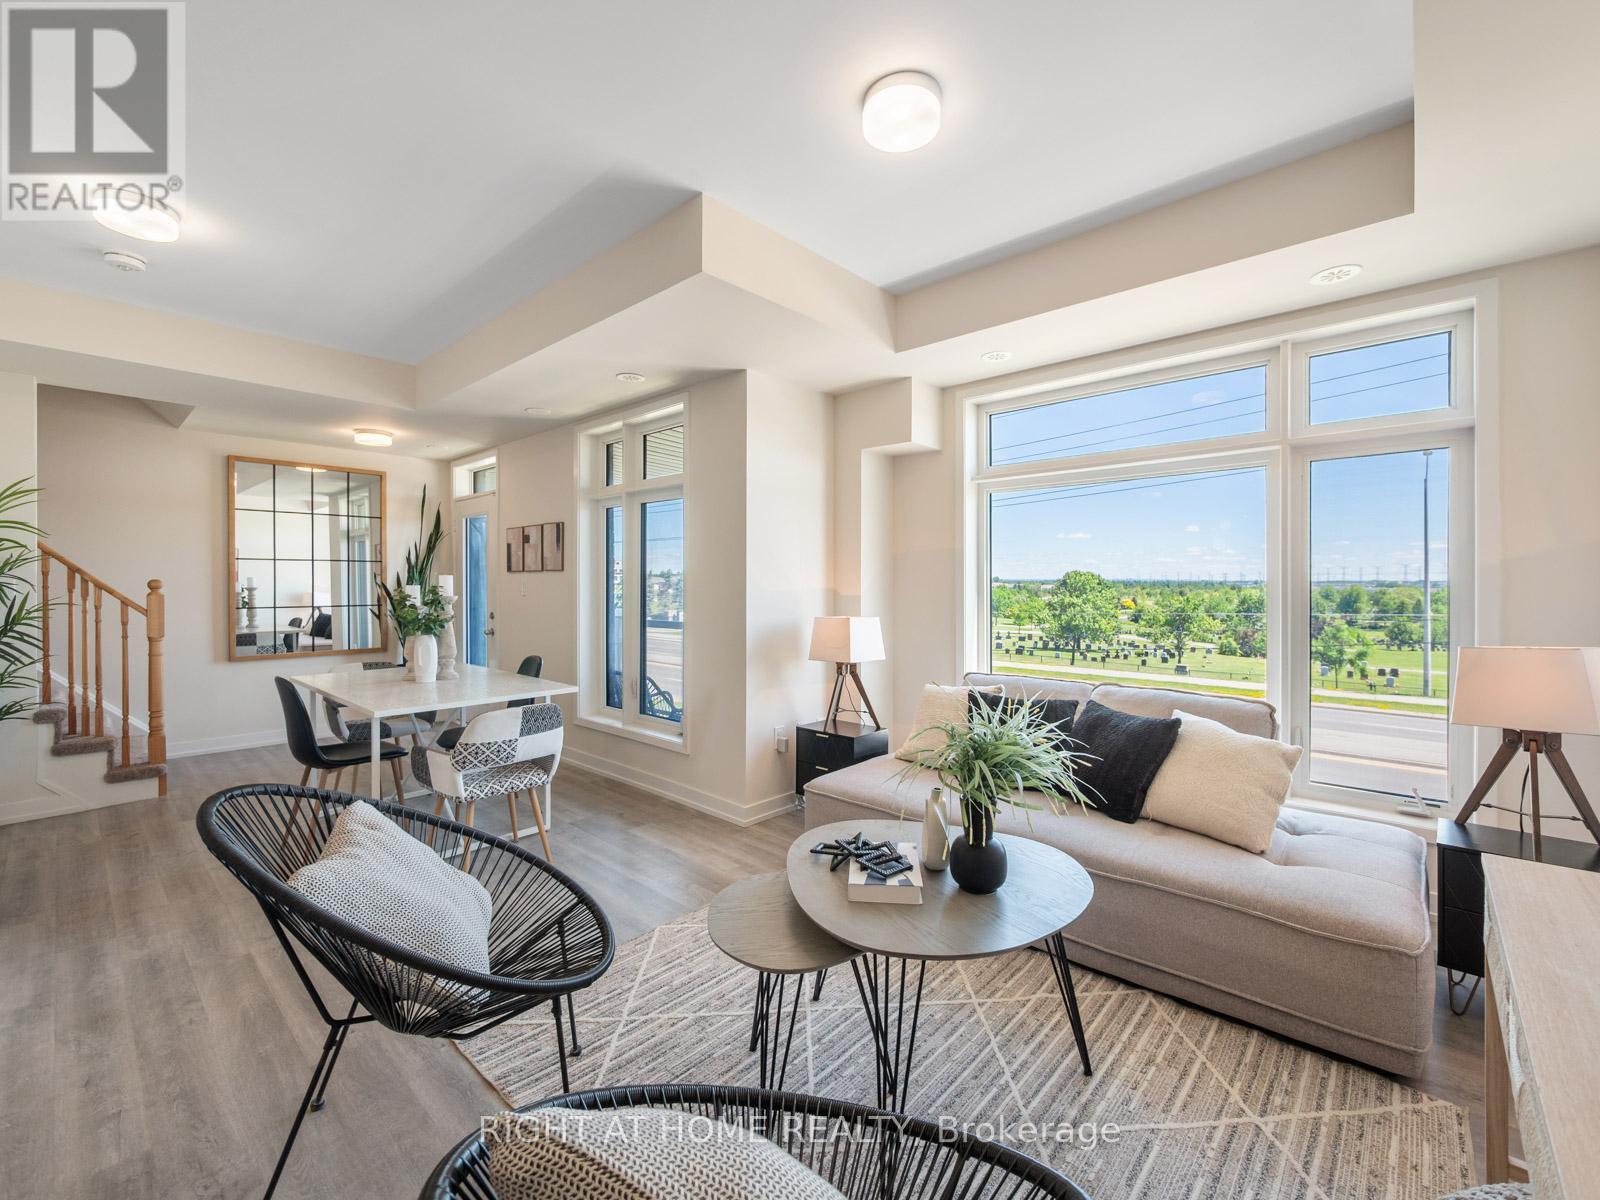
Nestled in the highly coveted Duffin Heights neighborhood, this exquisite 1,186 sq. ft. Urban Town Series residence offers a sun-drenched sanctuary where modern elegance meets effortless sophistication. The seamlessly connected open-concept layout is bathed in natural light, flowing beautifully into a gourmet kitchen outfitted with premium stone countertops, sleek stainless steel appliances, and a statement island with a built-in breakfast bar. Whether you are entertaining in the expansive living area or stepping out onto the private balcony for an evening glass of wine, every detail feels curated for a luxury lifestyle. Upstairs, two generously sized bedrooms offer a peaceful retreat, highlighted by a primary suite featuring a spacious walk-in closet and a pristine 4-piece ensuite. Complete with the ultimate convenience of a rear attached garage offering direct home access, this vibrant property places you just steps from local amenities and minutes from the 401, 407, and GO Transit, offering the perfect blend of stylish urban living and unparalleled connectedness. (id:61483)
703 - 88 Alton Towers Circle
Toronto, Ontario
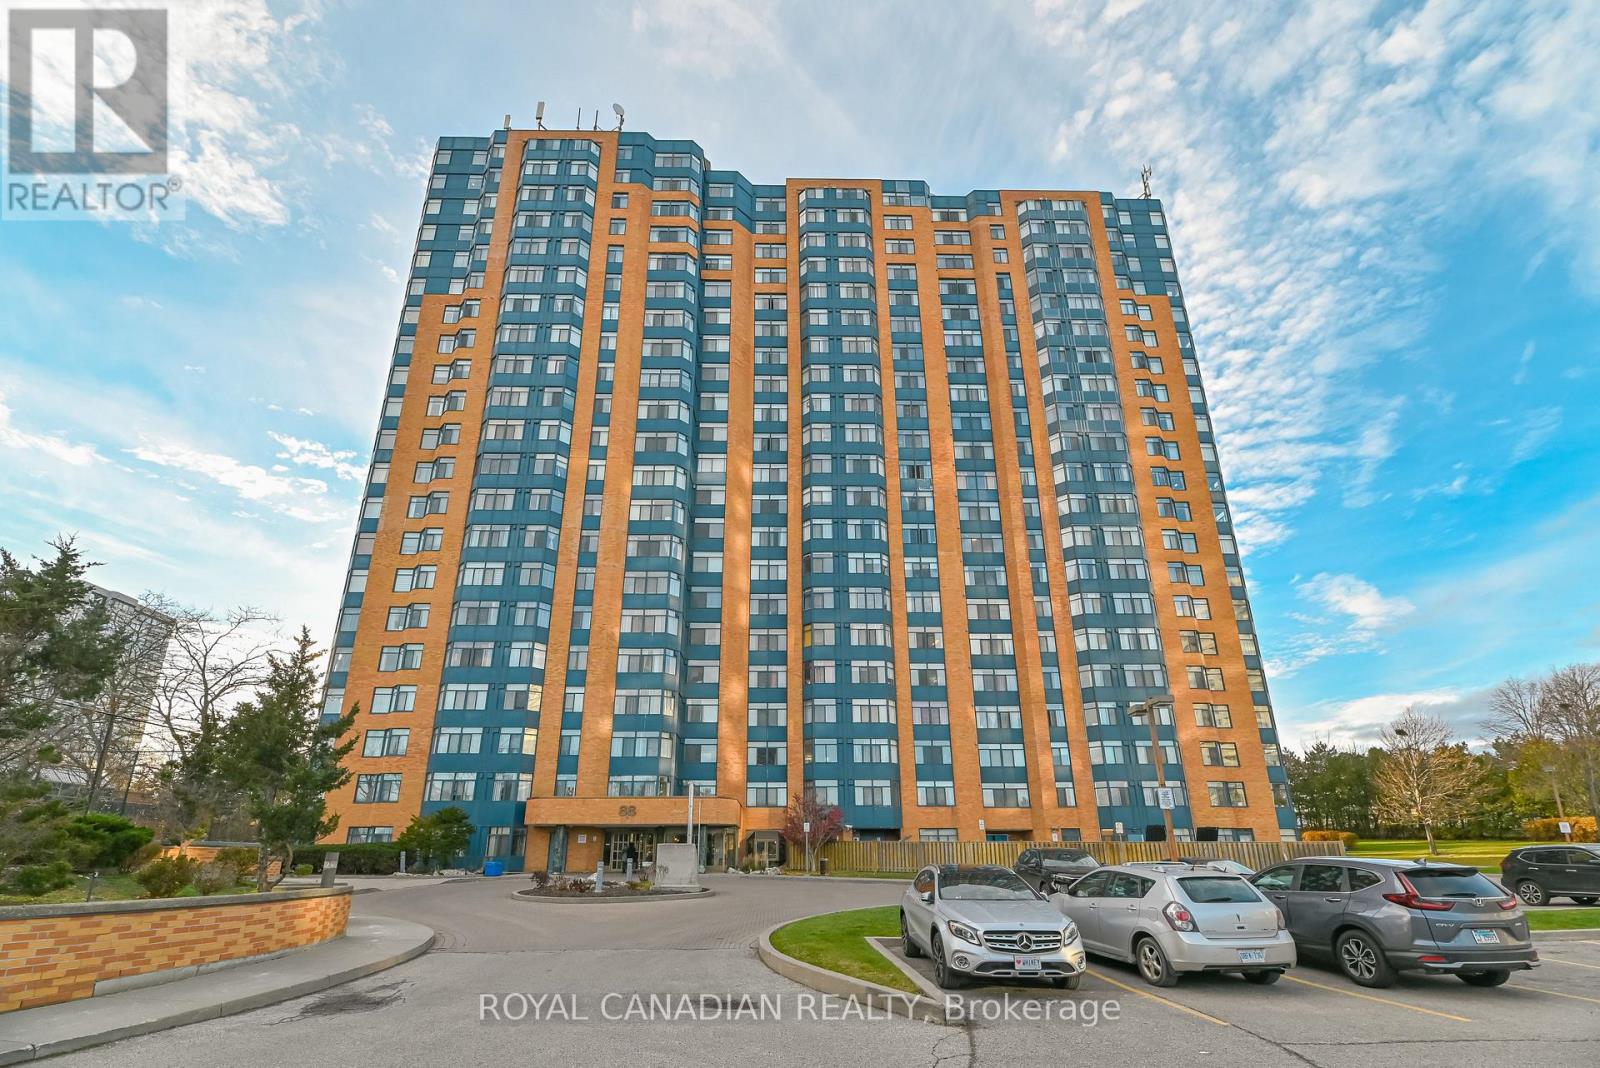
One of Scarborough's most sought-after The Milliken Neighborhood location, High Demand Area. Well Maintained Building. Move in Ready -Spacious 1 Bedroom plus Den Unit. Bright And Sunny South West Exposure. Large windows for more light. Ensuite laundry. Steps To TTC.Conveniently Located steps away from Supermarket/Restaurants/Shops. One Bus To Scarborough Town Centre, Woodside Square Mall. Nearby Community Centre, Library, Schools, Parks. One Underground Parking. Excellent Facilities Includes: Sauna, Indoor Pool, Badminton courts,Tennis Courts, Exercise Rm, Party Room, Concierge. (id:61483)
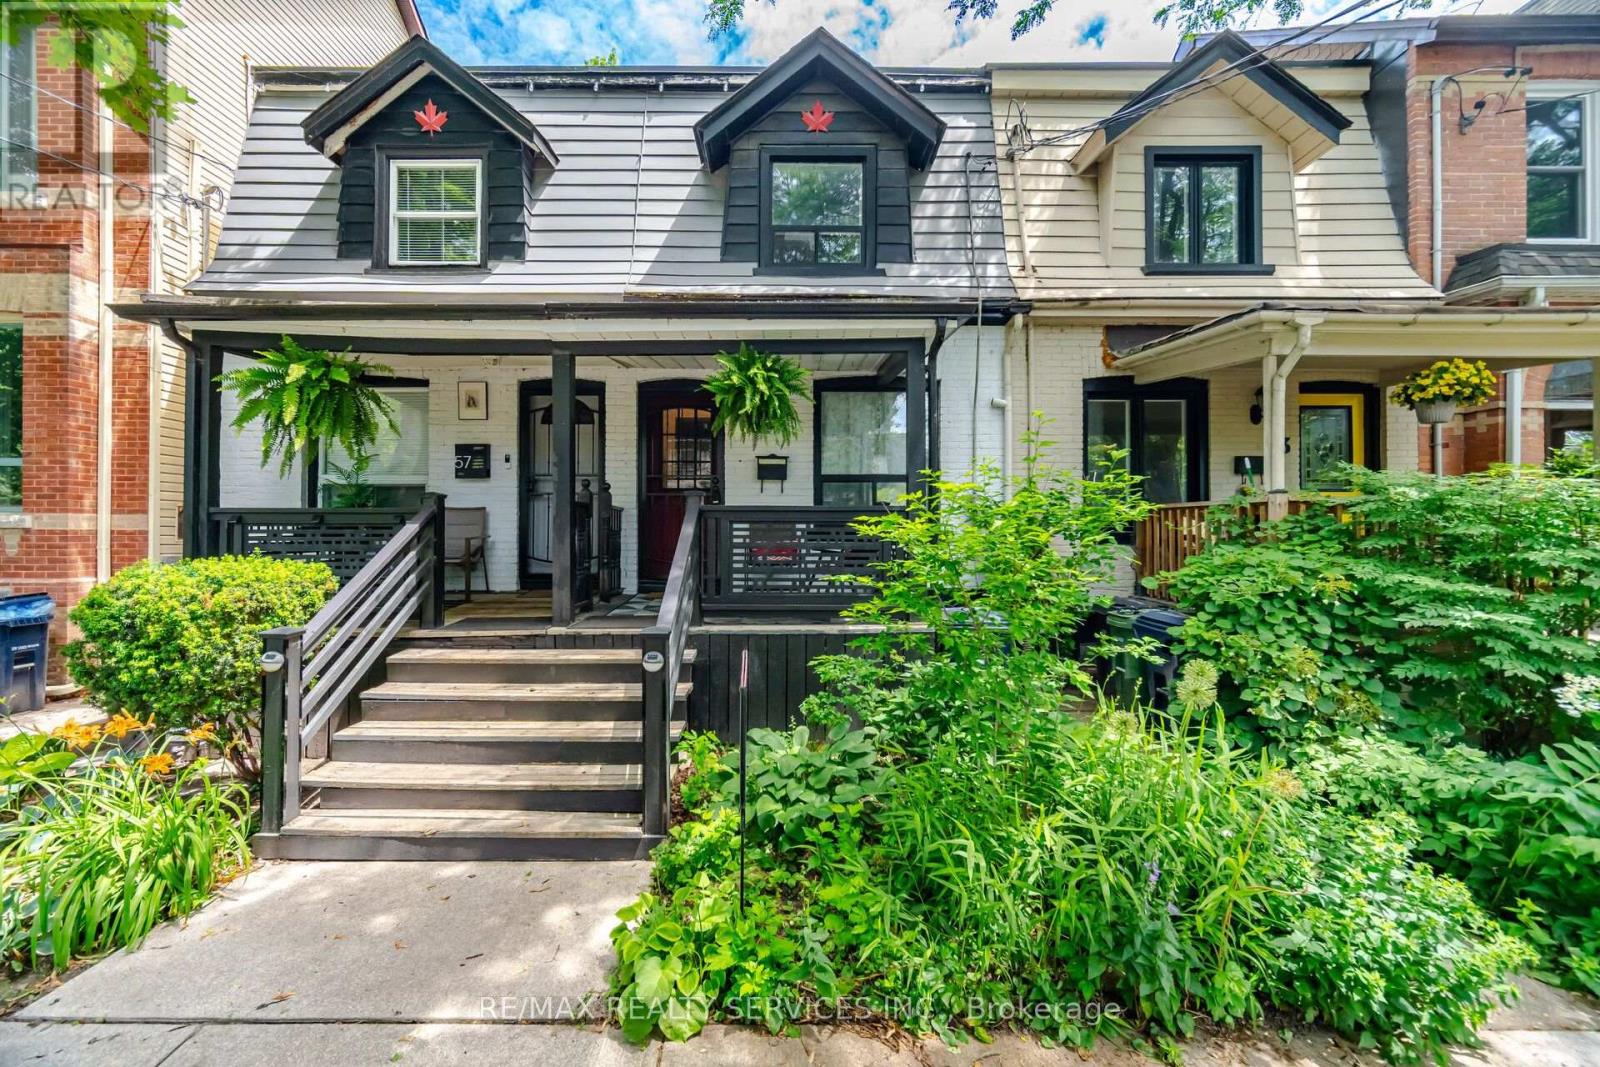
55 Morse Street
Toronto, Ontario
Great South Riverdale Location one way street - Beautiful park across the Street. Steps to Schools, Shops, Cafes & Restaurants. Close to the Beach, Downtown and Transit. Live in or extend home for larger needs or wants. (id:61483)
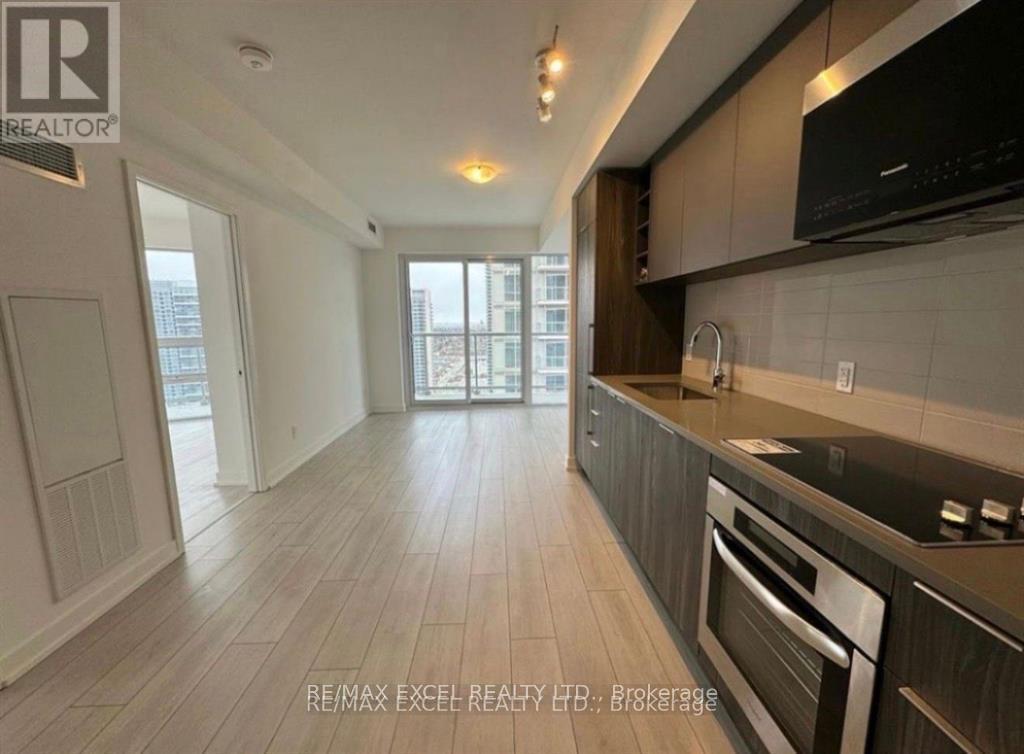
3221 - 2031 Kennedy Road
Toronto, Ontario
Welcome to this 2 Bedroom/2 Full bath spacious (771 SF + 140SF Wraparound Balcony) Filled With abundant Natural Light. An Unobstructed North View, Modern Design With Large Windows And Wraparound Balcony. Great Layout, Cozy And Spacious. Excellent Location, Steps to T.T.C that connects you to Kennedy subway station, minutes drive to Agincourt GO, Shopping, Park, Library, Amenities, Schools, Hwy 401And A Lively Array Of Restaurants & Stores nearby. World class amenities will include A State-Of-The-Art Gym, Party Room, Comfortable Guest Suites, 24 hours Concierge and Security System Ensures A Peaceful And Secure Living Experience, Visitor Parking & much More.... (id:61483)
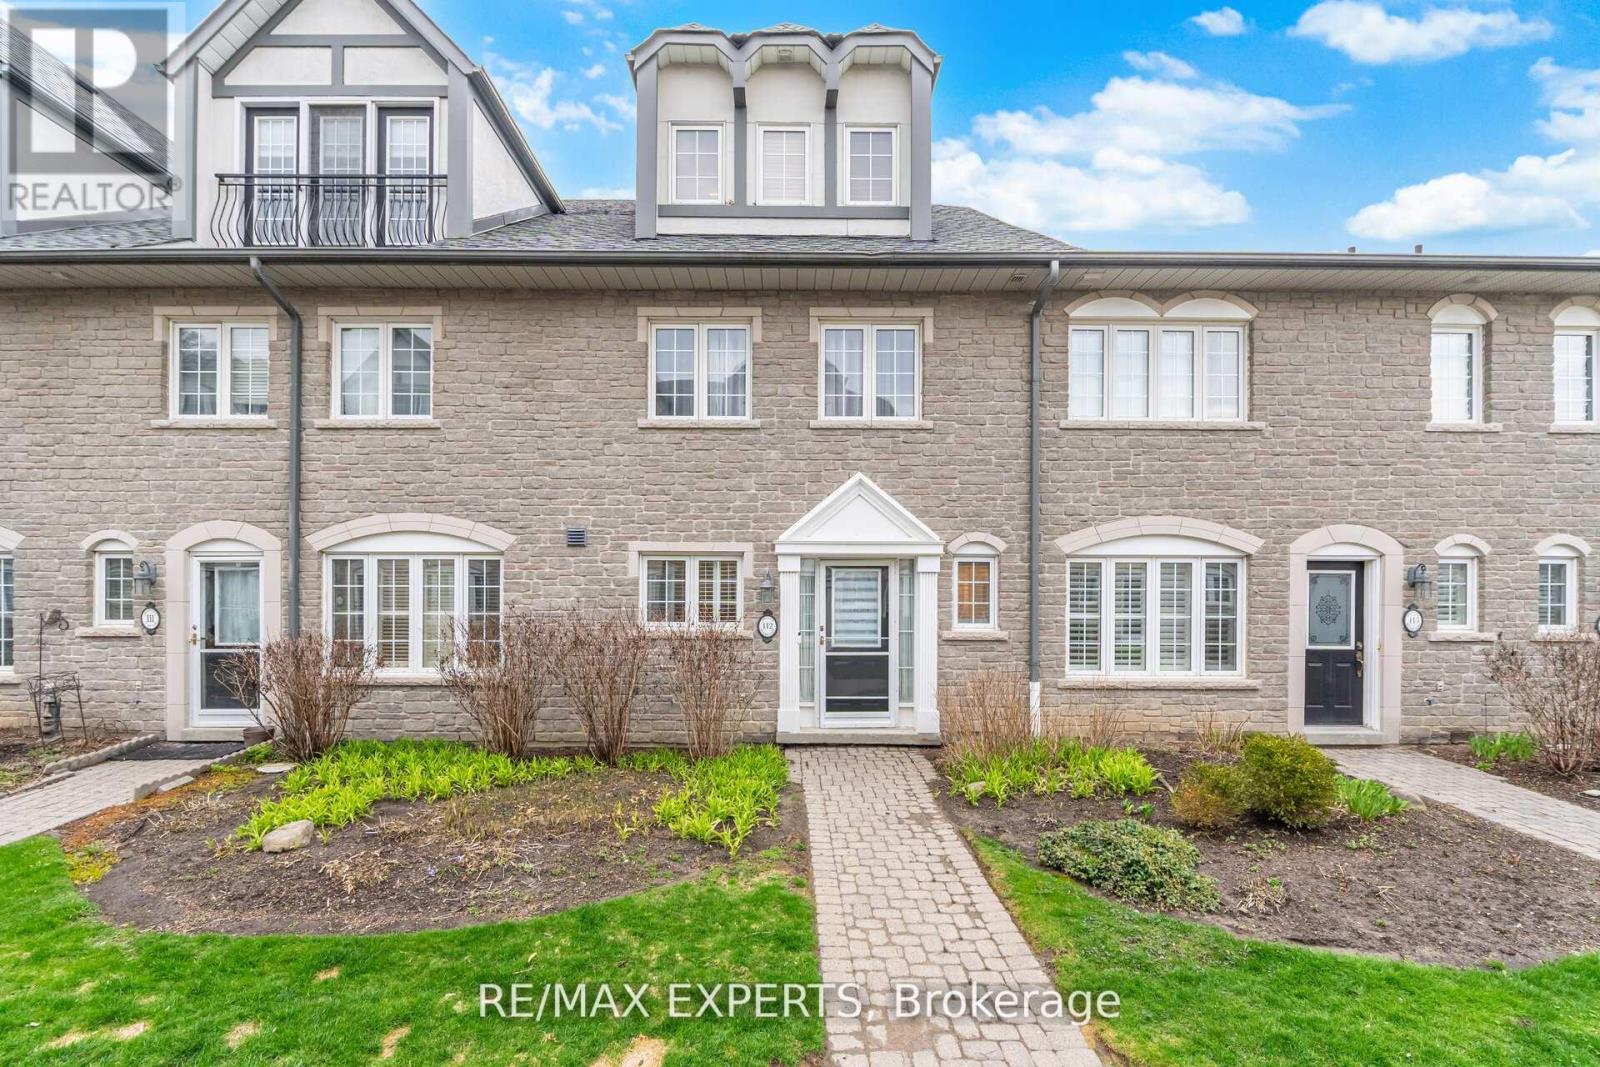
112 - 1995 Royal Road
Pickering, Ontario
Experience elevated living at Chateau by the Park in Pickering. This beautifully maintained three-storey condo townhome offers a seamless blend of elegance and everyday comfort, ready for you to simply move in and enjoy. Nestled in one of Pickering's most desirable communities, one of the largest units in the complex, the main level welcomes you with a bright, open-concept design. The stylish kitchen is equipped with stainless steel appliances and a sleek granite countertop, flowing effortlessly into the living and dining areas. Hardwood flooring adds warmth throughout, while the inviting family room features a cozy gas fireplace and walkout to a private garden patio-perfect for quiet mornings or summer entertaining. Upstairs, the second level offers two spacious bedrooms with ample closet space and a beautifully maintained four-piece bath, along with full sized laundry room. The entire third floor is dedicated to a serene primary retreat, complete with a charming Juliet balcony and aspa-inspired ensuite, creating your own private sanctuary. The finished basement enhances the home with additional storage, recreational and/or workout room and convenient access to heated underground parking for two vehicles. Enjoy a prime location just minutes from schools, shopping, transit, and quick connections to Highways 401 and 407. A perfect opportunity for those seeking comfort, style, and convenience in a vibrant community. (id:61483)
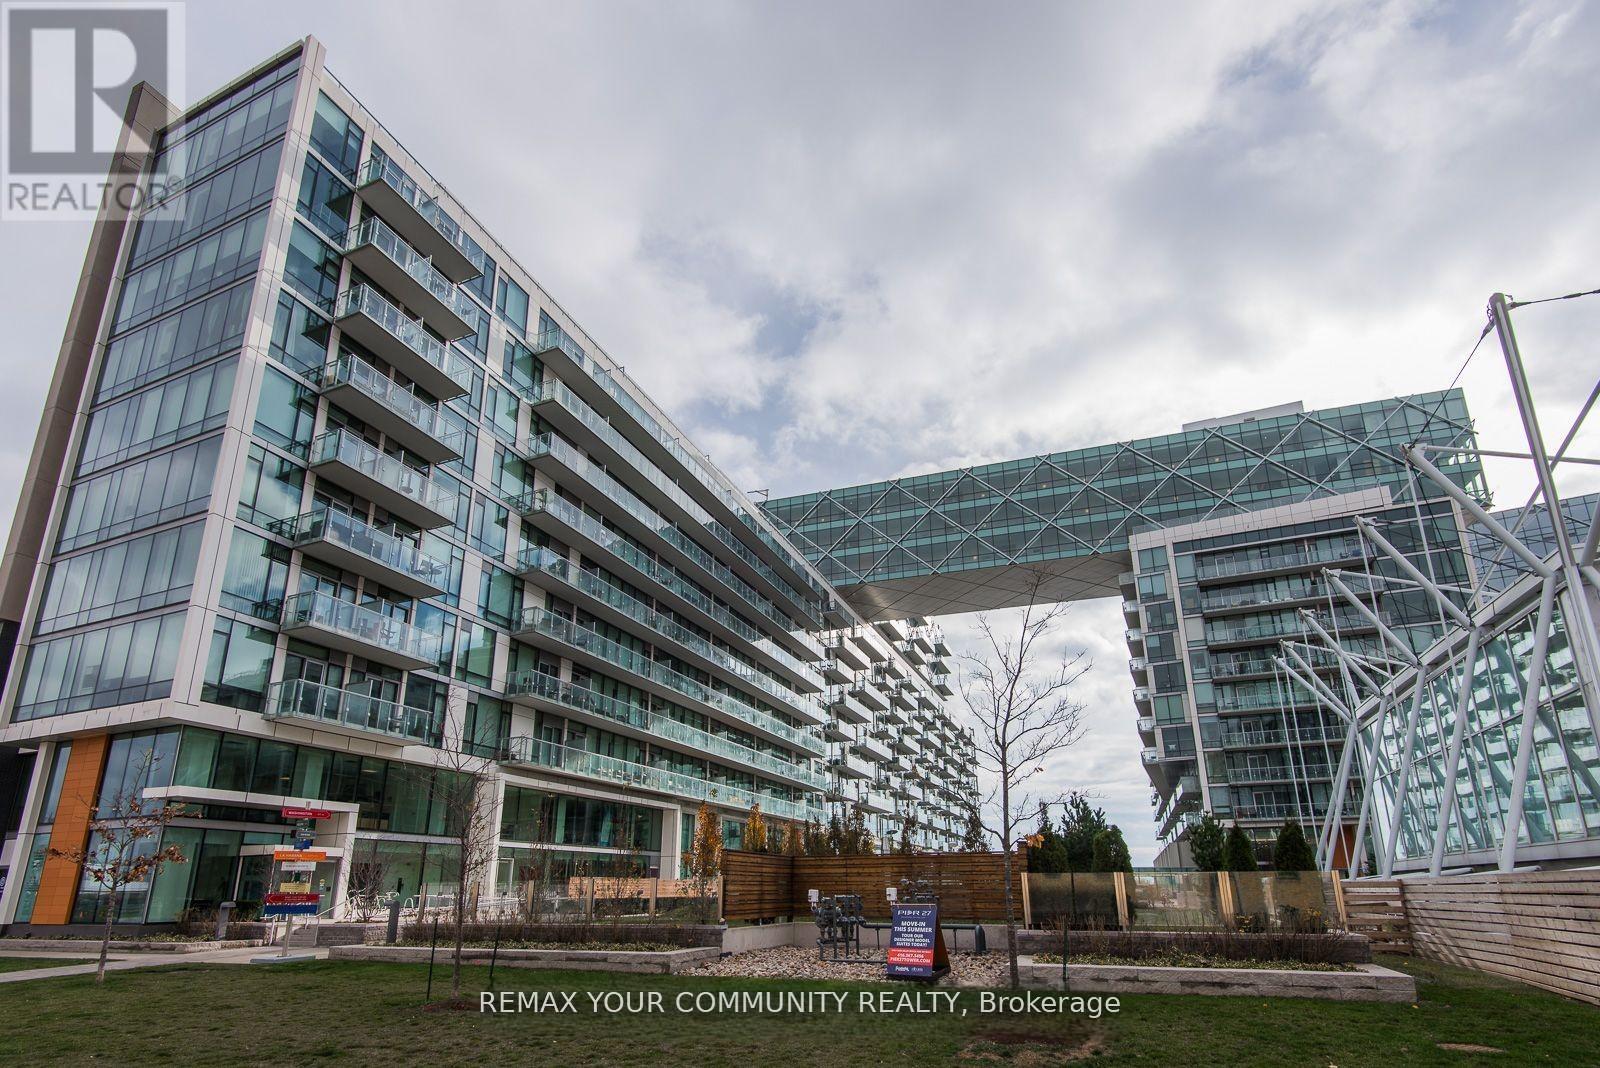
815 - 39 Queens Quay E
Toronto, Ontario
Spectacular 1448 sq ft 2 bedrooms + den (the size of a bedroom)overlooking the lake. 2 full bathrooms + 1 powder room. 10 ft ceilings, Floor to ceiling windows, 2 balconies to watch the lake from, south-east view. Miele built-in appliances, Sub Zero fridge, granite countertops, generous storage space. Heated floor in primary bathroom. Fantastic amenities, only for the residents of 39 QOE, include: indoor pool, outdoor pool, 24 hr concierge, state of the art gym, sauna, steam room, lounge, party room, guest suites. Steps to Union station with Go train and Subway, Ferry to the island, banks, St Lawrence market, Front street, Financial district, Sugar beach" and marina. Loblaws, Farm Boy, and LCBO across the street. Walk score 97/100. (id:61483)