
115 Green Road
Hamilton, Ontario
Welcome to this spacious and recently upgraded side-split in Stoney Creek, offering approximately over 2,000 sq. ft. of finished living space and a flexible layout ideal for families, multi-generational living, or buyers looking for added income potential. Featuring 2+2 bedrooms, 2 full bathrooms, and two kitchens, this home provides excellent functionality across multiple levels, with the lower level offering great potential for extended family use or a future income setup. The separate double garage adds even more value, with plenty of room for parking, storage, or use as a workshop. Ideally located close to schools, parks, public transit, and everyday amenities, this property also offers beautiful views of the escarpment, combining space, convenience, and long-term potential in a desirable Stoney Creek location. (id:61483)
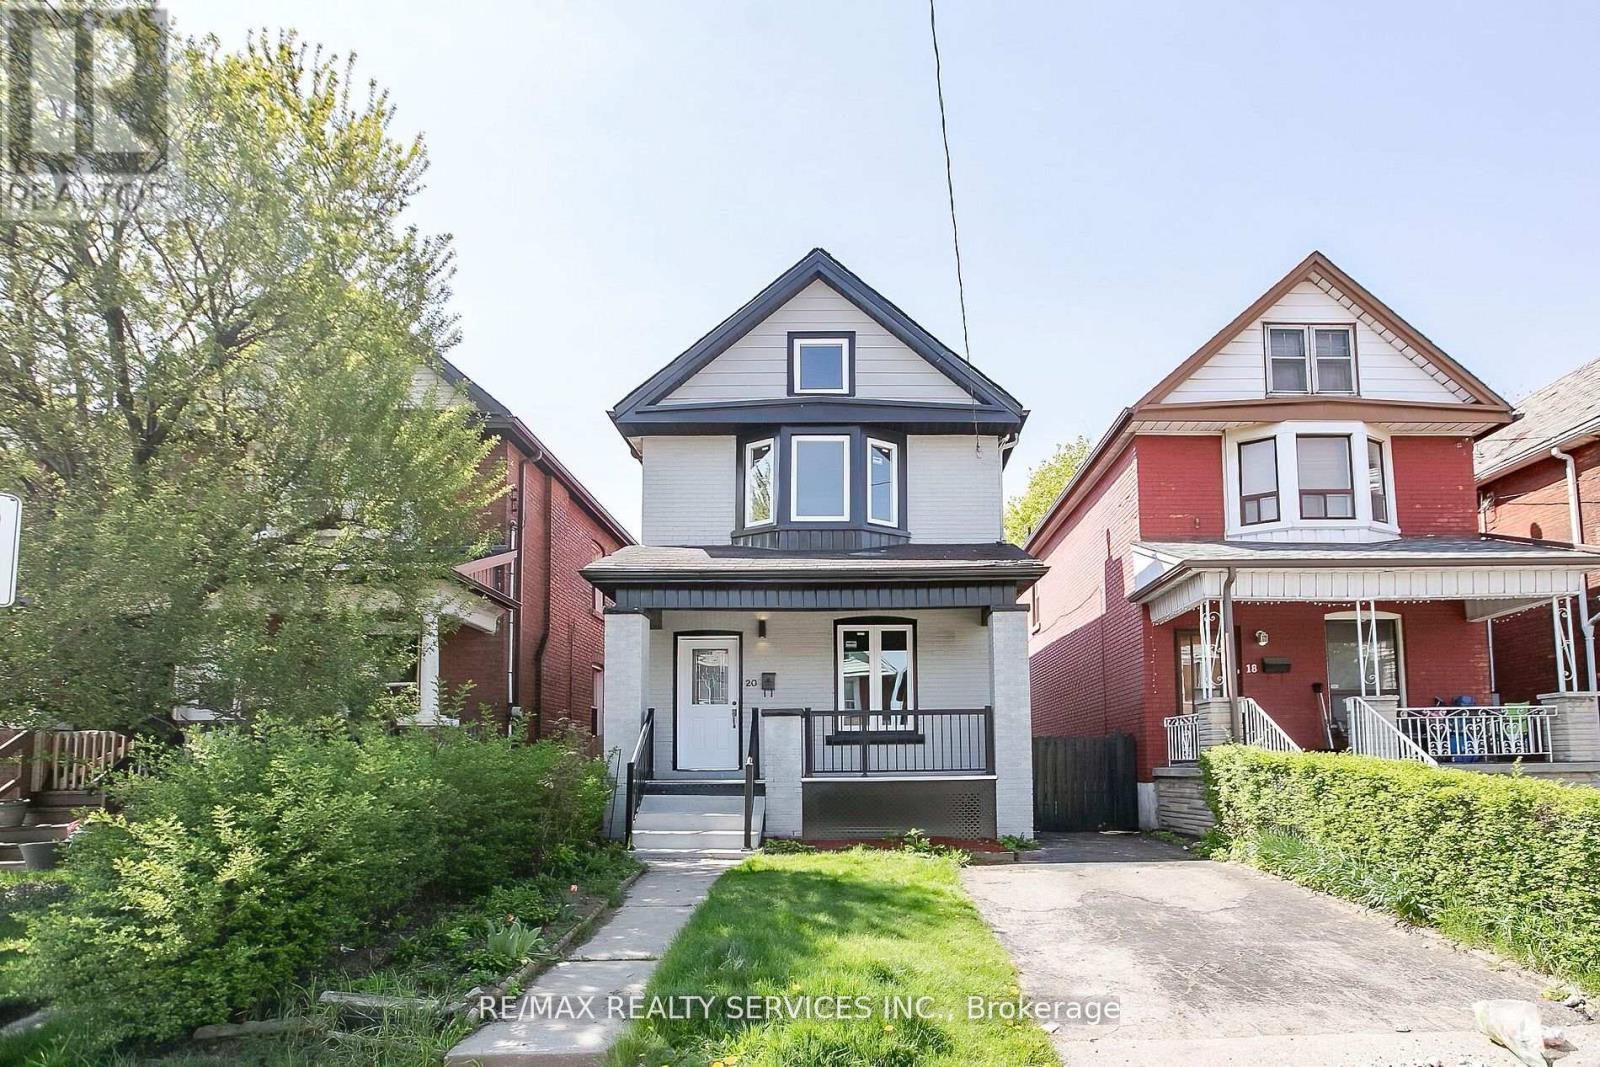
20 Somerset Avenue
Hamilton, Ontario
Absolutely Gorgeous Stunning Detached House Top-To-Bottom Professionally Renovated. Spacious Living, Dining Area And Family Room, Upgraded Kitchen W/ Quartz Countertops, New S/S Appliances. This HomeIs The Definition Of Turn Key. 3 Spacious Bedrooms On The Second Level. Master Bedroom W/ Huge Bay Window. The Gibson Area Of Hamilton's Community Walk To Schools, Public Transit & Minutes From CityCenter. Other Features Are Community Centres, Gage Park, Tim Horton's Field & More Coming. FirstTime Home Buyer's Friendly Property, Ready to Move-In! (id:61483)
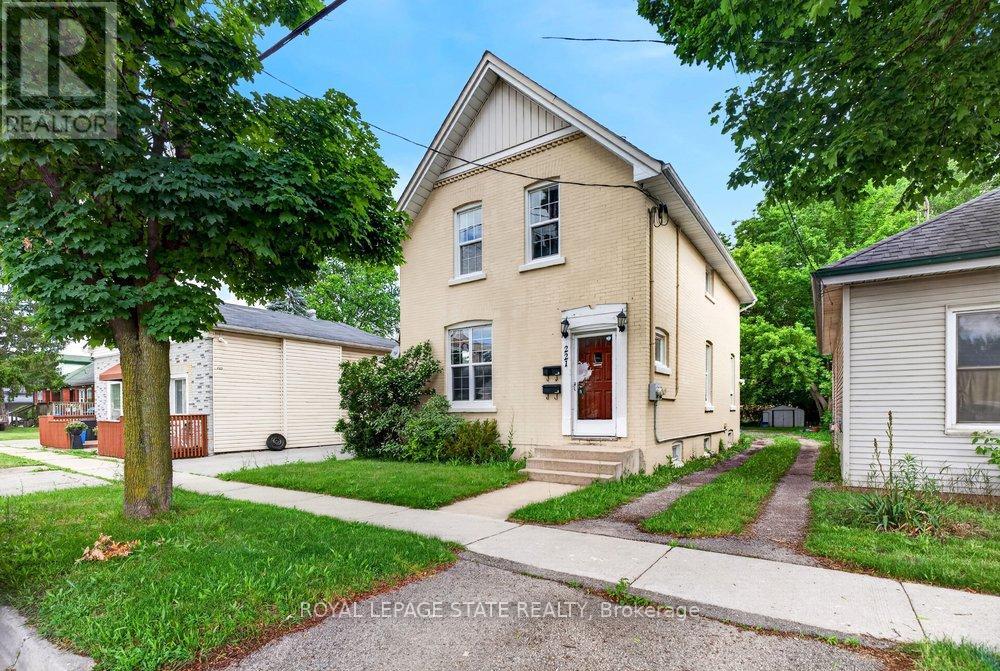
221 Grand River Avenue
Brantford, Ontario
Welcome to Grand River Ave! This amazing duplex is the perfect turn-key investment or ideal for first-time buyers. The rent in one unit will help pay the mortgage which makes it desirable for first time buyers. Featuring two separate 2-bedroom units, each equipped with its own independent hydro and water meters for effortless management. The upper unit boasts a bright layout and convenient in-suite laundry. Main floor boasts of 2 bedrooms + basement family room, separate in-suite laundry. Situated on a premium, deep lot in an attractive neighborhood close to schools, parks, and scenic river trails. Complete with parking space. Do not miss this incredible, versatile opportunity! Updates : Furnace & A/C (2020), Roof (2018), and main floor paint & durable laminate flooring (2021). (id:61483)
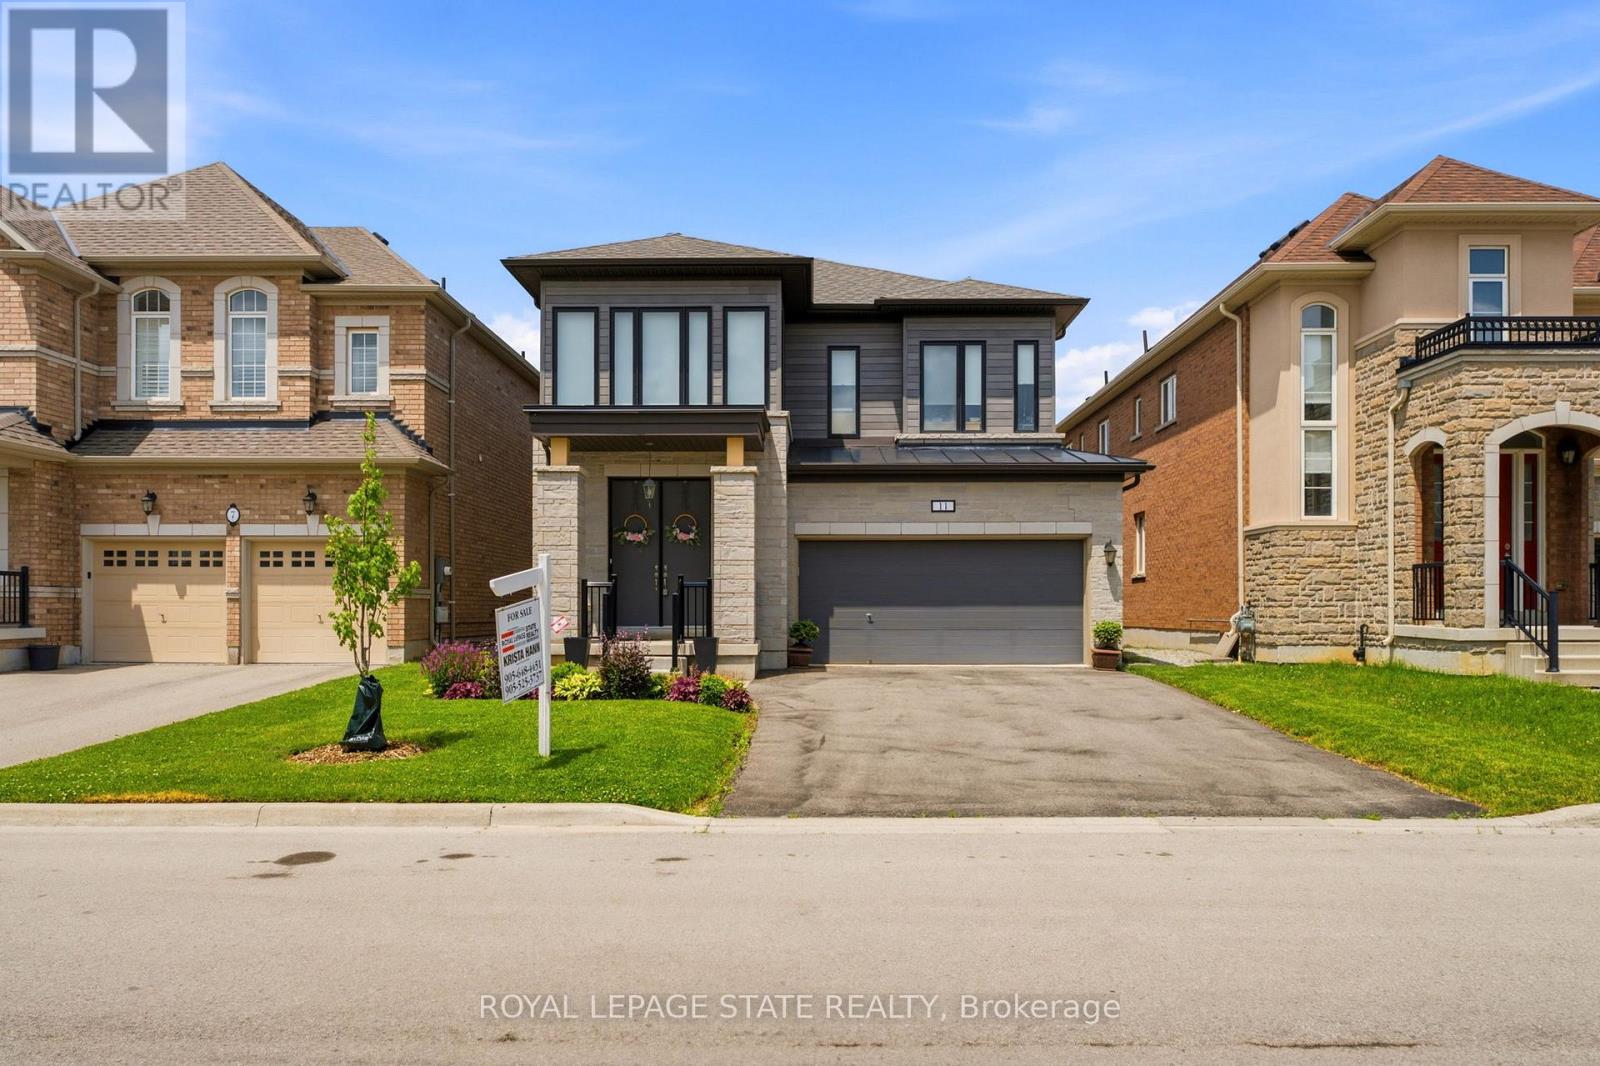
11 Morrison Drive
Hamilton, Ontario
Welcome to Tiffany Hills, one of Ancaster's most sought-after neighbourhoods for families in Meadowlands, just a short walk to Tiffany Hills elementary school, parks, trails, and conservation area. This impressive two storey home offers loads of living space and a thoughtfully designed layout that is perfect for modern family life. A grand two-storey foyer creates an unforgettable first impression, showcasing elegant hardwood stairs and setting the tone for the stylish interior. Hardwood flooring flows throughout the dining room and Great Room, where a striking two-sided gas fireplace creates warmth and character while defining each space. The spacious kitchen is a true gathering place, featuring sleek cabinetry, gorgeous granite countertops, a large centre island, and an expansive breakfast area with walkout access to the fenced back yard. Upstairs, you'll find four generous bedrooms, each with access to one of the three full bathrooms. A convenient Jack and Jill bathroom connects two of the bedrooms, one currently serving as a bright home office. The oversized primary bedroom offers a large walk-in closet and luxurious ensuite complete with a modern tub and separate shower. The unfinished lookout basement features large windows, abundant storage space, and endless possibilities for future living space for recreation. This is an exceptional opportunity to own a beautifully maintained family home in one of Ancaster's premier communities. (id:61483)
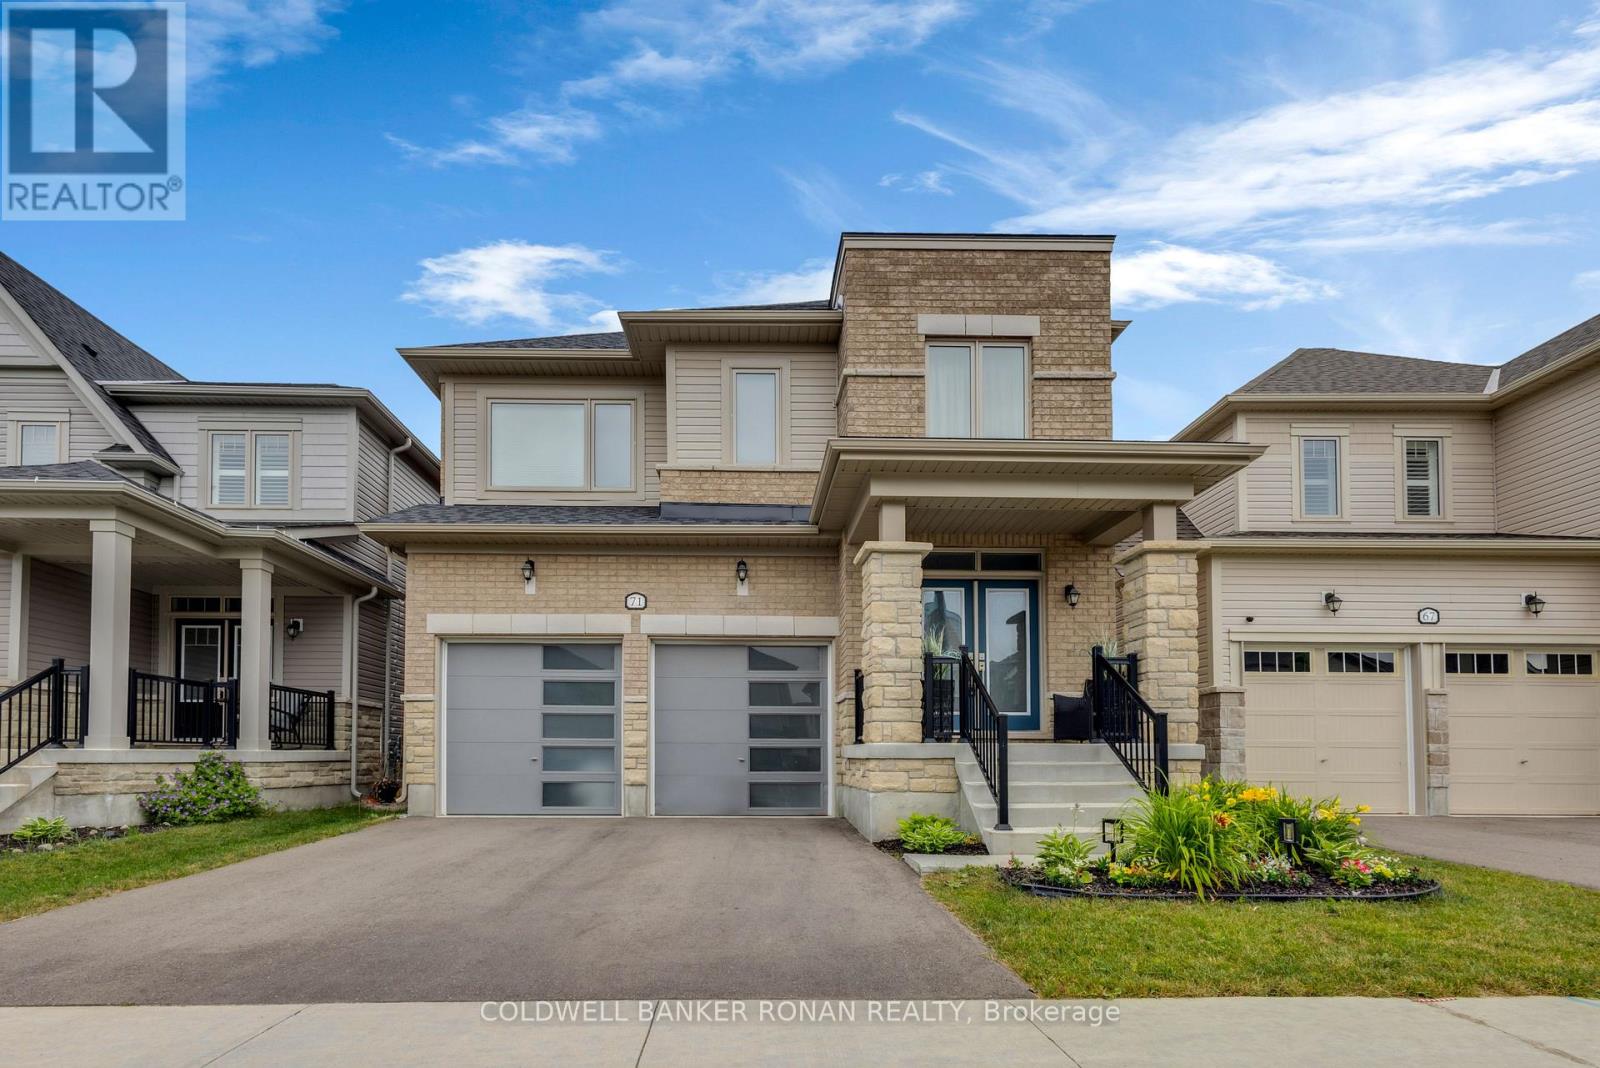
71 Harpin Way W
Centre Wellington, Ontario
Welcome to 71 Harpin Way West, a beautifully upgraded 2022-built home offering approximately 2,450 sq. ft., 4 bedrooms, 4 bathrooms, and over $70,000 in upgrades in Fergus' sought-after community. Move-in ready and meticulously maintained, this stunning detached home shows like new and offers the perfect blend of style, comfort, and functionality for today's family. Featuring a double-car garage, this home delivers exceptional space inside and out. From the moment you arrive, you'll appreciate the upgraded all-brick exterior, impressive curb appeal, and quality craftsmanship. Every detail has been thoughtfully selected, including upgraded tile flooring, dimmable pot lights, elegant French doors leading to the backyard, and upgraded 200-amp electrical service. The bright, open-concept main floor is designed for entertaining and everyday family life. At the heart of the home is the upgraded kitchen, featuring a large centre island, abundant cabinetry, and seamless flow into the spacious dining and living areas, perfect for family gatherings. Upstairs, you'll find four generously sized bedrooms, three with walk-in closets and the convenience of second-floor laundry. The luxurious primary suite serves as a private retreat, complete with a spa-inspired 5-piece ensuite featuring a glass shower, built-in bench, and premium finishes. The unfinished basement offers incredible future potential, a 3-piece bathroom rough-in, a large cellar, and room to create the recreation room, home gym, or additional living space you've envisioned. Step outside to enjoy the fully fenced backyard, ideal for children, pets, entertaining, and summer BBQs. Perfectly situated close to parks, trails, schools, shopping, restaurants, and the charm of historic downtown Fergus and the Grand River, this home delivers the ideal balance of modern convenience and small-town appeal. Why wait months for a new build when you can move into a nearly new home with upgrades and ready to enjoy today? (id:61483)
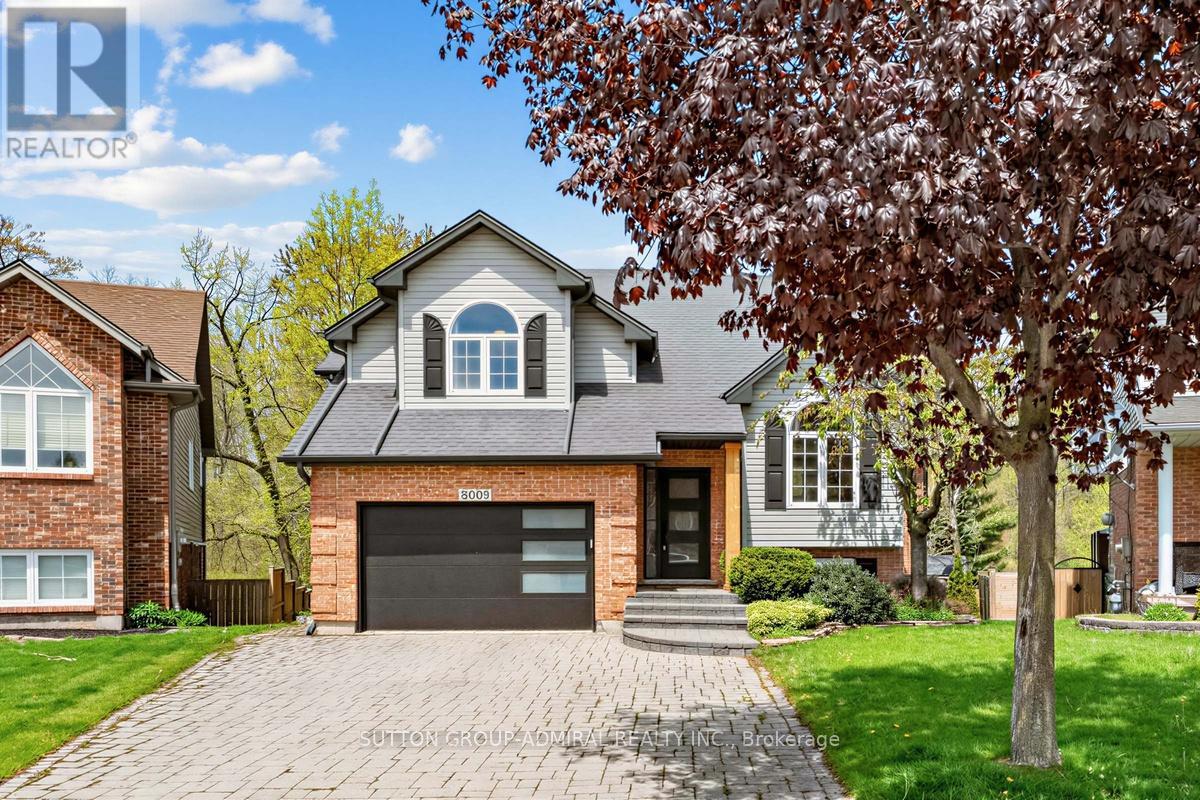
8005 Grossi Court
Niagara Falls, Ontario
Ravine!!! Premium Pie Shaped Lot!!! Backing Into Shriner's Creek !!! Premium Cul-De-Sac!!! Welcome To 8005 Grossi Court Located On A Premium Pie Shaped Lot Backing Into Ravine!!! Enjoy This Cottage Style Living With The MultiMillion Dollar View Of The Park/Creek......Situated In the Prestigious Family Friendly Mount Carmel Neighborhood Of Niagara Falls !!! Tens Of Thousands $$$ Worth Of Recent Upgrades !!! This Captivating Bi-level Home Offers Over 2,000 Sqft Of Finished Living Space. Inside, Enjoy Cathedral Ceilings And An Open-Concept Layout On The Main Level. Modern Upgraded Eat- In Kitchen With Stainless Steel Appliances, Quartz Countertops And Access To The Deck. Open Concept Dining Room Naturally Transitions Into A Cozy Living Room With Cathedral Ceilings . The Primary Bedroom Features Vaulted Ceilings, Brand New Sliding Glass Closet System (2023), And An Updated 4 Piece Ensuite. One Of The Bedrooms Is Equipped With A Sound Insulated Door To Enjoy The Convenience Of Work From Home Arrangement. Step Onto The Upper Deck To Admire The Views Of The Ravine And Shriner's Creek. Extra Wide Lot At The Back (77.76 feet). The Lower Level Offers A Great Entertainment Space With A Rec Room and Family room featuring a cozy fireplace and access through French Doors to a serine deck/backyard. Lot's Of Storage Space On The Lower Level! Recent Upgrades Include New Doors, Garage Door, New Built In Storage In The Garage With Heavy Duty Shelving, Fascia/Eavestroughs, Decks, Kitchen Peninsula With Granite Countertops, Stainless Steel Appliances, Upgraded 3 Piece Bathroom On Main Level, Upgraded Ensuite Bathroom, Furnace, And Hot Water Tank. Experience The Tranquility Of This Highly Sought-after Prestigious Location, Nestled In A Quiet Crescent Within The Subdivision!!! 10 Minutes Drive To Downtown Niagara Falls. 20 Minutes Drive To Popular Beaches And Campgrounds. Don't Miss The Chance To Make This Impeccably Maintained Home Yours! (id:61483)
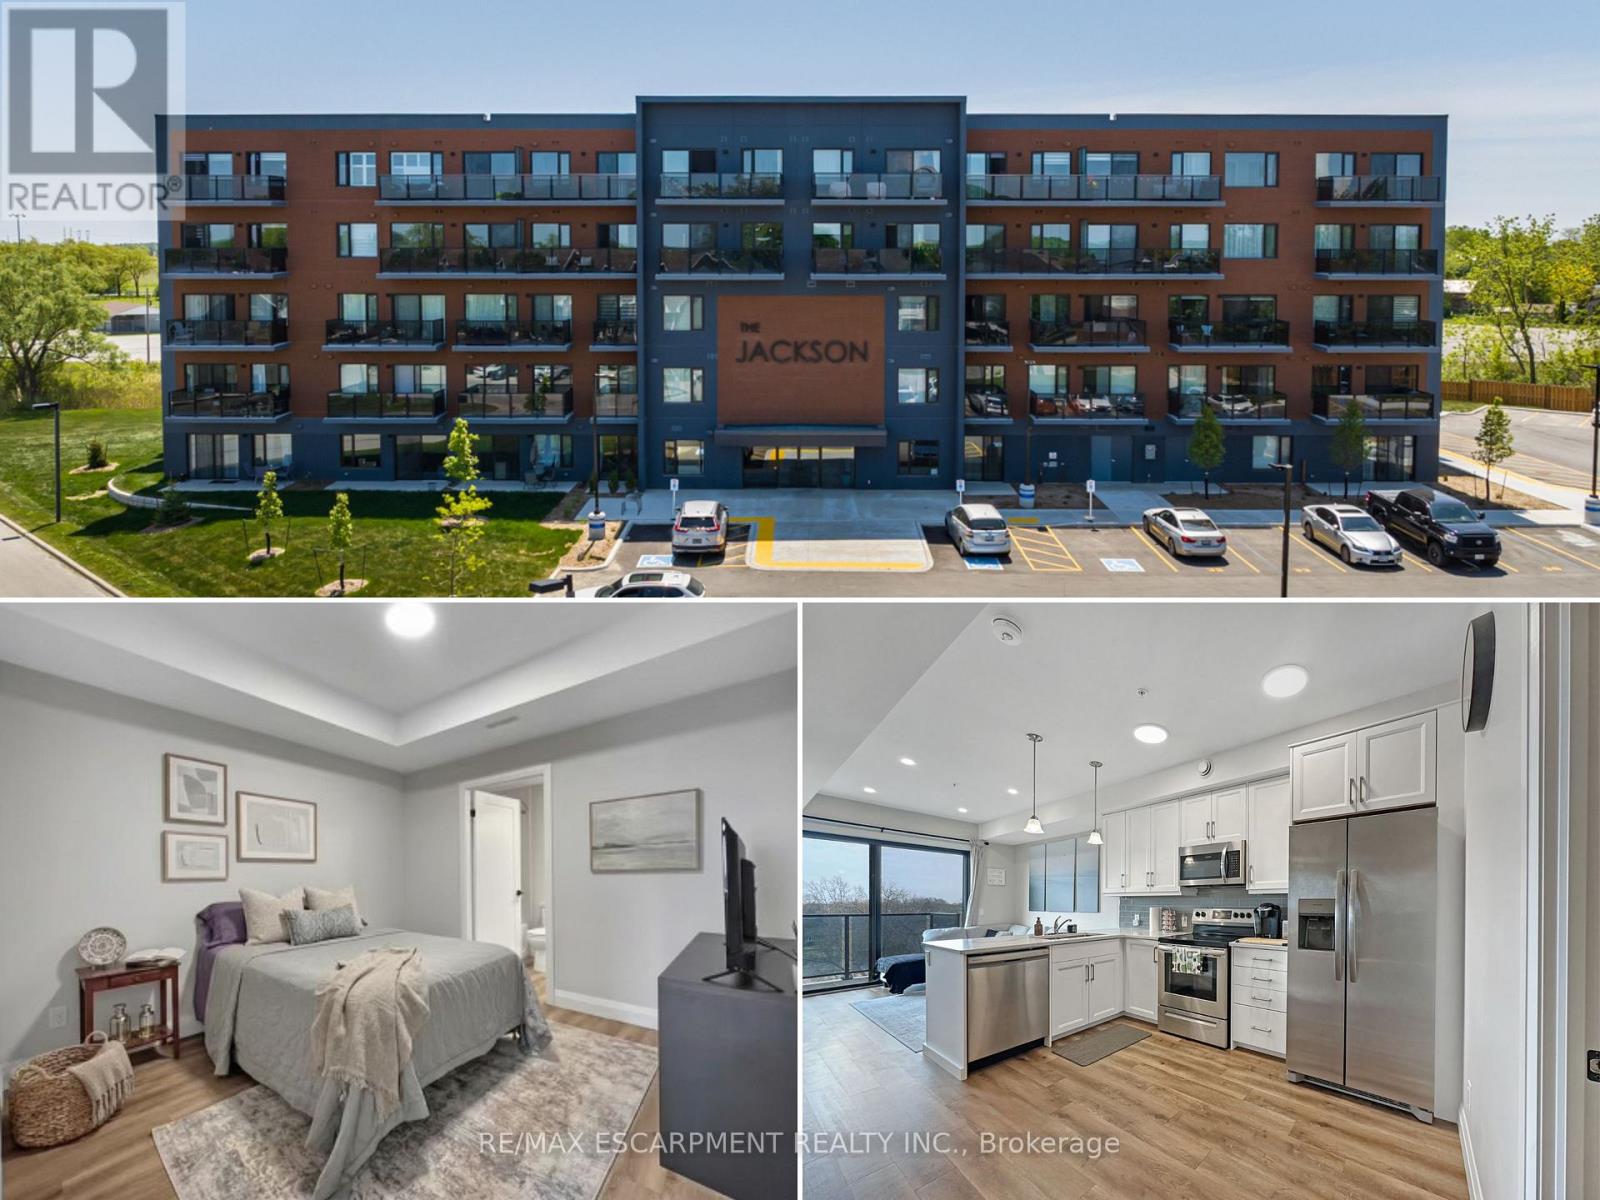
409 - 64 Main Street N
Haldimand, Ontario
Welcome to the Jackson Condos! This unit offers 828 sq ft of thoughtfully designed living space and features 2 spacious bedrooms and 2 full baths. This unit comes with all available upgrades including extra pot-lights, tasteful back splash and upgraded glass shower. The primary bedroom offers the convenience of a personal ensuite and a generously sized closet. The second bedroom is thoughtfully designed with ensuite privileges that connect to the 4-piece main bathroom. The kitchen comes equipped with upgraded stainless steel appliances, it highlights Winger's high-end cabinets and stunning quartz countertops with a peninsula. The open concept living room, seamlessly flowing from the kitchen, extends to a private balcony. A utility room includes a convenient stacked washer and dryer. This unit comes with one parking space and one locker. (id:61483)
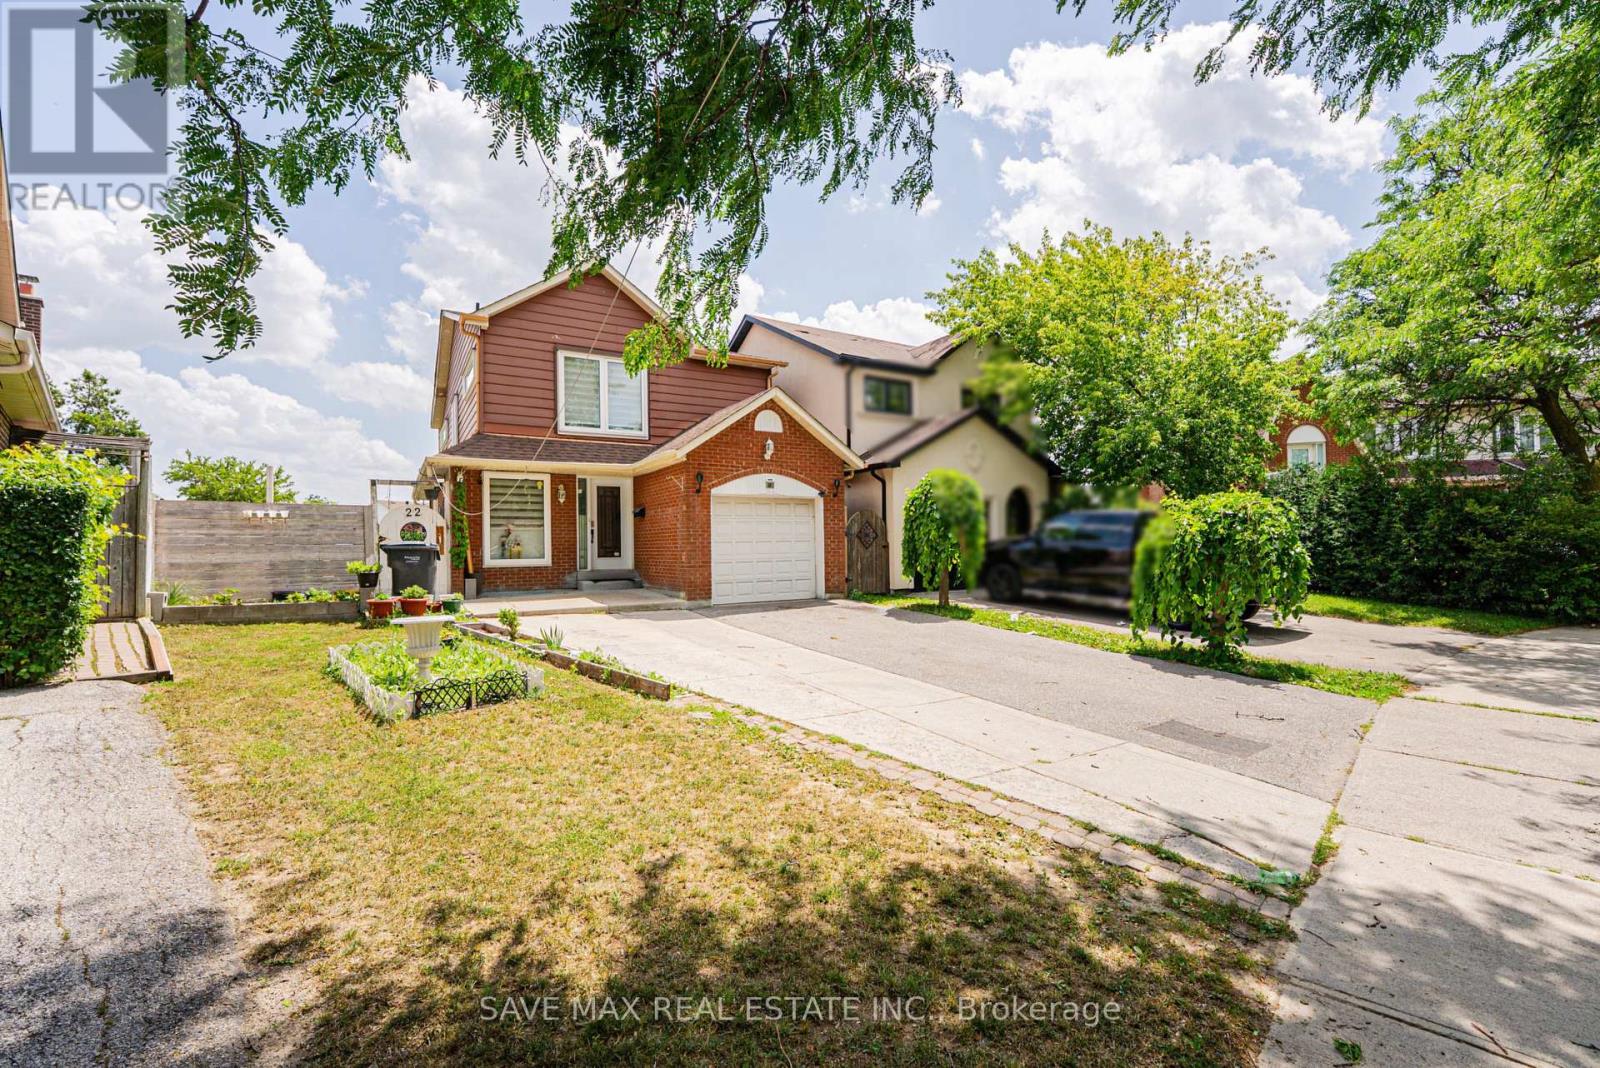
22 Foxacre Row
Brampton, Ontario
Beautifully Renovated 4-bedroom, 4-bath Detached Loaded with Premium Upgrades on Deep Pie shape Lot! Featuring Brand-new Flooring Throughout, Custom Modern Kitchen with Brand New Stainless steel Appliances, Elegant pot lights, Custom built-in TV entertainment Unit, and a Spacious Sunroom, Enjoy the Sunroom for year-round living and entertaining. Bright and Spacious layout with skylight providing an abundance of natural light on Upper level. Extended driveway offers Ample Parking. Spacious Bedrooms, Upgraded bathrooms, and Custom Cabinets in all Bedrooms, Quality Finishes Throughout make this move-in-ready home perfect for growing families. Huge Pie Shape Backyard. Conveniently located close to schools, parks, shopping, transit, and major highways. Roof Shingles(2023), New Kitchen, Appliances and Laundry Washer/Dryer. A must-see! ** This is a linked property.** (id:61483)
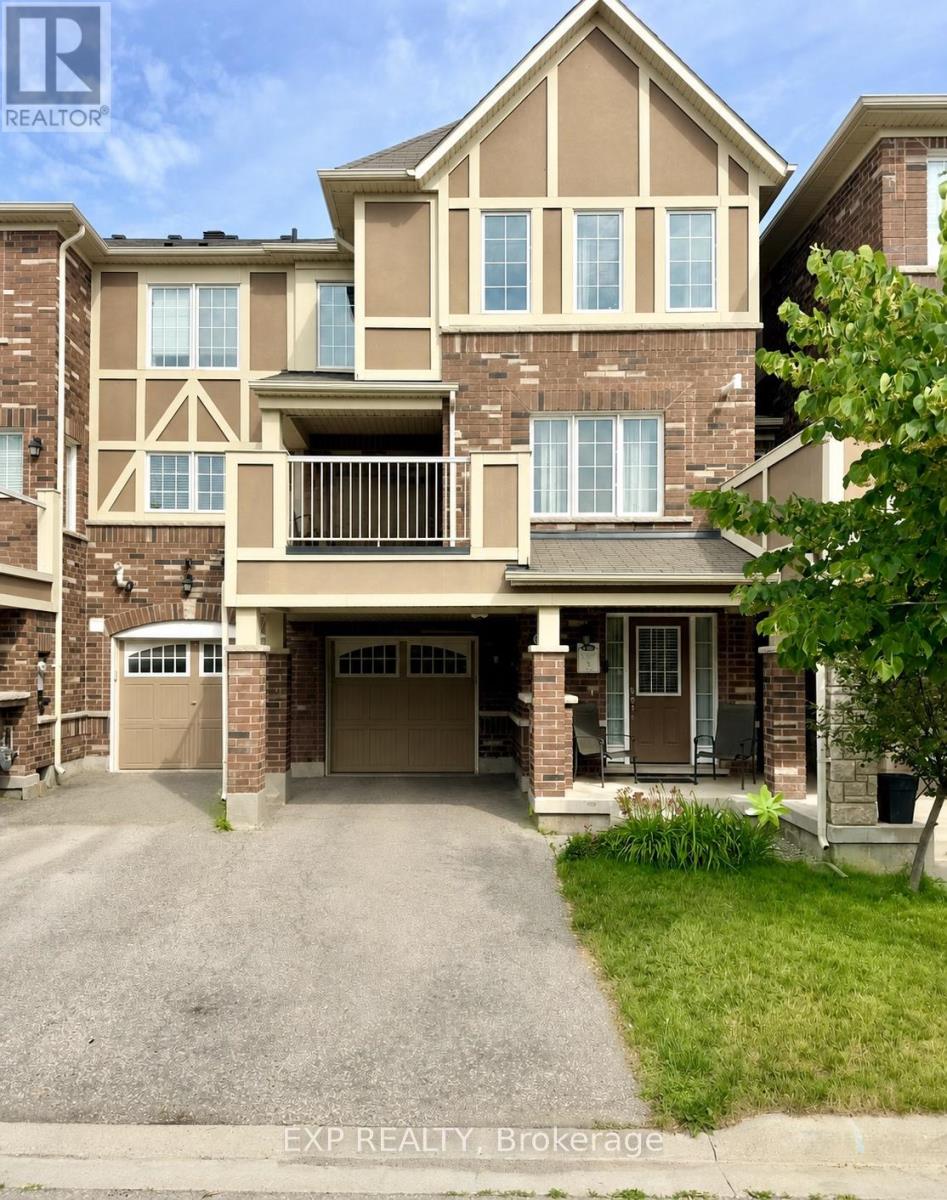
1621 Gainer Crescent
Milton, Ontario
Beautifully maintained freehold townhome in Milton's Clarke neighbourhood, part of the established Hawthorne Village community. Three bedrooms, three bathrooms, and modern finishes throughout, with a functional layout built for everyday family living.The ground-floor den works as a home office, study, or flex room. The open-concept main level features rich hardwood floors, large windows, and bright living and dining areas. Step onto the private balcony for morning coffee or to unwind at the end of the day.The eat-in kitchen offers stainless steel appliances, ample cabinetry, generous counter space, and a breakfast bar overlooking the main living area. Main-floor laundry is tucked neatly out of the way.The spacious primary bedroom includes double closets, a private 3-piece ensuite, and a separate sitting area for reading or quiet time. Sitting area measurements are in addition to the listed primary bedroom dimensions. Two more bedrooms share a well-appointed 4-piece bathroom. An attached garage plus a private driveway provide three parking spaces: one in the garage and two on the driveway, parked in tandem. With no sidewalk out front, you get full use of the driveway and easier winter maintenance. Minutes from Highway 401 via James Snow Parkway, Milton District Hospital, Milton GO Station, shopping, restaurants, parks, trails, and both public and Catholic schools. A move-in ready home in one of Milton's most convenient neighbourhoods for families. (id:61483)
217 - 1100 Sheppard Avenue W
Toronto, Ontario
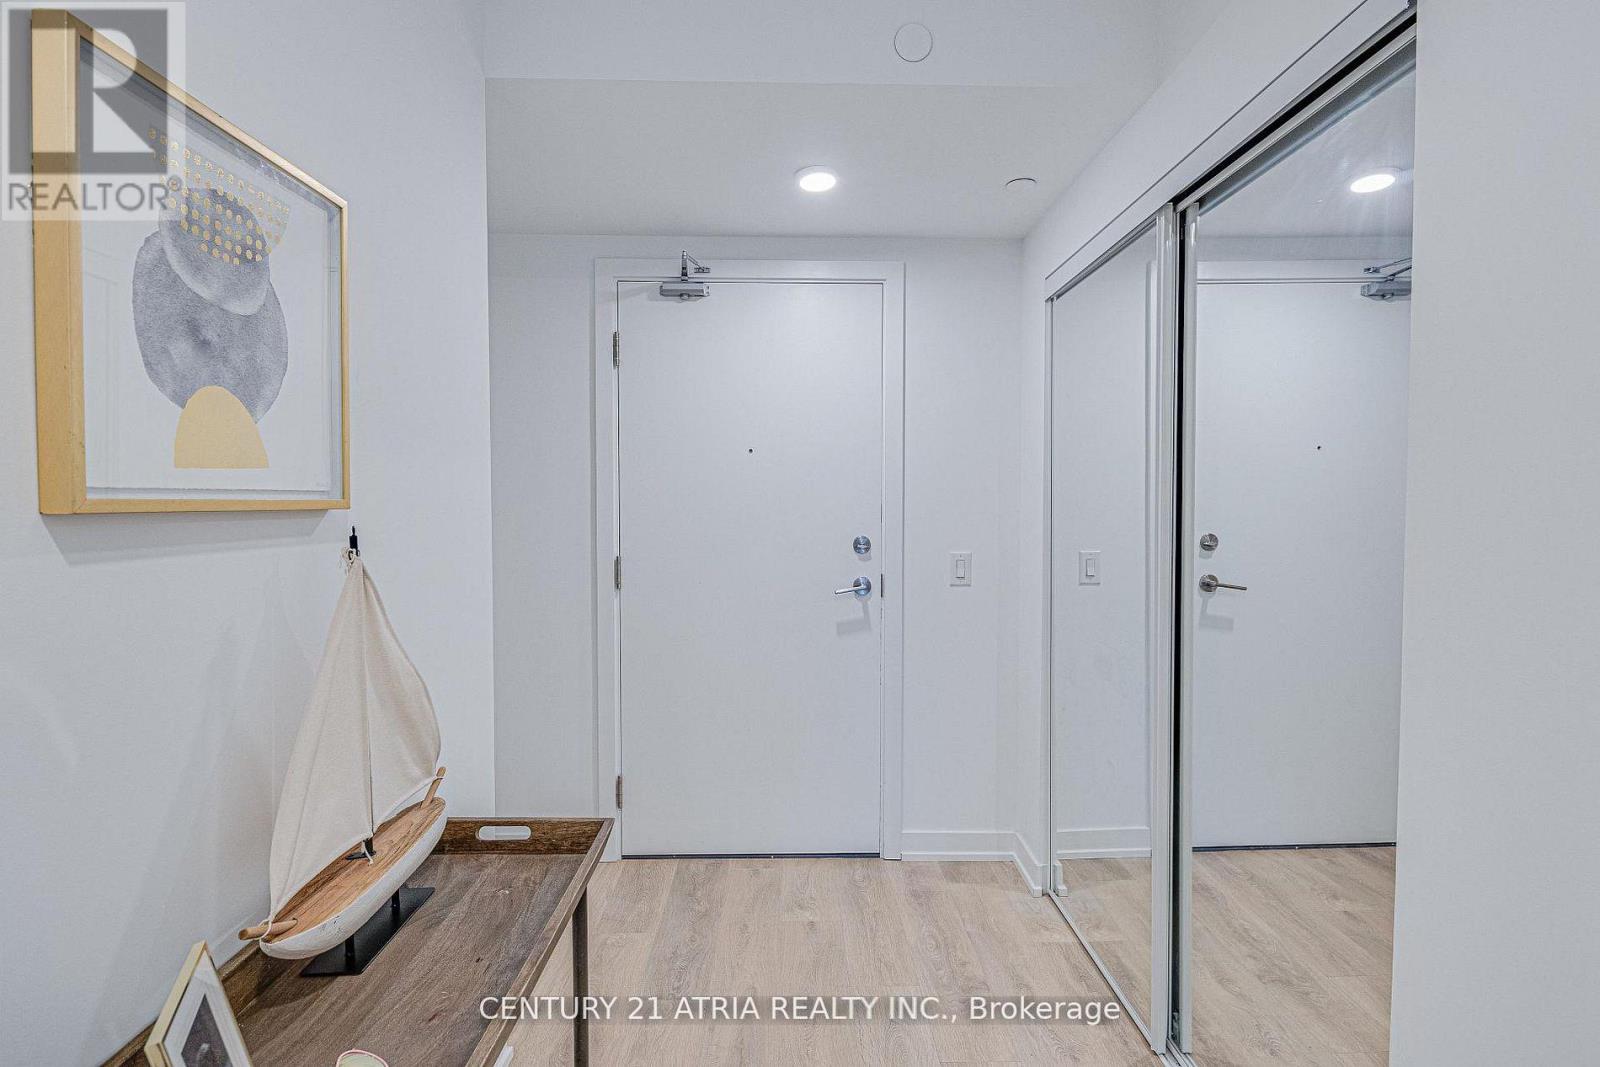
Don't miss out on this opportunity for a BRAND NEW, never lived in, 2 bedroom unit at WestLine Condos! The unit features large windows and built in appliances with lots of functional space. The building includes exceptional amenities including a Full Gym, Lounge with Bar, Co-Working Space, Children's Playroom, Pet Spa, Automated Parcel Room and a Rooftop Terrace with BBQ. Access to TTC is quick with a bus stop in front of your door. Sheppard West Station, Allen Road and the 401 are minutes away. Yorkdale Mall and York University is a short commute with any method of transport you choose. Sold with FULL Tarion Warranty. Parking and lockeravailable for purchase. HST Rebate Applicable. (id:61483)
Basement - 506 Wellington Crescent
Oakville, Ontario
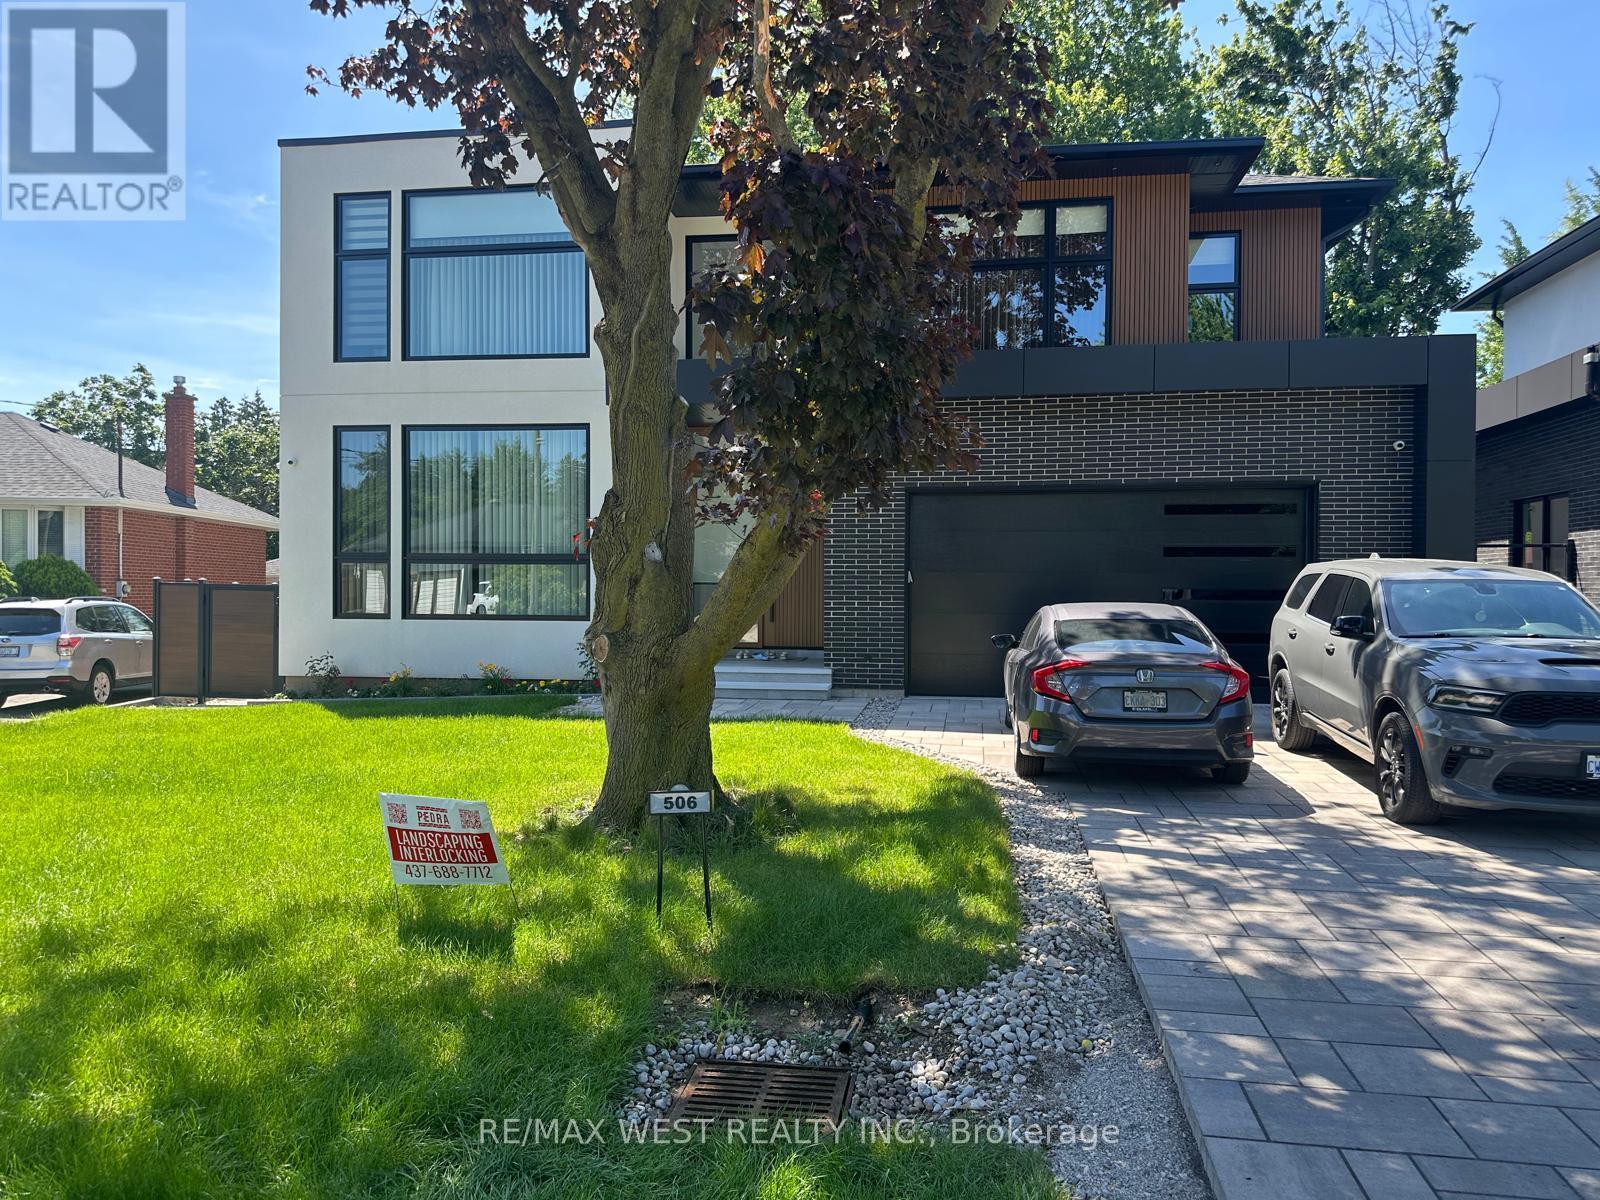
Beautifully finished, bright and spacious basement apartment in a highly desirable neighbourhood. This self contained unit features 2 bedrooms, 2 bathrooms, a modern kitchen with appliances, private in-suite laundry, and a separate entrance. Tow tandem driveway parking space included. Tenant responsible for 30% of utilities. Conveniently located close to schools, parks, shopping, public transit, and major highways. (id:61483)
5011 - 448 Burnhamthorpe Road W
Mississauga, Ontario
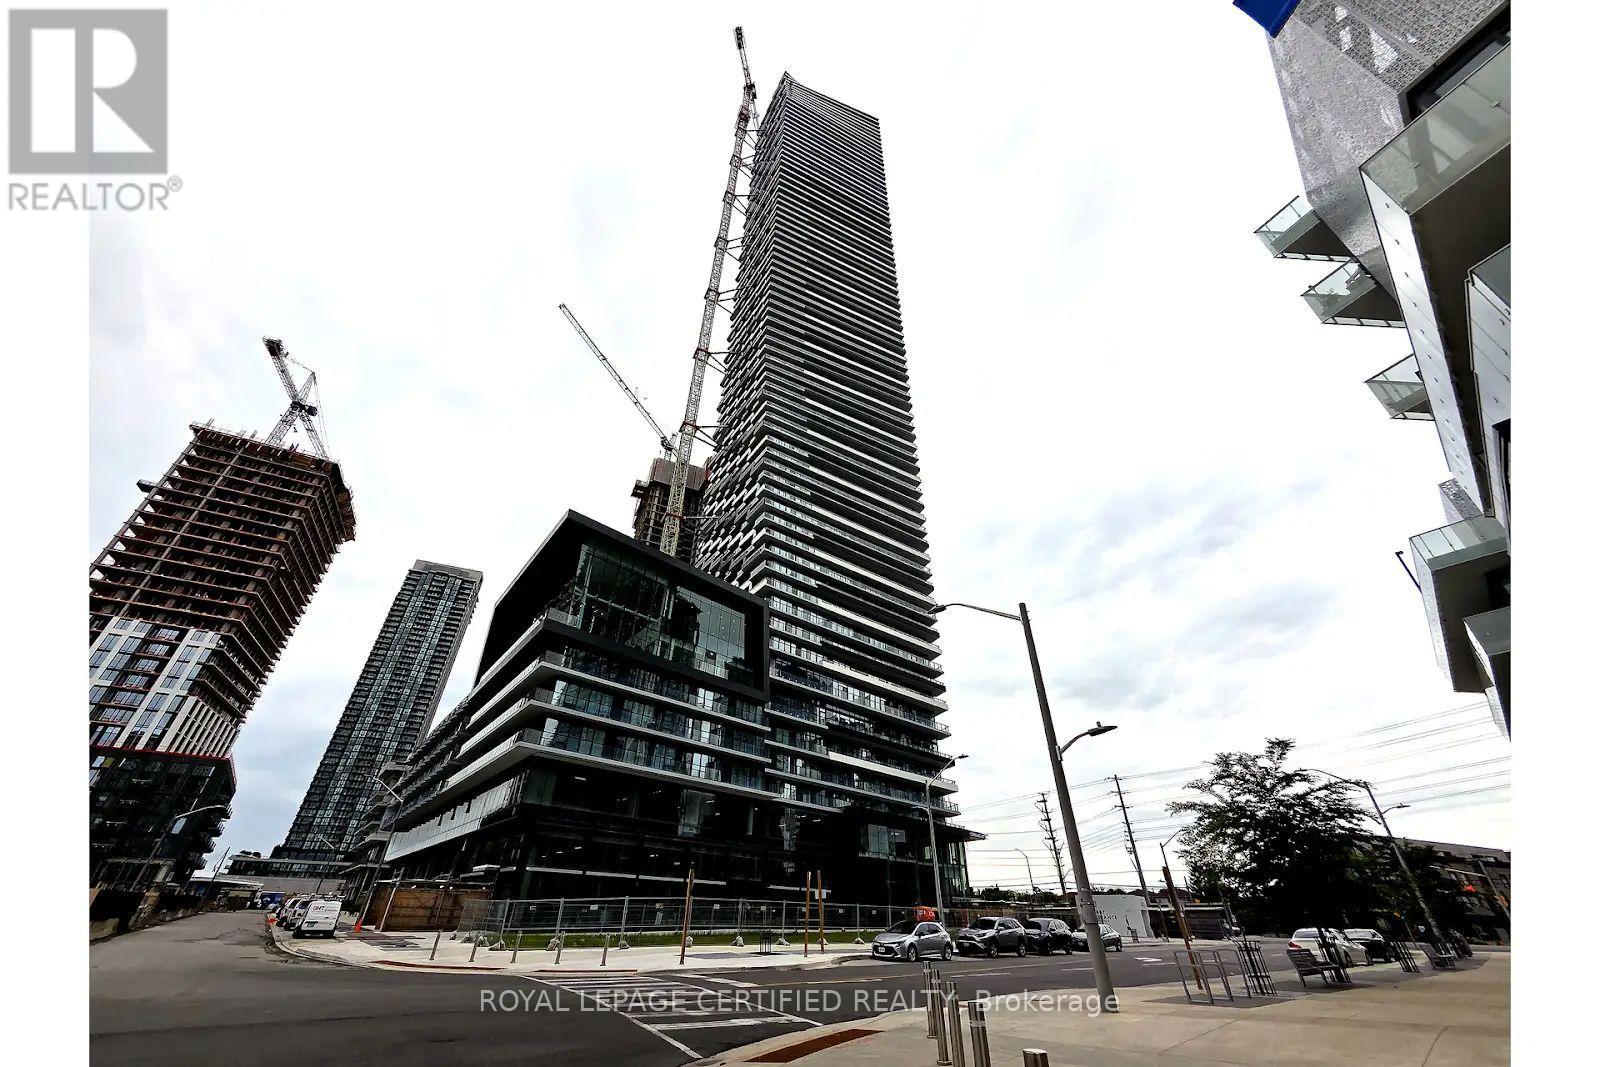
Welcome to Suite 5011 at the iconic M City 3 - where luxury meets the sky on the 50th floor! This stunning, never-lived-in 2-bedroom, 2-bathroom suite offers breathtaking panoramic views of the city skyline, Lake Ontario, and the CN Tower from your own private 292 sq ft balcony. Inside, enjoy 698 sq ft of elegantly designed living space featuring 9-ft smooth ceilings, laminate flooring throughout, a Cecconi Simone-designed kitchen with stone countertops and a full premium appliance package including stacked washer/dryer, and two beautifully appointed bathrooms with frameless glass shower enclosures. This exceptional suite includes 1underground parking space and 1 owned locker - a rare find in today's market! Residents enjoy world-class amenities including an outdoor saltwater pool, rooftop skating rink, 24-hrconcierge, fitness centre, and Rogers 1Gbps high-speed internet - all just steps from Square One, Sheridan College, Celebration Square, Mi Way Transit, and the upcoming Hurontario LR Twith easy access to Hwy 403, 401 & QE W. This is elevated living at its finest - don't miss it! (id:61483)
10 Milkweed Crescent
Brampton, Ontario
Fantastic Location!! Gourmet Kitchen!! Open Concept Layout!! Fenced Yard!! A must Show!! (id:61483)
Main Floor - 2636 Crystalburn Avenue
Mississauga, Ontario
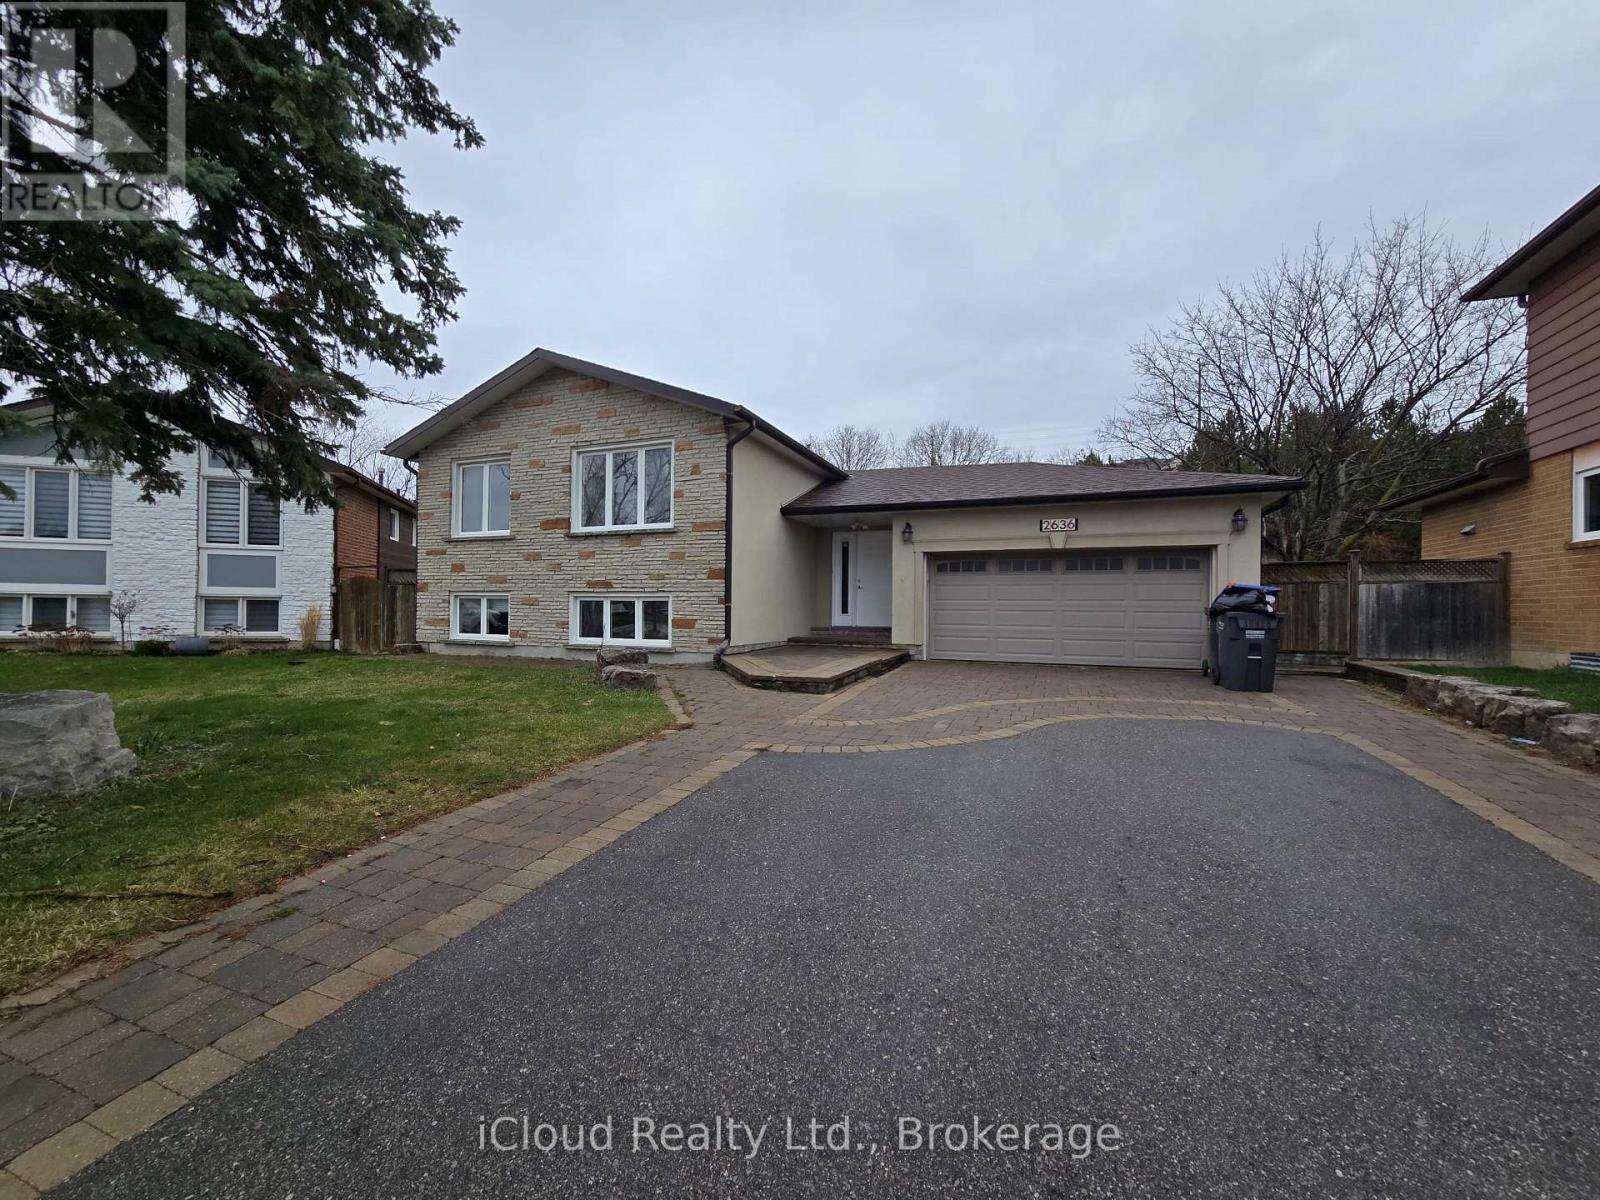
Beautifully and freshly renovated 3-bedroom, 2-bathroom upper-level unit in the highlydesirable neighborhood of Cooksville! This bright and spacious home features a brand-new modernkitchen complete with sleek quartz countertops and updated cabinetry. Fully upgraded from topto bottom with gorgeous new flooring, completely renovated bathrooms, a fresh coat of modernpaint throughout, and a convenient dedicated laundry closet. Perfectly situated within walkingdistance to top-rated schools, Huron Park, and just a 4-minute walk to the Real CanadianSuperstore. Easy access to MiWay public transit, Cooksville GO Station, and major highways.Includes a large shared driveway and garage for generous parking. Move-in ready and pristine! (id:61483)
617 - 1001 Cedarglen Gate
Mississauga, Ontario
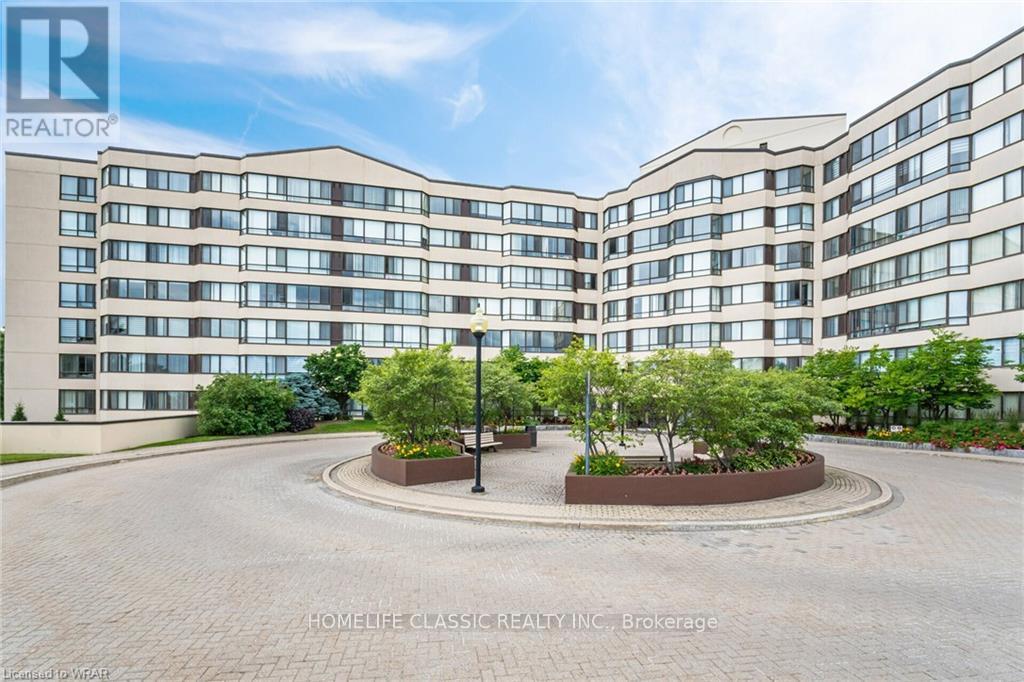
Welcome to this beautifully updated condo in the highly sought-after Erindale community. Bright, spacious, and thoughtfully designed, this suite offers comfortable living with generous room sizes, large windows, and a functional layout perfect for both everyday living and entertaining. Enjoy the convenience of a well-managed building, excellent amenities, and a prime location close to parks, shopping, transit, and major highways. A wonderful opportunity for first-time buyers, downsizers, or anyone looking for a move-in-ready home in a fantastic neighbourhood. Welcome Home! (id:61483)
82 English Street
Brampton, Ontario
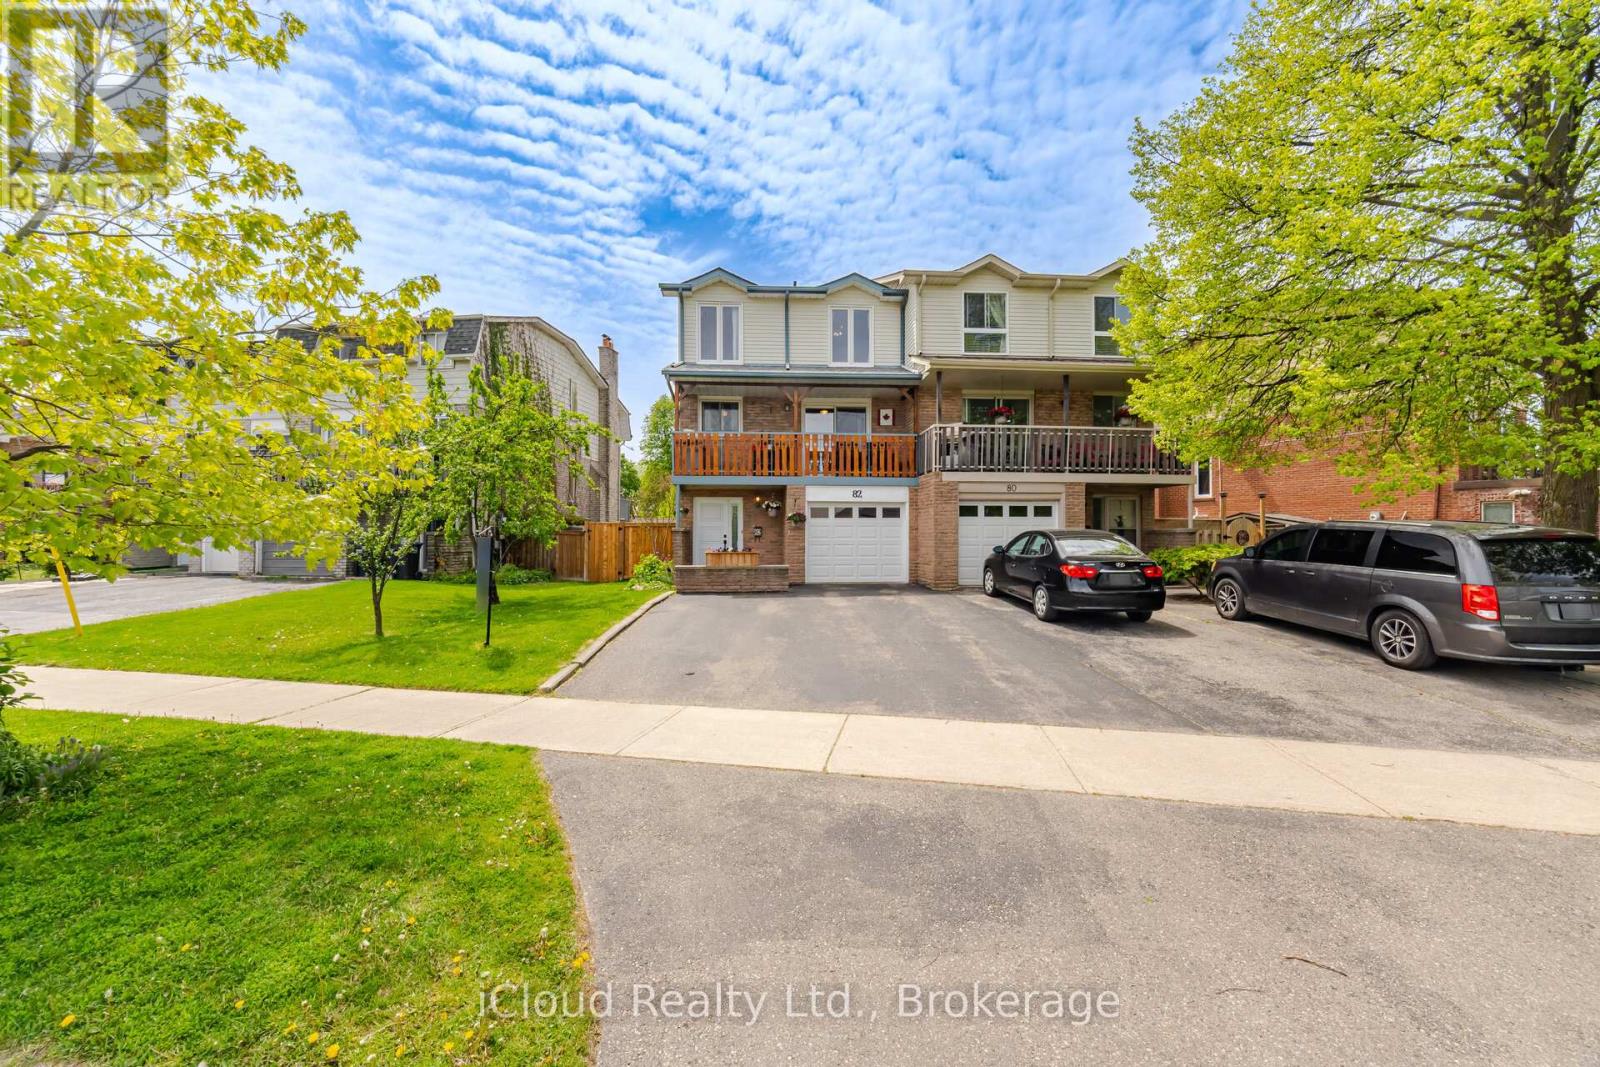
Beautiful Upgraded 5 Level Backsplit Semi Backing onto Greenspace. New Fencing 2025. Garage Door 2021. Garage Access to Home. 2 W/O's to Balconies (Kitchen east & Living Rm west) & 1 W/O Family Rm (west). Shingles 2022. Kitchen Reno 2022, Ceramic Flooring, New Appliances, Cupboards & Countertops. Windows 2021 & 2002, All Vinyl, Some Casement. Hardwood Stairs & Banisters 2024. Furnace 2015. A/C Replaced. Hot Water Tank 2025. Hardwood Flooring Refinished 2025. Balance of Flooring Replaced with Laminate. Main 4 piece reno 2023 and Primary Bedroom ensuite 2026. (id:61483)
833 Langford Boulevard
Bradford West Gwillimbury, Ontario
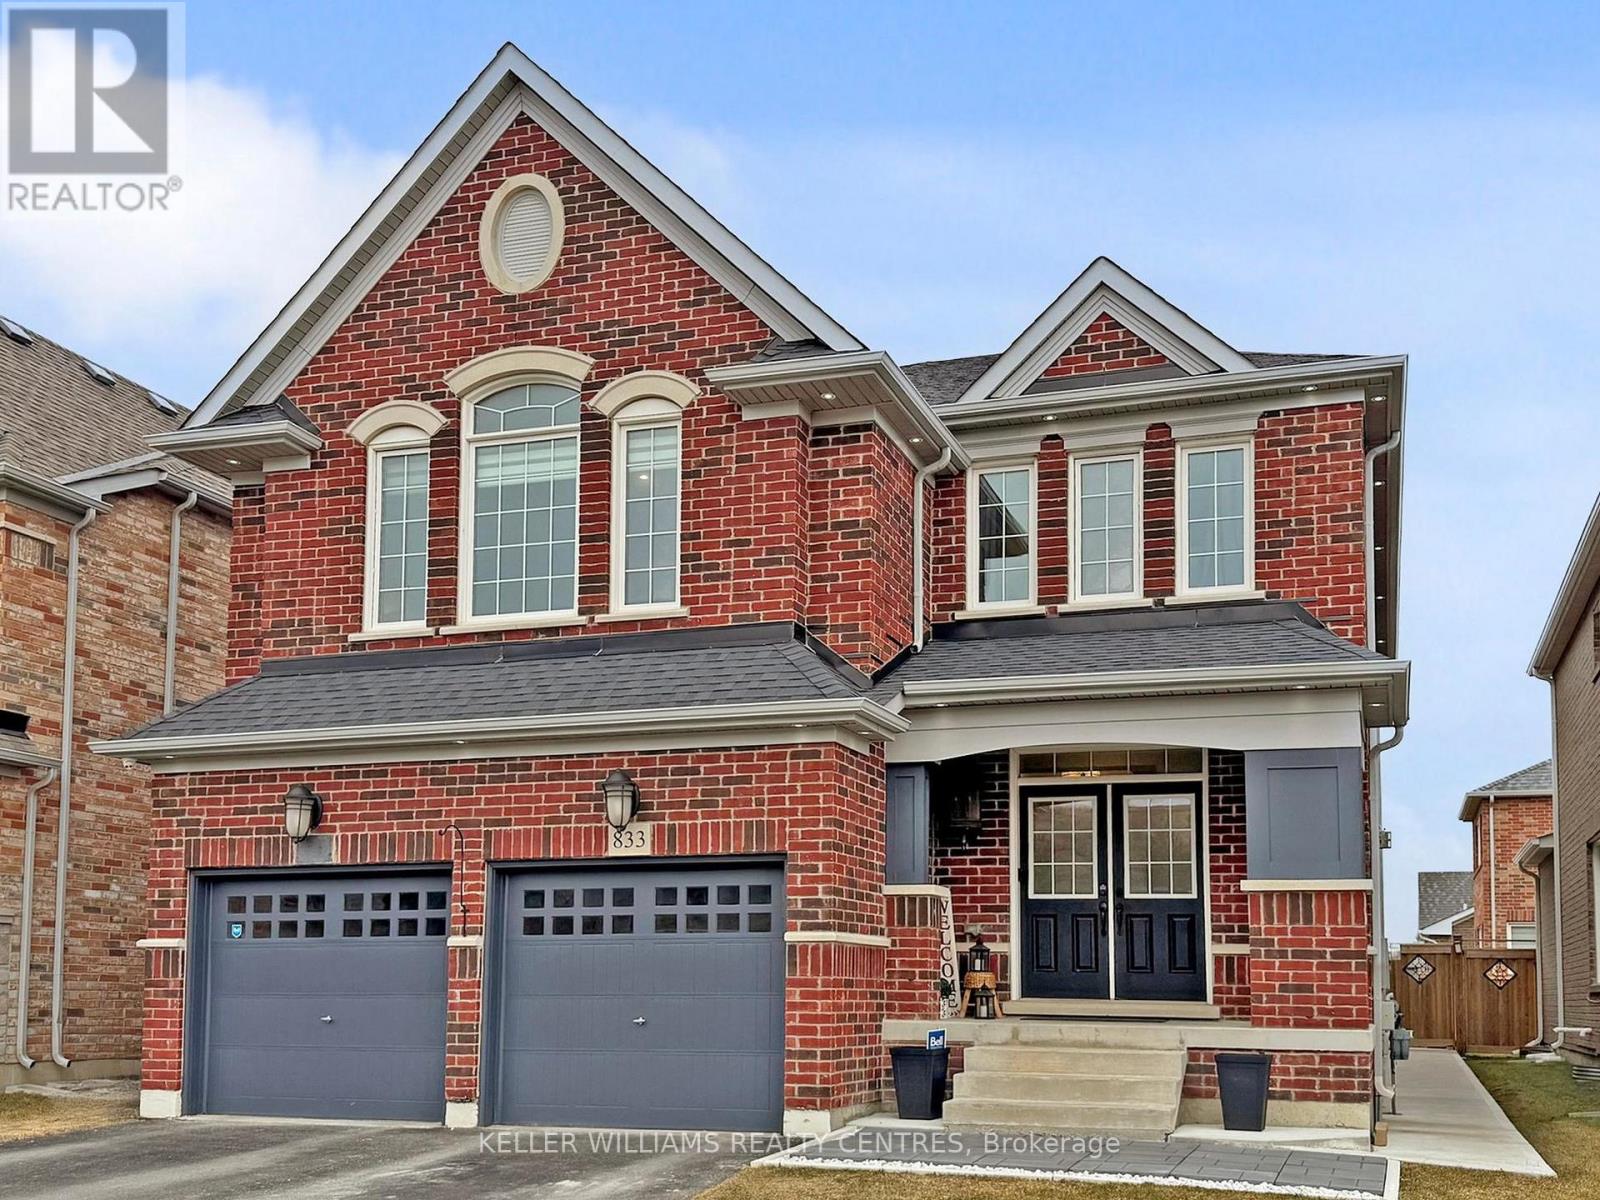
Welcome home to this stunning detached 2-storey home offering almost 3,200 sq ft of beautifully designed living space in one of Bradford's most sought-after neighbourhoods. Thoughtfully upgraded and meticulously maintained, this 4-bedroom, 4-bathroom residence blends elegance, functionality, and everyday comfort. Step inside to discover 9-ft ceilings, hardwood flooring throughout the main level, and a bright, open-concept layout perfect for modern family living. The chef-inspired kitchen features granite countertops, stainless steel appliances, including 2 ovens, and seamless flow into the breakfast and family areas-ideal for entertaining. A striking two-way fireplace adds warmth and sophistication to both the family room and main floor office. Convenient garage access to your home via main floor laundry room featuring an extra shower! Upstairs, enjoy a rare second-floor family room with soaring cathedral ceilings, along with a luxurious primary retreat complete with 2 walk-in closets, a spa-like 5-piece ensuite with freestanding soaker tub, separate shower and a makeup station. Second bedroom offers a full ensuite while the 3rd and 4th bedrooms share a semi-ensuite bath. Recent upgrades includes concrete walkway and concrete patio with gazebo in back yard. Perfect for growing families or multi-generational living! Minutes to Highway 400 and to Bradford GO Station for seamless commuter travel. This safe, family oriented neighbourhood is surrounded by highly rated elementary and secondary schools, Parks & Recreation, playgrounds, scenic walking trails and close to community hubs like the Bradford Leisure Centre (pool, fitness, sports programs). Just minutes to local shops, restaurants, major retail and everyday essentials along Holland Street West. With its spacious design upscale finishes, and unbeatable location close to everything Bradford has to offer, this is a home that truly checks all the boxes. Be sure to check out the Virtual Tour! (id:61483)
19 Roosevelt Drive
Richmond Hill, Ontario
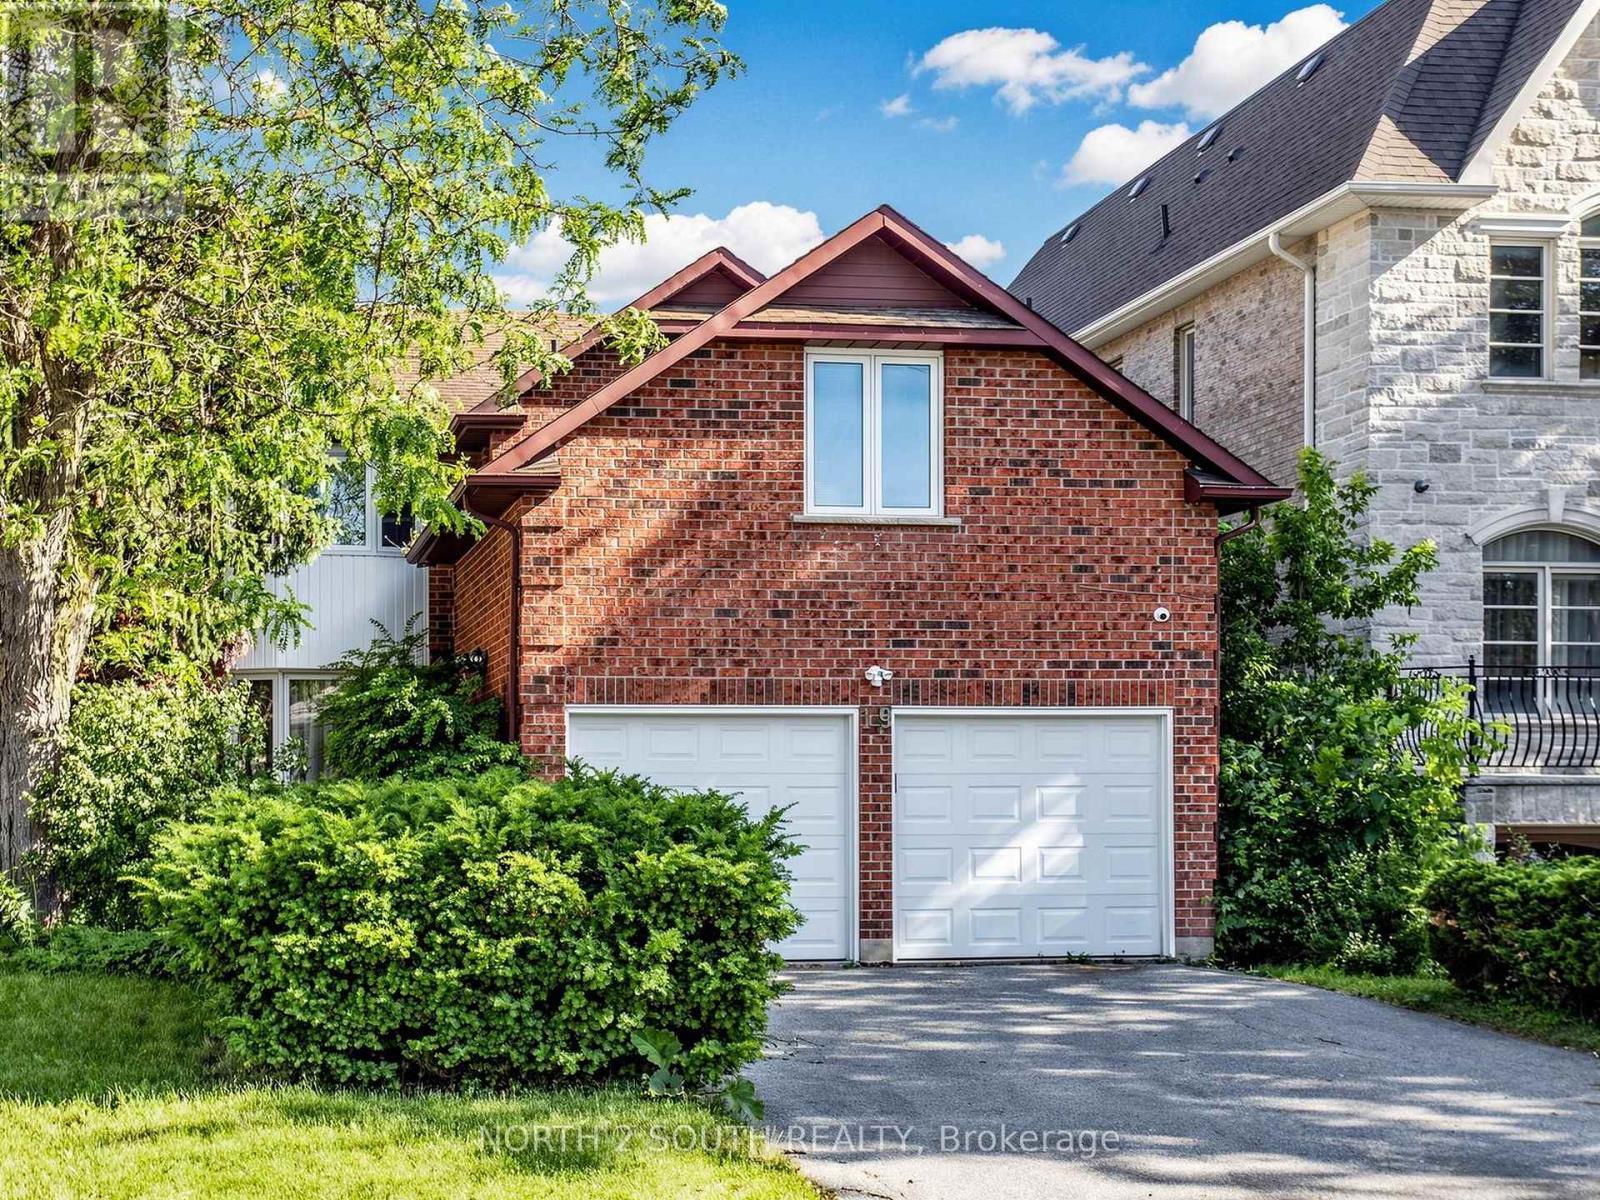
Surrounded By Multi-Million Dollar Luxury Estate Homes, On A Large Premium 56.2 X152.7 Ft Lot (approx. 0.20 acres) This Elegant & Exceptional 4-Bedroom, 4-Bathroom Home Located In The Prestigious South Richvale, Richmond Hill Offering Outstanding Opportunity Ready To Move In And Enjoy. Beautifully Maintained And Recently Freshly Painted, Filled With Natural Light, South Exposure. Features Hardwood Floors Throughout, An Elegant Oak Staircase With Custom Wrought Iron Pickets, Kitchen With Granite Countertops, Stainless Steel Appliances, And A Large Centre Island, Ideal For Both Everyday Living And Entertaining. The Upper Level Offers A Spacious Primary Suite Complete With A Renovated 3Pc Ensuite And Heated Flooring For Added Comfort And Sophistication. Fully Finished Basement Provides Additional Living Space And Flexibility. Family-friendly Neighbourhood Close To Yonge Street, GO Transit, Hwy 407, 404 and 7, Top-Ranked Schools, Playgrounds, Shopping, And Restaurants. This House Combines Luxury, Location, And Long-Term Potential In One Of Richmond Hill's Most Sought-After Neighbourhoods. (id:61483)
127 Woodfield Drive N
Georgina, Ontario
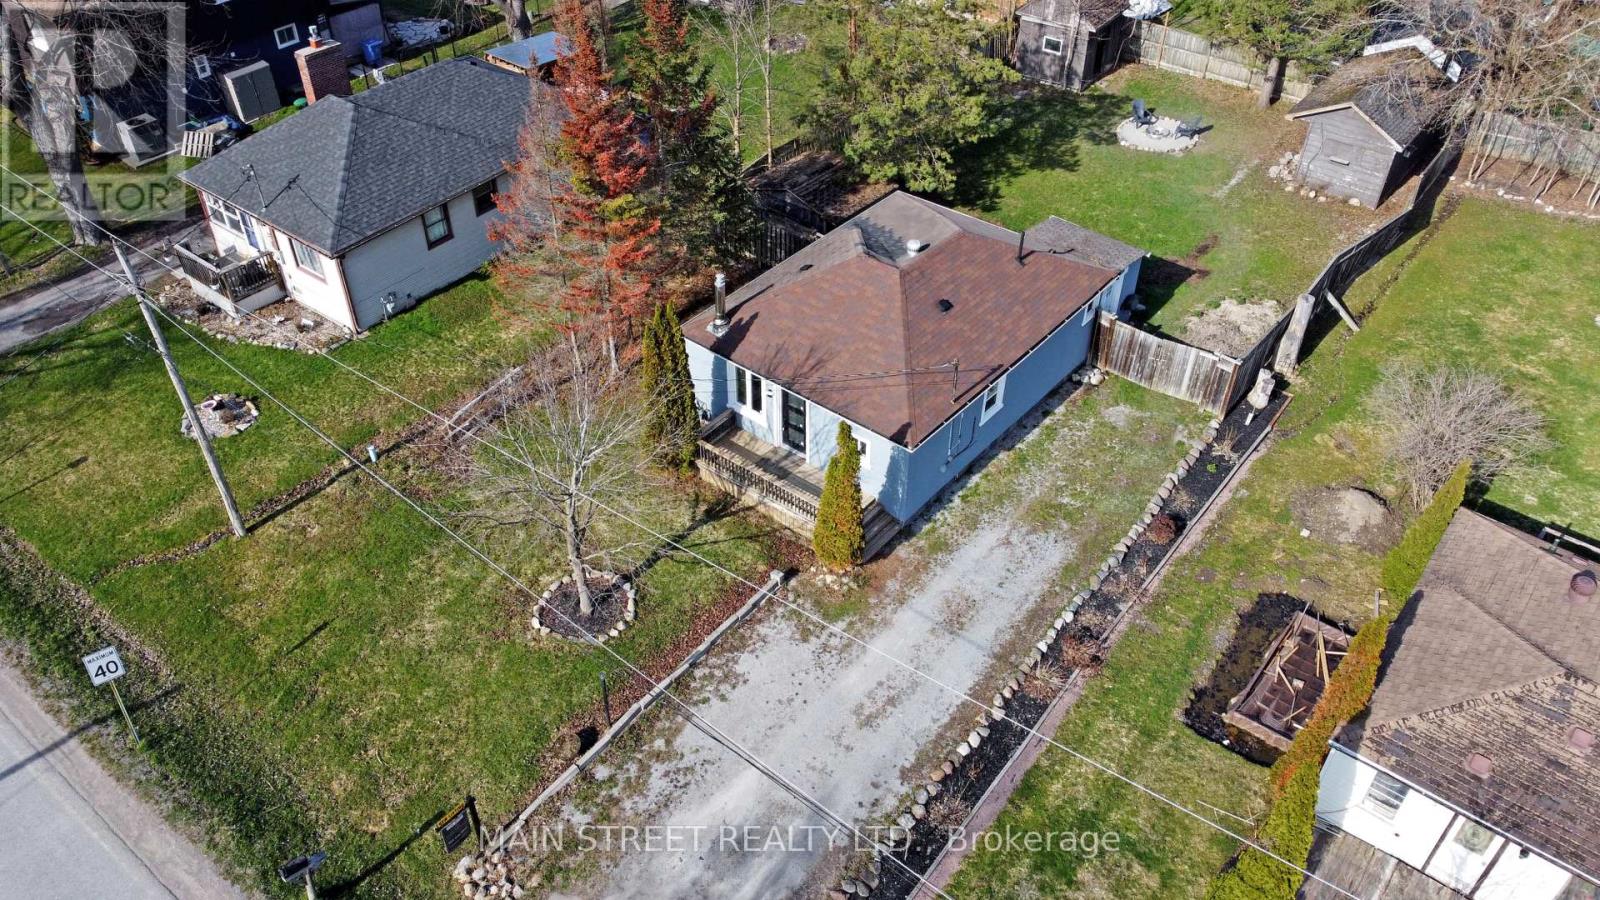
Looking for lakeside luxury in a cozy package to lease? This charming 2-bedroom, 1-bathroom home is available and offers the perfect blend of comfort, style, and convenience. Featuring a bright open-concept kitchen and living area, this inviting home is filled with natural light and modern finishes.Enjoy exclusive access to two private Lake Simcoe beaches and a nearby boat launch, making it easy to embrace everything that Life by the lake has to offer. Located on a quiet, friendly street where neighbours still wave, you'll love the welcoming community atmosphere. Additional features include all new stainless steel appliances, a new washer and dryer, UV water purification system, long driveway with ample parking, detached garage for storage, and a fully fenced backyard, complete with a beautiful fire pit-perfect for relaxing or entertaining- This one truly has it all ! Reach out today to book your private showing! (id:61483)
Lower - 11 Northern Breeze Crescent
Whitby, Ontario
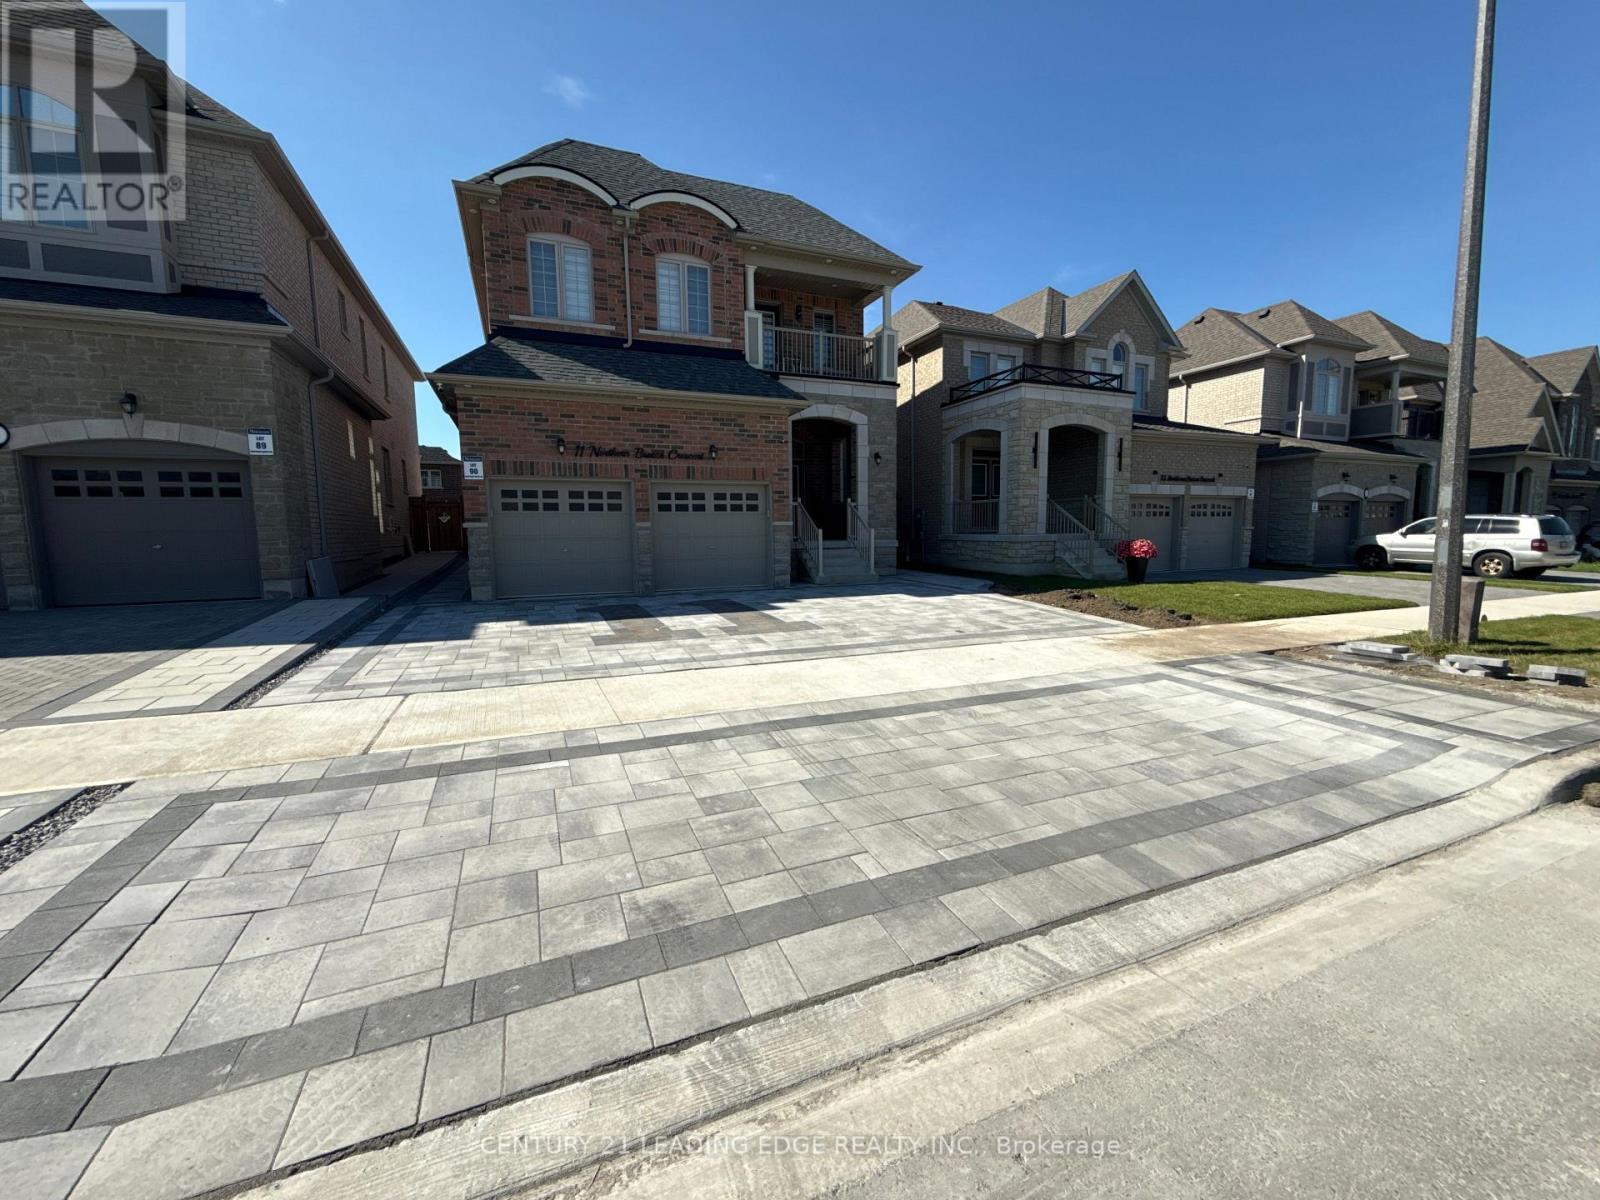
Spacious 2-bedroom + den basement apartment, just 1 year old, available for lease in a quiet, top notch family-friendly neighbourhood in Whitby. This well-designed unit features actual high ceilings and a large kitchen with plenty of cabinetry, offering ample storage and functionality. The layout includes two full bathrooms, making it ideal for professionals or a small family. The unit also comes with one parking space for added convenience. Tenant responsible for 30% of utilities. Close to parks, schools, shopping, and major highways a nearly new unit not to be missed! (id:61483)
1008 - 430 Mclevin Avenue
Toronto, Ontario
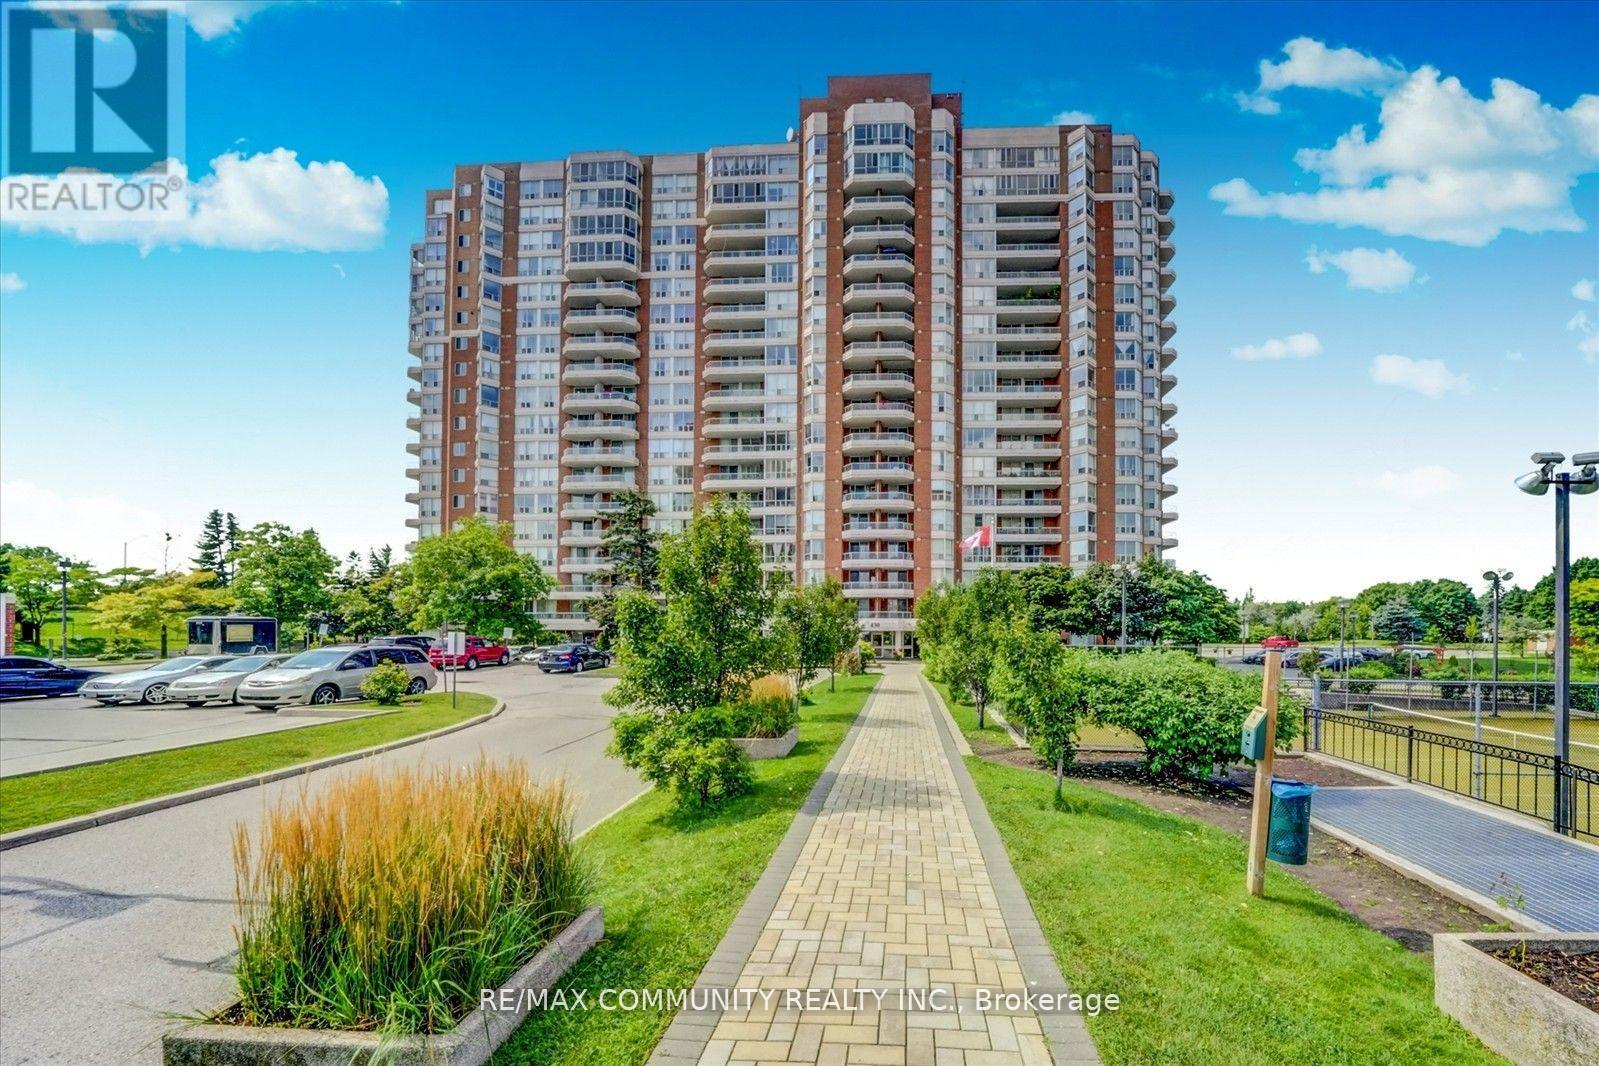
This spacious Two Bedroom , Two Washroom condo unit comes with Two U/G parking, One Locker, Large open balcony, Quartz Counters, Under Mount Sink, S/S Kitchen appliances and Laminate flooring. Convenient location close to Schools, Recreation Center, Library, Medical Center, Shopping, Mall and Park. Few minutes to 401 and Ttc within steps. move in condition in a very well maintained building. (id:61483)
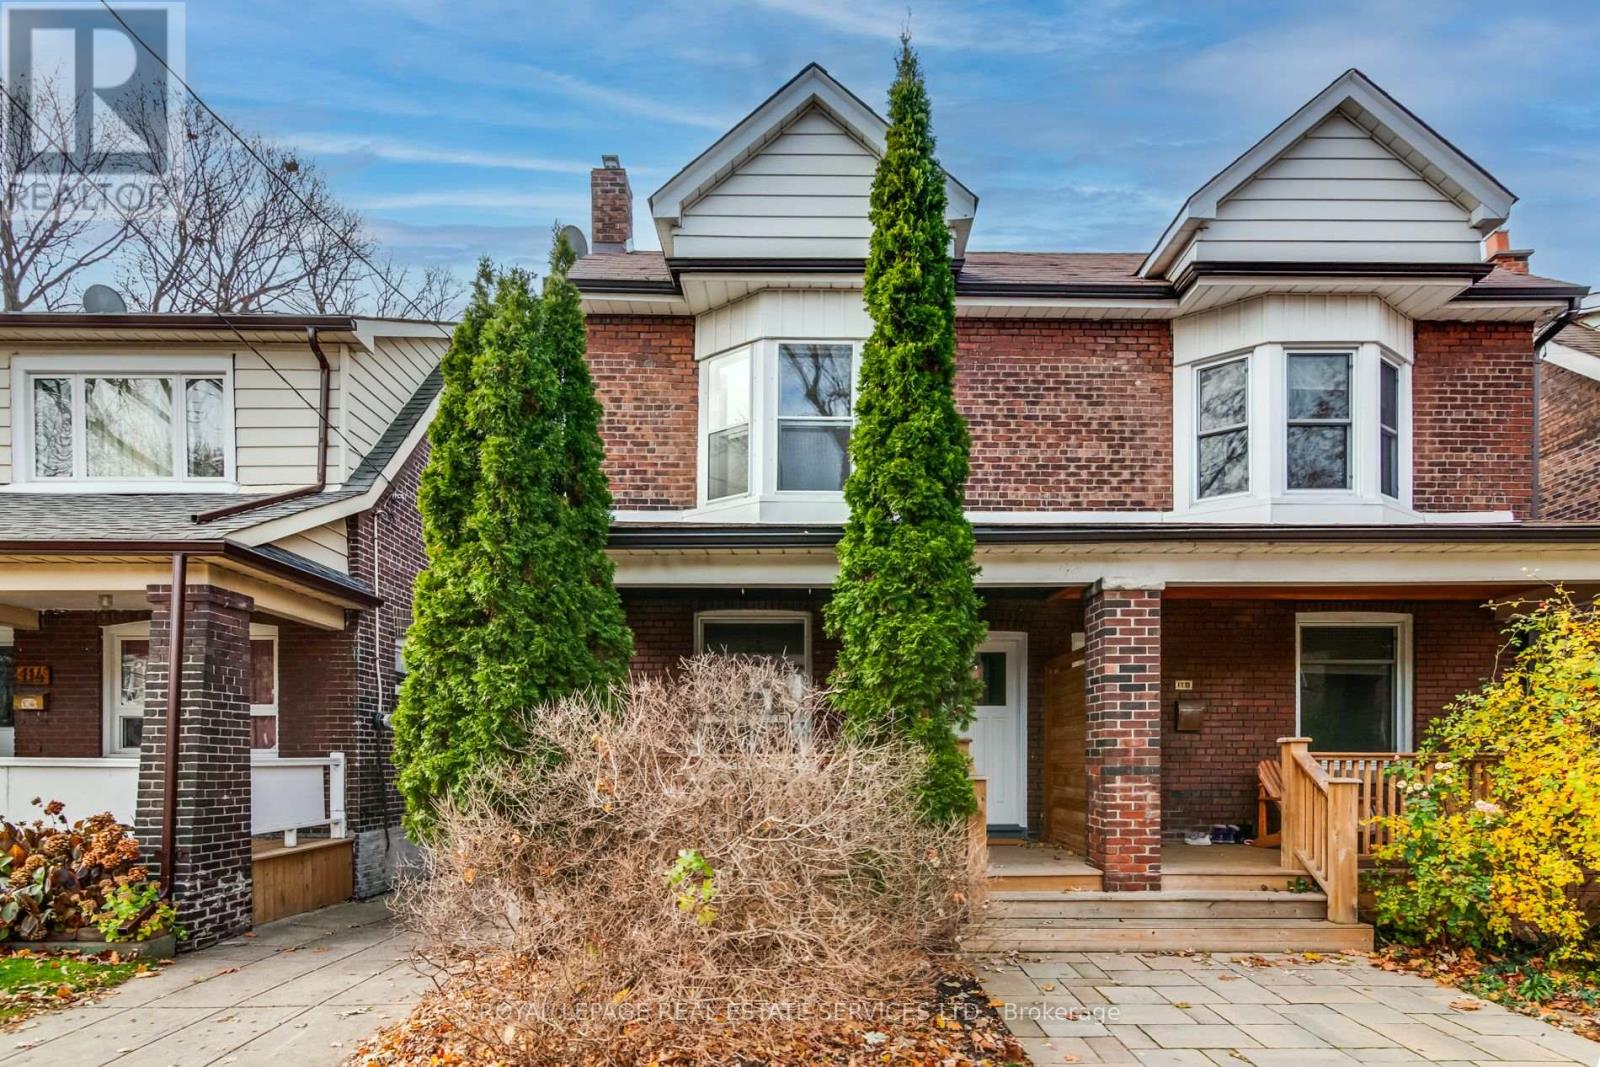
L - 116 Gillard Avenue
Toronto, Ontario
Spacious Lower Level Unit With All Utilities Included In An Excellent Danforth Location. Features A Large Bedroom, 3PC Bathroom & An Open Kitchen. Shared Lower Level Laundry Directly Outside Rear Unit Entrance. Conveniently Located At Danforth & Greenwood Just Steps To The Danforth, Great Restaurants, Shops, Monarch Park & Public Transit. (id:61483)
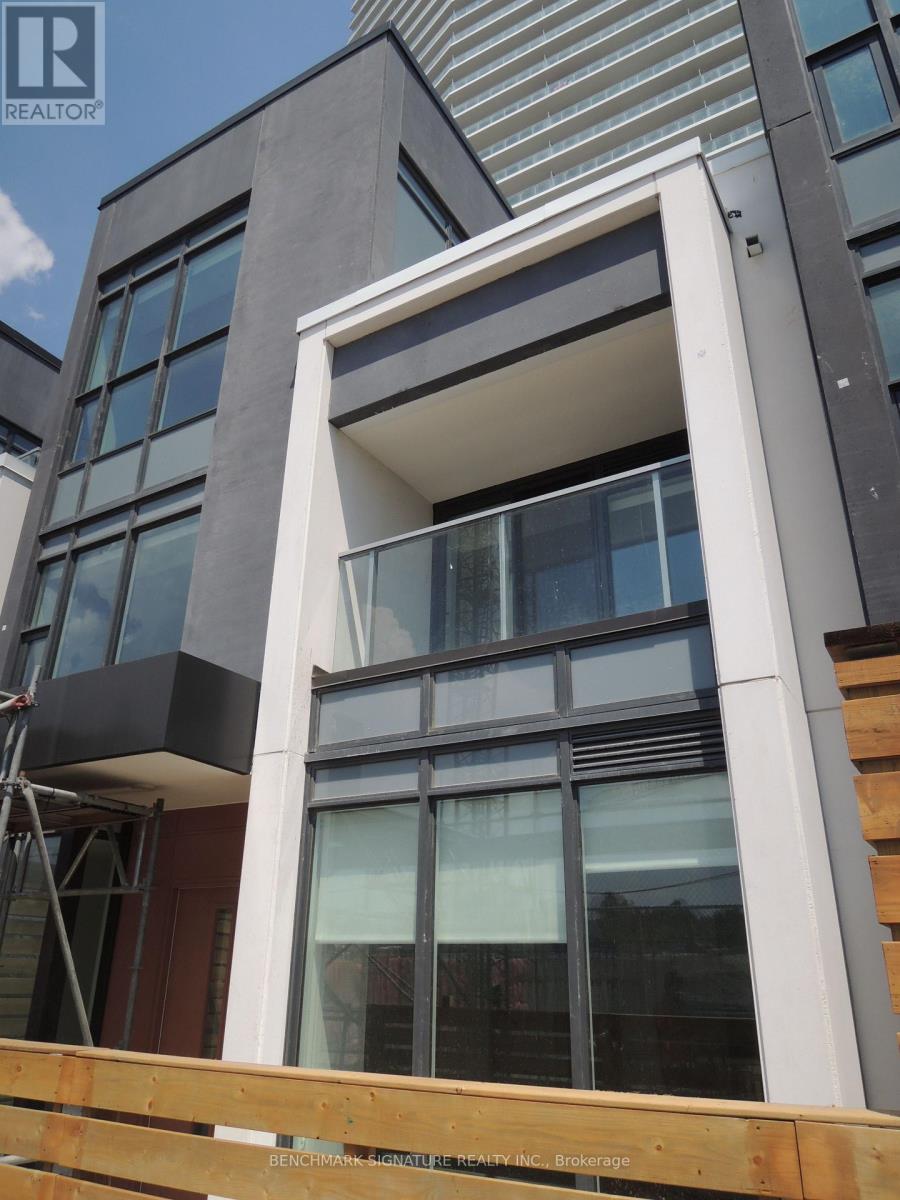
Th16 - 113 Mcmahon Drive
Toronto, Ontario
Beautiful contemporary 3-storey condo townhouse located in Bayview Village. Walking Distance To Two Subway Stations (Bessarion & Leslie).Close To Hwy 401 & 404, Steps To Ikea, Shops, Canadian Tire And Park. A Modern Kitchen With Integrated Appliances, Quartz Countertop, And Cabinet Organizers; A Spa-Like Bath With Marble Tiles; Full-Sized Washer/Dryer; And Roller Blind. (id:61483)
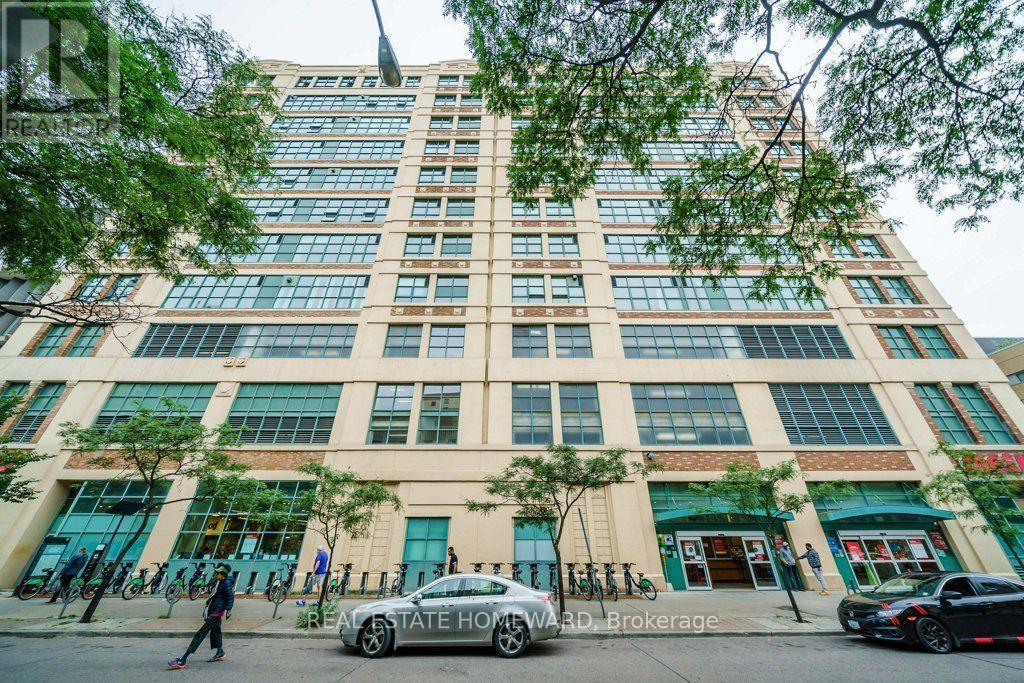
Ph1 - 155 Dalhousie Street
Toronto, Ontario
A rare offering this hard loft is defined by its truly exceptional and seldom-found private terrace: an expansive 1,220 sq. ft. rooftop that is both a retreat and an entertainer's dream, with sweeping south, west, and north skyline views that are virtually impossible to replicate. The Merchandise lofts is a Chicago School inspired architectural gem. Perfectly positioned in the heart of downtown this expansive 2-bedroom, 3-bath residence spans almost 2,500 sq. ft., offering the ideal balance of urban energy and private sanctuary living. The home immediately impresses with soaring 24-foot ceilings in the foyer, setting a dramatic tone of scale and light. The main level is thoughtfully designed for both gallery-style living and everyday featuring polished concrete floors, cozy two-sided fireplace, and expansive wall space ideal for art collectors. The chef's kitchen is appointed with a Bertazzoni gas range and microwave, custom dual-level cabinetry, cork flooring, and an oversized granite-topped island that anchors the space for entertaining. The main floor bedroom has a private ensuite bathroom loads of closet space and custom office space with pull down bed. Upstairs, the primary suite is a serene retreat, complete with a gas fireplace, spa-inspired ensuite with jacuzzi tub and dual vanities, and floor-to-ceiling windows capturing panoramic skyline views. What truly sets this home apart is its rare private rooftop terrace-an extraordinary extension of living space featuring multiple walkouts, and water/gas hookups for seamless outdoor entertaining or quiet evenings above the city. Residents enjoy an impressive suite of amenities including a basketball court, fitness centre, rooftop indoor pool, rooftop dog park, party room, games room, guest suites. If you are someone who wants it all this home is for you, urban convenience, a private wrap around green terrace, and distinctive architecture unlike anything else in the city. (id:61483)