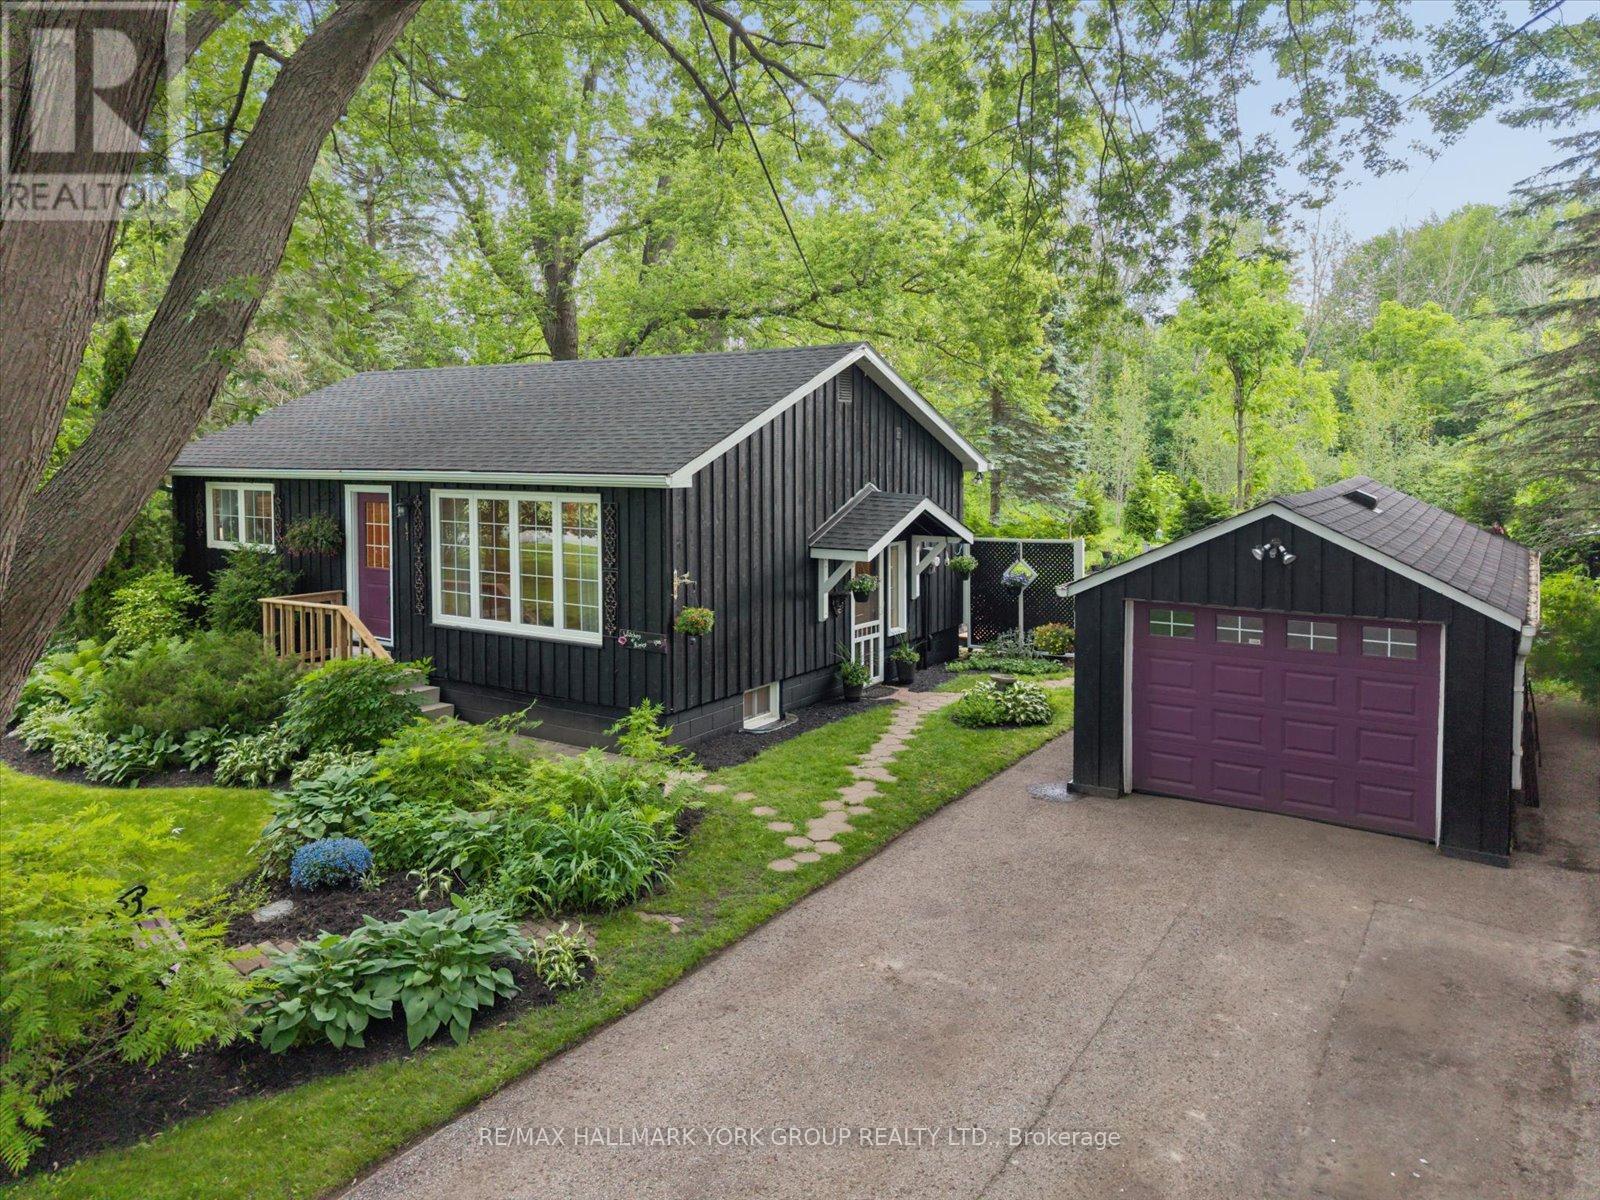
47 Sunnidale Boulevard
Georgina, Ontario
Welcome To The Sunny Side Of Life! This Charming 2+1 Bedroom Bungalow Is Set On A Large 116 Ft X 148 Ft Lot On One Of Sutton's Most Desirable, Low-Traffic, Family-Friendly Streets. Offering The Perfect Blend Of Country Serenity And In-Town Convenience, This Property Backs Onto The Prestigious Briars Property With No Neighbours In Front Or Behind, Providing Exceptional Privacy, Peaceful Views, And Frequent Wildlife Sightings. The Beautifully Landscaped Grounds Feature Regal Ponds, Award-Winning Perennial Gardens, And Endless Character.Lovingly Maintained Over The Years, This Move-In Ready Home Has Benefited From Numerous Improvements Including A New Roof (2025), Eaves & Soffit (2025), Attic Insulation (2025), Basement Flooring (2025), Water Meter (2025), Water Supply Pipe (2026), Laundry Pump (2026), Toilet (2026), Along With Updated Windows, Doors, And Other Mechanical Improvements. A Detailed List Of Updates Is Available. The Bright Main Floor Offers Two Bedrooms, A Spacious Living Room With A Large Picture Window, And A Kitchen With Walkout To The Rear Deck. The Finished Basement Adds Valuable Living Space With A Cozy Gas Fireplace, Third Bedroom, And Versatile Recreation Area.The Detached Garage Features Hydro, Its Own Electrical Panel, And 200-Amp Service, Making It Ideal For Hobbyists, Artists, Or Additional Workspace. Enjoy The Best Of Both Worlds With Lake Simcoe, Beaches, Marinas, Golf, And Parks Nearby, While Being Just A Short Walk To Sobeys, Shoppers Drug Mart, Local Cafés, Restaurants, And The Charm Of Historic High Street. Whether You're Relaxing By The Regal Ponds, Gardening Among The Award-Winning Landscapes, Or Enjoying A Quiet Evening By The Fire, This Is A Home That Invites You To Slow Down, Unwind, And Truly Enjoy The Lifestyle You've Been Looking For. (id:61483)
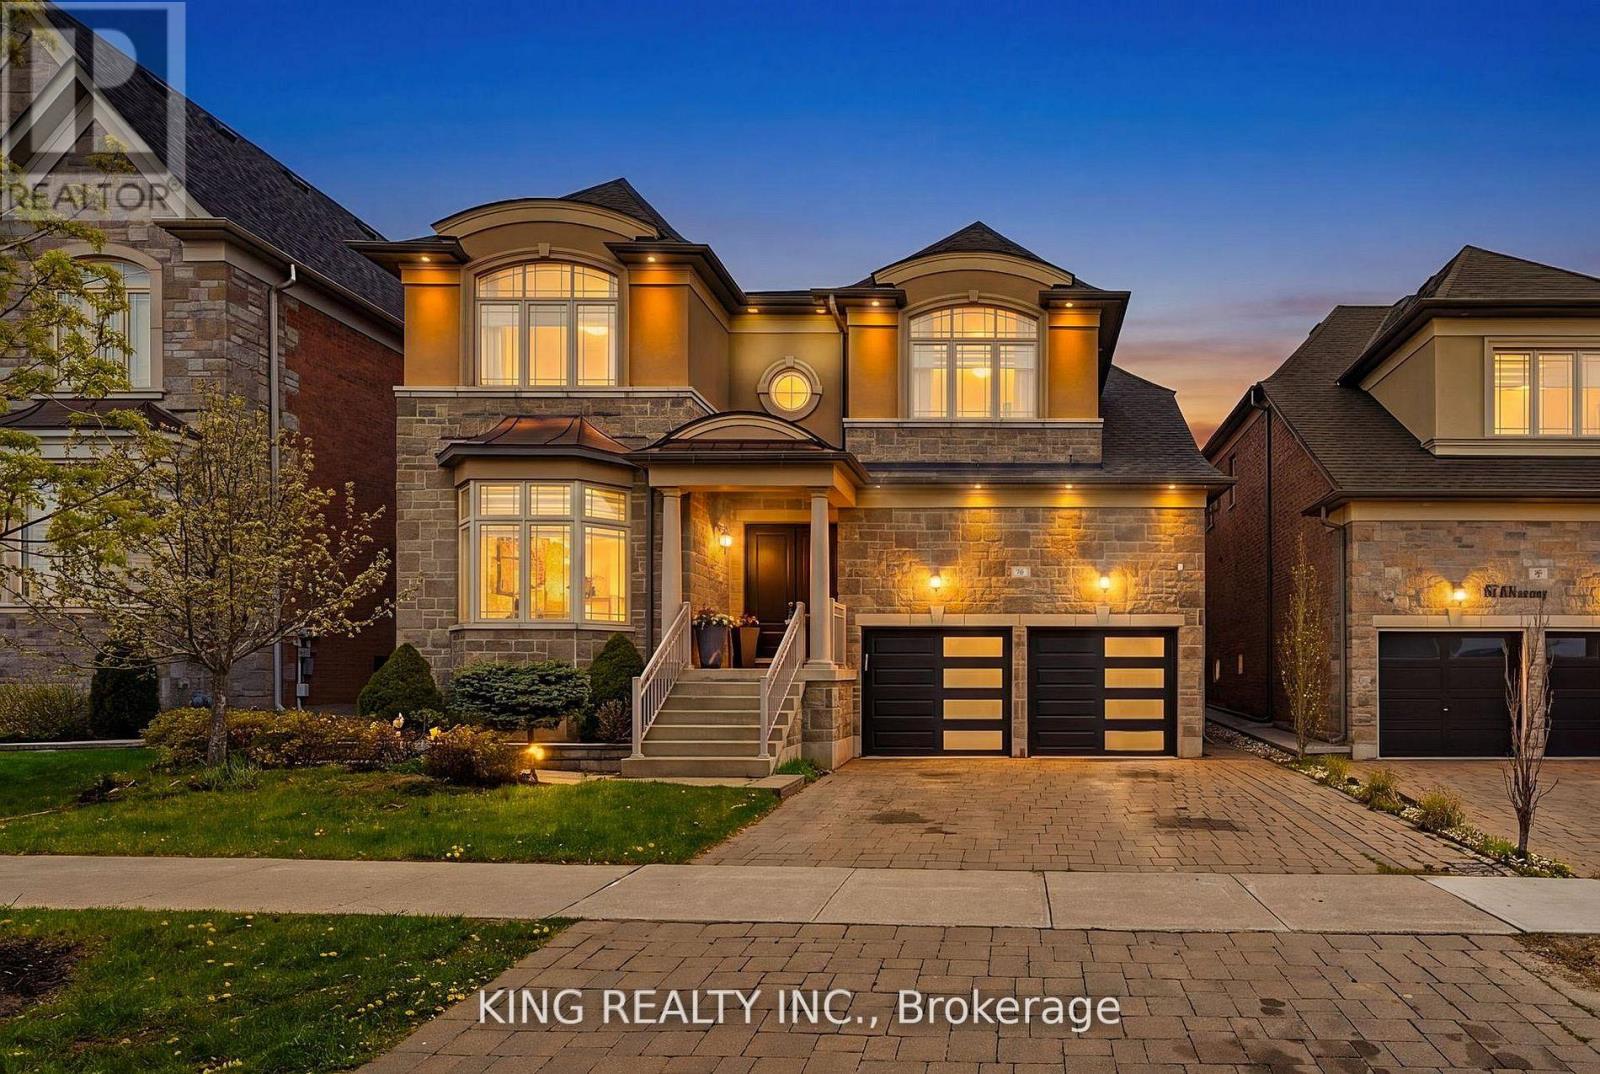
76 Chesney Crescent
Vaughan, Ontario
Welcome To This Stunning Luxury Detached Home In One Of Kleinburg's Most Desirable Communities. Situated On A Premium 50.20 By 106.63 ft Lot, This Spacious Residence Features 4 Generously Sized Bedrooms Above Grade Plus A Fully Finished 3-bedroom Basement Complete With Its Own Kitchen And Laundry - Ideal For Extended Family Or Excellent Rental Income Potential. Designed With Both Elegance and Functionality In Mind, This Home Offers A Triple Car Garage, Spacious Living Rooms And A Layout Perfect For Large Families And Gatherings. Conveniently Located Just Minutes To Highway 427, Top Golf Courses, Scenic Trails And Charming Kleinburg Village With Its Boutique Shops, Restaurants, And Amenities. A Great Opportunity To Own A Luxury Home In A Prime Location. (id:61483)
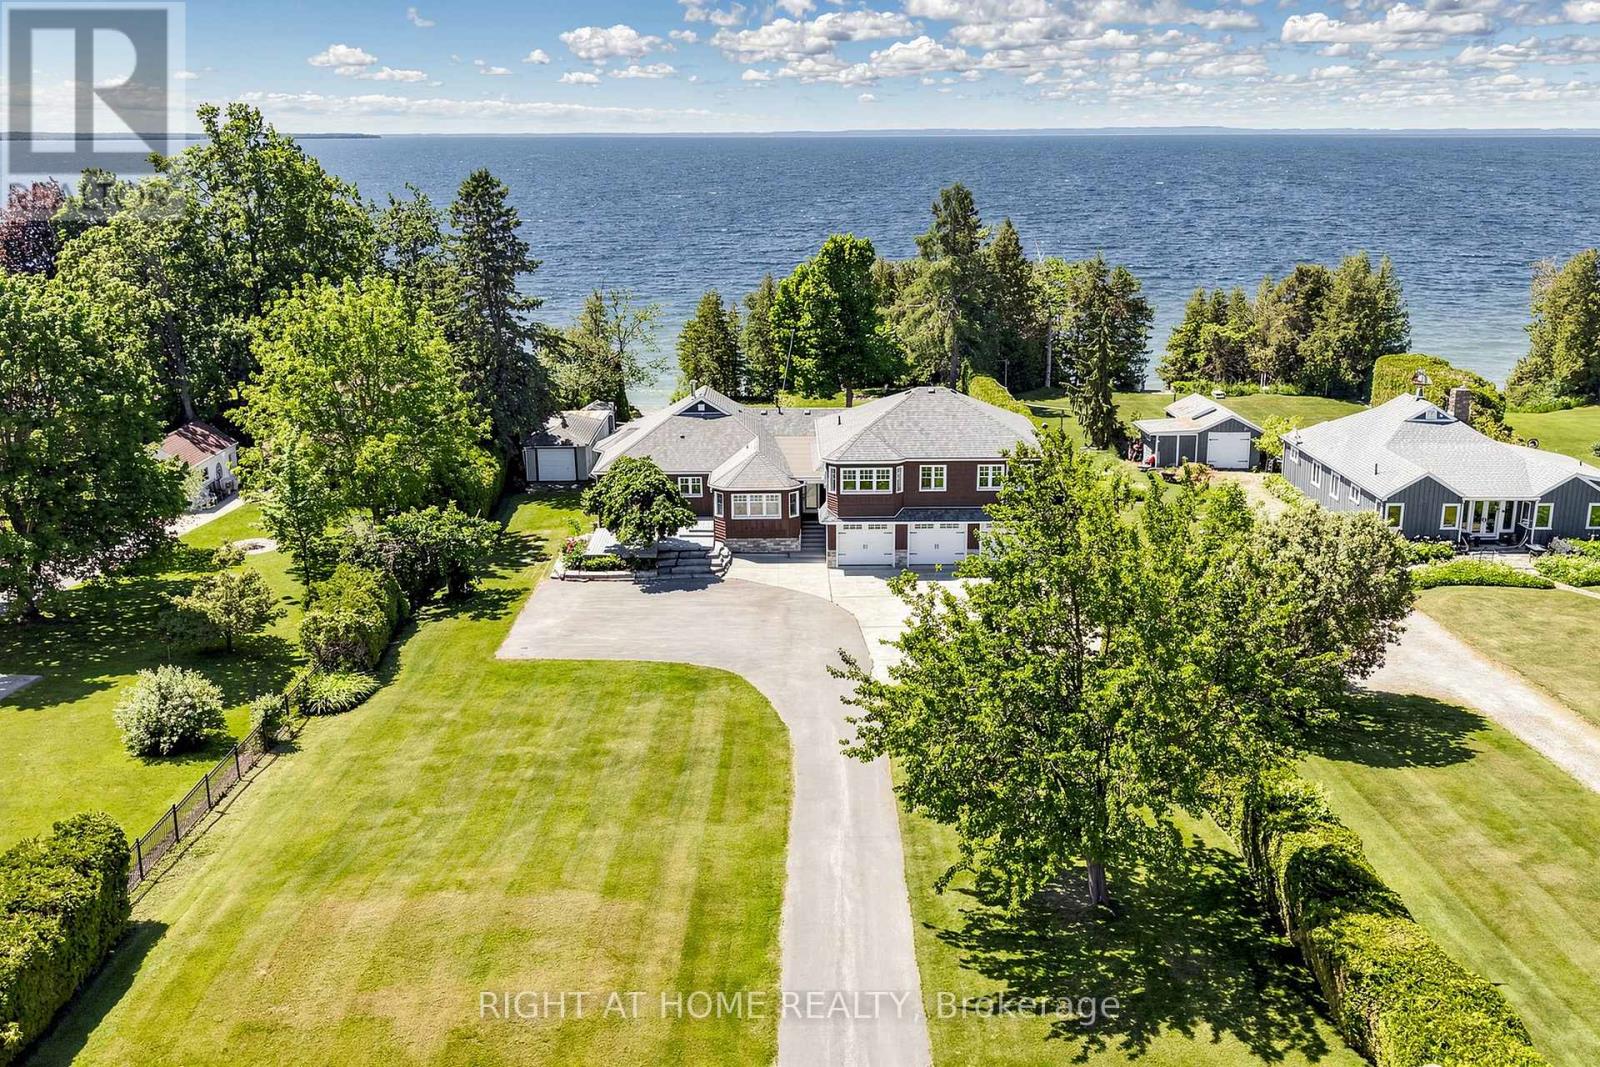
25904 Maple Beach Road
Brock, Ontario
Exceptional Lake Simcoe waterfront estate offering unparalleled privacy, timeless elegance, and breathtaking panoramic sunset views. This rare, one-of-a-kind open-concept bungaloft is perfectly positioned on a private 1-acre estate lot with approximately 105 feet of pristine direct waterfront, offering an impressive 5,397 sq. ft. of meticulously designed living space.Crafted for refined waterfront living and grand-scale entertaining, this extraordinary residence features a spacious 5-bedroom layout, soaring ceilings, expansive windows, and spectacular lake views from most principal rooms. The main-floor primary retreat serves as a private sanctuary, complete with a spa-inspired 5-piece ensuite and generous walk-in closets. The main level also offers additional spacious bedrooms, while the upper loft provides two well-appointed bedrooms and a private family retreat, ideal for extended family and guests.Step outside to professionally landscaped grounds designed to maximize the beauty and tranquility of the waterfront setting. Enjoy the convenience of a 3-car garage, natural gas heating, and high-speed internet, seamlessly blending modern comfort with luxurious lakeside living. Over $250,000 in premium upgrades reflect exceptional craftsmanship, superior finishes, and meticulous attention to detail.A truly rare opportunity to own one of Lake Simcoe's most distinguished waterfront estates, where luxury, privacy, and nature come together in perfect harmony. (id:61483)
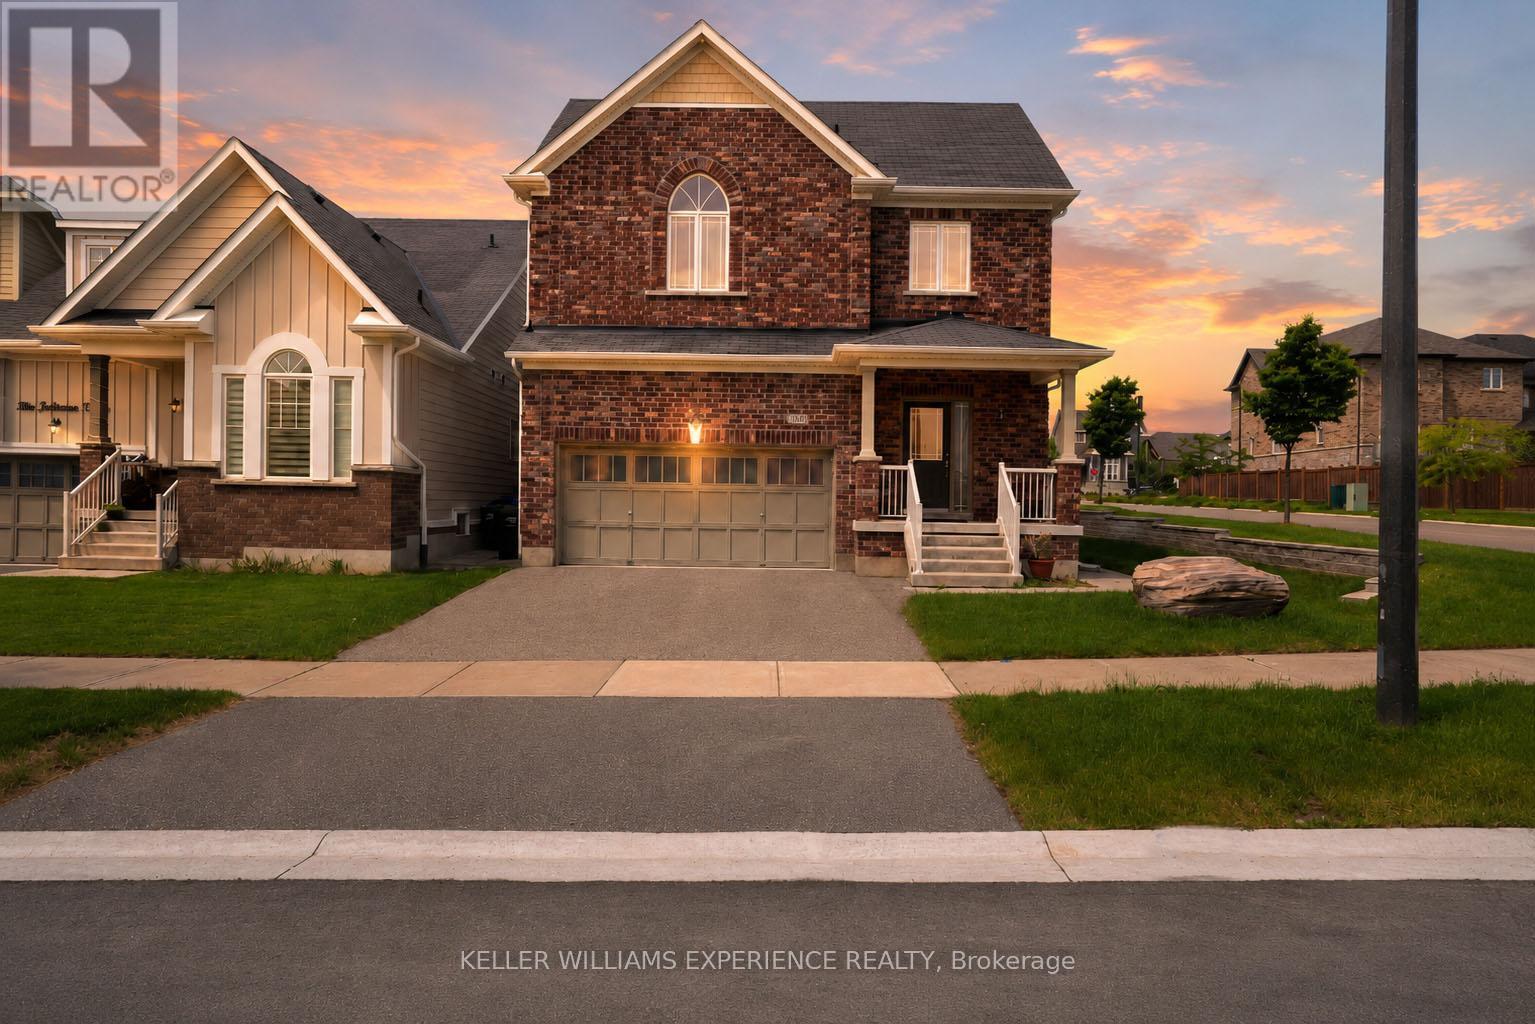
1296 Dallman Street
Innisfil, Ontario
**IN-LAW SUITE WITH SEPARATE ENTRANCE!** Welcome to 1296 Dallman, an exceptional real estate opportunity nestled in the highly sought-after, family-friendly community of Lafroy. Spotless, meticulously maintained, and showcasing true pride of ownership, this turn-key property is the perfect match for growing families, multi-generational living, or savvy buyers looking for built-in layout flexibility. The main and upper floors offer a bright, functional, and incredibly spacious footprint, highlighted by a main level designed for effortless day-to-day living and fuss-free entertaining. Upstairs, the home boasts four generous bedrooms, each featuring direct access to a bathroom through either a private ensuite or a convenient shared Jack-and-Jill setup, offering a rare level of luxury and privacy for the entire household. The true crown jewel of this pristine home is the fully finished basement bachelor apartment, which is completely self-contained and independent with its own private separate entrance, a dedicated three-piece bathroom, and separate laundry facilities. From top to bottom, this immaculately clean home is ready for you to just move in and enjoy. (id:61483)
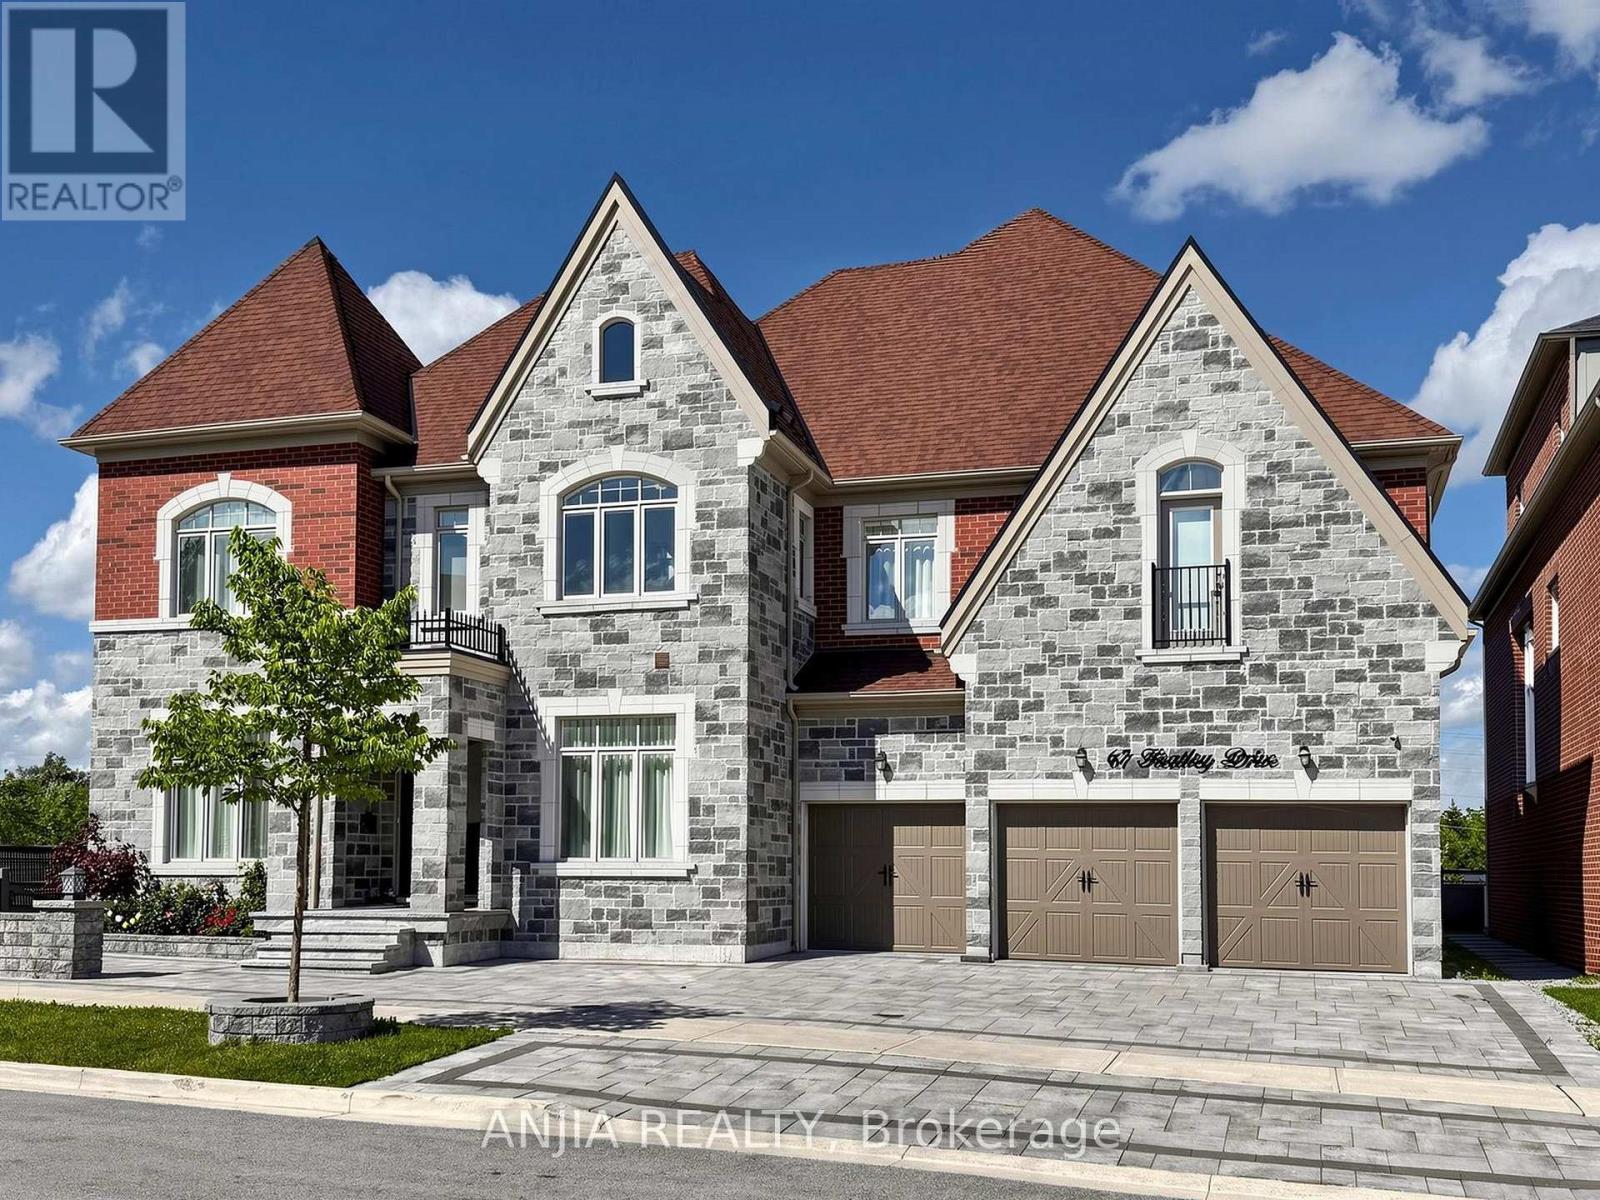
67 Keatley Drive
Vaughan, Ontario
Luxurious 3-Car Garage Estate Residence In Prestigious Upper Thornhill Estates. Welcome To An Exceptional Executive Home Offering Over 5,200 Square Feet Of Luxurious Living Space In One Of Vaughan's Most Sought-After Communities. Thoughtfully Designed For Modern Family Living And Elegant Entertaining. This Residence Features 5 Spacious Bedrooms, 7 Bathrooms, And A Rare Triple-Car Garage. Soaring 10-Foot Ceilings On The Main Level, 9-Foot Ceilings On The Upper Floor, Rich Hardwood Flooring, Custom Millwork, Upgraded Trim, And Expansive Windows That Fill The Home With Natural Light. 2 Main-Floor Powder Rooms Provide Added Convenience For Family And Guests. The Private Office Creates The Perfect Work-From-Home Retreat. A Chef-Inspired Gourmet Kitchen Equipped With Premium Built-In Appliances, Custom Cabinetry, Porcelain Countertops, And An Oversized Centre Island. The Sun-Filled Breakfast Area Seamlessly Extends To Deck, Creating An Ideal Setting For Outdoor Dining And Entertaining. The Upper Level Showcases 5 Generously Sized Bedrooms, Each Featuring Its Own Private Ensuite Bathroom, Offering Unparalleled Comfort, Privacy, And Convenience For Every Family Member. Dual Furnaces And Air Conditioning Systems Ensuring Year-Round Comfort And Efficiency. This Remarkable Residence Is Moments From Top-Ranked Public And Private Schools, Carrville Community Centre, Vaughan Mills, Rutherford And Maple GO Stations, Parks, Shopping, Dining, And Major Highways. An Extraordinary Opportunity To Own A Distinguished Family Home In One Of Vaughan's Premier Neighbourhoods. (id:61483)
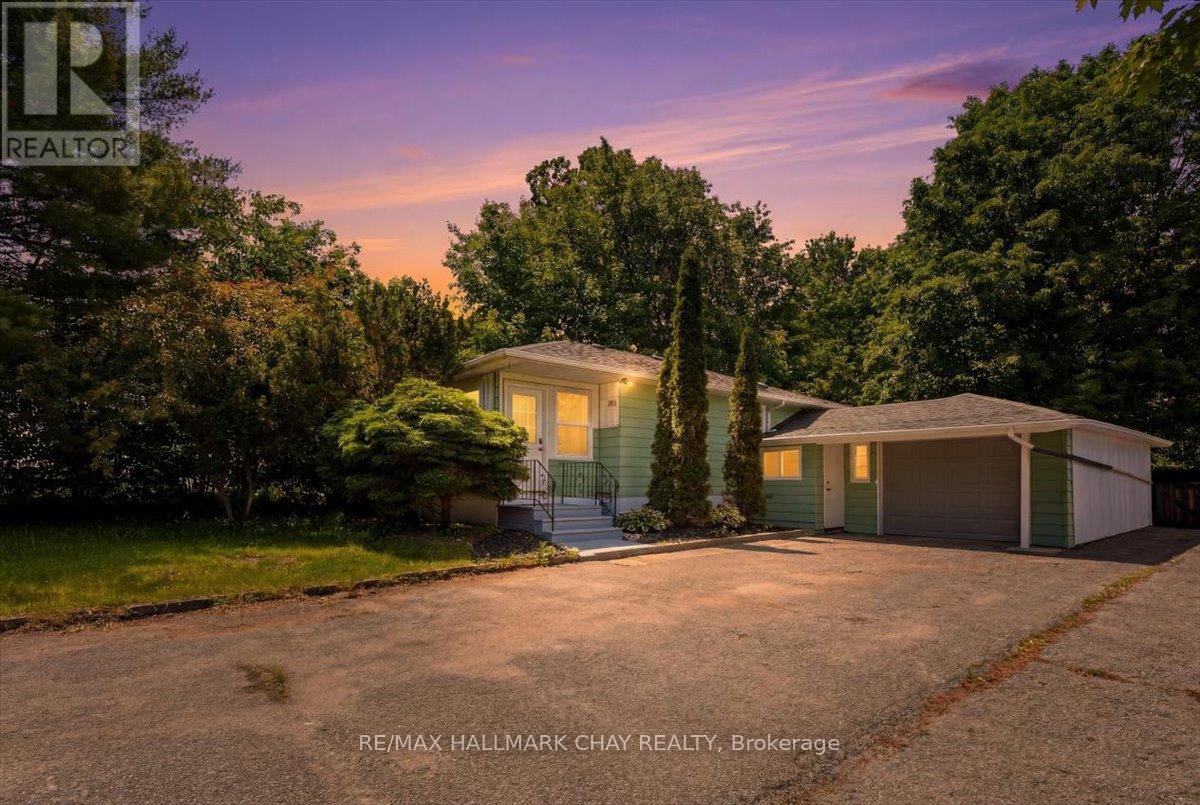
2022 St. Johns Road
Innisfil, Ontario
Welcome to 2022 St. John's Road, a beautifully refreshed bungalow situated on an impressive 60' x 200' lot in the heart of Alcona. Offering 3+1 bedrooms, a functional family-friendly layout, and a 13' x 30' garage, this move-in ready home is ideal for first-time buyers, growing families, or downsizers alike. Recently transformed with extensive renovations completed within the past month and never lived in since, the home showcases two fully renovated bathrooms, an updated kitchen featuring refurbished cabinetry, new quartz countertops, tile backsplash, sink and faucet, new foyer flooring, modern pot lighting, fresh paint throughout, and a new side entrance door. Additional peace of mind comes with a roof replacement completed in 2020. Step outside to enjoy the expansive lot, offering exceptional outdoor space with endless possibilities for entertaining, recreation, gardening, or future enhancements. Ideally located just minutes from schools, parks, shopping, restaurants, Innisfil Beach Park, Lake Simcoe, and commuter routes, this property combines modern updates, generous outdoor space, and an unbeatable location.A rare opportunity to own a beautifully updated home on an oversized lot in one of Innisfil's most desirable communities. (id:61483)
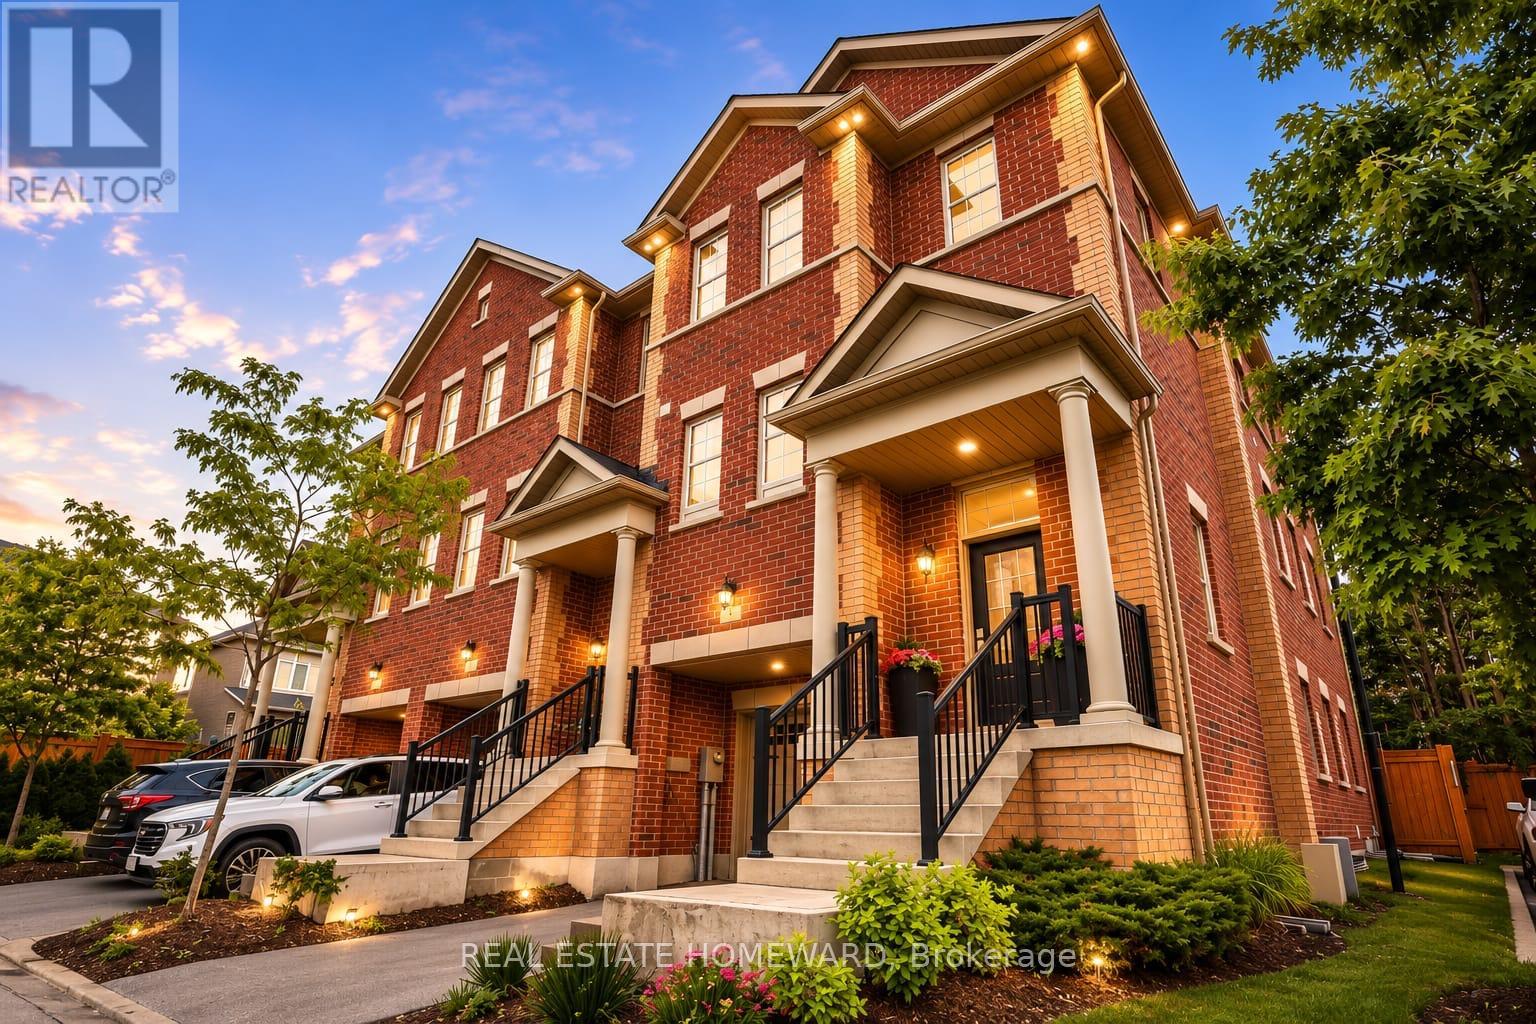
1 Saint Julien Court
Vaughan, Ontario
Welcome to 1 Saint Julien Court, a newer executive residence offering luxury finishes, exceptional functionality, and a coveted position within an exclusive 15-home court in Historic Maple. Set on an extra-wide corner lot with southwest exposure, this approx. 2,800 sq. ft. home combines house-like scale, privacy, and refined everyday living in one of Maple's most convenient locations. Built only five years ago, the home features 9' and 10' ceilings, engineered hardwood, pot lights, oversized windows, and a bright open-concept main level designed for modern family living and entertaining. The chef-inspired kitchen stands out with quartz counters, soft-close cabinetry, under-cabinet lighting, Wolf gas range, paneled Sub-Zero refrigerator, built-in Asko dishwasher, and a custom built-in pantry. The spacious living and dining areas flow beautifully, with a balcony overlooking the landscaped yard and green backdrop. A large family room adds flexible living space and walks out to a private backyard oasis. Upstairs, the primary suite offers backyard views, generous closet space, and a luxurious 4-piece ensuite with freestanding soaker tub and glass shower. Two additional bedrooms, upper-level laundry, and another 4-piece bath complete the upper floor. The finished lower-level/flex space adds room for a gym, media area, playroom, office, guest space, or additional storage, plus furnace room and 3-piece bath. Four bathrooms total make the home highly functional for families, guests, and work-from-home living. Walk to Maple GO, the community centre, library, parks, schools, groceries, and everyday amenities, with convenient access to downtown Toronto. A rare combination of newer construction, generous interior space, private outdoor living, luxury finishes, and commuter convenience. Home inspection available. (id:61483)
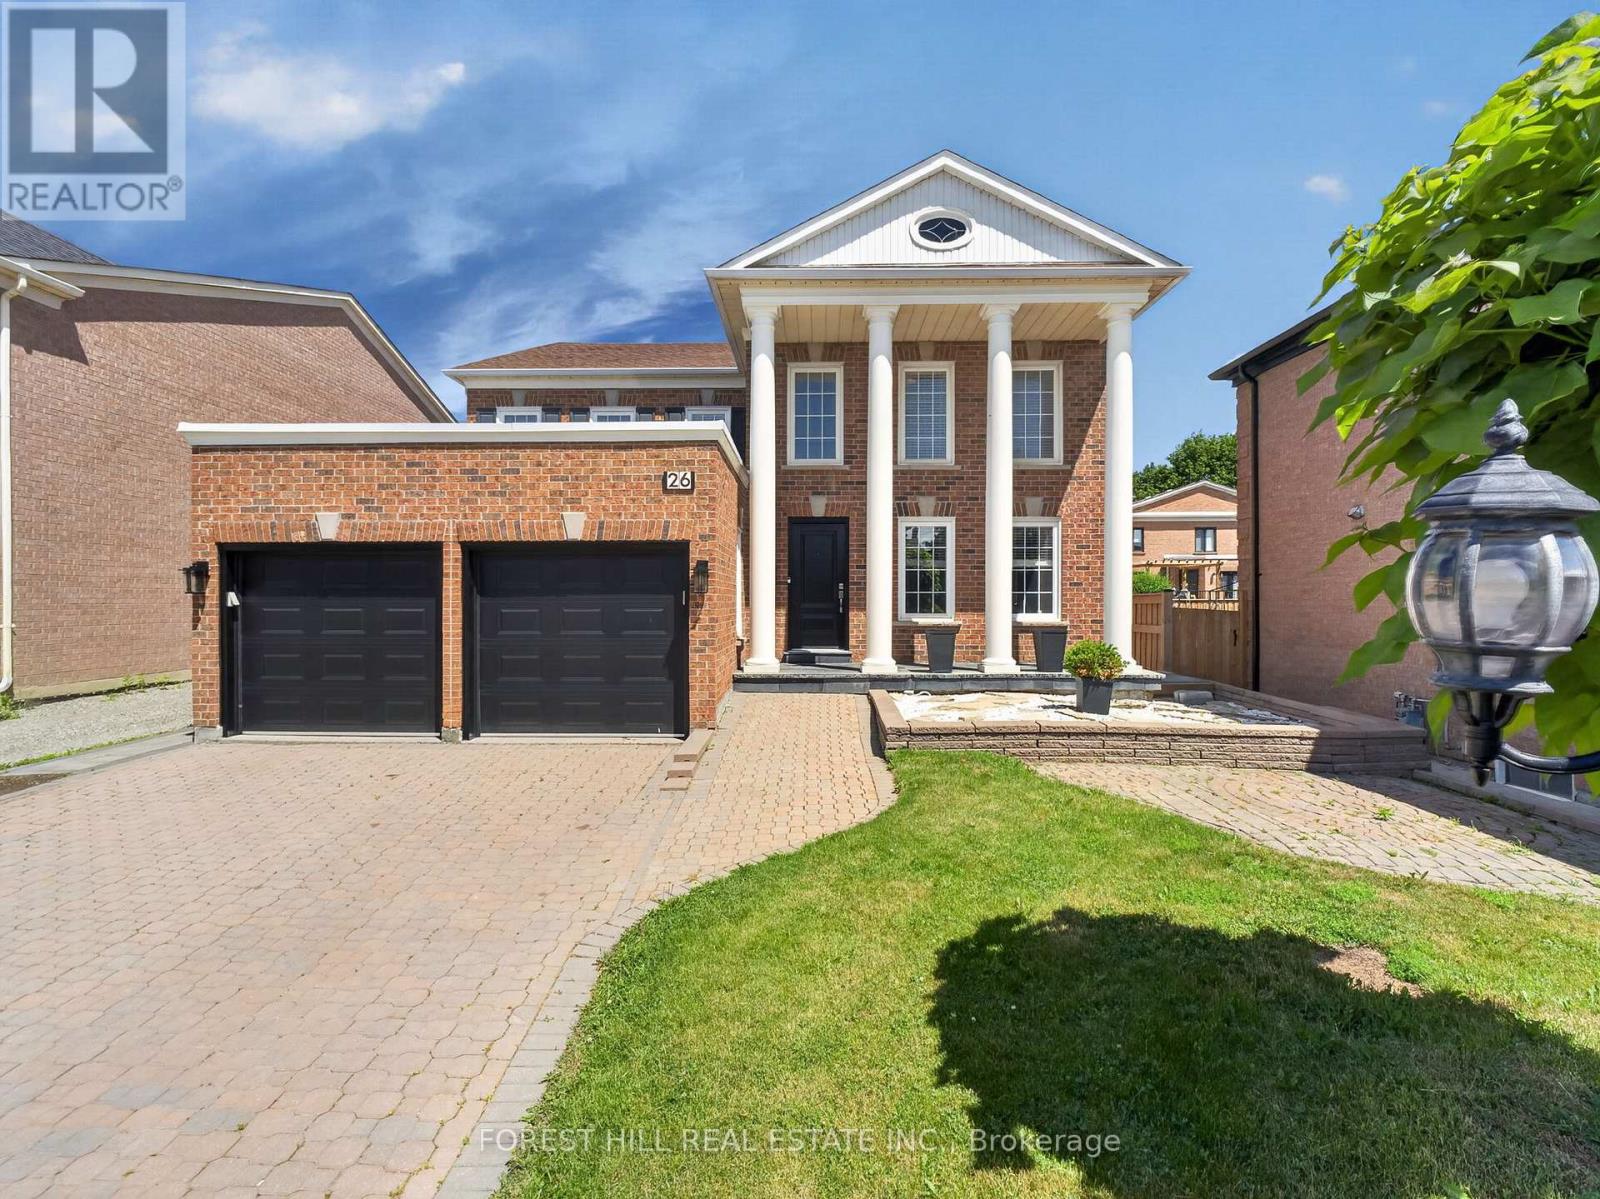
26 Cowles Court
Richmond Hill, Ontario
Exceptional family home situated on a 58-foot lot on a quiet private court. Offering hardwood flooring throughout, a beautifully updated gourmet eat-in kitchen with granite countertops, 4+2 bedrooms, and 5 bathrooms, perfectly combining style, comfort, and functionality. The main level features spacious formal living and dining areas, an inviting open-concept family room, and a private office ideal for working from home. The upper level offers generously sized bedrooms designed to accommodate the needs of a growing family. The expansive primary suite features a sitting area, custom-built walk-in closet cabinetry, and a spa-inspired ensuite. The professionally finished walk-out basement, provides exceptional flexibility with a large recreation room, second kitchen, two bedrooms, a full bathroom, separate laundry facilities, and its own private entrance-ideal for extended family living or potential rental income. Professionally landscaped grounds showcase extensive interlocking stonework in both the front and rear yards, offering beauty with minimal maintenance. Conveniently located just steps from Bathurst Street, this home is close to top-ranked schools, restaurants, recreational amenities, public transit and so much more! Combining luxury finishes, thoughtful design, and an outstanding location, this is an exceptional place to call home. (id:61483)
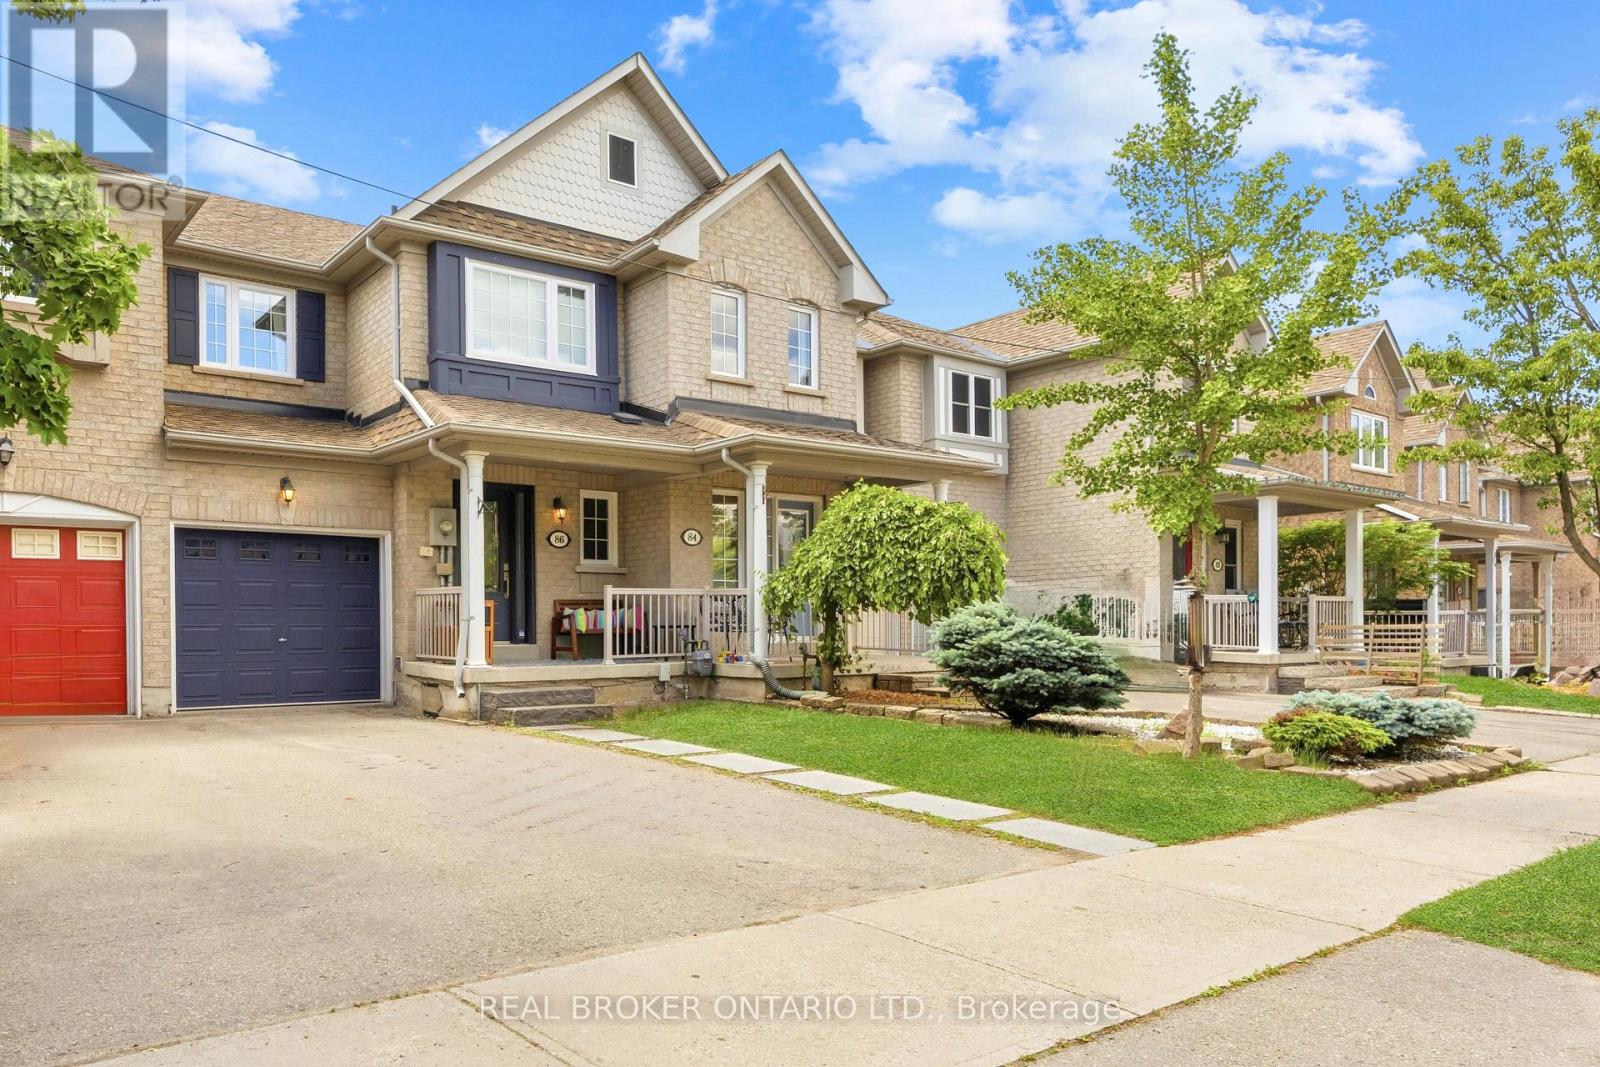
86 Coleridge Drive
Newmarket, Ontario
Stunning 3 Bedroom Freehold Townhome with Finished Walk-Out Basement! Welcome to 86 Coleridge Drive, a beautifully maintained 3 bedroom, 3 bathroom townhome nestled in Newmarket's highly sought-after Summerhill Estates. Featuring a bright, open-concept main floor layout with hardwood flooring and an effortless flow from the kitchen to the living area-perfect for family gatherings. The upper level boasts three generous bedrooms, including a large primary suite complete with a newly renovated private ensuite bath and walk-in closet space. This home comes fully updated with a 200-amp electrical panel, offering plenty of power and peace of mind for modern electronics, and includes a level 2 EV charger installed in the garage. One of the crown jewels of this property is the fully finished walk-out basement which is perfect for a work from home space, rec room, or a kids play room, offering a bright and versatile recreation room that steps directly into your fully fenced backyard. In the backyard, you'll find a multiple decks-perfect for summer BBQs, outdoor dining, and entertaining friends and family. Recently updated windows throughout - including front door & (2) rear doors (2024). Unbeatable location just steps from Yonge St shopping, dining, parks, transit (VIVA/GO), and top-rated schools. Ready to move in and enjoy! (id:61483)
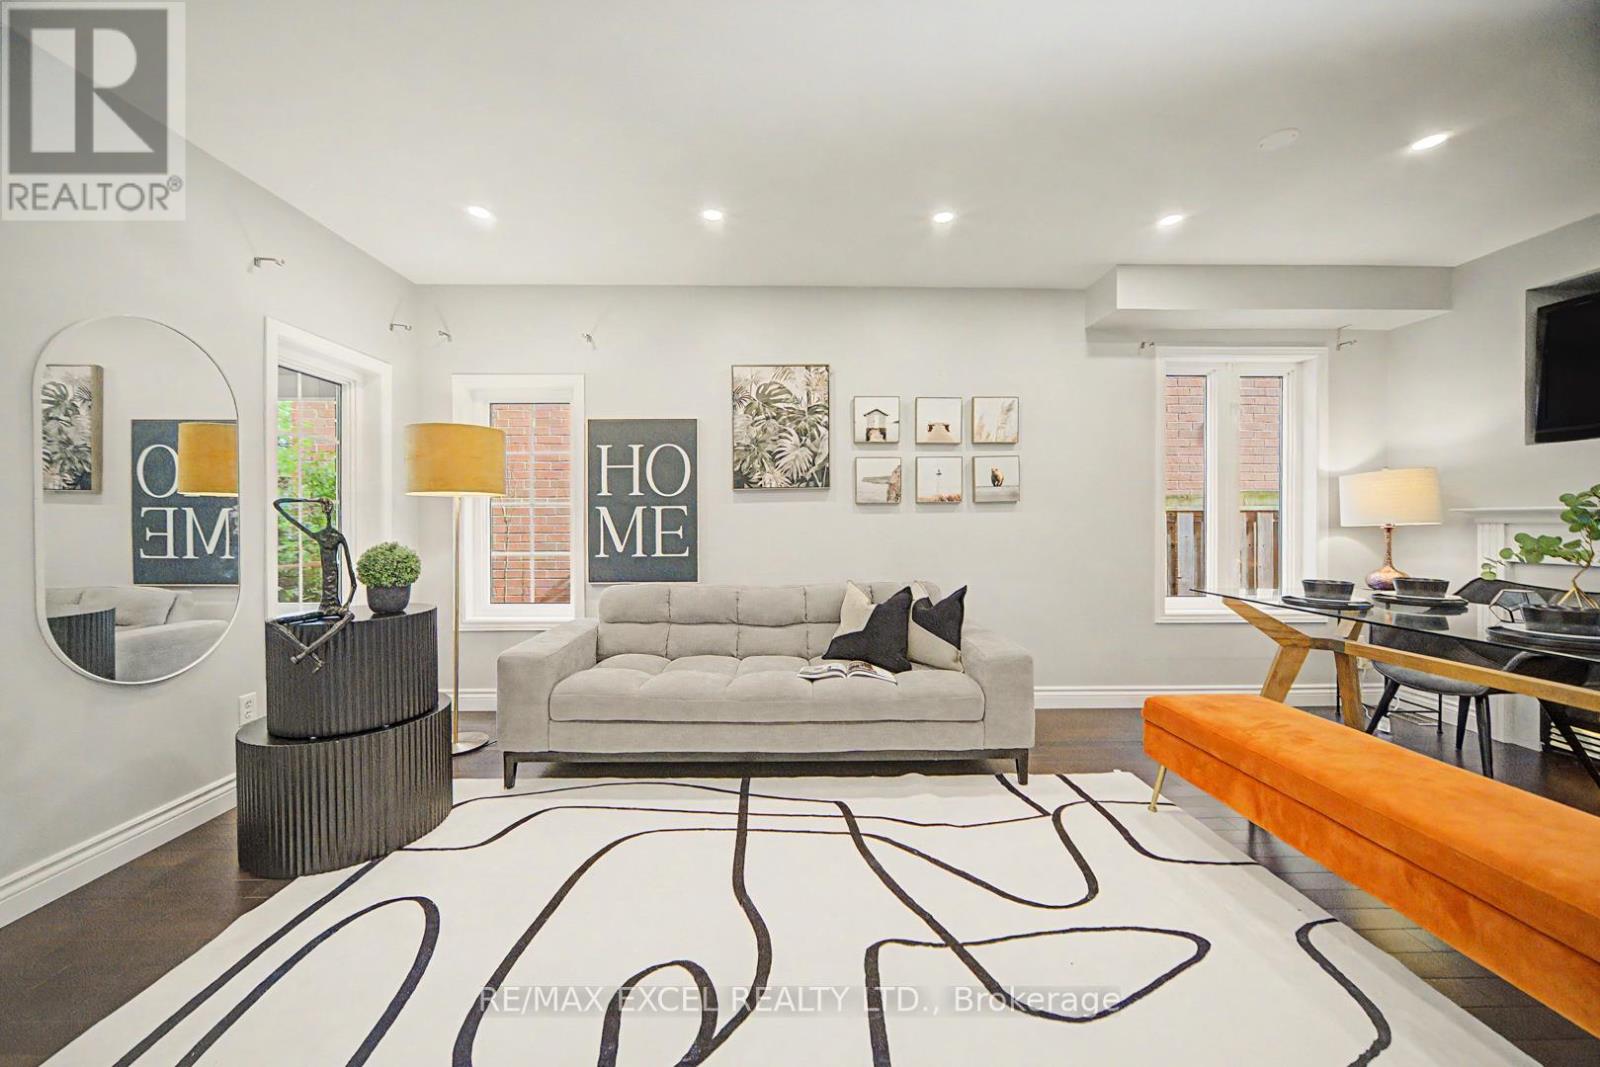
40 Outlook Terrace Drive
Markham, Ontario
Welcome home to this warm and inviting sun-filled residence, perfectly nestled in the heart of the highly desirable Greensborough community. Thoughtfully designed for comfortable family living, this beautifully upgraded 3-bedroom home offers a seamless blend of charm, functionality, and modern style. The inviting living space, anchored by a cozy fireplace, is filled with warmth and character-creating the perfect setting for intimate gatherings, family movie nights, or simply unwinding after a long day. Every corner of this home exudes comfort, making it a true sanctuary you'll look forward to coming home to.The beautifully designed open-concept kitchen flows seamlessly into the sun-drenched family room, where large windows frame picturesque backyard views. Whether you're preparing family meals, hosting guests, or enjoying your morning coffee, this space effortlessly brings everyone together. Step outside and discover your own private backyard sanctuary. Professionally landscaped with elegant interlock stonework. It's the perfect place to enjoy morning coffee, summer barbecues, or unwind beneath the stars after a long day. Lovingly maintained and extensively upgraded, this home also offers a brand new appliances, newer roof and AC(2020), updated windows and doors, double insulation for added comfort and efficiency, stylish pot lights, smooth ceiling and many more. Ideally located just steps from beautiful parks, scenic ravine trails, top-ranked schools, and convenient transit, this is more than just a house-it's a place where lasting memories are made and cherished for years to come. (id:61483)
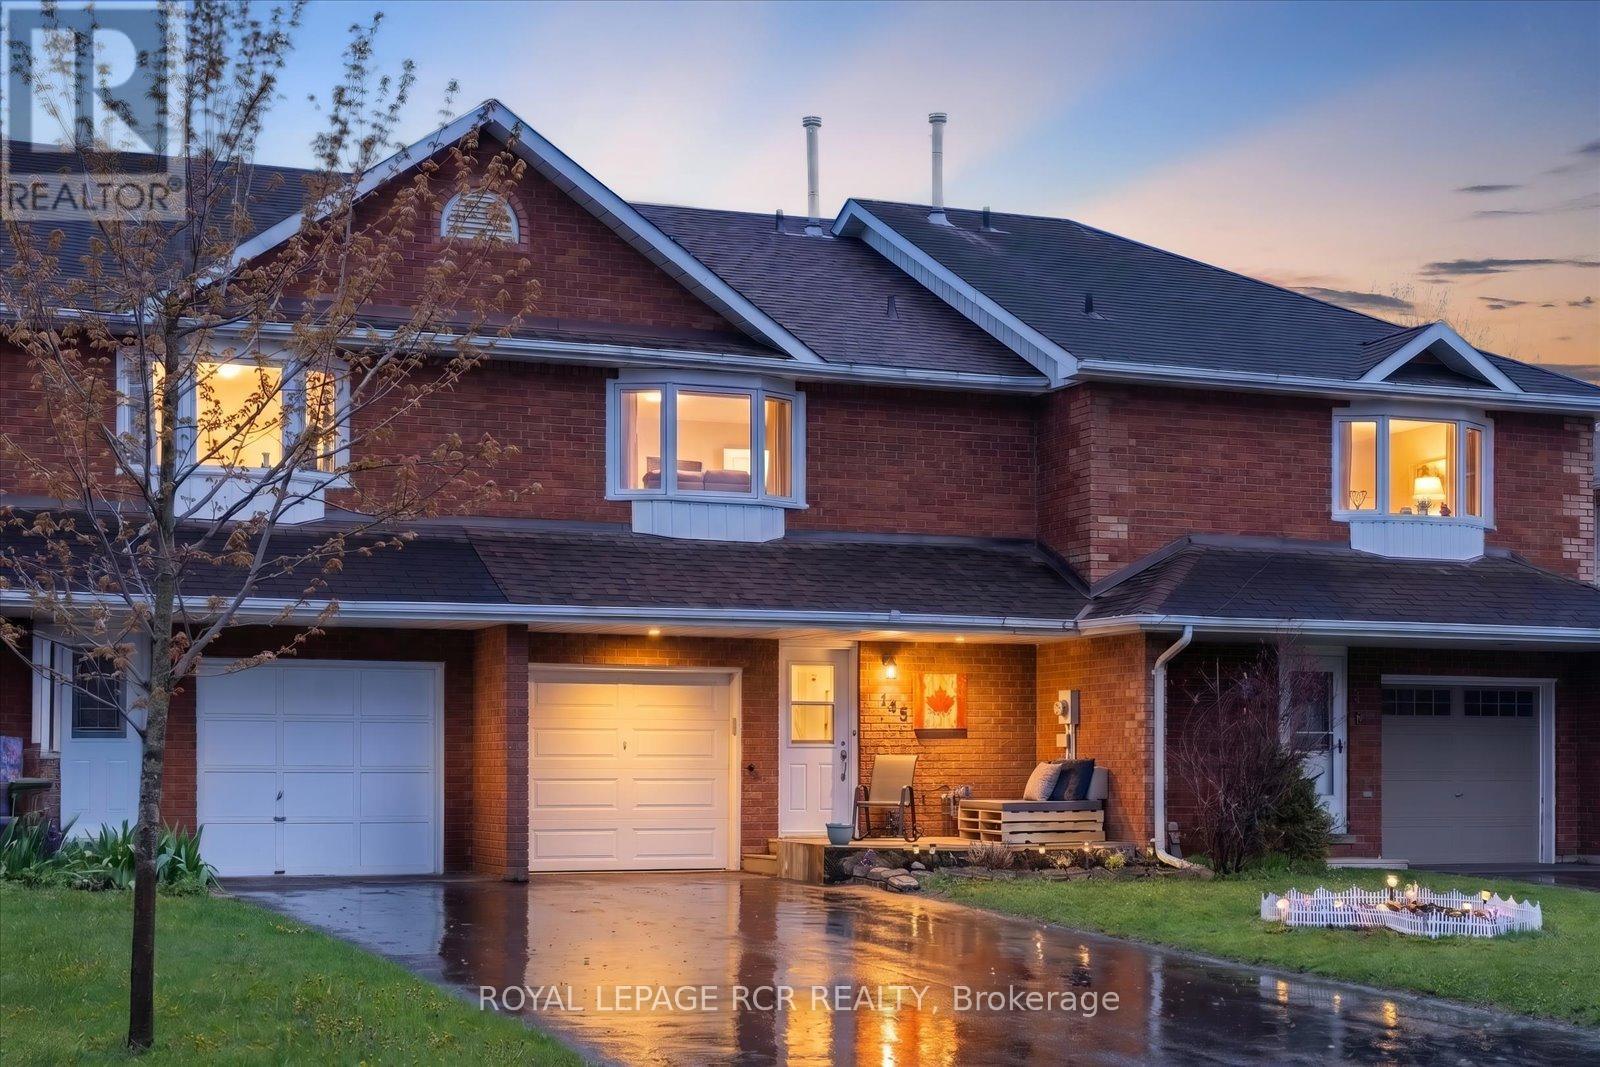
145 Beattie Avenue
New Tecumseth, Ontario
Welcome to this incredibly maintained 3-bedroom, 2-bath home sitting on a quiet street in central Alliston. Enjoy the convenience of being just a short walk to charming downtown shops and restaurants, parks, the New Tec Rec Centre, pickleball & basketball courts. Convenient proximity to major employers including Honda and Baxter, along with many other excellent employment opportunities in the area. Filled with natural light, this inviting home offers excellent curb appeal and a brand-new front deck, the perfect spot to enjoy peaceful mornings. Pride of ownership is evident throughout. Enjoy the flexibility of the long 3-car driveway and a fourth spot in the garage. Upstairs, you'll find three generously sized bedrooms with abundant closet space. The bright and spacious primary bedroom features an eye-catching bay window and his-and-hers closets. A convenient main floor powder room adds everyday functionality. The finished basement provides additional living space, highlighted by a stylish floating bar and versatile entertainment/family room, plus an oversized cold room ideal for storage or multi-purpose use. Step outside to the sun-filled backyard with sought after southern exposure; perfect for entertaining, BBQs, gardening, or simply relaxing in the sunshine. Extensive updates completed by the current owners include: furnace (2021), roof (2022), garage door (2022), driveway (2022), sump pump and French drain with warranty (2023), most windows (2023), upgraded R60 insulation (2023), front door (2023), dining room cabinetry (2024), and professional cleaning (May 2026). Ideally located for commuters with easy highway access: 5 minutes to Hwy 50, 15 minutes to Cookstown & Hwy 27, 20 minutes to Hwy 400, 30 minutes to Barrie, and 45 minutes to Toronto. A fantastic opportunity to own a move-in ready home in one of Alliston's most convenient and desirable locations for a competitive price! (id:61483)
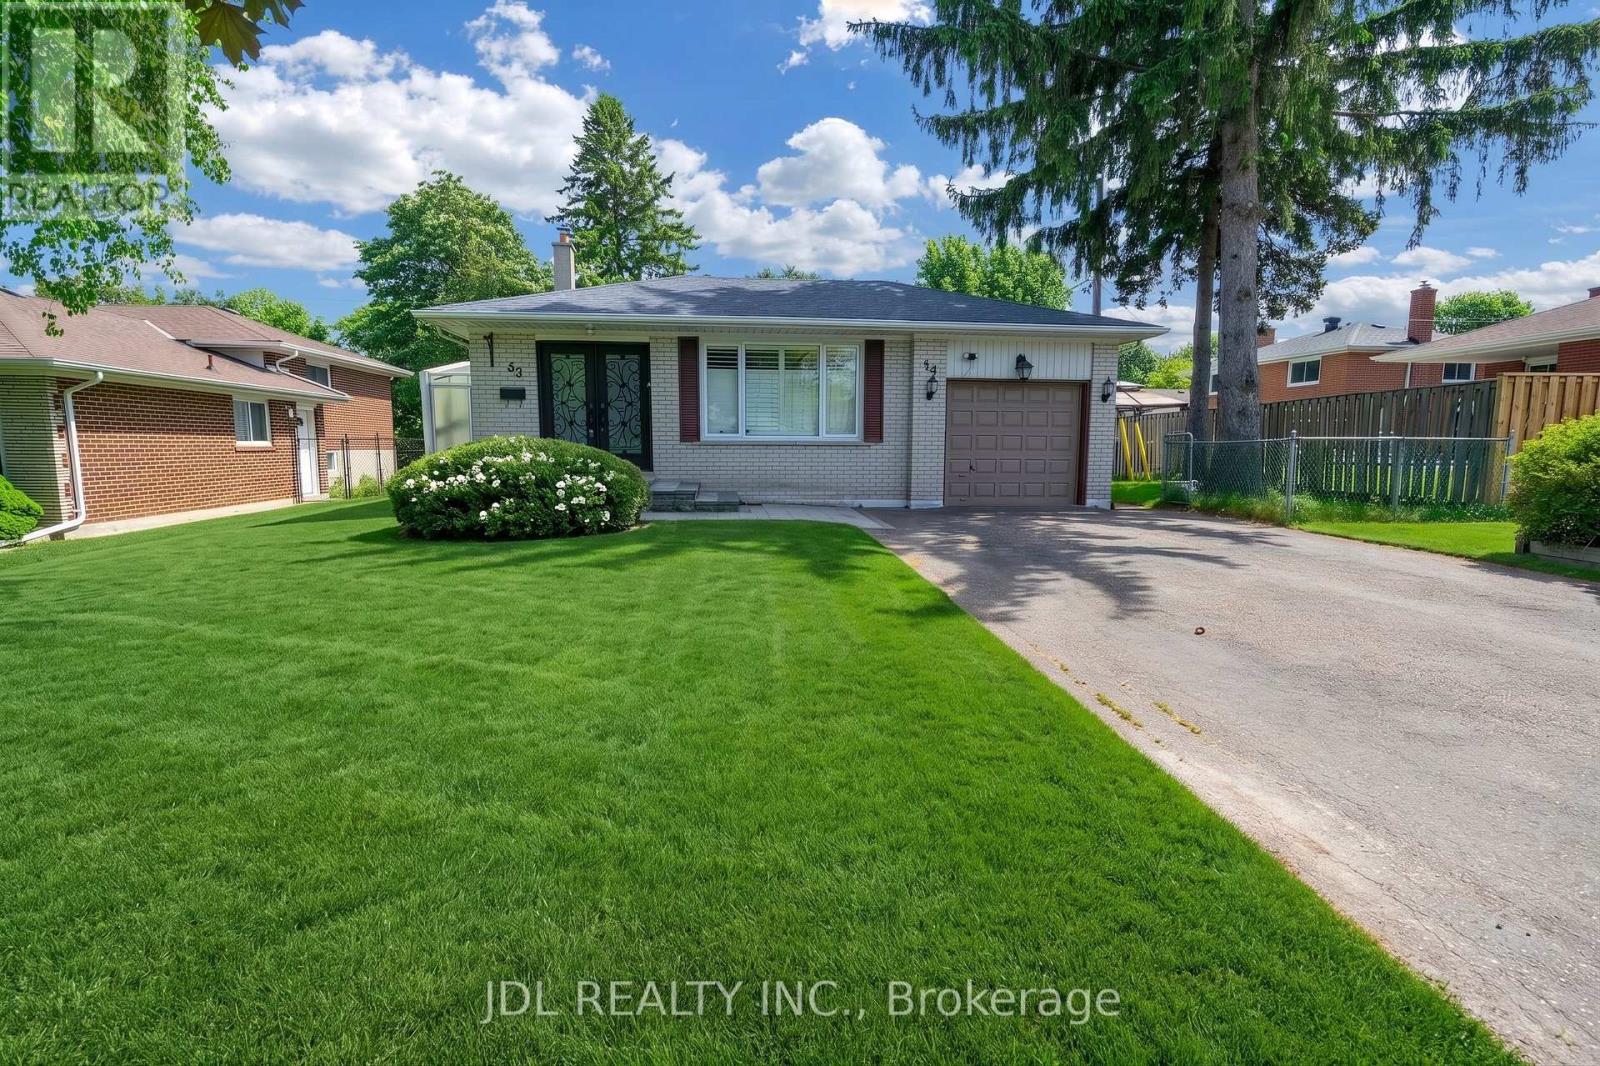
53 Southdale Drive
Markham, Ontario
Spacious & Move-In Ready 4-Level Backsplit in a Family-Friendly Neighbourhood! This beautifully maintained home features 4 bedrooms, 4 bathrooms (2 ensuites), and a bright open-concept layout. Enjoy the legal all-season sunroom (built with permits) complete with heating & cooling - perfect year-round. The updated kitchen showcases KraftMaid cherry wood cabinetry, quartz countertops, and premium stainless steel appliances. All bathrooms have been renovated with granite/marble countertops and porcelain tiles. Finished basement apartment provides excellent rental income potential - ideal for multi-generational living or investors. Steps to top-rated schools, parks, shopping, transit, and all amenities. A rare opportunity that combines comfort, flexibility, and income! (id:61483)