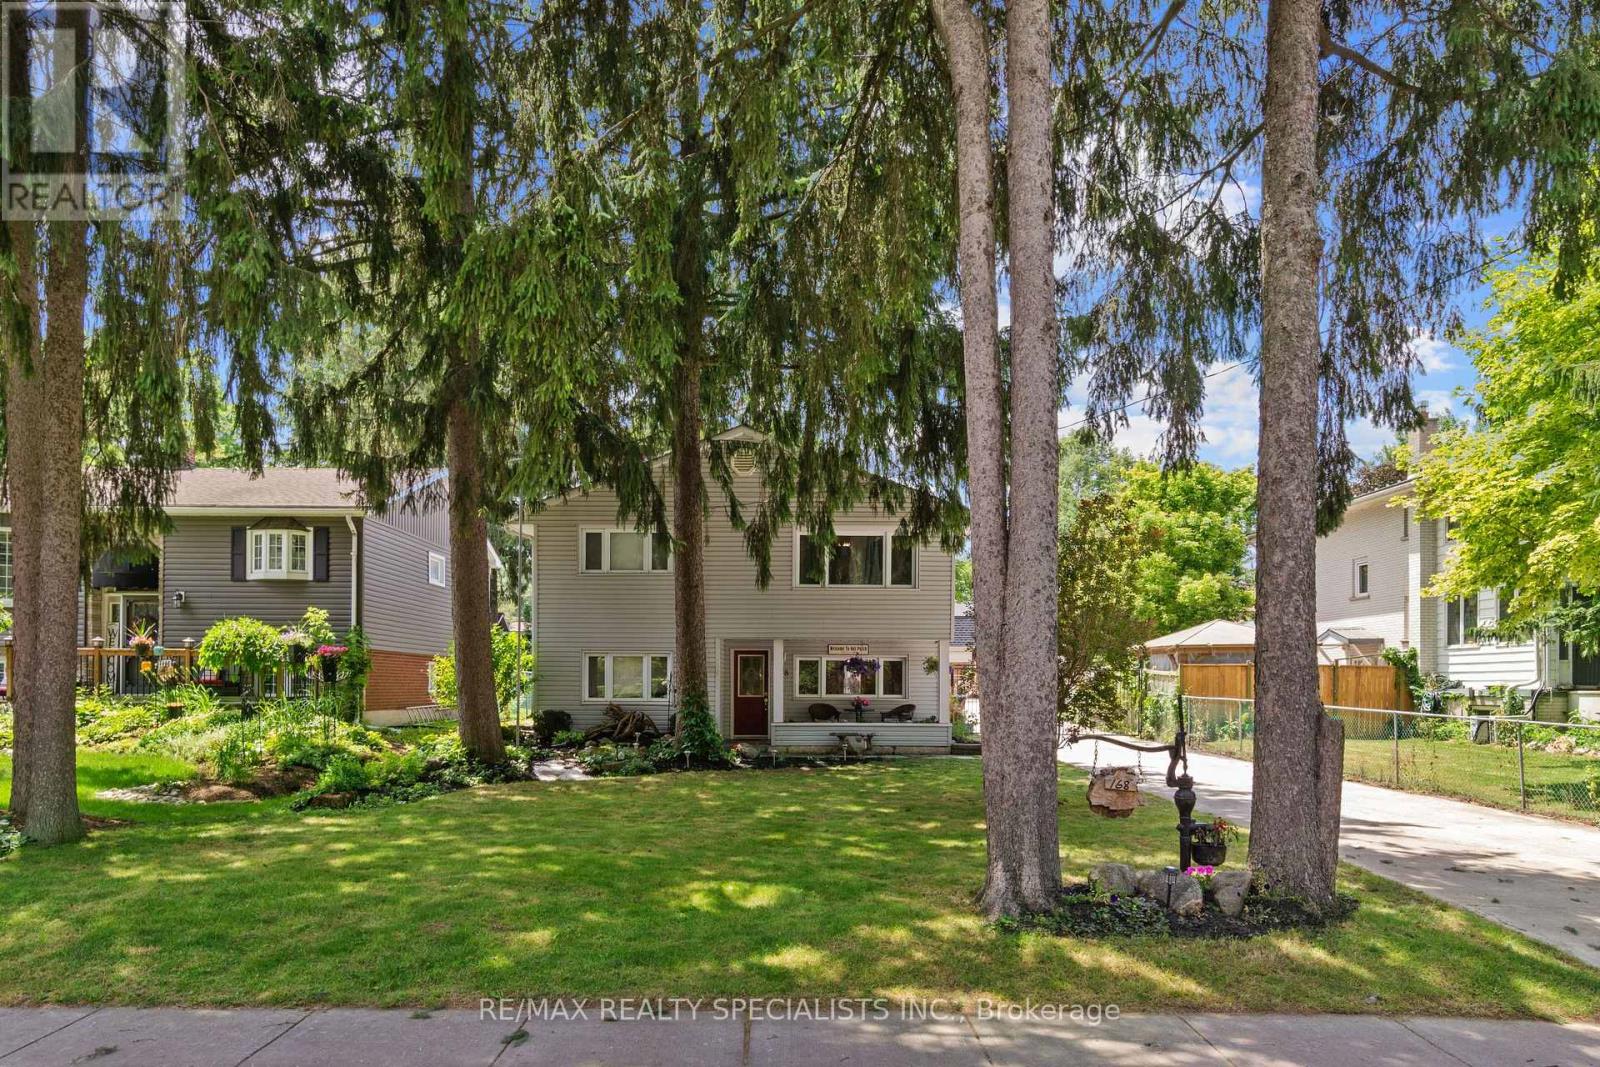
168 Asmus Street
Wilmot, Ontario
Welcome to this Beautifully Updated 3-Bedroom, 2-Full Bathroom Home in the Heart of New Hamburg! Freshly Painted Throughout (2026), this Charming Home is Set on a Picturesque, Cottage-Like Lot Just a Short Walk to Vibrant Downtown Shops, Restaurants, Parks, and Amenities. The Main Floor Features an Open-Concept Kitchen and Dining Area, a Separate Living Room, Main-Floor Laundry, and a Full Bathroom. Upstairs Offers 3 Spacious Bedrooms, a Versatile Office/Den, a Separate Family Room, and a Private Balcony off the Primary Bedroom Overlooking the Backyard. Enjoy a Large Deck Perfect for Entertaining, an Expansive Driveway with Parking for up to 12 Vehicles, and a Peaceful Setting that Combines Comfort with Convenience. Move-In Ready and Ideal For Families or Anyone Looking to Enjoy Small-Town Living at its Best! -> Conveniently Located Close to NoFrills, LCBO, Tim Hortons, Home Hardware, Schools, Parks & Trails. (id:61483)
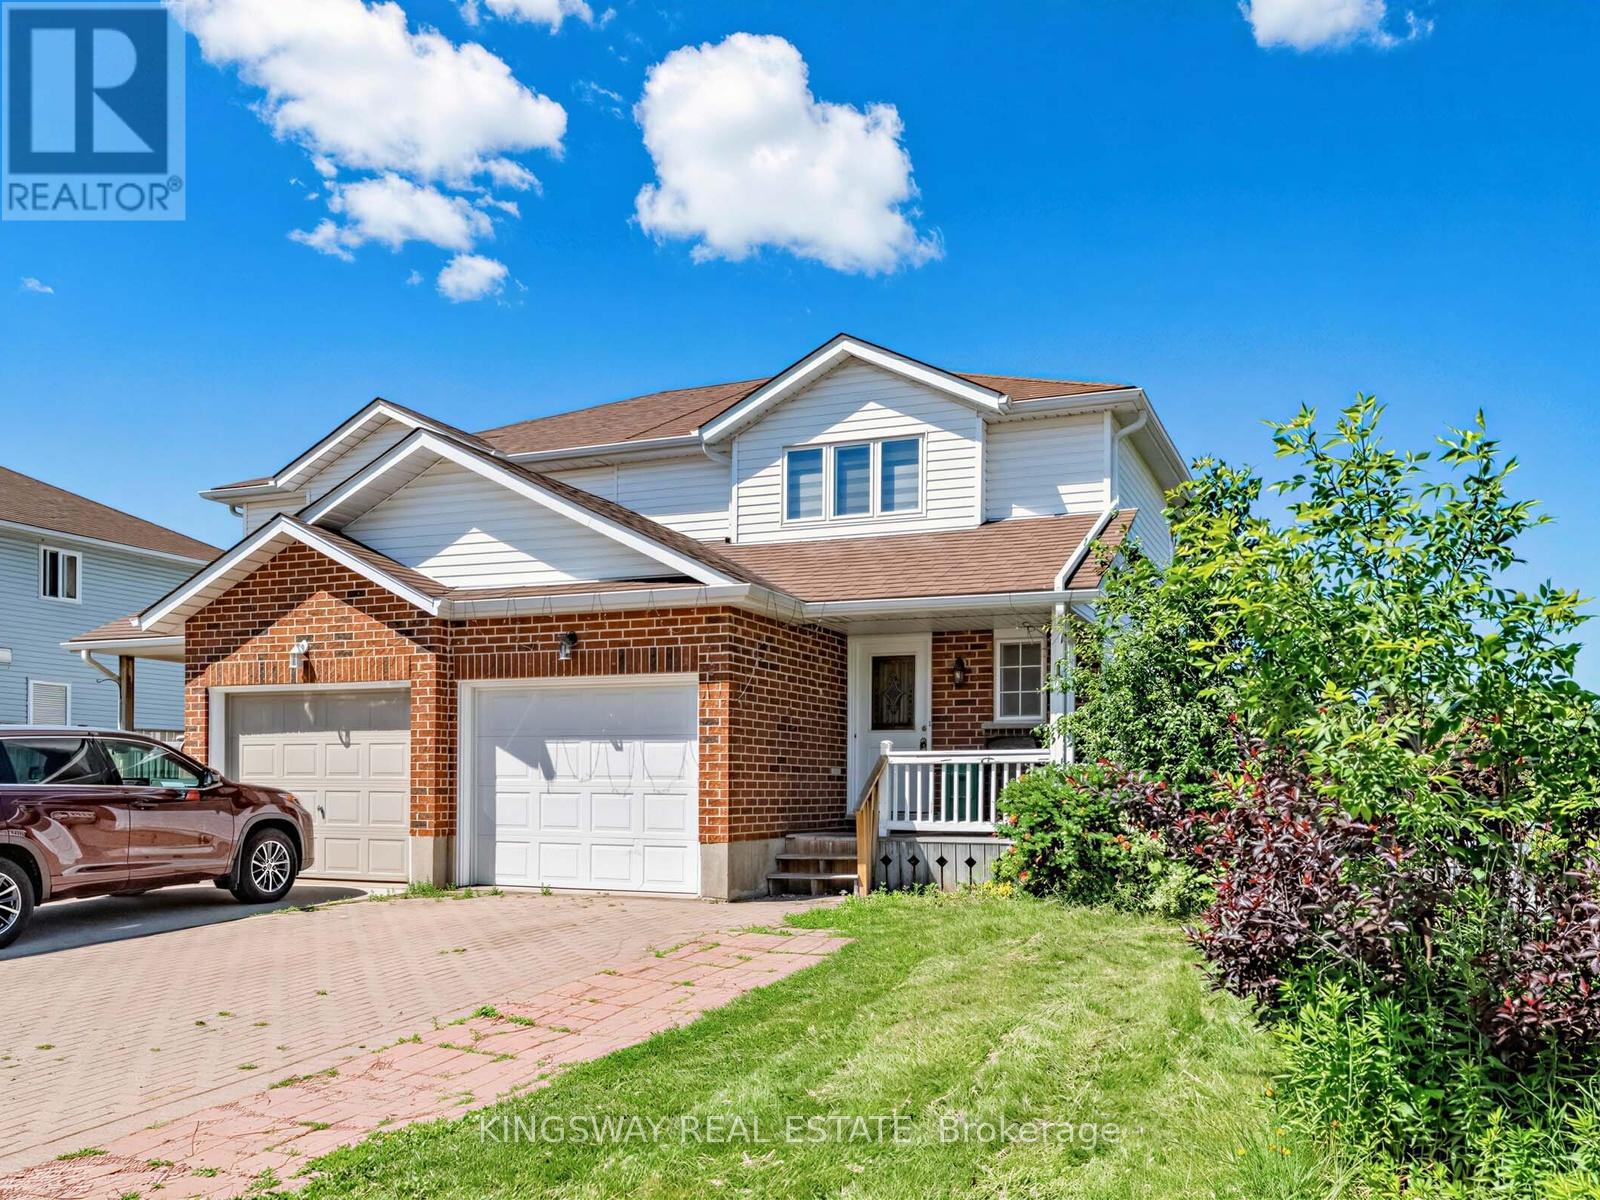
1 Highbrook Street N
Kitchener, Ontario
Wow First Time Home Buyers' Delight And A Golden Opportunity For Investors, 3 Bedrms.+3 Washrms, Semi Detached Sits On The Widest Corner Lot On The Street In Mature And Family-Friendly Laurentian Hills. The Open Concept and Carpet-Free Home-All Laminate, Main Floor Boasts A Stylish Up-Spaced kitchen, With Fashionable White Cabinetry, Granite Countertops, A Large Island With Space For Pull-Up Seating, And An Stainless Appliances, Newer California Blinds. Access To The Rear Newer Deck And Fenced B/Yard Is Provided Via Sliders just Off From The Kitchen-A Great Venue For Warm-Weather Entertainment.The Carpet-Free Theme Continues On The Upper Storey, Hosting To Three Well-Proportioned Bedrooms And Four Piece Main Bath, As Well As 3 Piece Bath In The Finished Basement. Super Handy To Williamsburg Plaza, An Easy Reach To Both Primary & Secondary Schools, And Only 12 minutes To the 401 And All Other Amenities. Move Quickly Before This One's Sold! Tenanted Property, Tenants Willing To Stay, But Vacant Possession Also Possible. (id:61483)
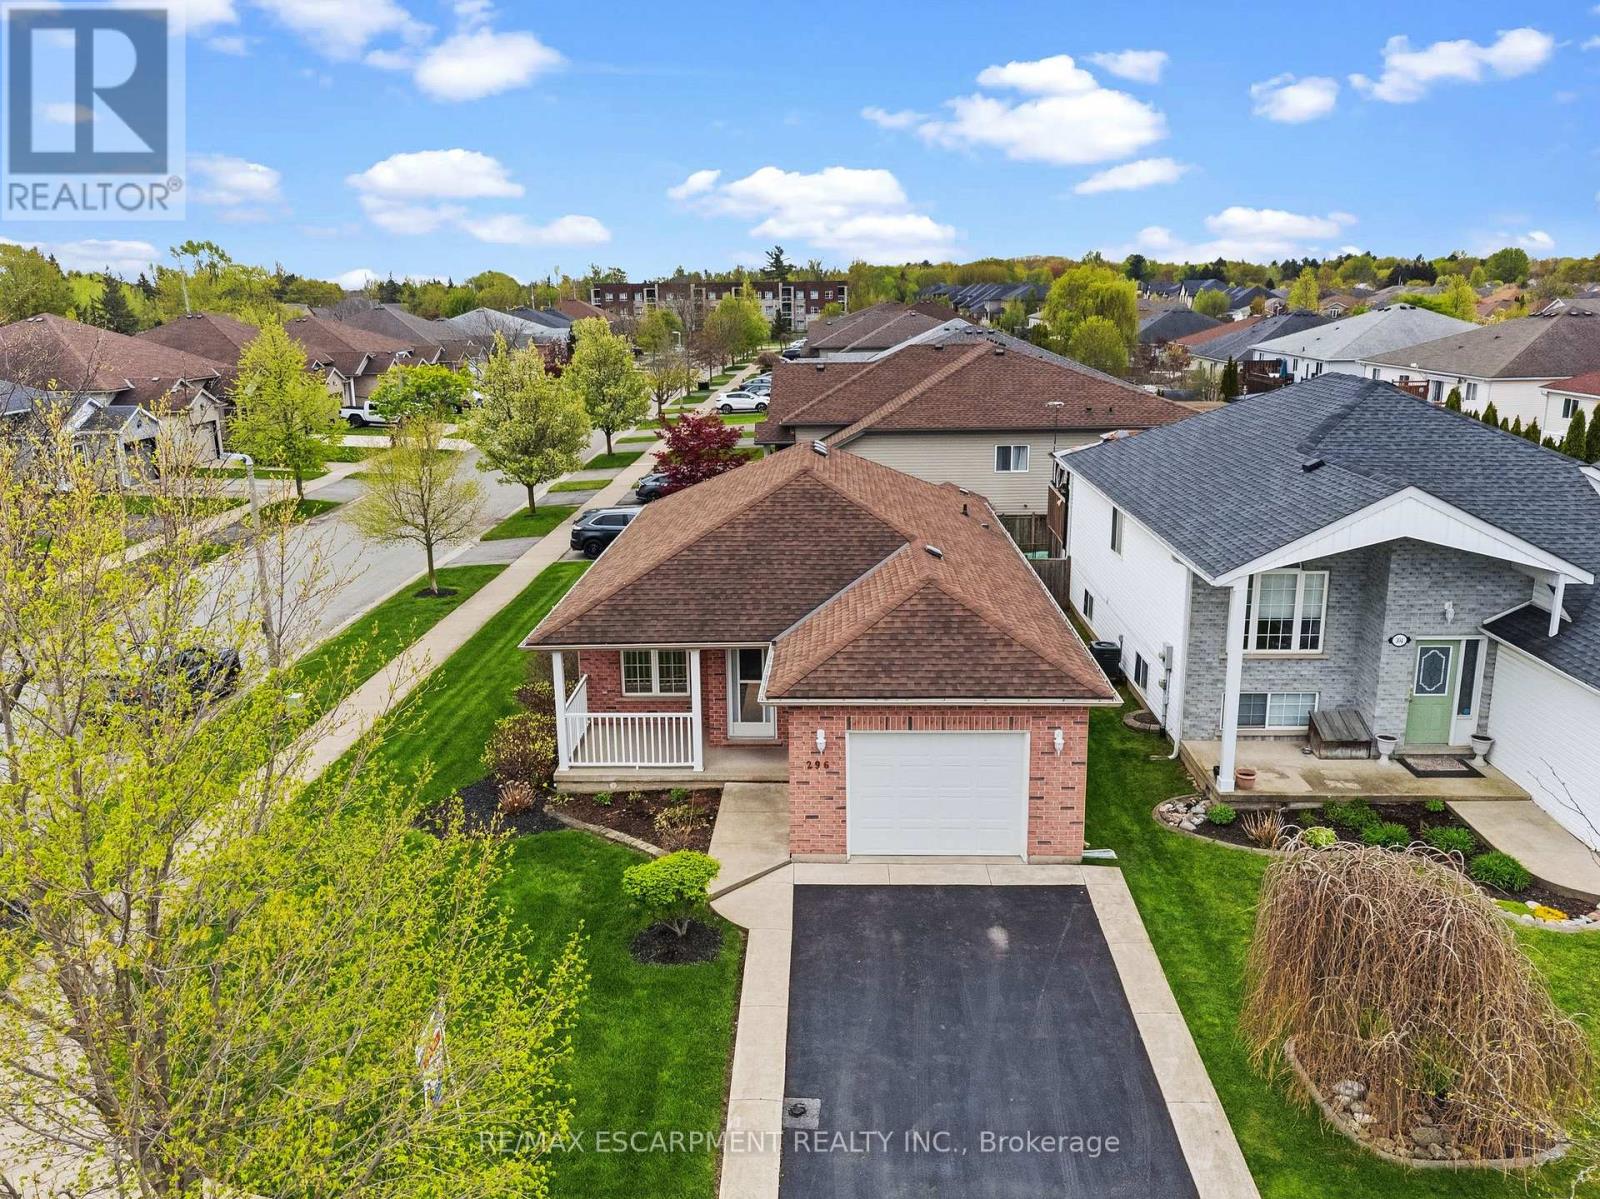
296 Autumn Crescent
Welland, Ontario
Located in one of Welland's most desirable neighbourhoods bordering Fonthill, this beautifully maintained home offers approximately 1,900 sq. ft. of fully finished living space. The main floor features an open-concept living room and dining room combination with hardwood flooring throughout, plus a spacious kitchen with walk-out to a private three-season sunroom addition - perfect for relaxing or entertaining. The fully finished lower level offers excellent in-law suite potential, complete with a full kitchen, 3-piece bathroom, second laundry room, and a large open-concept living room/recreation room combination ideal for extended family enjoyment. Conveniently located just steps to Maple Park & Sports Field, shopping, restaurants, Pharmacies, Groceries, and many other amenities. Only minutes to Cardinal Lakes Golf Club and easy access to surrounding areas. Truly a move-in-ready home - just move in and enjoy! Some images are virtually staged. (id:61483)
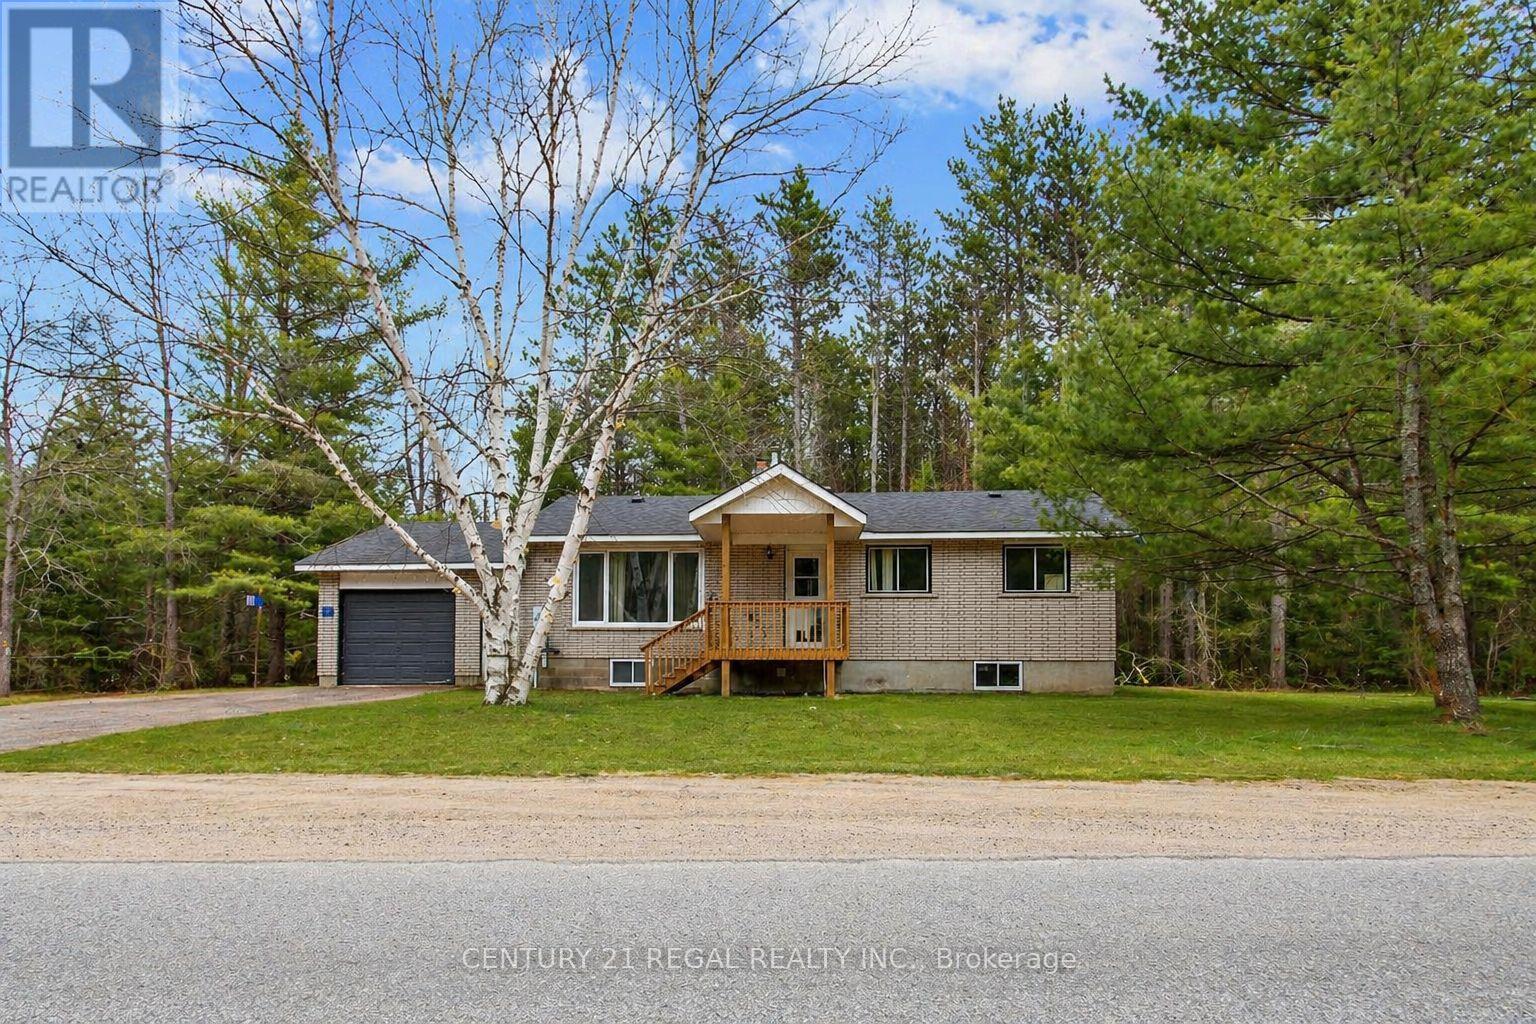
1111 North Baptiste Lake Road N
Hastings Highlands, Ontario
North Baptiste brick bungalow on a 1.389-acre freehold lot with year-round municipal road access. This 3+1 bedroom, 1 bathroom home offers space, privacy, and strong upside in Hastings Highlands. The spacious eat-in kitchen walks out to a private back deck, while the large living area provides functional main-floor living. The 4th bedroom can also work well as a home office, den, or flex space.The home does need updating, making it ideal for buyers willing to add value over time. A major bonus is the full unfinished basement, offering excellent potential for storage, workshop space, future finishing, or added usable living area.The long irregular lot features mature trees, a peaceful rural setting, and is adjacent to over 100 acres of Crown Land leading toward Baptiste Lake. Just minutes from a public boat launch, trails, lakes, and outdoor recreation.This is a non-waterfront property, but the location gives buyers access to the lifestyle without the waterfront price tag. Ideal for first-time buyers, investors, contractors, renovators, or anyone looking for a detached home with land at an aggressive price point. House needs photos are Ai enhanced (id:61483)
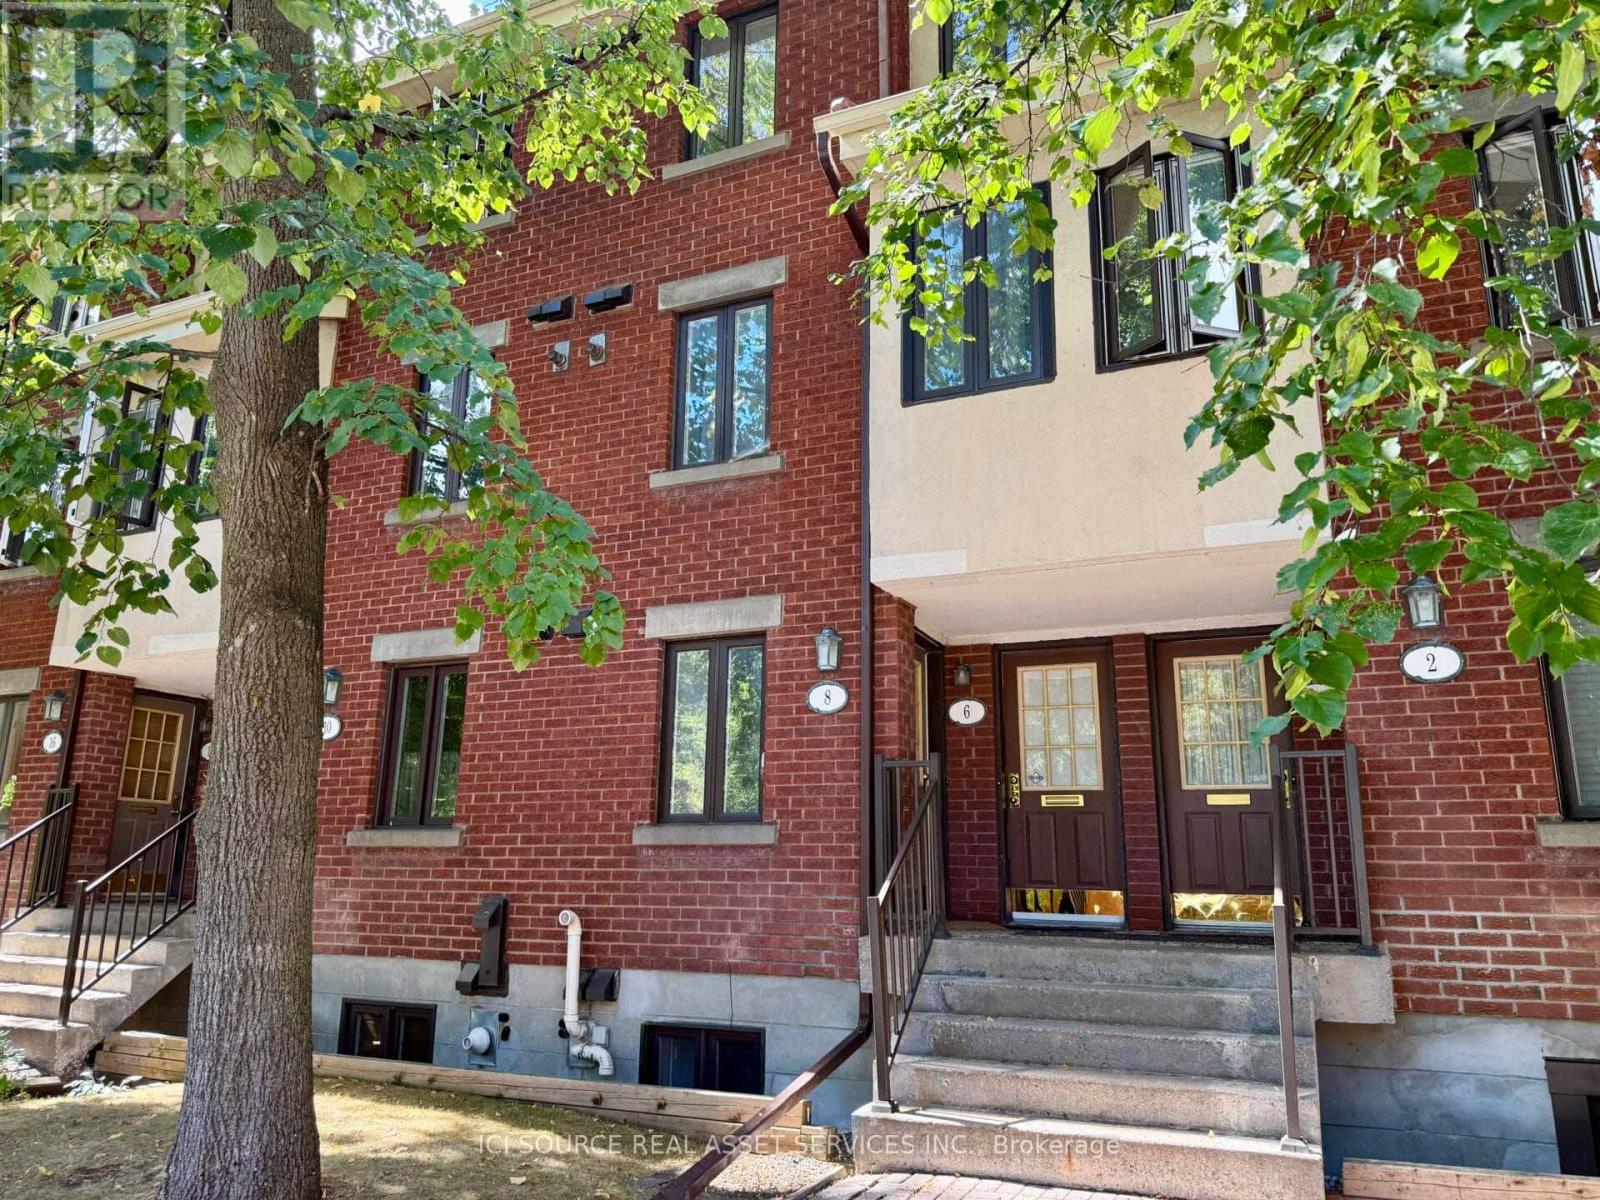
8 Blue Moon Private
Ottawa, Ontario
Enjoy low-maintenance living & extremely low condo fees, perfect for first time home buyers, empty nesters and those looking to downsize! This well maintained 2 bed, 1.5 bath lower level unit offers a semi private backyard and is located in the fantastic community of Manor Park. The spacious main level features a large foyer with a powder room, beautifully renovated kitchen, a cozy wood burning fireplace in the living/dining room and sliding door access to the quaint backyard patio area. Venture downstairs to find 2 great sized bedrooms with plenty of natural light, a full bath and a laundry room with extra storage space and washer dryer. Close to nature trails, parks, schools, and only 10 minutes to downtown. *For Additional Property Details Click The Brochure Icon Below* (id:61483)
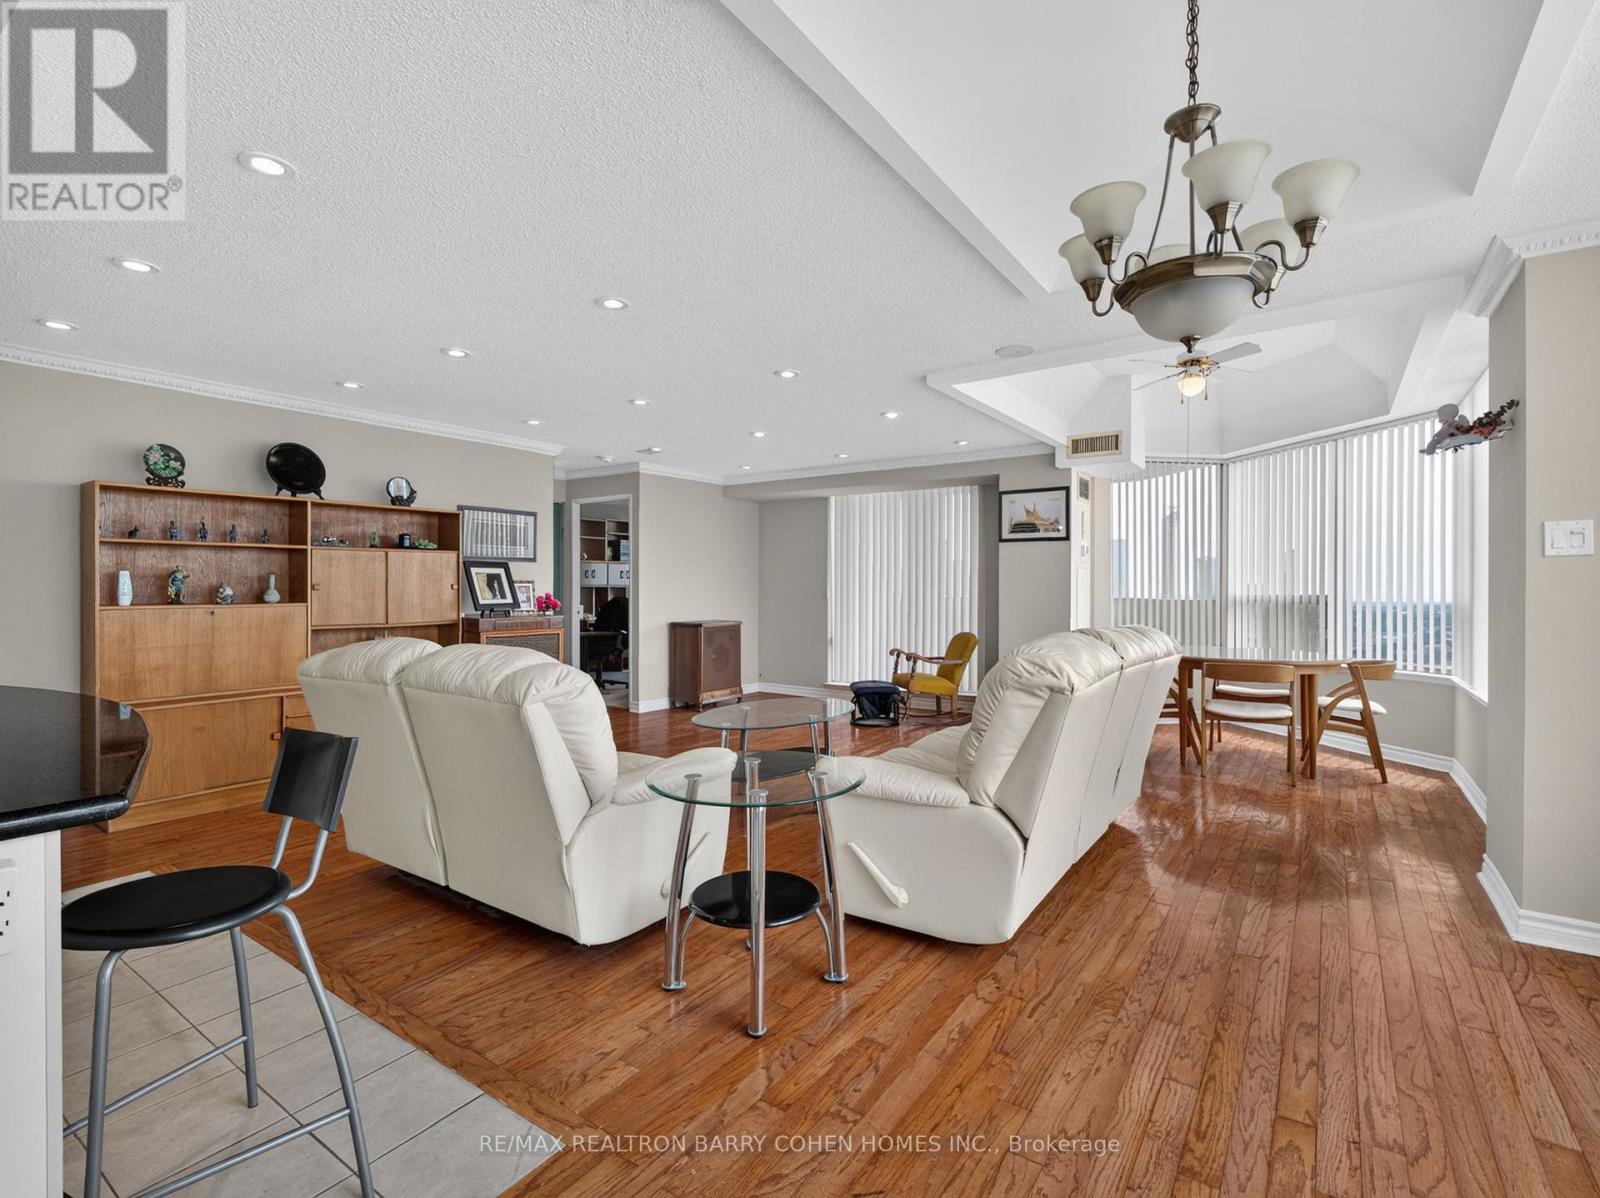
2009 - 700 Constellation Drive
Mississauga, Ontario
Fabulous Offering at 700 Constellation Drive! Rarely Available Corner Penthouse Suite with Breathtaking, Unobstructed Views Stretching as Far as the Eye Can See. This Sun-Drenched 1,403 Sq. Ft. Residence Offers a Spacious Open-Concept Layout, Perfectly Designed for Both Comfortable Everyday Living and Effortless Entertaining. The Well-Appointed Kitchen Features a Centre Island with Breakfast Bar and Ample Workspace. Desirable Split-Bedroom Floor Plan Provides Exceptional Privacy. Hardwood Floors In Principal Rooms. The Expansive Primary Retreat Boasts a Large Walk-In Closet and Five-Piece Ensuite. Enjoy Abundant Storage Throughout and Step Outside to a Spectacular Wrap-Around Balcony Showcasing Stunning Southwest Views. Experience Resort-Style Living at Highly Sought-After Constellation Place, Offering Exceptional Amenities Including an Indoor Pool, Fitness Centre, Sauna, Tennis/Pickleball Court, Party Room and More. Ideally Located Just Minutes to Square One Shopping Centre, Heartland Town Centre, Major Highways, Transit, Restaurants and Everyday Conveniences. (id:61483)
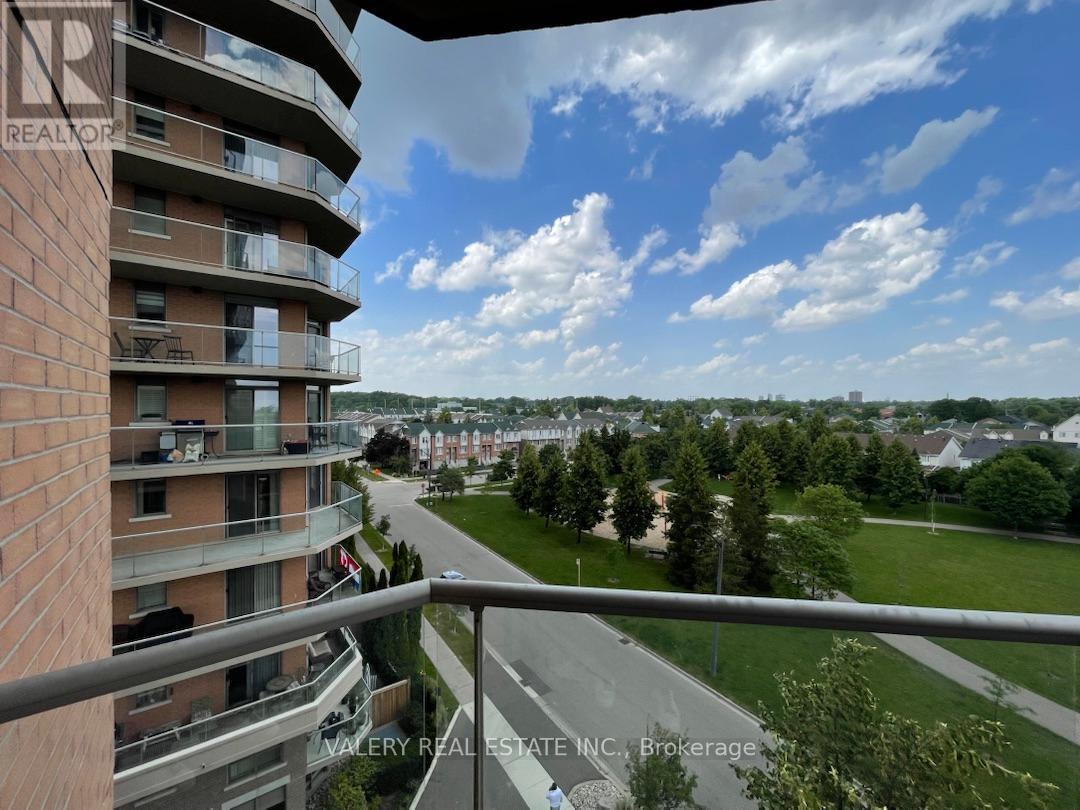
610 - 1140 Parkwest Place
Mississauga, Ontario
Welcome to 610-1140 Parkwest Place in Mississauga. This spacious 2-bedroom, 2-bathroom unit is available immediately and offers a functional layout with comfortable living space throughout. The unit features ensuite laundry, one parking space, and a convenient location close to everyday amenities, transit, parks, schools, shopping, and major roadways. A great opportunity for tenants looking for a well-maintained unit in a desirable Mississauga community. (id:61483)
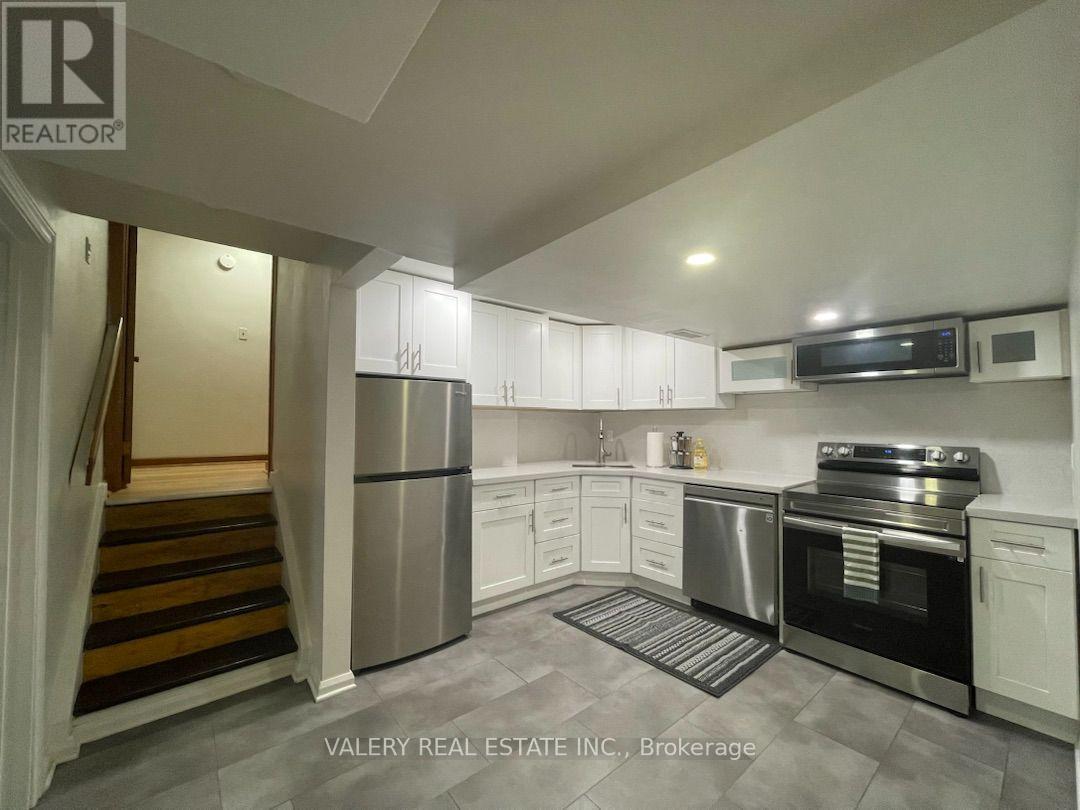
2 - 3 Bondhead Place
Toronto, Ontario
Spacious 2-bedroom, 1-bath unit available immediately at 3 Bondhead Place in Etobicoke. This unit offers a functional split-level layout with both bedrooms located on the main level, while the kitchen and living area are situated on the lower/basement level. Includes ensuite laundry and 1 parking space. Tenants are responsible for 50% of all utilities. Conveniently located near schools, parks, shopping, transit, and major roadways. (id:61483)
6251 Saltmarsh Court
Mississauga, Ontario
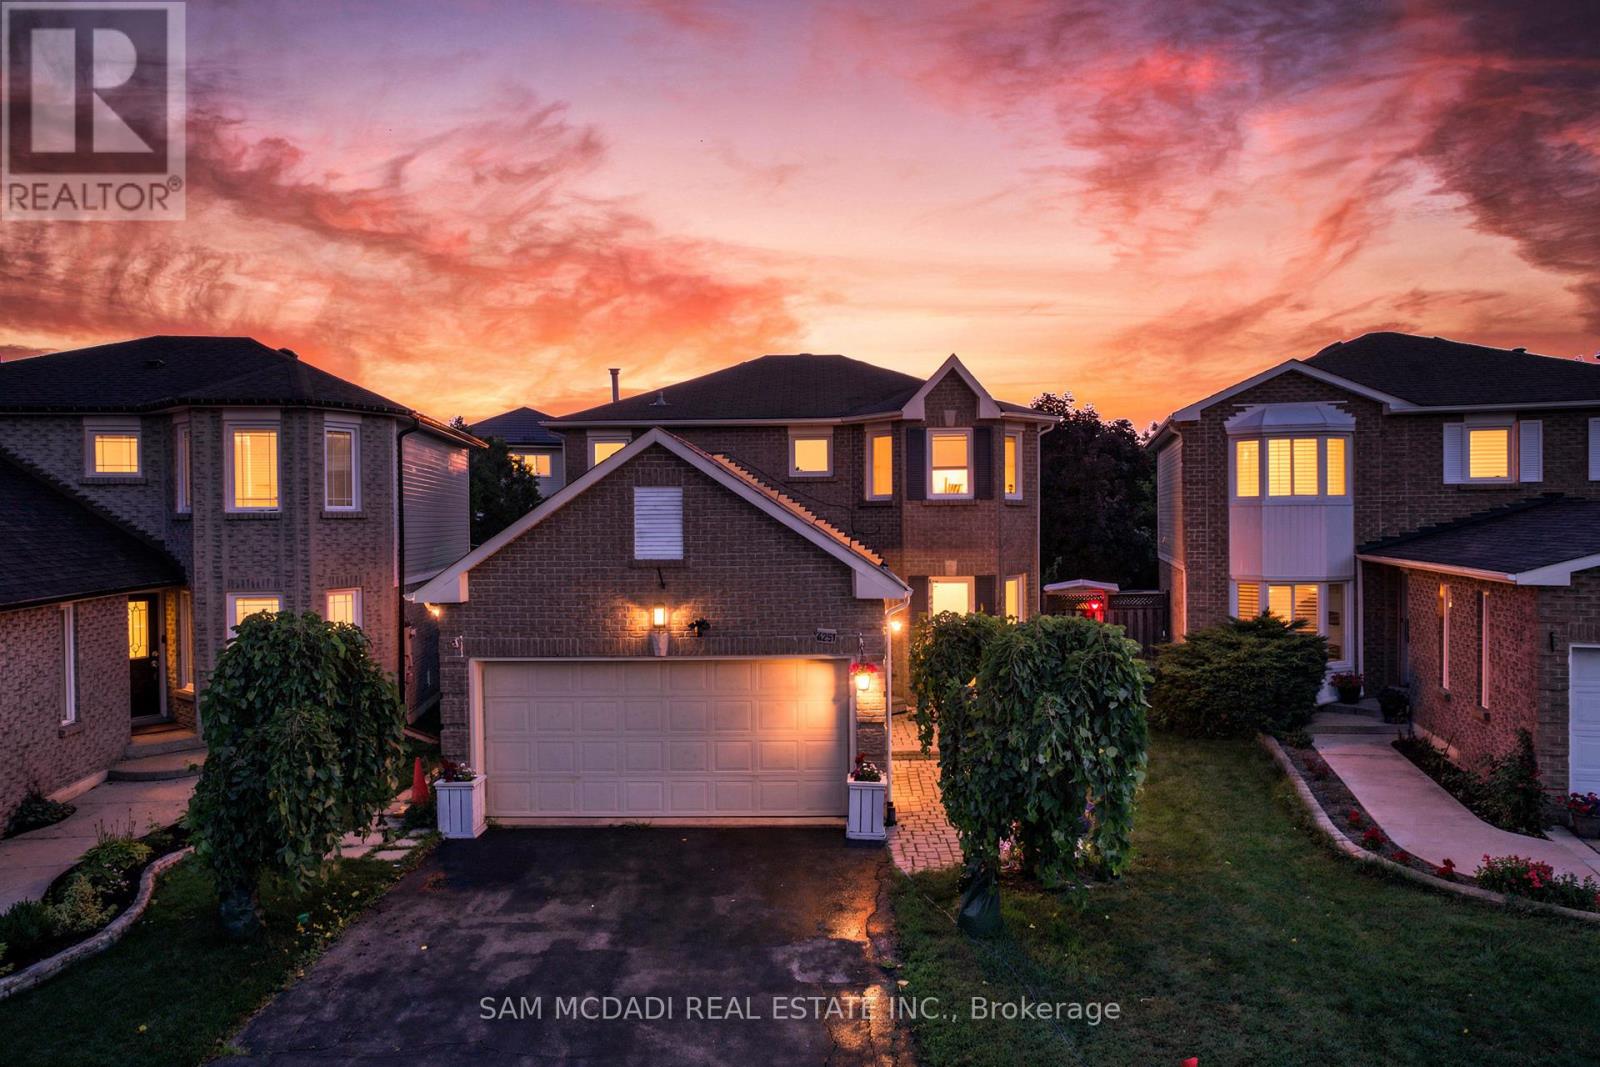
Welcome To This Beautifully Renovated Detached Residence Nestled On A Quiet, Child-Friendly Court In One Of Mississauga's Most Desirable Lisgar Neighbourhoods. Situated On A Premium Lot With No Sidewalk, This Exceptional Family Home Offers Approximately 1,540 Sq. Ft. Above Grade Plus A Finished Basement, Featuring 3+2 Bedrooms, 3 Bathrooms, 8 Parking Spaces, And Direct Access From The Garage Into The Home.Step Outside To Your Own Private Backyard Oasis Complete With A Heated Fresh Water Inground Pool And Spacious Entertainment Deck, Perfect For Relaxing Or Hosting Family And Friends.Extensively Updated Over The Past Four Years, The Home Showcases New Flooring Throughout All Three Levels, New Baseboards, Door And Window Casings, Elegant New Staircase, Smooth Main Floor Ceiling, Modern Pot Lights Throughout, Custom Cedar Wood Kitchen With Granite Countertops, Matching Granite Backsplash, Large Centre Island, Approximately 3-Year-Old Stainless Steel Appliances, Upgraded Faucets, Bronze Door Hardware, Hinges, Fresh Paint, Enhanced Attic Insulation, Insulated Garage Walls, And Professionally Maintained Pool With Annual Servicing.The Bright Open-Concept Main Floor Features Spacious Living And Dining Areas Perfect For Everyday Family Living And Entertaining. The Breakfast Area Walks Out To The Backyard Retreat, While The Primary Bedroom Offers A Private 3-Piece Ensuite And His-And-Hers Closets. The Finished Basement Adds Incredible Flexibility With Two Additional Bedrooms, A 3-Piece Bathroom, And A Large Recreation Area Ideal For Extended Family, Guests, Or An In-Law Suite.Ideally Located Minutes To Top-Rated Schools, Parks, Walking Trails, Shopping, Restaurants, Mississauga Transit, Lisgar GO Station, And Major Highways Including 401 And 407.A Rare Opportunity To Own A Truly Move-In Ready Family Home That Combines Quality Renovations, Functional Living Space, Outstanding Outdoor Entertainment, And An Exceptional Location. Book Your Private Showing Today. (id:61483)
2005 - 208 Enfield Place
Mississauga, Ontario
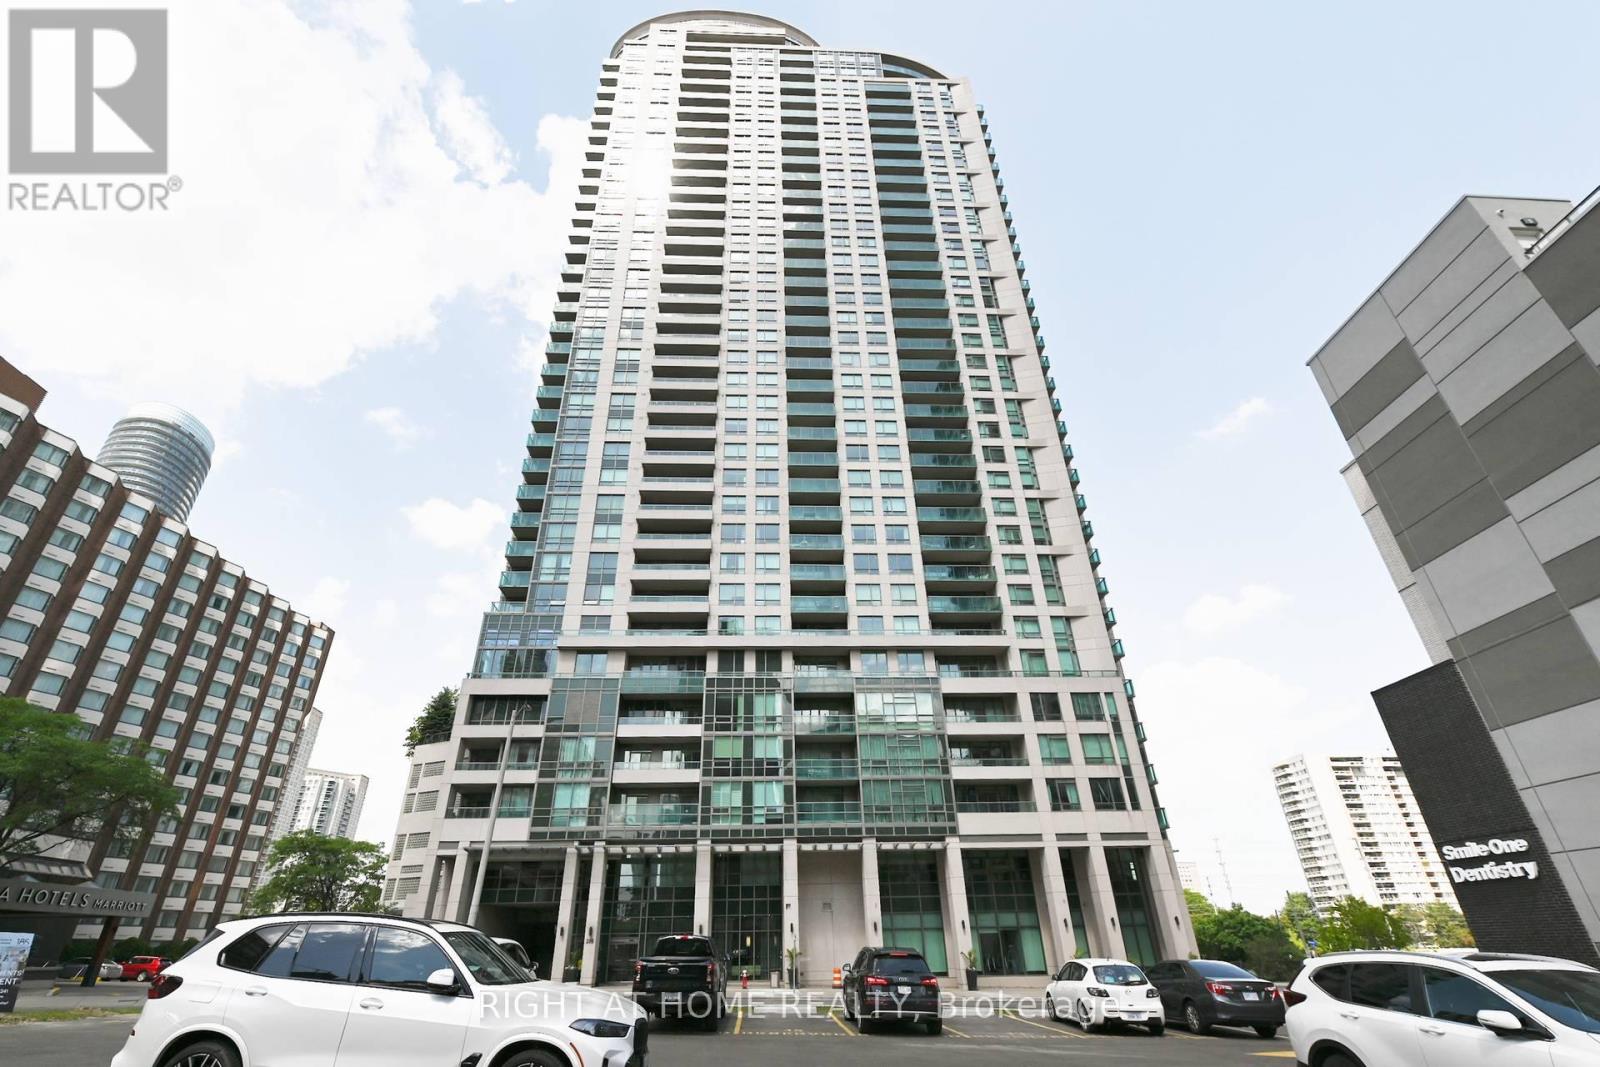
Spectacular west-facing city views from the 20th floor! Experience elevated urban living in this rarely offered, extra-wide suite featuring breathtaking sunsets and panoramic views of the Mississauga and Toronto skylines. Freshly painted throughout, this bright and inviting home offers a clean, modern feel that's truly move-in ready. The gourmet designer kitchen is equipped with stainless steel appliances, granite countertops, and ample workspace, seamlessly flowing into the spacious living and dining areas-ideal for both everyday living and entertaining. Enjoy resort-style amenities, including an indoor pool, hot tub, sauna, fully equipped fitness centre, guest suites, EV charging stations, and an exclusive rooftop penthouse lounge with wraparound terraces offering spectacular views. Ideally located just steps to Square One Shopping Centre, restaurants, cafés, Kariya Park, Sheridan College, public transit, and major highways (401, 403, and QEW). Pet-friendly, freshly painted, meticulously maintained, and move-in ready-an exceptional opportunity to enjoy luxury condo living in the heart of Mississauga. (id:61483)
720 - 35 Watergarden Drive
Mississauga, Ontario
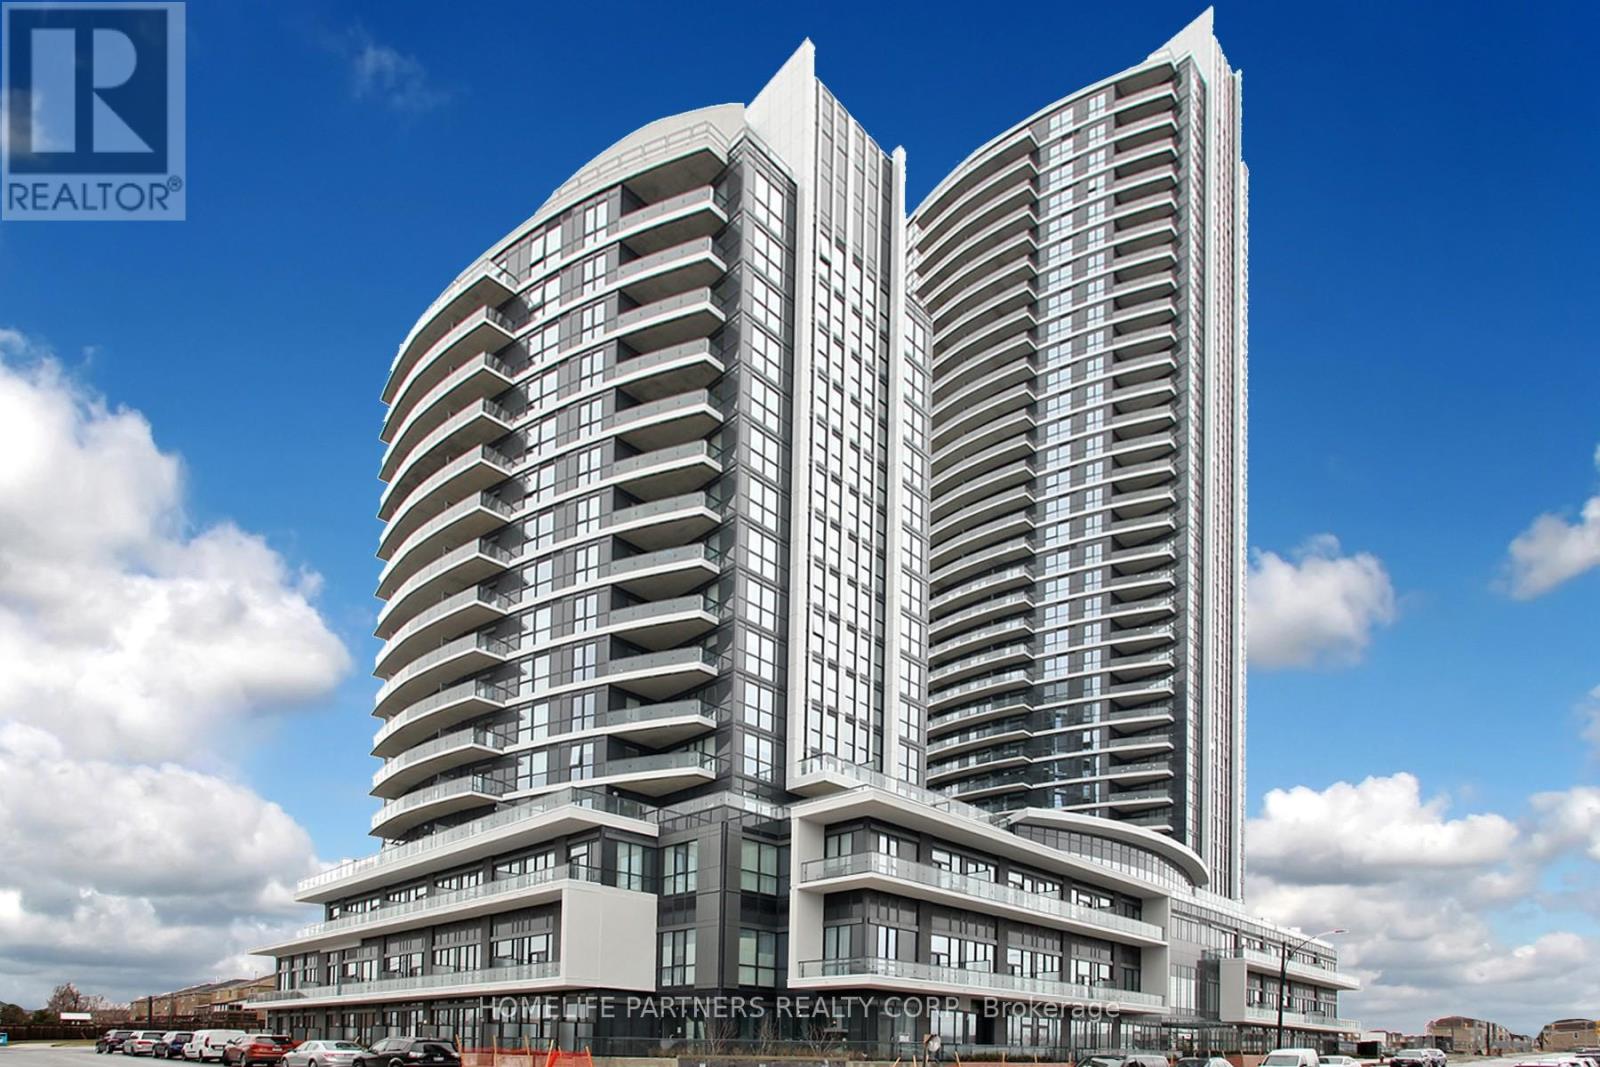
Prime Location in Mississauga. High Rise Building with Stunning Amenities. Large Bedroom with amazing 9ft Ceiling of Open Sunfilled space. Between Hwy 403 & 401. Transit just a few steps away & next to top rated schools. Park, Creek, and Trails all nearby. Rogers Internet included in Maintenance Fee. (id:61483)
49 Ribbon Drive
Brampton, Ontario
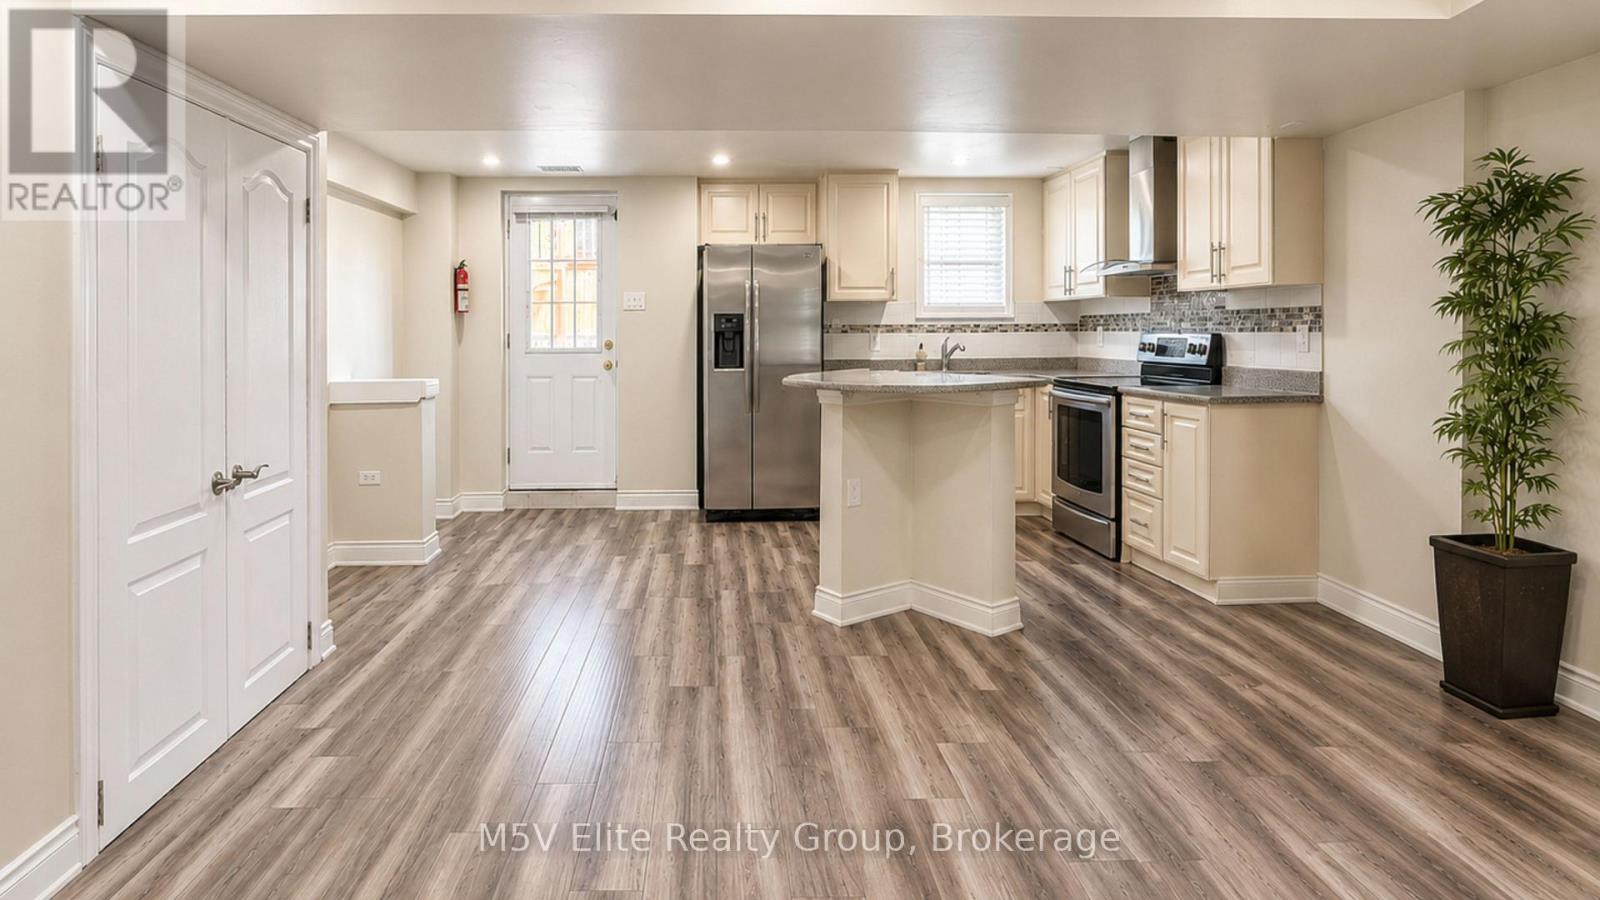
Welcome to this beautifully legal 2-bedroom, 2-bathroom basement apartment conveniently located near Bovaird Dr. E. & Bramalea Rd. Bright and spacious with large windows that provide plenty of natural light. Freshly painted move-in-ready home. The open-concept layout features a modern kitchen with stainless steel appliances, ample cabinetry, and a breakfast island. Enjoy 2 full bathrooms, in-suite laundry, a private separate entrance, and 2 parking spaces. Step outside and enjoy access to the beautifully landscaped backyard, offering outdoor space rarely found with basement apartments. Minutes from Trinity Common Mall, grocery stores, restaurants, schools, parks, walking trails, fitness centres, public transit, Brampton Civic Hospital, and Highway 410. Tenant to pay 30% of utilities. Optional second parking space available for just $50/month. Don't miss this opportunity! (id:61483)
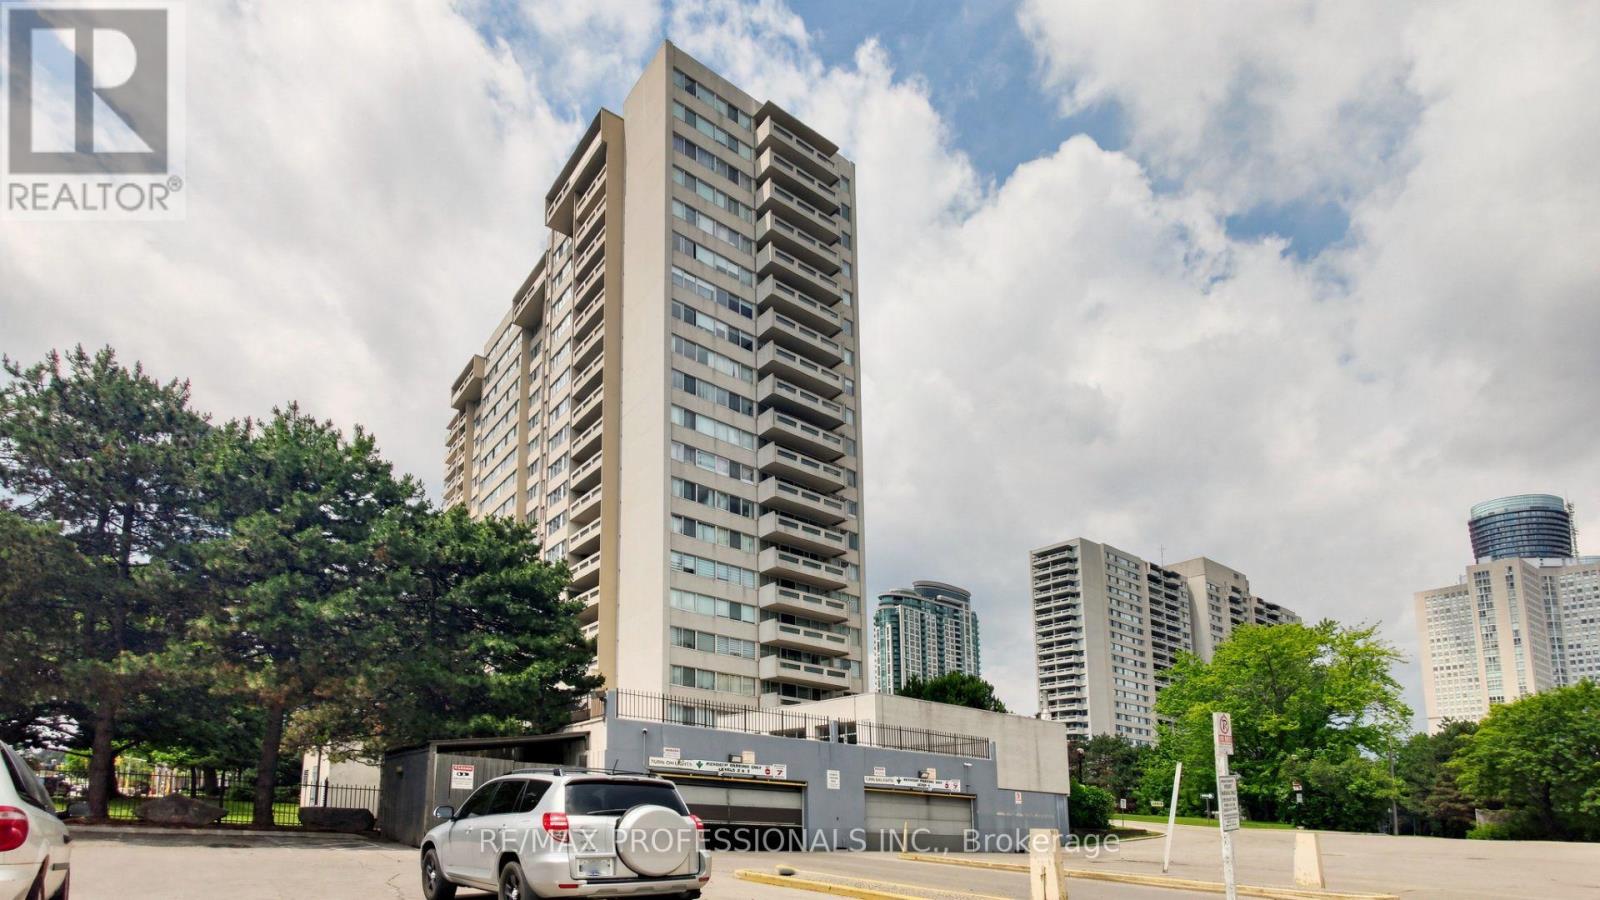
313 - 3590 Kaneff Crescent
Mississauga, Ontario
Welcome to this beautifully renovated, fully furnished 2-bedroom plus den condo offering over 1,000 sq. ft. of thoughtfully designed interior living space, complemented by an impressive approximately 300 sq. ft. private terrace. Enjoy bright, sun-filled interiors with desirable south-facing views and a spacious open-concept layout ideal for both everyday living and entertaining. The expansive terrace provides a rare outdoor retreat-perfect for outdoor dining, relaxing, gardening, or hosting family and friends. This move-in-ready home is an exceptional opportunity for first-time buyers, professionals, downsizers, or investors seeking a turnkey property. Located in a well-managed building featuring resort-style amenities including an indoor pool, sauna, and tennis courts. Just steps from Square One Shopping Centre, Celebration Square, parks, public transit, restaurants, schools, and everyday conveniences, with easy access to Highways 403, 401, and the QEW. A rare offering that combines generous living space, south-facing exposure, exceptional outdoor living, and the convenience of being sold fully furnished in one of Mississauga's most sought-after locations. (id:61483)
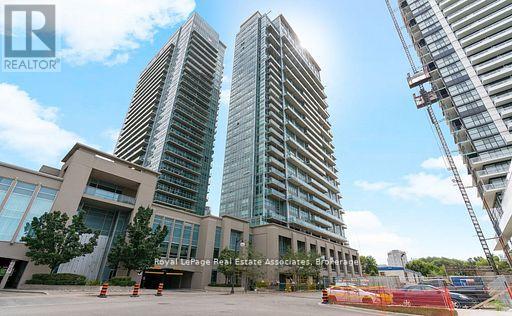
1823 - 165 Legion Road N
Toronto, Ontario
Live & enjoy downtown living with this bright and open one bedroom condo with an amazing view! Live it up with incredible lifestyle amenities. landscaped rooftop garden, sauna, squash court, yoga/aerobics studio, indoor-outdoor whirlpools, bbq patio, TTC at your door step, easy access to hwy, parks & shopping. (id:61483)
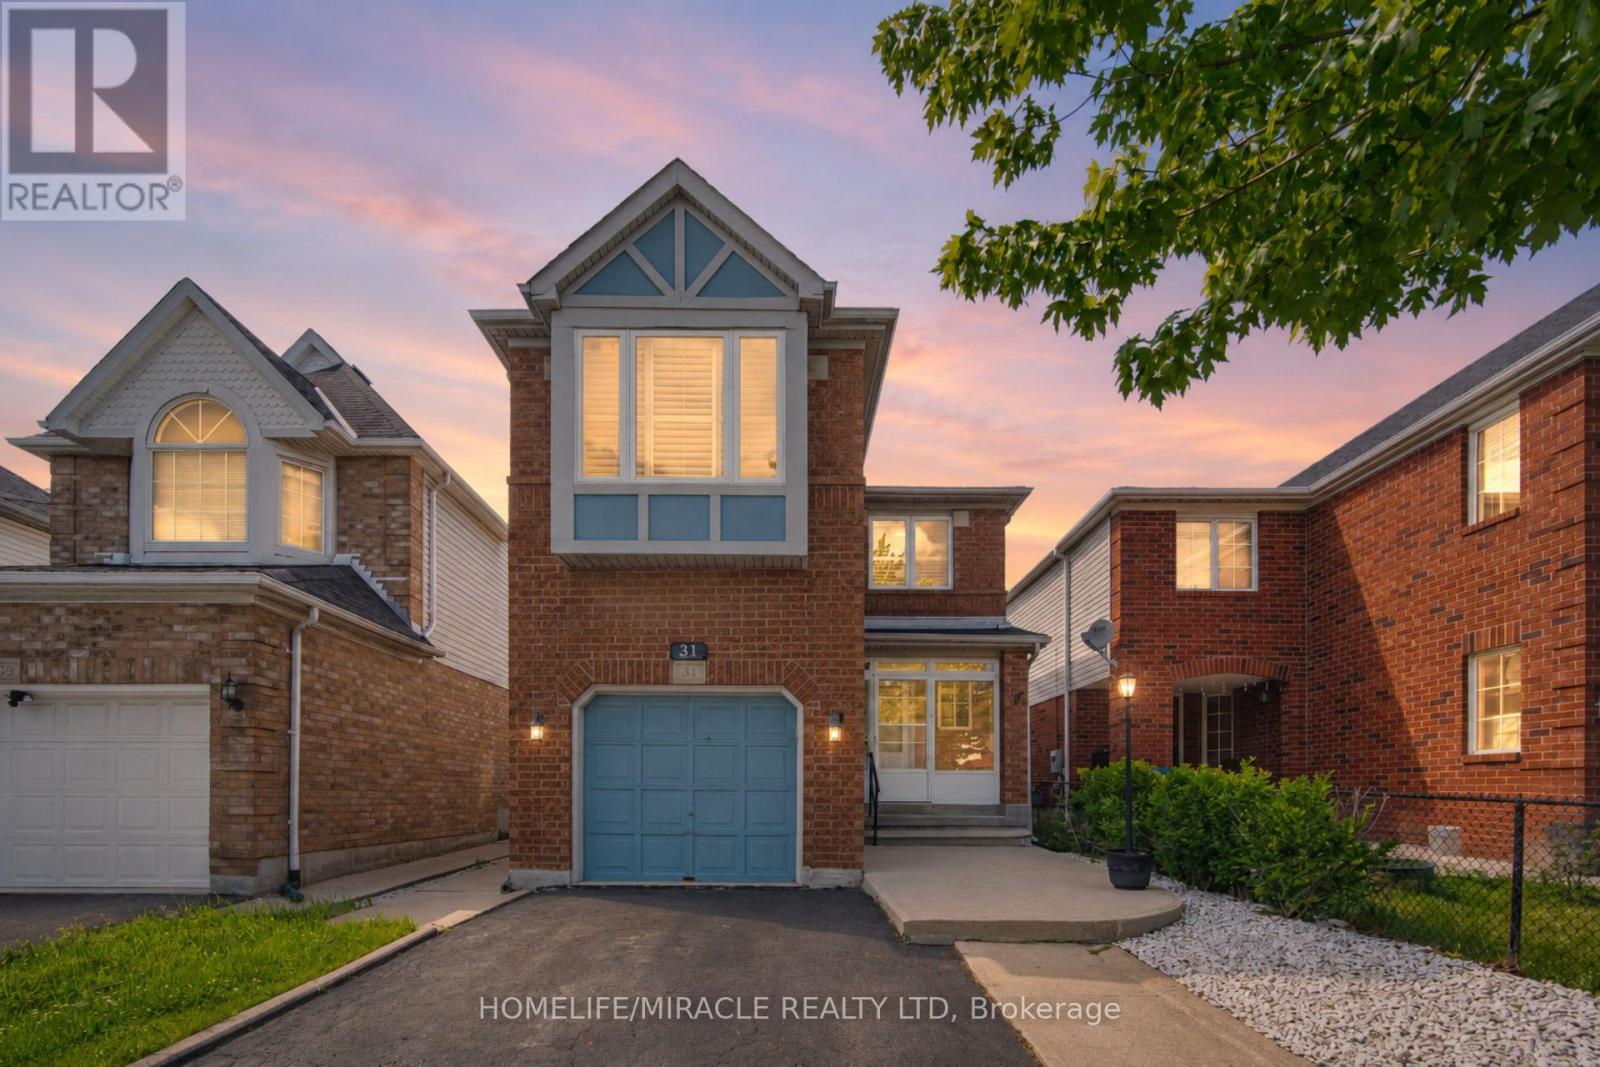
31 Larkspur Road
Brampton, Ontario
Welcome to this charming detached 3-bedroom, 3-bathroom home in the heart of Springdale, set in a quiet and family-friendly neighbourhood. Perfect for first-time buyers, growing families, or investors, this home offers a practical layout with an open-concept kitchen and breakfast area, comfortable living spaces, and a partially finished basement for added flexibility. Enjoy a fenced backyard with a shed, offering convenient extra storage. Located within walking distance to schools, shopping, public transit, Brampton Civic Hospital, the Soccer Centre, and just minutes to Highway 410. A great opportunity in a highly convenient Brampton community. (id:61483)
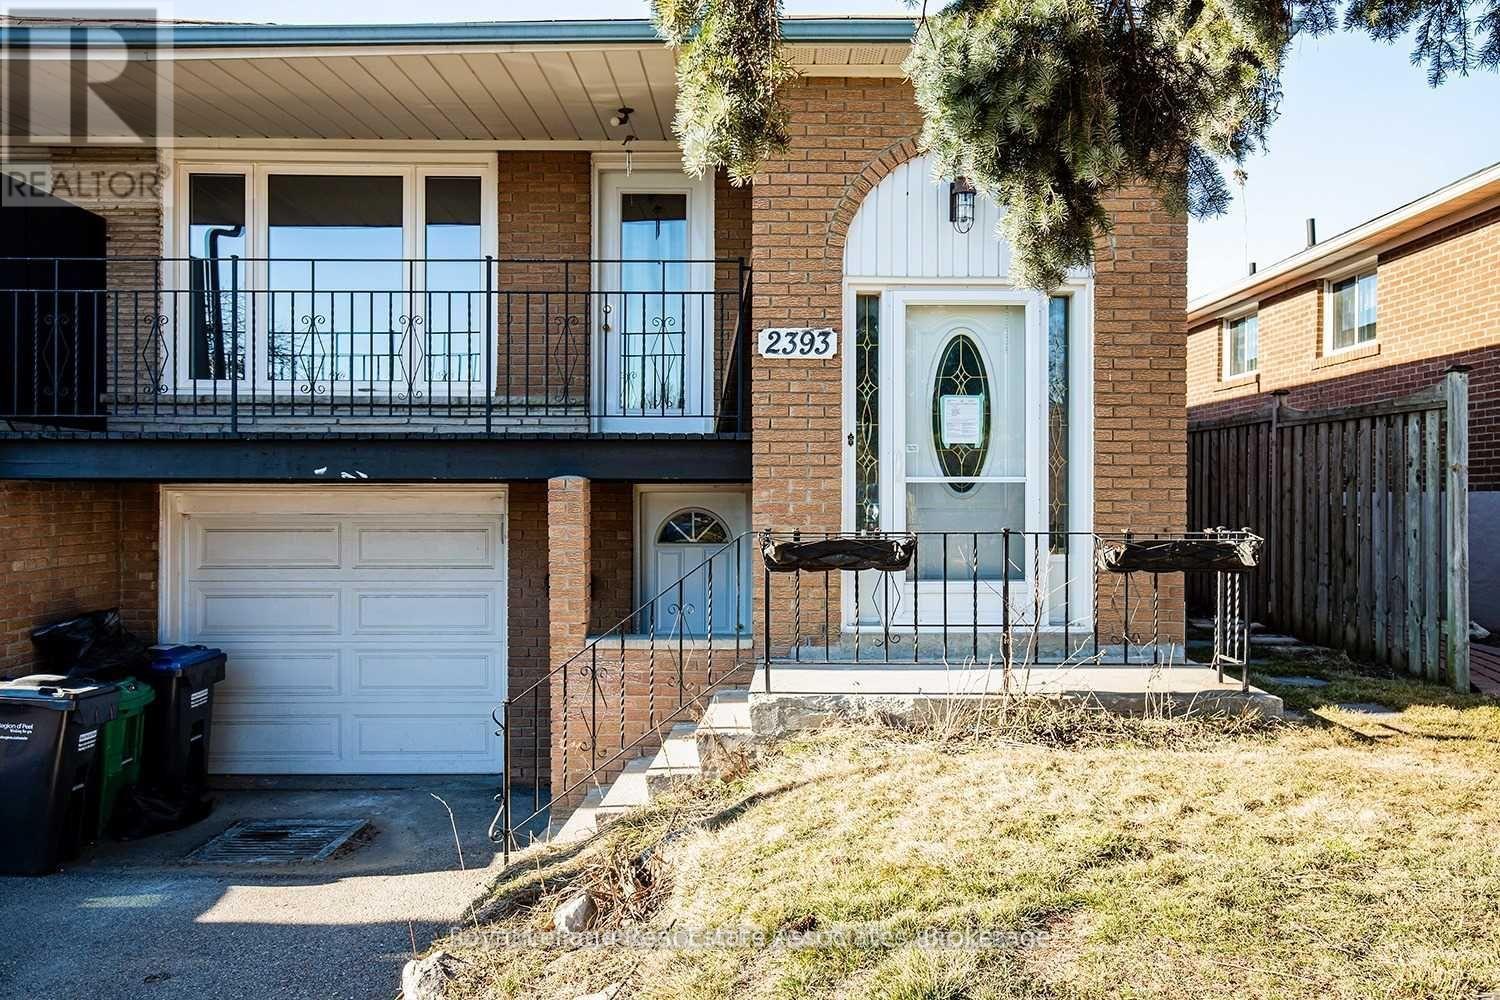
Upper - 2393 Whaley Drive
Mississauga, Ontario
Charming and beautifully renovated 3-bedroom, 1-bathroom #Upper offers the perfect blend of comfort and modern living. This bright and spacious unit features large windows throughout, filling every room with an abundance of natural light. The open-concept layout seamlessly connects the living area and kitchen, creating an inviting space for both everyday living and entertaining. Generously sized bedrooms provide plenty of room to relax, while the updated bathroom showcases contemporary finishes. Step outside to your own private backyard retreat, perfect for enjoying morning coffee, outdoor gatherings, or simply unwinding. Situated in a quiet and convenient location, this exceptional home is a must-see for tenants seeking style, space, and functionality. (id:61483)
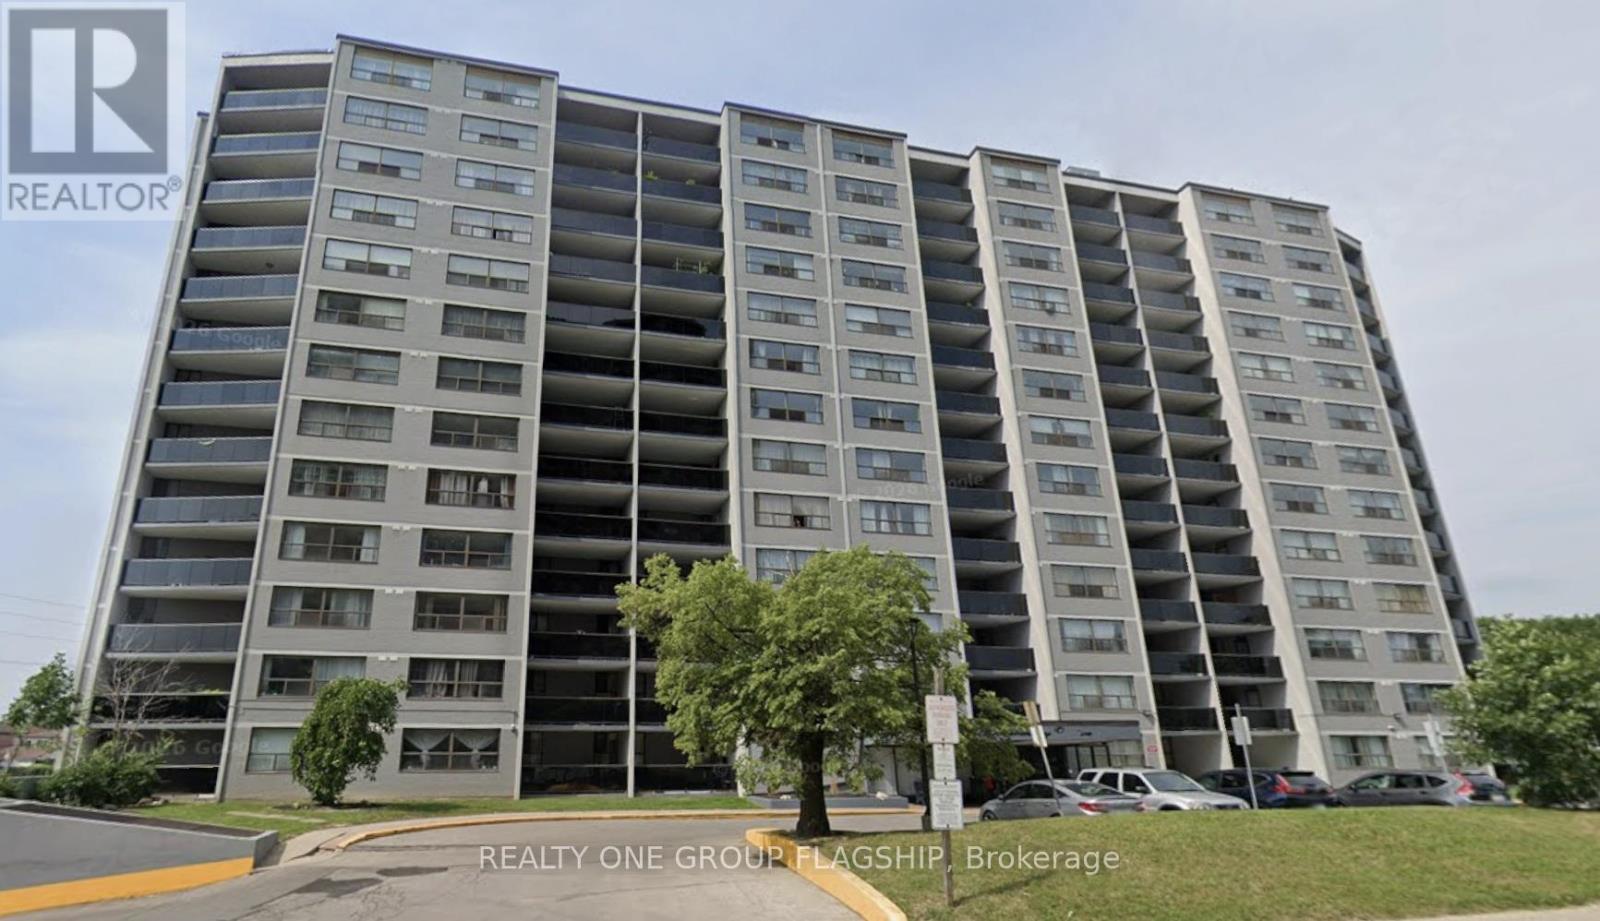
904 - 10 Tobermory Drive
Toronto, Ontario
Beautiful naturally lit updated 2 large beds plus den / study / locker ensuite and one bathroom .Just renovated with brand new flooring and freshly painted.Steps to new LRT, York University, Shopping, Highways, Schools and many more. 872 sq feet plus an oversized balcony for you to just move in and enjoy ! (id:61483)
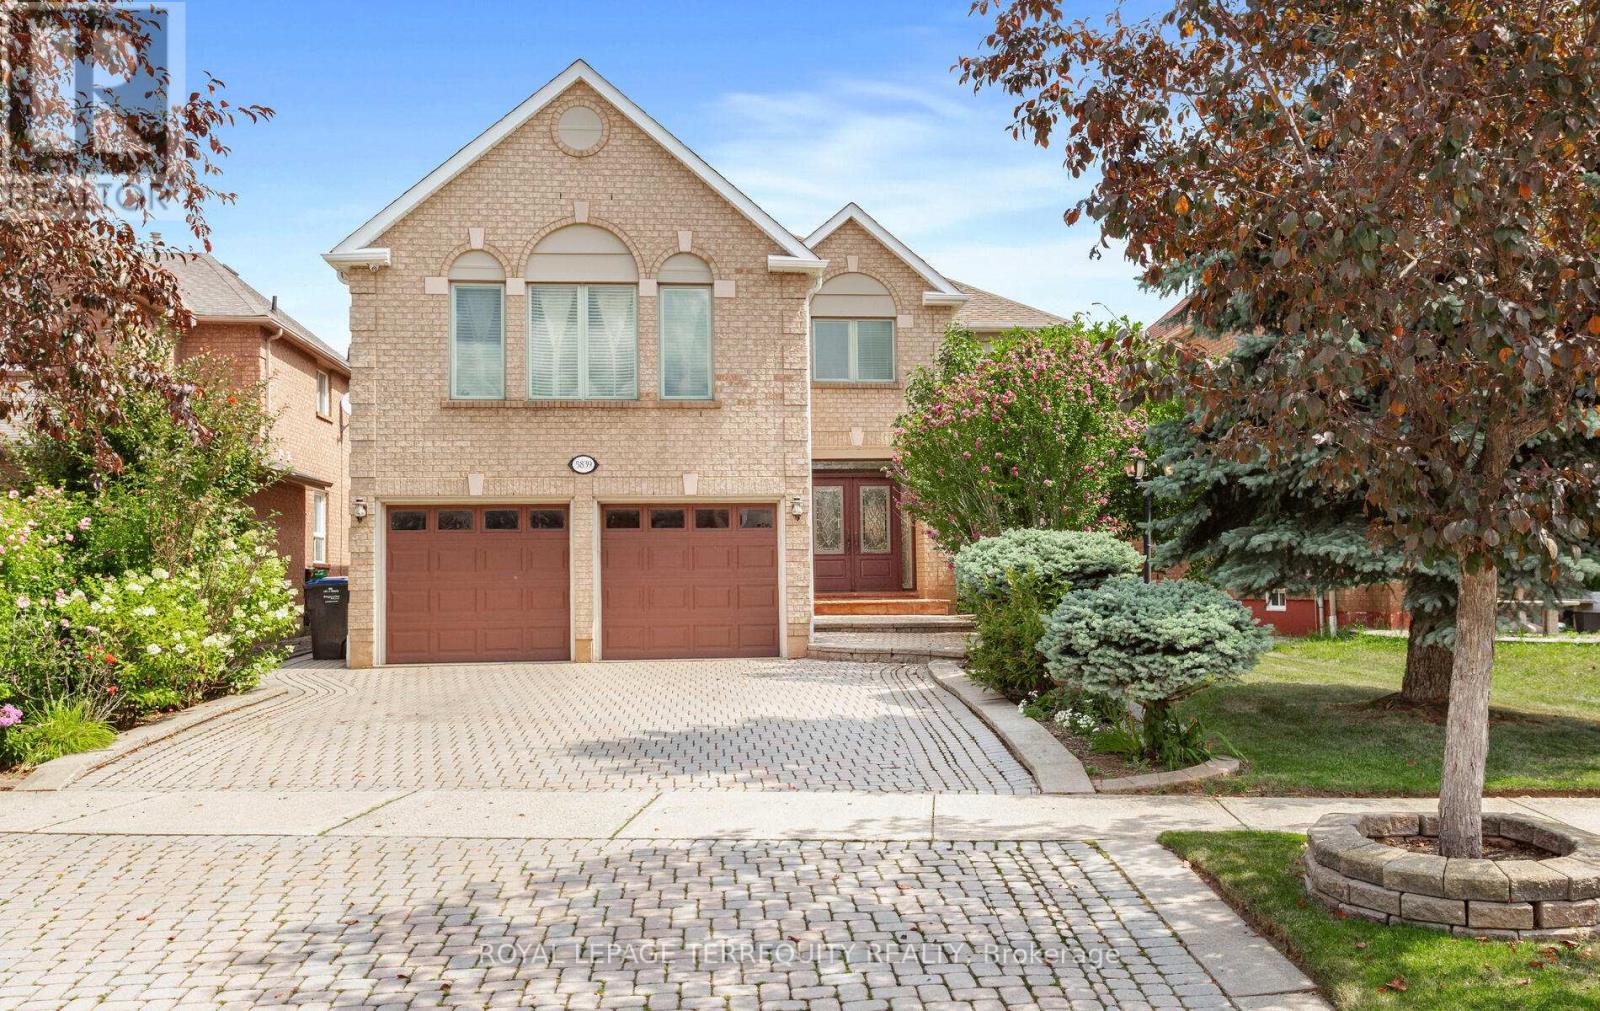
5839 Fieldon Road
Mississauga, Ontario
Stunning & Elegant Home! 3272 Sq.Ft. per Mpac built by Great Gulf Homes. This classy 4 bedroom home has been immaculately maintained by owners. Gleaming circular wood staircase open to bsmt & hardwood flrs throughout. Gourmet kitchen w/granite counters, open to breakfast area/family living centre w/fireplace & walkout to private backyard oasis w/gazebo perfect for everyday use and indoor/outdoor entertaining. Main flr features separate formal living/dining areas, convenient laundry/mud rm w/access to garage plus separate side entrance. 2nd flr features bonus family rm, 4 good sized bdrms, primary bdrm w/sitting area, walkin closet & 5pc ensuite. Professionally fin bsmt w/3 recreation areas, an office & 4pc bath. Lovely landscaping in front & back yards plus interlock driveway. Central Erin Mills is a well established, family-oriented neighborhood known for its high-quality housing and excellent accessibility. The neighborhood is recognized for its strong curb appeal and serves as a central hub for the "suburban dream" in Central Mississauga, offering a "village within a city" feel. This family-oriented community is a top choice for discerning buyers, boasting a prime location within the highly coveted John Fraser and St. Aloysius Gonzaga secondary school catchments, consistently ranked among the city's top-tier academic institutions. Residents enjoy an active lifestyle w/pedestrian access to an expansive network of parks and interconnected trails leading to the Credit Valley Conservation areas, all while being minutes from the premier shopping and dining at Erin Mills Town Centre. With its strategic proximity to Credit Valley Hospital and seamless commuter connectivity via Hwys 403, 401, 407 & Streetsville GO Stn, this neighborhood perfectly balances tranquil residential living w/unparalleled urban accessibility. Note: Some photos virtually staged. **Single family dwelling - Not possible to make bsmt apt**. (id:61483)
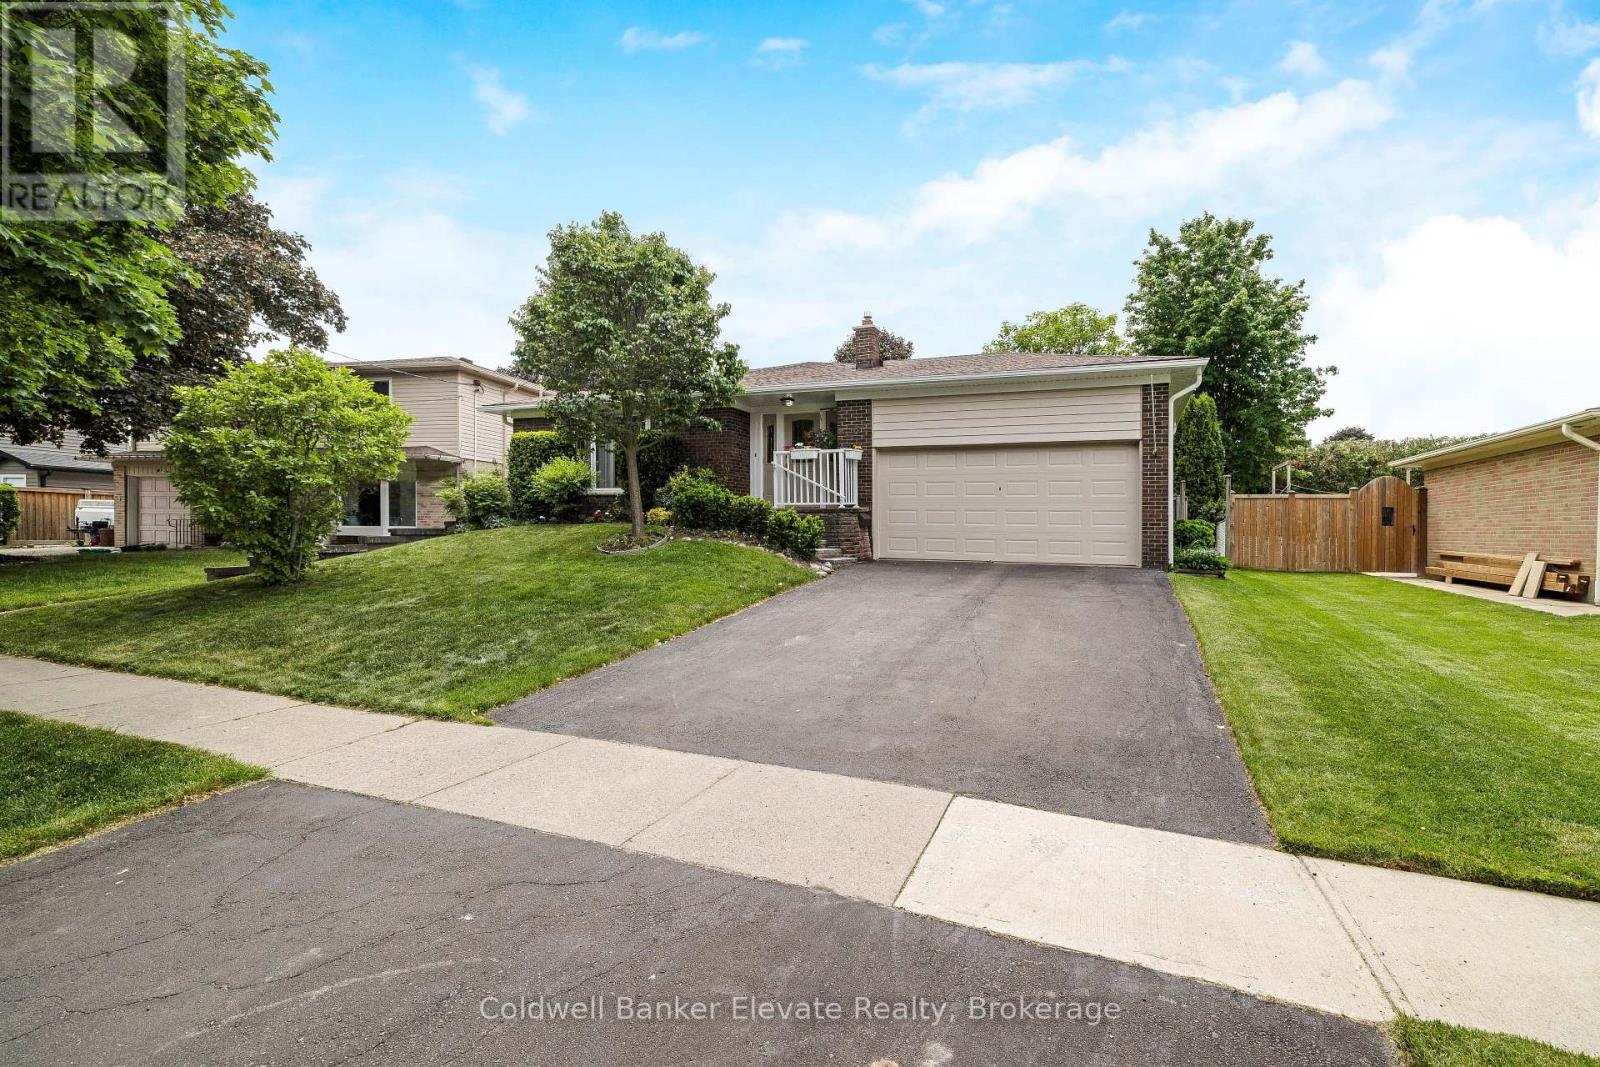
6 Metcalfe Court
Halton Hills, Ontario
Welcome to 6 Metcalfe Court, a beautifully maintained detached home nestled on one of Georgetown's most sought-after family-friendly courts. Offering a versatile multi-level layout with four bedrooms, two full bathrooms, and multiple living spaces, this home is perfectly suited for growing families. The heart of the home is the bright and updated kitchen, featuring refinished cabinetry, quartz countertops and backsplash, stainless steel appliances, under-cabinet lighting, a built-in pantry, and a thoughtfully designed coffee station with soft-close drawers and additional storage. The welcoming front entrance, complete with decorative glass inserts and sidelights, opens to a spacious living room with a large picture window and crown moulding, flowing seamlessly into the formal dining area. The main-level family room provides a warm and inviting space to gather, highlighted by a gas fireplace with a brick surround and wood mantel, decorative wainscoting, and sliding doors leading to the private, fully fenced backyard. This level also features a fourth bedroom, a 3-piece bathroom, and a separate side entrance with direct backyard access, offering flexibility for guests, extended family, or a home office. Upstairs, you'll find three generously sized bedrooms with hardwood flooring and a well-appointed 4-piece bathroom. The finished basement extends the living space with a recreation room finished in luxury vinyl flooring, along with a dedicated laundry and utility area. Outside, enjoy a beautifully landscaped backyard complete with a large wooden deck, gazebo/pergola structure, and concrete patio, creating the perfect setting for outdoor entertaining and relaxation. To top off the home, enjoy the double car garage and double driveway for additional parking! Conveniently located close to schools, parks, shopping, and everyday amenities, this exceptional home combines comfort, functionality, and an unbeatable Georgetown location. (id:61483)
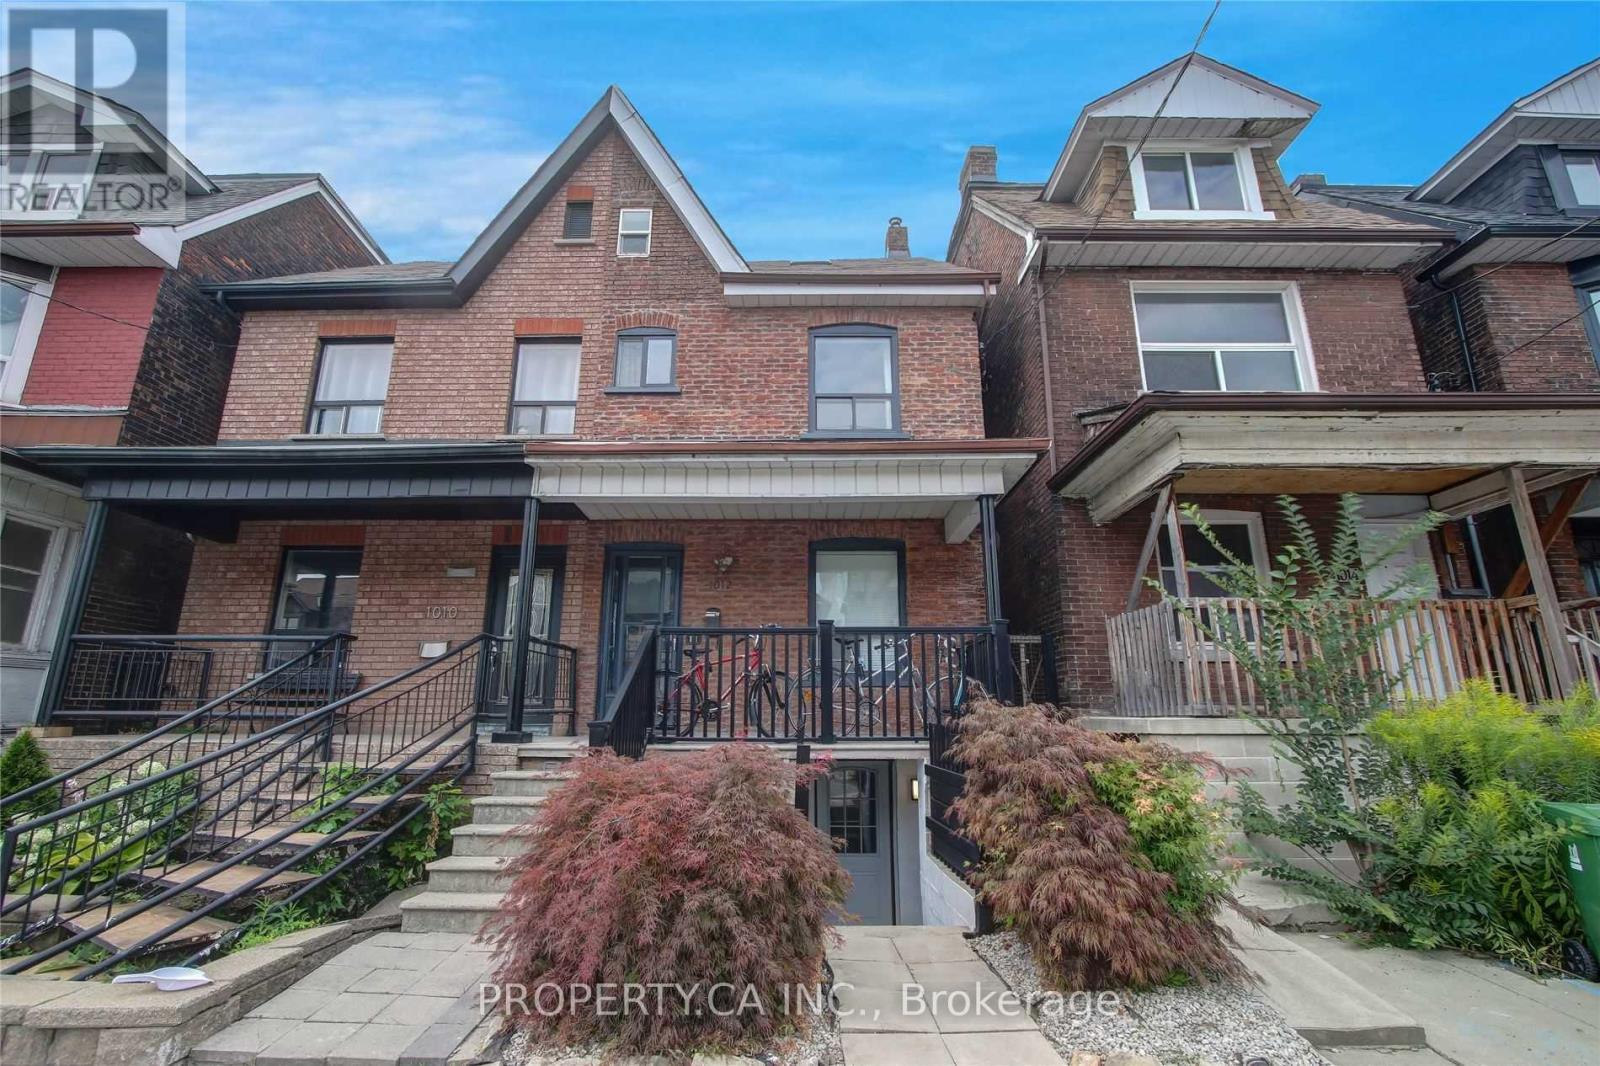
Lower - 1012 Ossington Avenue
Toronto, Ontario
Welcome to 1012 Ossington Ave - Lower. This Renovated 2-Bedroom Apartment With Private Separate Entrance Is Located On Ossington Ave, Steps Away From Geary Ave (Famiglia Baldassarre, Blood Brothers Brewery and More!), Contra Coffee And Bloor Street Subway. High Ceilings, Lots Of Natural Light, Hardwood Floors, Large Windows In Each Bedroom, Upgraded Soundproofing Between Units And Shared Use Of The Enclosed Backyard. Tenants Only Pay for Internet / Cable. (id:61483)
402 - 3351 Cawthra Road
Mississauga, Ontario
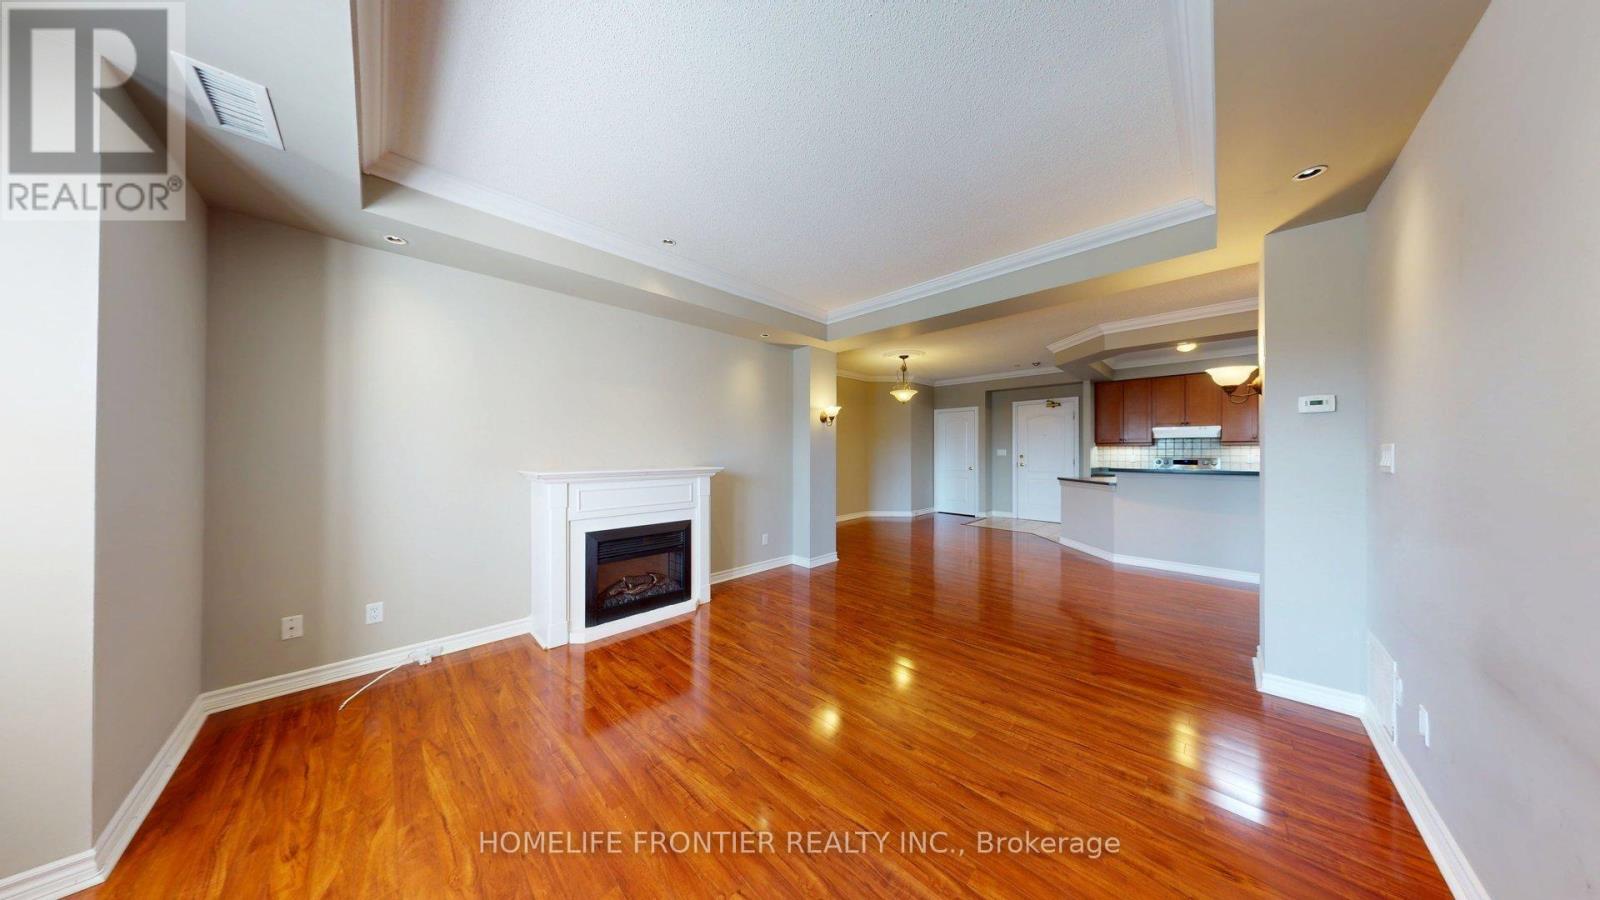
July 15th Move In. Unit 402 offers an exceptional blend of comfort and sophistication. This stunning suite features a generous open-concept living and dining area highlighted by a warm and inviting fireplace, creating the perfect atmosphere for relaxing or entertaining. The thoughtfully designed eat-in kitchen is complete with built-in appliances, a skylight, and a spacious breakfast bar, combining both functionality and style. Enjoy two spa-inspired full bathrooms, an ensuite laundry area, and two generously sized bedrooms designed for comfortable everyday living. Additional features include soaring 9-foot ceilings, elegant crown mouldings, premium laminate flooring, and a charming Juliette balcony that enhances the suite's bright and airy feel. Includes one (1) parking space and one (1) locker.***The legal rental price is $2,806.12/month. A 2% discount is available for timely rent payments, reducing the monthly rent to the advertised rate of $2,750/month. (id:61483)
11 Tremont Road
Toronto, Ontario
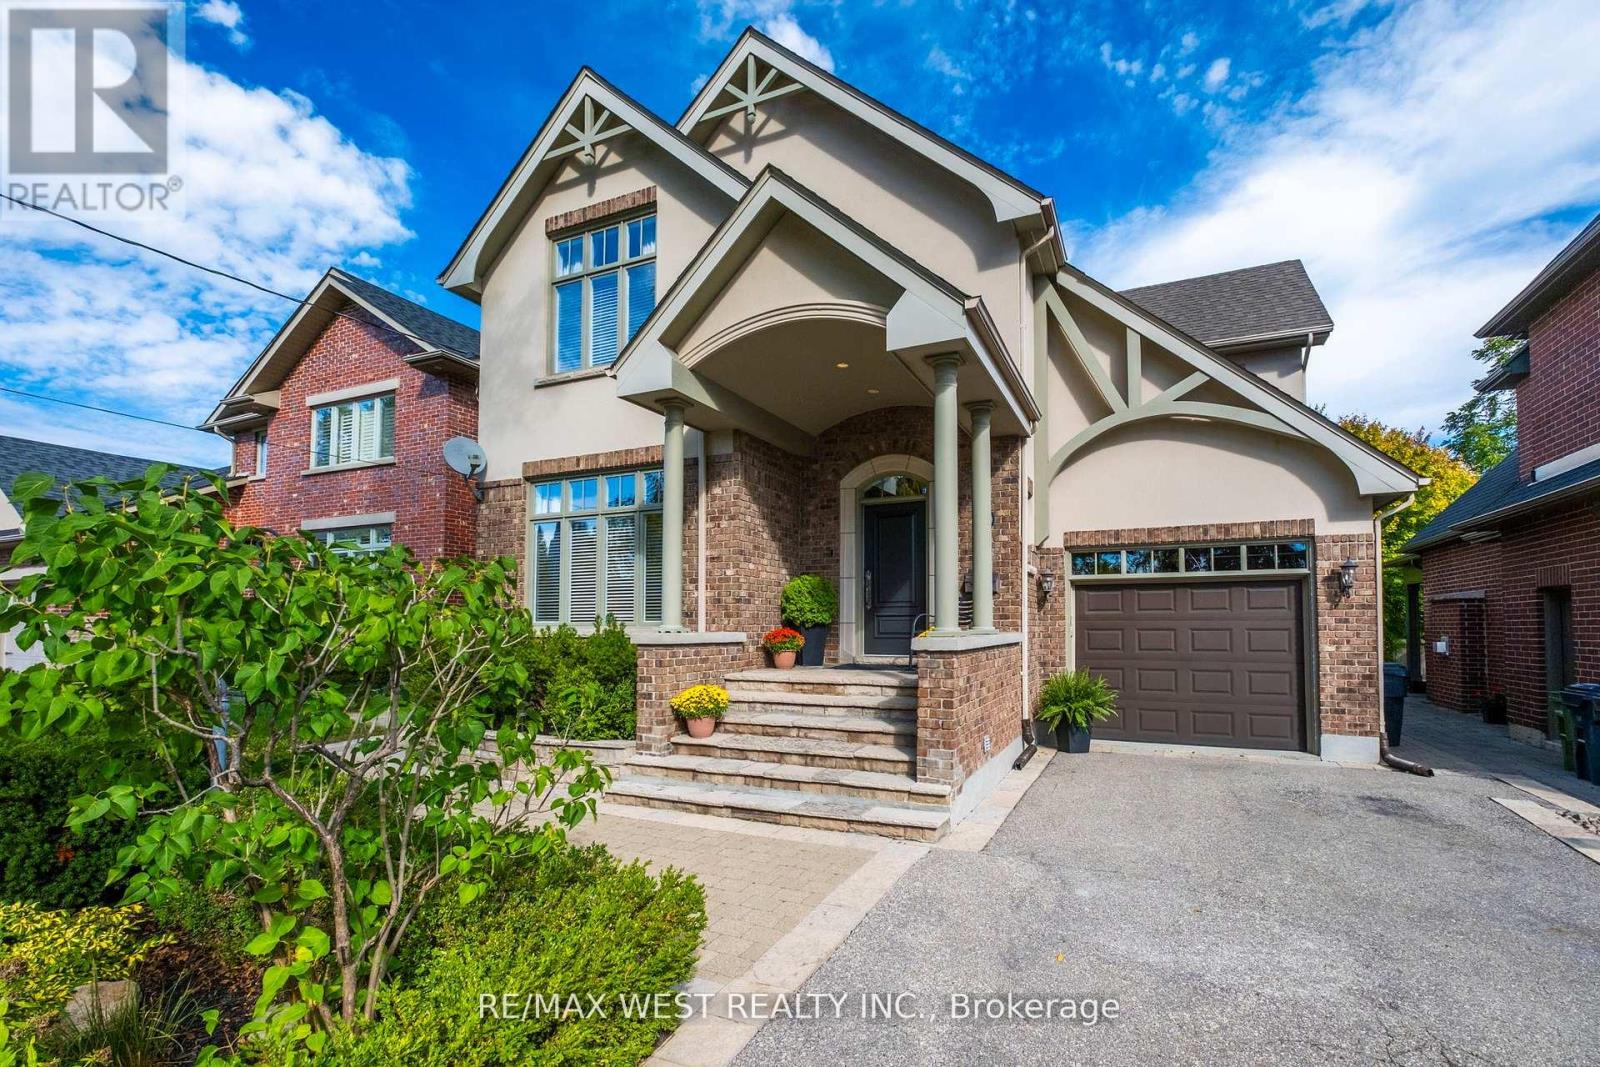
When you walk in, the first thing that you will say to yourself is "Now this feels like home". Where warmth, comfort, and pride of ownership shine in every detail. Nestled on a picturesque, tree-lined street, this beautiful two-story residence offers the perfect blend of charm, function, and opportunity. Inside, a bright and inviting atmosphere welcomes you to imagine your personal touch. The thoughtfully designed kitchen and family room create a seamless space for entertaining, where laughter and conversation flow effortlessly. Whether hosting friends for dinner or enjoying cozy evenings with loved ones, this home was made for connection. Step outside to your private retreat - the backyard boasts a spacious flagstone patio, ideal for summer barbecues or quiet mornings with coffee in hand. The exterior showcases stunning Wiarton stone accents throughout the driveway, flower beds, and entryway, all built on a solid 4-foot concrete base for lasting beauty and strength. You'll love the unbeatable convenience of this location. Just two minutes from Highway 427, with quick access to Highway 401, the Gardiner Expressway, and the QEW, getting anywhere in the city is a breeze. Need to travel or shop? Pearson Airport and Sherway Gardens are only five minutes away, putting everything you need from flights to fashion right at your fingertips. The basement is a fresh start, waiting for your creative touch. With soaring 9-foot ceilings and a rough-in for a four-piece bathroom, the possibilities are endless. Whether you envision a stylish recreation room, a cozy home theatre, or an entertainer's haven with a wet bar (roughed-in) and lounge area, this open and unspoiled space is ready to be transformed into your dream lower level. Families will love the convenience of nearby parks and top-ranked public and separate schools. This home isn't just a place to live - it's a place to belong. A rare find on a truly magical street, ready for the next chapter of memories to begin. (id:61483)
68 Alana Drive
Springwater, Ontario
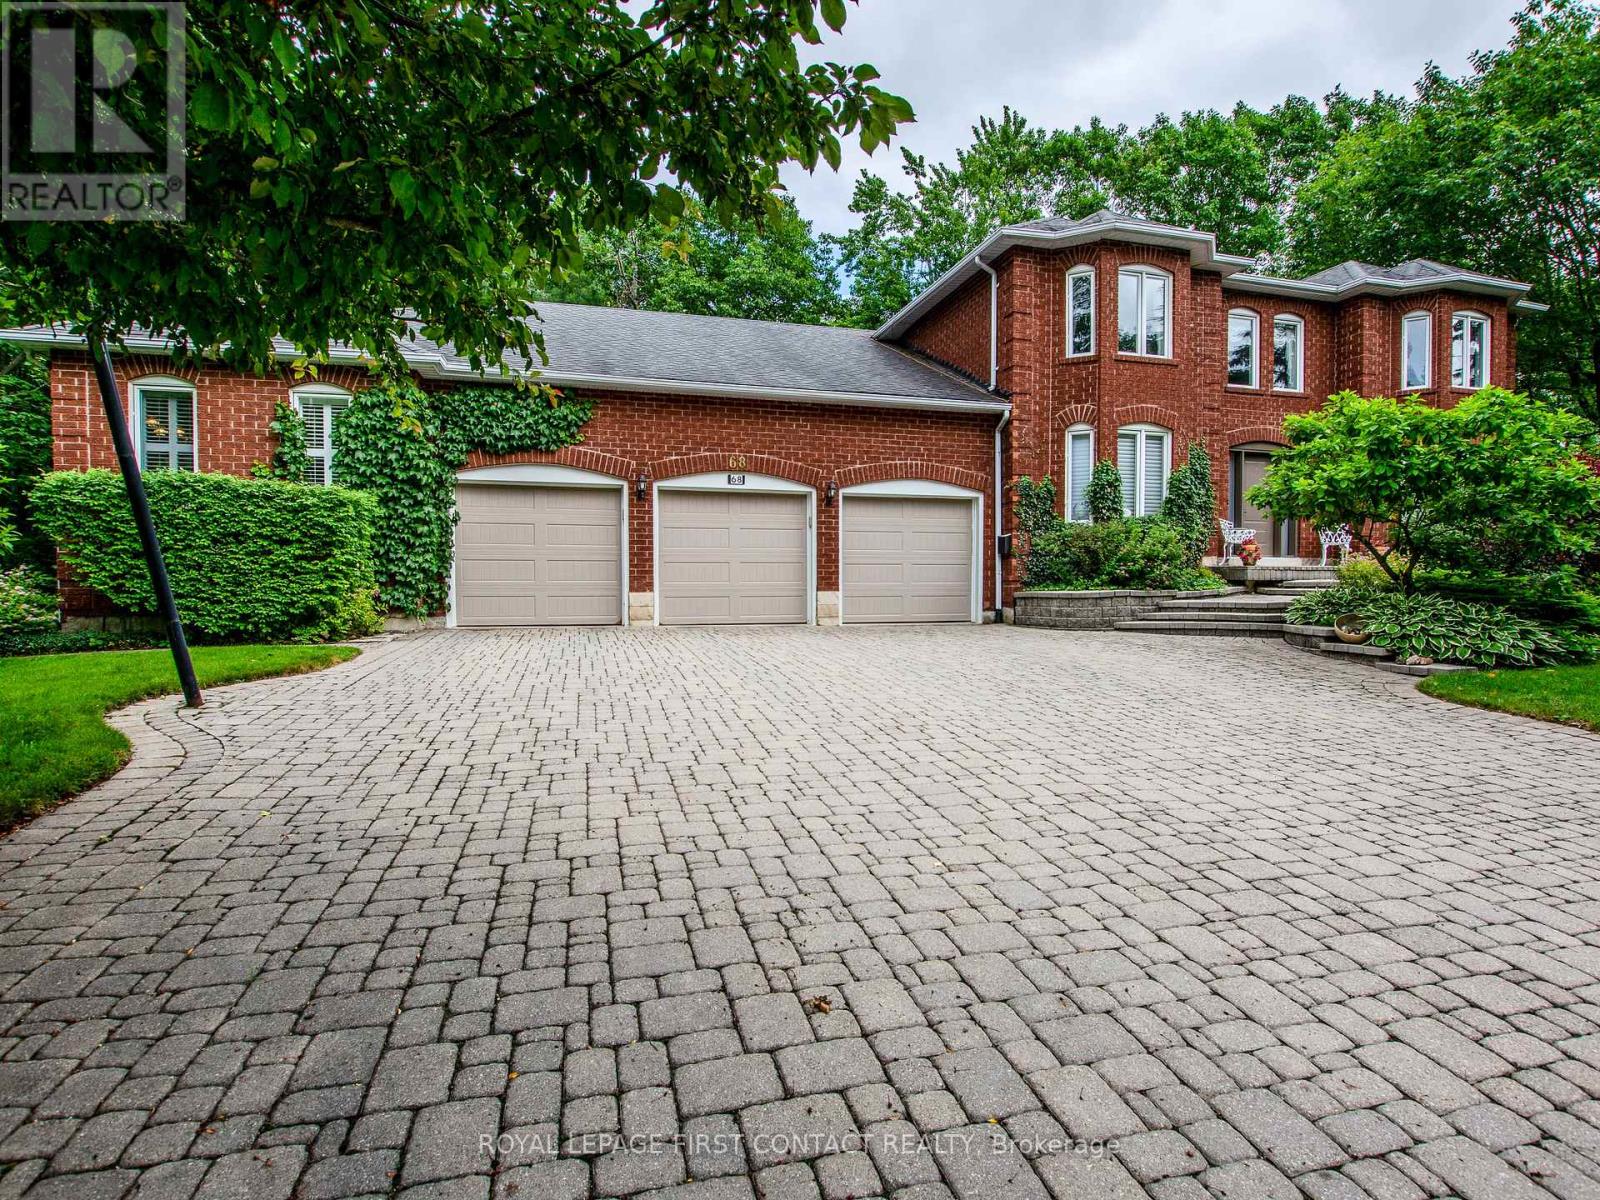
Welcome to this impressive two-storey brick estate, thoughtfully designed for space, flexibility, and everyday practicality. Set on a private 0.859-acre lot in a quiet estate neighbourhood, this property offers over 7,000 sq. ft. of finished living space, making it an excellent fit for large or multi-generational families seeking room to grow without sacrificing convenience.The classic red brick exterior, triple-car garage, and expansive interlock driveway create strong curb appeal and long-term durability. Mature trees and established landscaping provide privacy and a peaceful setting. Despite the serene surroundings, the home remains close to shopping, schools, and daily amenities, striking a rare balance between space and accessibility.Inside, the well-planned layout supports both daily living and entertaining. The main residence includes four generous bedrooms, formal living and dining rooms, and a separate main-floor family room-ideal for busy households and larger gatherings. The kitchen features ample cabinetry and a bright breakfast area with direct access to the yard. The fully finished walkout basement adds exceptional versatility with a large recreation room, built-in bar, and multiple seating areas-perfect for entertaining, hobbies, or family movie nights. A key highlight is the self-contained one-bedroom suite, located above grade with its own private entrance and access to a separate lower-level games room with walkout. This space is well suited for in-laws, adult children, or extended family, offering privacy and independence while remaining connected to the main home. Multiple fireplaces add warmth throughout, and the adaptable floor plan easily supports evolving family needs, remote work, or long-term multi-generational living. A rare estate property that delivers space, privacy, and proximity to amenities-built to support real life at every stage. (id:61483)
2640 Concession 8 Road
Ramara, Ontario
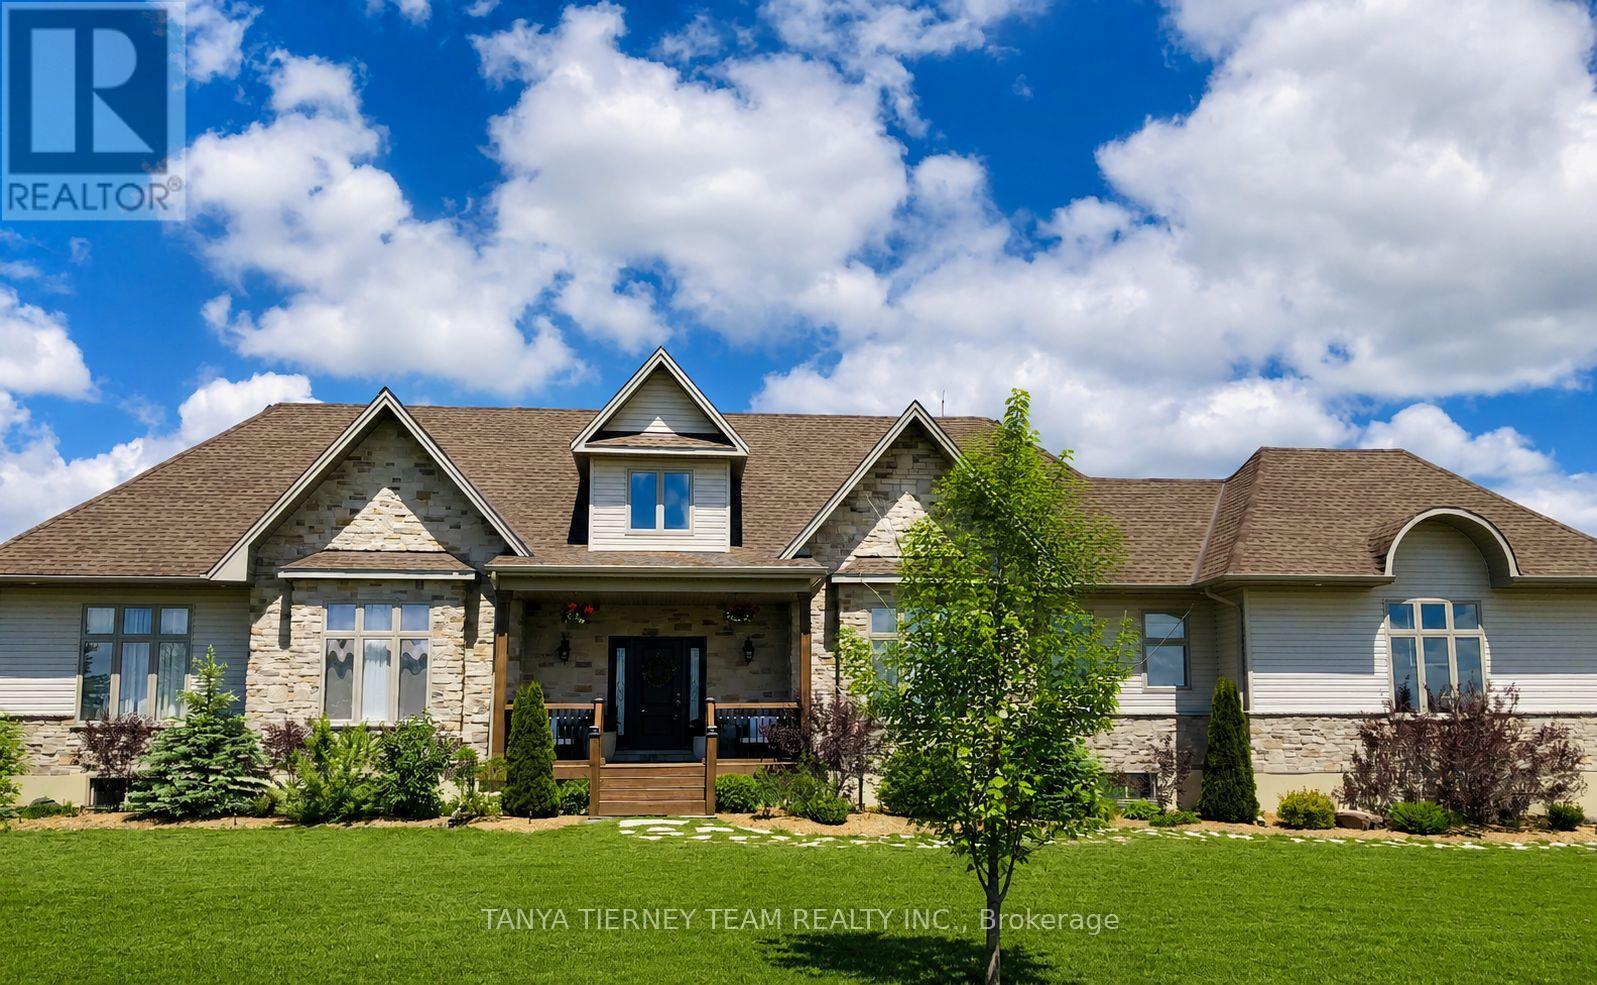
Meticulously maintained custom-built home (2020) offering 3,777 sq ft of upgraded living space. Approx. 50 mins to Hwy 407 (Brooklin) & 1.5 hrs to Toronto. Ideal for nature lovers and hobby farmers, Lot 13 includes the home and approximately 10 acres of non-regulated land, while Lot 14 offers approximately 15 acres of partially cleared, agricultural-zoned land with direct Hwy 12 access and potential to fully clear for crops and other agricultural uses.Inside, enjoy 10ft ceilings, a soaring 20ft foyer, crown moulding, designer lighting, pot lights, wainscoting, custom built-ins and whole-home surge protection. The gourmet kitchen features quartz counters, built-in stainless steel appliances including a gas stove, gold accents and a large island. A secondary fully functional back kitchen includes brand-new appliances (2026), quartz countertop, stainless steel sink and faucet. The family room offers an electric fireplace and walk-out to an entertainer's deck.The main floor features 3 spacious bedrooms, including a luxurious primary retreat with walk-in closet, electric fireplace, private deck access and spa-inspired 5pc ensuite. Main floor laundry includes a farmhouse sink and cabinetry.Notable upgrades include a whole-home water treatment system with 5-stage reverse osmosis drinking water system, Vycor Ice & Water Shield under shaker-style shingles, partially finished ICF basement with 8' ceilings, and a double garage with 220-amp outlet and water access.Approximately 30 acres are partially cleared with potential for additional agricultural use, while the remaining acreage is forested with wide walking/riding trails and protected by the Lake Simcoe Conservation Authority. Additional features include 3 exterior water hookups for gardening and unmatched privacy throughout the property. Close proximity to golf course, schools and big boxed stores! (id:61483)