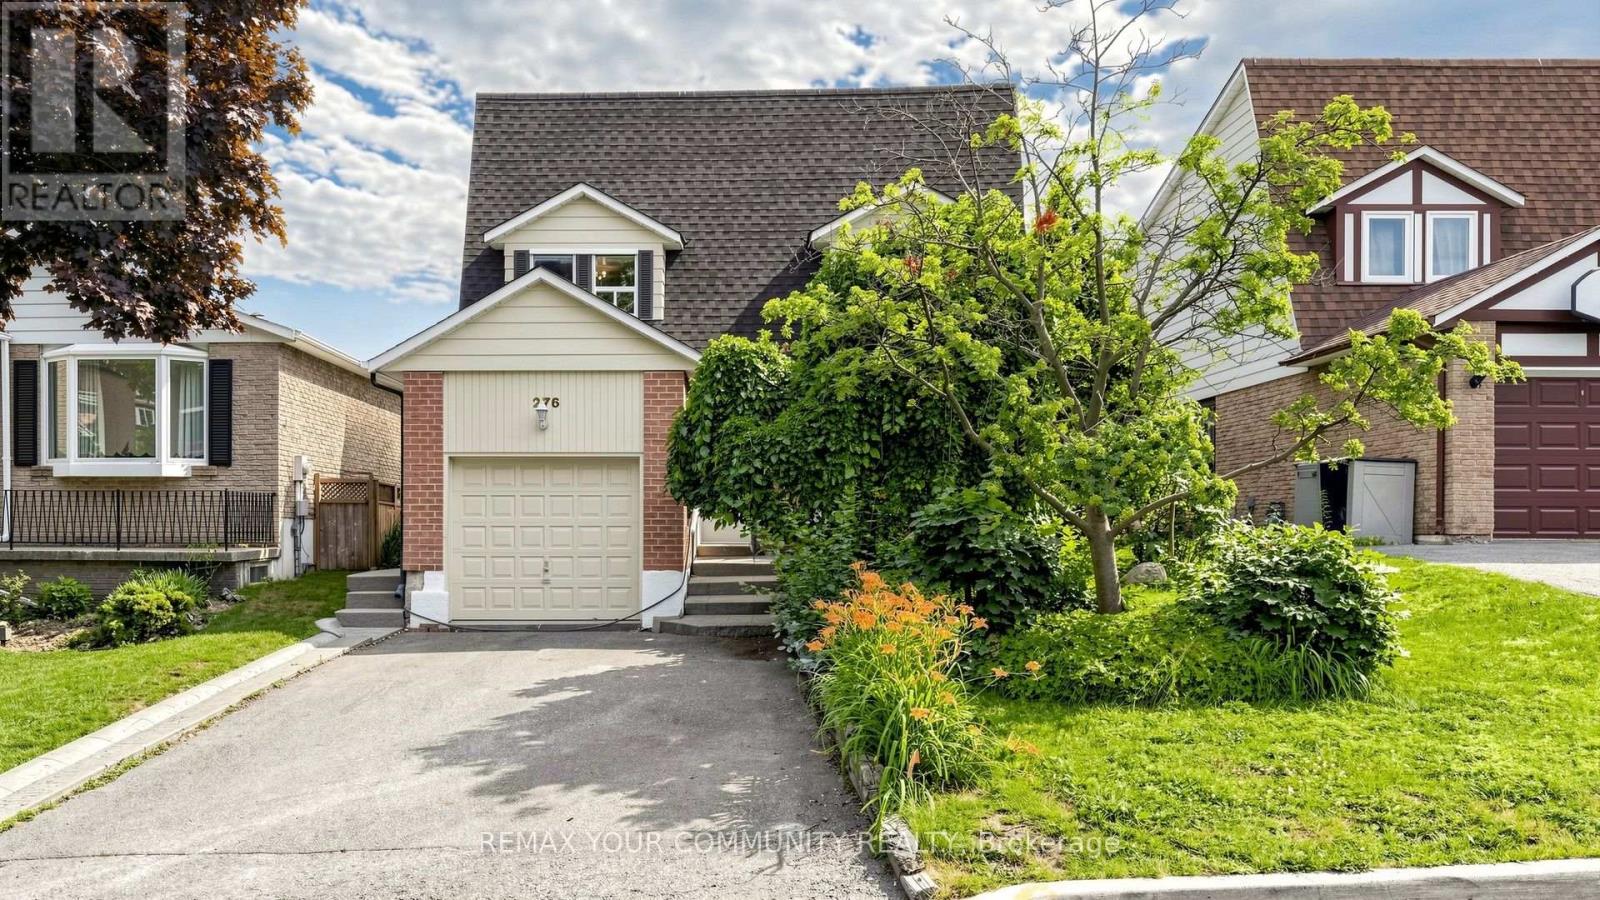
276 Currey Crescent
Newmarket, Ontario
Great Opportunity For Investors And End Users !! Beautiful and Bright 2-Storey House With Huge Lot : 44 By 150 Feet Located In the Heart of Central Of Newmarket With A Basement Apartment With One Bedroom And A Separate Entrance , Newly Painted The Min Floor and Upgraded Kitchen With Stainless Steel Appliances and New Quartz Countertop And New High Glass Cabinet doors Oversize and Open Concept Layout With Family Room Addition With Lots Of Upgrades,Furnace 5 Years Old (2021) and Hot Water Tank Is Rental, Roof Is 2 years Old (2024,2025) Large Windows Offers A Plenty Of Natural Lights Throughout The House, Close To All The Shopping Centres and Top Ranked Public Schools , Just 2 mins Walk To beautiful Fairley Lake (id:61483)
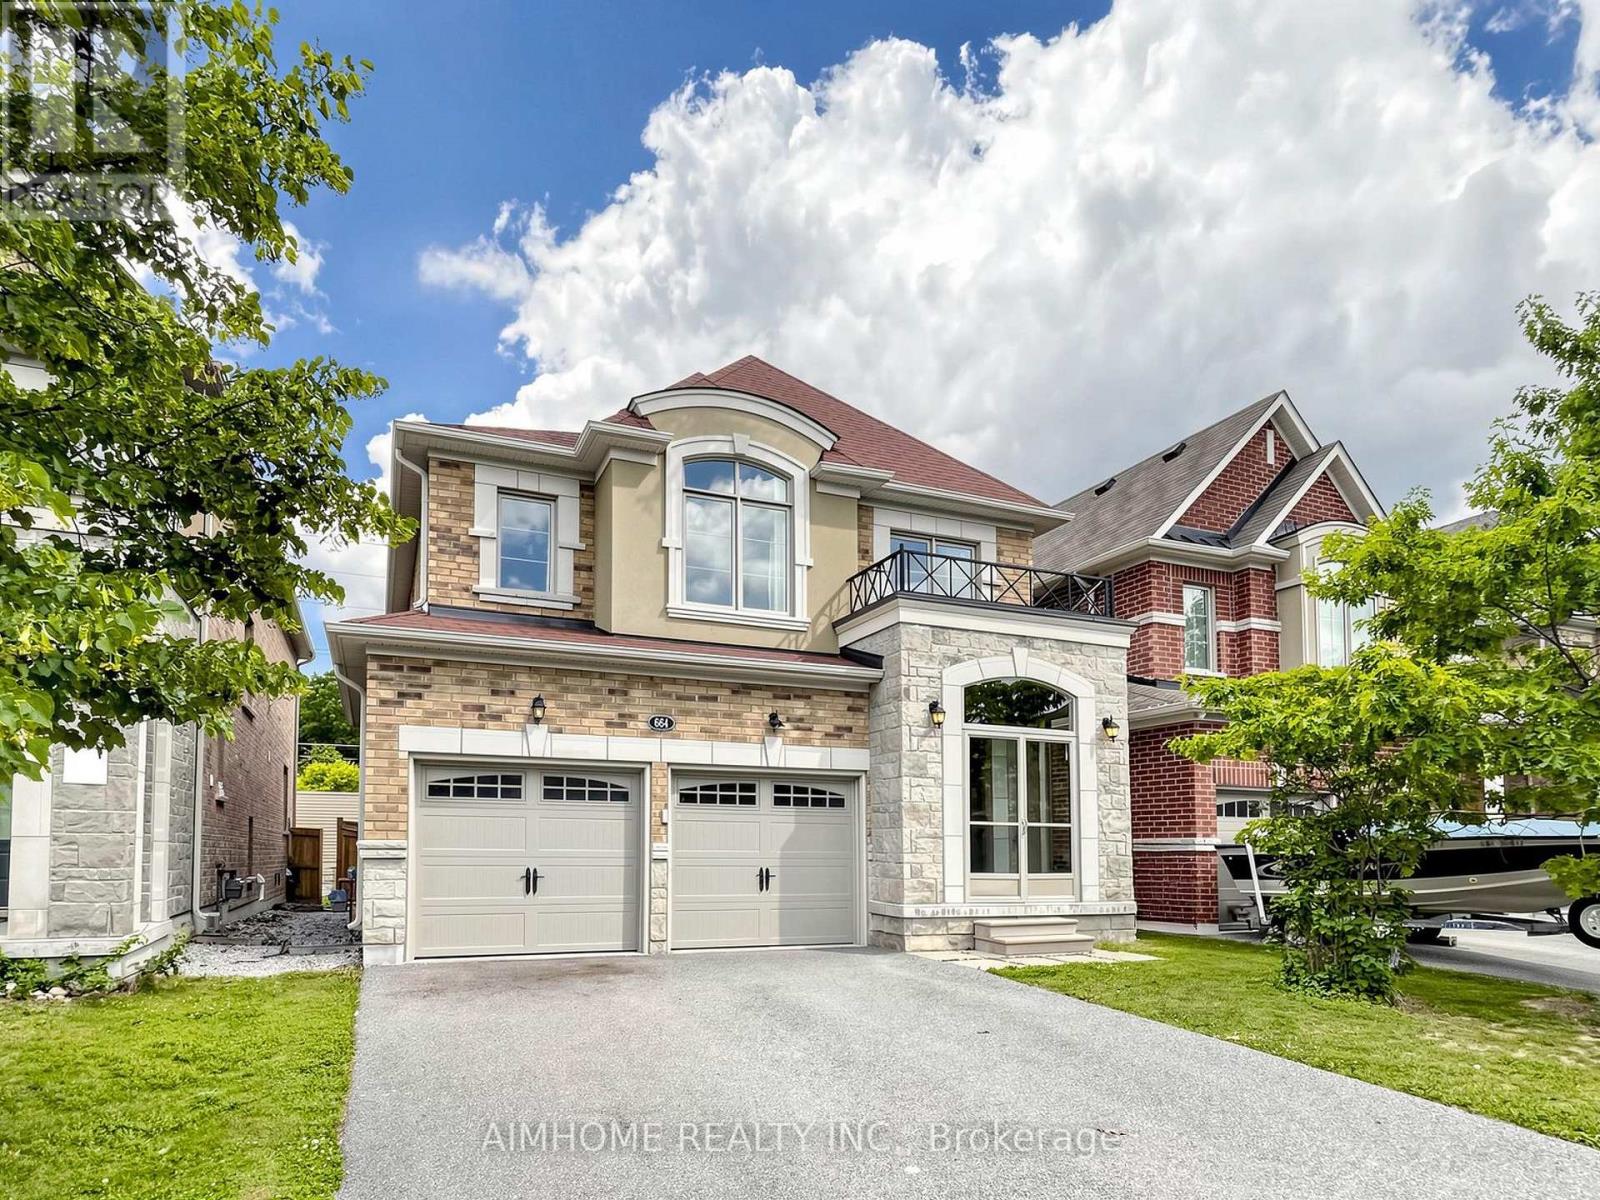
664 Mcgregor Farm Trail
Newmarket, Ontario
Stunning Energy Star Estate Series 4 bedrooms 4 baths 2 car garage home by Vales of Glenway, showcasing over $150,000 in premium upgrades. This exceptional residence features a chef-inspired kitchen with quartz countertops, high power range hood, undermount sinks, an extended pantry with custom organizers, and a gas cooktop. Elegant finishes include a marble fireplace, quartz and marble countertops throughout, smooth ceilings with coffered details, upgraded iron pickets, and a solid oak staircase. The enclosed glass front foyer offers a sophisticated welcome, while the no-sidewalk frontage provides extra parking and enhanced curb appeal. Hardwood flooring extends throughout the home. Ideally located just minutes from Upper Canada Mall, GO Bus, parks, Yonge Street, schools, shopping, and all major amenities. An outstanding opportunity offering exceptional value on one of the area's most desirable streets (id:61483)
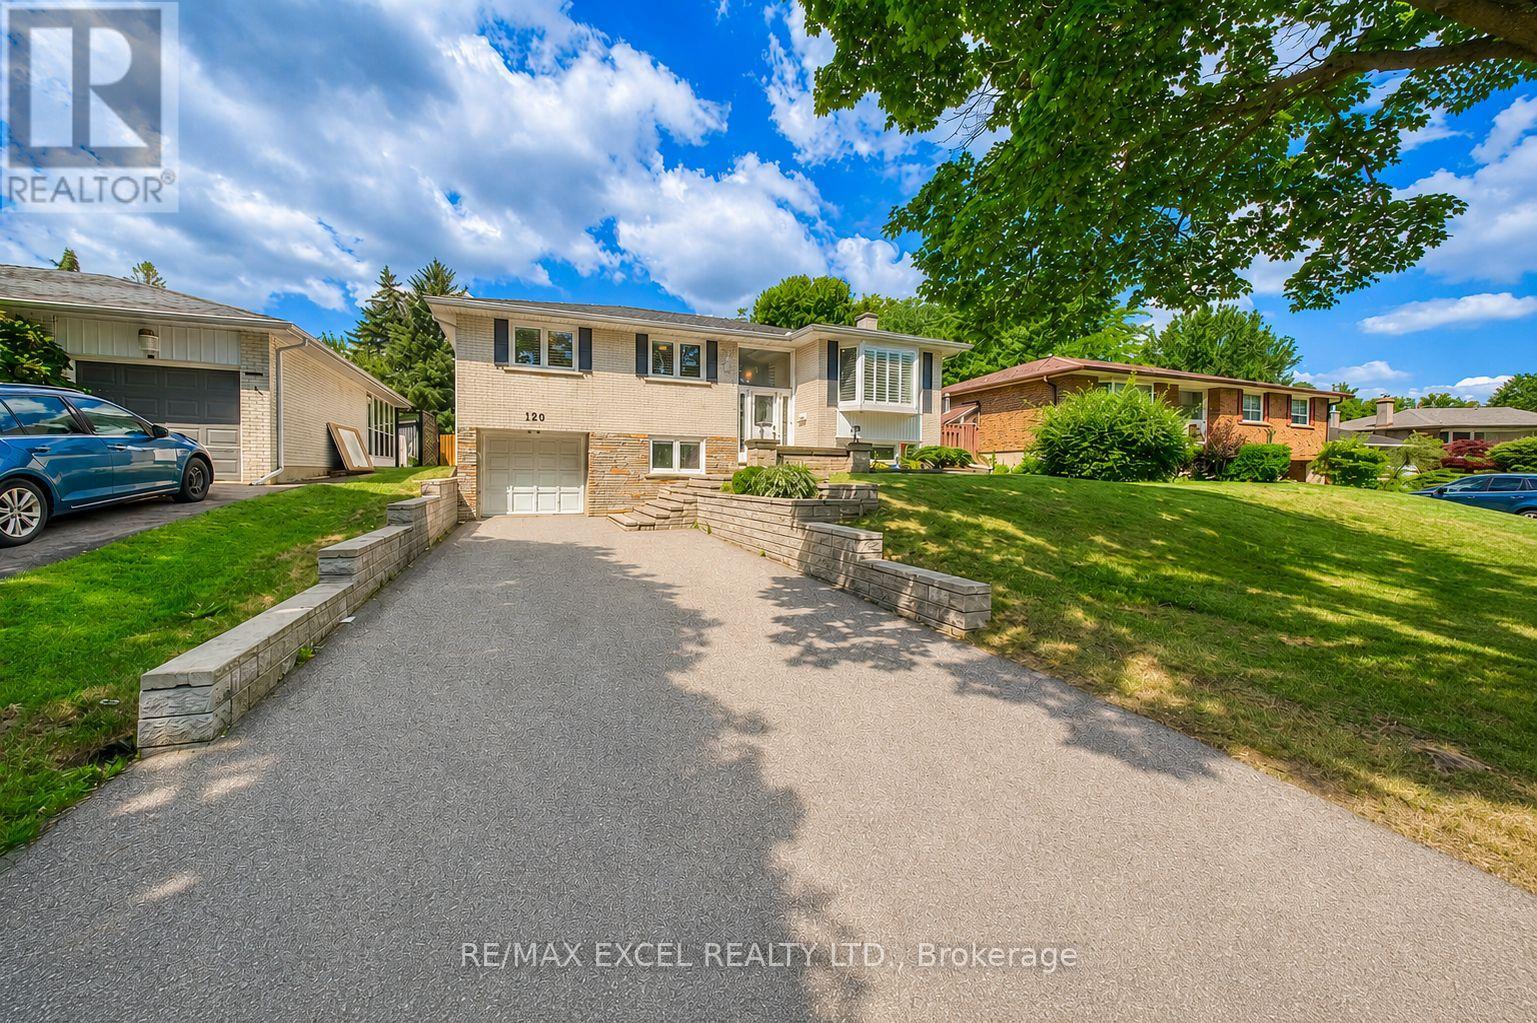
120 Drakefield Road
Markham, Ontario
Rare Opportunity To Own This Beautifully Maintained And Fully Upgraded Raised Bungalow In The Highly Sought-After Bullock Community! Offering Over 2,000 Sq.Ft. Of Finished Living Space, This Move-In Ready Home Has Been Thoughtfully Updated And Continuously Improved Over The Years, Showcasing Exceptional Pride Of Ownership.Featuring 3+1 Spacious Bedrooms, A Bright And Functional Layout, And A Walk-Out Basement With Separate Entrance, Large Recreation Area, Additional Bedroom, Updated Full Bathroom Featuring A Marble Shower And Quartz Countertop, And Wet Bar, Offering Excellent Flexibility For Extended Family, Multi-Generational Living, Or Potential Rental Income (Buyer To Verify All Intended Uses).Numerous Quality Upgrades Include Smooth Ceilings With Pot Lights, Upgraded Flooring Throughout, Oak Staircase, An Updated Kitchen Featuring Upgraded Cabinetry, Quartz Countertops, Marble Backsplash, And Stainless Steel Appliances, Updated Bathrooms, Replaced Windows And Exterior Doors, Water Softener, Sprinkler System, And Quality Finishes Throughout.Step Outside To An Oversized Backyard Featuring A Large Deck, Perfect For Outdoor Entertaining, Summer BBQs, Family Gatherings, Or Simply Relaxing In Your Private Outdoor Retreat. Parking Is Never An Issue With An Attached Garage And An Extra-Long Private Driveway Accommodating Up To 5 Additional Vehicles.Ideally Located Just Minutes To Milne Dam Conservation Park, Markville Mall, GO Transit, Highway 407, Top-Rated Schools, Parks, Shopping, Restaurants, And Everyday Amenities. Enjoy The Perfect Balance Of Nature And Convenience With One Of Markham's Most Beloved Conservation Areas Right Nearby, Offering Scenic Walking Trails, Cycling Paths, Open Green Space, And Year-Round Outdoor Recreation.A Rare Combination Of Style, Functionality, Quality Upgrades, Exceptional Outdoor Living, And An Unbeatable Family-Friendly Location. Truly Move-In Ready And Not To Be Missed! (id:61483)
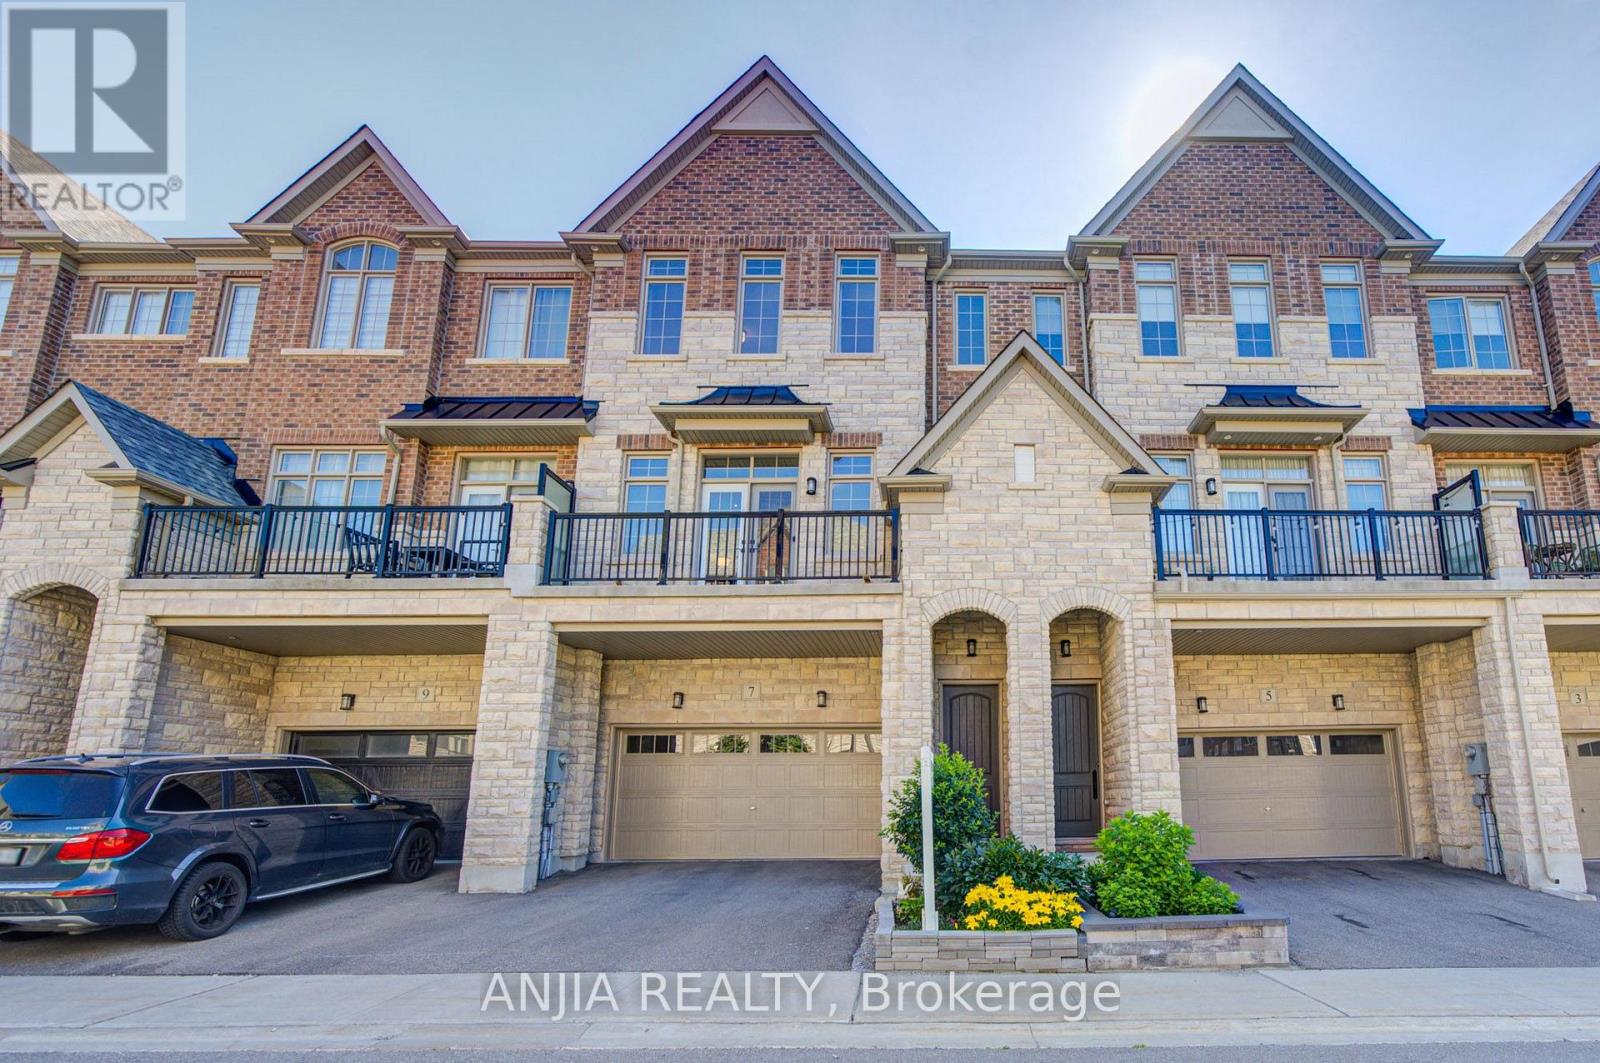
7 Beaufort Way
Markham, Ontario
Beautifully upgraded, premium 3-story townhouse by Kylemore, offering 2,578 sq. ft. of luxury living space. Features a 2-car garage, a 2-car driveway, and a stunning interlock backyard (2023). Nestled in a quiet, prestigious enclave in Central Markham, this rare offering boasts an elegant, bright, and functional open-concept layout. Enjoy soaring ceilings (10 ft on the 2nd floor, 9 ft on the main and 3rd floors), large windows, hardwood flooring, and smooth ceilings with pot lights and upgraded baseboards throughout. The chef-inspired kitchen is a masterpiece, complete with a separate prep room, walk-in pantry, built-in Sub-Zero refrigerator, Wolf gas range and hood, Asko dishwasher, built in microwave, oversized quartz island, stylish custom backsplash, upgraded porcelain tile flooring, and under-cabinet lighting. water softener system owned. Seamless indoor-outdoor living is made easy with walkouts from both the dining and breakfast areas to private balconies. Feature wall with fireplaces grace the family room. The spacious primary suite features a 5-piece spa-like ensuite with a frameless glass shower, upgraded shower hardware, double vanity, and a walk-in closet. All remaining bedrooms are generously sized with thoughtful layouts. The ground level includes a full laundry room and a large, flexible space-perfect for a great room, extra bedroom, home gym, office, or media lounge-with direct garage access. Steps to parks and green spaces. Walk to The Village Grocer, Unionville College, and Pierre Elliott Trudeau High School. Just minutes to Angus Glen Community Centre, prestigious golf courses, Markville Mall, and local amenities. This is the dream home you've been waiting for-the perfect blend of luxury, space, and convenience. Don't miss out! (id:61483)
15 Kenneth Campbell Court
Aurora, Ontario
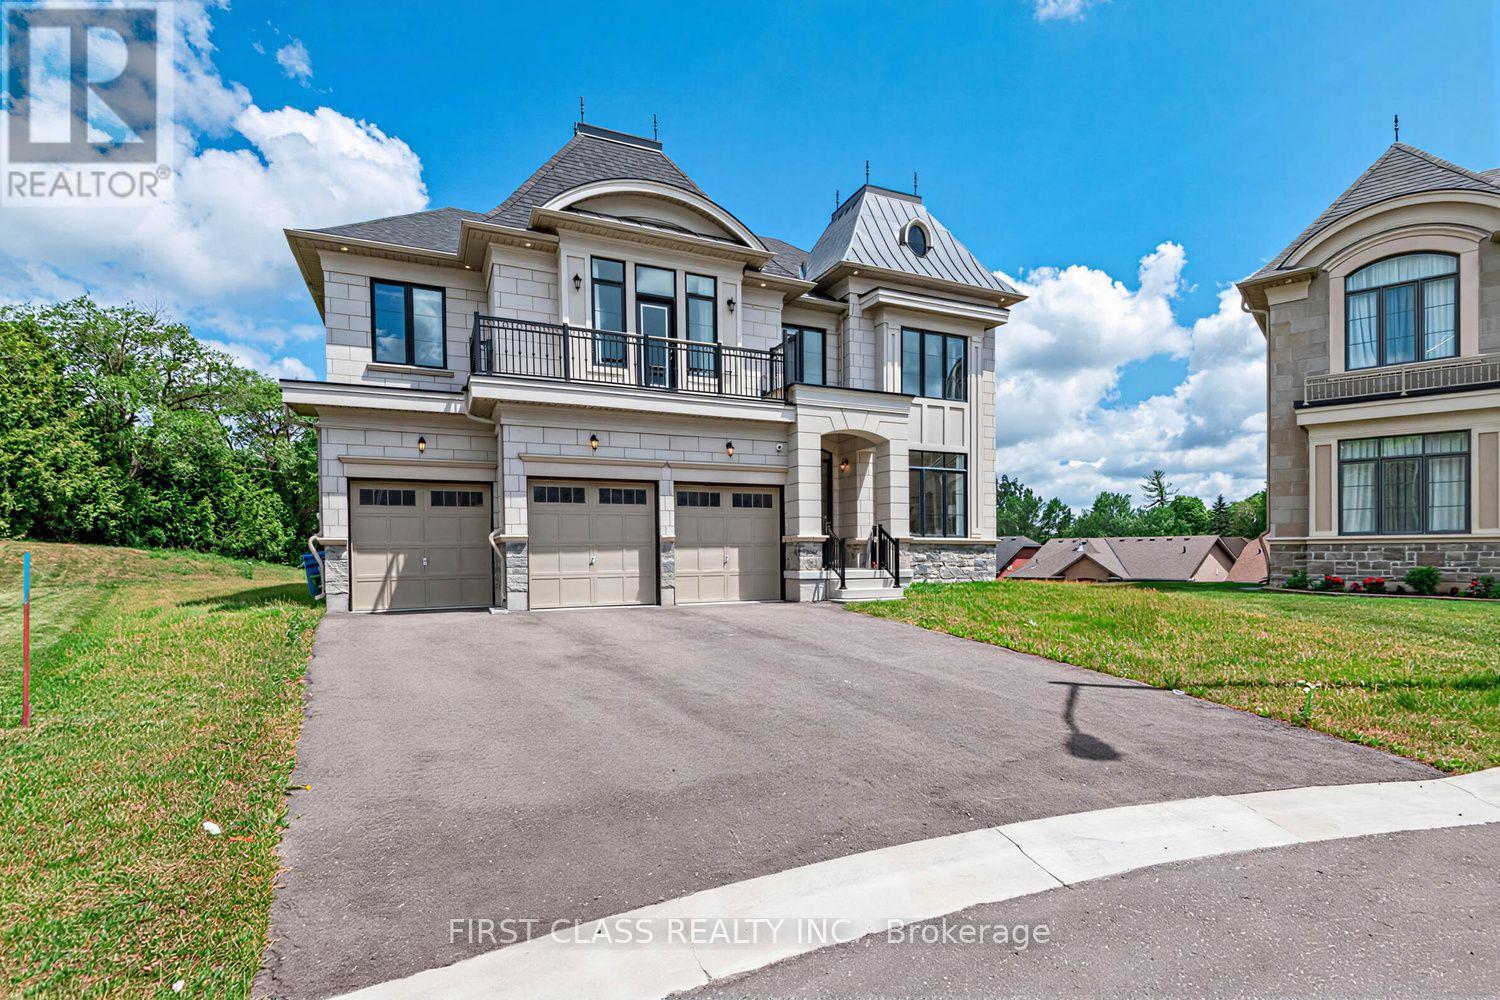
Welcome to this beautifully appointed luxury home in Geranium's prestigious Allegro community. Set on an exceptional pie-shaped lot, this nearly new residence offers 4483 sq.ft. above grade with a functional layout designed for modern family living. Featuring a rare three-car garage, 10-foot ceilings on the main floor, a private library, elegant formal dining room, spacious great room, and a gourmet kitchen with premium Sub-Zero, Wolf and Asko appliances, walk-in pantry, and servery. The breakfast area opens onto an impressive covered loggia, extending the living space outdoors and creating the perfect setting for entertaining or everyday enjoyment. The upper level offers four generous bedrooms, each with its own ensuite, highlighted by a spacious primary suite with a luxurious five-piece ensuite and walk-in closet. An unspoiled basement with 9-foot ceilings and bathroom rough-in provides endless opportunities for future customization. The oversized pie-shaped backyard offers exceptional privacy and ample space for a pool, sports court, or your dream outdoor retreat. Ideally located close to excellent schools, parks, golf courses, shopping, and major commuter routes. (id:61483)
79 Maplegrove Avenue
Bradford West Gwillimbury, Ontario
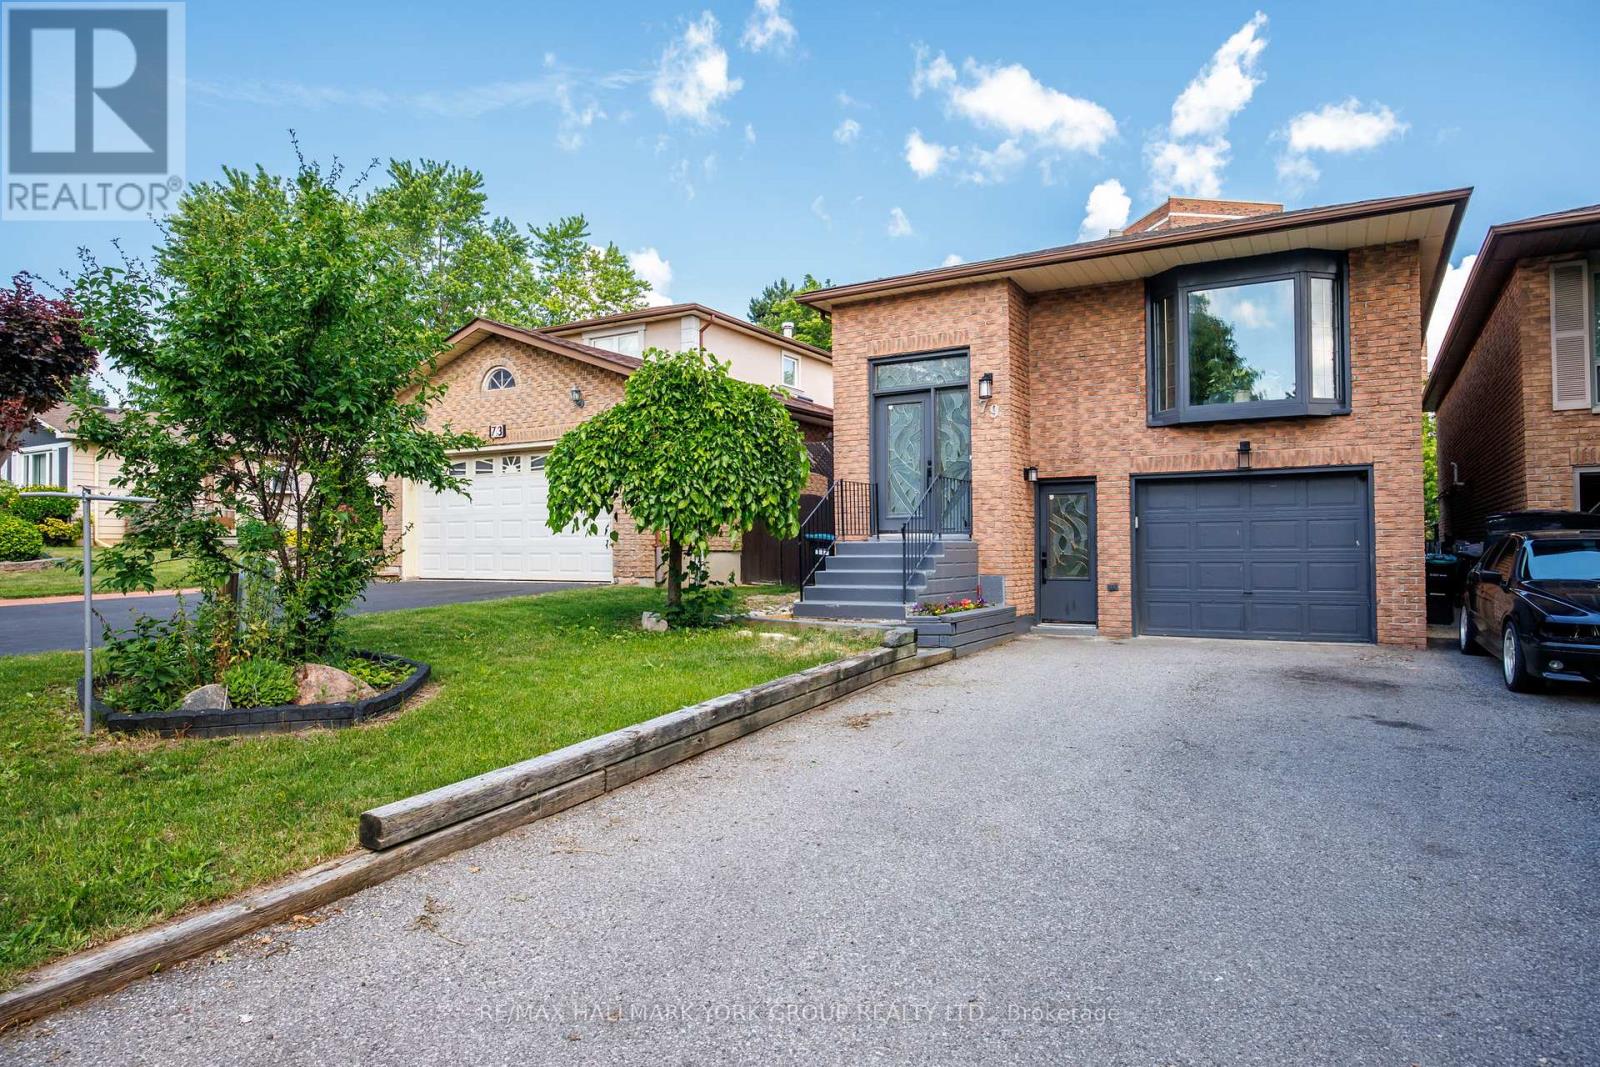
Welcome to this beautifully updated, move-in-ready 3-bedroom home offering exceptional value in one of Bradford's most desirable family neighbourhoods. Perfect for first-time buyers, young families, or anyone looking to own a detached-style home with outstanding space and updates for $799,000.This bright and meticulously maintained home sits on a deep lot and features a rare 4-car driveway with no sidewalk, maximizing parking and curb appeal. Extensively refreshed in June 2026, the home showcases brand-new flooring throughout the main level and finished walkout basement, fresh paint throughout the entire interior, newly painted stairs, a freshly painted garage, professionally refreshed landscaping and garden beds, and has been thoroughly cleaned, making it truly turnkey.The modern kitchen is designed for everyday living and entertaining, featuring quartz countertops, a stylish backsplash, a gas stove, and a bright breakfast area. The spacious main floor flows seamlessly into the finished walkout basement, complete with a large recreation room, a 3-piece bathroom, and direct access to the backyard-ideal for entertaining, working from home, or creating additional family living space.Additional updates include the kitchen (2017), driveway (2019), back fence and retaining wall (2019), and bathtub (2021). Included are the existing fridge, gas stove, dishwasher, washer, dryer, metal gazebo in the backyard, all existing electrical light fixtures, garage door opener with one remote, and an owned hot water tank.Finding a home in Bradford with this level of updates, parking, outdoor space, and move-in-ready condition at this price point is a rare opportunity. Simply unpack and enjoy. (id:61483)
94 Back Street
Bradford West Gwillimbury, Ontario
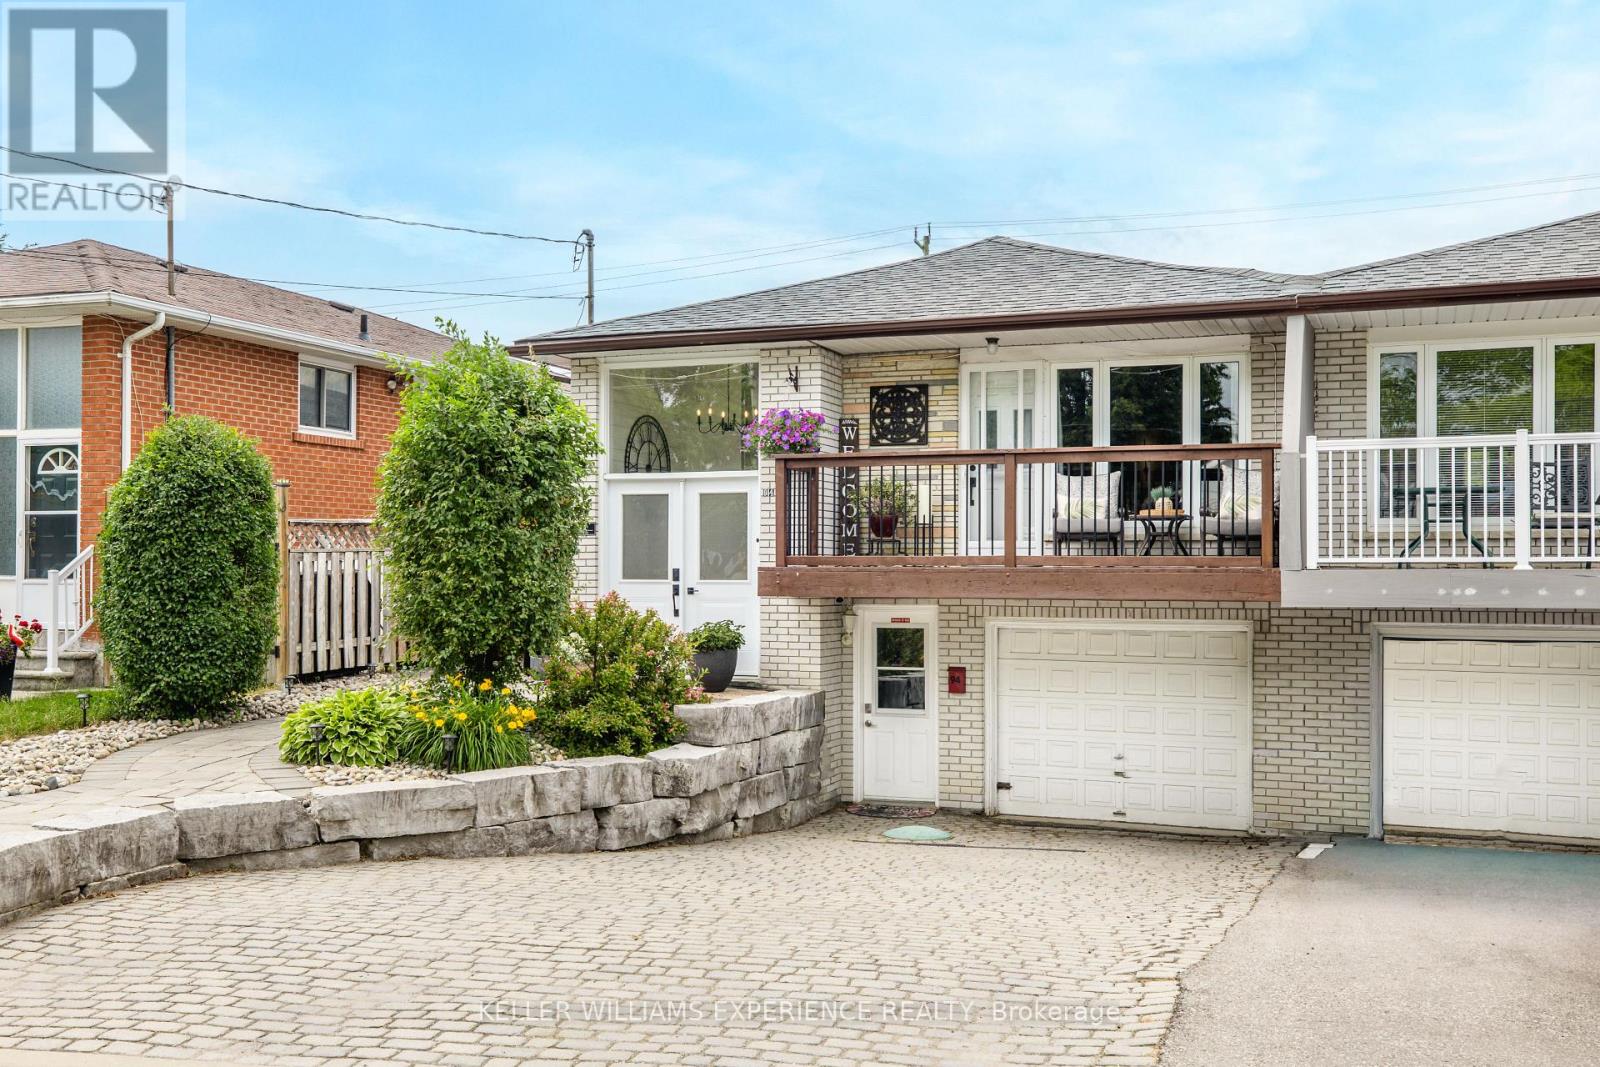
Welcome to 94 Back Street, a beautifully updated home offering exceptional flexibility for families, multi-generational living, or those seeking additional living space. The main level features 3 spacious bedrooms, a stylish 3-piece bathroom, and a bright, inviting layout that has been thoughtfully updated throughout. The finished lower level offers 2 additional bedrooms, a full bathroom, and a second kitchen, creating an ideal in-law suite or extended family living space.This home has been meticulously maintained and shows beautifully, with modern finishes, neutral décor, and move-in ready appeal. Step outside to enjoy a private backyard complete with both front and rear decks-perfect for relaxing or entertaining.Ideally located in the heart of Bradford, you're just a short walk to coffee shops, parks, and the GO Train, making commuting and everyday living incredibly convenient. (id:61483)
49 Victor Herbert Way
Markham, Ontario
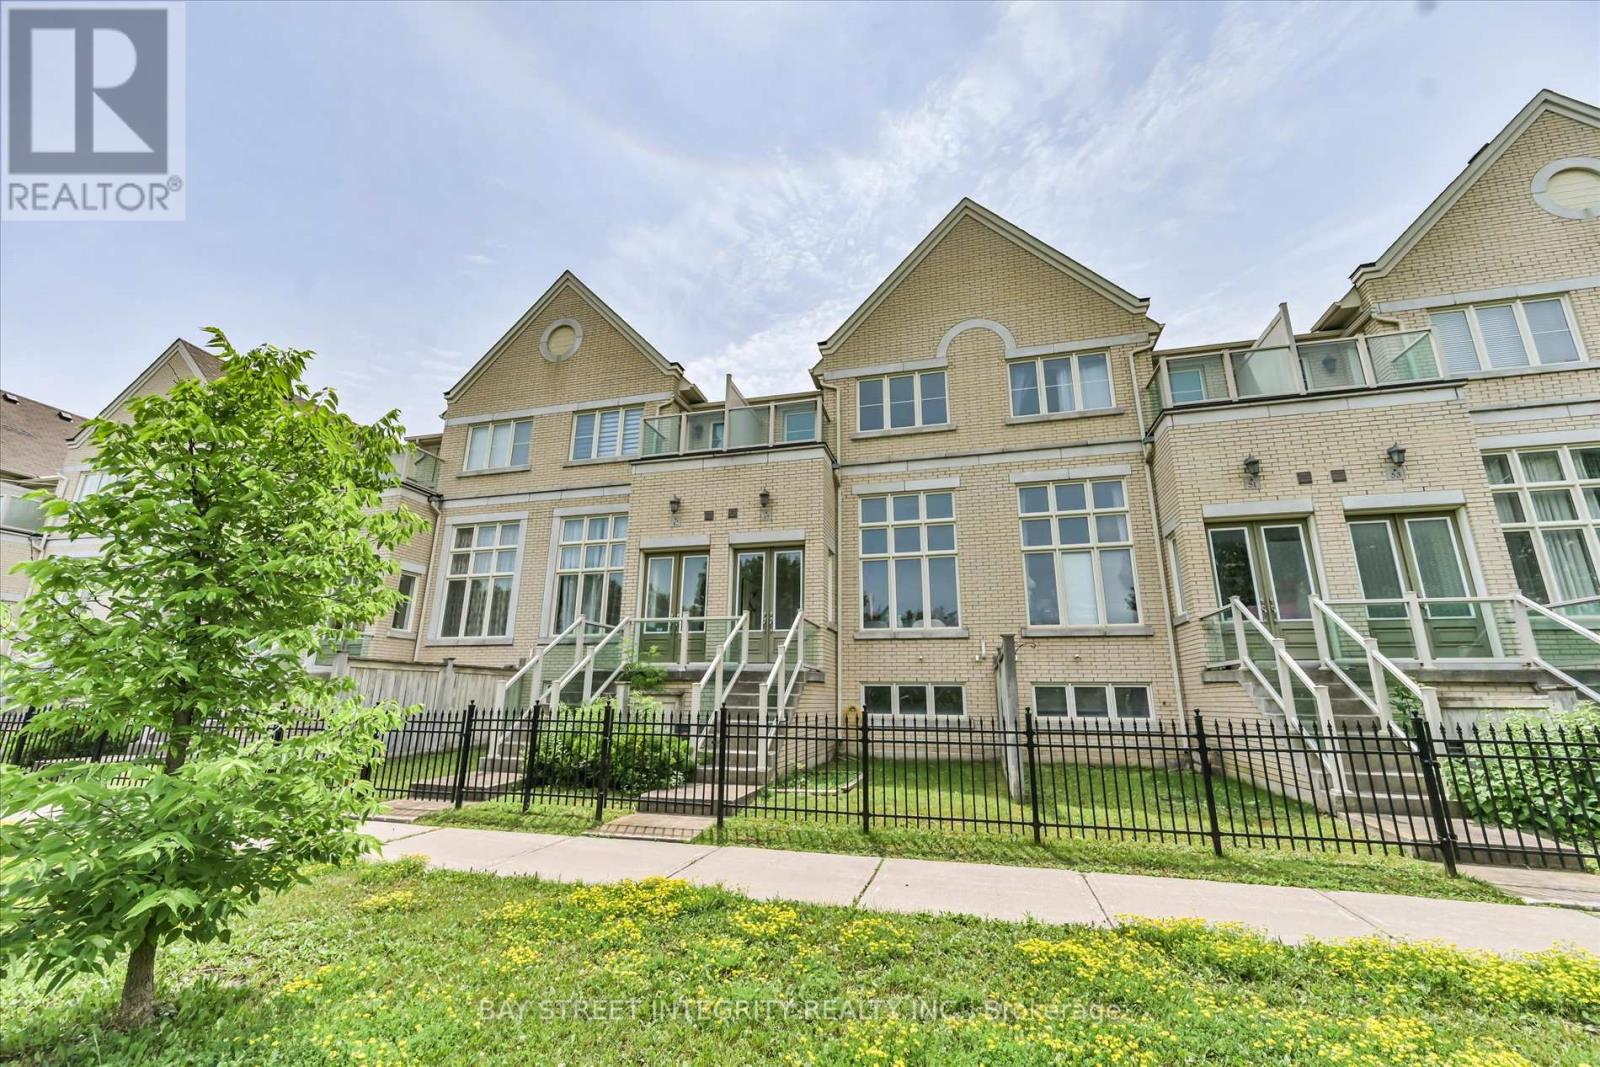
Welcome To 49 Victor Herbert Way, A Beautifully Upgraded Condo Townhome Nestled In Markham's Prestigious Cathedraltown Community. This Bright And Stylish Home Features Numerous Recent Upgrades, Including New Bedroom Flooring & Baseboards, Whirpool Fridge, And Fotile Range Hood. Enjoy Smooth Ceilings, Pot Lights, And Hardwood Flooring Throughout The Main And Second Floors. The Stunning Main Level Showcases A Soaring 13-Ft Living Room Ceiling, An Extra-Large Window That Floods The Space With Natural Light, Direct Walk-Out Access To The Balcony & Street, And Serene Ravine Views. The Modern Kitchen Is Equipped With Stainless Steel Appliances, A Stylish Backsplash, Ample Cabinetry, And An Extended Quartz Countertop That Doubles As A Breakfast Bar. The Open-Concept Layout Flows Seamlessly Into The Dining Area With Walk-Out Access To A Private Balcony. The Second Floor Offers 3 Spacious Bedrooms. The Primary Retreat Features A Walk-In Closet With A Window, A Private Balcony Overlooking The Ravine, And A 4-Piece Ensuite. The Second And Third Bedrooms Share A Well-Appointed 4-Piece Bathroom. The Finished Lower Level Includes A Generous Bedroom With A Walk-In Closet And A 4-Piece Ensuite, Making It An Ideal Guest Suite Or Home Office. Located Within The Top-Ranked Schools Including Richmond Green S.S., St. Augustine Catholic H.S., Sir Wilfrid Laurier P.S. and Pierre Elliott Trudeau H.S. French Immersion Program. Minutes To Hwy 404, Parks, Grocery Stores, Community Centre, Hospitals, CF Markville, Hillcrest Mall, Restaurants, And More. A Rare Opportunity To Enjoy Modern Living In One Of Markham's Most Desirable Family-Friendly Neighbourhoods. (id:61483)
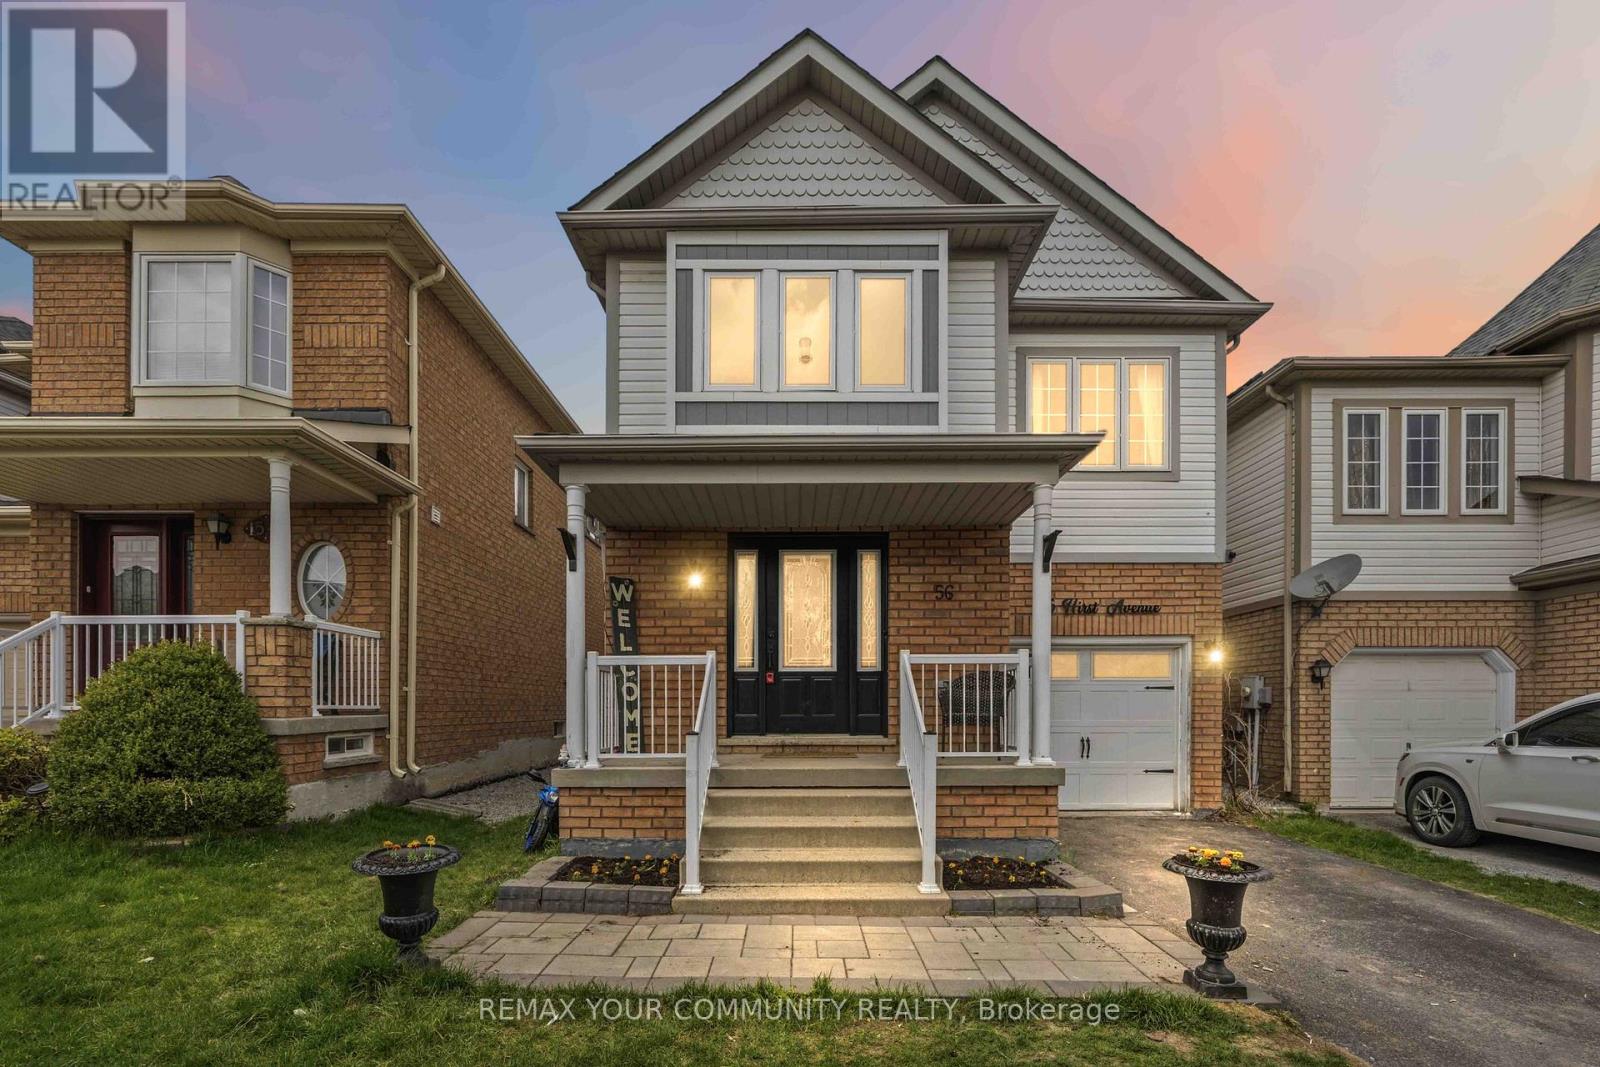
56 Hirst Avenue
Georgina, Ontario
Welcome to this spacious 4-bedroom detached home in sought-after Simcoe Landing-offering nearly 2,000 sq ft above grade and room for the whole family! Move-in ready with major updates already completed. Bright, renovated (2019) eat-in kitchen features granite countertops, tile backsplash, and walk-out to the backyard with above-ground pool and garden shed. The kitchen overlooks the cozy family room with corner fireplace-perfect for everyday living and entertaining. Main level showcases hardwood flooring, an elegant oak staircase, and a welcoming, sun-filled living area with crown moulding. Upper level offers laminate flooring (2026)throughout and 4 generous bedrooms, including a spacious primary retreat with walk-in closet and updated ensuite (2021). The main 4-piece bathroom has also been tastefully updated (2021).Freshly painted in neutral tones throughout. The basement includes a large finished room ideal for a rec room or oversized bedroom, plus an unfinished area with laundry and ample storage space .Located in a great family-friendly subdivision, close to elementary schools and with quick highway access-this is the perfect place to call home! (id:61483)
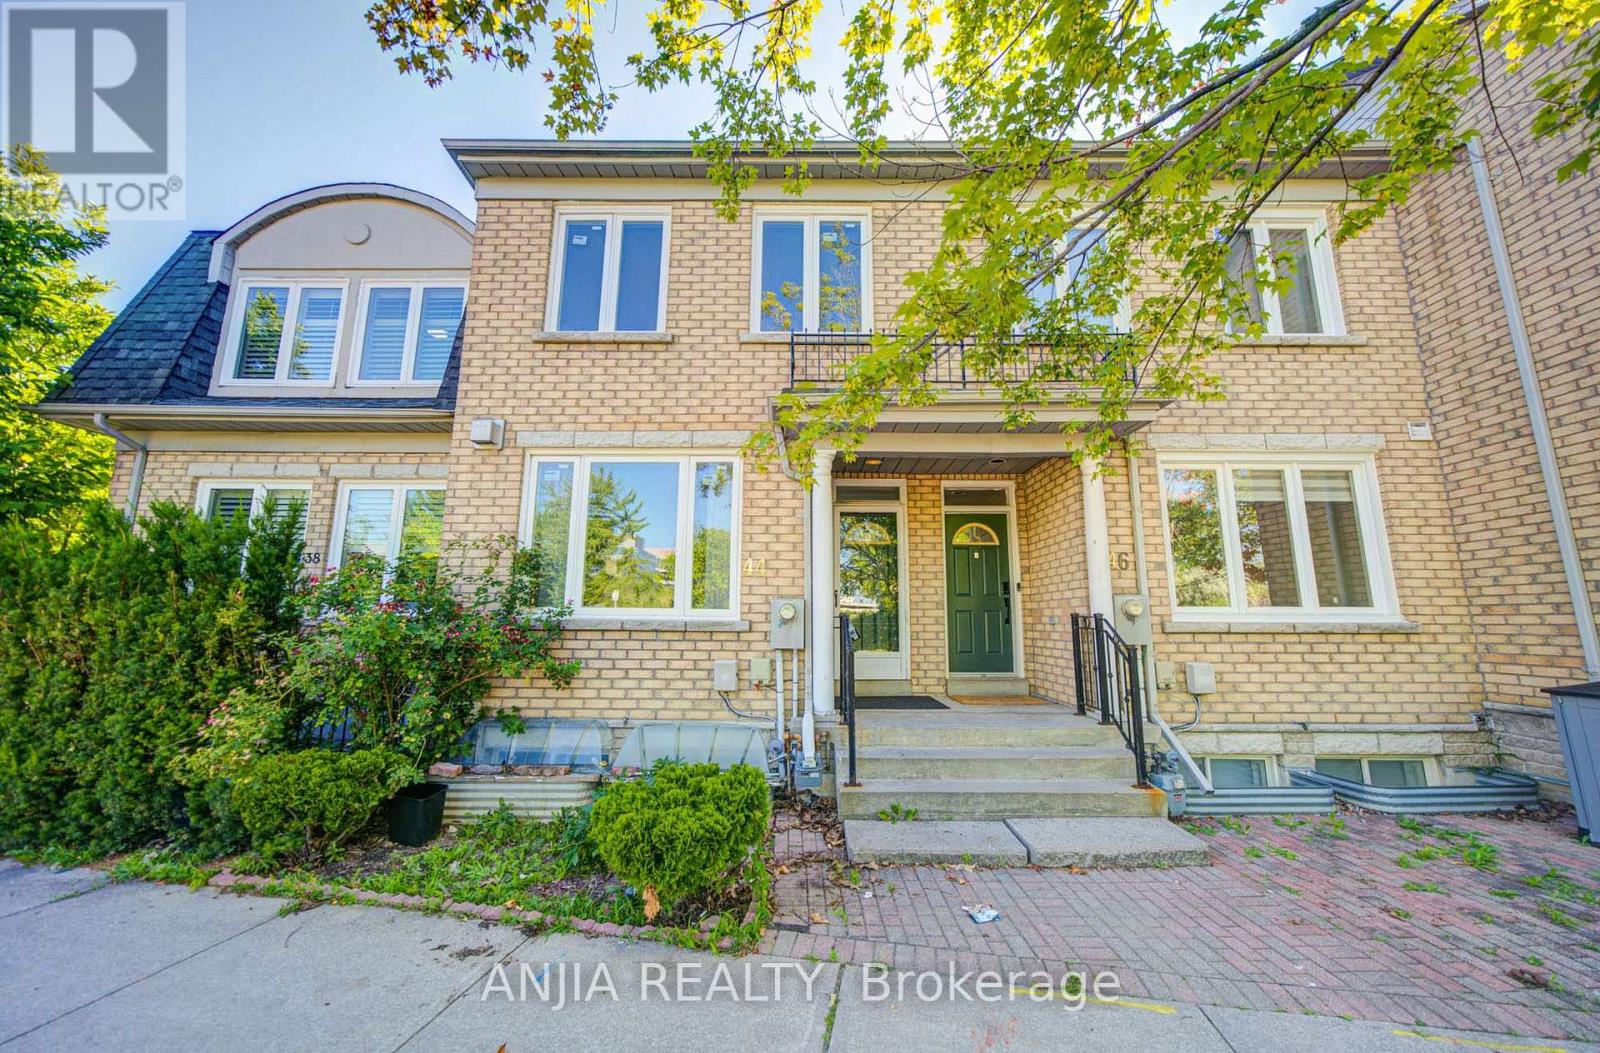
44 Pond Drive
Markham, Ontario
Rarely Offered 2-Storey Freehold Townhome In One Of Markham's Most Desirable Communities. Bright, Well-Maintained And Move-In Ready, Featuring 9' Ceilings, Hardwood Flooring, Crown Moulding, Pot Lights, And A Cozy Gas Fireplace. Enjoy Beautiful, Unobstructed Pond & Park Views From This Sun-Filled Home. The Well Maintained Kitchen Features Granite Countertops And Stainless Steel Appliances, With Walk-Out Access To A Private Backyard. Detached Garage Plus Additional Driveway Parking. Conveniently Located Just Steps To Parks, Transit, Shopping, Restaurants And Everyday Amenities, With Quick Access To Hwy 7, Hwy 404 & Hwy 407. Located Within The Highly Sought-After St. Robert Catholic High School (IB Program) Boundary. An Exceptional Opportunity To Own A Beautiful Freehold Home In The Heart Of Commerce Valley. (id:61483)
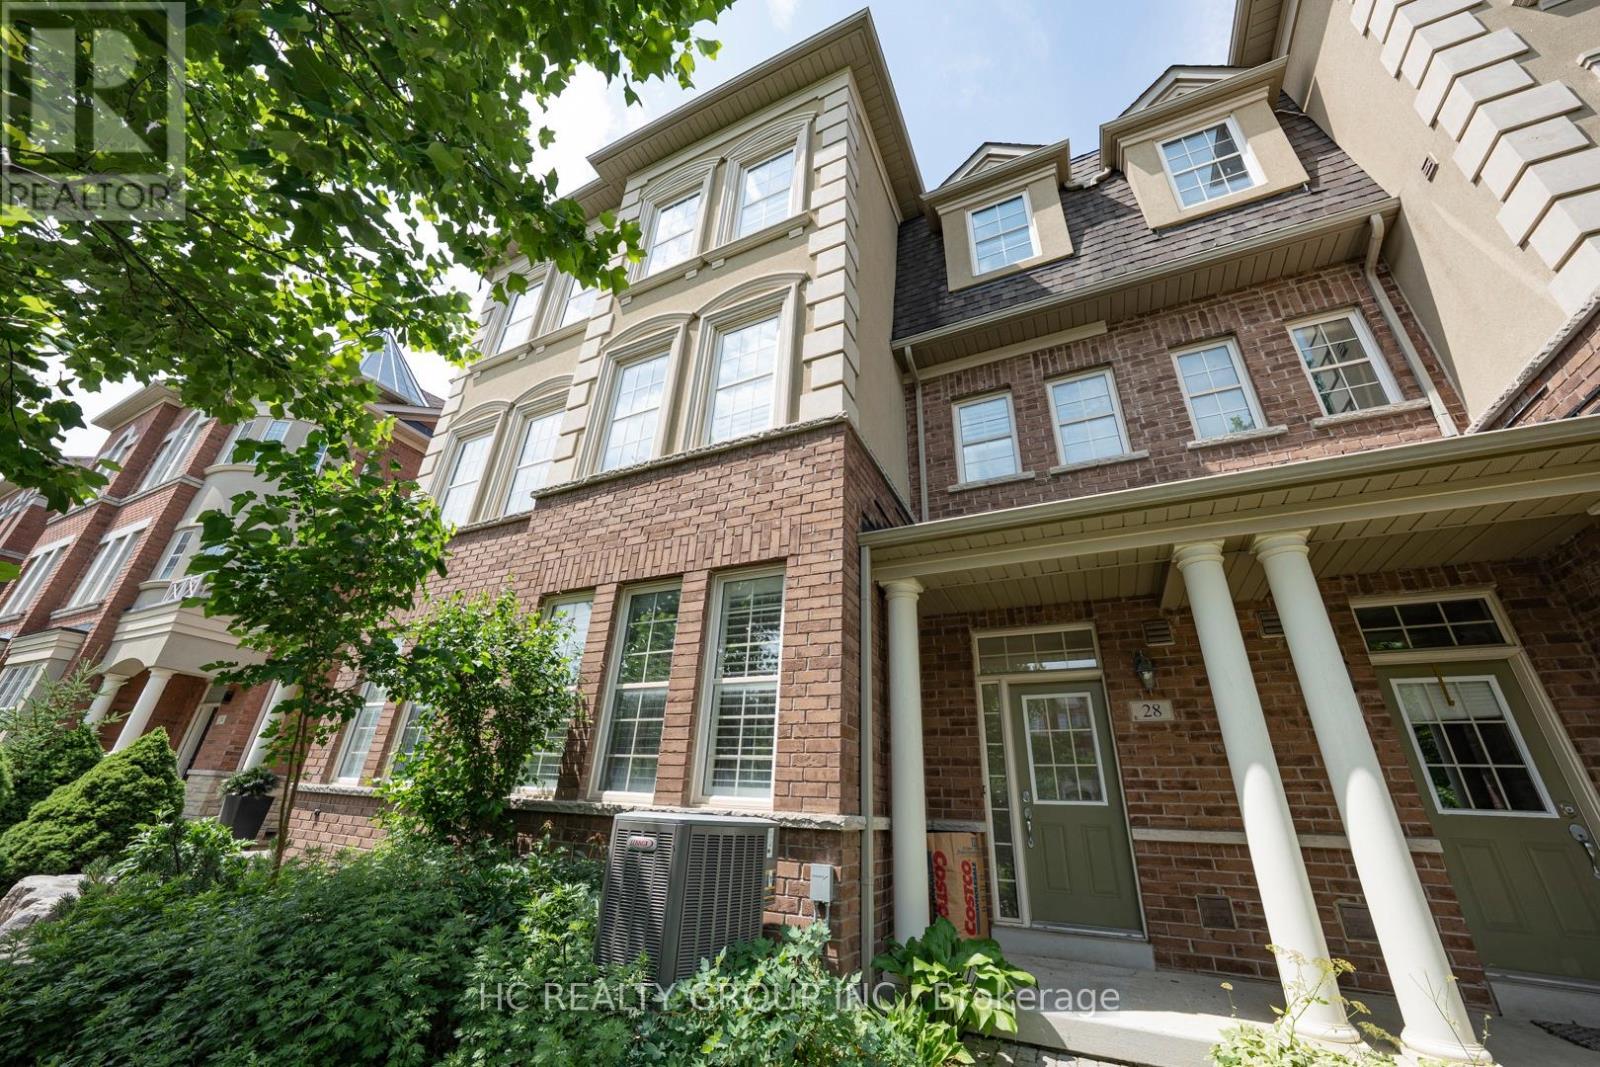
28 Poetry Drive
Vaughan, Ontario
Beautiful four-bedroom townhouse located in the heart of Vellore Village. Newly renovated and freshly painted, top dollar was spent on premium, top-quality materials, including kitchen and bathroom countertop slabs and floor tiles sourced from Ciot. Bright and spacious, the home features 9 ft. ceilings, an attached garage, and a convenient second-floor laundry room. The primary bedroom boasts a huge walk-in closet. Gorgeous wooden California shutters and hardwood flooring run throughout the entire home. Enjoy a sun-soaked family room with soaring 18 ft. ceilings and a walk-out to a private balcony. The property offers ample parking with no sidewalk to shovel. True pride of ownership is evident throughout. This is the one you have been waiting for-a absolute must-see! (id:61483)
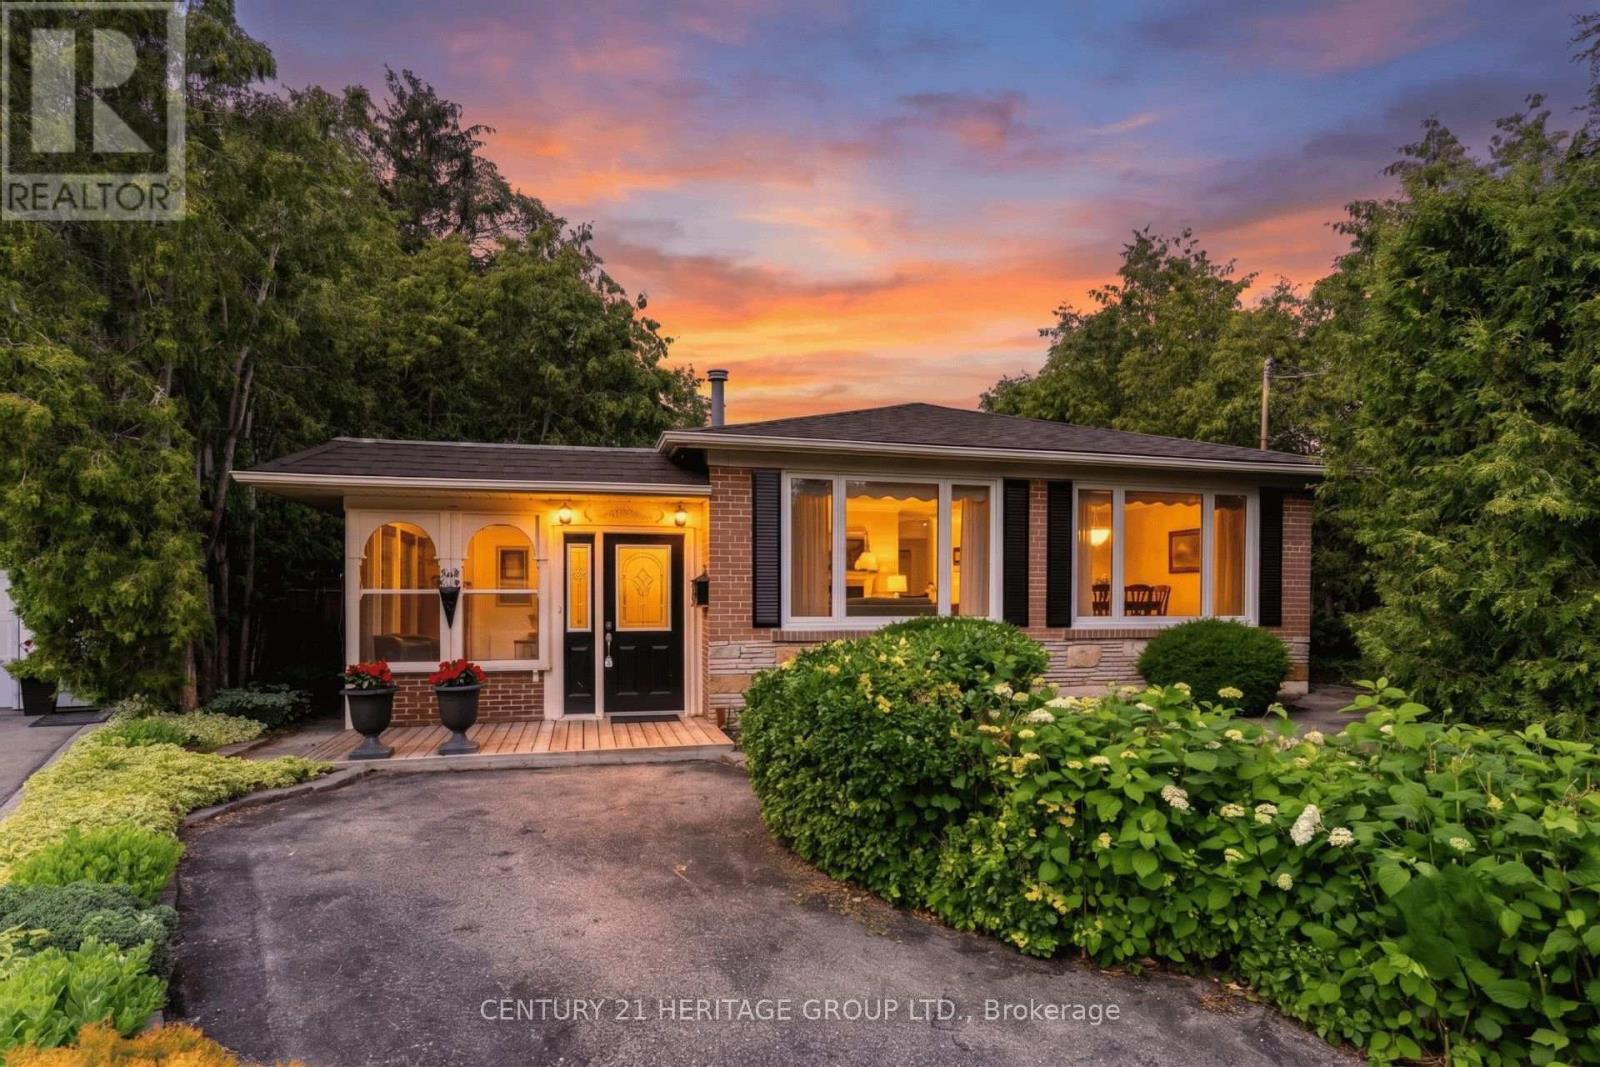
129 Bolton Avenue
Newmarket, Ontario
Offered for the very first time, this exceptional bungalow has been lovingly maintained by its original owners, where years of cherished memories have been made. Filled with warmth, quality craftsmanship, and thoughtful custom touches throughout, this is a home that has been truly cared for and ready for its next chapter.Featuring 3 bedrooms, an updated kitchen, the home is designed for comfortable everyday living. The inviting 3-season sunroom is the perfect place to enjoy your morning coffee while overlooking the expansive pie-shaped backyard that backs onto greenspace, offering privacy and a beautiful natural setting.The fully finished walk-out basement adds incredible versatility, complete with a convenient 3 piece bathroom, ideal for an in-law suite, multi-generational living, or additional family space.Situated on a quiet street in the sought-after Huron Heights neighbourhood, you'll enjoy the convenience of being just minutes to Southlake Regional Health Centre, excellent schools, parks, public transit, shopping, and Highway 404: Most Windows (02), Furnace (22), Air Conditioner (22) Singles (22) (id:61483)