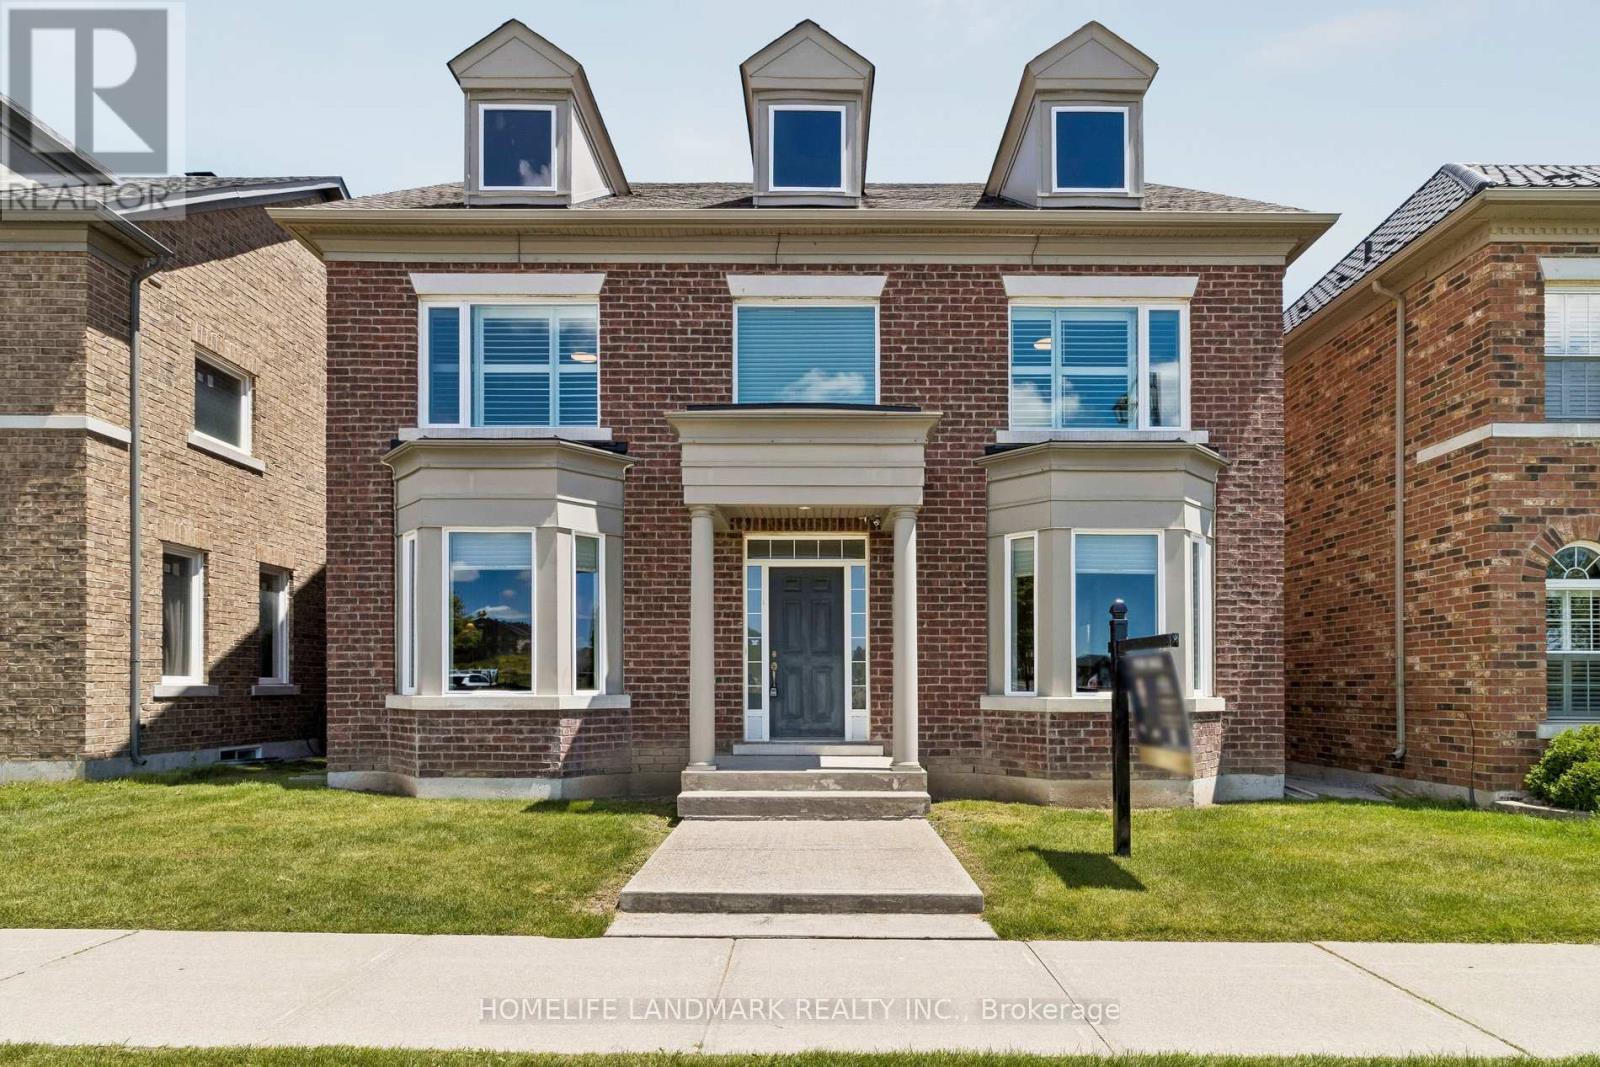
45 Russell Dawson Road
Markham, Ontario
Welcome to this exceptional 4-bedroom executive residence offering over 3,100 sq.ft. above grade in one of the area's most desirable neighborhoods. Lovingly maintained by the original owners, this impressive home combines generous living space with quality upgrades and an unbeatable location. Featuring 4 bathrooms, including 2 private ensuites, 9-ft ceilings on the main floor, solid hardwood flooring, and an elegant open-concept layout designed for modern family living. The gourmet kitchen showcases quartz countertops, a Miele induction cooktop, upgraded undermount double sinks, a spacious pantry, and overlooks the bright family room with a cozy gas fireplace-perfect for everyday living and entertaining. The spacious primary retreat offers a walk-in closet, double vanity ensuite, and abundant natural light. Additional highlights include a cold room, direct access to the full-size double garage, and numerous quality updates: Roof (2019)New Windows (2023)Heat Pump (2023)Tankless Water Heater (2023)Located within an outstanding school district, including Nokiidaa Public School, Richmond Green Secondary School, St. Augustine Catholic High School and IB Program at Bayview Secondary School. Conveniently situated just:3 minutes to Hwy 404, 4-minute walk to elementary school, 5-minute walk to shopping plaza featuring Canadian Tire, five major banks, restaurants, Shoppers Drug Mart, Starbucks, Kumon and more6-minute drive to Costco and Home Depot. A rare opportunity to own a meticulously maintained executive home in an exceptional family-friendly community. (id:61483)
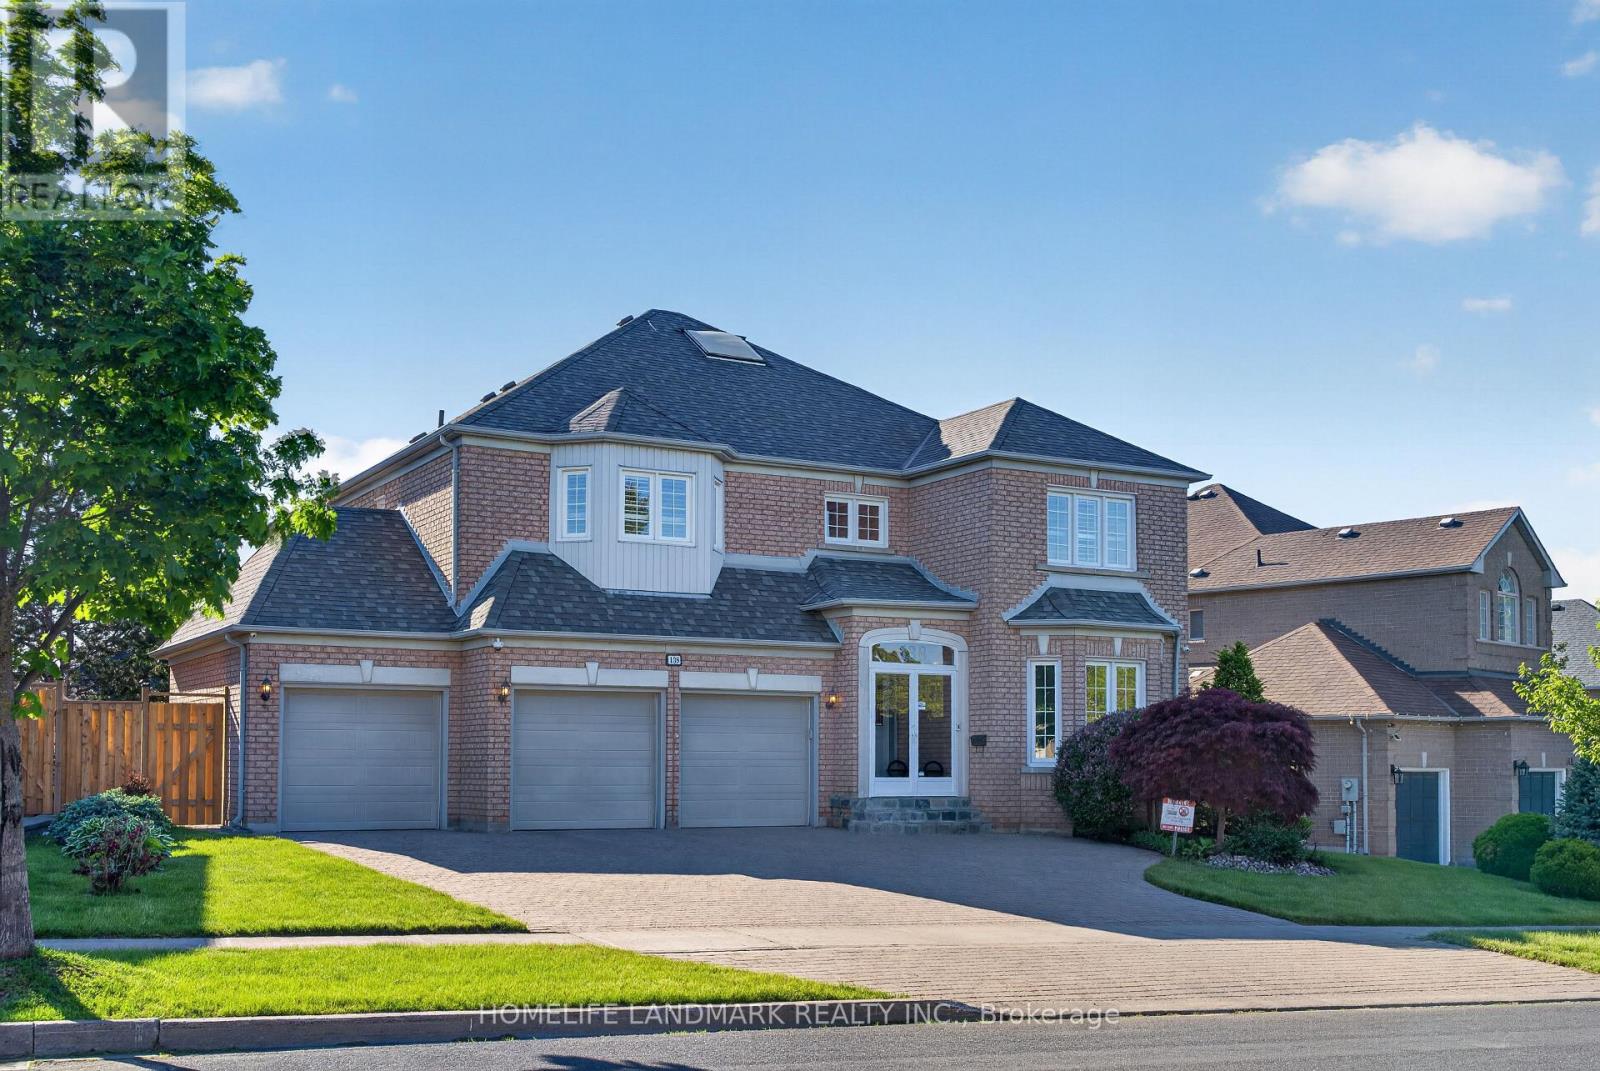
138 Tea Rose Street
Markham, Ontario
Welcome to this East facing sun-light beautiful home with panoramic West view and landscape gardens. This well-maintained 2-storey house of 80 feet frontage with 3-car garage and triple wide driveway is located at NW corner of Warden/16th Ave, close to Freeway 404 and 407, in the premier Cachet Community and the top ranking schools zone, minutes away from many well-known supermarkets, malls, banks, Angus Glen Community Centre, health services, and many other facilities. 18 feet high foyer, spiral oak staircase, sky-light, open-concept great room, broad quartz island in the eat-in kitchen, pot lights, French glass doors, landscape gardens, large bedrooms, ensuite bathrooms and mirrored wall recreation room in the basement, etc. Don't miss the opportunity to possess this exceptional home with panoramic view on hilltop of the area and convenient to main traffic. (id:61483)
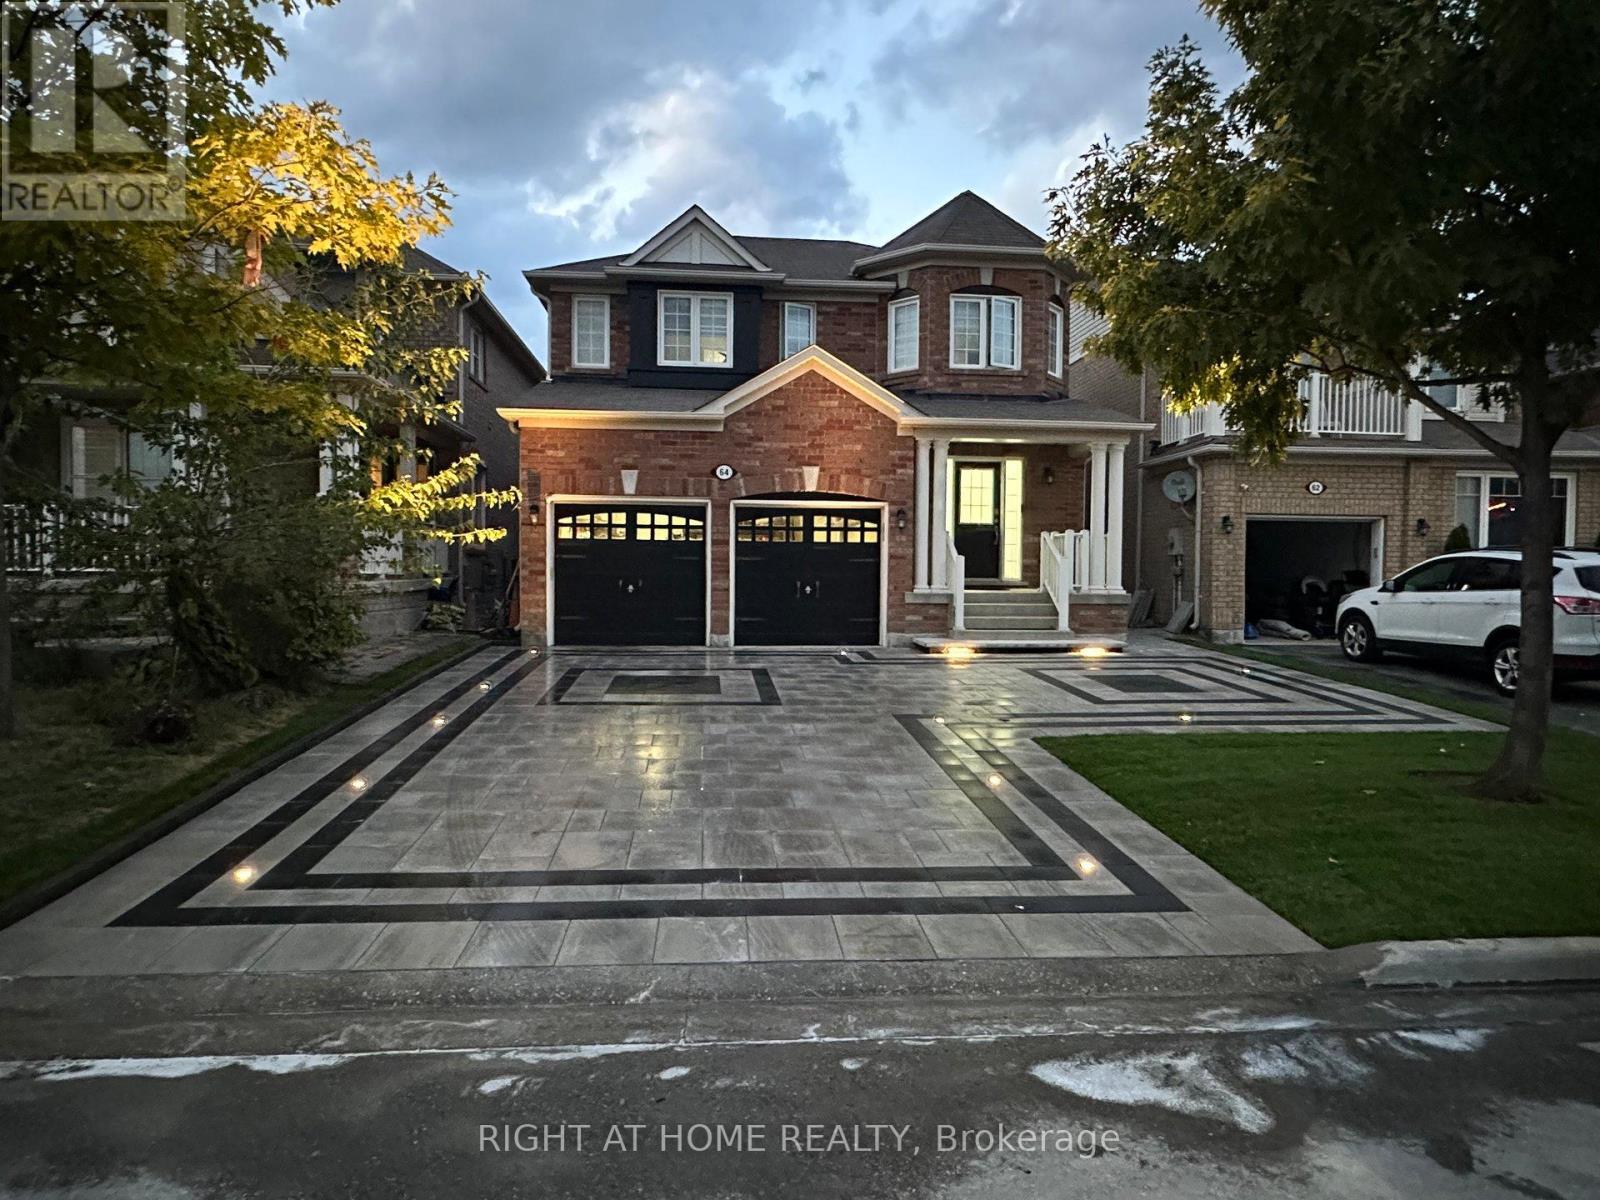
64 Williamson Family Hollow
Newmarket, Ontario
Your search ends here! True pride of ownership conveniently located in Woodland Hills, NewMarket Newly Renovated (over200k). With anappealing & unrestricted layout, Professionally painted throughout, pot lights galore, hardwood floors on the main, Interlocked Driveway/sidewalk/backyard, modern style washrooms, new tile floors, new Zebra Blinds, Kitchen boasting granite countertop S/S appliances, eat- inbreakfast area O/L picturesque backyard. Inside, you'll find an open concept layout with a spacious living and dining area perfect for entertaining with a large family room & features 7 parking spaces, including a 2 indoor double garage spots, located on a quiet, safe street with no homes infront, it offers peace and privacy. Ready to be tenanted finished bsmt with 2 bdrms, separate laundry & entrance for supplemental income. In law suite is fabulous and has potential for an apartment. Close to the 400 & 404, steps to go station, trails/parks, Upper Canada Mall, schools and much more! (id:61483)
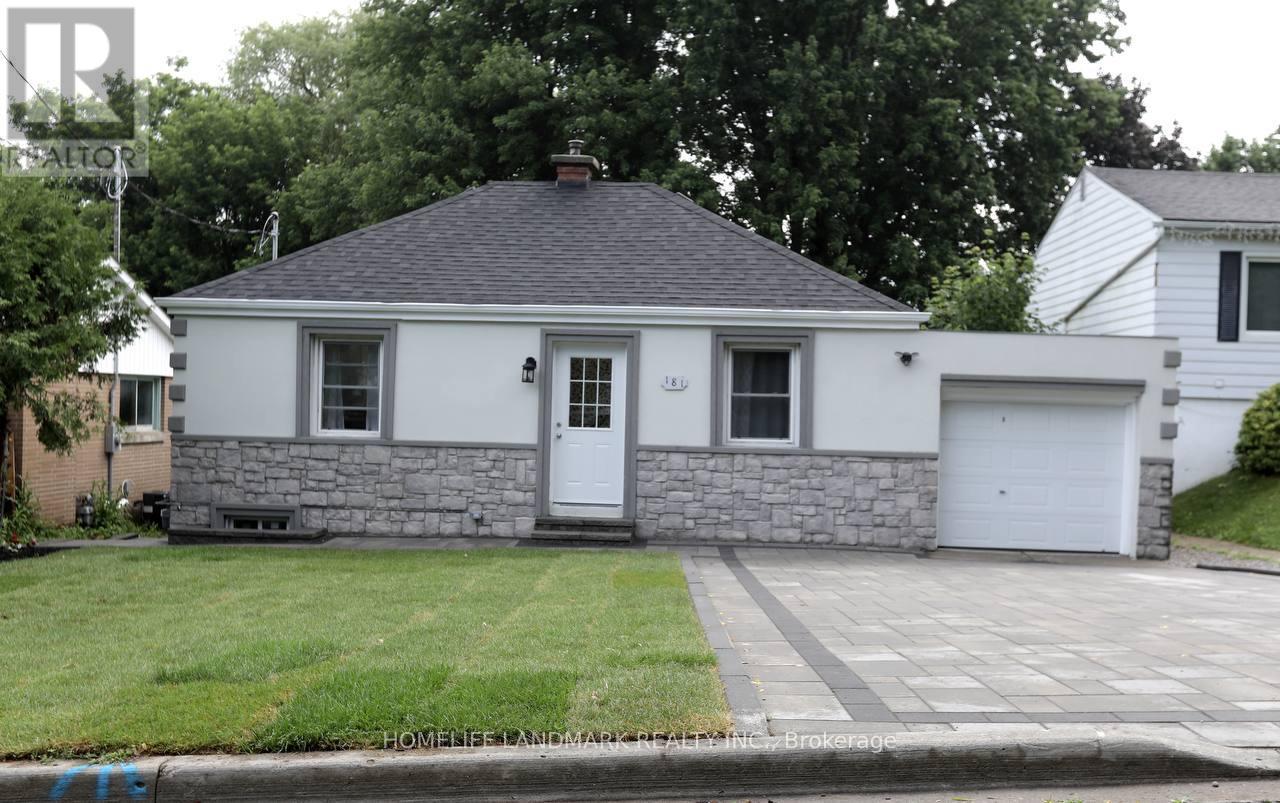
181 Newton Street E
Newmarket, Ontario
Great investment opportunity ideal for both investors and first-time buyers seeking rental income. Located near fairy Lake and Newmarket's lively Main street. This fully renovated 2+1 bungalow site on a beautiful lot with a large, deep backyard, spacious deck, and plenty of outdoor space. Includes a legal one-bedroom basement apartment with a private entrance, featuring a brand-new kitchen, Laminate flooring, and in-suite laundry-perfect for generating rental income. situated in the desirable Bayview/Leslie business area within a quiet, family-friendly neighborhood. Convenient access to Hwy 404, just 15 minutes to Upper Canada Mall/ Five minutes to No-frills, walk 2 Elementary School/ 3 High school. Spend $140 K in total renovation, New 200 Amp electrical panel, Quality Hardwood Garage opener, new Kitchen, Large deck, living room, Lot window covering, 2 Fridge, 2 Stove, Dishwasher/ 2 Dry. New Roof, Furnace, AC (id:61483)
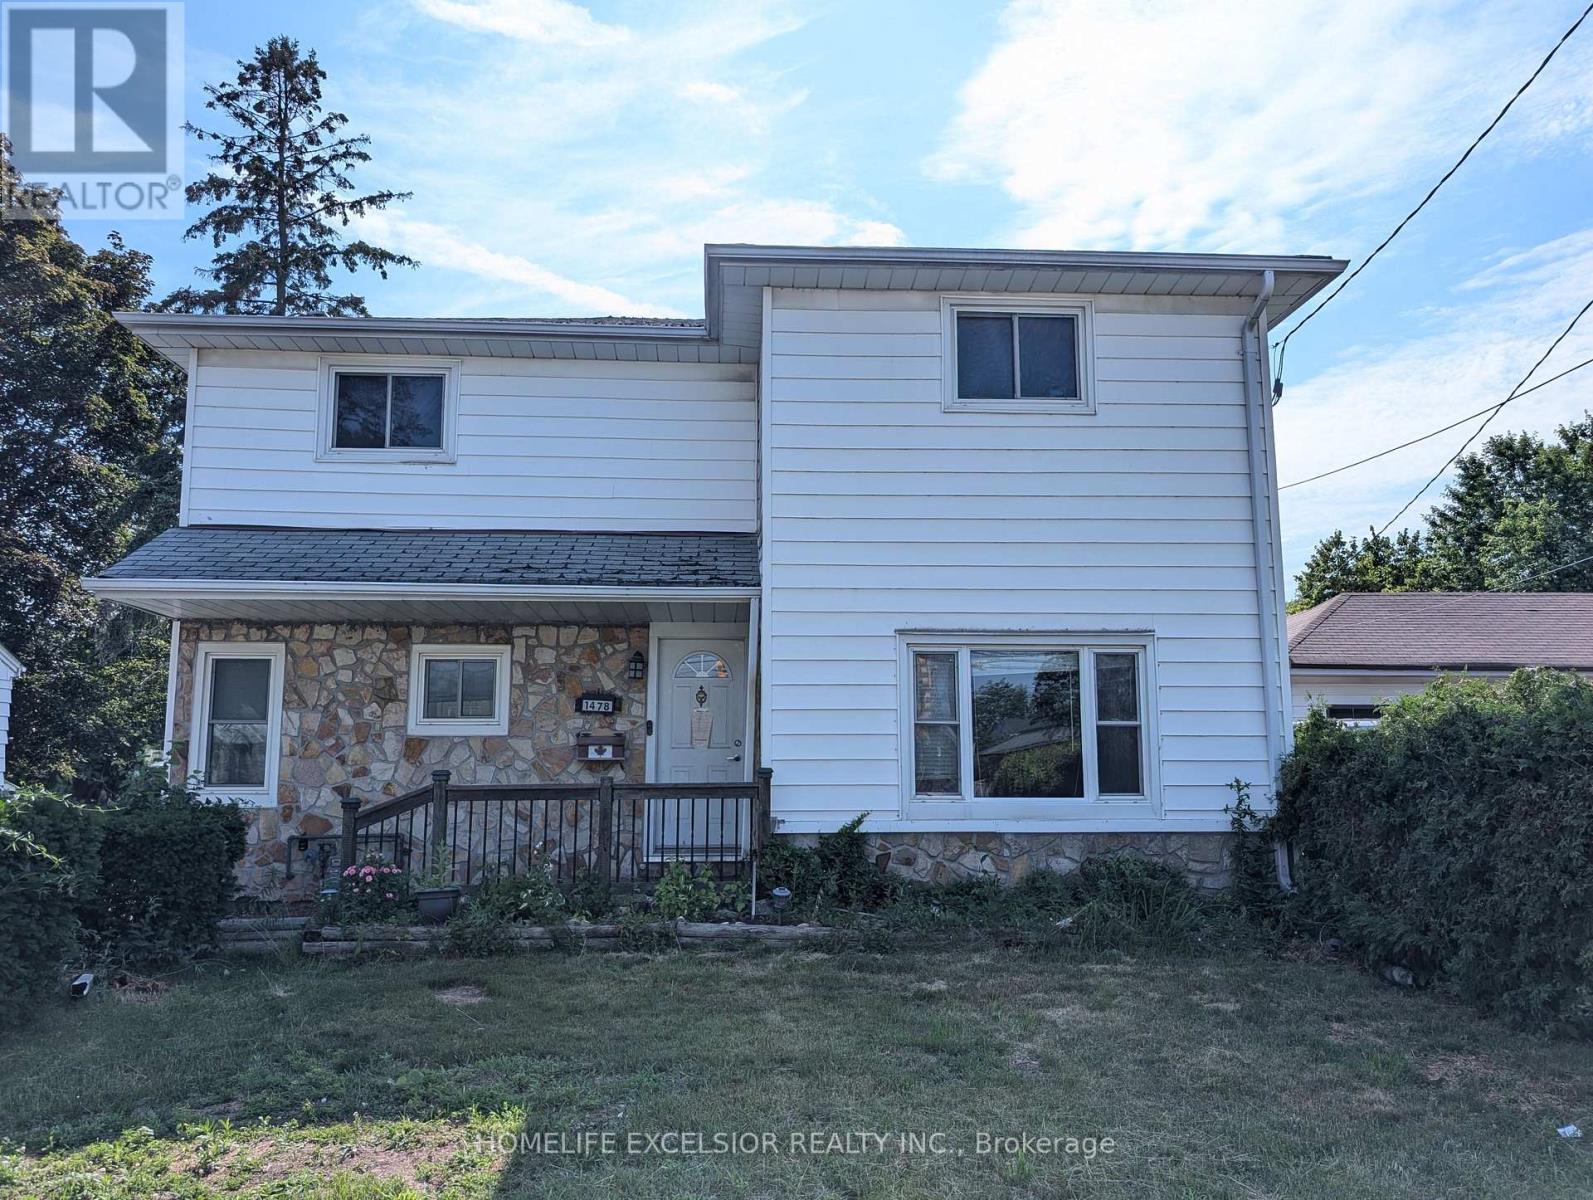
1478 Simcoe Street N
Oshawa, Ontario
Spacious and functional, this detached 4-bedroom home plus main-floor office offers plenty of room for families in a highly convenient North Oshawa location. Situated in the established Samac community, this home provides a great layout with generously sized bedrooms and a dedicated space for those working from home (or potential main floor bedroom). Outside, the property features a deep, private backyard and an oversized driveway, offering great versatility and plenty of outdoor space. Perfectly positioned within walking distance to local transit, parks, grocery stores, and major educational institutions like Ontario Tech University, this home is ideal for those who prioritize convenience and space at an attractive price. Available for immediate occupancy. (id:61483)
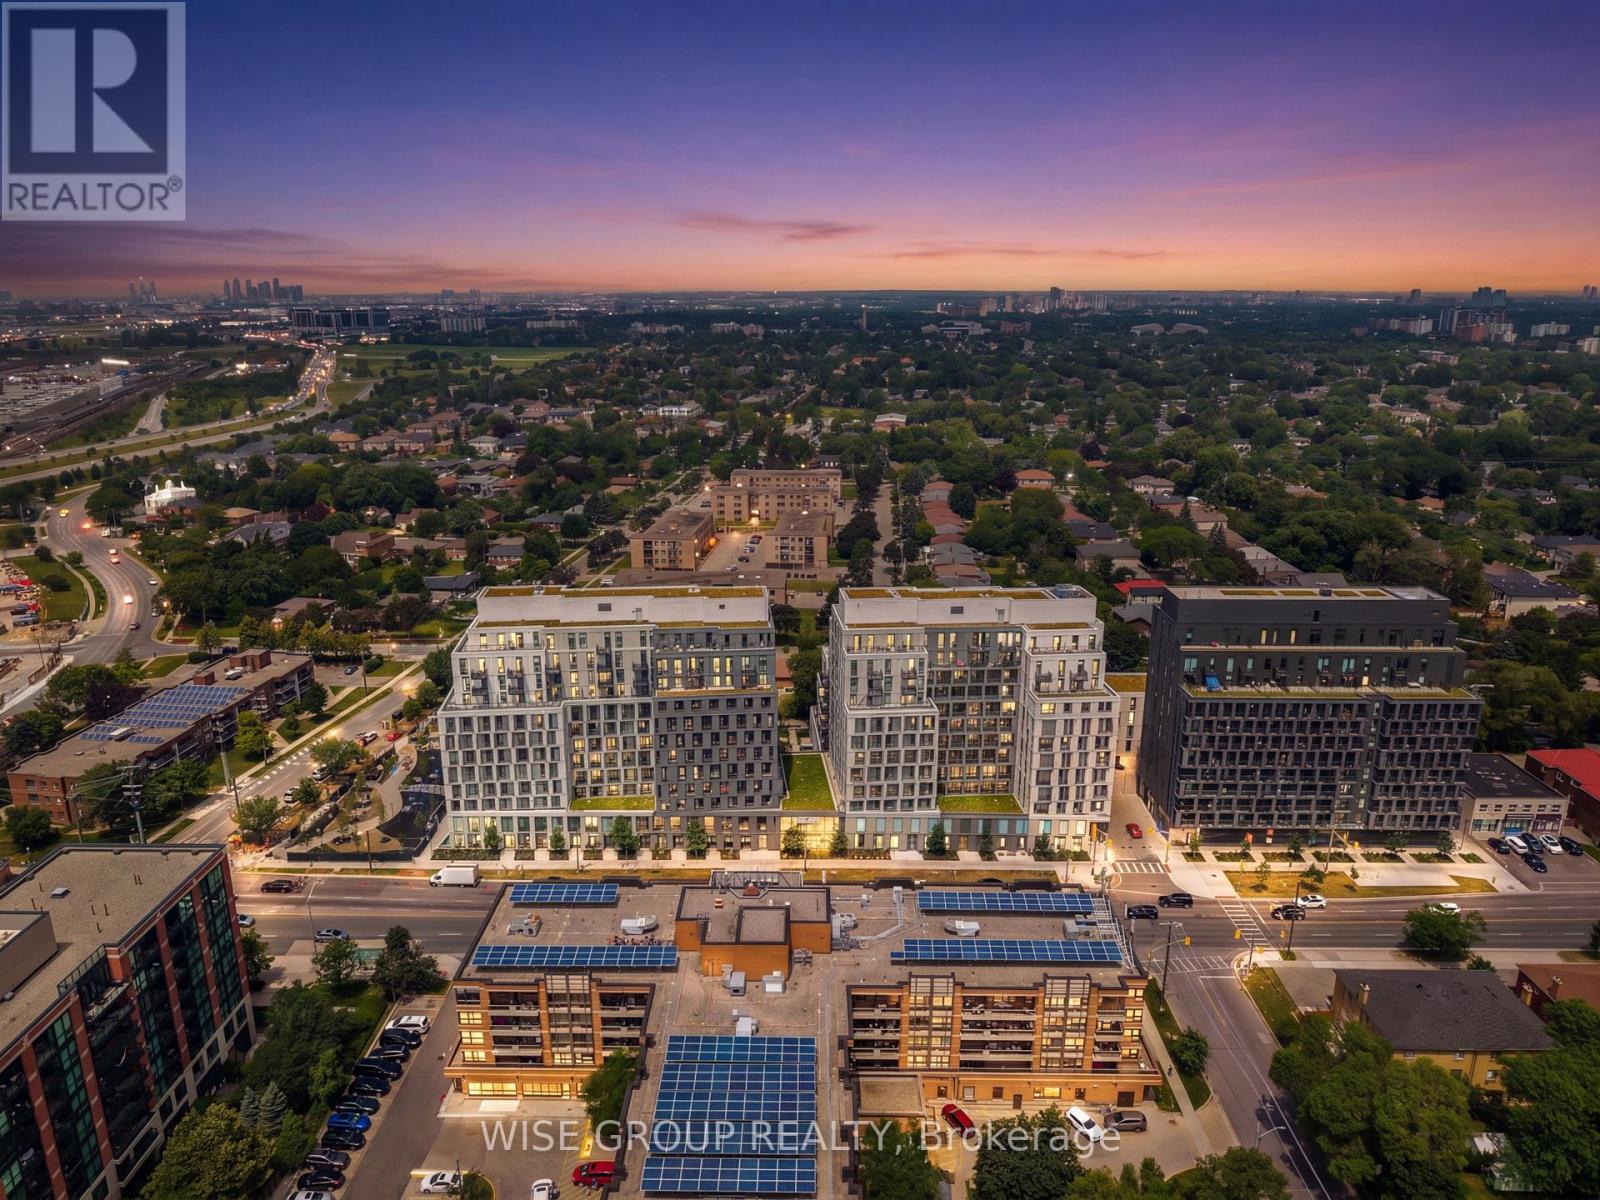
915 - 500 Wilson Avenue
Toronto, Ontario
Step inside to elevated living in the heart of Clanton Park! This beautifully upgraded 2-bedroom, 2-bathroom suite offers the perfect blend of style, comfort, and convenience. Featuring upgraded flooring, a modern backsplash, quartz countertops, mirrored closet doors, upgraded window coverings, and so much more, every detail has been thoughtfully designed.Enjoy year-round comfort with an energy-efficient geothermal heating and cooling system in this eco-friendly building. Residents have access to exceptional amenities, including a catering kitchen, 24/7 concierge, fitness studio with yoga room, co-working space, multipurpose room with a second-level kitchen, outdoor lounge with BBQs, kids' play area, outdoor fitness zone, pet wash stations, and more.Located just steps from Wilson Subway Station, with quick access to Hwy 401, Allen Road, and Yorkdale Mall, plus nearby parks, shopping, and dining, this is urban living at its finest.Stylish upgrades. Incredible amenities. Unbeatable location. This is one you won't want to miss! (id:61483)
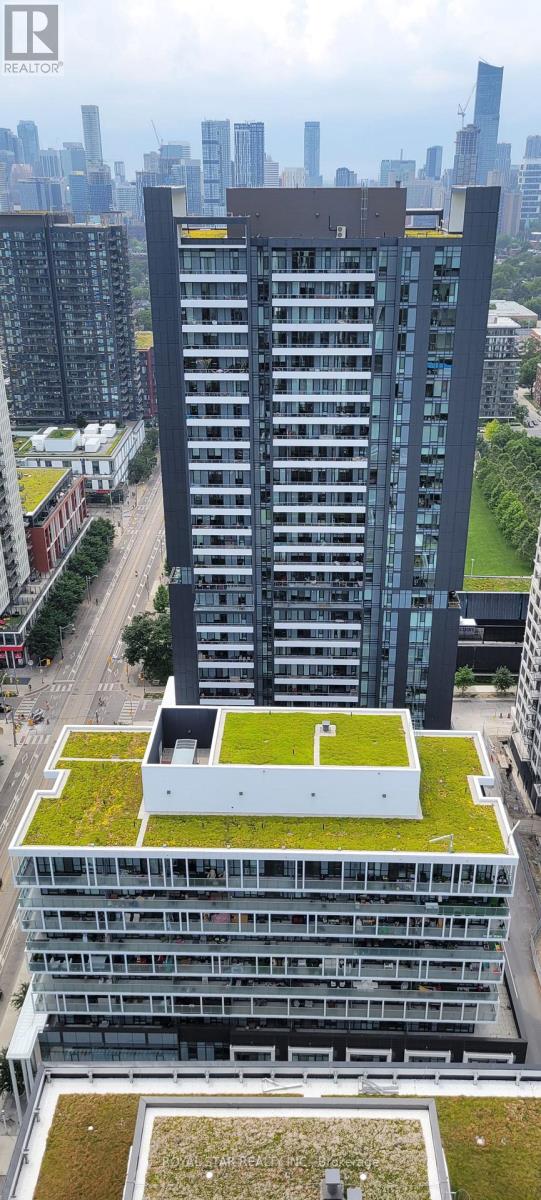
3206 - 130 River Street
Toronto, Ontario
Gorgeous Penthouse studio with clear view of CN Tower, Lake & Green space from higher floor. Spacious layout, Fantastic Amenities like Gym, Party Room, Arcade, Game room, Children's play room, Co- Working space, Concierge. Outdoor patio. Close to Ryerson University, Eaton Centre, Hospital & TTC. Minutes away from DVP. (id:61483)
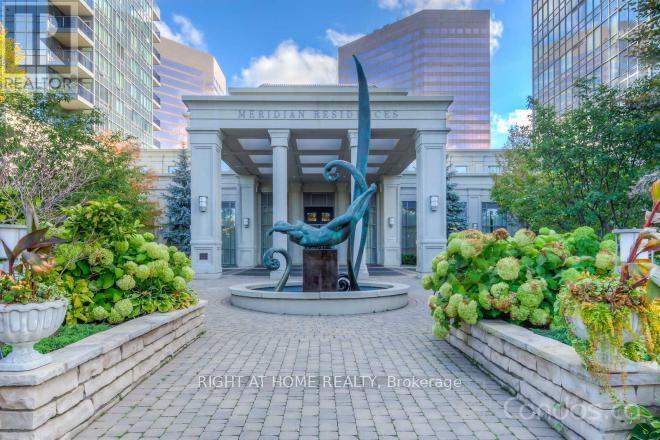
1505 - 15 Greenview Avenue
Toronto, Ontario
Most Looked After Corner Unit In Well-Known Meridian 1 Building. Unit Is Freshly Painted, Has A New Luxury Vinyl Flooring Throughout And Professionally Cleaned. Super Bright Suite With Clear South East View. Steps To Finch Subway Station, Parks, Shopping Centers, Schools and Restaurants. Live In This Luxury Style Unit And Enjoy The 5 Star Amenities Including Indoor Pool, Sauna, Jacuzzi, Virtual Golf, Billiard Room, Luxury Party Room, Guest Suites, BBQ Area And Card Room. (id:61483)
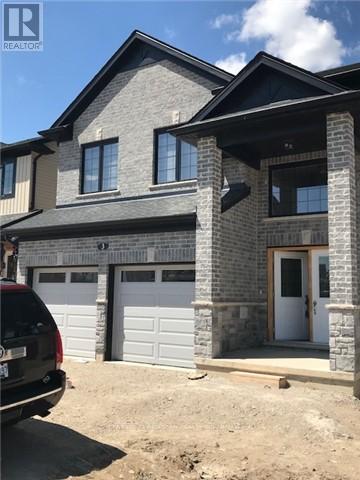
3 - 2619 Sheffield Boulevard
London South, Ontario
It's Chef's Paradise. 4 Br Tastefully Upgraded, Magnificent Build Home, Sep Living/Dining, Family, 8Ft Tall Coat Closet, Mud Room & Upgraded Kitchen With Quarts Counter Top & Quarts Centre Island On Open Concept Main Floor With Expensive Hardwood & 9 Ft Smooth Ceiling. Spacious Master Br With W/I Closet & 5Pc Ensuite, Laundry, 4 Big Bedrooms And Upgraded Common Washroom. All Rooms Have Huge Double Closet (id:61483)
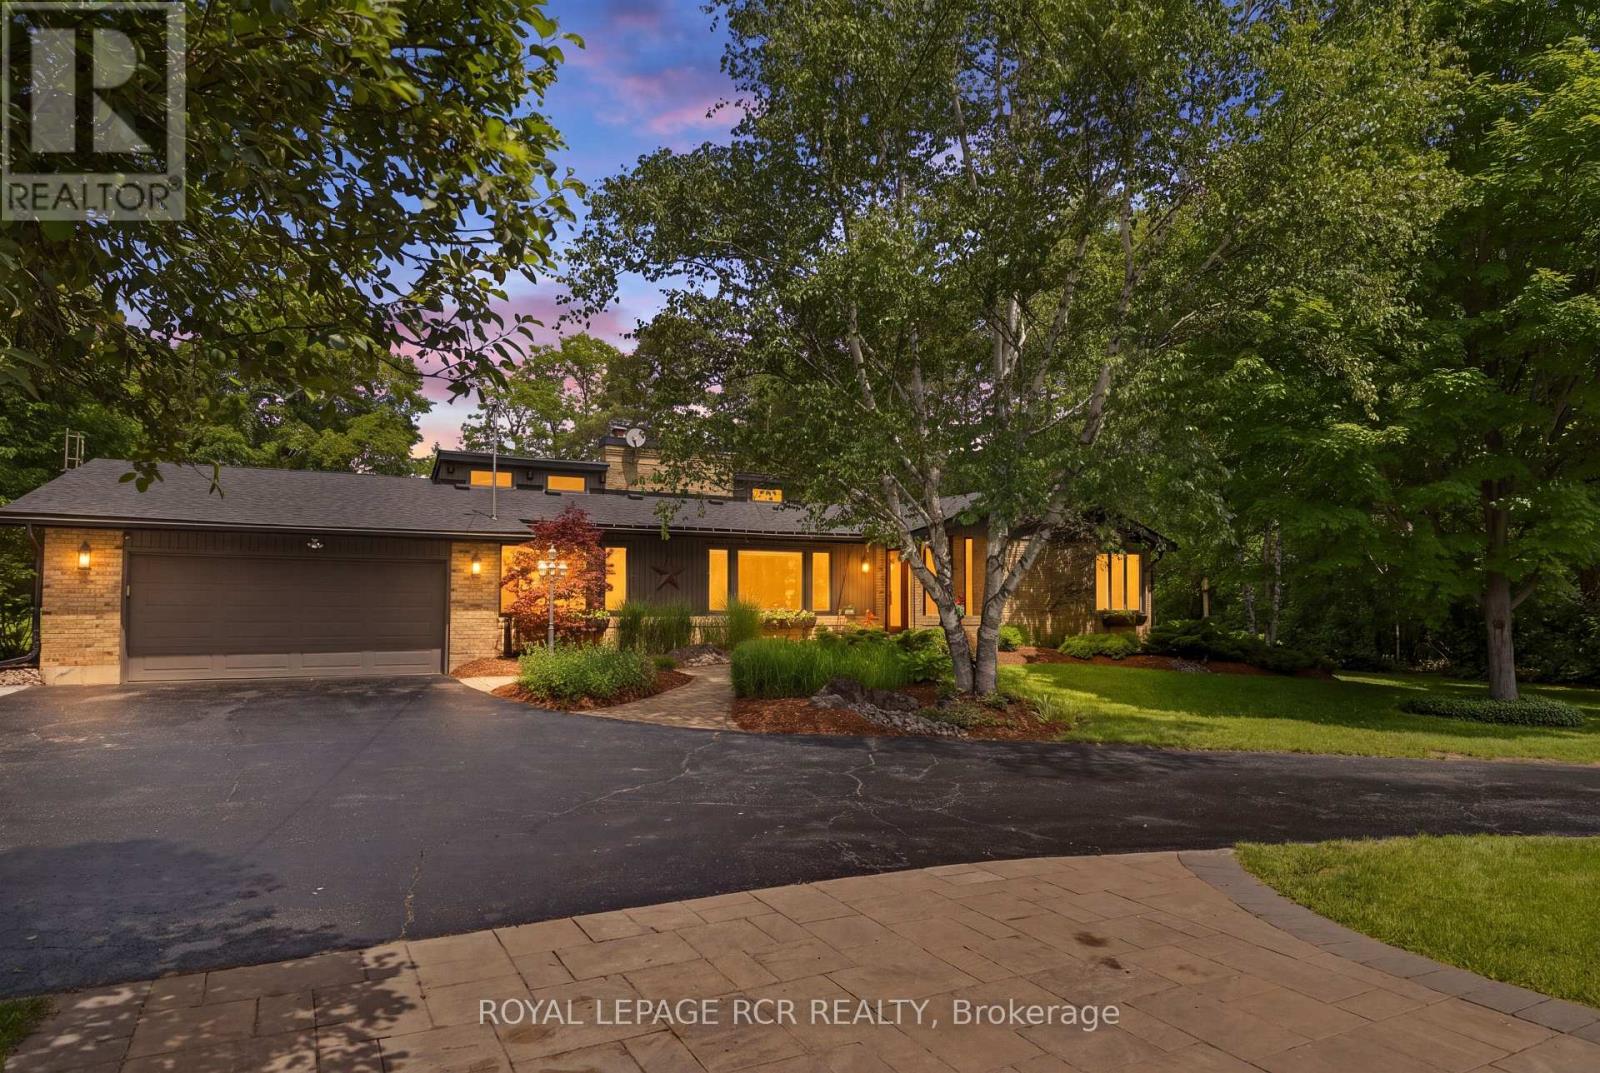
308339 Hockley Road
Mono, Ontario
RIVERFRONT TRANQUILITY IN HOCKLEY VALLEY! Trade city traffic for peaceful country living at this beautifully updated 4+1 bedroom bungalow, set on a picturesque and private 1.9-acre lot with the Nottawasaga River running through the north end of the property. A tree-lined driveway, mature trees and landscaped gardens create exceptional curb appeal. Inside, the custom-designed layout offers warm and inviting principal rooms with vaulted wood ceilings, exposed beams and large windows framing beautiful property views. The sunken living room features a striking brick feature wall, French doors and cozy fireplace, while the adjoining dining room is ideal for family meals and entertaining. The updated kitchen offers built-in appliances, an undermount sink, abundant cabinetry and counter space, plus a breakfast area overlooking the grounds. Open to the kitchen, the impressive great room showcases a wall of windows, vaulted beamed ceiling, stunning floor-to-ceiling stone fireplace and walk-out to the back deck with peaceful river views. Professionally landscaped grounds with tumbled stone and flagstone walkways, a flagstone patio and covered gazebo/barbecue area create a true entertainer's delight for relaxing, dining outdoors or gathering with family and friends. Four generous bedrooms are located on the main level, including a spacious primary suite with walk-in closet and private 4-piece ensuite. The finished basement offers an additional bedroom and flexible living space, completed in recent years to provide even more room for family, guests or hobbies. Extensive updates include furnace, heat pump, propane tank, well, roof, soffit, fascia, eavestrough, windows, laundry, kitchen, bathrooms, appliances, 200 amp electrical service, water filtration system with UV, flooring throughout, fresh paint and more. Complete with attached 2-car garage, powered detached third garage and shed. Move-in ready in sought-after Hockley Valley, minutes from Orangeville. (id:61483)
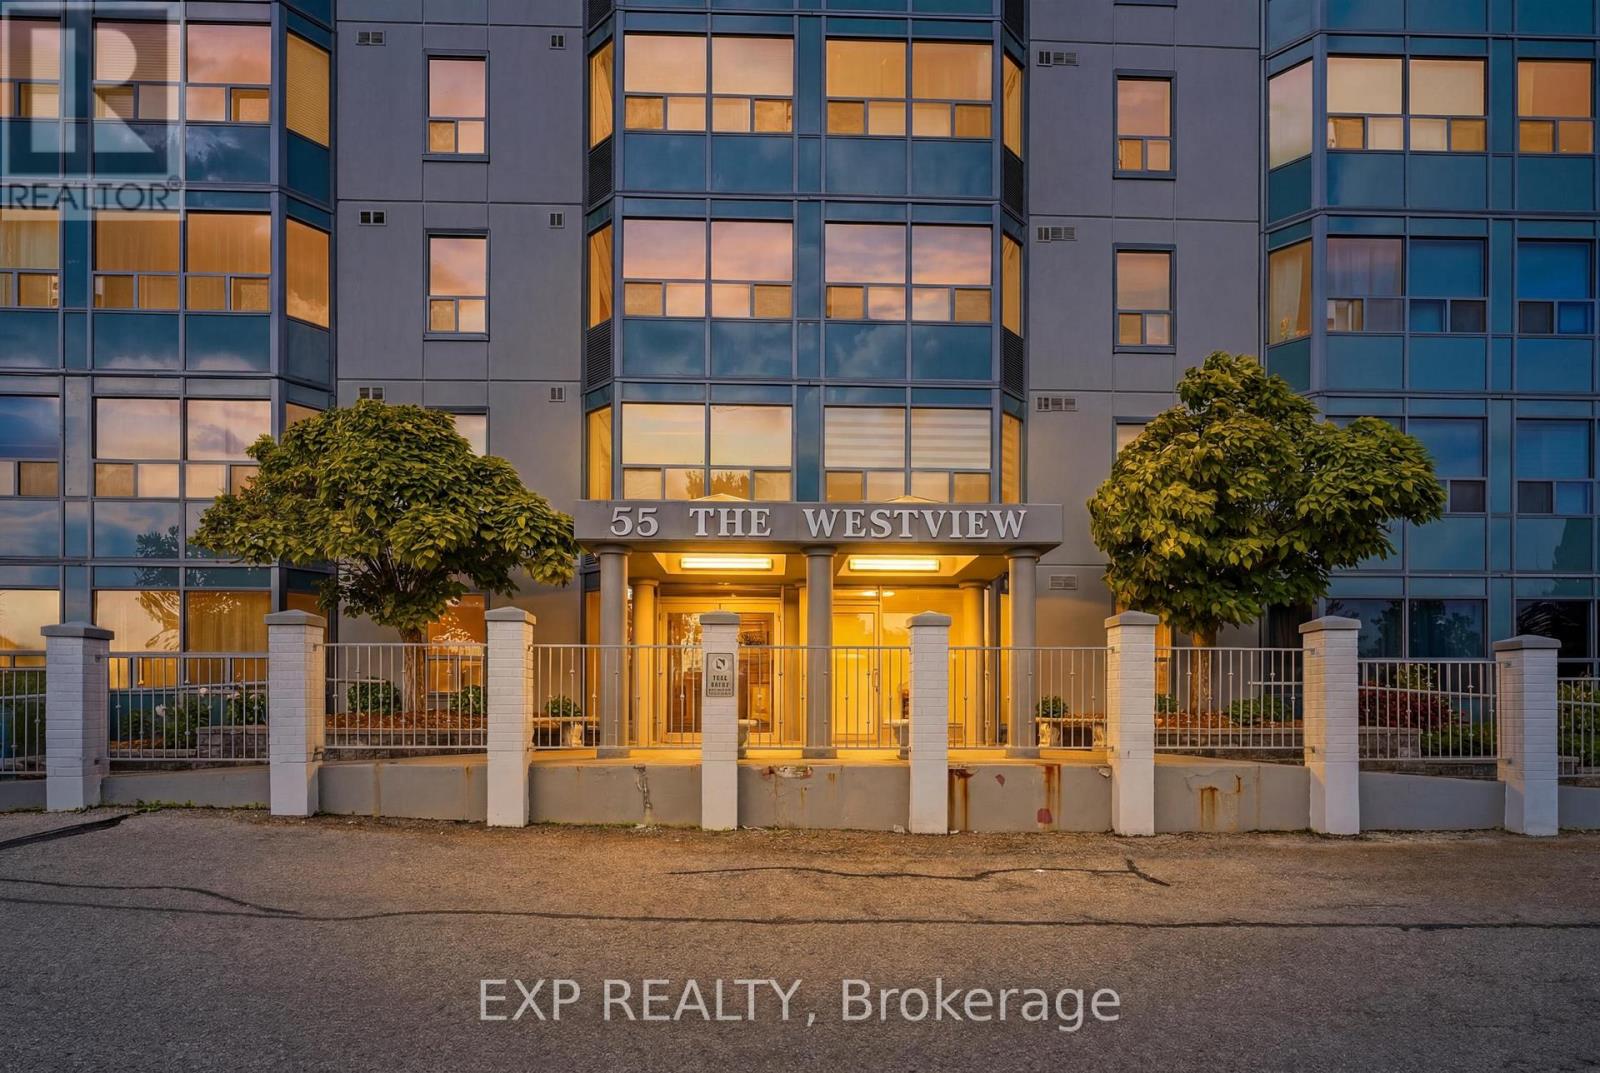
1012 - 55 Green Valley Drive
Kitchener, Ontario
Wake up to the glow of the morning sun washing over the Trees of the Grand River banks- this is the view that greets you every day from the 10th floor of 55 Green Valley Drive. With east-facing windows this beautifully positioned 2-bedroom, 1.5-bath condo offers the rare combination of urban convenience and natural serenity. Inside, the primary bedroom features its own private ensuite half bath, adding a touch of luxury to everyday routines. Brand new windows installed in 2025 ensure the view is crisp, the unit is quiet, and your comfort is protected through every season. When you're ready to unwind, the building's amenities have you covered - whether that's a workout in the fully equipped gym, a long soak in the sauna, or a restorative dip in the hydro pool. It's the kind of lifestyle most people drive to a resort for. Step outside and you're moments from the Grand River Trail - one of the region's most beloved conservation corridors - perfect for morning runs, evening strolls, or simply breathing in something beautiful. Equally impressive is the everyday convenience at your doorstep: grocery stores, department stores, and everything you need are right across the street. This is effortless living at its finest - nature at your back, the city at your feet, and a home worth coming back to. (id:61483)
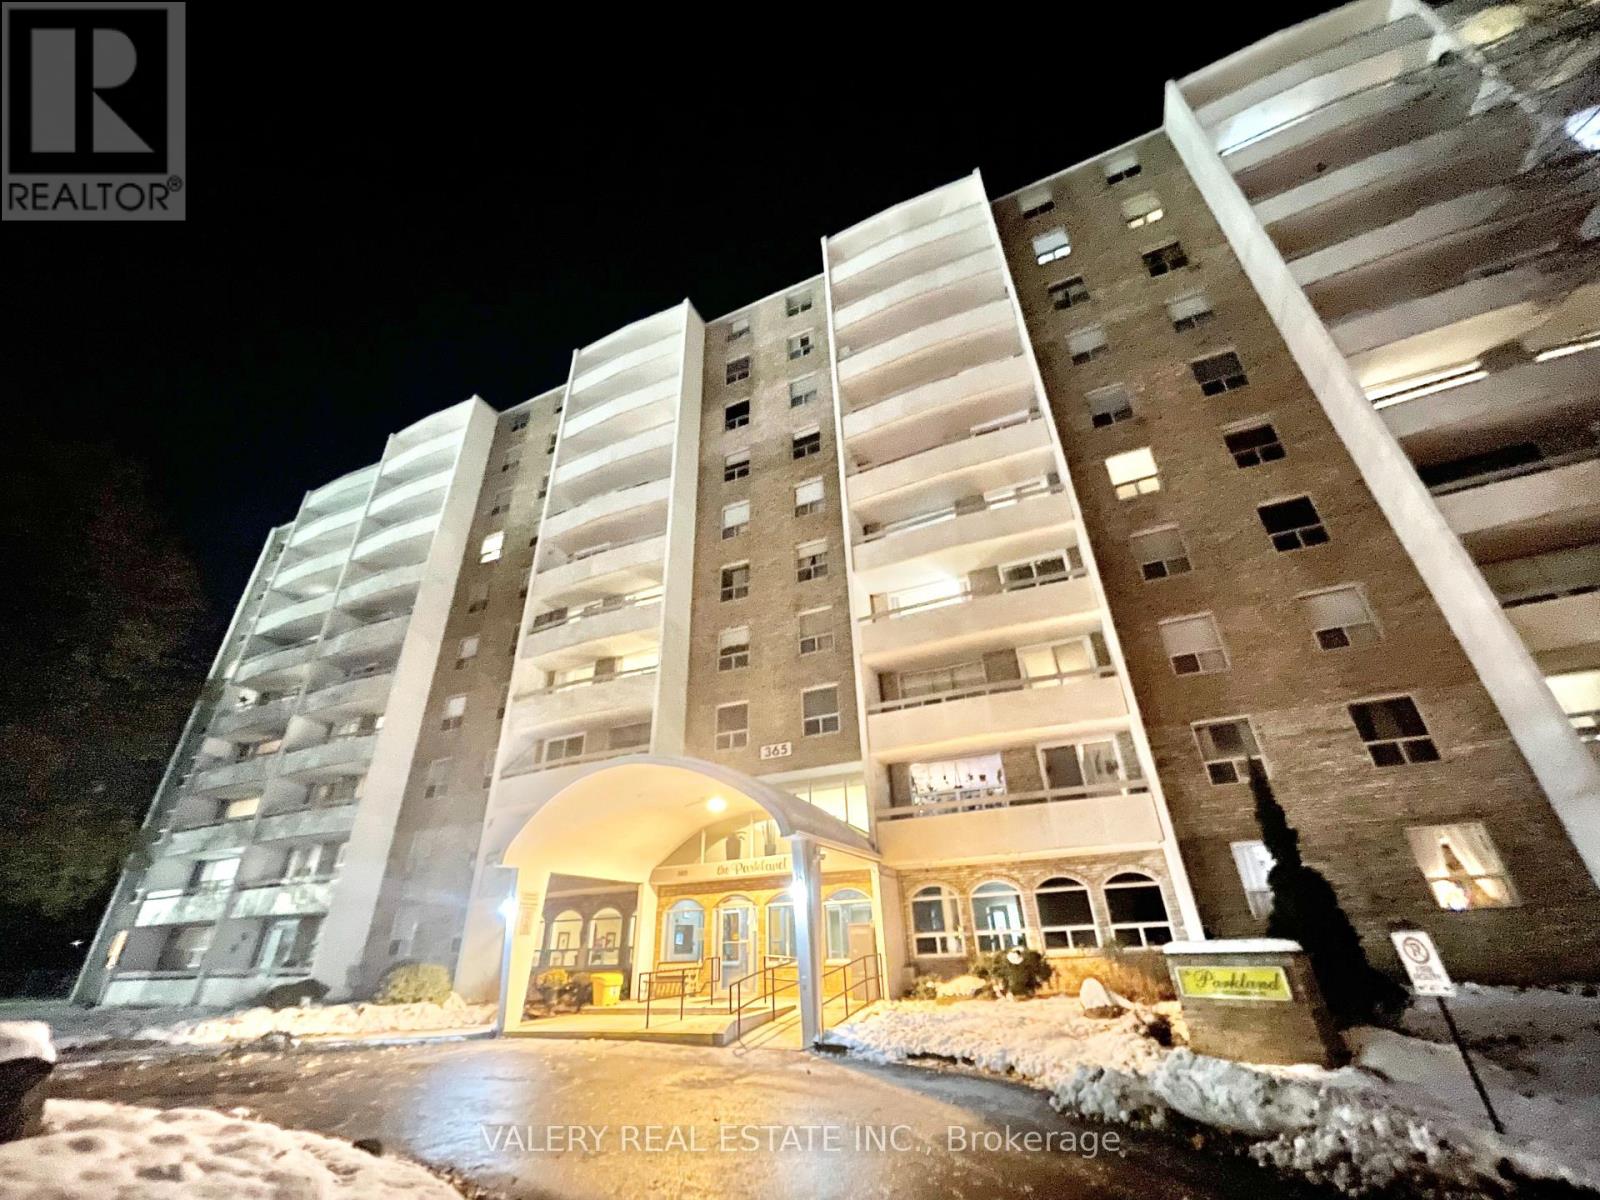
206 - 365 Geneva Street
St. Catharines, Ontario
Spacious and well-maintained 1 bedroom, 1 bathroom condo available June 1st at 206-365 Geneva Street, St. Catharines. This bright unit offers a functional layout with generous living space, 1 parking spot, and 1 storage locker included for added convenience. Located in a quiet and well-managed building close to shopping, transit, parks, restaurants, and all major amenities. Perfect for professionals or couples seeking comfortable and convenient living in a desirable north St. Catharines location. (id:61483)
6384 Ottawa Street W
Ottawa, Ontario
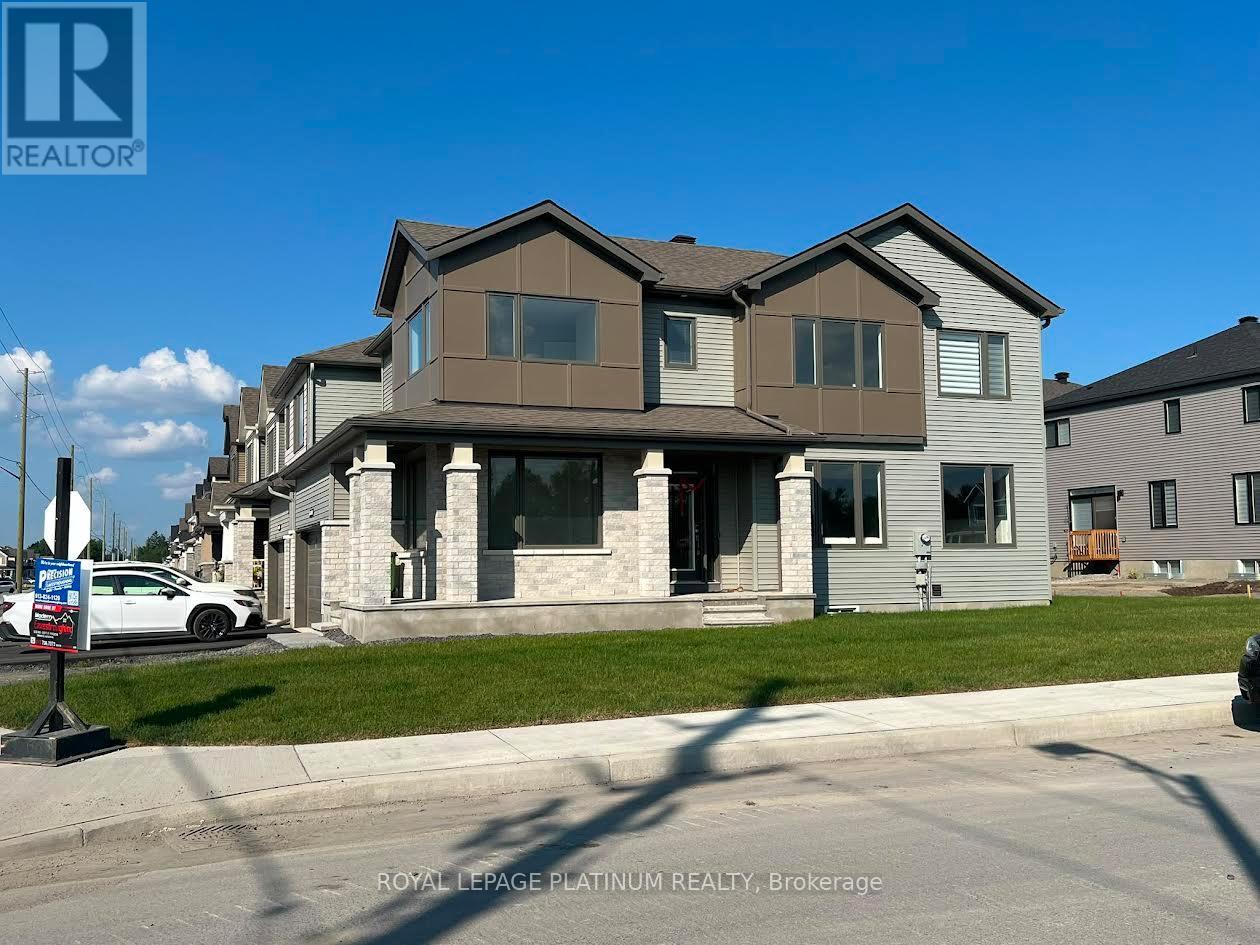
Welcome to this stunning, move-in ready home in the highly sought-after Richmond Meadows community by Mattamy Homes. Situated on a premium corner lot, this beautifully upgraded Woodland Corner model offers a fully finished basement with a full bathroom, providing exceptional space and versatility for modern living. Be the first family to live in this completely upgraded home, thoughtfully designed with comfort, style, and functionality in mind. Featuring over $120,000 in builder upgrades, this home showcases 9' ceilings on the main floor, luxury vinyl flooring throughout, and a thoughtfully designed open-concept layout. The custom kitchen is a true centerpiece, complete with quartz countertops, taller custom-made cabinetry, a stylish backsplash, and state-of-the-art appliances, along with a functional island, perfect for both everyday living and entertaining. The main floor offers a bright and versatile den, ideal for a home office or additional living space, along with a spacious, sun-filled great room. Upstairs, you will find four generously sized bedrooms, including a primary retreat with a walk-in closet and private ensuite, designed for comfort and convenience. The main floor also features a full washroom. The fully finished basement expands your living space with a large recreation area and a full washroom, ideal for extended family, guests, or entertainment. Set on a premium corner lot offering added privacy, extra natural light through its Oversized windows and future landscaping potential, this home delivers enhanced curb appeal and outdoor flexibility. A rare opportunity to own a fully upgraded, move-in ready home without the wait of new construction. (id:61483)
2412 - 3985 Grand Park Drive Se
Mississauga, Ontario
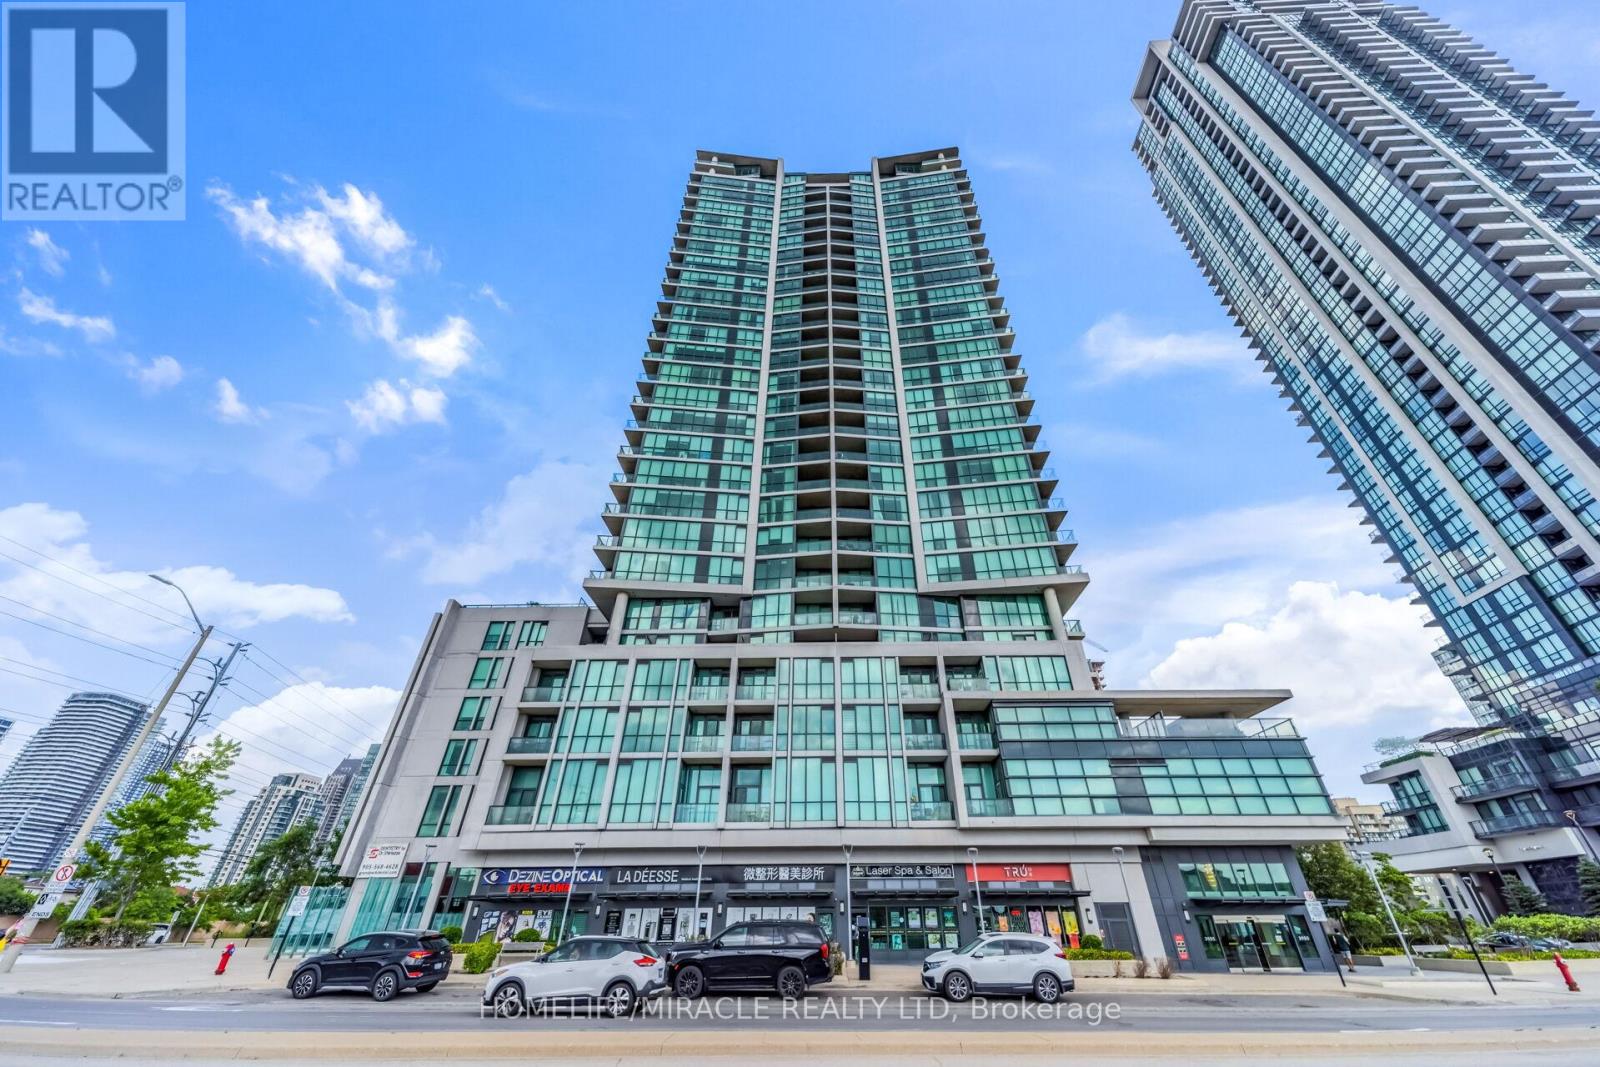
Elevate your standard of living with beautiful and Luxurious 2 beds, 2 baths Unit with 9 feetceiling on 24th floor has been conscientiously maintained by it's original owner. Sun-soakedinterior features quality vinyl flooring, carpet free with renovated paint, new dishwasher andsteel appliances. The unit offers spacious balcony to enjoy south-east view of city and lakeOntario. Bright and open concept with large windows provide enough natural light. Residents ofPinnacle tower enjoy swimming pool, fitness center with separate cardio/Yoga section, partyroom with billiards and rooftop terrace with BBQ. Conveniently around Kelsey, Winners, Staples,Celebration Square grocery stores, restaurants, parks, major highway(403) and has easy accessto GO/MiWay (id:61483)
906 - 50 George Butchart Drive
Toronto, Ontario
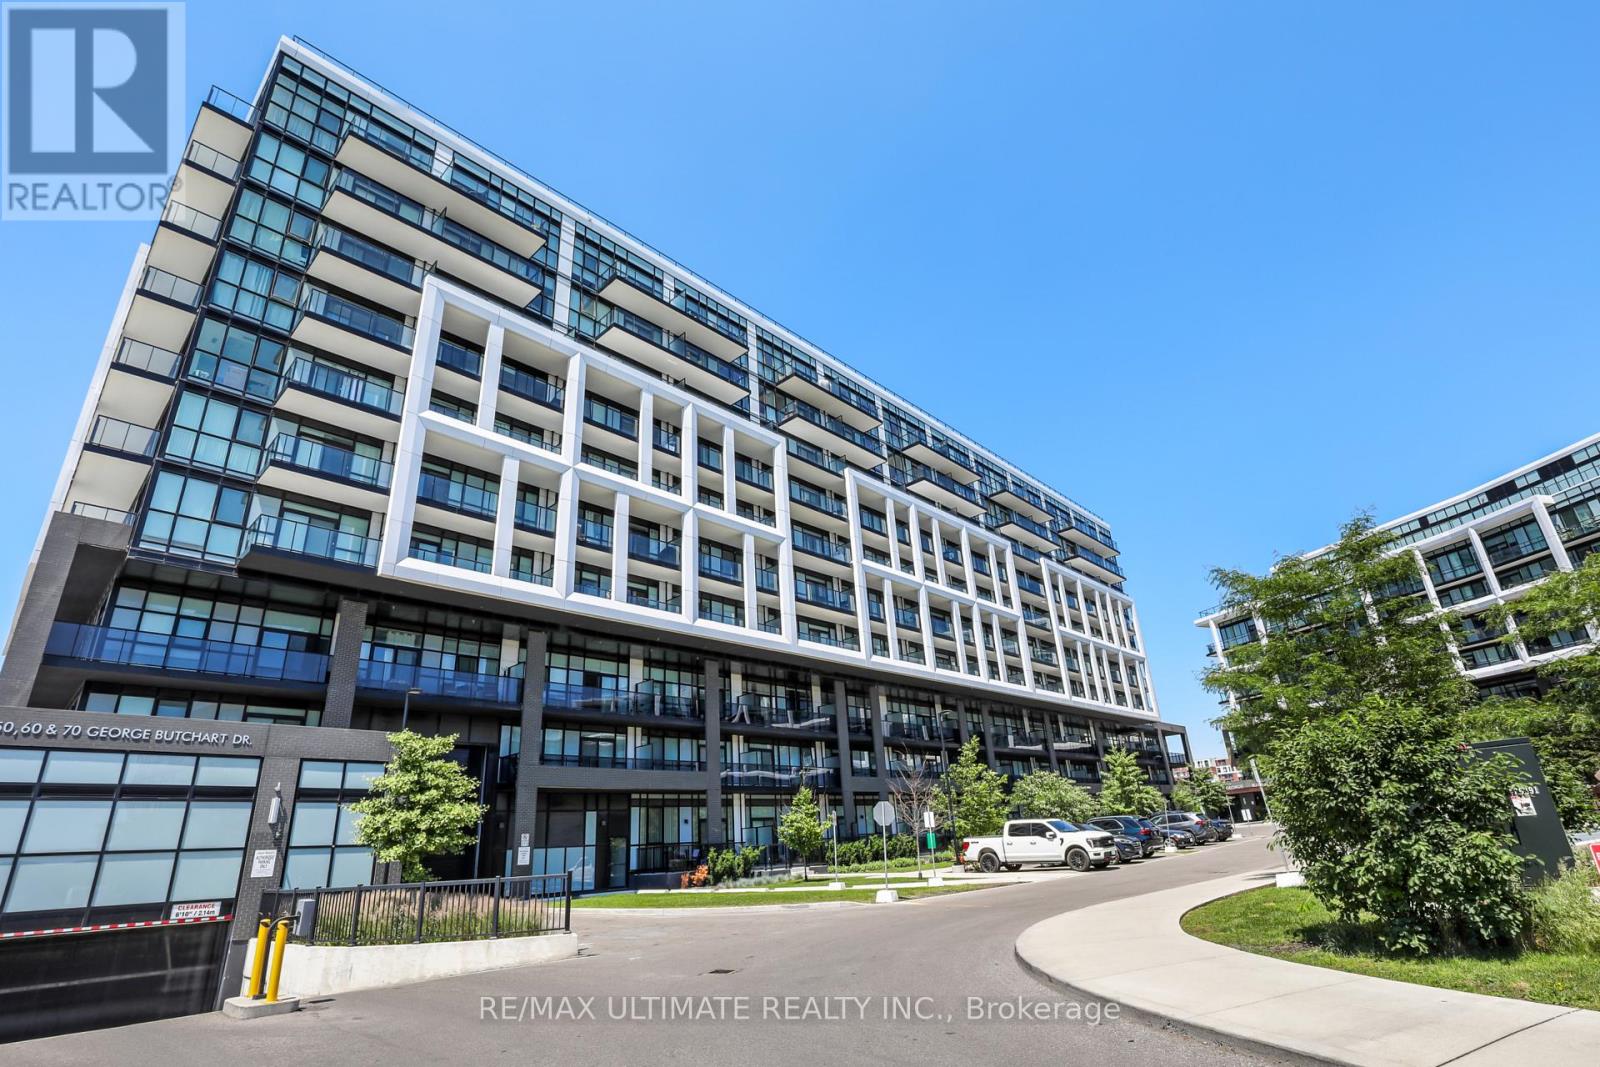
Discover this bright and spacious 2-bedroom, 2-bathroom condominium in pristine, like-new condition. The functional floor plan features floor-to-ceiling windows that flood the unit with natural light, a primary bedroom with a beautiful ensuite, and stylish modern finishes throughout. Step onto the large north-facing balcony overlooking a scenic pond. Tucked at the end of the hall, this unit offers excellent privacy. Enjoy first-class amenities including a gym, yoga studio, indoor-outdoor party space, dog washing station, and 24/7 security. Ideally located near shops, restaurants, TTC, and the 401, with Downsview Park just steps away. The ongoing redevelopment of Downsview Park will bring even more vibrancy, amenities, and excitement to the neighbourhood. (id:61483)
E725 - 485 Perth Avenue
Toronto, Ontario
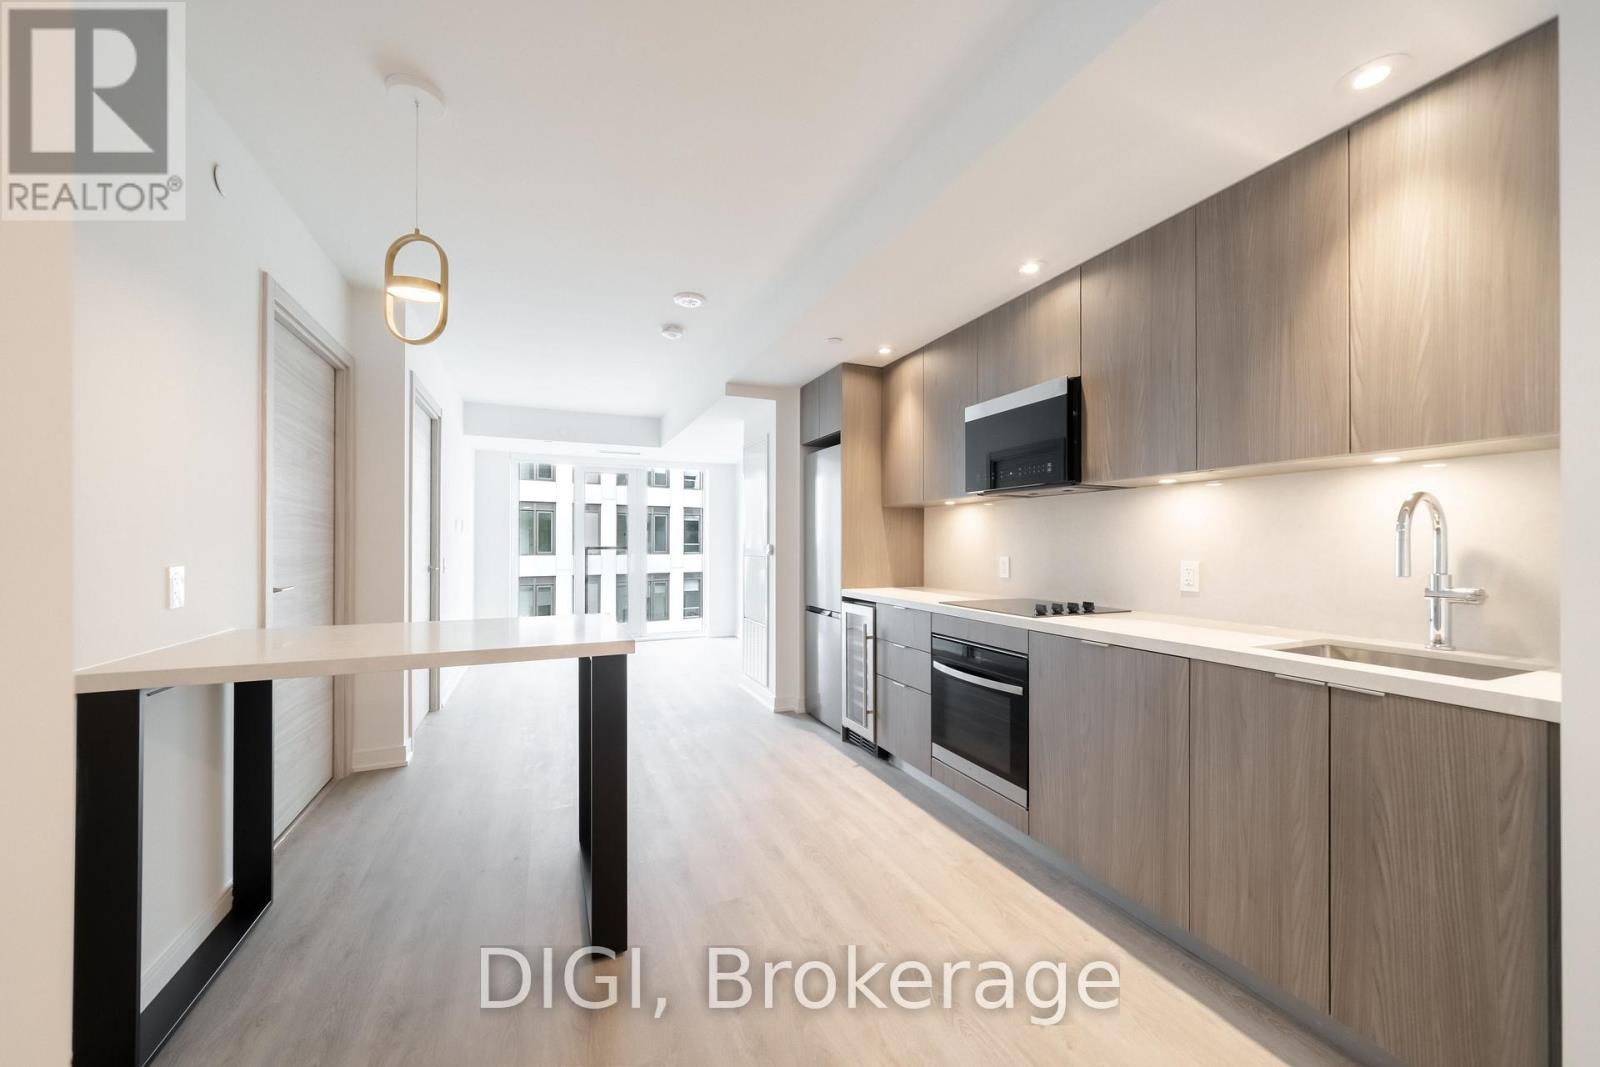
**2 MONTHS FREE RENT PROMO** Welcome to The Spoke, a brand-new purpose-built rental community in Toronto's vibrant Junction Triangle. This 1-bedroom + den, 1-bathroom suite offers 572 sq. ft. of thoughtfully designed living space with a bright, open-concept layout that maximizes comfort and functionality. The modern kitchen features premium stainless steel appliances, quartz countertops, contemporary cabinetry, a centre island with seating, and a full-size appliance package. The spacious living and dining area flows seamlessly to a Juliet balcony, while the bedroom offers ample closet space. Additional suite features include in-suite laundry, individually controlled heating and cooling with a Nest thermostat, luxury vinyl plank flooring, roller blinds, keyless entry, and high-speed internet availability. Residents enjoy an exceptional collection of amenities, including a resort-style outdoor pool, fully equipped fitness centre, coworking spaces, resident lounges, games room, rooftop terraces with BBQs, pet-friendly amenities, secure parcel lockers, bicycle storage, controlled building access, and professional on-site management. Located in the sought-after Junction Triangle, The Spoke is just steps to Bloor GO Station, the UP Express, TTC transit, local cafés, restaurants, breweries, parks, and everyday conveniences. Enjoy quick access to downtown Toronto, Pearson Airport, High Park, Roncesvalles, and The Junction, making this an ideal location for commuters and those seeking a vibrant urban lifestyle. (id:61483)
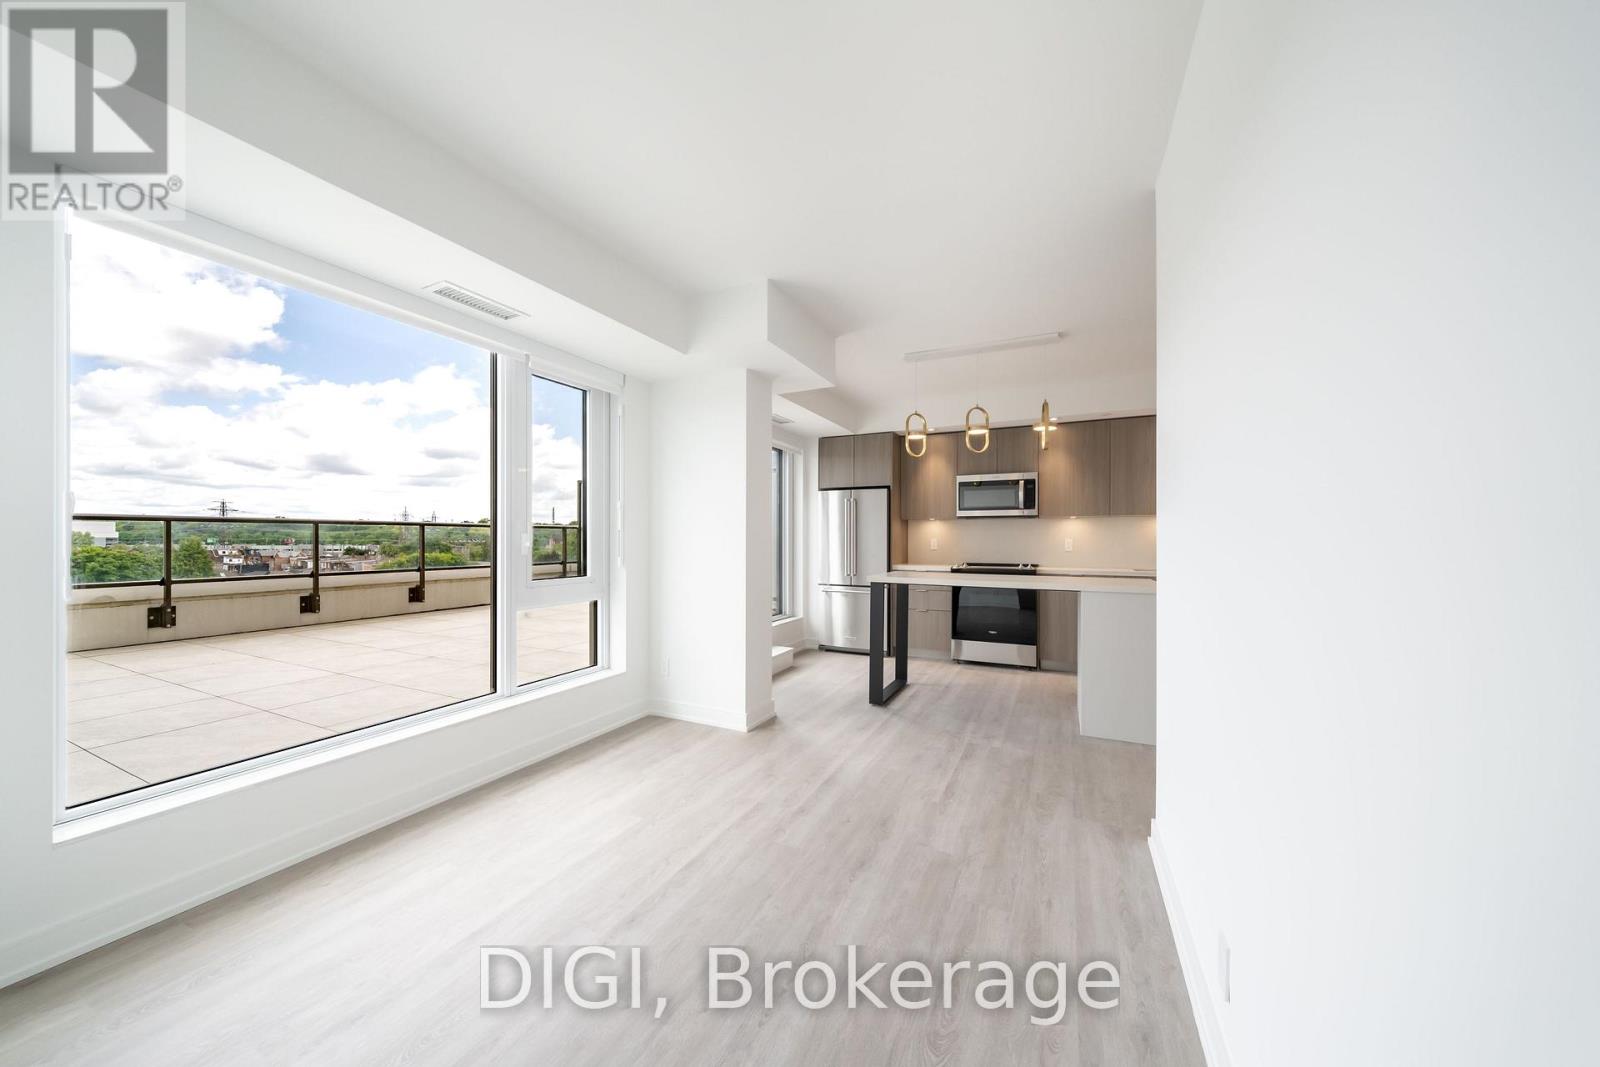
E613 - 485 Perth Avenue
Toronto, Ontario
**2 MONTHS FREE RENT PROMO** Welcome to The Spoke, a brand-new purpose-built rental community in Toronto's vibrant Junction Triangle. This 3-bedroom, 2-bathroom suite offers 916 sq. ft. of thoughtfully designed living space with a bright, open-concept layout that maximizes comfort and functionality. The modern kitchen features premium stainless steel appliances, quartz countertops, contemporary cabinetry, a centre island with seating, and a full-size appliance package. The spacious living and dining area flows seamlessly to a Juliet balcony, while the bedroom offers ample closet space. Additional suite features include in-suite laundry, individually controlled heating and cooling with a Nest thermostat, luxury vinyl plank flooring, roller blinds, keyless entry, and high-speed internet availability. Residents enjoy an exceptional collection of amenities, including a resort-style outdoor pool, fully equipped fitness centre, coworking spaces, resident lounges, games room, rooftop terraces with BBQs, pet-friendly amenities, secure parcel lockers, bicycle storage, controlled building access, and professional on-site management. Located in the sought-after Junction Triangle, The Spoke is just steps to Bloor GO Station, the UP Express, TTC transit, local cafés, restaurants, breweries, parks, and everyday conveniences. Enjoy quick access to downtown Toronto, Pearson Airport, High Park, Roncesvalles, and The Junction, making this an ideal location for commuters and those seeking a vibrant urban lifestyle. (id:61483)
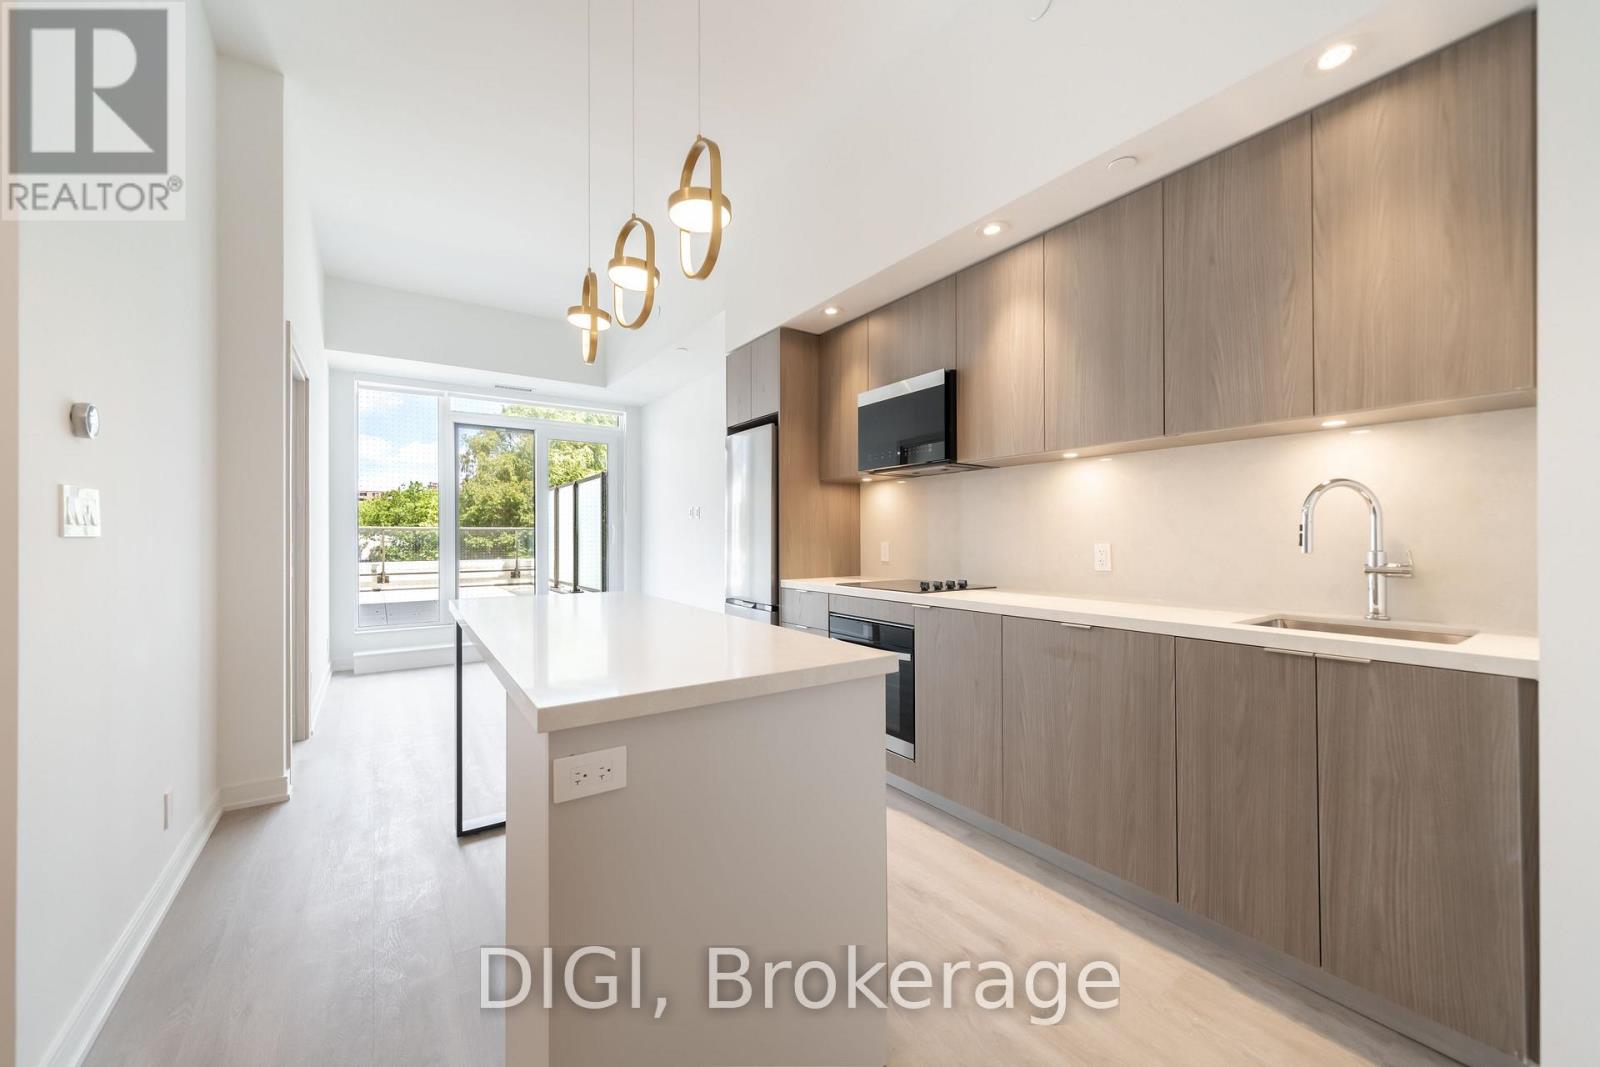
W325 - 485 Perth Avenue
Toronto, Ontario
**2 MONTHS FREE RENT PROMO** Welcome to The Spoke, a brand-new purpose-built rental community in Toronto's vibrant Junction Triangle. This 2-bedroom + den, 2-bathroom suite offers 809 sq. ft. of thoughtfully designed living space with a bright, open-concept layout that maximizes comfort and functionality. The modern kitchen features premium stainless steel appliances, quartz countertops, contemporary cabinetry, a centre island with seating, and a full-size appliance package. The spacious living and dining area flows seamlessly to a Juliet balcony, while the bedroom offers ample closet space. Additional suite features include in-suite laundry, individually controlled heating and cooling with a Nest thermostat, luxury vinyl plank flooring, roller blinds, keyless entry, and high-speed internet availability. Residents enjoy an exceptional collection of amenities, including a resort-style outdoor pool, fully equipped fitness centre, coworking spaces, resident lounges, games room, rooftop terraces with BBQs, pet-friendly amenities, secure parcel lockers, bicycle storage, controlled building access, and professional on-site management. Located in the sought-after Junction Triangle, The Spoke is just steps to Bloor GO Station, the UP Express, TTC transit, local cafés, restaurants, breweries, parks, and everyday conveniences. Enjoy quick access to downtown Toronto, Pearson Airport, High Park, Roncesvalles, and The Junction, making this an ideal location for commuters and those seeking a vibrant urban lifestyle. (id:61483)
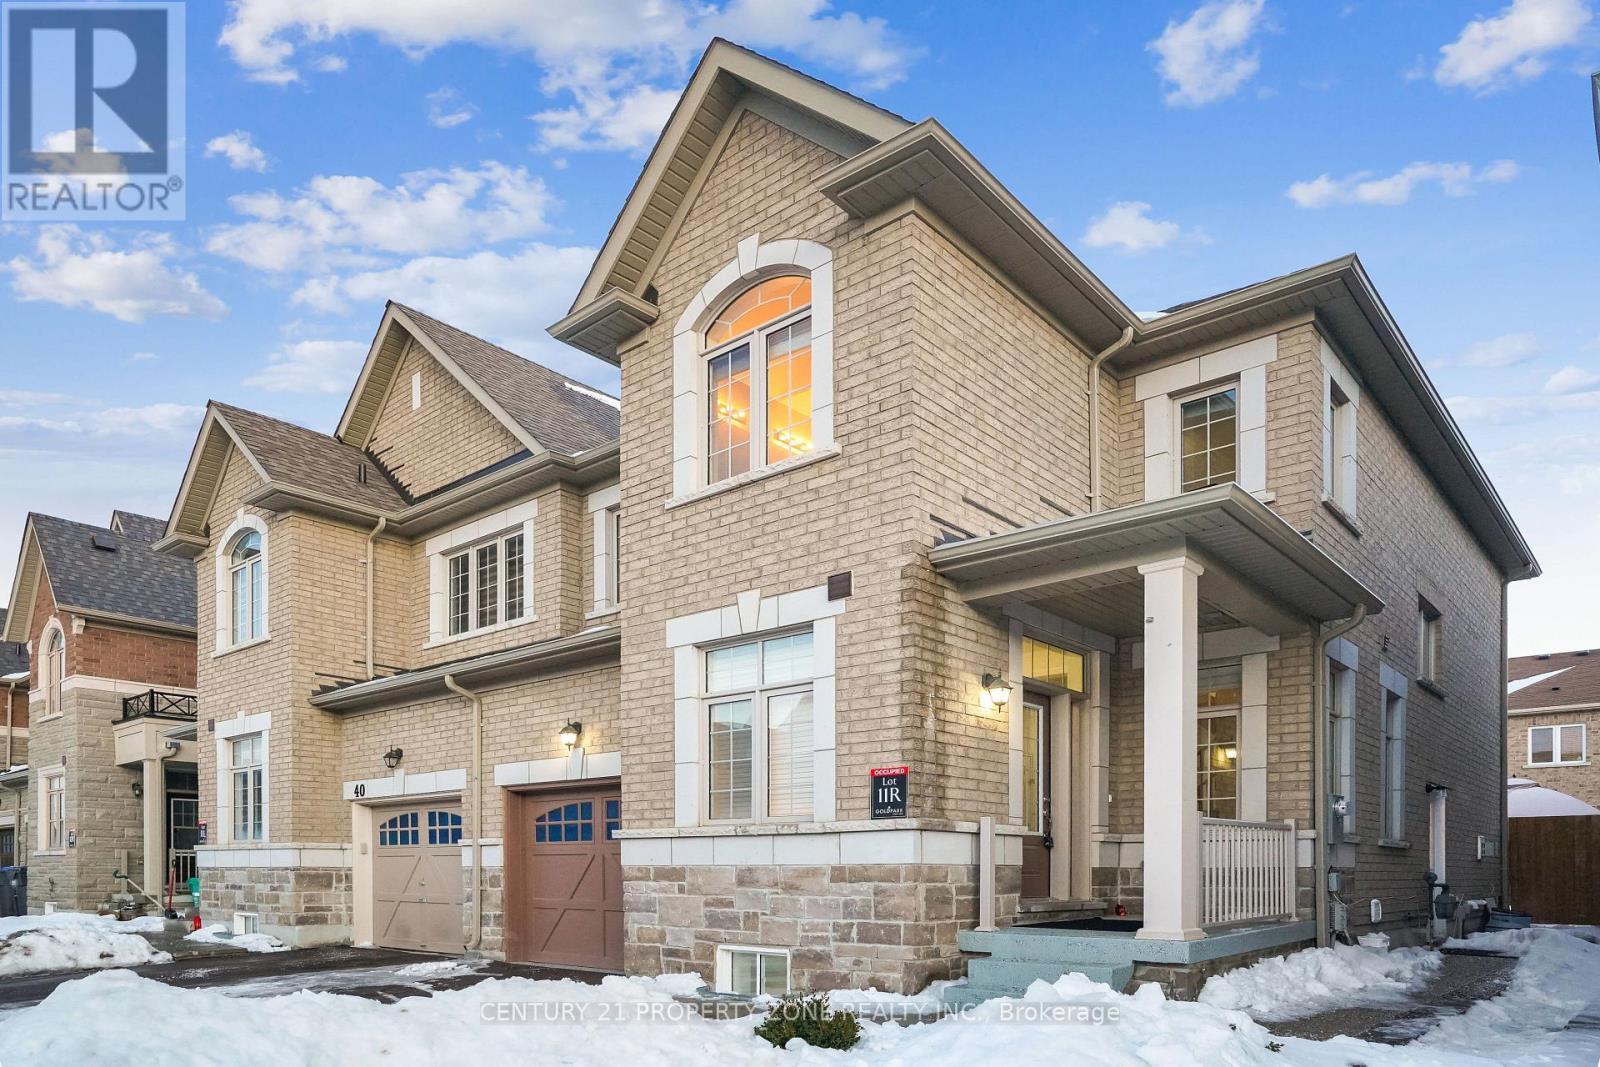
Upper Level - 38 Dolobram Trail
Brampton, Ontario
Welcome to this stunning, 3-bedroom, 3-bathroom semi-detached home in the highly desirable Northwest Brampton community! This bright, spacious home features an open-concept main floor with soaring 9-foot smooth ceilings, a cozy family room fireplace, and direct garage access for added convenience. The upper level offers a well-appointed primary bedroom with ensuite and walk-in closet, plus a convenient Jack & Jill bathroom shared by the other two bedrooms perfect for families. Enjoy the practicality of second-floor laundry and the comfort of a thoughtfully designed layout. Situated close to schools, parks, shopping, Mount Pleasant GO Station, and easy highway access this home truly offers location, space, and style. Don't miss your chance to make it yours! (id:61483)
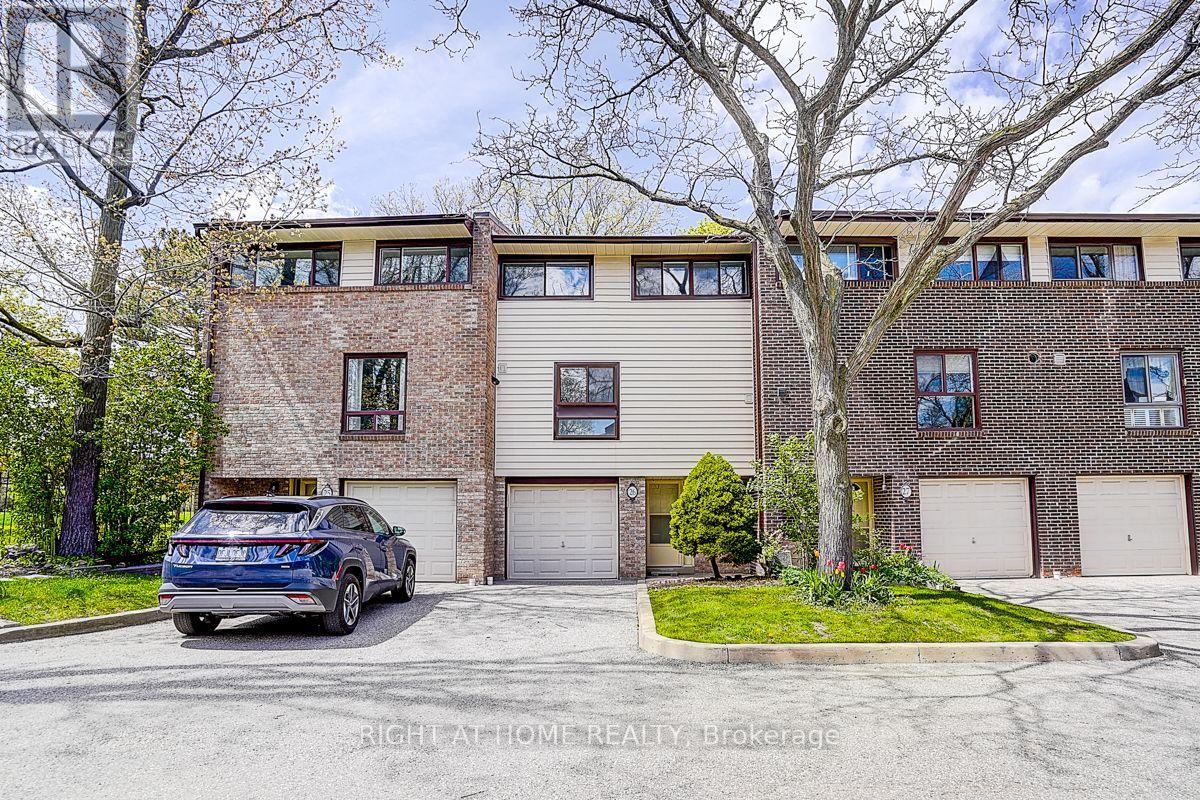
26 - 2020 South Millway
Mississauga, Ontario
3 Bedroom Condo Townhome Located Where There Is No Traffic.! Very Private Patio And Only Steps Away From Parks, Trails And Public Tennis. Walking Distance To Public And Catholic Schools, Close To Public Transportation And Shopping. Open Concept Living Dining With High Ceiling And Walk Out To Very Private Backyard, Main Level Laundry! Fridge, Stove, Dish Washer, Washer, Dryer, All Light Fixtures, Window Coverings, Garage Door Opener With Keypad. (id:61483)
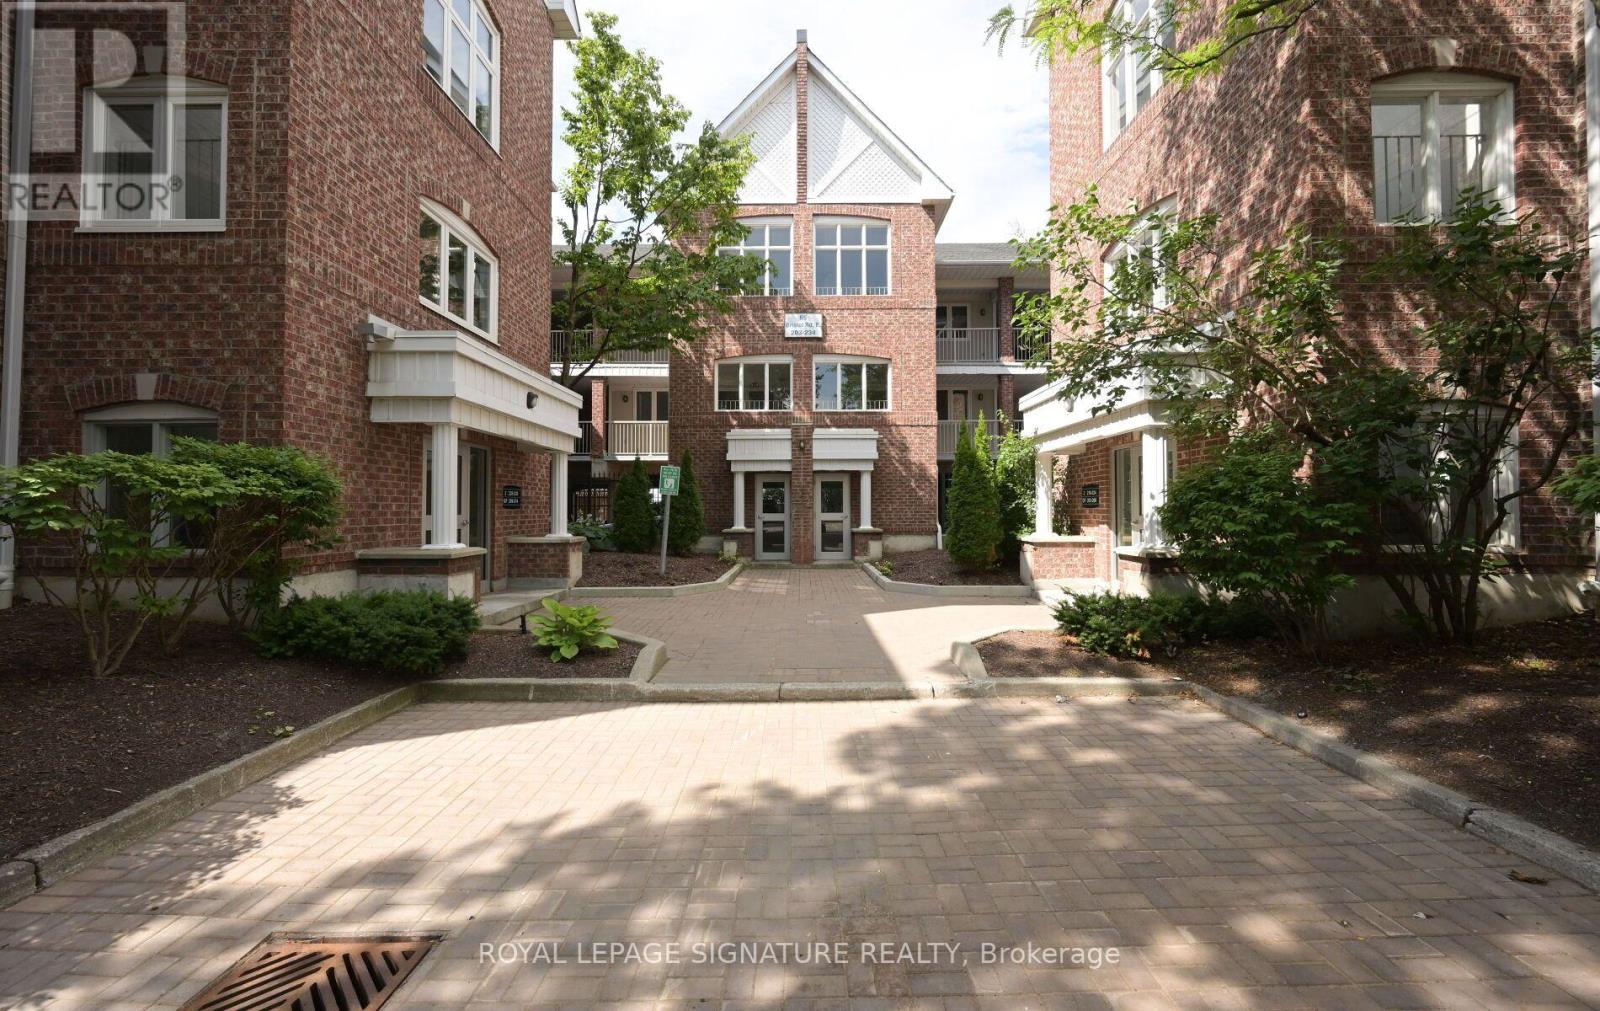
223 - 65 Bristol Road E
Mississauga, Ontario
Welcome to this beautifully maintained 3-bedroom stacked condo for lease in the highly desirable Hurontario & Bristol neighbourhood. Offering 1235sq.ft., the perfect blend of style, comfort, and convenience, this bright, open-concept home is ideal for professionals, couples, or families. Step inside to soaring cathedral ceilings, elegant pot lights, and a cozy fireplace that create a warm and inviting living space. The functional open-concept layout seamlessly connects th e iving, dining, and kitchen areas, making everyday living and entertaining effortless. Step out onto your private balcony-the perfect spot to enjoy your morning coffee, unwind after a long day, or relax outdoors. Three generously sized bedrooms provide plenty of flexibility for families, guests, or a home office. This homes has 2 parking spaces, 1 included, access to outstanding community amenities, including an outdoor pool, BBQ allowed and park. Located in the heart of Mississauga, you'll enjoy unbeatable convenience with MiWay transit steps away, easy access to the upcoming Hurontario LRT, GO Transit, and Highways 401, 403, 410,and 407. Just minutes from Square One Shopping Centre, Heartland Town Centre, grocery stores, restaurants, cafés, parks, community centres, and everyday essentials. Families will appreciate the proximity to excellent public and Catholic schools, while commuters will love the central location with quick access throughout the GTA and Toronto Pearson International Airport. Enjoy the perfect combination of spacious living , exceptional amenities, and an unbeatable location. Don't miss this fantastic opportunity to lease a beautiful home in one of Mississauga's most connected and sought-after communities! (id:61483)
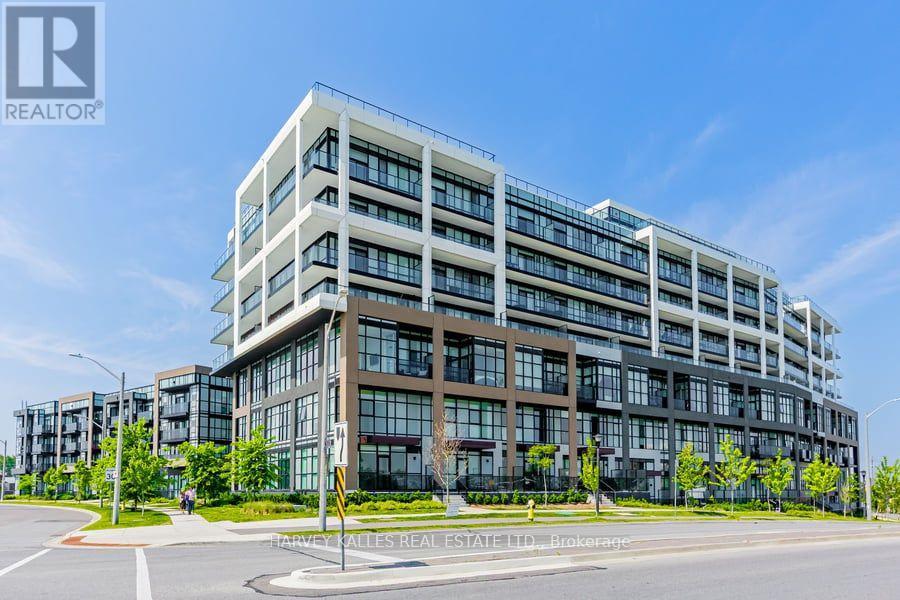
4 - 60 George Butchart Drive
Toronto, Ontario
Modern Living Surrounded by Nature at Downsview Park !Nestled in the heart of the vibrant Downsview Park community, this stunning 3+1 bedroom,3.5 bathroom home offers the ultimate combination of contemporary style, everyday comfort, and access to nature right at your doorstep. Freshly painted and featuring over 1,290sq.ft.of meticulously designed living space, this residence is ideal for families, professionals, and anyone seeking a dynamic yet peaceful lifestyle. From the moment you enter, you'll be greeted by expansive panoramic views that bring natural beauty indoors. The thoughtfully designed open-concept layout enhances both flow and functionality, creating a welcoming environment perfect for entertaining guests or simply unwinding after a long day. The primary bedroom suite is a true retreat, complete with its own private ensuite bath. Three additional bedrooms (plus a versatile den) provide ample space for family, guests, or even a dedicated home office. Throughout the unit, new luxury vinyl flooring adds warmth and sophistication, blending durability with modern design. The chef-inspired kitchen is both stylish and practical, featuring brand-new stainless steel appliances, sleek cabinetry, and generous counter space to make meal preparation a delight. Life at this residence extends far beyond your front door, with a full suite of amenities designed to support wellness, convenience, and community, including: State-of-the-art fitness center with yoga studio, Indoor and outdoor lounge and party space Communal bar & BBQ area for hosting and entertaining, Children's playroom & study nooks, Co-working spaces ideal for professionals, Pet wash station for your furry friends Beautifully landscaped rock garden,24-hour concierge for peace of mind. And when it's time to step outside, Downsview Park's trails, green spaces, and recreational facilities are just steps away-perfect for morning jogs, family picnics, or quiet evening walks. Experience the best of city living ! (id:61483)
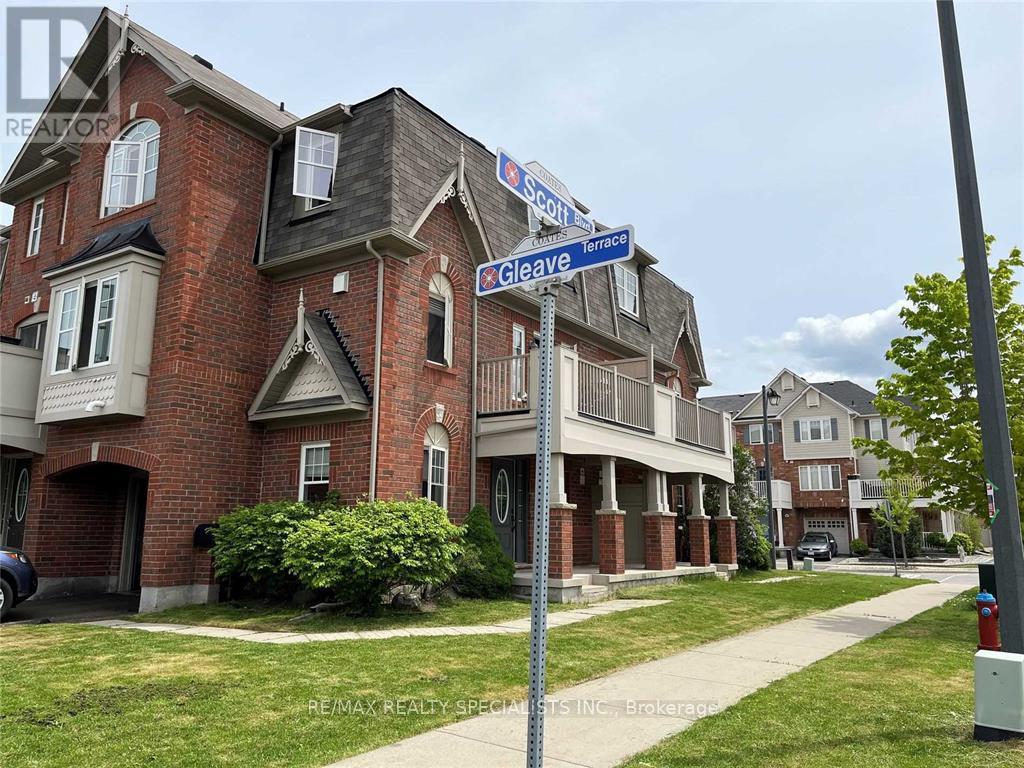
30 Gleave Terrace
Milton, Ontario
Mattamy Built Sumac Corner,Over 1300 Sq Ft Energy Star Rated Home. Great 3 Bedroom 2 Bathroom Floor Plan W/ Tons Of Light & Situated Accross From The Park! Kit Cabinet, Breakfast Bar Seats 5, Freshly Painted Throughout, Brand New Range Hood, Recent Renovated With Wood Floor Thru Out. Balcony To Bbq On, Entrance To Home From Garage, No Sidewalk Can Park 3 Cars, Steps Transit & Shopping. Close To Schools & All Amenities!!! (id:61483)
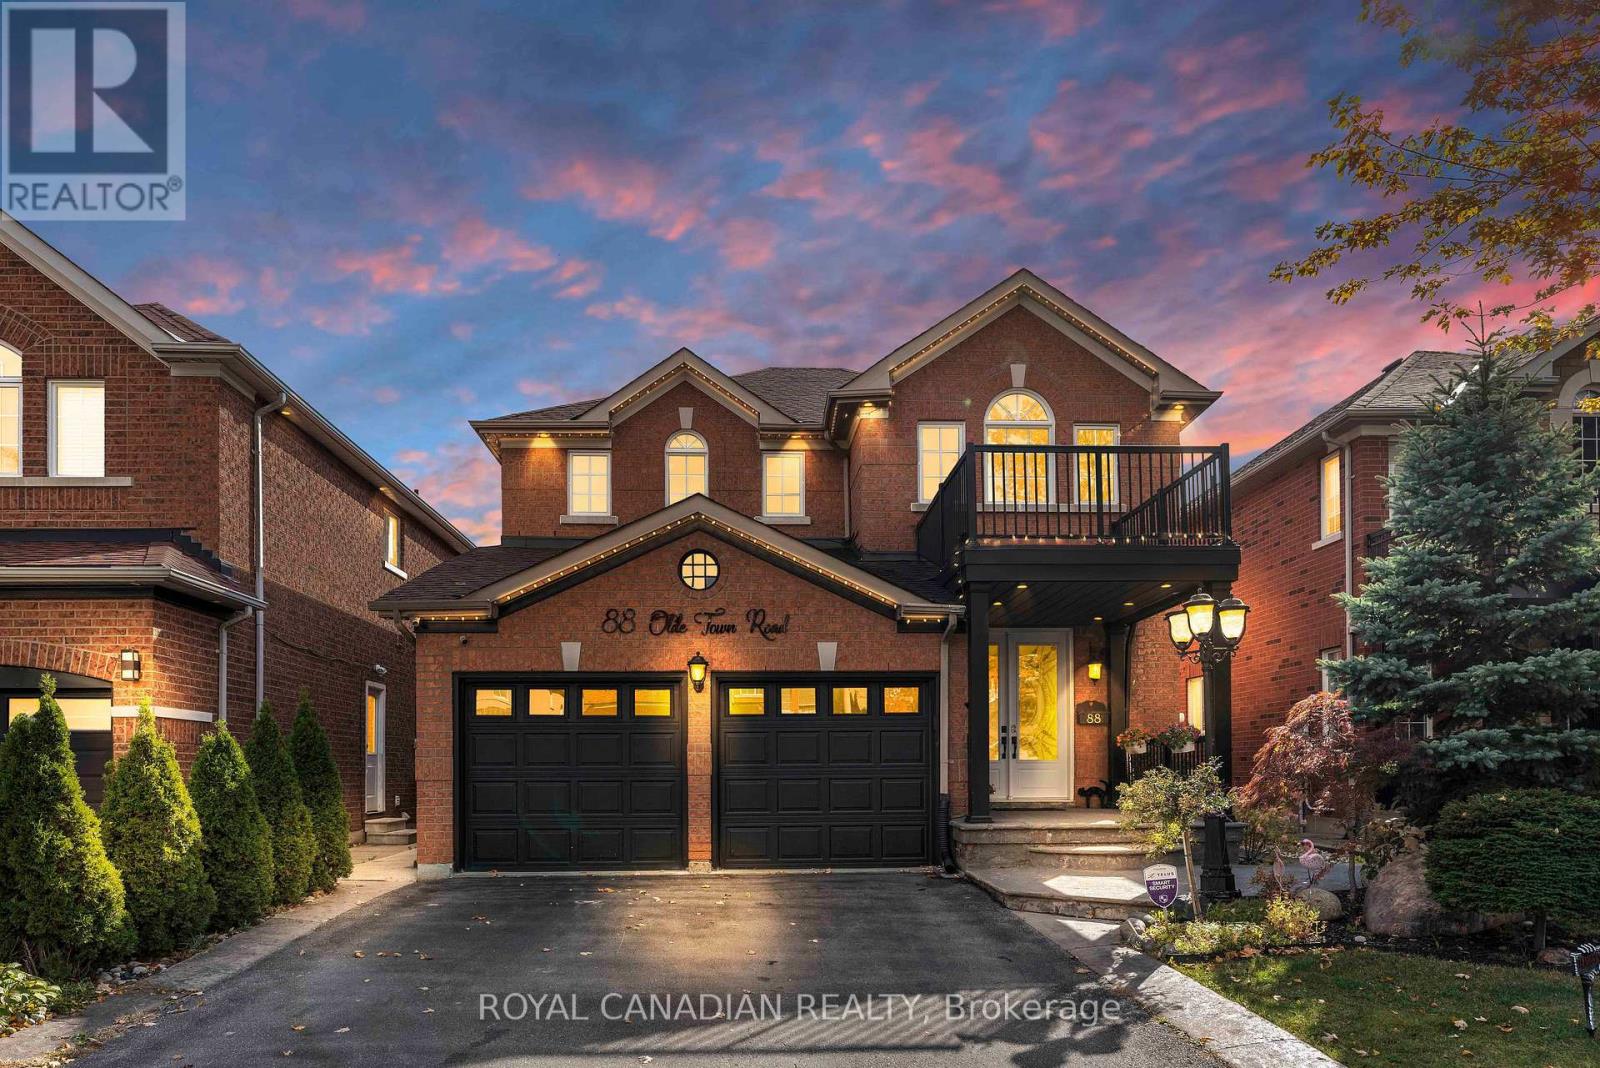
88 Olde Town Road
Brampton, Ontario
**Licensed Legal Basement with 2 Income-Generating Basements Suites. Welcome to this meticulously maintained detached home, situated on a premium 40.03 x 108.53 ft lot in the highly sought-after Fletcher's Creek South neighborhood of Brampton. This spacious residence offers 4+3 bedrooms and 5 bathrooms, including a fully legal 2-bedroom basement apartment currently tenanted for $1,650/month, along with an additional basement suite featuring a full washroom which was previously tenanted for $1,100/month. A fantastic opportunity for strong rental income.The home boasts excellent curb appeal with a large front porch and professionally landscaped front and backyard. Step inside to a bright and inviting main floor showcasing gleaming hardwood floors, porcelain tiles from entry through the kitchen, freshly painted walls, and elegant wainscoting that adds a refined, executive touch.At the heart of the home is a modern, upgraded kitchen (2023) featuring stainless steel appliances, quartz countertops and backsplash, and a spacious central island-perfect for entertaining. The functional layout includes a spacious living room, separate dining area, large family room, dedicated office/computer space, and a convenient main-floor laundry room. This is a carpet-free home throughout. Key Upgrades & Features: 200 Amp electrical panel, 2 new laundry units, Pot lights throughout main floor, Upgraded double-door entry, Legal basement (2022)Roof (2018)AC (2020), Landscaping (2022),Owned water heater (2024). This property is more than just a home-it's a smart investment opportunity, with the potential to generate approximately $2,750/month in rental income from basement units. Ideally located in a family-friendly community close to Mount Pleasant GO Station, shopping, and dining including FreshCo and McDonald's. Walking distance to a plaza featuring SabziMandi, Asian food centre, Lullaboo Day Care, School. Close to schools, parks, and with easy access to major highways 401, 407, and 403. (id:61483)