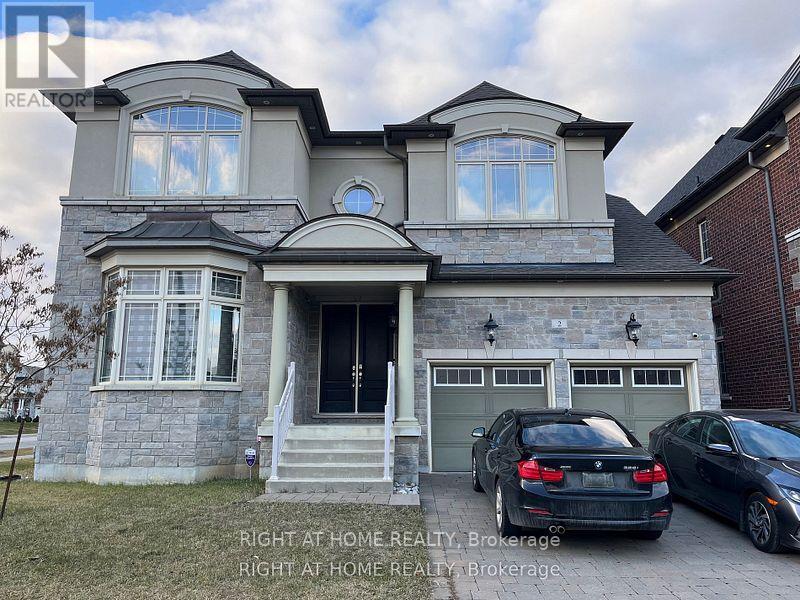
B - 2 Chesney Crescent
Vaughan, Ontario
Welcome to **Unit B**, a **brand-new**, fully furnished **2-bedroom, 1-bathroom** executive apartment offering approximately **750 sq. ft.** of thoughtfully designed living space. **All utilities and high-speed internet are included**, providing a truly turnkey lifestyle in the heart of the prestigious Kleinburg community.Be the **first to live** in this bright, modern, and private residence featuring an open-concept layout, oversized windows that flood the home with natural sunlight, and premium finishes throughout. Located in one of Vaughan's most desirable neighbourhoods, you'll enjoy easy access to boutique shops, fine dining, parks, scenic trails, top-rated schools, the McMichael Canadian Art Gallery, and convenient connections to Highway 427.The contemporary kitchen is equipped with top-of-the-line finishes, granite countertops, premium cabinetry, stainless steel appliances, and everything needed for comfortable everyday living. The spacious living and dining area is tastefully furnished with stylish designer furniture, creating the perfect space to relax or entertain.Both bedrooms are generously sized with comfortable furnishings and ample closet space, while the elegant **spa-inspired bathroom** features high-quality fixtures and modern finishes for a luxurious everyday experience.Perfect for professionals, couples, small families, or executives seeking a hassle-free lifestyle, Unit B offers the ideal combination of luxury, comfort, privacy, and convenience. Simply move in and enjoy upscale living with everything included.------tenant pays 30% of utilities (id:61483)
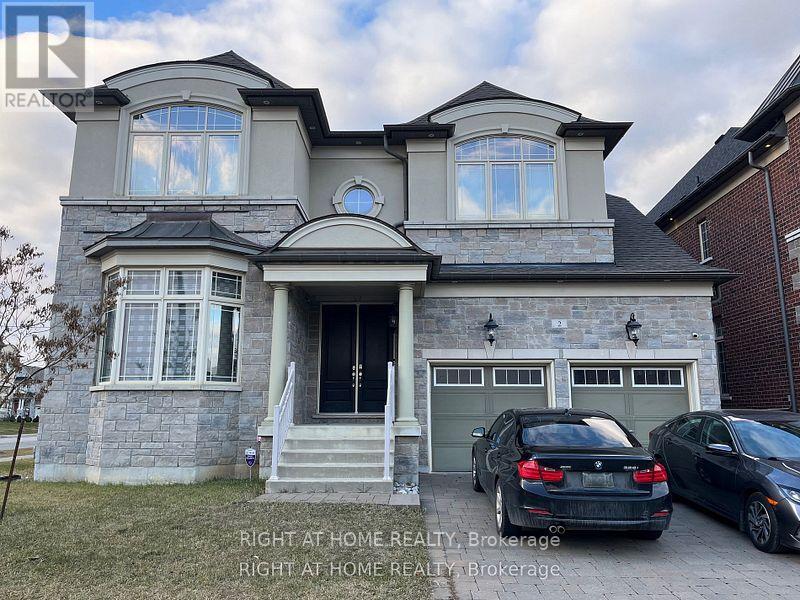
A - 2 Chesney Crescent
Vaughan, Ontario
Welcome to **Apartment A**, a **brand-new**, fully furnished executive apartment with **all utilities and high-speed internet included**, offering a truly turnkey living experience in the heart of the prestigious Kleinburg community. Be the **first to live** in this bright, modern, private residence, perfectly situated in one of Vaughan's most sought-after neighbourhoods, known for its scenic beauty, upscale homes, boutique shops, fine dining, the McMichael Canadian Art Gallery, top-rated schools, parks, trails, and convenient access to Highway 427.Available as either a **1-bedroom or 2-bedroom suite** (depending on the listing), this sun-filled apartment features a thoughtfully designed open-concept layout with **top-of-the-line finishes**, oversized windows that fill the space with natural sunlight, and a contemporary design that offers both comfort and style.The modern kitchen is beautifully appointed with premium cabinetry, granite countertops, stainless steel appliances, and everything needed for everyday living. The spacious living and dining area is tastefully furnished with designer furniture, creating the perfect space to relax or entertain. The bedroom(s) offer generous closet space and comfortable furnishings, while the **spa-inspired bathroom** showcases elegant finishes for a luxurious everyday experience.Whether you're a professional, executive, or anyone seeking a hassle-free lifestyle, Apartment A delivers the perfect combination of luxury, privacy, and convenience in the heart of Kleinburg. Simply move in and enjoy exceptional living with everything included.---tenant pays 20% of utilities (id:61483)
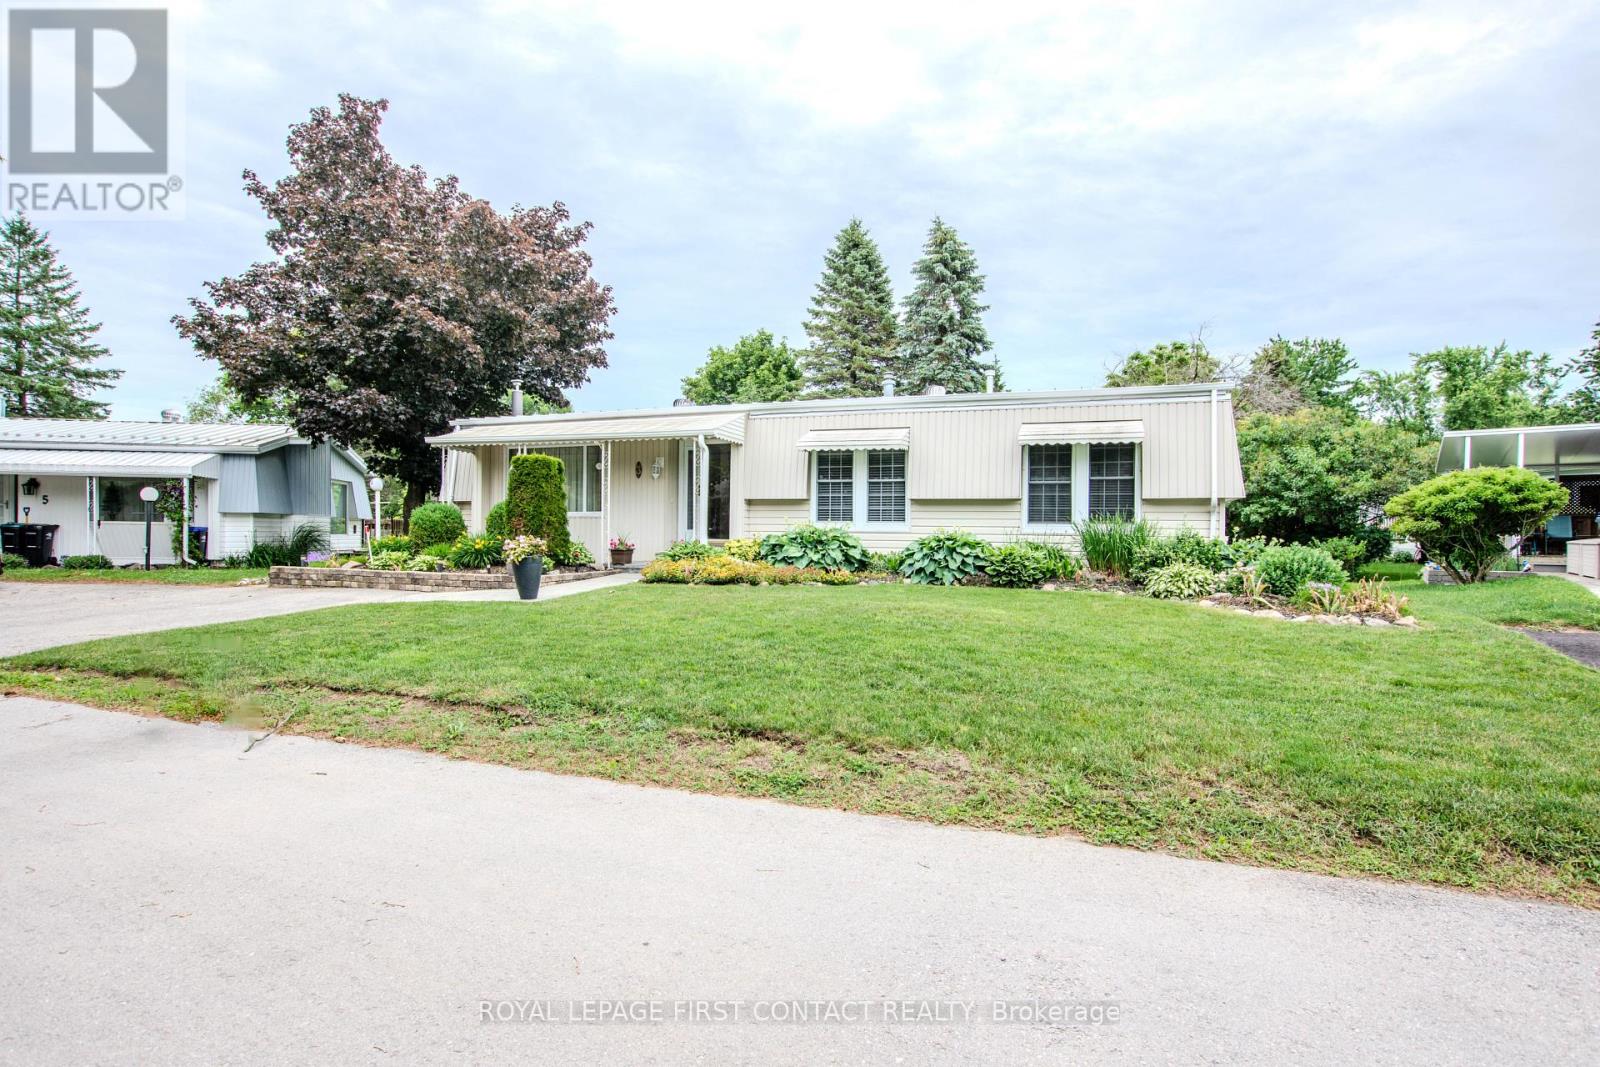
3 Honeysuckle Lane
Innisfil, Ontario
Welcome to 3 Honeysuckle Lane in Sandy Cove Acres, a well-established Parkbridge adult lifestyle land-lease community in Innisfil. This very well maintained and updated Monaco model is move-in ready and set on one of the nicest lots in the area, with no neighbours directly behind. Located in the desirable north end of Sandy Cove on a quiet dead-end street, this home offers a low-maintenance lifestyle in a mature, community-focused setting close to Lake Simcoe, Barrie, shopping, services and everyday amenities.Inside, the layout is bright, comfortable and easy to live in. The large open living and dining area features a gas fireplace and offers plenty of room for everyday living or hosting family and friends. The dining area connects naturally to the refreshed kitchen, which includes refinished cabinetry, a new countertop and a practical sit-down bar for casual meals or morning coffee. A spacious family room off the dining area expands the living space beautifully, with lots of windows overlooking the yard and a walkout to a covered patio for quiet afternoons or summer visits.The large primary suite includes an ensuite bath and walk-in closet, while the updated main bath provides a fresh, modern feel for guests. The second bedroom offers flexibility for visitors, hobbies, an office or additional storage needs. Outside, the property is enhanced by Unistone walkways, mature plantings, a lovely private-feeling lot and a long-lasting metal roof, adding to the ease of ownership. Sandy Cove Acres residents enjoy access to clubhouses, heated outdoor pools, libraries, kitchen and ballroom facilities, shuffleboard, darts, laundry facilities and an active social atmosphere. A wonderful opportunity to enjoy a relaxed adult lifestyle in one of Innisfil's most recognized communities, with the benefit of a quiet setting, mature surroundings and a home that has already seen many thoughtful updates. Land rental: $870/month + site taxes $54.21 + home taxes $148.98 = $1073.19/month (id:61483)
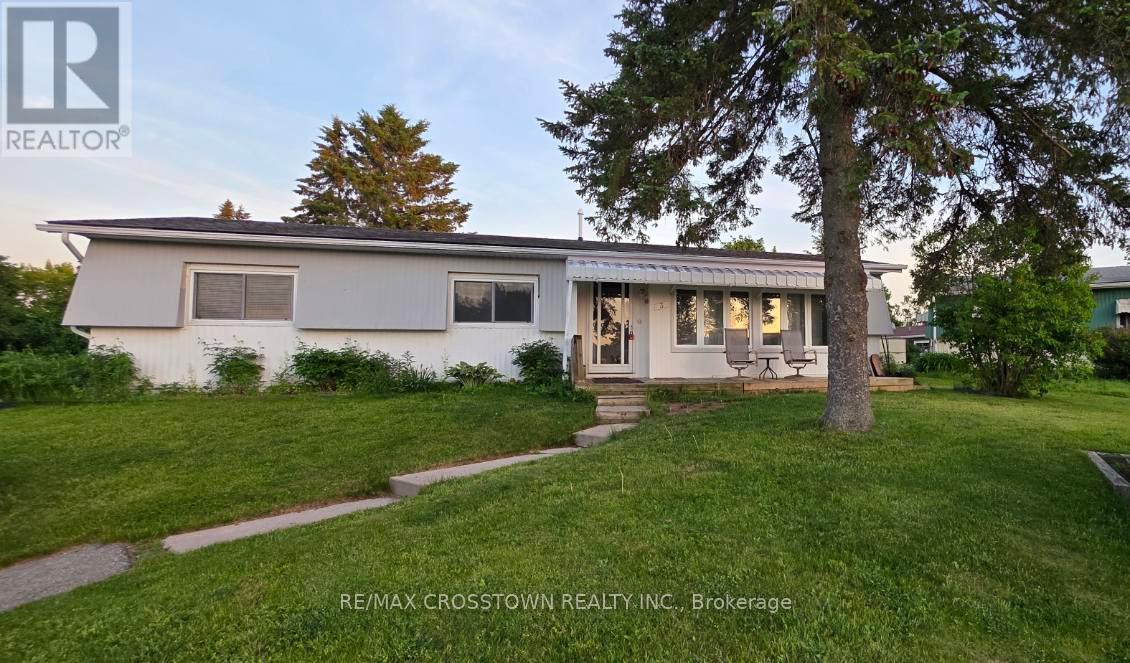
3 Fairbirch Court
Innisfil, Ontario
Welcome to this bright and spacious 2-bedroom, 2-bath bungalow in Sandy Cove Acres! This open-concept layout is filled with natural light thanks to the large windows, and features a cozy gas fireplace plus a sun room/family room that's perfect for unwinding. The primary bedroom offers a walk-in closet and its own private ensuite. Tucked away on a quiet cul-de-sac, it's a great mix of comfort and convenience. Enjoy everything the Parkbridge community has to offer, including two heated saltwater pools, a gym, and more-easy, low-maintenance living at its best. Land Lease Fee (563.27) and Taxes (162.89) = 726.16. (id:61483)
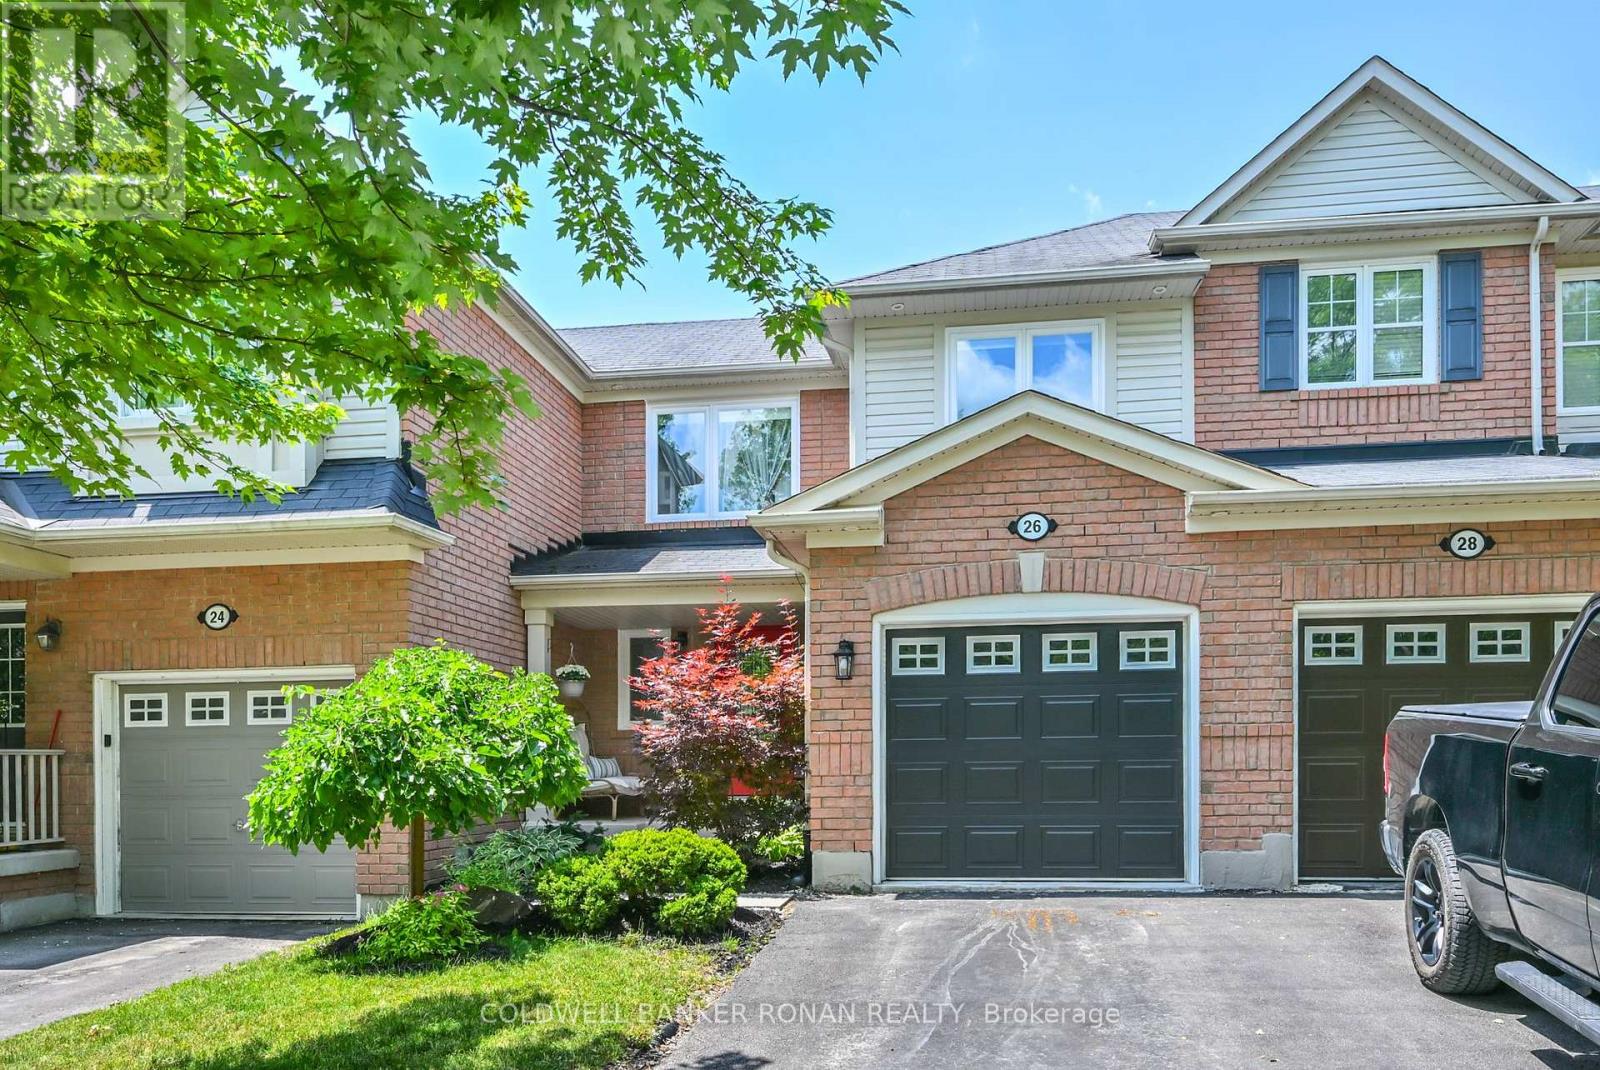
26 Riley Road
New Tecumseth, Ontario
Welcome to this charming, updated townhouse nestled on a quiet cul-de-sac in a family-friendly neighbourhood! Ideally located across from scenic walking trails, parks, and schools, this beautifully updated home offers the perfect blend of comfort, convenience, and value. Step inside to discover exquisite renovations throughout, creating a stylish, move-in-ready space you'll be proud to call home. The bright and inviting layout is perfect for first-time buyers, young families, or anyone looking to downsize without compromise. The unfinished basement presents an exciting opportunity to add your own personal touch while building instant equity. Whether you envision a recreation room, home office, gym, or additional living space, the possibilities are endless. With all the major updates already completed, you can simply move in and enjoy. Don't miss your chance to own this turnkey townhouse in a sought-after location with room to grow and incredible future potential! (id:61483)
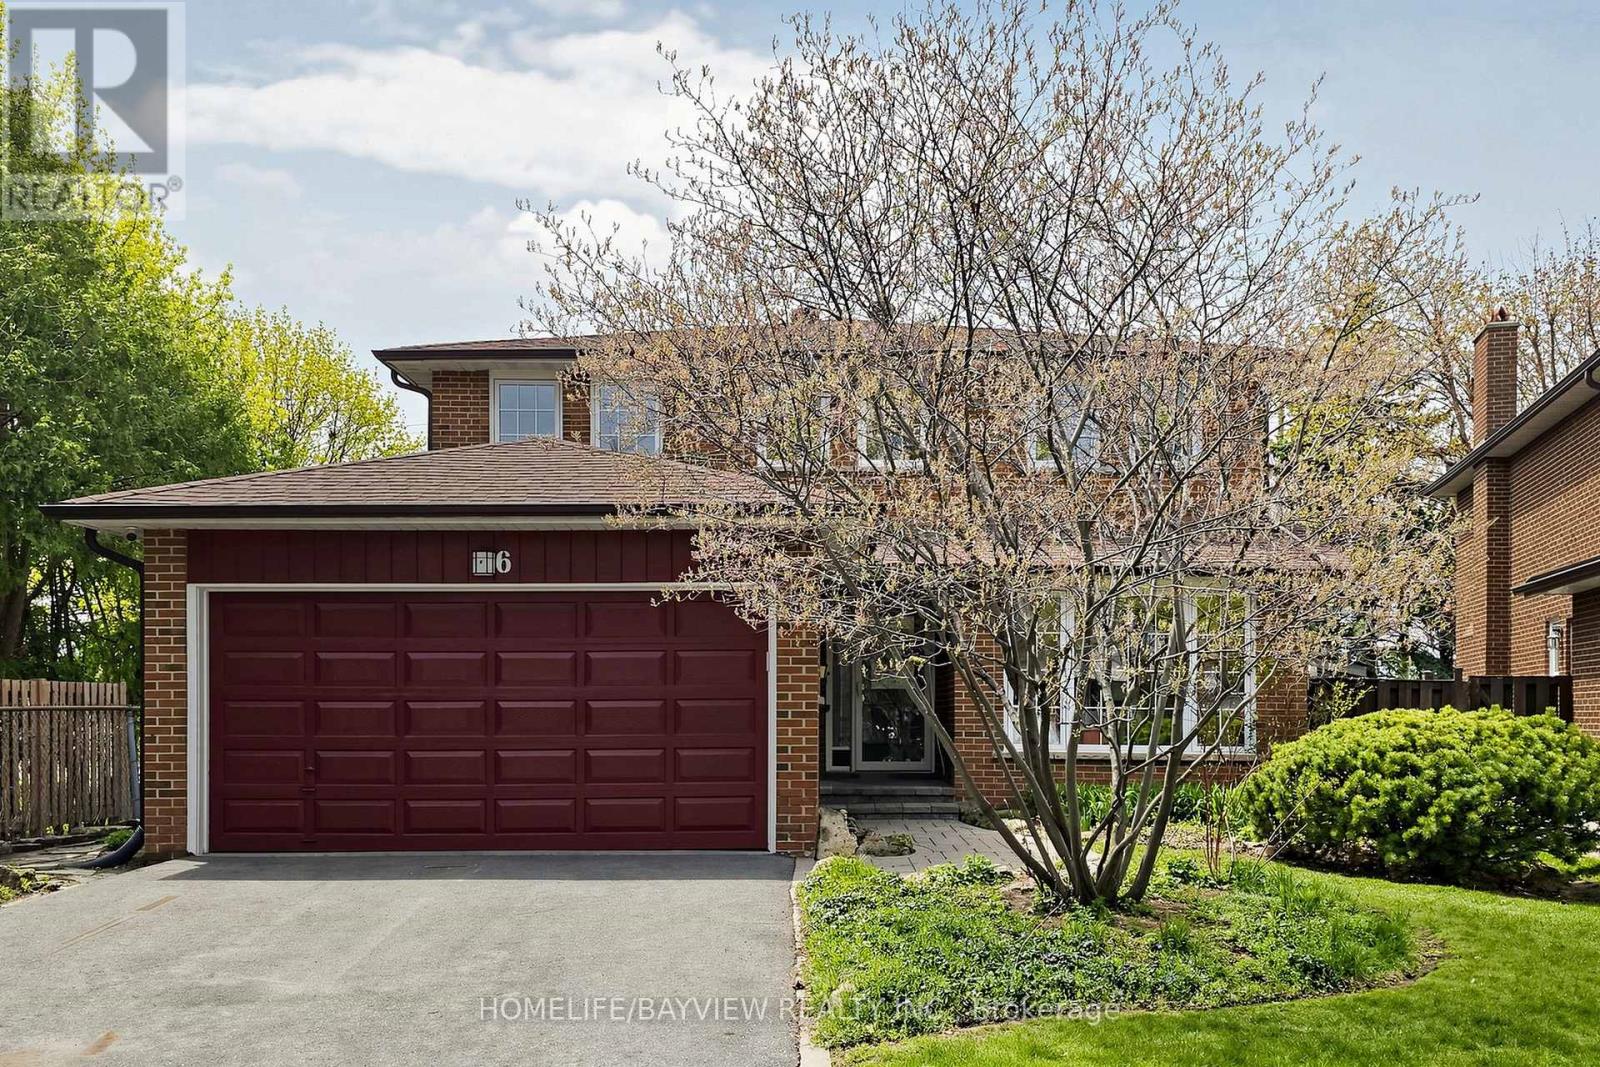
6 Epping Court
Markham, Ontario
Welcome to 6 Epping Court, a well-cared-for original owner home tucked away on a quiet court in the highly sought-after Warden and Steeles area. Owned by the same family since 1978, this home has been the backdrop for decades of memories and is now ready for its next chapter. From the moment you arrive, you'll appreciate the double car garage, generous driveway with plenty of parking, and the peaceful setting that makes this location so desirable for families. Inside, the home offers a bright and comfortable layout with great flow between the main living spaces. The kitchen has been updated with quality finishes and connects easily to the rest of the home, making it ideal for both everyday living and hosting. Upstairs features well-sized bedrooms filled with natural light, offering plenty of space for a growing family or those looking to settle in long term. Set on a deep lot, the backyard offers privacy and room to enjoy, with established gardens that reflect years of care and pride of ownership, perfect for relaxing, entertaining, or spending time outdoors. Major updates have been taken care of over the years, including windows, furnace, air conditioning, and roof, giving peace of mind to the next owner. This is a rare opportunity to get into a mature, established neighbourhood where homes like this don't come up often. A true family home, ready to be passed on to the next family to make it their own. (id:61483)
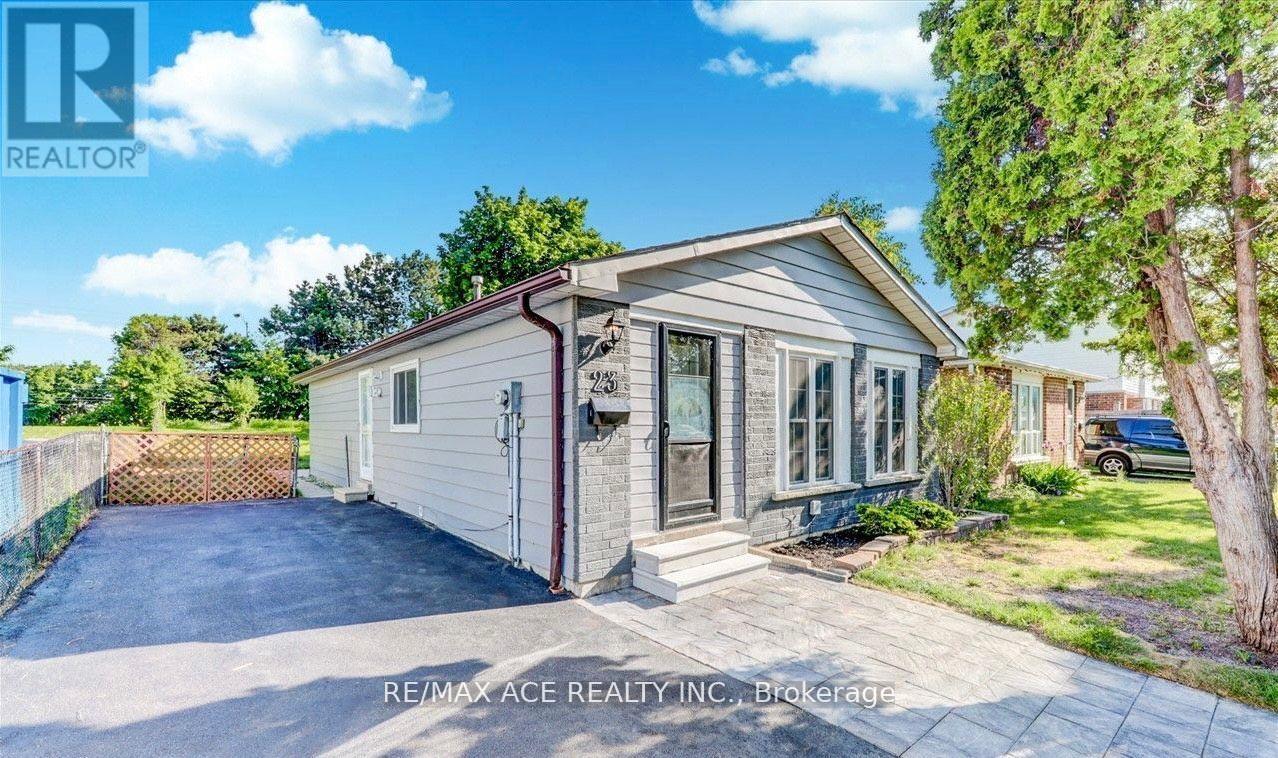
Bsmt - 23 Gemshaw Crescent
Toronto, Ontario
Introducing 23 Gemshaw Crescent, a captivatingly renovated home that seamlessly combines elegance and functionality. This meticulously crafted property showcases exquisite tile and laminate flooring, a modern kitchen with Four Spacious Bedrooms. The stylishly designed basement features laminate flooring, and Two Full Washrooms, Complete With A Fully Renovated Kitchen. Close to Schools, Parks, Recreation, public transit, Library, Groceries, Restaurants and many many more! (id:61483)
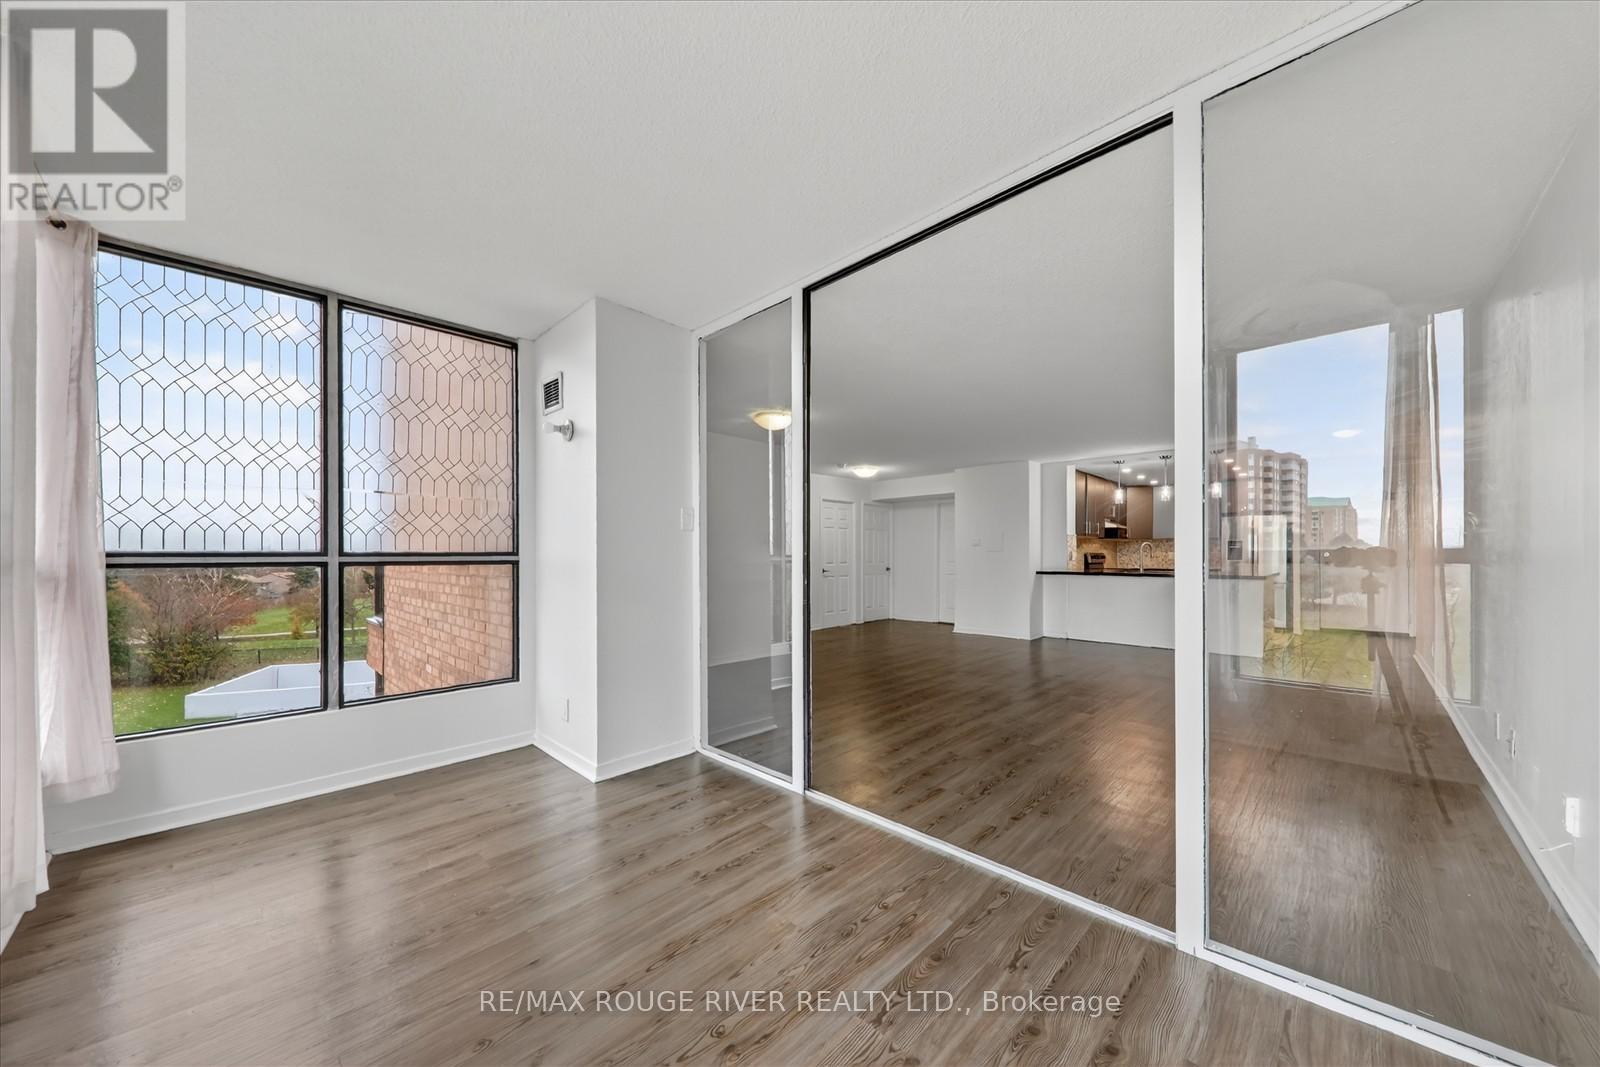
309 - 8 Silver Bell Grove
Toronto, Ontario
Stunning Corner Suite With 3 Bedrooms + Solarium And 2 Parking Spaces! Step Into This Spacious Corner Unit, One Of The Largest In The Building, Offering An Open-concept Layout Filled With Natural Light. The Panoramic Solarium Provides Breathtaking Views, Ideal For A Relaxing Lounge Or A Stylish Home Office. Enjoy A Modern Kitchen Featuring Stainless Steel Appliances, A Breakfast Bar, And A Chic Backsplash. The Primary Bedroom Includes A Large Window And A 3-piece Ensuite, While The Two Additional Bedrooms Are Bright And Generously Sized. Added Convenience With Ensuite Laundry. Perfectly Located Just Steps From TTC Transit, Wickson Trail Park, And Malvern Town Centre Plus Only Minutes To University Of Toronto And Centennial College Campuses And More! A Rare Find Combining Space, Style, And Unbeatable Location! (id:61483)
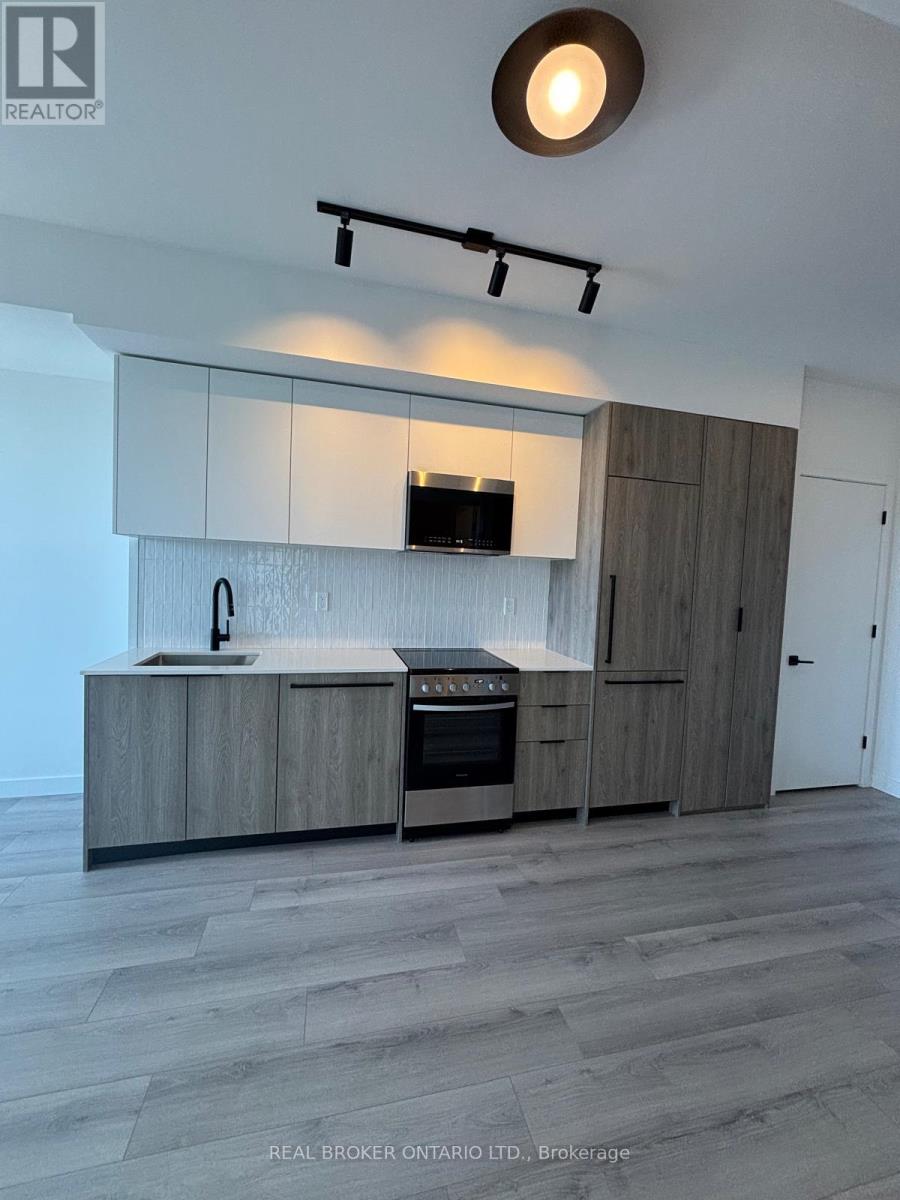
720 - 1635 Military Trail
Toronto, Ontario
PARKING AND LOCKER INCLUDED! Welcome to Highland Commons, where smart design and an unbeatable location come together. This bright 1-bedroom plus den suite offers a thoughtfully planned layout with an open-concept kitchen, dining, and living area that makes excellent use of every square foot. The separate den provides the perfect space for a home office, study area, or guest room, while the spacious bedroom offers a comfortable retreat. One of the standout features is the impressive private terrace, offering an ideal outdoor space for relaxing, entertaining, or enjoying your morning coffee. Located at 1635 Military Trail, you're just a short walk to the University of Toronto Scarborough campus and minutes from CentennialCollege, making this an ideal home for students, professionals, and investors alike. Enjoy the natural beauty of nearby Morningside Park andHighland Creek, with scenic walking trails and green space just moments away. Highway 401, TTC transit, shopping, restaurants, and everyday conveniences are all within easy reach. (id:61483)
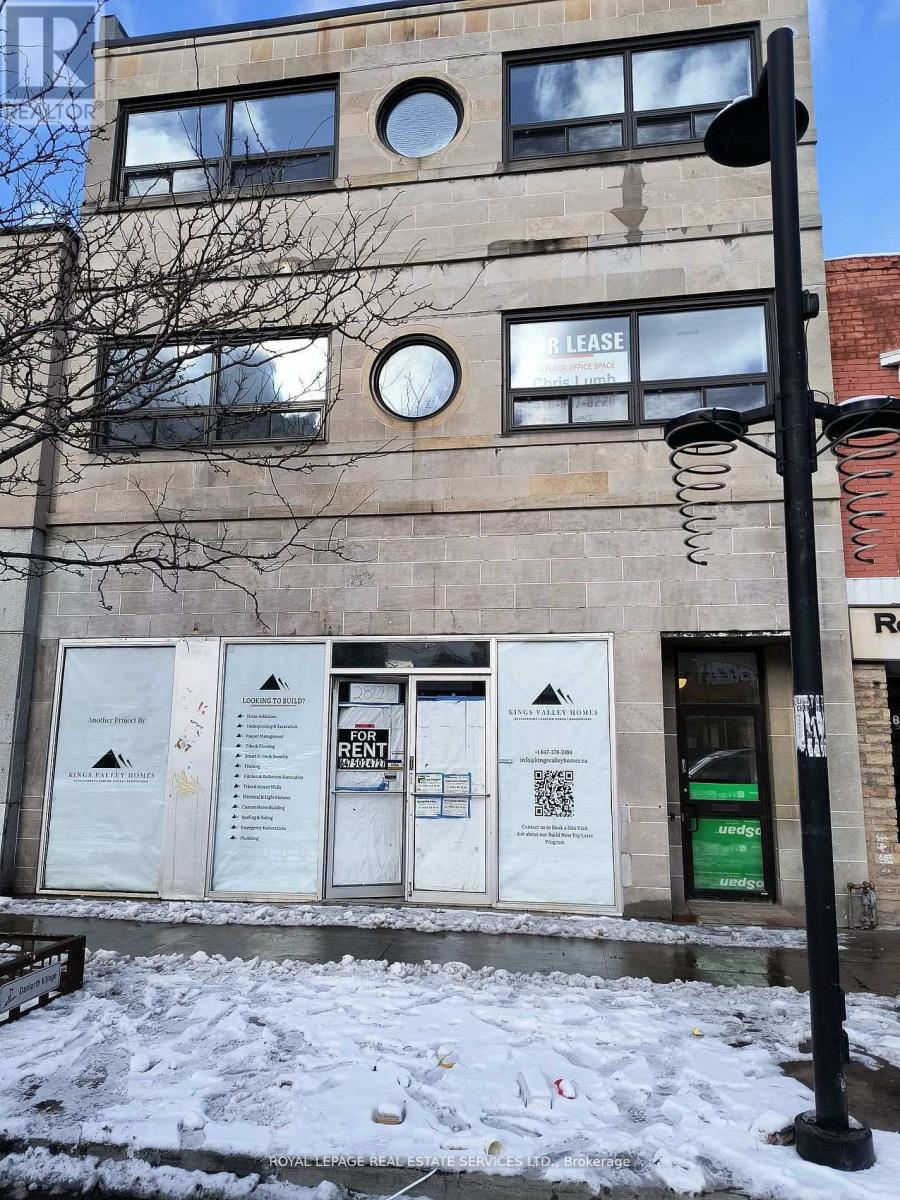
210 - 2820 Danforth Avenue
Toronto, Ontario
Newly renovated building, ideal for single person. Fridge, stove and microwave. Danforth/Main St. Subway is a 7 minute walk from the building. Rental rate includes utilities. Please no pets and only non-smokers. (id:61483)
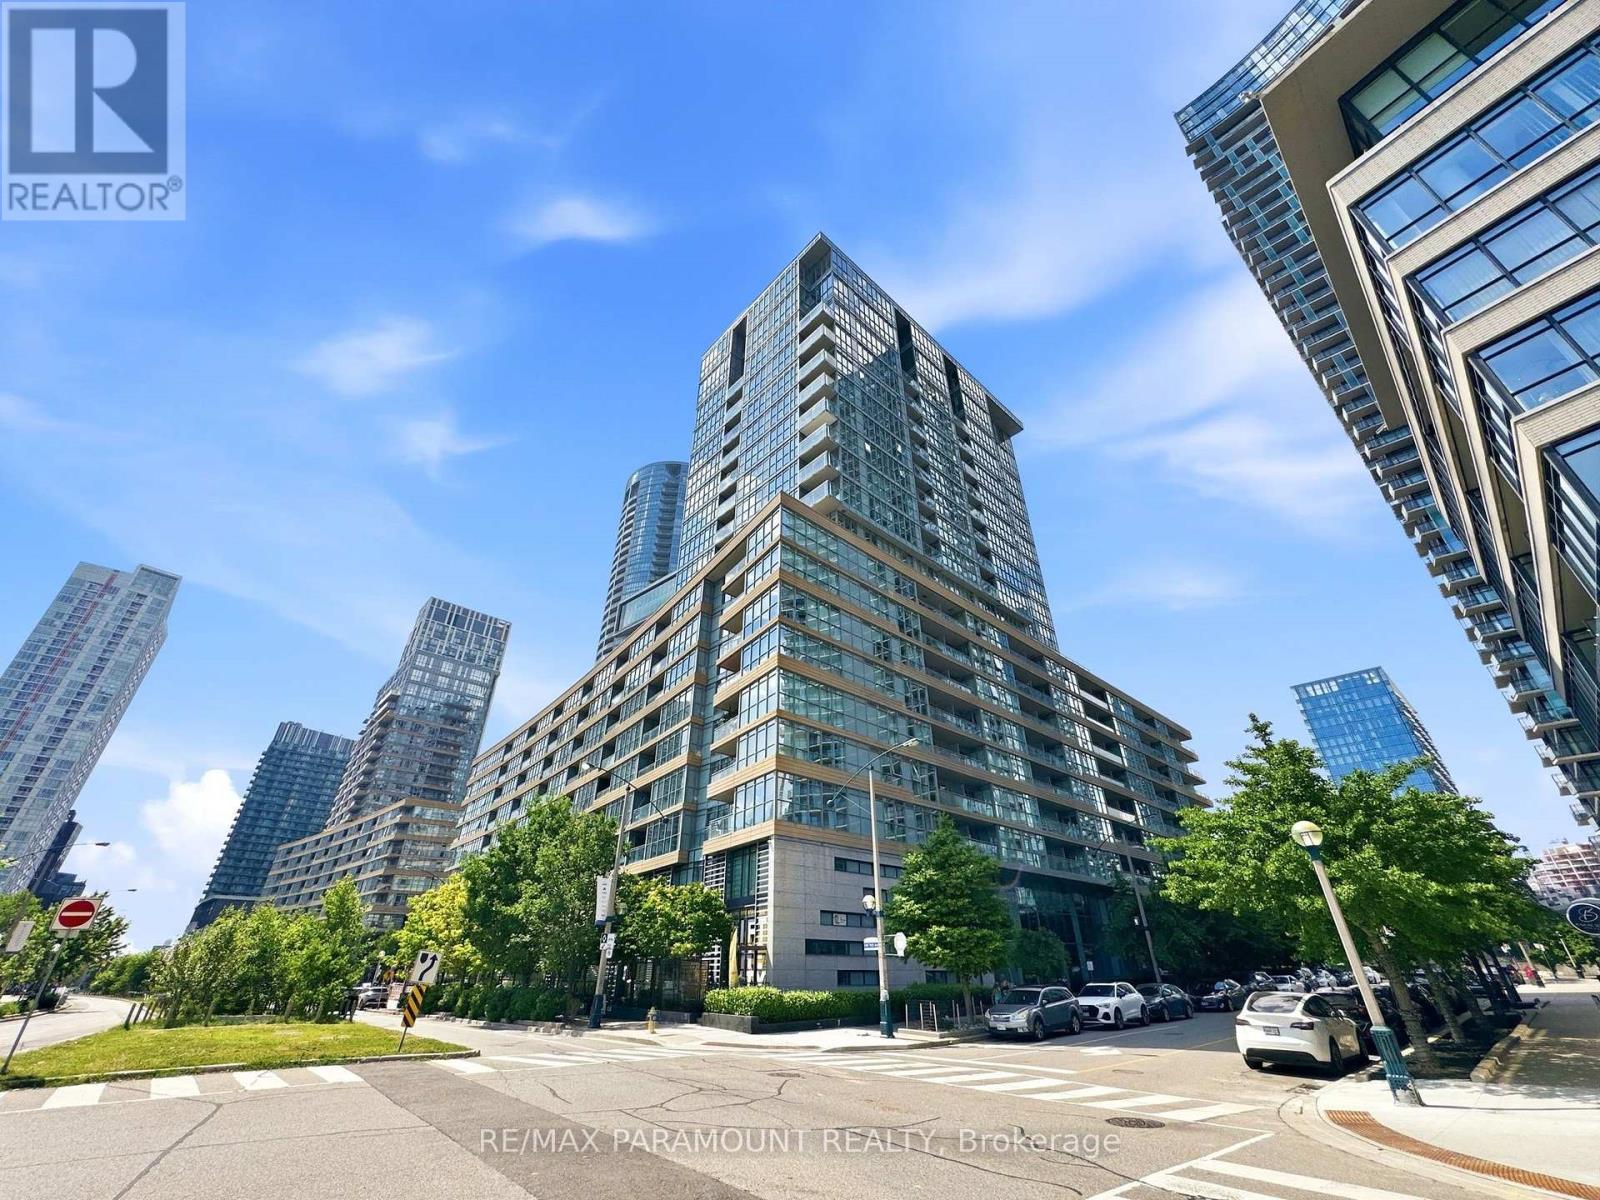
1905 - 10 Capreol Court
Toronto, Ontario
Welcome to this rarely offered 1+1 bedroom corner suite in one of Toronto's most sought-after waterfront communities. Bathed in natural light, this beautifully maintained condo showcases floor-to-ceiling windows, soaring 9ft+ ceilings, unobstructed views, and a private balcony where you can enjoy the fresh air and views. Freshly painted with modern light-toned flooring, the space feels bright, airy, and effortlessly stylish. Unlike the typical rectangular condo layout, this desirable corner unit features windows on multiple sides, creating an open, inviting atmosphere filled with natural sunlight throughout the day. The sleek white kitchen offers timeless appeal and includes a large pantry for exceptional storage. The spacious, room-sized den is a true standout, with glass on two sides and offering incredible flexibility. Whether you're looking for a home office, guest room, creative studio, or additional living space, there's plenty of room for a bed, desk, sofa, or a combination. The contemporary bathroom is finished in clean, light tones that complement the suite's modern aesthetic. Step outside and experience the best of downtown living. Located just steps from The Well, one of Toronto's premier destinations for shopping, dining, cafés, and entertainment, you'll also enjoy easy access to the community centre, library, TTC, parks, and countless neighbourhood hotspots. Whether it's grabbing your morning coffee, meeting friends for dinner, or enjoying an evening stroll by the lake, everything is right at your doorstep. Residents enjoy an exceptional collection of resort-inspired amenities, including a stunning Party Room, board room, theatre, kids' play area, pet spa, billiards and foosball lounge, indoor swimming pool, jacuzzi, sauna, fully equipped fitness centre, and yoga studio. Offering an incredibly functional layout, abundant natural light, and an unbeatable lifestyle, this is a condo that truly needs to be seen in person. (id:61483)
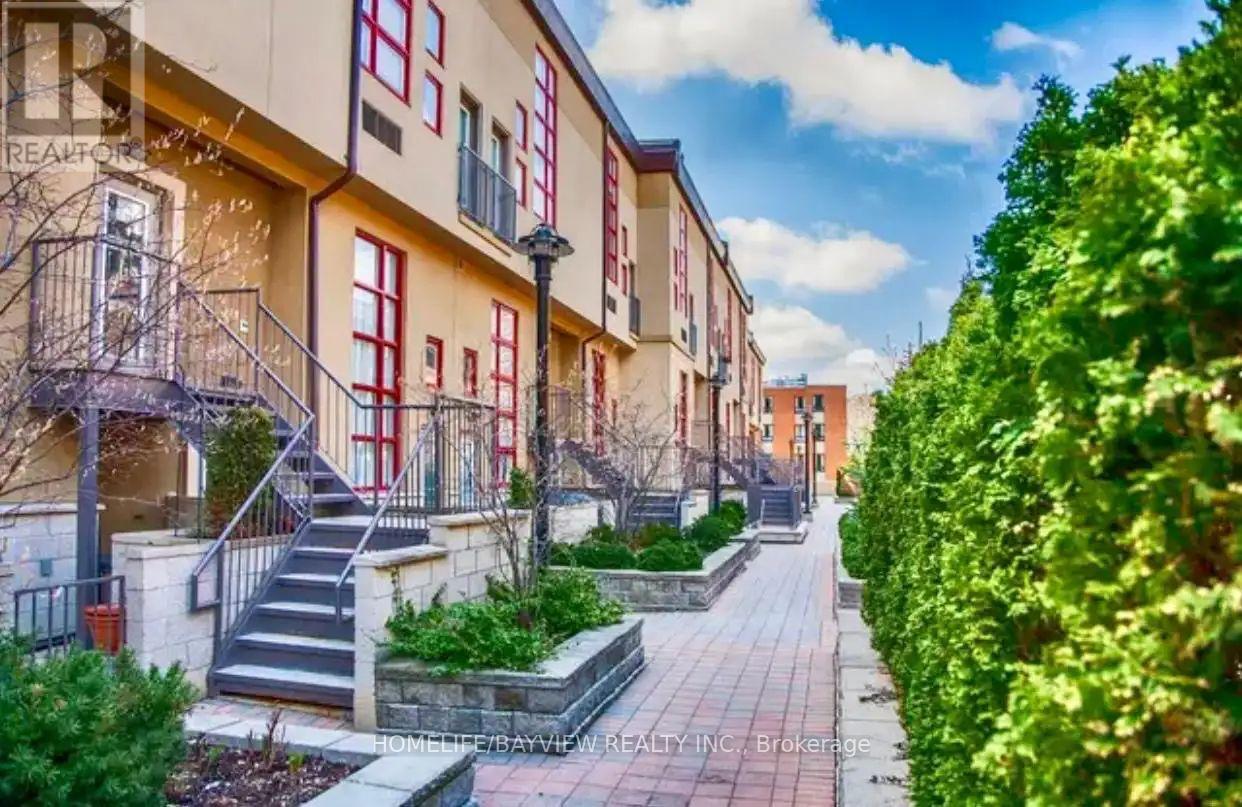
202 - 21 Earl Street
Toronto, Ontario
Sunfilled corner unit in an excellent downtown gated lowrise community, situated on a quiet tree lined Cul De Sac in the core of downtown situated near 3 amazing communities (yorkville, church St and danforth) Minutes to all amenities, Subway, Shops, Restaurants, Park, Fitness, Etc, Access to Yorkville & major highways. (id:61483)
1254 - 313 Richmond Street E
Toronto, Ontario
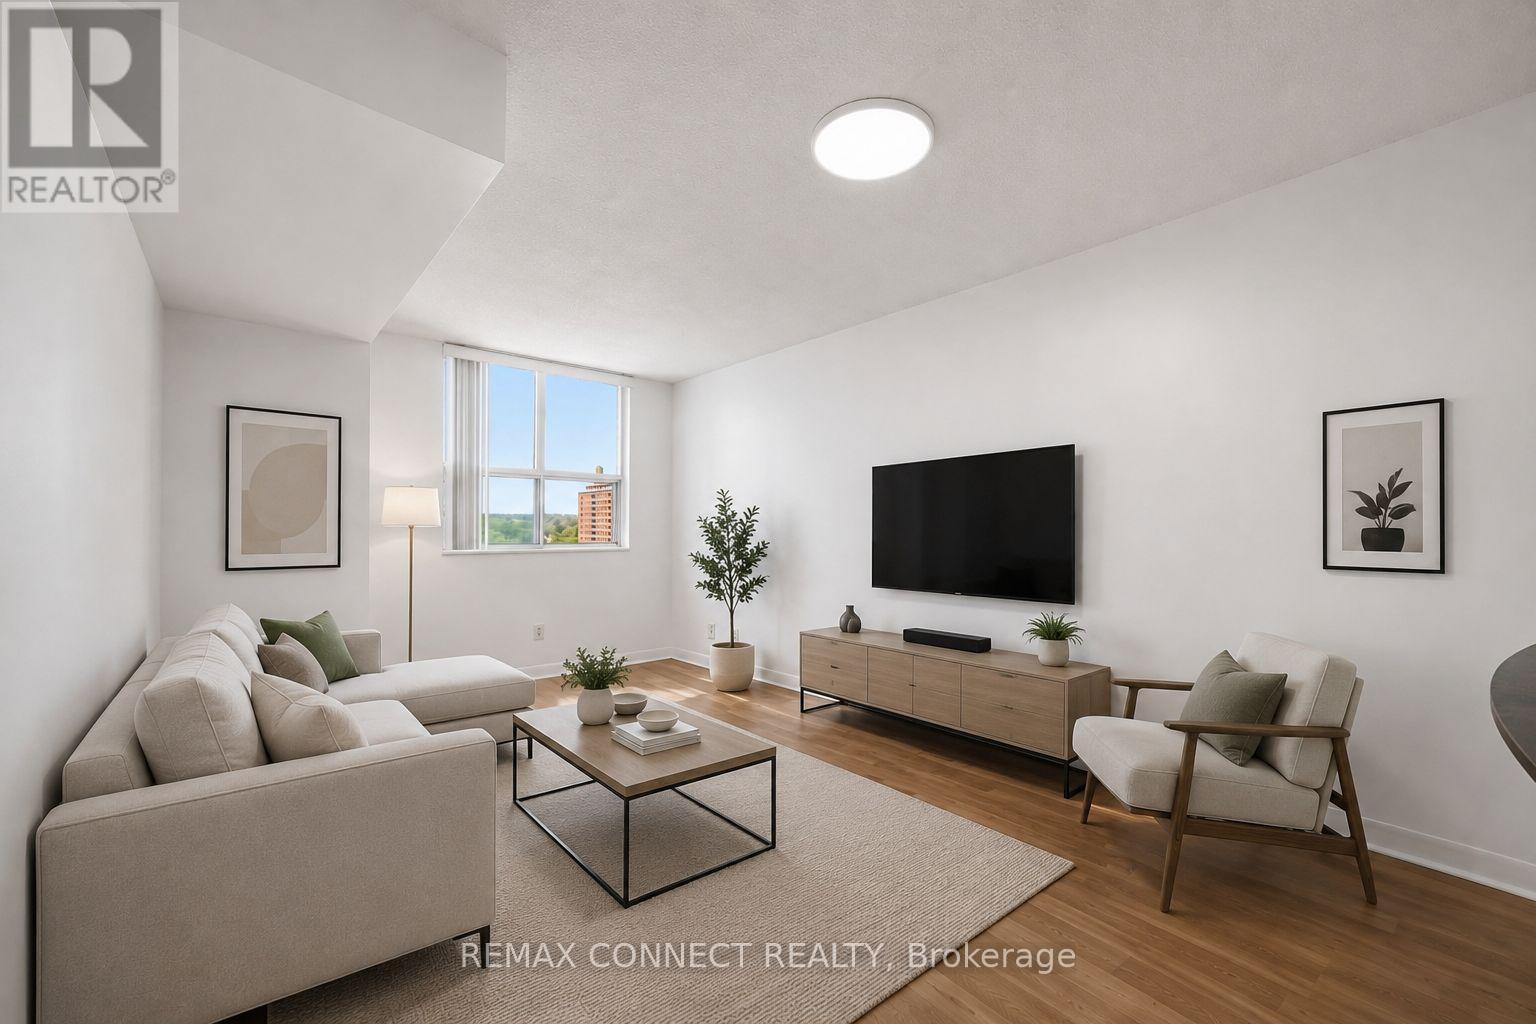
Turnkey downtown living at The Richmond by Tridel. This bright and spacious, renovated (painting, light fixtures throughout the unit, kitchen refresh, new hood vent, full vent cleaning) 1-bedroom condo for sale at 313 Richmond Street East offers an open-concept living and kitchen area, a full, separate bedroom with closet, breakfast bar, and an ideal layout with great natural flow. Attractive for a first-time buyer, downtown professional, investor, student parent, or anyone looking for a move-in-ready condo in the heart of Toronto. Enjoy the convenience of all-inclusive maintenance fees, helping keep monthly ownership costs simple and predictable. Steps to George Brown College, TTC transit, St. Lawrence Market, the Financial District, shops, restaurants, parks, and the Distillery District. Excellent building amenities include 24-hour concierge, gym, basketball court, sauna, party room, rooftop garden, and BBQ terrace. A clean, bright, move-in-ready suite in a sought-after Tridel-built building with everything downtown Toronto has to offer just outside your door. (id:61483)
1062 Main Street W
Hamilton, Ontario
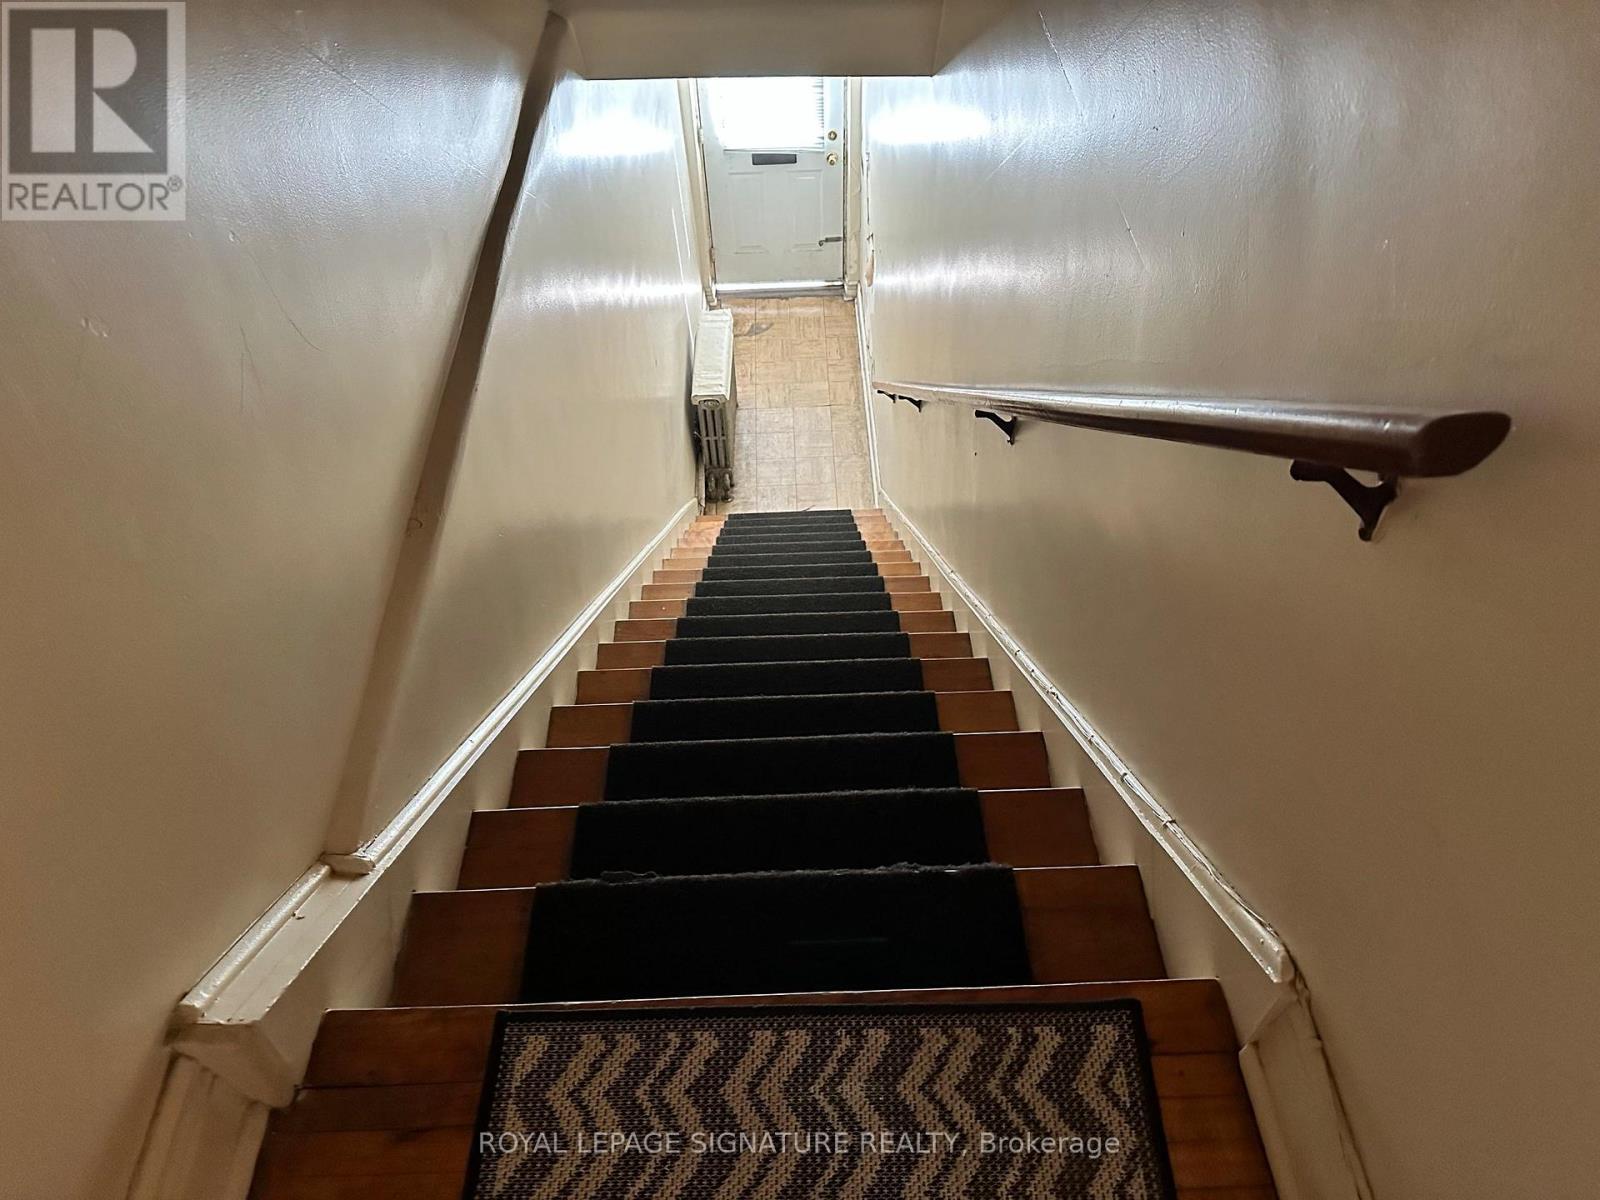
Ideal for students! Welcome to 1058 Main St W, a bright and well-maintained 2+1 bedroom home just minutes from McMaster University. This spacious unit features a functional layout with beautiful hardwood floors and plenty of natural light throughout. The updated kitchen offers modern cabinetry, ample counter space, and a double sink-perfect for shared living. Enjoy the convenience of in-suite laundry and a separate entrance, providing added privacy and flexibility for roommates. The additional +1 room is ideal as a study space, extra bedroom, or home office. Located along a major transit route with easy access to campus, shopping, and everyday amenities, this is a perfect choice for students seeking comfort, convenience, and space. (id:61483)
Upper - 4383 Petrie Court
Niagara Falls, Ontario
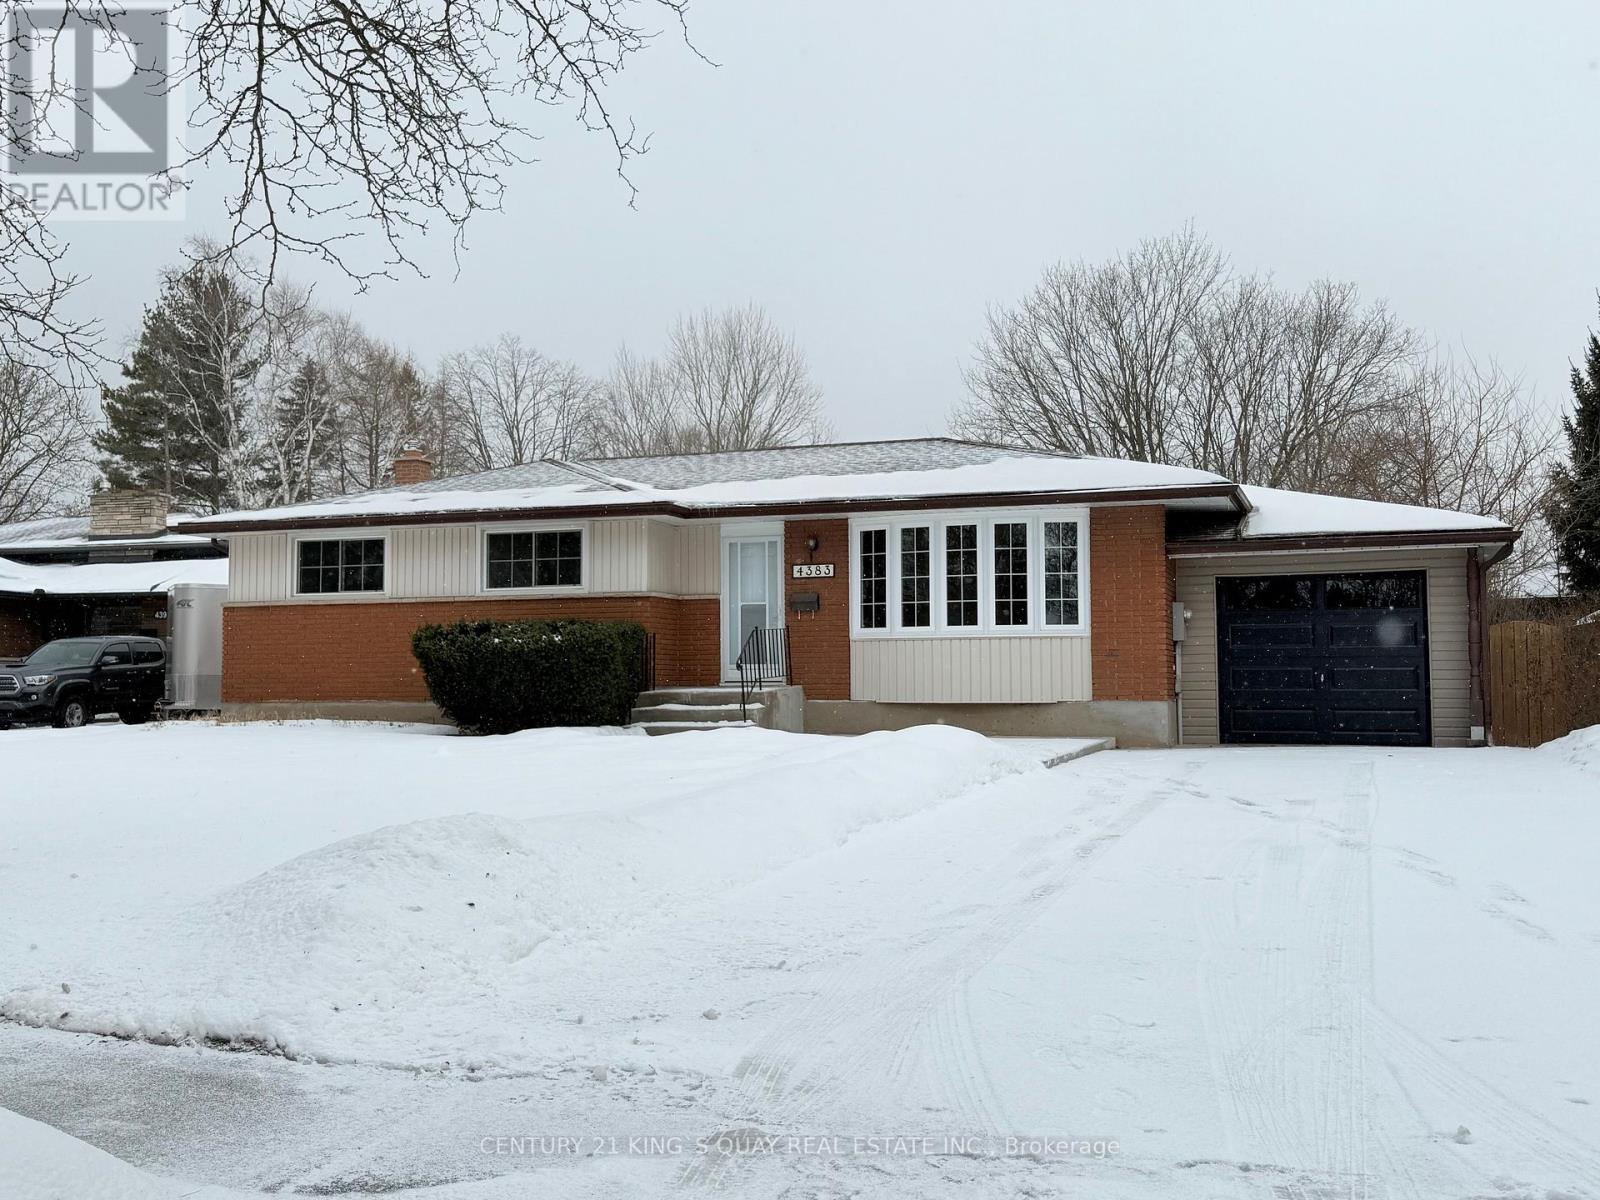
This stunning bungalow in central Niagara Falls is a dream home you don't want to miss! It's been fully renovated, featuring newer flooring, a modern kitchen and stylish washrooms. The bright and spacious living room is enhanced by potlights. a long driveway that can park up to six cars. Situated on a large 71' x 119' lot, it also includes a dedicated laundry room for your ease. Experience the best of Niagara Falls living in this gorgeous home that's ready for you. Extension on Ground floor and Basement Apartment are not included. (id:61483)
1009 Summerville Road
Highlands East, Ontario
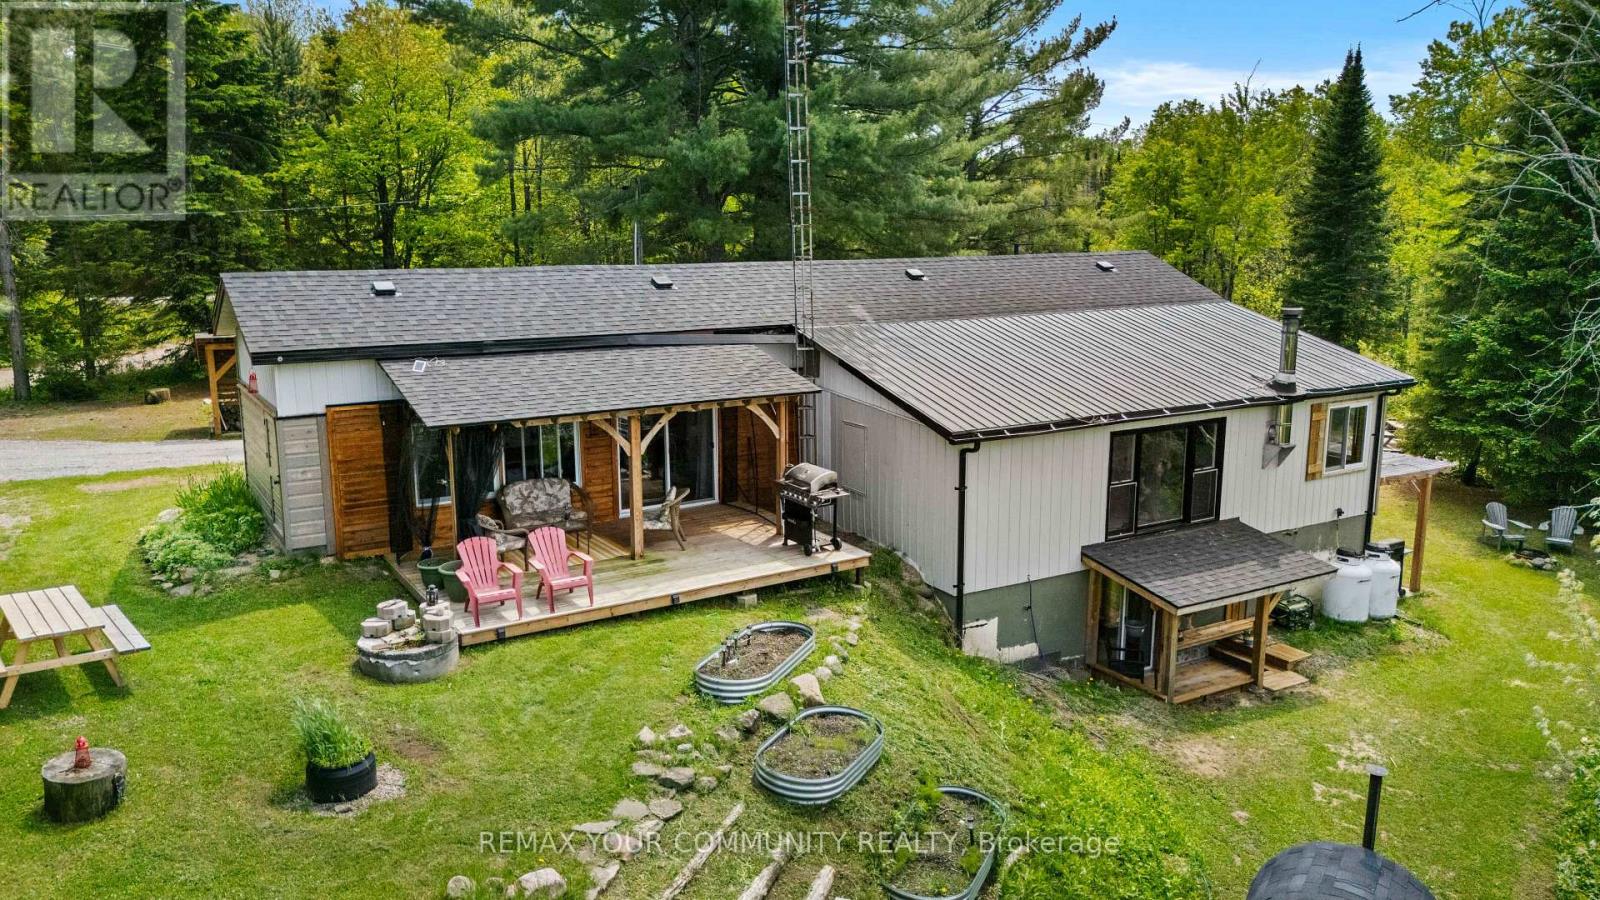
Unbeatable Value in Cottage Country - Now Offered at $479,000! This extensively updated, fully turnkey 3-bedroom bungalow sits on a private 1.03-acre lot, completely optimized for absolute peace of mind with zero upcoming capital expenses. Perfect as a turn-key multi-generational home or an income-generating investment featuring a fully finished walkout lower-level guest suite (2022) with premium sound-dampening insulation for total privacy. Premium Turnkey Upgrades Include: Exterior: New Roof (2024), New Siding & Extensive Covered Decks (2023), New Windows. Interior: Bright 2-bed main floor plus home office, 3rd bed & 2nd bath on lower level. Comfort: Brand-new WETT-certified wood stove (2026) for cozy winters & lower insurance. Outdoor Oasis: Tiered grounds overlooking a scenic ravine, a wood-burning barrel sauna, and a separate wood cabin. Reliability: Updated electrical panel, GenerLink hookup for backup power, and located on a priority school bus route ensuring superior winter snow clearing. There is absolutely nothing left to do here but turn the key, move in for the summer, or let it pay for itself. Buyer to verify all use of the property. Unmatched value in Highlands East-schedule your viewing today! (id:61483)
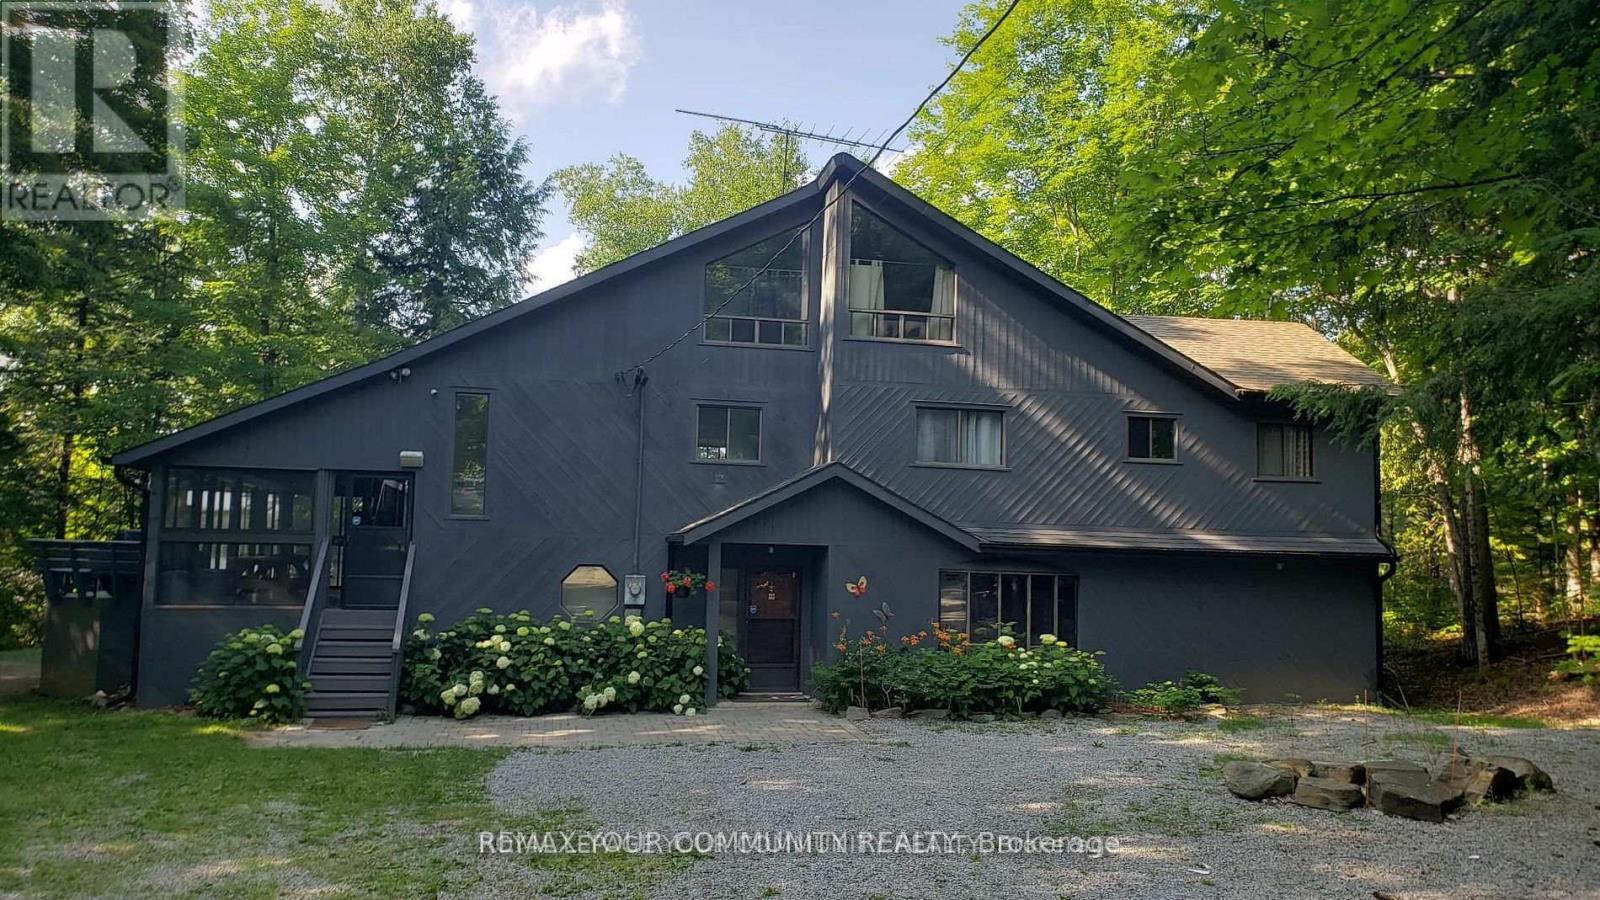
2085 Crystal Lake Road
Trent Lakes, Ontario
Over 3000 SqFt Waterfront Oasis Situated on almost 1 Acre land fronting on one of most Unique Crystal Lake, 10 practical Bedrooms ,3 Washroom ,Sauna with walk out relax room will accommodate your big parties! Inclosed Patio leading to multi level huge dock to enjoy the clean crystal water!, Multi Water filtration System. The Cottage currently used as Home/Short rental property with GOI OF over $100,000 YEARLY, Huge detached metal garage ,can park 10 cars or workshop! (id:61483)
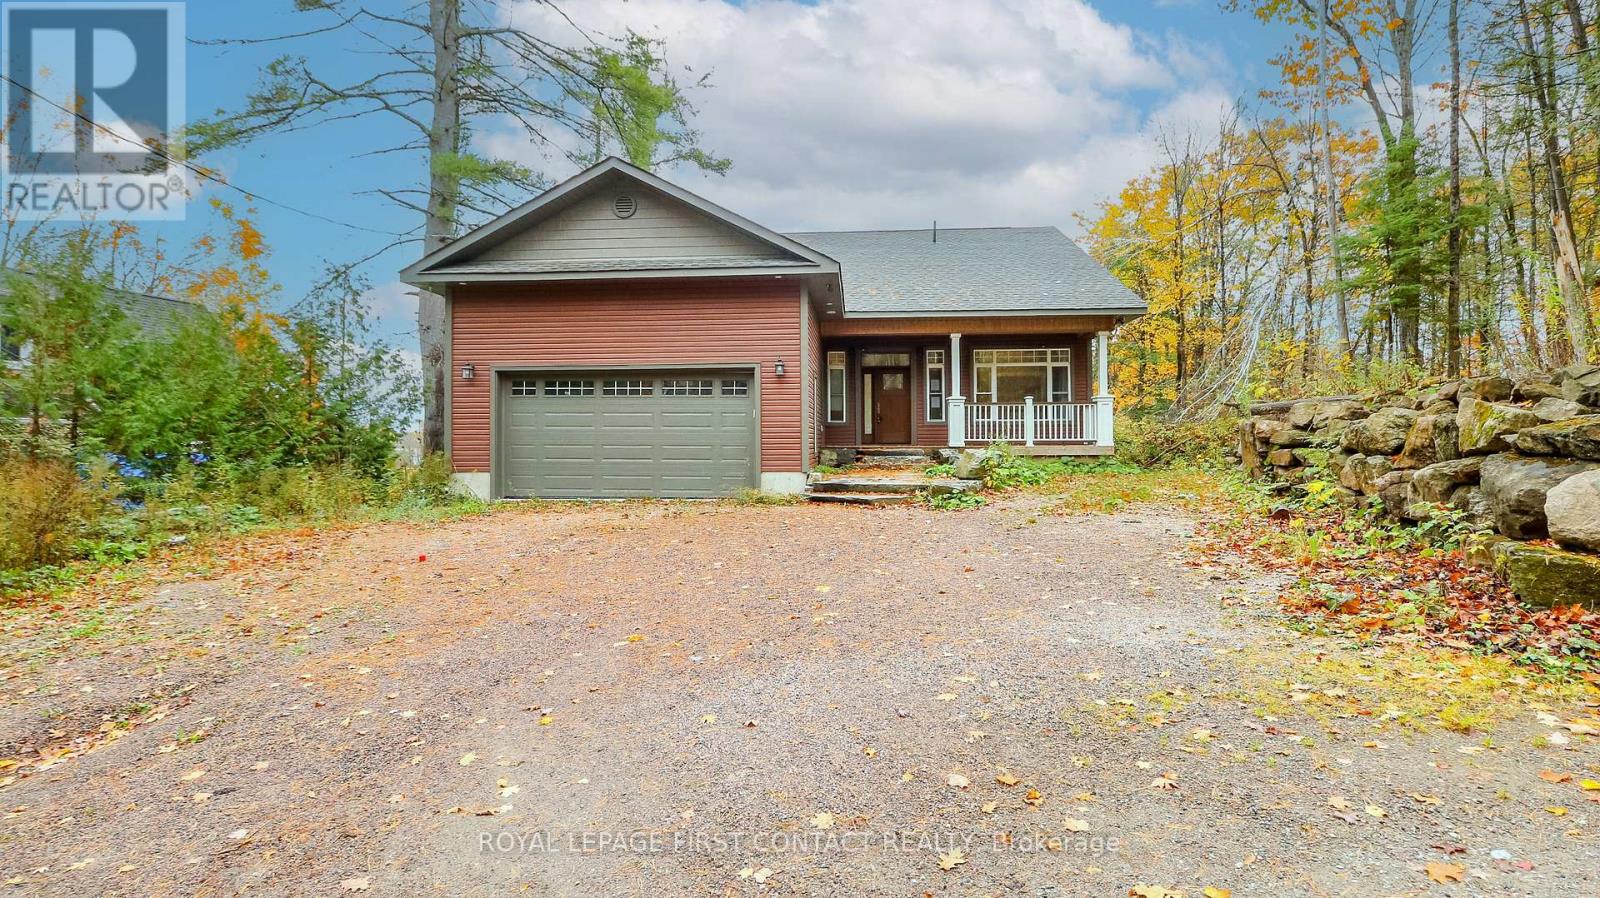
2 Porter Lane
Kawartha Lakes, Ontario
Welcome to this newly built bungalow with walk out basement on Shadow Lake! Walk into your open concept home.....main floor includes a great room with fireplace and patio doors out to your large deck that overlooks the water, a beautifully designed kitchen, primary bedroom with ensuite, an additional bedroom, another full bathroom and laundry! The walk out basement includes another kitchen, family room, 2 more bedrooms, a bathroom and laundry hook up! Walk out to your flagstone patio with a firepit, and a gentle slope to your own 90 feet of waterfront where you can enjoy so many fun activities! The home also has a 2 car garage, plus parking for 4 more cars in the driveway! This is a great location....quick access to Hwy 35 and only a 5 min drive to Coboconk! This would make a great cottage for lots of family, or make it your family home! (id:61483)
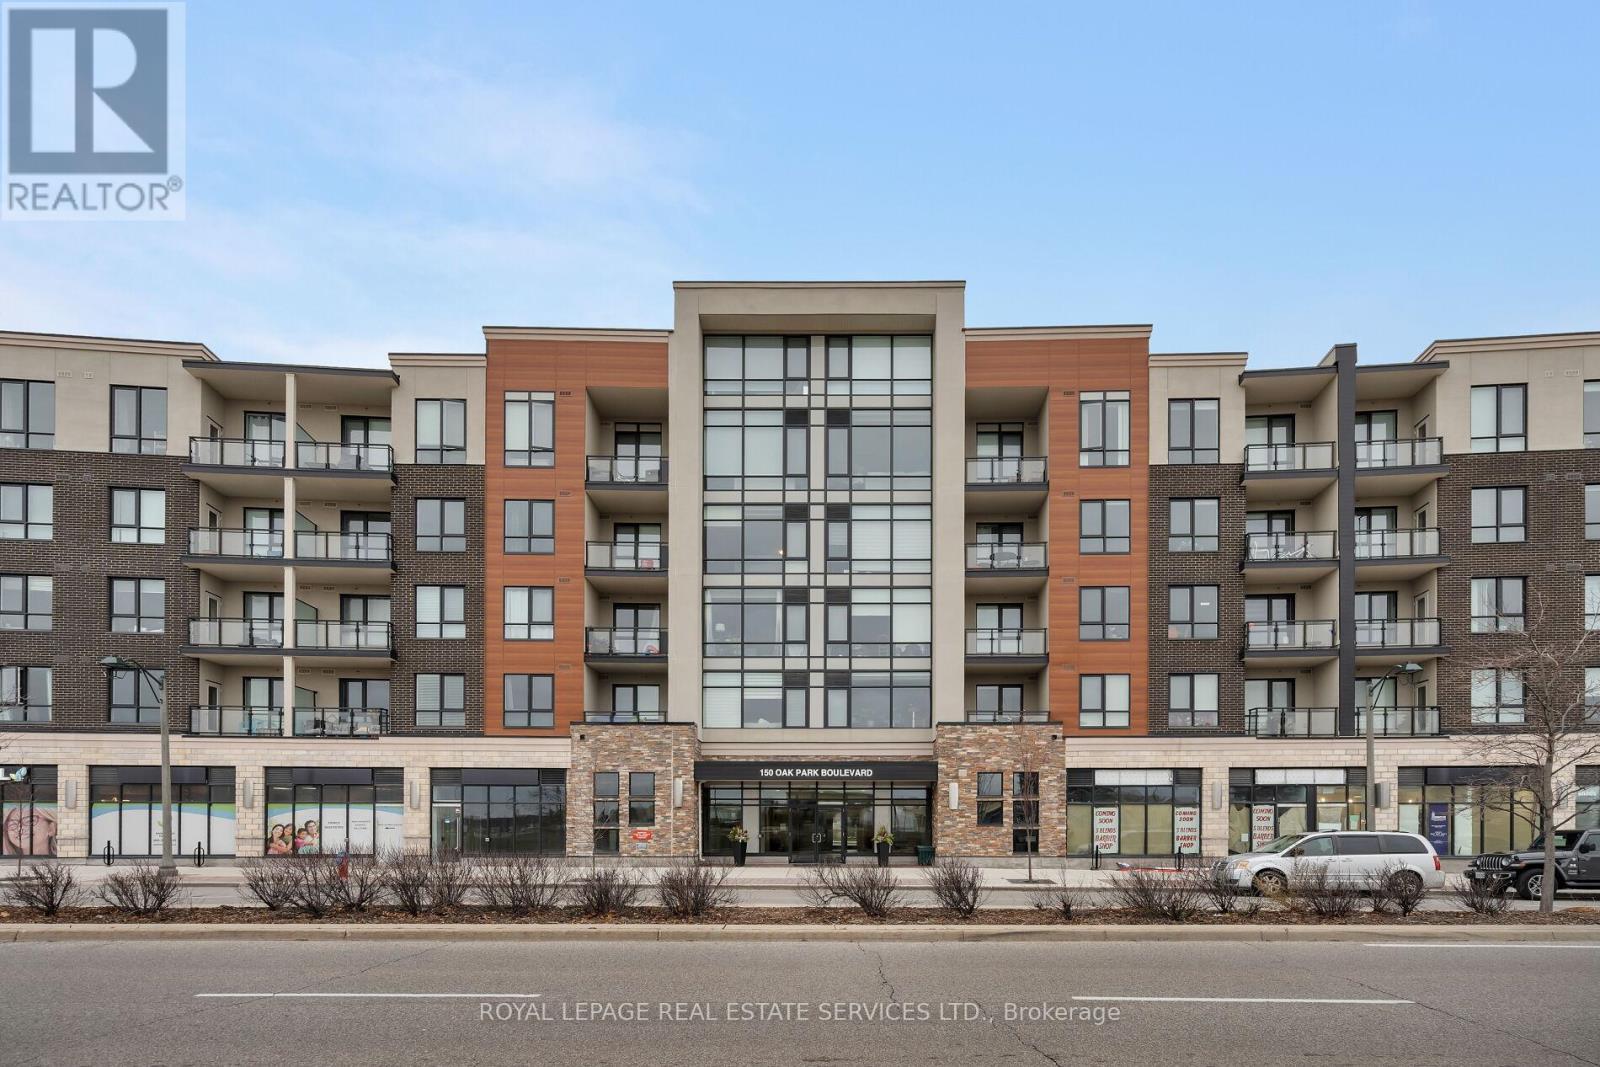
420 - 150 Oak Park Boulevard
Oakville, Ontario
Experience refined urban living at Cosmopolitan Condos Oak Park in the heart of Uptown Core, one of Oakville's most vibrant, walkable communities. Steps to restaurants, pubs, shopping, and daily conveniences, including the Uptown Core Bus Terminal, with quick access to the QEW, 403 and Highway 407 ETR. Sheridan College and Oakville Trafalgar Memorial Hospital are just minutes away. This stunning top-floor condo by Ballantry Homes offers 2 spacious bedrooms, 2 full bathrooms, a versatile den, and an expansive open-concept layout ideal for modern living and entertaining. Featuring 9-ft ceilings, wide-plank flooring, and oversized windows that fill the interior with natural light. The massive living/dining room opens to a 101 sq. ft. balcony with sweeping city views and glimpses of the lake. The stylish white kitchen boasts granite countertops, stainless steel appliances, abundant cabinetry, and a large island with seating for four. Recharge in your oversized primary retreat featuring a walk-in closet and spa-like ensuite with an enormous glass shower. A generous second bedroom, a second full bath with a soaker tub/shower combination, an in-suite laundry area, an underground parking space and a storage locker complete this chic penthouse suite. Residents enjoy boutique-style amenities, including a fitness centre, party/meeting room with a kitchen and patio access, an elegant lobby with a fireplace, dual elevators, and an on-site car wash-delivering a sophisticated, low-maintenance lifestyle in a prime Oakville location. (id:61483)
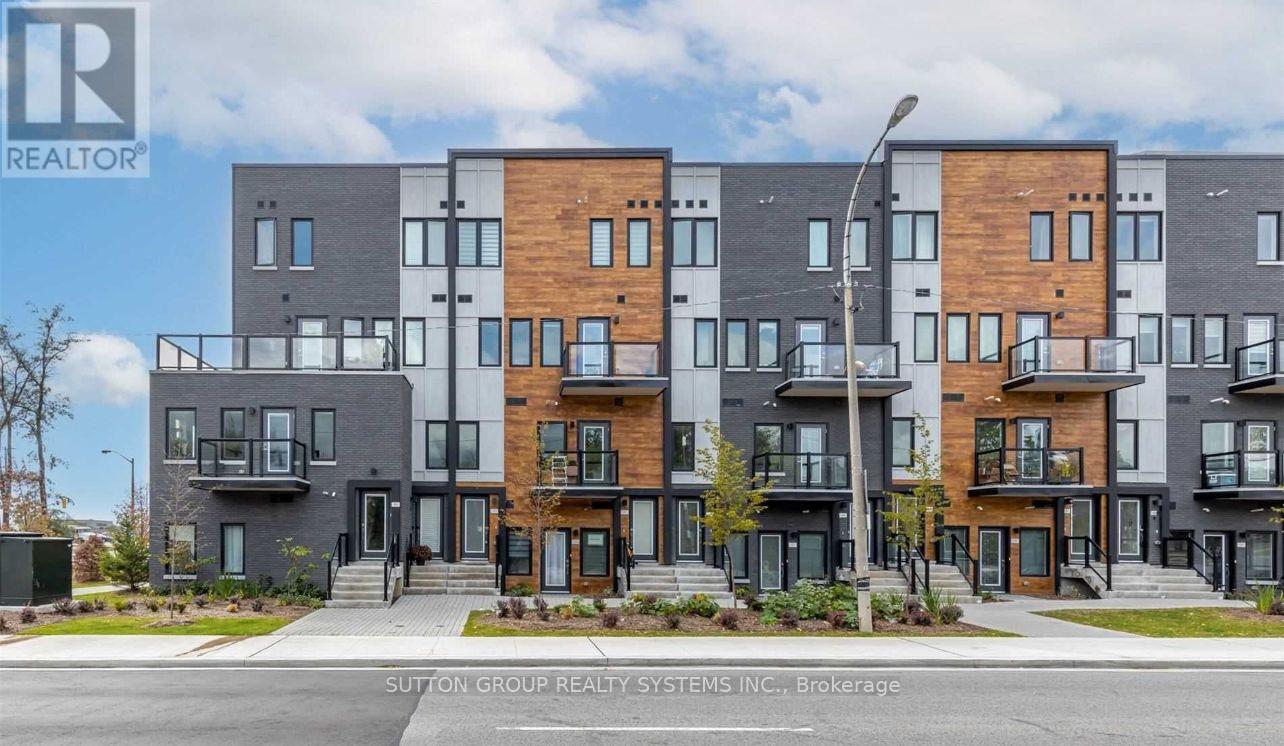
203 - 400 The East Mall E
Toronto, Ontario
Welcome to this bright townhome, offering a perfect blend of comfort, style, and convenience. Ideal for first-time buyers, young professionals, or investors, this low-maintenance home features an open-concept layout. Located in a highly desirable neighbourhood, you'll appreciate easy access to major highways, making commuting a breeze. Just minutes from shopping centres, grocery stores, restaurants, parks, and everyday amenities, everything you need is within easy reach. Whether you're looking to enter the market, downsize, or add to your investment portfolio, this move-in-ready townhome offers exceptional value in a convenient location. (id:61483)
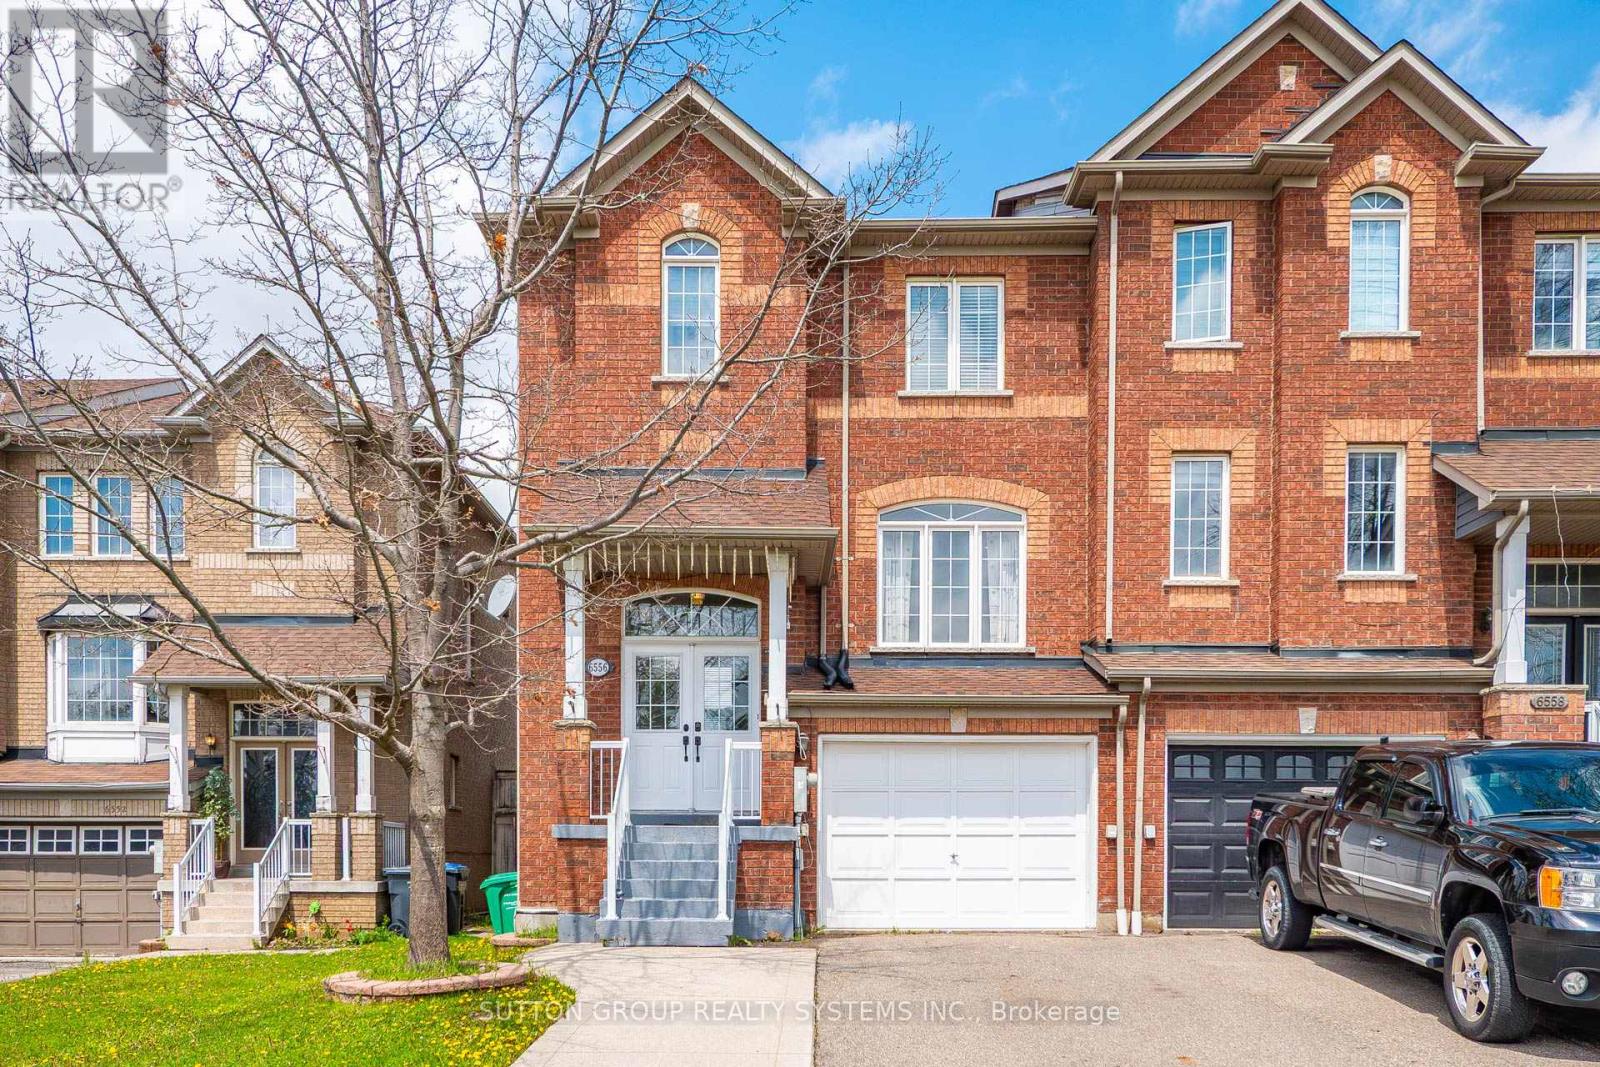
6556 Opera Glass Crescent S
Mississauga, Ontario
UPPER PORTION ONLY - Presenting A Rare 3 Bed/ 3 Bath Townhouse On A Premium Corner Lot Situated In A Prime & Central Location Of Mississauga. Boasting Hardwood Floors - S/S Appliances - Granite Counter Tops - - 4 Car Parking. Enjoy Almost 2000 Sq Ft Of Living Space With A Practical & Commodious Layout Along With Spacious Bedrooms + 9 ' Ceilings With Large Windows & Lots Of Sunlight. No Carpet In The House. Private Massive Backyard And More . . 2 Mins Drive From St. Marcellinus Secondary School, 2 Mins Drive To Highway 401, 5 Mins Drive To Highway 407, 5 Mins Drive To Heartland Town Centre + Walking Distance To Parks And Library. Extended Driveway To Fit 3 Cars. (id:61483)
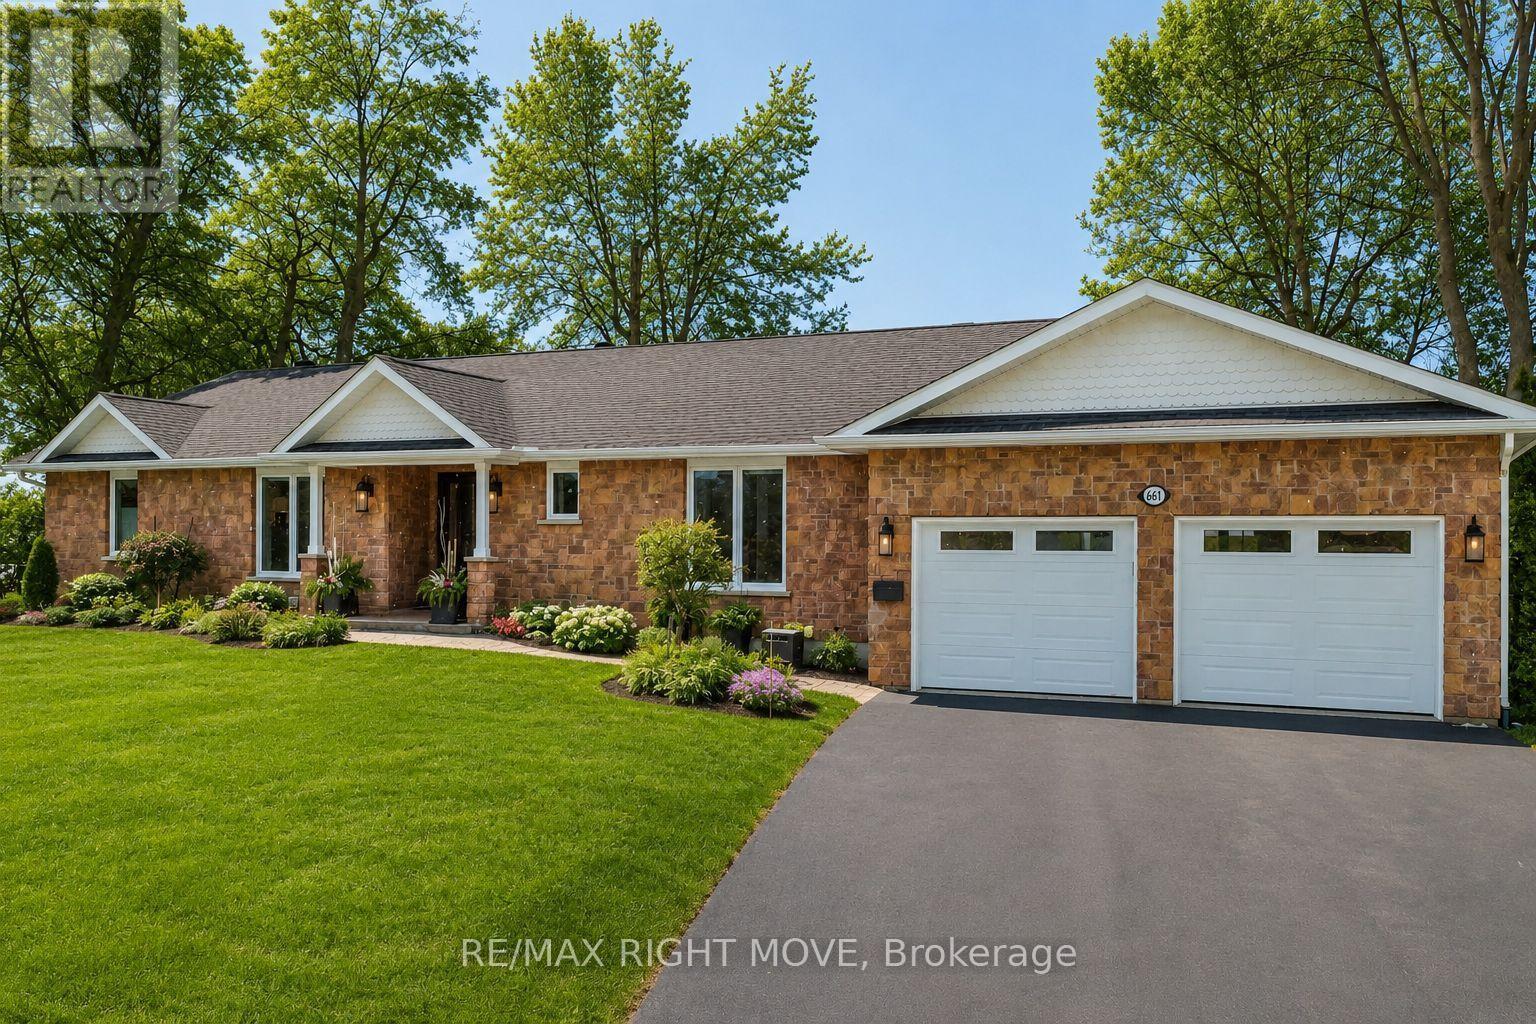
661 Glen Crescent
Orillia, Ontario
Welcome to 661 Glen Crescent, an exceptional waterfront bungalow on a private, beautifully landscaped lot in the prestigious Couchiching Point neighbourhood, offering 100 feet of pristine shoreline on Lake Couchiching. Surrounded by mature trees with panoramic lake views and spectacular sunsets, this property offers the perfect balance of privacy and waterfront living.Extensively renovated and meticulously maintained, this move-in ready 3+2 bedroom, 3-bathroom brick bungalow showcases true pride of ownership. The open-concept living, dining, and kitchen areas are ideal for entertaining and everyday living, featuring a cozy gas fireplace and seamless access to the outdoor living spaces.The spacious primary suite offers a peaceful retreat with an updated ensuite complete with a custom glass shower, heated floors, and built-in cabinetry. Recent upgrades, including windows, doors, lighting, and appliances, provide modern style and peace of mind.Step outside to your own private waterfront oasis. A brand-new three-season sunroom (2025), expansive composite decking, professionally landscaped grounds, mature trees, full sprinkler system, bocce court, elegant unistone walkways, and a finished stone shoreline create an incredible setting to relax or entertain.Additional features include a double-car garage, Generac generator, fully fenced yard, and upgraded 400-amp electrical service.Located just minutes from Orillia with easy access to highways, the Trent-Severn Waterway, and everyday amenities, this rare waterfront offering combines luxury, privacy, and convenience in one of Orillia's most desirable lakefront communities. (id:61483)
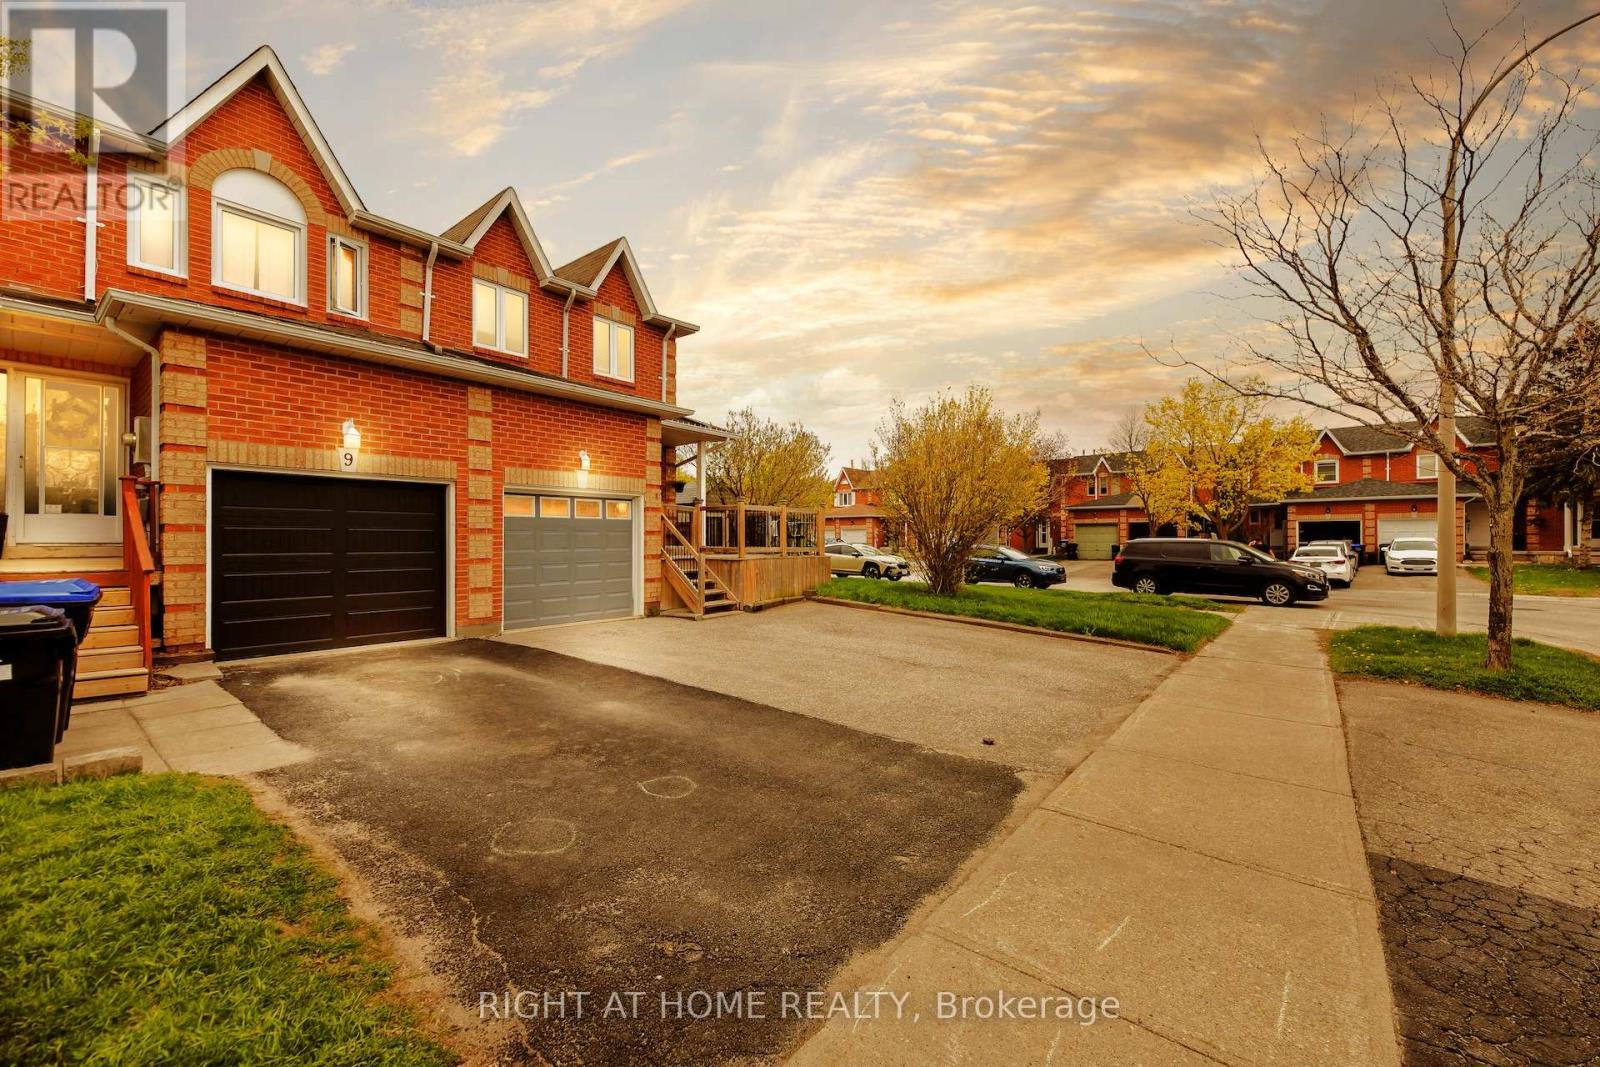
11 Potter Crescent
New Tecumseth, Ontario
Rare Opportunity! Stunning & Spacious Semi-Detached House with Huge Backyard, Five Parking Spots, a Finished Basement and a Bonus Cantina! Modern Kitchen with New Appliances and a Large Pantry, with Access to Dining Room and a Gorgeous Backyard! Spacious, Bright Bedrooms with Large Closets. Basement has Cozy Rec Room/Bdrm, a 3-Piece Bathroom, a Laundry and Cantina. Delight in an Outdoor Entertainer's Paradise with a Two-Level Back Deck, Stone Walkway, and Huge Yard with a Large Shed and Full, Private Fence. Natural Gas Line for BBQ. Indoor Access to Generous Garage. New Windows! Everything Nearby - Schools, Daycare, Community Centre, Gym, Parks, Shopping, Public Transportation, etc. Don't Miss This One! (id:61483)
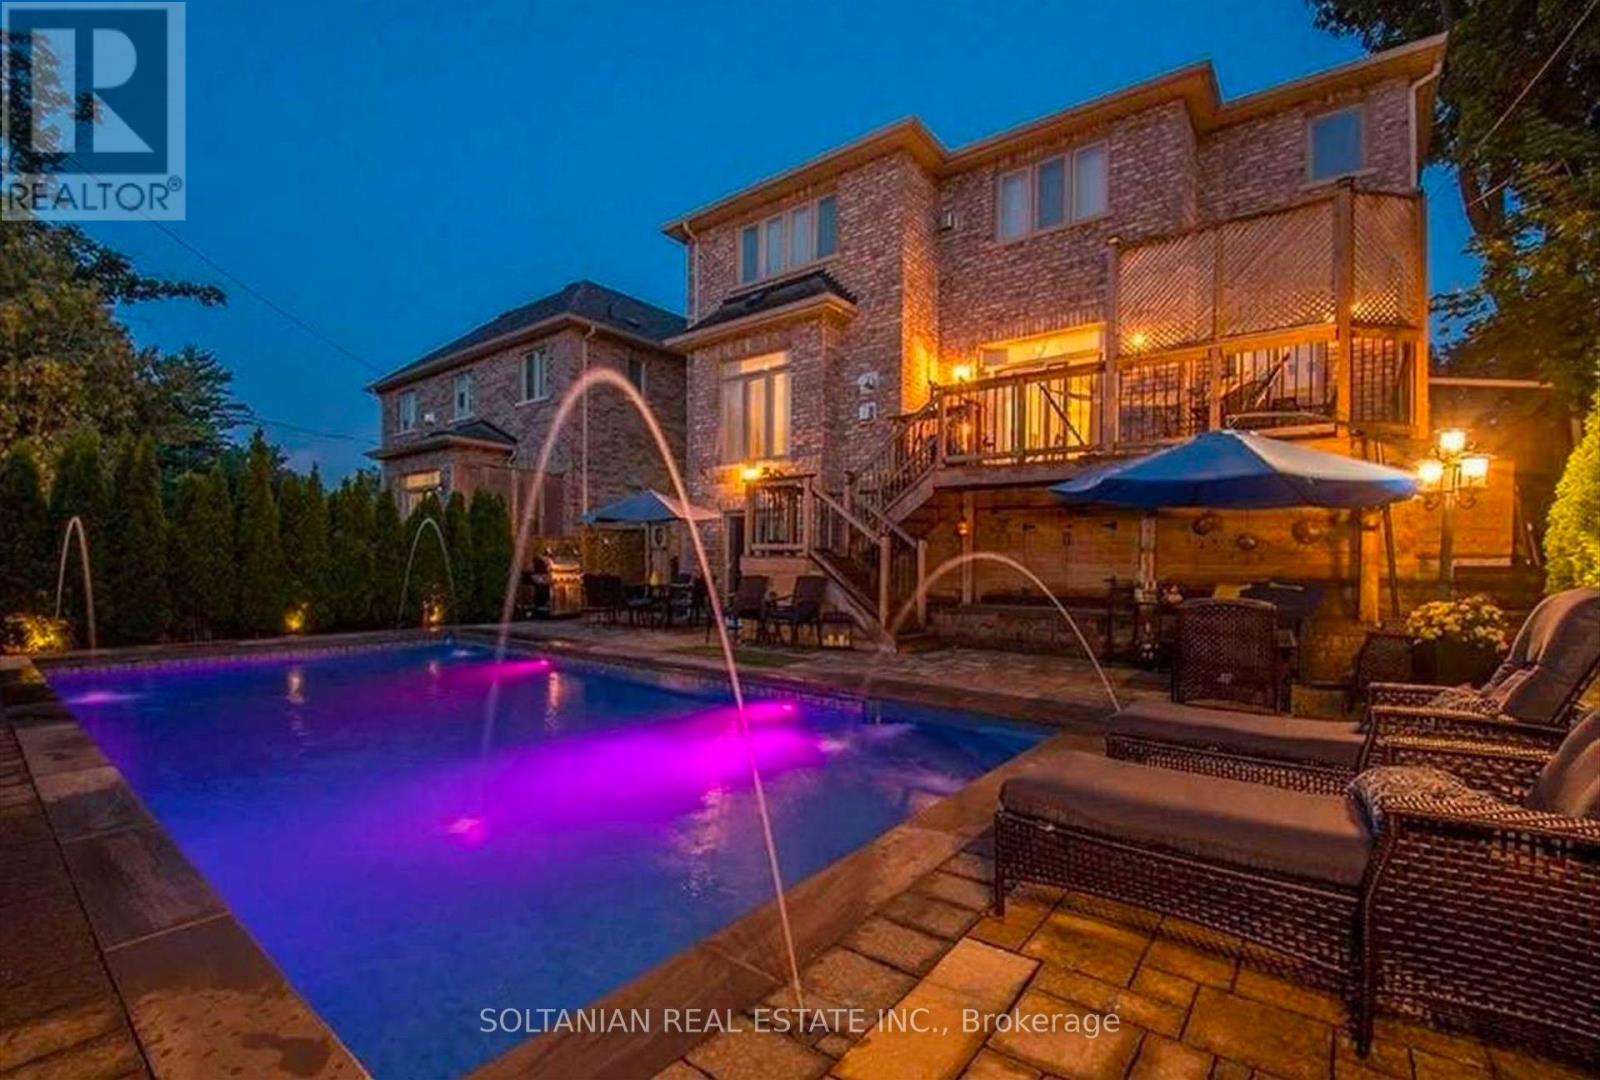
90 Grandview Avenue
Markham, Ontario
Exceptional luxury residence showcasing $$$ in quality renovations completed within the last 5 years (as per Seller).Prime Grandview location! Meticulously maintained, this home features soaring 11-ft ceilings on the main floor, a dramatic 21-ft foyer, 10-ft ceilings on the second floor and basement, and exquisite custom finishes throughout. The renovated gourmet kitchen offers granite countertops, premium Grohe fixtures, German faucets, top-of-the-line stainless steel appliances, and a lifetime-warranty soap dispenser. Custom features include five built-in oak wall units, six wood feature walls, a designer fireplace with an antique stone slab, and a solid cedar front door. Enjoy your private resort-style backyard with a stunning inground pool (approx. 7-8 years), professionally landscaped gardens, mature trees, and multiple entertaining areas. Smart home features include app-controlled sprinkler and pool systems, garage door, security cameras, and landscape lighting. The finished walk-out basement offers a self-contained 2-bedroom in-law suite with a full kitchen, separate laundry, and private entrance, ideal for extended family or rental income. Flexible closing available for end users, or Buyer may assume the existing upper-level tenancy at $5,700/month. The basement apartment is offered for lease at $2,200/month, providing outstanding income potential. Buyer to verify all rental information and tenancy details. Insulated 2-car garage with a premium $15,000 vehicle lift accommodates a third vehicle, plus epoxy flooring and custom cedar garage doors. Steps to Yonge St., transit, future subway extension, parks, shopping, restaurants, and top-ranked schools. A rare turnkey luxury home offering elegant family living and exceptional investment potential. Property virtually staged.This version is concise, flows well, and should fit comfortably within the 2,000-character limit used by most MLS systems. (id:61483)