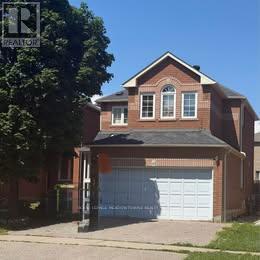
5243 Heatherleigh Avenue
Mississauga, Ontario
Location! Location! Mavis and Bristol, Rare find 1 bedroom basement apt with separate entrance, Living & Dining Area combined, Kitchen, Transit nearby, great shopping between Heartland & Mavis & Eglinton, Shared Laundry w/upper tenant. (id:61483)
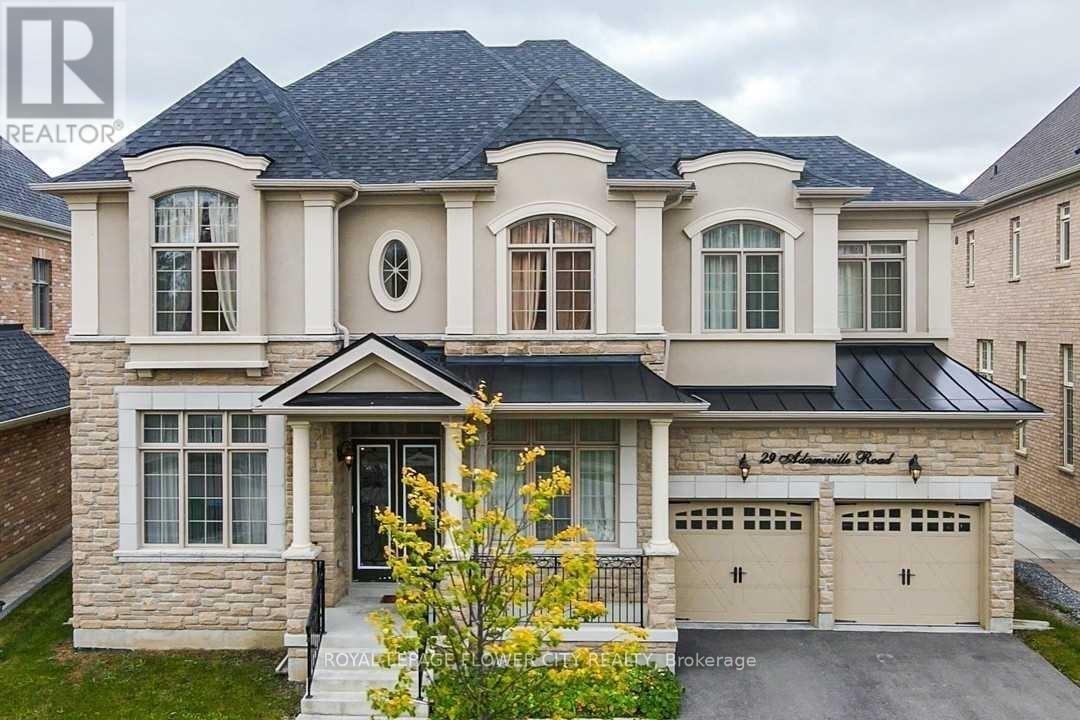
29 Adamsville Road W
Brampton, Ontario
WOW. One of the best built in the neighbourhood facing the wood lot. More than 5,000 SQFT of living space and 3 garage (includes Tandem). The house is highly upgraded from wainscotting , waffle , and high ceilings to upgraded and modern kitchen. This house offers separate study, dining, living and family room on the main floor. Main and second floor has hardwood throughout. Primary washroom comes with 6 pieces ensuite and big walk-in closet. All rooms have walk-in closets and connection to baths. 7 car parks and no sidewalk. Don't miss it . SQFT is approximate which is 4086 and built year is approximate - 2018. Lot size is approx. All- Sold as is as per Schedule A (id:61483)
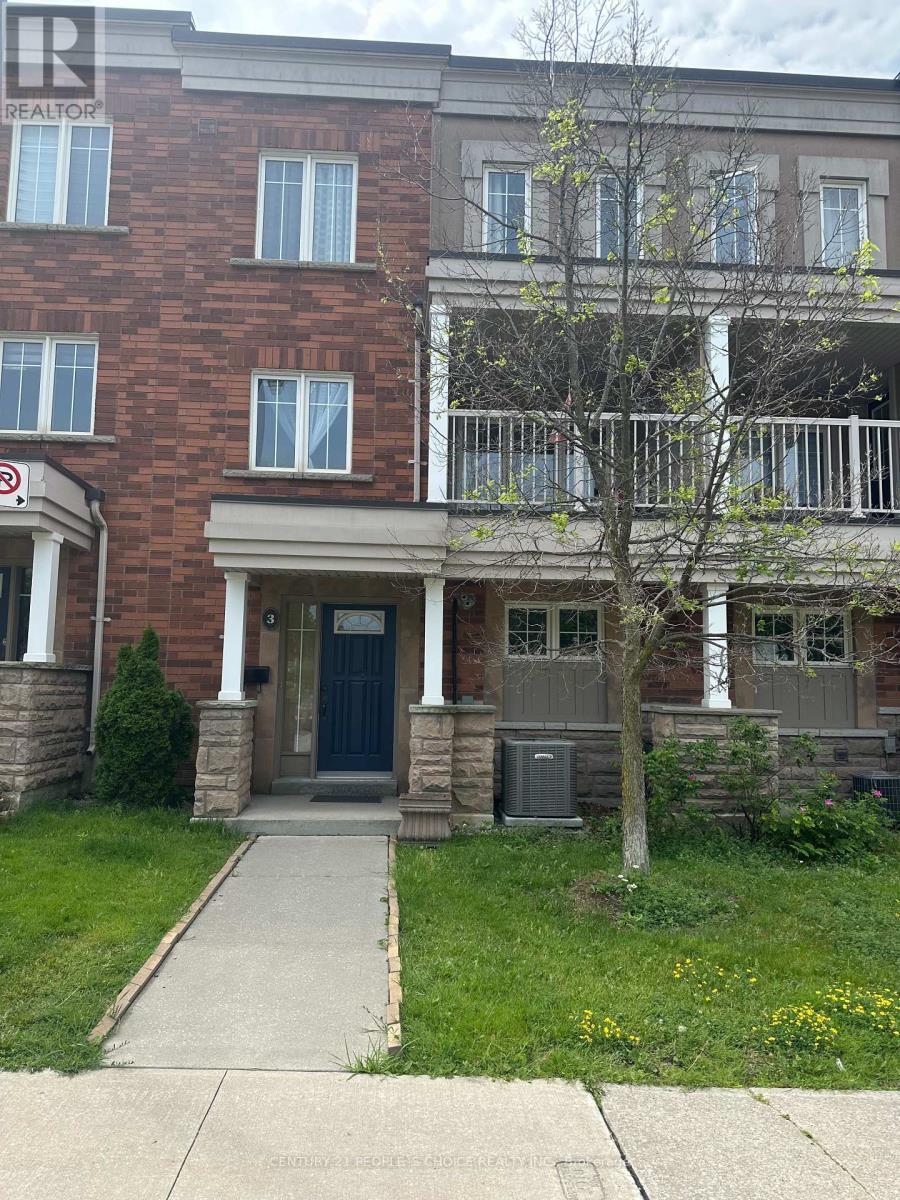
3 - 375 Cook Road
Toronto, Ontario
Beautifully Maintained 3-Bedroom , 3-Washroom Home in the Heart of York University. Perfect for families or investors, this move-in ready home offers approximately 1316 sq ft (as per builder) of thoughtfully living space. The open-concept kitchen features a stylish glass backsplash and flows seamlessly into the bright, sun-filled living and dining area, enhanced by elegant pot lights that create a warm and inviting atmosphere. Quality finishes include an oak staircase, parquet flooring in the living room, hardwood flooring throughout the second floor, and a spacious walk-in closet. Step onto the charming Juliette balcony to enjoy your morning coffee while overlooking an open view. Sorrounded by expansive green space, walking trails, and biking paths, this home offers the perfect blend of urban convenience and outdoor living. Ideally located just steps to the subway station and express bus stop, this exceptional home offers outstanding convenience with quick access to York University, shopping, restaurants and everyday amenities. Visitors parking is also available. (id:61483)
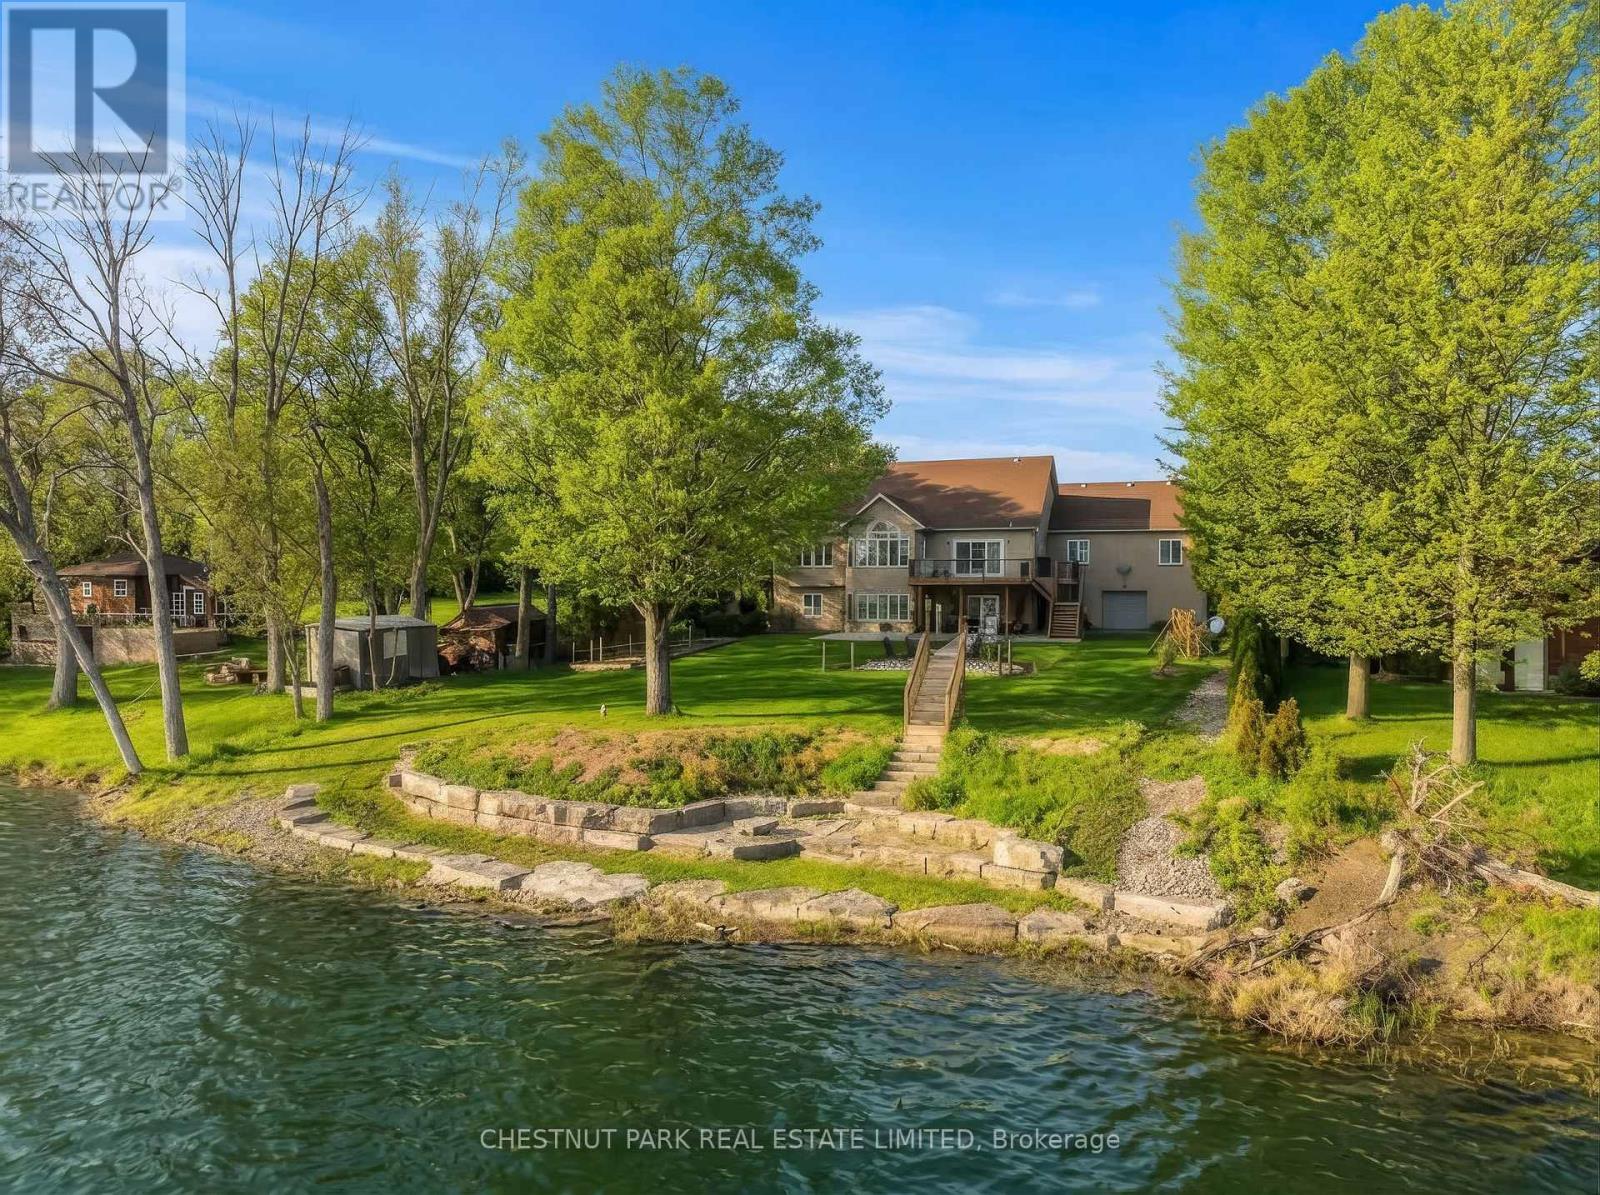
89 Gilson Street
Kawartha Lakes, Ontario
Experience luxury lakeside living in this immaculate waterfront bungalow with 100 feet of private shoreline and breathtaking sunset views across the lake.Offering 5 bedrooms, 4 bathrooms, and nearly 4,000 sq ft of finished living space across two levels, the home is designed to maximize natural light and lake views from nearly every room. Floor-to-ceiling windows and new patio doors beautifully frame the lake views throughout the home. The main level features rich hardwood flooring, a fireplace, and a spacious kitchen thoughtfully opened to enhance sight lines to the lake. New decks with wrought-iron railings and glass panels wrap the main level, including a motorized awning over the kitchen deck and a screened sitting area below. The primary suite includes a walk-in closet, ensuite, and walkout to a private lakeside deck. The fully finished walkout lower level effectively doubles the living space, featuring two additional lakefront bedrooms, heated floors, soundproofing, a wet bar, new flooring, and direct access to the outdoor living areas. Outside, enjoy a new rear patio, lakeside firepit patio, perennial gardens, raised garden boxes, and more than 80 feet of wooden walkways with lamp posts leading to the shoreline. Two attached, oversized double-car garages provide more than 1,300 sq ft of versatile functional space. One garage is positioned at the front of the home, while the second offers direct backyard access and includes its own 100-amp service - ideal for a workshop, watercraft storage, or recreational equipment. Major mechanical updates have already been completed, including a new Lennox furnace (2026, warranty to 2035), A/C (2023), full Rainfresh water softener system, and paved driveway. One of those rare homes that genuinely exceeds expectations in person, shows 10/10. This waterfront home is located just 15 minutes north of Port Perry and 25 minutes from Uxbridge. (id:61483)
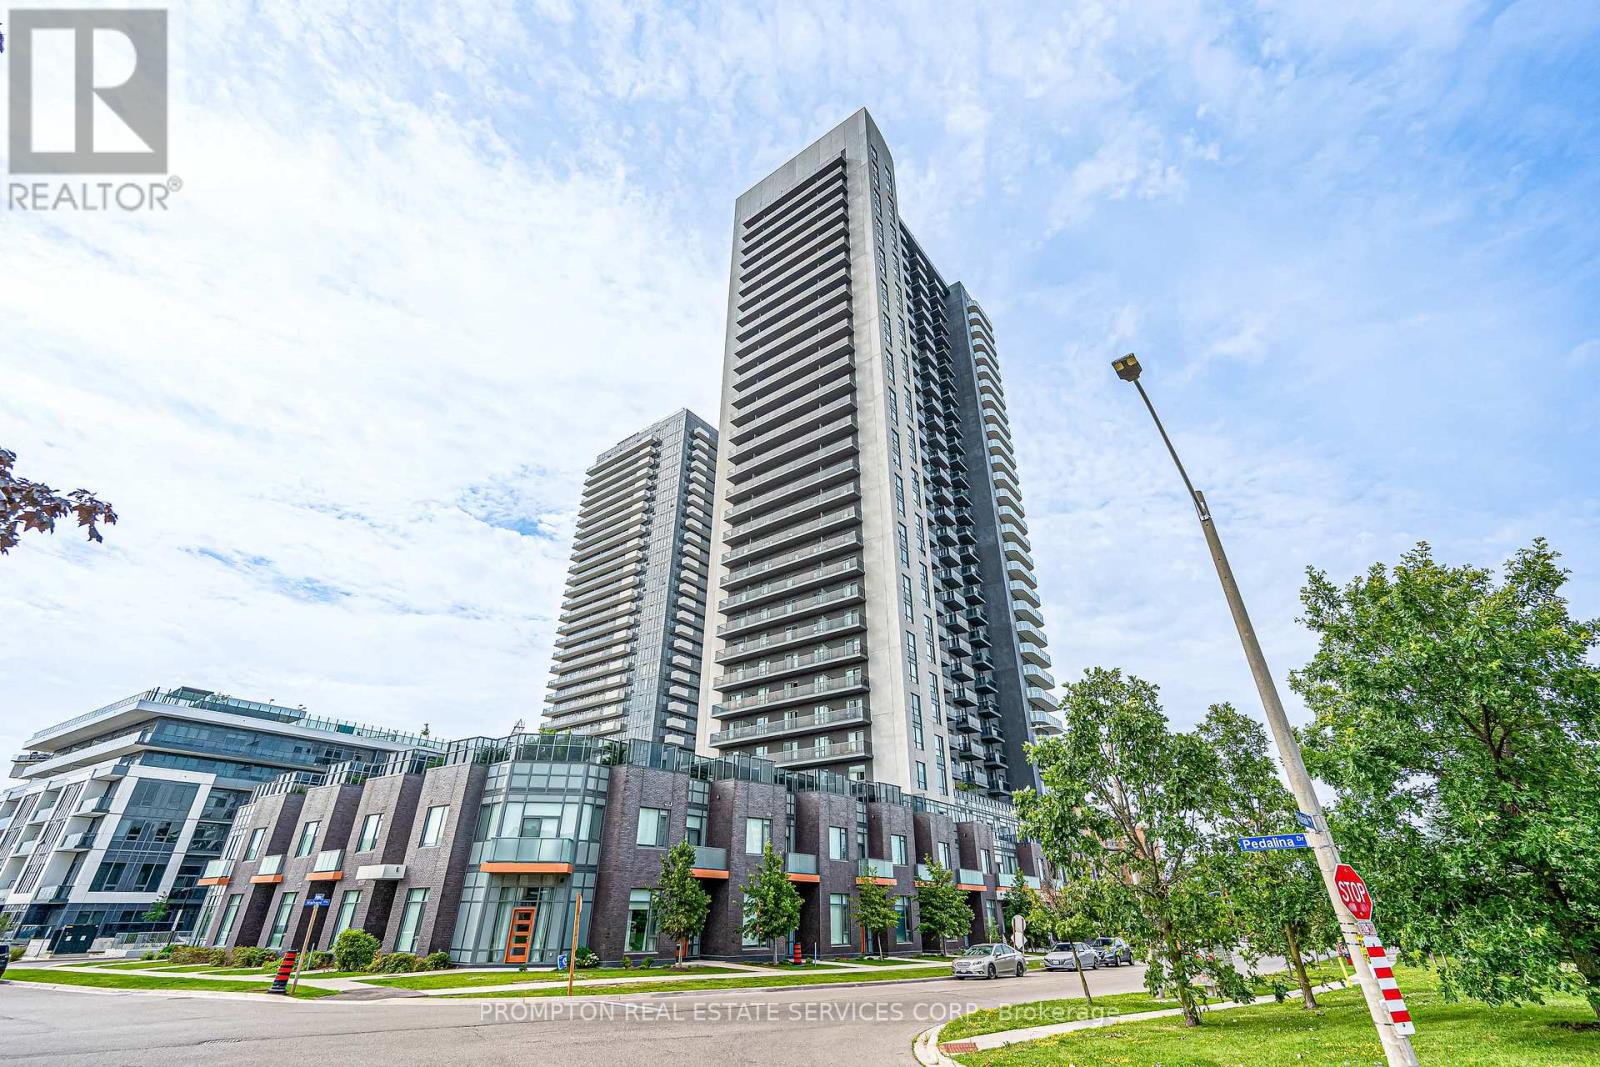
3320 - 8 Nahani Way
Mississauga, Ontario
Opportunity in the centre of Mississauga. This modern condo offers 9-ft smooth ceilings, contemporary finishes, laminate flooring throughout, and a well-designed open-concept layout. Features 2 spacious bedrooms plus a separate den with potential for a 3rd bedroom or office space. Prime location close to Square One, transit, upcoming LRT, schools, restaurants, and easy access to major highways. (id:61483)
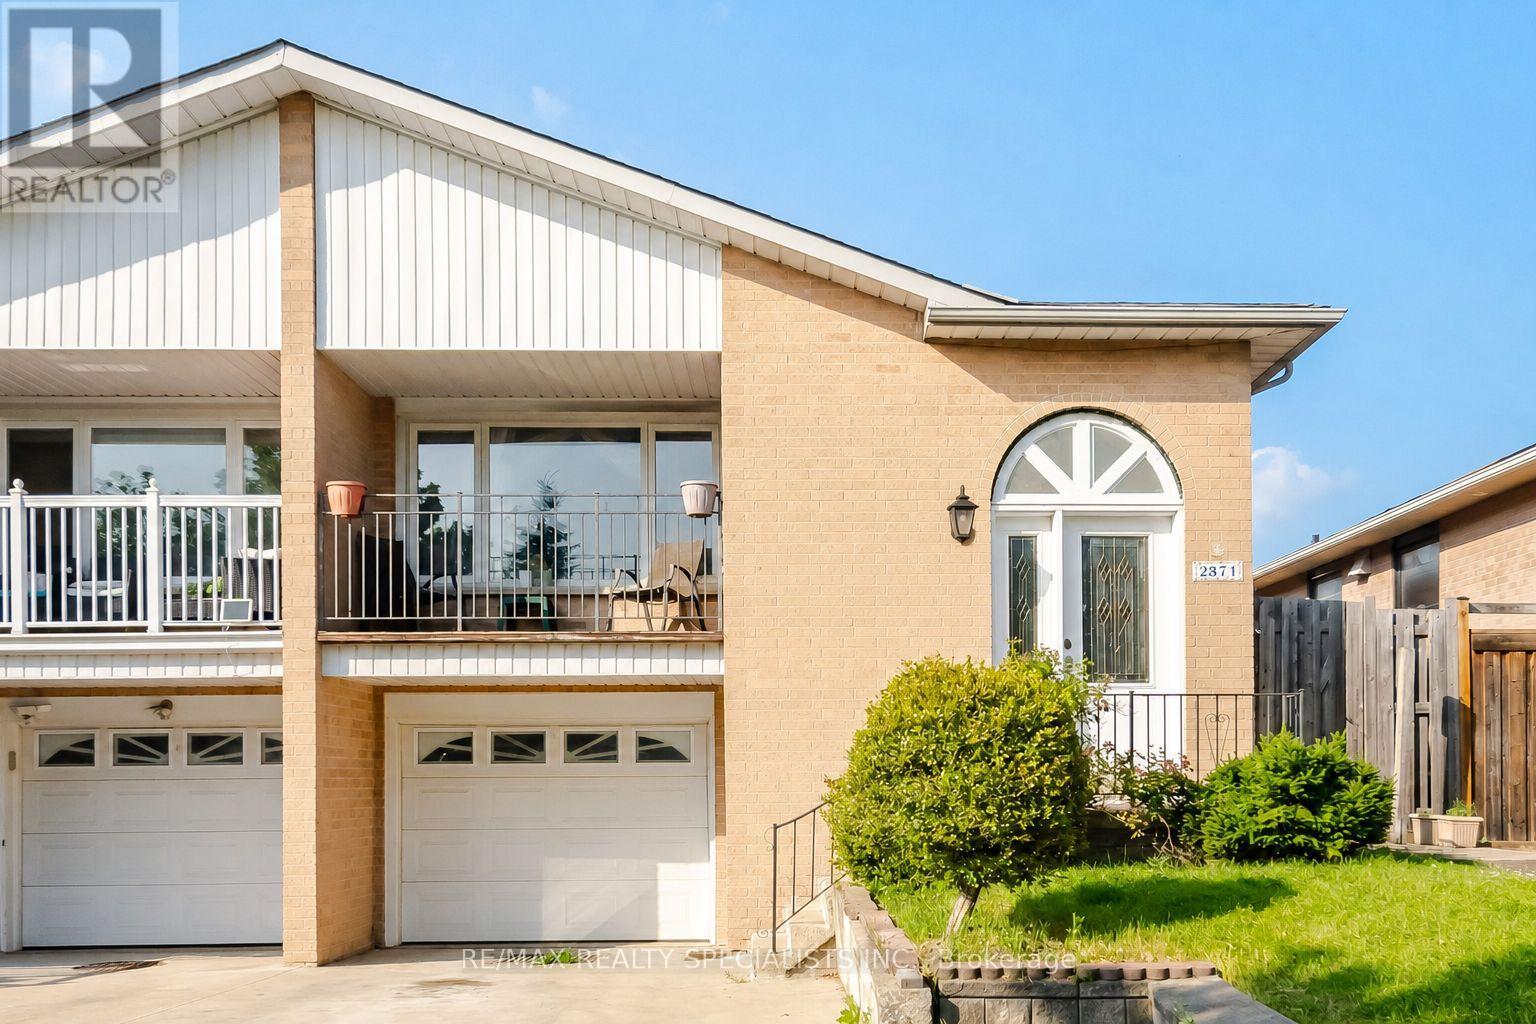
2571 Trident Avenue
Mississauga, Ontario
** Offers Welcome Anytime ** A rare semi-detached raised bungalow in Cooksville with two separate front entrances: one leading to the main level and one leading to the lower ground level. Designed for families who value space, flexibility, and privacy, this 4-bedroom, 2-bathroom home offers a layout that adapts to different stages of life. The main level features comfortable living areas, well-placed bedrooms, and a family room with a walkout to a balcony, bringing in natural light and adding an easy connection to the outdoors. The lower ground level is where this home stands apart. With its own separate front entrance, kitchen, wet bar, family room, and walkout to the backyard, it offers meaningful flexibility. The backyard walkout gives the lower level a bright, open feel, while the separate entrance adds privacy, function, and long-term value. Located in the highly sought-after neighbourhood, the home sits close to schools, parks, Mississauga Golf and Country Club, Huron Park Recreation Centre, Trillium Hospital, Square One, shopping, community amenities, transit, Cooksville GO, and major routes including the QEW. (id:61483)
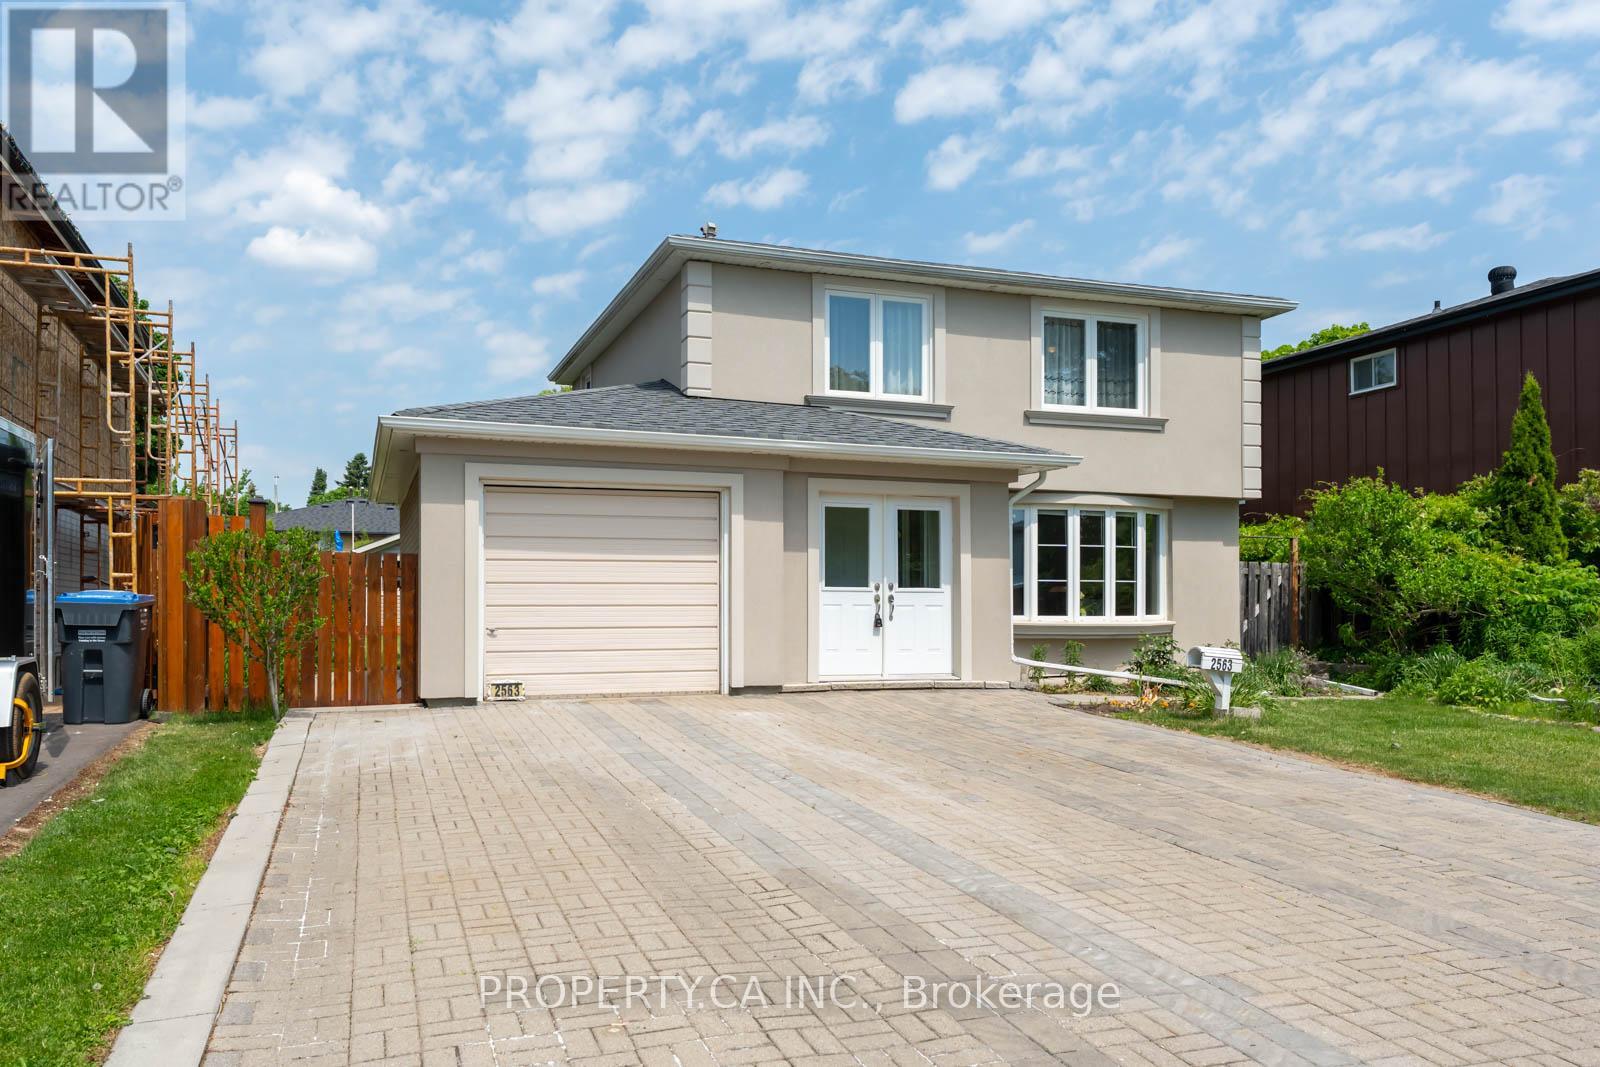
2563 Bromsgrove Road W
Mississauga, Ontario
Welcome to 2563 Bromsgrove Rd, a well-maintained 4-bedroom detached home in Mississauga's desirable Clarkson community. Featuring a functional layout and exceptional outdoor space, this property is ideal for families, investors, or multi-generational living. The main floor offers spacious living and dining areas, a separate kitchen, and access to a backyard deck. The large, fully fenced yard is beautifully landscaped with mature trees and greenery, creating a private retreat for relaxation, gardening, and entertaining. A storage shed provides added convenience.Additional features include a built-in garage, a private 4-car driveway, and a newly updated stucco exterior that enhances curb appeal. The home also includes a self-contained basement suite with a separate entrance, currently rented to a tenant who is willing to stay for investors or vacate for owner-occupiers. Ideally located near Clarkson GO Station, MiWay transit, the QEW, schools, parks, community centres, libraries, shopping, dining, and everyday amenities. Residents can also enjoy nearby Lake Ontario parks, trails, and waterfront attractions.Set on a mature, tree-lined street in one of Mississauga's most established neighbourhoods, this property offers a rare combination of comfortable family living, excellent connectivity, and income potential. A fantastic opportunity to own a detached home in a highly sought-after location. (id:61483)
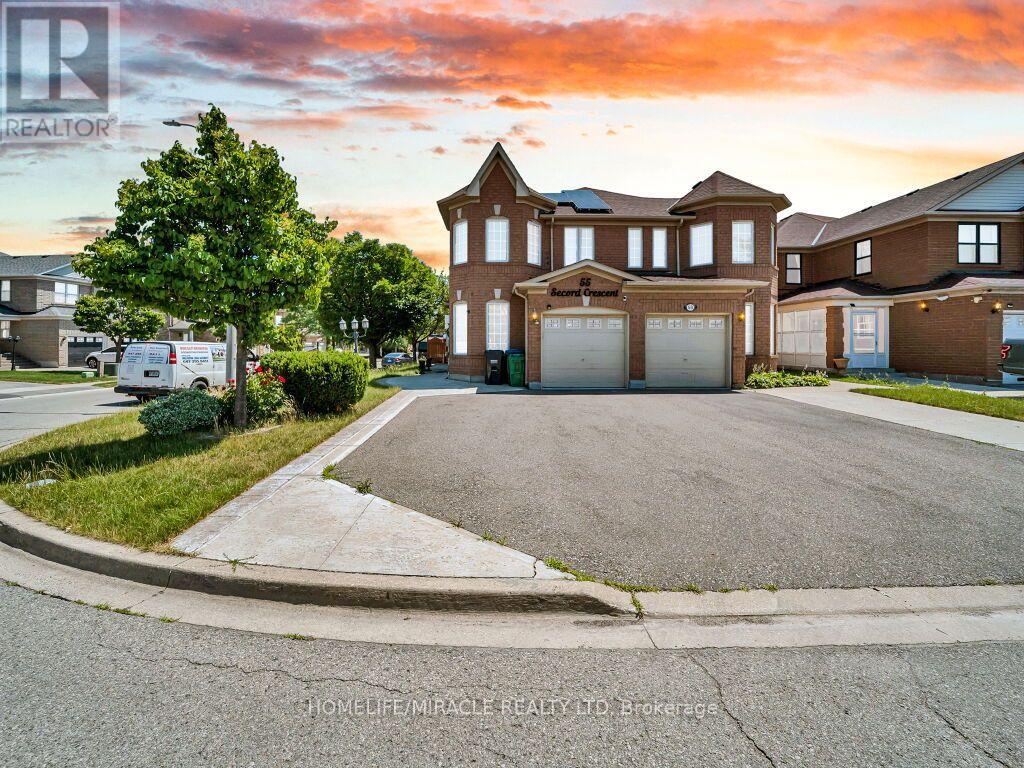
55 Secord Crescent
Brampton, Ontario
Welcome to this beautiful, gorgeous, carpet free semi-detached home In Desirable Location Of Fletchers Meadow, Brampton, Right Off Bovaird. Great For First Time Home Buyers And Investors!! This recently renovated Beautifuly Maintained, freshly painted House offers 3 spacious bedrooms and 3 full washrooms. The home features hardwood flooring on the main floor and newly instaled shutters throughout, creating a modern and warm atmosphere. The bright home with Family Size Kitchen equipped with brand new Fridge, dishwasher, stove, And a walkout to the backyard is ideal for family gatherings and everyday comfort. Conveniently situated close to all amenities including schools, parks, shopping plazas, restaurants, and public transit. Minutes to Mount Pleasant GO Station and major highways, with the upcoming Highway 413, Costco, and big brand stores nearby. This property combines comfort, convenience, and incredible future growth potential. Short Drive To Highways And Downtown Brampton. A Large Private Yard (with jacuzzi) With Lots Of Natural Light.and yes equiped and owned solar panels on the roof. Book your showing today, This home won't disappoint! Shows 10++. A must-see! (id:61483)
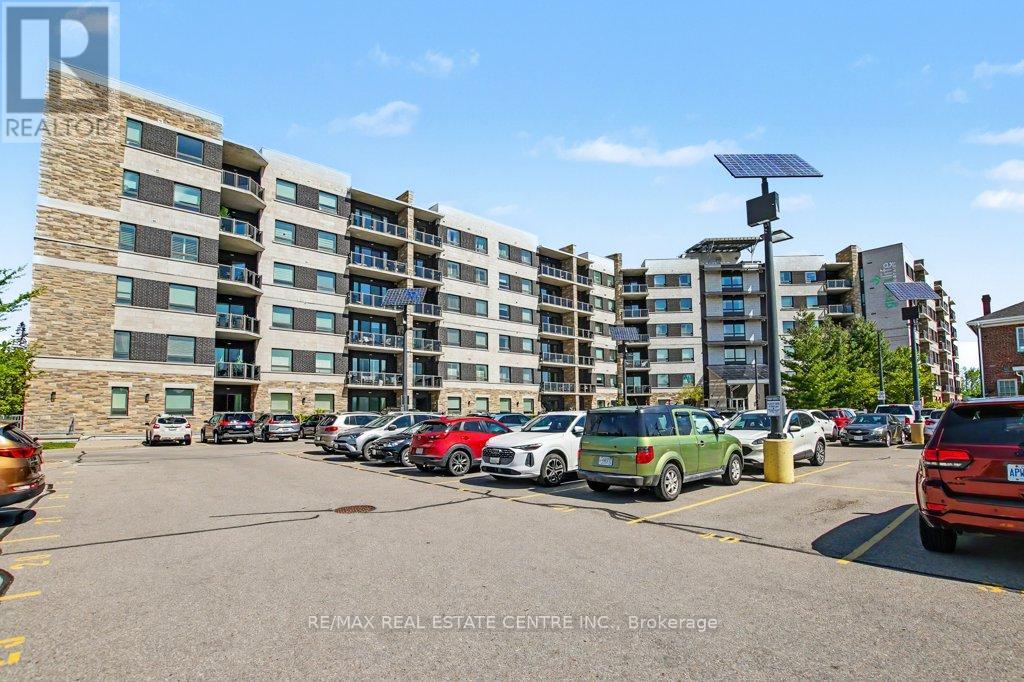
214 - 33 Whitmer Street
Milton, Ontario
Immaculate 2 bedroom, 2 bathroom unit in Highly Desired Greenlife Westside Condominium. Bonus feature of 2 parking spaces. Enjoy the morning sun and shade in the evenings on the generous balcony. The open concept kitchen with rich cabinetry is accented by granite counter with breakfast bar. Attractive upgraded laminate flooring is featured through the living room leading the walkout to the balcony. The large primary bedroom is complimented by the convenient ensuite bathroom. The comfortable second bedroom could also be a cozy den. Bonus features of a second 3 piece bathroom with glass shower doors, ensuite laundry and stainless steel kitchen appliances plus a storage locker. Energy efficient Geothermal heating plus low maintenance fees. Main floor gym and meeting/party room are available. You love living here. Probate has been completed. (id:61483)
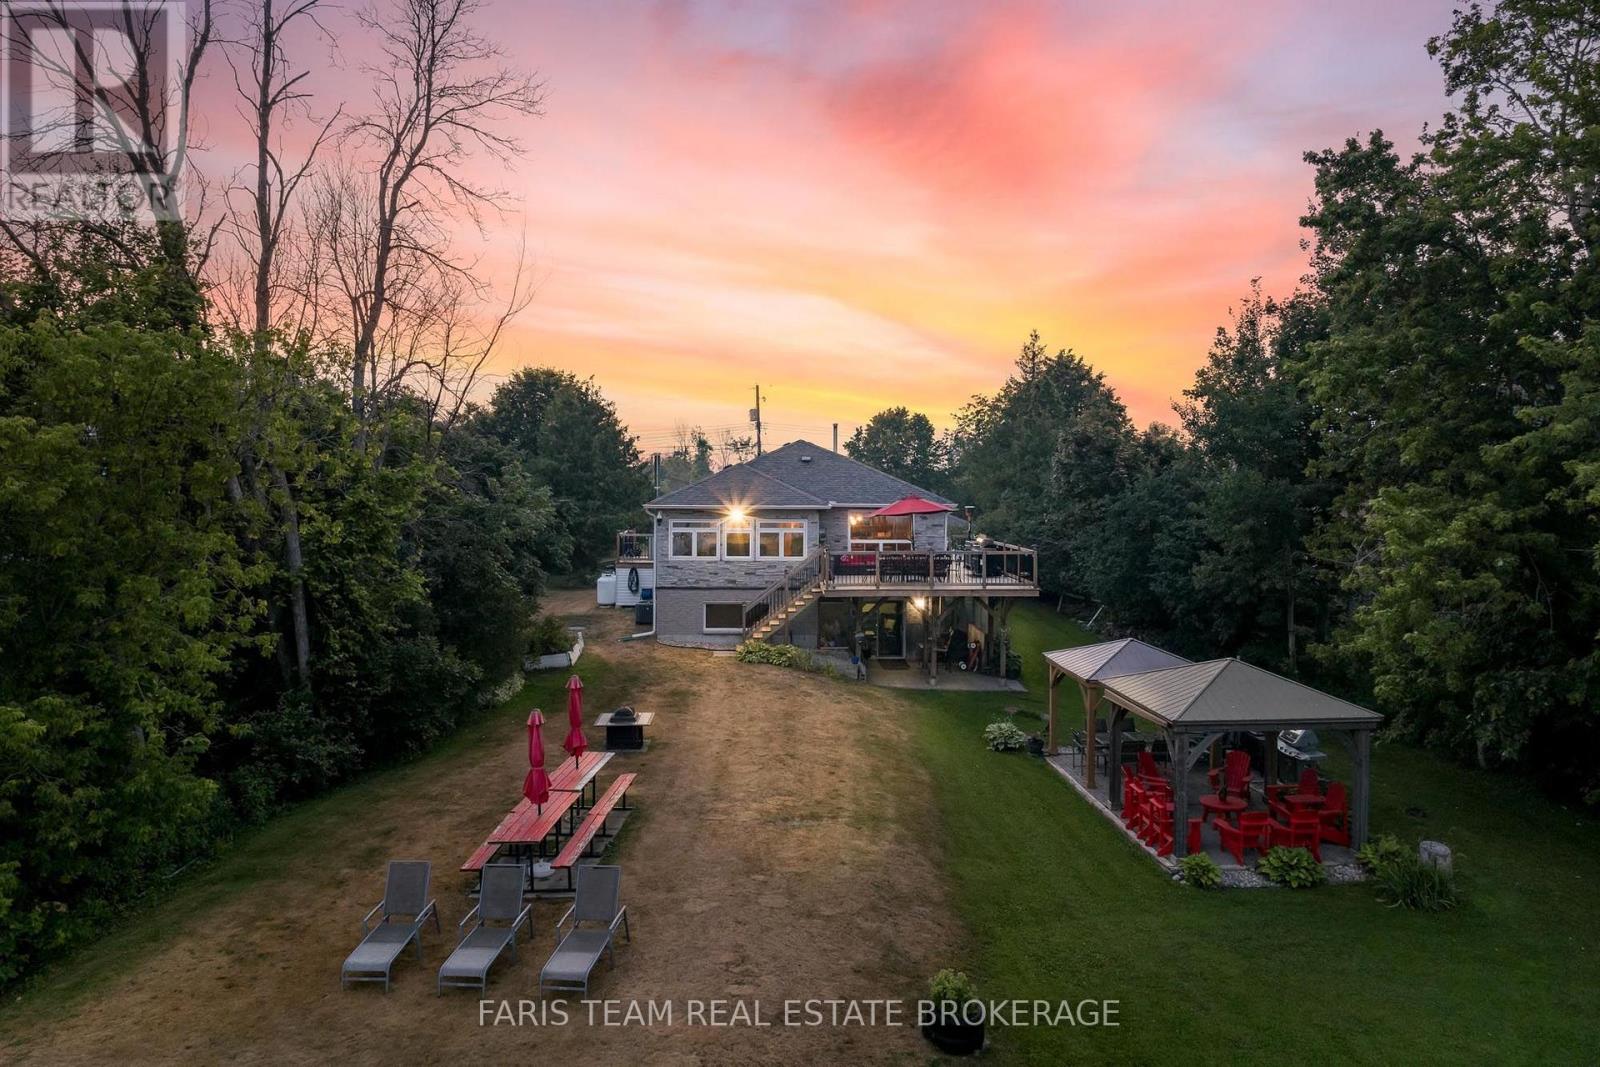
93 Silver Birch Crescent
Tay, Ontario
Top 5 Reasons You Will Love This Home: 1) Set on the prestigious Paradise Point peninsula, this exceptional waterfront retreat presents 115' of shoreline, breathtaking water views, and an expansive manicured lawn tucked away on a quiet cul-de-sac, creating an incredible sense of privacy and tranquility 2) Thoughtfully designed for unforgettable family gatherings and summer entertaining, the outdoor space features multiple gazebos, generous seating areas, a shallow family-friendly waterfront ideal for swimming, and a private dock ready for endless boating adventures on Georgian Bay 3) Beautifully designed kitchen serving as the heart of the home, offering generous countertop space, abundant storage, and seamless flow into the dining area, both perfectly positioned to capture stunning waterfront views throughout the day 4) Functional main level layout delivering effortless everyday living with three bedrooms and convenient laundry, while the bright sunroom opens onto a sprawling deck overlooking the water, creating the perfect setting for morning coffee or evening sunsets 5) Fully finished walkout basement extending the living space with a large recreation area, wet bar, two additional bedrooms, and direct backyard access, making it ideal for hosting guests, accommodating extended family, or enjoying year-round entertaining. 1,574 above grade sq.ft. plus a finished basement. (id:61483)
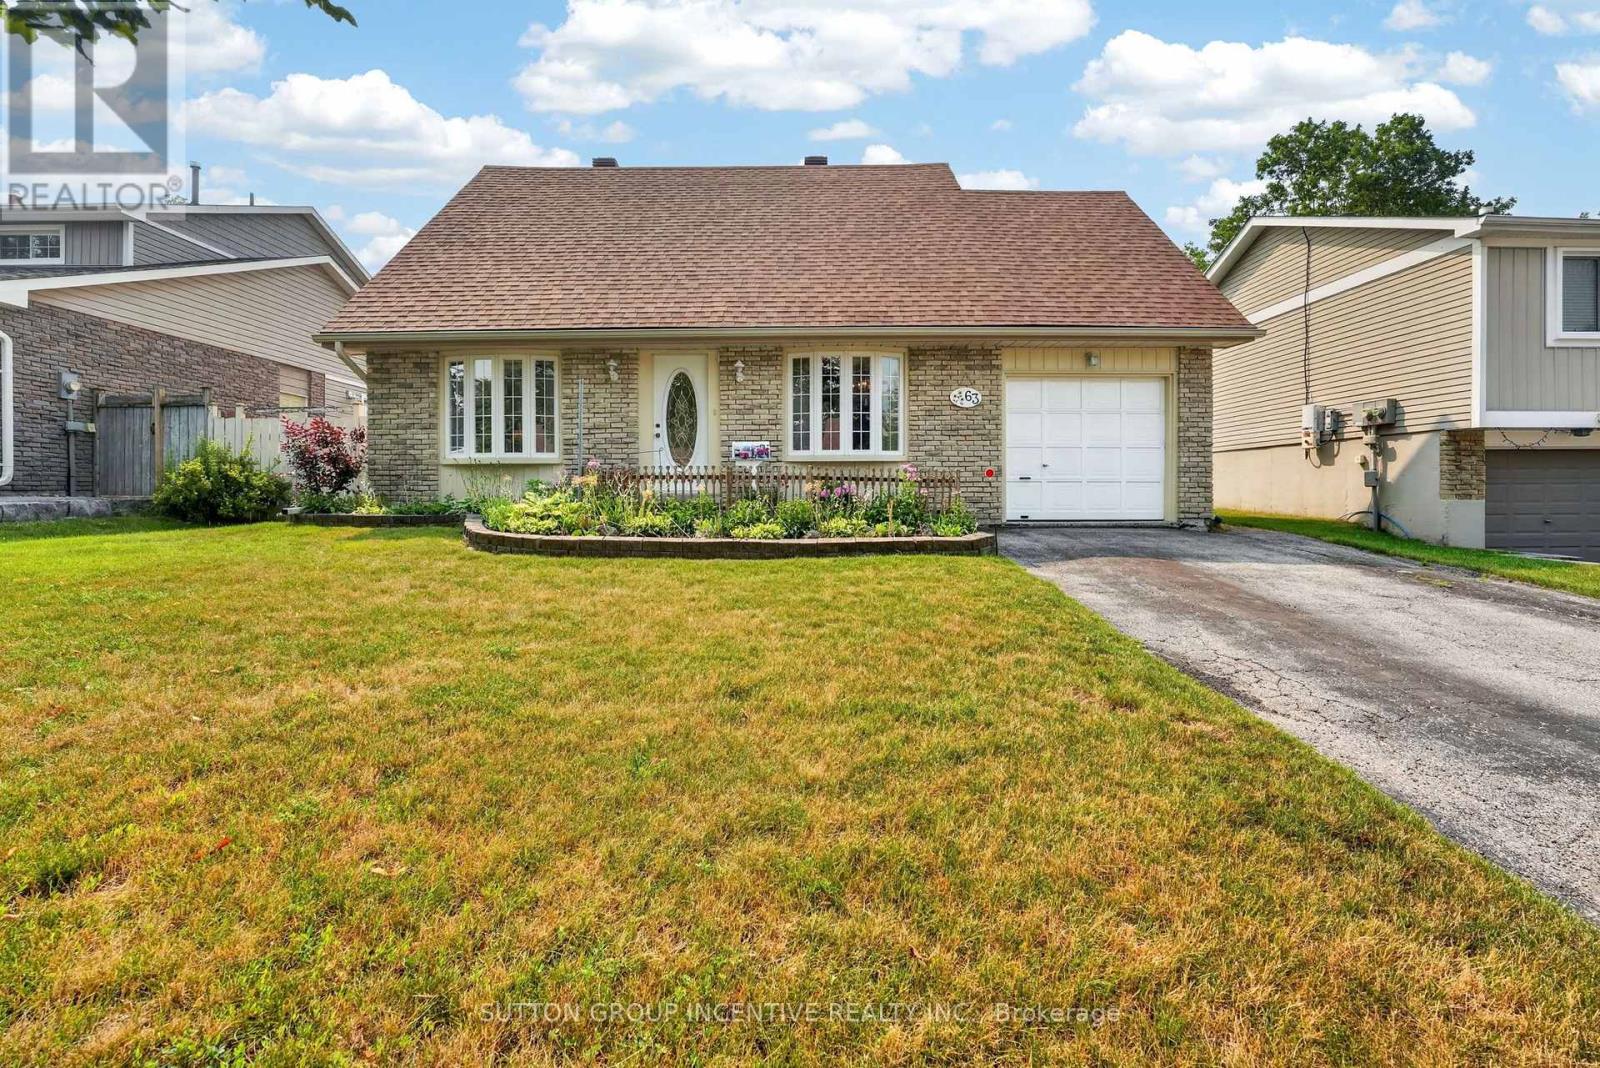
63 Heather Street
Barrie, Ontario
Charming 3-bedroom, 2-bathroom, two-storey home showcasing true pride of ownership, ideally situated on a huge in-town lot just minutes from Highway 400 and close to all amenities, including schools, parks, restaurants, recreation centre, and shopping. Hardwood flooring flows throughout most of the main level, featuring a spacious eat-in kitchen with a separate entrance, offering added convenience and potential. The functional layout includes separate living and dining rooms, along with a welcoming family room with a walkout to the beautifully landscaped, fully fenced backyard complete with a patio, deck, and garden shed. A convenient 2-piece bathroom completes the main floor. Upstairs, the spacious primary bedroom features a wall-to-wall closet and an adjoining unfinished bonus room, ideal for a home office, nursery, dressing room, or private sitting area. Two additional bedrooms and a 4-piece bathroom complete the second level. The finished lower level offers a versatile recreation room, playroom, laundry room, utility room, and plenty of storage space. Recent updates include shingles (2023) and the furnace and AC (2019). Whether you choose to update to suit your personal style or simply move in and enjoy, this well-maintained home offers outstanding value, space, and an unbeatable location. (id:61483)
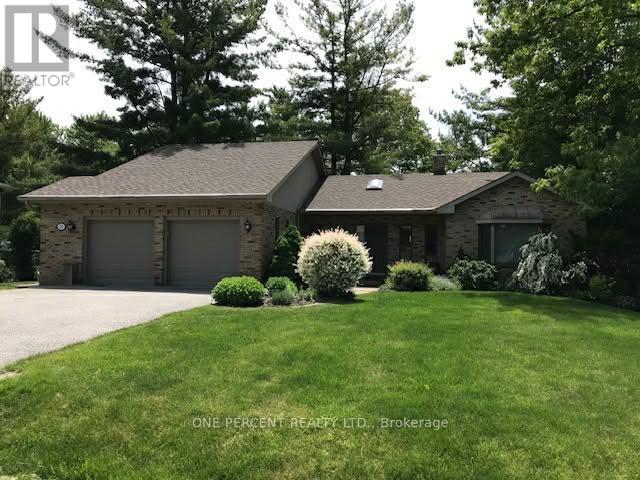
39 Pooles Road
Springwater, Ontario
THIS IS THE ONE MIDHURST BEAUTY YOU DO NOT WANT TO MISS! Pride of ownership shows throughout * unique floor plan w primary bdrm on main* ensuite w sep shower & soaker tub *w/in closets * sunken living room w vaulted ceiling * open kitchen/dining w walkout to exterior sitting area * mn fl laundry w lots of storage * Lower level has 2 more bdrms & an office * large family rm w gas fireplace & w/o to fabulous back yard *34 ft mountain lake heated salt water pool surrounded by gorgeous perennial gardens, trees * fenced yard * pool house * water feature * inside entry from oversized 2 car garage * loft for storage *cold room* FEELS LIKE A RESORT/COTTAGE. See for yourself - you won't be disappointed! (id:61483)