Main & 2nd Flr - 20 Goodall Drive Toronto, Ontario M1B 5C9

$3,100 Monthly
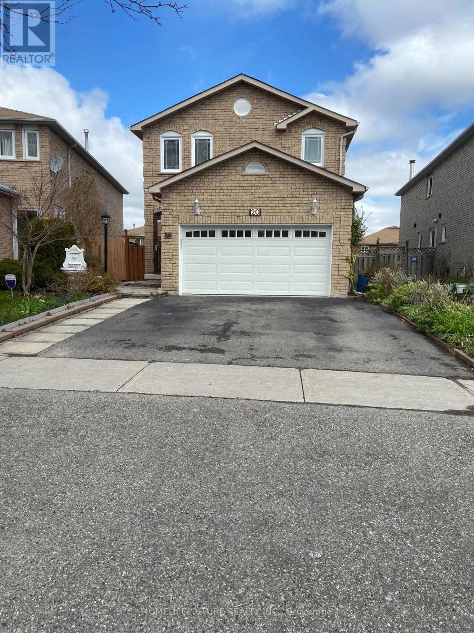
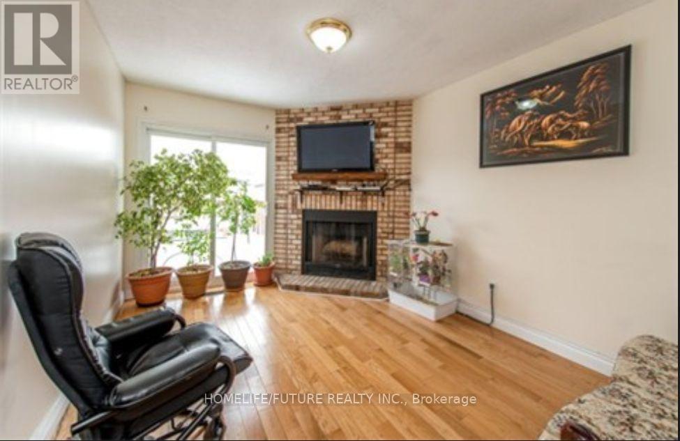
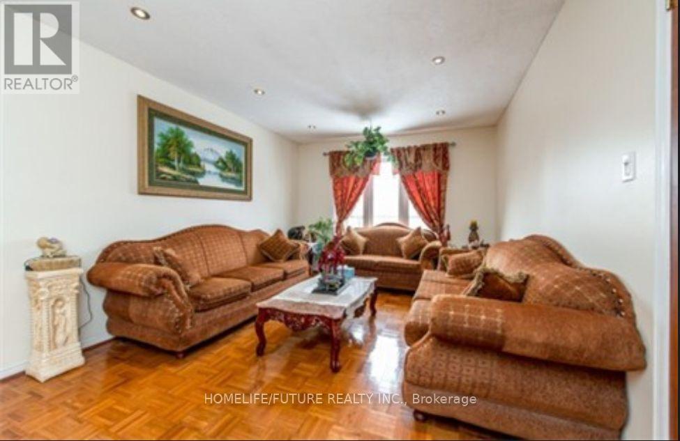
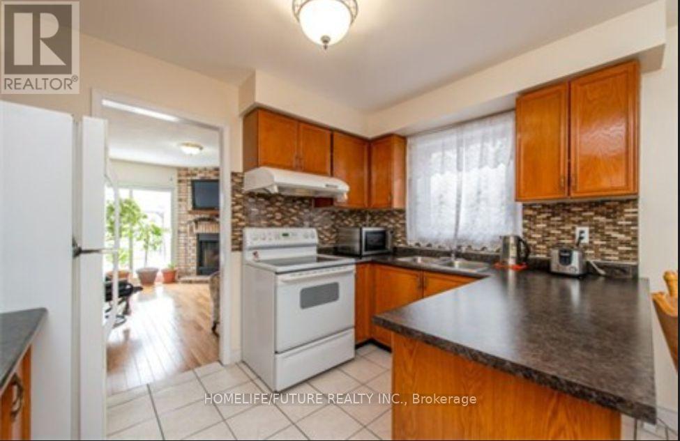
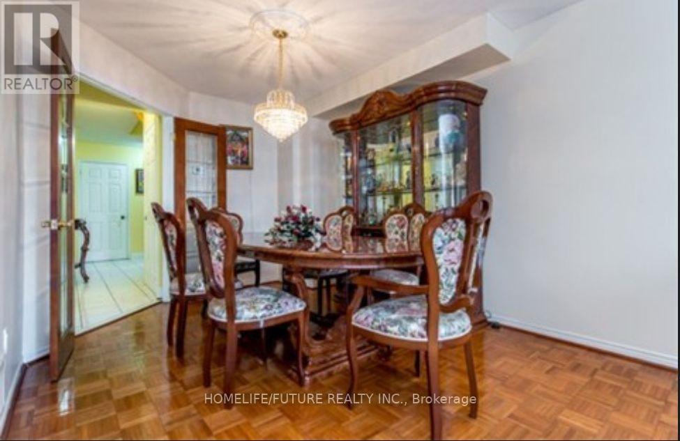
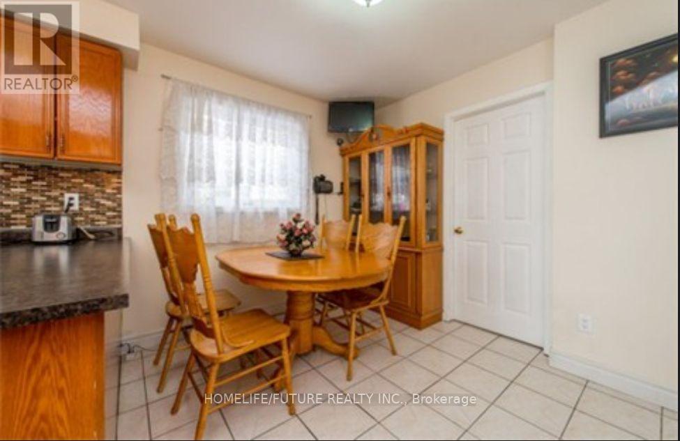
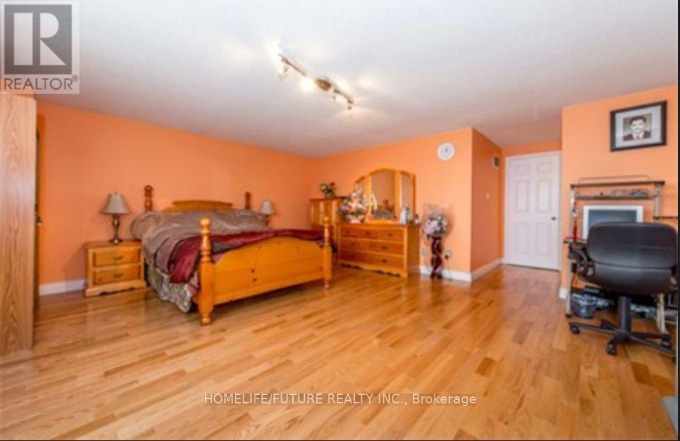
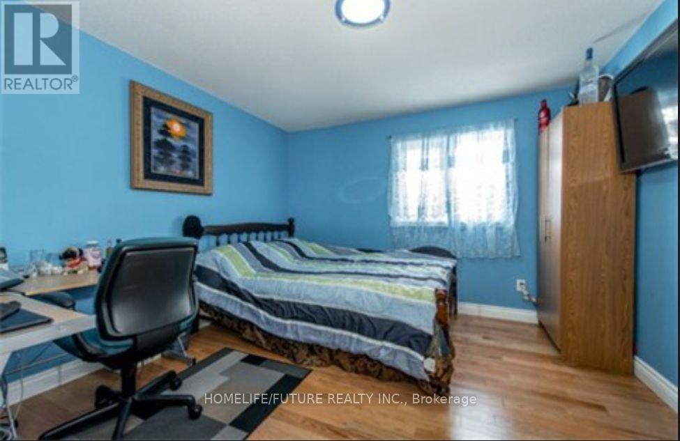
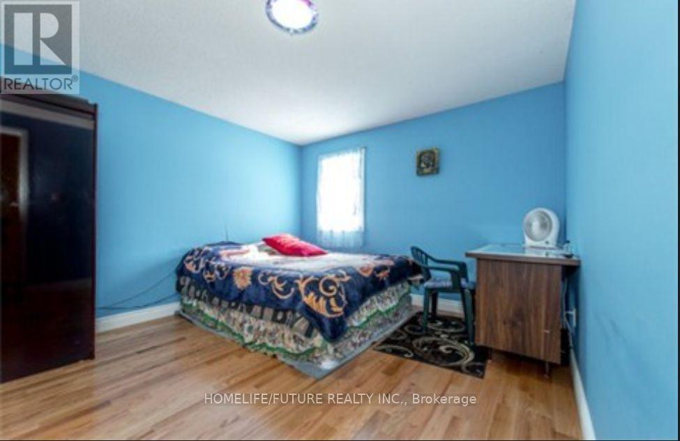
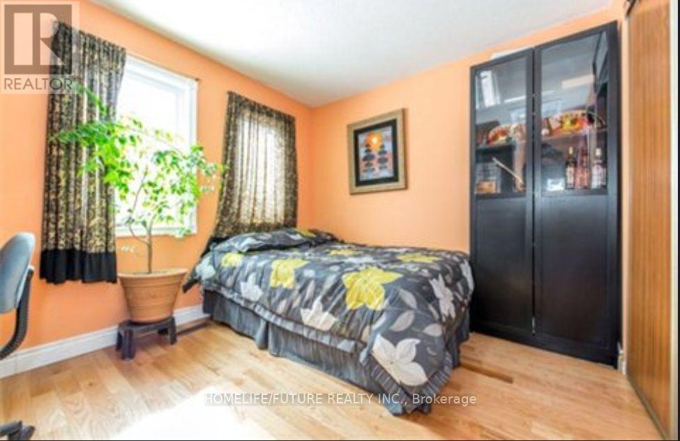
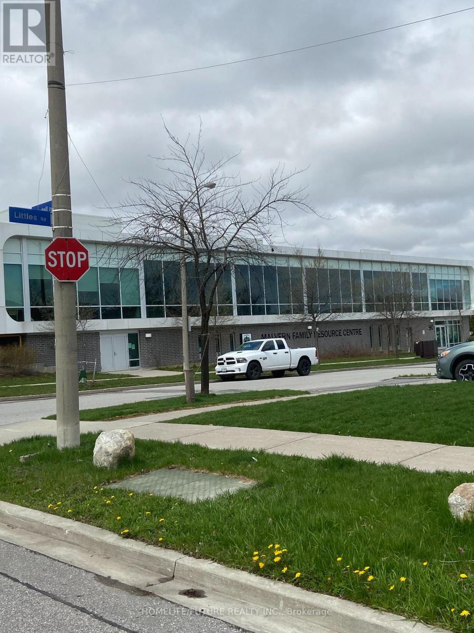
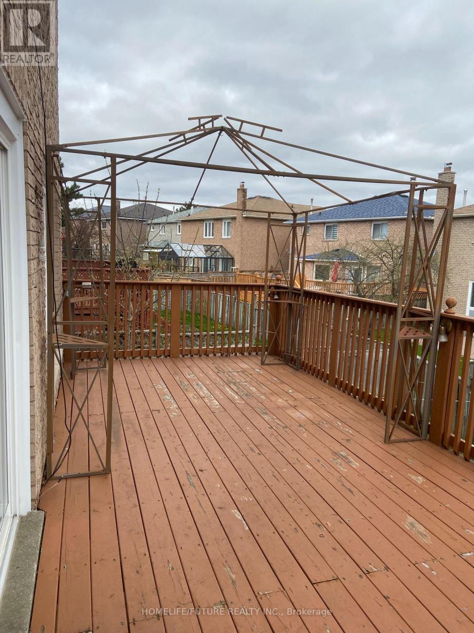
Bright And Spacious Mainfloor With Walk-Out To Large Deck. Hardwood Flooring Throughout. Large Master B/r With His/Her Closet. Hardwood Stairs. Extra Storage In Kitchen. Separate Exclusive Laundry On The Main-floor. New Garage Door. Close To Malvern Family Resource Centre, Schools, TTC And Shopping. Tenant Will Pay 70% Utility Bills. Quiet And Safe Neighbourhood. Non Smoking. Basement Not Included. Front Lawn Maintained By The Tenant. (id:61483)
Property Details
| MLS® Number | E13574108 |
| Property Type | Single Family |
| Neigbourhood | Morningside Heights |
| Community Name | Rouge E11 |
| Amenities Near By | Hospital, Park, Place Of Worship, Schools |
| Easement | Unknown |
| Equipment Type | Water Heater, Water Heater - Tankless |
| Features | Irregular Lot Size, Flat Site, Carpet Free |
| Parking Space Total | 3 |
| Rental Equipment Type | Water Heater, Water Heater - Tankless |
Building
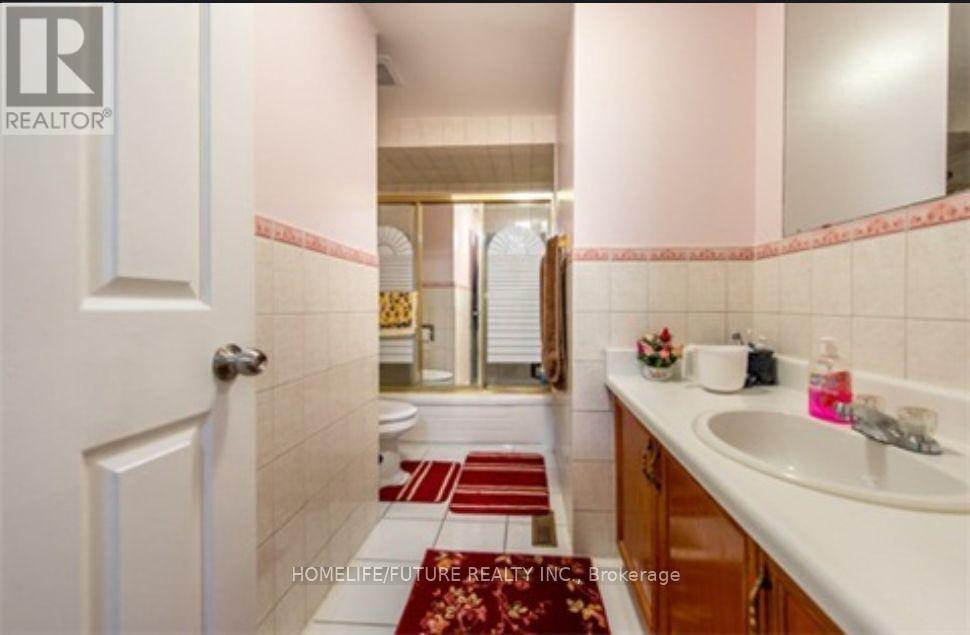
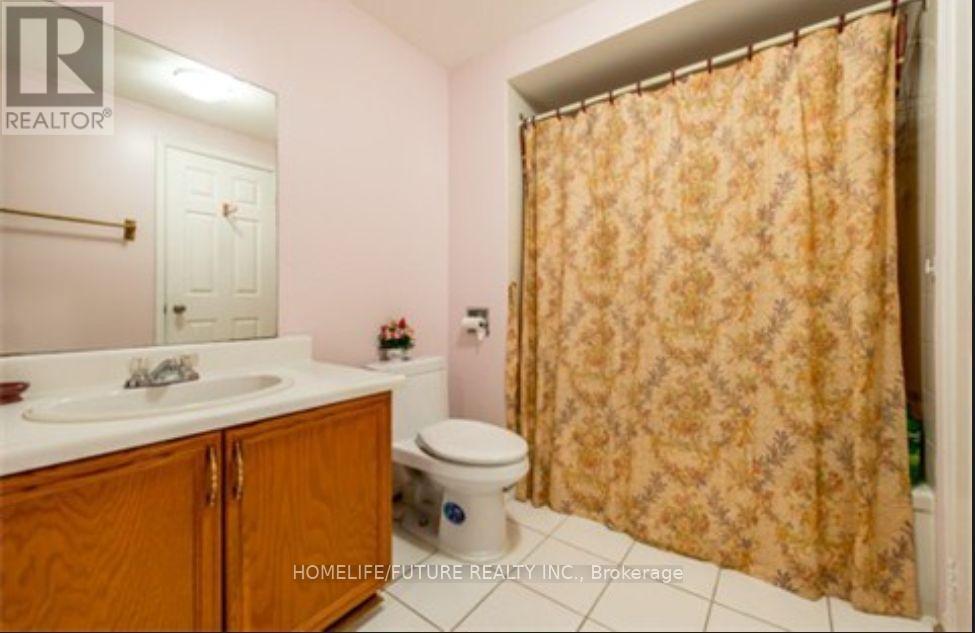
| Bathroom Total | 3 |
| Bedrooms Above Ground | 4 |
| Bedrooms Total | 4 |
| Age | 31 To 50 Years |
| Appliances | Garage Door Opener Remote(s), Water Heater, Dishwasher, Dryer, Hood Fan, Stove, Washer, Window Coverings, Refrigerator |
| Basement Type | None |
| Construction Style Attachment | Detached |
| Cooling Type | Central Air Conditioning |
| Exterior Finish | Brick, Concrete |
| Fire Protection | Smoke Detectors |
| Flooring Type | Parquet, Hardwood, Tile |
| Foundation Type | Concrete |
| Half Bath Total | 1 |
| Heating Fuel | Natural Gas |
| Heating Type | Forced Air |
| Stories Total | 2 |
| Size Interior | 2,000 - 2,500 Ft2 |
| Type | House |
| Utility Water | Municipal Water |
Parking
| Garage |
Land
| Access Type | Public Road |
| Acreage | No |
| Fence Type | Fenced Yard |
| Land Amenities | Hospital, Park, Place Of Worship, Schools |
| Sewer | Sanitary Sewer |
| Size Depth | 110 Ft ,7 In |
| Size Frontage | 44 Ft ,8 In |
| Size Irregular | 44.7 X 110.6 Ft |
| Size Total Text | 44.7 X 110.6 Ft|under 1/2 Acre |
Rooms
| Level | Type | Length | Width | Dimensions |
|---|---|---|---|---|
| Second Level | Primary Bedroom | 6.54 m | 4.78 m | 6.54 m x 4.78 m |
| Second Level | Bedroom 2 | 3.78 m | 3.4 m | 3.78 m x 3.4 m |
| Second Level | Bedroom 3 | 3.35 m | 2.9 m | 3.35 m x 2.9 m |
| Second Level | Bedroom 4 | 3.4 m | 3.35 m | 3.4 m x 3.35 m |
| Main Level | Living Room | 4.25 m | 3.41 m | 4.25 m x 3.41 m |
| Main Level | Dining Room | 3.39 m | 3.4 m | 3.39 m x 3.4 m |
| Main Level | Family Room | 4.27 m | 3.05 m | 4.27 m x 3.05 m |
| Main Level | Kitchen | 4.72 m | 3.39 m | 4.72 m x 3.39 m |
| Main Level | Eating Area | 4.72 m | 3.39 m | 4.72 m x 3.39 m |
| Main Level | Den | Measurements not available |
Utilities
| Cable | Available |
| Electricity | Available |
| Sewer | Available |
https://www.realtor.ca/real-estate/30045090/main-2nd-flr-20-goodall-drive-toronto-rouge-rouge-e11
Contact Us
Contact us for more information

The trademarks REALTOR®, REALTORS®, and the REALTOR® logo are controlled by The Canadian Real Estate Association (CREA) and identify real estate professionals who are members of CREA. The trademarks MLS®, Multiple Listing Service® and the associated logos are owned by The Canadian Real Estate Association (CREA) and identify the quality of services provided by real estate professionals who are members of CREA. The trademark DDF® is owned by The Canadian Real Estate Association (CREA) and identifies CREA's Data Distribution Facility (DDF®)
July 16 2026 10:01:58
Toronto Regional Real Estate Board
Homelife/future Realty Inc.