Main - 1584 Quail Run Drive Oshawa, Ontario L1K 0E1

$3,700 Monthly
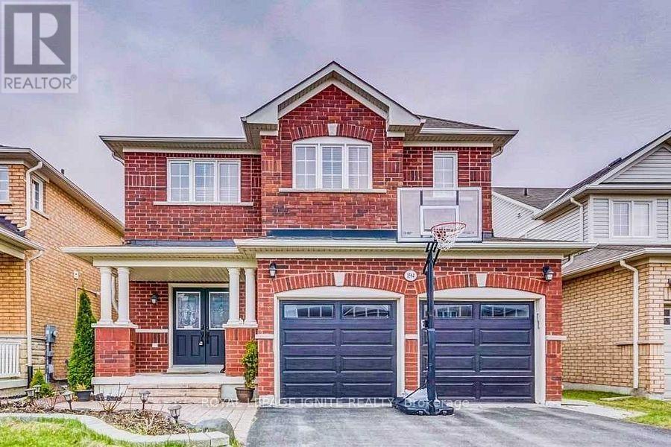
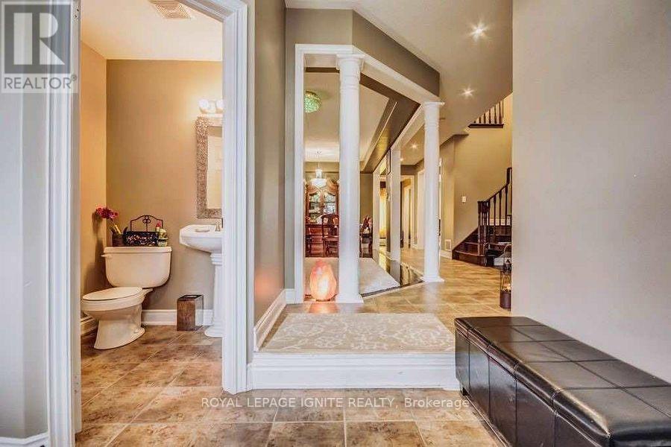
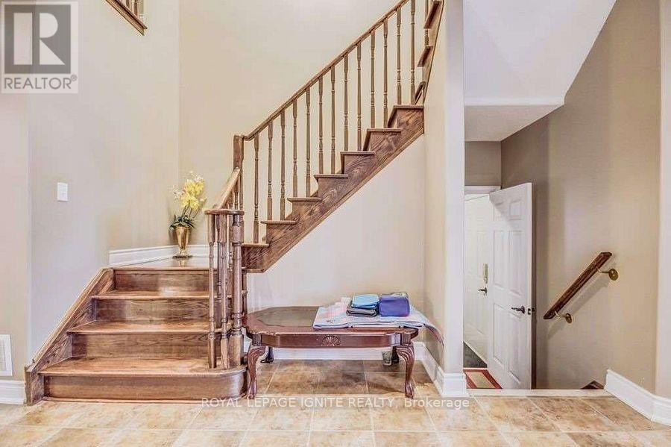
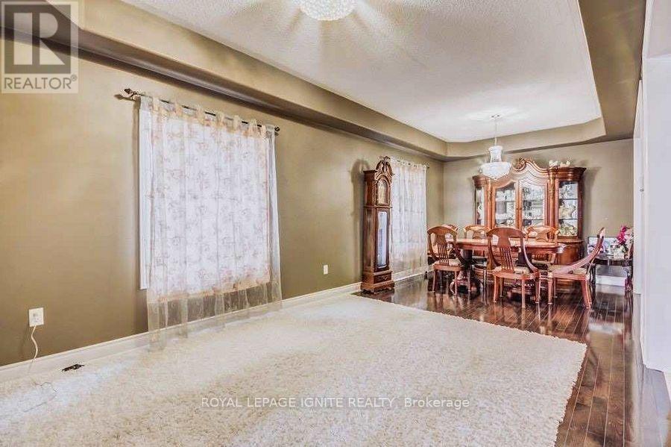
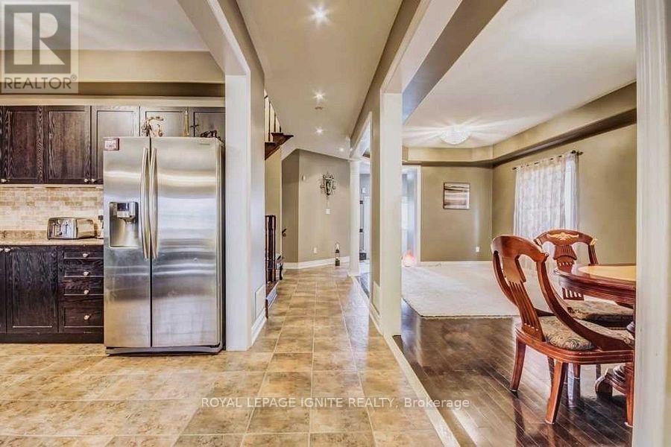
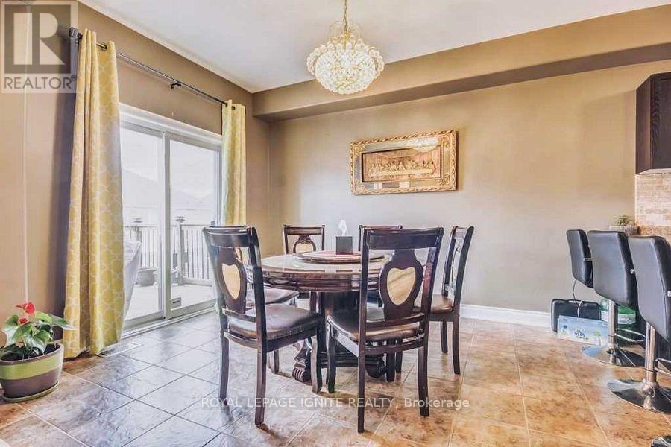
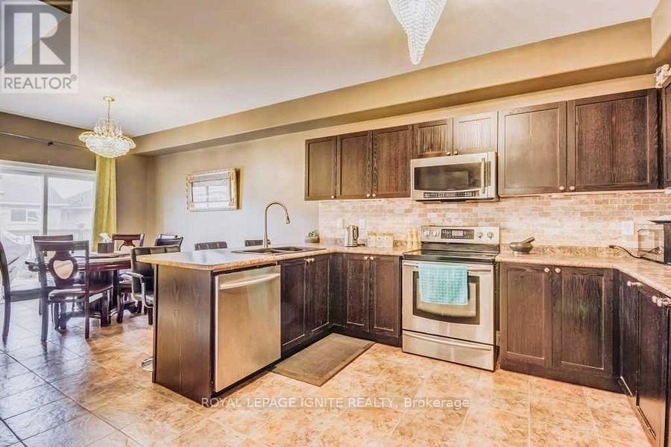
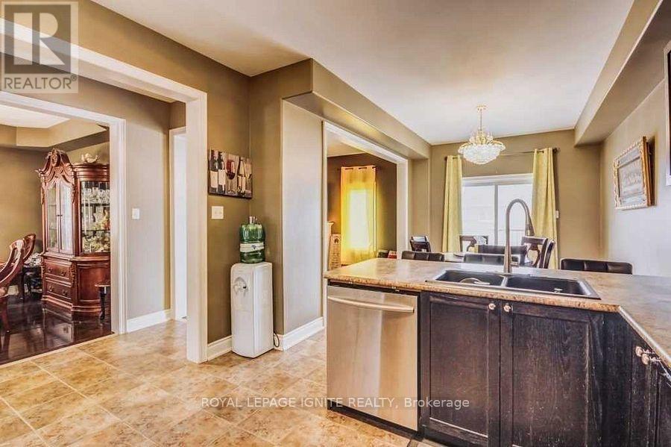
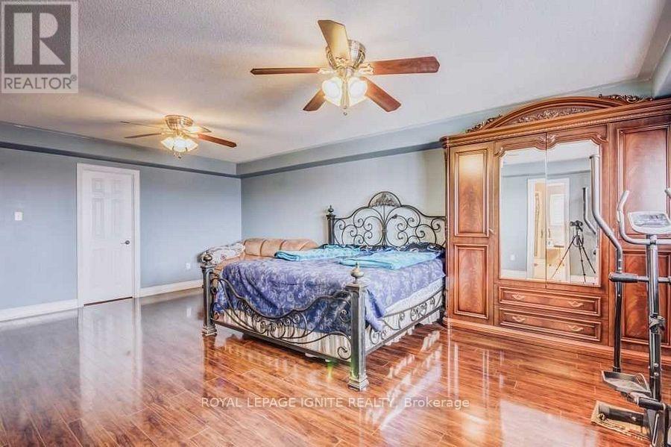
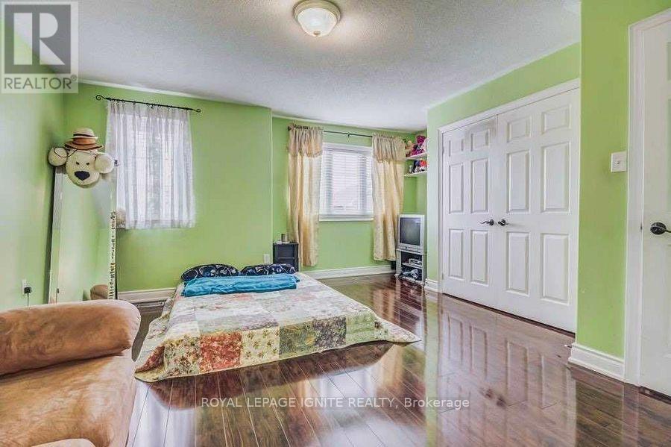
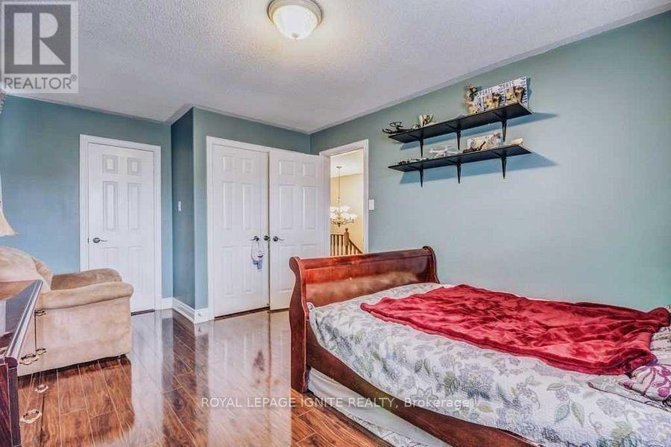
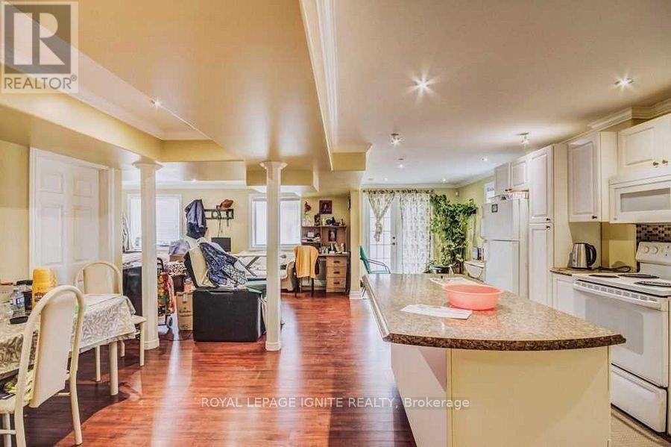
Gorgeous Detached W/Open Concept 9Ft Ceiling, Double Door Entry W/Steel Insert & Large Foyer. Move In Ready Lovely Detached 4 Bdrm Home In North Oshawa. Conveniently Located To All Amenities, Schools, Parks, Transit, Hwy 401/407. Stunning Hrdwd Flr On Main Flr, Gourmet Kitchen W/S/S App, Granite Countertops, Sun Filled Eat In Kitchen W/O To Deck. No Sidewalk, On A Quiet St, Clean & Spacious This Home Has It All! Situated In Family-Friendly High Demand North Oshawa. Backing On To Park, School, Walking Tralls Via Pond, Community. Quick Commute To Durham College And Uoit, Transit. Near Many Schools, Parks, Wal mart Shopping Centers. (id:61483)
Property Details
| MLS® Number | E13637452 |
| Property Type | Single Family |
| Neigbourhood | Taunton |
| Community Name | Taunton |
| Amenities Near By | Golf Nearby, Hospital, Park, Place Of Worship, Public Transit, Schools |
| Parking Space Total | 4 |
Building
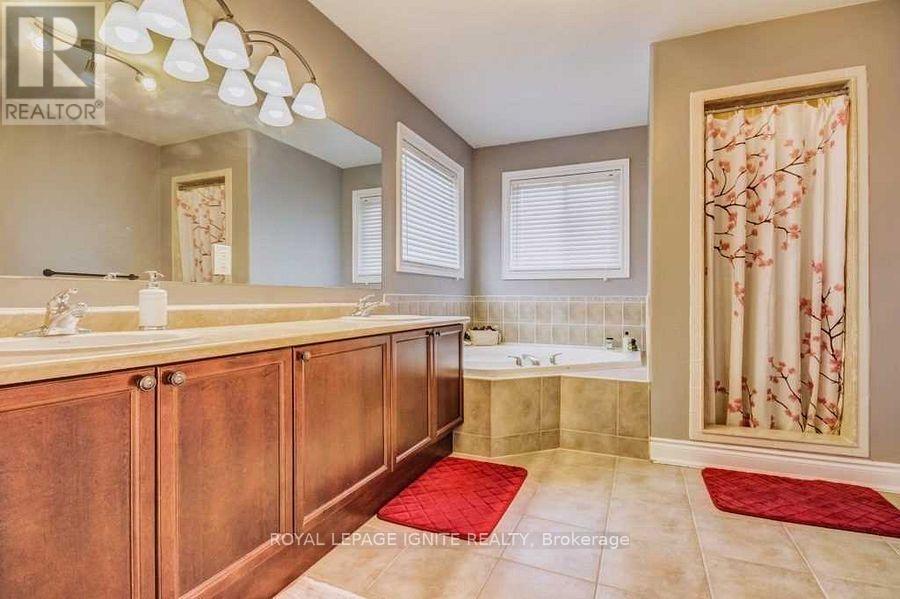
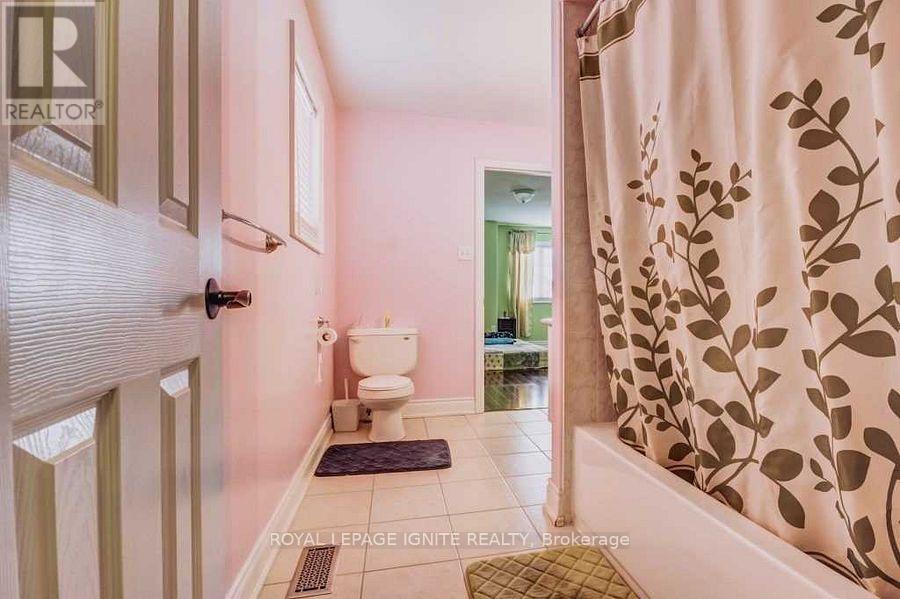
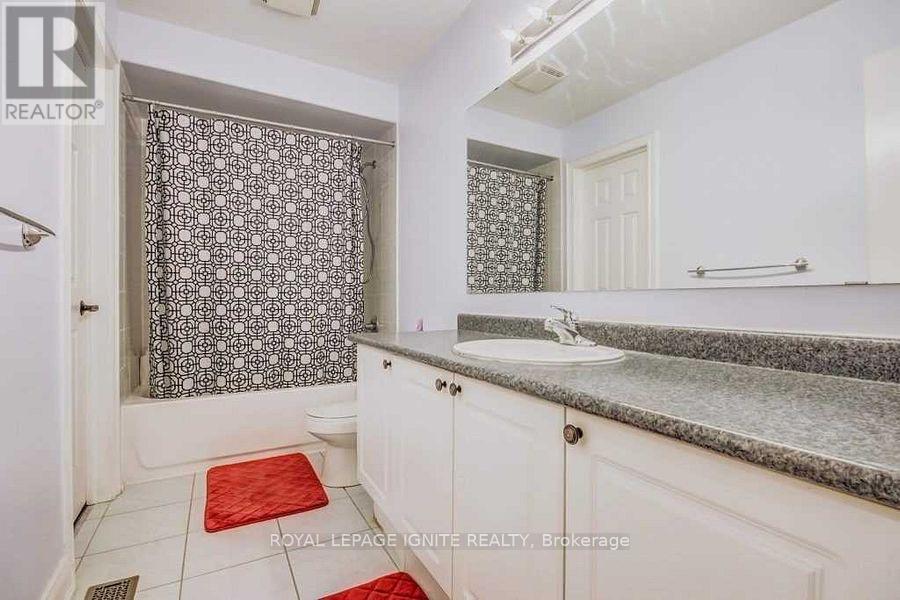
| Bathroom Total | 4 |
| Bedrooms Above Ground | 4 |
| Bedrooms Total | 4 |
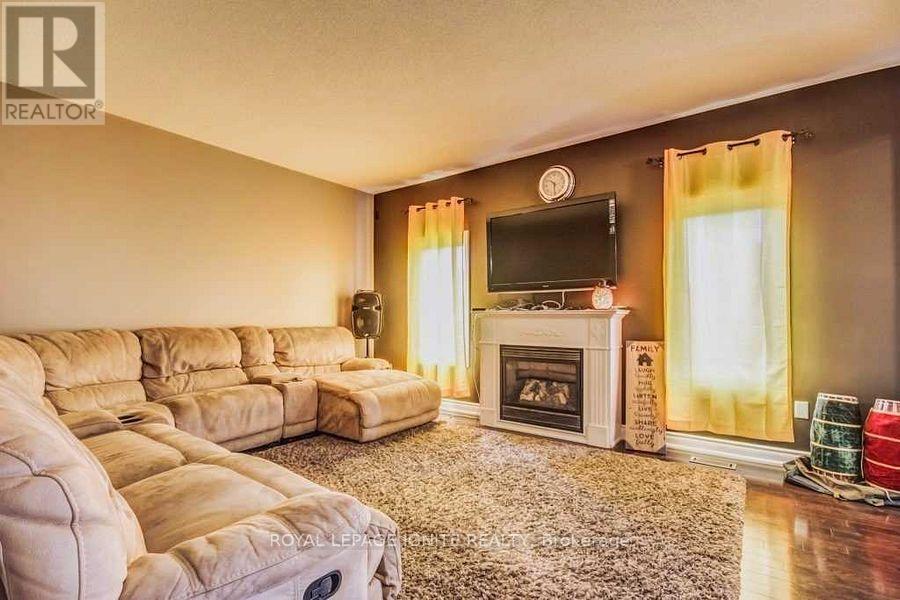
| Amenities | Fireplace(s) |
| Appliances | Central Vacuum, Water Meter, Dishwasher, Dryer, Microwave, Range, Washer, Window Coverings, Refrigerator |
| Basement Type | None |
| Construction Style Attachment | Detached |
| Cooling Type | Central Air Conditioning |
| Exterior Finish | Brick, Concrete |
| Fire Protection | Security System |
| Fireplace Present | Yes |
| Flooring Type | Hardwood, Ceramic, Tile |
| Foundation Type | Brick |
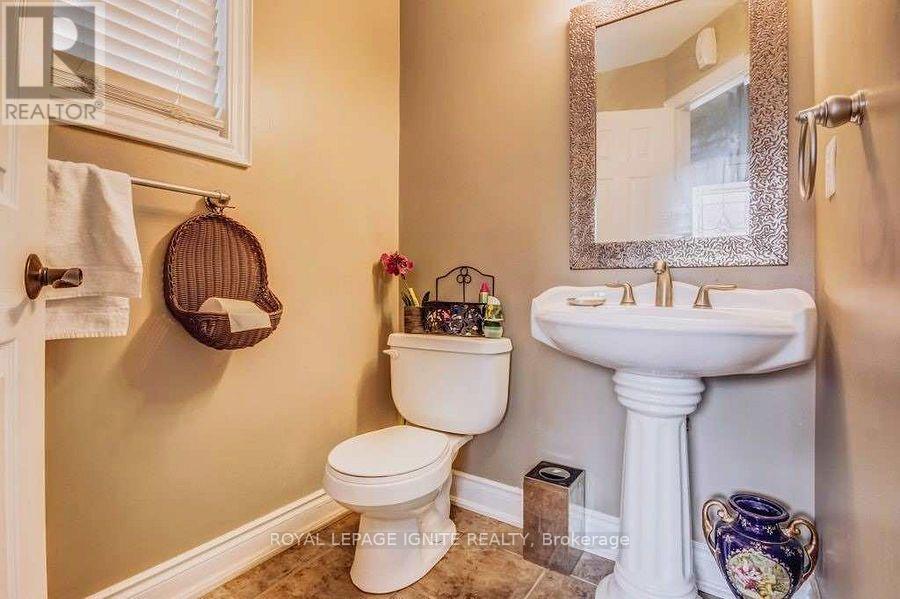
| Half Bath Total | 1 |
| Heating Fuel | Natural Gas |
| Heating Type | Forced Air |
| Stories Total | 2 |
| Size Interior | 2,500 - 3,000 Ft2 |
| Type | House |
| Utility Water | Municipal Water |
Parking
| Attached Garage | |
| Garage |
Land
| Acreage | No |
| Land Amenities | Golf Nearby, Hospital, Park, Place Of Worship, Public Transit, Schools |
| Sewer | Sanitary Sewer |
Rooms
| Level | Type | Length | Width | Dimensions |
|---|---|---|---|---|
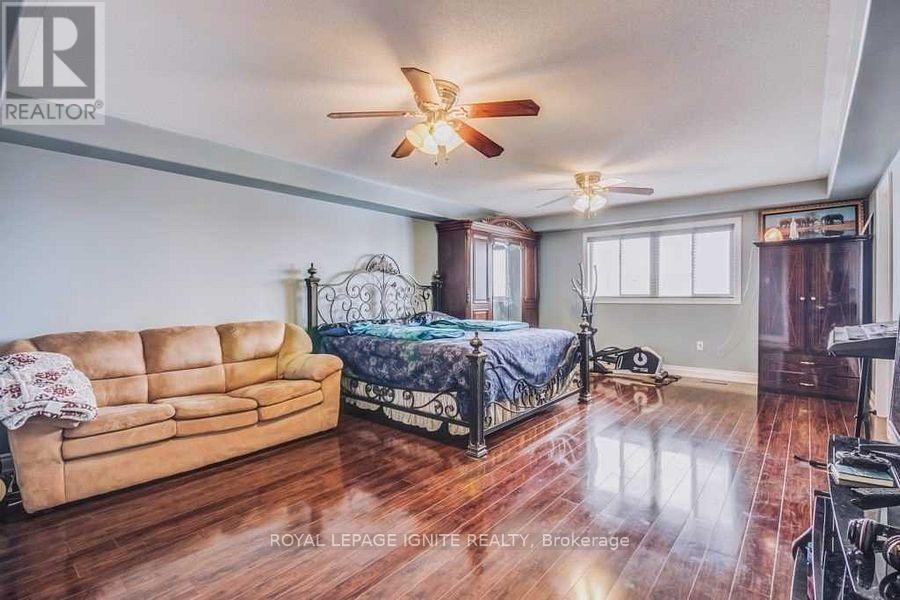
| Second Level | Primary Bedroom | 5.36 m | 3.07 m | 5.36 m x 3.07 m |
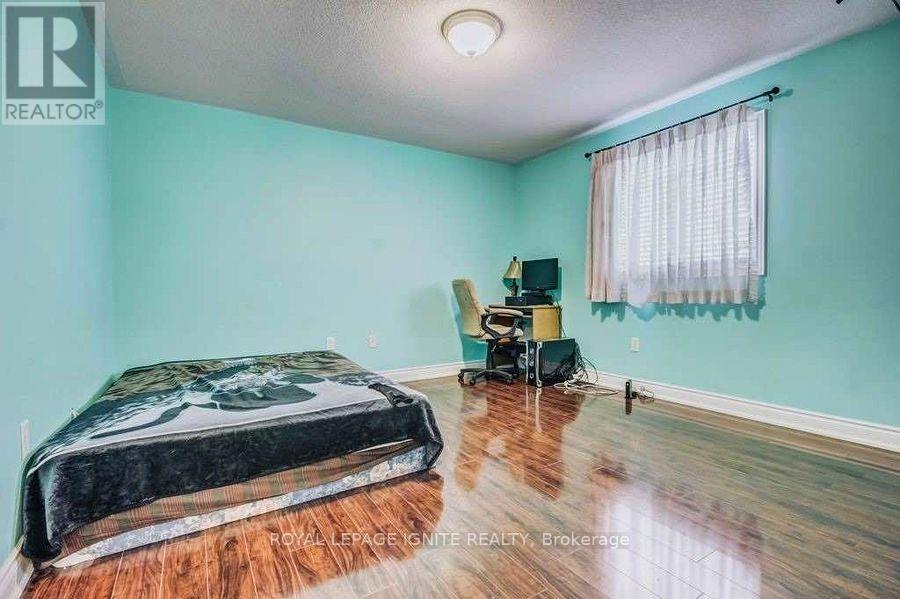
| Second Level | Bedroom 2 | 3.23 m | 3.35 m | 3.23 m x 3.35 m |
| Second Level | Bedroom 3 | 3.16 m | 3.38 m | 3.16 m x 3.38 m |
| Second Level | Bedroom 4 | 4.29 m | 3.29 m | 4.29 m x 3.29 m |
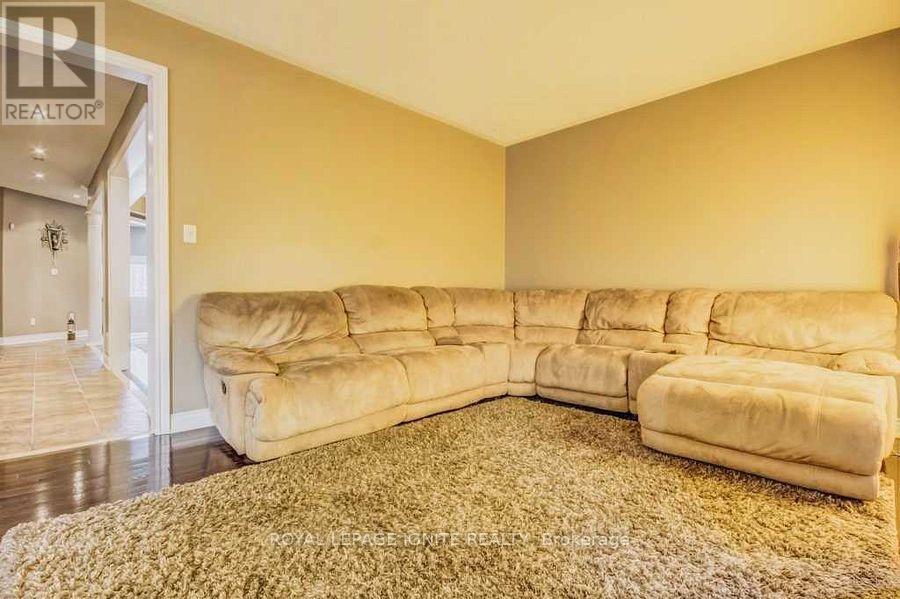
| Main Level | Great Room | 4.9 m | 3.04 m | 4.9 m x 3.04 m |
| Main Level | Kitchen | 3.04 m | 2.16 m | 3.04 m x 2.16 m |
| Main Level | Eating Area | 3.04 m | 2.68 m | 3.04 m x 2.68 m |
| Main Level | Living Room | 2.77 m | 5.18 m | 2.77 m x 5.18 m |
Utilities
| Cable | Installed |
| Electricity | Installed |
| Sewer | Installed |
https://www.realtor.ca/real-estate/30114048/main-1584-quail-run-drive-oshawa-taunton-taunton
Contact Us
Contact us for more information

The trademarks REALTOR®, REALTORS®, and the REALTOR® logo are controlled by The Canadian Real Estate Association (CREA) and identify real estate professionals who are members of CREA. The trademarks MLS®, Multiple Listing Service® and the associated logos are owned by The Canadian Real Estate Association (CREA) and identify the quality of services provided by real estate professionals who are members of CREA. The trademark DDF® is owned by The Canadian Real Estate Association (CREA) and identifies CREA's Data Distribution Facility (DDF®)
August 05 2026 12:26:21
Toronto Regional Real Estate Board
Royal LePage Ignite Realty