Lower Unit - 75 Kendal Avenue Toronto, Ontario M5R 1L8

$2,250 Monthly
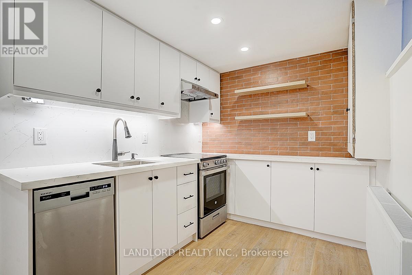
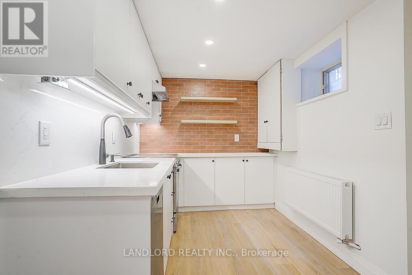
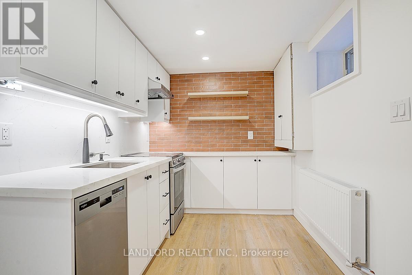
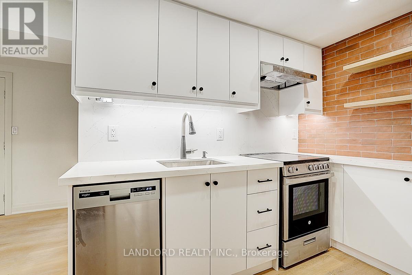
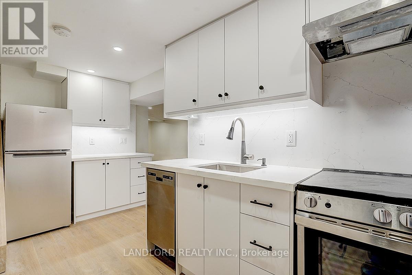
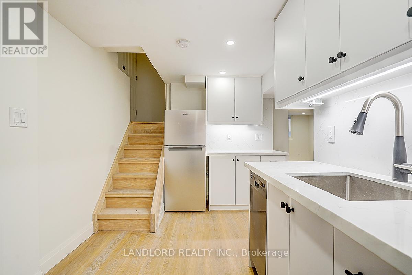
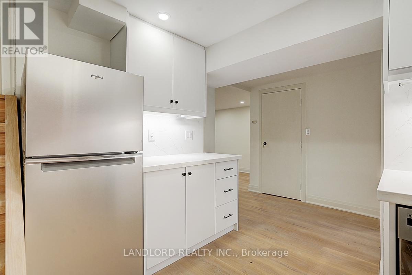
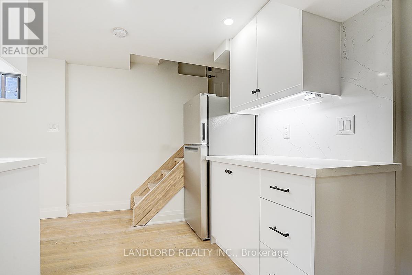
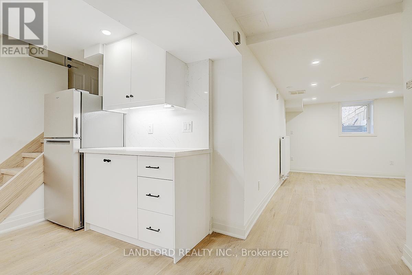
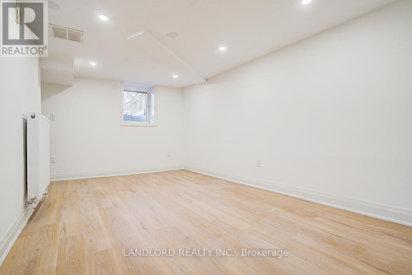
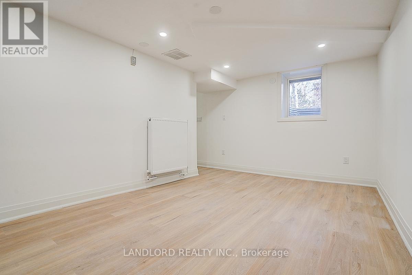
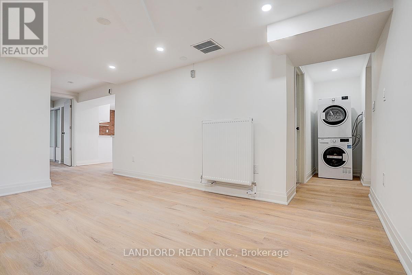
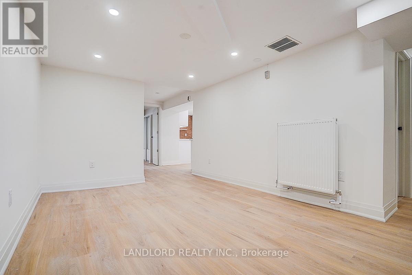
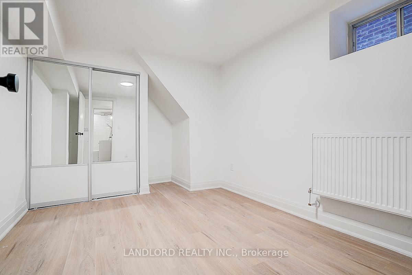
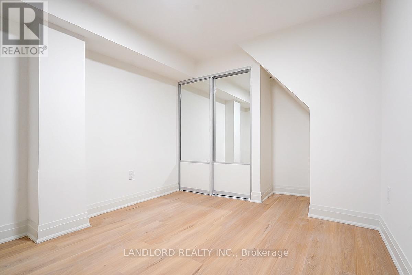
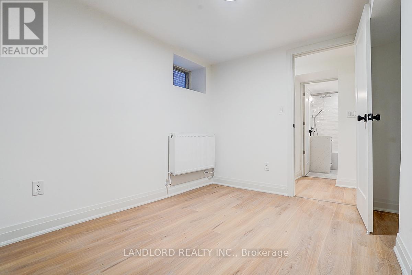
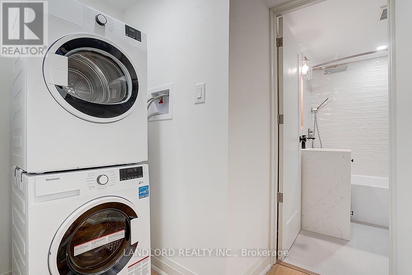
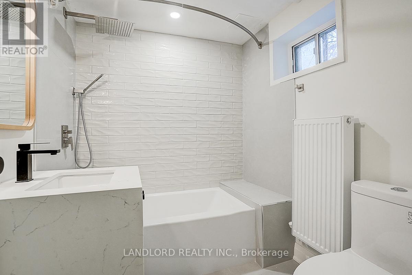
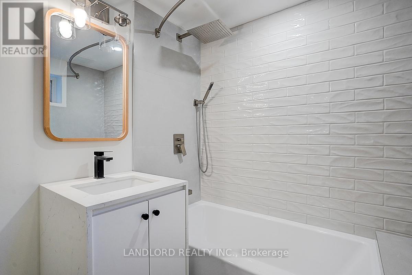
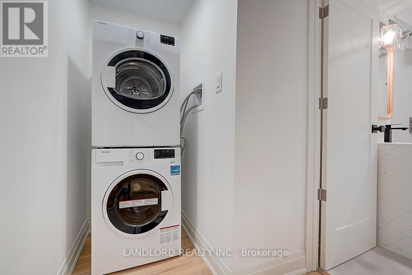
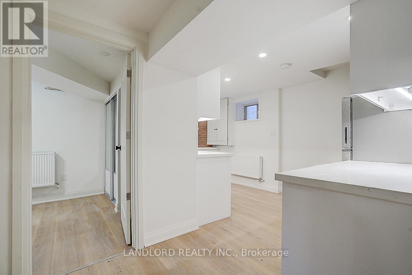
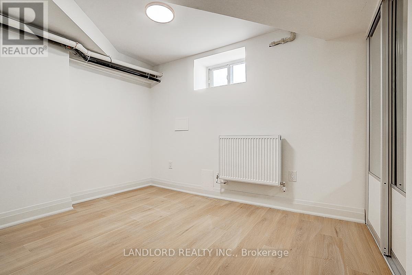
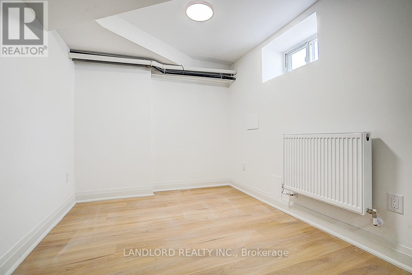
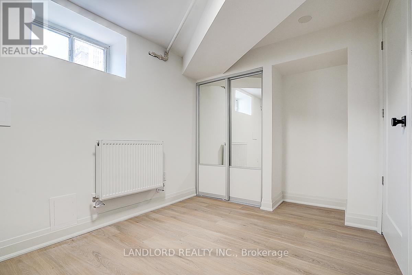
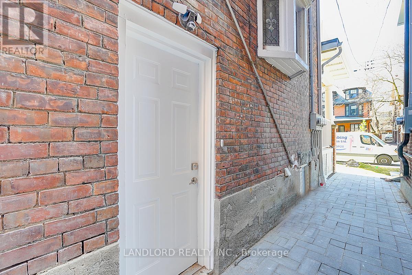
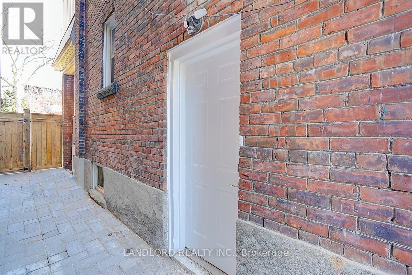
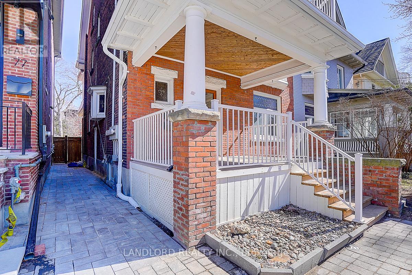
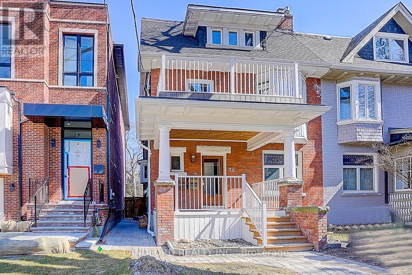
Professionally Managed 2 Bed, 1 Bath Lower-Level Suite In Toronto's Highly Sought-After Annex Neighbourhood. This Beautifully Renovated Home Features A Modern Kitchen With Stainless Steel Appliances, Quartz Countertops, And A Stylish Backsplash. Character And Charm Shine Through With A Unique Exposed Brick Feature Wall, While Sleek Laminate Flooring Adds A Contemporary Touch Throughout. Enjoy Nicely Sized Bedrooms, A Spa-Inspired Bathroom, Convenient In-Suite Laundry, And A Private Entrance. With An Exceptional 95/100 Walk Score, This Prime Location Puts You Just Minutes From Downtown Toronto, Transit, Shopping, Dining, And Everyday Amenities. **Appliances: Fridge, Stove, Dishwasher, Washer and Dryer **Utilities: Heat, Hydro & Water Included (id:61483)
Property Details
| MLS® Number | C13557900 |
| Property Type | Single Family |
| Community Name | Annex |
| Features | Carpet Free |
Building
| Bathroom Total | 1 |
| Bedrooms Above Ground | 2 |
| Bedrooms Total | 2 |
| Basement Type | None |
| Construction Style Attachment | Semi-detached |
| Cooling Type | None |
| Exterior Finish | Brick |
| Flooring Type | Laminate |
| Foundation Type | Concrete |
| Heating Fuel | Natural Gas |
| Heating Type | Radiant Heat |
| Stories Total | 3 |
| Size Interior | 0 - 699 Ft2 |
| Type | House |
| Utility Water | Municipal Water |
Parking
| No Garage |
Land
| Acreage | No |
| Sewer | Sanitary Sewer |
Rooms
| Level | Type | Length | Width | Dimensions |
|---|---|---|---|---|
| Flat | Living Room | 4.58 m | 3.06 m | 4.58 m x 3.06 m |
| Flat | Dining Room | 4.58 m | 3.06 m | 4.58 m x 3.06 m |
| Flat | Kitchen | 4.36 m | 2.33 m | 4.36 m x 2.33 m |
| Flat | Bedroom | 3.61 m | 2.37 m | 3.61 m x 2.37 m |
| Flat | Bedroom 2 | 3.68 m | 2.73 m | 3.68 m x 2.73 m |
https://www.realtor.ca/real-estate/30026884/lower-unit-75-kendal-avenue-toronto-annex-annex
Contact Us
Contact us for more information

The trademarks REALTOR®, REALTORS®, and the REALTOR® logo are controlled by The Canadian Real Estate Association (CREA) and identify real estate professionals who are members of CREA. The trademarks MLS®, Multiple Listing Service® and the associated logos are owned by The Canadian Real Estate Association (CREA) and identify the quality of services provided by real estate professionals who are members of CREA. The trademark DDF® is owned by The Canadian Real Estate Association (CREA) and identifies CREA's Data Distribution Facility (DDF®)
July 13 2026 07:30:44
Toronto Regional Real Estate Board
Landlord Realty Inc.