Laneway Suite - 60 Winchester Street Toronto, Ontario M4X 1A9

$5,900 Monthly
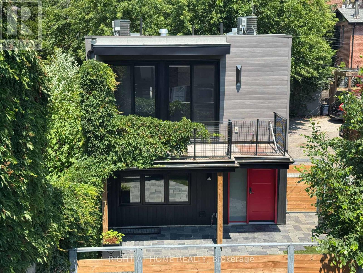
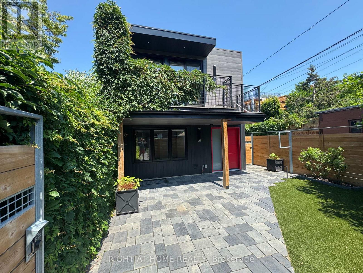
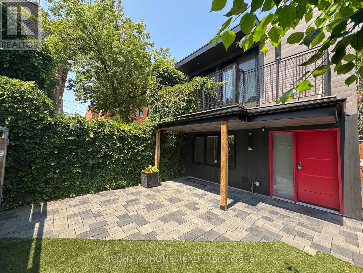
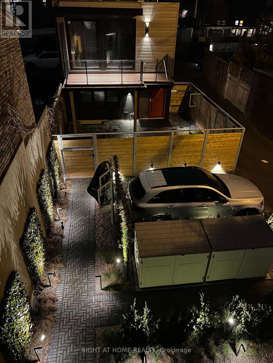
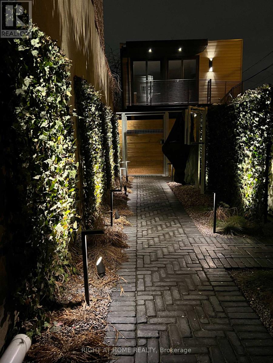
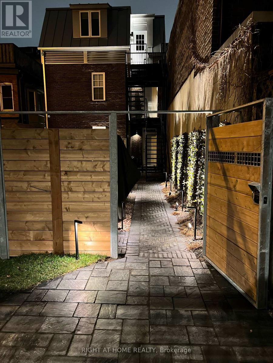
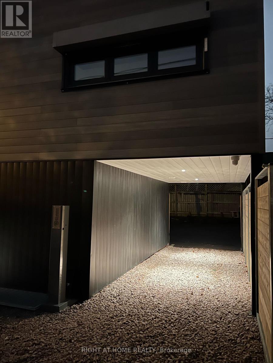
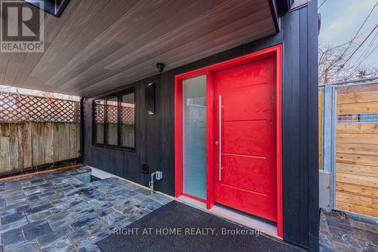
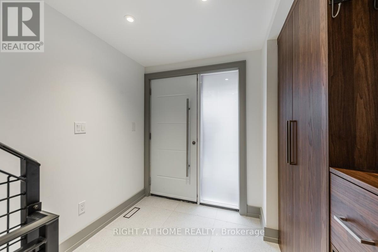
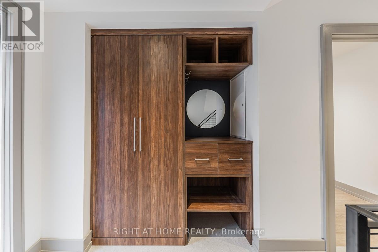
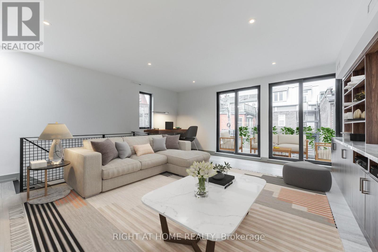
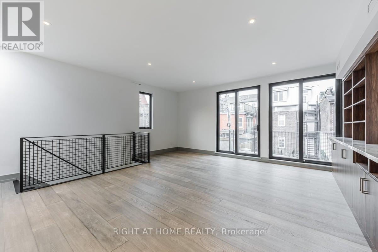
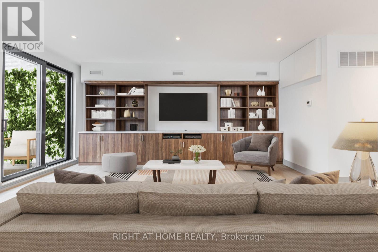
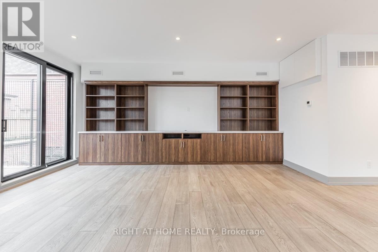
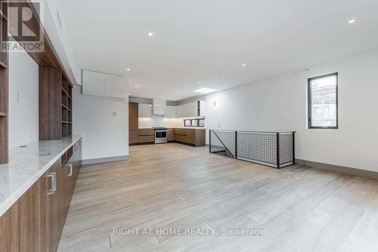
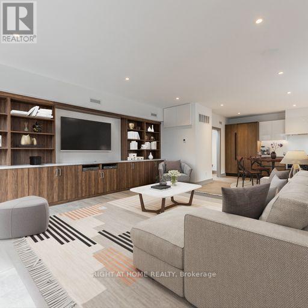
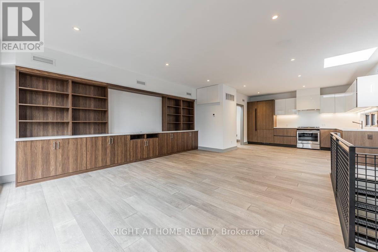
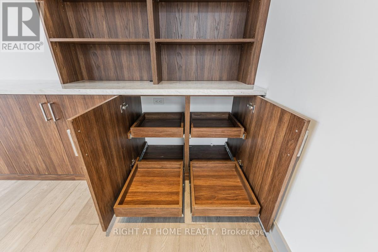
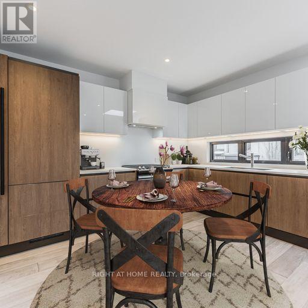
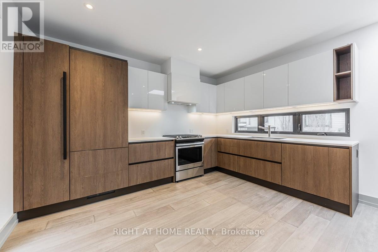
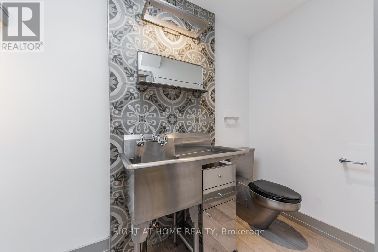
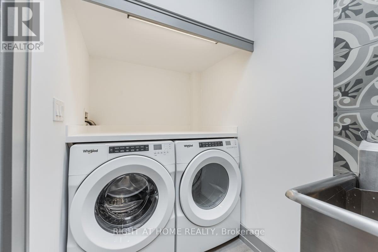
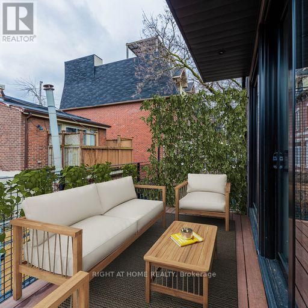
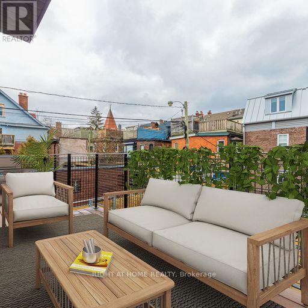
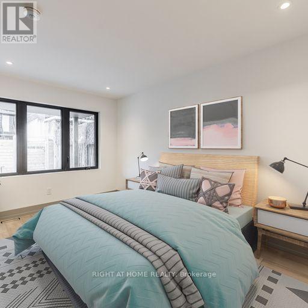
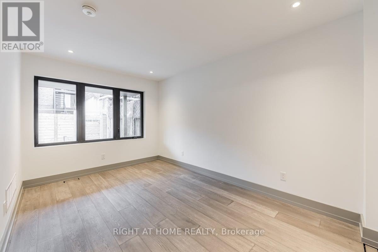
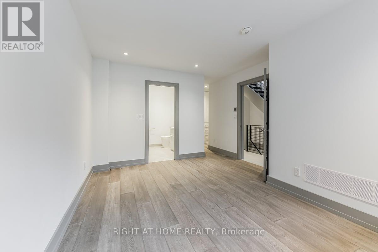
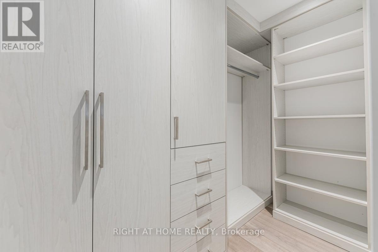
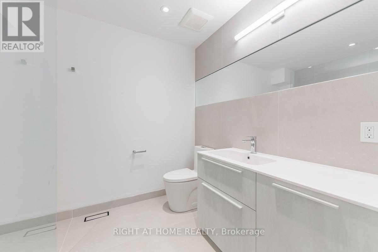
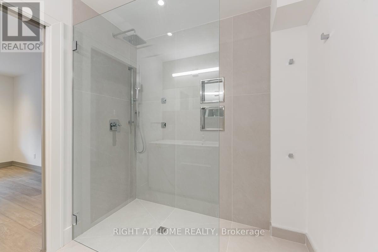
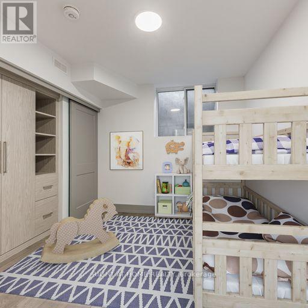
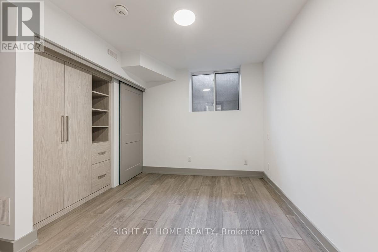
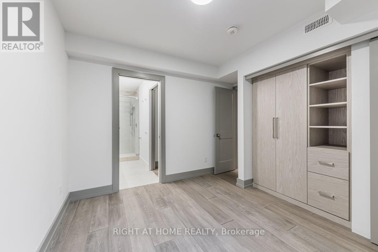
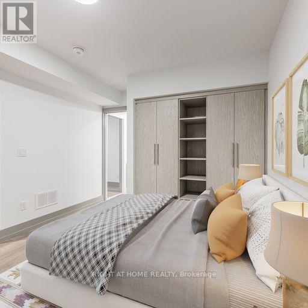
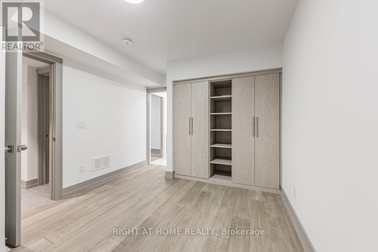
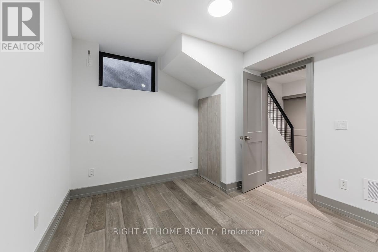
Tucked away on Mickey Lane is your private Laneway home with fully fenced courtyard garden, carport parking with EV charger and personal bike security hanger. Modern, bright, custom-built home with industrial features. Hardwood with oil finish throughout all rooms with tile in the entry and bathrooms. Scavolini kitchen with integrated appliances. Amazing storage in the Primary walk-in closet room with custom closet features in the other 2 bedrooms. The full wall of sophisticated cabinetry in the Great Room rounds out this amazing space. Bathrooms with walk-in shower flooring and glass partitions completed in modern porcelain large format tiles. Upper level laundry offers convenience while also housing a SS powder room. Excellent property automated lighting provides a safe walk through the property, plus security cameras / electronic locks. (id:61483)
Property Details
| MLS® Number | C13552970 |
| Property Type | Single Family |
| Community Name | Cabbagetown-South St. James Town |
| Amenities Near By | Park, Public Transit, Schools |
| Features | In Suite Laundry |
| Parking Space Total | 1 |
| Structure | Deck |
Building
| Bathroom Total | 3 |
| Bedrooms Above Ground | 1 |
| Bedrooms Below Ground | 2 |
| Bedrooms Total | 3 |
| Appliances | Water Heater, Water Heater - Tankless, Dishwasher, Dryer, Range, Washer, Whirlpool, Window Coverings, Refrigerator |
| Basement Development | Finished |
| Basement Type | N/a (finished) |
| Construction Status | Insulation Upgraded |
| Construction Style Attachment | Detached |
| Cooling Type | Central Air Conditioning |
| Exterior Finish | Aluminum Siding |
| Fire Protection | Controlled Entry |
| Flooring Type | Tile, Hardwood |
| Foundation Type | Block |
| Half Bath Total | 1 |
| Heating Fuel | Natural Gas |
| Heating Type | Forced Air |
| Stories Total | 2 |
| Size Interior | 1,100 - 1,500 Ft2 |
| Type | House |
| Utility Water | Municipal Water |
Parking
| Carport | |
| Garage |
Land
| Acreage | No |
| Fence Type | Fenced Yard |
| Land Amenities | Park, Public Transit, Schools |
Rooms
| Level | Type | Length | Width | Dimensions |
|---|---|---|---|---|
| Lower Level | Bedroom 2 | 3.81 m | 3.15 m | 3.81 m x 3.15 m |
| Lower Level | Bedroom 3 | 3.5 m | 3.2 m | 3.5 m x 3.2 m |
| Main Level | Foyer | 2.59 m | 1.93 m | 2.59 m x 1.93 m |
| Main Level | Primary Bedroom | 3.56 m | 4.3 m | 3.56 m x 4.3 m |
| Upper Level | Great Room | 5.69 m | 5.54 m | 5.69 m x 5.54 m |
| Upper Level | Kitchen | 3.96 m | 3.76 m | 3.96 m x 3.76 m |
| Upper Level | Partial Bathroom | 1.42 m | 3.58 m | 1.42 m x 3.58 m |
Contact Us
Contact us for more information

The trademarks REALTOR®, REALTORS®, and the REALTOR® logo are controlled by The Canadian Real Estate Association (CREA) and identify real estate professionals who are members of CREA. The trademarks MLS®, Multiple Listing Service® and the associated logos are owned by The Canadian Real Estate Association (CREA) and identify the quality of services provided by real estate professionals who are members of CREA. The trademark DDF® is owned by The Canadian Real Estate Association (CREA) and identifies CREA's Data Distribution Facility (DDF®)
July 11 2026 05:30:07
Toronto Regional Real Estate Board
Right At Home Realty