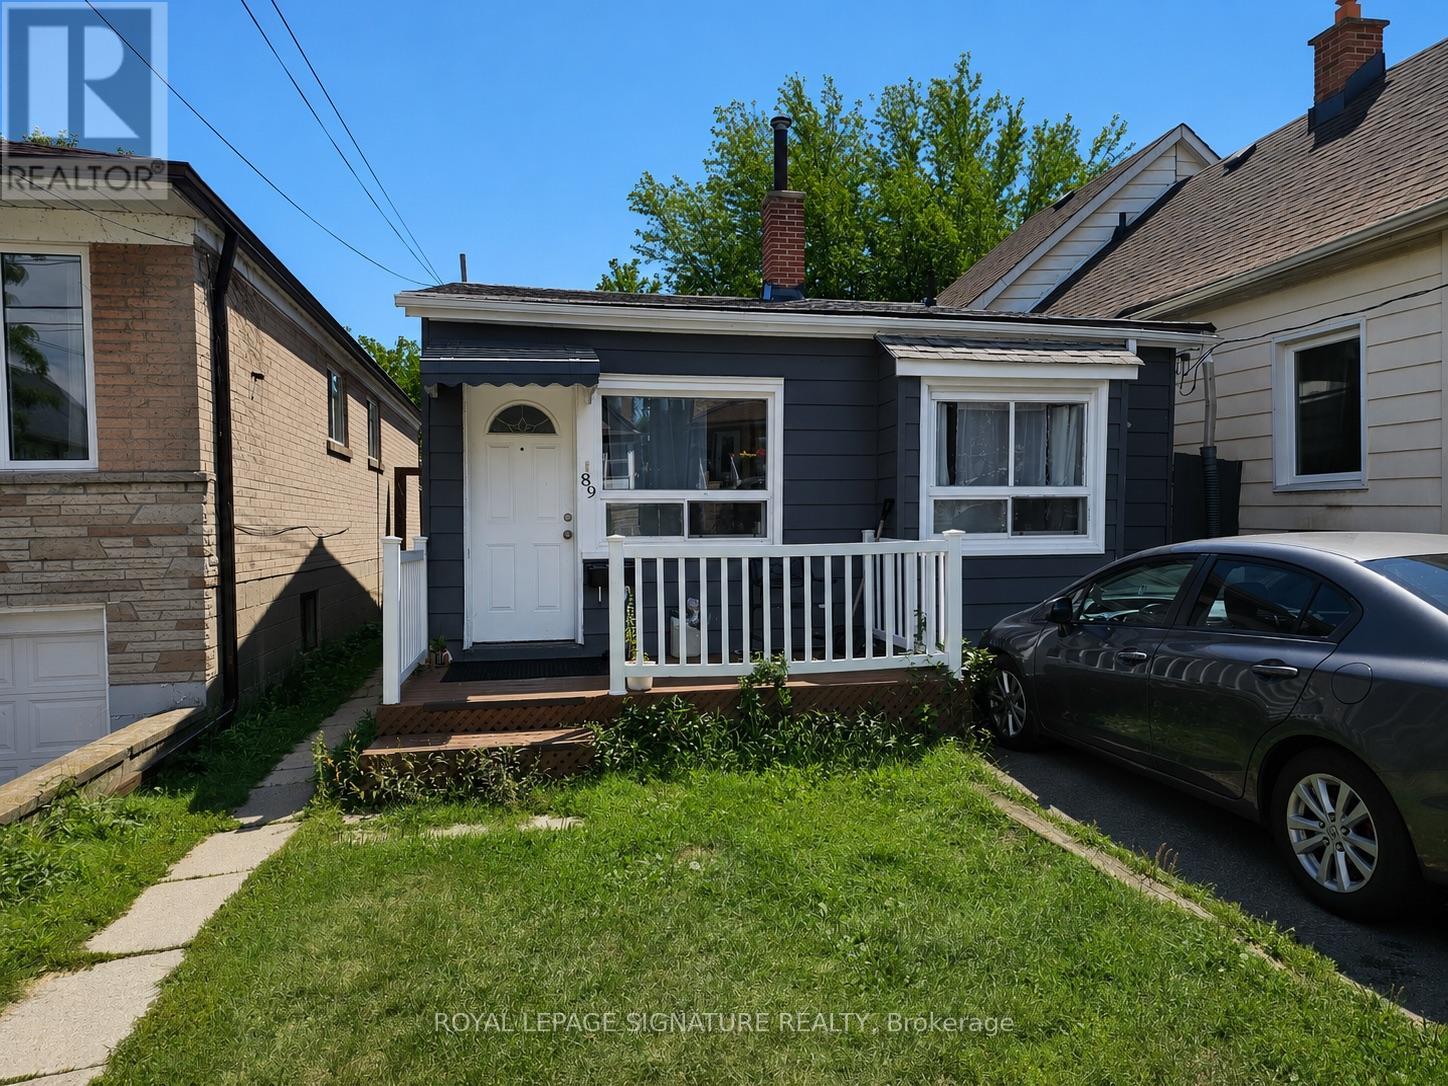
Basement - 89 Highview Avenue Toronto, Ontario M1N 2H6

$1,050 Monthly
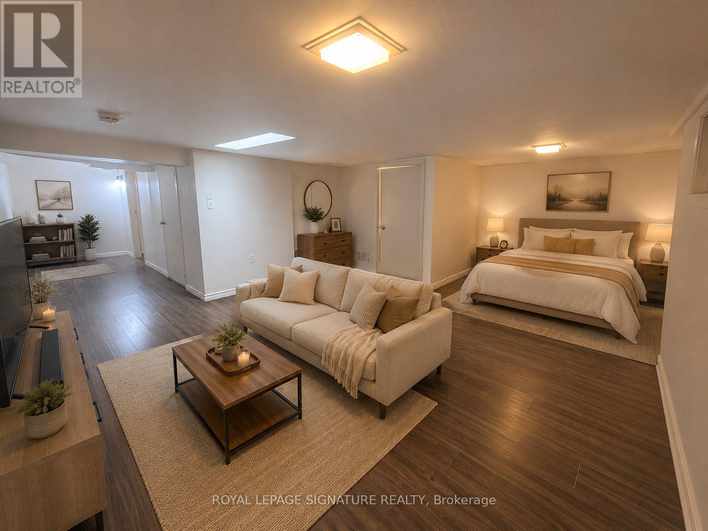
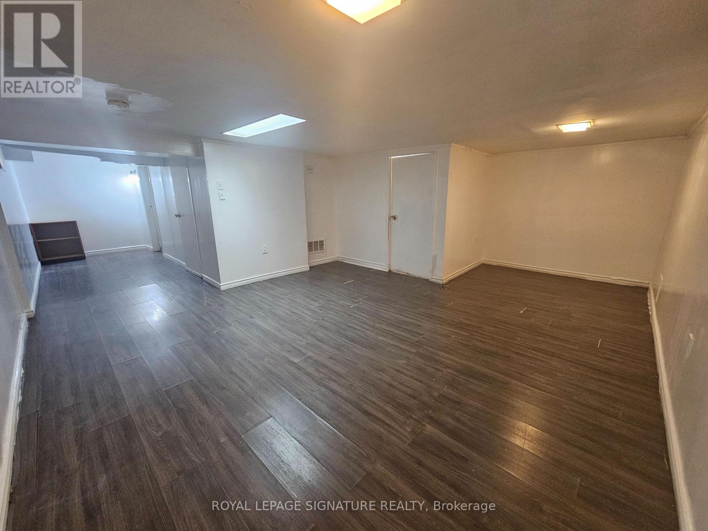
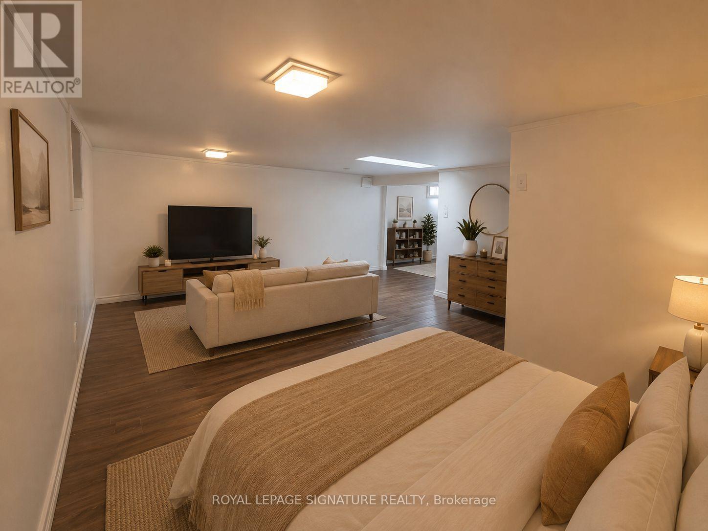
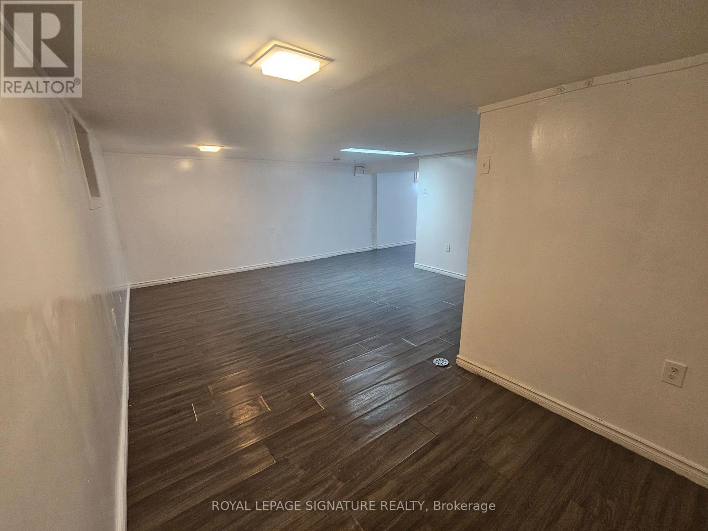
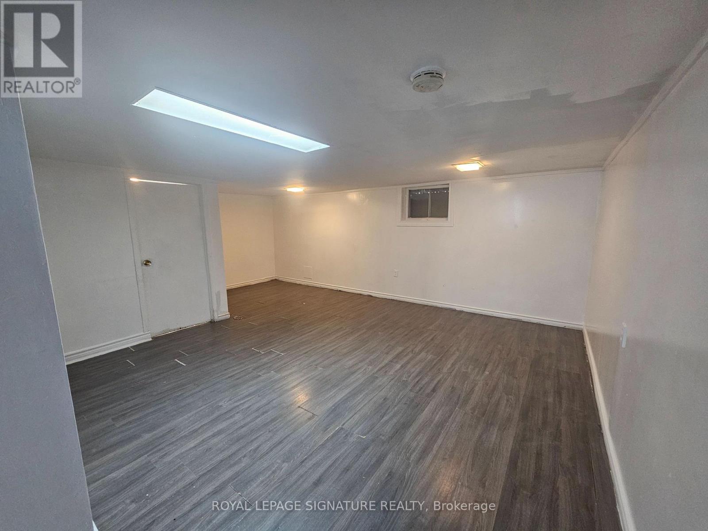
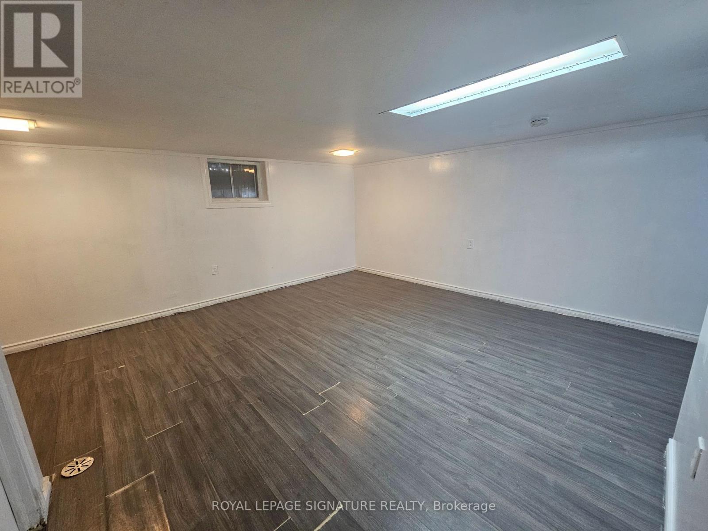
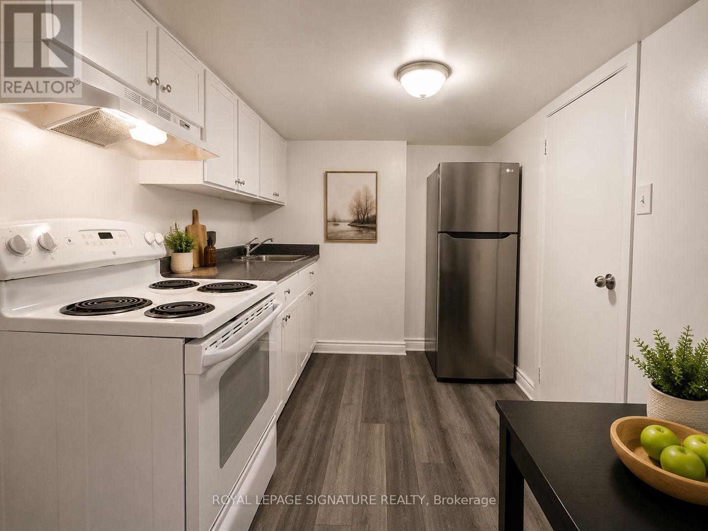
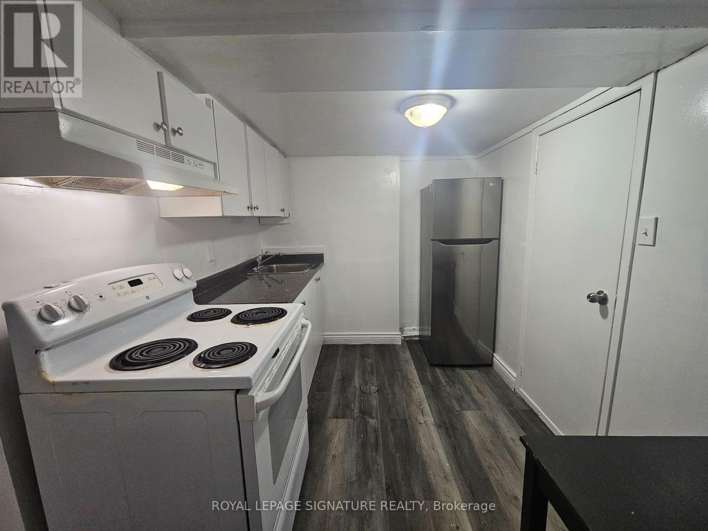
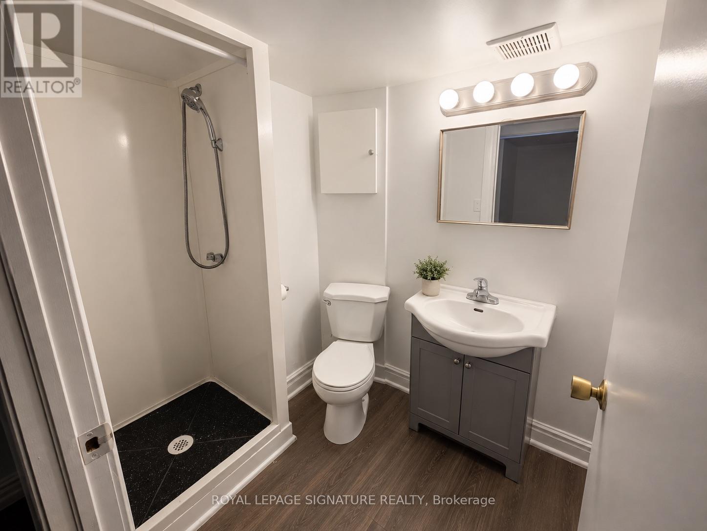
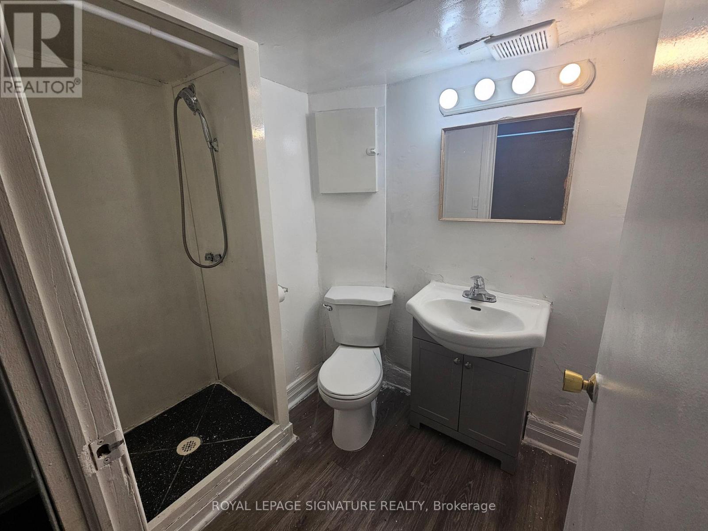
All-Inclusive Studio Unit In The Desirable Birchcliffe Community! This Cozy And Functional Space Features A Private Kitchen And Bathroom. All Utilities, Shared Washer/Dryer Use, And Parking Included In The Rent-Offering The Convenience Of One Simple Monthly Payment With No Separate Utility Or Laundry Machine Bills. Enjoy The Added Bonus Of A Shared Backyard, Perfect For Getting Some Fresh Air Or Relaxing Outdoors. Minutes From Warden Station. Close To Grocery Stores, Lake Ontario, Parks, Walking Trails, Birchmount Community Centre, Scarborough Arena Gardens, And More. A Fantastic Opportunity To Enjoy Comfortable Living In A Quiet, Well-Connected Community With Everyday Conveniences Just Minutes Away! Some Images Are Virtually Staged, For Reference Only. (id:61483)
Property Details
| MLS® Number | E13689816 |
| Property Type | Single Family |
| Community Name | Birchcliffe-Cliffside |
| Features | Carpet Free |
| Parking Space Total | 1 |
Building
| Bathroom Total | 1 |
| Appliances | Dryer, Washer |
| Architectural Style | Bungalow |
| Basement Features | Separate Entrance |
| Basement Type | N/a |
| Construction Style Attachment | Detached |
| Cooling Type | Central Air Conditioning |
| Exterior Finish | Aluminum Siding |
| Foundation Type | Unknown |
| Heating Fuel | Natural Gas |
| Heating Type | Forced Air |
| Stories Total | 1 |
| Size Interior | 0 - 699 Ft2 |
| Type | House |
| Utility Water | Municipal Water |
Parking
| No Garage |
Land
| Acreage | No |
| Sewer | Sanitary Sewer |
Rooms
| Level | Type | Length | Width | Dimensions |
|---|---|---|---|---|
| Basement | Living Room | 4.26 m | 5.51 m | 4.26 m x 5.51 m |
| Basement | Kitchen | 3.37 m | 2.13 m | 3.37 m x 2.13 m |
| Basement | Bathroom | 1.25 m | 1.86 m | 1.25 m x 1.86 m |
Utilities
| Electricity | Installed |
Contact Us
Contact us for more information

The trademarks REALTOR®, REALTORS®, and the REALTOR® logo are controlled by The Canadian Real Estate Association (CREA) and identify real estate professionals who are members of CREA. The trademarks MLS®, Multiple Listing Service® and the associated logos are owned by The Canadian Real Estate Association (CREA) and identify the quality of services provided by real estate professionals who are members of CREA. The trademark DDF® is owned by The Canadian Real Estate Association (CREA) and identifies CREA's Data Distribution Facility (DDF®)
August 19 2026 01:25:32
Toronto Regional Real Estate Board
Royal LePage Signature Realty