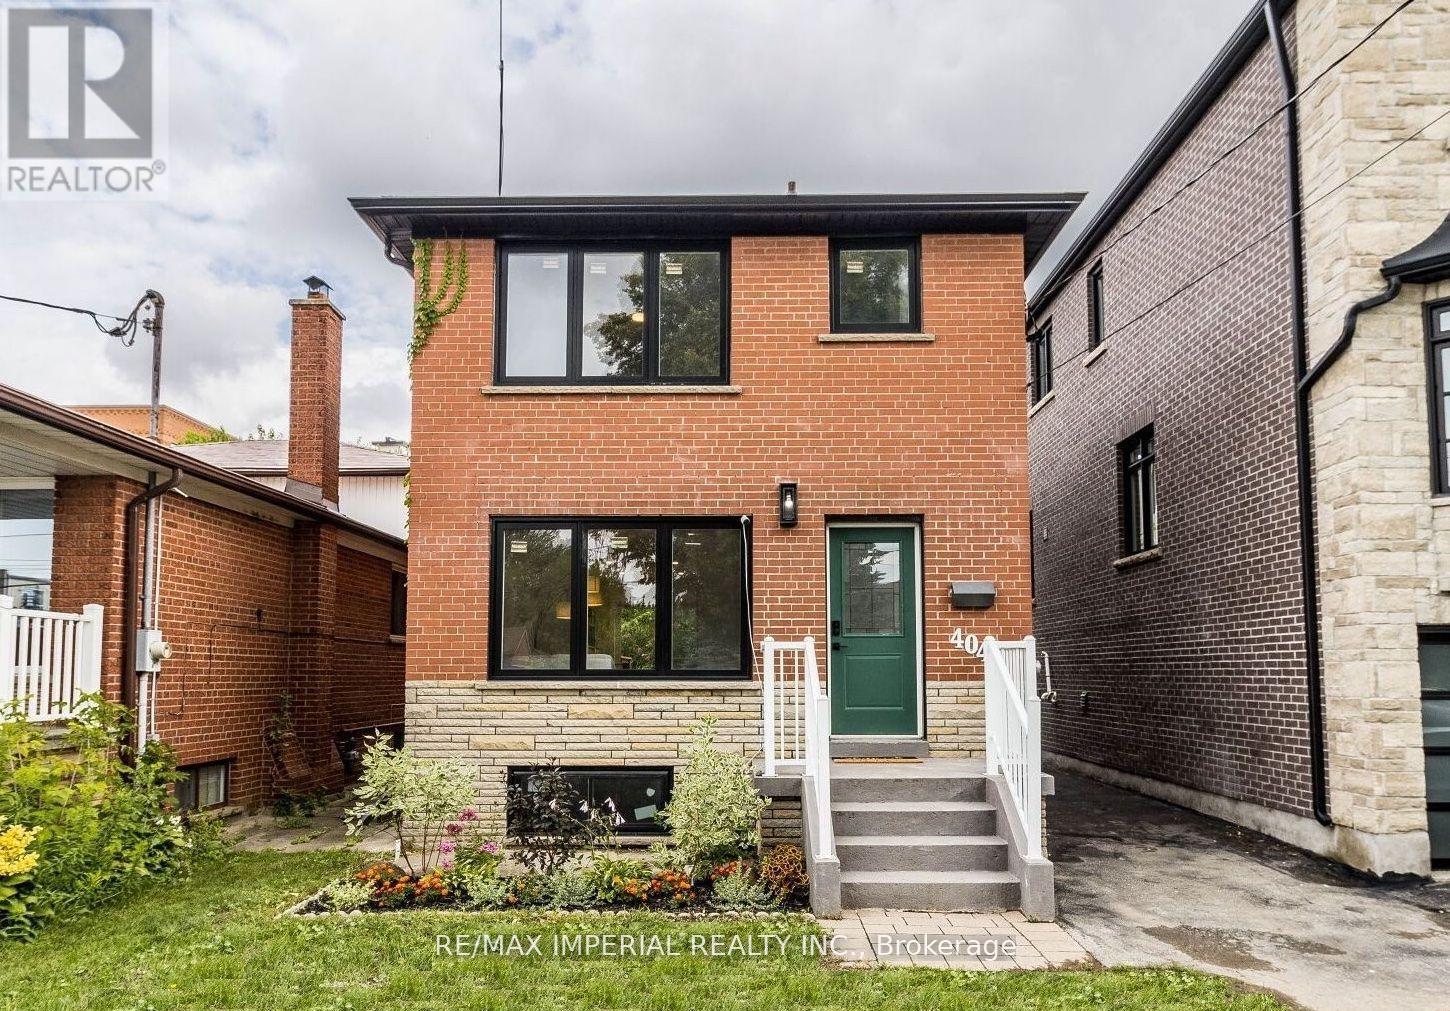
Basement - 404 Glen Park Avenue Toronto, Ontario M6B 2E5

$2,000 Monthly
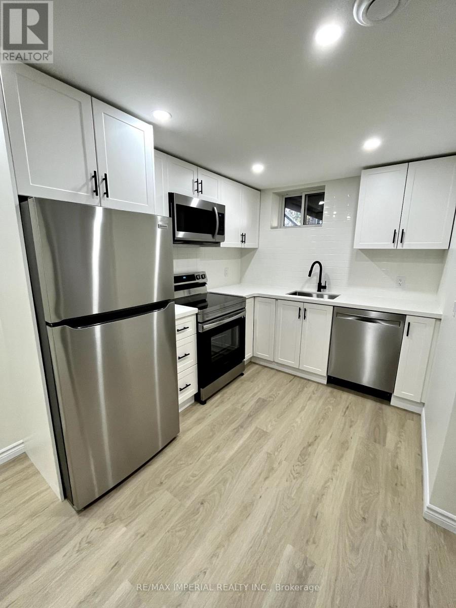
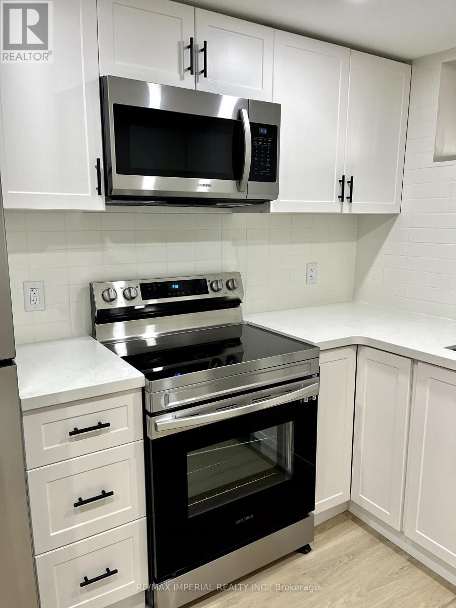
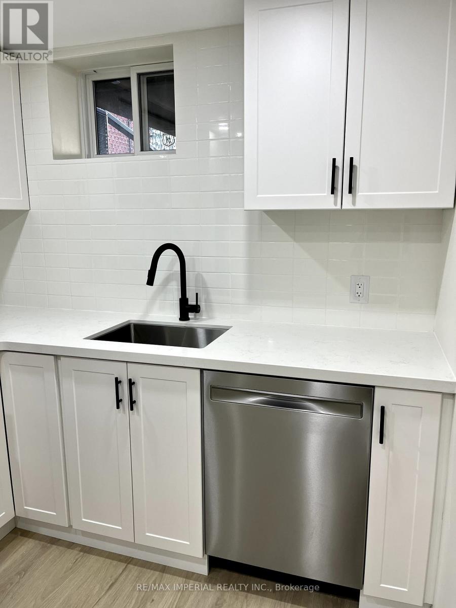
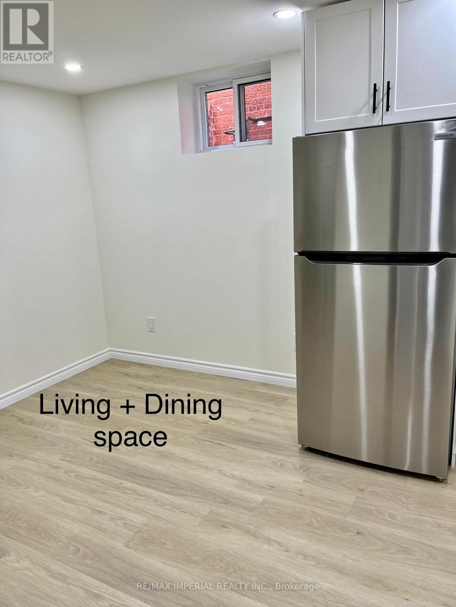
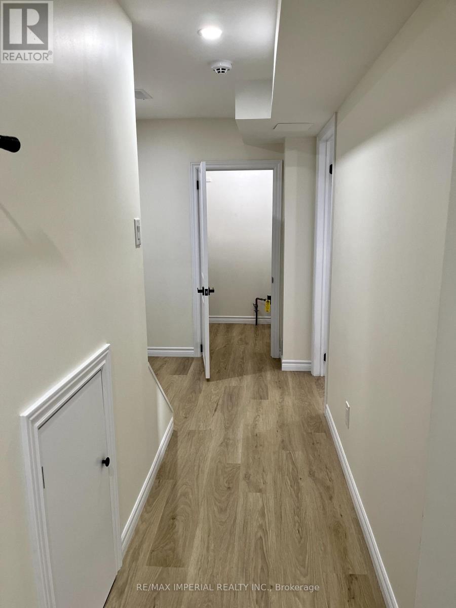
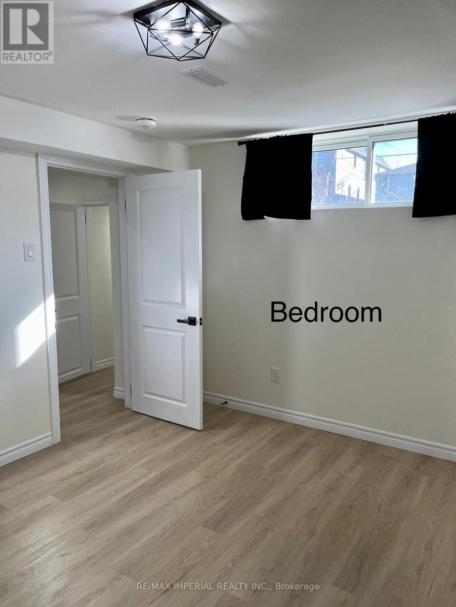
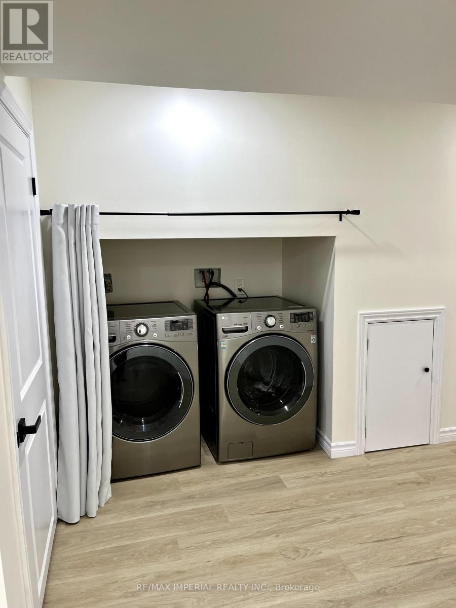
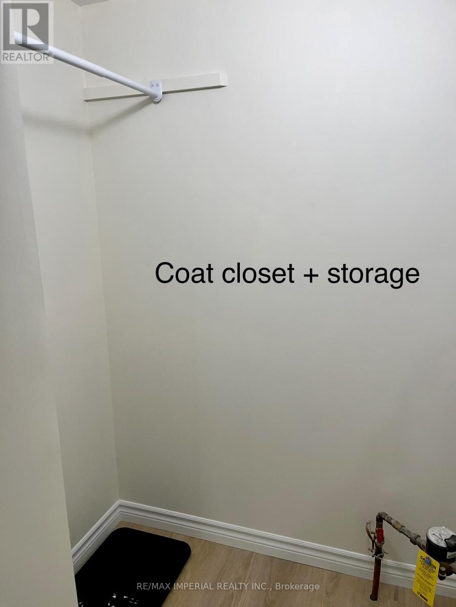
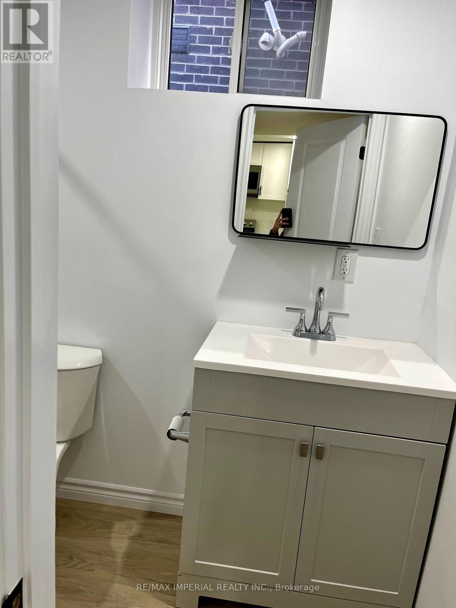
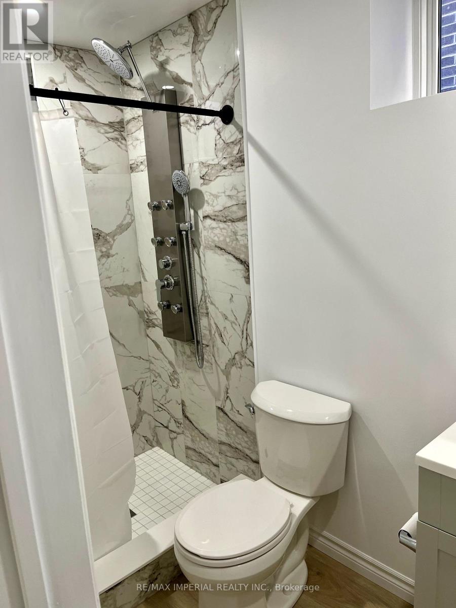
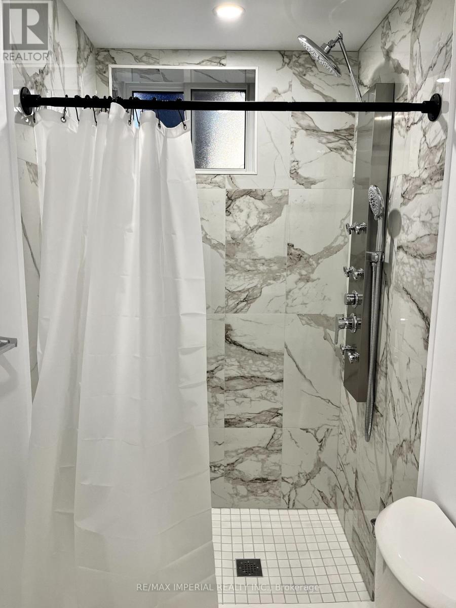
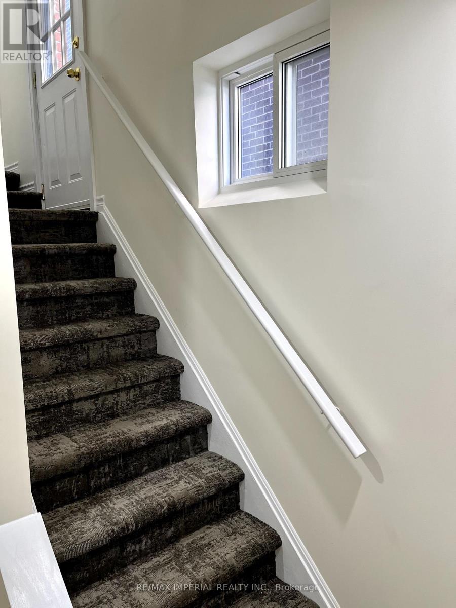
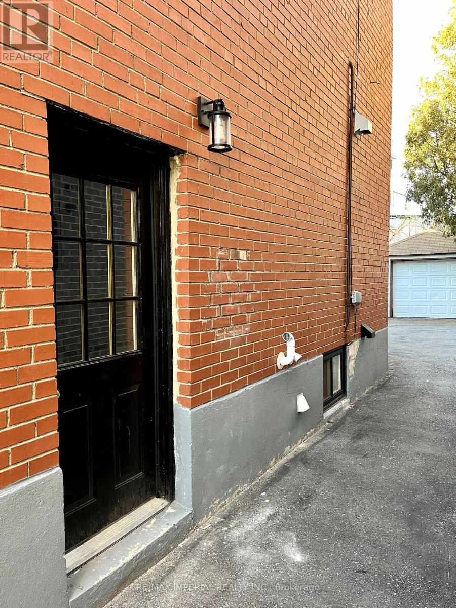
Bright & Spacious 1-Bedroom Basement Apartment - All Utilities & High-Speed Internet Included! Welcome home to this beautifully finished 1-bedroom, 1-bathroom basement apartment, offering the perfect combination of comfort, style, and convenience. Monthly rent includes all utilities plus high-speed internet-no extra bills to worry about. Designed with comfort in mind, this bright and spacious suite features high ceilings, a private entrance, and a thoughtfully designed open layout that feels warm and welcoming.The modern kitchen is equipped with quartz countertops, a stylish backsplash, ample cabinet space, a dishwasher, and a microwave range hood, making meal preparation both easy and enjoyable. Enjoy the convenience of your own ensuite full-size washer and dryer, along with a premium spa-inspired shower panel featuring multiple body jets-perfect for unwinding after a long day. Ideally located just steps from Dufferin Street with nearby TTC bus service, you'll also be only a 10-minute walk to Glencairn Subway Station, providing easy access to Yorkdale Mall, Lawrence Square, downtown Toronto, and Highway 401. Cafés, bakeries, grocery stores, parks, and everyday amenities are all within walking distance. No pets. No smoking or vaping inside the apartment or anywhere on the property. (id:61483)
Property Details
| MLS® Number | W13538344 |
| Property Type | Single Family |
| Neigbourhood | Yorkdale-Glen Park |
| Community Name | Yorkdale-Glen Park |
| Communication Type | High Speed Internet |
| Features | Carpet Free |
Building
| Bathroom Total | 1 |
| Bedrooms Above Ground | 1 |
| Bedrooms Total | 1 |
| Appliances | Dishwasher, Dryer, Hood Fan, Stove, Washer, Window Coverings, Refrigerator |
| Basement Features | Apartment In Basement |
| Basement Type | N/a |
| Construction Style Attachment | Detached |
| Cooling Type | Central Air Conditioning |
| Exterior Finish | Brick |
| Foundation Type | Block |
| Heating Fuel | Natural Gas |
| Heating Type | Forced Air |
| Stories Total | 2 |
| Size Interior | 1,100 - 1,500 Ft2 |
| Type | House |
| Utility Water | Municipal Water |
Parking
| Detached Garage | |
| Garage |
Land
| Acreage | No |
| Sewer | Sanitary Sewer |
| Size Depth | 135 Ft ,3 In |
| Size Frontage | 25 Ft |
| Size Irregular | 25 X 135.3 Ft |
| Size Total Text | 25 X 135.3 Ft |
Contact Us
Contact us for more information

The trademarks REALTOR®, REALTORS®, and the REALTOR® logo are controlled by The Canadian Real Estate Association (CREA) and identify real estate professionals who are members of CREA. The trademarks MLS®, Multiple Listing Service® and the associated logos are owned by The Canadian Real Estate Association (CREA) and identify the quality of services provided by real estate professionals who are members of CREA. The trademark DDF® is owned by The Canadian Real Estate Association (CREA) and identifies CREA's Data Distribution Facility (DDF®)
July 08 2026 05:07:34
Toronto Regional Real Estate Board
RE/MAX Imperial Realty Inc.