99 - 370d Red Maple Road Richmond Hill, Ontario L4C 5T4

$699,000Maintenance, Common Area Maintenance, Parking
$580.73 Monthly
Maintenance, Common Area Maintenance, Parking
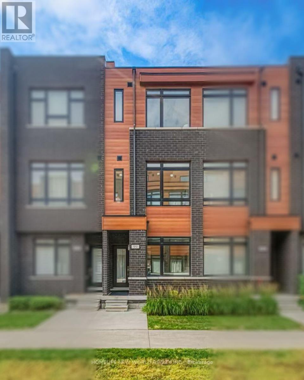
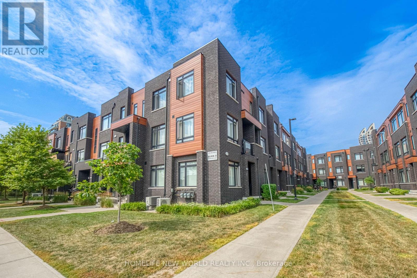
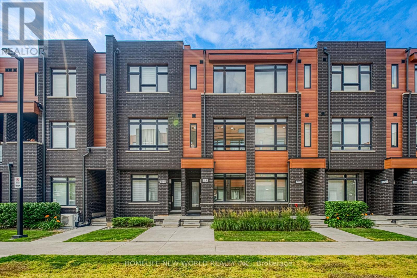
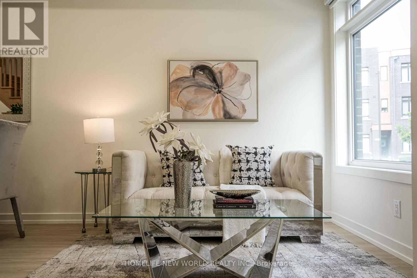
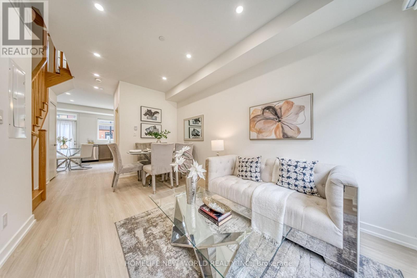
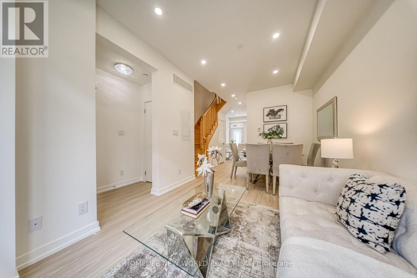
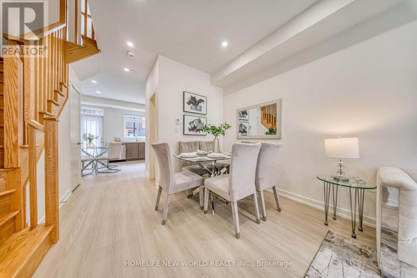
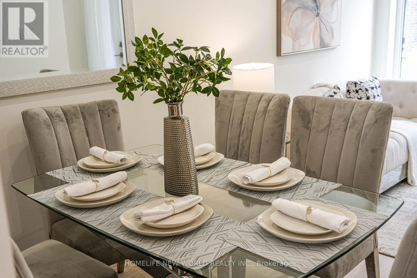
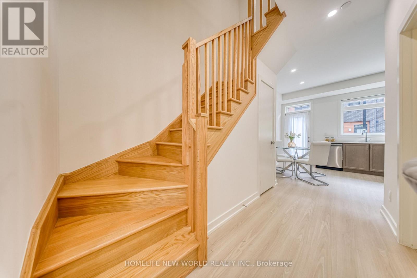
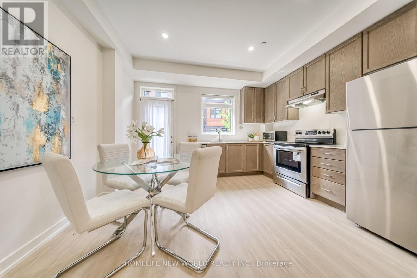
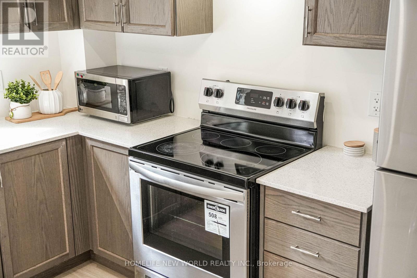
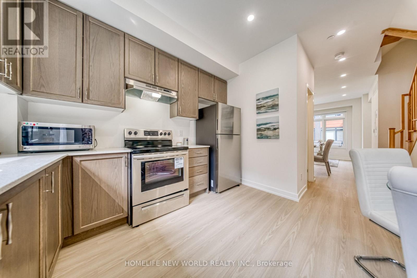
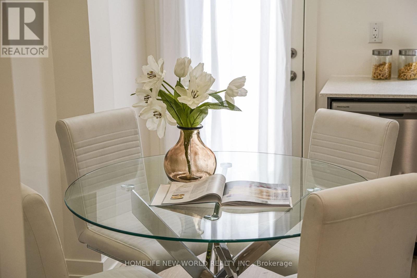
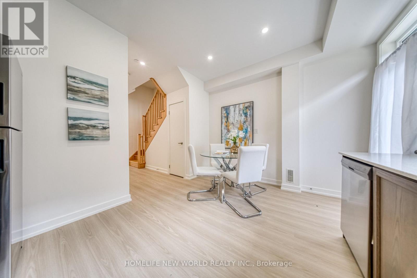
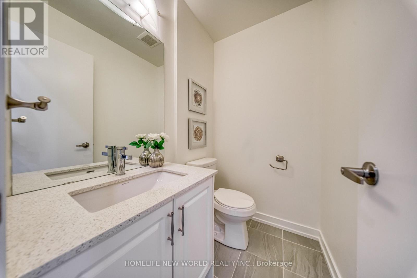
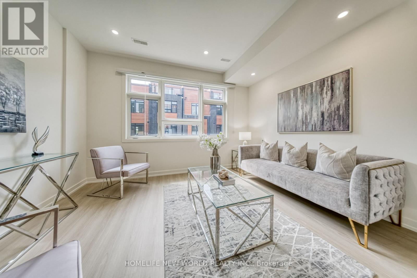
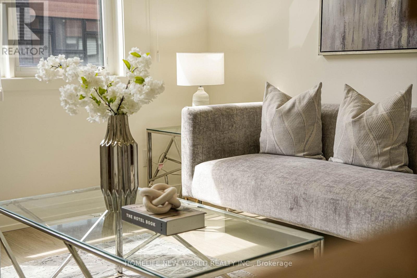
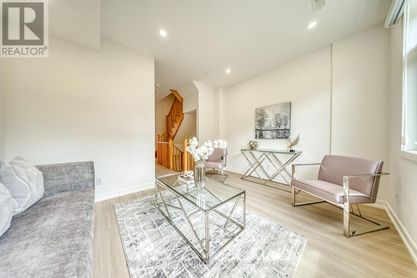
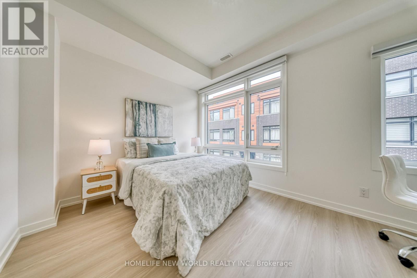
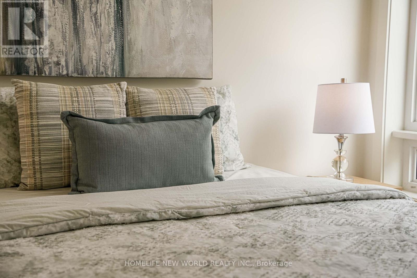
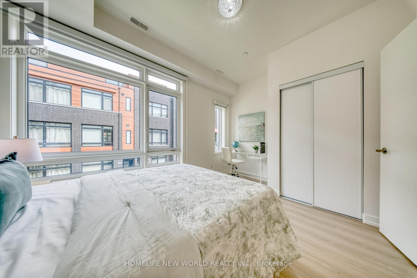
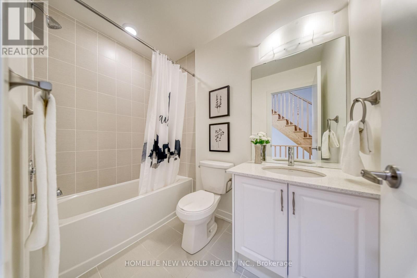
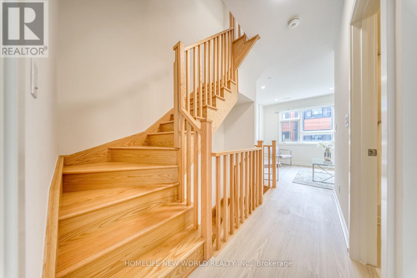
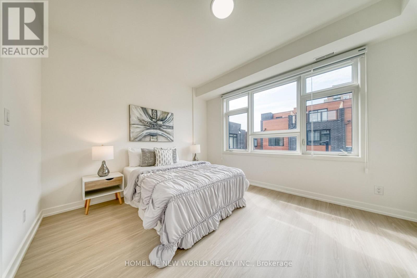
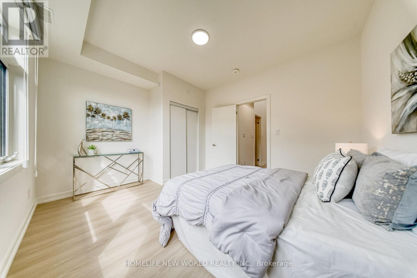
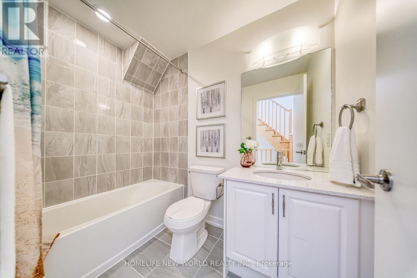
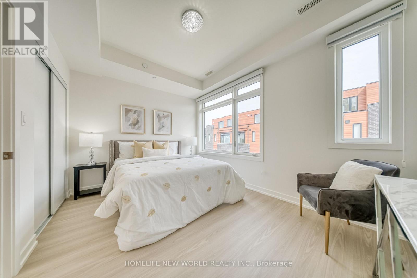
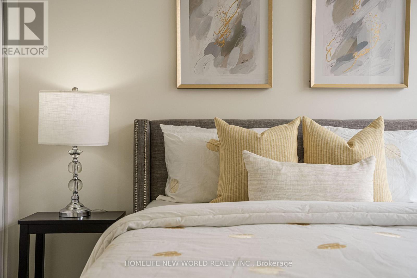
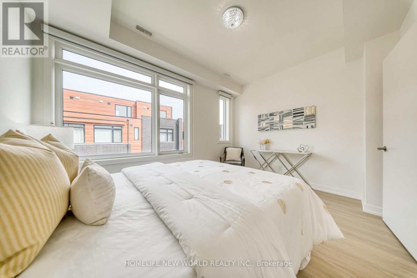
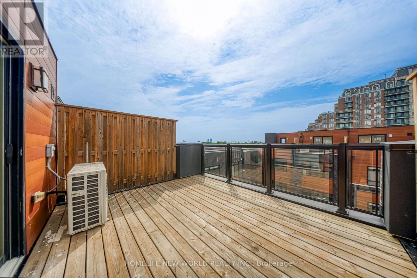
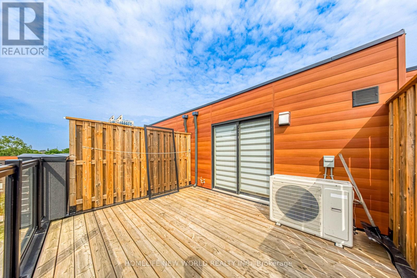

$580.73 Monthly5 Yrs New 3 Bedroom Townhome in the Heart of Richmond Hill. All Brick Exterior w/ Contemporary Design. 1532 Sf + 148 Sf Roof Top Terrace with Lots of Large Windows. Glass Door Entrance facing Courtyard. 9' Ceilings on All 3 Levels. $$$ Upgrades. Vynle Flooring Throughout. Open Concept Kitchen w/ Granite Counter Top, Backsplash & S/S Appl. Quartz Vanity in all Baths. Steps to Park & Public Transit, Close to Hillcrest Mall, Supermarket & Shopping Plaza. Mins to Go Train, Viva Transit Hub. Hwy 404 & 407 ** Top Ranking Public Schools & Catholic Schools. (id:61483)
Property Details
| MLS® Number | N13664954 |
| Property Type | Single Family |
| Community Name | Langstaff |
| Community Features | Pets Allowed With Restrictions |
| Features | Carpet Free |
| Parking Space Total | 1 |
Building
| Bathroom Total | 3 |
| Bedrooms Above Ground | 3 |
| Bedrooms Total | 3 |
| Age | 0 To 5 Years |
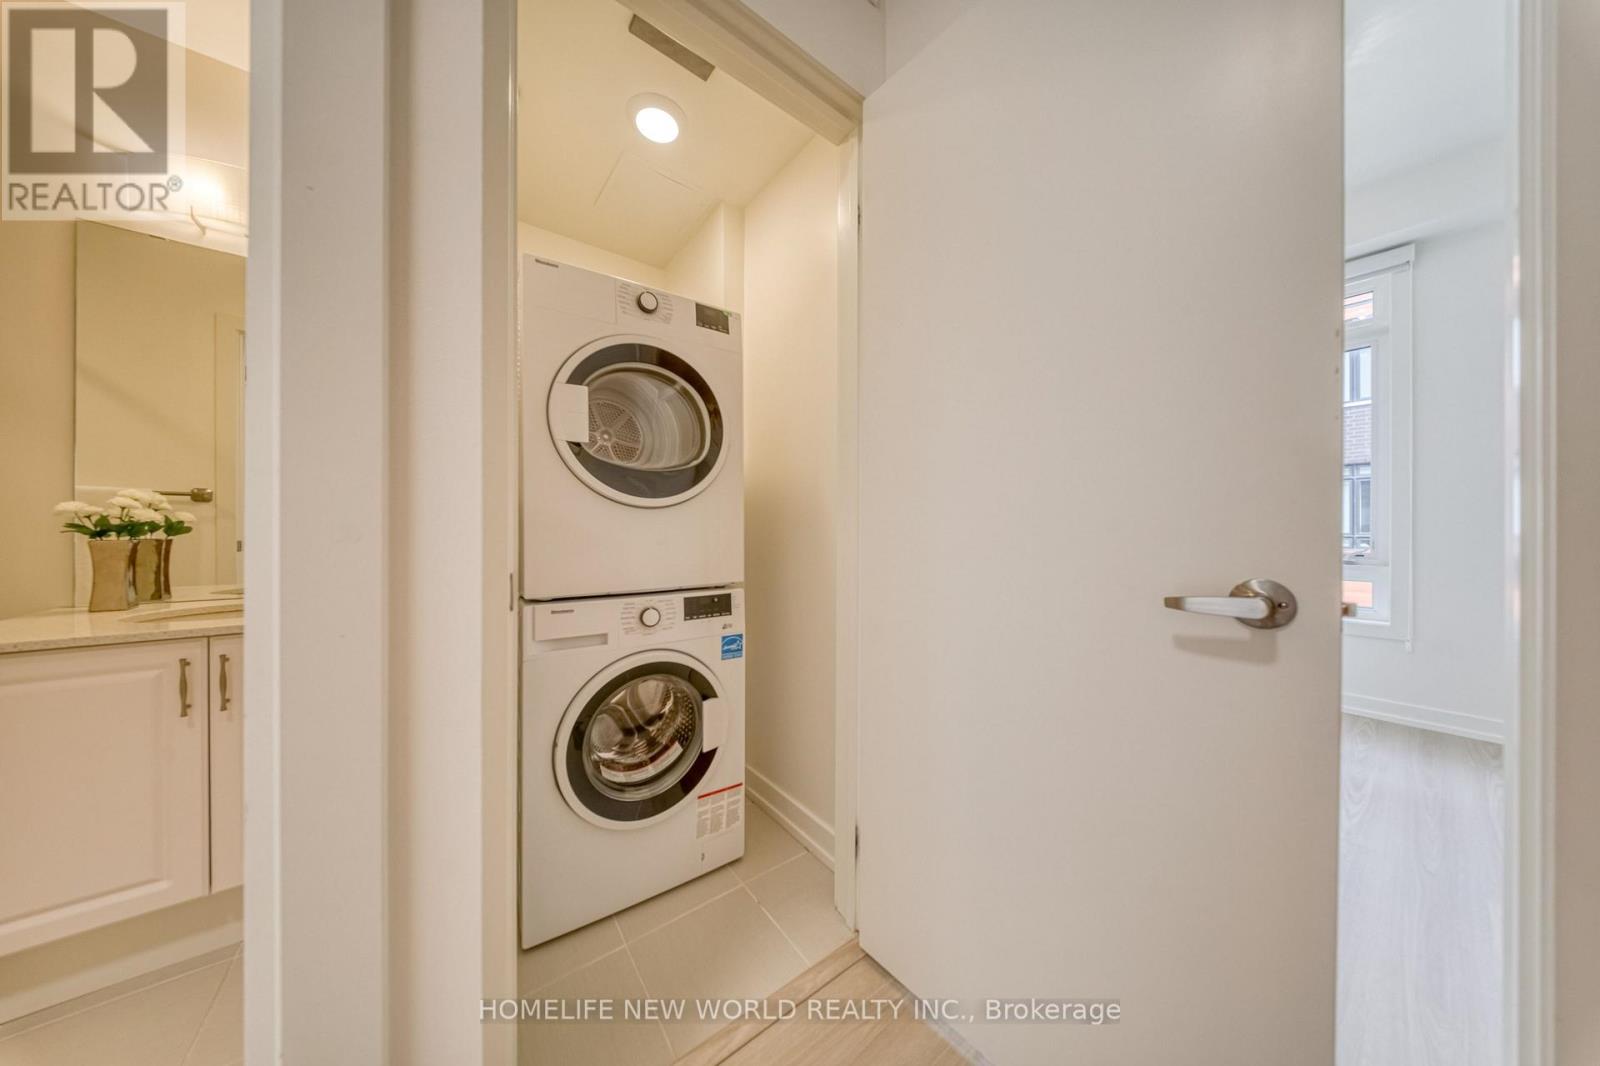
| Appliances | Dishwasher, Dryer, Microwave, Hood Fan, Stove, Washer, Window Coverings, Refrigerator |
| Basement Type | None |
| Cooling Type | Central Air Conditioning |
| Exterior Finish | Brick |
| Half Bath Total | 1 |
| Heating Fuel | Natural Gas |
| Heating Type | Forced Air |
| Stories Total | 3 |
| Size Interior | 1,400 - 1,599 Ft2 |
| Type | Row / Townhouse |
Parking
| Underground | |
| Garage |
Land
| Acreage | No |
Rooms
| Level | Type | Length | Width | Dimensions |
|---|---|---|---|---|
| Second Level | Family Room | 3.99 m | 3.35 m | 3.99 m x 3.35 m |
| Second Level | Primary Bedroom | 3.99 m | 3.05 m | 3.99 m x 3.05 m |
| Third Level | Bedroom 2 | 3.99 m | 3.51 m | 3.99 m x 3.51 m |
| Third Level | Bedroom 3 | 3.99 m | 3.05 m | 3.99 m x 3.05 m |
| Ground Level | Living Room | 2.85 m | 6.22 m | 2.85 m x 6.22 m |
| Ground Level | Dining Room | 2.85 m | 6.22 m | 2.85 m x 6.22 m |
| Ground Level | Kitchen | 3.99 m | 3.35 m | 3.99 m x 3.35 m |
https://www.realtor.ca/real-estate/30144242/99-370d-red-maple-road-richmond-hill-langstaff-langstaff
Contact Us
Contact us for more information

The trademarks REALTOR®, REALTORS®, and the REALTOR® logo are controlled by The Canadian Real Estate Association (CREA) and identify real estate professionals who are members of CREA. The trademarks MLS®, Multiple Listing Service® and the associated logos are owned by The Canadian Real Estate Association (CREA) and identify the quality of services provided by real estate professionals who are members of CREA. The trademark DDF® is owned by The Canadian Real Estate Association (CREA) and identifies CREA's Data Distribution Facility (DDF®)
August 12 2026 02:28:31
Toronto Regional Real Estate Board
Homelife New World Realty Inc.