962 - 209 Fort York Boulevard Toronto, Ontario M5V 4A1

$2,300 Monthly
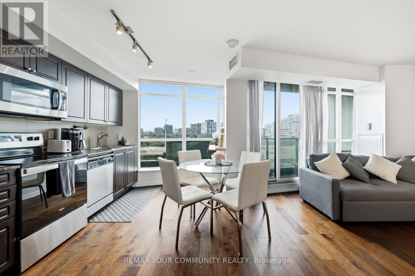
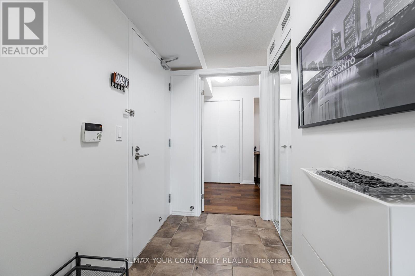
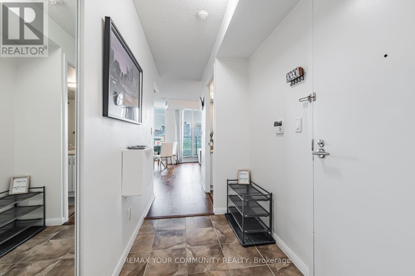
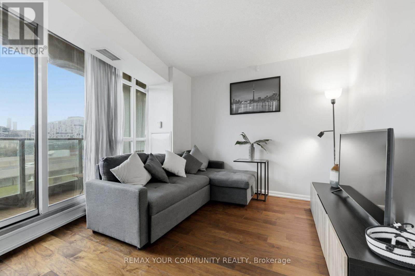
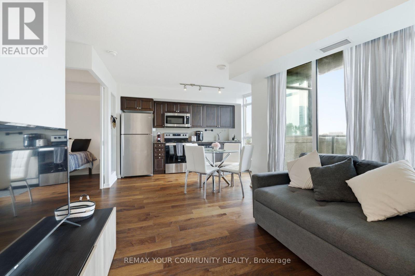
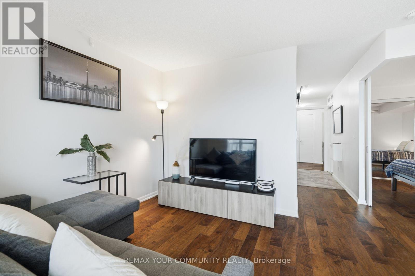
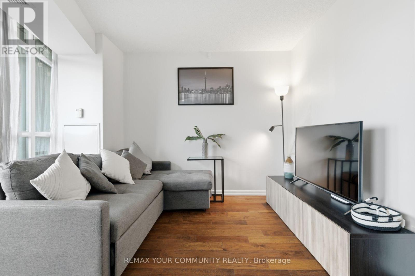
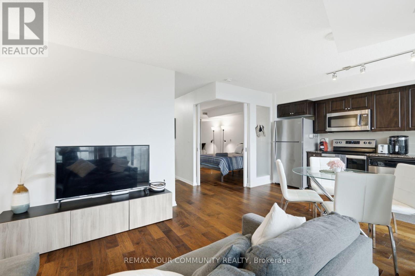
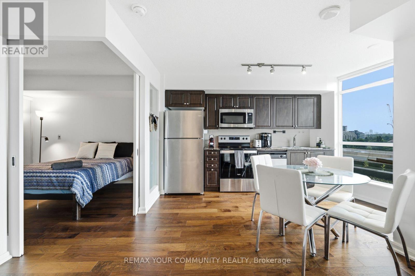
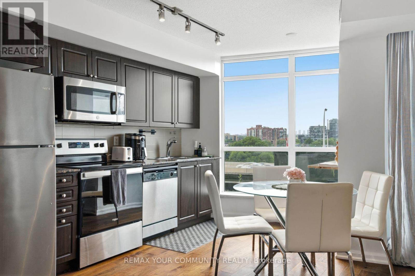
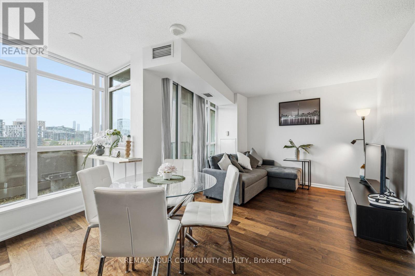
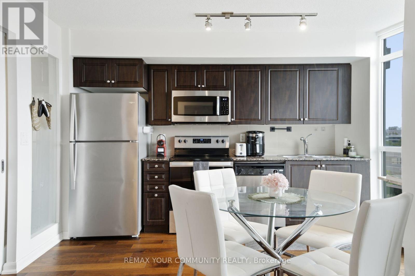
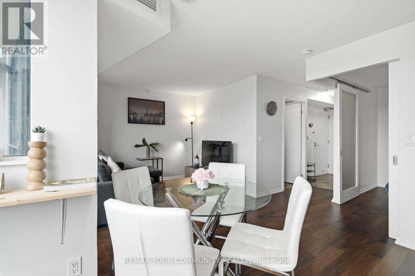
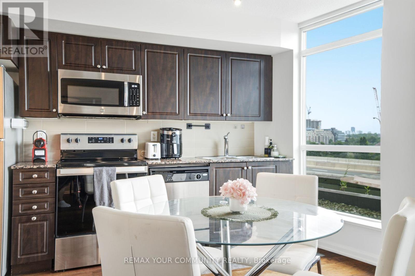
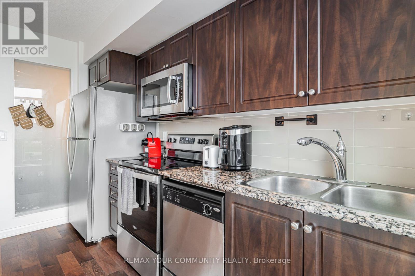
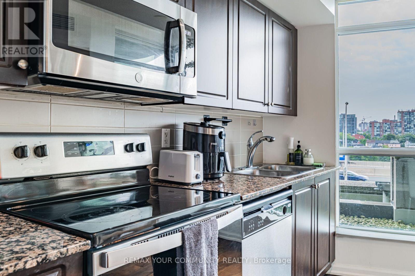
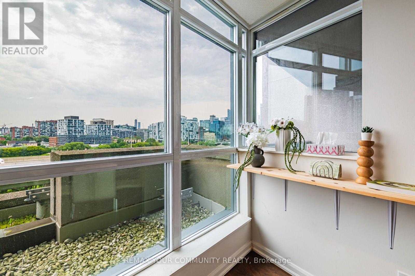
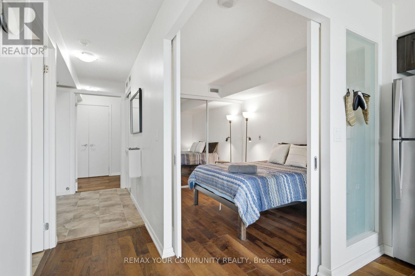
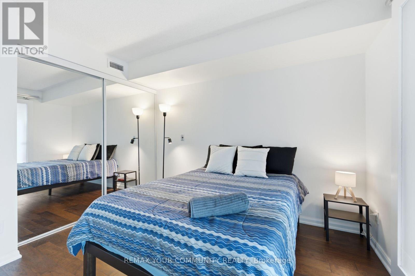
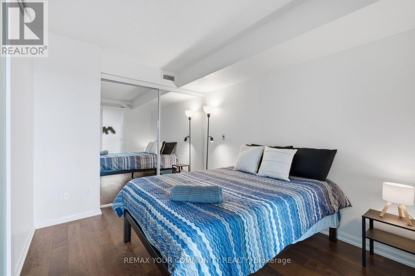
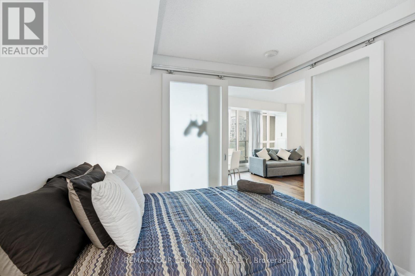
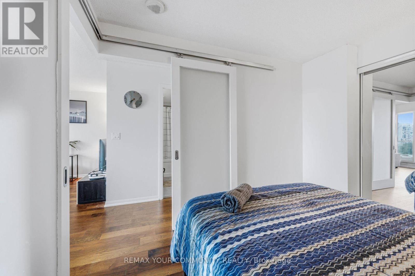
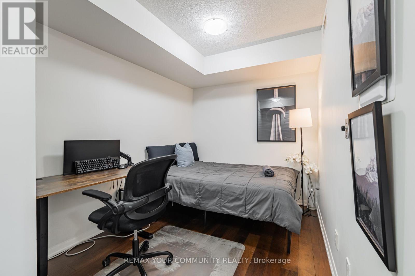
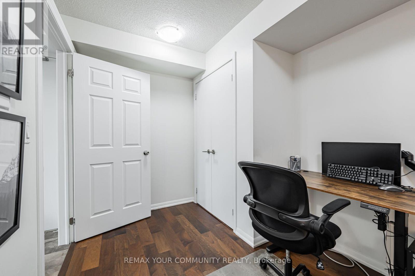
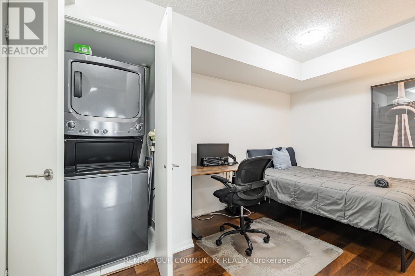
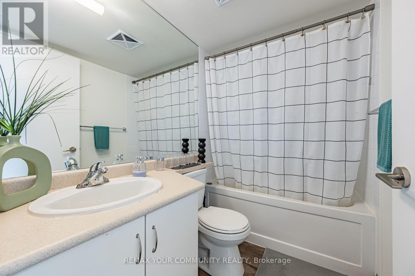
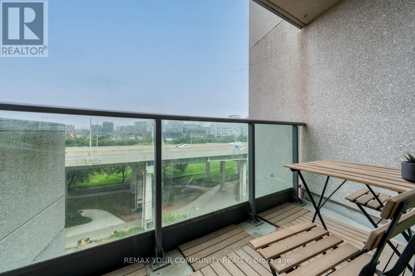
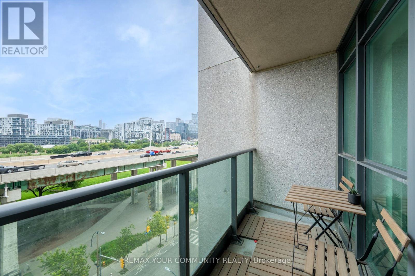
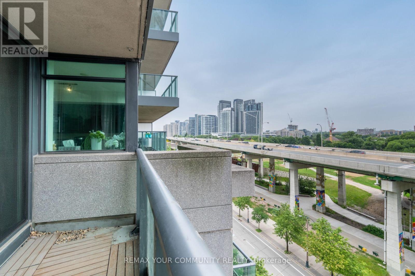
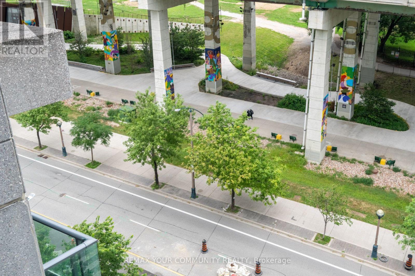
*** Available Immediately! *** Welcome To Neptune Condos! Bright & Spacious 1 Bedroom Plus Oversized Den (with Door!) Featuring An Open Balcony With North-facing Exposure & Functional Open-Concept Living! Unit Can Come Fully Furnished As Is Or Unfurnished. This Well Laid-out Suite Showcases Beautiful Hardwood Flooring Throughout, Floor-to-ceiling Windows Providing An Abundance Of Natural Light, And A Functional Open-concept Living & Dining Space. Fully Equipped Modern Kitchen With Stainless Steel Appliances. Spacious Primary Bedroom With Large Closet Comfortably Fits A Queen Sized Bed With Night Stands. Versatile Den With Door Fits A Double-Sized Bed And Desk, Providing The Perfect Space For A Secondary Bedroom Or Home Office. One Locker Included! Newer Ensuite Stacked Washer/Dryer! Neptune Condos Amenities Include Large Indoor Pool And Sauna, Gym, Outdoor Rooftop Terrace With Whirlpool And BBQ Patio, Visitor Parking, Party Room, And Guest Suites. Prime Location! Steps To Streetcar Access, Loblaws & Sobeys, Waterfront & Trails, Parks, Bentway, Stackt Market. Minutes From Rogers Centre, Restaurants & Pubs, The Gardiner, Billy Bishop Airport, Union Station, Entertainment District, Financial District. (id:61483)
Property Details
| MLS® Number | C13661544 |
| Property Type | Single Family |
| Neigbourhood | Harbourfront-CityPlace |
| Community Name | Niagara |
| Community Features | Pets Allowed With Restrictions |
| Features | Balcony, Carpet Free |
| Pool Type | Indoor Pool |
| View Type | City View |
Building
| Bathroom Total | 1 |
| Bedrooms Above Ground | 1 |
| Bedrooms Below Ground | 1 |
| Bedrooms Total | 2 |
| Amenities | Exercise Centre, Party Room, Sauna, Visitor Parking, Storage - Locker |
| Appliances | Dishwasher, Dryer, Freezer, Hood Fan, Microwave, Oven, Washer, Refrigerator |
| Basement Type | None |
| Cooling Type | Central Air Conditioning |
| Exterior Finish | Concrete |
| Flooring Type | Hardwood |
| Heating Fuel | Natural Gas |
| Heating Type | Forced Air |
| Size Interior | 600 - 699 Ft2 |
| Type | Apartment |
Parking
| Underground | |
| Garage |
Land
| Acreage | No |
Rooms
| Level | Type | Length | Width | Dimensions |
|---|---|---|---|---|
| Main Level | Living Room | 3.48 m | 5.5 m | 3.48 m x 5.5 m |
| Main Level | Dining Room | 3.48 m | 5.5 m | 3.48 m x 5.5 m |
| Main Level | Kitchen | 3.48 m | 5.5 m | 3.48 m x 5.5 m |
| Main Level | Primary Bedroom | 2.74 m | 3 m | 2.74 m x 3 m |
| Main Level | Den | 2.25 m | 4.24 m | 2.25 m x 4.24 m |
https://www.realtor.ca/real-estate/30140414/962-209-fort-york-boulevard-toronto-niagara-niagara
Contact Us
Contact us for more information

The trademarks REALTOR®, REALTORS®, and the REALTOR® logo are controlled by The Canadian Real Estate Association (CREA) and identify real estate professionals who are members of CREA. The trademarks MLS®, Multiple Listing Service® and the associated logos are owned by The Canadian Real Estate Association (CREA) and identify the quality of services provided by real estate professionals who are members of CREA. The trademark DDF® is owned by The Canadian Real Estate Association (CREA) and identifies CREA's Data Distribution Facility (DDF®)
August 11 2026 03:00:44
Toronto Regional Real Estate Board
RE/MAX Your Community Realty