939 - 460 Adelaide Street E Toronto, Ontario M5A 1N6

$2,500 Monthly
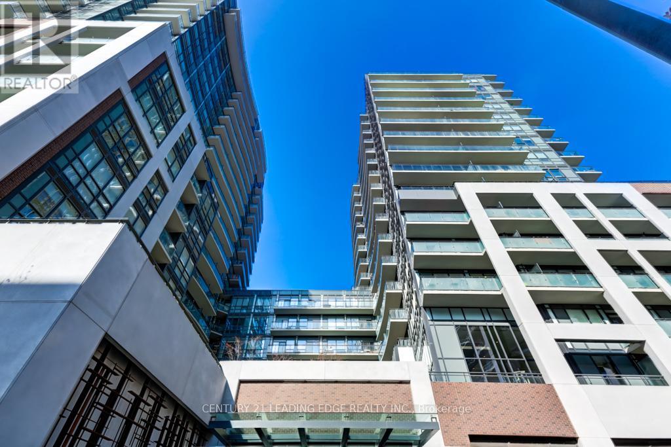

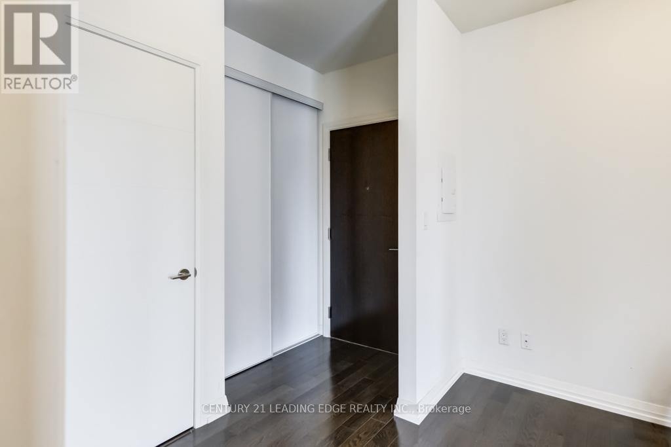
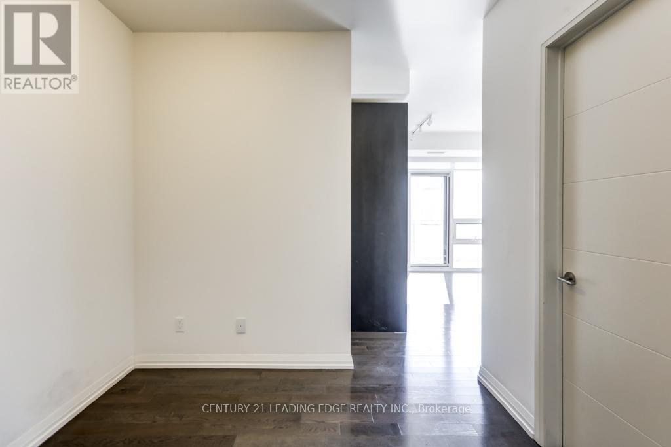
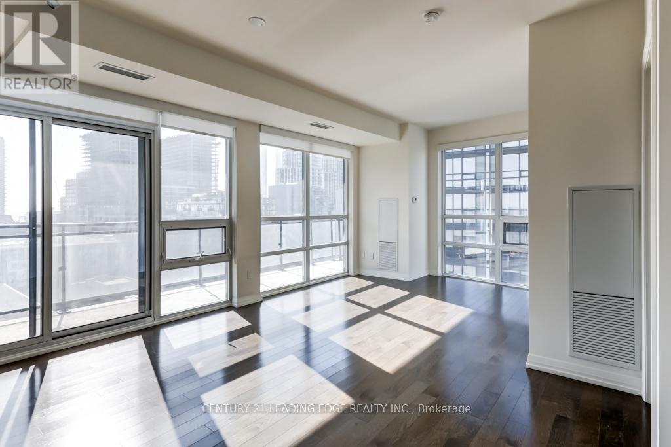
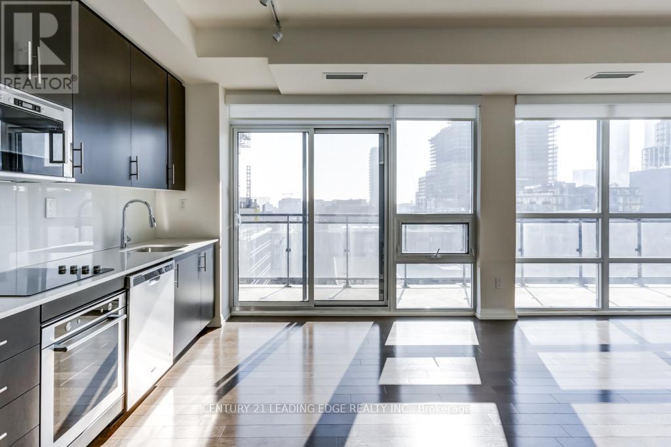
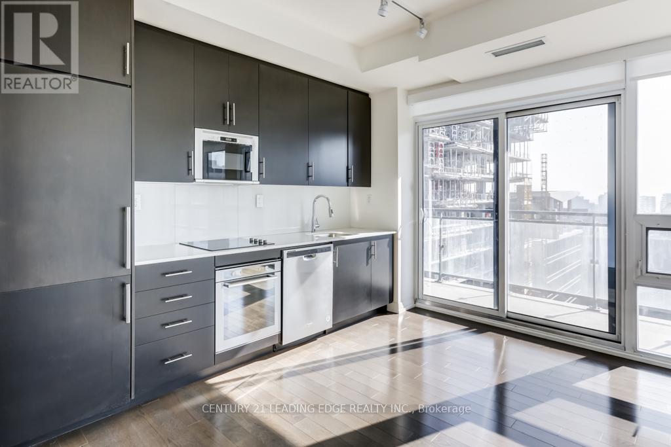
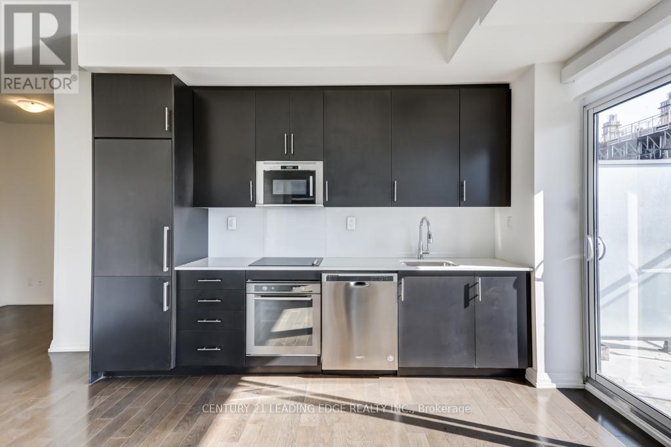
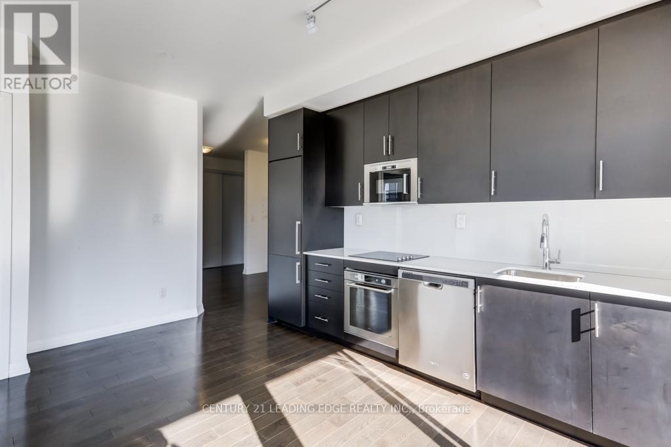
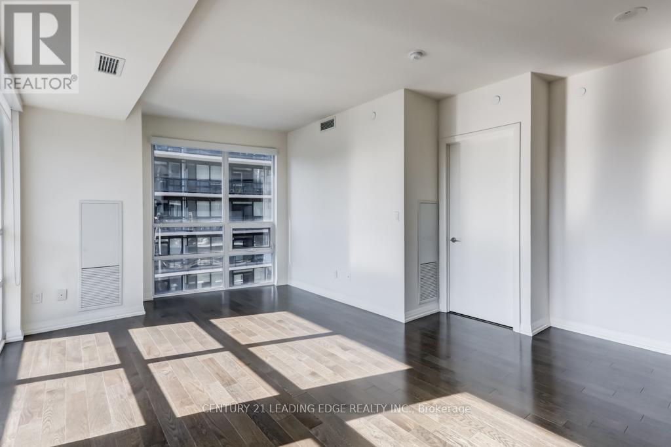
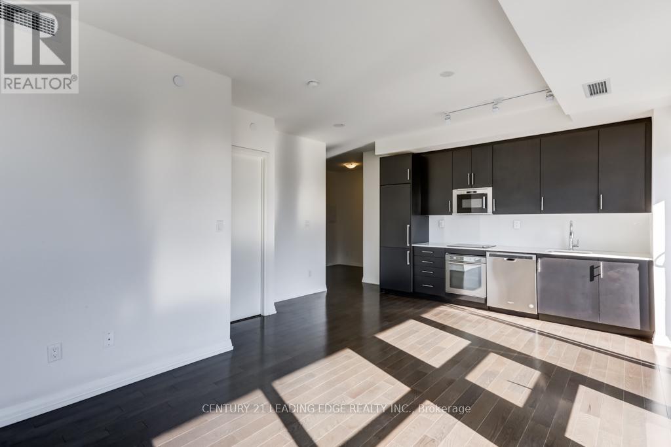
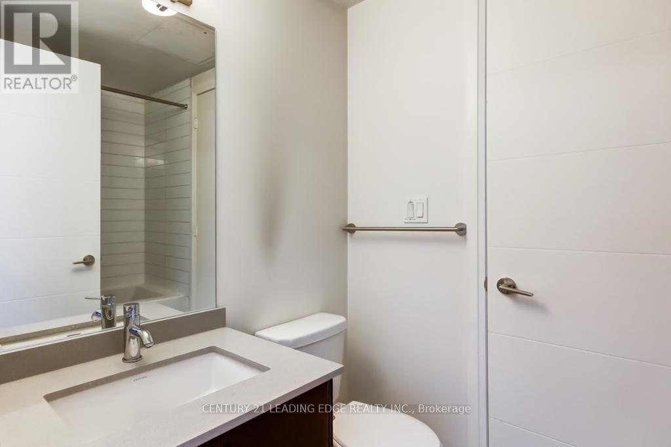
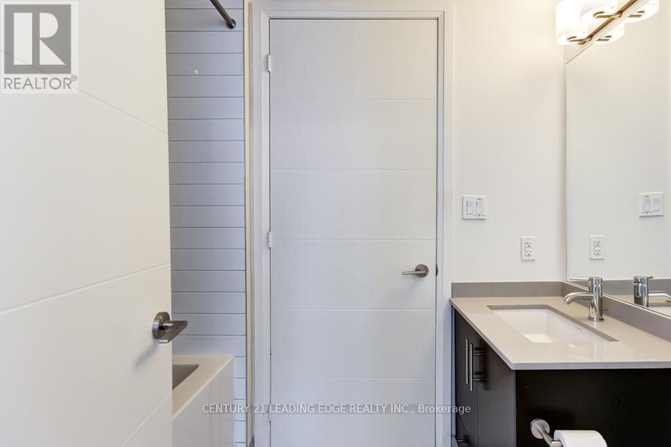
Welcome to this beautifully appointed residence, offering a bright, sophisticated lifestyle in the heart of Toronto. Enjoy clear, views and a large private balcony, creating the perfect extension of the living space. Inside, the spacious open-concept layout features elegant wood flooring, a modern kitchen with luxurious stainless steel appliances, the large windows stretching from kitchen to living room pouring in natural light. Featuring a sleek, clean-cut tiled 4 piece washroom. Connecting to the primary bedroom features a built-in closet and south west facing large window. Convenient ensuite laundry adds everyday comfort and functionality. Residents enjoy 5-star amenities, including 24-hour concierge, fitness centre, yoga studio, sauna, theatre room, party and meeting rooms, rooftop terrace/deck, guest suites, visitor parking, and bike storage. Perfectly situated in the St. Lawrence neighbourhood, nearby shops, markets, transit, and parks. (id:61483)
Property Details
| MLS® Number | C13690268 |
| Property Type | Single Family |
| Neigbourhood | West Don Lands |
| Community Name | Moss Park |
| Community Features | Pets Allowed With Restrictions |
| Features | Balcony |
Building
| Bathroom Total | 1 |
| Bedrooms Above Ground | 1 |
| Bedrooms Total | 1 |
| Amenities | Storage - Locker |
| Basement Type | None |
| Cooling Type | Central Air Conditioning |
| Exterior Finish | Concrete |
| Flooring Type | Wood, Concrete |
| Heating Fuel | Natural Gas |
| Heating Type | Forced Air |
| Size Interior | 600 - 699 Ft2 |
| Type | Apartment |
Parking
| Garage |
Land
| Acreage | No |
Rooms
| Level | Type | Length | Width | Dimensions |
|---|---|---|---|---|
| Main Level | Living Room | 6.86 m | 4.06 m | 6.86 m x 4.06 m |
| Main Level | Dining Room | 6.86 m | 4.06 m | 6.86 m x 4.06 m |
| Main Level | Kitchen | 6.86 m | 4.06 m | 6.86 m x 4.06 m |
| Main Level | Primary Bedroom | 3.5 m | 3.05 m | 3.5 m x 3.05 m |
| Main Level | Den | 2.74 m | 2.28 m | 2.74 m x 2.28 m |
| Main Level | Other | 7.31 m | 1.485 m | 7.31 m x 1.485 m |
https://www.realtor.ca/real-estate/30172177/939-460-adelaide-street-e-toronto-moss-park-moss-park
Contact Us
Contact us for more information

The trademarks REALTOR®, REALTORS®, and the REALTOR® logo are controlled by The Canadian Real Estate Association (CREA) and identify real estate professionals who are members of CREA. The trademarks MLS®, Multiple Listing Service® and the associated logos are owned by The Canadian Real Estate Association (CREA) and identify the quality of services provided by real estate professionals who are members of CREA. The trademark DDF® is owned by The Canadian Real Estate Association (CREA) and identifies CREA's Data Distribution Facility (DDF®)
August 20 2026 11:58:39
Toronto Regional Real Estate Board
Century 21 Leading Edge Realty Inc.