927 Stoutt Crescent Milton, Ontario L9T 7R2

$3,500 Monthly
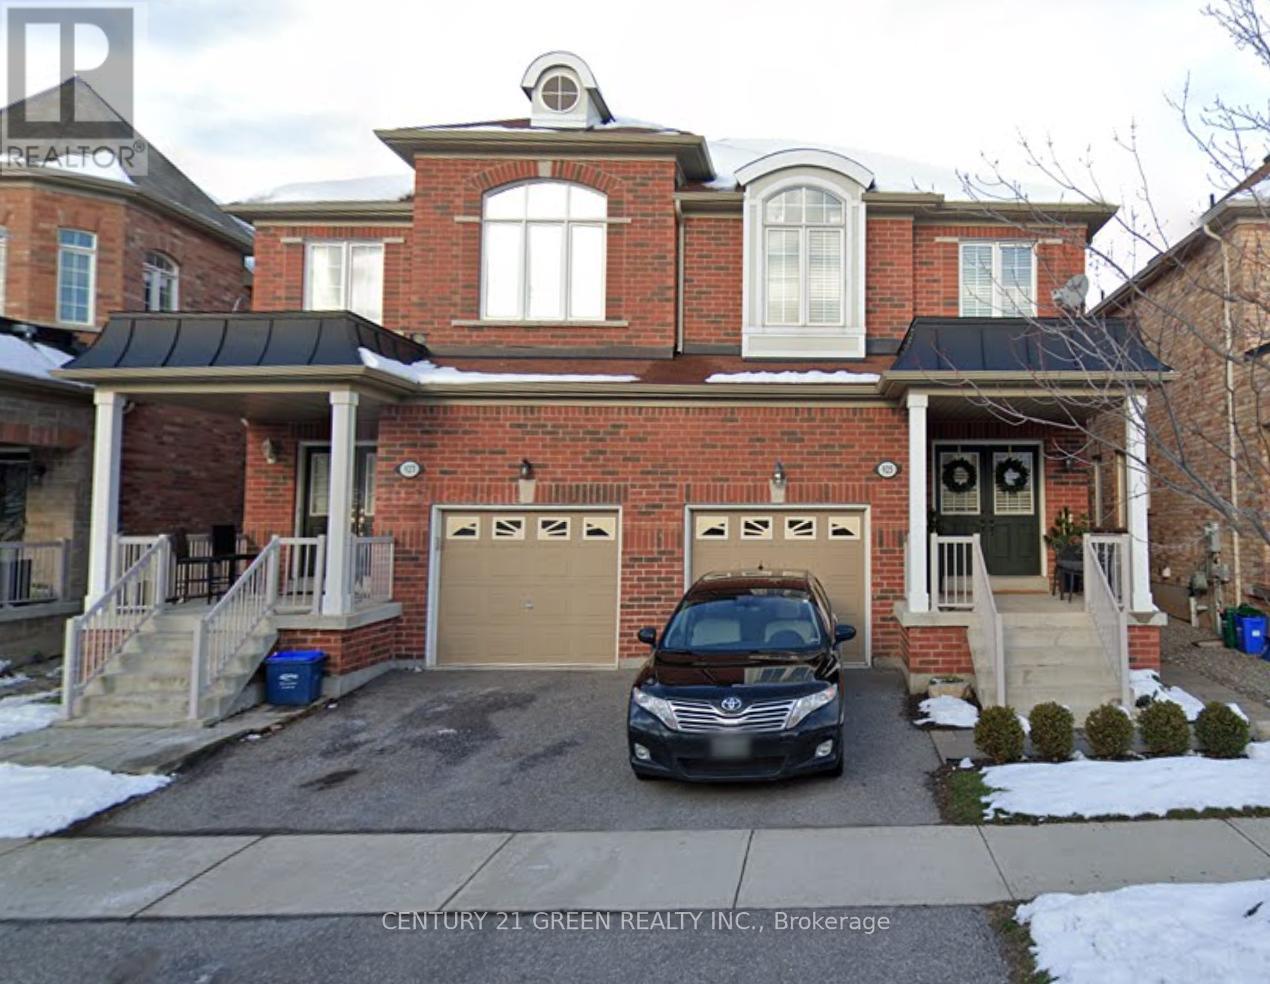
Well Maintained Semi-Detached Home Located In Desirable Area With Functional & Open Concept Layout. 9 Ft Ceiling On Main Floor. Natural Oak Hardwood Thru-Out Main Floor (Except Tiled Areas), Staircase And 2nd Floor Hallway. Master Bedroom W/4Pc Ensuite & 2 W/I Closets. Double Dr Entry W/Covered Front Porch. Prof. Fin. Basement Rec Rm By Builder. Steps To Tiger Jeet Singh Public Elementary School, Park And Bus Stop; Close To All Amenities. (id:61483)
Property Details
| MLS® Number | W13630450 |
| Property Type | Single Family |
| Community Name | 1028 - CO Coates |
| Amenities Near By | Park, Public Transit, Schools |
| Equipment Type | Water Heater |
| Parking Space Total | 2 |
| Rental Equipment Type | Water Heater |
Building
| Bathroom Total | 3 |
| Bedrooms Above Ground | 4 |
| Bedrooms Total | 4 |
| Appliances | Dishwasher, Dryer, Stove, Washer, Window Coverings, Refrigerator |
| Basement Development | Finished |
| Basement Type | N/a (finished) |
| Construction Style Attachment | Semi-detached |
| Cooling Type | Central Air Conditioning |
| Exterior Finish | Brick |
| Flooring Type | Hardwood, Ceramic, Carpeted |
| Foundation Type | Concrete |
| Half Bath Total | 1 |
| Heating Fuel | Natural Gas |
| Heating Type | Forced Air |
| Stories Total | 2 |
| Size Interior | 2,000 - 2,500 Ft2 |
| Type | House |
| Utility Water | Municipal Water |
Parking
| Garage |
Land
| Acreage | No |
| Land Amenities | Park, Public Transit, Schools |
| Sewer | Septic System |
| Size Depth | 98 Ft ,4 In |
| Size Frontage | 24 Ft ,10 In |
| Size Irregular | 24.9 X 98.4 Ft |
| Size Total Text | 24.9 X 98.4 Ft |
Rooms
| Level | Type | Length | Width | Dimensions |
|---|---|---|---|---|
| Second Level | Primary Bedroom | 5.15 m | 3.39 m | 5.15 m x 3.39 m |
| Second Level | Bedroom 2 | 3.01 m | 3.49 m | 3.01 m x 3.49 m |
| Second Level | Bedroom 3 | 3.48 m | 2.82 m | 3.48 m x 2.82 m |
| Second Level | Bedroom 4 | 3.94 m | 2.94 m | 3.94 m x 2.94 m |
| Basement | Recreational, Games Room | 8.41 m | 5.77 m | 8.41 m x 5.77 m |
| Basement | Laundry Room | 6.04 m | 2.48 m | 6.04 m x 2.48 m |
| Main Level | Family Room | 3.24 m | 5.94 m | 3.24 m x 5.94 m |
| Main Level | Living Room | 3.18 m | 3.47 m | 3.18 m x 3.47 m |
| Main Level | Kitchen | 2.71 m | 2.86 m | 2.71 m x 2.86 m |
| Main Level | Eating Area | 2.71 m | 3.07 m | 2.71 m x 3.07 m |
https://www.realtor.ca/real-estate/30105919/927-stoutt-crescent-milton-co-coates-1028-co-coates
Contact Us
Contact us for more information

The trademarks REALTOR®, REALTORS®, and the REALTOR® logo are controlled by The Canadian Real Estate Association (CREA) and identify real estate professionals who are members of CREA. The trademarks MLS®, Multiple Listing Service® and the associated logos are owned by The Canadian Real Estate Association (CREA) and identify the quality of services provided by real estate professionals who are members of CREA. The trademark DDF® is owned by The Canadian Real Estate Association (CREA) and identifies CREA's Data Distribution Facility (DDF®)
August 02 2026 06:05:39
Toronto Regional Real Estate Board
Century 21 Green Realty Inc.