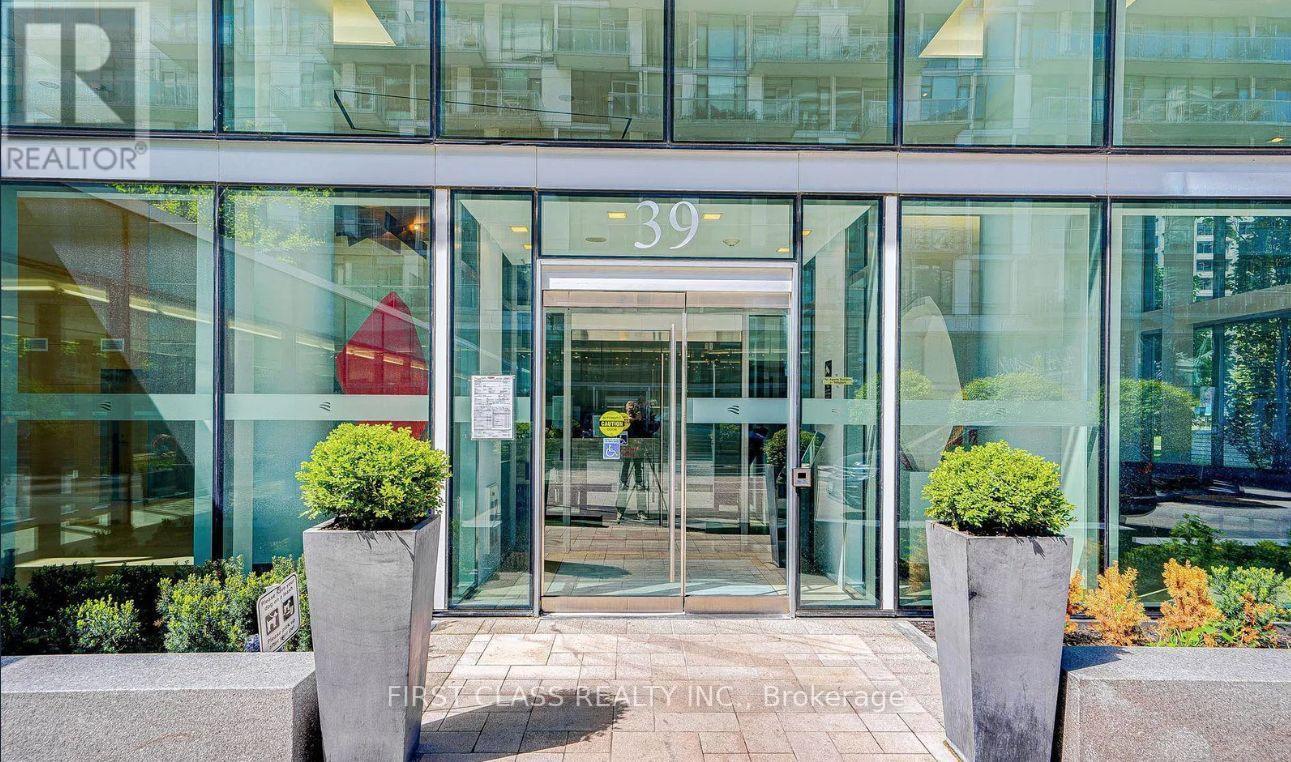
918 - 39 Queens Quay E Toronto, Ontario M5E 0A5

$3,100 Monthly
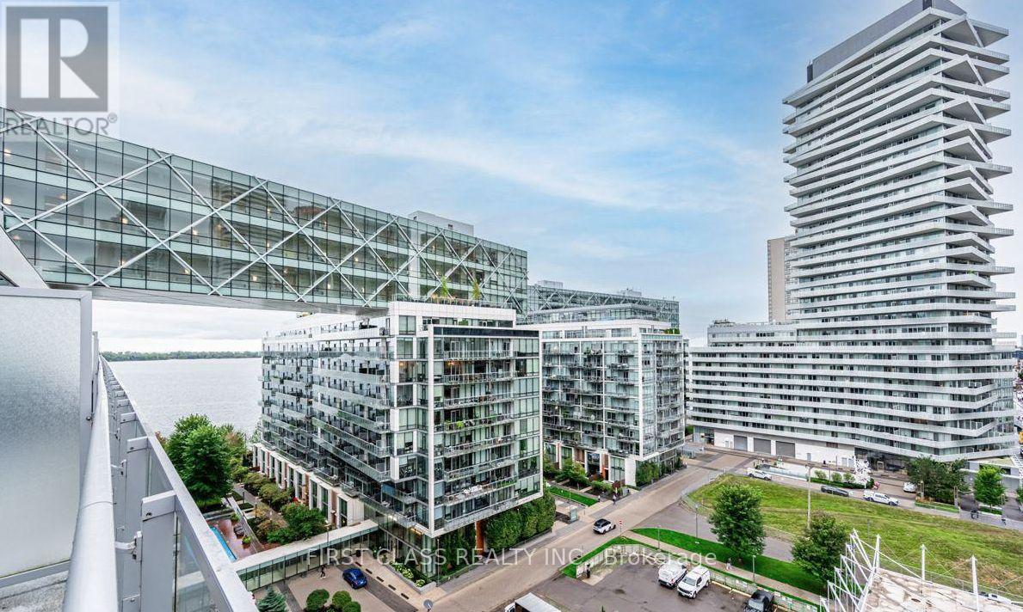
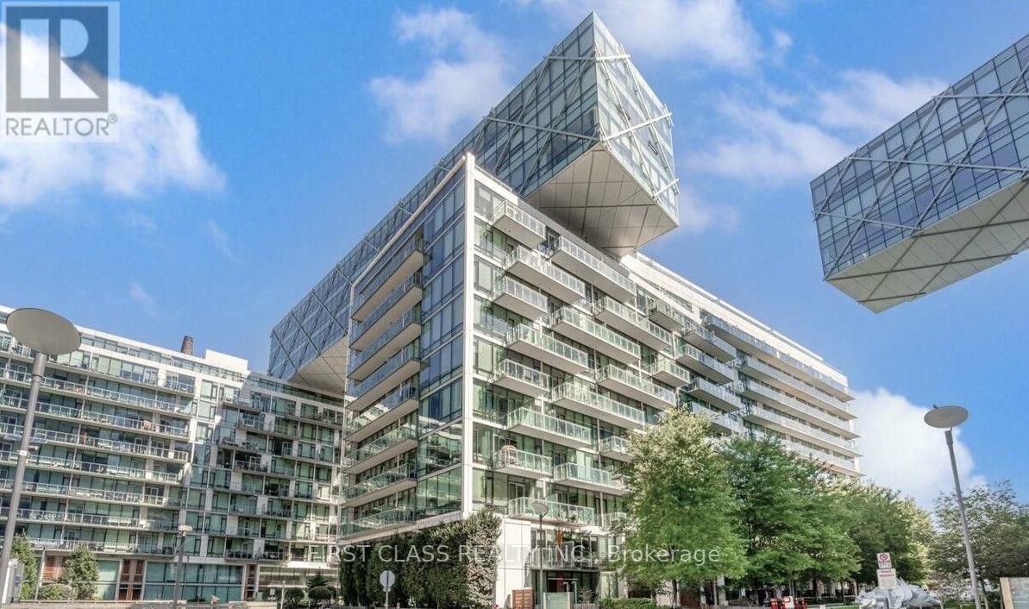
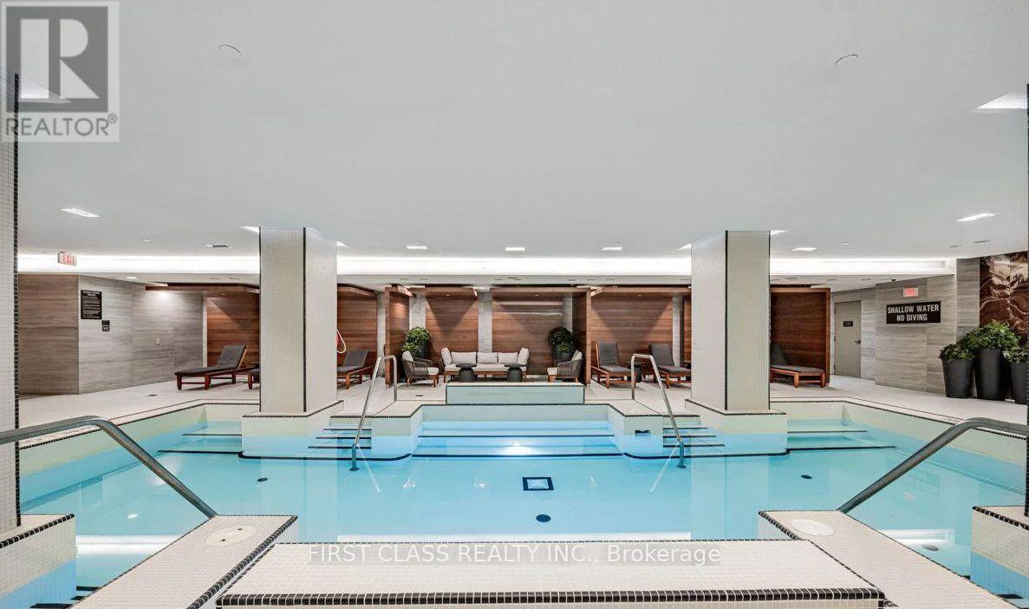
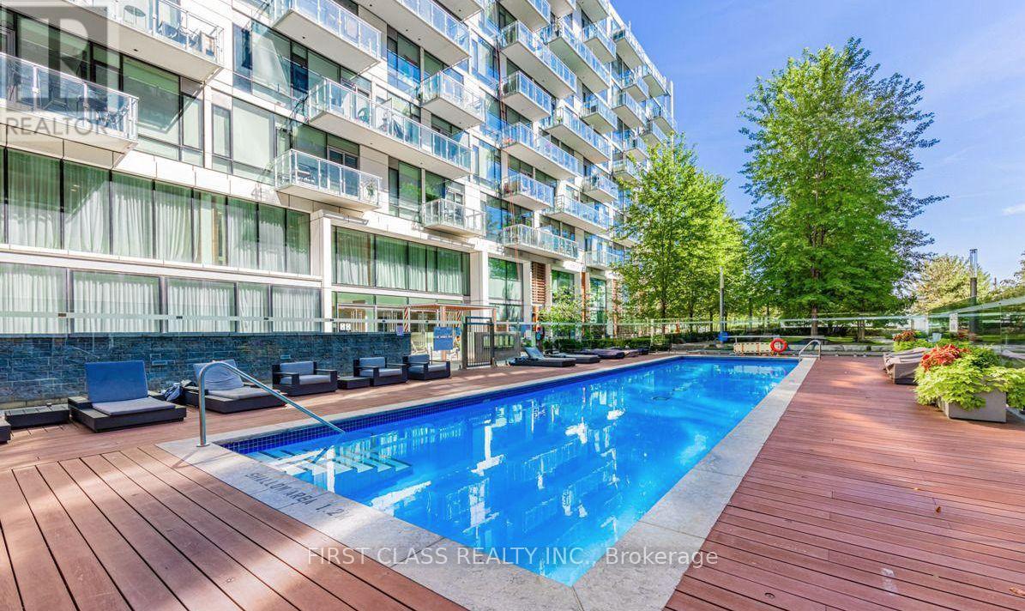
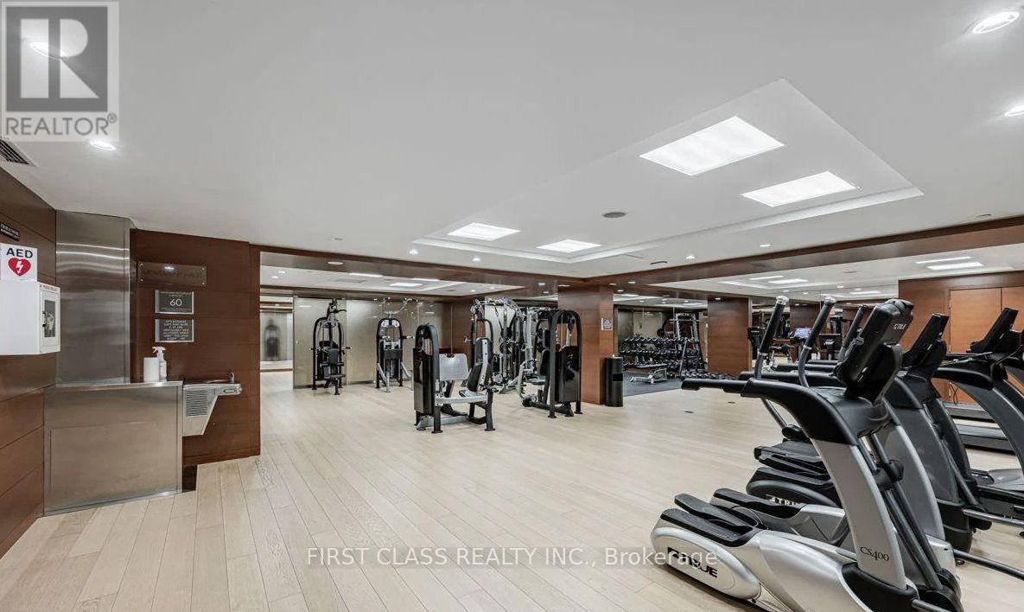
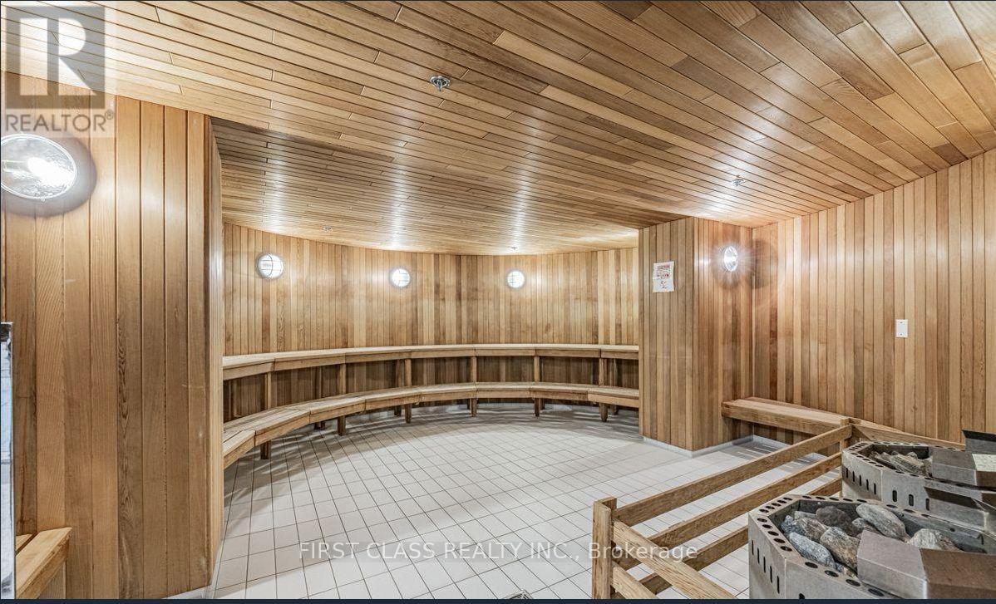
Welcome to your waterfront retreat in the heart of Toronto at the prestigious Pier 27. This spacious 1+den condo features two washrooms and includes one parking space and one locker. Thoughtfully designed with a functional layout and upgraded finishes, the kitchen is equipped with premium Sub-Zero and Miele appliances. Ideally located just minutes from the outer harbour, island yacht clubs, ferry terminals, Harbourfront, Sugar Beach, Cherry Beach, major sports venues, Billy Bishop Airport, Union Station, the DVP, as well as a variety of shops, restaurants, and cafés. The nearby waterfront promenade provides direct access to the Martin Goodman Trail. Residents enjoy a range of amenities, including 24-hour concierge service with enhanced security, indoor and outdoor swimming pools, yoga and fitness studios, spa treatment rooms, steam and sauna facilities, a fireplace lounge, movie theatre, guest suites, a parcel system, and a party room. (id:61483)
Property Details
| MLS® Number | C13564582 |
| Property Type | Single Family |
| Community Name | Waterfront Communities C8 |
| Amenities Near By | Beach, Marina, Park |
| Community Features | Pets Allowed With Restrictions |
| Features | Balcony, Carpet Free |
| Parking Space Total | 1 |
| Pool Type | Indoor Pool, Outdoor Pool |
| View Type | Lake View |
Building
| Bathroom Total | 2 |
| Bedrooms Above Ground | 1 |
| Bedrooms Below Ground | 1 |
| Bedrooms Total | 2 |
| Age | 11 To 15 Years |
| Amenities | Security/concierge, Exercise Centre, Party Room, Sauna, Separate Electricity Meters, Storage - Locker |
| Appliances | Oven - Built-in, Range, Window Coverings |
| Basement Type | None |
| Cooling Type | Central Air Conditioning |
| Exterior Finish | Steel |
| Flooring Type | Hardwood |
| Heating Fuel | Natural Gas |
| Heating Type | Forced Air |
| Size Interior | 700 - 799 Ft2 |
| Type | Apartment |
Parking
| Underground | |
| Garage |
Land
| Acreage | No |
| Land Amenities | Beach, Marina, Park |
| Surface Water | Lake/pond |
Rooms
| Level | Type | Length | Width | Dimensions |
|---|---|---|---|---|
| Main Level | Living Room | 5.3 m | 3.33 m | 5.3 m x 3.33 m |
| Main Level | Dining Room | 5.3 m | 3.33 m | 5.3 m x 3.33 m |
| Main Level | Kitchen | 2.4 m | 2.4 m | 2.4 m x 2.4 m |
| Main Level | Den | 4 m | 2.7 m | 4 m x 2.7 m |
| Main Level | Bedroom | 3.6 m | 2.9 m | 3.6 m x 2.9 m |
| Main Level | Bathroom | 1.5 m | 1.5 m | 1.5 m x 1.5 m |
| Main Level | Bathroom | 2 m | 1.5 m | 2 m x 1.5 m |
Contact Us
Contact us for more information

The trademarks REALTOR®, REALTORS®, and the REALTOR® logo are controlled by The Canadian Real Estate Association (CREA) and identify real estate professionals who are members of CREA. The trademarks MLS®, Multiple Listing Service® and the associated logos are owned by The Canadian Real Estate Association (CREA) and identify the quality of services provided by real estate professionals who are members of CREA. The trademark DDF® is owned by The Canadian Real Estate Association (CREA) and identifies CREA's Data Distribution Facility (DDF®)
July 15 2026 04:24:25
Toronto Regional Real Estate Board
First Class Realty Inc.