91 Little Britain Crescent Brampton, Ontario L6Y 6A9

$3,100 Monthly
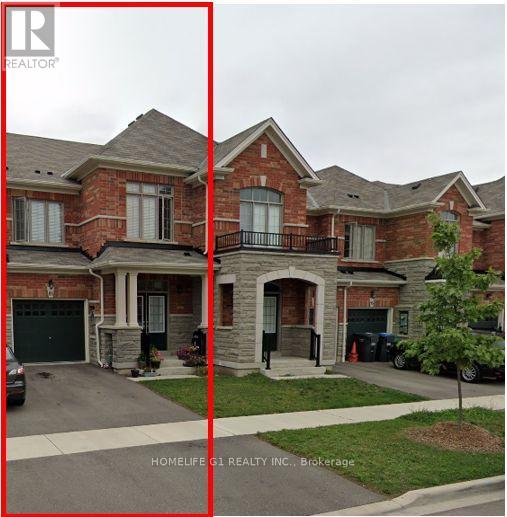
91 Little Britain Crescent is a well-appointed two-storey townhouse in the desirable Bram West community of Brampton. The home offers approximately 1,500-2,000 sq. ft. of living space with 3bedrooms, 3 bathrooms, an open-concept layout, hardwood flooring, and an attached garage. The spacious primary bedroom features a walk-in closet and 5-piece ensuite, while the main floor offers a bright and functional living space with a modern kitchen and family room. The property is conveniently located near Steeles Avenue, Mississauga Road, Highways 407 and 401, providing excellent connectivity throughout Brampton and the GTA. The surrounding neighborhood offers a family-friendly setting with easy access to schools, parks, shopping, restaurants, and other amenities. (id:61483)
Property Details
| MLS® Number | W13668126 |
| Property Type | Single Family |
| Community Name | Bram West |
| Amenities Near By | Park, Public Transit, Schools |
| Parking Space Total | 2 |
Building
| Bathroom Total | 3 |
| Bedrooms Above Ground | 3 |
| Bedrooms Total | 3 |
| Appliances | Dishwasher, Dryer, Microwave, Stove, Washer, Refrigerator |
| Basement Development | Unfinished |
| Basement Type | N/a (unfinished) |
| Construction Style Attachment | Attached |
| Cooling Type | Central Air Conditioning |
| Exterior Finish | Brick |
| Fireplace Present | Yes |
| Foundation Type | Concrete |
| Half Bath Total | 1 |
| Heating Fuel | Natural Gas |
| Heating Type | Forced Air |
| Stories Total | 2 |
| Size Interior | 1,500 - 2,000 Ft2 |
| Type | Row / Townhouse |
| Utility Water | Municipal Water |
Parking
| Attached Garage | |
| Garage |
Land
| Acreage | No |
| Land Amenities | Park, Public Transit, Schools |
| Sewer | Sanitary Sewer |
Rooms
| Level | Type | Length | Width | Dimensions |
|---|---|---|---|---|
| Second Level | Primary Bedroom | 3.66 m | 5.49 m | 3.66 m x 5.49 m |
| Second Level | Bedroom 2 | 3.17 m | 3.05 m | 3.17 m x 3.05 m |
| Second Level | Bedroom 3 | 3.05 m | 4.27 m | 3.05 m x 4.27 m |
| Main Level | Living Room | 4.91 m | 3.23 m | 4.91 m x 3.23 m |
| Main Level | Family Room | 4.88 m | 3.05 m | 4.88 m x 3.05 m |
| Main Level | Kitchen | 2.32 m | 2.74 m | 2.32 m x 2.74 m |
| Main Level | Family Room | 4.88 m | 3.05 m | 4.88 m x 3.05 m |
https://www.realtor.ca/real-estate/30147703/91-little-britain-crescent-brampton-bram-west-bram-west
Contact Us
Contact us for more information

The trademarks REALTOR®, REALTORS®, and the REALTOR® logo are controlled by The Canadian Real Estate Association (CREA) and identify real estate professionals who are members of CREA. The trademarks MLS®, Multiple Listing Service® and the associated logos are owned by The Canadian Real Estate Association (CREA) and identify the quality of services provided by real estate professionals who are members of CREA. The trademark DDF® is owned by The Canadian Real Estate Association (CREA) and identifies CREA's Data Distribution Facility (DDF®)
August 12 2026 07:34:11
Toronto Regional Real Estate Board
Homelife G1 Realty Inc.