91 - 23 Hedge End Road Toronto, Ontario M1B 5Z4

$679,900Maintenance, Common Area Maintenance, Insurance, Parking
$299.10 Monthly
Maintenance, Common Area Maintenance, Insurance, Parking
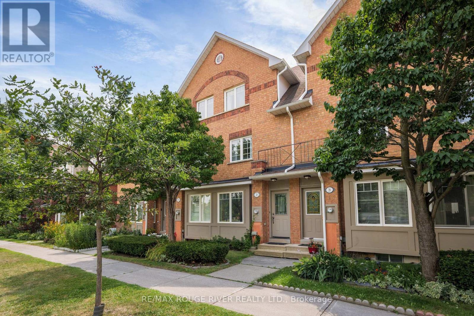
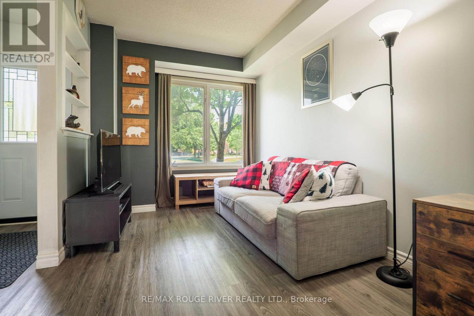
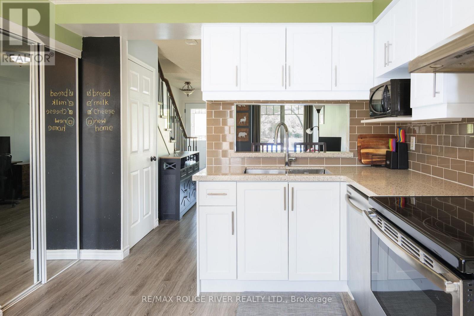
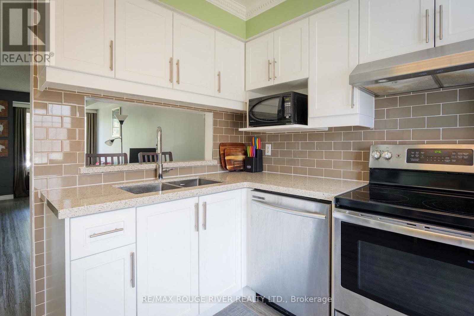
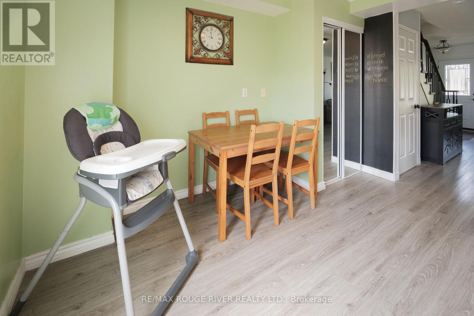
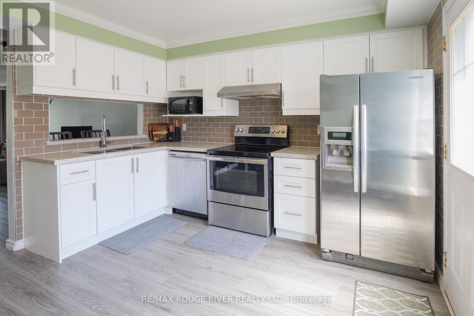
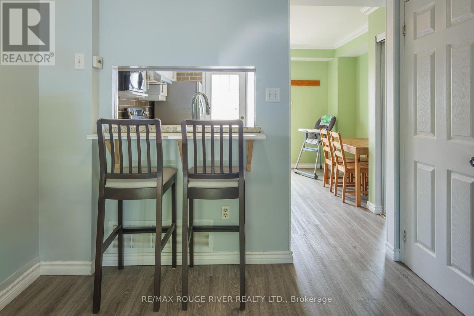
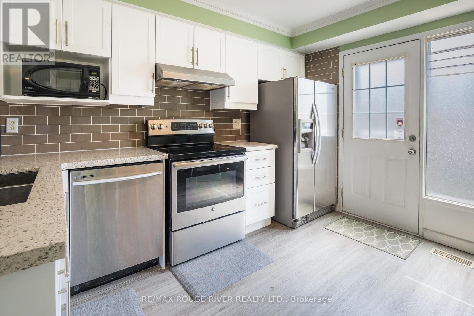
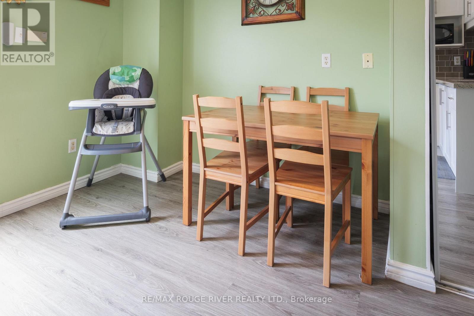
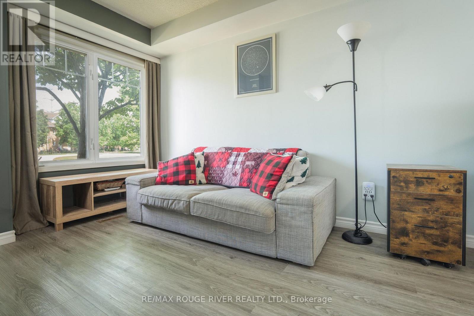
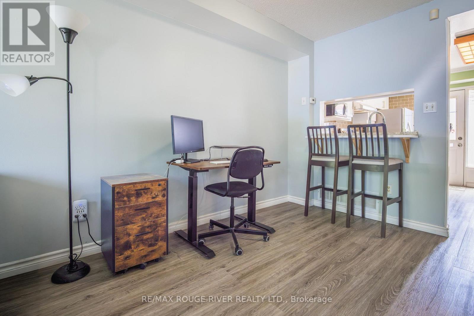
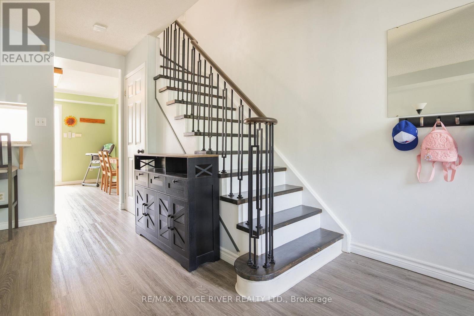
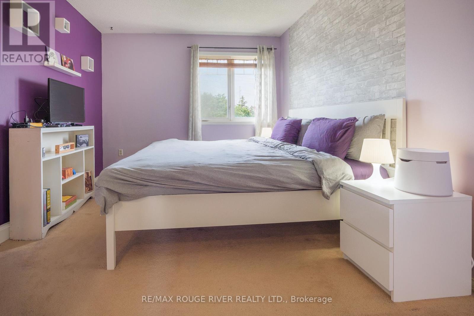
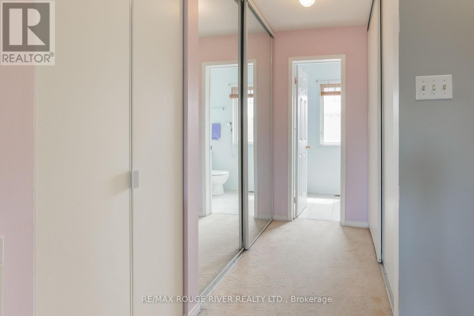
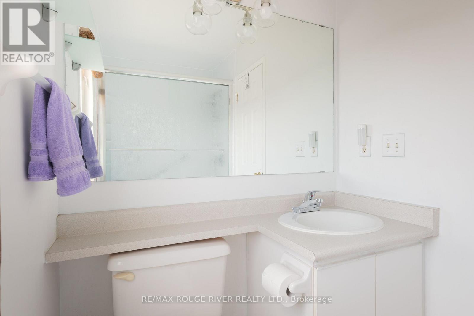
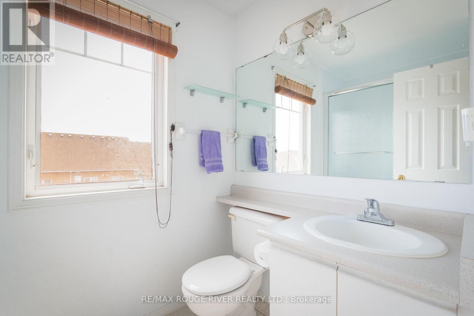
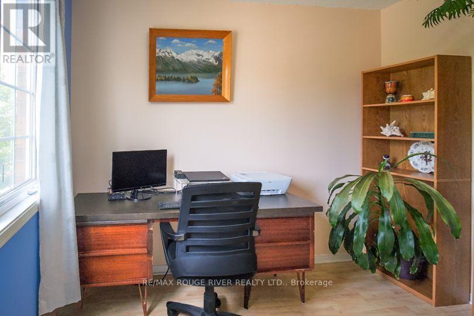
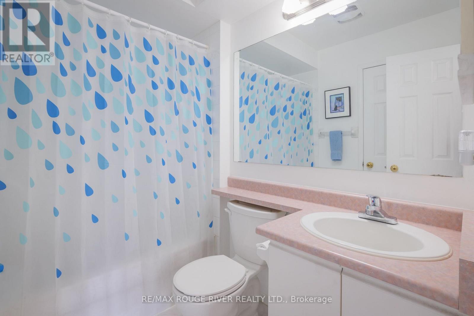
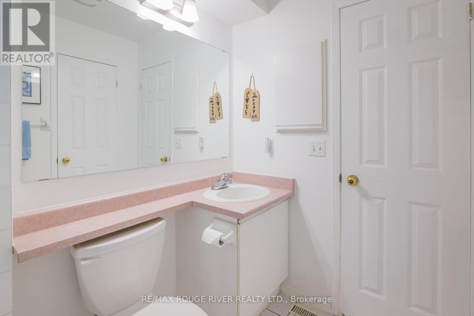
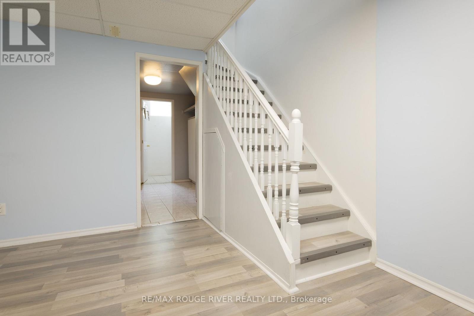
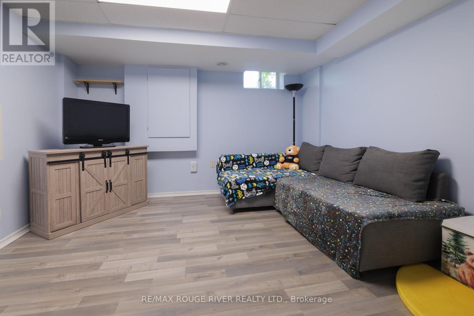
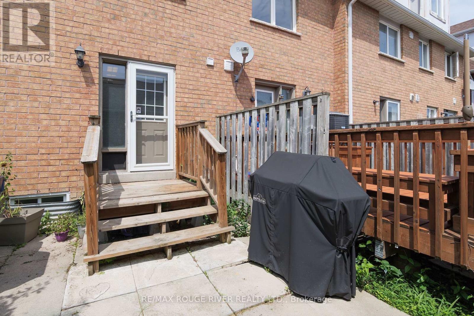
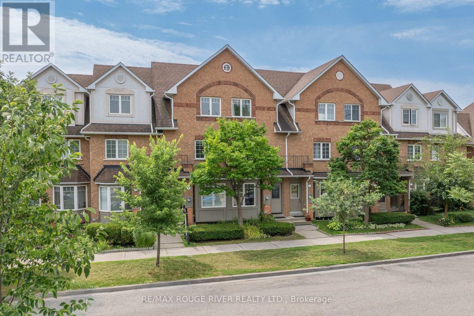
$299.10 MonthlyTucked into a quiet enclave directly across from Zooview Park and playground, this townhouse is so close to some of the best green space in the east end National Rouge Park's trail network. It's a setting that suits nature lovers and families who actually want to use a park, not just look at one. Inside you'll fall in love with the common areas finished in laminate flooring, open concept design, a beautiful renovated kitchen that the cook in the family will enjoy wholeheartedly, breakfast bar and walkout to the backyard. Finished basement with a cozy rec room, electric fireplace, 2 pc bath, and laundry room. This layout gives the primary bedroom real presence: it spans the entire third floor along with its en-suite bathroom, creating a private retreat separate from the two secondary bedrooms below. The location works for daily life as much as it does for weekends outdoors. The 401 is a short drive away, the Toronto Zoo is minutes from your door, and the surrounding urban park network connects you to trails and green space. This home suits first-time buyers and young families looking to put down roots in a quiet, well-connected community. Come fall in love with this family friendly home! (id:61483)
Property Details
| MLS® Number | E13632660 |
| Property Type | Single Family |
| Community Name | Rouge E11 |
| Amenities Near By | Public Transit, Park |
| Community Features | Pets Allowed With Restrictions |
| Equipment Type | Water Heater |
| Features | Conservation/green Belt |
| Parking Space Total | 1 |
| Rental Equipment Type | Water Heater |
Building
| Bathroom Total | 3 |
| Bedrooms Above Ground | 3 |
| Bedrooms Total | 3 |
| Appliances | Dishwasher, Dryer, Garage Door Opener, Stove, Washer, Window Coverings, Refrigerator |
| Basement Development | Finished |
| Basement Type | N/a (finished) |
| Cooling Type | Central Air Conditioning |
| Exterior Finish | Brick |
| Flooring Type | Laminate |
| Foundation Type | Poured Concrete |
| Half Bath Total | 1 |
| Heating Fuel | Natural Gas |
| Heating Type | Forced Air |
| Stories Total | 3 |
| Size Interior | 1,000 - 1,199 Ft2 |
| Type | Row / Townhouse |
Parking
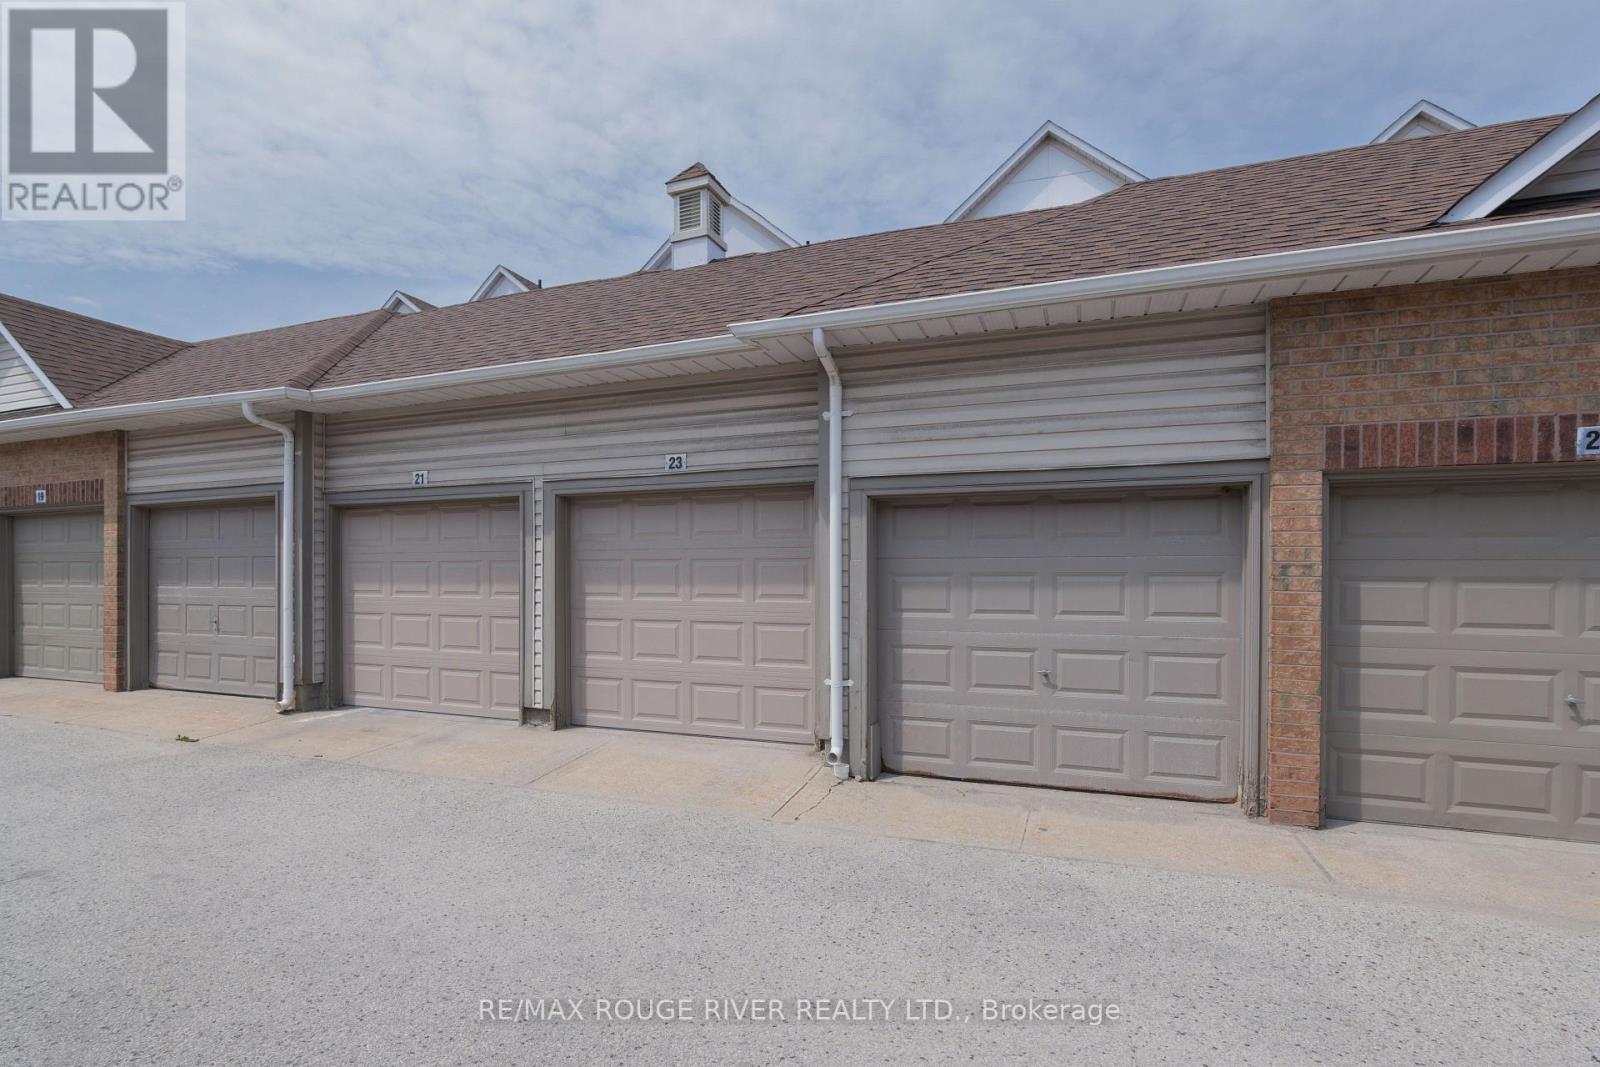
| Detached Garage | |
| Garage |
Land
| Acreage | No |
| Land Amenities | Public Transit, Park |
Rooms
| Level | Type | Length | Width | Dimensions |
|---|---|---|---|---|
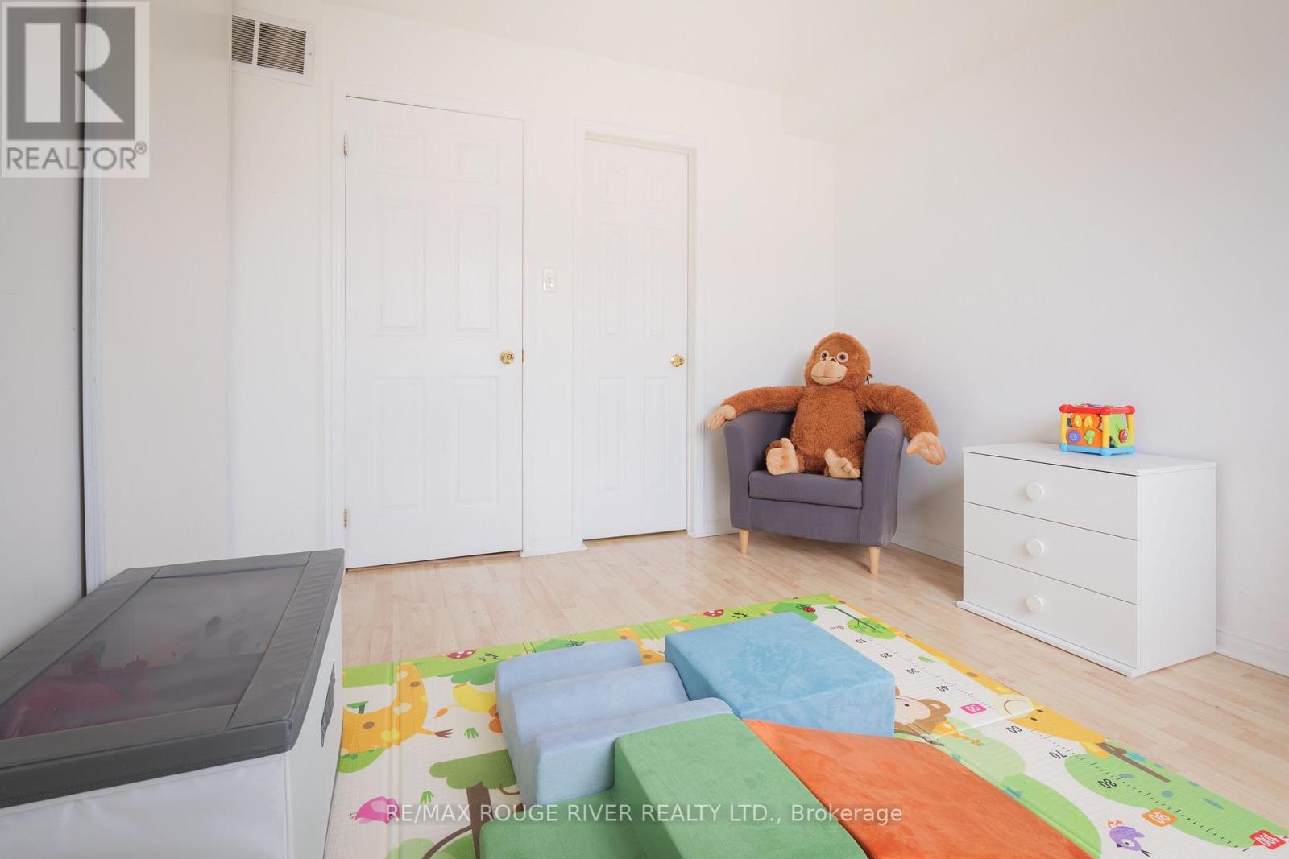
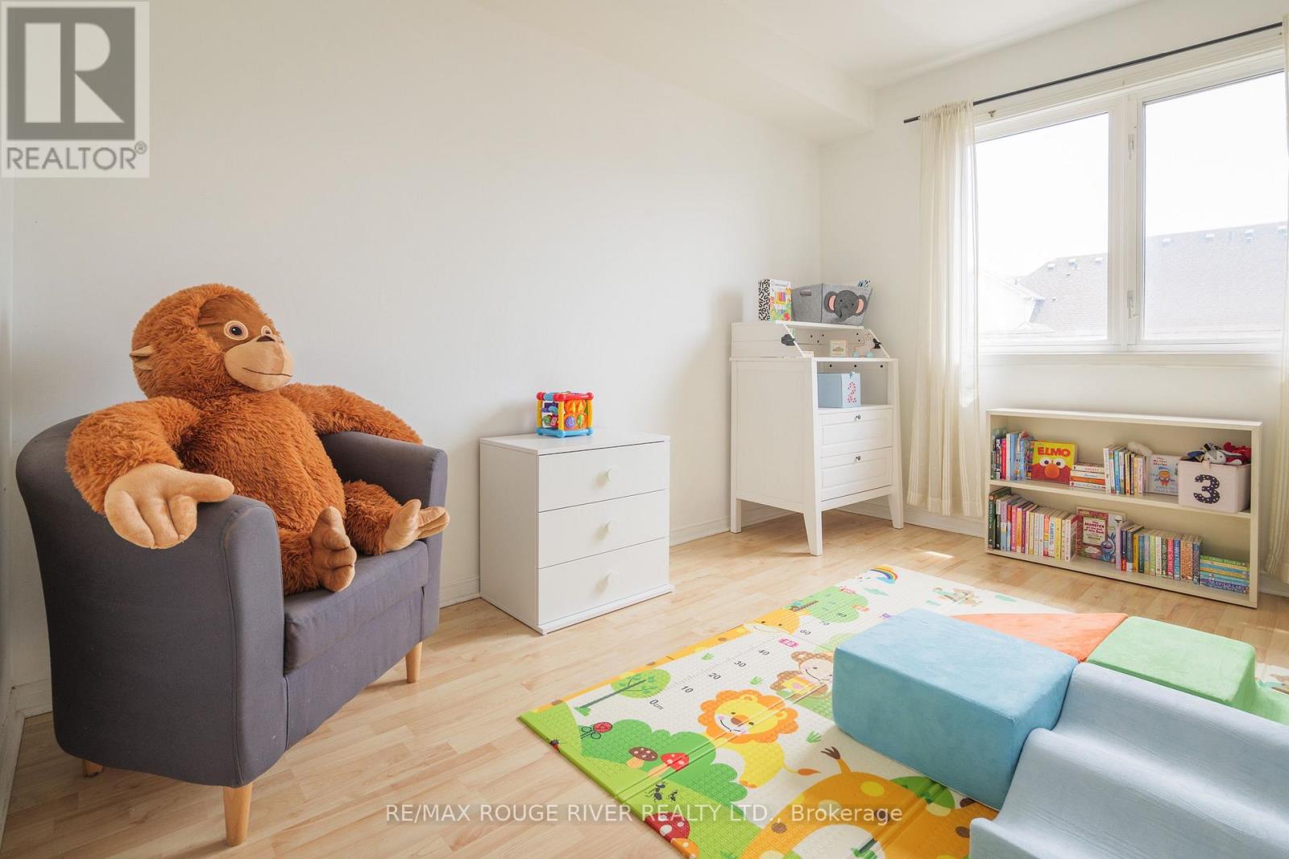
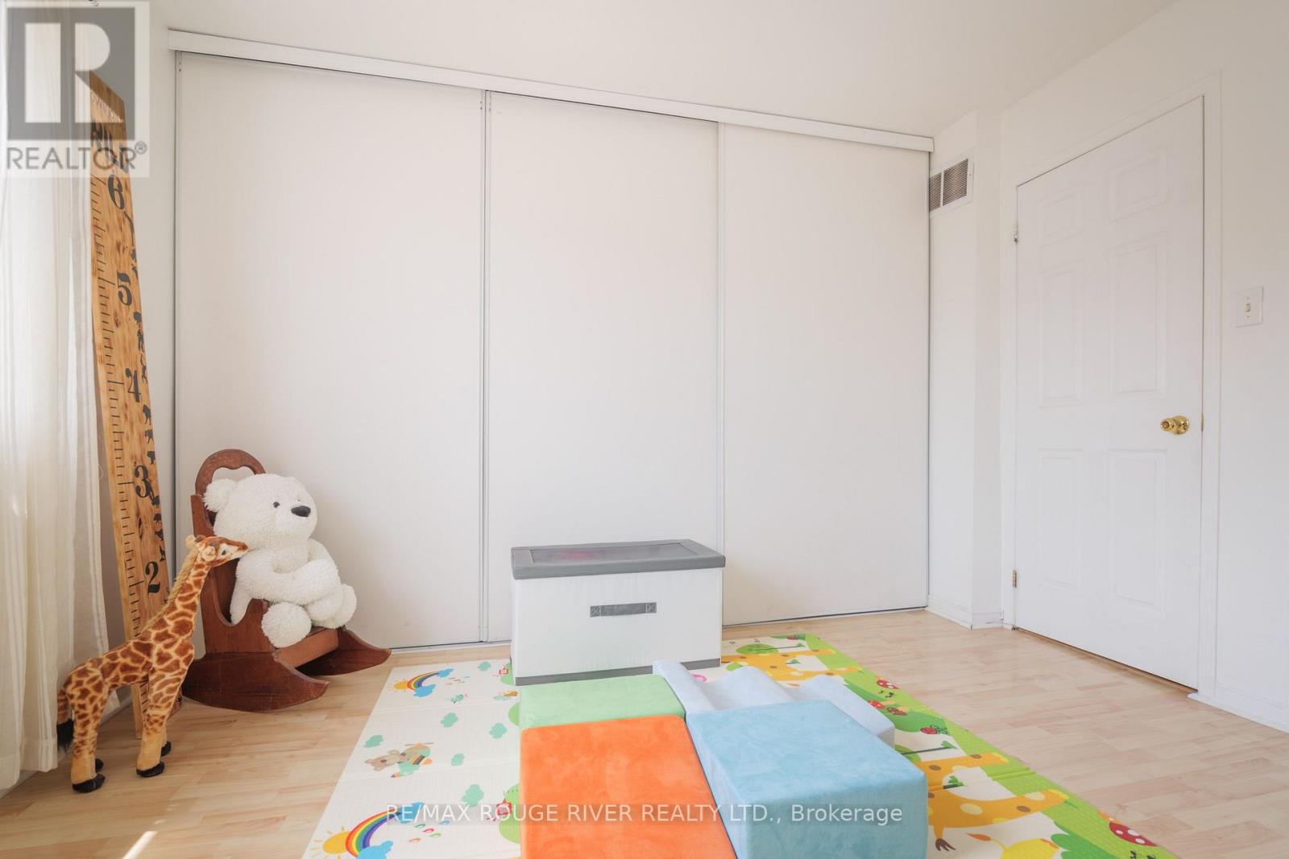
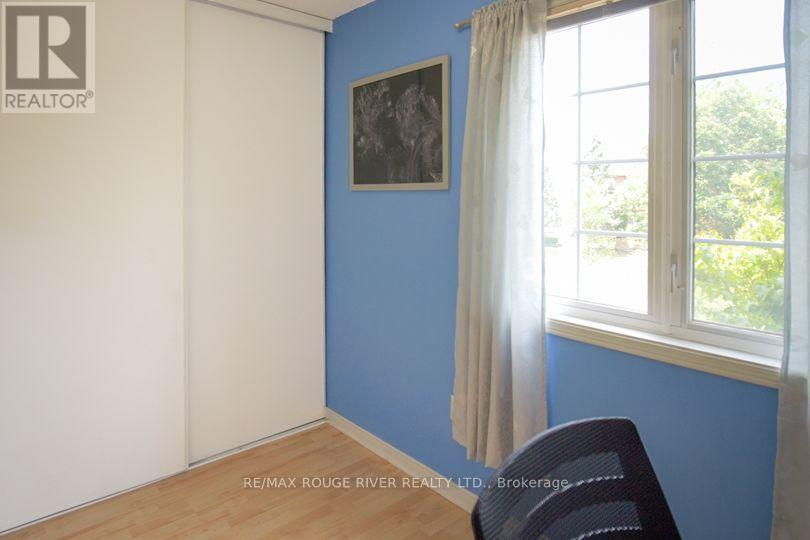
| Second Level | Bedroom 2 | 3.18 m | 2.98 m | 3.18 m x 2.98 m |
| Second Level | Bedroom 3 | 3.72 m | 3.03 m | 3.72 m x 3.03 m |
| Third Level | Primary Bedroom | 7.44 m | 2.71 m | 7.44 m x 2.71 m |
| Basement | Recreational, Games Room | 4.29 m | 3.68 m | 4.29 m x 3.68 m |
| Basement | Utility Room | 3.24 m | 2.15 m | 3.24 m x 2.15 m |
| Main Level | Living Room | 5.44 m | 2.84 m | 5.44 m x 2.84 m |
| Main Level | Dining Room | 5.44 m | 2.84 m | 5.44 m x 2.84 m |
| Main Level | Kitchen | 3.77 m | 3.7 m | 3.77 m x 3.7 m |
https://www.realtor.ca/real-estate/30108920/91-23-hedge-end-road-toronto-rouge-rouge-e11
Contact Us
Contact us for more information

The trademarks REALTOR®, REALTORS®, and the REALTOR® logo are controlled by The Canadian Real Estate Association (CREA) and identify real estate professionals who are members of CREA. The trademarks MLS®, Multiple Listing Service® and the associated logos are owned by The Canadian Real Estate Association (CREA) and identify the quality of services provided by real estate professionals who are members of CREA. The trademark DDF® is owned by The Canadian Real Estate Association (CREA) and identifies CREA's Data Distribution Facility (DDF®)
August 04 2026 01:28:23
Toronto Regional Real Estate Board
RE/MAX Rouge River Realty Ltd.