90 Laing Drive Whitby, Ontario L1P 0N6

$3,300 Monthly
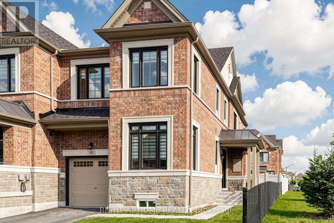
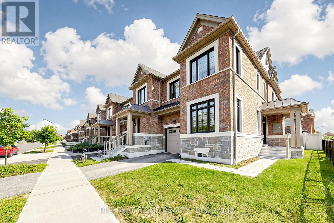
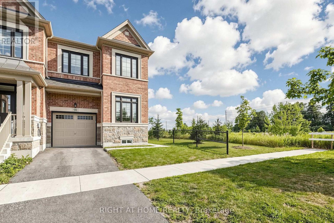
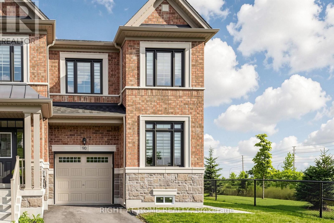
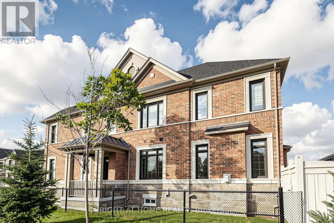
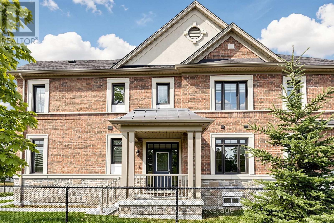
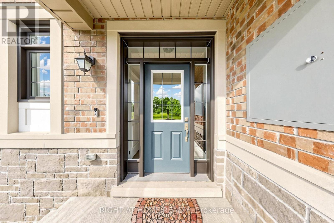
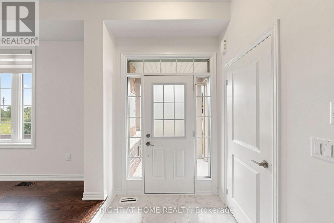
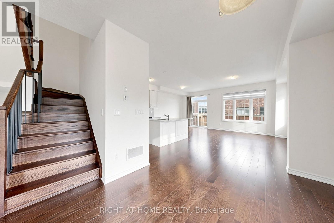
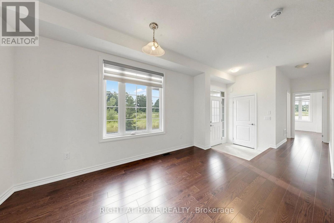
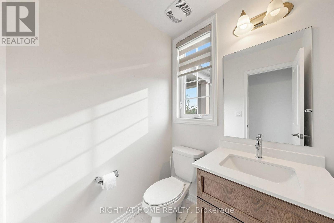
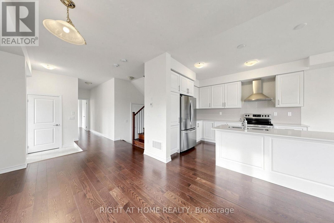
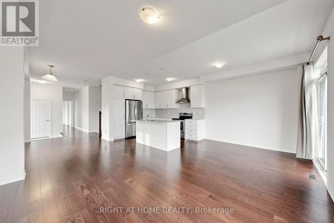
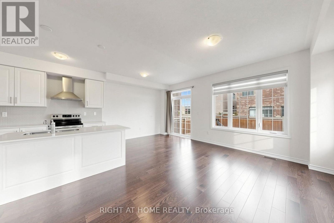
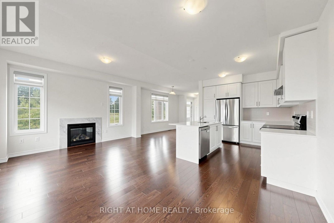
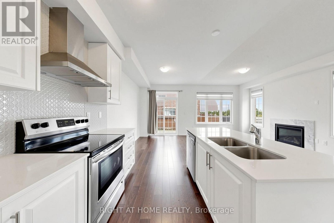
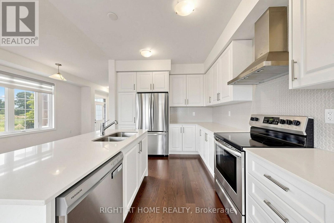
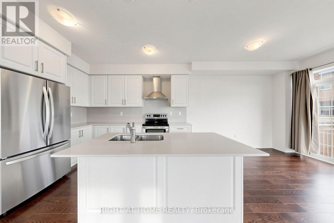
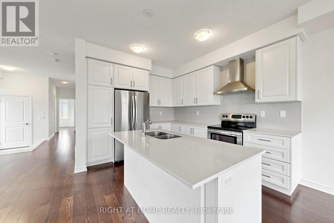
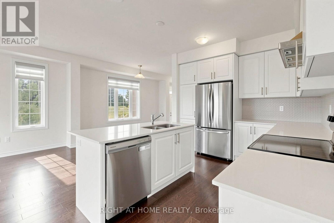
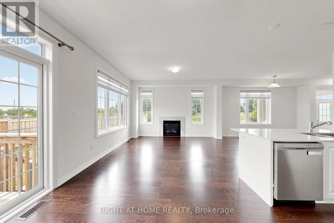
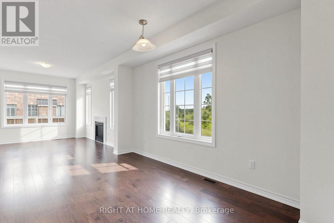
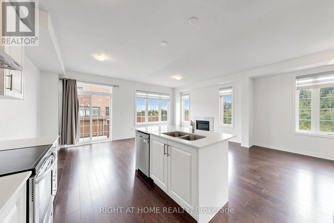
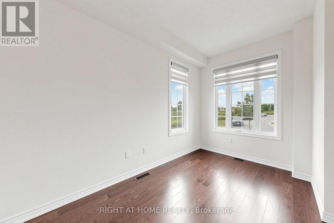
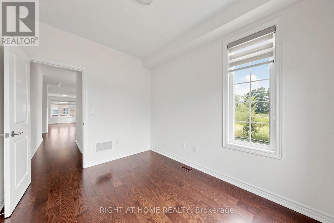
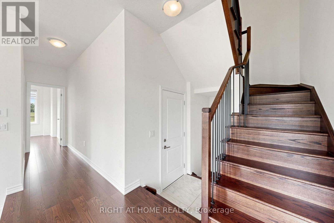
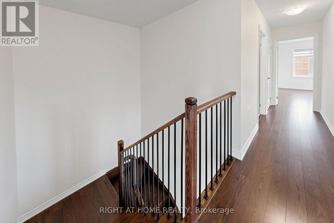
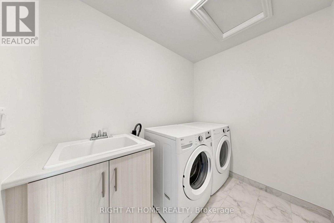
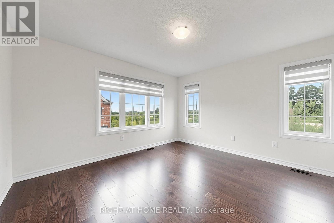
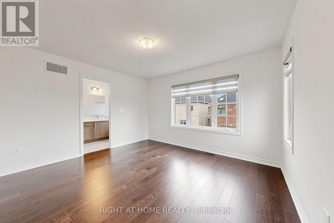
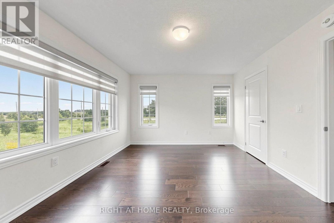
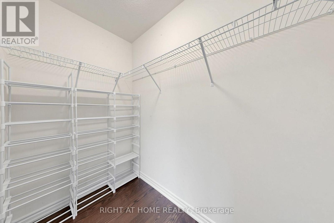
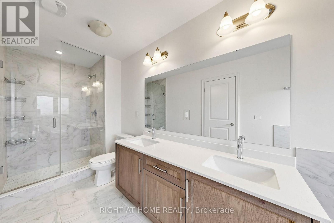
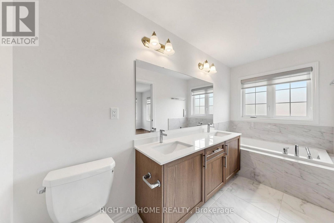
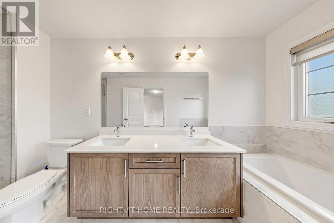
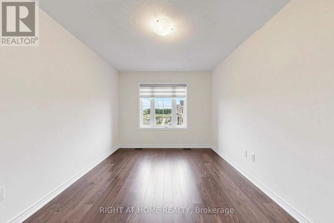
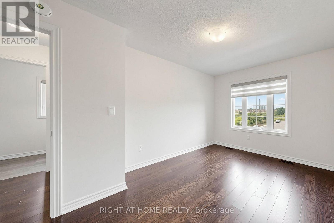
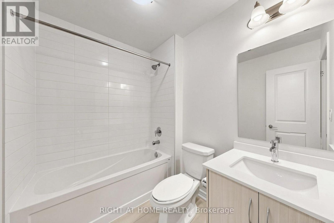
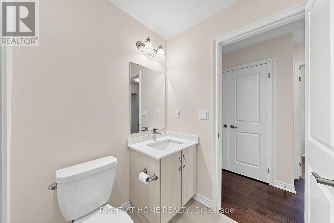
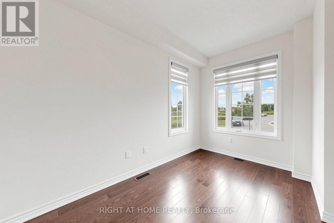
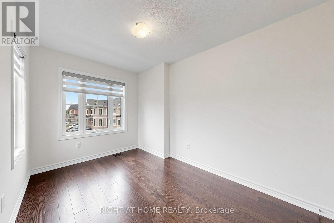
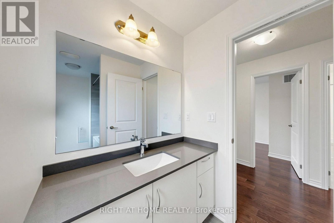
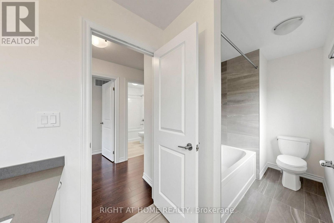
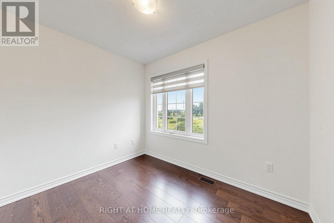
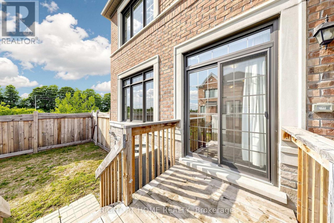
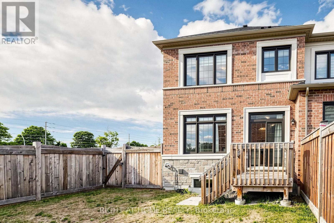
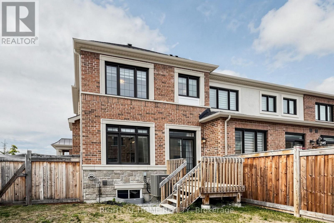
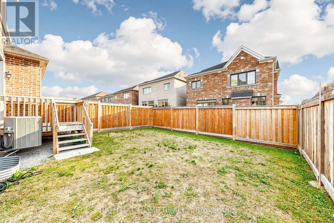
Well Maintained Corner townhome with no neighbours facing the front of the house with a large Fenced backyard. Fully upgraded throughout the house with no carpet and all Hardwood flooring in upper and lower level & 12x24 Tiles, Wrought Iron Stairs, upgraded Quartz counter top in kitchen and backsplash. There's even an office on the main level. 4 Bedrooms and 3 Full Baths on the 2nd level. All washrrooms are upgraded with Quartz counter top and ensuite comes with double sink, SS appliances, frameless glass shower, AC, Chimney Hood Fan, Fireplace, Washer/Dryer and Zebra blinds. Listing Agent is the Landlord. (id:61483)
Property Details
| MLS® Number | E13630300 |
| Property Type | Single Family |
| Community Name | Rural Whitby |
| Equipment Type | Water Heater |
| Features | Carpet Free, In-law Suite |
| Parking Space Total | 2 |
| Rental Equipment Type | Water Heater |
Building
| Bathroom Total | 9 |
| Bedrooms Above Ground | 4 |
| Bedrooms Total | 4 |
| Age | 0 To 5 Years |
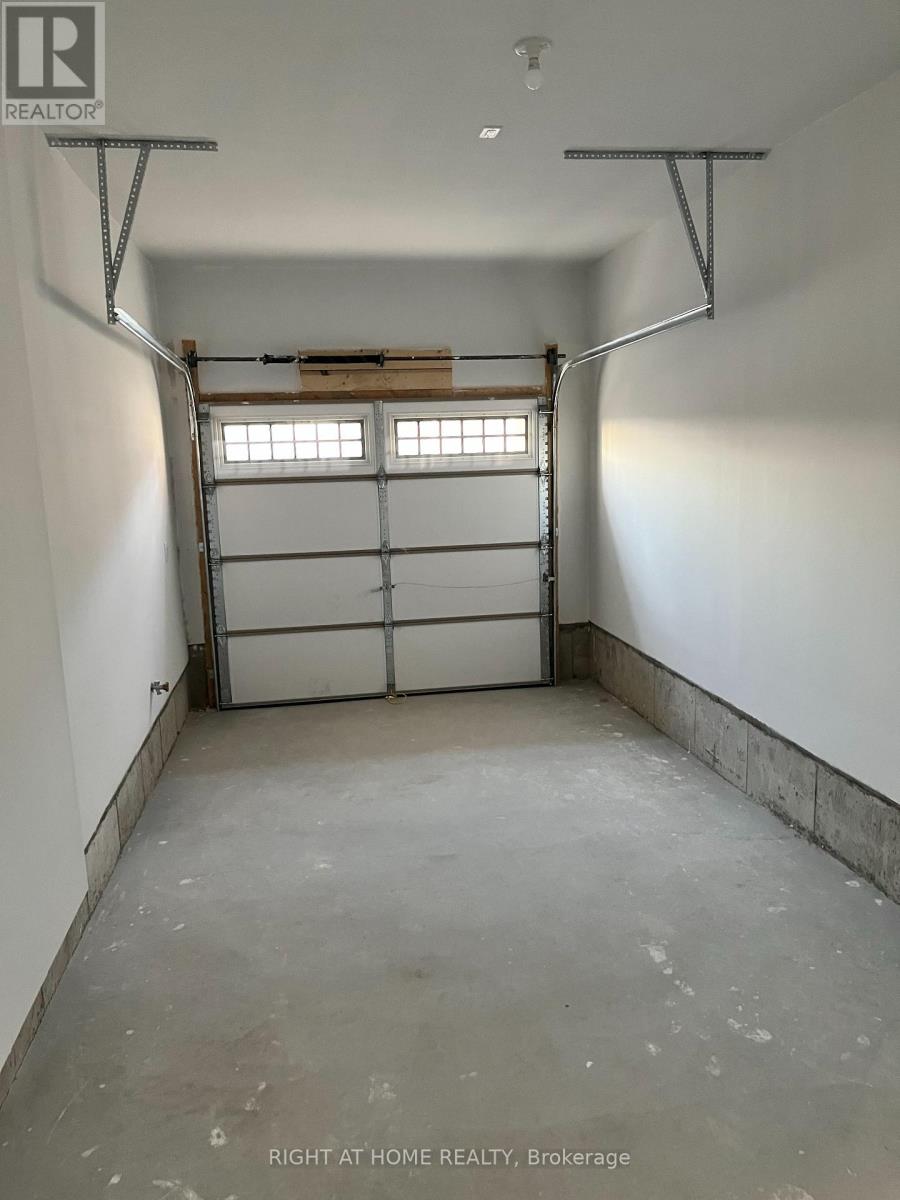
| Appliances | Garage Door Opener Remote(s) |
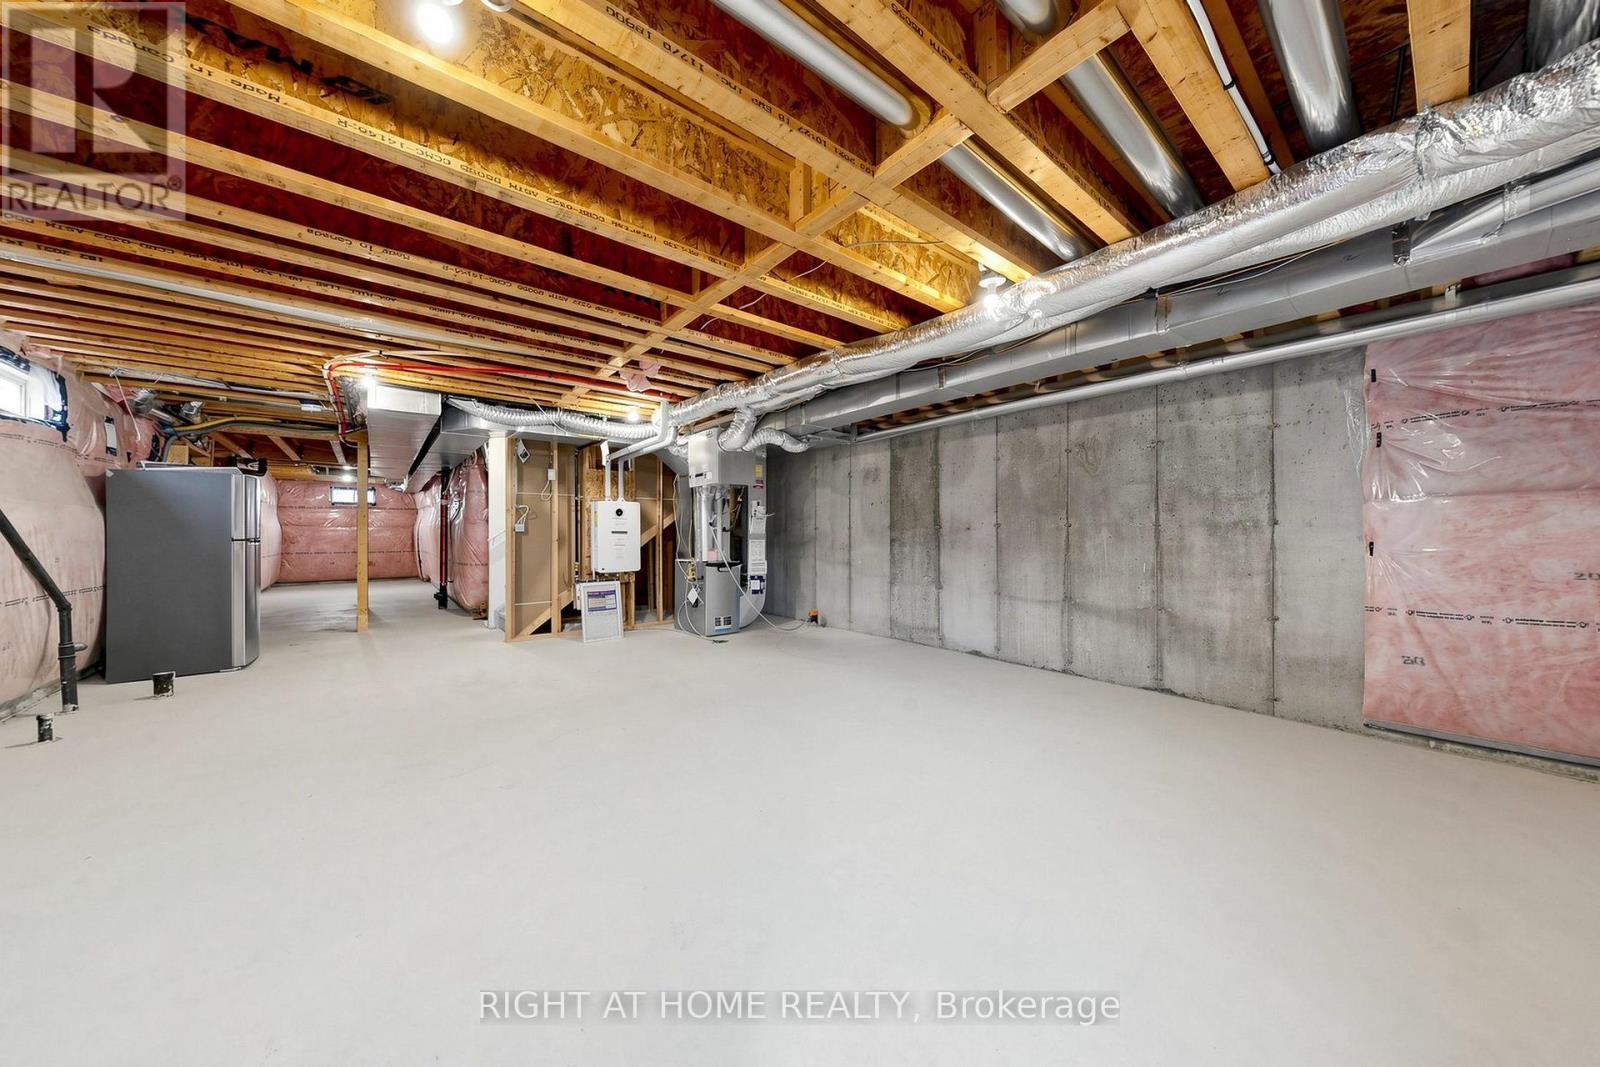
| Basement Development | Unfinished |
| Basement Type | N/a (unfinished) |
| Construction Style Attachment | Attached |
| Cooling Type | Central Air Conditioning, Air Exchanger |
| Exterior Finish | Brick |
| Fireplace Present | Yes |
| Fireplace Total | 1 |
| Flooring Type | Hardwood, Ceramic |
| Foundation Type | Brick, Concrete |
| Half Bath Total | 1 |
| Heating Fuel | Natural Gas |
| Heating Type | Forced Air |
| Stories Total | 2 |
| Size Interior | 2,000 - 2,500 Ft2 |
| Type | Row / Townhouse |
| Utility Water | Municipal Water |
Parking
| Attached Garage | |
| Garage |
Land
| Acreage | No |
| Sewer | Sanitary Sewer |
| Size Depth | 100 Ft ,2 In |
| Size Frontage | 29 Ft ,6 In |
| Size Irregular | 29.5 X 100.2 Ft |
| Size Total Text | 29.5 X 100.2 Ft |
Rooms
| Level | Type | Length | Width | Dimensions |
|---|---|---|---|---|
| Second Level | Primary Bedroom | 3.99 m | 3.66 m | 3.99 m x 3.66 m |
| Second Level | Bedroom 2 | 3.72 m | 2.99 m | 3.72 m x 2.99 m |
| Second Level | Bedroom 3 | 3.29 m | 2.47 m | 3.29 m x 2.47 m |
| Second Level | Bedroom 4 | 3.05 m | 2.26 m | 3.05 m x 2.26 m |
| Second Level | Laundry Room | 2.3 m | 1.91 m | 2.3 m x 1.91 m |
| Main Level | Dining Room | 4.66 m | 2.74 m | 4.66 m x 2.74 m |
| Main Level | Great Room | 4.32 m | 2.6 m | 4.32 m x 2.6 m |
| Main Level | Kitchen | 3.51 m | 3.02 m | 3.51 m x 3.02 m |
| Main Level | Eating Area | 3.17 m | 3.02 m | 3.17 m x 3.02 m |
| Main Level | Office | 3.08 m | 2.68 m | 3.08 m x 2.68 m |
Utilities
| Cable | Available |
| Electricity | Available |
| Sewer | Available |
https://www.realtor.ca/real-estate/30105774/90-laing-drive-whitby-rural-whitby
Contact Us
Contact us for more information

The trademarks REALTOR®, REALTORS®, and the REALTOR® logo are controlled by The Canadian Real Estate Association (CREA) and identify real estate professionals who are members of CREA. The trademarks MLS®, Multiple Listing Service® and the associated logos are owned by The Canadian Real Estate Association (CREA) and identify the quality of services provided by real estate professionals who are members of CREA. The trademark DDF® is owned by The Canadian Real Estate Association (CREA) and identifies CREA's Data Distribution Facility (DDF®)
August 02 2026 11:55:56
Toronto Regional Real Estate Board
Right At Home Realty