829 Copper Ridge Drive Waterloo, Ontario N2K 0B5

$1,490,000Maintenance, Parcel of Tied Land
$56 Monthly
Maintenance, Parcel of Tied Land
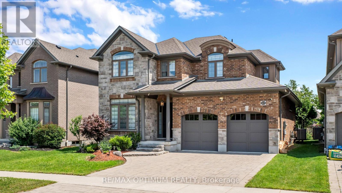
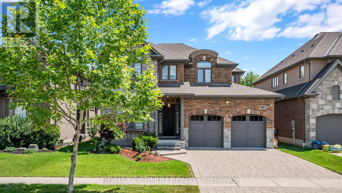
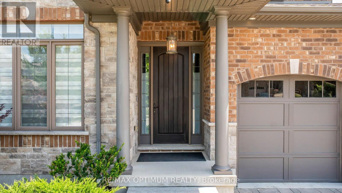
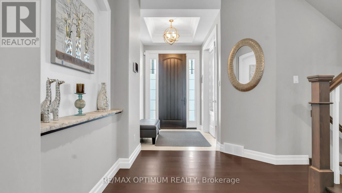
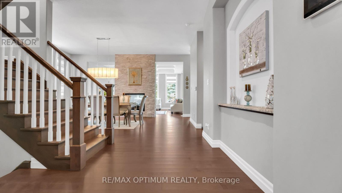
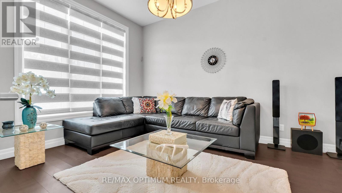
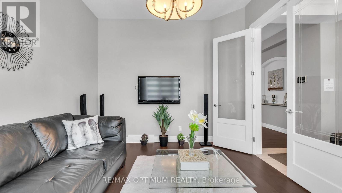
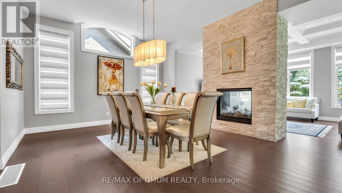
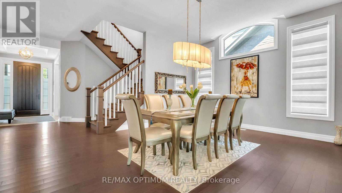
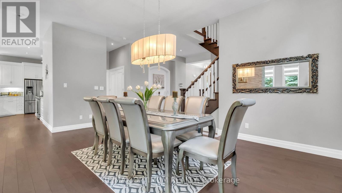
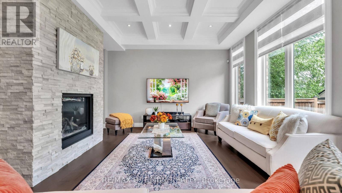
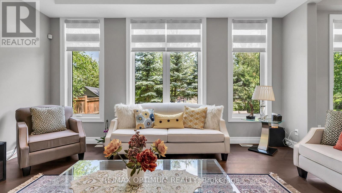
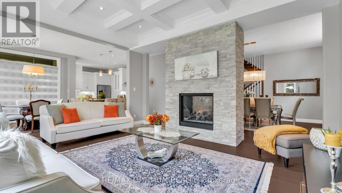
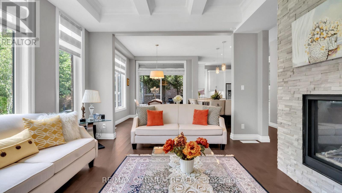
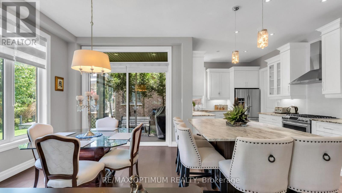
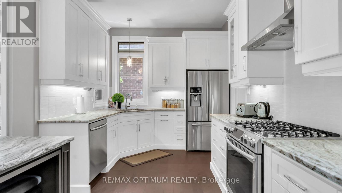
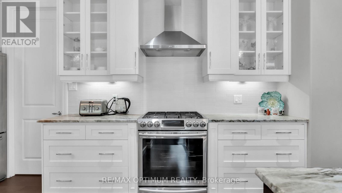
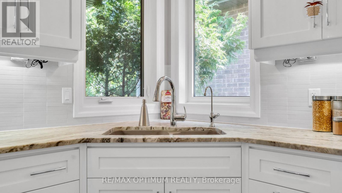
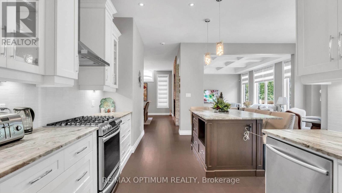
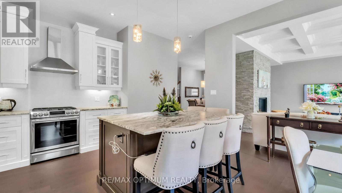
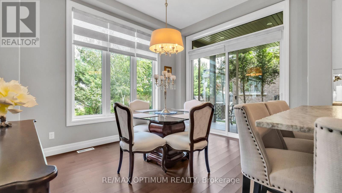
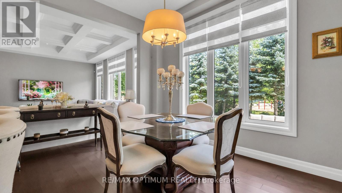
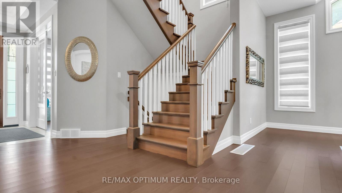
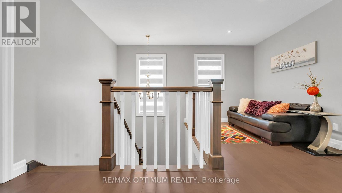

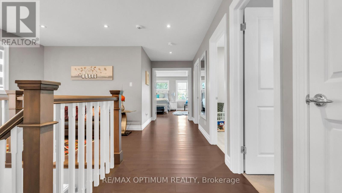
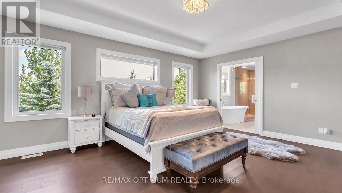
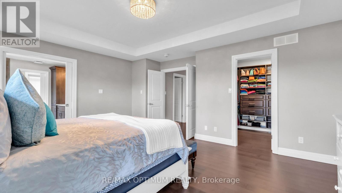
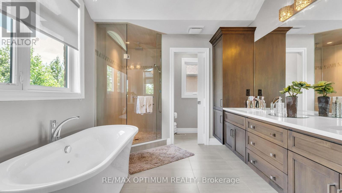
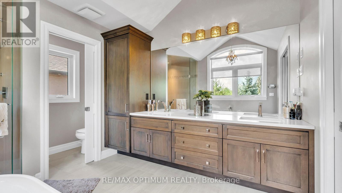
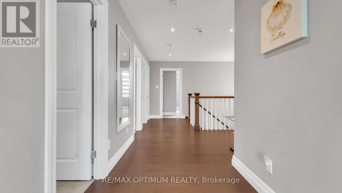
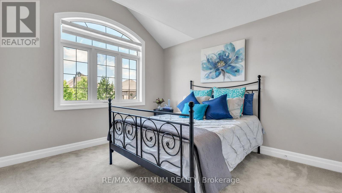
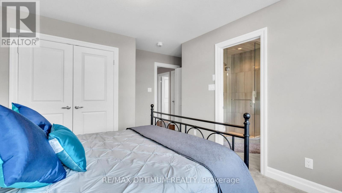
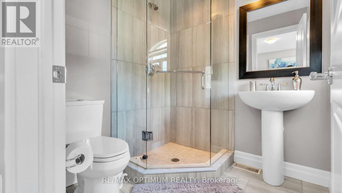
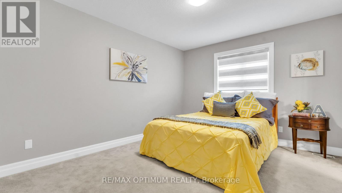
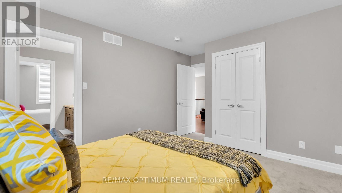
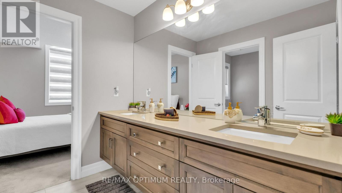
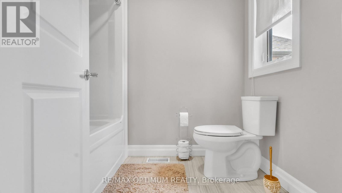
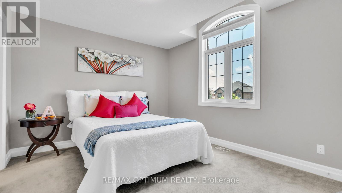
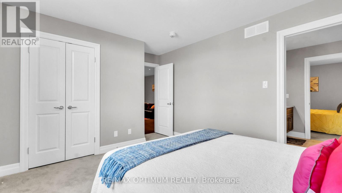
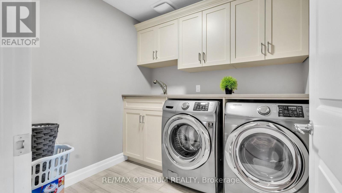
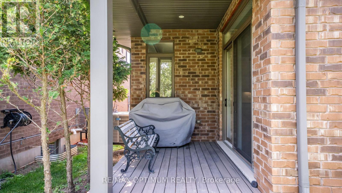
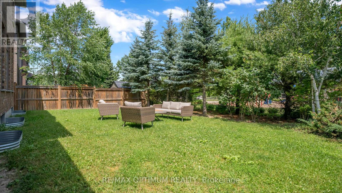
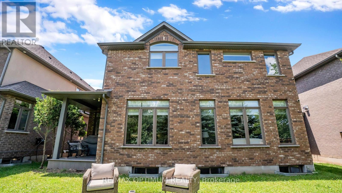
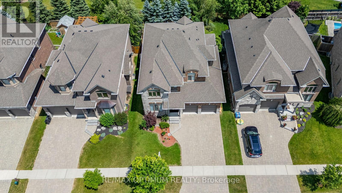
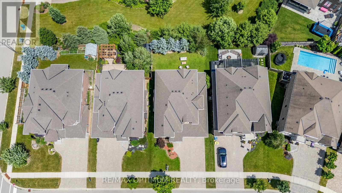
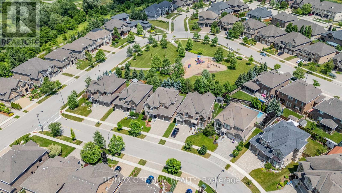
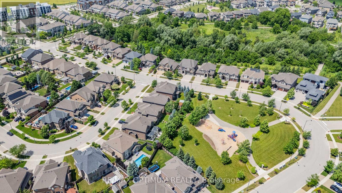
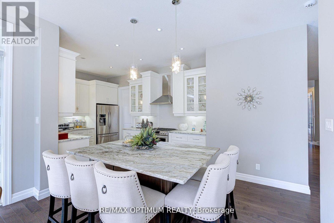
$56 Monthly829 Copper Ridge Drive where timeless design meets everyday luxury in the heart of Carriage Crossing, one of Waterloo's most coveted communities.This exceptional former model home showcases refined upgrades, a thoughtfully designed layout, and a barely lived-in feel that truly sets it apart. From the moment you enter, you're welcomed by a sense of elegance that flows throughout. The main floor features separate living, dining, and family rooms, offering both privacy and functionality for everyday living and entertaining. A striking see-through fireplace connects the dining and family rooms, creating warmth and a seamless visual connection between the spaces.The kitchen is beautifully appointed with custom countertops, high-end appliances, and a spacious walk-in pantry-perfectly balancing style and practicality. Every detail reflects the craftsmanship and vision of a model home. Step outside to enjoy direct backyard access to a park, offering a rare blend of privacy, greenery, and an extended outdoor living experience.Upstairs, a versatile loft provides the ideal space for a home office, lounge, or study area, complemented by the convenience of upper-level laundry. All bedrooms are generously sized with direct bathroom access, while the primary and secondary bedrooms feature luxurious ensuite bathrooms, including double vanities in two, designed for both comfort and convenience.Impeccably maintained and lightly lived in, this home still feels like new.The location is truly unbeatable, with kilometres of scenic walking trails at your doorstep and close proximity to RIM Park, Grey Silo Golf Club, the Farmers' Market, and the Walter Bean Grand River Trail. Situated within the desirable Millen Woods Public School district and offering quick access to highways, universities, major employers, parks, and everyday amenities.A rare opportunity to own a move-in-ready home that blends style, function, and location-where every space feels right, and every moment feels like home. (id:61483)
Property Details
| MLS® Number | X13545818 |
| Property Type | Single Family |
| Parking Space Total | 6 |
Building
| Bathroom Total | 4 |
| Bedrooms Above Ground | 4 |
| Bedrooms Total | 4 |
| Amenities | Fireplace(s) |
| Appliances | Central Vacuum, Dryer, Alarm System, Stove, Washer, Refrigerator |
| Basement Development | Unfinished |
| Basement Type | N/a (unfinished) |
| Construction Style Attachment | Detached |
| Cooling Type | Central Air Conditioning |
| Exterior Finish | Brick |
| Fire Protection | Security System |
| Fireplace Present | Yes |
| Flooring Type | Hardwood, Tile, Carpeted |
| Foundation Type | Concrete |
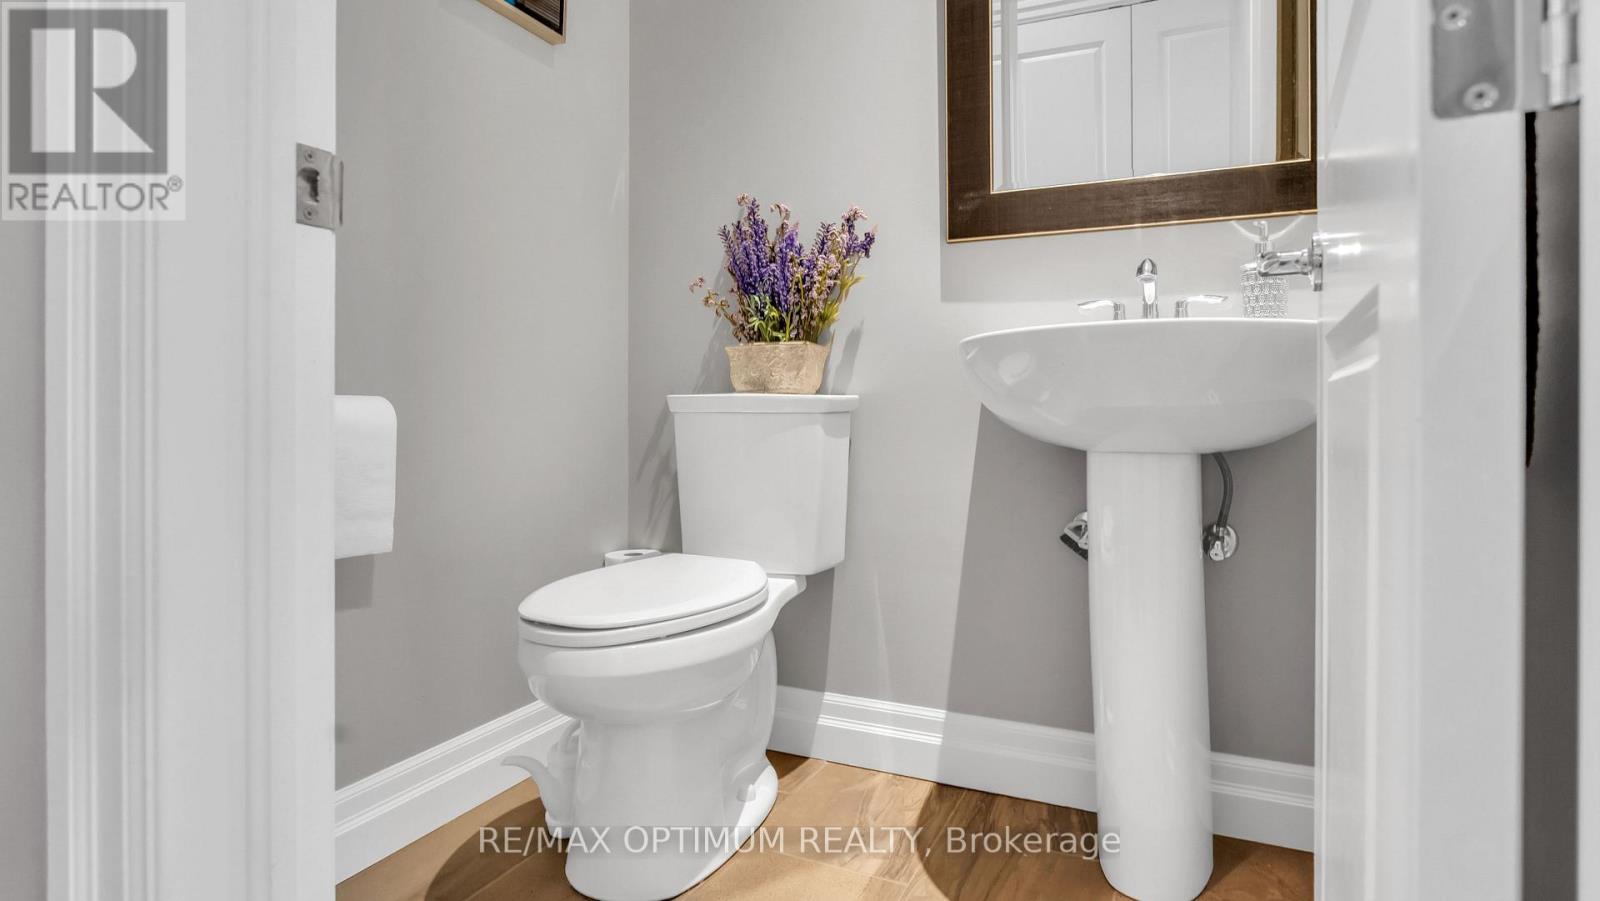
| Half Bath Total | 1 |
| Heating Fuel | Natural Gas |
| Heating Type | Forced Air |
| Stories Total | 2 |
| Size Interior | 3,000 - 3,500 Ft2 |
| Type | House |
| Utility Water | Municipal Water |
Parking
| Attached Garage | |
| Garage |
Land
| Acreage | No |
| Size Depth | 109 Ft ,10 In |
| Size Frontage | 50 Ft |
| Size Irregular | 50 X 109.9 Ft |
| Size Total Text | 50 X 109.9 Ft |
| Zoning Description | Sr1 |
Rooms
| Level | Type | Length | Width | Dimensions |
|---|---|---|---|---|
| Second Level | Primary Bedroom | 5.3 m | 4.26 m | 5.3 m x 4.26 m |
| Second Level | Bedroom 2 | 3.84 m | 3.35 m | 3.84 m x 3.35 m |
| Second Level | Bedroom 3 | 3.84 m | 3.35 m | 3.84 m x 3.35 m |
| Second Level | Bedroom 4 | 3.35 m | 3.32 m | 3.35 m x 3.32 m |
| Main Level | Living Room | 3.35 m | 4.02 m | 3.35 m x 4.02 m |
| Main Level | Dining Room | 3.96 m | 4.26 m | 3.96 m x 4.26 m |
| Main Level | Family Room | 5.15 m | 3.35 m | 5.15 m x 3.35 m |
| Main Level | Kitchen | 6.12 m | 2.77 m | 6.12 m x 2.77 m |
| Main Level | Eating Area | 3.96 m | 3.35 m | 3.96 m x 3.35 m |
https://www.realtor.ca/real-estate/30014023/829-copper-ridge-drive-waterloo
Contact Us
Contact us for more information

The trademarks REALTOR®, REALTORS®, and the REALTOR® logo are controlled by The Canadian Real Estate Association (CREA) and identify real estate professionals who are members of CREA. The trademarks MLS®, Multiple Listing Service® and the associated logos are owned by The Canadian Real Estate Association (CREA) and identify the quality of services provided by real estate professionals who are members of CREA. The trademark DDF® is owned by The Canadian Real Estate Association (CREA) and identifies CREA's Data Distribution Facility (DDF®)
July 24 2026 05:09:47
Toronto Regional Real Estate Board
RE/MAX Optimum Realty, RE/MAX Quantum Realty