818 - 111 Elizabeth Street Toronto, Ontario M5G 1P7

$3,000 Monthly
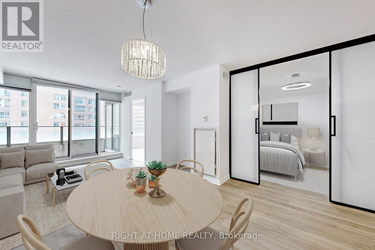
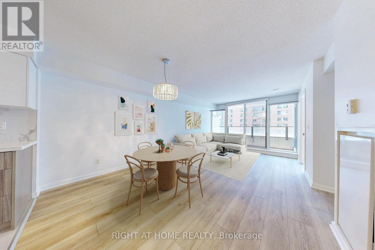
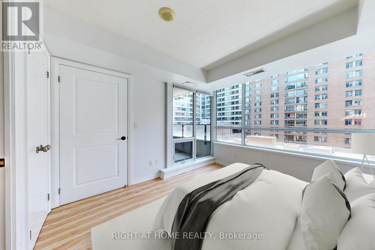
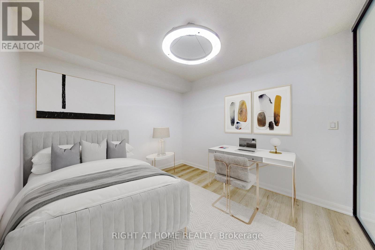
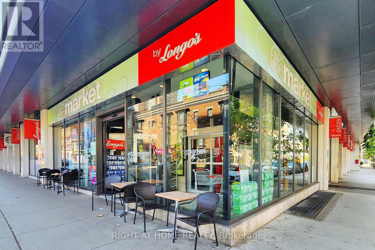
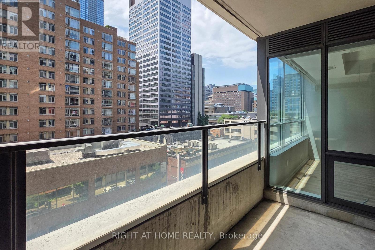
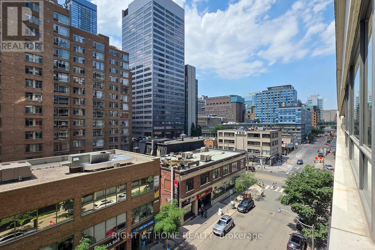
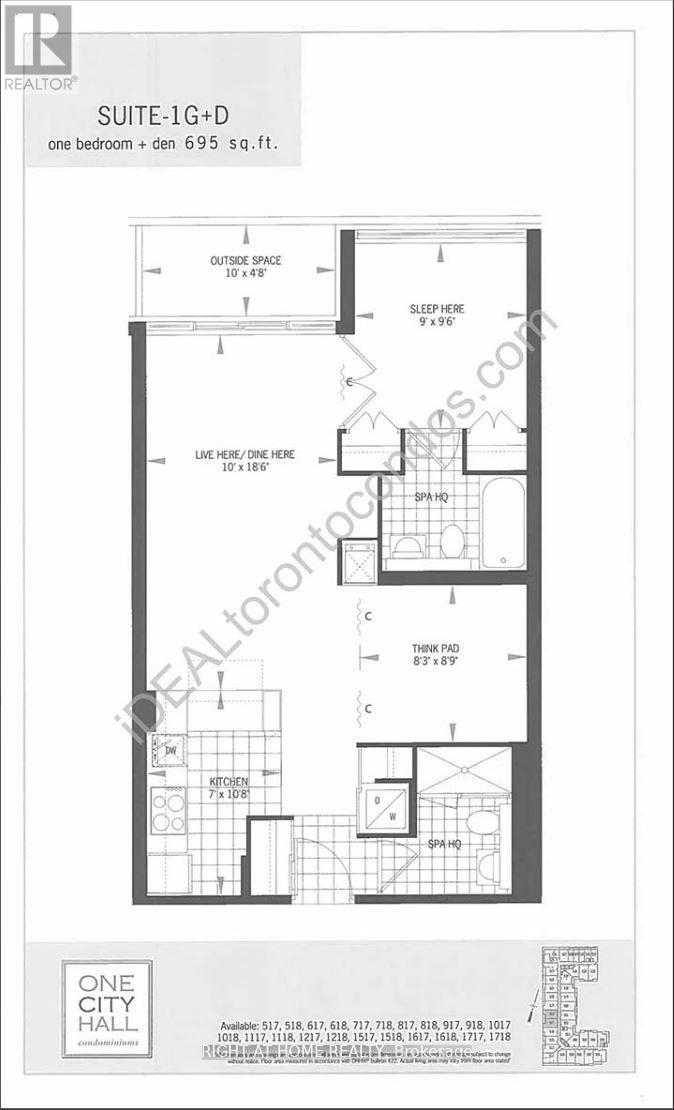
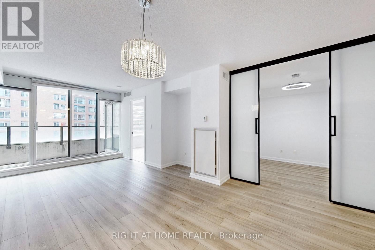
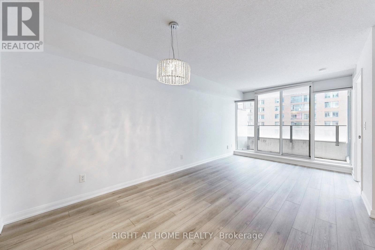
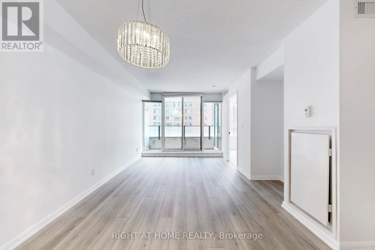
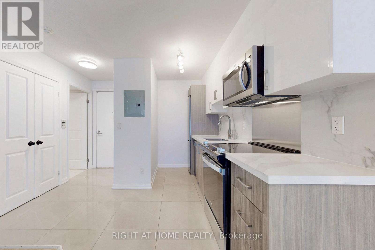
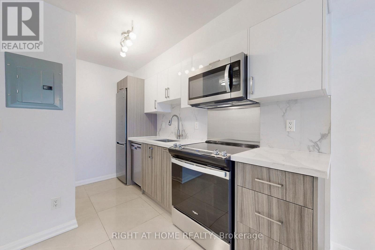
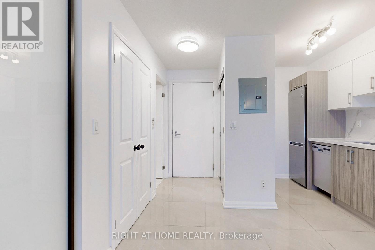
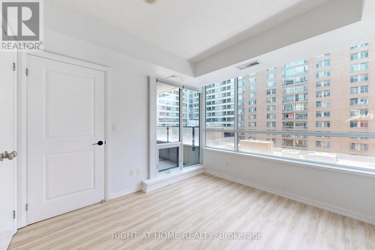
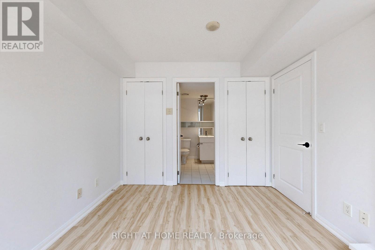
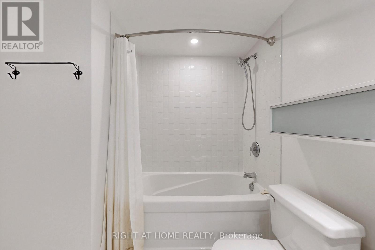
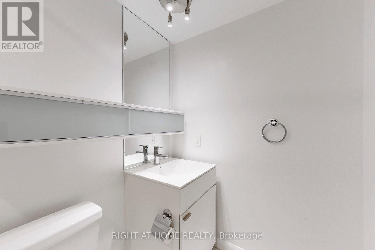
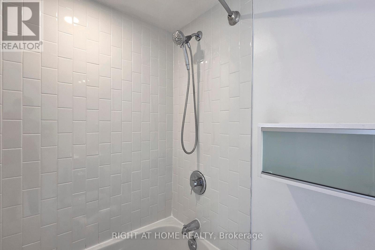
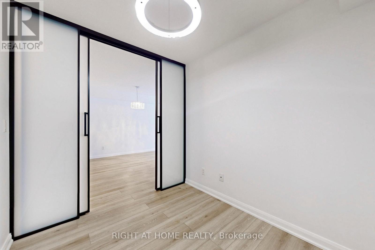
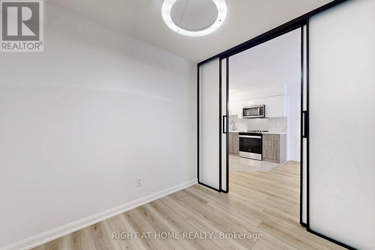
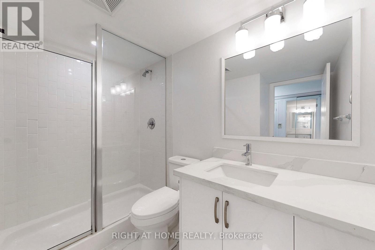
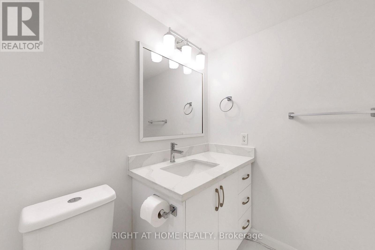
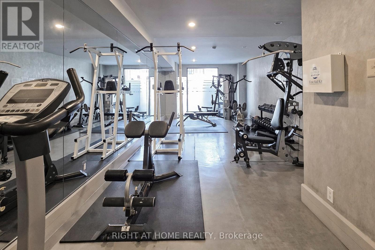
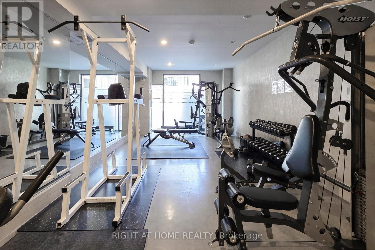
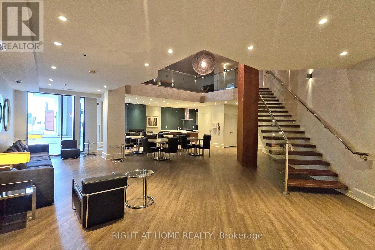
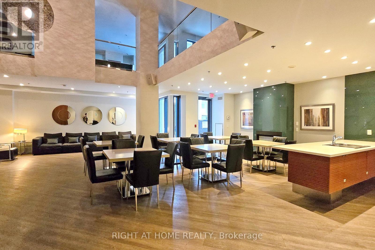
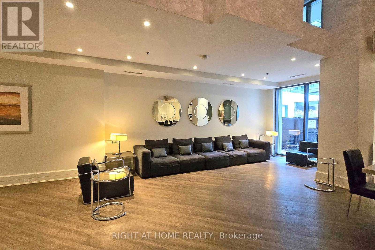
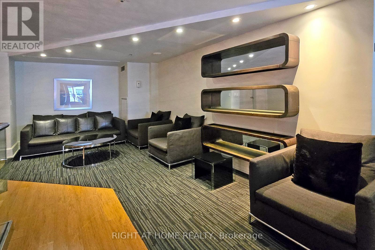
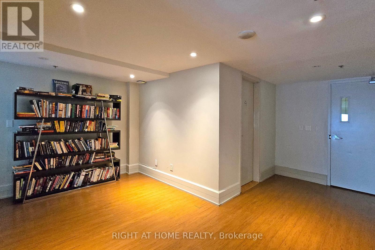
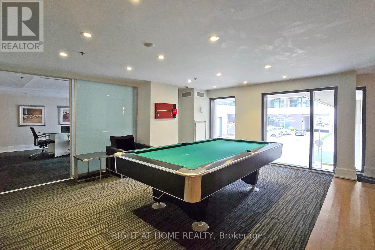
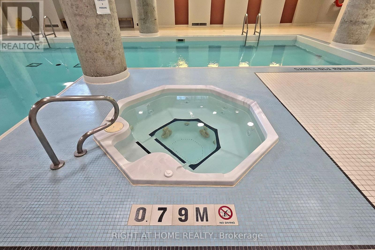
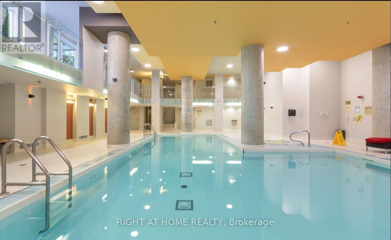
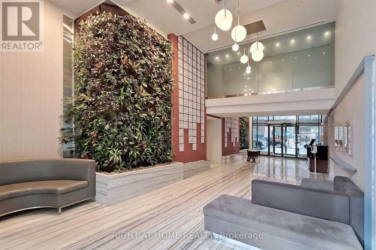
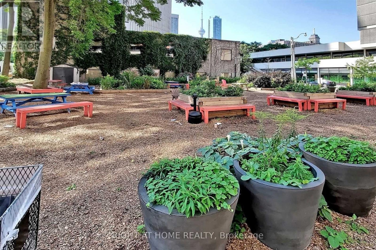
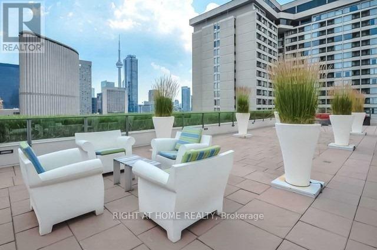
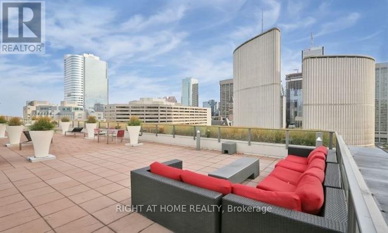
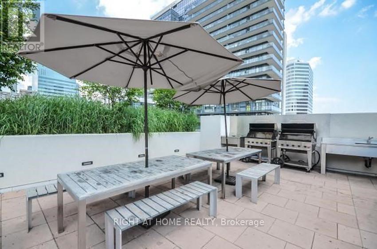
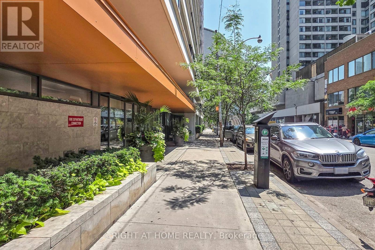
Move in Sept 1 or later. Experience modern urban living in this newly renovated 2 bedroom and 2 bath suite in downtown Toronto. The second bedroom featuring Glass Doors, complemented by 2 full baths and a large balcony. Water and gas are included, with optional parking available for a fee. The suite features a renovated kitchen with updated cabinets, modern vinyl floors, contemporary tiles, glass door in the den, and an upgraded second bathroom vanity. Steps from the Eaton Centre, hospitals, and the subway, with a Longos grocery store connected at the base of the building, this location offers unparalleled convenience. Enjoy amenities like a rooftop lounge with BBQ facilities, a party room, two gyms, an indoor pool, visitor parking, and guest suites. Embrace the vibrant downtown lifestyle in this beautifully renovated suite. (id:61483)
Property Details
| MLS® Number | C13569820 |
| Property Type | Single Family |
| Community Name | Bay Street Corridor |
| Community Features | Pets Not Allowed |
| Features | Balcony, Carpet Free |
| Parking Space Total | 1 |
Building
| Bathroom Total | 2 |
| Bedrooms Above Ground | 2 |
| Bedrooms Total | 2 |
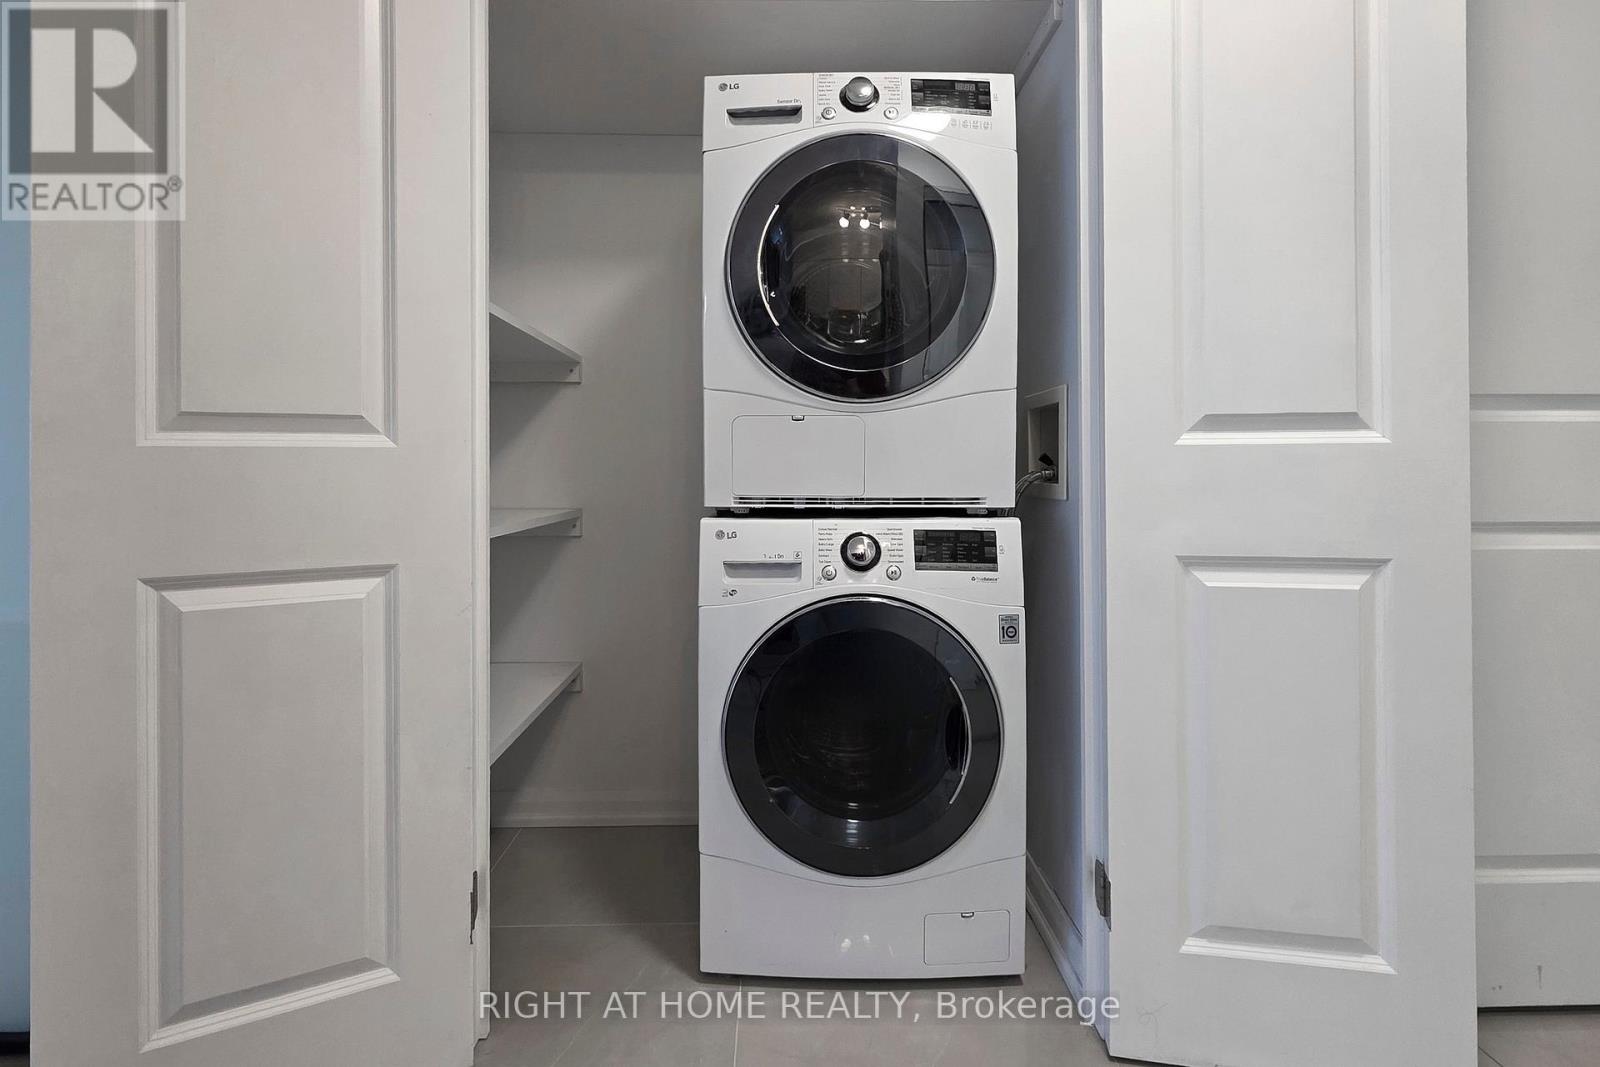
| Appliances | Dishwasher, Dryer, Microwave, Range, Stove, Washer, Refrigerator |
| Basement Type | None |
| Cooling Type | Central Air Conditioning |
| Exterior Finish | Brick |
| Flooring Type | Vinyl |
| Heating Fuel | Natural Gas |
| Heating Type | Heat Pump |
| Size Interior | 600 - 699 Ft2 |
| Type | Apartment |
Parking
| Underground | |
| Garage |
Land
| Acreage | No |
Rooms
| Level | Type | Length | Width | Dimensions |
|---|---|---|---|---|
| Flat | Kitchen | 3.35 m | 1.83 m | 3.35 m x 1.83 m |
| Flat | Primary Bedroom | 3.07 m | 2.94 m | 3.07 m x 2.94 m |
| Flat | Den | 2.46 m | 2.26 m | 2.46 m x 2.26 m |
| Flat | Living Room | 5.61 m | 3 m | 5.61 m x 3 m |
| Flat | Dining Room | 5.61 m | 3 m | 5.61 m x 3 m |
Contact Us
Contact us for more information

The trademarks REALTOR®, REALTORS®, and the REALTOR® logo are controlled by The Canadian Real Estate Association (CREA) and identify real estate professionals who are members of CREA. The trademarks MLS®, Multiple Listing Service® and the associated logos are owned by The Canadian Real Estate Association (CREA) and identify the quality of services provided by real estate professionals who are members of CREA. The trademark DDF® is owned by The Canadian Real Estate Association (CREA) and identifies CREA's Data Distribution Facility (DDF®)
July 16 2026 04:29:49
Toronto Regional Real Estate Board
Right At Home Realty