80 Holt Drive New Tecumseth, Ontario L9R 0H8

$1,147,000
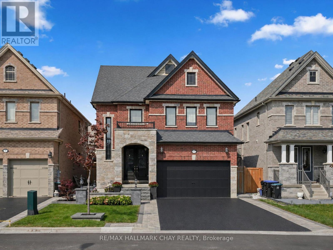
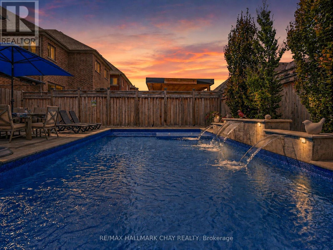
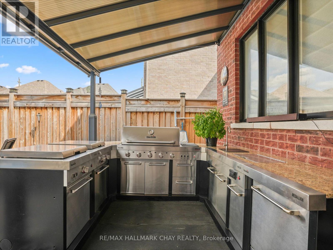
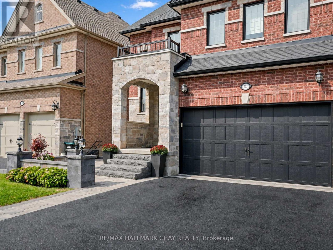
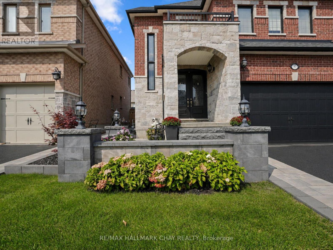
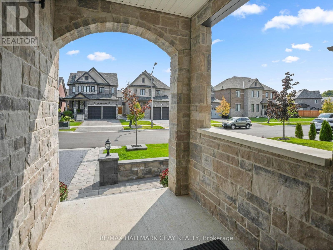
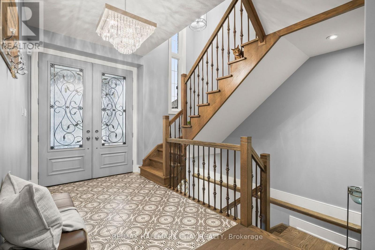
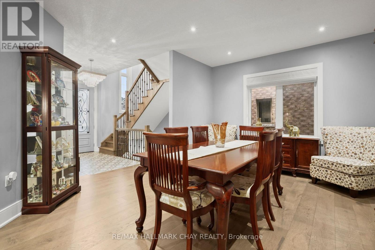
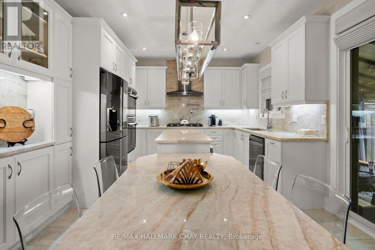
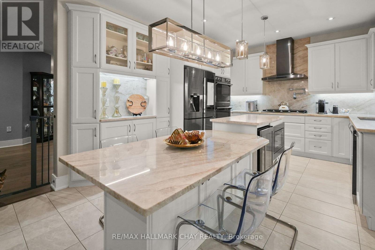
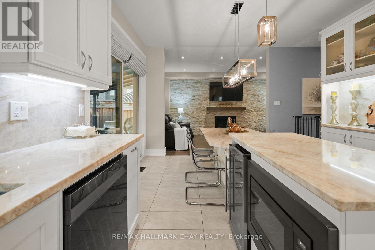
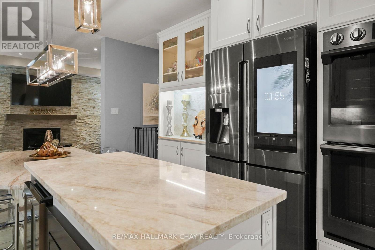
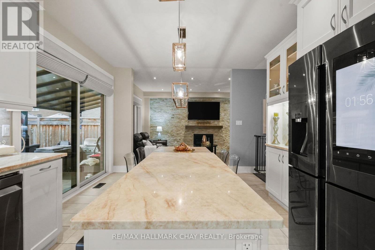
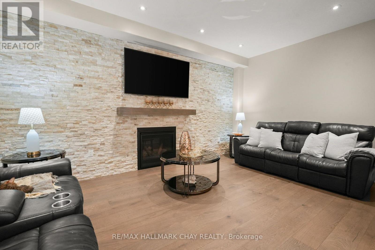
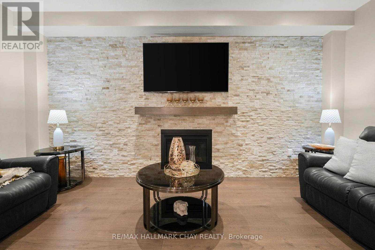
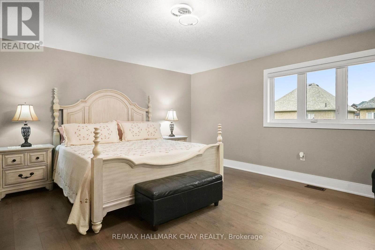
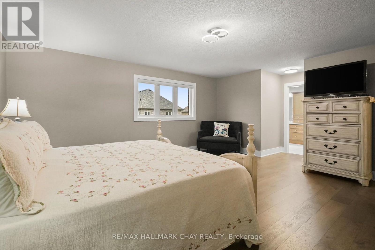
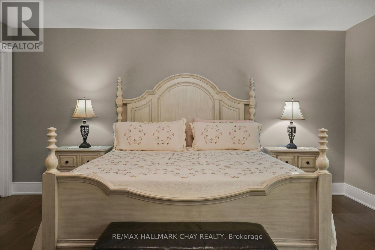
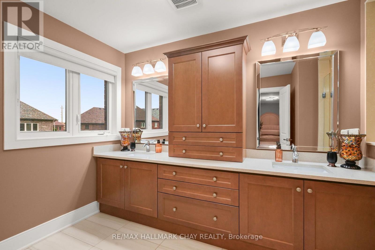
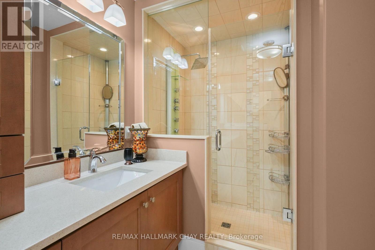
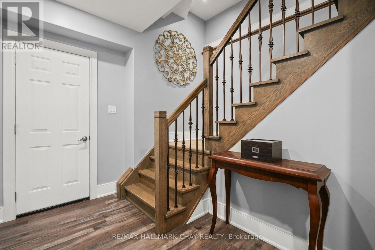
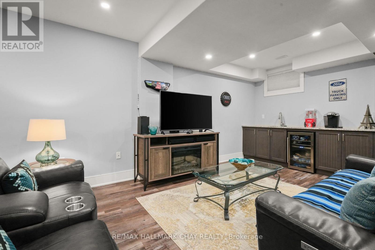
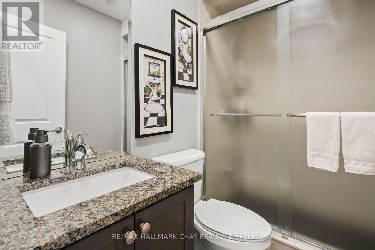
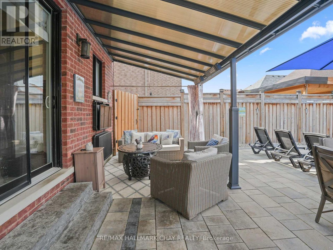
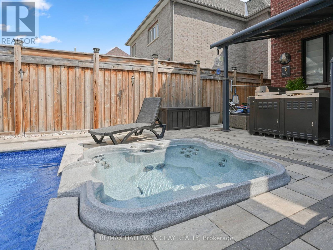
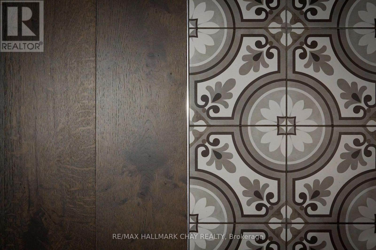
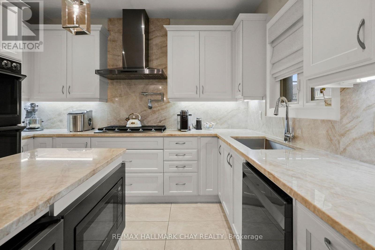
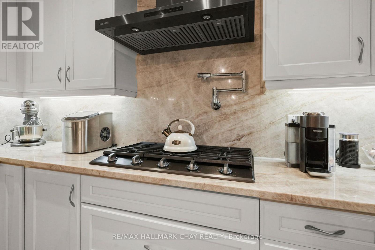
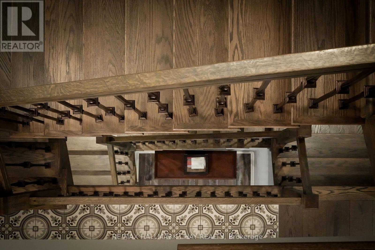
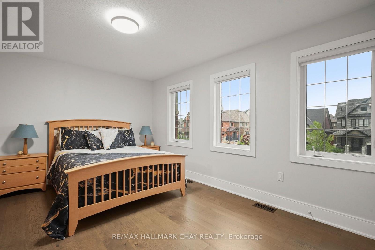
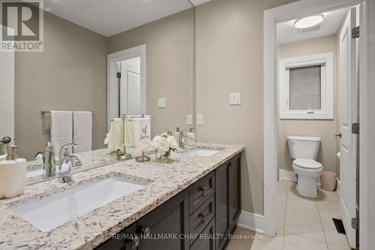
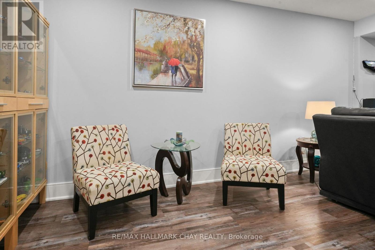
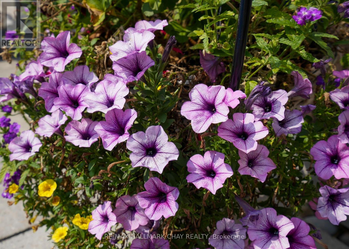
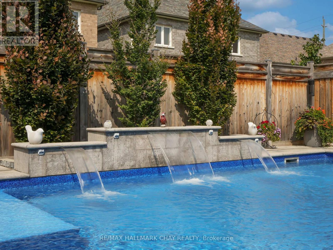
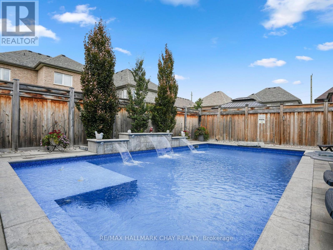
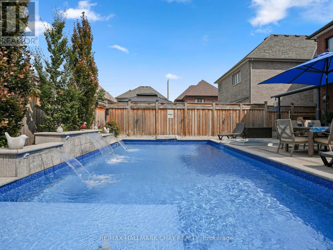
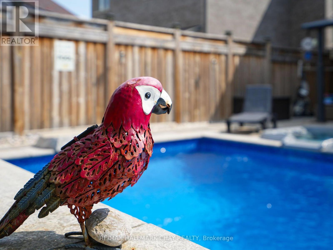
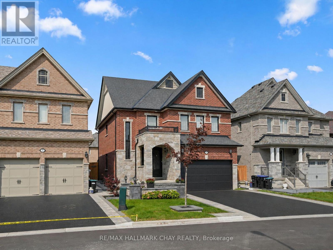
Where luxury meets lifestyle. This stunning executive home makes a lasting first impression with exceptional curb appeal, timeless stonework, and beautifully landscaped grounds. Step inside to a grand foyer where elegant finishes set the tone throughout.At the heart of the home is a chef-inspired eat-in kitchen featuring an oversized island, abundant custom cabinetry, premium smart appliances, and generous prep space-perfect for everything from busy family mornings to hosting unforgettable gatherings. The kitchen flows seamlessly into the spacious family room, while a separate formal dining room provides the perfect setting for holiday dinners and special occasions.Upstairs, the impressive primary retreat offers a peaceful escape with a spacious walk-in closet featuring a custom five-door built-in organizer system for exceptional storage and organization. The spa-inspired ensuite is equally impressive, complete with a double vanity and extensive cabinetry. Two additional generously sized bedrooms are serviced by a beautifully appointed main bathroom featuring its own double vanity-making busy mornings a breeze.The professionally finished lower level extends your living space with a stylish recreation room, custom wet bar with built-in bar fridge, and a full 3-piece bathroom, creating the perfect space for entertaining, relaxing, or accommodating overnight guests.Step outside and discover your own private resort. The spectacular backyard oasis showcases a stunning in-ground pool with elegant waterfall features, a relaxing hot tub, and an incredible covered outdoor kitchen complete with built-in BBQ and premium outdoor appliances. Whether you're hosting summer pool parties, enjoying dinner alfresco, or unwinding beneath the stars, this outdoor space was designed for making memories.An exceptional home where timeless finishes, thoughtful upgrades, and resort-style outdoor living come together to create an entertainer's dream. (id:61483)
Property Details
| MLS® Number | N13586532 |
| Property Type | Single Family |
| Community Name | Alliston |
| Amenities Near By | Hospital, Schools |
| Community Features | School Bus |
| Features | Paved Yard, Carpet Free |
| Parking Space Total | 6 |
| Pool Type | Inground Pool |
Building
| Bathroom Total | 4 |
| Bedrooms Above Ground | 3 |
| Bedrooms Total | 3 |
| Amenities | Fireplace(s) |
| Appliances | Hot Tub, Garage Door Opener Remote(s), Oven - Built-in, Central Vacuum, Range, Dishwasher, Dryer, Microwave, Oven, Stove, Washer, Window Coverings, Refrigerator |
| Basement Development | Finished |
| Basement Type | Full (finished) |
| Construction Style Attachment | Detached |
| Cooling Type | Central Air Conditioning |
| Exterior Finish | Brick, Stone |
| Fireplace Present | Yes |
| Fireplace Total | 1 |
| Flooring Type | Hardwood |
| Foundation Type | Poured Concrete |
| Half Bath Total | 1 |
| Heating Fuel | Natural Gas |
| Heating Type | Forced Air |
| Stories Total | 2 |
| Size Interior | 2,000 - 2,500 Ft2 |
| Type | House |
| Utility Water | Municipal Water |
Parking
| Attached Garage | |
| Garage |
Land
| Acreage | No |
| Fence Type | Fenced Yard |
| Land Amenities | Hospital, Schools |
| Sewer | Sanitary Sewer |
| Size Depth | 33.64 M |
| Size Frontage | 12.02 M |
| Size Irregular | 12 X 33.6 M |
| Size Total Text | 12 X 33.6 M |
Rooms
| Level | Type | Length | Width | Dimensions |
|---|---|---|---|---|
| Basement | Bathroom | 2.36 m | 1.47 m | 2.36 m x 1.47 m |
| Basement | Recreational, Games Room | 8.76 m | 5.49 m | 8.76 m x 5.49 m |
| Main Level | Kitchen | 5.46 m | 3.56 m | 5.46 m x 3.56 m |
| Main Level | Living Room | 3.28 m | 5.33 m | 3.28 m x 5.33 m |
| Main Level | Dining Room | 3.56 m | 5.51 m | 3.56 m x 5.51 m |
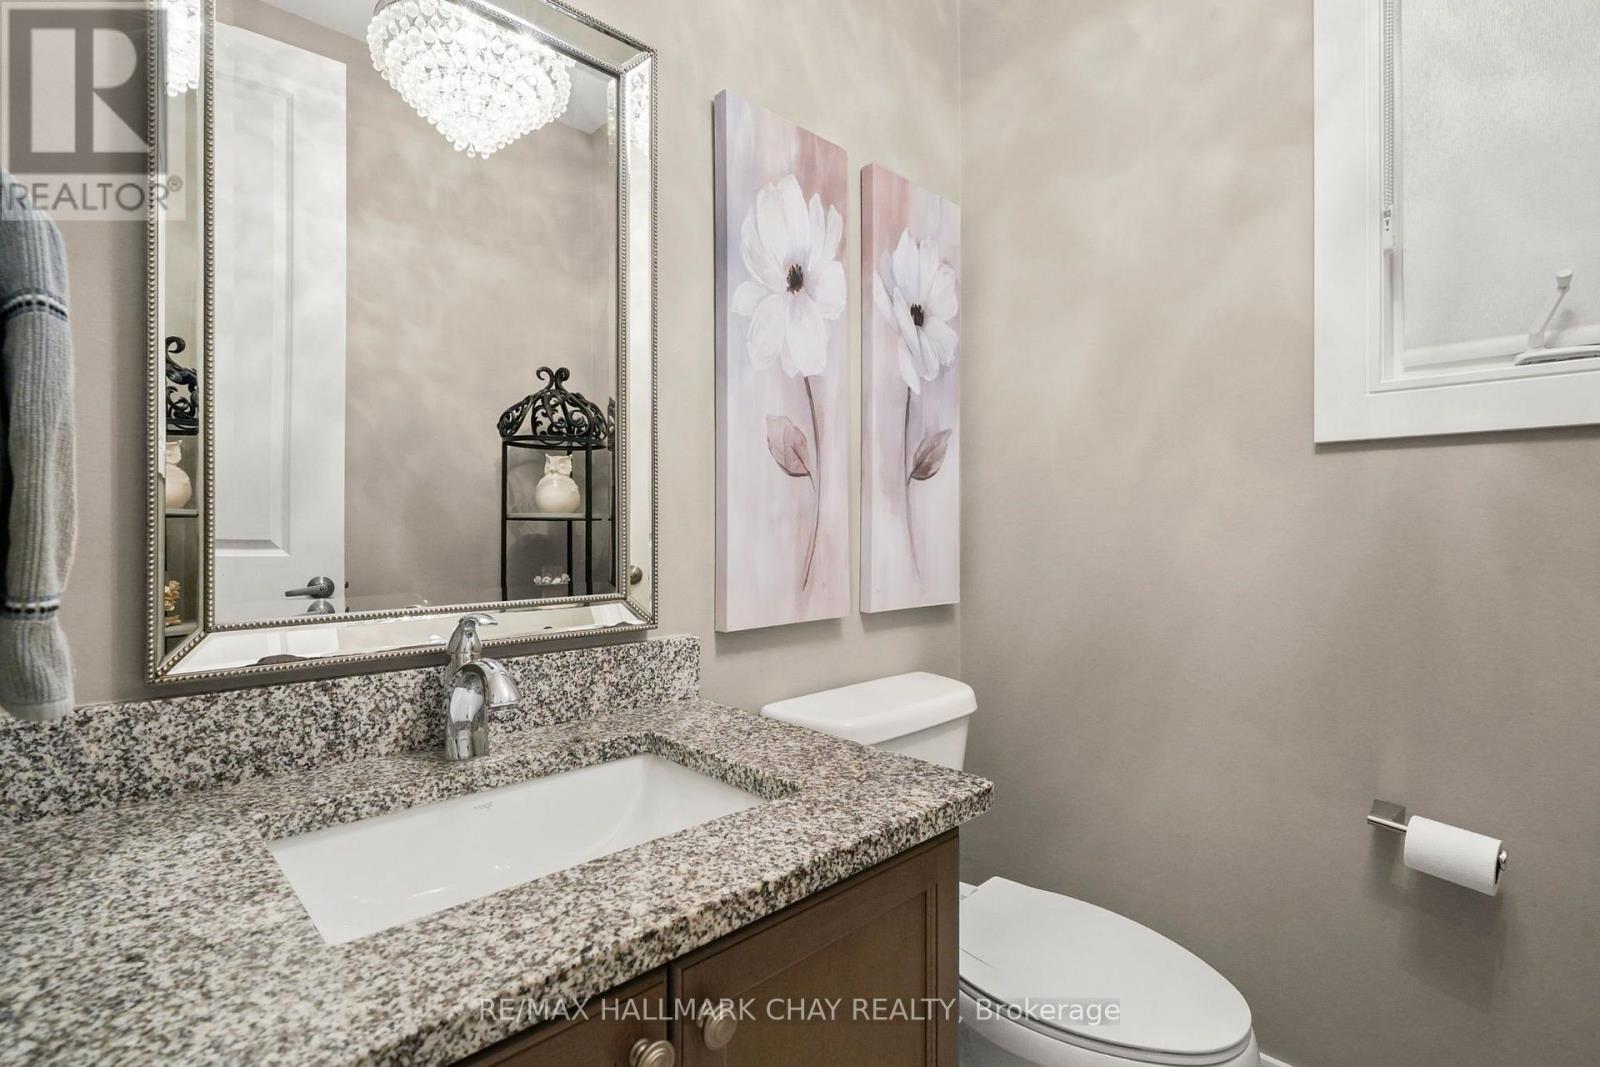
| Main Level | Bathroom | 1.63 m | 1.83 m | 1.63 m x 1.83 m |
| Upper Level | Primary Bedroom | 5.21 m | 4.9 m | 5.21 m x 4.9 m |
| Upper Level | Bathroom | 2.69 m | 2.46 m | 2.69 m x 2.46 m |
| Upper Level | Bedroom | 3.63 m | 3.81 m | 3.63 m x 3.81 m |
| Upper Level | Bedroom 2 | 3.4 m | 4.5 m | 3.4 m x 4.5 m |
| Upper Level | Bathroom | 1.47 m | 3.66 m | 1.47 m x 3.66 m |
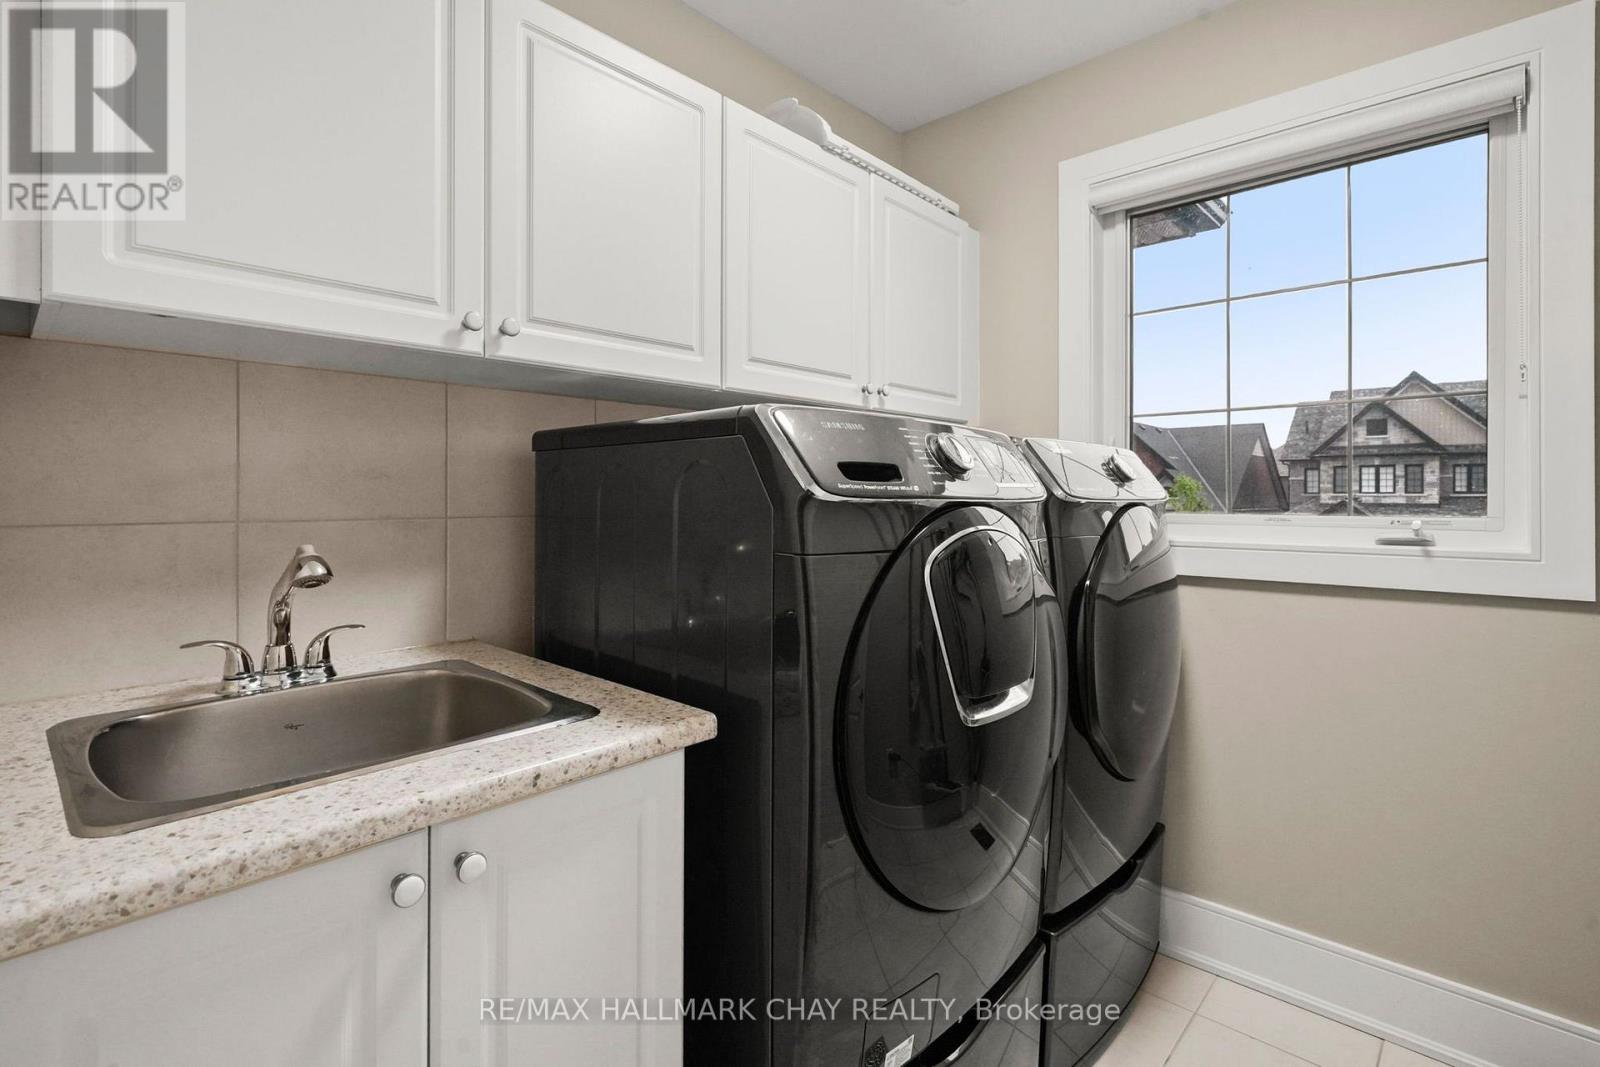
| Upper Level | Laundry Room | 2.26 m | 2.03 m | 2.26 m x 2.03 m |
https://www.realtor.ca/real-estate/30058598/80-holt-drive-new-tecumseth-alliston-alliston
Contact Us
Contact us for more information

The trademarks REALTOR®, REALTORS®, and the REALTOR® logo are controlled by The Canadian Real Estate Association (CREA) and identify real estate professionals who are members of CREA. The trademarks MLS®, Multiple Listing Service® and the associated logos are owned by The Canadian Real Estate Association (CREA) and identify the quality of services provided by real estate professionals who are members of CREA. The trademark DDF® is owned by The Canadian Real Estate Association (CREA) and identifies CREA's Data Distribution Facility (DDF®)
July 21 2026 03:33:15
Toronto Regional Real Estate Board
RE/MAX Hallmark Chay Realty